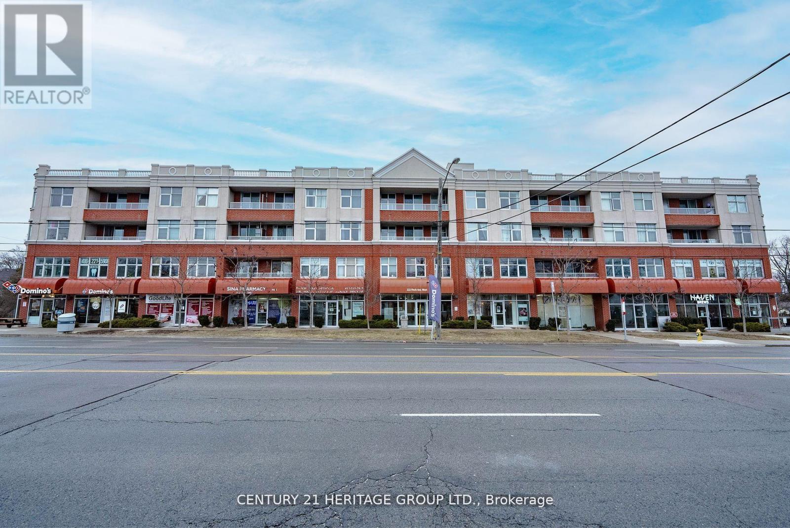
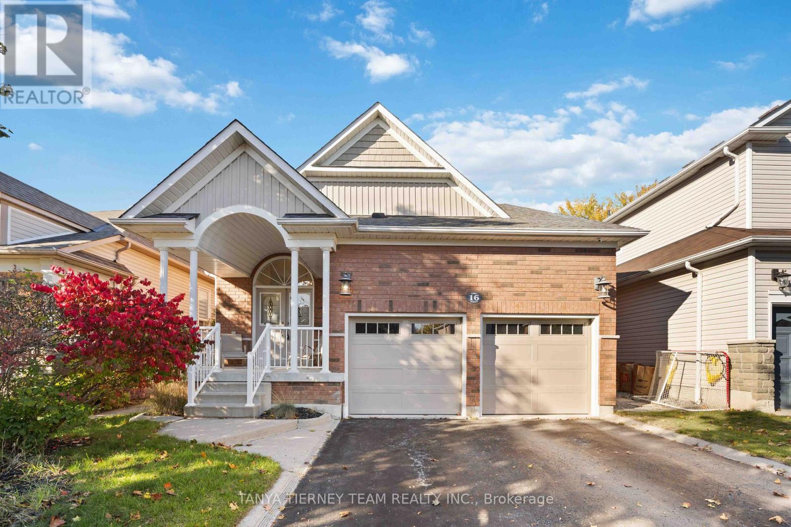
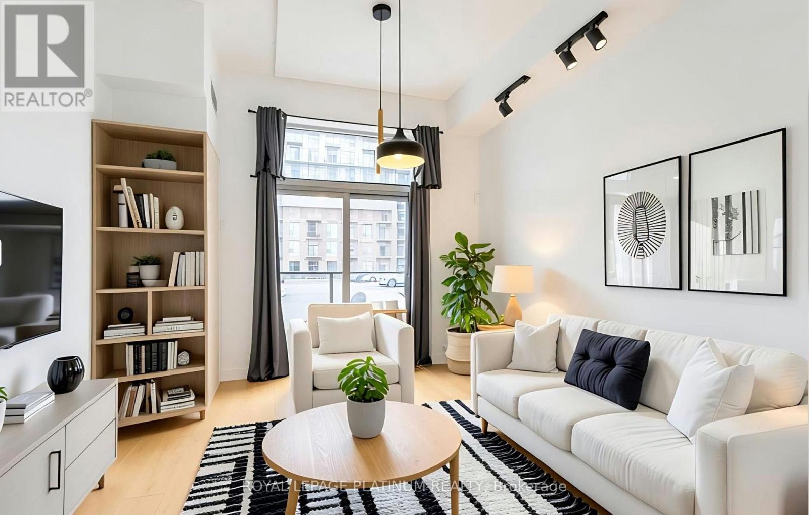
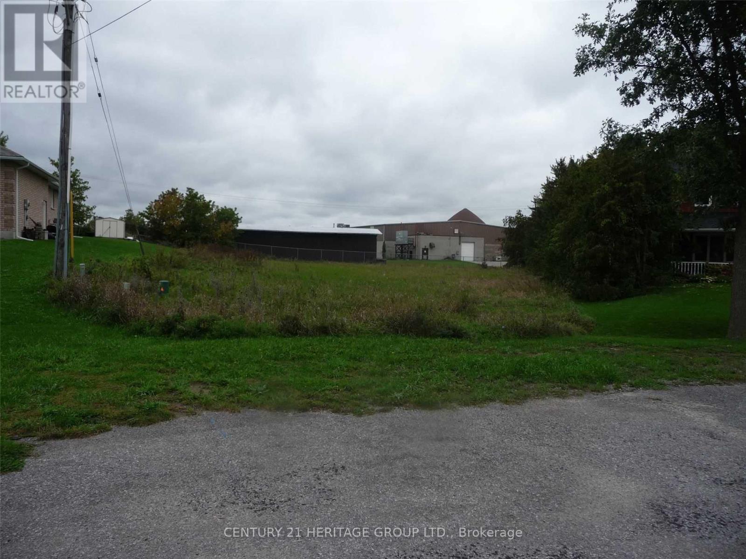
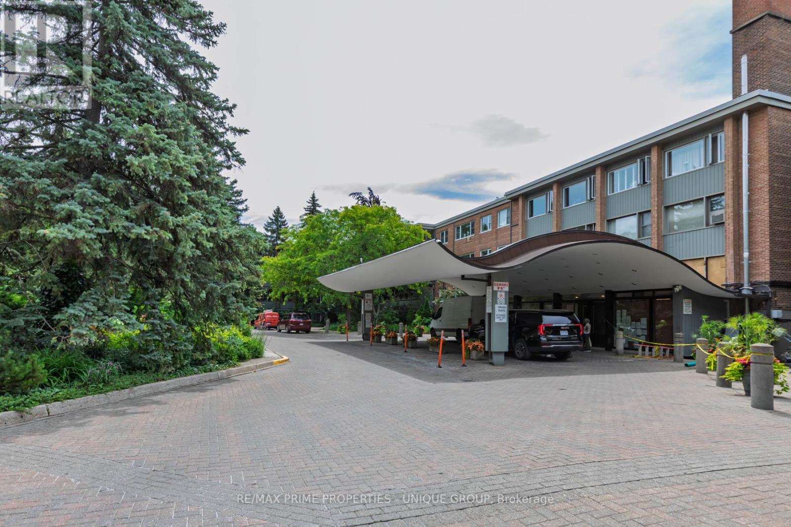
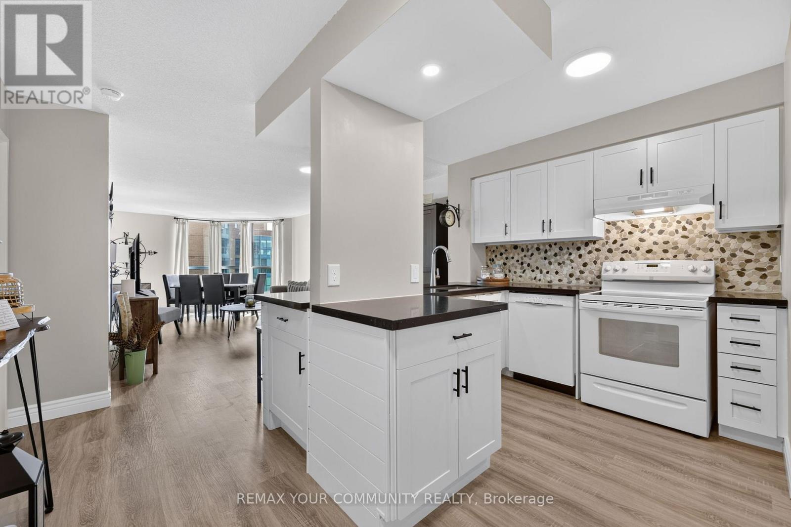
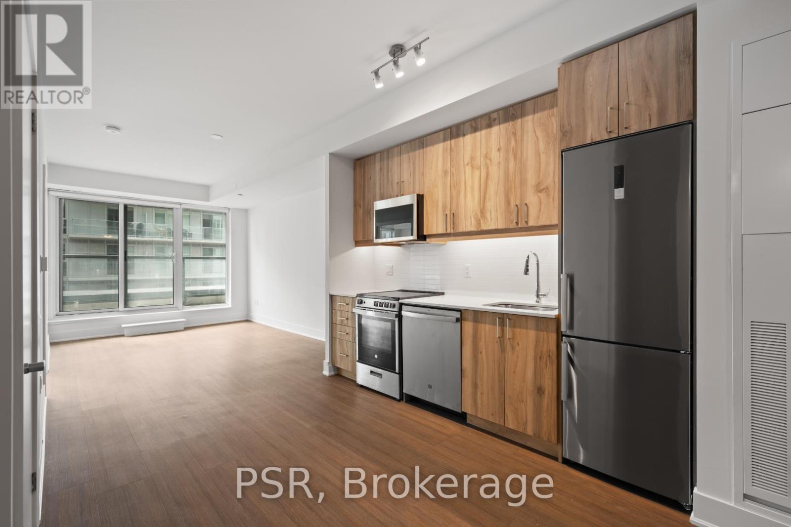
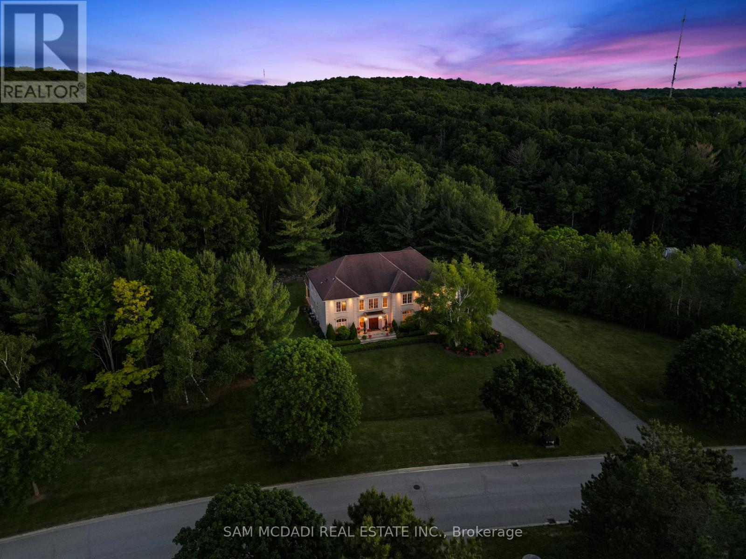
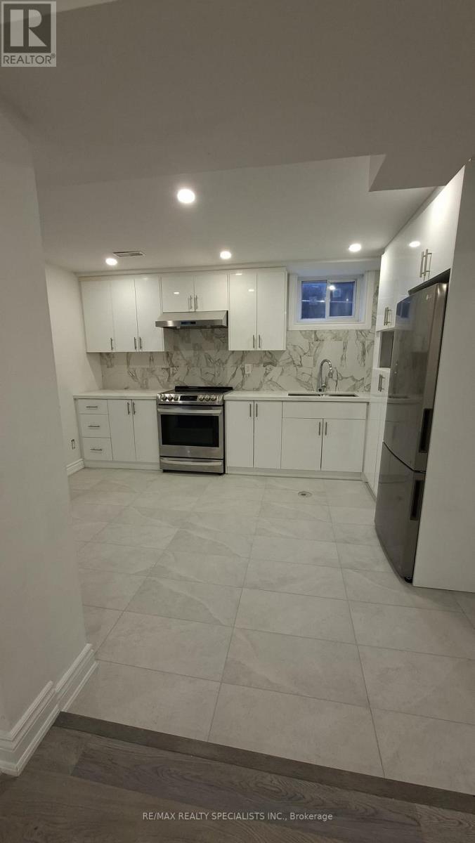
Welcome to 222 Finch Ave West in the desirable Willowdale West community. This bright 1?bedroom suite offers unobstructed north views from your private balcony and a functional layout perfect for comfortable everyday living. The kitchen features stainless steel appliances, quartz counters, a dishwasher and a built-in microwave. Wide plank laminate flooring adds a modern touch throughout, and the in-suite stacked washer & dryer provides added convenience. The unit includes both a parking space and a separate locker for extra storage. Walking distance to Finch Subway, a short drive to York University, and minutes to Allen Rd, Hwy 401, Yorkdale, Costco and local restaurants. Exceptional value - this price is rarely found anywhere in C07 / North York. (id:62164)
Fantastic end unit property strategically located in the covetuous Cooksville area, close to every necessity for your family. All rooms located on the same level, removing the stress of climbing long stairs or having below ground bedrooms. Large windows for sufficient sunlight and fresh air, open concept functional layout, kitchen big enough to cook up a storm, Living and dining rooms very spacious for your sets, and generously sized bedrooms, all beyond your expectations. Ample visitors parking spots for all your guests. What's not to love about this property? Book a showing now and get your money's worth. You will thank me later! (id:62164)
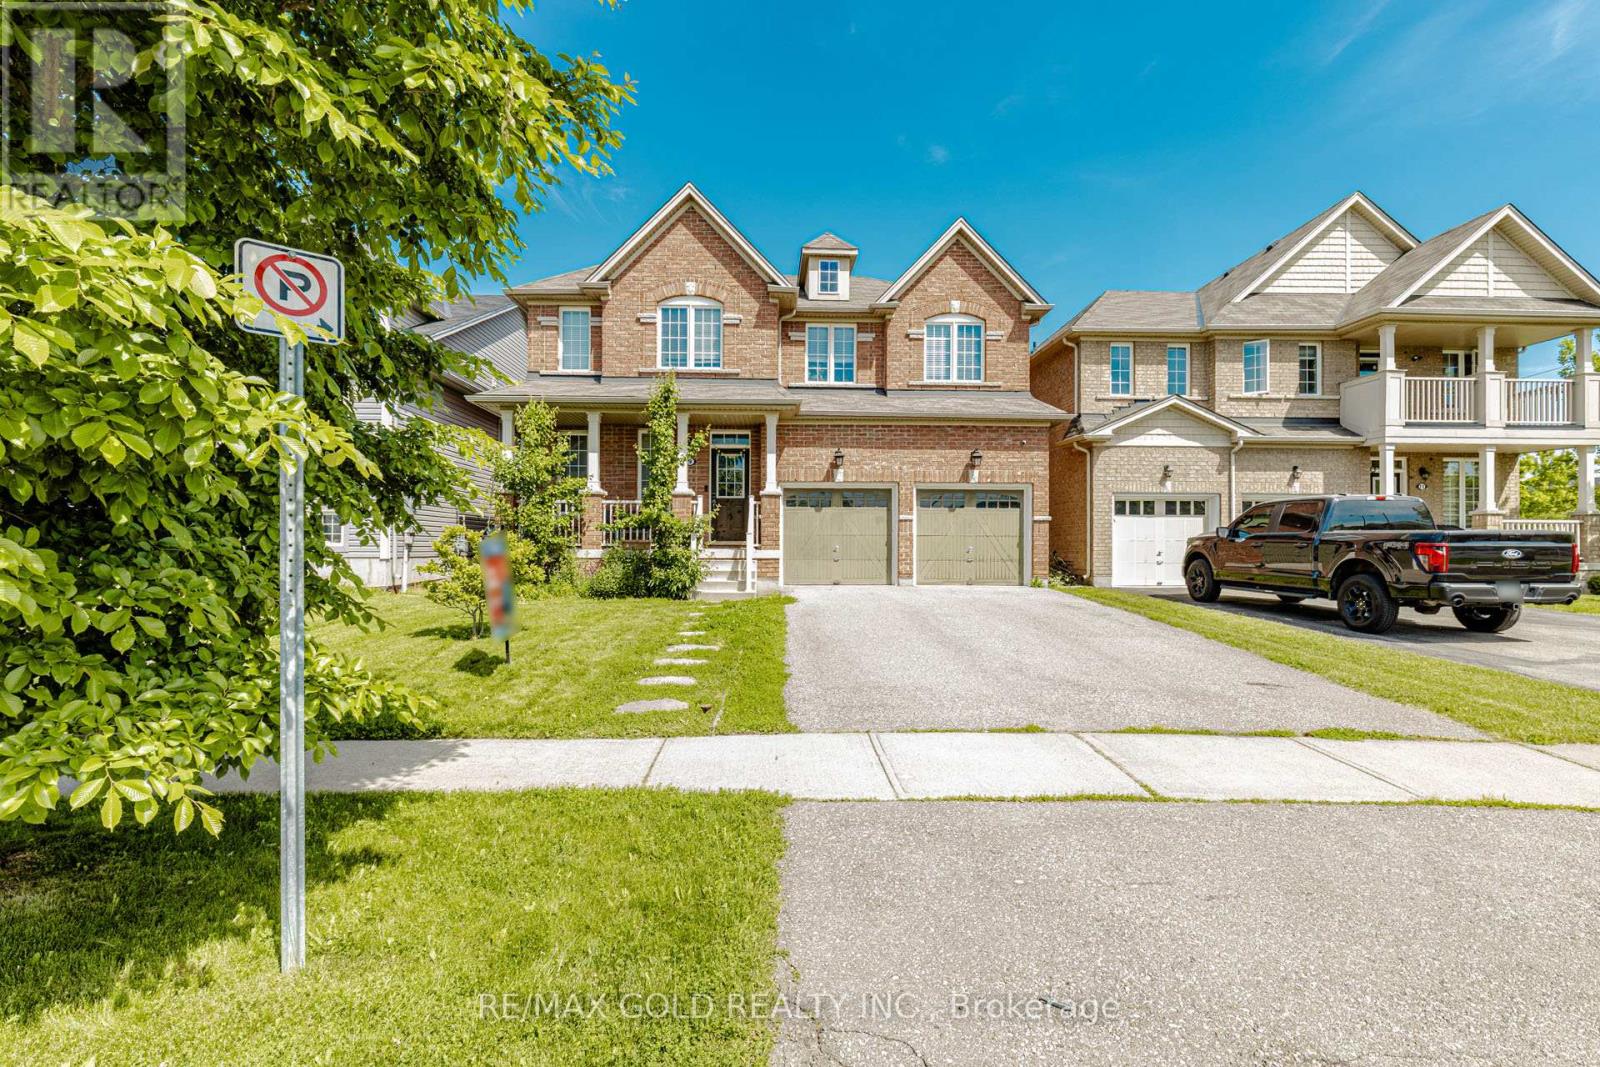
Stunning 3+1 bedroom Meadowcrest Model by Melody Homes, offering approximately 2,800+ sqft of total living space! This all-brick family home features a bright and inviting foyer with soaring 11-ft ceilings leading to the sun-filled formal living and dining rooms, both finished with gleaming hardwood floors, including stairs with wrought iron spindles. The open-concept design continues into the updated (2024) kitchen, featuring a stylish custom backsplash, abundant counter and cabinet space, ceramic floors, and a generous breakfast area with walk-out to the fully fenced backyard-complete with lush gardens and a handy storage shed.The fully finished basement provides plenty of room to grow, showcasing large above-grade windows, pot lighting, a cozy gas fireplace, a 2-pc bath, games room with recently re-covered pool table, playroom, office with French doors, and ample storage space.Upstairs, the spacious primary retreat offers a spa-like 4-pc ensuite with soaker tub and his-and-hers closets. The updated main bath includes heated floors for added comfort. Pride of ownership is evident throughout! Ideally located steps from top-rated schools, parks, downtown Brooklin shops, and offering quick 407/412 access for easy commuting!Extras: (id:62164)
Perfect for first-time buyers or downsizers. This beautifully appointed ground-floor condo offers style, comfort, and convenience in one of Waterdown's most sought-after communities.Ideally located within walking distance to shopping, restaurants, parks, and everyday amenities, this home also offers easy access to major highways and public transit, making commuting a breeze.Step inside to discover a bright open-concept layout featuring elegant flooring throughout. The modern kitchen is designed to impress with quartz countertops, stainless steel appliances, an undermount sink, and a peninsula with breakfast bar seating, perfect for casual dining, entertaining, or your morning coffee.The sun-filled living area opens onto a private balcony, providing the perfect space to relax and enjoy the outdoors. The spacious bedroom features floor-to-ceiling windows and a peaceful atmosphere, while the stylish 4-piece bathroom showcases contemporary finishes. In-suite laundry, one owned parking space, and a storage locker add to the everyday convenience.Residents enjoy access to exceptional building amenities, including a fitness centre, party room, rooftop terrace and garden, community BBQ area, bicycle storage, and a welcoming lobby lounge.Just minutes from Burlington's vibrant waterfront, restaurants, and entertainment district, this move-in-ready condo offers an outstanding opportunity to enter the market and enjoy modern condo living in a prime location.Some photos have been virtually staged to illustrate the property's potential layout and use of space. Furnishings and décor shown in these images may not be present at the property. (id:62164)
Build your dream home in Oakwood. Quiet subdivision. Irregular pie shaped lot with hydro and town water to lot line. Great Opportunity awaits you! A challenge to find in an established subdivision with a vacant lot. (id:62164)
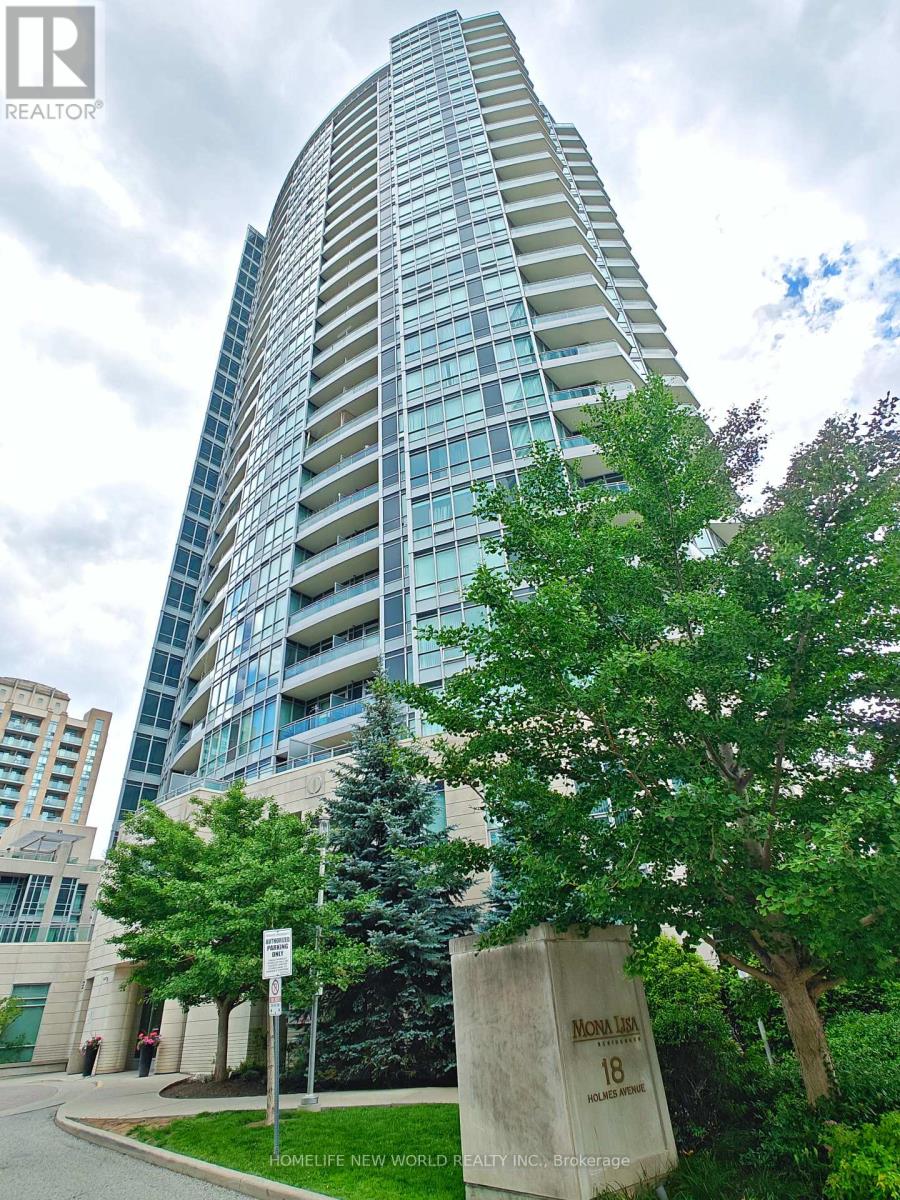
Welcome to the prestigious Mona Lisa Residences, perfectly situated in the heart of Yonge & Finch-one of North York's most desirable neighbourhoods. This exceptional Lower Penthouse features 2 spacious bedrooms, 2 full bathrooms, and 2 parking spaces, offering an ideal blend of luxury, comfort, and convenience. Enjoy breathtaking panoramic city views from the expansive private balcony, perfect for morning coffee, evening sunsets, or entertaining guests. The bright, open-concept layout is enhanced by floor-to-ceiling windows that flood the home with natural light. The modern kitchen seamlessly connects to the spacious living and dining areas, creating a welcoming space for everyday living and hosting. Ideally located just steps to Finch Subway Station, GO Transit Bus Terminal, Viva/YRT transit, an array of restaurants, cafés, shopping, supermarkets, parks, and top-rated schools, with easy access to Highway 401. A rare opportunity to own a spectacular Lower Penthouse in one of North York's premier luxury residences. *2 parking spaces & 1 locker* (id:62164)
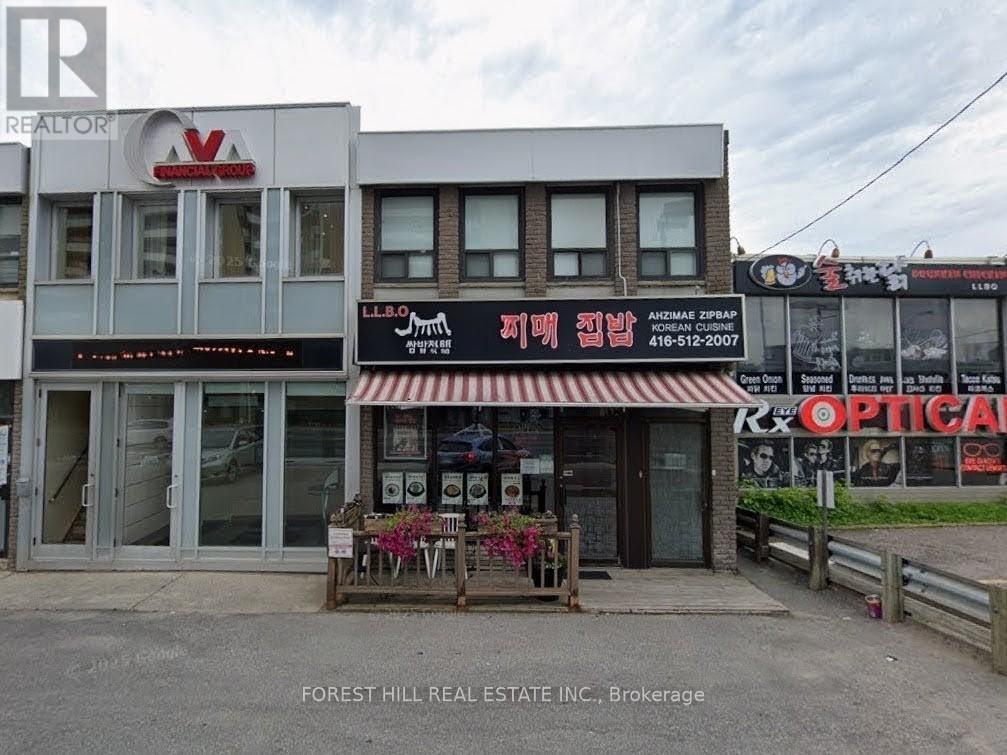
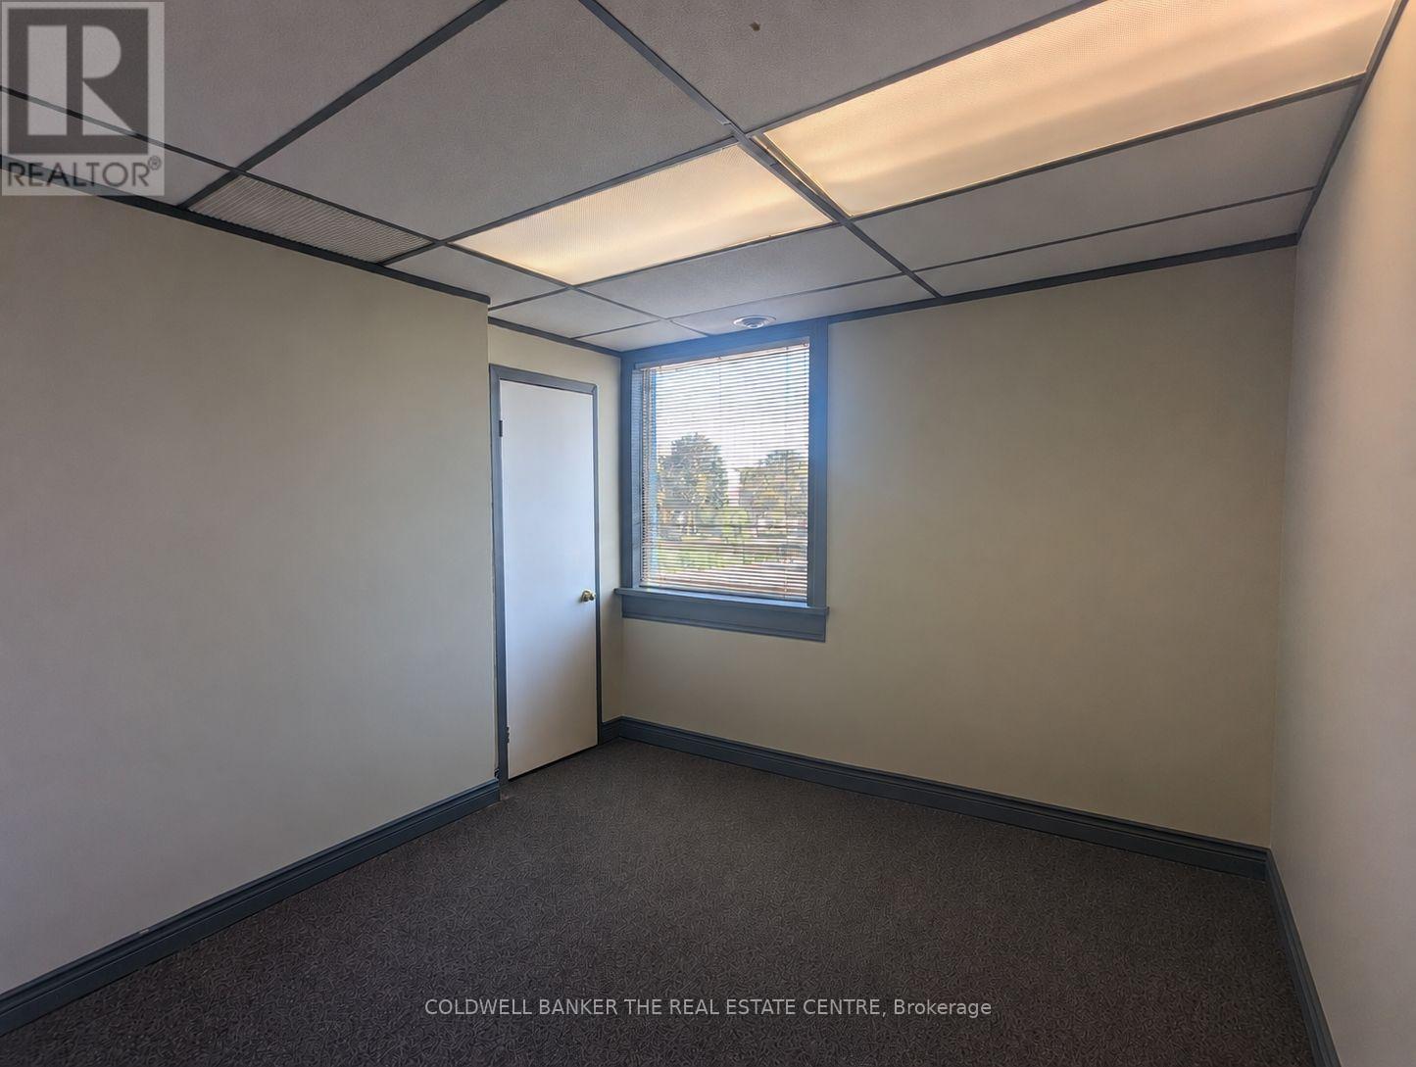
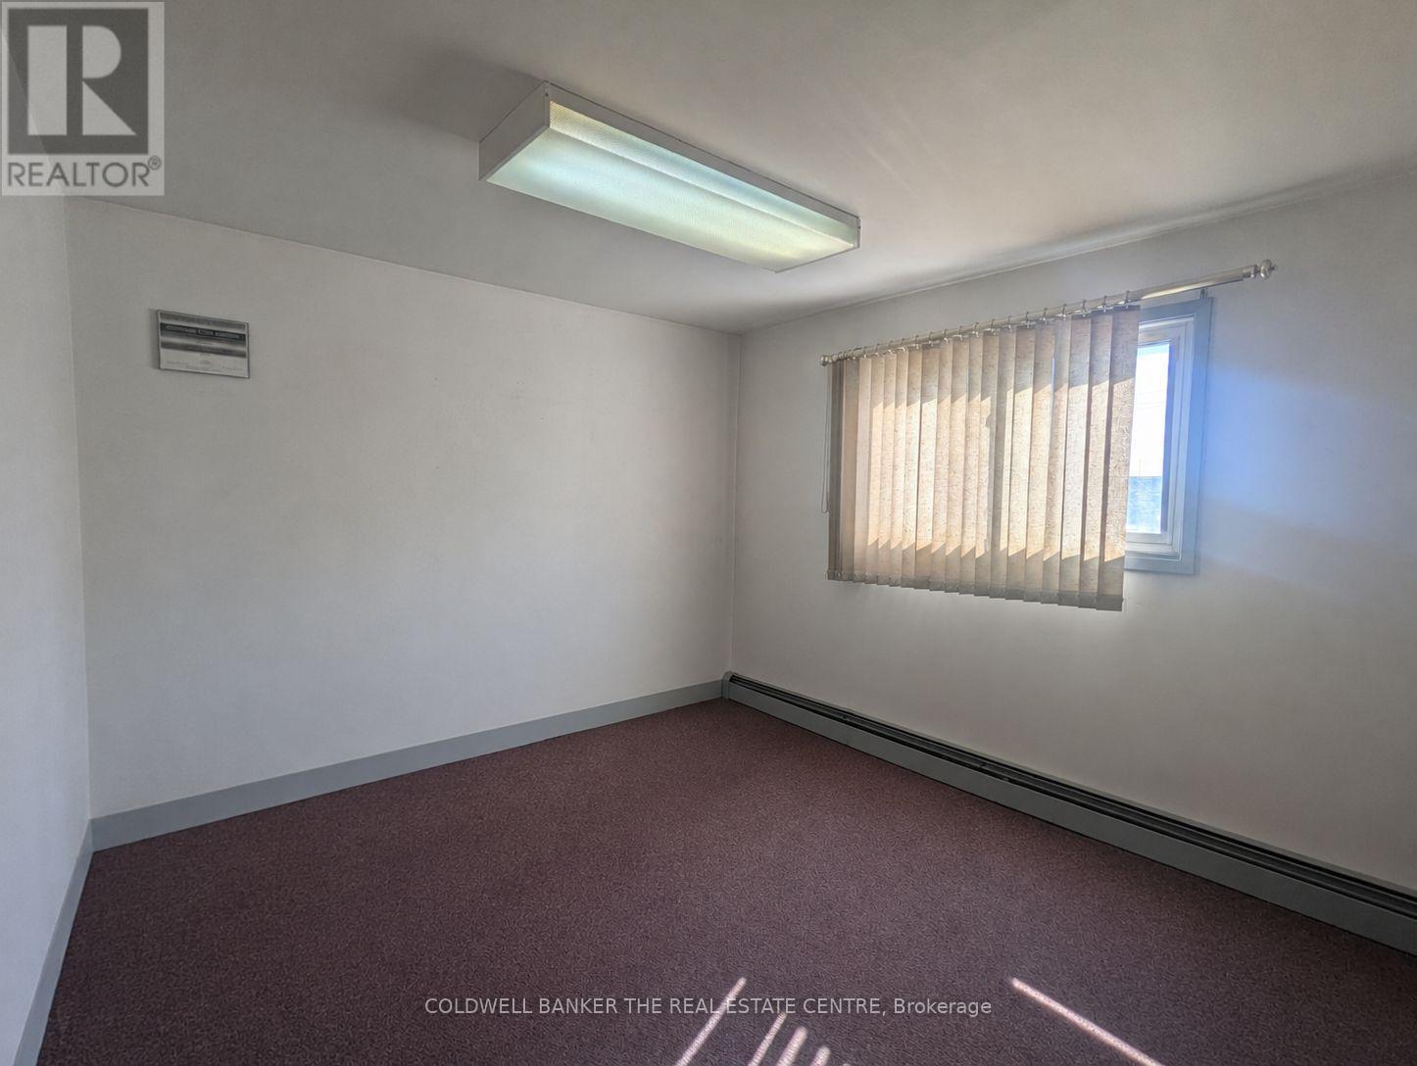
This fully renovated, turnkey second-floor unit offers versatile use ideal for administrative offices, retail, or a beauty/medical clinic. The suite features two bright, connected rooms filled with natural light, plus a rear room with a convenient kitchenette.Enjoy the exclusive use of a private washroom. Situated within a well-maintained building surrounded by other professional tenants and located in a high-density residential area. Additional highlights include updated windows (2023), TTC access right at your doorstep, ample visitor parking, and more. An outstanding opportunity to elevate your business in ahigh-visibility location. (id:62164)
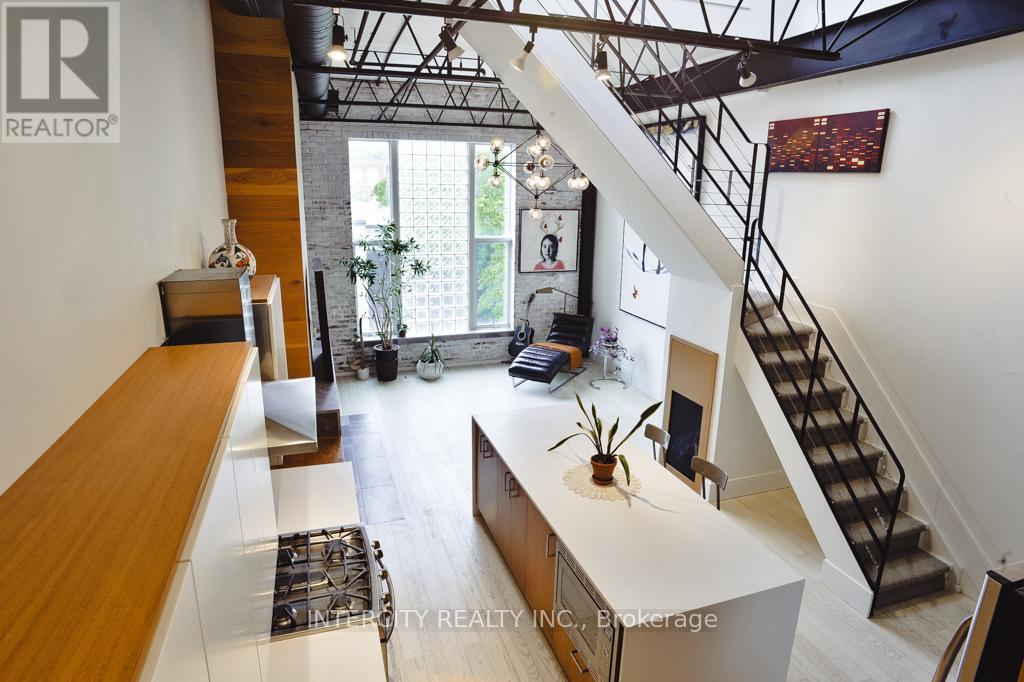
Steeped in Toronto's musical history, welcome to the iconic Decca Records Building, one of the city's most coveted authentic hard loft conversions. Once home to the renowned Decca Records Canada headquarters, this boutique landmark seamlessly blends industrial heritage with sophisticated modern living in the heart of the Fashion District. Masterfully renovated, this exceptional residence showcases soaring double-height ceilings, exposed brick, original steel beams, industrial ductwork, and warehouse-inspired architecture that celebrate the building's rich history. Flooded with natural light, the open-concept living space is both dramatic and inviting. With over 1400 square feet of living space, this home has tons of storage throughout and offers space and functionality. At its heart is a beautifully designed chef's kitchen featuring premium appliances, a gas range, custom cabinetry, and an oversized island that serves as the perfect gathering place for family, friends, and unforgettable dinner parties. The adjoining living room is warm and inviting, anchored by a rare wood-burning fireplace and custom built-in cabinetry for books and collectibles, all set against a backdrop of exposed original brick. Overlooking the principal living area, the versatile mezzanine offers the perfect space for a home office, yoga studio, library, or media lounge. The upper level continues to impress with a second multi-purpose living area featuring an oversized skylight and double patio doors leading to a generous, private terrace an exceptional outdoor retreat for entertaining or relaxing under the city skyline. Custom sliding barn doors reveal a romantic and generously sized primary bedroom complete with a lofted retreat, walk-in closet with custom organizers, and a beautifully appointed ensuite offering exceptional storage. A rare opportunity to own one of Toronto's most iconic authentic lofts, where timeless architecture, rich history, and contemporary luxury come together (id:62164)
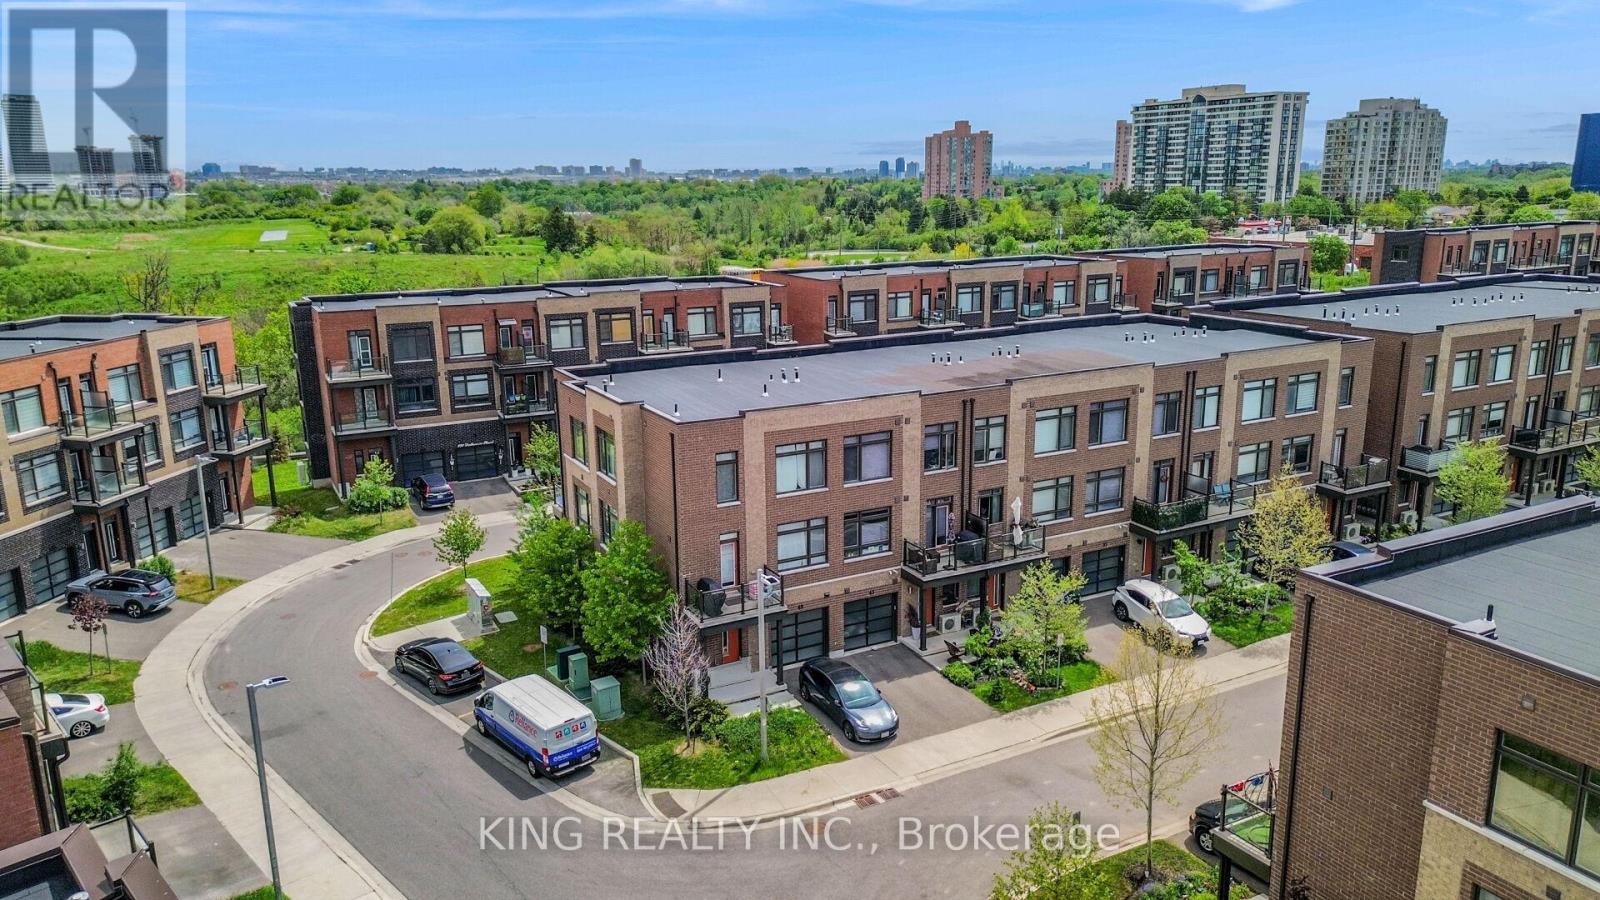
This 2-bedroom townhouse is the perfect place to call home, With lots of upgrades besides builders high standards materials used, corner lot, etc.. It offers easy access to Vaughan's excellent school system, making it ideal for families. The property is also conveniently located near major highways, including Highway 407, Highway 27, and Highway 50, providing quick connections to other parts of the city. Public transit is a breeze, with one bus ride taking you directly to Kipling Go Station and York University. Additionally, Woodbridge Park offers a welcoming community with the highest standards of living in the GTA. (id:62164)
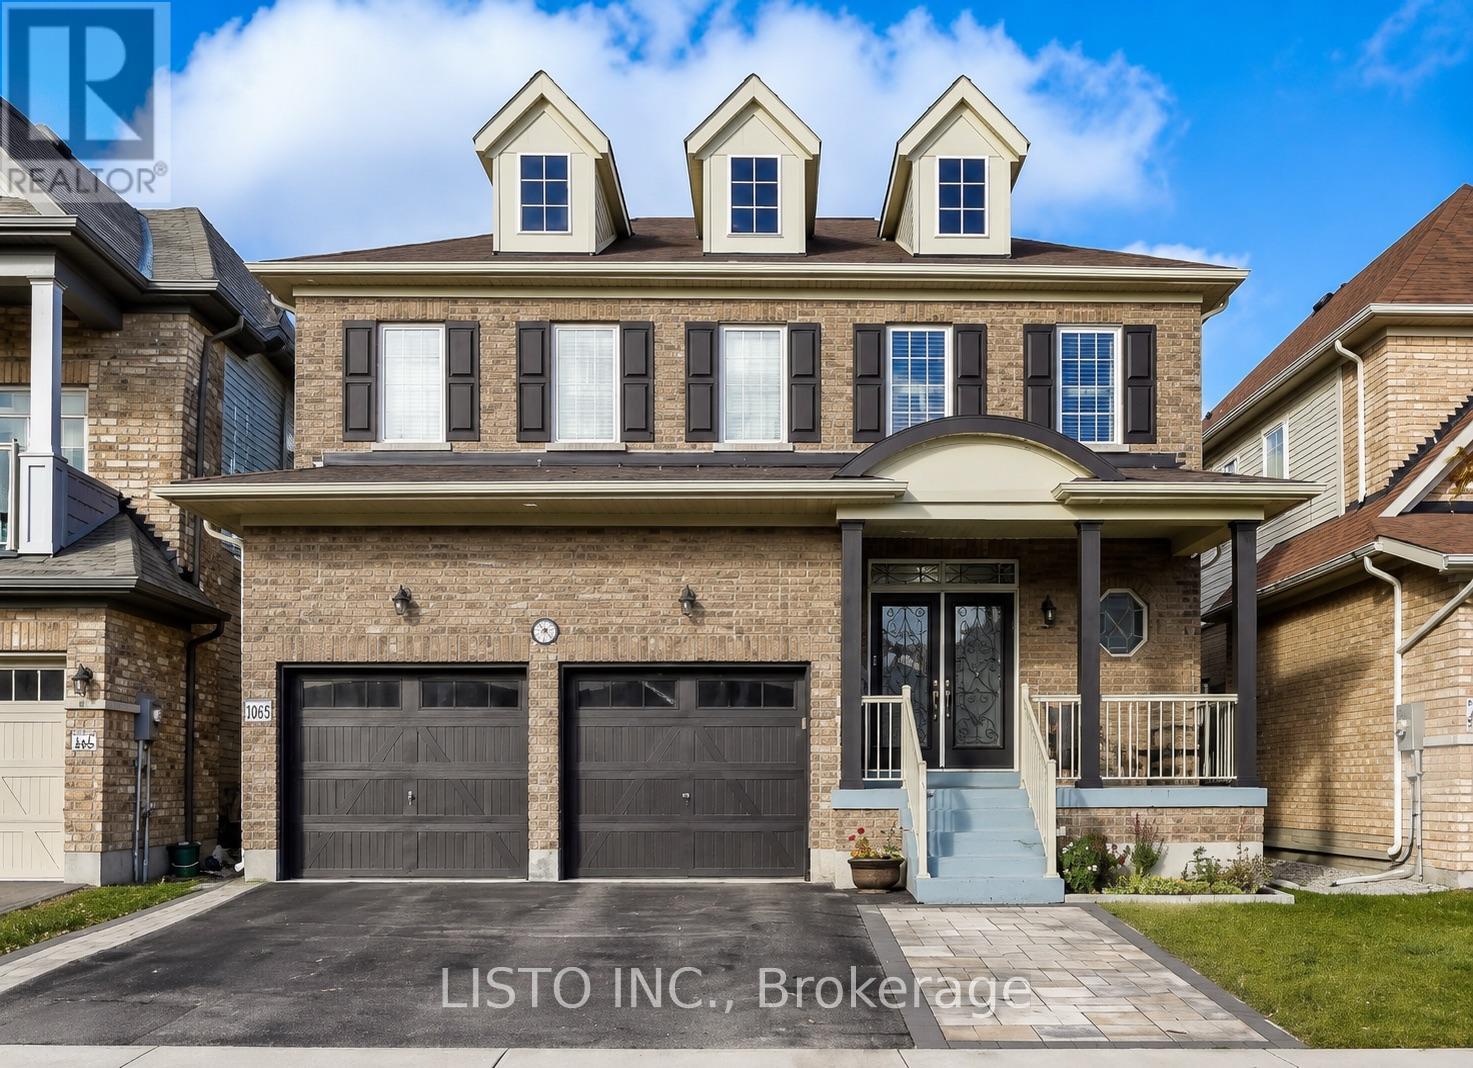
Welcome to this stunning open-concept detached home in one of Bowmanville's most sought-after newer communities. Bright and sun-filled throughout, the spacious layout is designed for modern family living and effortless entertaining.Upstairs, you'll find 4 generous bedrooms including 3 full bathrooms - a rare feature that eliminates the morning rush for busy families. The main floor flows seamlessly from living to dining to kitchen, making everyday life and hosting feel easy.Step outside to your large, fully fenced backyard complete with a patio and gazebo - ideal for summer gatherings or quiet evenings at home.A separate side entrance leads through a mudroom directly to the basement, offering exceptional potential for an in-law suite or rental income. Move-in ready with modern upgrades throughout. Don't miss your opportunity to own in Bowmanville - a vibrant, family-friendly community with everything you need close by. (id:62164)
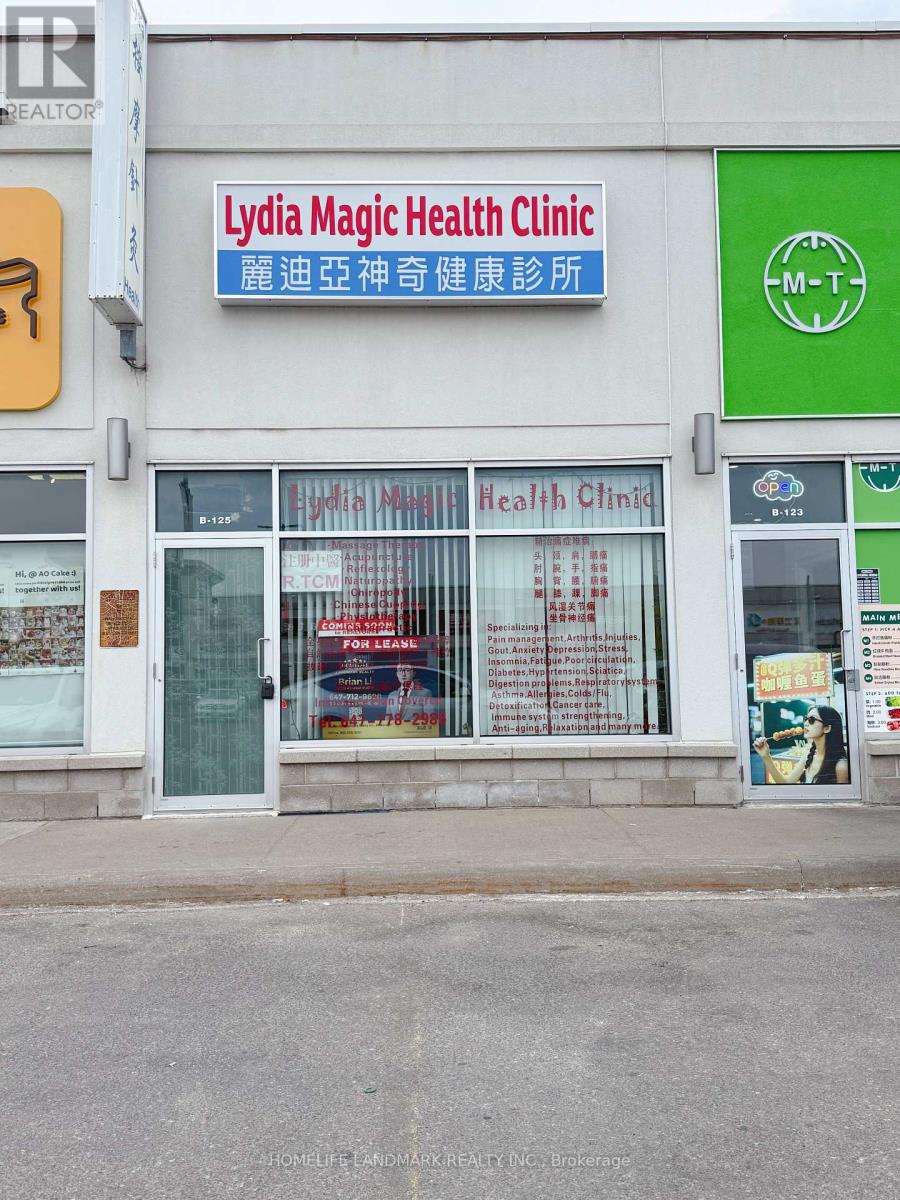
Excellent opportunity to secure a well-positioned retail unit in the highly sought-after SkyCity Shopping Centre, located at the bustling Finch & Midland corridor in Scarborough. Approx. 500 sq ft of flexible, move-in ready space - previously occupied by a medical clinic - with lighting, ceiling, flooring, and washroom all in place. Ideal for a clinic, accounting office, restaurant, café, coffee shop, or cosmetic/beauty business. Ample surface parking available for customers and staff. A fantastic location in one of Scarborough's most active commercial hubs! (id:62164)
Discover this exceptional West Brant residence featuring 4 bedrooms, 3.5 bathrooms, and your own private backyard retreat! Thoughtfully designed and situated near parks, walking trails,and highly-rated schools.4 Bedrooms. 3.5 bathrooms. 2964 sq. ft. Immaculate and Lovingly maintained Spacious foyer welcomes you home emersed in hardwood throughout. Soaring 9 FT ceilings on main with Upgraded trim and baseboards. Openconcept kitchen and great room. Separate dining / family room. Media room located off the kitchen. Eat in kitchen features breakfast bar ideal for hosting sizeable gathering dinettearea, upgraded Modern design kitchen cabinetry, revosmosis water faucet, quartz counters,backsplash and Dual pantries. Main floor 2 piece bath, mudroom /garage entry, Double car garage .Sliders open up to a deck and fully fenced yard. Second level features expansive primary suite includes a walk-in closet and spa-inspired ensuite. a large master bedroom with a spa like ensuite- soaker tub, sinks, standing shower and water closet. His /Her walk in closets and a secondary Junior suite and 2 additional generous sized bedrooms, a 4 piece main bath and bedroom level laundry. The basement is offering ample space for potential in law suite or separate apartment with larger windows, cold room and rough in. Conveniently located to everyday amenities. Schools, parks, trails and transit. Move in Ready! Just needs You! The exterior showcases impressive street presence with professionally landscaped garden, Largedrive way. This turnkey property combines lifestyle, functionality, and easy-care living.Perfect for Growing Family. (id:62164)
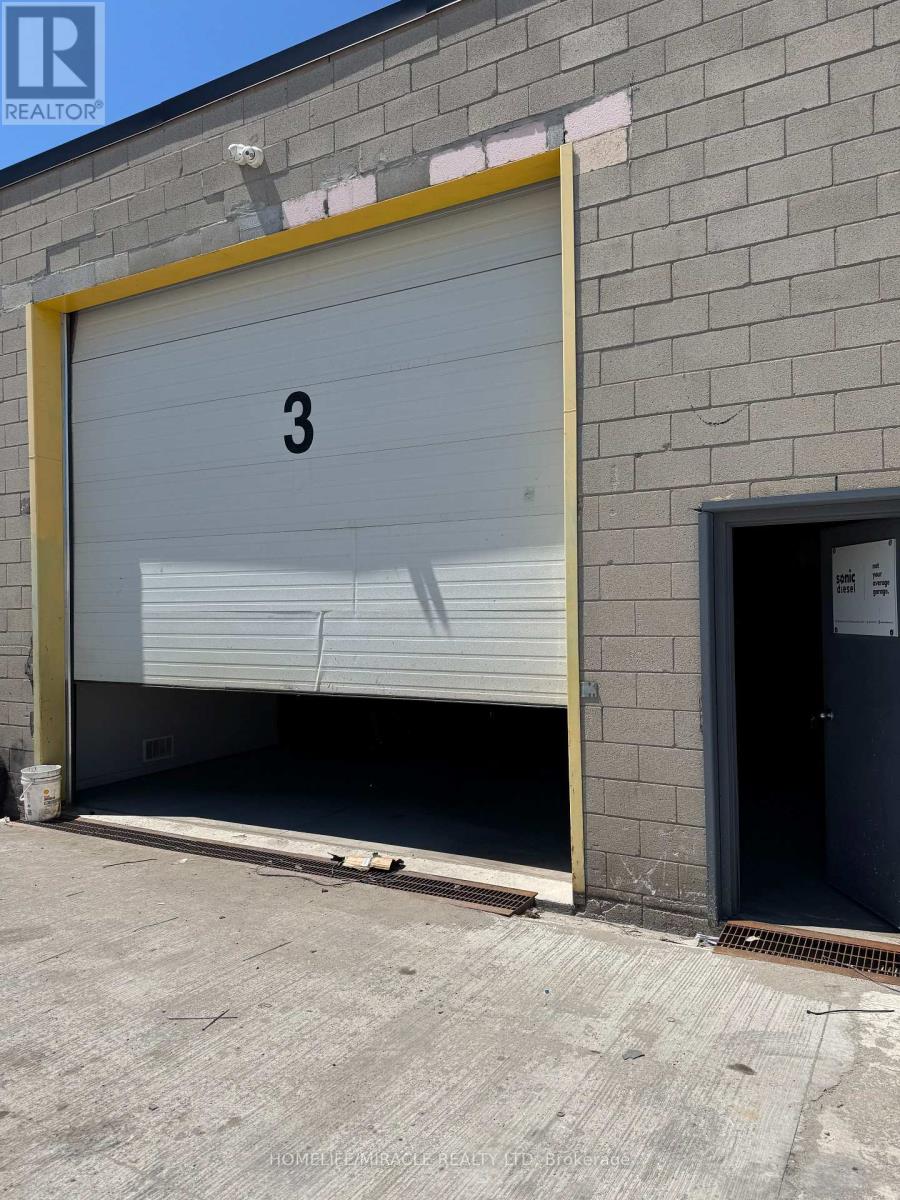
Seize this exceptional chance to secure a premium freestanding industrial unit in the heart of Mississauga, featuring the highly sought-after E3 zoning - offering maximum operational flexibility for a wide range of service-based businesses.Strategically positioned for logistics and convenience: Minutes from major highway access, Close proximity to Toronto Pearson International Airport, Excellent public transit connectivity, Surrounded by a wealth of local amenities, Whether you're a trades company, service provider, logistics operator, or professional services firm, this property checks every box. There is 1 washroom in the unit. (id:62164)
Large unit with 2 balconies awaits your personal touch in one of Toronto's most prestigious residential enclaves. Situated at coveted 21 Dale Avenue, this spacious 3-bedroom, 2-bathroom condo presents a rare blank canvas ready for a custom renovation to create your ultimate dream home. The expansive floor plan boasts large-scale rooms throughout, a premium central air conditioning system, and two full bathrooms featuring an oversized glass shower. Step outside onto either of the two huge, private balconies to enjoy serene views overlooking the building's gorgeous, meticulously manicured courtyard gardens. While the interior is primed for a modern transformation, the building itself delivers the high-demand, luxury features buyers search for: 24-hour gatehouse security, indoor and outdoor swimming pools, a fitness centre, and pristine ravine-side grounds. This is an exceptional opportunity for downsizers, families, or design-focused buyers looking to trade cookie-cutter layouts for grand space and premier building amenities. (id:62164)
Now available, professional office space offering great commuter access conveniently located next to Hwy 400. Private office space to run your small business that includes utilities, boardroom access, mail handling, WI-FI service and free parking. The option to set up your own dedicated phone line and internet service is also possible. A great opportunity to pursue your business endeavors with printing services on a pay-per-use basis and a welcoming reception area for your clients to be greeted. Other office options are also available at this location. (id:62164)
Now available, professional office space offering great commuter access conveniently located next to Hwy 400. Private office space to run your small business that includes utilities, boardroom access, mail handling, WI-FI service and free parking. The option to set up your own dedicated phone line and internet service is also possible. A great opportunity to pursue your business endeavors with printing services on a pay-per-use basis and a welcoming reception area for your clients to be greeted. Other office options are also available at this location. (id:62164)
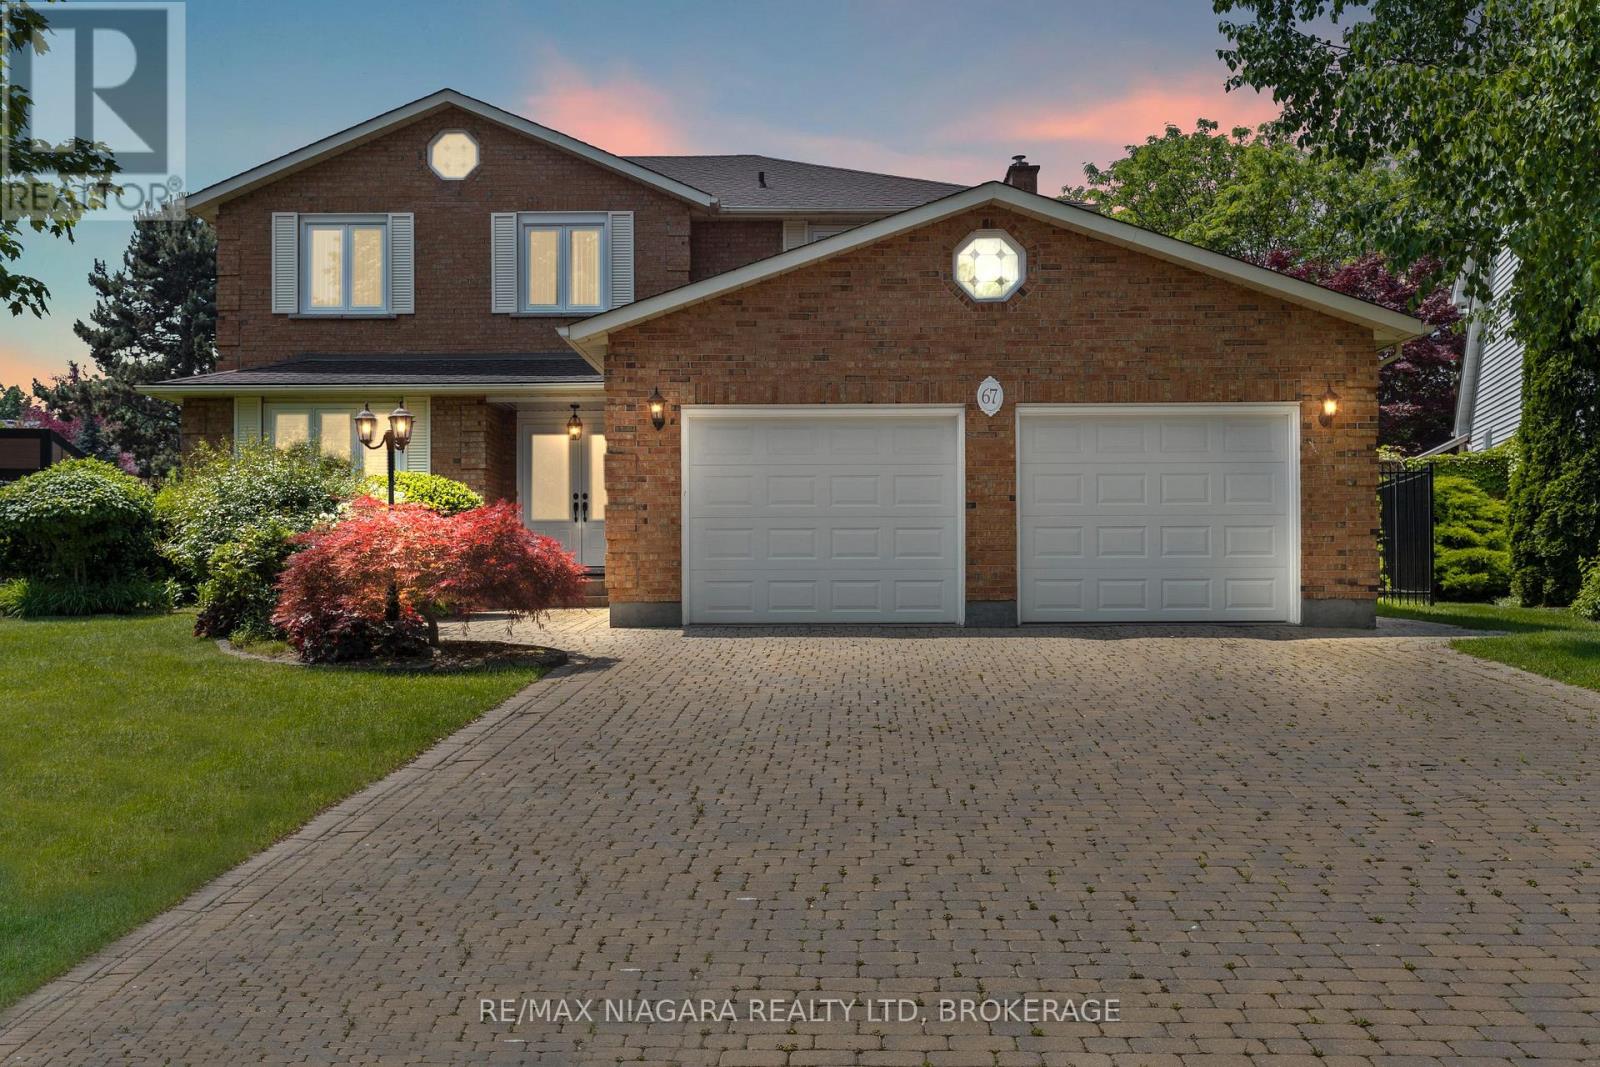
Luxurious living in Niagara-on-the-Lake doesn't get much better than this! Situated on an oversized premium lot, this beautifully maintained all-brick home offers just under 2,800 square feet of elegant living space. From the moment you step through the double doors into the bright, welcoming foyer, you'll notice the attention to detail and pride of ownership throughout.Upstairs you'll find four spacious bedrooms and two full bathrooms, including a generous primary suite complete with a walk-in closet and private 4-piece ensuite. The other three bedrooms share a well-appointed main bath, while a third full bathroom is conveniently located on the main floor.The layout is perfect for families and entertaining, offering multiple living spaces including a bright living room, formal dining room, and cozy family room. The kitchen is ideal for any home chef, featuring plenty of space and an adjoining dinette with views of the backyard.Additional features include hardwood flooring on the main level, central vac, security system, in-ground sprinkler system, and a newer furnace (2021) and AC unit (2016). The basement has a rough-in for both a kitchen and a bathroom offering great potential for an in-law suite or extended living space.The exterior is just as impressive with a double car garage, large driveway that fits six vehicles, a covered back porch, storage shed, and a backyard lined with fruit trees and vegetable gardens.Located in one of NOTLs most desirable neighbourhoods, you're just minutes from world-class wineries, restaurants, the Niagara River, and all the charm of Old Town. (id:62164)
Welcome to Unit 1409 at 140 Dunlop Street East, where beautiful views of Kempenfelt Bay are part of everyday life. This bright & beautifully updated 1+1 suite features a gorgeous white kitchen with quartz countertops & breakfast bar, an open-concept living & dining area with gorgeous floor-to-ceiling windows overlooking the bay. Enjoy watching sailboats & the Barrie Air Show from the comfort of your own home. Spacious primary bedroom with extra large closet, versatile den with French doors, ensuite laundry, owned parking & storage locker. Bayshore Landing features concierge service & incredible amenities, including an indoor pool, sauna, fitness centre, games room, library, recreation space & car wash. Step outside & you're in the heart of Barrie, with waterfront trails, Centennial Beach, restaurants, shopping & events. More than a condo, it's a lifestyle. Show with confidence. (id:62164)
Welcome to The Bakerfield! Located in the heart of Newmarket offering future residents a unique blend of modern design, comfort, and convenience. This 1-bedroom + Den suite features a thoughtfully designed layout with south-facing views that flood the space with natural light and a spacious balcony for outdoor enjoyment. Additional highlights include vinyl flooring throughout and in-suite laundry. The Bakerfield offers an exceptional range of amenities ,including a gym, an expansive outdoor terrace with BBQs, dining areas, lounge seating, and firepits. Residents also enjoy access to a social lounge, golf simulator, theatre room, games room, kids' zone, pet spa, co-working space, guest suite, and more. Enjoy easy access to Upper Canada Mall and the charm of historic Main Street, where you'll find a vibrant mix of local shops, cafes, and restaurants. Nearby transit options provide seamless connections to Downtown Toronto and beyond. Your future home is conveniently located near Newmarket's extensive trail system-ideal for hiking, biking, and relaxing in the area's many parks. (id:62164)
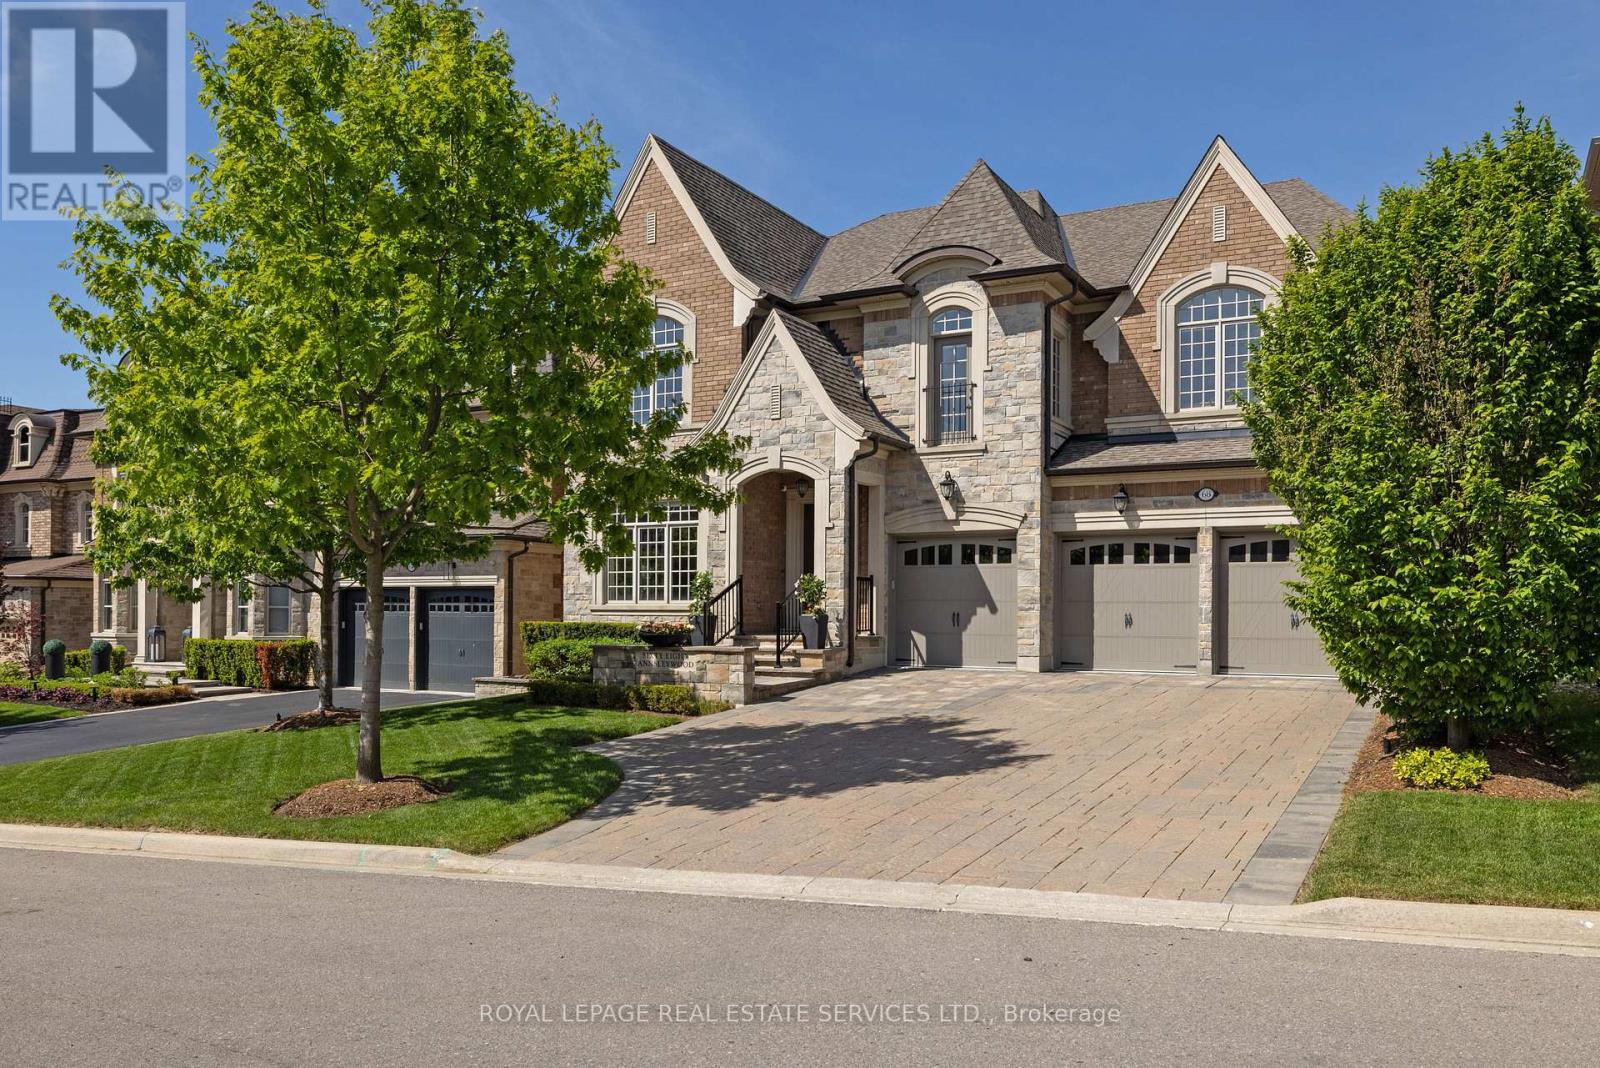
Welcome to an extraordinary estate residence at 65 Kingswood Dr! Tucked away on over 2.5 acres on a quiet cul-de-sac in prestigious Kings Glen Estates & backing onto Centennial Park, this one of a kind property is surrounded by breathtaking natural beauty, offering unparalleled privacy, ravine views & lush landscaped grounds. A grand marble foyer w/soaring 20ft ceilings introduces over 7,000 SF of exquisitely designed living space, where abundant natural light, B/I speakers, rich cherry hardwood floors, custom millwork, solid walnut doors & expansive windows create an atmosphere of understated luxury. The gourmet kitchen is beautifully appointed w/premium B/I appliances, granite countertops, massive centre island, ample cabinetry & elegant finishes, seamlessly overlooking the spacious breakfast area. Designed for both intimate gatherings & grand scale entertaining, the adjoining family room is anchored by a fireplace, offering warmth & sophistication. Separate formal living & dining rooms exude timeless elegance, enhanced by crown moulding & oversized windows framing picturesque views of the surrounding landscape. A versatile main floor room ideal as a home office or guest suite, complete w/a 3pc bath & walkout. Upstairs, the primary suite serves as a serene sanctuary, featuring a walk-in closet, private balcony overlooking the ravine & spa inspired 6pc ensuite w/a Jacuzzi tub, double vanity, bidet & walk-in shower. Three additional bedrooms provide exceptional comfort, while select rooms enjoy private ensuites. Adding remarkable flexibility, the private upper level suite features a spacious bedroom w/a walk-in closet & w/o to balcony, sitting area, 3pc bath & access to separate entrance, ideal for extended family or nanny suite. The finished lower level offers a sprawling recreation room w/fireplace, ready to be tailored to your lifestyle. Beyond the home, the estate grounds present a rare canvas for future possibilities. Truly one of King's most iconic estates! (id:62164)
LOCATION! Newly renovated 3-bedroom basement unit with a 5 min drive to the Oshawa centre, superstore, LCBO, Trent University, Waverly Public School, and access to the 401. The unit is equipped with new stainless-steel appliances (stove, fridge, microwave, and dishwasher). Professionally cleaned and available for immediate occupancy. The rent fee includes on-site laundry and 2 parking spaces. Tenant pays 50% of all utilities, on-site laundry, and 2 parking spots. No pets or smoking is permitted. (id:62164)
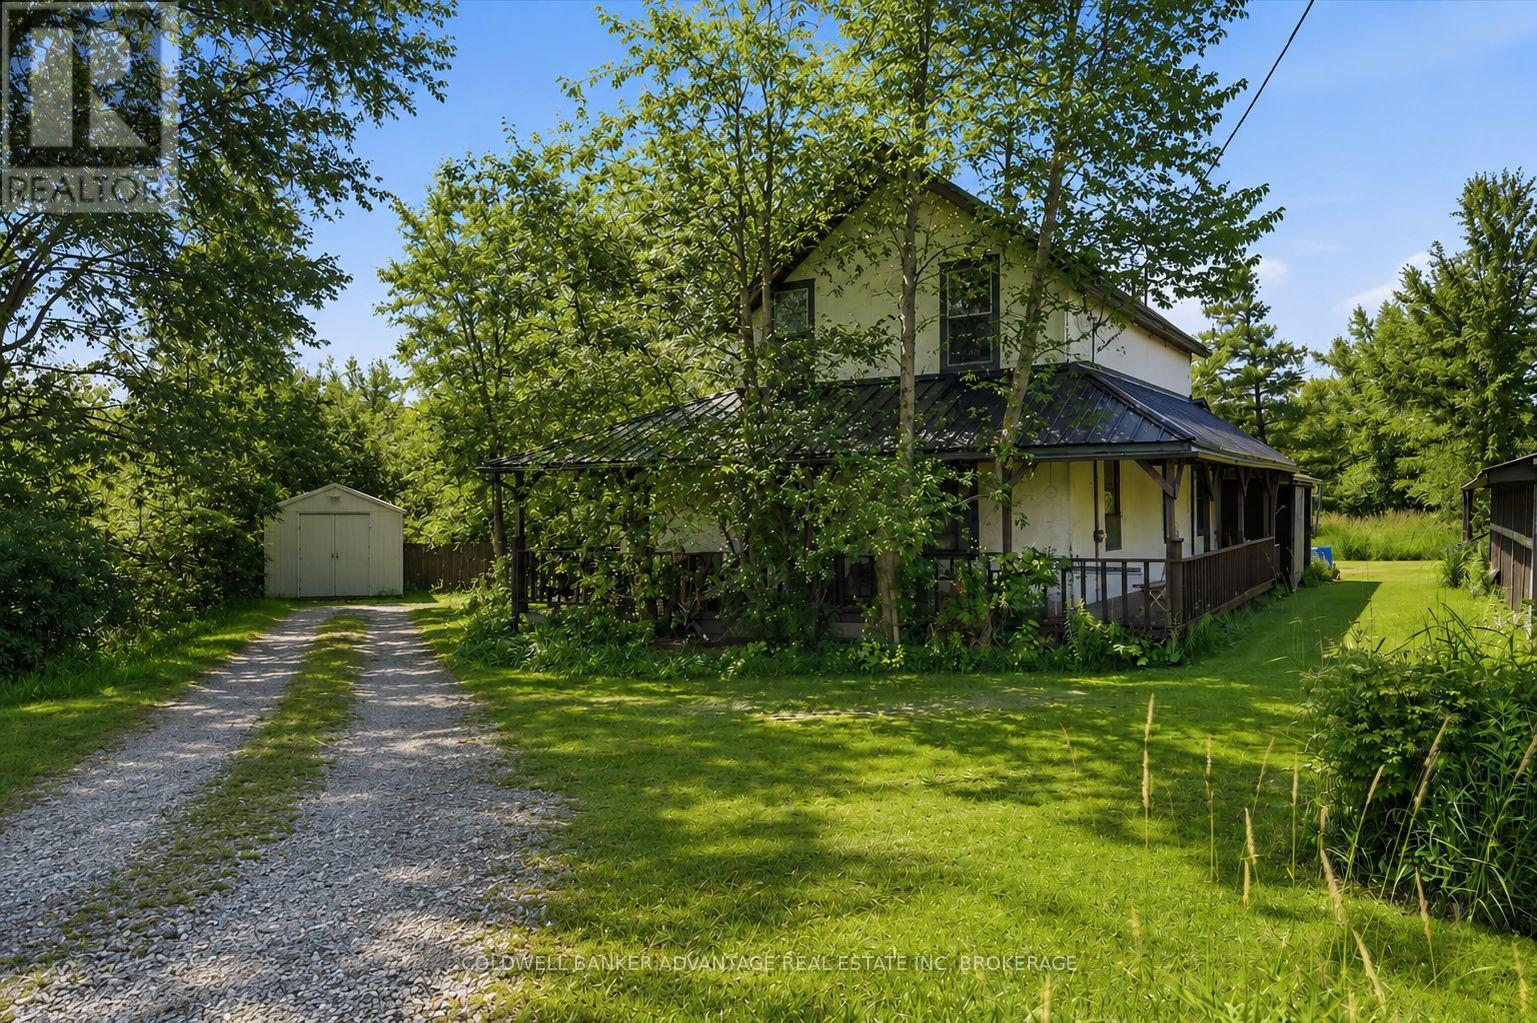
Opportunity knocks! Situated on a 0.3-acre country lot, this 3-bedroom, 2-bathroom home is full of potential for the savvy buyer looking to renovate and add value. Featuring a new metal roof (2023), New Sump Pump, Hot Water Heater and Filtration System (2025), this property offers a solid starting point for your vision. Enjoy the peace and privacy of country living while still being just a short drive to the amenities of Welland.Whether you're a first-time buyer looking to build equity, an investor, or a handyman ready for your next project, this home presents an excellent opportunity. Bring your ideas and transform this country property into the home you've always wanted. (id:62164)
Welcome to Kleinburg Heritage Estates, Rosehaven Homes' exclusive Platinum community of just 44 estate homes on rare 60'-70' lots. This exceptional, like-new 5+1bedroom, 5.5-bath luxury home with a professionally finished walkout basement is seton a premium southwest-facing ravine lot overlooking the Humber River, offering remarkable privacy and breathtaking views. Located within walking distance to downtown Kleinburg and the McMichael Canadian Art Collection, and easy access toCopper Creek Golf Club, scenic trails, Hwy 427, Hwy 27, and the 407 ETR, this home delivers an unparalleled blend of luxury, nature, and convenience. Extensively upgraded with Rosehaven's Platinum and Signature finishes, highlights include soaring smooth ceilings with cathedral, tray, and coffered details, hardwood flooring on all levels, deep crown mouldings, pot lights, integrated Crestron audio system, custom Downsview and Barzotti cabinetry, and premium finishes and fixtures throughout. The chef-inspired Downsview kitchen features granite counters, an enlarged island with breakfast bar, Wolf and Sub-Zero appliances including 2 fridges, and a walkout to a cedar deck with stunning ravine and river views. The main level offers elegant living and dining spaces, a private office, and a family room with custom Barzotti cabinetry and a fireplace.Upstairs, 5 spacious bedrooms all enjoy ensuite access, including a luxurious primary retreat with a spa-inspired 5-piece ensuite. The walkout basement adds exceptional living space with a full kitchen, media room with fireplace, 6th bedroom or gym, and 4-piece bath-ideal for multi-generational living or entertaining. Professionally landscaped grounds with flagstone, stone patio and covered terrace, gazebo, irrigation system, landscape lighting and mature trees complete this extraordinary turnkey estate. (id:62164)
Prime Commercial Property in Haliburton Highlands! Located in a highly visible main street location, this spacious commercial property offers over 2200 sq ft of versatile space perfect for a professional office, retail business, or service-based enterprise. The property is ideally suited for those seeking high foot traffic and premium exposure in the heart of Haliburton Village. With ample parking and the potential to customize the space, this is the perfect opportunity for your growing business. Don't miss out on this high-traffic location in one of the most sought-after areas of the Haliburton Highlands. (id:62164)