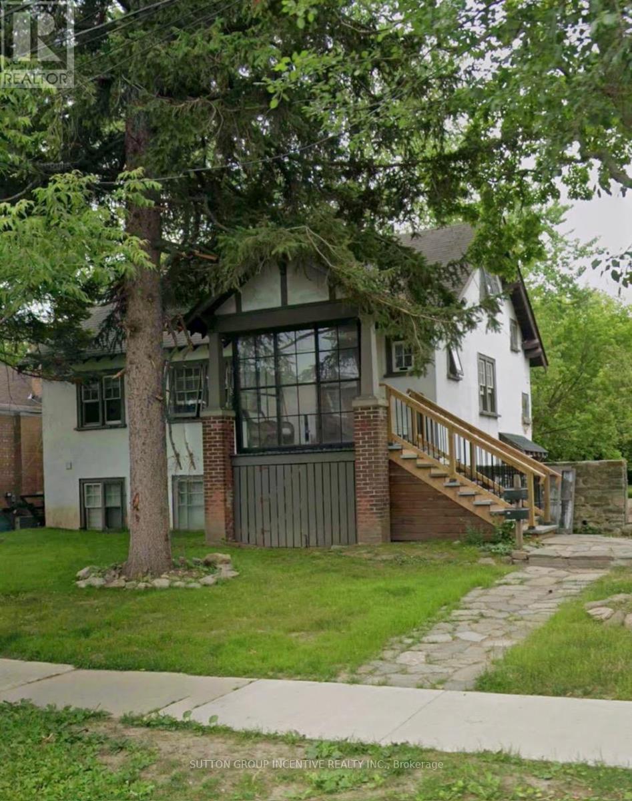
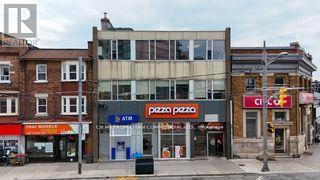
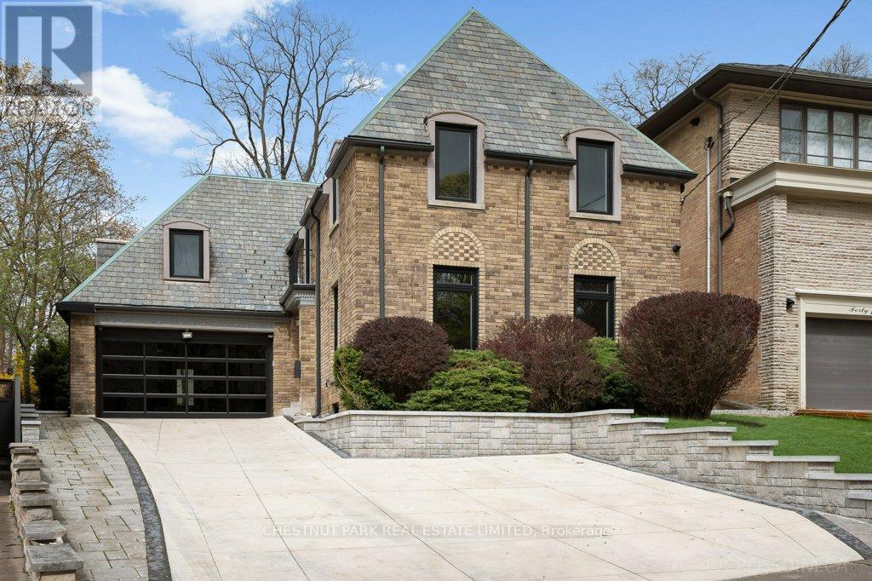
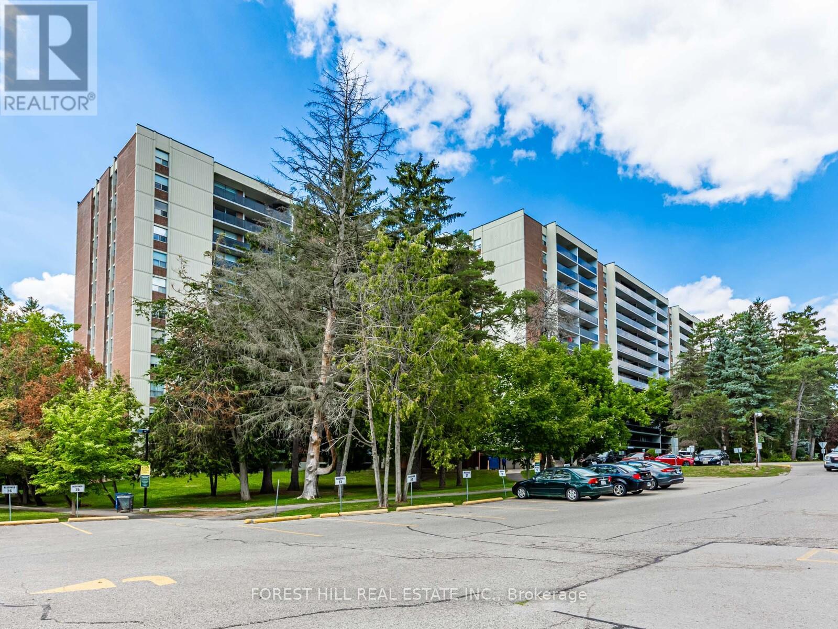
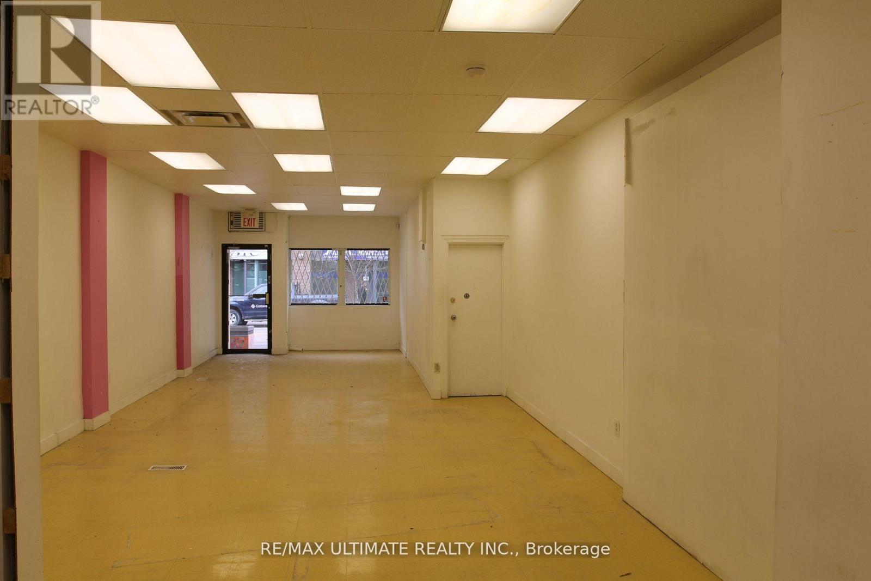
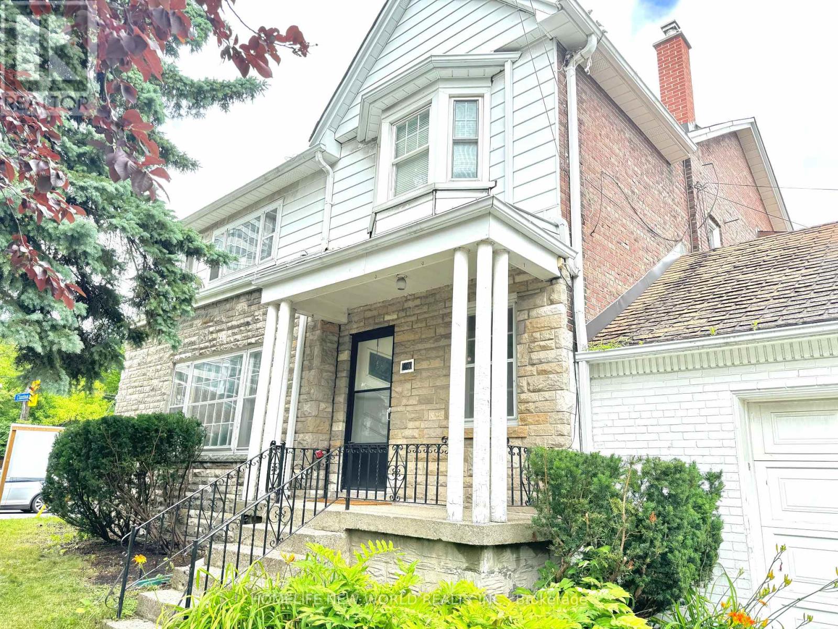
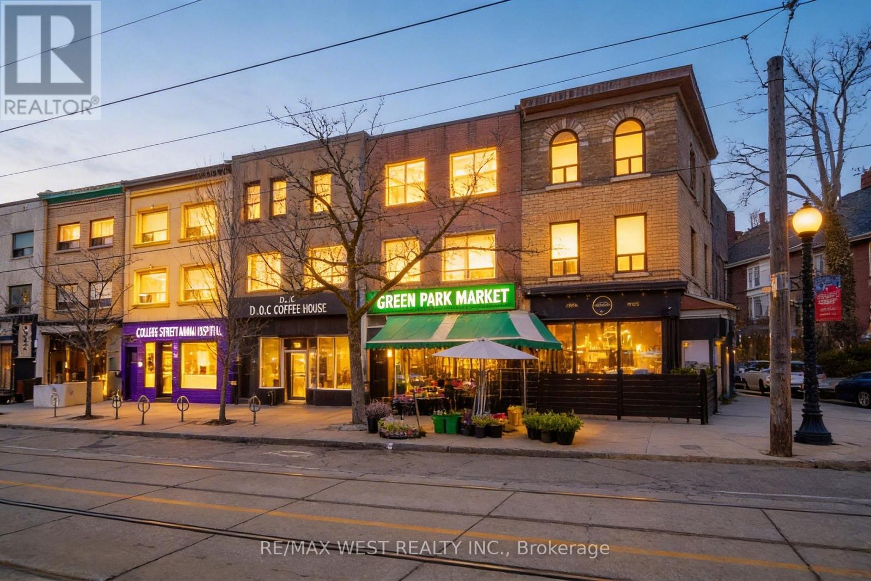
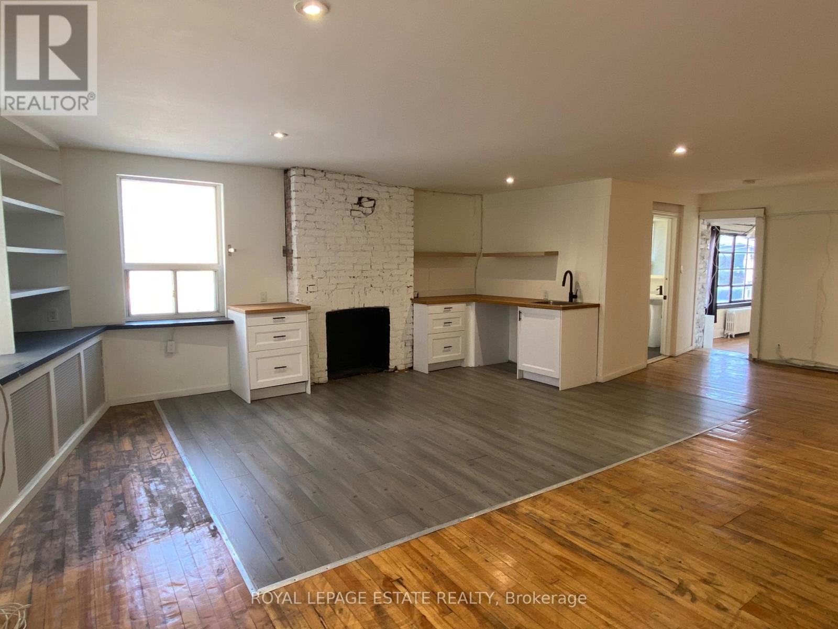
All-Inclusive! Rare opportunity to lease the main and second levels of this beautifully maintained century home in a prime North York location. Offering 5 spacious bedrooms, this charming home combines timeless character with modern convenience. Utilities and parking are included.Located in a highly sought-after neighbourhood, just a 15-minute walk to North York Subway Station, and close to top-rated restaurants, schools, parks, shopping, and public transit.With plenty of living space, historic charm, and unbeatable convenience, this lease opportunity won't last long. Book your showing today! (id:62164)
Rare Offering in High demand residential neighbourhood office opportunity, 1 or 2 floors, 2,995 SF each. Make this your office, close to home, great potential for this office to shine! Great for gym, yoga, Pilates, ground floor can be large open space, and can make change rooms in basement. Fresh and Modern! Existing Improvements, Lots of space, excellent value. Accessible (elevator or stair access). Close to everything.Near Shoppers, Dollarama, Dentists, Medical practices, local stores, and restos. Great family area. Perfect for Medical, Professional, Retail, Showroom, Fitness, Beauty, Tech, Wellness. High Ceilings, 1 parking per floor, Steps from Yorkville, St. Clair and Yonge area, walking traffic, development and density in area, steps to St. Clair Ave. W. Subway. Affordable $4,000 net per floor. (id:62164)
An extraordinary opportunity to create a landmark residence in one of Toronto's most prestigious neighbourhoods. Set on a prime, highly coveted west-facing lot, this offering sits on the iconic curved red cobblestone section of Glenayr Road - one of Forest Hill's most distinguished and sought-after streets, just moments from Forest Hill Village. The property boasts a rare and generous land parcel, beginning at 40 ft of frontage and widening to approximately 71 ft, with a depth of 172.6 ft and a total area of approximately 8,600+ sq ft, offering exceptional scale and presence. This unique offering comes with Committee of Adjustment approvals for a striking custom-designed three-storey estate by renowned architect Richard Wengle, envisioned at approximately 6,000+ sq ft above grade and over 10,000 sq ft of total living space. The proposed design showcases expansive principal rooms, an integral garage, and a resort-inspired outdoor setting complete with pool, cabana, and curated entertaining spaces. Full architectural plans have been thoughtfully prepared, presenting a rare opportunity to bring a sophisticated vision to life with much of the groundwork already in place. The existing residence has been extensively prepared, offering flexibility for those who wish to proceed with the approved new build or explore a tailored transformation of the current structure. For the discerning builder, investor, or end-user, this is a rare chance to secure a premier property and step into an advanced-stage luxury project in an exceptional location. Property and improvements being sold in as-is, where-is condition. The current home has been demo'd back to the brick and is not liveable. (id:62164)
"Gates Of Bayview." This recently renovated 1124 Sq. Ft. unit includes a walk out to a a 263 sq. ft. Patio. Gleaming parquet floor throughout with lots of storage space. Amenities Include Indoor Pool, Fitness Centre, Jacuzzi, Sauna, indoor tennis court, pickle ball, Billiards, Golf Centre, Convenience Stores And 3 Party Rooms. 24 Hr security at main entrance. Close to TTC and shopping. Included in the rent is Rec Centre membership, heat, water and a locker. Parking if needed $120 per month per car. A must see! (id:62164)
High Traffic Retail Unit With 17' Of Frontage Along Busy Queen W. Located Amongst Unbelievable Residential Density+ Explosive Population Growth As Well As Nearby Well Known Restaurants, Nightlife (Gladstone & Drake Hotels) And Trendy Boutiques Within Toronto's "Coolest" Neighbourhood . This Unit Has Great Signage And Branding. (id:62164)
Exceptional development opportunity in prime Forest Hill South. Approved severance and minor variances in place for the creation of four residential lots, each intended for three-storey semi-detached dwellings. Approvals are subject to conditions, including servicing and municipal requirements. Proposed lots offer efficient frontage and density, with approved relief for increased floor space index, reduced setbacks, and enhanced building envelopes.The property is currently fully tenanted, generating approximately $8,000/month in rental income, providing interim holding income during the development and permitting process.Property is being sold as-is with tenants. Buyer to verify all information and conduct their own due diligence regarding development potential and fulfillment of approval conditions. (id:62164)
Exceptional Multi-Purpose Commercial/Retail Opportunity In A Vibrant Urban Corridor. Ideal For Retail Storefront, Professional Office, Showroom, Studio, Service Use, And Many Other Permitted Commercial Applications. Situated In A Dynamic High-Traffic Location With Outstanding Visibility, Strong Pedestrian Presence, Convenient Transit Access, And Easy Connectivity Throughout The City. Flexible Space Options Available To Suit A Variety Of Business Needs. Main Floor 750 Sqft Unit Plus Full Bsmt. Located On A Prominent Main Street With Excellent Exposure, Ample Street And Public Parking Nearby, And Surrounded By Established Businesses, Dining, And Residential Density. Outstanding Value For A Prime Toronto Commercial Address. A Rare Opportunity To Position Your Business In A Sought-After Destination With Strong Daily Activity And Lasting Presence. (id:62164)
Loft-style office space with character and charm, located minutes from King Subway Station and within walking distance to Toronto's financial core. This bright second-floor corner unit offers direct street entry on Richmond Street with an opportunity for signage above the door. Includes open-concept kitchen, exposed brick fireplace, updated 2-pc bathroom and a small private office, with the balance of space open and flexible for a variety of layouts. Ideal for professional services, creative studios, educational uses, and collaborative work environments. Window views to both Jarvis and Richmond. Note: Lease terms beyond one year will be subject to an annual monthly rent increase. Basement available for storage. (id:62164)
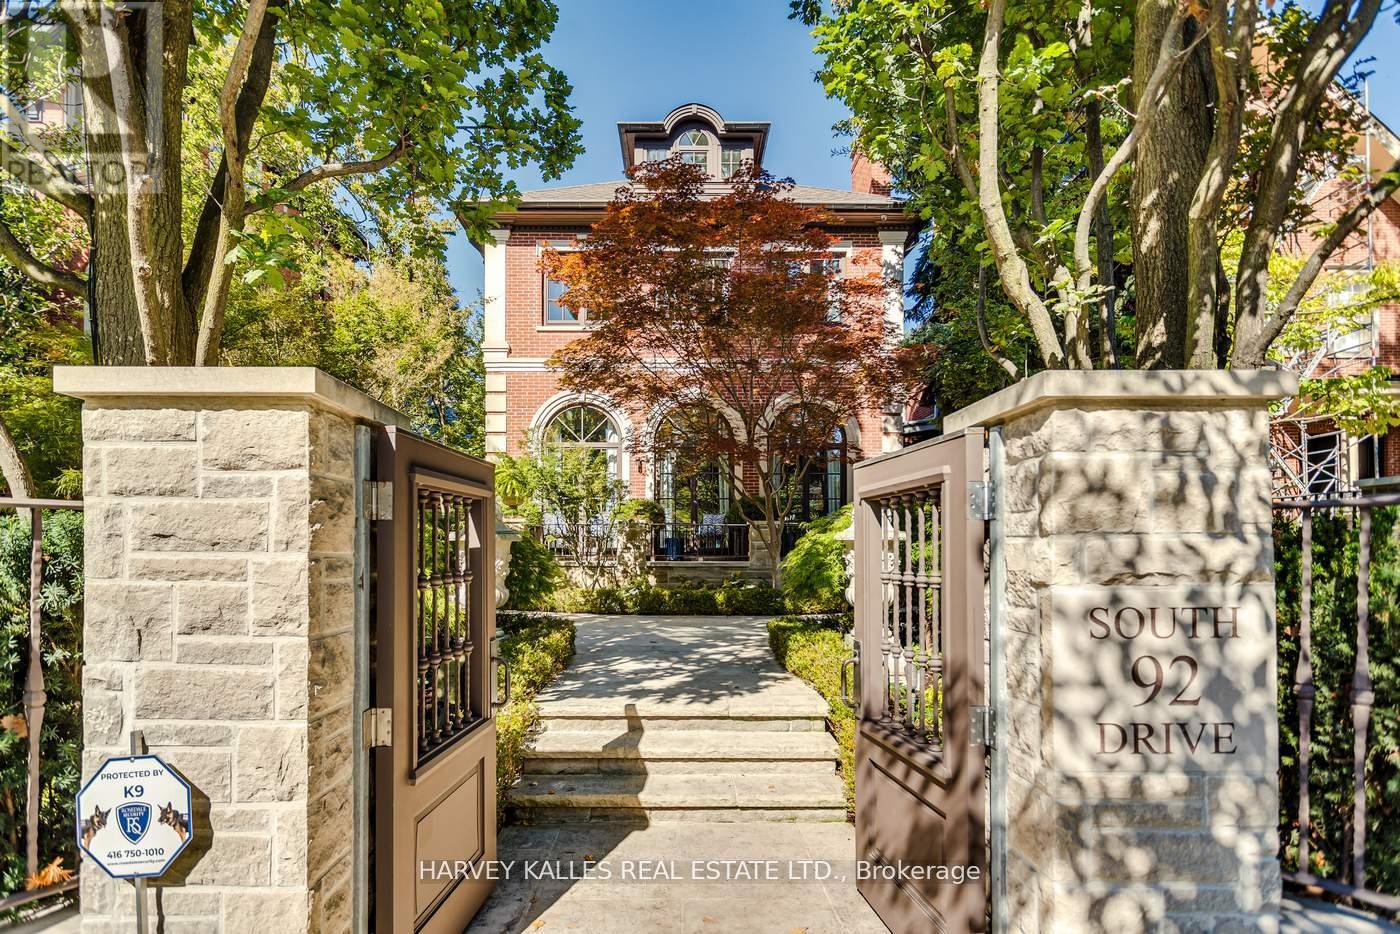
A rare opportunity to own a beautifully renovated character home in the heart of Rosedale. This elegant residence offers flawless design, luxurious amenities and every comfort imaginable. Set behind lush landscaping, the home offers striking street presence with a quiet confidence that immediately captures attention. This meticulously maintained home features four plus one bedrooms and seven beautifully designed bathrooms that are complemented by a craftsmanship rarely found. The chef's kitchen is both functional and elegant, featuring a Miele cooktop, Sub-Zero refrigeration, an eat-in area, and a walk-out to an expansive patio. A servery adds thoughtful storage and effortless entertaining appeal. A cozy yet connected family room flows seamlessly into the kitchen. spectacular living room has floor to ceiling glass doors that invite an abundance of light while creating seamless connection between indoor and outdoor living space. This wonderful formal entertainment space flows seamlessly between the living and dining room. The grand dining room offers an impressive setting for formal gatherings and special occasions. The expansive primary bedroom is a true retreat, offering generous space and thoughtful design. A private sitting area provides the perfect spot to unwind with a book or morning coffee while the adjoining dressing room adds a touch of luxury with ample storage space and boutique style organization. The second floor has two additional bedrooms and two bathrooms. The third floor suite has an expansive bedroom, desk, three piece bathroom, walk in closet and plenty of extra room for a seating area. The lower level is complete with heated floor, a media room with wet bar, spa bathroom and sauna. An elevator servicing all floors of the home. Detached two car garage, two additional parking spots, heated walkways and a beautifully landscaped yard. Truly a one of kind Rosedale home. (id:62164)
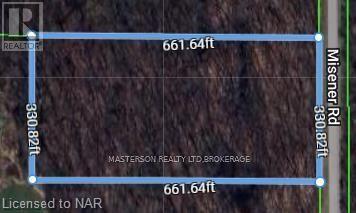
Just outside the urban boundary and minutes from the new hospital. These 5 acres are zoned agrigultural. close to QEW, and close to Niagara Square and Costco. Great investment for the future, with possibility of building a home. (id:62164)
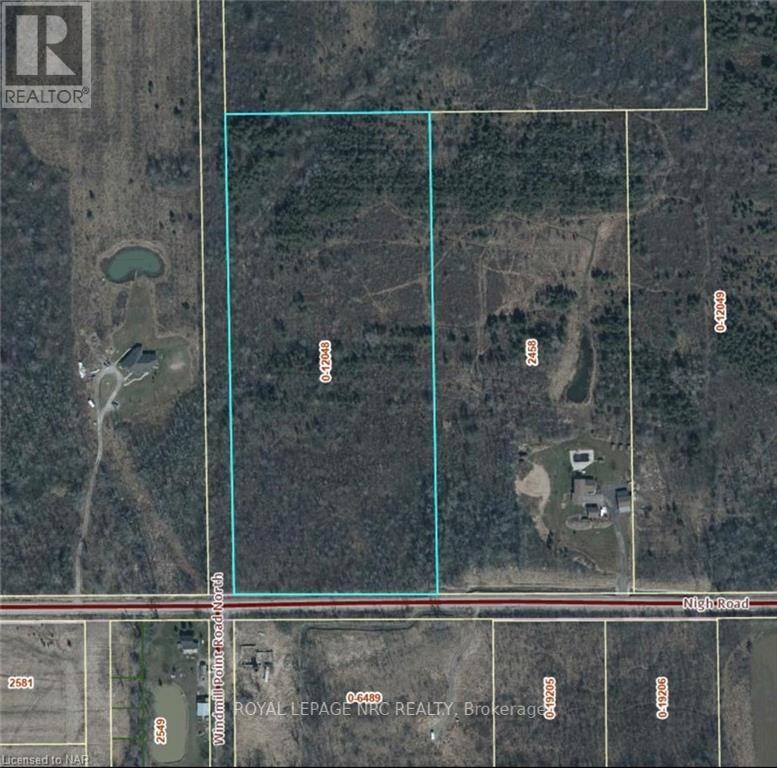
LOCATION! LOCATION! BUILD YOUR DREAM HOME ON 15.5 ACRES OF LAND IN PRIME BEAUTIFUL LOCATION OF FORT ERIE IN THE EXTREMELY DESIRABLE NIGH ROAD AREA AMONGST OTHER ESTATE HOMES. A SHORT DRIVE TO CRYSTAL BEACH / DOWNTOWN RIDGEWAY AND ALL AMMENITIES. SHORT DRIVE TO PEACE BRIDGE AND 15 MIN TO NIAGARA FALLS.\r\n BUYERS ARE RESPONSIBLE FOR VERIFYING ALL THEIR OWN DUE DILIGENCE FOR LAND INCLUDING BUT NOT LIMITED TO, PERMITTED USES, BUILDING PERMITS, PROPERTY TAXES, ZONING, LEGAL DECRIPTION, PROPERTY USES, CONSERVATION, SERVICES, ECT. & ALL APPROVALS BY THE TOWN OF FORT ERIE, NIAGARA REGION AND THE NPCA. HST IS "IN ADDITION TO" AND MUST BE INSERTED AS SUCH IN ANY OFFER. PLEASE SEE ATTACHED SUPPLIMENT DOCUMENTS FOR PERMITTED USES. (id:62164)
35 ACRE PARCEL OF LAND ZONED AGRICULTURAL CURRENTLY OPERATING A DRIVING RANGE & PRO SHOP.\r\n LAND CONSISTS OF 21.48 ACRES OF TABLE LAND AND 13.64 ACRES RAVINE. (id:62164)
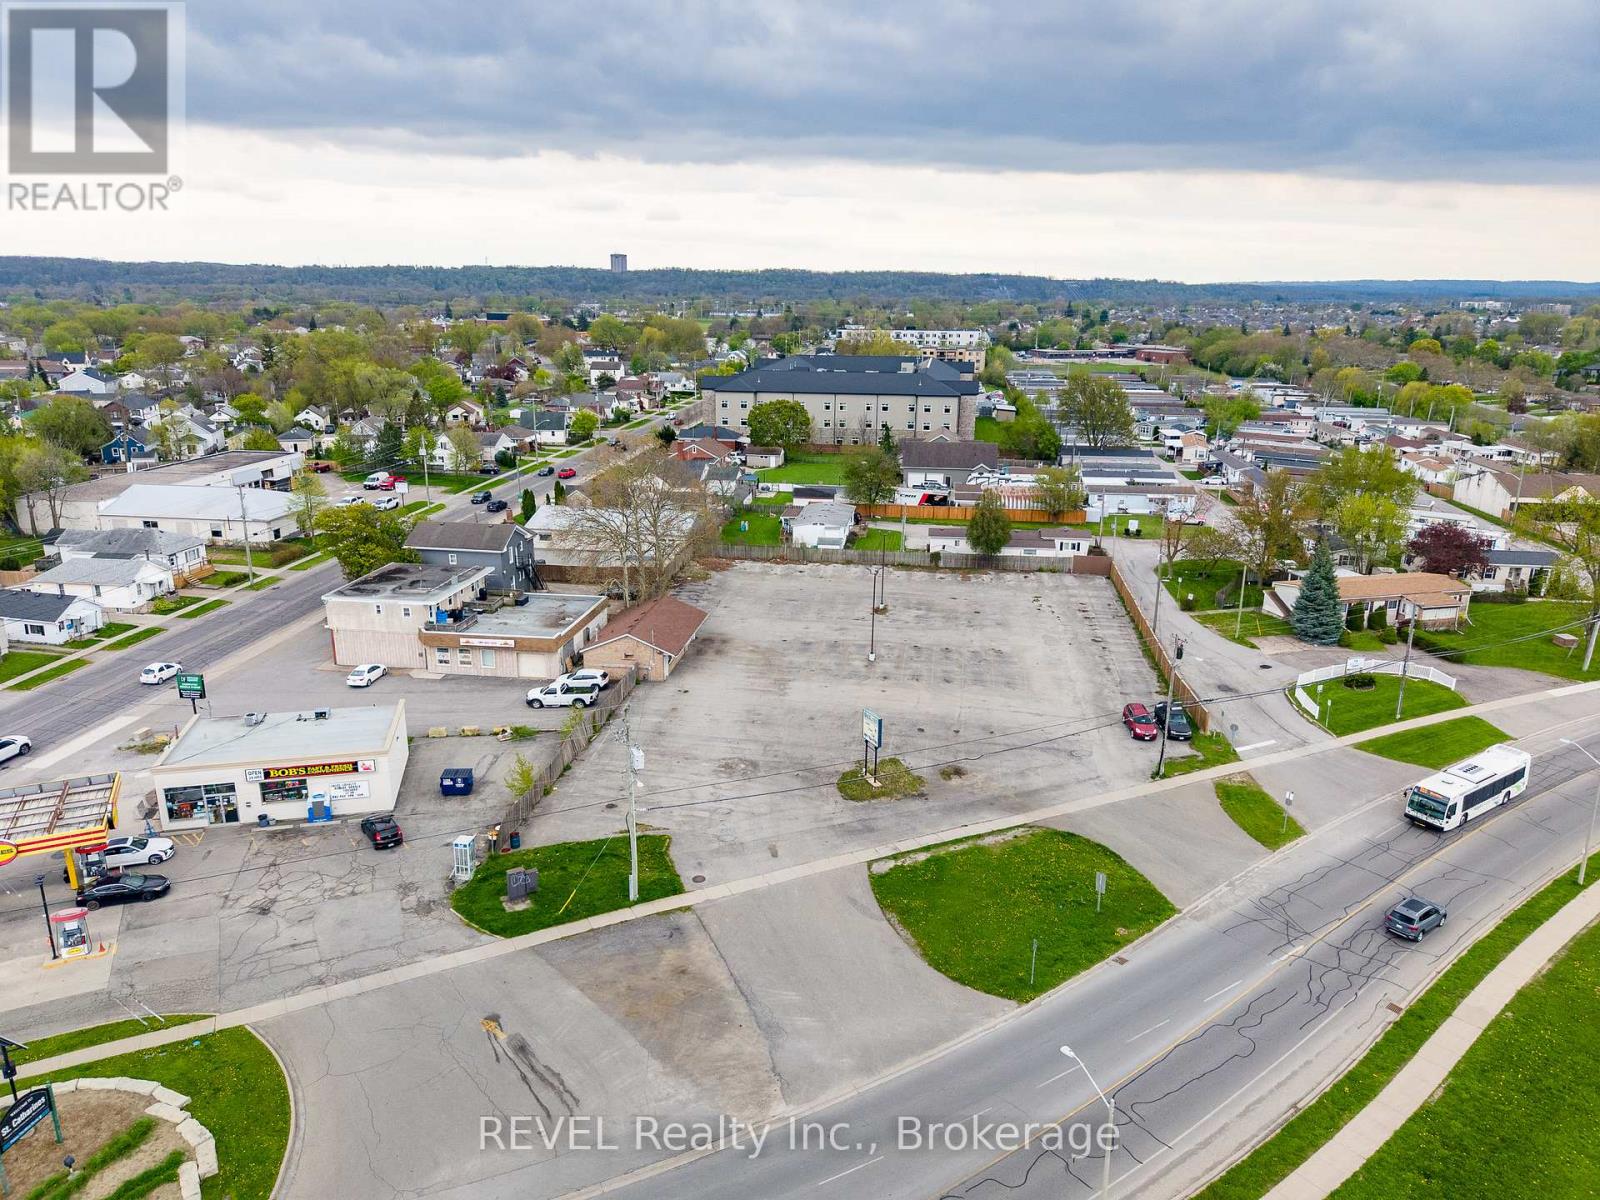
Prime mid-rise residential development opportunity in the heart of St. Catharines. Proposed 6-storey 40-unit apartment building featuring a modern architectural design with a strong mix of spacious suite layouts, elevator access, balconies, professional landscaping, and on-site parking. The project is ideally positioned in a growing residential node with close proximity to downtown amenities, transit, shopping, restaurants, and major commuter routes.The development has been thoughtfully designed with multiple unit configurations ranging from approximately 700 sq.ft. to 1,100+ sq.ft., appealing to a broad tenant demographic including professionals, downsizers, and families. Planned features include a secure lobby, common lounge area, manager's office, laundry facilities, elevator service, landscaped grounds, and ample parking. This is a rare opportunity for developers and investors seeking a near turnkey project. The site is SPA approved/SPA ready with plans completed and positioned for immediate advancement toward construction, offering true shovel-ready potential in one of Niagara's fastest-growing markets. Proposed architectural drawings, floor plans, elevations, and site plans are available. (id:62164)
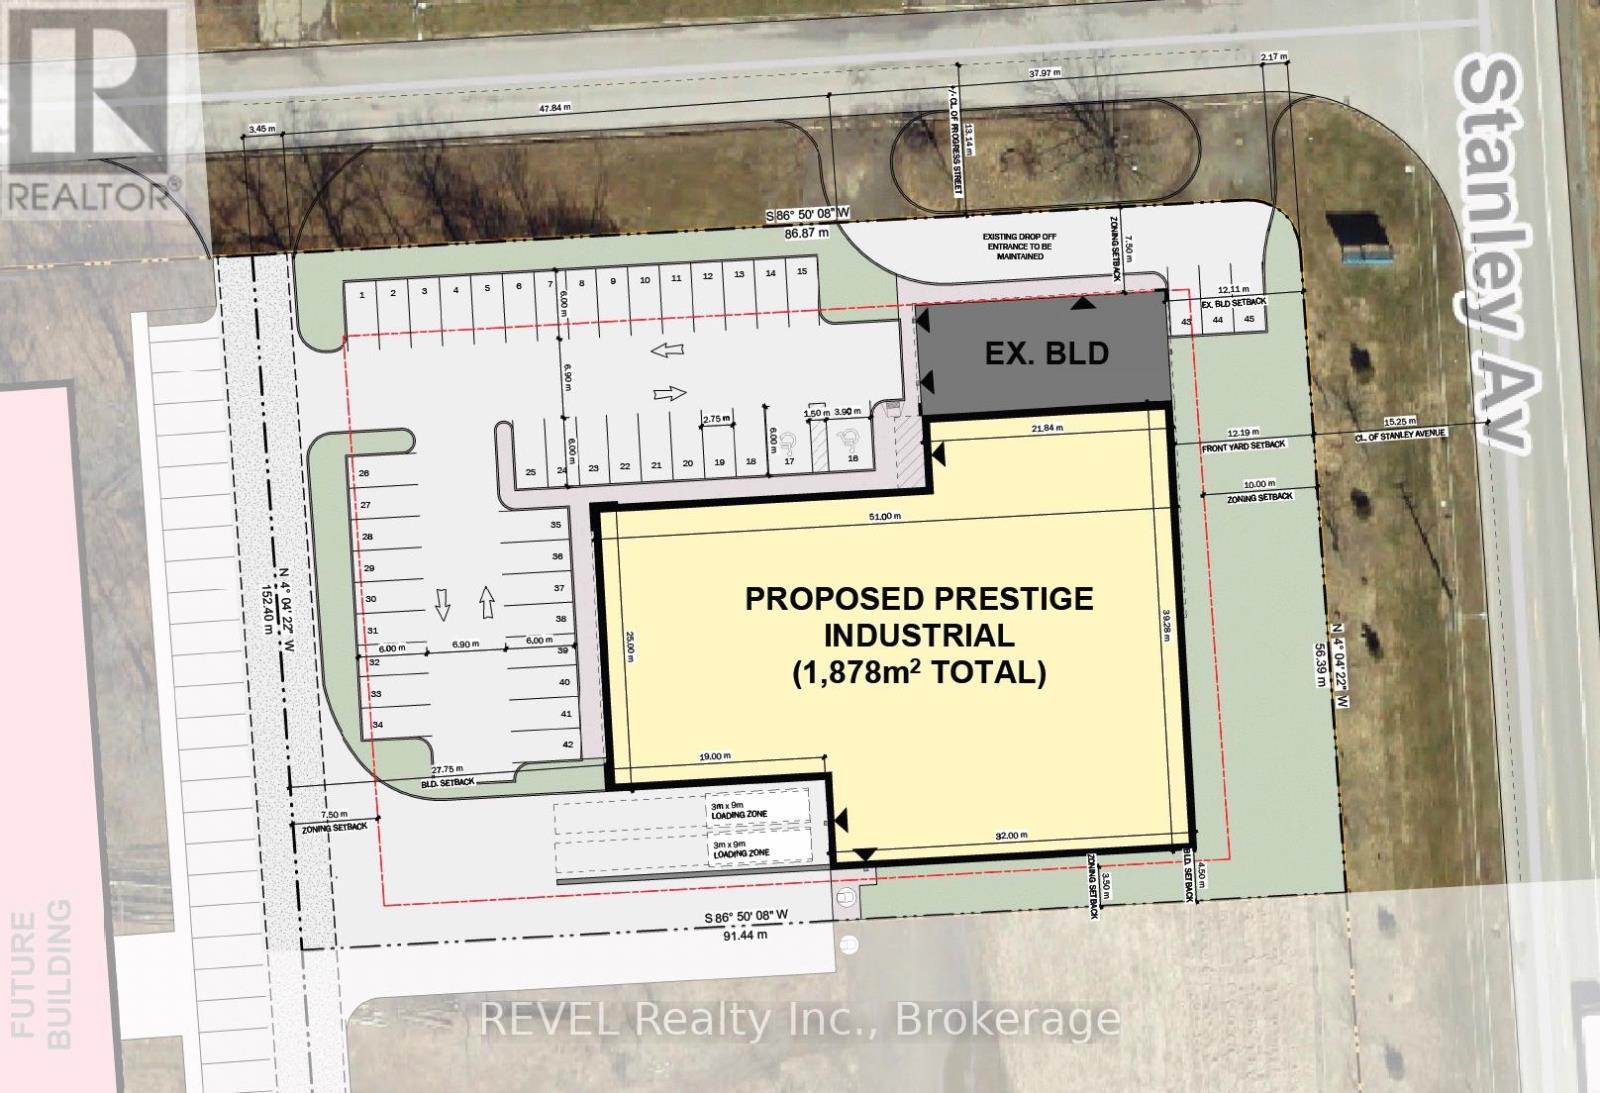
SITE PLAN APPROVED. Up to 20,000 sq. ft. +/- build-to-suit opportunity available in Stanley Avenue Business Park, located at the corner of Stanley Avenue and Progress Street. NEW Build Prestige Industrial, with two accesses into the property off of Progress Street, 20 ft. clear height and grade level loading doors. Tons of exposure for your business with lots of traffic on Stanley Avenue. Within minutes of U.S.A. border crossings. Nearby all commercial amenities. Property is approx. 1.4 acres and is already improved with a 2,250 sq. ft. free-standing light industrial building which has recently been extensively renovated. Property is also for sale. (id:62164)
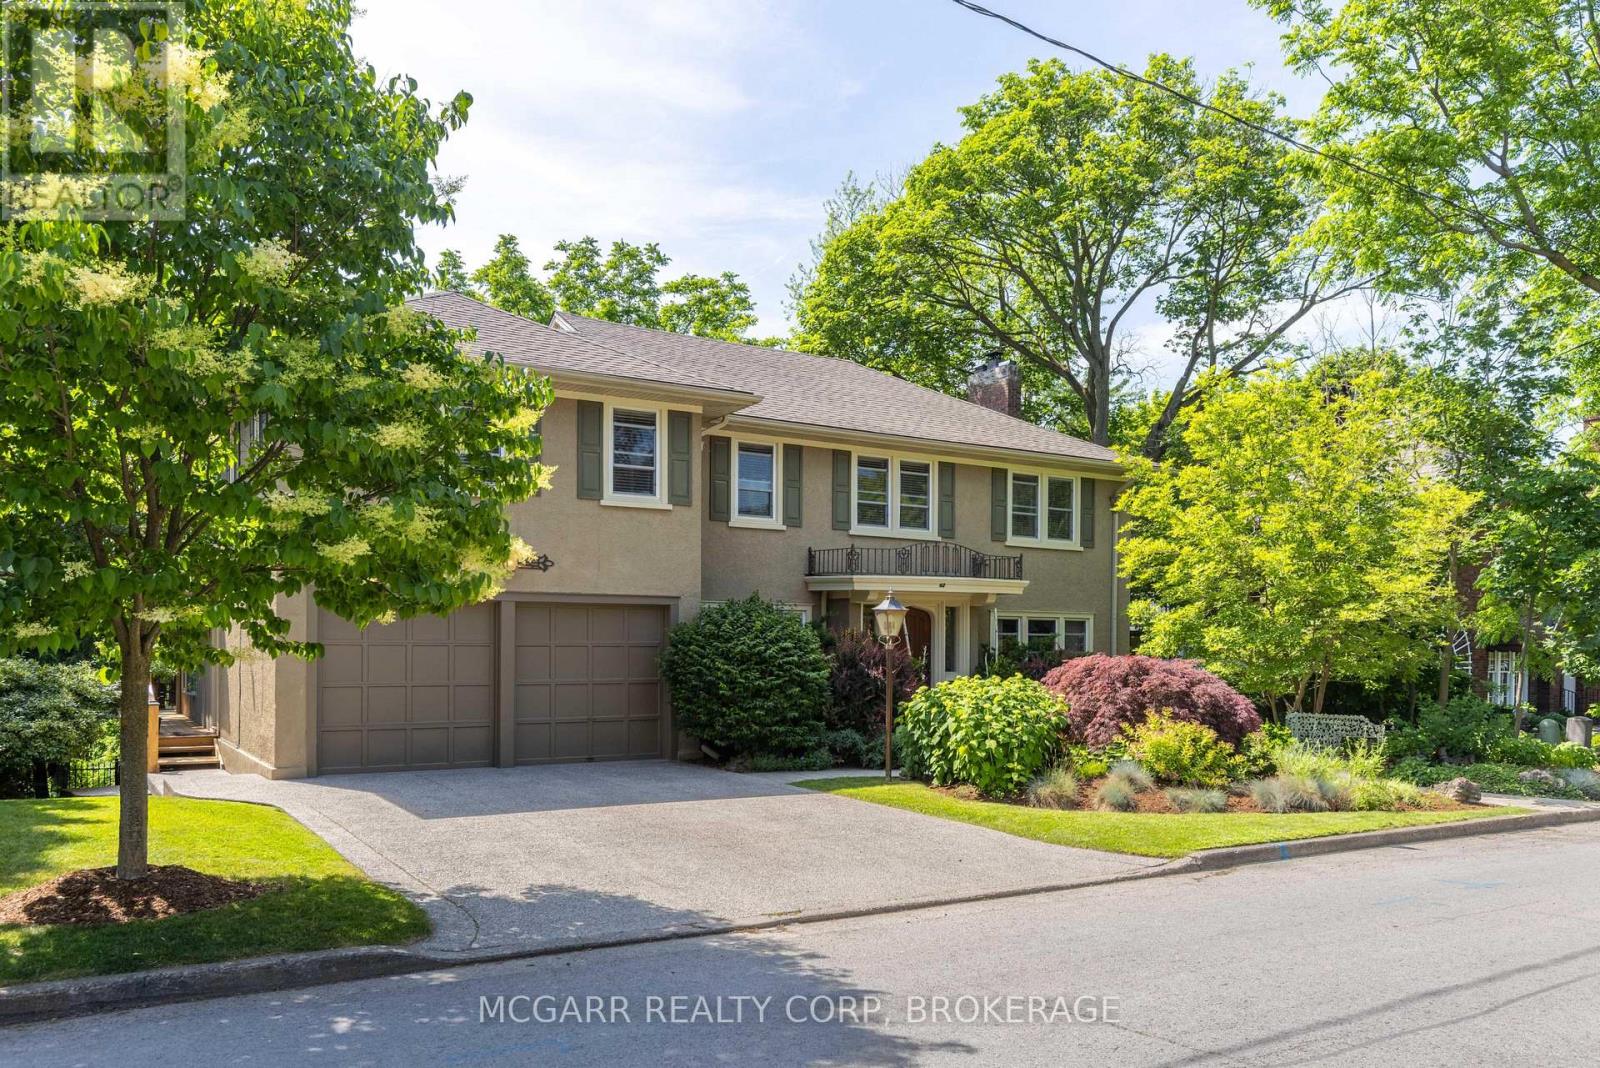
A once-in-a-lifetime opportunity awaits you at 62 Hillcrest Avenue. This coveted street exudes charm, stability, and a very family-friendly neighbourhood. Home #62 has been lovingly enjoyed and maintained but it is time for a new family to discover the joys of this gem. The valley setting gives you the feel and enjoyment of Muskoka right out your door. Hours will be spent on the tree house feel deck, or in the 6-person hot tub or in the solar-heated salt water pool, or in the pool area kitchen with bar and appliances or in the tucked-away gazebo. Back inside enjoy the fireplace in either the formal living room or the added light-filled family room. The Pym & Cooper kitchen with Birchview cabinets, a wow, with slate floor, custom seating island, 2 sinks, Wolf gas stove. Bosch dishwasher, Fisher & Paykel fridge and bar area. A formal dining room, library, and 2 pc complete this level. Two stairways lead you to the upper level with 5 bedrooms, 3 bathrooms, and a laundry room with sink. The primary has a fireplace, stunning window, sitting room and a Pym & Cooper 5pc ensuite with soaker tub, large shower and 2 vanities. The lower level has 2 ground level walkouts, 4pc, office, rec room, workshop and large storage room. Close to everything but with the feel of ahhh a retreat. Come for a viewing and stay for a lifetime. (id:62164)
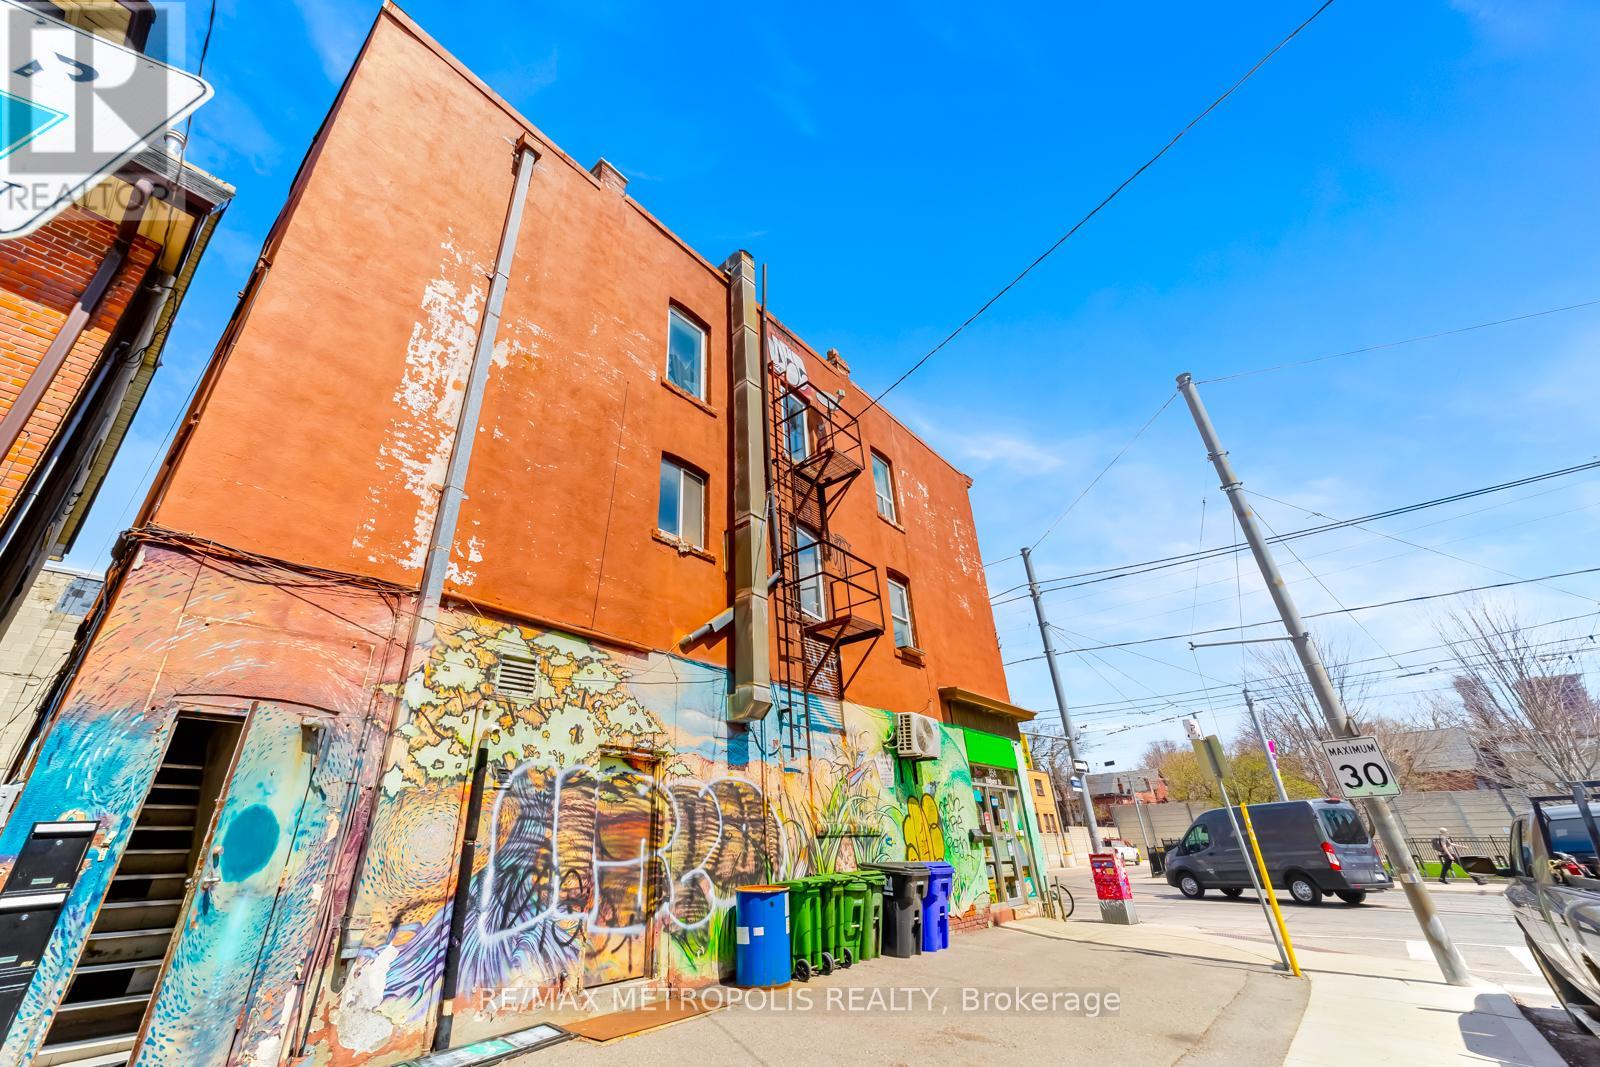
PRIME LOCATION! Spacious mixed-use property directly across from Bathurst Station. This high-value property features one retail space on the ground floor with a dedicated basement area, along with two residential units on the 2nd and 3rd floor offering excellent income and live-work potential. Situated in a vibrant neighborhood, you'll be surrounded by popular restaurants, cafés, schools, and parks-making it an ideal investment opportunity. Don't miss your chance to own a property that combines charm, versatility, and an unbeatable location. (id:62164)
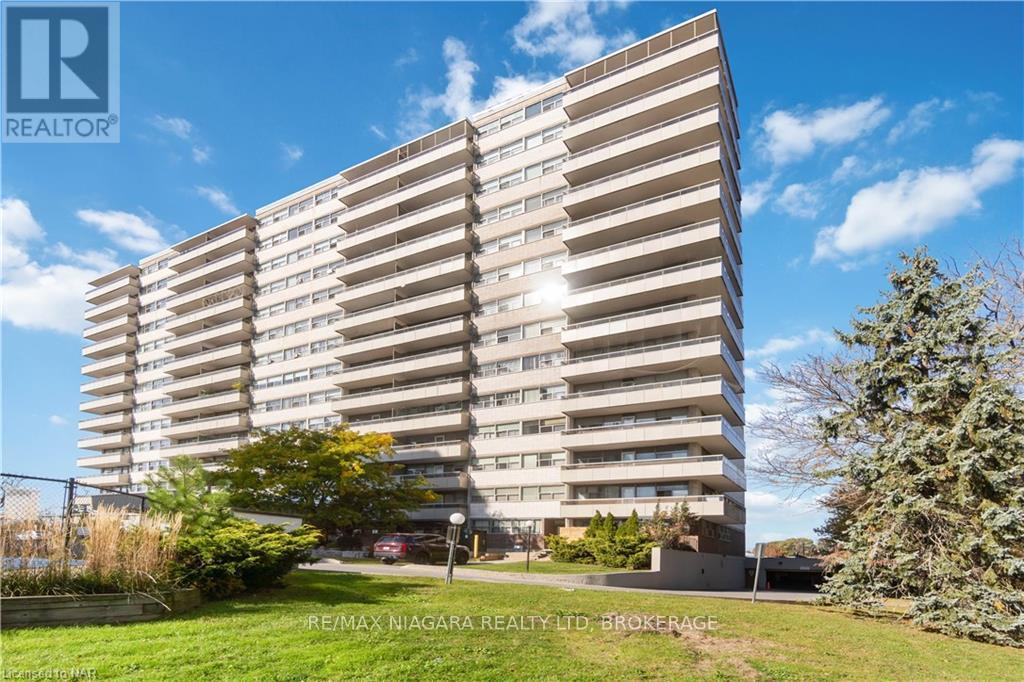
Welcome home to 215 Glenridge Avenue Unit 409! This wonderful 2 Bedroom 4th floor unit with large balcony features stunning South Facing Escarpment Views!! Many updates here including updated flooring in the spacious living room open to dining room, bright kitchen with plenty of cupboard space, renovated 4PC bath with tiled tub/shower unit. 2 Spacious bedrooms with large closets. This safe, welcoming and beautifully maintained building has been well cared for and updated over the years. Features an outdoor inground swimming pool, party room, laundry, secure access, visitor parking elevators and building is wheelchair accessible. Incredible location on transit route and close to all amenities, 5 minutes drive to Brock University, 5 minutes to Pen Centre Shopping and Hwy 406. 5 minutes drive to Downtown entertainment, Meridian Centre, Performing Arts and great restaurants. Short drive to Niagara College, Outlet Mall and QEW. Utilities are included in the condo fee making this such an affordable and budget friendly option!! Parking available outside $20.00/ mth Underground $25.00/mth. Quick closing available and vacant possession! Come have a look! (id:62164)
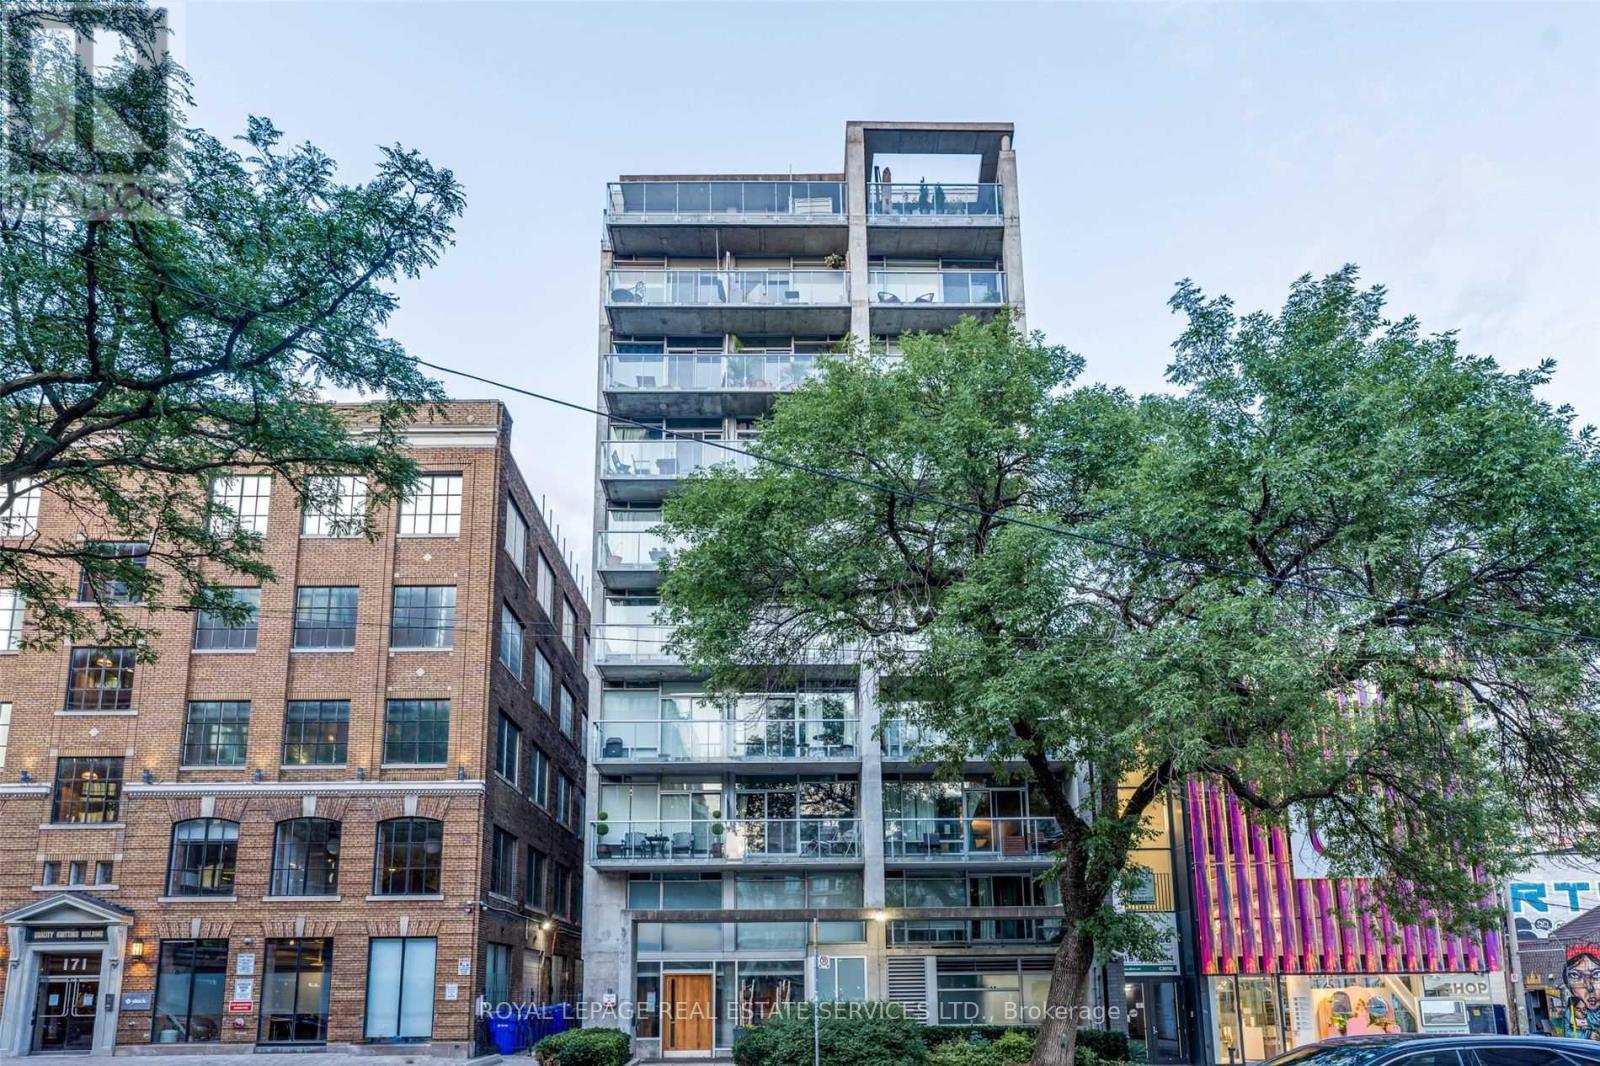
Boutique loft living at One Six Nine Lofts in the heart of Toronto's Entertainment District. This thoughtfully designed suite blends exposed concrete, floor-to-ceiling windows and clean modern finishes, creating a calm urban retreat above the city.Clean lines and an open-concept layout allow natural light to move freely throughout the interior. The sleek kitchen integrates seamlessly with the living space and features integrated stainless steel appliances and contemporary finishes, creating an effortless environment for both everyday living and entertaining. Carefully considered proportions and understated materials contribute to the suite's refined loft aesthetic, while a private balcony offers a quiet outdoor perch to unwind and catch the evening sunset.The suite also includes in-suite laundry and an owned locker for additional storage, while the building offers secure key-fob access for peace of mind.One Six Nine Lofts is an intimate mid-rise known for its boutique scale and design-forward atmosphere. With only a limited number of residences, opportunities to own here are rare.Situated just steps from Queen West, the TIFF Lightbox, theatres, cafés and some of the city's best restaurants, the location places Toronto's cultural and culinary life at your doorstep while maintaining a sense of retreat above the street. (id:62164)
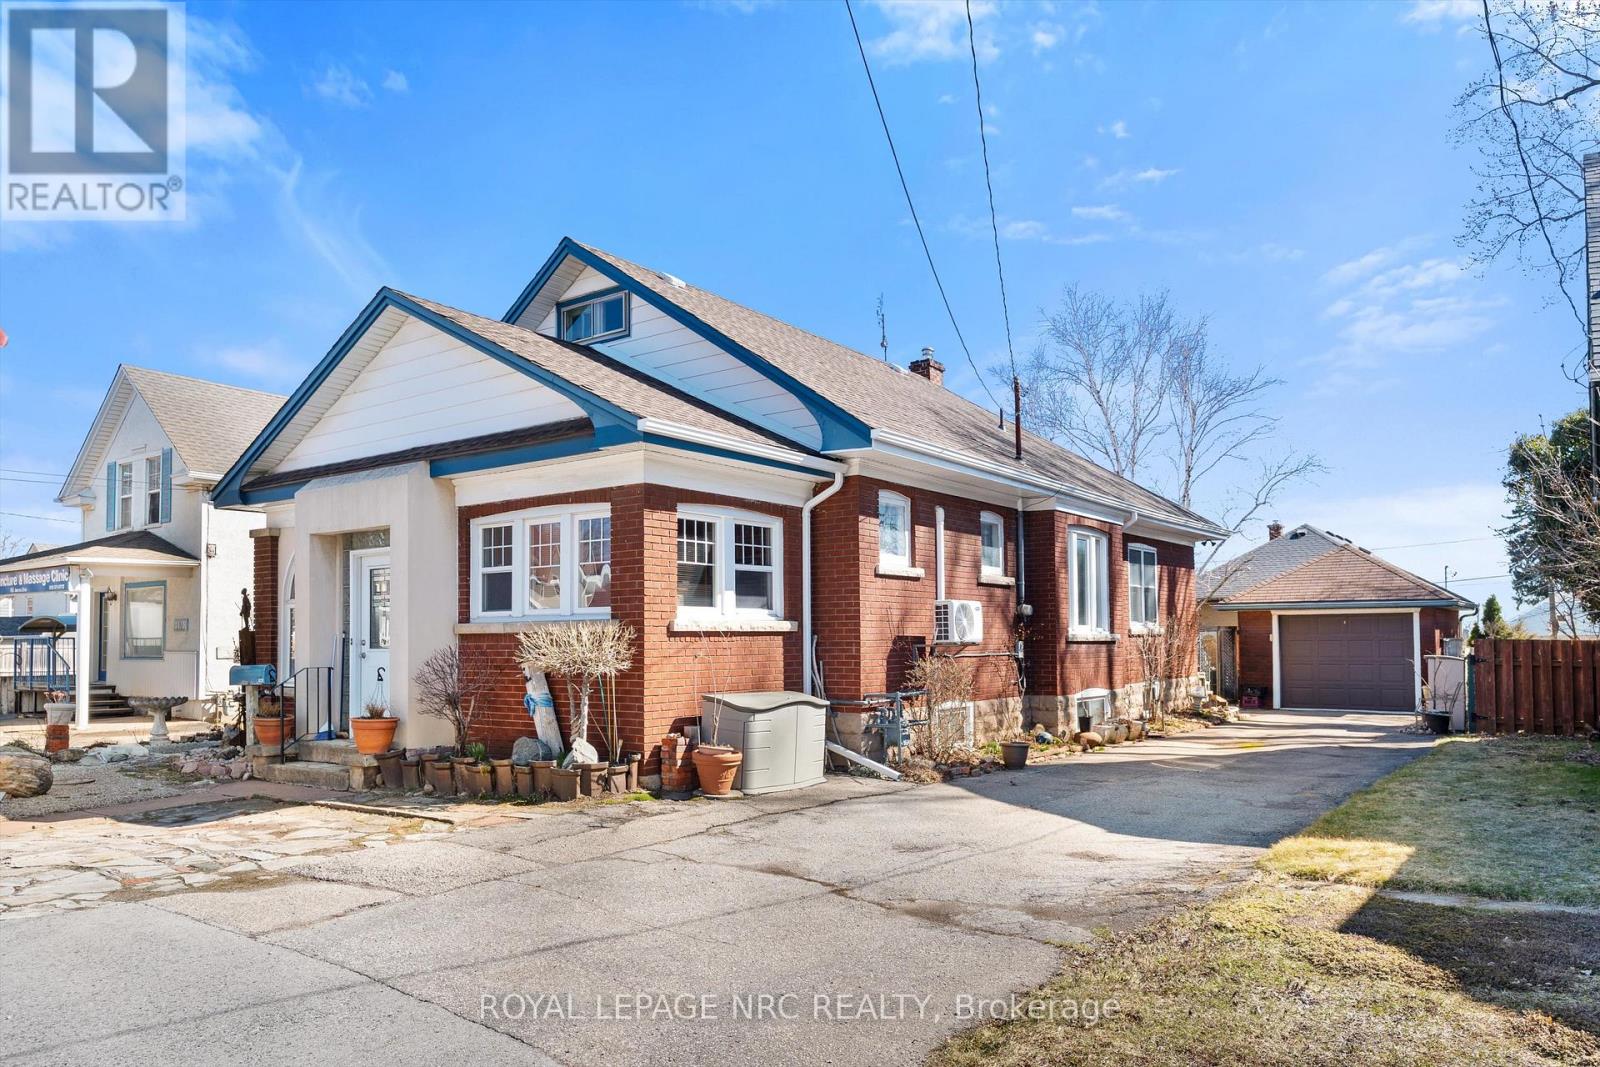
Unique opportunity. Very well maintained brick bungalow with finished basement, currently used as a residential dwelling, yet features a General Commercial Zoning. This zoning permits a wide variety of commercial uses and would be ideal for a home business or professional office. Wood trim, stained glass windows and features a very large master bedroom, bright kitchen, office, second bedroom and modern 3 piece bathroom. The basement has a comfortable open concept recreation room and also features a 1-3 piece bathroom and laundry area with potentially separate entrance if you're envisioning thoughts towards in-law suite. This home shares the amenities of the highly desirable Stamford Centre District and Cherrywood district of Niagara Falls and is just a few minutes' drive or walk to great neighbourhood plazas and restaurants. Quick access to the QEW. (id:62164)
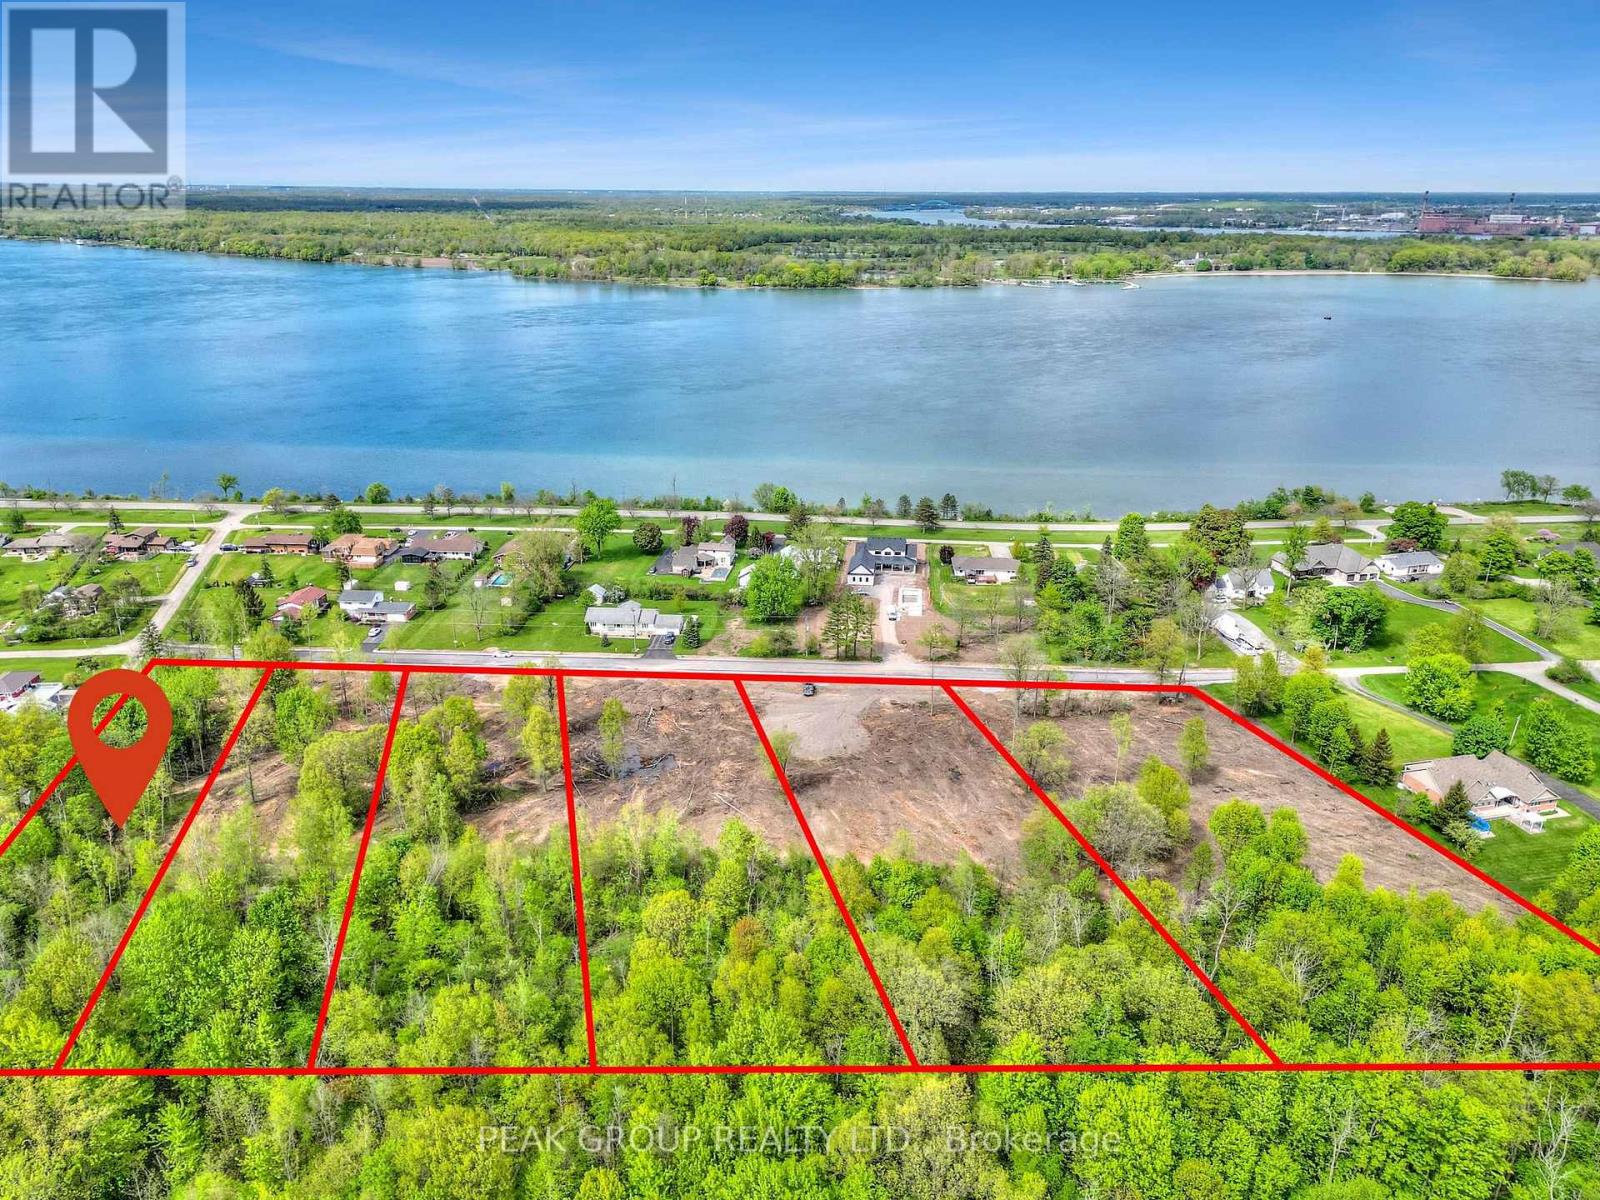
Introducing Houck Crescent, where your dream home becomes a reality. This exclusive crescent offers the perfect blend of privacy and convenience, just steps from the renowned Niagara River Parkway. Enjoy a tranquil setting with breathtaking surroundings, all while experiencing the benefits of parkway living at a fraction of the cost. Houck Crescent presents a rare opportunity to design and build a custom home tailored entirely to your vision.The expansive 2-acre lots provide ample space, whether you're envisioning a modern masterpiece, a charming cottage-style home, or a luxurious retreat. Added convenience comes with municipal water available to the properties, along with the added privacy of no rear neighbours. Surrounded by nature, the area features an abundance of walking trails, perfect for peaceful strolls. For boating enthusiasts, a nearby marina offers easy access to the water with upcoming updates and improvements. Nearby highway access adds another layer of ease for commuting and travel.To make the process even more seamless, we can connect you with a trusted builder to bring your vision to life on these exceptional lots. Don't miss this rare opportunity to enjoy serene, parkway-style living while creating a home that's uniquely yours. (id:62164)
Lakeside acreage with endless potential in one of Haldimand's most unique waterfront pockets. This rare 46.5-acre property along the shores of Lake Erie presents an exceptional opportunity in the highly sought-after Lakeshore Node of Peacock Point - an area increasingly recognized for its natural beauty, recreational appeal, and long-term growth potential. Tucked between Peacock Point and Selkirk Provincial Park, this property is surrounded by protected conservation lands, sandy beaches, cottage-style charm, and a growing collection of custom waterfront and luxury rural estates. The setting offers a rare blend of privacy, lifestyle, and future upside, making it ideal for those seeking both a peaceful escape and a strategic landholding. The property features a 2-bedroom bungalow and detached barn, with flexible RL/W/A zoning that opens the door to a variety of possibilities. County pre-consultation has indicated support for potential future subdivision, making this a compelling opportunity for those exploring a resort-style residential enclave, estate lot concept, or long-term development play. Whether you envision creating a private family compound, enhancing the existing residence as a weekend retreat or year-round home, or unlocking the property's development potential, this is a truly rare chance to secure significant acreage in a tightly held Lake Erie location. (id:62164)
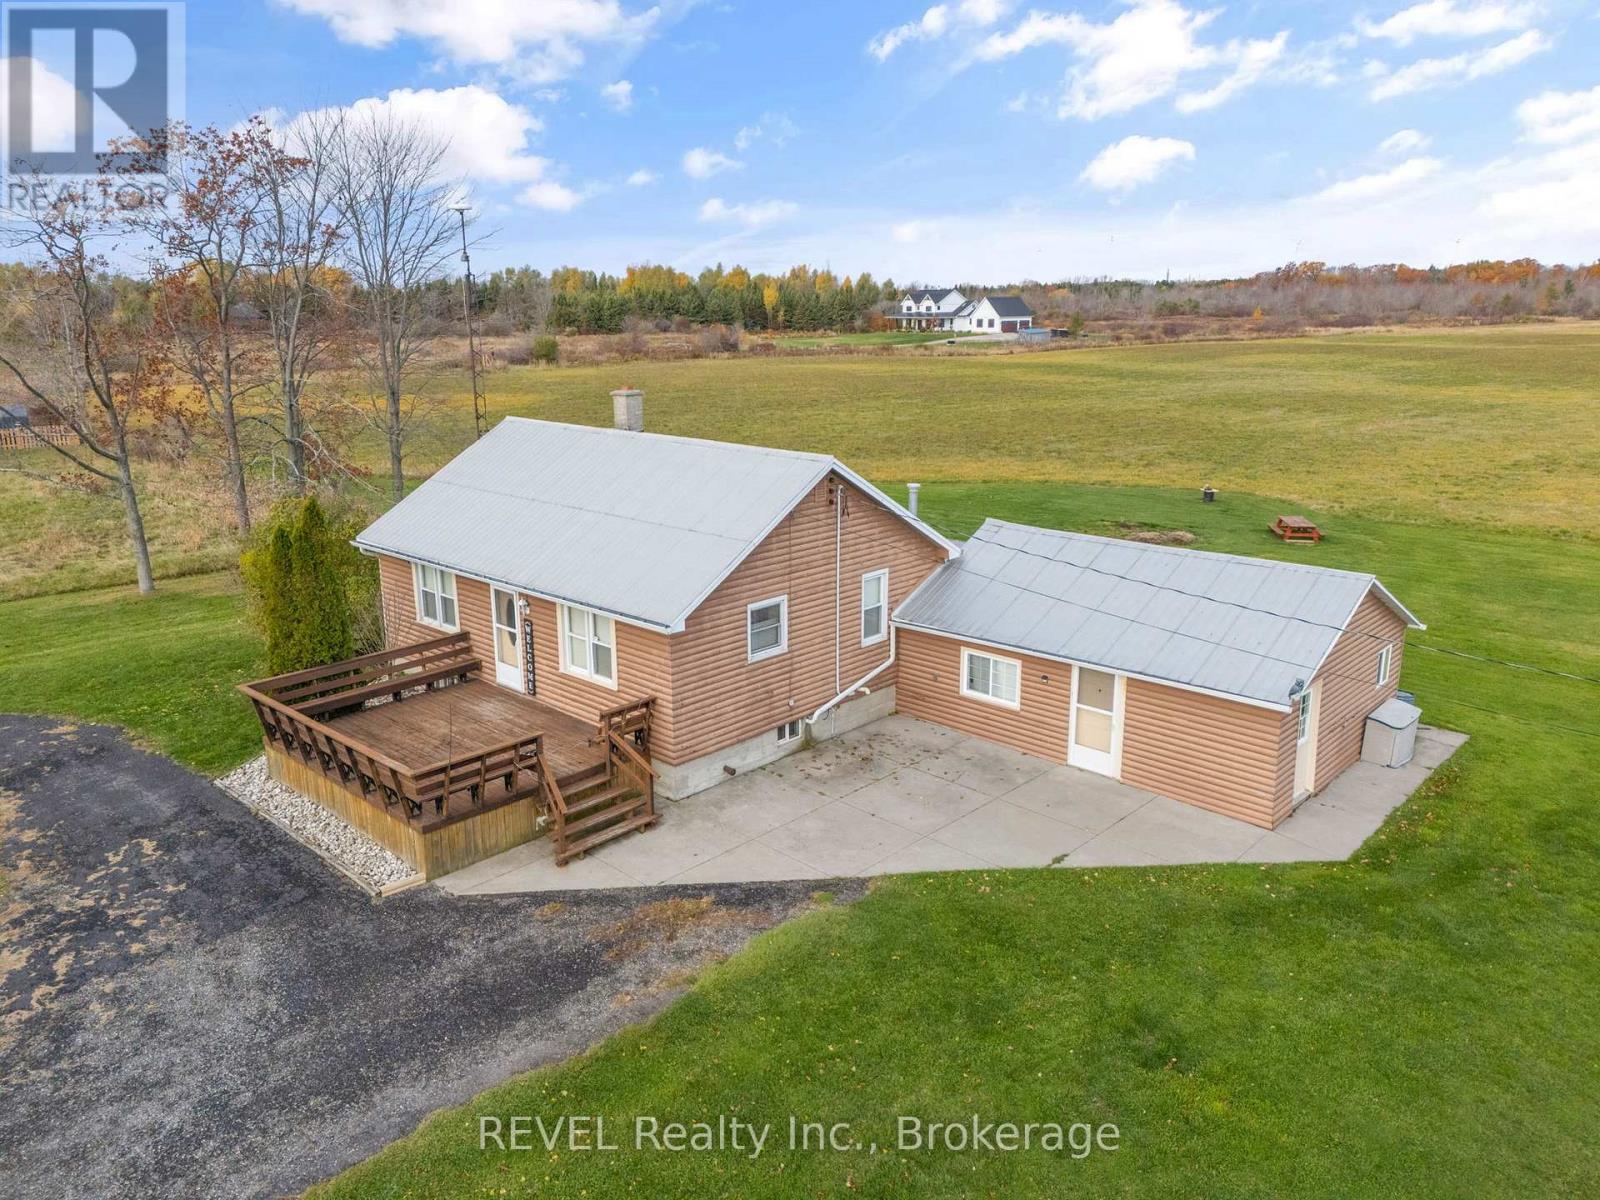
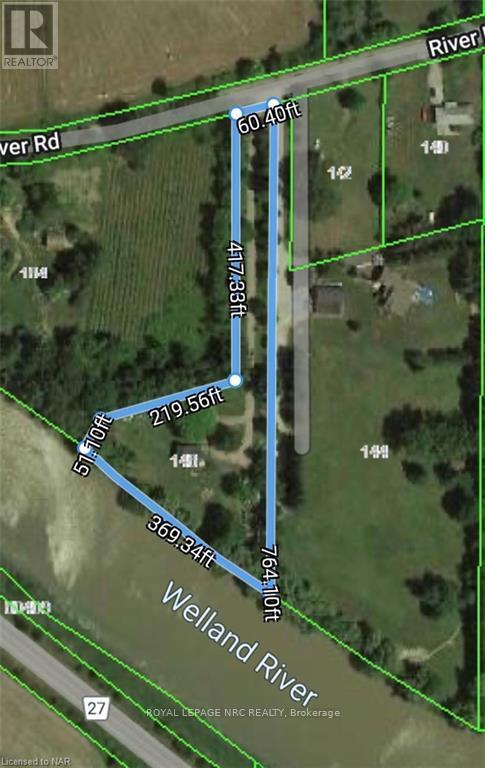
Rare opportunity to build your dream home or addon/renovate the existing 3 bedroom one bathroom home already on the property! This 1.892 acre parcel has 369 feet of unobstructed frontage on the Welland River! Enjoy the superior privacy with an over 417 foot driveway! In your own private oasis imagine the luxury, fun, relaxation, and wildlife you would get to experience daily! The warmth of campfires, the family events, the boating adventures, fishing, and so many other possibilities to enjoy on this one of a kind property! Home does require work to bring it back to its former glory! The home is heated with propane and the water source is a dug well! (id:62164)

1.5 YEARS NEW 3 BEDROOMS, 2 BATHS CORNER UNIT IN CONCORD PARK PLACE COMMUNITY, THE MOST LUXURIOUS CONDO IN NORTH YORK, 9 FT CEILING, UNBLOCKED NORTH WEST VIEW, FACING PARK, MODERN KITCHEN, BUILT IN MIELE APPLIANCES, 80,000 SF FACILITIES, MEGA CLUB AMENITIES INCLUDING SWIMMING POOL,FULL SIZE BASKET BALL COURT,SAUNA, FITNESS GYMS, FORMAL BALLROOM, WINE LOUNGE AND MUCH MORE, MINUTES TO TTC, PARK, 401/404, SHOPPING CENTRE, GO, LIBRARY AND DAY CARE. (id:62164)
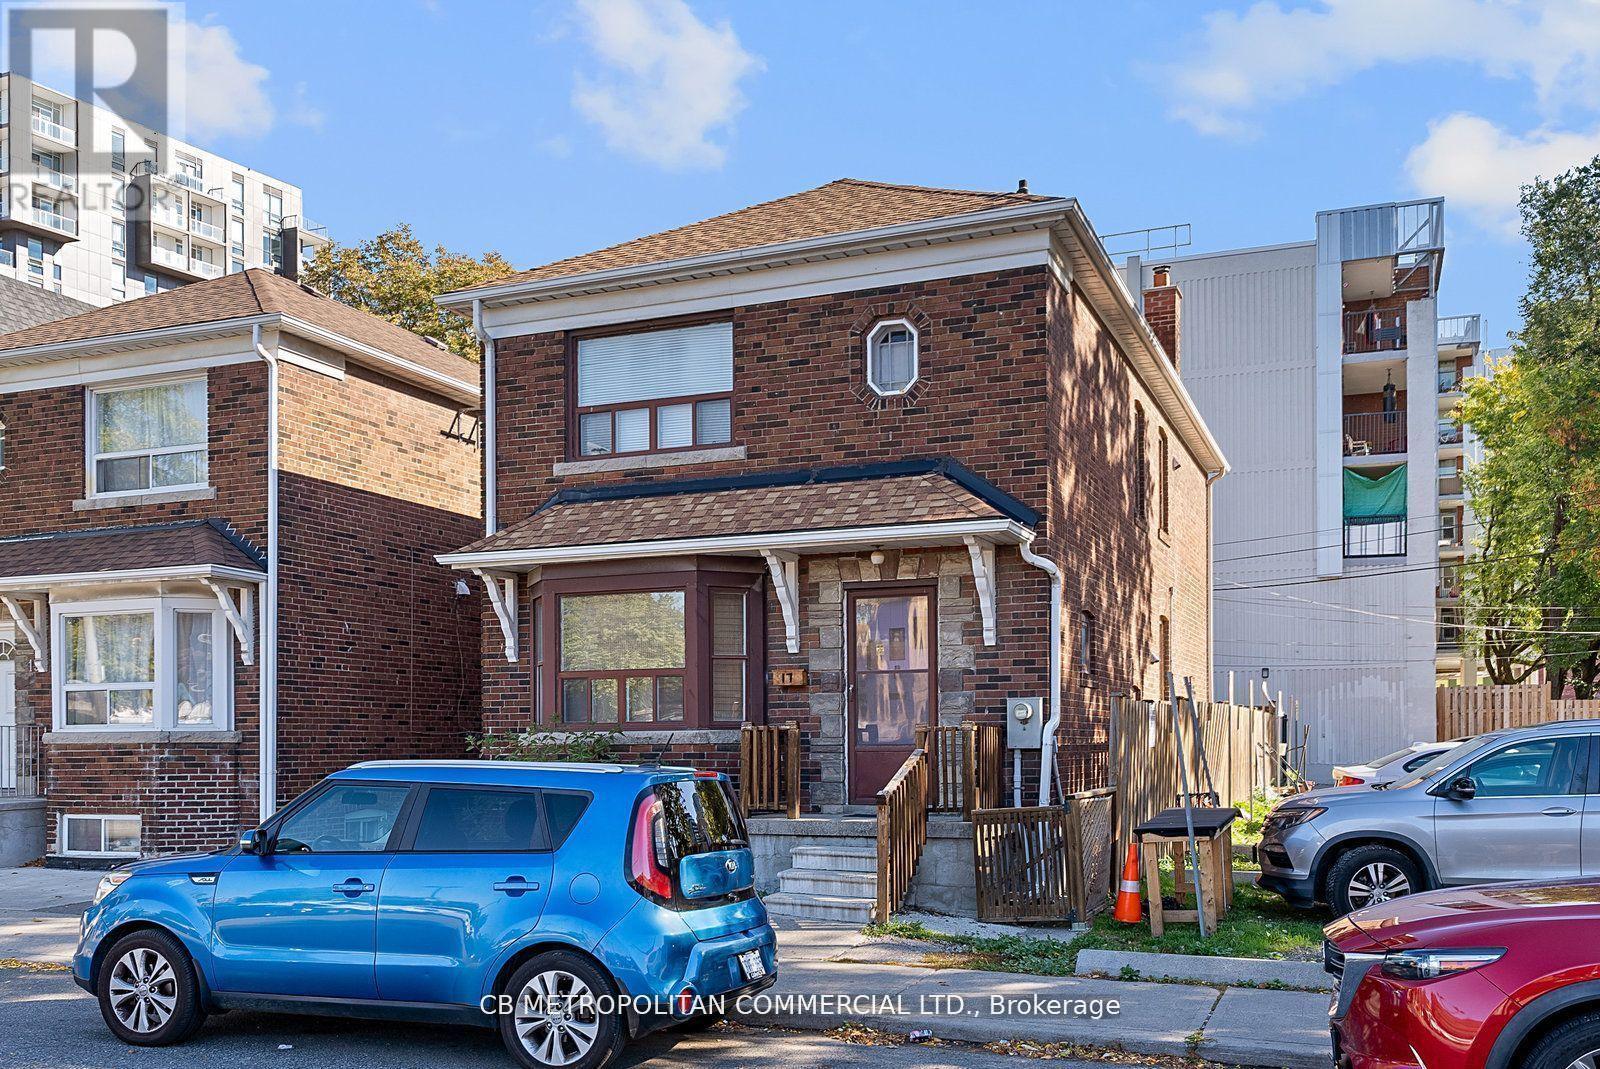
Welcome to 17 Augusta Avenue, a charming duplex in the heart of Toronto offering endless potential for homeowners and investors alike. This bright and spacious property features elegant hardwood floorsthroughout, enhancing its warm and inviting character. Large, ample windows fill each room with natural light, while classic French doorsadd a touch of timeless sophistication. The versatile layout provides flexibility for multi-generational living, rental income, or conversion into a stunning single-family residence. Ideally situated near vibrant Queen West, Kensington Market, and transit, this home offers both convenience and opportunity. Move in and enjoy its classic charm, or unleash your creativity with a custom renovation to maximize its value. A rare opportunity to invest in one of Torontos most desirable neighbourhoods. This property can be sold as an "assembly" with 6500 sf in total available for development. (id:62164)