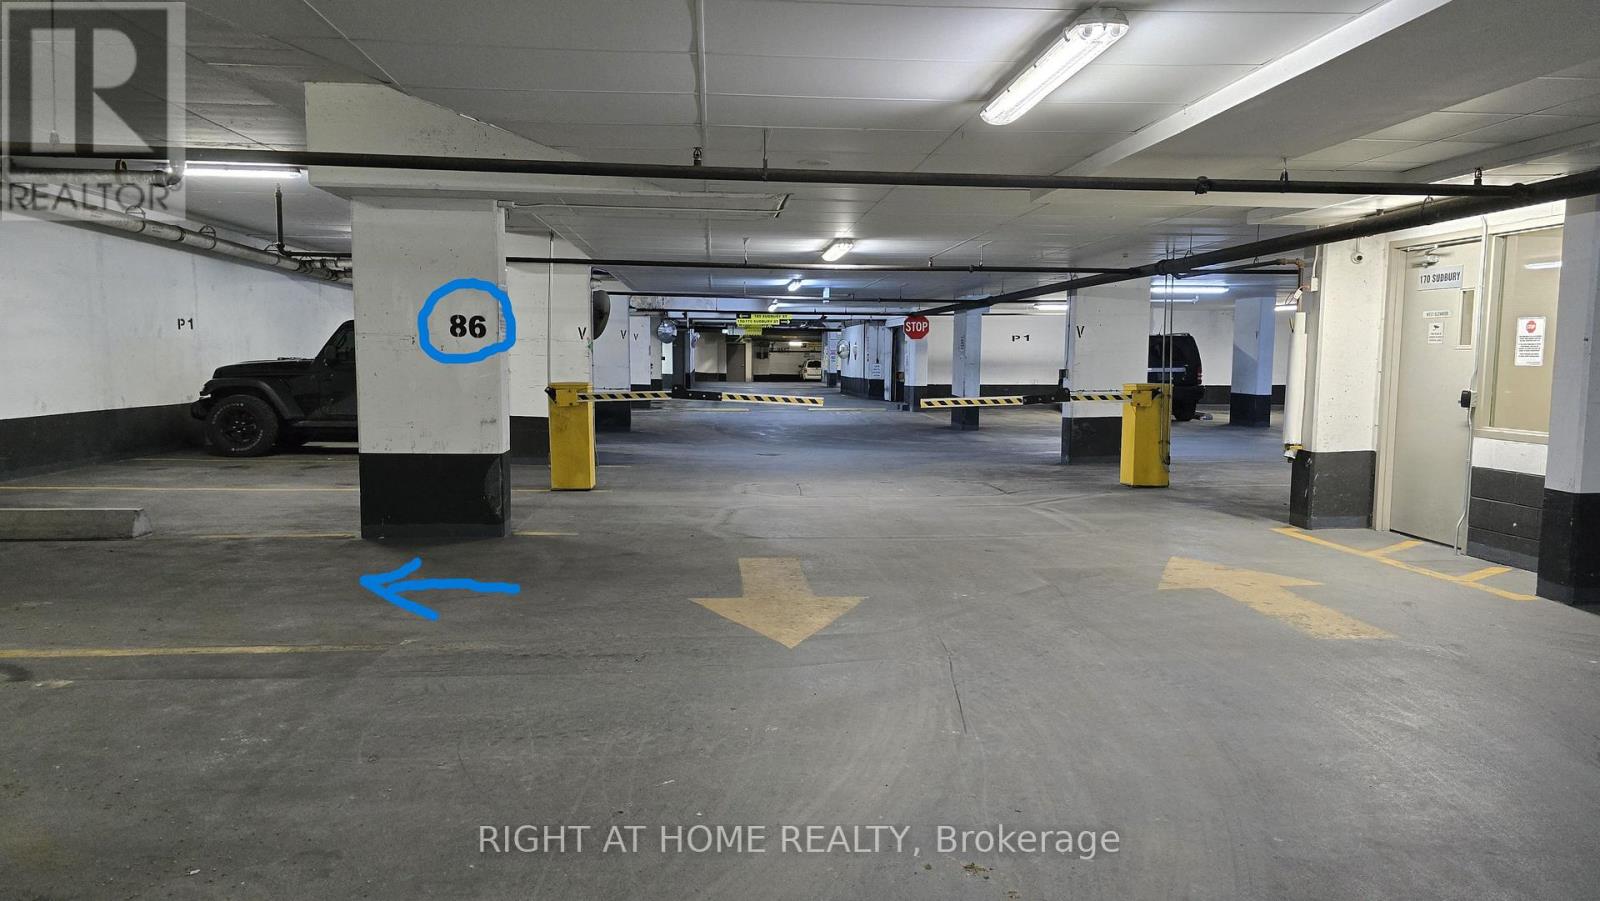
Very versatile parking spot easily accessible from 4 buildings: 170/150 Sudbury St, 68 Abell St, and 36 Lisgar St. Easy access through P1 underground level. Unit owner of any of these buildings may own this parking spot and put it on the title. (id:62164)
Food truck for sale!! 2007 Ford, 300k km. Newly renovated, the vehicle comes with commercial exhaust hood, wok, fryer, refrigerator, sink, generators. All chattels included. Can be converted to serve other cuisines. (id:62164)
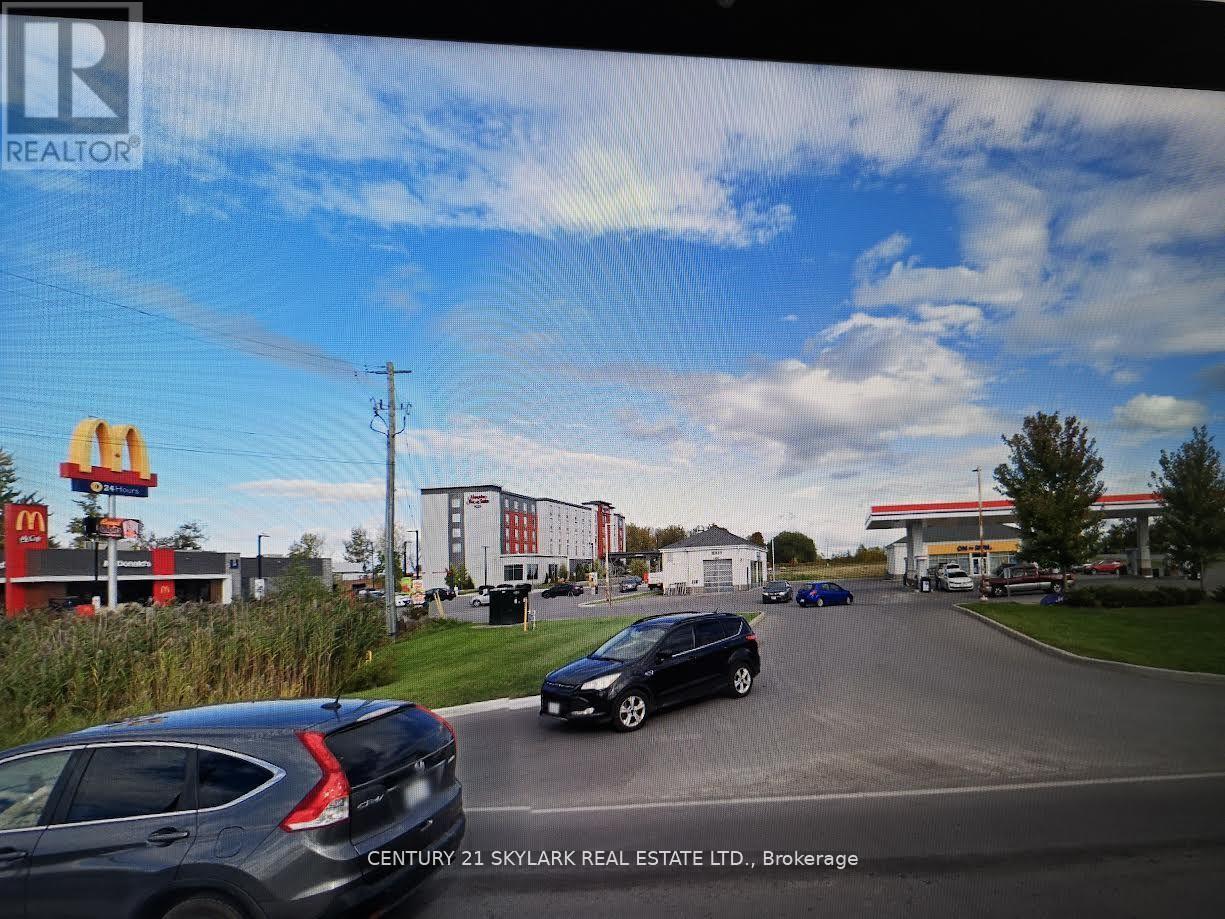
GAS STATION, CONVENIENCE STORE AND CARWASH CORNER LOT. NET NET NET LEASE $180K A YEAR. PROPERTY IS 9 YEAR OLD.LEASED TO MAJOR COMPANY. REMAINING LEASE $180 K A YEAR FOR 2 YEARS' OPTION $185K A YEAR 5 YEAR LEFT . (id:62164)
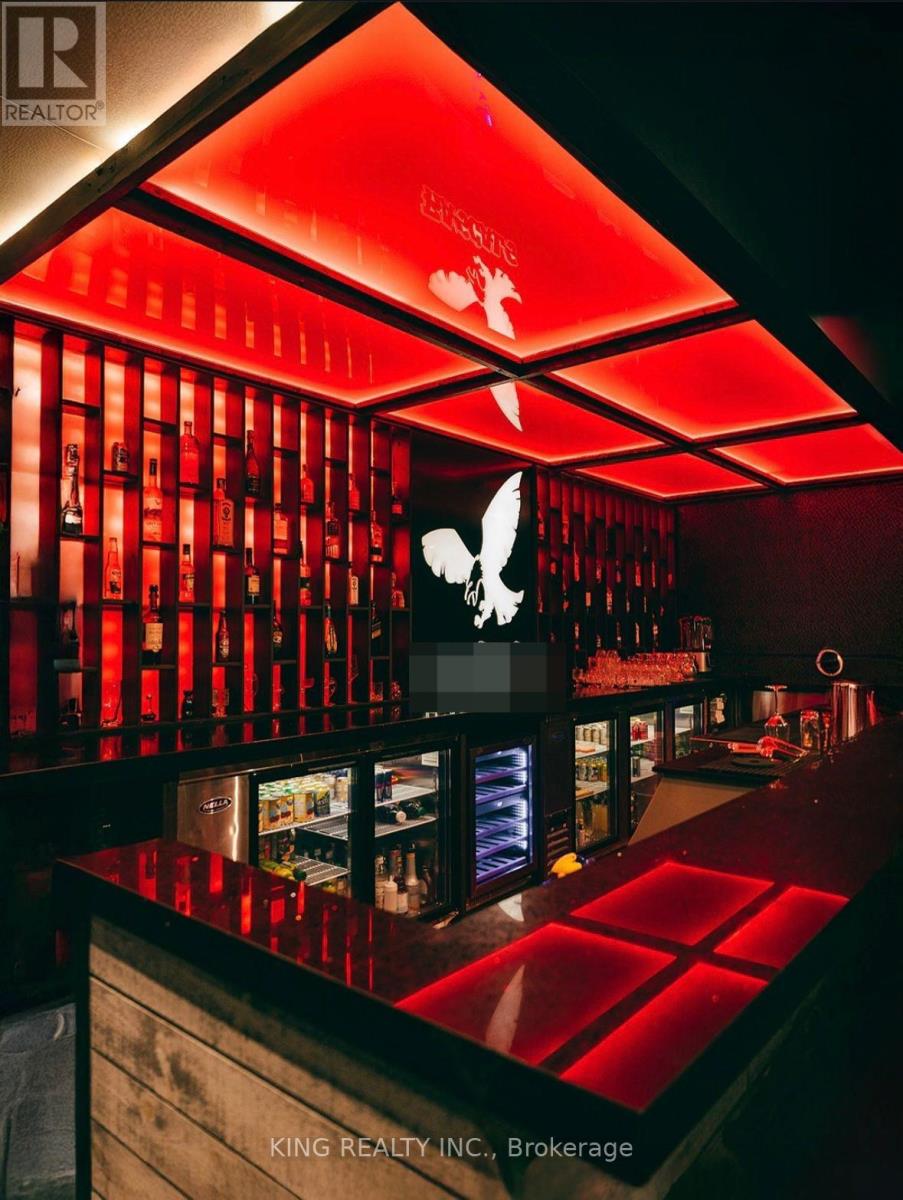
Location location!! Sports Bar/ Lounge/ Restaurant for Sale in the London, A rare chance to own an Exclusive Restaurant in this Plaza, in the core of London. Strategically located at Springbank Drive/ Wonderland Rd. Fully Equipped facility offers 3500 Square Feet, and Patio 1200 Square Feet with a licensed capacity of 149 Seating Indoors. Low Rent of $10347.00 include TMI & Hst. Patio Seating 35 Designed for high-volume food and beverage service, the restaurant includes 21 FT Commercial exhaust hood, a walk-in Cooler, Walk In Freezer, State of the art kitchen, extensive prep areas, full-service kitchens , a truly one-of-a-kind setting for any concept, Which Can be Converted into any other Cuisine "Perfect for Cafe or Diner " High Traffic Plaza. This is an unparalleled opportunity for an ambitious operator. Turn Key Operations, Seller has Spent $$$$$ on Renovations, this is a turn key Business. *** EXTRAS ****21 FT Hood, 1 Tandoor, 6 Burner Stove, 2 stockpot burners, Combi oven, Grill, Walk in Cooler, walk in freezer. Cold prep tables,Fryers, ETC..Chattels List Will Be Provided upon an Offer. (id:62164)
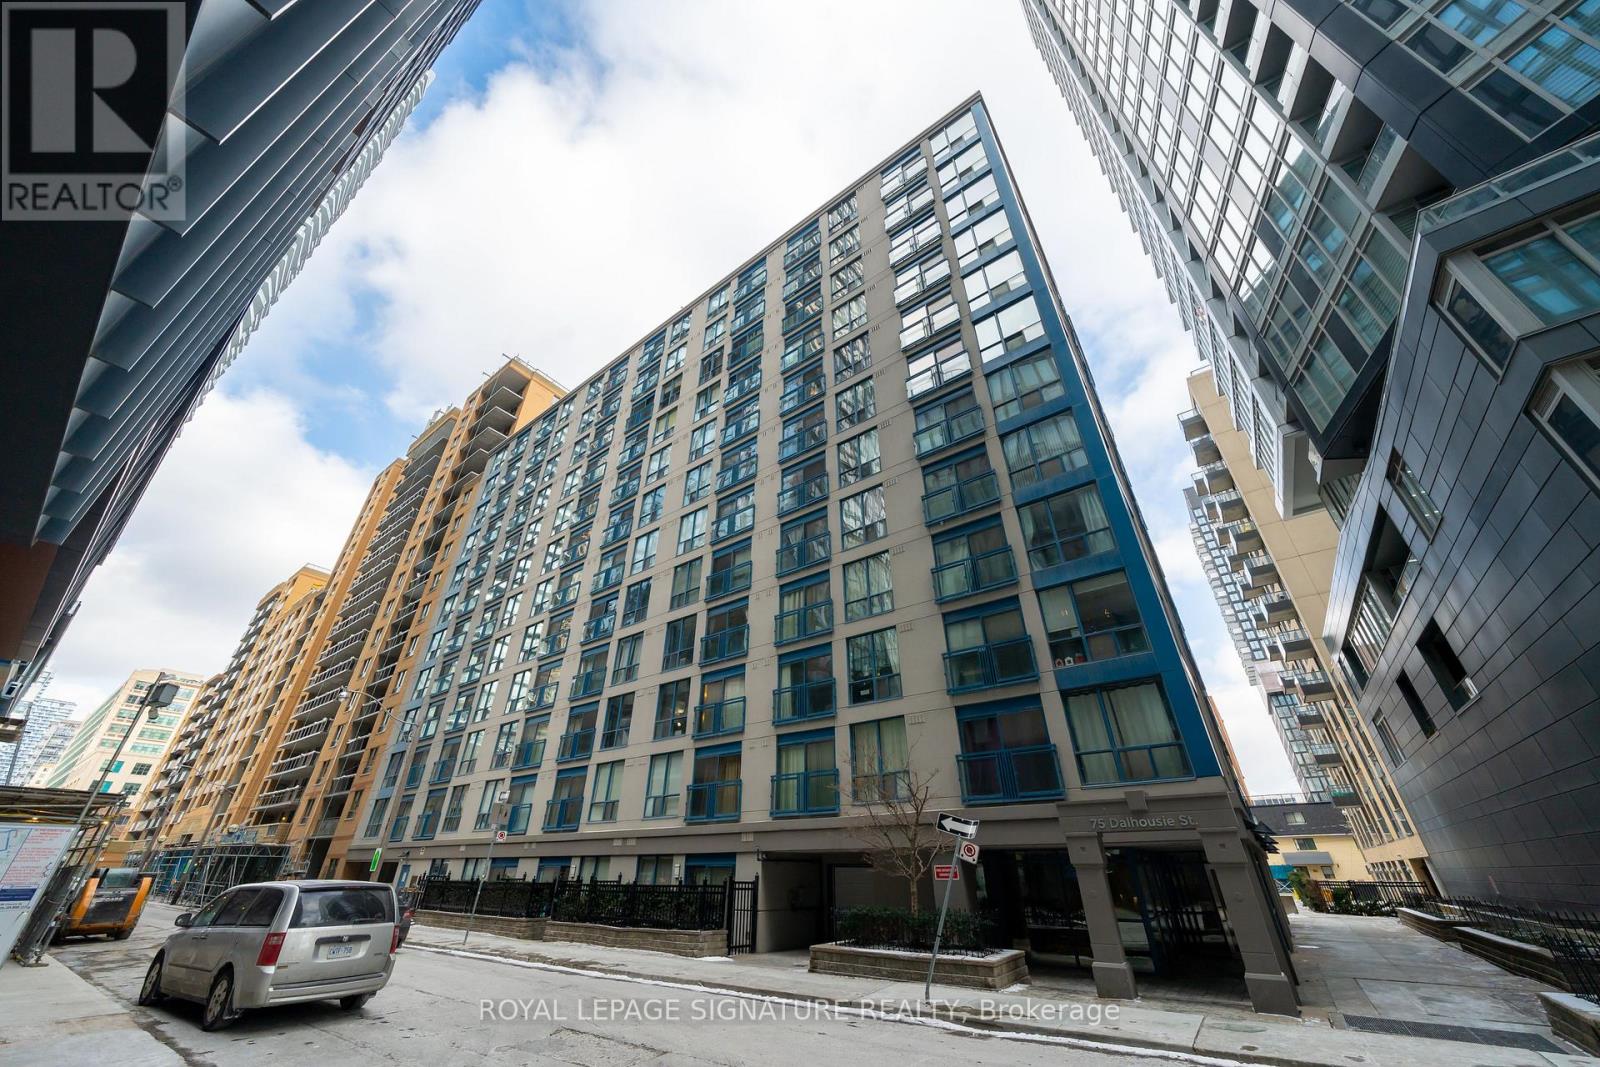
A Rare Find! Renovated, turnkey corner three-bedrooms unit with an underground parking, featuring an open-concept design with distinct dining and living areas.***Cabinets can be painted into white*** This unit offers over 900 sq ft in a prime downtown Toronto location, just steps from TMU, U of T, and the Toronto Eaton Centre. The spacious floor plan is ideal for entertaining and everyday living, with a renovated kitchen featuring quartz countertops, stainless steel appliances, and ample cabinet storage. The upgraded 4-piece bathroom includes a quartz countertop and a modern finish. Floor-to-ceiling windows and a Juliette balcony bring in abundant natural light. Throughout the unit, you'll find generous closet space, a pantry, and well-planned storage. All-inclusive maintenance fees cover AC, heat, hydro, and water, offering exceptional value. One parking spot is included, a rare bonus in this central location. (id:62164)
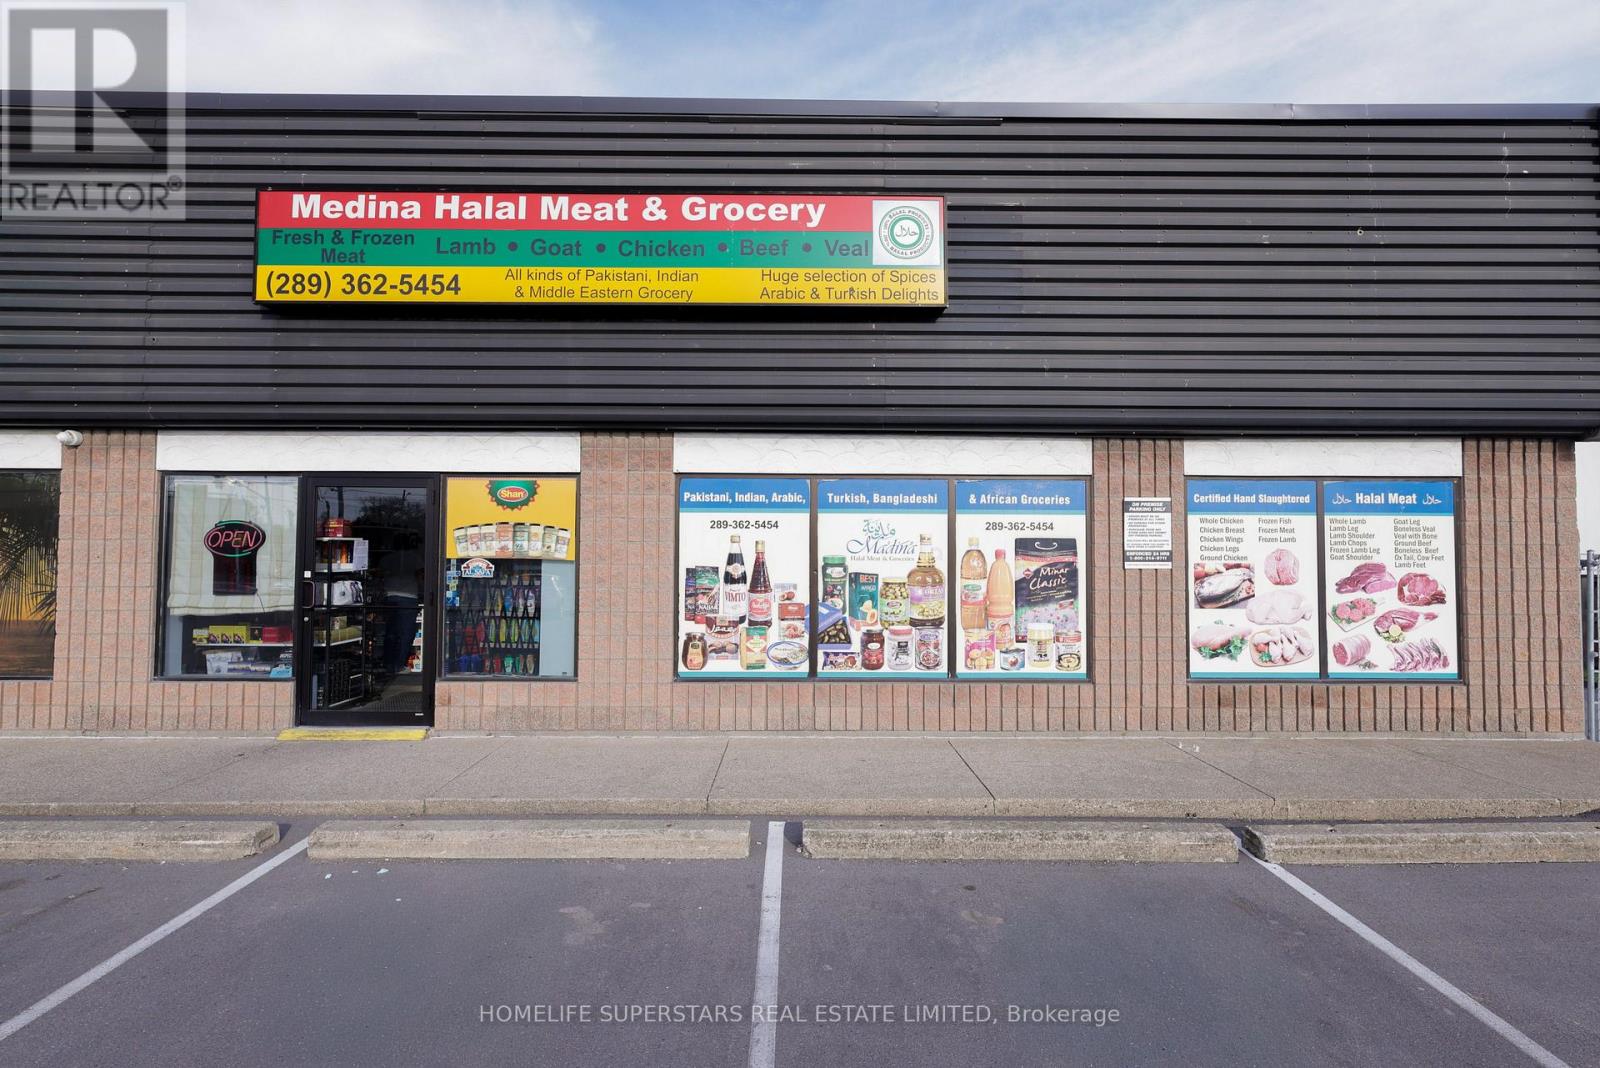
Exceptional turnkey opportunity to acquire "Madina Grocery Store," a fully operational and highly reputable business in the heart of St. Catharines. Please note: This is a business-only asset sale; real estate/property is not included. Operating out of a prime, highly visible leased commercial space with favorable lease terms, ample parking, and excellent street exposure. True turnkey setup features extensive infrastructure, including a walk-in freezer/cooler, display cases, commercial meat cutting equipment, security monitoring, and an all-in-one POS system. Situated in a high-density area with a robust, loyal clientele providing a solid foundation for immediate revenue. Ideal for an owner-operator or family-operated management. Inventory is extra, and a rented debit machine must be assumed. Financial statements, lease details, and a comprehensive chattel list are available to qualified buyers only upon signing an NDA. Do not go direct or disturb staff. (id:62164)
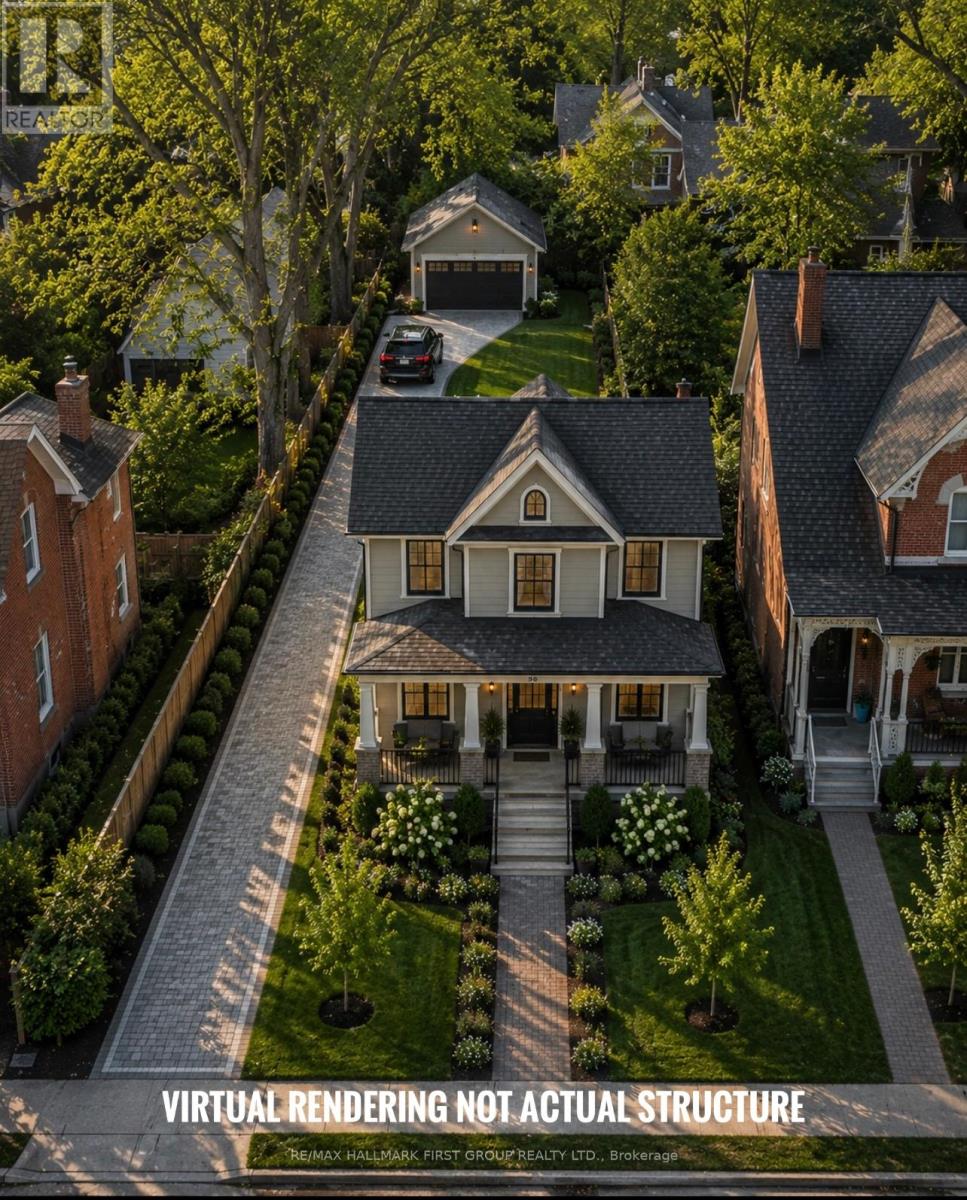
A rare opportunity to secure a premium 66 x 151 ft ready-to-build lot in one of the Kawarthas' most desirable waterfront communities. The sellers are highly motivated and may consider a Vendor Take Back (VTB) mortgage for qualified buyers, creating exceptional flexibility for builders, investors, contractors, and future homeowners alike. Municipal water, sewer, hydro, and natural gas services are available at the lot line for future reconnection, offering excellent value and redevelopment potential in a high-demand location. Previously home to a residence lost to fire in 2017, the property is now cleared and primed for redevelopment - the perfect canvas for a custom home, cottage retreat, or investment project. Situated on a quiet dead-end street, the property offers partial views of Cameron Lake, breathtaking sunset exposure, and the charm of watching boats pass through Lock 34 along the iconic Trent-Severn Waterway. Enjoy an unbeatable lifestyle location just a 1-minute walk to the public beach on Cameron Lake and nearby public boat launch, making it ideal for boating enthusiasts without the expense of direct waterfront ownership. Downtown Fenelon Falls - known as the "Jewel of the Kawarthas" - is only a 2-minute walk away, offering boutique shopping, restaurants, patios, cafés, bars, and year-round amenities A solid 24' x 30' detached garage with concrete flooring remains on the property, providing immediate value for storage, workshop space, or future integration into redevelopment plans. Buyers will also appreciate access to reputable local builders who can assist with permits, design, construction, and finishing, helping bring your vision to life with ease. Combining location, redevelopment potential, available services, flexible financing possibilities, and strong future resale appeal. (id:62164)
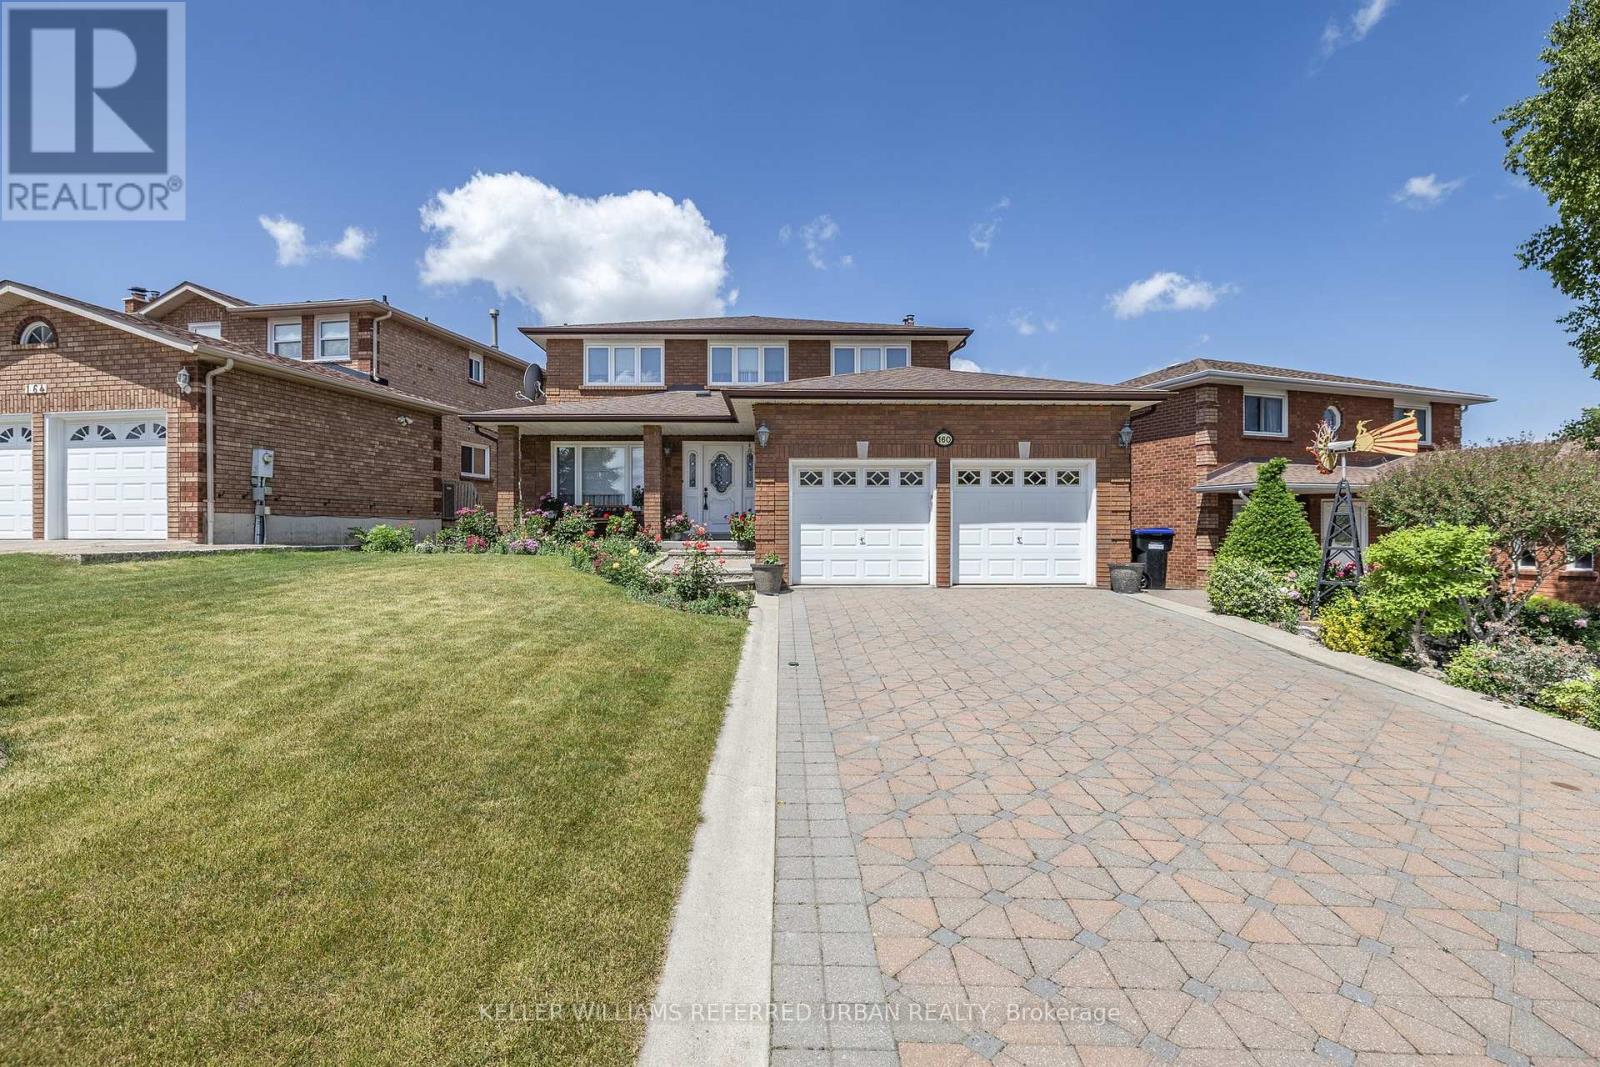
Positioned in an excellent family-friendly location, this spacious 4+1 bedroom, 2-storey home sits on a generous 54.33 x 134.5 ft lot and offers the space, layout, and potential today's families are looking for. Set on the no-sidewalk side of the street, the home provides added driveway functionality and convenience. The main floor features a formal living/dining combination, generous eat-in kitchen, and separate family room with fireplace and wet bar. Upstairs offers four well-sized bedrooms, including a large primary suite with walk-in closet and 4-piece ensuite. The finished lower level includes an additional bedroom, second kitchen, large recreation/living area, garden-level walkout, and separate walk-up access to the garage, offering excellent flexibility for extended family, guests, or future in-law potential. Located directly across from St. Jean de Brebeuf Catholic School and within walking distance to both Catholic and public secondary schools. A well-built home with a functional layout, generous lot, and the opportunity to update and make it your own. (id:62164)
Beautiful upgraded 3 bedroom condo townhome with nearly $20,000 spent on upgrades. Living room with mirage java hardwood floor, eat-in kitchen with upgraded cabinets, backsplash & built in microwave. Upgraded oak stairs, railings and posts. Master with 4pc ensuite and his and hers closets. Lower level rec room with walk out to yard. California shutters throughout. Upgraded baseboards. Move in ready, shows a 10+ close to shopping, entertainment, transit & 401. (id:62164)
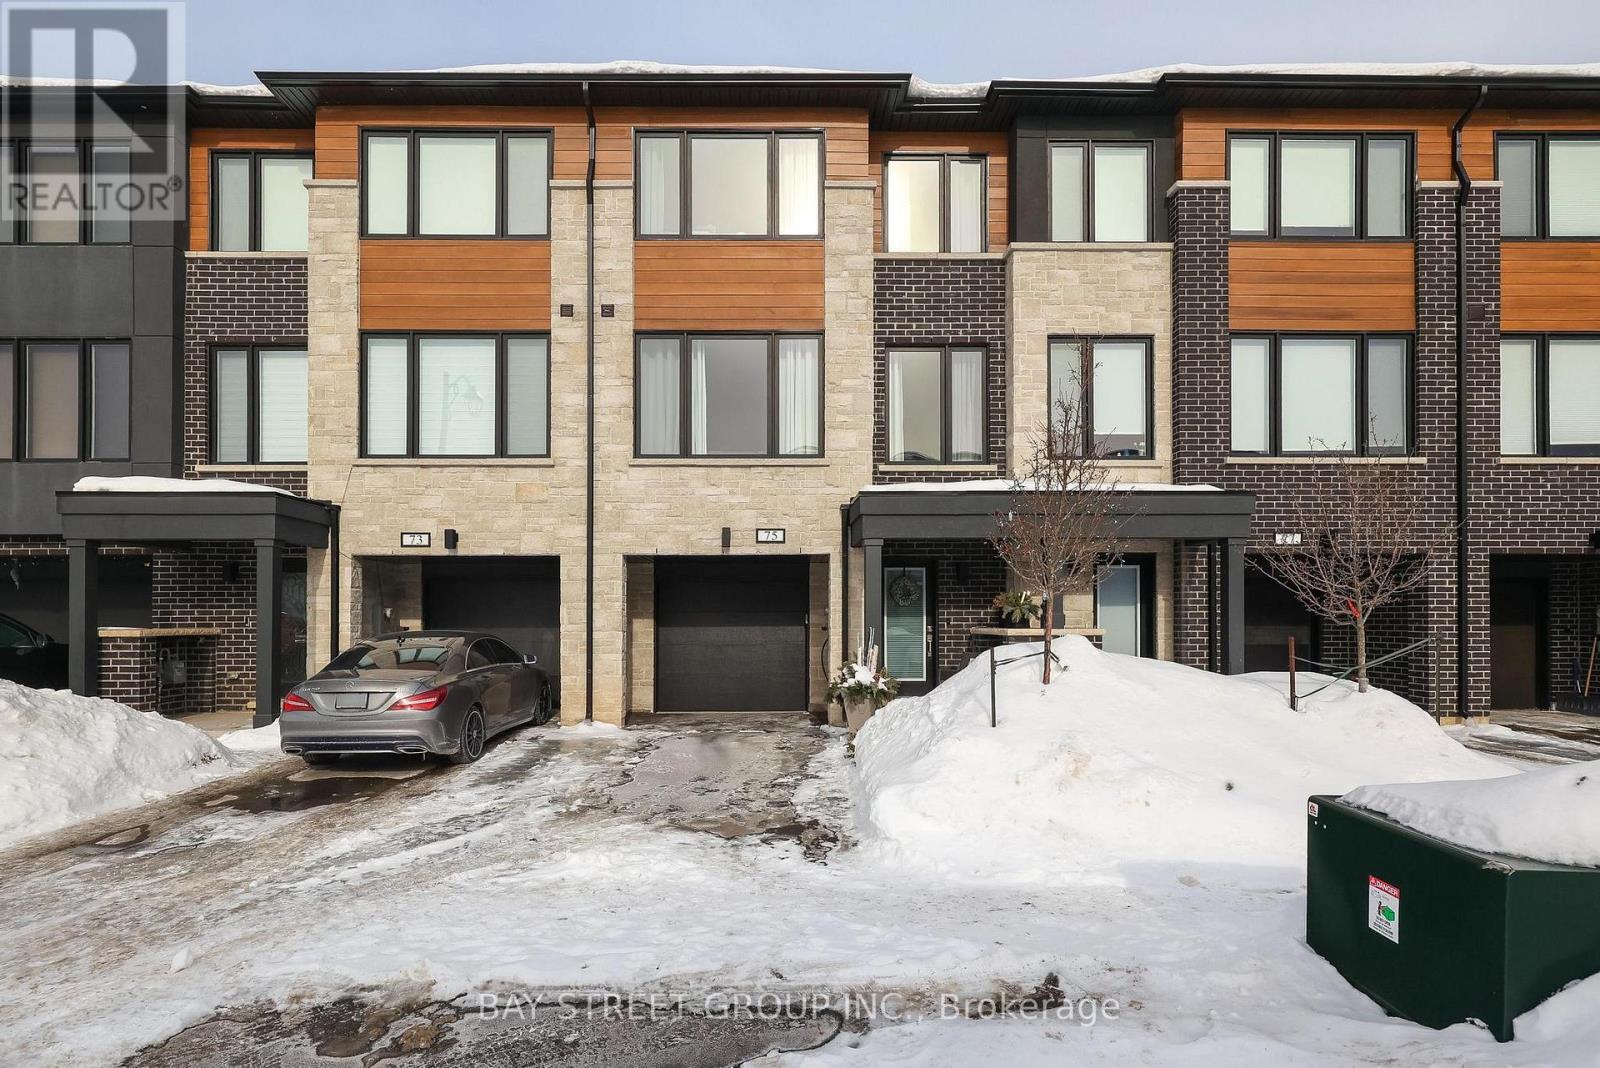
Welcome To 75 Windtree Way! This FREEHOLD luxury townhome community is located directly across the street from North Halton Golf and Country Club and minutes to lovely downtown Georgetown. Conveniently close to 401/Trafalgar Rd, these modern townhomes will accommodate a multitude of buyers including couples, families, empty nesters and investors. With custom quality finishes throughout, this home features a bright and spacious kitchen, breakfast and family room with quality tile and hardwood flooring, three generous sized bedrooms and 4 bathrooms. The ground level of this home offers a rec room perfect for an office or gym area, with walkout and access to the single car garage. (id:62164)
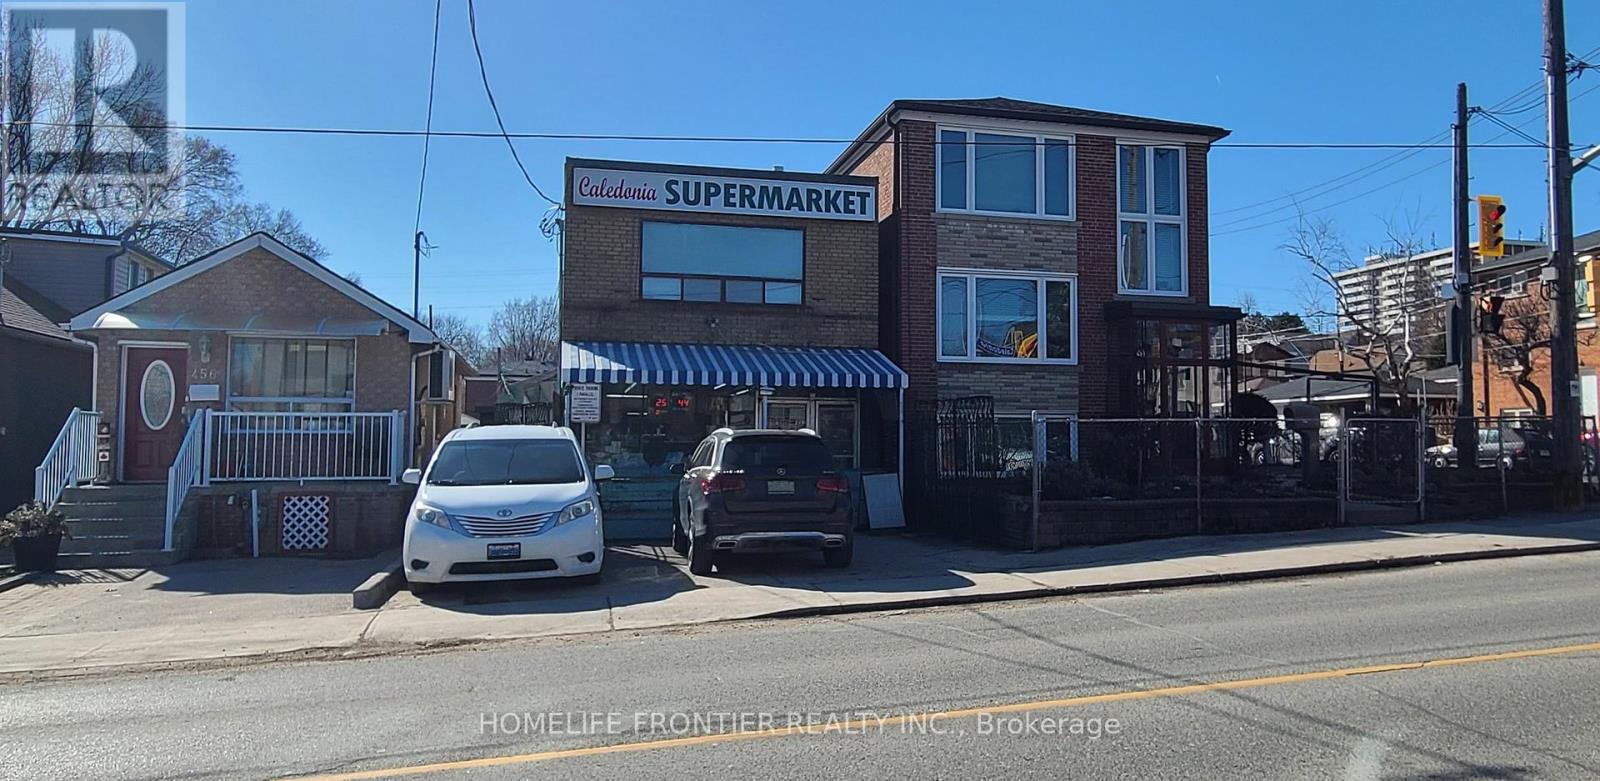
Rare Mixed-Use Owner-Occupied Building in One of Toronto's Most Transit-Rich Corridors! An exceptional opportunity to own a versatile mixed-use property on Caledonia Rd, featuring commercial space on the main floor with residential unit(s) above. Currently owner-occupied, this property is ideal for end users, investors, or developers looking to establish a presence in a rapidly evolving neighborhood. Location is second to none - steps to the brand-new Caledonia Station (Line 5 Eglinton / Eglinton Crosstown LRT). Whether you're looking to operate your own business with the bonus of residential income, or hold as a long term appreciating asset, this property checks every box. Rare find. Do not miss this opportunity. (id:62164)
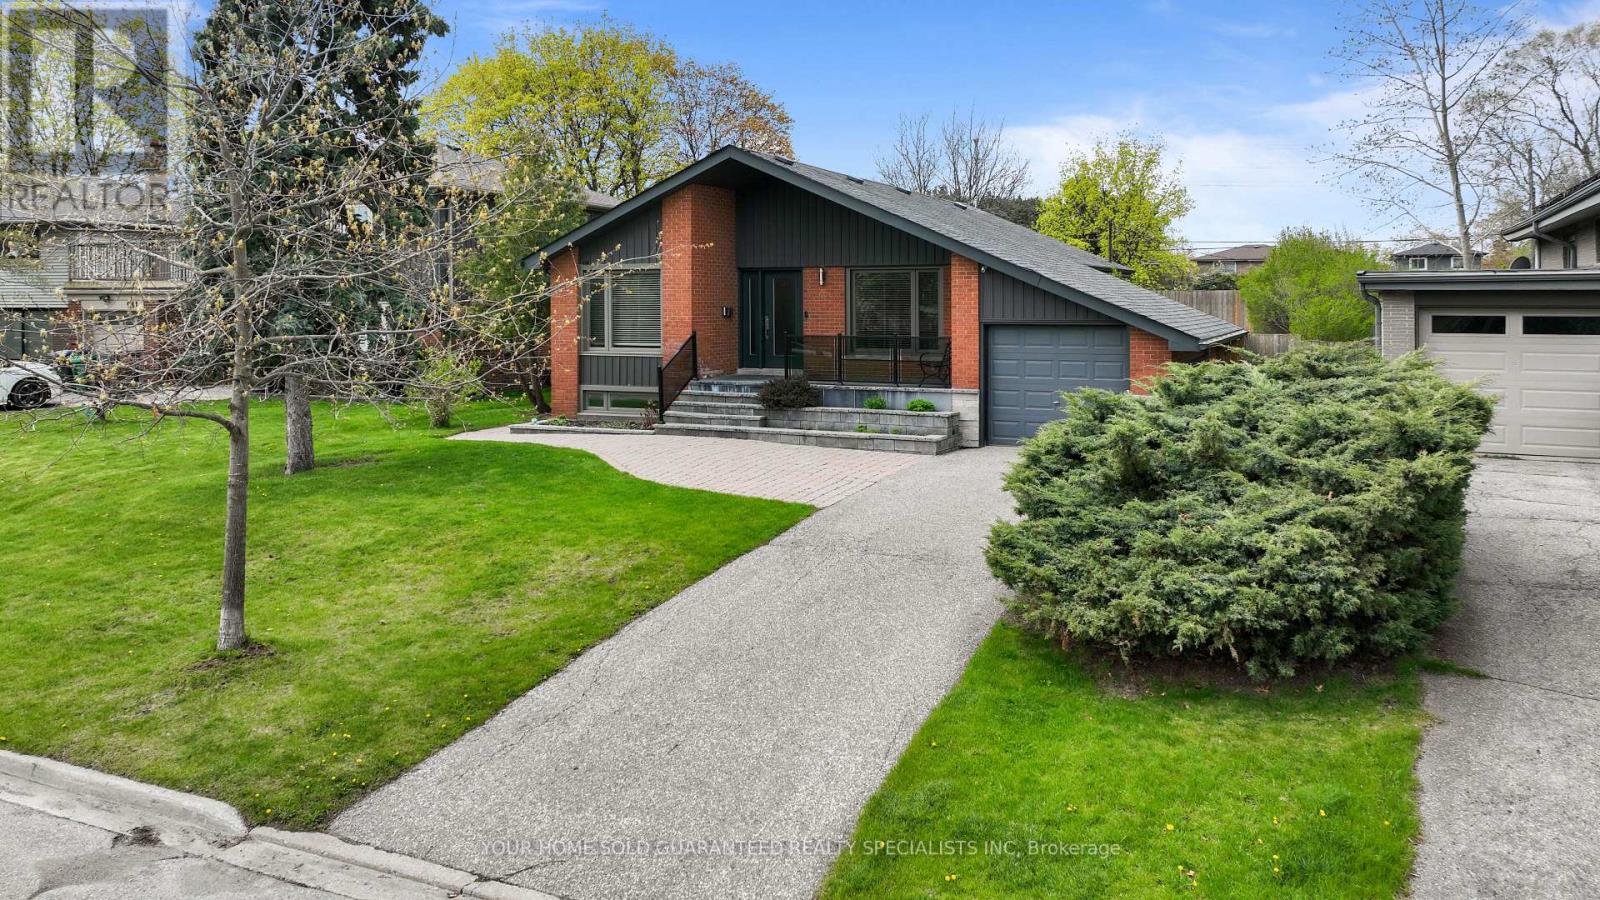
Discover this absolutely stunning bungalow in the highly sought - after Applewood Heights with a gorgeous In-Law Suite including its own Separate Entrance! Nestled on a quiet, tree-lined street, this beautifully maintained home offers the perfect blend of comfort, style, and modern living. Step inside to a bright, open-concept layout featuring a sleek, modern kitchen complete with a center island and stainless steel appliances ideal for both everyday living and entertaining. The home boasts three beautifully designed bathrooms, rich hardwood floors, and thoughtful finishes throughout. Enjoy outdoor living at its finest with a spacious 56 X 149 ft landscaped lot, perfect for relaxing or hosting family and friends. Conveniently located just steps from school, shopping, and everyday amenities. This home truly has it all, including a 1-year warranty on household appliances for added peace of mind. Well-built, meticulously maintained, and competitively priced! This is a rare opportunity you don't want to miss. A Must See! Make it yours today! (id:62164)
Just 2 years new, this 1-bedroom, 1-bathroom condo by CentreCourt is located at Bathurst & Eglinton in one of Toronto's fastest-growing areas. Steps to dining, shopping, groceries, Yorkdale Mall, and TTC, with easy access to Allen Rd & Hwy 401. Direct LRT access with seamless subway connectivity, offering unmatched convenience and strong investment appeal. This unit features 9-ft ceilings and floor-to-ceiling windows, creating a bright, open living space. Modern kitchen with stainless steel appliances, including built-in microwave, fridge, dishwasher, and wine fridge, plus new washer & dryer. Laminate flooring throughout for a clean, low-maintenance finish. Enjoy an unobstructed-view balcony, along with 1 locker for added storage. Building amenities include fitness center, yoga room, BBQ terrace, party room, and guest suite. Internet included. Ideal for investors or end-users seeking strong rental potential and long-term growth in a transit-oriented location. (id:62164)
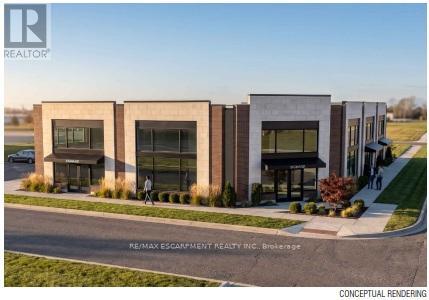
39 Mallard Trail is a new Plaza construction located in heart of the growing neighborhood of Waterdown South. Delivery will be in 12-18 months - so, if you act fast, there is time to request plan changes to customise to your requirements. Permitted uses include clinics (dental, physicians, phiso, pharmacy, etc. ), place of recreation, restaurant, convenience or fast food, financial institutions and more. 13 parking spots available but lots of designated on-street parking in this forward-thinking pedestrian-designed community. Place your business in the middle of Waterdowns best demographics ! TMI estimated at $10.00 psf. Tenant pays separately metered utilities (id:62164)
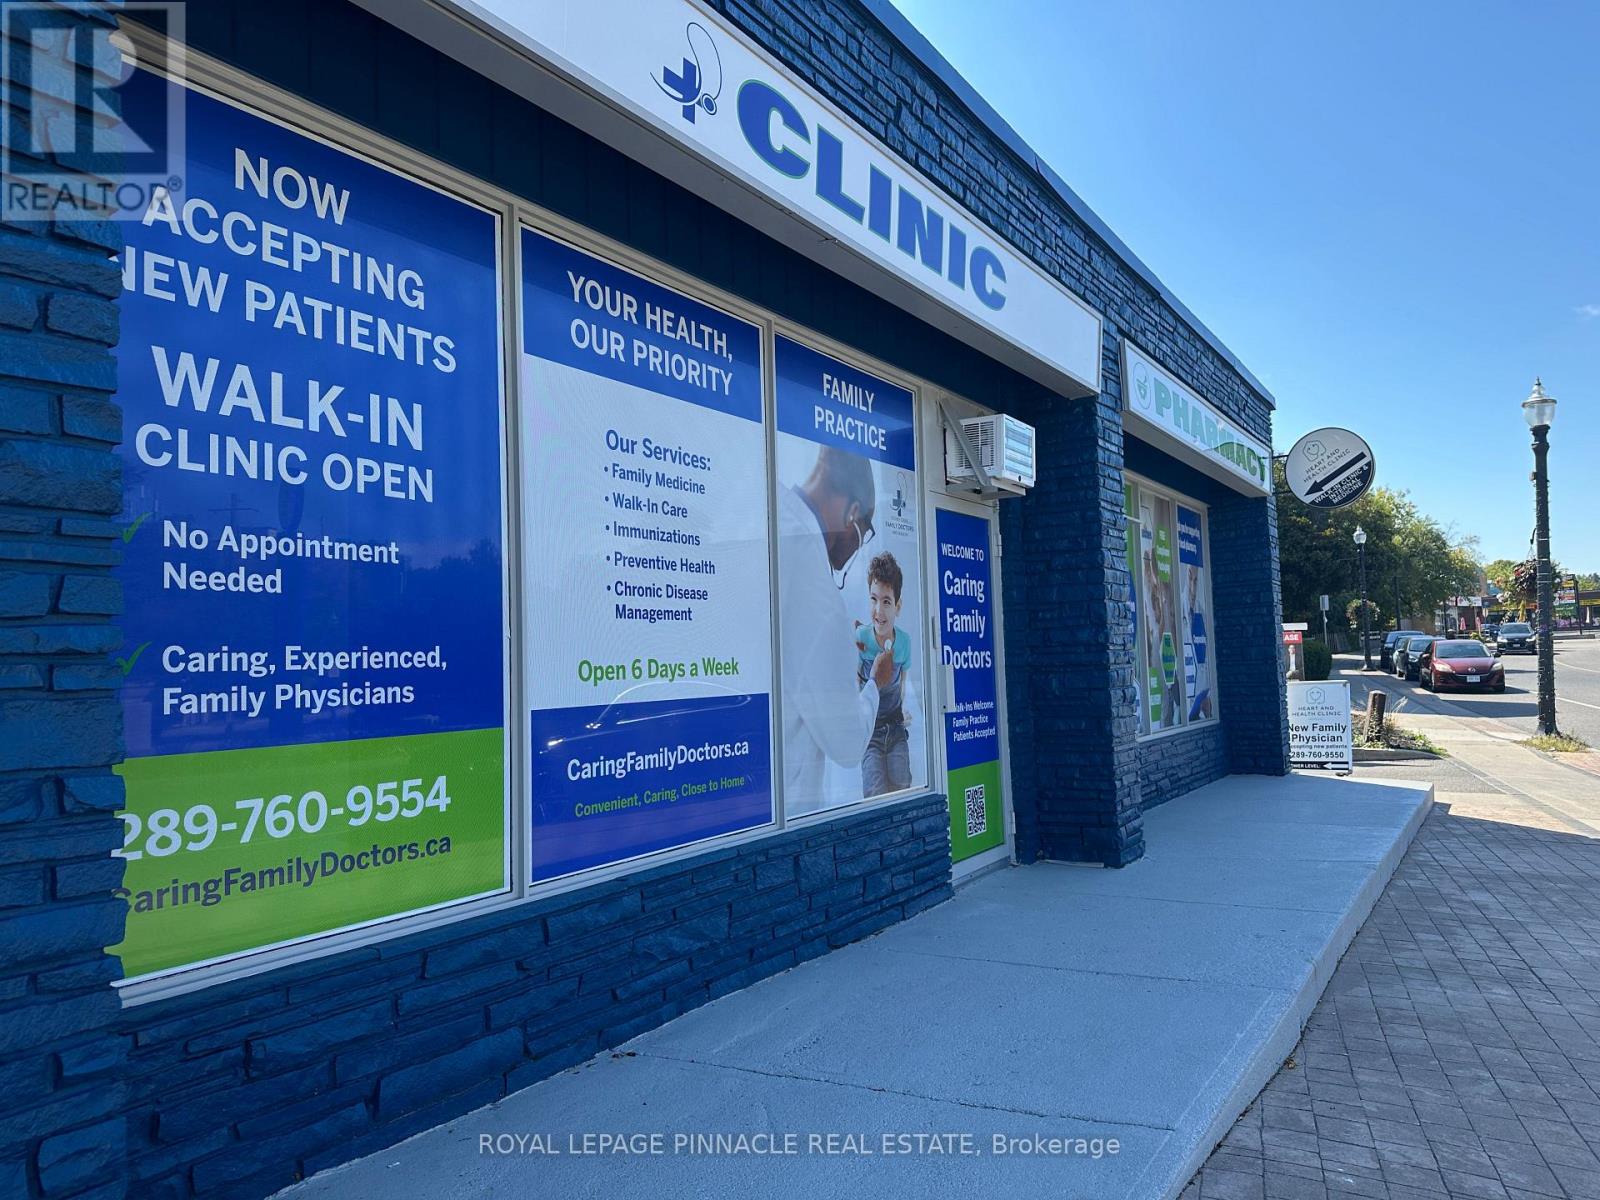
*** Medical Use Only *** Excellent opportunity to rent Professional Office(s) for your business practice "STONEY CREEK MEDICAL CENTRE" dedicated to medical professionals and service providers. Ready suites for Doctors, Dentists, Rehab Clinics, Orthopedic Medical clinics, Physiotherapy and acupuncture, massage therapy clinics, CT scans & X-rays, Testing Labs, and more. Combination of 4 suites/offices on the main floor. The current building has a fully functional medical clinic, with practicing doctors and upcoming pharmacy. The suite has physician/clinic infrastructure in place and is available for further customization to suite your business needs. Plenty of surface parking. Utilities and in suite janitorial are extra. ***Extras*** Ample Parking, Business Centre, High Traffic Area, Highway Access. Located close to Hamilton Go, Hamilton General Hospital. Ample parking with convenient patient access. Transit at the doorstep. Accessibility compliant building. (id:62164)

Introducing A Rare Turn-Key Opportunity! This Very Well-Kept Restaurant Inside The Market & Co, Upper Canada Mall, Has Been Delivering Impressive Profits, Recently Renovated And Featuring Its Own Seating, Its Ready For A New Owner! (id:62164)
Urban Elegance Meets Ravine-Side Serenity! > Discover this stunning 3-storey detached masterpiece nestled in the heart of Mount Dennis. Boasting a thoughtful open-concept layout, this 3-bedroom, 3-bathroom home features gleaming parquet and ceramic flooring throughout. The second-level chef's kitchen is a true standout, offering a seamless walk-out to a private deck-perfect for morning coffee or evening entertaining. Retreat to the third-floor primary suite, complete with a private ensuite for ultimate relaxation. With a built-in garage, private driveway, and proximity to the lush Eglinton Flats and Scarlett Woods Golf Course, this home offers the perfect balance of city convenience and natural beauty. Just minutes to the TTC, future Eglinton Crosstown LRT, and local favorites like Golden Crisp Fish & Chips. Your sanctuary in the city awaits! (id:62164)
A beautiful ravine lot offering stunning forest views and a true cottage-like feel. This recently renovated custom-built home features a grand living room with soaring two-storey ceilings. The bedrooms are exceptionally spacious, and the primary suite includes a Juliette balcony overlooking the ravine. The walkout finished basement includes a recreation room, kitchen, and additional bedroom, providing excellent versatility. (id:62164)
Set on 1.33 acres of private, thoughtfully landscaped grounds, this custom-built home is truly one-of-a-kind. The main floor offers a light-filled, open concept design with engineered hardwood floors throughout. The kitchen itself is a showpiece with counter-to-ceiling windows overlooking the backyard. It's complete with quartz waterfall countertops, custom cabinetry, high-end appliances, a spacious island, a butler's pantry, and a glass-panel wine room for the wine enthusiasts. The dining area flows into the living room with 17-foot ceilings and a limestone wood-burning fireplace (paired with a built-in elevator that delivers firewood right to your living space). The recent addition of a three-season screened room creates a seamless transition outdoors. The custom laundry room with built-in drying drawers adds to the main levels thoughtful design. Moving upstairs, the primary suite includes a walk-in closet and a beautiful ensuite, while the two additional bedrooms share an updated 4-piece bathroom. The finished lower level provides even more living space, has in-floor heating, two large bedrooms, a full bathroom, and an expansive recreation room ideal for family or guests. Take a step outside and entertain in the cedar cabana with built-in BBQ, or splash into the inground pool, or relax in the hot tub, or cozy up beside the propane fireplace. With a hydraulic lift, elevator to loft storage, and its very own built-in retractable bar, the detached workshop truly earns the title 'The Ultimate Mancave'. Surrounded by mature gardens and featuring a carefully updated, meticulously maintained indoors, this property has been loved in every way and is ready to welcome its new owners. (id:62164)
*** Visit the REALTOR website for further information about this Listing *** Advertised price: The applicable rebates are included in the purchase price, provided the rebate documents are signed and assigned to the builder on closing. Exquisite 4-Bedroom Executive Home in the Heart of Elora - 3,965 Sq Ft of Refined Living. Welcome to this stunning, custom-designed residence nestled in one of Elora's most desirable neighbourhoods. Spanning nearly 4,000 square feet of thoughtfully designed space, this 4-bedroom, 3.5-bathroom home offers the perfect blend of luxury, comfort, and functionality. Step through the impressive two-storey foyer and into the expansive main floor featuring 9-foot ceilings and upgraded hardwood flooring throughout. The heart of the home is the chef-inspired kitchen, showcasing custom cabinetry, a massive island with a dramatic waterfall quartz countertop, and ample storage - ideal for entertaining or everyday living. The open-concept layout flows seamlessly into the grand great room, where a sleek, modern linear fireplace creates a warm and inviting atmosphere. A versatile den on the main floor offers the perfect space for a home office or library. Upstairs, discover a spacious loft and four generous bedrooms, including a luxurious primary suite complete with a massive walk-in closet and a spa-like ensuite featuring a freestanding soaker tub, dual vanities, and a glass-enclosed shower. Additional features include upgraded hardwood in the second-floor hallways, a covered porch for enjoying the outdoors in any weather, and a large two-car garage with interior access. This meticulously crafted home offers the best of Elora - small-town charm with upscale living. Don't miss your opportunity to own this exceptional property. (id:62164)
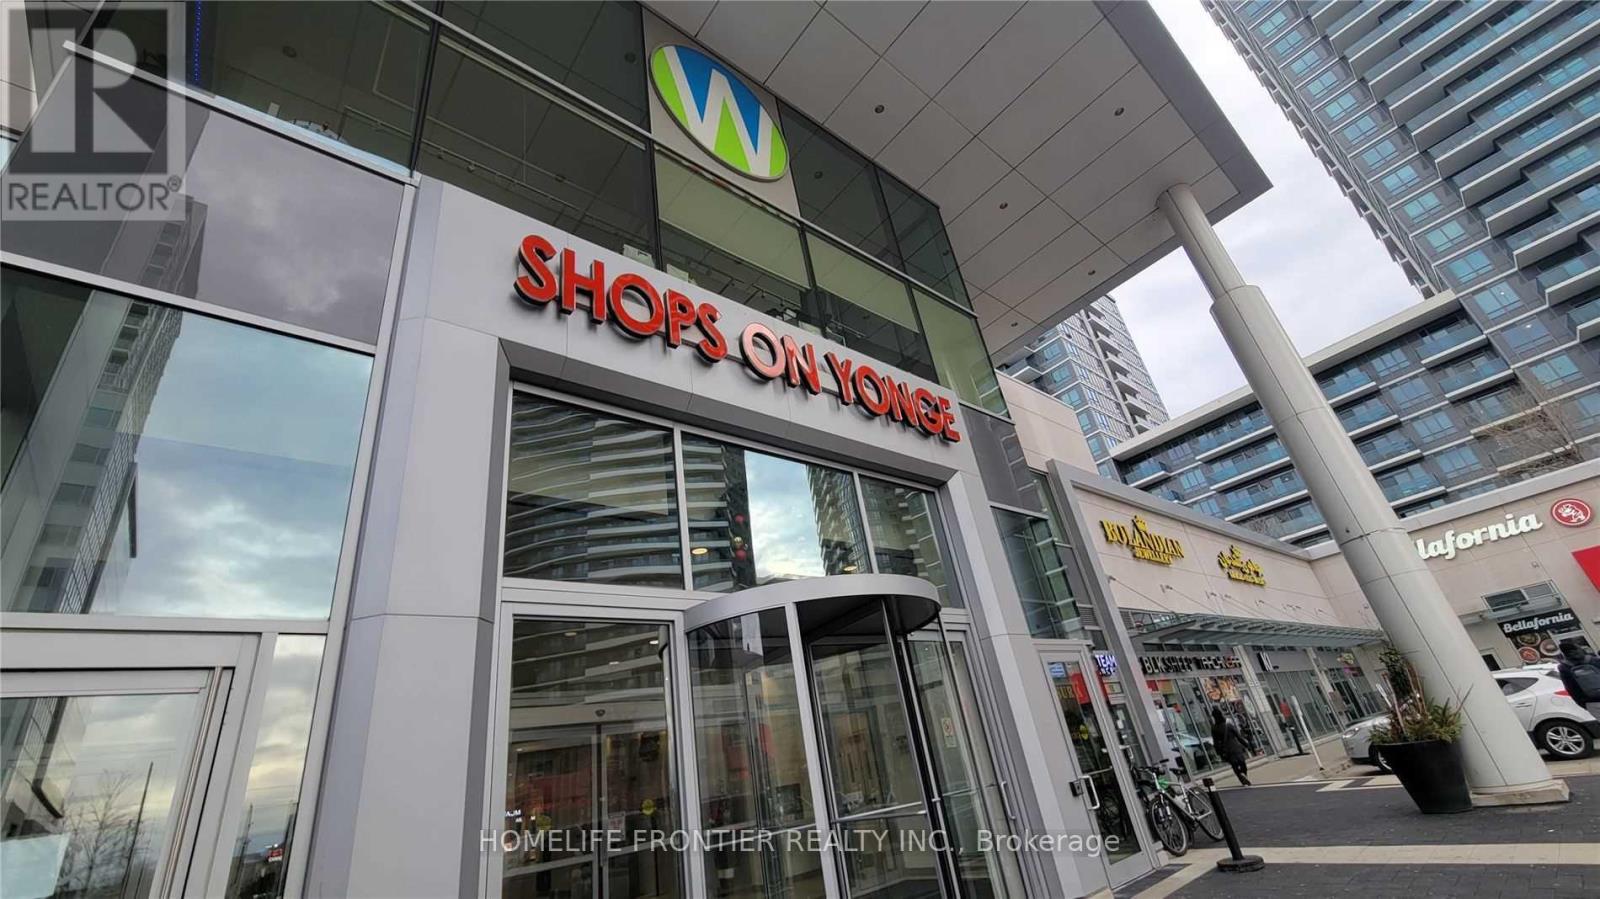
Prime commercial unit located inside one of the busiest mixed-use complexes at Yonge & Steeles. Surrounded by 4 residential condo towers, a commercial office building, 2000+ residents, and 300+ retail units. Direct access to high-traffic food court area-thisis the largest unit in the food court. The mall is directly connected to the residential towers and features an underground supermarket with elevator access to the ground floor, ensuring a constant flow of foot traffic. All kitchen equipment already installed-ready for your business. Situated on the path of the approved Yonge North Subway Extension and steps to TTC, Viva, and GO transit. Minutes to Hwy 7/407/401/404. (id:62164)
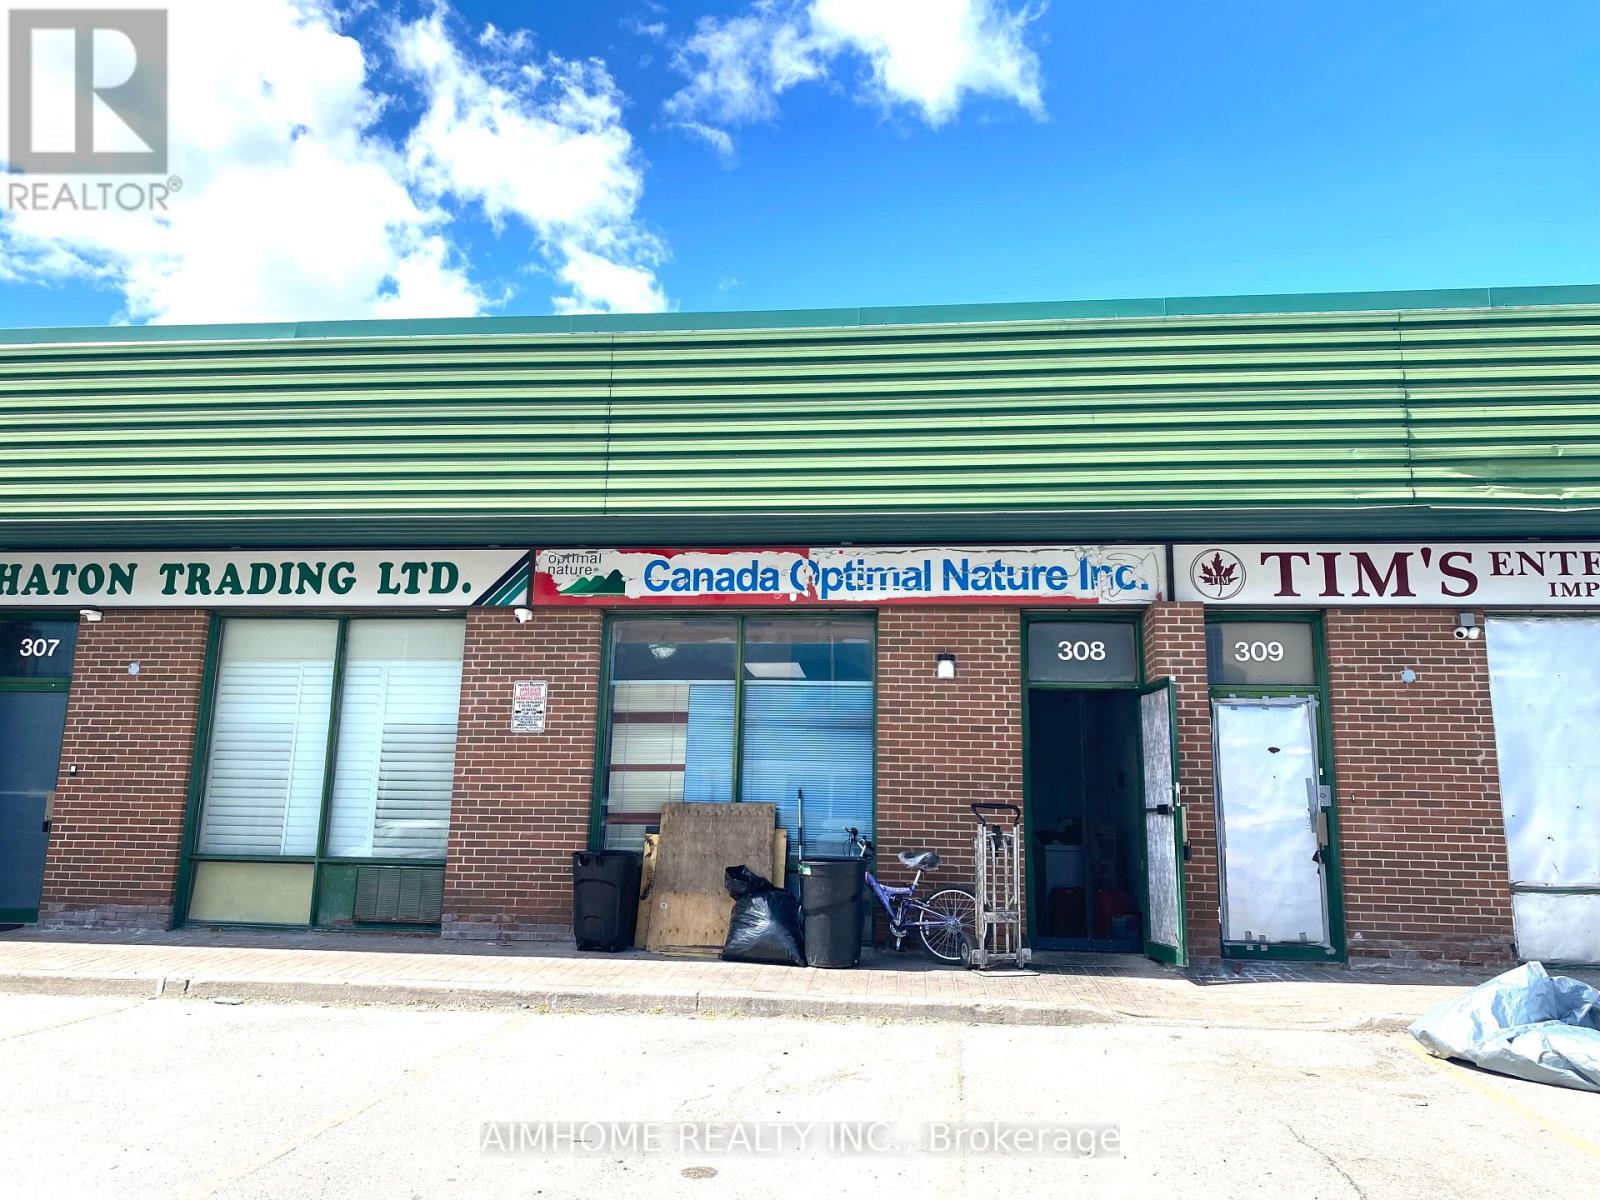
Located in a prime industrial park in Scarborough: * High foot traffic and convenient transportation * Approximately 990 square feet on the ground floor, plus mezzanine space * Warehouse ceiling height of 16 feet * Includes a restroom, freezer, and kitchen, currently operated by a tenant for central kitchen and pre-prepared food processing * This property is versatile and ideal for small studios, signage companies, design firms, building materials and renovation companies, e-commerce trading companies, central kitchens, pre-prepared food processing plants, and many other industries. Tenant can move out. (id:62164)