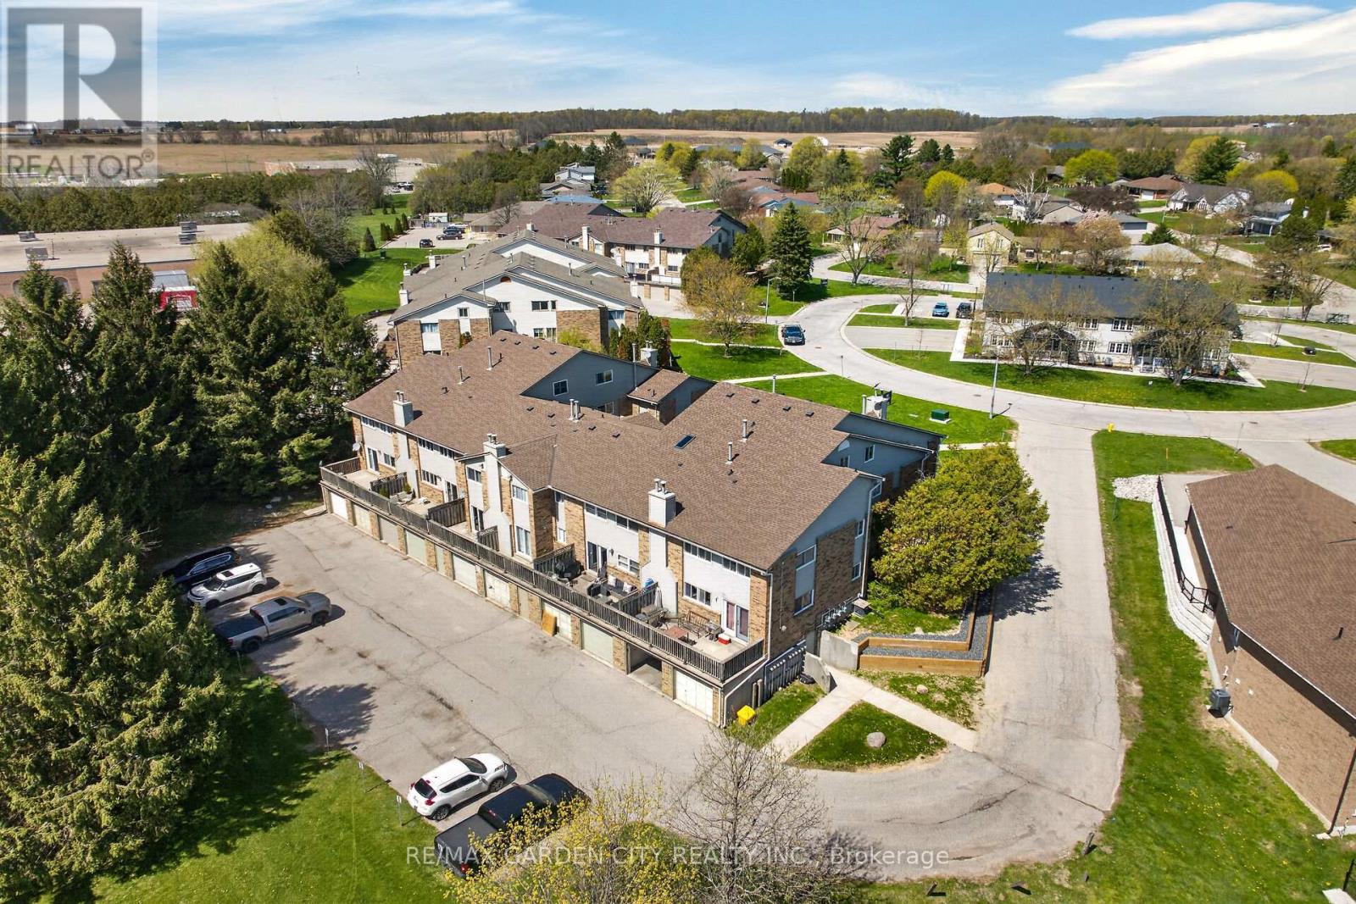
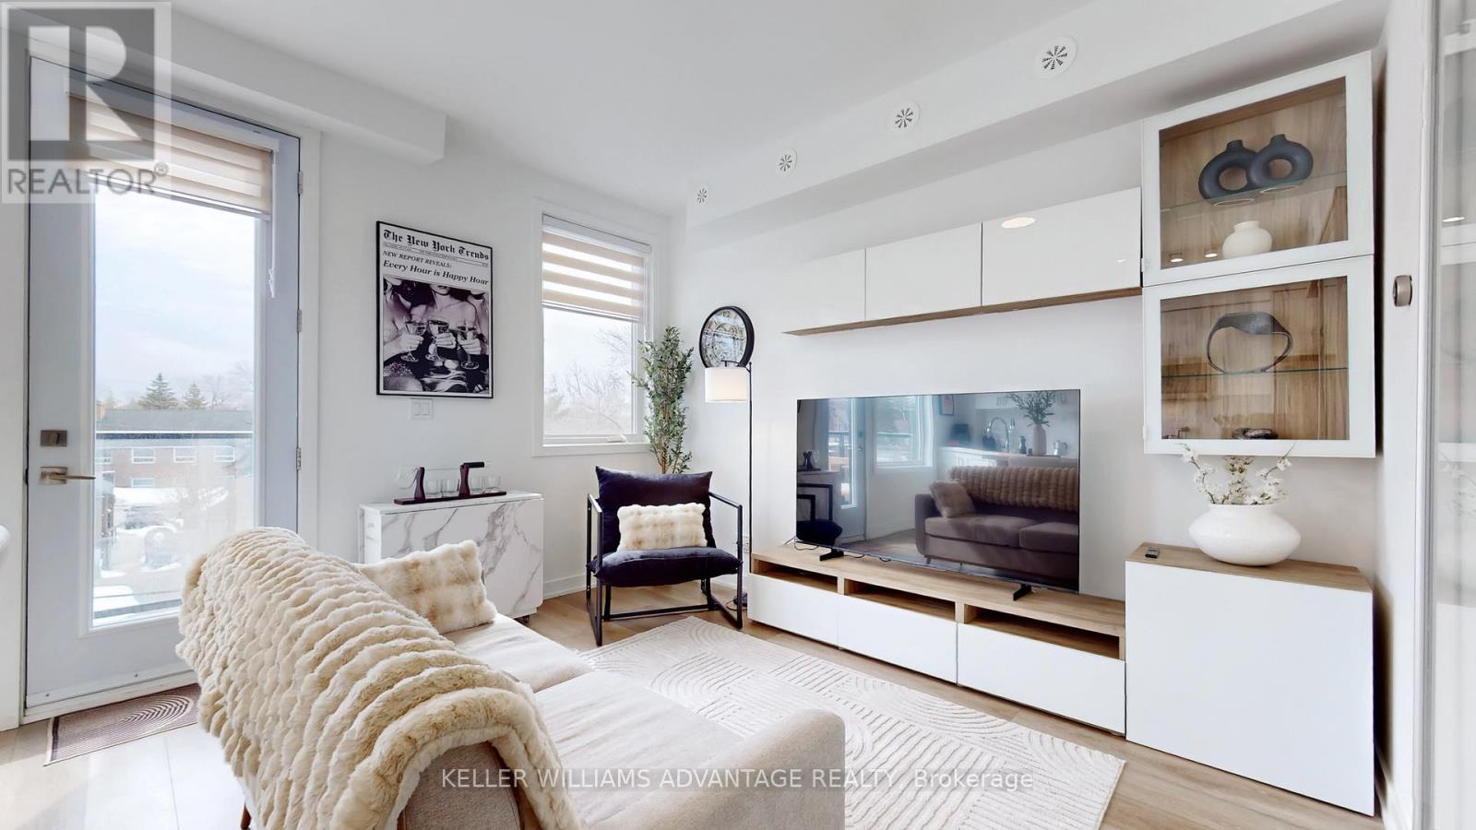
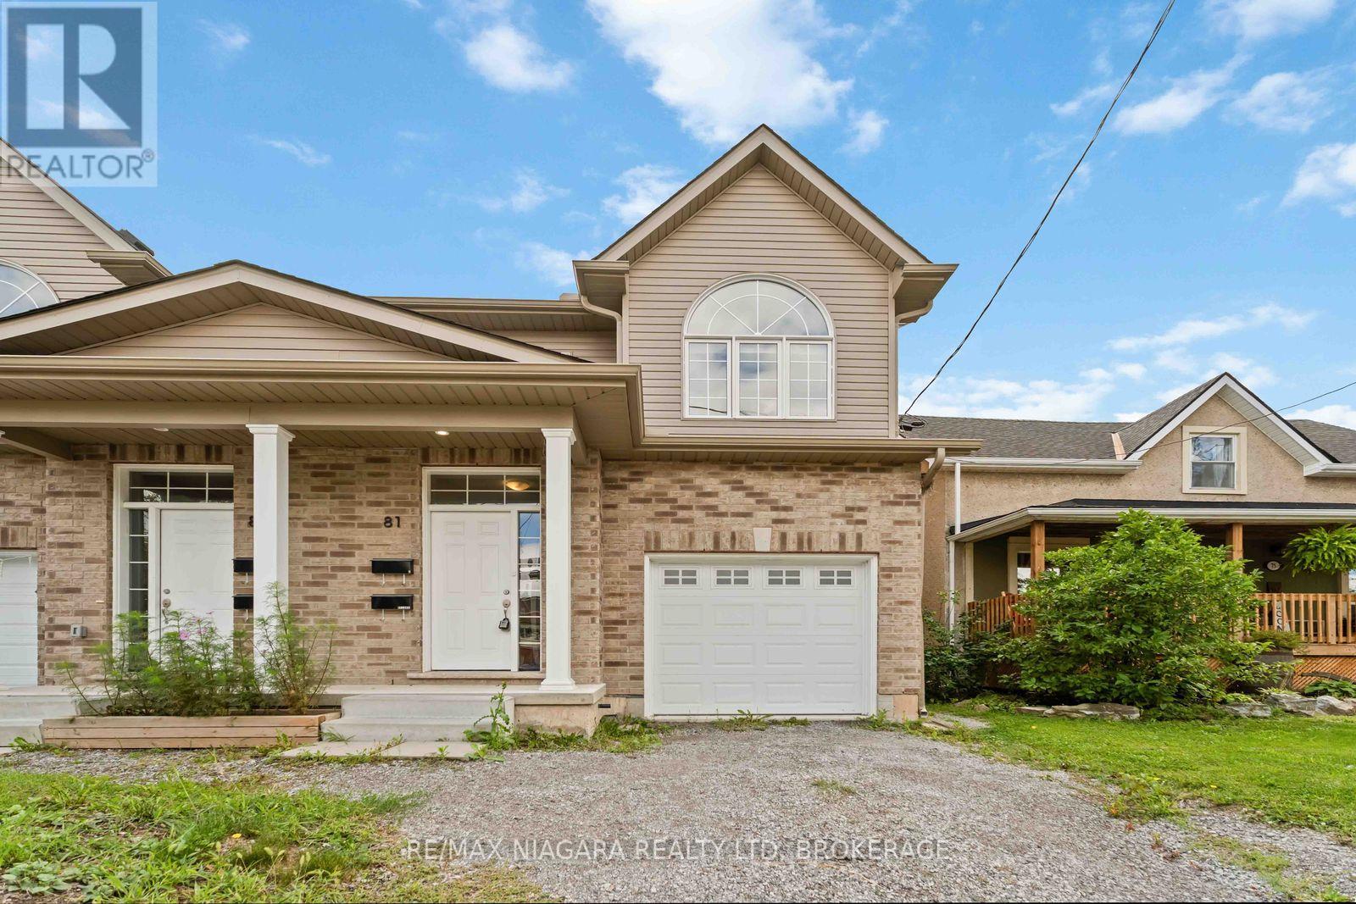
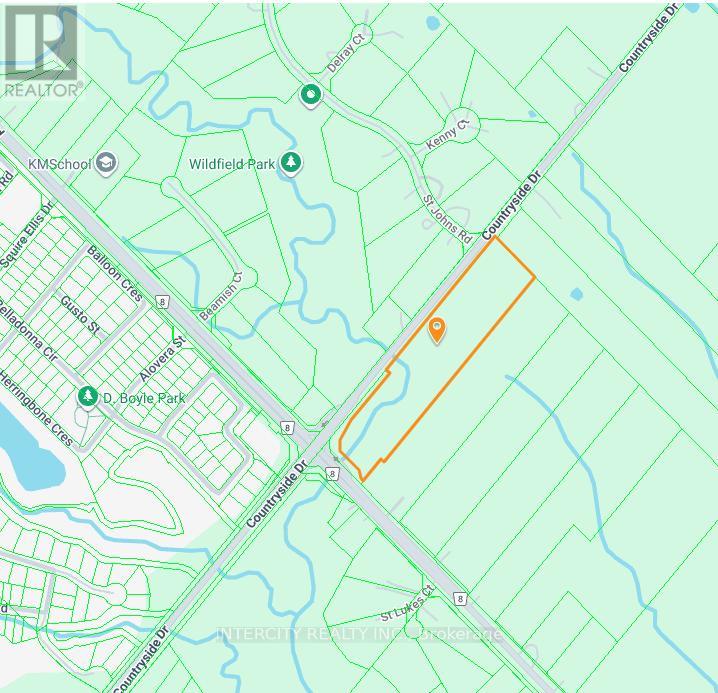
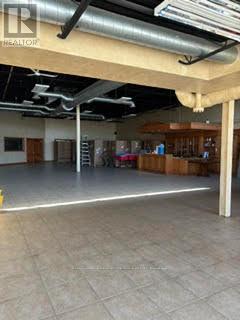
Welcome to 19 Wren Court, Unit 1 - a bright and generously sized 3 bedroom home offering the perfect blend of comfort, convenience, and low-maintenance living in a sought-after community. This well-designed townhome features three good-sized bedrooms, including a very large primary bedroom that easily accommodates a king bed and additional furniture. The upper level includes a convenient 4-piece bathroom located off the bedrooms for privacy and ease. On the main floor, you'll find a 2-piece powder room for guests. The heart of the home is the large main living area with a sliding glass door that opens onto your private deck - ideal for morning coffee, summer BBQs, or simply relaxing outdoors. Adjacent is the large eat-in kitchen, perfect for family meals and everyday entertaining. Downstairs, the partially finished basement offers an additional large versatile room, along with laundry facilities and direct access to the connected garage - providing excellent storage and convenience. Location Highlights: Nestled in a quiet, family-friendly pocket of Tillsonburg, this property is just minutes from local schools, parks, shopping, and everyday amenities. Tillsonburg offers small-town charm with modern conveniences, including excellent recreational facilities, golf courses, and community events. Commuting is a breeze with easy access to major routes. Highway 19 connects you directly to the 401, putting London just 45-60 minutes away and the GTA within comfortable reach. Highway 3 also runs nearby, offering great connectivity across Southwestern Ontario. Whether you're a first-time buyer, downsizer, or growing family looking for extra space without the hassle of yard maintenance, this condo townhome delivers outstanding value in a fantastic location. (id:62164)
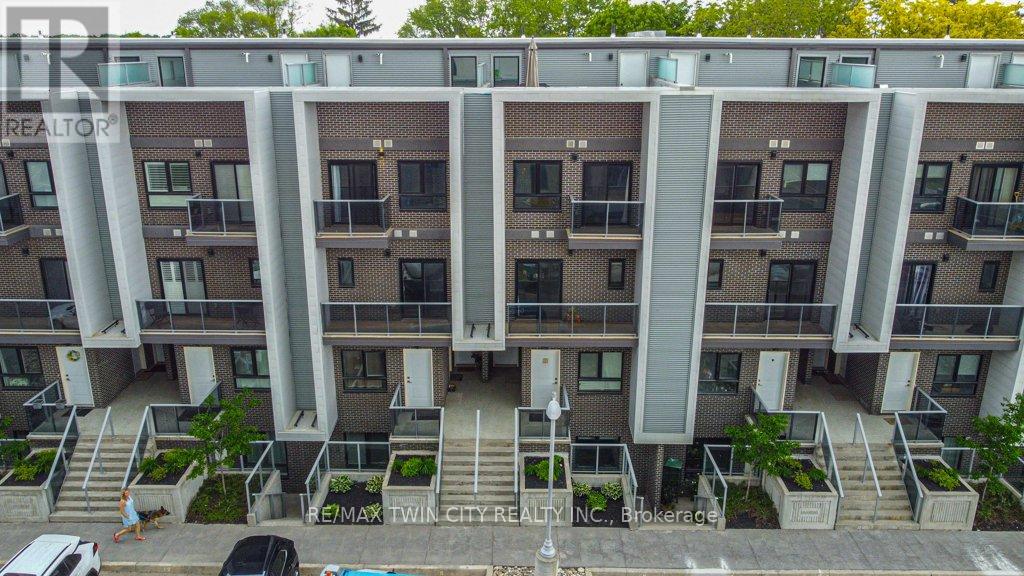
Looking for low maintenance living but don't want to be confined to a box like traditional condo living with minimal outdoor space??? Than this multi level townhome style condo is the right fit for you offering up 1400 sq feet of living space with 2 BALCONIES AND A ROOF TOP TERRACE! Not only that but this large 2 bedroom, 2 bath top unit stacked townhome boasts LOW MONTHLY FEES of just $190. The carpet free main floor is an open concept layout with granite countertops and stainless steel appliances in the kitchen and the first balcony off of the Living Room. On the second floor there is a large primary bedroom with access to a second balcony, a second bedroom/office space and conveniently located laundry facilities. The third level features a showstopper of a large private rooftop patio perfect for watching the sunsets, entertaining your guests and BBQing (gas line for BBQ included) Located minutes from shopping, banks, restaurants and health services at the Boardwalk and quick access to highway. Low condo fees and low maintenance make living here easy with no need to worry about snow removal and outside maintenance. Includes one underground parking space with additional parking spots available for rent through condo management if required. (id:62164)
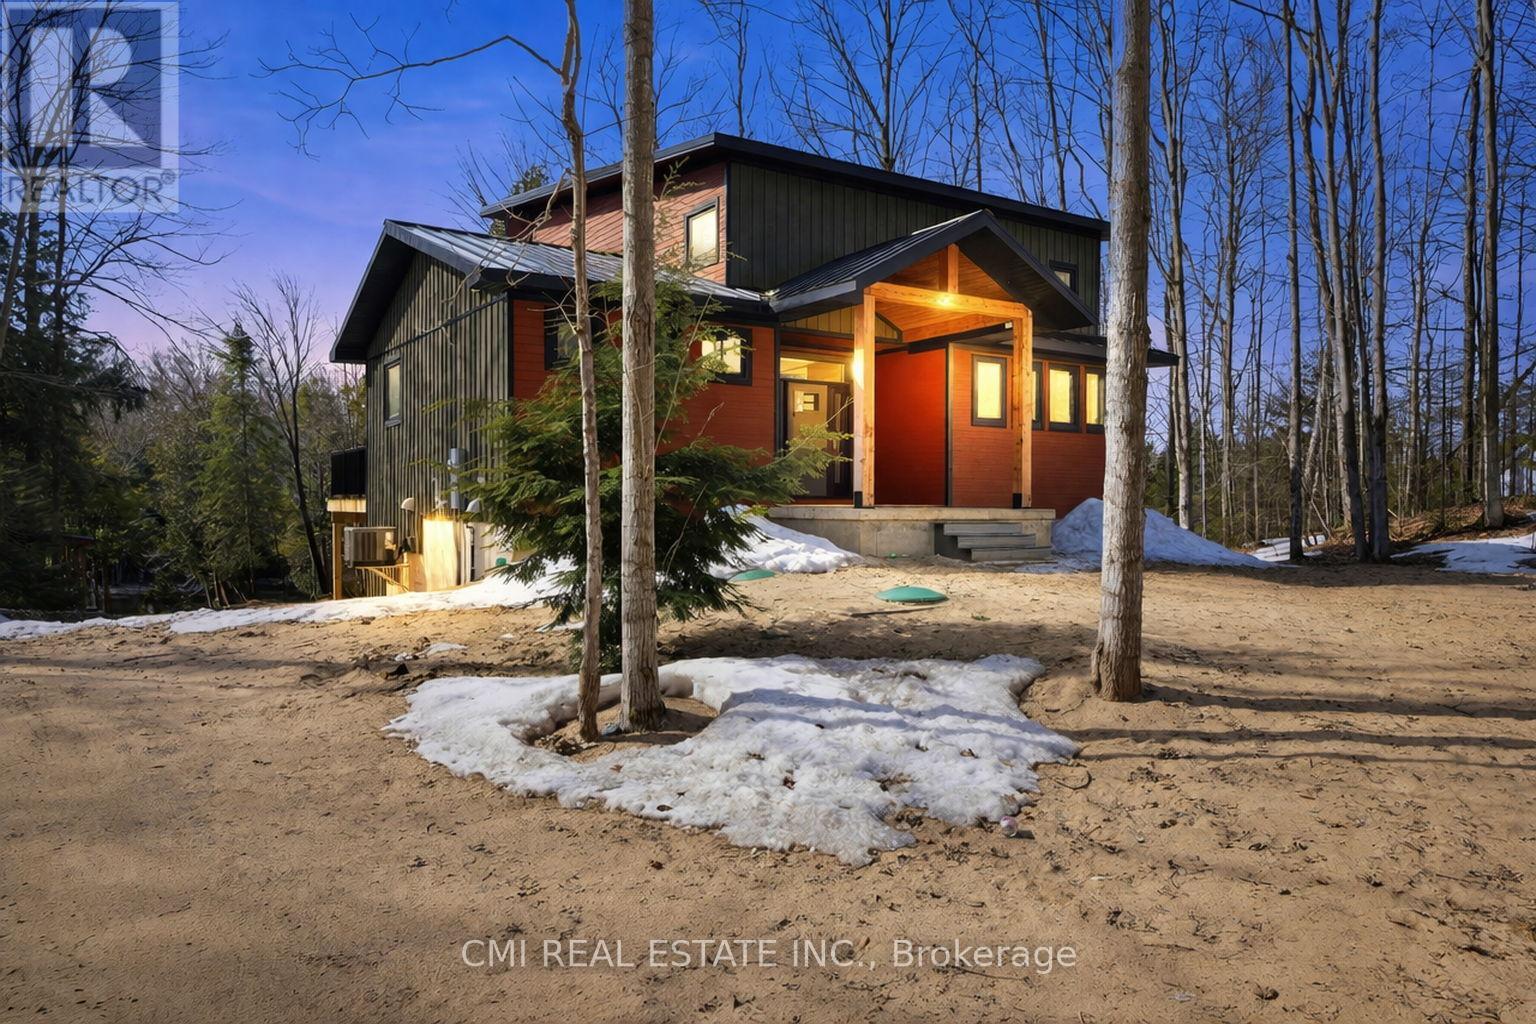
Set along the scenic Sauble River, this custom-built, five-year-old home is nestled on 2 acres of private, mature waterfront land, with an additional 8-acre parcel directly across the road, offering a total of 10 acres to enjoy. Ideal for nature lovers and outdoor enthusiasts, this thoughtfully designed 1-storey residence offers three bedrooms and four bathrooms with a bright, open-concept layout. The heart of the home is a stunning custom hickory kitchen featuring granite countertops and a centre island, perfect for entertaining. Expansive windows flood the space with natural light and showcase tranquil river views, which can also be enjoyed from the 12' x 40' main-level deck and the 8' x 8' upper loft deck. Quality finishes throughout include Maibec siding, a metal roof, marble entryway, wood and metal interior accents, and a cozy custom propane fireplace. The walkout lower level awaits your finishing touches and provides direct access to the rear yard. Exceptionally well maintained, this property offers privacy, comfort, and year-round riverfront living. A truly unique and well-priced opportunity (id:62164)
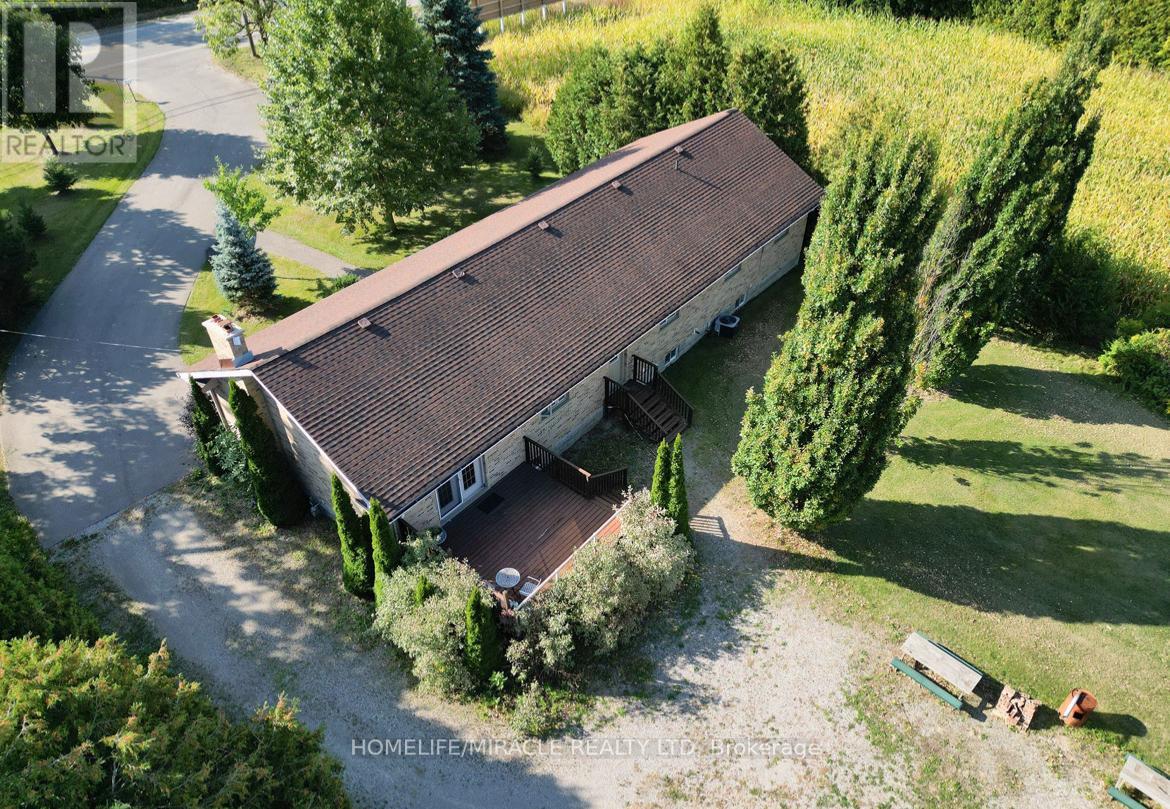
City Sophistication Meets Country Soul: Your 1-Acre Private Sanctuary Escape to this breathtaking 2,205 sq. ft. all-brick bungalow, where the peace of the countryside blends seamlessly with the prestige of the city. Nestled on a sprawling one-acre lot in one of Brantford's most elite enclaves-surrounded by $1M-$2M estates-this property is a rare find that promises both lifestyle and legacy. The Heart of the Home-The main level boasts four generous bedrooms, headlined by a massive primary suite that serves as a blank canvas for your dream ensuite bath. Step through elegant French doors onto an expansive deck, where you can sip your morning coffee while overlooking your lush, private forest. Endless Utility & Potential-Downstairs, the home continues to impress with a cavernous regroom, a dedicated workshop, and a full three-piece bath. For the hobbyist or collector, the1,008 sq. ft. detached workshops a showstopper. Featuring 10' overhead doors, drive-through access, and sun-drenched interiors, it's the ultimate space for a four-car collection or a professional-grade studio. A Land of Opportunity-The grounds are a nature lover's dream, dotted with fruit trees and garden plots positioned to capture both golden sunrises and vibrant sunsets. Modern Comforts-Enjoy the reliability of municipal water and natural gas, with the peace of mind that comes from a new furnace, A/C, and water heater (2021).Don't settle for the ordinary. Secure a home that offers the space you crave, the luxury you deserve, and the future potential you've been looking for! (id:62164)
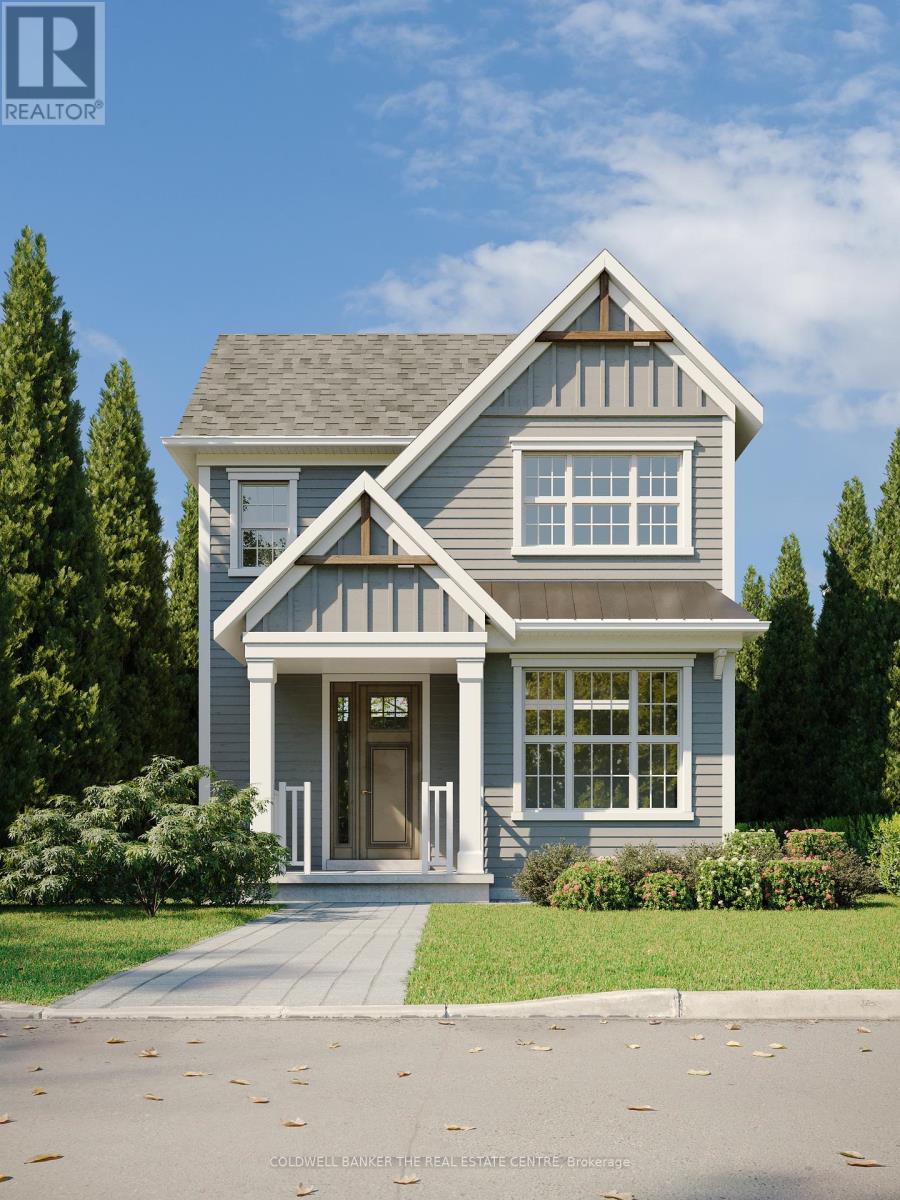
Priced to reflect Ontario Rebate (conditions apply). Brand new, fully detached two storey with your own backyard. This home is designed with a modern farmhouse style in mind, along with craftsman influences. It is newly introduced at the Morningside Trail subdivision built by Maplebrook Homes - a growing, family-friendly community close to parks, school and amenities. This 1,312 sq ft "The Lillian - Elevation A" model features a charming covered porch, open concept main floor with 9 ft ceilings and 3 bedrooms and 2.5 bathrooms. Backed by the Tarion Warranty program for peace of mind. Start building equity in your own brand new house, now! Taxes not yet assessed. (id:62164)
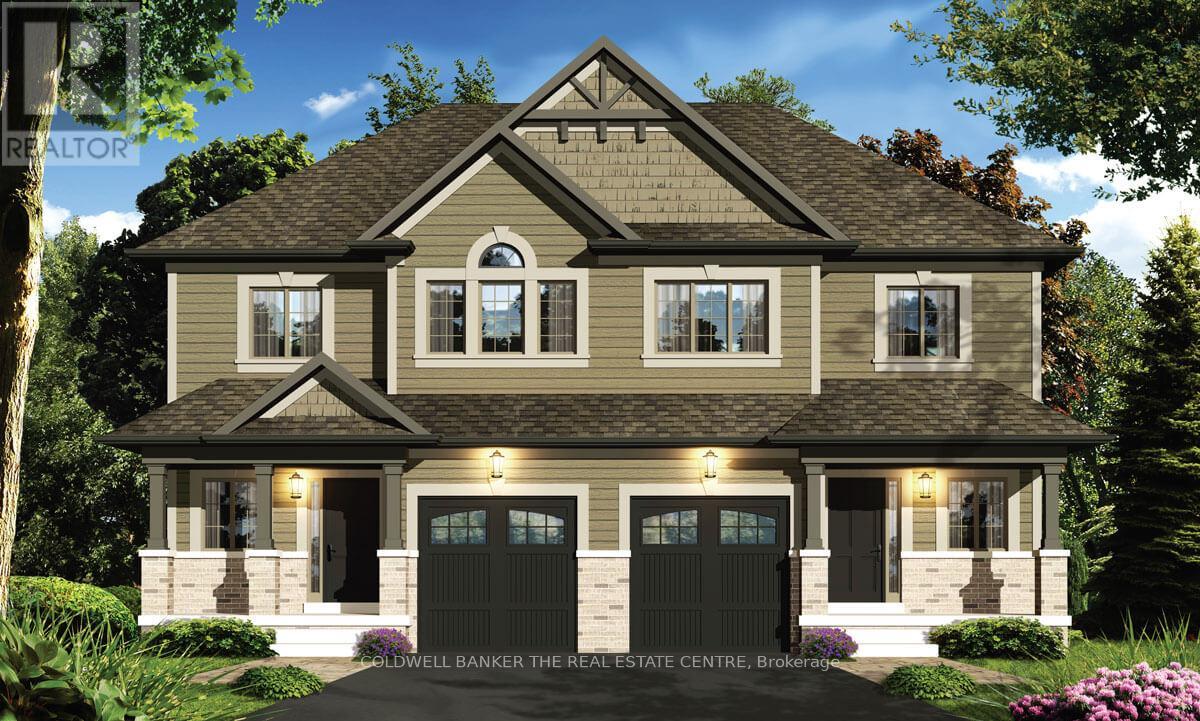

Priced to reflect Ontario Rebate (conditions apply). Welcome to the Holland model. An inviting 2-storey semi-detached home offering 3 bedrooms and 2.5 bathrooms within 1,795 sq ft of living space. This ready-to-build home is presented by Maplebrook Homes at the Morningside Trail subdivision in Lindsay. The bright, open concept main floor features a spacious living room, full kitchen with breakfast area, convenient powder room and large walk-in closet for ample storage. Upstairs, the generous primary retreat includes a walk-in closet and private 5-piece ensuite, complemented by two additional well-sized bedrooms with walk-in closets of their own. Backed by the Tarion Warranty program for peace of mind. This new home is ready to customize and choose your finishing colours! Property taxes not yet assessed. (id:62164)
Priced to reflect Ontario Rebate (conditions apply). Welcome to the Holland model. An inviting 2-storey semi-detached home offering 3 bedrooms and 2.5 bathrooms within 1,795 sq ft of living space. This ready-to-build home is presented by Maplebrook Homes at the Morningside Trail subdivision in Lindsay. The bright, open concept main floor features a spacious living room, full kitchen with breakfast area, convenient powder room and large walk-in closet for ample storage. Upstairs, the generous primary retreat includes a walk-in closet and private 5-piece ensuite, complemented by two additional well-sized bedrooms with walk-in closets of their own. Backed by the Tarion Warranty program for peace of mind. This new home is ready to customize and choose your finishing colours! Property taxes not yet assessed. (id:62164)
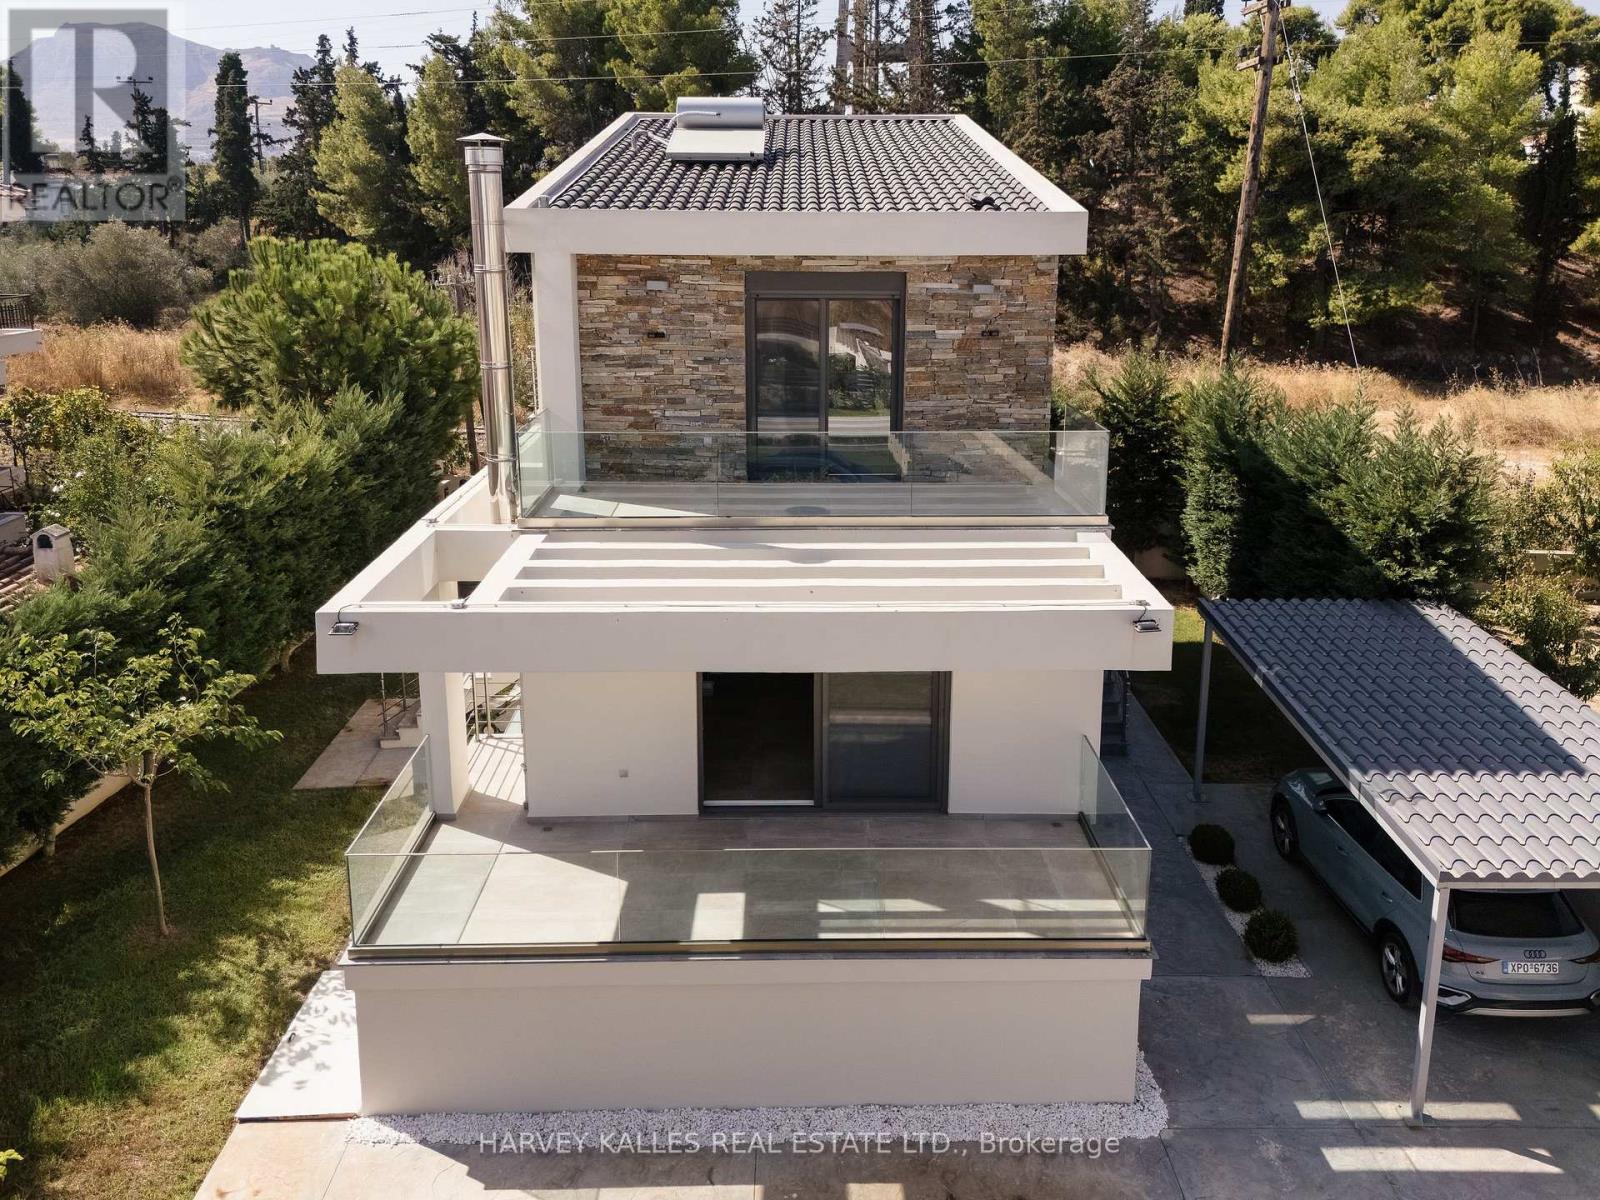
Welcome to Villa Azure. Built in 2019, this beautifully maintained detached home is ideally situated just steps from the beach, Mare West Mall, and some of the Corinthian Gulf's most sought-after destinations-Kalamia, Loutraki Beach, Vrachati, Kiato, and Isthmia. Conveniently located only one hour's drive from Athens, this property offers the perfect balance between coastal tranquility and city accessibility. Offering 170 sqm of interior living space on a 500 sqm plot, the residence features 2+1 bedrooms and 4 bathrooms, with a basement apartment and a private entrance-perfect for guests or additional income. Enjoy two expansive terraces: one off the main living area and another from the primary bedroom, both overlooking the stunning Corinthian Gulf. Outdoor living is enhanced by a beautifully crafted stone BBQ area, ideal for entertaining family and friends. Modern comforts include a fully equipped security system, automated gate with mobile app control, landscaped grounds with automatic irrigation system and tree lined for added privacy, an upgraded drive-in carport, and three storage rooms. Eligible for the Golden Visa program, this property is not just a home but a lifestyle investment-blending timeless architecture with exceptional seaside living. Property is listed for 430,000.00 Euro (id:62164)
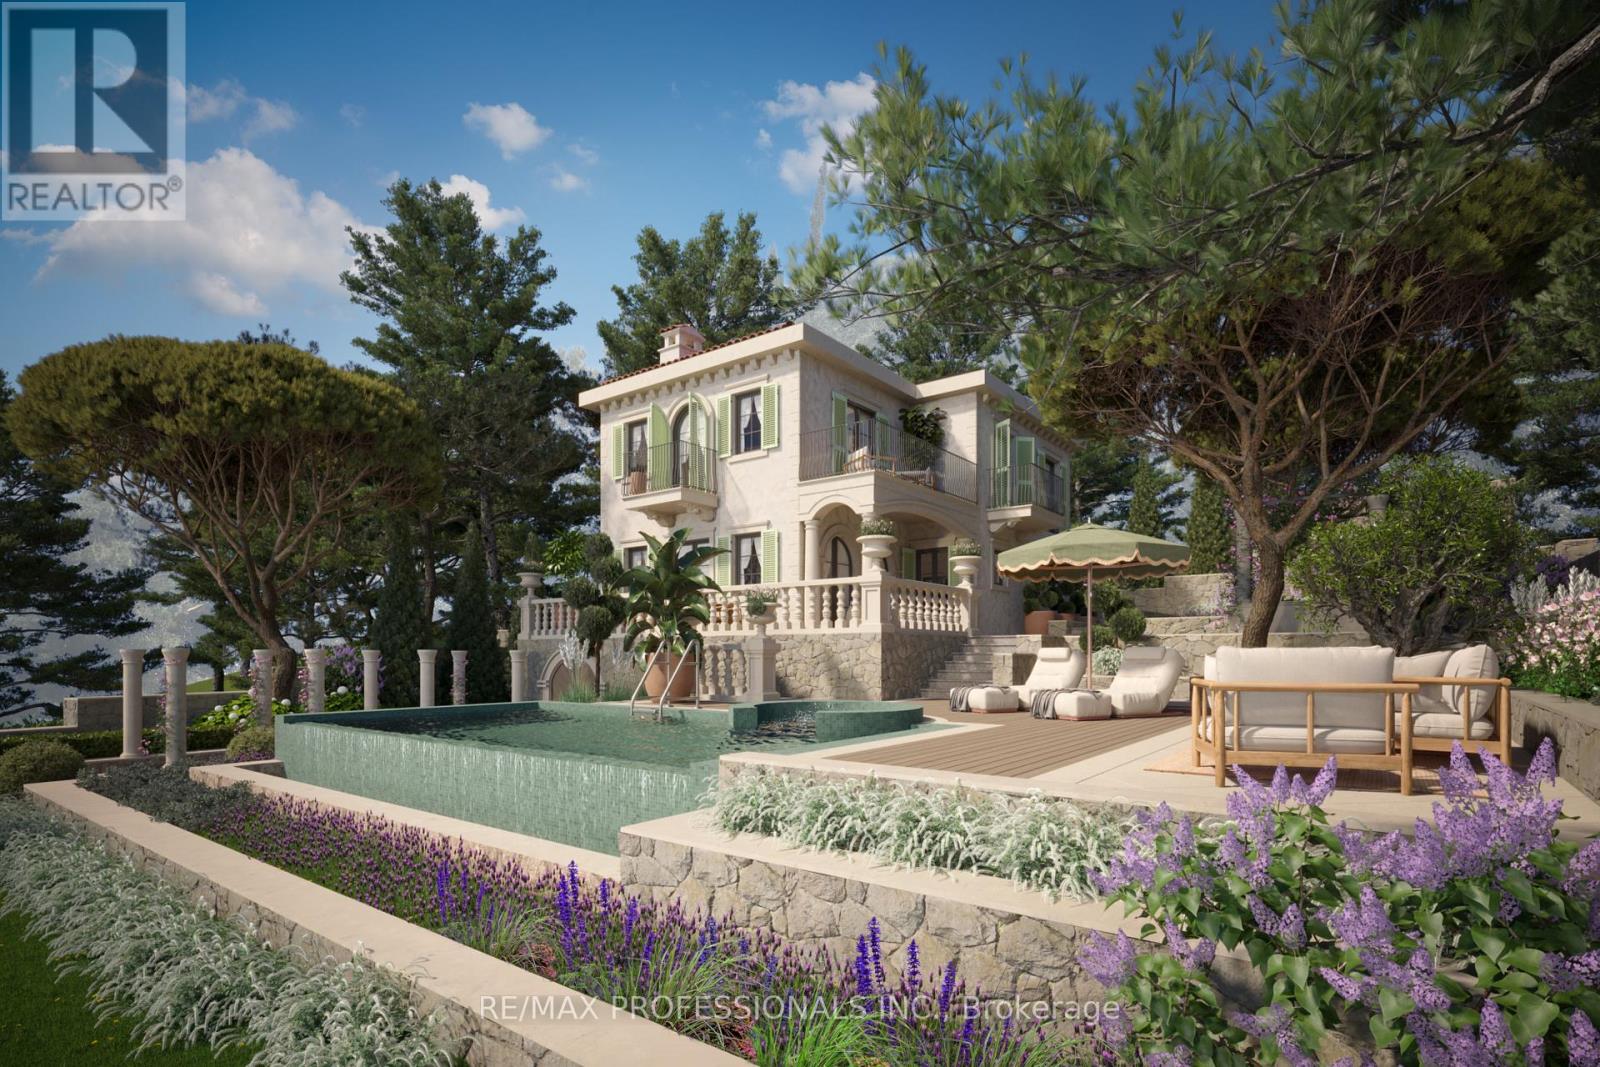
Where centuries-old olive trees meet modern elegance...Imagine a place where time slows, where nature and design dance together. This newly built 288m Adriatic villa rises elegantly within a secluded enclave of just 14 residences in Montenegro, a hidden gem on the Adriatic coast - a private coastal sanctuary where every detail whispers sophistication. Perched at the gateway to the UNESCO-protected Bay of Kotor, the villa commands breathtaking panoramic water views. Here, the day begins with the gentle glow of sunrise on the eastern horizon and closes with fiery sunsets over the west, painting the sky in gold and rose. Surrounded by century-old olive trees, with the pristine Adriatic waters stretching before you, the property offers private beach access and a marina, blurring the line between land and sea. A rare retreat for those who crave absolute privacy, peaceful reflection, and the timeless magic of Montenegro's Adriatic coast. (id:62164)
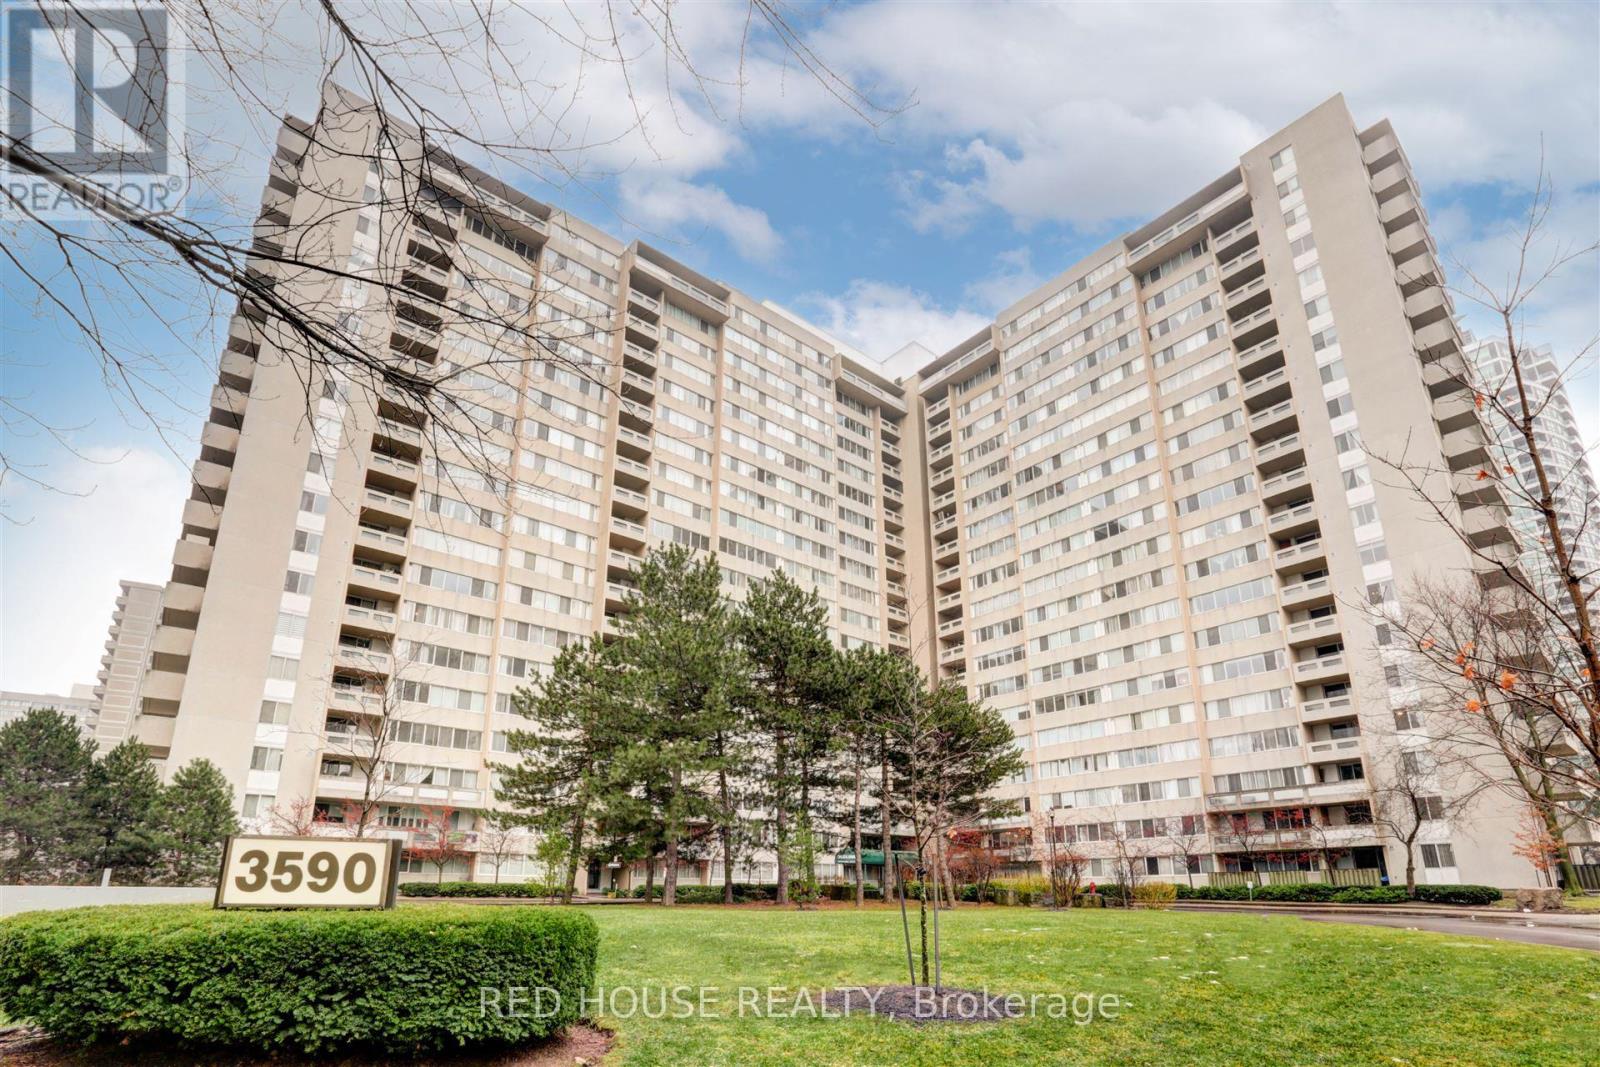
Spacious & Bright 3-Bedroom Condo with 2 Parking Spaces in Prime Mississauga Location! Welcome to this stunning 3-bedroom, 2-bathroom condo in the heart of Mississauga! Offering a versatile layout, the third bedroom can easily be transformed into a den, home office, or whatever suits your lifestyle. With no carpet throughout, an upgraded kitchen with modern pot lights, and an open-concept living and dining area, this home is designed for both comfort and style. Step onto your private balcony and enjoy a peaceful retreat with a great view. This unit also includes two underground parking spaces and a locker a rare and valuable bonus! Enjoy fantastic amenities, including an indoor swimming pool, billiards room, party room, fully equipped mens and women's gyms, children's playroom, and a dedicated workshop room for DIY enthusiasts. Unbeatable location! Walk to Square One Shopping Centre, Mississauga City Centre, parks, schools, public transit, and the upcoming Hurontario LRT. Plus, with quick access to Highways 403, 401, and QEW, commuting is a breeze. Maintenance fees include heat, hydro, and water (excluding cable and internet),making for a stress-free living experience in a well-managed building. Don't miss this incredible opportunity to own a move-in-ready condo in one of Mississaugas most sought-after communities! (id:62164)
Photos from January 2022. Welcome to this charming home in the vibrant Junction Triangle! The bright, open-concept main floor features a modern kitchen with breakfast bar, mosaic backsplash, and elegant crown moulding overlooking spacious living and dining areas-perfect for entertaining.The fully finished basement with 8-ft ceilings and separate entrance offers excellent potential for an in-law suite or rental income. Retreat to the spacious primary bedroom with a relaxing jetted Jacuzzi and generous wall-to-wall closets. Enjoy an expansive, south-facing backyard drenched in sunlight-an ideal setting for outdoor entertaining, dining, and all-day enjoyment. Potential approval for a laneway suite at the rear of the property, allows for multiple rental incomes on one lot. Rare parking includes a double-car garage plus carport (3 spaces total). Roof updated in 2021. Steps to Corso Italia, The Junction, parks, schools, JJP Community Centre, shops, and transit. A fantastic opportunity in a sought-after neighbourhood! (id:62164)
This 3 year old, 2 storey, 4 bedroom,4 baths upgrades on 50.72ft frontage hasa side entrsnce to the basement. the open concept main floor features elegant kitchen and appliances. The luandry room on the main floor with entrance to the the garage. On the mainfloor foyer has a powder room. 2 floor primary bedroom with 5 piece ensuite and a large walkin closet. one room with 3 piece and 2 other rooms has a jack and jill 3 piece bathroom.Property taxes for 2025 $7581. (id:62164)
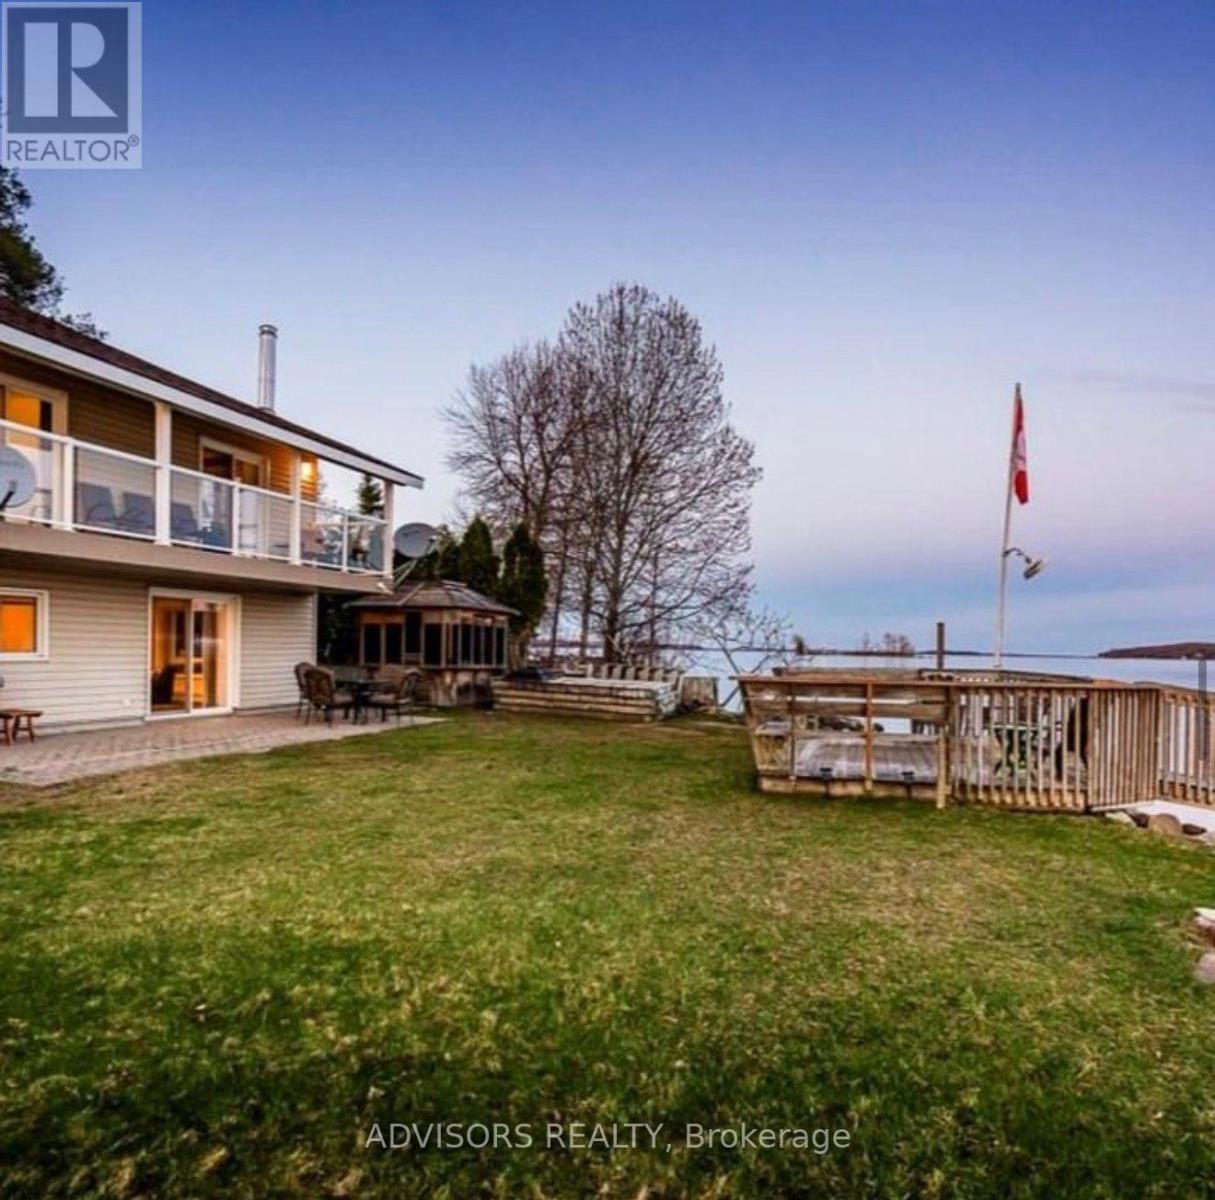
Now is the time to make your dreams a reality and own this year-round waterfront home with breathtaking views of Georgian Bay from almost every window. Enjoy stunning sunrises from the glass balcony, offering unobstructed water views-perfect for morning coffee. Cast a fishing line from the 60-ft dock or take a refreshing swim right from your backyard. This beautifully designed 3 bedroom, 2 bathroom home features a custom kitchen with a large island, granite countertops, and soft-close cabinetry, seamlessly open to the living room-ideal for entertaining. On cooler days, relax by the Napoleon wood-burning fireplace or unwind in the gazebo while soaking in the hot tub as snow gently falls. The property also offers a sauna, Jacuzzi (all components well-maintained with a new heater and pump), hot tub, tankless water heater (1 year old), air conditioning (installed in 2025), Tesla fast charger, and an adorable bunkie with electricity perfect for guests and a true glamping experience. Drift off to sleep to the soothing sounds of waves and loons at day's end. Conveniently located just a 9-minute drive to Tim Hortons, 6 minutes to Foodland, and close to Georgian Bay Islands National Park, David Onley Park, and Little Lake Park. (id:62164)
LARGE & BRIGHT; Recently renovated very Spacious three bedroom basement walkout apartment for rent. Laundry in unit. Stainless appliances: Dishwasher, Stove, Fridge, Microwave and Washer/Dryer. Deck plus shared backyard. Close to schools, parks and transit. Easy Access to 400 and Minutes Walk To Shopping Centre/Amenities. Walmart, Food Basics, Canadian Tire, LCBO/Beer Store, Home Depot, Etc. 2 Parking spots on the driveway. No garage access. $2300 a month plus 50% of utilities, shared with upstairs tenant. Credit check required, letter of employment and references. AAA Tenants Only *For Additional Property Details Click The Brochure Icon Below* (id:62164)
Welcome to this bright and spacious 3-bedroom townhome designed for modern living and effortless entertaining. Featuring large windows that flood the space with natural light, a beautiful updated brand new kitchen with brand new appliances and functional open layout, this home offers both comfort and style. Enjoy a private balcony on the main floor, plus a serene primary retreat with its own ensuite and private balcony. The highlight is the expensive rooftop terrace and two private balconies - perfect for hosting gatherings, summer events and unforgettable moments. Ideally located with easy access to DVP, short drive to woodbine lakeshore, Victoria park and Eglinton ave, this home offers both convenience and lifestyle. Owner is willing to sell furnished, making this truly turnkey opportunity. (id:62164)
Spacious 1,900 sq ft beautifully finished home with 3 Bdrms, 4 Baths, sun-filled open concept floor plan. Eat-in Kitchen with Island and Breakfast Bar, with Two Walkouts to a Large Deck Perfect for Outdoor Entertaining. Balcony off the Master Bdrm provides additional outdoor living space. Other highlights of this home include a private driveway, a built-in garage, and ample parking and storage options. Located near parks, shopping, downtown Brooklin, schools and easy highway access for commuters and much, much more! Must Be Seen, Book a Showing Now!!! VTB 1st or 2nd mtg. Min. 15% Dp. regardless of income or credit!! (id:62164)
Built in 2022! This spacious 2-storey semi offers 6 bedrooms, 4 baths 2 Kitchens and a modern open-concept design perfect for multi-generational families. Bright living room open to eat-in kitchen with walkout to backyard, and convenient bedroom-level laundry. A finished lower level provides 2 additional bedrooms, a full bath, and in-suite laundry and kitchen ideal for extended family or guests.Enjoy a private driveway, attached garage, and prime location near downtown with quick highway access, schools, shopping, transit, parks, and trails. This home blends comfort, space, and convenience in a quiet, established neighbourhood. $3700/mth + utilities (id:62164)
Being Sold by First Mortgagee, 10.59 Acres (6.70 Acres are developable). Located at the southeast corner of Gore Rd and Countryside Dr, in Central Brampton, Block 47-2. (id:62164)
Newly priced two-storey townhome in Phase 4 of The Peace Bridge Village subdivision off of Louisa St. "The Windmill" model offers three bedrooms, including a primary bedroom with walk-in closet. Two bathrooms, featuring a main-floor powder room and a four-piece bath on the second level. Full unfinished basement with bathroom rough-in. Attached garage.Open-concept layout with kitchen, great room, and breakfast area. The kitchen includes stainless steel appliances and an island. Patio doors from both the breakfast area and great room provide access to the rear deck. Close to amenities, schools, recreation, the QEW highway, and the Peace Bridge to Buffalo. (id:62164)
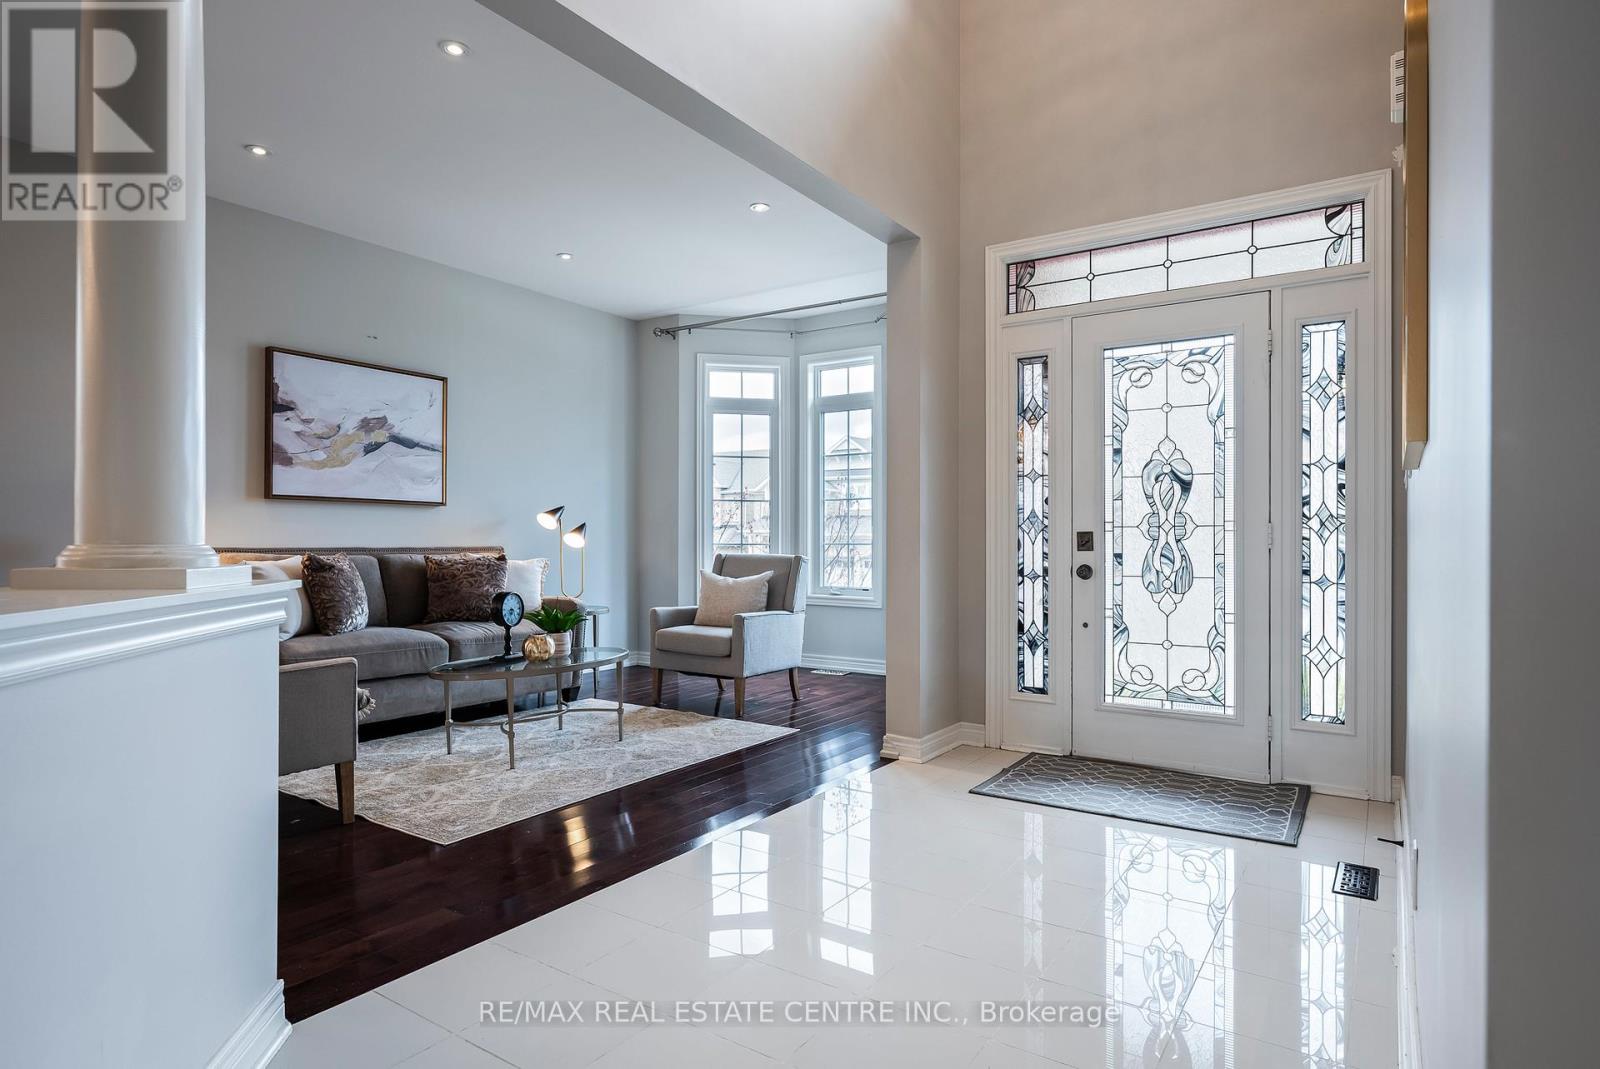
Backs onto conservation, connects to the walking trail, and gives you over 3,700 square feet of finished living space. Welcome to 17 Mason Drive in Alliston, a 4 bedroom, 5 bathroom home in the Treetops master-planned community, set on a premium lot with no sidewalk in front. The curb appeal is clean and classic, with a brick exterior, stone accents, covered entry, and double car garage. Inside, the home opens with a bright foyer, high ceilings, large windows, polished tile, rich hardwood, and a carpet-free layout. The main floor has the spaces people ask for most: a dedicated office, formal dining room, living room with fireplace, and a well-planned kitchen with quartz countertops, stainless steel appliances, upgraded cabinetry, servery, centre island, and breakfast bar. Upstairs, all four bedrooms connect to an ensuite or semi-ensuite bathroom, giving each room better privacy and function. The primary suite adds generous space, dual walk-in closets, and a private ensuite, while second-floor laundry keeps daily routines simple. The finished look-out basement feels like part of the home, not an afterthought. South-facing natural light fills the space, making it ideal for movie nights, workouts, guests, play space, or a second living area. A large storage area gives you useful space now, with potential to finish more later. Out back, the setting makes the home feel different. You get stone patio space, garden beds, room to sit and unwind, and conservation and trail access directly behind you. Treetops offers approximately 7 km of walking trails, parks, and playgrounds, with Nottawasaga Resort nearby for golf and vacation-style amenities. Highway 400 is about 10 minutes away, with easy access to Barrie and Vaughan. (id:62164)
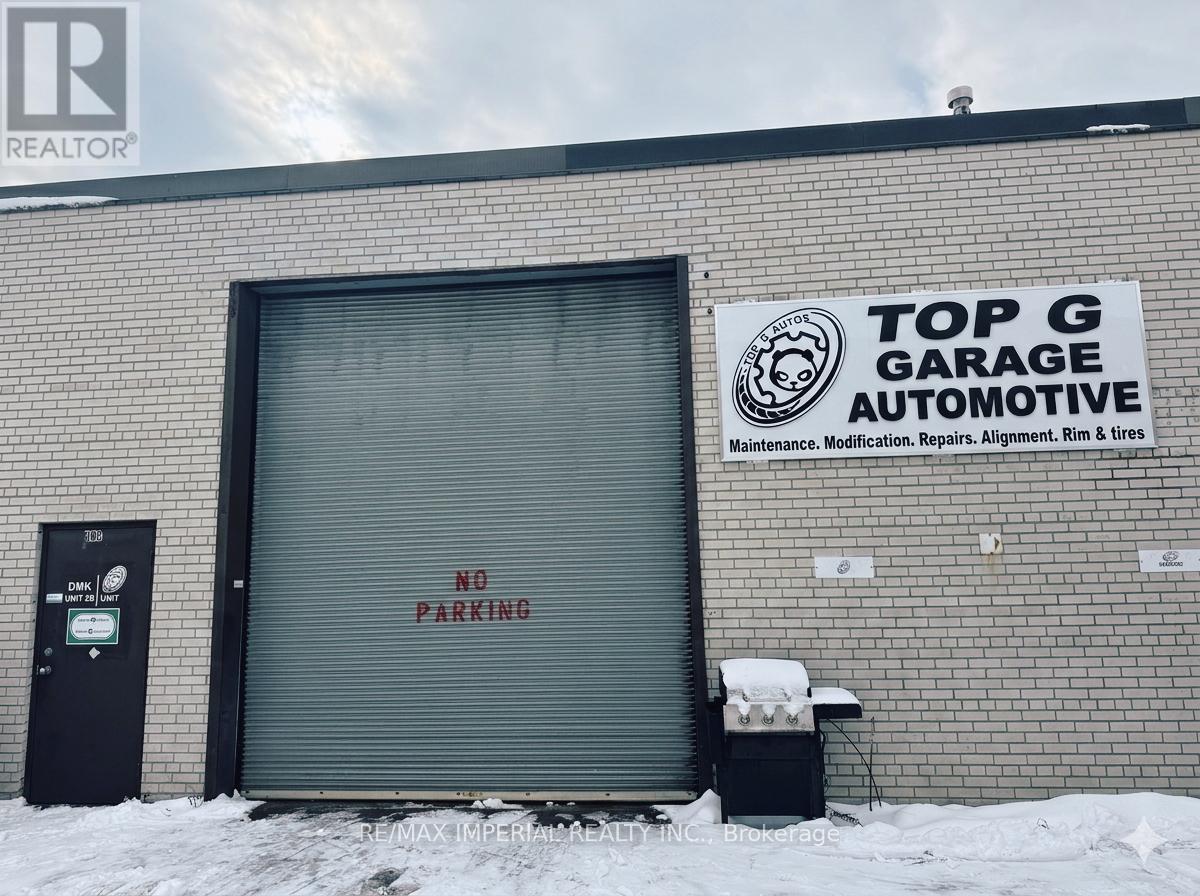
Rare opportunity to own a well-established automotive business with a strong reputation in a prime Scarborough location(401/Kennedy). The buyer will have the chance to take over all existing clients and all shop equipment. The unit features a customer waiting area, an employee office area with 2 washroom, and will be leased for approximately $5,200 per month (before HST), including TMI and utilities. A lot of new equipment was purchased at the end of 2024, and the leased premises were renovated in late 2024. The space now includes two separate washrooms, a storage loft with staircases, a new office, and a separate employee office. (id:62164)
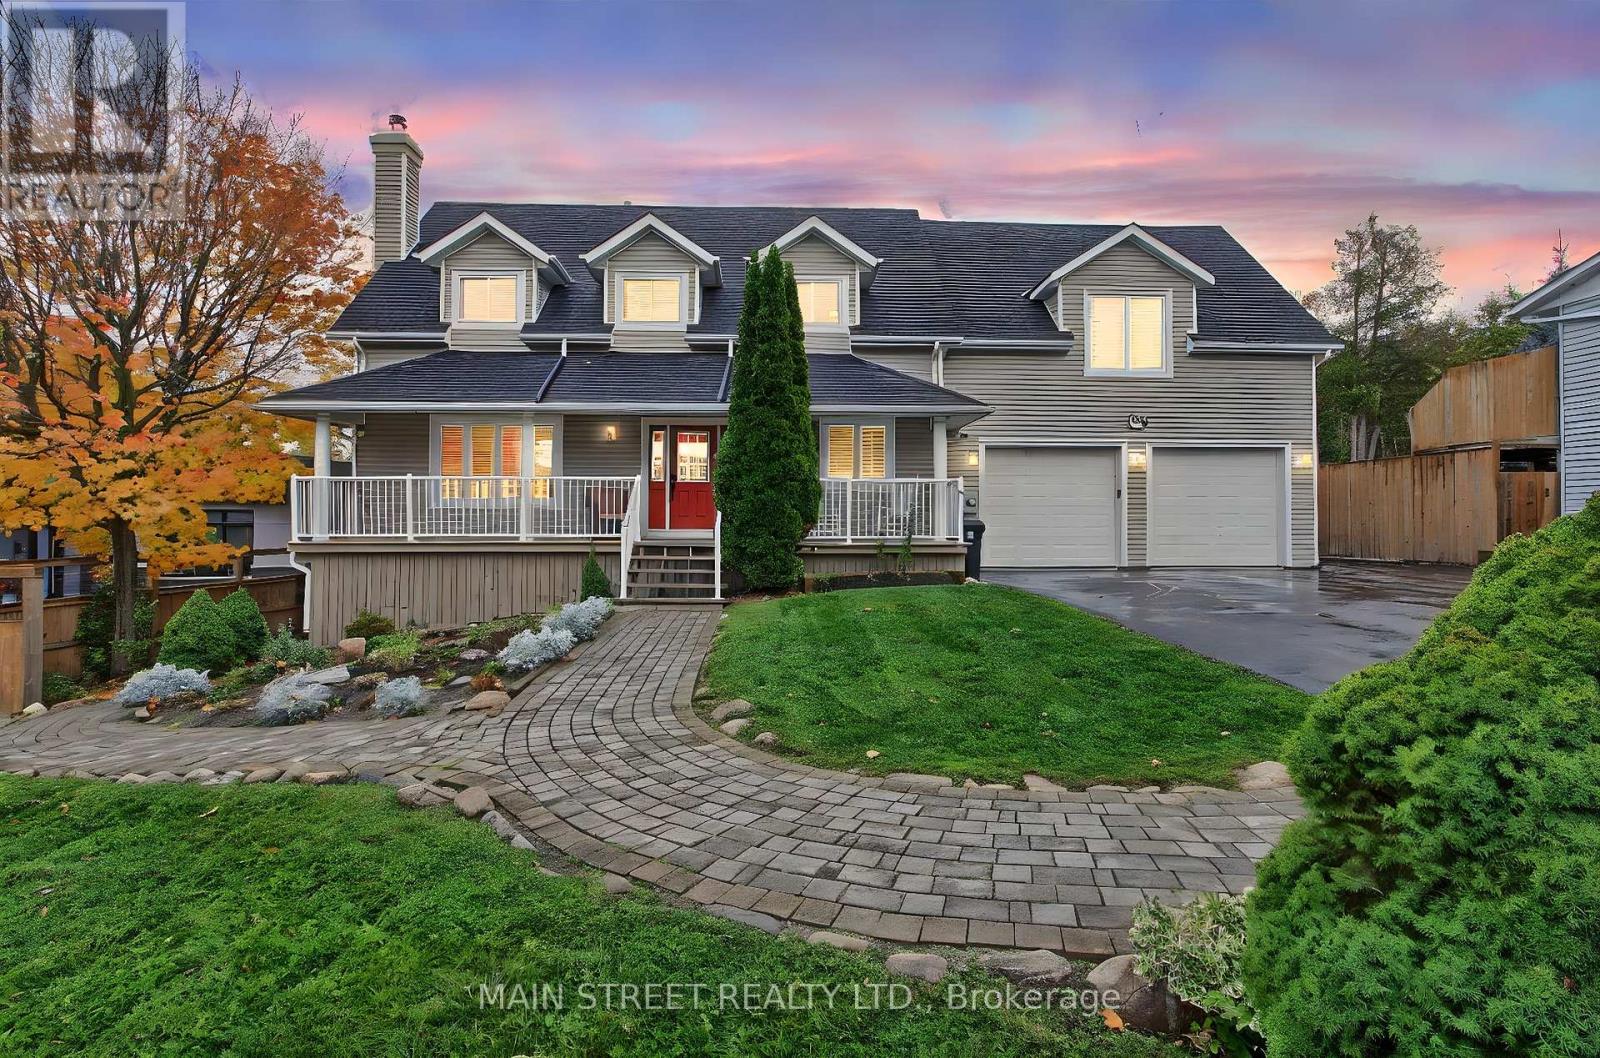
Client Remarks - Welcome to 276 Crawford Street, a beautifully maintained Cape Cod style home offering exceptional versatility, space, and charm in one of Barrie's most desirable neighbourhoods. This impressive property features 4+1 bedrooms, 4+1 bathrooms, and 3 kitchens, making it ideal for multi-generational living or investment potential. The main floor boasts a spacious home office, a newly updated kitchen with modern finishes, and a large family room complete with a cozy fireplace-perfect for gatherings and relaxation. Upstairs, discover three generous bedrooms, including a primary suite with a double closet and private ensuite bathroom and cozy gas fireplace. Above the garage, a self-contained 1-bedroom in-law suite offers a separate entrance providing excellent income potential or private guest accommodations with it's own gas fireplace, and a heat pump for its own heating and A/C. The fully finished walk out basement (with it's own patio) adds even more flexibility with another 1-bedroom in-law suite, also featuring a separate entrance and full kitchen, gas fireplace and a heat pump for its own heating and A/C. Step outside from your kitchen/dining room to private deck and massive private backyard oasis, complete with a serene pond and dock, large deck, additional parking, and a spacious shed. The heated garage provides the perfect space for a workshop, additional living area, or the ultimate "man cave." Conveniently located close to shopping, Downtown Barrie, the highway, schools, and parks, this home truly has it all-space, style, and endless possibilities. (id:62164)
Sun filled south facing beautiful 2 stories townhouse with 2 bedrooms + 3 bathrooms at great location in Bayview Village. 9' smooth ceiling and large floor to ceiling window. Hardwood flooring throughout, granite counter tops, S/S appliance. enjoy the use of Tango amenities: swimming pool, Guest Suites, Party Rm. Concierge. Steps To Subway, Ikea, Canadian Tire. Minutes to 404 and 401. (id:62164)