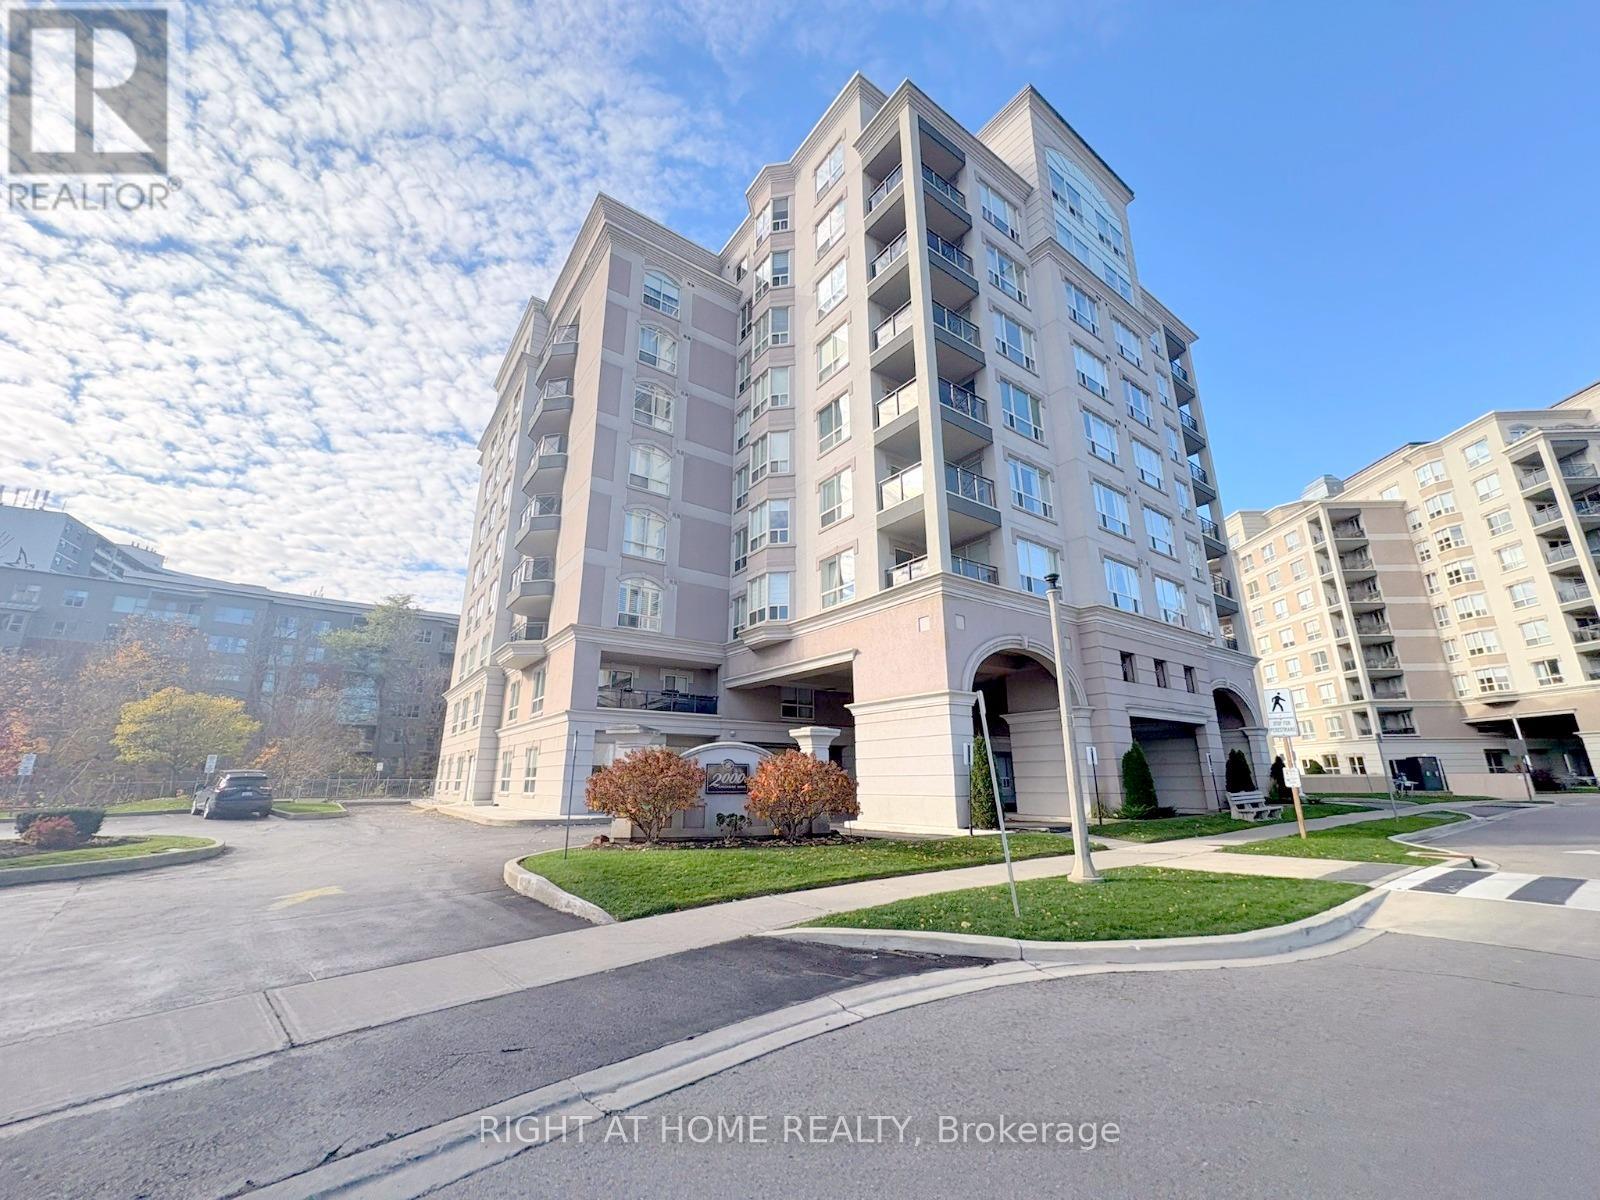
Welcome to Spencer Creek Village, ideally situated in the sought-after community of Dundas. This stylish 1-bedroom, 1-bathroom corner suite offers a well-planned living space with a bright, open layout designed for everyday comfort. Kitchen, living and dinning flow seamlessly perfect for both quiet nights in and hosting guests. Updated flooring adds a contemporary touch throughout the main living space.Residents enjoy access to a wide range of building amenities, including a fitness room, party/meeting space, library, guest accommodations, bike storage, and secure underground parking with a storage locker. Monthly fees cover, water, TV, and high-speed internet for added ease.Located just a short walk to downtown Dundas, you will have quick access to local boutiques, dining, cafés, parks, and scenic trails, with convenient connections to transit and major routes. (id:62164)
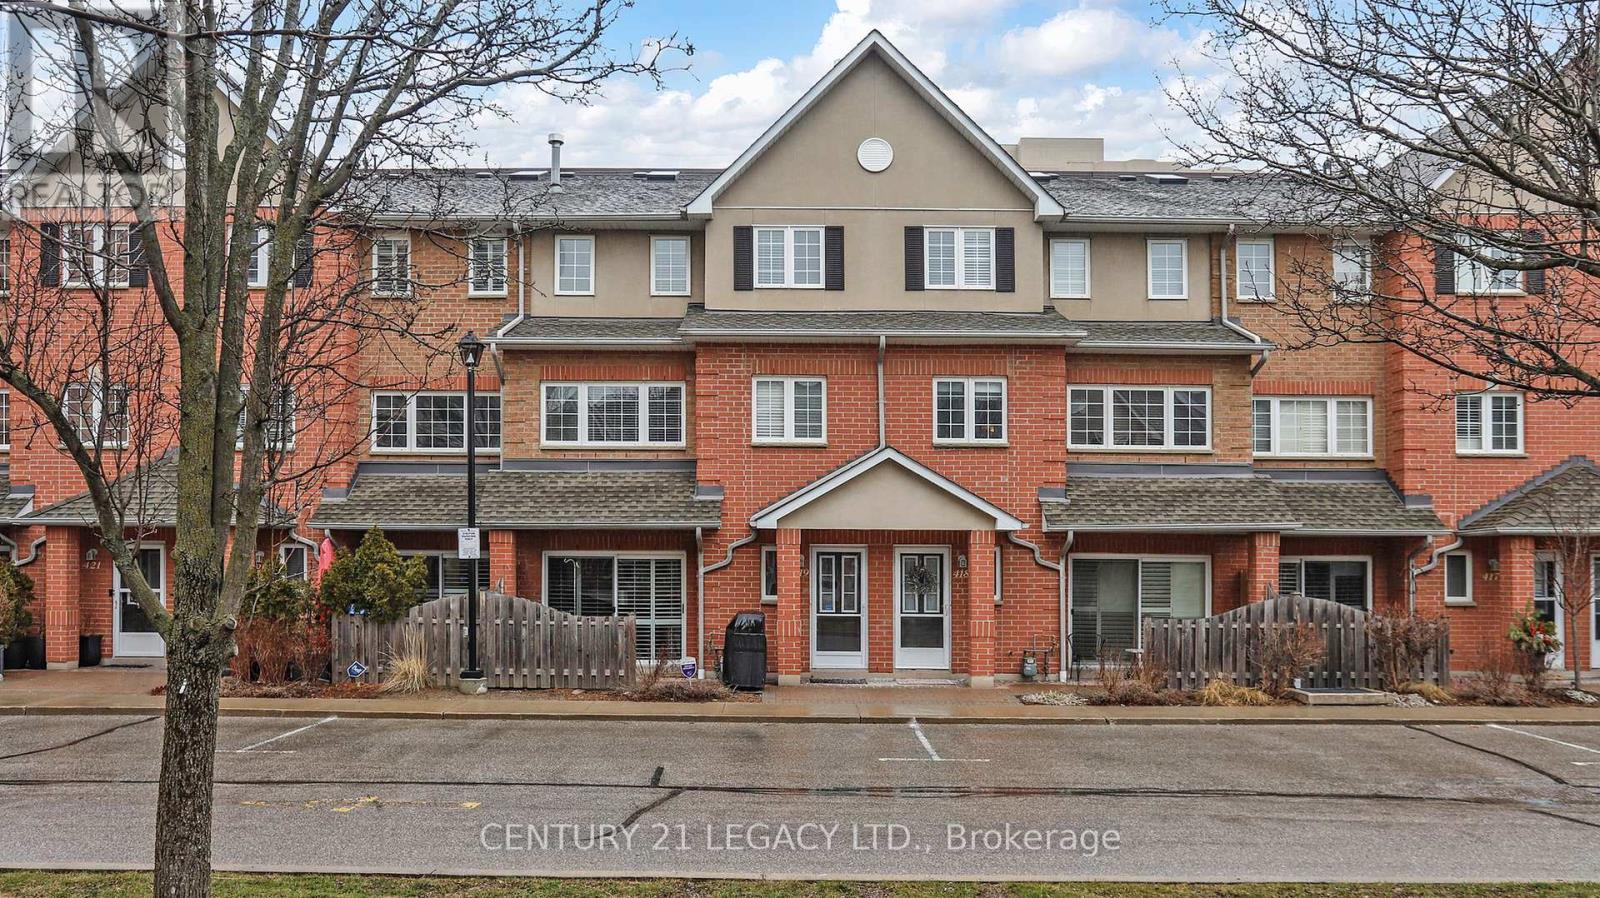
This executive condo townhouse-one of the largest in the complex at 1,818 sq. ft.-offers exceptional space and comfort. Located in a secure, gated community by Tridel, this home includes two underground parking spots and a private locker for added convenience.The main level features a bright open-concept layout with a beautifully upgraded kitchen, complete with quality finishes, an undermount sink, and pot lights throughout-perfect for both everyday living and entertaining.Ideally situated in a prime location, you're just minutes from major highways and within walking distance to Pickering City Centre, offering shopping, dining, and everyday essentials right at your doorstep. Enjoy a blend of comfort, style, and convenience in this sought-after community. (id:62164)
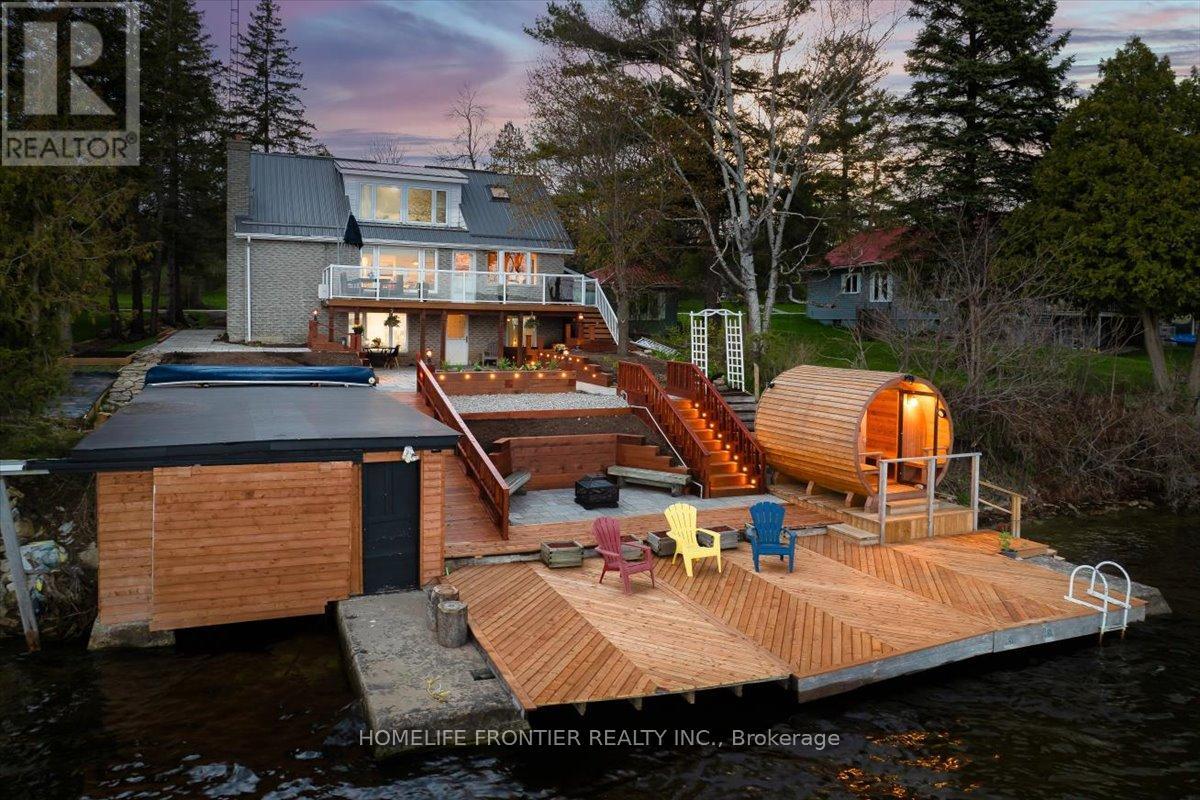
Stunning Lakefront Retreat with Breathtaking South-Facing Views of Sturgeon Lake! This exceptional 4-season home offers a rare chance to embrace the ultimate lakeside lifestyle, featuring panoramic south-facing views of the pristine waters of Sturgeon Lake. Enjoy these spectacular vistas from the spacious bedroom, living room, & kitchen, all designed to maximize natural light & showcase the surrounding beauty. Set on a beautifully landscaped lot, this home is a water lover's dream. It boasts a renovated wet slip boathouse for storage, a newly built sauna for relaxation, & a sprawling deck perfect for entertaining or unwinding while taking in the view. The seaweed-free, crystal-clear waterfront is ideal for swimming, boating, fishing, & water sports. The large dock offers ample space for gatherings or quiet moments, with incredible lake views in all directions. Just steps away, enjoy 2 nearby golf courses, snowmobile & ATV trails, & miles of boating along the Trent-Severn Waterway. Easy access to Lindsay, Fenelon Falls, & Bobcaygeon ensures convenience. Inside, the home impresses with a newly renovated 3-piece bath, a kitchen with sleek quartz countertops, center island, & open-concept living/dining area featuring a cozy wood-fire stove.The spacious primary bedroom has a luxurious 5-piece ensuite, while 3 additional lower-level bedrooms (1 with a fireplace) offer ample space for family & guests. Recent upgrades totaling over $200K include professional landscaping, utility ramp, indoor storage, & water filtration system. Dual heating (baseboard & heat pump) ensures comfort year-round. Thoughtful touches like a dog bathroom, underdeck ceiling with drainage, & a veggie garden with irrigation add even more appeal. Whether a full-time home or perfect cottage getaway, this incredible property offers everything you need for lakeside living. (id:62164)
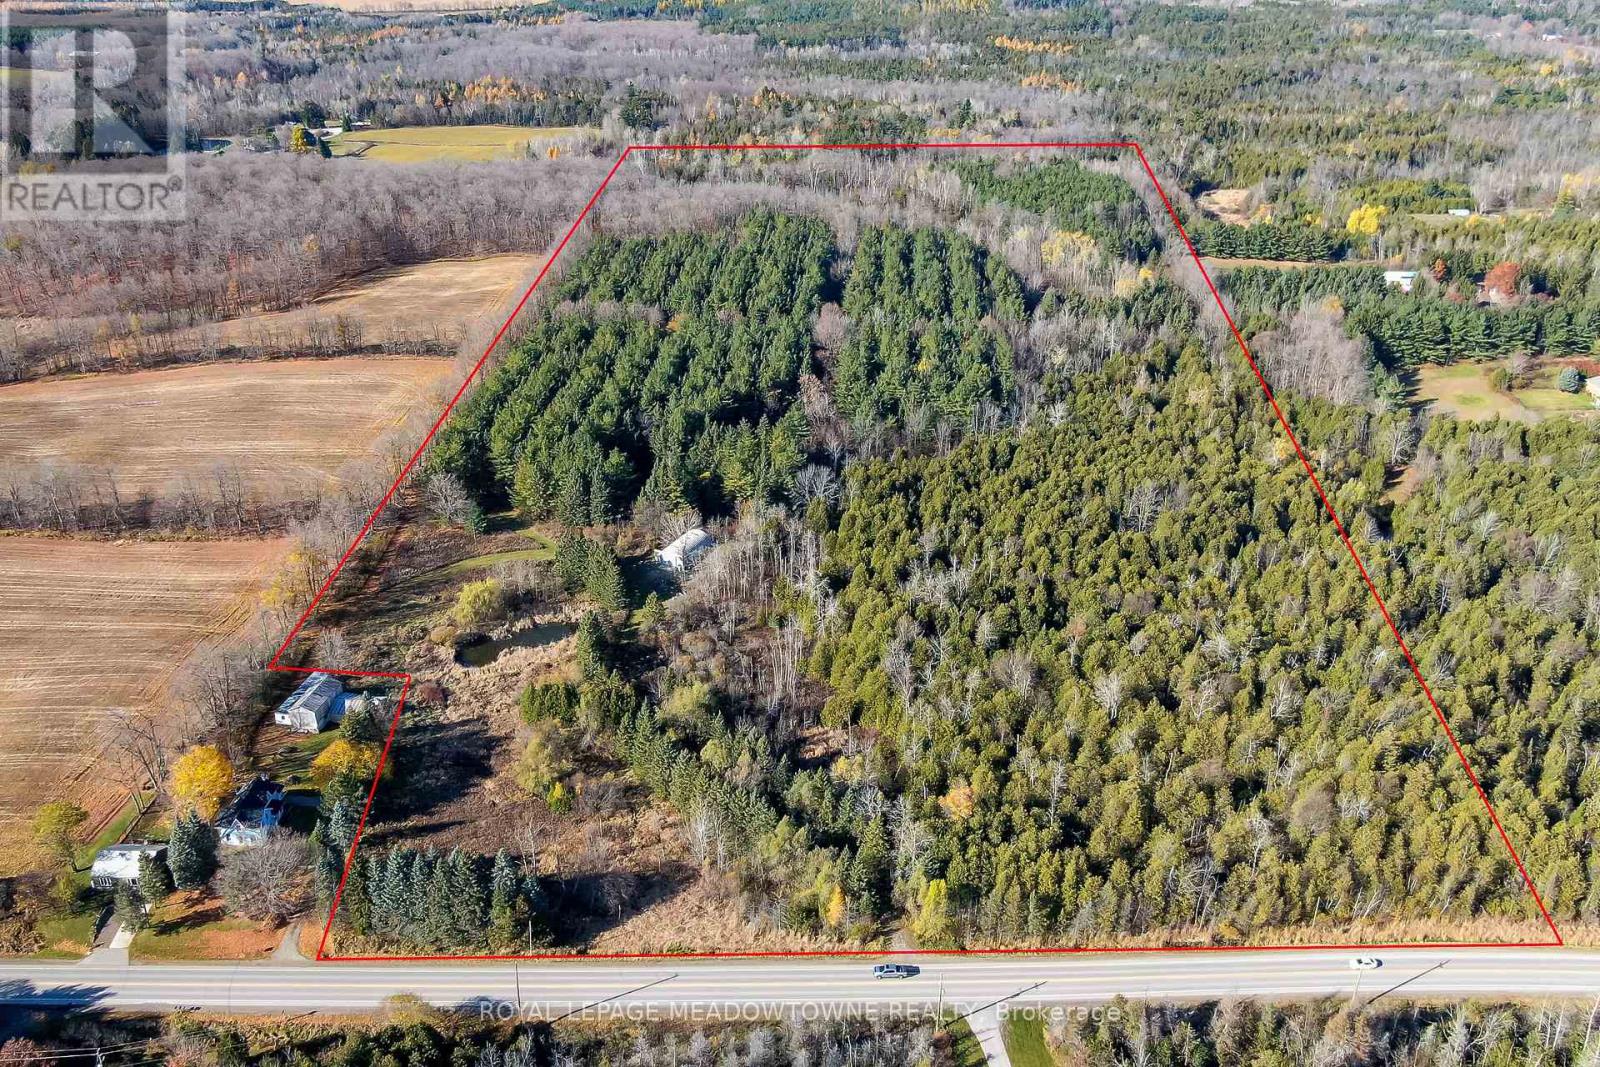
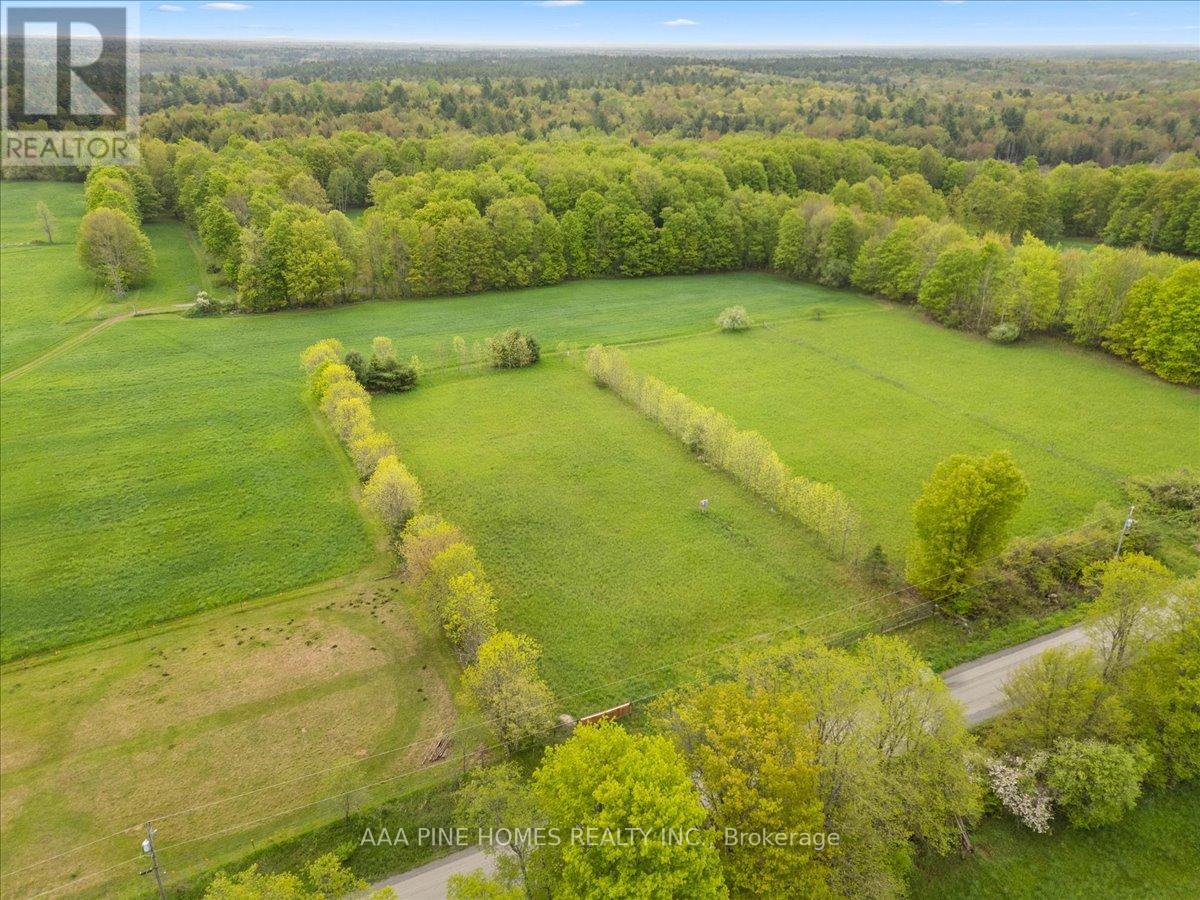
Welcome to the country-just minutes from town! This stunning 37.87-acre property in beautiful Erin offers the perfect blend of peace, privacy, and convenience. It's the kind of property where you can truly unwind, yet still enjoy the comfort of having everything you need just a short drive away. Build your dream home here and create your own country retreat. There's plenty of room for gardens, hobby farming, horses, or simply space to enjoy the great outdoors. The property is located on a paved road, providing easy year-round access to Erin, Guelph, Acton, and Georgetown, making it ideal for commuters or families looking to stay connected while enjoying a rural lifestyle. A large Quonset hut offers tons of storage space for vehicles, equipment, or all your recreational toys. Whether you're into classic cars, woodworking, or outdoor adventures, you'll have room for it all. The land features a beautiful mix of open fields and natural landscape-perfect for watching the seasons change or catching the sunset after a long day. This is more than just a piece of land-it's a place to build your future. A peaceful, scenic setting with all the charm of the countryside and the convenience of nearby amenities. Only minutes to the Acton and Georgetown GO Stations, it's easy to get where you need to go while still coming home to quiet evenings and starry skies. Don't miss this opportunity to escape to the country and make your dreams a reality! (id:62164)
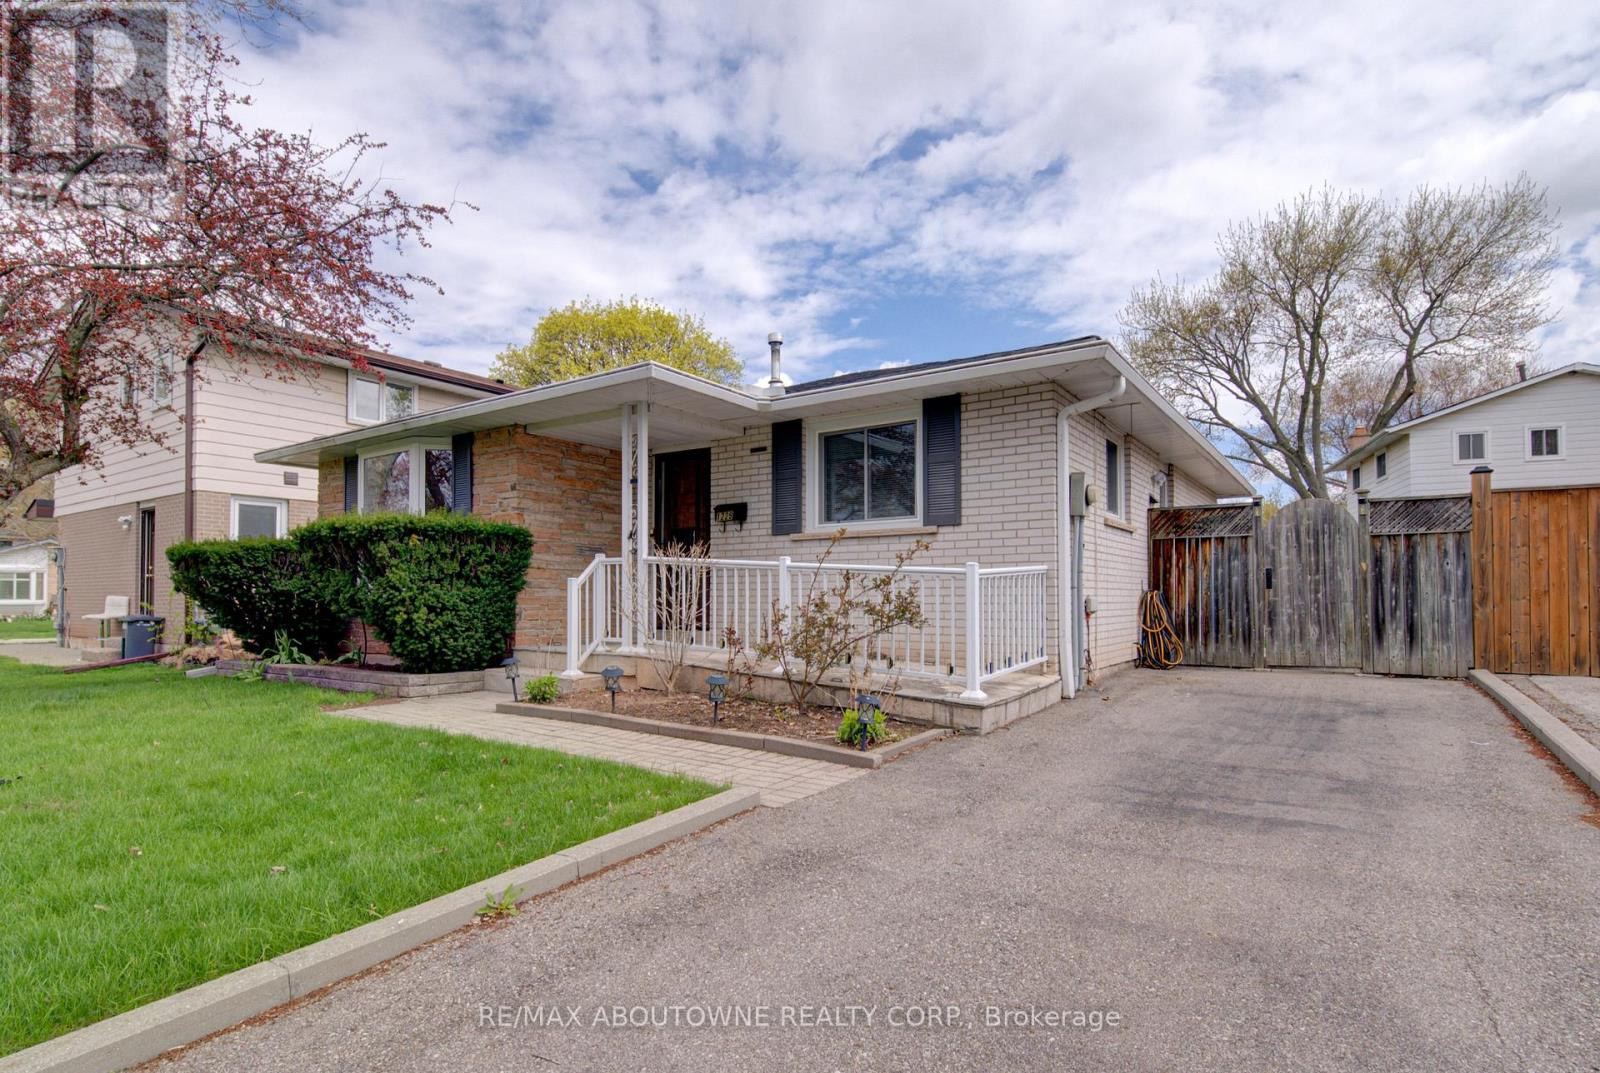
Nestled in the heart of Oakville in desirable College Park this is a rare opportunity for a well-maintained detached 3+1-bedroom bungalow on a child friendly court location. Features renovated white and bright eat in kitchen with ceramic tiled flooring, butcher block countertops, new stainless-steel appliances, white cabinetry and modern hardware. Separate side entrance to private patio and direct access to finished lower level. Hardwood flooring throughout, updated windows throughout and updated roof. Boasting a remodelled 4 pce main bath and bonus 2 pce bath on the lower level. Situated on a landscaped 45 x 100 ft fully fenced yard with garden shed. The fully finished lower level hosts a fourth bedroom/home office, a 2-piece bathroom, a spacious recreation room complete with a built-in dry bar, and a large laundry room with ample storage. Tucked away on a prime quiet court, this home is conveniently located near top-rated schools such as White Oaks Secondary School (IB), Gaétan-Gervais Secondary School, Sunningdale Public School and Sheridan College. Enjoy easy access to parks, shopping at Oakville Place, transit including Oakville GO Station, and nearby golf courses such as Oakville Golf Club. Conveniently located to the 407/403 and all the big box store shopping. The home features a roof in great condition with shingles replaced in 2019, basement windows updated in 2023, and an owned furnace and hot water tank, both approximately 7 years old. A detached family home for under a million. (id:62164)
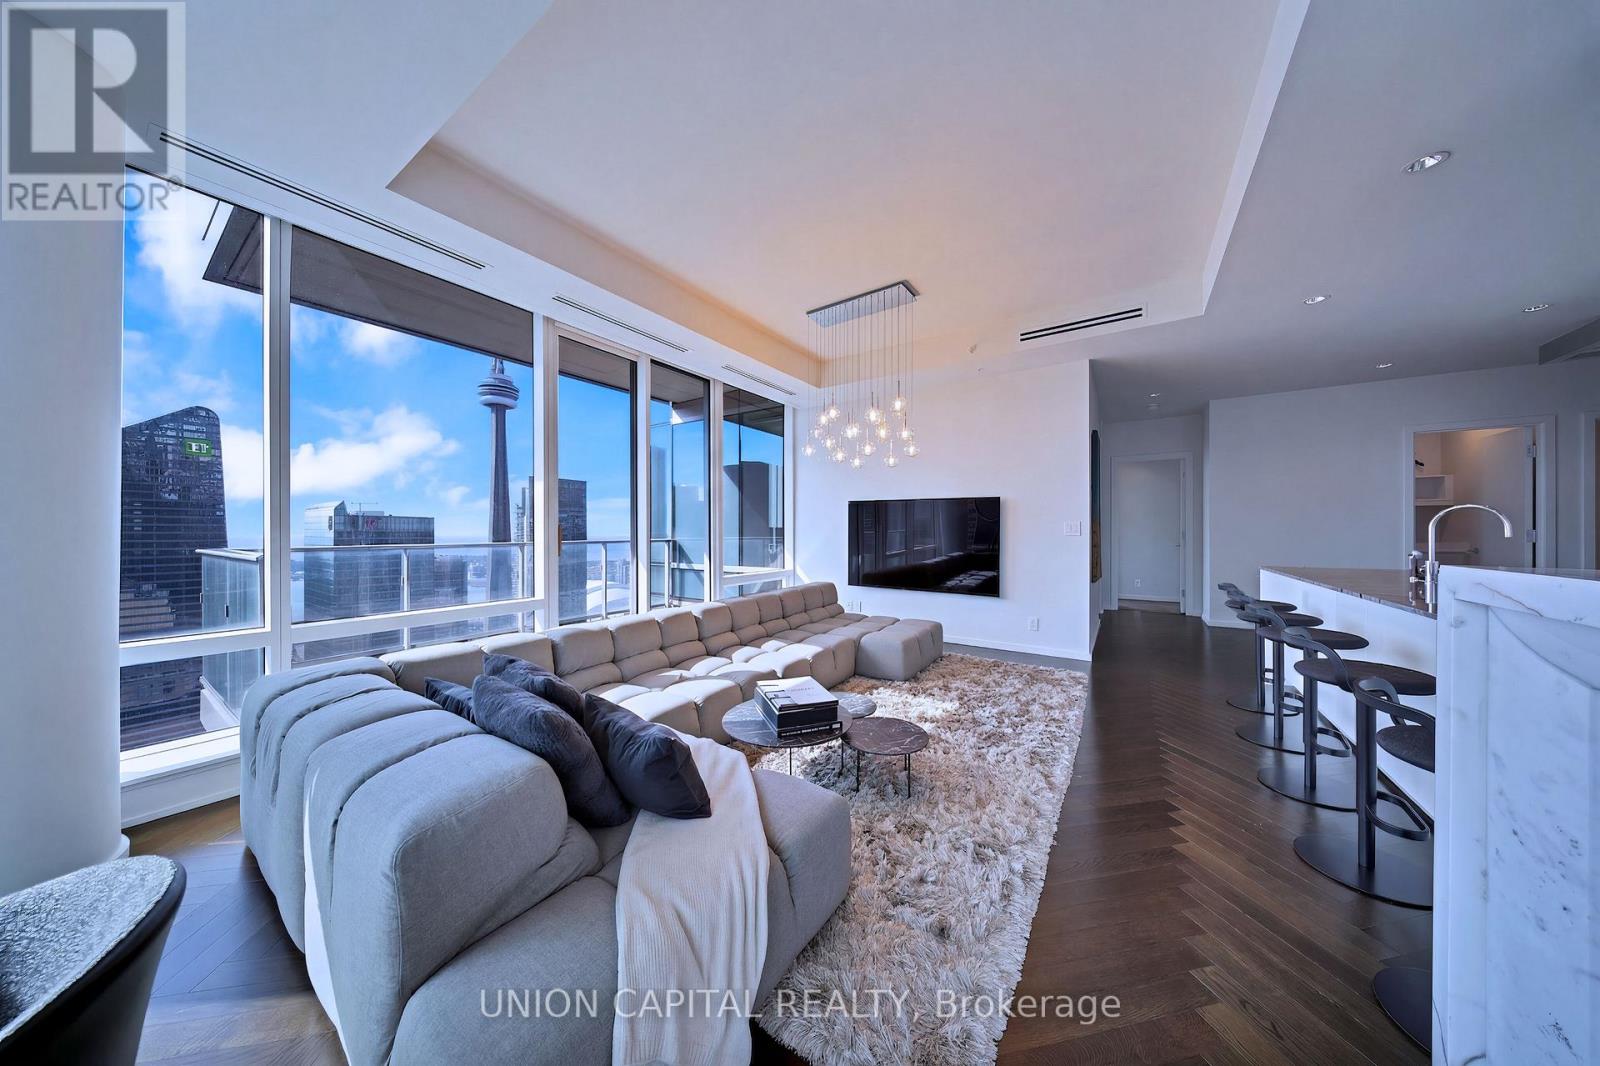
Perched high above the iconic Shangri-La Hotel Toronto within the exclusive Private Estates collection, this spectacular South-East corner residence offers an elevated living experience in one of downtown Toronto's most prestigious addresses. From sunrise over Lake Ontario to glittering evening views of the CN Tower and city skyline, every moment here is framed by breathtaking, unobstructed panoramas. Spanning nearly 1900 sq ft of impeccably designed space, this 2 bedroom + den suite blends refined elegance with modern comfort. A Boffi kitchen - complete with high-gloss lacquer cabinetry and premium Miele and Sub-Zero appliances - anchors the home, while herringbone hardwood floors, soaring 10-ft ceilings, and automated blinds create a seamless sense of sophistication throughout. The primary retreat is a true sanctuary, featuring a generous walk-in closet and a spa-inspired 5-piece ensuite wrapped in Carrara marble. A well-appointed second bedroom with its own ensuite ensures privacy for guests, while the separate den offers a refined and versatile space for a home office, sitting area, or private guest accommodations. Step out onto the expansive balcony and take in the city from above - an ideal extension of your living space. Indulge in a fully serviced, hotel-inspired lifestyle with access to a 24-hour concierge & doorman, valet and chauffeur services, and the renowned Miraj Hammam Spa. Wellness amenities include a 24-hour fitness centre, yoga studio, and a 20-metre indoor lap pool with hot tub, infrared sauna, and steam rooms. Enjoy seamless access to the building's celebrated dining destinations including Bosk Restaurant, Mott 32 Toronto, the Lobby Lounge, along with in-suite dining and hotel bar service at your convenience. Complete with a rare two-car private garage with storage, complemented by private on-site automotive detailing services, this is a truly exceptional offering - where private estate living meets the effortless luxury of a five-star hotel. (id:62164)
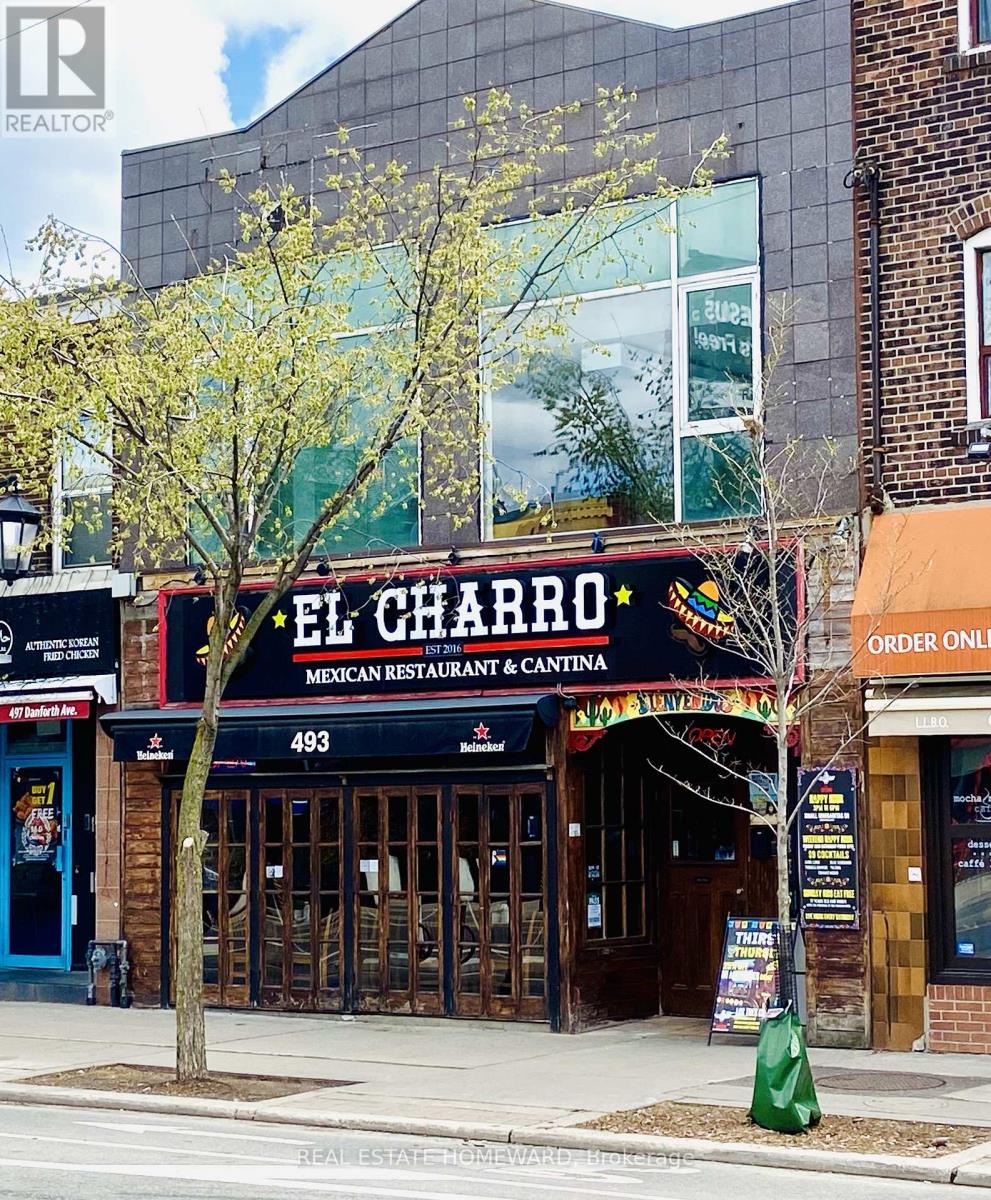
Large, bright, and versatile 2nd floor - 1275 Sq Ft commercial space located on Danforth Avenue near Logan, within walking distance to subway stations and Green P parking. Suitable for retail, office, or service-related businesses. Prime location with high foot, bike, and vehicle traffic, directly across from Alexander the Greek parkette. Vacant and available for immediate occupancy. Easy to show with Lock Box. (id:62164)
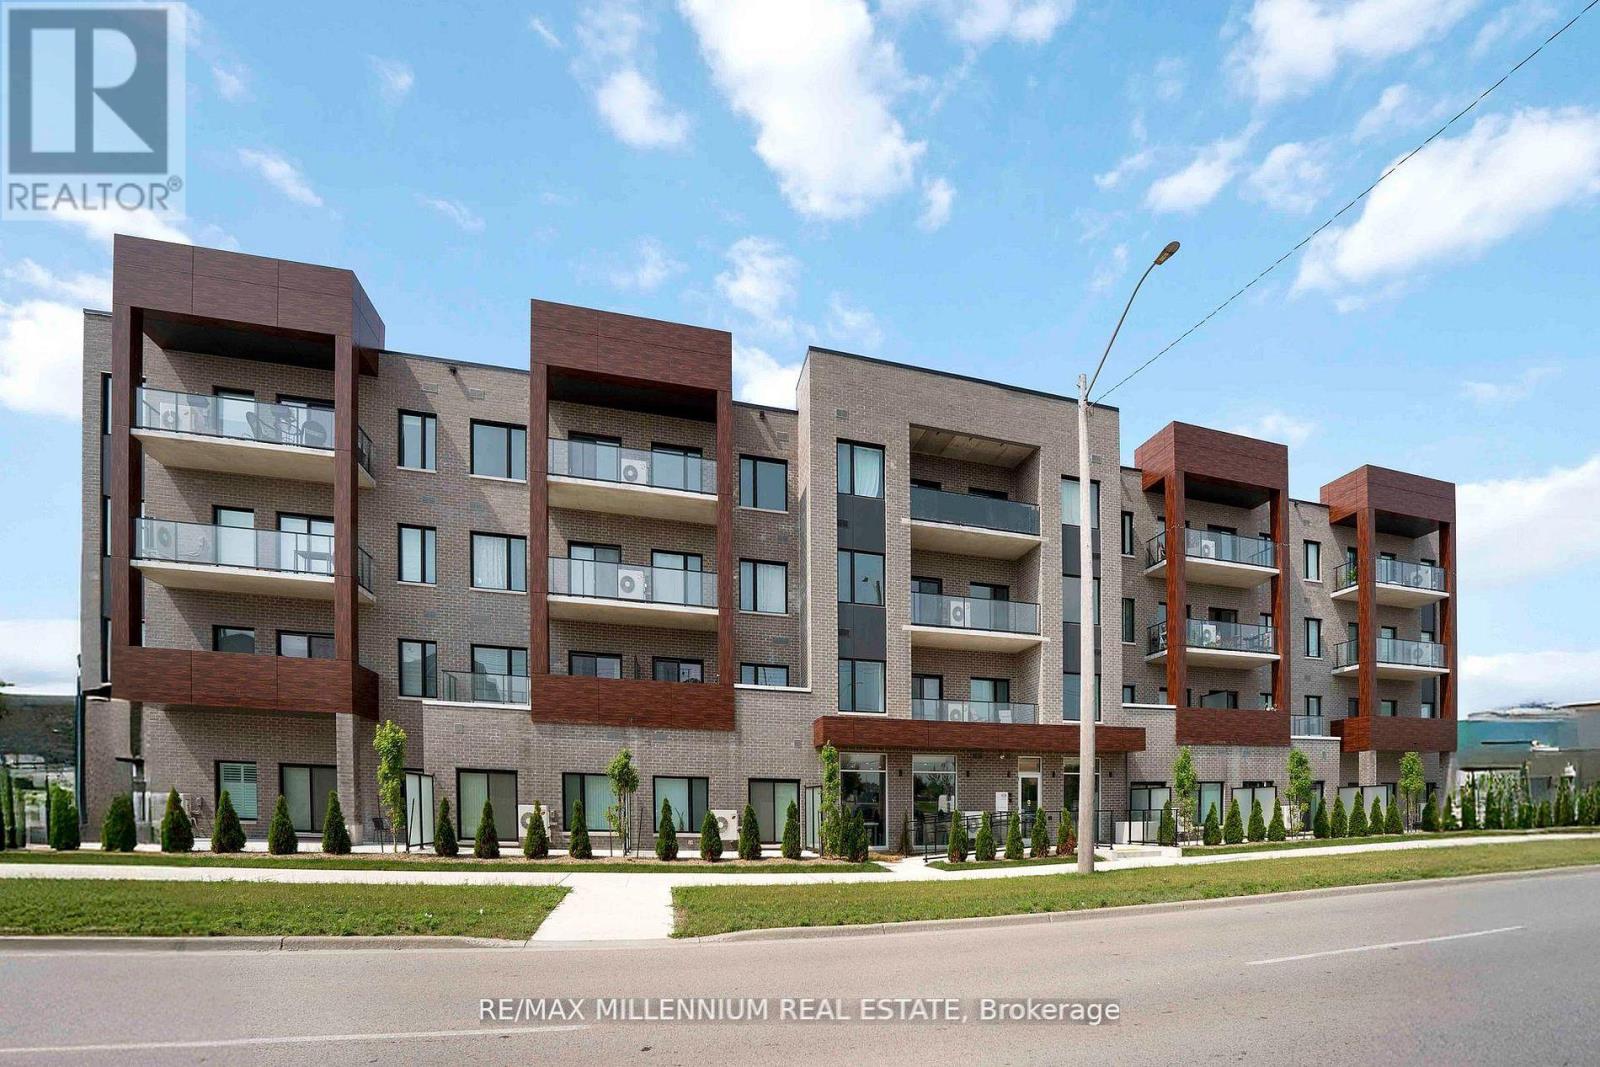
Welcome to URBN Condos - Boutique Living in the Heart of Cambridge! This beautifully designed 2-bedroom, 2-bathroom suite offers a functional open-concept layout with approx. 807 sq.ft. of interior space plus an impressive 205 sq.ft. balcony, perfect for enjoying your morning coffee with a view. Situated on the 4th floor, this suite features upgraded vinyl plank flooring throughout, a modern kitchen with quartz countertops, and sleek bathrooms with matching quartz finishes. The spacious primary bedroom boasts his & her closets, making it ideal for first-time home buyers or those looking to downsize without compromise. Enjoy boutique condo living surrounded by nature and parks, with transit at your doorstep. You're just steps from local cafés, restaurants, shopping, schools, and universities, and a short distance to charming downtown Cambridge. (id:62164)
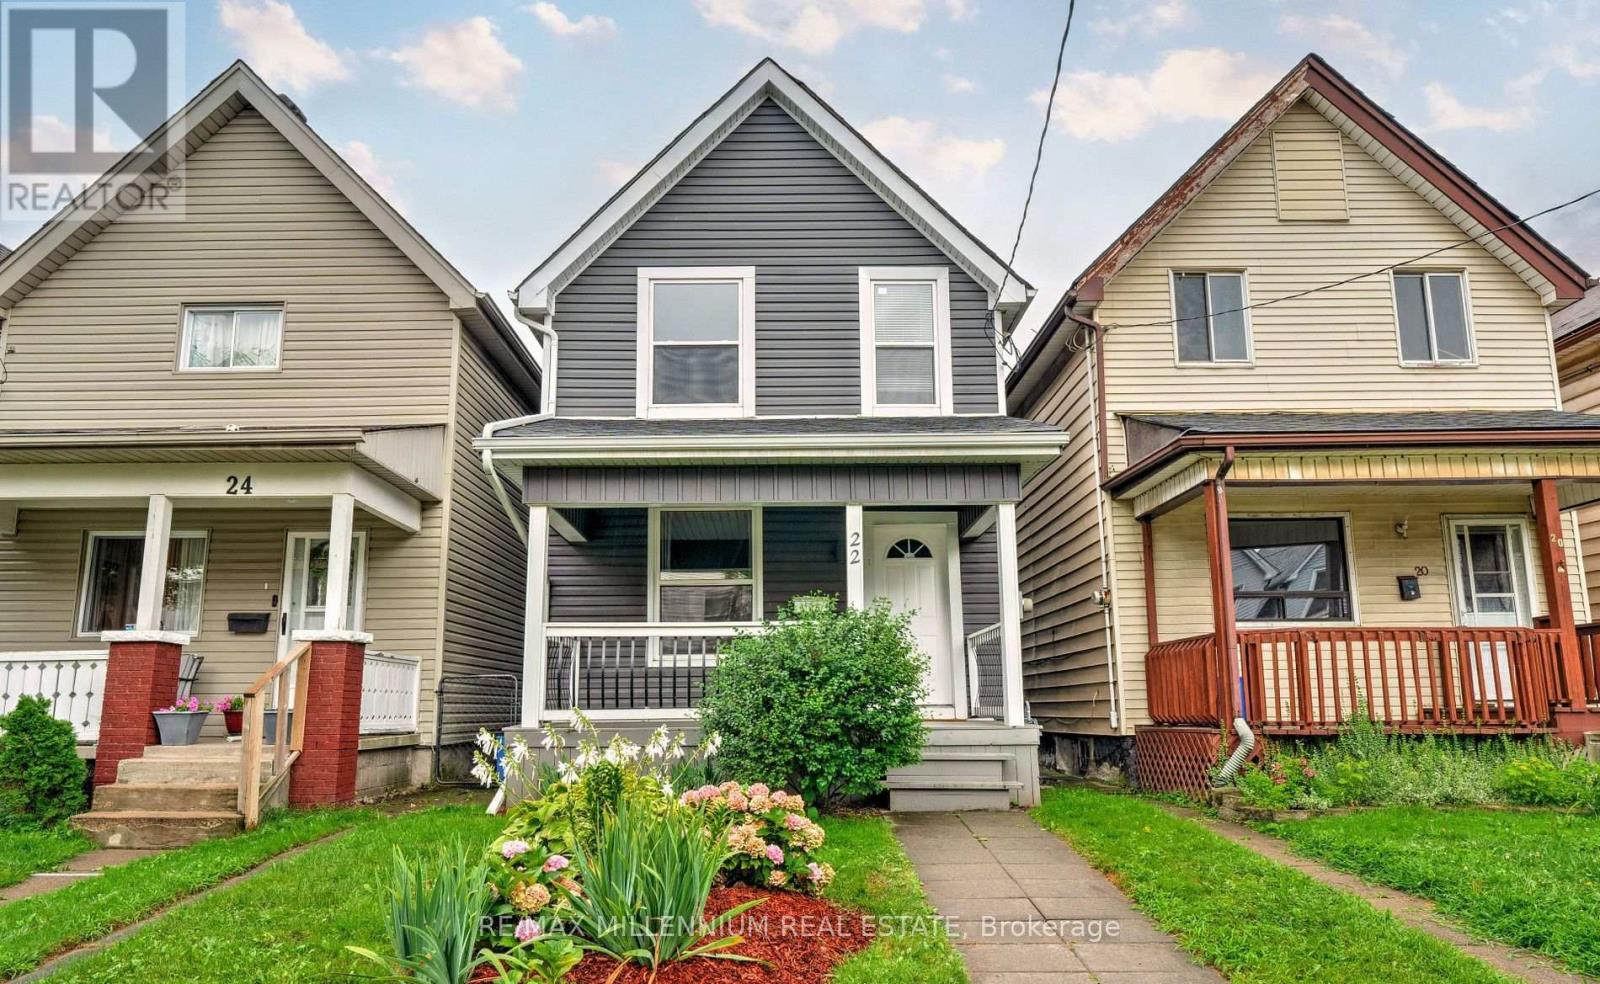
Beautifully updated inside and out, this move in ready home offers 3 generous bedrooms and 3full bathrooms, ideal for a growing family. The open concept main floor features a thoughtfully designed kitchen with quartz countertops and backsplash, stainless steel appliances, and a functional breakfast bar overlooking the bright living and dining space.Enjoy modern finishes throughout, including new main floor flooring, fresh paint, and stylish fixtures. The private backyard provides a peaceful retreat, along with laneway access and parking for two vehicles.Situated in a developing neighbourhood close to schools, parks, and everyday amenities, this home offers both comfort and convenience.Updates include roof, windows, plumbing, and electrical in 2019, and kitchen, flooring, paint, and furnace in 2024. (id:62164)
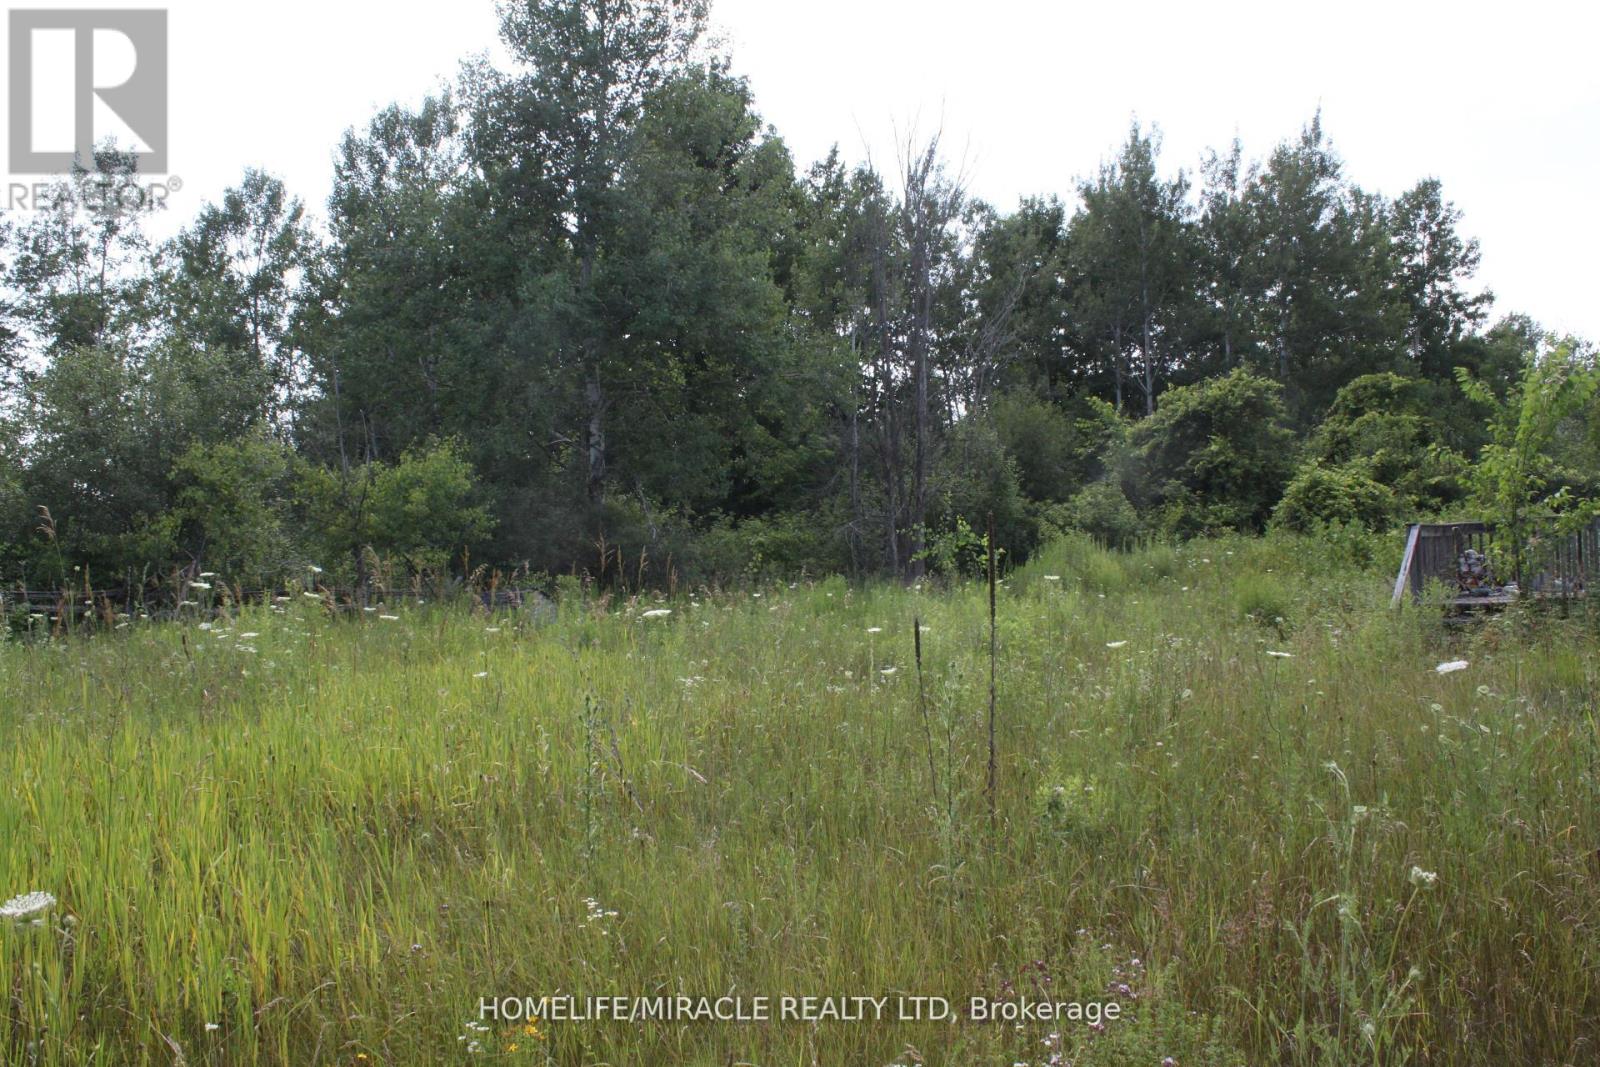
Welcome to 328 Rockies Road Tweed ON. Looking for a residential building lot? Check out this 1.03 acre lot in the Queens borough area on a quiet side road. Level property is fenced on three sides and a hydro meter is installed by the seller on the lot- 100AMP. Enjoy the peaceful setting only 10 minutes to Hwy 7 between Tweed and Madoc. Opportunity To Build Your Dream Home Amongst Nature And The Calls Of Wildlife. Find Your Perfect Adventure Halfway Between Toronto And Ottawa With This Beautifully Tree-Lined Lot. 328 Rockies Road Is Waiting For You To Make It Your Perfect Backyard Playground and a pool. Conveniently Located At Tweed And Madoc, Offering Banking, Groceries, Schools And All Your Shopping Needs. Year round Municipal Road. (id:62164)
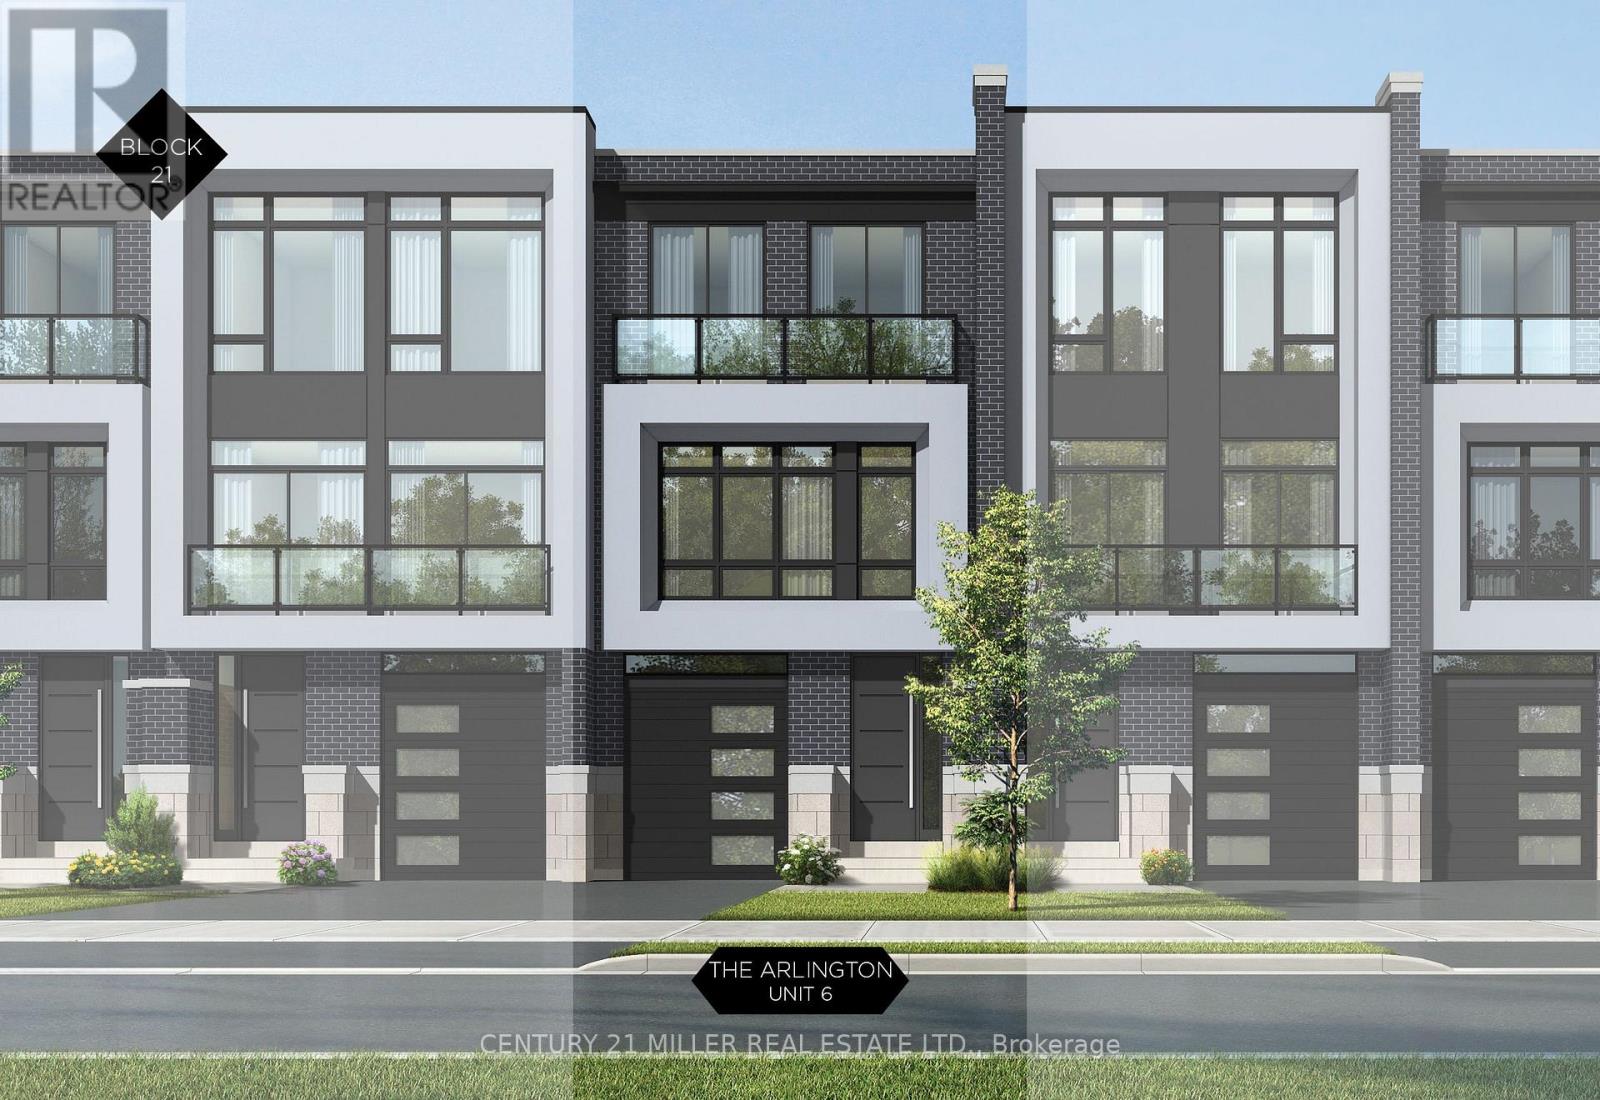
Nestled in an immensely desired mature pocket of Old Oakville, this exclusive Fernbrook development, aptly named Lifestyles at South East Oakville, offers the ease, convenience and allure of new while honouring the tradition of a well-established neighbourhood. A selection of distinct models, each magnificently crafted, with spacious layouts, heightened ceilings and thoughtful distinctions between entertaining and contemporary gathering spaces. A true exhibit of flawless design and impeccable taste. The Arlington; 3,677 sqft of finished space, 3 beds, 3 full baths + 2 half baths, this model includes 622 FIN sqft in the LL. A few optional layouts ground + upper. Garage w/interior access to mudroom, ground floor laundry, walk-in closet, full bath + family room w/French door to rear yard. A private elevator services all levels. Quality finishes are evident; with 10 ceilings on the main, 9 on the ground & upper levels. Large glazing throughout, glass sliders to both rear terraces & front terrace. Quality millwork & flooring choices. Customize stone for kitchen & baths, gas fireplace, central vacuum, recessed LED pot lights & smart home wiring. Chefs kitchen w/top appliances, dedicated breakfast, overlooking great room. Primary retreat impresses with large dressing, private terrace & spa bath. No detail or comfort will be overlooked, with high efficiency HVAC, low flow Toto lavatories, high R-value insulation, including fully drywalled, primed & gas proofed garage interiors. Expansive outdoor spaces; three terraces & a full rear yard. Perfectly positioned within a canopy of century old trees, a stones throw to the state-of-the-art Oakville Trafalgar Community Centre and a short walk to Oakvilles downtown core, harbour and lakeside parks. This is a landmark exclusive development in one of Canadas most exclusive communities. Only a handful of townhomes left. Full Tarion warranty. Occupation estimated summer 2026. (id:62164)
A well situated along the well-travelled Highway 15 and just minutes from the vibrant town of Smiths Falls, this property offers a rare combination of high visibility and convenience. Whether you're envisioning a residential retreat, a small business opportunity, or future development, the location sets the stage for a wide range of possibilities. The prospects for this parcel are truly compelling - full of promise, potential, and the kind of visibility that makes it shine.**** There is an old and small home structure on the property that is derelict and not in a usable condition and will require demolition **** (id:62164)
Stunning 4-bedroom family home set on a premium lot backing onto the 55 km Victoria Trail, located in one of Lindsay's most sought-after neighbourhoods. This all-brick home features an upgraded 9-foot basement height and is just minutes from local schools and parks. Highlights include 9-foot smooth ceilings on the main floor, upgraded hardwood flooring throughout, a beautiful oak staircase, fireplace, pot lights, and modern light fixtures. The spacious, unspoiled basement also offers 9-foot ceilings. The upgraded kitchen showcases a large island, quartz countertops, stainless steel appliances, and more-truly a must-see property. (id:62164)
Nestled in an immensely desired mature pocket of Old Oakville, this exclusive Fernbrook development, aptly named Lifestyles at South East Oakville, offers the ease, convenience and allure of new while honouring the tradition of a well-established neighbourhood. A selection of distinct detached single family models, each magnificently crafted with varying elevations, with spacious layouts, heightened ceilings and thoughtful distinctions between entertaining and principal gathering spaces. A true exhibit of flawless design and impeccable taste. Impressive detached w/47-foot frontage, 2836 sqft of finished space w/an additional 1,000+ sqft(approx) in the lower level left untouched. Curated:4 beds + 3.5 baths. Utility wing from garage, chef's kitchen w/w/in pantry, expansive breakfast+great room. Quality finishes are evident; with 11' ceilings on the main, 9' on the upper & lower levels and large glazing throughout, including 12-foot glass sliders to the rear terrace from great room. Quality millwork w/solid poplar interior doors/trim, plaster crown moulding, oak flooring & porcelain tiling. Customize stone for kitchen & baths, gas fireplace, central vacuum, recessed LED pot lights & smart home wiring. Downsview kitchen w/walk-in pantry, top appliances, dedicated breakfast + expansive glazing. Primary retreat impresses w/2 walk-ins + hotel-worthy bath. Bedroom 2 & 3 share ensuite & 4th bedroom enjoys a lavish ensuite. Convenient upper level laundry. No detail or comfort will be overlooked, w/high efficiency HVAC, low flow Toto lavatories, high R-value insulation, including fully drywalled, primed & gas proofed garage interiors. Refined interior with clever layout and expansive rear yard offering a sophisticated escape for relaxation or entertainment. (id:62164)
Nestled in an immensely desired mature pocket of Old Oakville, this exclusive Fernbrook development, aptly named Lifestyles at South East Oakville, offers the ease, convenience and allure of new while honouring the tradition of a well-established neighbourhood. The Douglas Collection is an extension of the inaugural development with an exclusive collection of seven homes located on Douglas Avenue. Distinct detached single family models, each magnificently crafted with varying elevations, with spacious layouts, heightened ceilings and thoughtful distinctions between entertaining and principal gathering spaces. A true exhibit of flawless design and impeccable taste. "The Chatsworth"; detached home with 48-foot frontage, between 3,188-3,204sf finished space w/an additional 1,000+sf (approx)in the lower level & 4beds & 3.5 baths. Utility wing from garage, chef's kitchen w/w/in pantry+ generous breakfast, expansive great room overlooking LL walk-up. Quality finishes are evident; with 11' ceilings on the main, 9' on the upper & lower levels and large glazing throughout, including 12-foot glass sliders to the rear terrace from great room. Quality millwork w/solid poplar interior doors/trim, plaster crown moulding, oak flooring & porcelain tiling. Customize stone for kitchen & baths, gas fireplace, central vacuum, recessed LED pot lights & smart home wiring. Downsview kitchen w/walk-in pantry, top appliances, dedicated breakfast + expansive glazing. Primary retreat impresses w/2 walk-ins + hotel-worthy bath. Bedroom 2 & 3 share ensuite & 4th bedroom enjoys a lavish ensuite. Convenient upper level laundry. No detail or comfort will be overlooked, w/high efficiency HVAC, low flow Toto lavatories, high R-value insulation, including fully drywalled, primed & gas proofed garage interiors. Refined interior with clever layout and expansive rear yard offering a sophisticated escape for relaxation or entertainment. (id:62164)
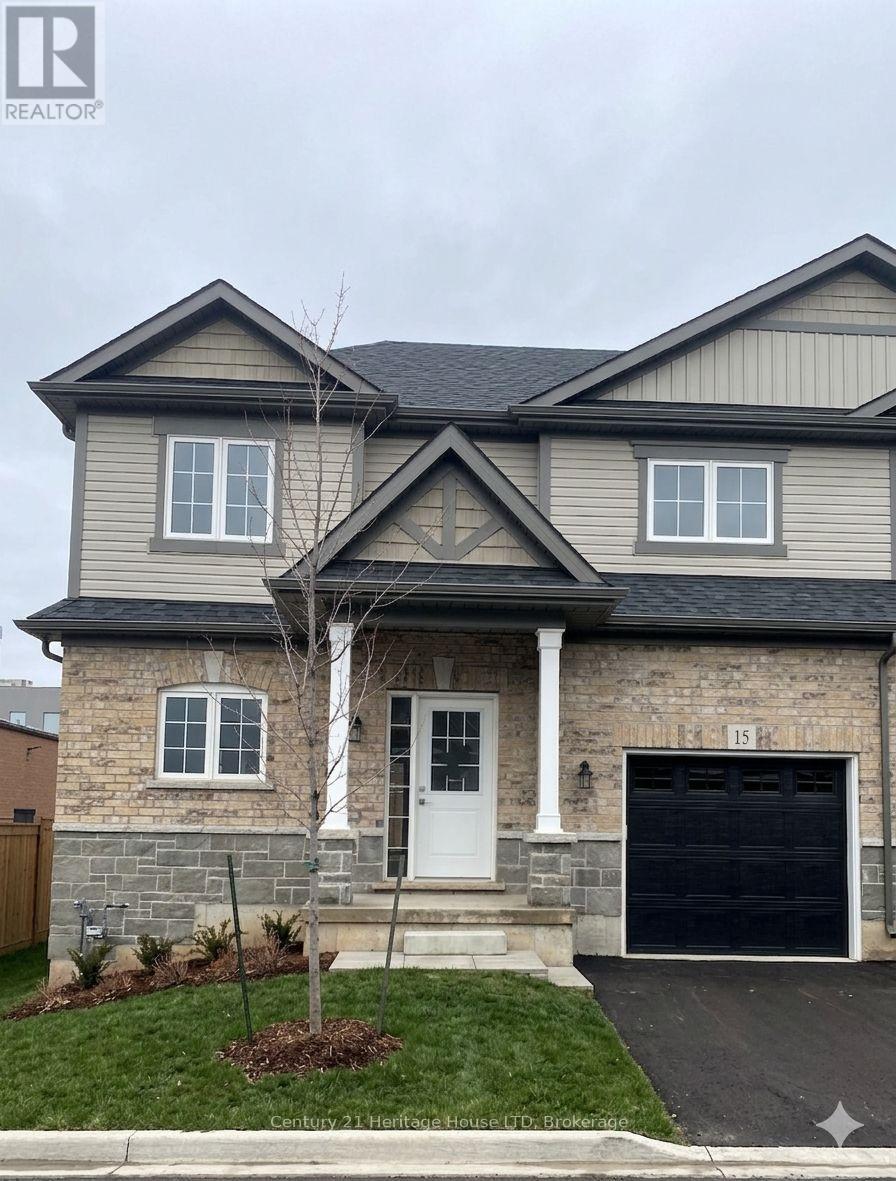
MOVE-IN READY with a quick closing available. No Snow to Shovel & No Grass to Cut! New 3-Bedroom Bungaloft Townhome - Perfect for First-Time Buyers or Downsizers! This spacious end-unit bungaloft offers 1,465 sq. ft. of thoughtfully designed living space. The open-concept kitchen and great room feature sliding doors to the backyard, a separate dining area, and a convenient 2-piece powder room combined with a mud/laundry room. The main-floor primary bedroom includes a 4-piece ensuite and double closets for added comfort and convenience. Upstairs, the loft area provides two additional bedrooms and a full 4-piece bath-ideal for family or guests.Additional highlights include 9-foot ceilings, ceramic tile, an attached garage, paved driveway, and sodded lot. Enjoy maintenance-free living in a fantastic location near the Peace Bridge, major highways, shopping, restaurants, Lake Erie, beaches, schools, and scenic trails. (id:62164)
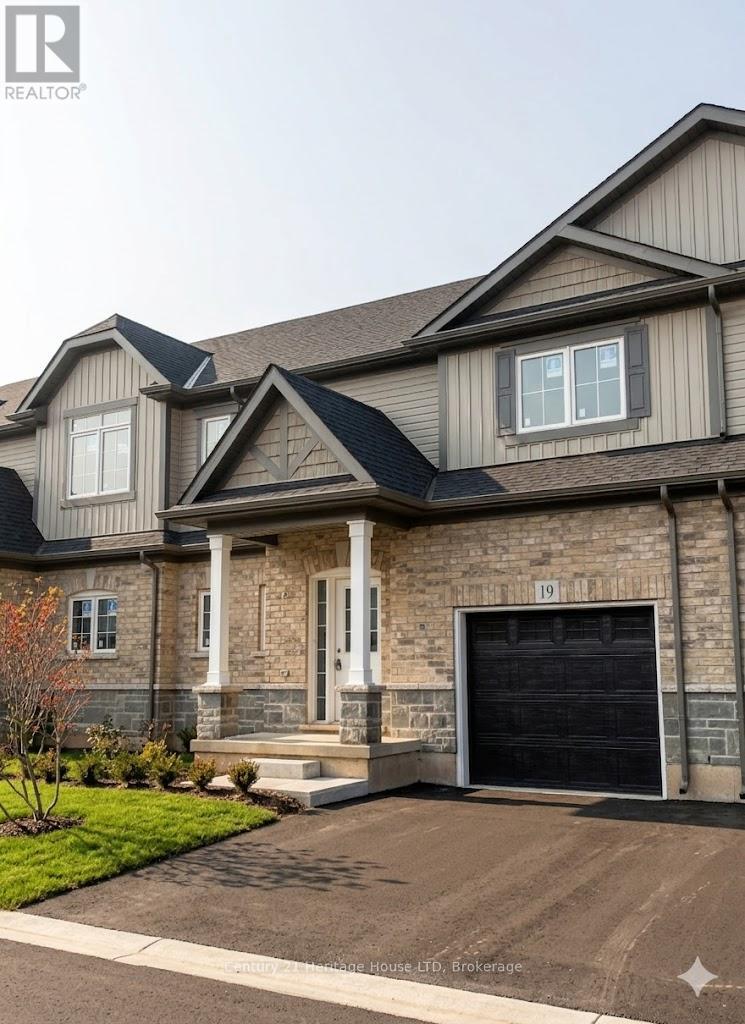
MOVE-IN READY with a quick closing available. Welcome to your new home in this charming 3-bedroom, 2.5-bath Bungaloft townhouse. Spanning an impressive 1,491 square feet, this layout features an open concept design with a spacious kitchen complete with a pantry, an adjoining dining area, and a generously sized great room that opens to the rear yard through sliding doors. A convenient 2-piece powder room is also included. The main floor hosts a primary bedroom, which comes with a 4-piece ensuite. Upstairs in the loft area, you will discover two additional bedrooms along with a 4-piece bathroom. Additional highlights consist of 9-foot ceilings, ceramic tile, an attached garage, a paved driveway, sodded lots, and much more. Ideally located near the Peace Bridge, major highways, shopping centers, restaurants, Lake Erie, beaches, schools, and trails. (id:62164)

MOVE-IN READY with a quick closing available. Conveniently situated near the Peace Bridge, major highways, shopping centers, restaurants, Lake Erie, beaches, schools, and trails, this 3-bedroom, 2.5-bath Bungaloft townhouse is ideal for those just starting out or looking to downsize. This impressive layout boasts 1,465 square feet throughout. It features an open kitchen area and great room, a separate dining area, and access to the rear yard through sliding doors, along with a convenient 2-piece powder room. For added ease, the primary bedroom is located on the main floor, complete with a 4-piece ensuite and double closets. Upstairs in the loft area, you'll find two additional bedrooms and a 4-piece bathroom. Other notable features include 9-foot ceilings, ceramic tile, an attached garage, paved driveway, sodded lots, and more. (id:62164)

MOVE-IN READY with a quick closing available. This charming end unit townhouse features 3 bedrooms and 2.5 bathrooms, ready to welcome you home. With generous living space and potential for future expansion in the unfinished lower level, this nearly completed residence offers a roomy layout. As you enter, you'll find an open-concept main living area with upgraded flooring. The kitchen boasts beautiful cabinetry, quartz countertops, and a breakfast bar island. The dining area is perfect for family gatherings, overlooking the spacious great room with slider access to the backyard. The main floor master bedroom includes a 3-piece ensuite with quartz countertops and a roomy shower. Upstairs, a loft area connects to two additional bedrooms and a 4-piece bathroom. If you need more living space, the unfinished lower level is a blank canvas awaiting your personal touch. Notable features include upgraded cabinetry, a garage door opener with remote access, air conditioning, and more. Conveniently located near the Peace Bridge, major highways, shopping centers, restaurants, Lake Erie, beaches, schools, and trails. (id:62164)
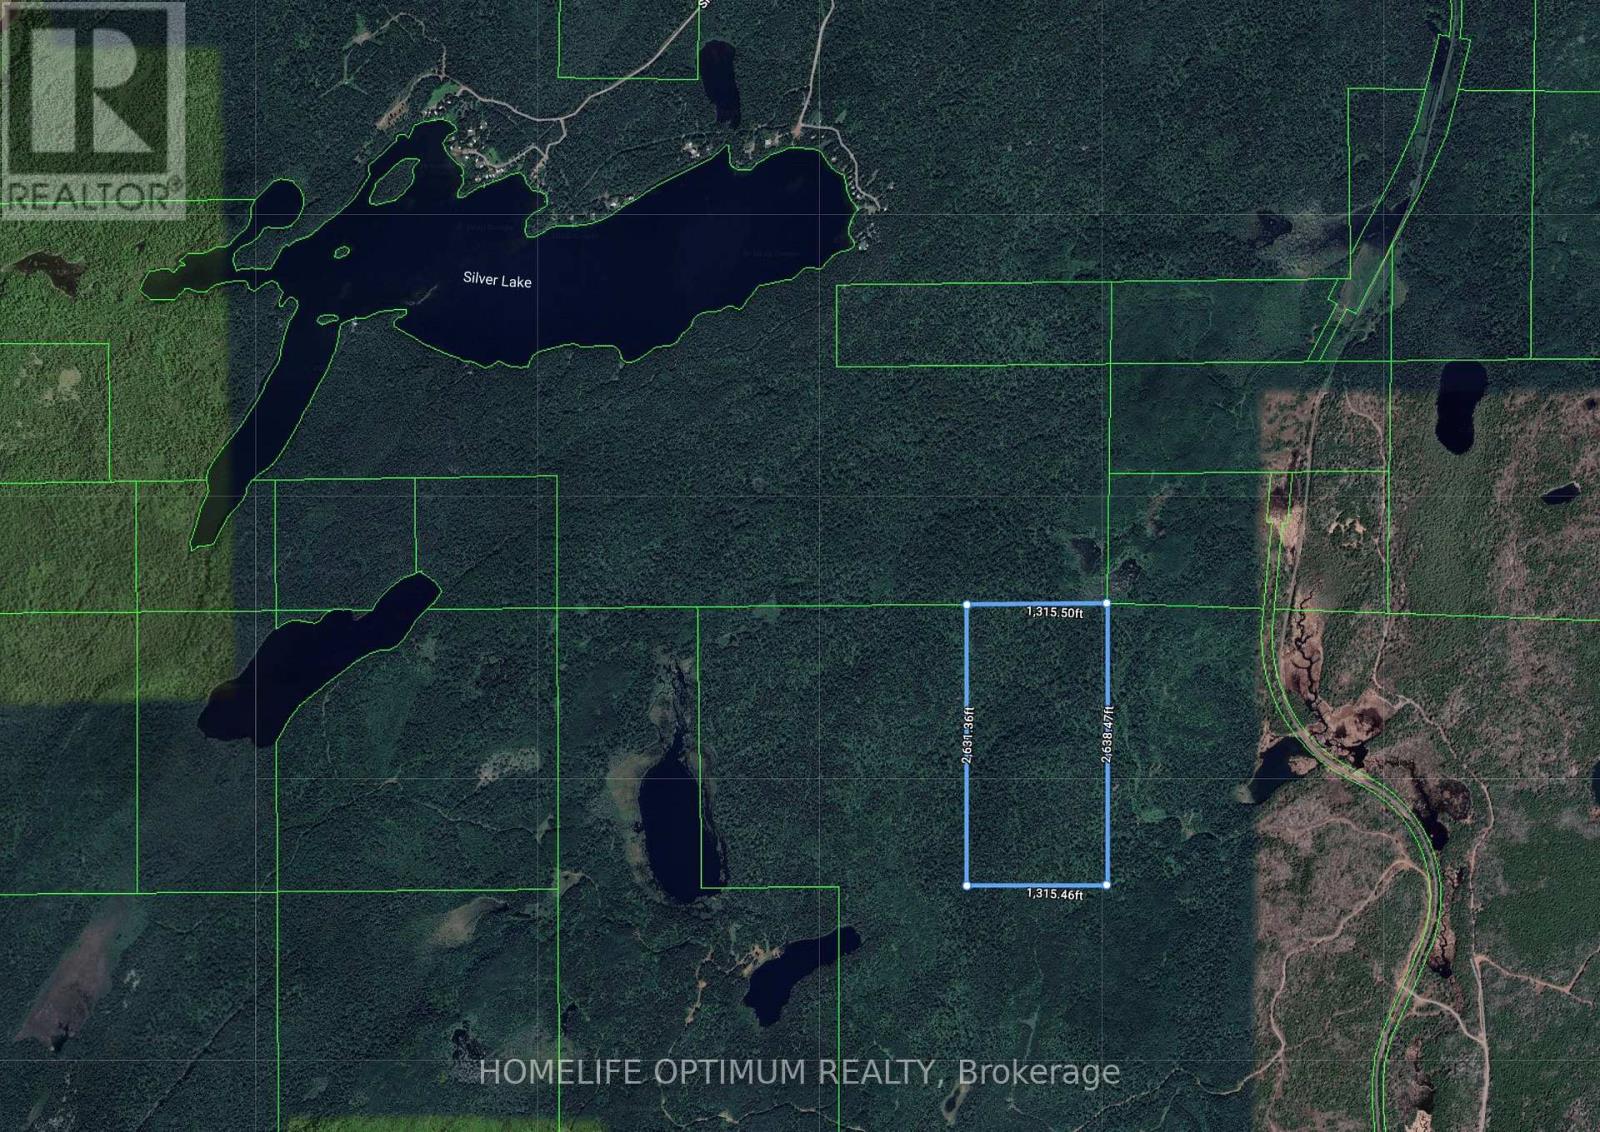
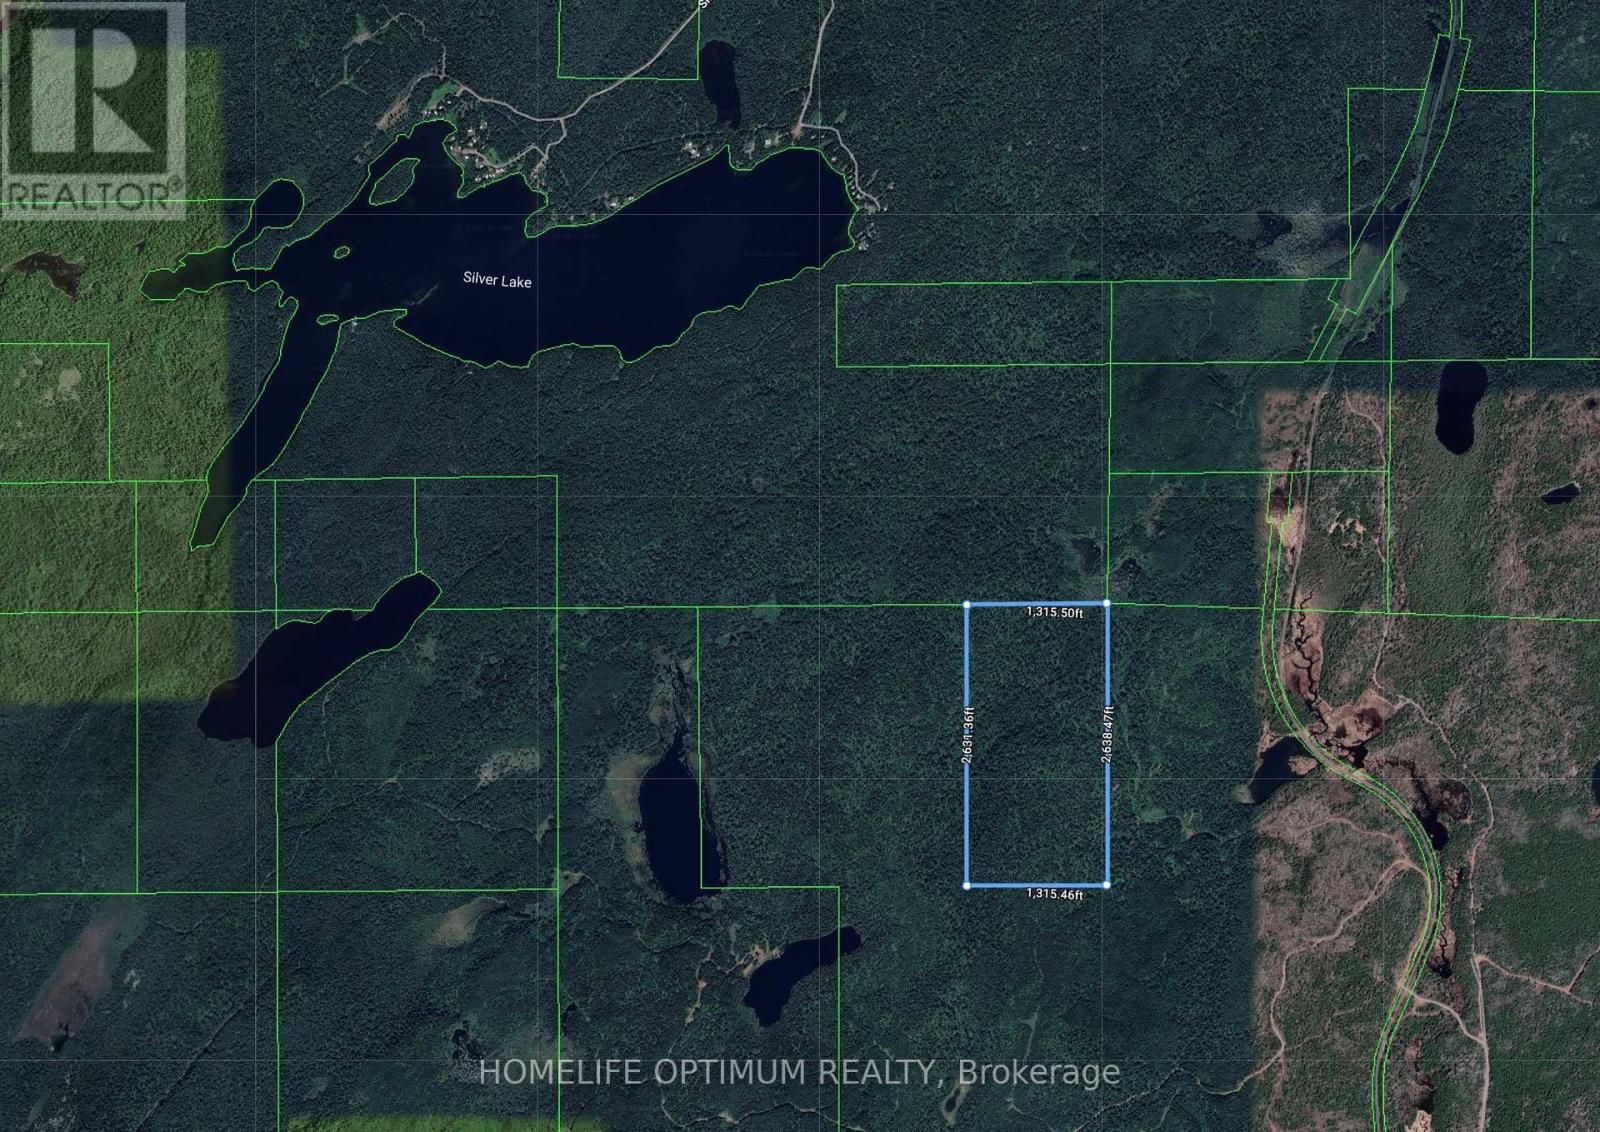
Nestled in the heart of Shuniah, Ontario, this stunning 80-acre property offers a serene, remote escape surrounded by the rugged beauty of the Canadian Shield. Shuniah Township is an organized township within the District of Thunder Bay. The property is located roughly 40km North of the city of Thunder Bay. This area is known for its rolling hills. According to the contour maps, this 80-acre parcel is no exception. The highest point on this property is located in the south section and sits at 340 Meters above sea level (MASL). The parcel is covered in Mature timber, with no history if ever being harvested. You can drive to within 1.4km of the property in the non-winter months. You are also only 1km away from Silver Lake (id:62164)
Nestled in the heart of Shuniah, Ontario, this stunning 80-acre property offers a serene, remote escape surrounded by the rugged beauty of the Canadian Shield. Shuniah Township is an organized township within the District of Thunder Bay. The property is located roughly 40km North of the city of Thunder Bay. This area is known for its rolling hills. According to the contour maps, this 80-acre parcel is no exception. The highest point on this property is located in the south section and sits at 340 Meters above sea level (MASL). The parcel is covered in Mature timber, with no history if ever being harvested. You can drive to within 1.4km of the property in the non-winter months. You are also only 1km away from Silver Lake (id:62164)
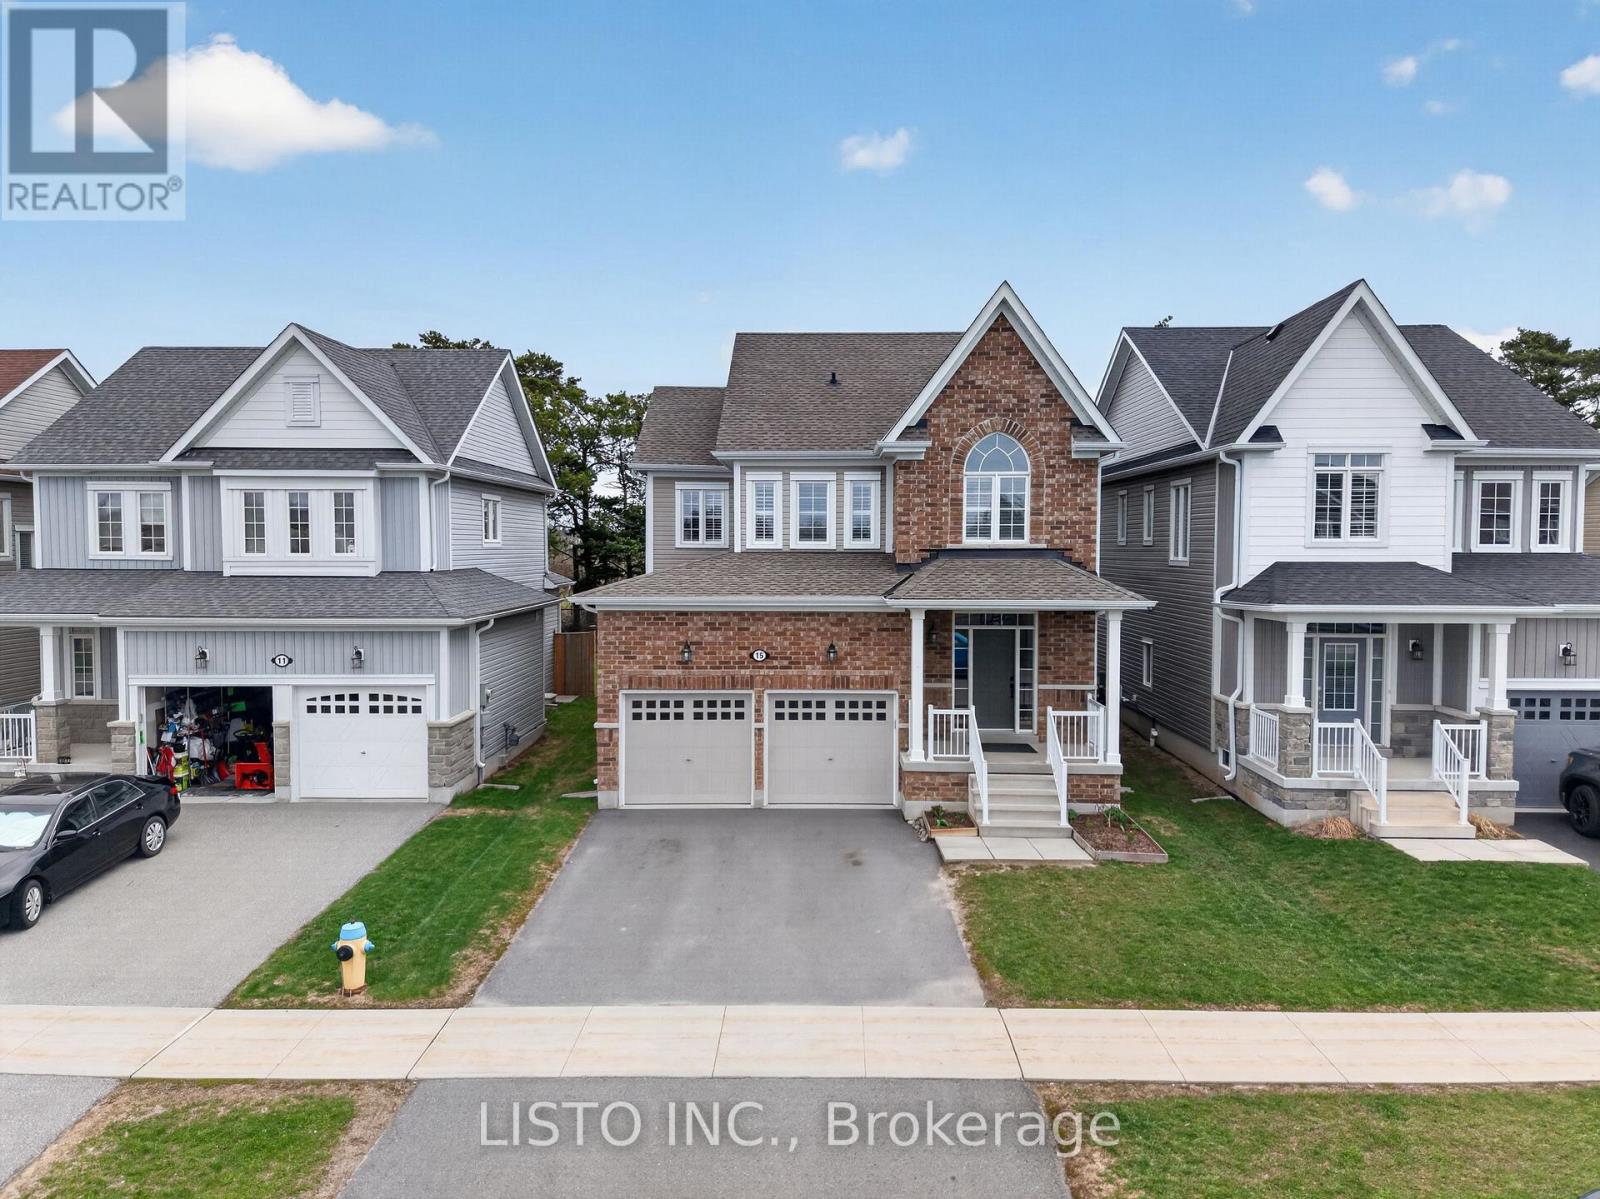
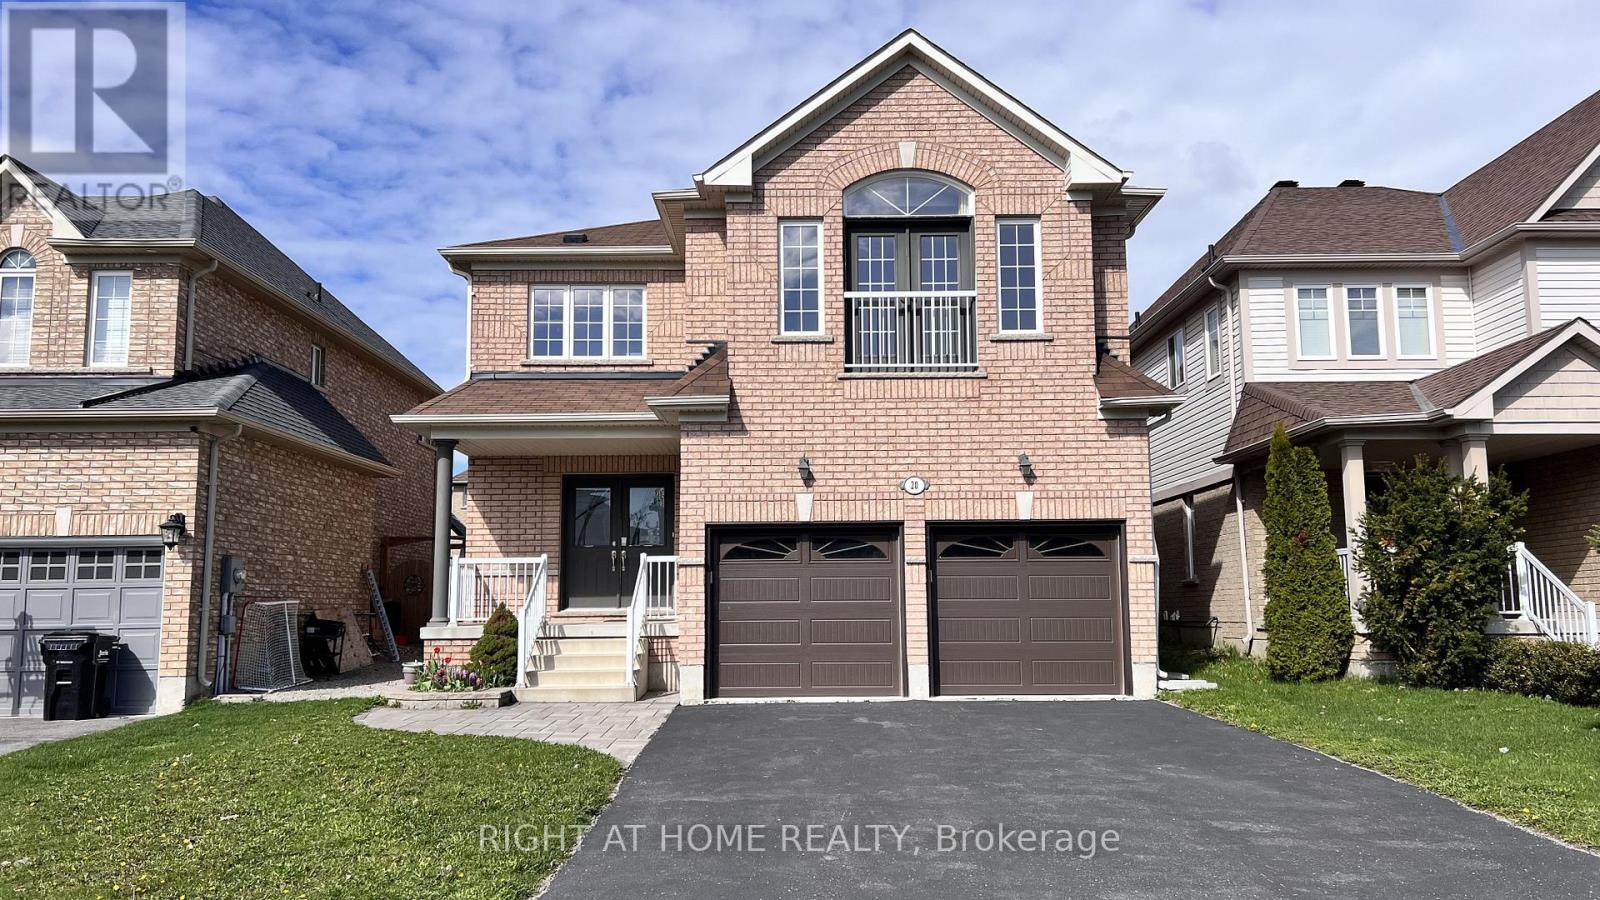
Welcome to this beautifully maintained detached four-bedroom home with double garage, offering a bright and functional layout for family living. Freshly painted throughout, this move-in-ready home features hardwood flooring/smooth ceiling on the first floor and abundant natural light. Impressive family room with soaring 18-ft ceilings and a gas fireplace, creating a warm and inviting space for entertaining and everyday enjoyment. The updated kitchen offers quartz countertops, new backsplash, ample cabinetry, centre island, stainless steel appliances, brand new range-hood. Four generously sized bedrooms, with two bedrooms featuring private en-suite bathrooms. Newer Interlocking at the backyard with a wooden deck. Located in a family-friendly neighbourhood with excellent schools, close to trails, waterfront, and GO Station. (id:62164)
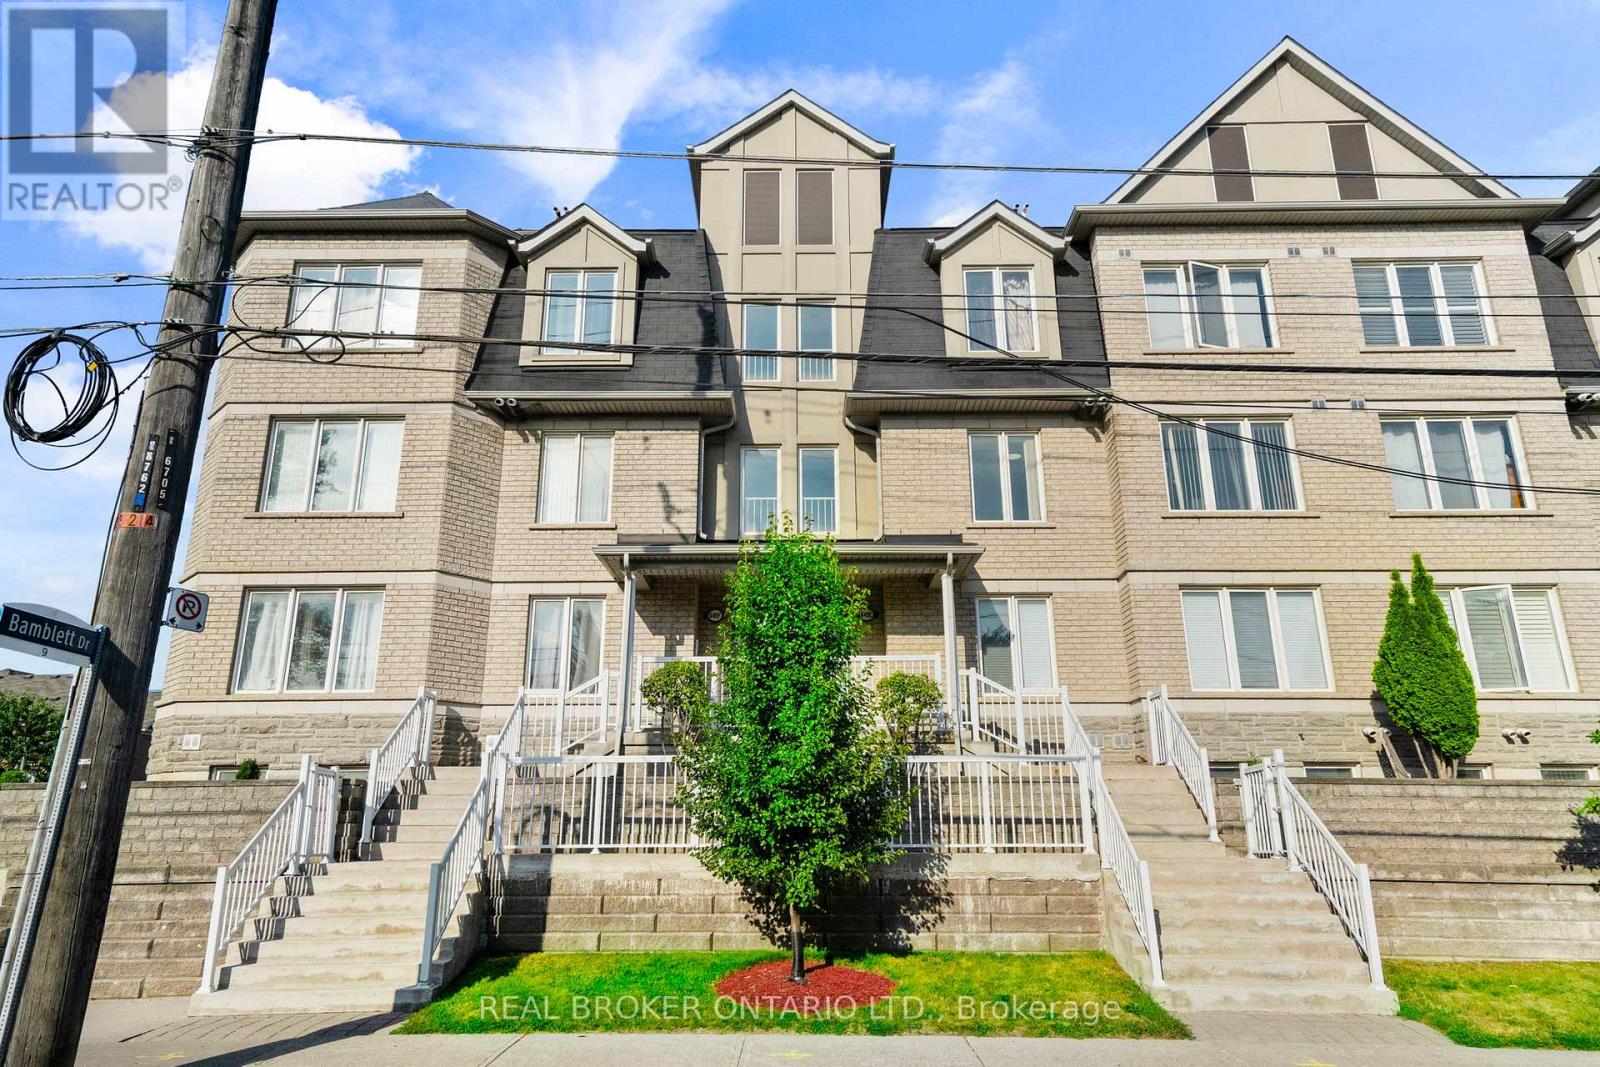
Welcome to Your Peaceful Retreat in the City! This Meticulously Cared-for 3-Bedroom Townhome Offers 1130 SqFt of Smart, Functional Living Space in One of Scarborough's Most Peaceful and Family-friendly Pockets. From the Moment You Step Inside, You'll Notice the Warm Hardwood Floors Flowing Through the Open-Concept Living and Dining Area, Creating a Bright and Inviting Space Perfect for Both Everyday Living and Entertaining. The Well-Appointed Kitchen Features Rich Cabinetry, Stainless Steel Appliances, and Generous Counter Space, Giving You Everything You Need to Cook and Entertain Comfortably. Lush Greenery Frames the Neighbourhood, with Scenic Trails and Nearby Parks Just Steps Away, and the Breathtaking Scarborough Bluffs Only Minutes From Your Door. Whether You're Unwinding on a Quiet Evening or Heading Out to Explore, This Location Truly Delivers the Best of Both Worlds. Practical Touches Round Out this Lovely Home, Including a Locker, Private Garage Plus Two Driveway Parking Spots, Easy Access to Public Transit, Schools, Shopping, and All the Everyday Essentials Your Family Needs. (id:62164)
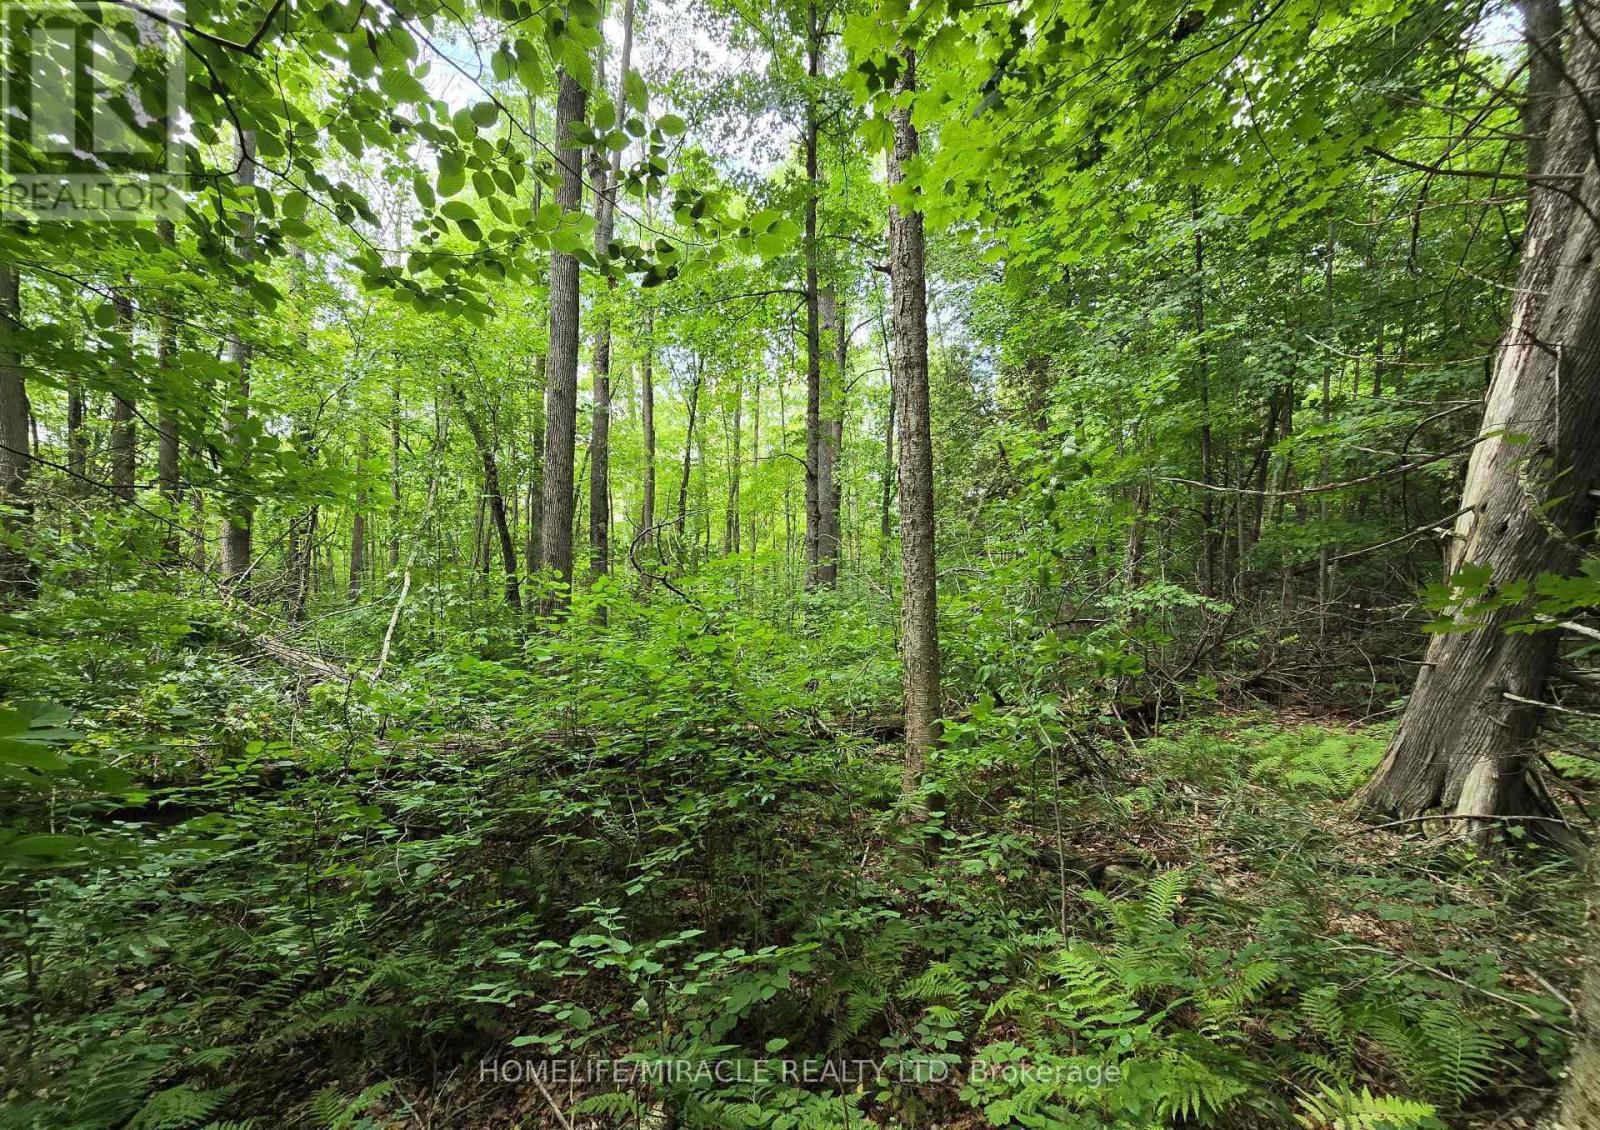
Welcome to your future getaway! This stunning treed lot is nestled in the heart of Ontario's cottage country, just minutes from the charming town of Lyndhurst. Surrounded by serene forest and natural beauty, the property offers the ideal setting for your dream cottage or year-round retreat. Enjoy convenient, year-round access via a township-maintained road and hydro available right at the lot line-ready for your vision to come to life. Located just a short distance from Lower Beverley Lake and the historic Rideau Canal system, outdoor enthusiasts will appreciate the endless opportunities for boating, fishing, kayaking, and swimming. Explore nearby trails, conservation areas, and the iconic Jones Falls Lock station, or visit Lyndhurst's quaint shops, cafes, and the popular annual Turkey Fair. Golfers will enjoy the nearby courses, while nature lovers can relax in one of the most peaceful and picturesque regions in Eastern Ontario. Whether you're looking to build a cozy weekend escape or invest in a tranquil slice of paradise, this lot offers privacy, flexibility, and unmatched charm. Don't miss out on this incredible opportunity to create your own retreat in one of the province's most beloved cottage destinations! (id:62164)