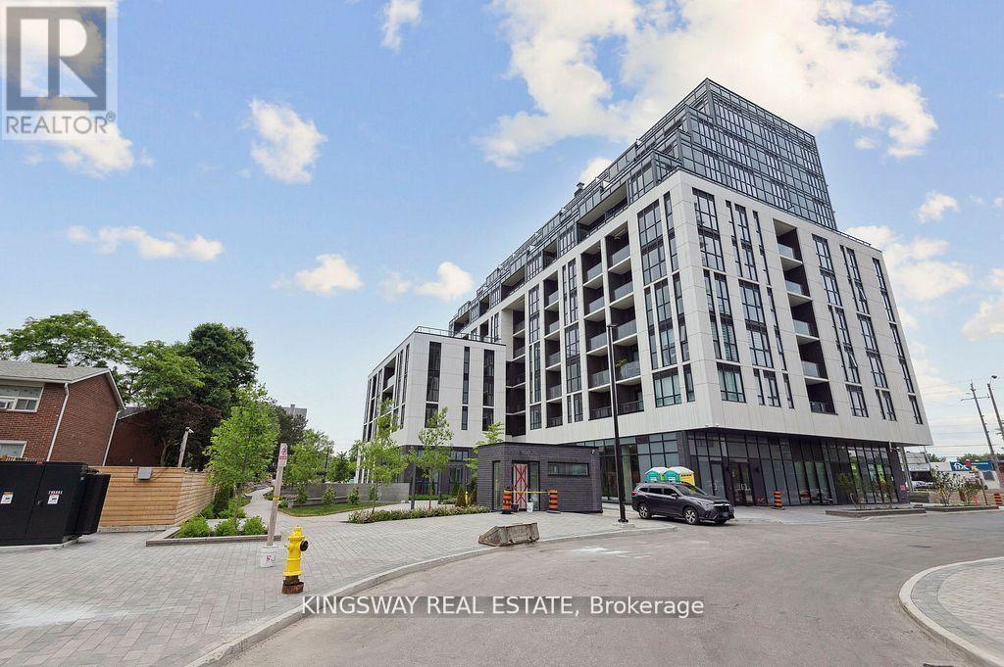
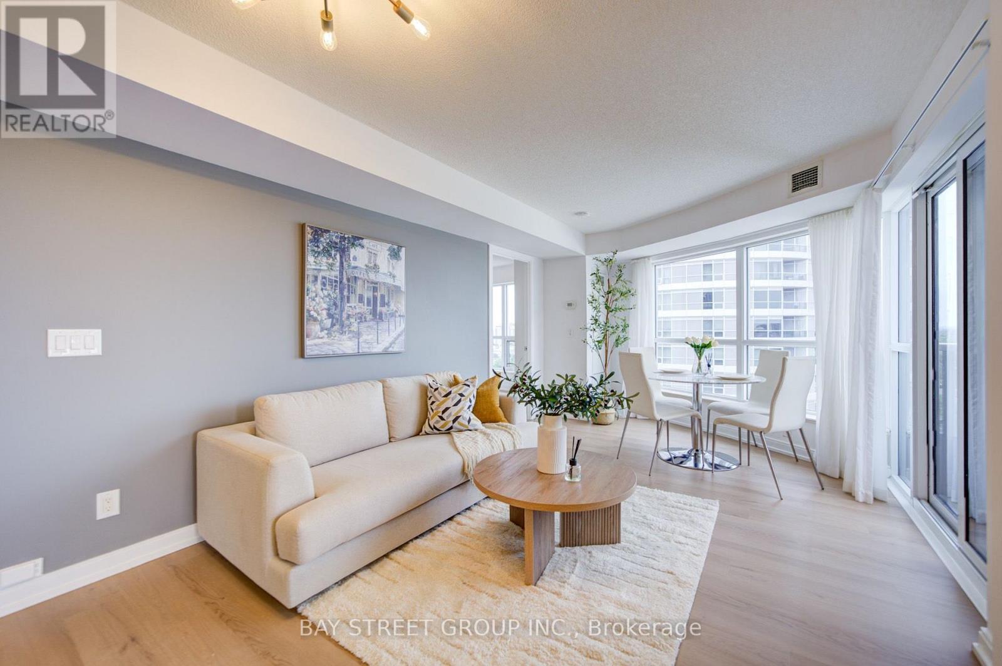
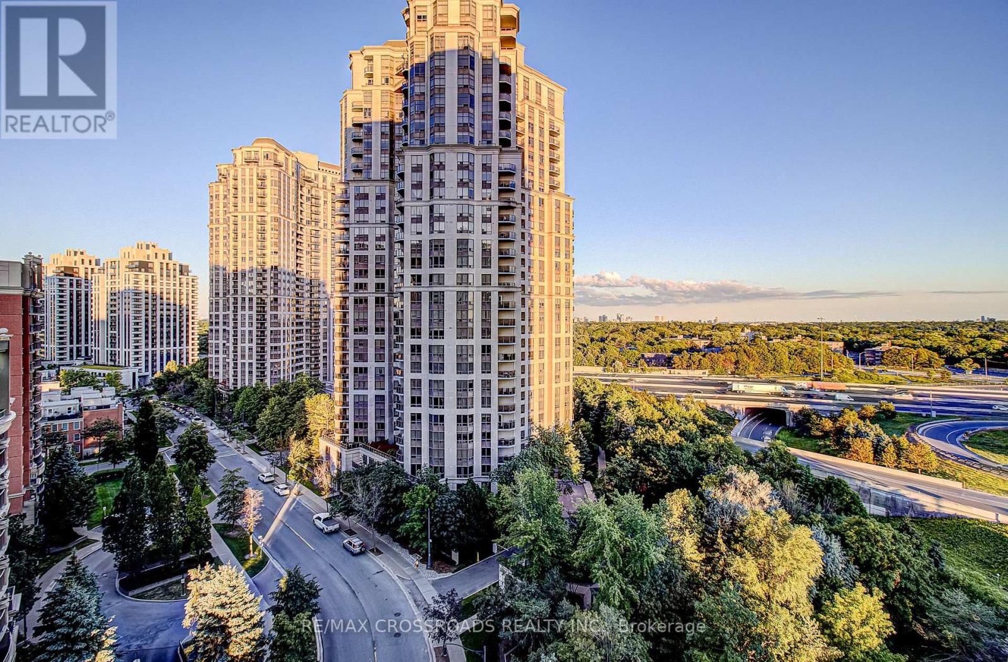
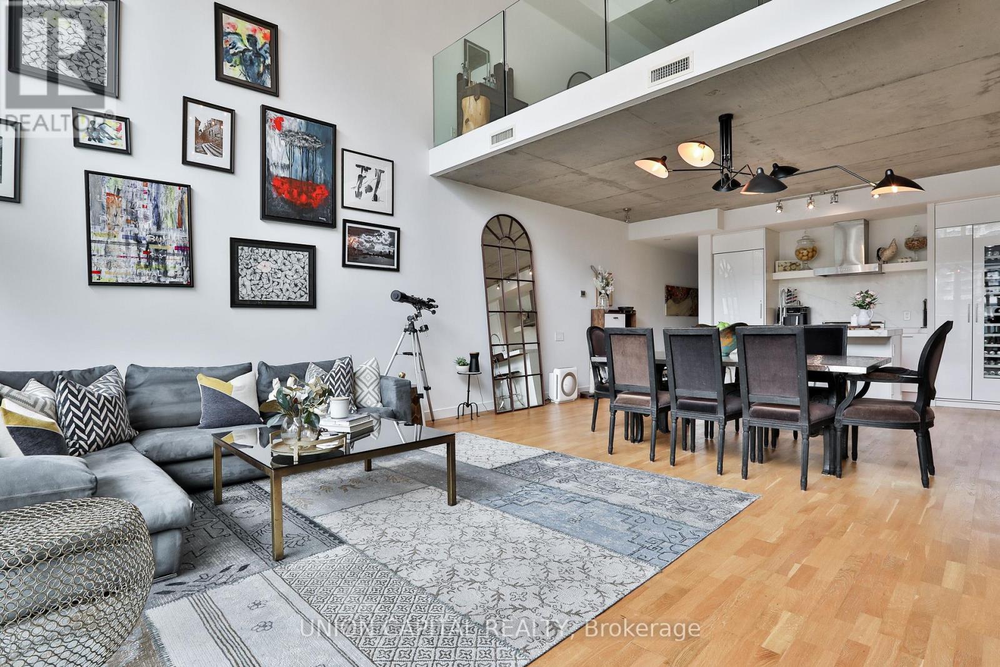
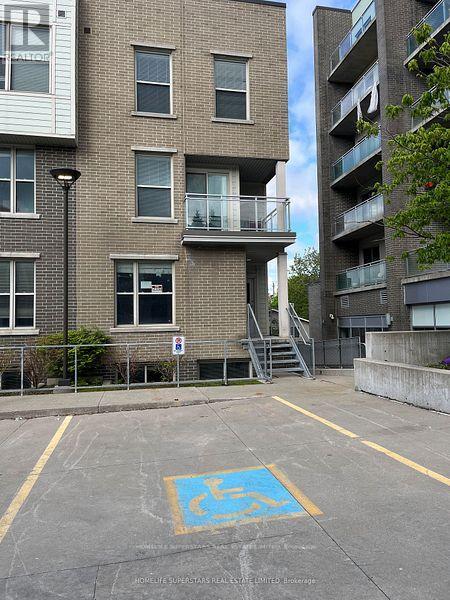
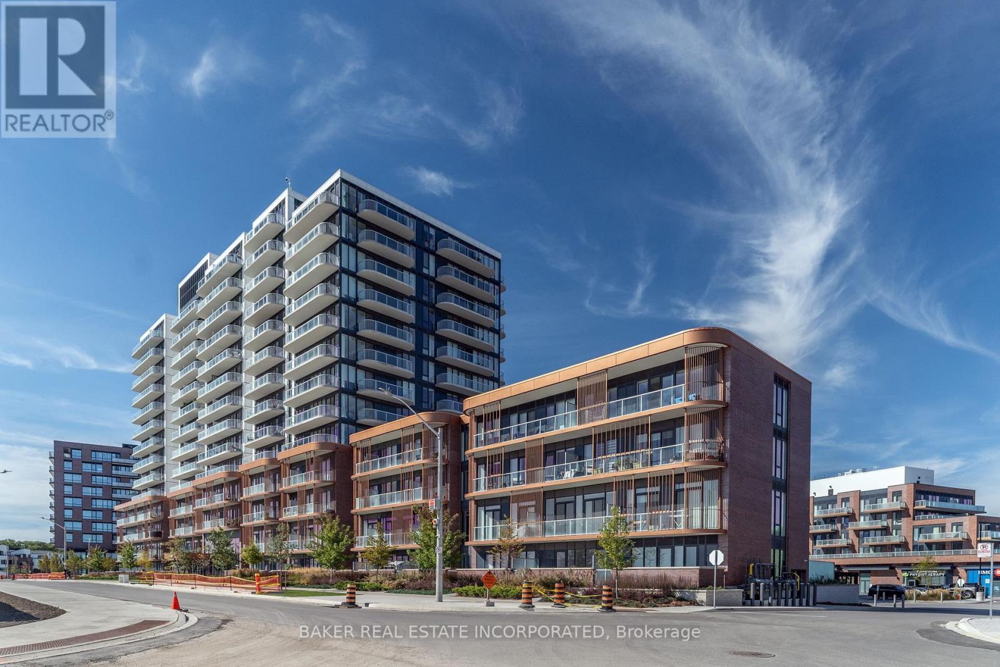
LOCATION! LOCATION! LOCATED IN THE HEART OF SCARBOROUGH!!! EASY ACCESS TO HWY 401, 404 & DON VALLEY. CLOSE TO COSTCO, WALMART, SCHOOLS & COLLEGES. BRAND NEWLY BUILT LUXURY GARDEN SERIES. 1 SPACIOUS BEDROOM PLUS DEN, 2 FULL PIECE WASHROOMS. LOTS OF UPGRADES IN KITCHEN, LIVING ROOM & WASHROOMS. COMES WITH BEAUTIFUL WINDOW BLINDS. STEPS TO TTC, MCDONALDS. SPACIOUS BIG WINDOWS FLOOR TO 9"CEILING & SPACIOUS OPEN CONCEPTS. 24 HRS CONCIERGE. AMAZING AMENITIES. (id:62164)
Location, Location, Location! Tridel Building With Excellent Maintanence, Spacious And Fuctional Layout For This Corner Unit. Welcome to this highly sought-after 2-bedroom plus den, 2-bathroom corner suite built by Tridel. New Paint & New Vinyl Floor , Move-In Condition. With Lots Of Visitor Parking Stunning Lots Of Visitor Parking, Bbq Areas, Sauna, Exercise Room, Rooftop Garden And Lots More. Great Location: Close To Transit, 401/404 And Shopping! (id:62164)
Sunrise views, subway convenience, and space you'll actually love! This bright northeast-facing corner suite offers an impressive 967 sq. ft., a large private balcony, and a smart, open layout filled with natural light. Located just steps to the subway, one stop to Yorkdale Mall, and minutes to York University, this home combines unbeatable convenience with resort-style amenities including an indoor pool, fitness centre, and steam room. Parking and locker included. A rare combination of size, location, and lifestyle! (id:62164)
Welcome to Suite 1512 at Spectrum Residences by Menkes! This bright and well-maintained one-bedroom-plus-den suite offers a functional open-concept layout and beautiful east-facing park and skyline views. The living and dining area features laminate flooring and a walkout to the private balcony. The kitchen offers ample cabinetry, generous counter space and a convenient breakfast bar. The separate den features floor-to-ceiling windows and its own balcony walkout, making it ideal for a home office, nursery or flexible guest space. Includes ensuite laundry, one owned underground parking space and one owned locker. Enjoy 24-hour concierge, fitness centre, sauna, guest suites, party room, visitor parking and a landscaped courtyard with BBQ facilities. Conveniently located near Sheppard-Yonge subway station, Highway 401, parks, shopping, restaurants and everyday amenities. (id:62164)
Welcome to this stylish and modern two-story FULLY FURNISHED loft at the highly sought-after Seventy5 Portland. Featuring over 1,300 sq ft, soaring concrete ceilings, expansive floor-to-ceiling windows, and a bright open-concept layout, this unit offers a perfect blend of contemporary design and urban comfort. With two convenient entrances - one from the main floor and a second from the upper level - this unique layout adds both functionality and privacy. The upgraded kitchen is equipped with high-end appliances, sleek cabinetry, and a spacious island ideal for cooking and entertaining. The living and dining areas flow seamlessly and open to a private balcony, creating a great space to relax or host guests. The bedroom offers a functional layout with ample storage, while the overall design maximizes both space and natural light. Located in a well-managed building with desirable amenities, this is an excellent opportunity to enjoy vibrant city living. Ideally situated in the heart of King West's coveted Entertainment District, this property is surrounded by some of Toronto's best restaurants and lifestyle amenities. Enjoy easy access to green spaces like Trinity Bellwoods Park and Stanley Park, perfect for outdoor activities and relaxation. The area is also home to top-rated schools and convenient shopping destinations including The Well and Stackt Market. (id:62164)
Renovated 1200 SF upper unit spanning the second level in a highly desirable, family-friendly neighbourhood. This residence boasts an airy, open-concept layout highlighted by soaring high ceilings and a private balcony/patio. The upgraded kitchen comes fully equipped with stove, refrigerator & range-hood. A convenient half bath, and access to shared laundry facilities. Outside, enjoy shared backyard space, street parking.Situated within walking distance of vibrant local shops, restaurants, and green parks, this prime location also offers seamless commuting via nearby public transit, the GO Train, and major highways. Monthly rent plus hydro (water are included); tenants must set up their hydro account directly with Alectra. Building restrictions strictly prohibit smoking, subletting, and short-term rentals. Some images are virtually staged (id:62164)
Spacious, 4 Bedrooms plus 1 additional room, Licensed by the City of Waterloo for this Corner End Unit Townhome, 2.5 Bathrooms, Living room, Ensuite laundry, large kitchen, with one underground parking. This property is marvelous to call it a home or an investment in a high-demand rental area. Recession -proof investment. Lots of natural light, Fully furnished, turn- key, Located just minutes from the University of Waterloo and Wilfrid Laurier University, and Technology Park, it is perfect for students and family and professionals alike. Freshly painted with a brand-new A/C unit, 6 months old Washer & Dryer, Fully furnished includes all furniture, 6 appliances, window coverings, TV, open-concept design with a large living/dining area for comfortable living Versatile layout includes a main floor bedroom, Living/Dining, Kitchen, and lower-level 3 bedrooms, study lounge, laundry for added convenience This well-maintained home is close to, shopping, restaurants, banks, Waterloo Park, and major malls, offering a blend of convenience. An Internet, exterior maintenance, is included in the Condo fee. DIRECTIONS FROM UNIVERSITY AVENUE WEST, TAKE RIGHT ON HAZEL STREET, LEFT ON BALSAM STREET, RIGHT ON LARCH STREET, FIRST RIGHT TO TOWN HOUSE COMPLEX. (BEHIND BUILDING SUITES) (END UNIT CLOSE TO THE RESTAURANT) (id:62164)
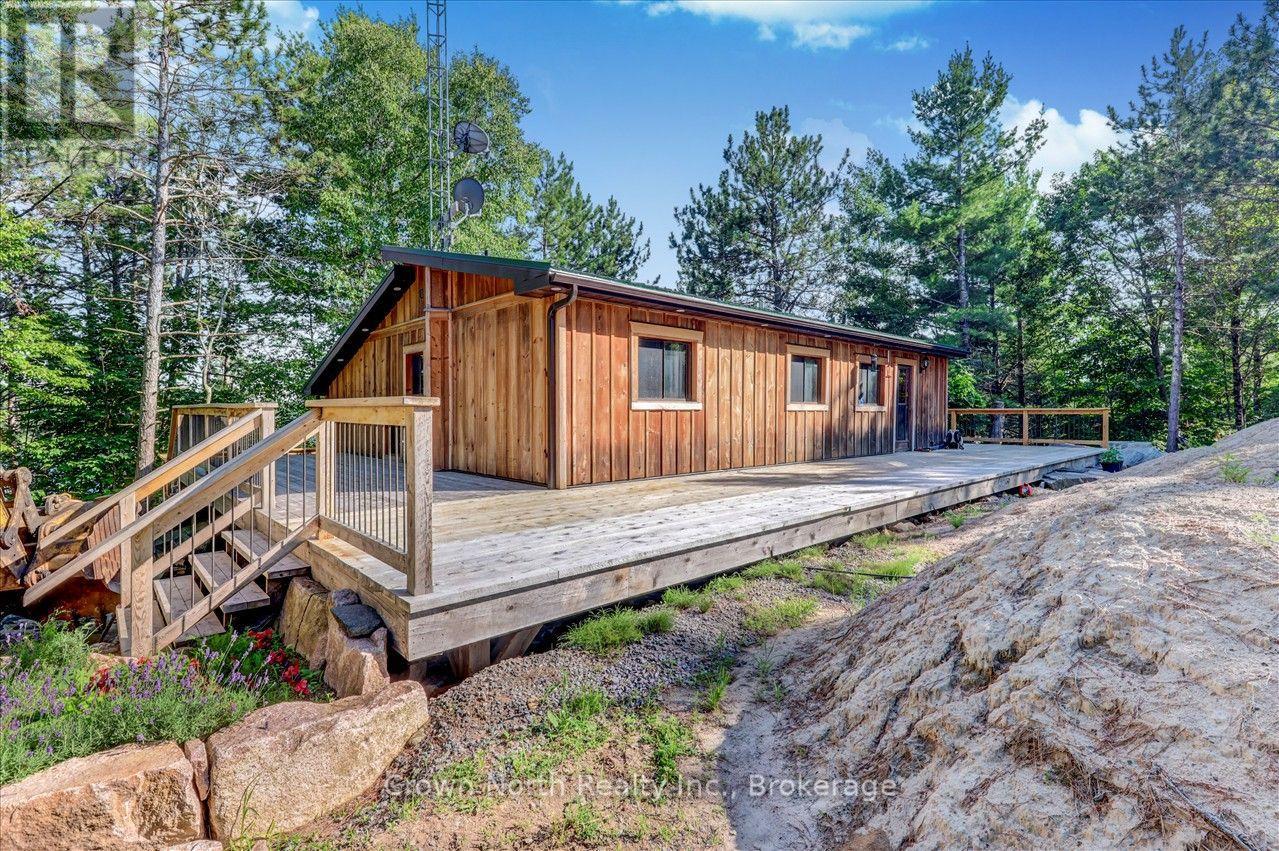
Discover the ultimate waterfront retreat on Chandos Lake! Nestled on 2.45 private acres with an impressive 377 feet of pristine south-facing shoreline on desirable South Bay, this all-season property offers the perfect blend of natural beauty, privacy, and year-round enjoyment. Surrounded by mature forest, the charming 3-bedroom board and batten home has been thoughtfully updated with new windows, doors, propane furnace, ductwork, and a cozy wood-burning combustion stove for comfort in every season. Brand new engineered oak flooring is being installed throughout the property, along with all-new kitchen cabinetry, adding a fresh and modern touch. Step outside to the expansive wraparound deck which is almost 2000sqft and take in breathtaking panoramic lake views while enjoying spectacular sun-filled southern exposure. The beautifully elevated granite landscape features natural bedrock, a tranquil waterfall and pond, landscaped gardens, scenic walking trails, and well-planned underground conduits. Enjoy the convenience of year-round municipal road maintenance, snow removal, garbage, and recycling collection. As an added bonus, ownership includes shared access to approximately 90 acres of adjacent forest, creating endless opportunities for hiking, exploring, and enjoying nature. For those seeking an extraordinary waterfront estate or family compound, 111 Gazelle Trail may also be purchased together with the neighbouring property at 119 Gazelle Trail (1.98 acres), MLS X13691104, creating an exceptional 4.43-acre private lakeside paradise. A rare opportunity to own one of Chandos Lake's most spectacular waterfront settings. (id:62164)
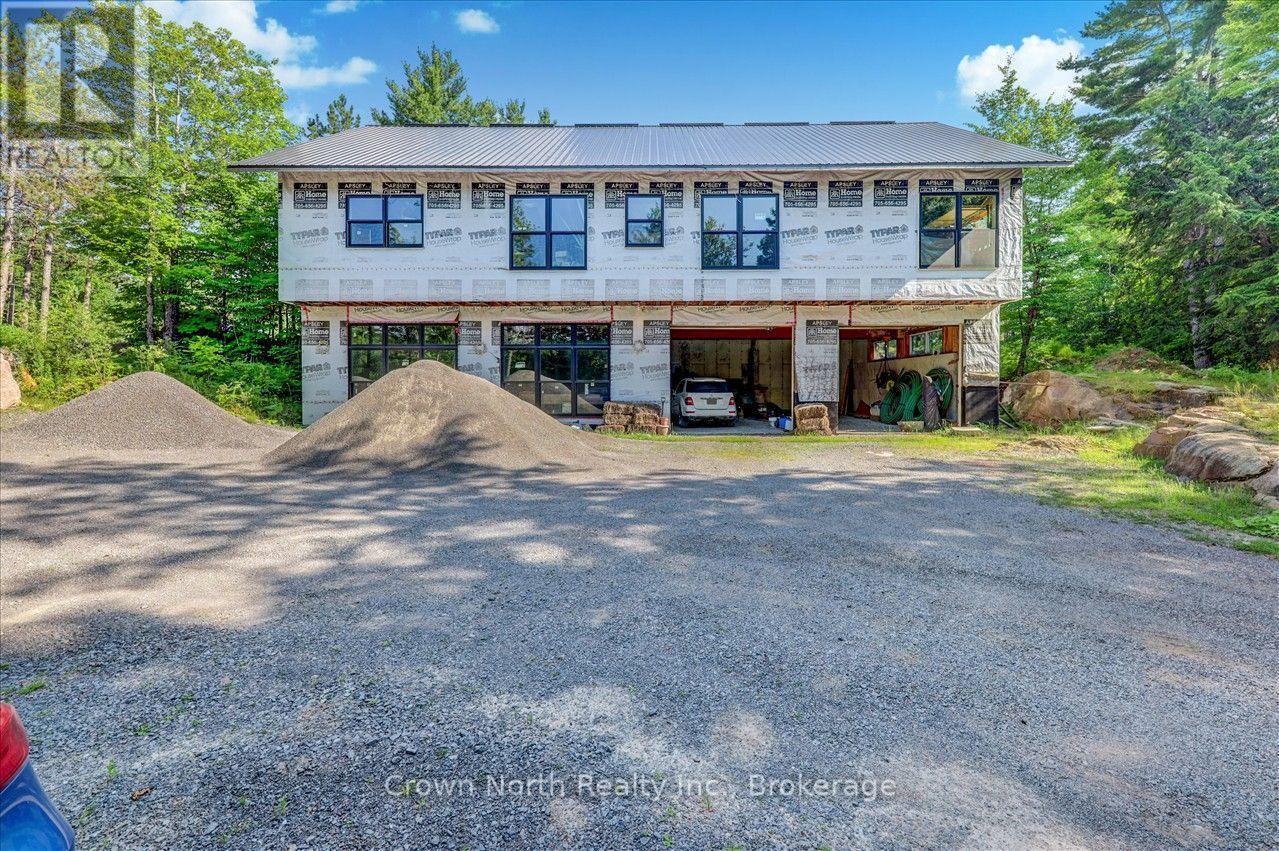
Create your dream waterfront estate on beautiful Chandos Lake! Set on 1.98 private acres with 172 feet of pristine south-facing shoreline on the sought-after South Bay, this exceptional all-season property offers a rare opportunity to customize a solidly built home in one of Apsley's most scenic settings. Designed for quality, comfort, and efficiency, the home offers 2,442 sqft above grade with plans for a spacious 3-bedroom plus study layout & a walk-out basement. Features include 8-ft windows and doors to maximize natural light and lake views, soaring 16-ft vaulted ceilings on the main level, 12-ft ceilings on the lower level, energy-efficient in-floor heating, and a massive built-in garage with two 10' x 12' doors for vehicles, boats, and recreational equipment. Thoughtfully designed to minimize EMF radiation exposure, the home also includes well-planned underground conduits. Owned solar panels generate approximately $12,000 annually while offering the option for off-grid living. The elevated granite plateau features mature forest, landscaped gardens, scenic trails to the waterfront, an impressive dock and boat lift, plus shared ownership of approximately 90 acres of adjoining forest. Enjoy year-round municipal road maintenance, snow removal, garbage, and recycling collection. For those seeking an extraordinary waterfront estate, this property may also be purchased with neighbouring 111 Gazelle Trail (2.45 acres), MLS X13691102, creating a remarkable 4.43-acre retreat with 549 feet of combined shoreline. The seller is willing to provide a quote and assist the buyer in completing the home to their own specifications. A rare opportunity to create a custom waterfront masterpiece. (id:62164)
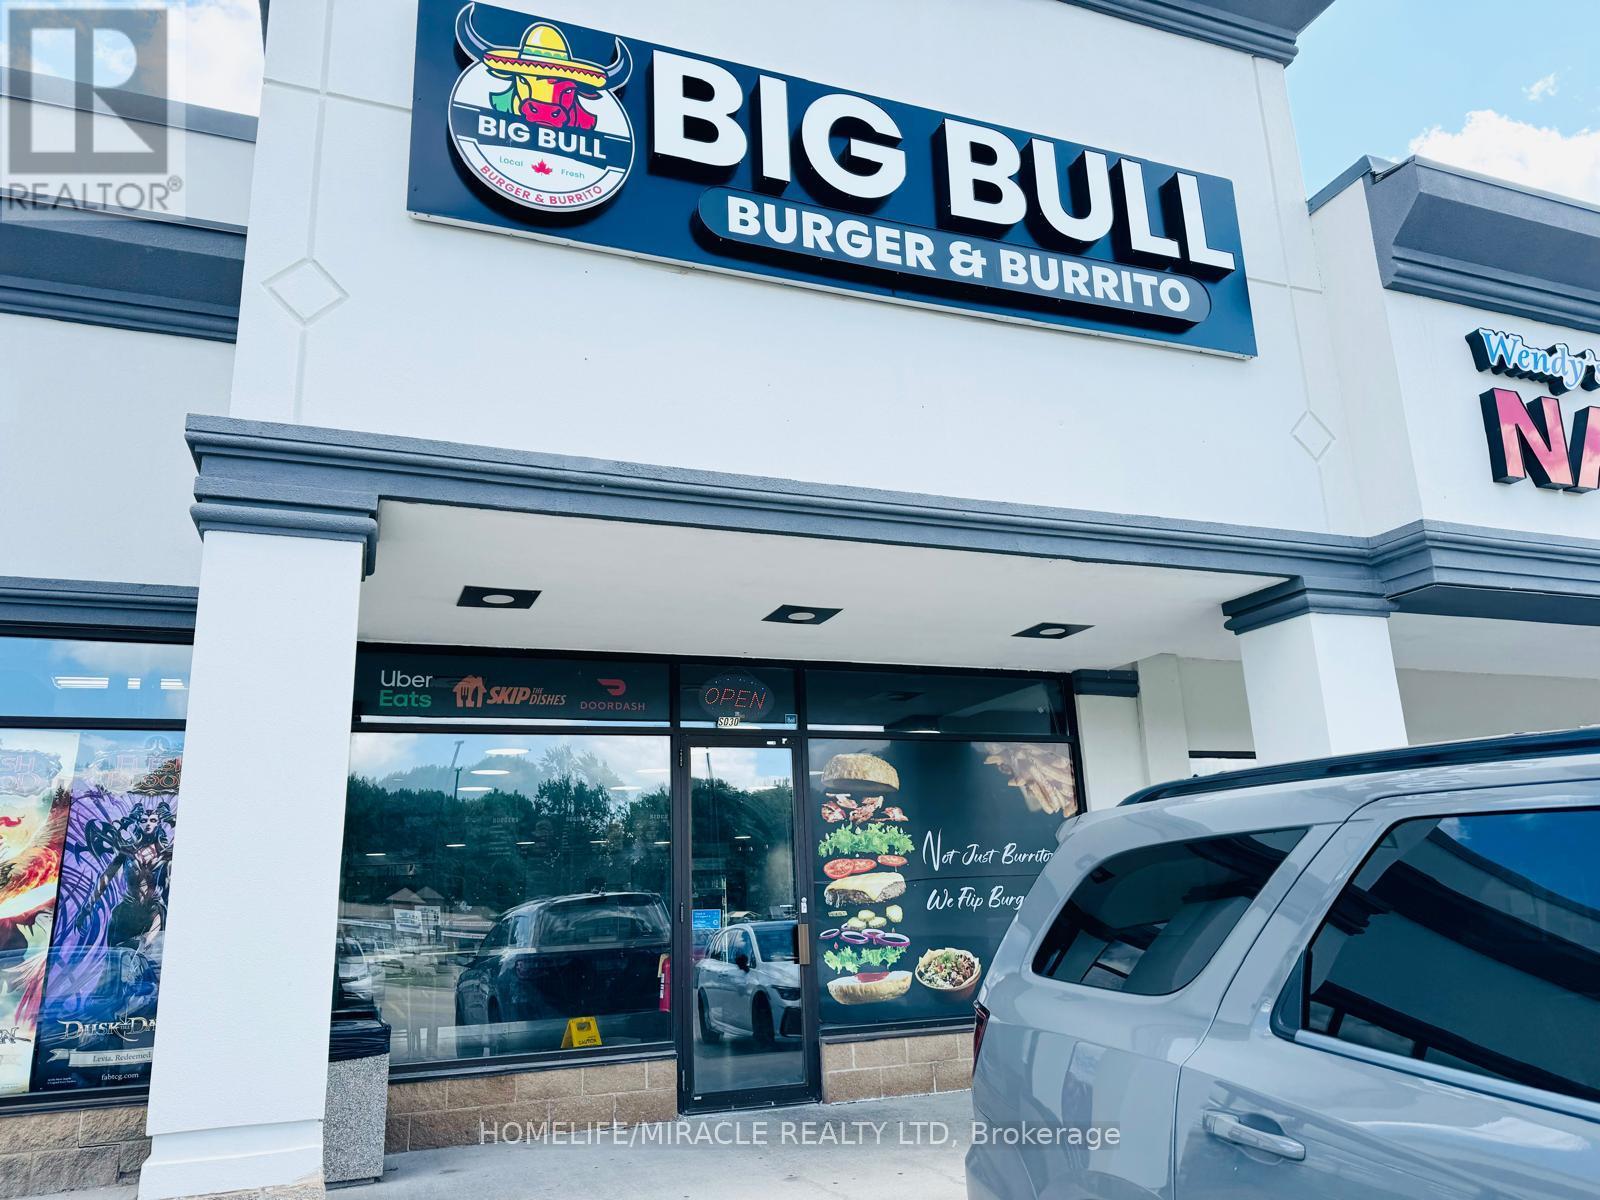
CAN BE CONVERTED TO ANY OTHER BURGER & BURRITO CONCEPT. Currently operating as BIG BULL BURGER & BURRITO in Kitchener, ON, this business is For Sale. Located at 700 Strasburg Rd S, Unit 30, in a busy commercial area surrounded by established residential neighbourhoods, schools, retail stores, and major amenities. Features approximately 1,300 sq. ft., 8 seats, and rent of $6,100/month including TMI & HST. Lease term: existing until 2030 + 5 + 5 year options. Independent business with no royalty or advertising fees and excellent potential to grow sales even further. (id:62164)
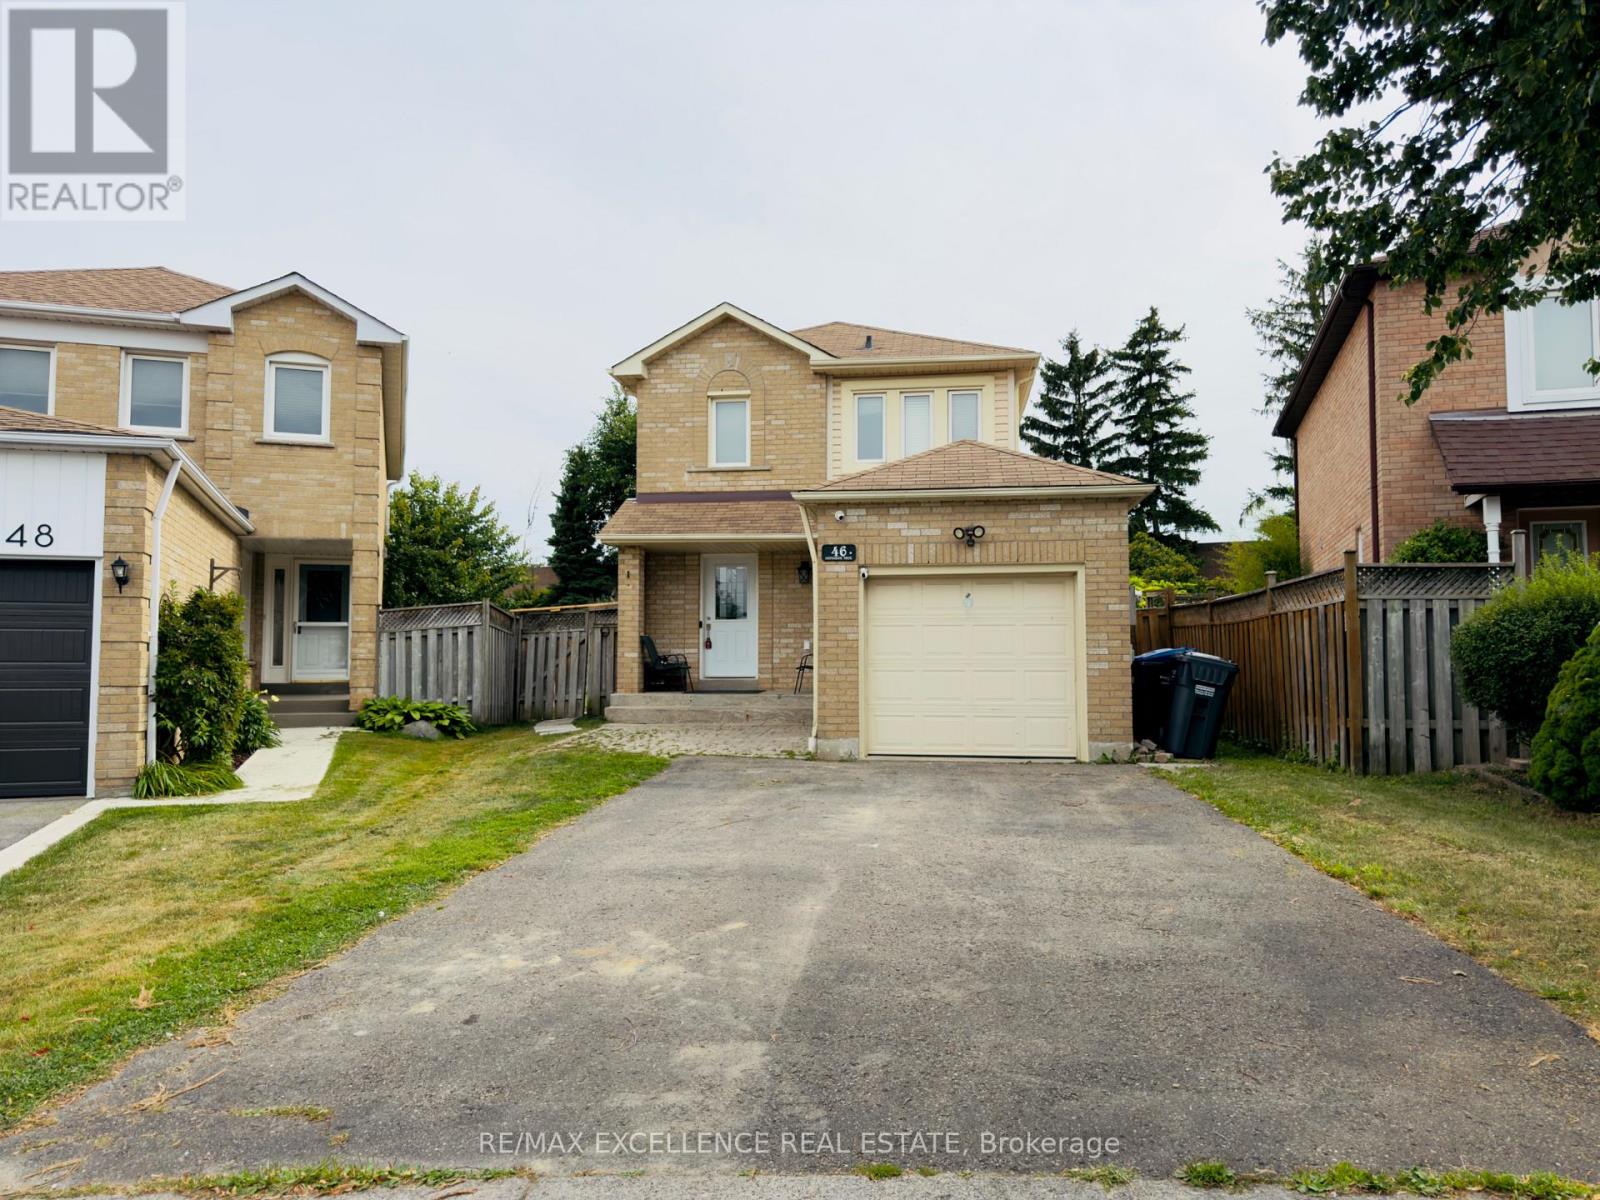
Affordable and fully renovated 3-bedroom home featuring a bright open-concept living/dining area and a modern kitchen with stainless steel appliances, quartz counters, and porcelain tiles. Walkout to a huge private backyard with no homes behind! Hardwood floors throughout (no carpet), pot lights, and updated fixtures. Every corner of the home has been upgraded; making it perfect for first time home buyers and families. Finished basement with separate entrance includes a bedroom, full washroom, and second kitchen - great for extended family or income potential. Walk to parks, schools & transit. Minutes to Trinity Common, hospital & Hwy 410. Modern. Bright. Move-in ready. (id:62164)
Welcome to Brightwater II, Port Credit's premier waterfront master-planned community! This south-facing 2-storey townhome offers 1,236 sq. ft. of thoughtfully designed living space plus 288 sq. ft. of private outdoor space. The spacious open concept layout features 9' ceilings, smooth ceiling finishes, laminate flooring throughout, and an abundance of natural light. The modern kitchen showcases quartz countertops, kitchen island, and sleek paneled built-in appliances. With 3 bedrooms, 3 bathrooms and a versatile den, this home offers plenty of space for comfortable living. Two bedrooms feature walk-in closets, while bedrooms 2 and 3 offer direct walk-outs to a private balcony. Unwind your own private patio and balcony, perfect for relaxing or entertaining. Enjoy unparalleled community amenities, vibrant retail, dining, parks, and easy access to the Port Credit GO Station via Private resident-only shuttle all while being steps to the lake,! Plus, LCBO, Farm Boy and Rexall are all at your door step! (id:62164)