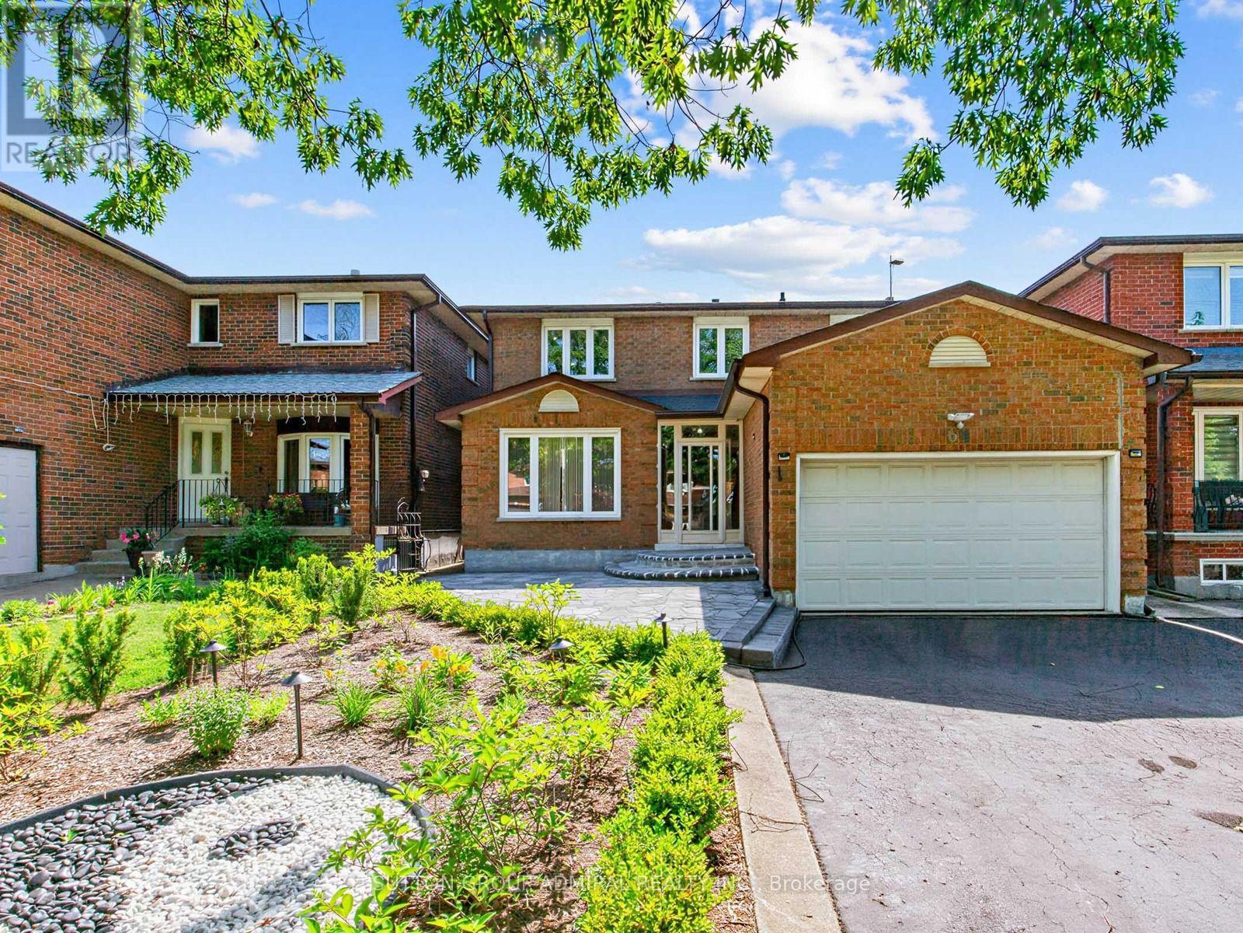
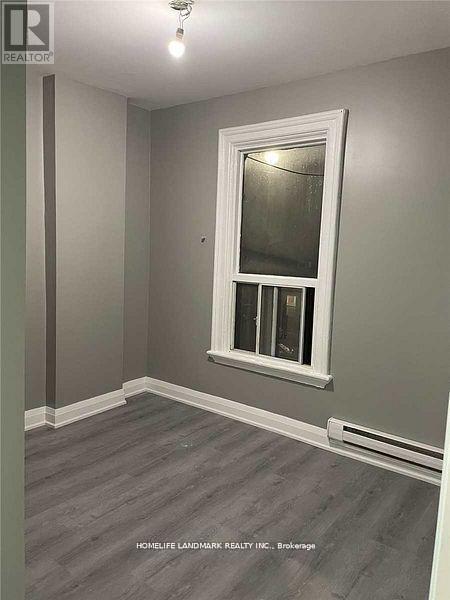
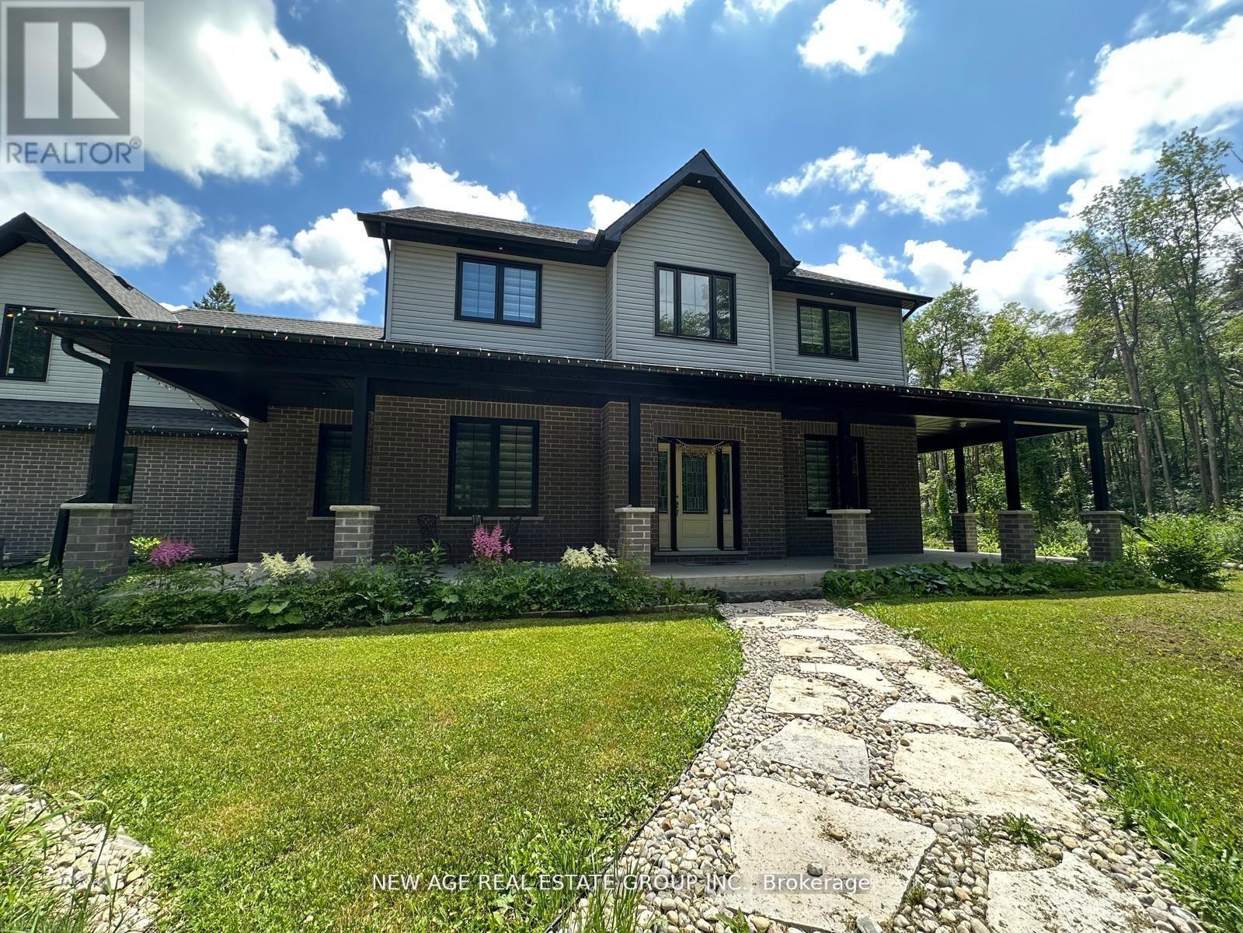
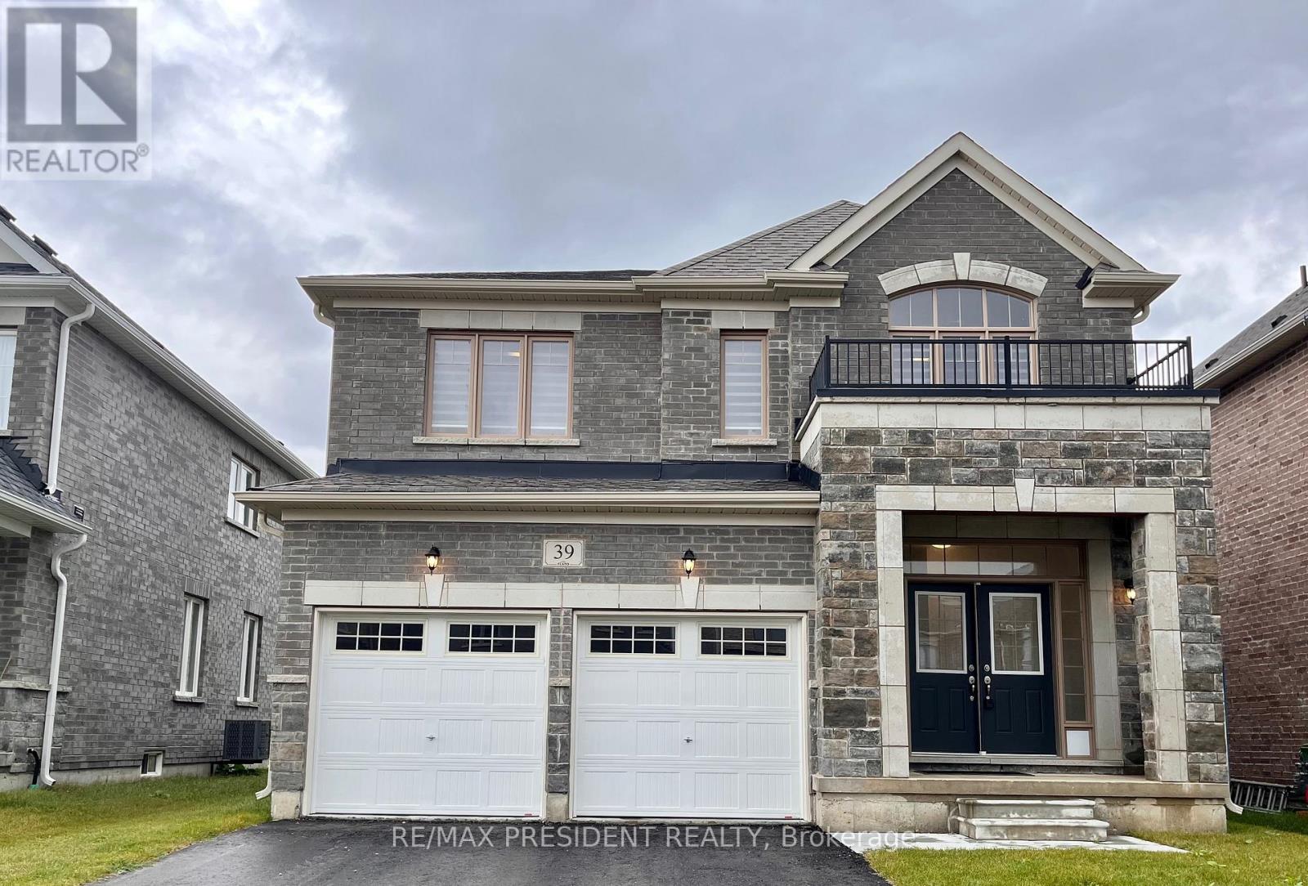
Open House Friday, 2-4 PM. Welcome to 7385 N Dorset, Niagara Falls - Where Every Day Feels Like a Vacation! This beautifully upgraded and fully renovated detached home is located in the desirable north end, near Mountain Road with easy QEW access. Situated on a generous 105 x 45 ft lot in a quiet, family-friendly circle street surrounded by mature trees and peaceful streets. Freshly renovated from top to bottom, this versatile home features 3+2 bedrooms, 2 full bathrooms, and 2 full kitchens, perfect for multi-generational living or generating additional income. The main floor offers a cozy family room with a beautiful built-in fireplace, bright open-concept kitchen with island and gas stove, 3 spacious bedrooms, brand-new flooring, modern paint, new windows and doors, and a fully renovated bathroom. The fully finished basement offers a legal second dwelling with 2 bedrooms, full kitchen, separate laundry, modern bathroom, and pot lights throughout. Perfect for family, guests, hobbies, or rental potential. Major upgrades include: new furnace & A/C, 125 AMP electrical panel, upgraded 1-inch water line, and R-60 attic insulation. Enjoy parking for 6 vehicles, a large side lawn, and plenty of space for outdoor entertaining. Close to great schools, amenities, and major routes. Whether you're looking for a family home, multi-generational setup, or investment opportunity, this turnkey property offers modern upgrades, flexible living space, and excellent potential. Homes like this on a sought-after circle street don't come around often. Don't miss it! (id:62164)
Location! Location! Location! Priced To Sell! Welcome Home To This 3-Bedroom End Unit Townhome Perfectly Nestled In The Vibrant Heart Of Aurora. Built By The Highly Reputable Treasure Hill! This Stylish Home Features Large Windows That Fills With Natural Light Throughout All The Day. 9-Foot Ceilings On Main And Sleek Laminate Flooring Throughout Whole House. The Contemporary Open Concept Kitchen Is Equipped With Stainless Steel Appliances And Quartz Counter Top. The Master Bedroom Boasts A 3pcs Ensuite With Large Window And His/Her Closet. It Also Offers A Larger Corner Underground Parking Spot And An Oversized Storage Locker. Right On A Major Intersection Of Yonge And Wellington, Yet Quiet and Secluded. Close to Everything, Shopping, Restaurants, Bank, Parks, Community Centre, Short Walk To GO Station, And More.Top School Boundary, Aurora High, St Andrew And St Anne. (id:62164)

An exceptional offering in the prestigious Lawrence Park South, this sun-drenched, French-style charming home blends timeless class with everyday elegance. A private gated entrance, and sweeping circular driveway and secluded gardens filled with flowers such as peonies and hydrangeas, create a grand first impression, offering both exclusivity, security and convenience for the homeowners and their guests.Perfectly located within one of Toronto's most coveted school districts, the residence is surrounded by elite institutions, Toronto French School(TFS), Crescent School, Havergal College, York Univeristy (Glendon), Sunnbrook Hospital, and North York General Hospital, parks, bike trails, and ravines-offering an unparalleled lifestyle for families who value both excellence and convenience. Thoughtfully designed for comfortable and cozy living, the home features four generously proportioned bedrooms, four well-appointed bathrooms, and a fully finished lower level, ideal for entertaining, recreation, or extended family accommodations.Set on a rare and expansive 60 x 150 ft sized lot, the property showcases a sunlit south-facing backyard alongside a north-facing unobstructed valley vista-a truly tranquil backdrop framed by mature trees and natural beauty. This private sanctuary offers a seamless blend of urban living and peaceful retreat.Moments from the boutiques, fine dining, and cafés along Yonge Street, and with effortless access to downtown Toronto and the subway, the location delivers both prestige and practicality.A rare opportunity to own, enhance, or reimagine a distinguished residence in one of Toronto's most exclusive neighborhoods-where luxury, location, and lifestyle converge. (id:62164)
Experience Boutique Luxury Living In The Heart Of The Entertainment District! Welcome To This Impeccably Designed 1-Bedroom, 1-Bathroom Suite At Empire Maverick Condos, Where Upscale Finishes Meet Unmatched Urban Convenience. This Thoughtfully Laid-Out 577 Sq Ft Corner Unit Offers A Modern Open-Concept Floor Plan With Floor-To-Ceiling Windows And Southwest Exposure, Flooding The Space With Natural Light. The Sleek European-Style Kitchen Features Integrated Appliances, Stone Countertops, And Minimalist Cabinetry, While Pale Wood Flooring And Refined Hardware Add To The Elegant Ambiance. Enjoy World-Class Amenities Including A State-Of-The-Art Fitness Centre, Yoga Studio, Co-Working Spaces, Rooftop Lounge With BBQs, And A Private Dining Chefs Kitchen. Ideally Situated Steps From TIFF Bell Lightbox, King Street West, The Financial District, St. Andrew Station, Union Station, And The Future Ontario Line, With Top Restaurants, Nightlife, And Cultural Attractions At Your Doorstep. Perfect For First-Time Buyers, Investors, Or Professionals Seeking Sophisticated Downtown Living. Close to University Of Toronto, Metropolitan University, George Brown College, Scotia Center, And Eaton Centre, CN Tower, Scotiabank Arena, theatres, restaurants, shopping, cafes, and more. Don't Miss This Opportunity! (id:62164)
105 Hampson Cr. Rockwood's hidden gem where old world charm meets modern comfort! Discover the charm of Rockwood a picturesque community celebrated for its stunning conservation park, winding trails, and enchanting caves that feel like a world away. This beautiful move-in-ready fully detached home is nestled in the peaceful Upper Ridge neighbor hood, where serenity meets family-friendly living. It welcomes you with a bright, open entryway leading into a spacious kitchen and living area designed for effortless entertaining. The kitchen is a chefs dream, featuring granite countertops, a generous island perfect for gathering, and an oversized walk-in pantry. A formal dining room offers ample space for hosting, while large windows bathe the home in natural light and frame views of the backyard oasis. Step through patio doors to a one-of-a-kind outdoor retreat: a custom-built gazebo with an outdoor kitchen, BBQ, and beverage fridge. Picture the European charm as you gather around a real stone fireplace that doubles as a wood-fired pizza oven. Stone pathways with stone lighted pillars, and a garden area lead to a versatile private space ideal for a workshop, man cave, or she shed. Upstairs, you'll find four bedrooms and two full bathrooms. The primary suite is a true sanctuary, complete with a spacious en-suite bath, separate dressing room, and a walk-in closet. The lower level adds even more flexibility, with two bonus flex rooms, a third full bathroom, and a second walk-in pantry easily accessed for your upstairs kitchen. A large laundry room offers exceptional storage and functionality. Located just minutes from Georgetown, Acton, and Guelph, with easy access to the 401 and public transit, this home blends tranquility, convenience, and charm in one perfect package. (id:62164)
Escape to Your Own Private Oasis with this Lovely 3-Bedroom Townhome in the Highly Sought-After Pheasant Run Community. Backing onto Lush Greenspace . With Access to Endless Walking Trails, this Property Perfectly Blends Urban Convenience in a Tranquil Setting. The Bright, Open-Concept Living and Dining Area Boasts Hardwood Floors, a Large Picture Window, and a Seamless Walkout to a Private, Fenced Serene Backyard Surrounded by Nature. The Kitchen Features a Functional Breakfast Bar, Stainless Steel Appliances Slate Flooring, Ceramic Backsplash, and an Adjacent Main-FLoor Powder Room.Upstairs, the Primary Suite Serves as a Peaceful Retreat, Complete with an Over size Picture Window Overlooking Opulent Gardens, a Handy 2-Piece Ensuite, and a Generous Walk-in Closet. Two Additional Bedrooms & a 4 Pce Bath Share the Upper Level. The Finished Lower Level Maximizes the Living Space, Offering a Versatile Den/ Office, Private Media /Rec Rm & Storage/Play Area Exceptional. Location ! Steps from Pheasant Run Park, Schools, Places of Worship, a Splash Pad, a Skating Rink, Soccer Felds, and Basketball Courts. Enjoy Effortless Commuting with Quick Access to Highways 403, 407,401 and the QEW, Plus Close Proximity to Credit Valley Hospital, Erin Mills Town Centre, Public Transit, and U of T Mississauga. (id:62164)
Bright and well-maintained 2-bedroom basement apartment with separate entrance. Features a full kitchen, 1 bathroom, and private washer & dryer for exclusive tenant use. Located in a highly desirable family-friendly neighbourhood. Walking distance to Mount Joy Public School and close to Mount Joy GO Station, parks, shopping plazas, supermarkets, restaurants, and other everyday amenities. Excellent school district and convenient access to transit. Ideal for a small family or working professionals. (id:62164)
Rare Opportunity To Own A Fully Detached Home In The Heart Of The Danforth! Featuring 3+1 Bedrooms And 3 Washrooms. Bright & Spacious Open-Concept Main Floor With 9' Ceilings, Hardwood Flooring And A Functional Kitchen Featuring Granite Countertops, Large Centre Island & Breakfast Bar. Walk Out To The Rear Deck And Backyard, Perfect For Relaxing Or Entertaining. Finished Basement With Separate Entrance Is Currently Tenant-Occupied. Recent Updates Include Furnace & A/C (2022), Washer & Dryer (2025) And S/S Fridge (2026). Ideally Located Just Minutes To Pape Subway Station, With Easy Access To The Danforth's Restaurants, Cafés, Shops, Parks, Schools And Everyday Amenities. Enjoy The Space And Privacy Of A Detached Home While Staying Connected To Everything The City Has To Offer! (id:62164)
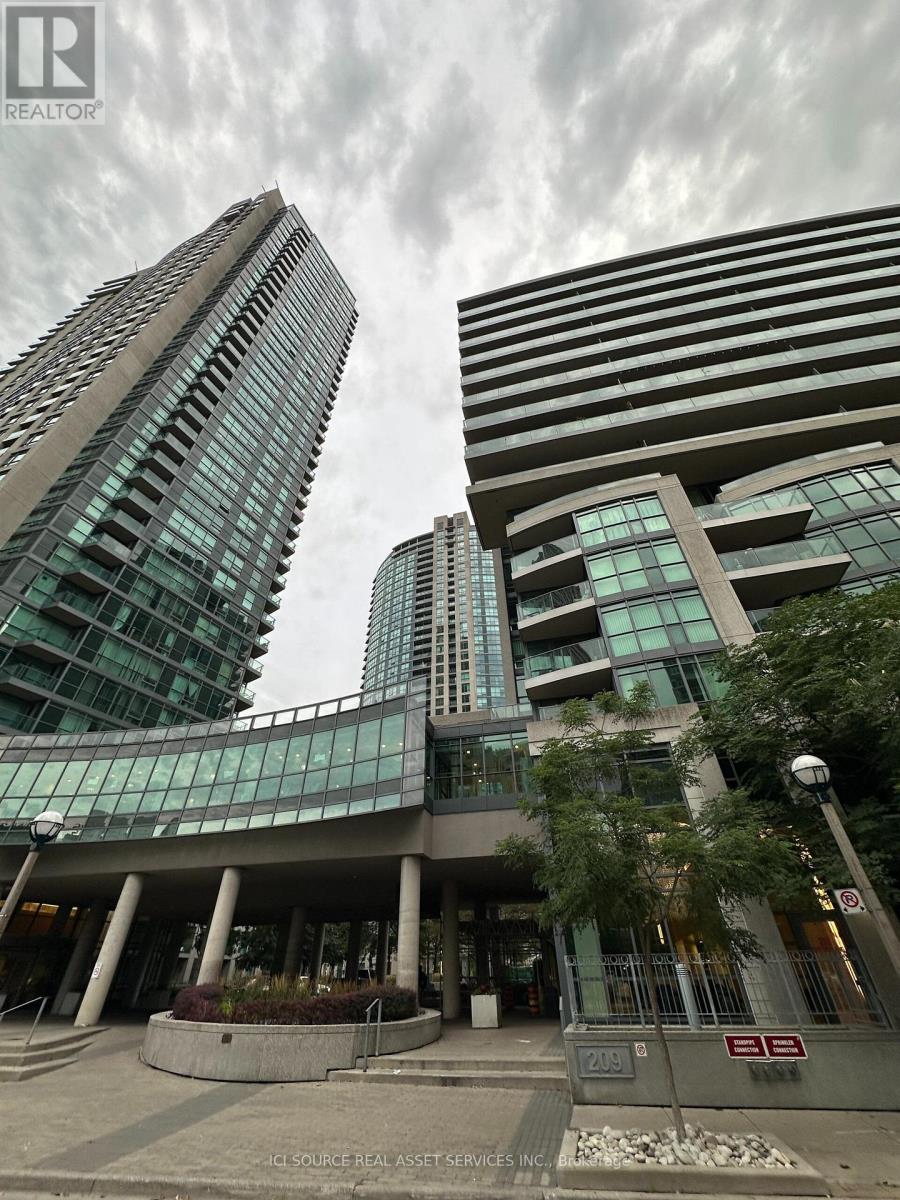
Welcome to 208 Fort York Blvd, Suite 457! This bright and spacious 599 sq. ft. 1-Bedroom + Den suite offers an incredibly functional layout in a highly sought-after waterfront community. The versatile Den is the ideal setup for your Work-From-Home office! Enjoy the best of both worlds: a quiet, residential lakeside neighbourhood that is just steps from the waterfront, parks, and the Martin Goodman Trail, while remaining firmly in the heart of downtown Toronto. The building offers state-of-the-art Facilities, including a 24 Hr Concierge, Indoor Pool, Outdoor Jacuzzi, Exercise Room, Sun Deck, and BBQ Area! Available immediately. A fantastic opportunity! *For Additional Property Details Click The Brochure Icon Below* (id:62164)
Welcome to Mile & Creek, Milton's newest luxury condominium. This brand new, exquisitely finished 600+ sq. ft. condo offers a seamless open-concept living space complemented by elegant, high-end features designed for modern comfort. This 1 bed, 2 bath unit comes equipped with brand new appliances, 9 foot ceilings, an additional Den, and your own private balcony. Step outside your door to scenic walking trails, or take advantage of the building's premier amenities, including a fully equipped fitness centre, stylish party and social lounges, and beautifully landscaped outdoor common areas. Ideally situated just minutes from the Milton GO Station, Highway 401, parks, shopping, and diverse dining options, this exceptional residence delivers unmatched convenience. Whether you are a daily commuter, entering retirement, or simply searching for a stunning place to call home in Milton, your search ends here at Mile & Creek. (id:62164)
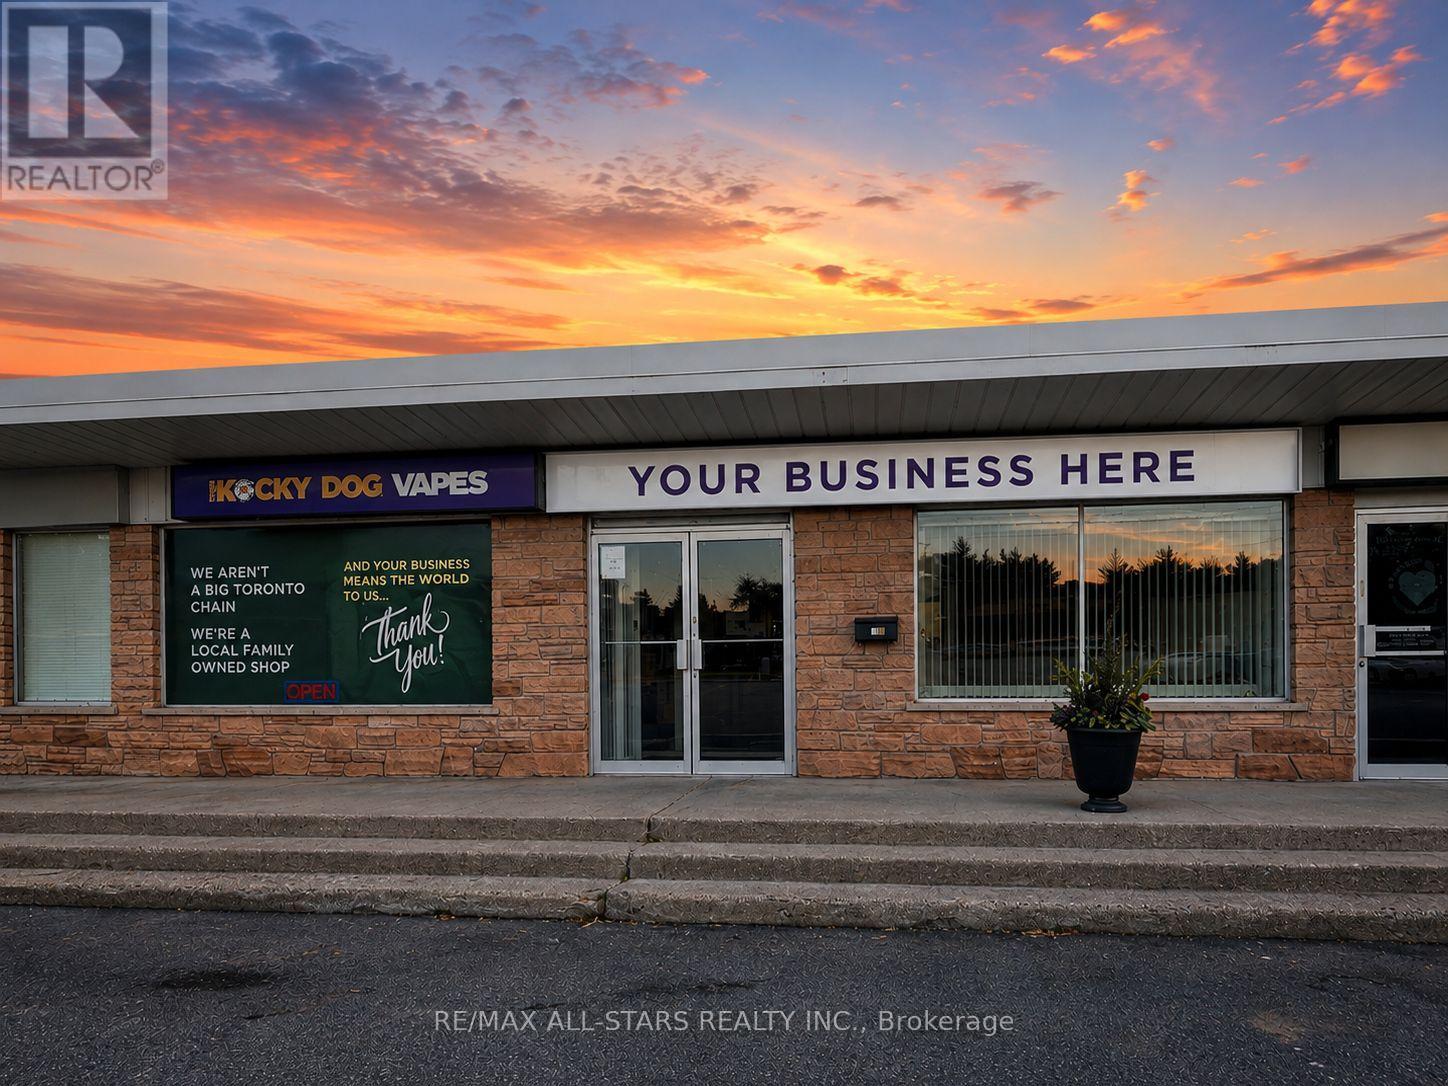
An Exceptional Opportunity To Bring Your Business Vision To Life In The Heart Of Keswick! Available Immediately, This Expansive Commercial Space Offers An Incredibly Versatile Floor Plan In A Premium, High-Traffic Location Surrounded By Established Businesses And Everyday Amenities. The Front Portion Of The Premises Was Formerly Home To Pop Goes Bubble Tea And Offers The Unique Opportunity To Retain The Existing Equipment, Cabinetry And Showcases For A Streamlined Transition, Or Have Them Removed To Create An Entirely Fresh Concept. Beyond The Storefront, Discover Over 2,000 Sq. Ft. Of Additional Space Offering A True Blank Canvas Ready To Accommodate Your Creative Business Venture. Ideal For Retail And A Wide Variety Of Other Commercial Possibilities, The Generous Layout Allows For Multiple Configurations, With Additional Storage Available Within The Rear Portion Of The Premises. All Remaining Contents And Inventory Throughout Are Also Negotiable, Providing Additional Flexibility For The Incoming Tenant. Positioned In The Heart Of Keswick, This Location Benefits From Excellent Exposure, Strong Surrounding Businesses And Consistent Traffic, Creating An Exciting Setting To Establish, Expand Or Reinvent Your Brand. Bring Your Vision, Customize The Space And Make This Exceptional Commercial Opportunity Your Own. Available Immediately! (id:62164)
Brand new build in a beautiful community in Port Perry! Be the first to live in this stunning 3 bedroom property with all of the features you dream of. The main floor is equipped with sliding glass doors, a chefs kitchen with breakfast bar, a spacious living and dining room with a cozy gas fireplace and a beautiful oak staircase winding up to your 2nd floor. The primary suite is incredibly spacious with an ensuite bathroom. Plus, a large walk in closet! The upstairs boasts 2 other spacious bedrooms, and a full bathroom. Let your imagination run wild with the spectacular basement space with high ceilings, tons of natural light and an awesome walkout to your backyard. Conveniently located in an established community, these lots are located off Union Street just west of Simcoe Street & south of Hwy 7. A beautiful and bustling new home community! (id:62164)
MUST SEE! Stunning 50-foot lot wonderful bungalow featuring 3 spacious bedrooms in main floor and 4 bathrooms. This property has been completely renovated with modern bathrooms, new windows, a contemporary kitchen, new flooring, a new roof, a furnace, and a gas water tank. Parking for 3 vehicles is included. Prime Location: Nestled in a quiet residential neighborhood near Lawrence and McCowan, just steps from Scarborough General Hospital. The upcoming Lawrence and McCowan subway station is only a 5-minute walk away, offering a convenient 30-minute commute to downtown Toronto. Scarborough Town Center is within a 5-minute drive. Income Potential. The property features two separate entrances and a 2 fully self-contained basement apartments, with potential dual-family rental arrangements at $3,500 per month. Don't miss this (id:62164)
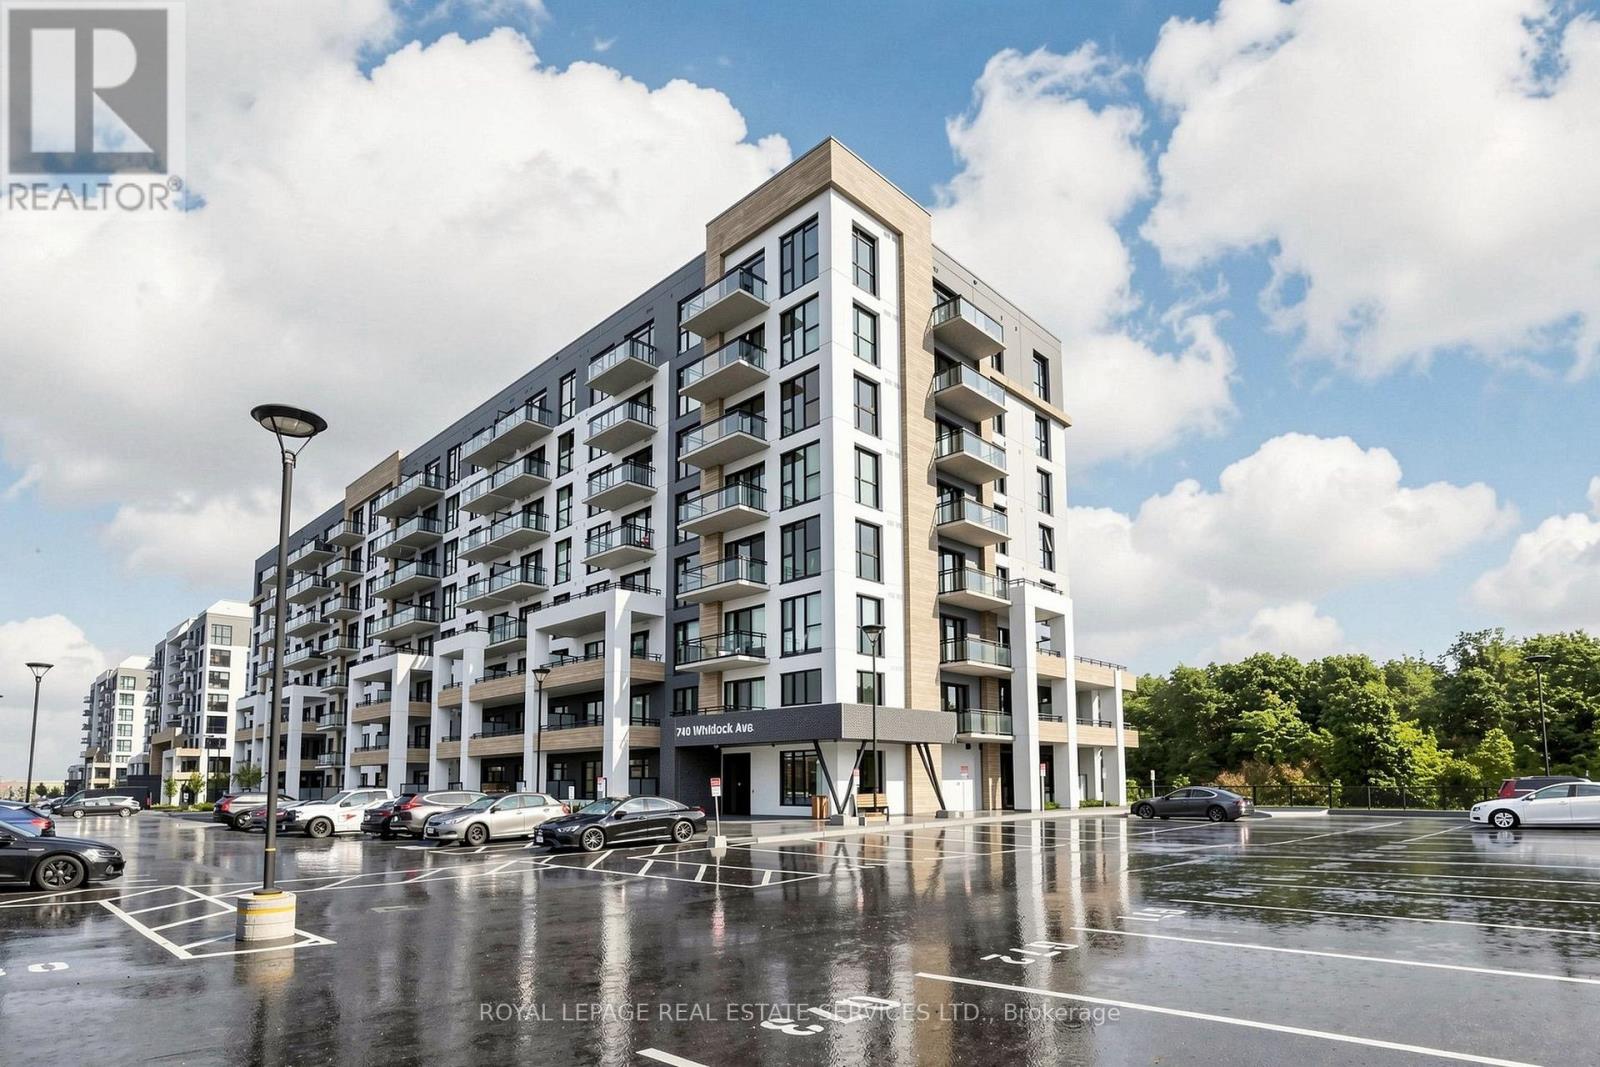
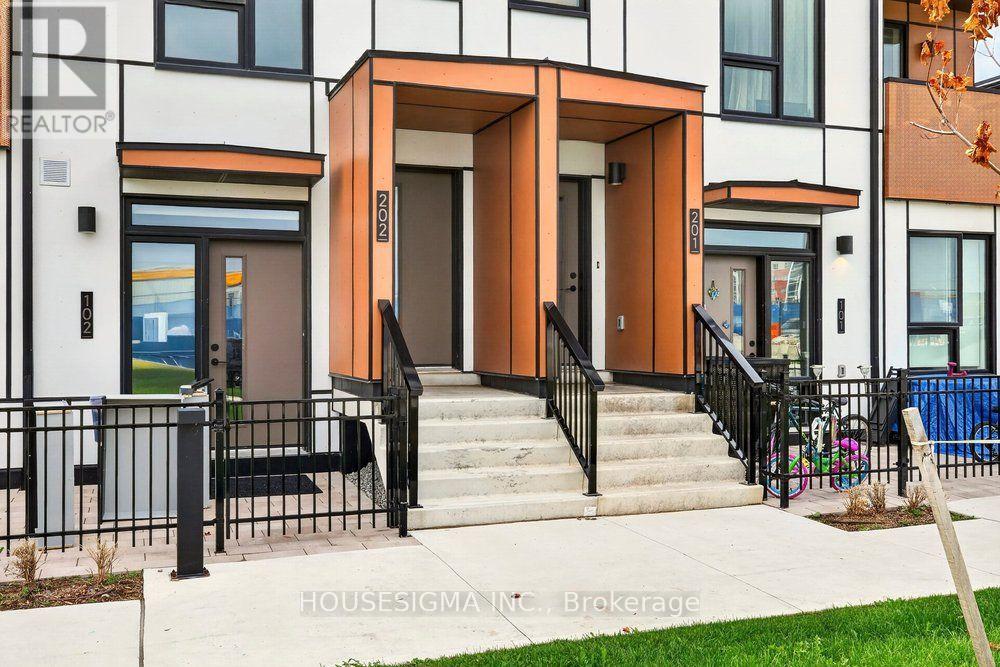
Welcome to MPV2 in the heart of Mount Pleasant Village! Step inside this modern 2-bedroom, 2.5-bathroom townhome offering a functional two-level layout with its own private entrance. Head upstairs to the bright open-concept main living space featuring a modern kitchen with center island, spacious living area, powder room and a private balcony. Continue upstairs where you'll find two bedrooms, including a spacious primary bedroom with its own ensuite, a second full bathroom and another balcony. Located just a short walk to Mount Pleasant GO Station, making the commute into the city easy. Enjoy over 15,000 sq. ft. of indoor and outdoor amenities including a fitness centre, co-working spaces, party and games rooms, kids' areas, outdoor terraces, BBQ areas, playground, pet wash and more. Includes 1 parking space. A great combination of modern living, convenience and connectivity in one of Brampton's growing communities. (id:62164)
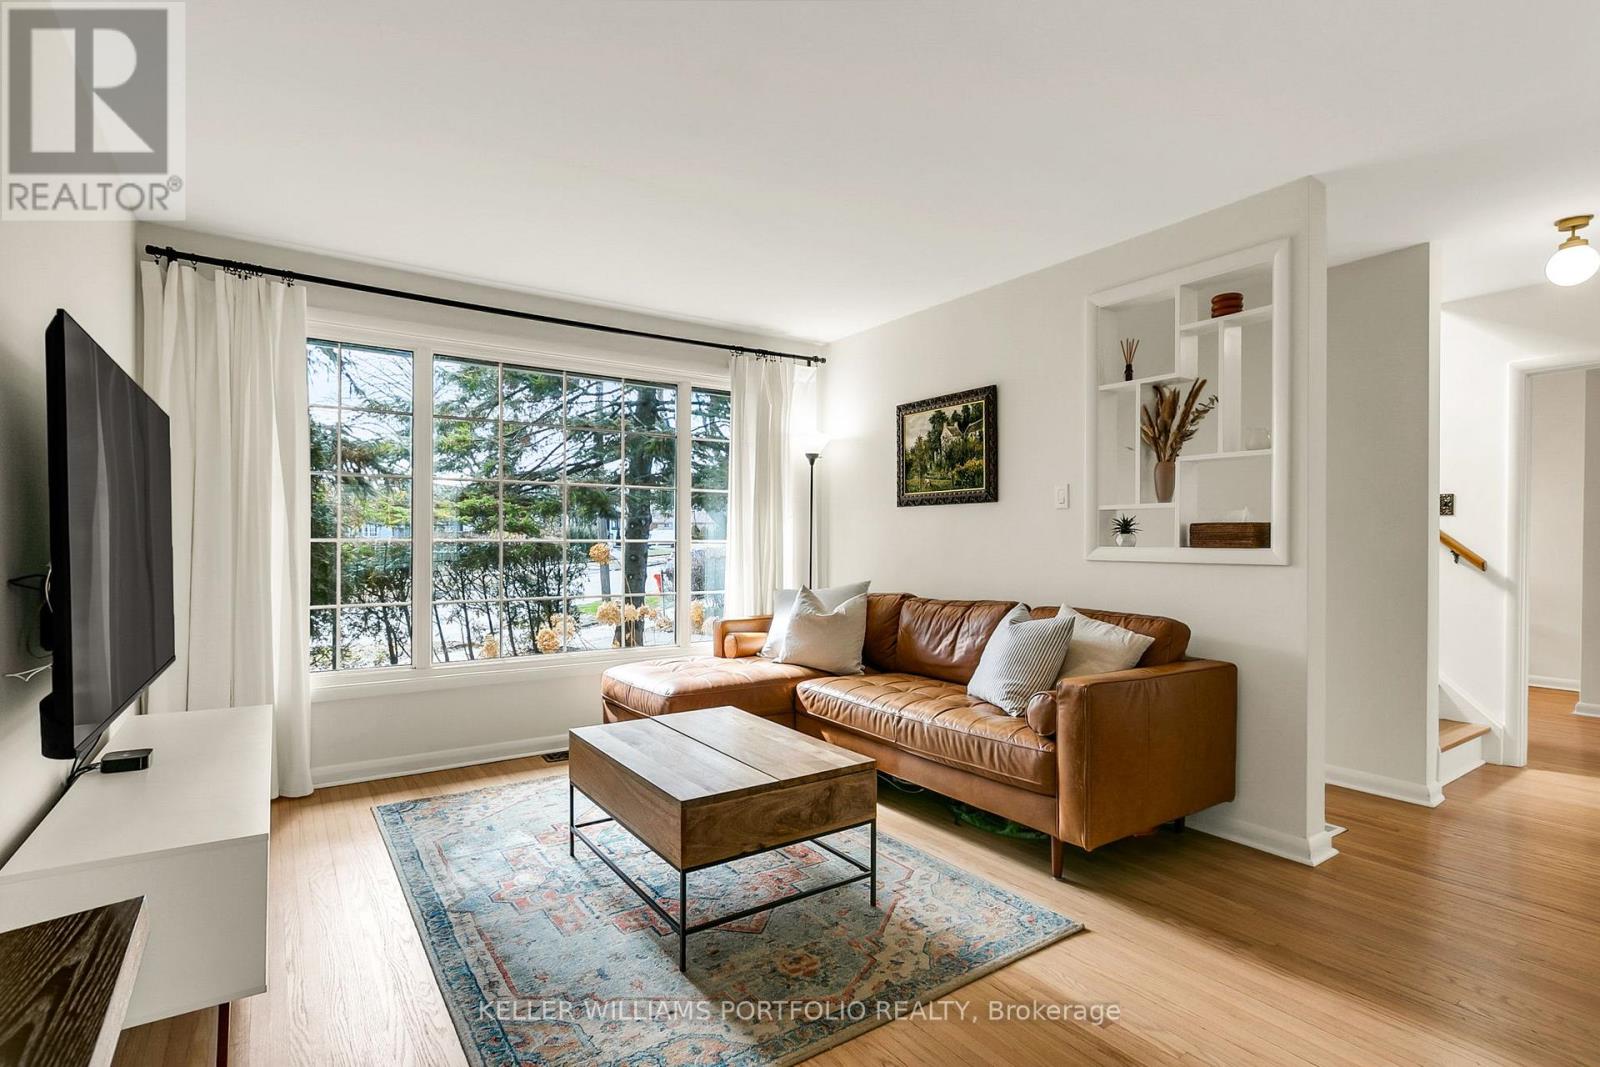
Charming 1.5 Storey, Move-in Ready Family Home, Rarely available, located in the Sought-After, Family Friendly Community of Martin Grove Gardens, On an Extra-Large 48 x140 ft Quarter Acre Lot--One of the Neighbourhood's Largest Lots, Southwest exposure, mature trees and tall hedges. This property offers a bright, private oasis with exceptional future potential. Step into this impressively-sized 3-bedroom home, meticulously upgraded to show true pride of ownership. Original oak floors have been beautifully refinished throughout. The renovated kitchen features high-end appliances, and the updated bathroom includes heated flooring. Upstairs, the generously-sized bedrooms offer large walk-in closets. Additional upgrades include a new roof, natural stone front porch, R60 attic insulation, and a reverse osmosis water filtration system. The partially finished basement adds approximately 679 sq ft of flexible space. The dining room opens directly onto a deck, leading to a large, private, fully-fenced backyard with mature perennial gardens that bloom Spring through Fall. Gardeners will love the raised beds, in-ground drip irrigation, storage shed and 6X8ft Greenhouse. The extra-wide and deep garage provides ample space for parking and storage, plus there is room for 3 additional vehicles in the private driveway. There is also a paved patio behind the oversized garage. This lovely home is conveniently located close to public transportation and shopping, walking distance to excellent schools and parks, and just minutes to major highways. Tenants to pay all utilities and provide proof of all utility accounts set up to Landlord prior to completion. Tenants to arrange own Cable/Internet, and Contents & Liability Insurance and provide proof to Landlord prior to completion. (id:62164)
Welcome to a beautifully updated home in the heart of Brampton, offering 3+1 bedrooms, 2 full bathrooms and 2 half bathrooms, along with plenty of flexible living space for today's lifestyle.The heart of the home is the fully renovated kitchen, featuring sleek cabinetry, modern appliances, stylish lighting and a striking waterfall countertop. Fresh paint, seamless luxury vinyl plank flooring, updated trim and new carpeting on the staircase and upper hallway give the home a fresh, polished feel throughout.Upstairs, both bathrooms have been thoughtfully renovated with beautiful tilework and modern showers. The fully finished basement extends the living space even further, complete with an additional bedroom and convenient 2-piece bathroom-ideal for guests, a home office, recreation room or growing family.Major updates include the roof (2020) ..One of this home's biggest advantages is its location. Enjoy being within walking distance of the GO Station, Brampton City Hall, shops, restaurants, medical offices, grocery stores, pharmacies and everyday amenities. Parks and recreation are also close by, including the YMCA, tennis courts, baseball diamonds, dog parks, playgrounds and Gage Park, with its summer splash pad and winter skating.Stylishly renovated, surprisingly spacious and exceptionally well located, this is a home that makes everyday living easy. Come see everything it has to offer. (id:62164)
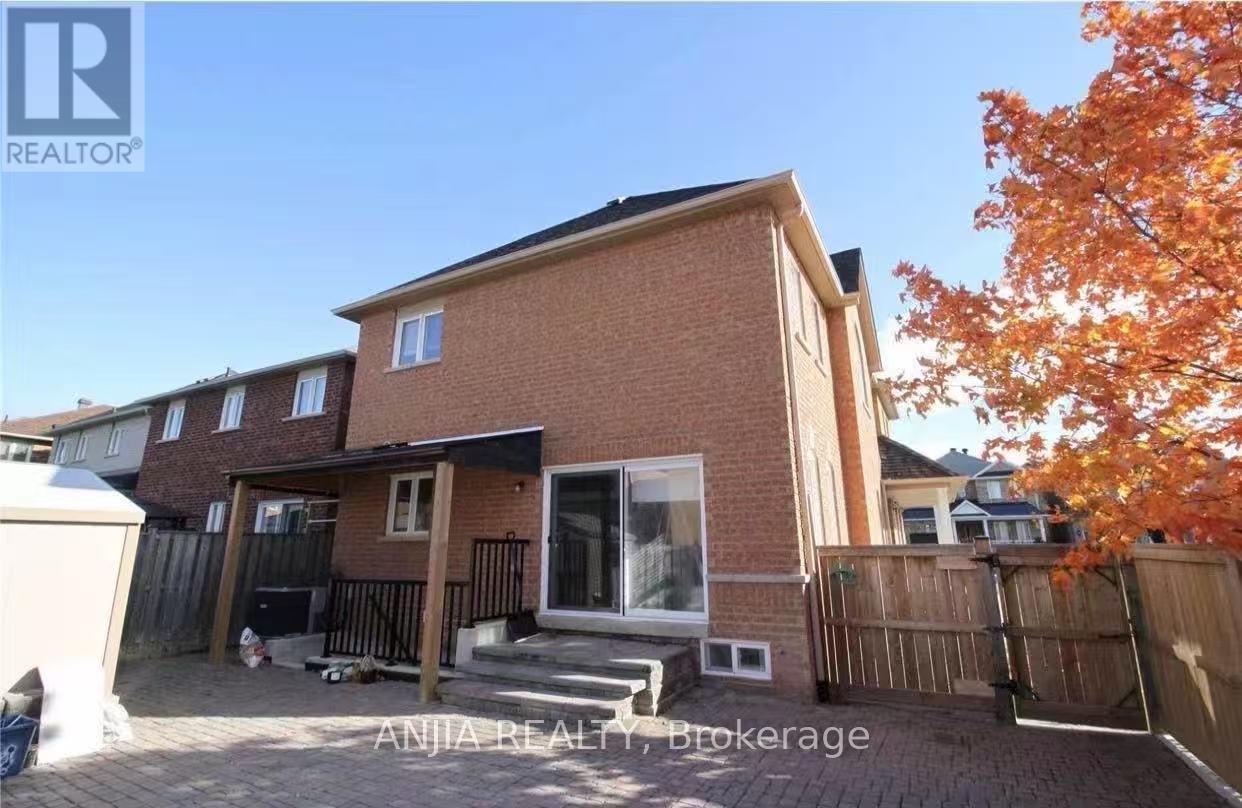
One-Of-A-Kind Beautifully Renovated 4+2 Bedroom Detached Home in One of Vaughan's Most Desirable Family Neighbourhoods!!! Over $200k Spent on Quality Upgrades!!! Approximately 3,000 Sq. Ft. Of Finished Living Space, Including Self-Contained Two Bedroom Basement In-Law Suite With Separate Entrance. Stunning Custom Eat-in Kitchen With Quartz Countertops, Stainless Steel Appliances, Pot Lights, And A Walkout To The Beautifully Landscaped Backyard. Brand New Sliding Door (2026). Hardwood Floors On Main & Second Floors, Upgraded Oak Staircase With Iron Pickets. Renovated Powder Room And Two Full Bathrooms Upstairs. Custom Closets in All Four Bedrooms. Fresh Paint on Most Of The Main and Second Floors (2026). Family Room is Pre-Wired For A Premium Home Theatre With Hidden HDMI/Audio Wiring, Ceiling-Mounted Power, aAd Support for a 120-inch Screen With 7-Speaker Surround Sound. Extensive Updates Include Roof With Leaf Guards (2023), Electric Fireplace (2025), Interlocked Front And Backyard With Custom Landscaping and Automated Drip Irrigation (2024). Epoxy Garage Floor With Custom Storage, Upgraded Laundry Room, Duct Sealing for Improved Energy Efficiency, Paid-Off Hot Water Tank, Additional Basement Insulation, Sprinkler System, Upgraded Interior Doors, and New Backyard Fencing (2/3rds) (2026).Located Minutes From Excellent Schools, Parks, Walking and Biking Trails, Playgrounds, Tennis and Basketball Courts, Splash Pad, Ttc, York University, Subway, Vaughan Mills, Canada's Wonderland, Promenade Mall, Yorkdale, Costco, Walmart, Superstore, Home Depot, and Major Highways (400, 401, 407 & 7). An Exceptional Turnkey Home Offering Luxury, Comfort, and Outstanding Value. (id:62164)
**Opportunity Knocks** This is not the Assignment or Resale**This is the Direct purchase from the Builder**Huntingdale Towns offers a thoughtfully designed "BRAND NEW" 3-bedroom with a Den residence in the highly desirable L'Amoreaux community of Scarborough, where urban convenience meets serene green living. Nestled near Huntsmill Park and minutes from Fairview Mall, Bridlewood Mall, and the L'Amoreaux Sports Complex, residents enjoy a lifestyle rich in recreation, shopping, dining, and everyday amenities. Families benefit from proximity to well-regarded schools such as Seneca Hill Public School, Cherokee PS, Beverly Glen PS and L'Amoreaux Collegiate Institute, along with nearby libraries, community centres, and medical facilities. Commuters appreciate easy access to Highways 401 and 404, as well as TTC transit. The home itself features a bright, open-concept layout with modern laminate flooring, sleek quartz countertops, high-end stainless-steel appliances, and sliding glass doors that fill the space with natural light, leading to a spacious private balcony or terrace. Combining contemporary design, natural surroundings, and a vibrant neighbourhood, this 3-bed, townhome truly delivers refined, comfortable living in a connected and family-friendly community. The "New home HST rebate" already applied and reflected on the List Price, provided Purchaser meets the eligibility criteria. Excellent opportunity for either self occupied or investment. Must see! (id:62164)
#Discover the idyllic charm of country living without compromising on convenience-just 10 minutes from Erin and 20 minutes from Guelph and Orangeville. #This stunning home is set on a beautiful property surrounded by lush forest, backing onto the serene Eramosa River and featuring a year-round flowing creek. #With approximately 2 km of private manicured trails, this peaceful, friendly neighborhood makes for a true retreat. #Offering over 3,000 sq ft of thoughtfully designed living space, this residence includes: #A spacious main-floor primary bedroom complete with a walk-in closet and ensuite bath for ultimate comfort. #An expansive open-concept living and dining area, perfect for entertaining and family gatherings. #A cozy sitting area featuring a charming wood-burning fireplace, ideal for cozy winter evenings. #A bright, modern kitchen equipped with top-of-the-line KitchenAid stainless steel appliances, a separate pantry, and generous storage. #Additional highlights of this exceptional home include: #Three generously sized bedrooms upstairs, including one with its own ensuite for added privacy. #A full basement outfitted with spray foam insulation, ensuring energy efficiency and warmth. #Convenient main floor laundry with ample storage space. #A sprawling driveway with room for 20+ vehicles, perfect for guests or family gatherings. #Take advantage of an unlimited supply of well water (no water bills) and a reliable whole-home #GENERAC generator backup power system, providing peace of mind even during outages/storms. #This unique property seamlessly combines space, privacy, modern amenities & comfort-all within easy reach of cherished local towns. Make this dream home your reality! *Garage & Unfinished room above garage is not included* (id:62164)
**MOVE-IN READY - Zeina Homes Modified Forestview Model** This beautiful custom home siting on 40 by 124 lot. Features 5 spacious bedrooms plus den and 5 bathrooms, basement with a side entrance, ideal for an in-law suite. The open-concept main floor boasts a welcoming double-door entrance, modern décor, and abundant natural light. The custom kitchen includes a center island, extensive cabinetry, and stylish light fixtures. Sliding doors lead to an oversized concrete porch in the backyard. Additional highlights include an elegant oak staircase, oversized windows, granite/quartz countertops, hardwood floors, a brick-to-roof exterior, and a 2-car garage. Located in a mature Ancaster neighborhood, this home is close to parks, schools, shopping, restaurants, Costco, and more. (id:62164)
Beautiful Detached Home Located In A Quiet Dundalk Neighbourhood! This Bright & Spacious 4-Bedroom, 3.5-Bathroom Home Features A Double-Door Entry, 9-Foot Ceilings On The Main Floor, Hardwood Flooring Throughout The Main Floor & Upper Hallway, And A Stained Oak Staircase With Elegant Iron Pickets. The Spacious Kitchen Features Granite Countertops And Ample Cabinetry. Convenient Second-Floor Laundry. Primary Bedroom Offers A Walk-In Closet & Private Ensuite. The Second Bedroom Also Features Its Own Ensuite & Walk-In Closet, While Bedrooms 3 & 4 Share A Semi-Ensuite. Direct Garage Access To The Home. A Wonderful Opportunity To Own A Beautiful, Functional Home In A Quiet Community! (id:62164)
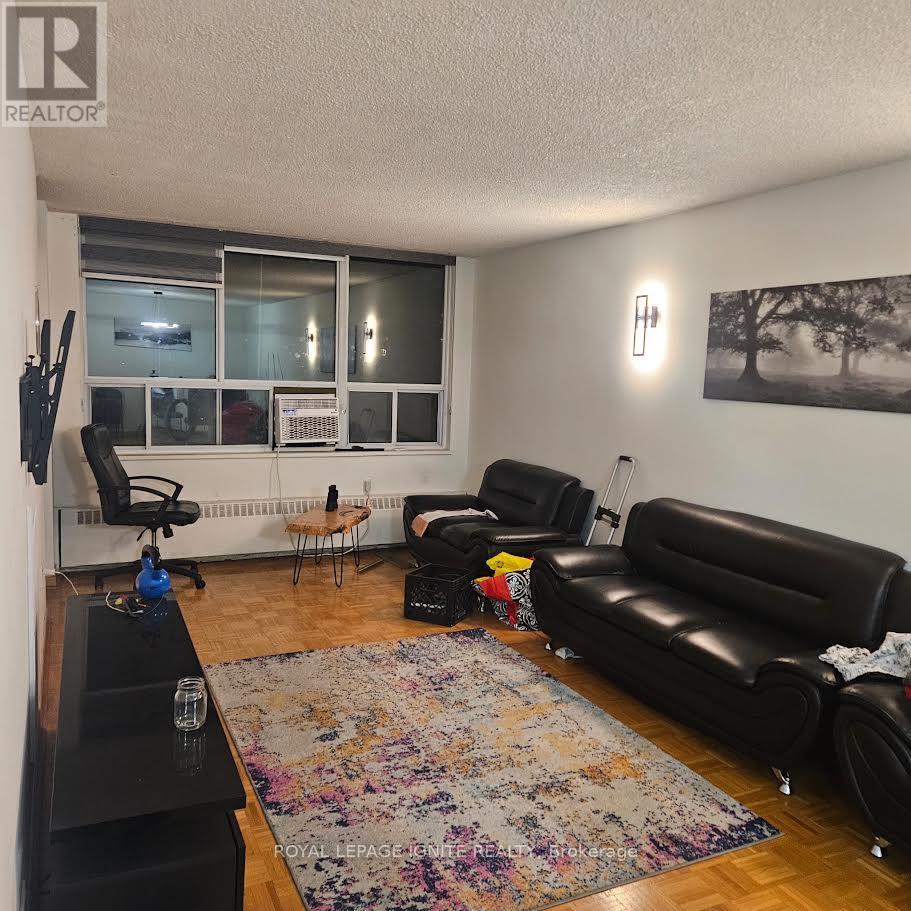
WELL MAINTAINED UNIT WITH 2 SPACIOUS BEDFROOMS IN A QUIET FRIENDLY BUILDING,BUILDING AMENITIES 24 HR SECURITY ,INDOOR POOL,EXCERCISE AND RECREATION ROOM. (id:62164)
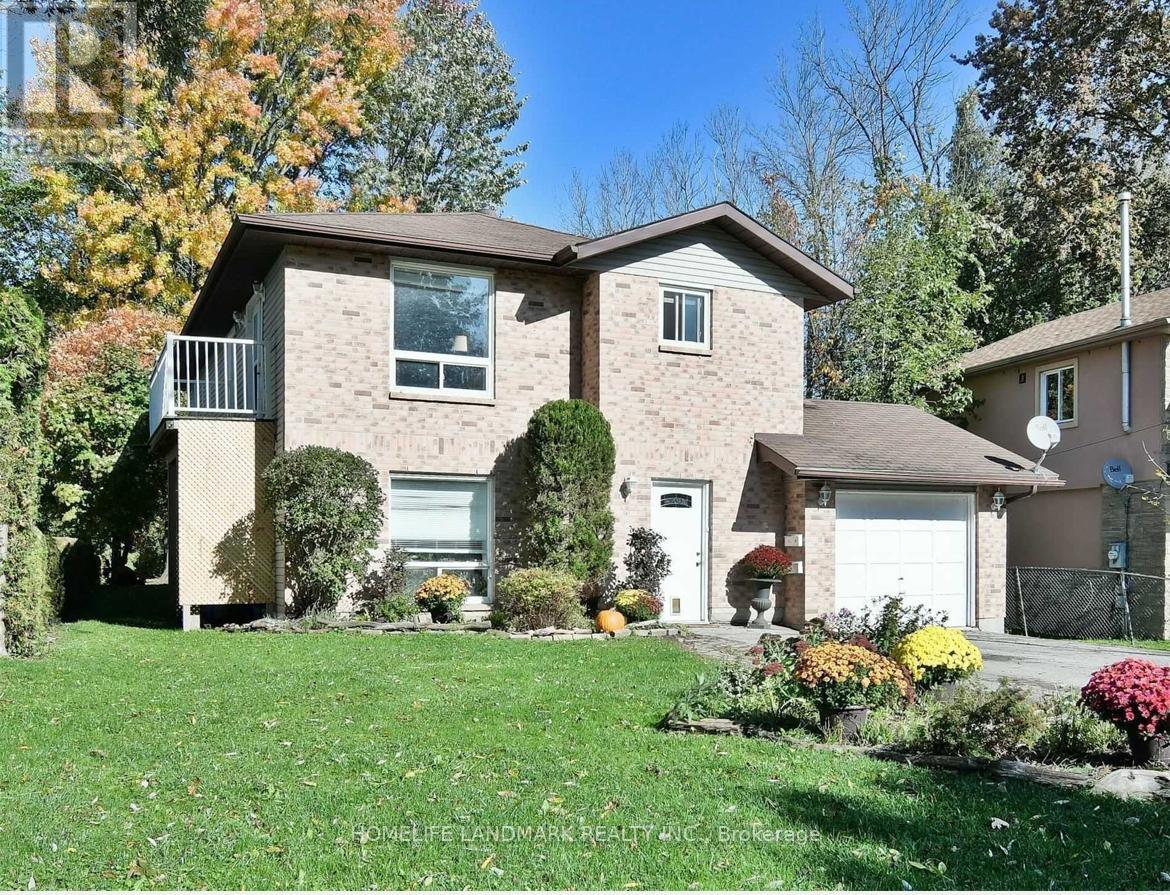
Wake up just steps from the water! This spacious legal duplex offers the perfect combination of lifestyle+ space+flexibility in one of Georgina's most desirable lakeside pockets. Enjoy peaceful living, fresh air, and beautiful surroundings. all while staying within easy reach of the city. This bright and cozy back unit is Ideal for singles, couples, downsizers and retirees. This unit is available now and the Tenant shall be responsible for 1/3 of the utilities. Featuring 2 spacious bedrooms, Large windows bring in natural light in the living and primary bedroom. FRESHLY painted and BRAND NEW Vinyl Flooring!! You'll enjoy your own quiet slice of Keswick. Located in a friendly, lakeside community, you're just minutes from local conveniences including grocery stores, cafes, restaurants, and shops. Nearby parks, beaches, walking trails, and marinas offer endless outdoor recreation, while quick access to Highway 404 makes commuting easy. Tenants will pay 1/3 of utilities, (about $100/ month ) (id:62164)