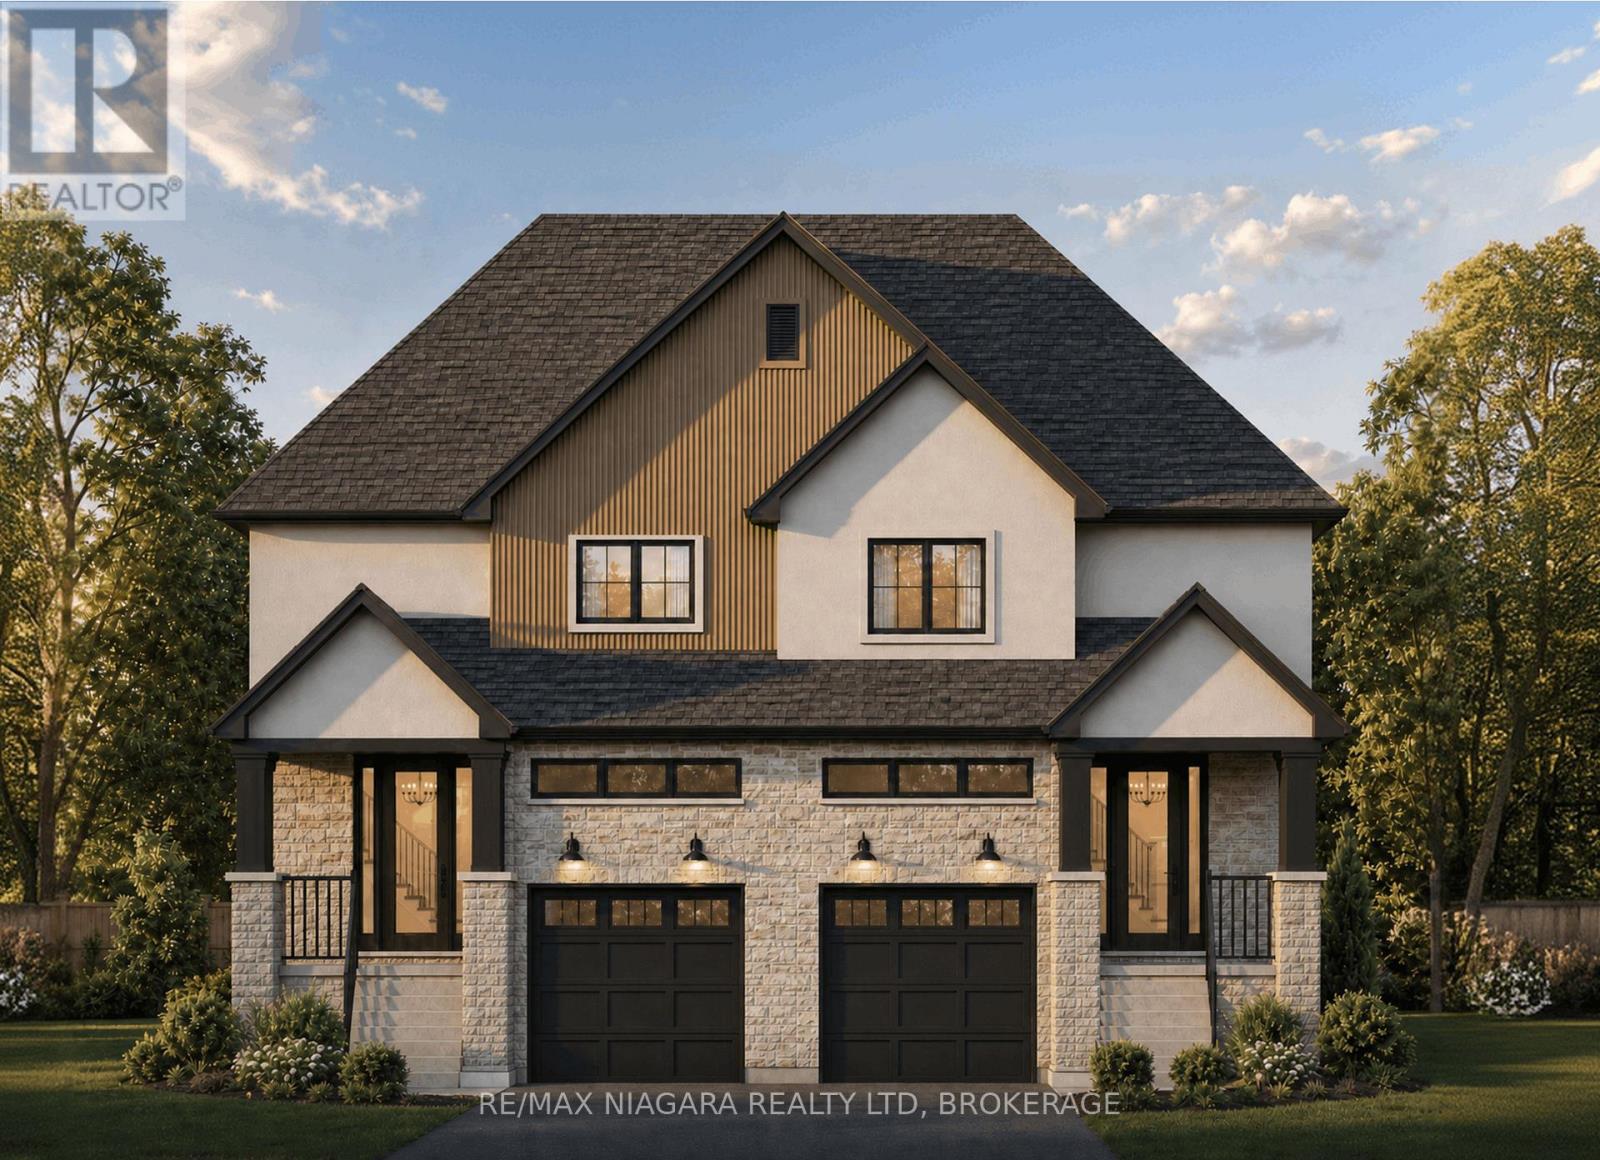
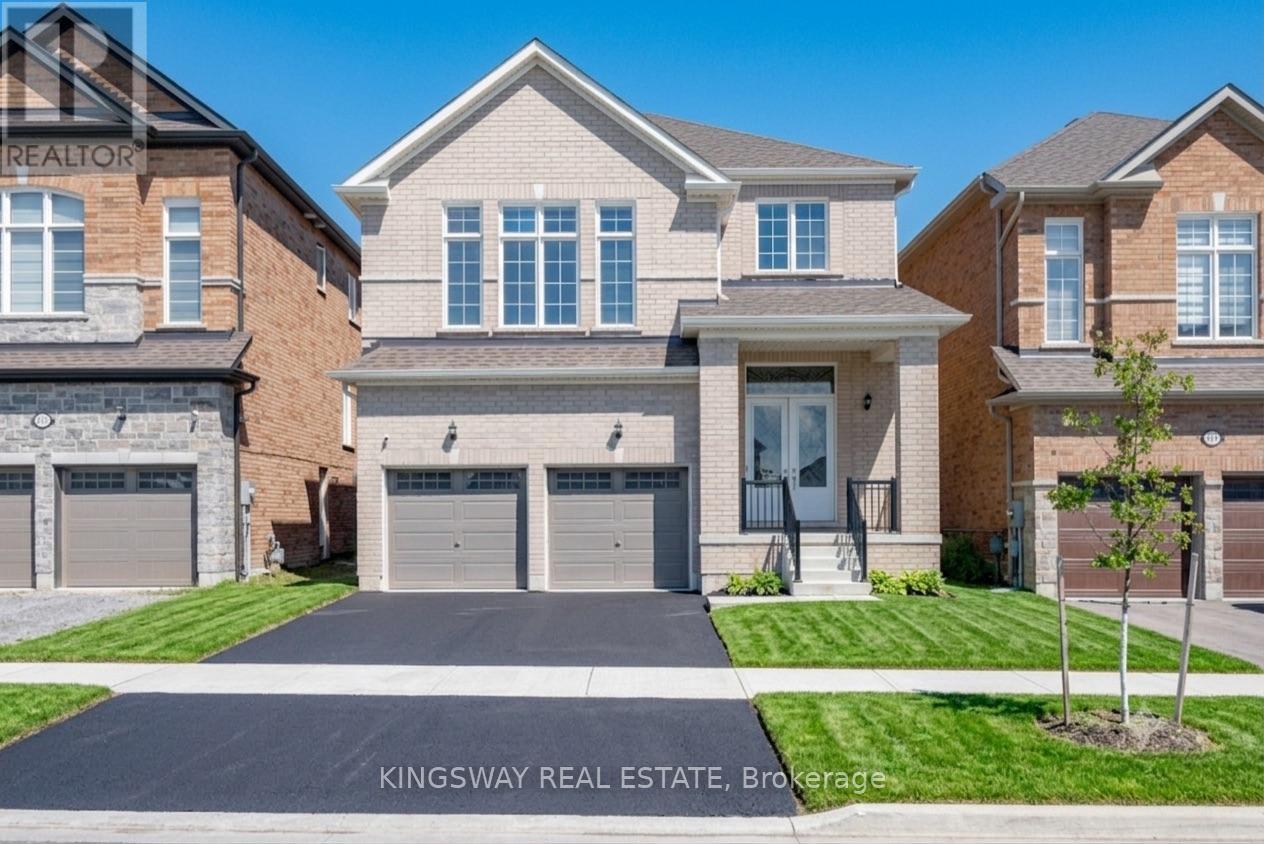
** UNDER CONSTRUCTION ** Ready just in time for Spring 2027! Step into homeownership with confidence at 185A Rykert Street in St. Catharines-an exciting opportunity to own a beautifully designed, to-be-built home without the stress of hidden repairs or renovating an older property. Perfect for first-time buyers looking for a fresh start, this home offers a beautiful blank canvas with quality craftsmanship and modern finishes already included. From the moment you walk in, you will be greeted by airy 9-foot main-floor ceilings, beautiful engineered hardwood flooring, and a classic oak staircase that sets the tone for stylish, functional living. The thoughtfully designed kitchen is ready for your first dinner parties, featuring custom cabinetry, sleek quartz countertops, elegant crown moulding, a stainless steel sink, and an exterior-vented range hood. That modern luxury carries seamlessly into the elegant bathrooms, which showcase quartz vanities, ceramic tile surrounds, built-in shower niches, and premium Moen fixtures.When buying your first home, long-term peace of mind is everything. Built with comfort, energy efficiency, and low maintenance in mind, this property features a separate side entrance, an upgraded 8-foot foundation, a high-efficiency furnace, an HRV system, upgraded insulation, central air conditioning, and quality vinyl casement windows to help keep your monthly utility bills in check. The electrical service is fully modernized with a 200 AMP panel, and the exterior is planned to boast striking curb appeal through a combination of stone, stucco, and WPC fluted panel accents. Outside, you will find a fully sodded lot and a garage already roughed in for an automatic door opener, leaving you with less weekend work and more time to enjoy your new space.Conveniently located close to schools, parks, shopping, and everyday amenities. (id:62164)
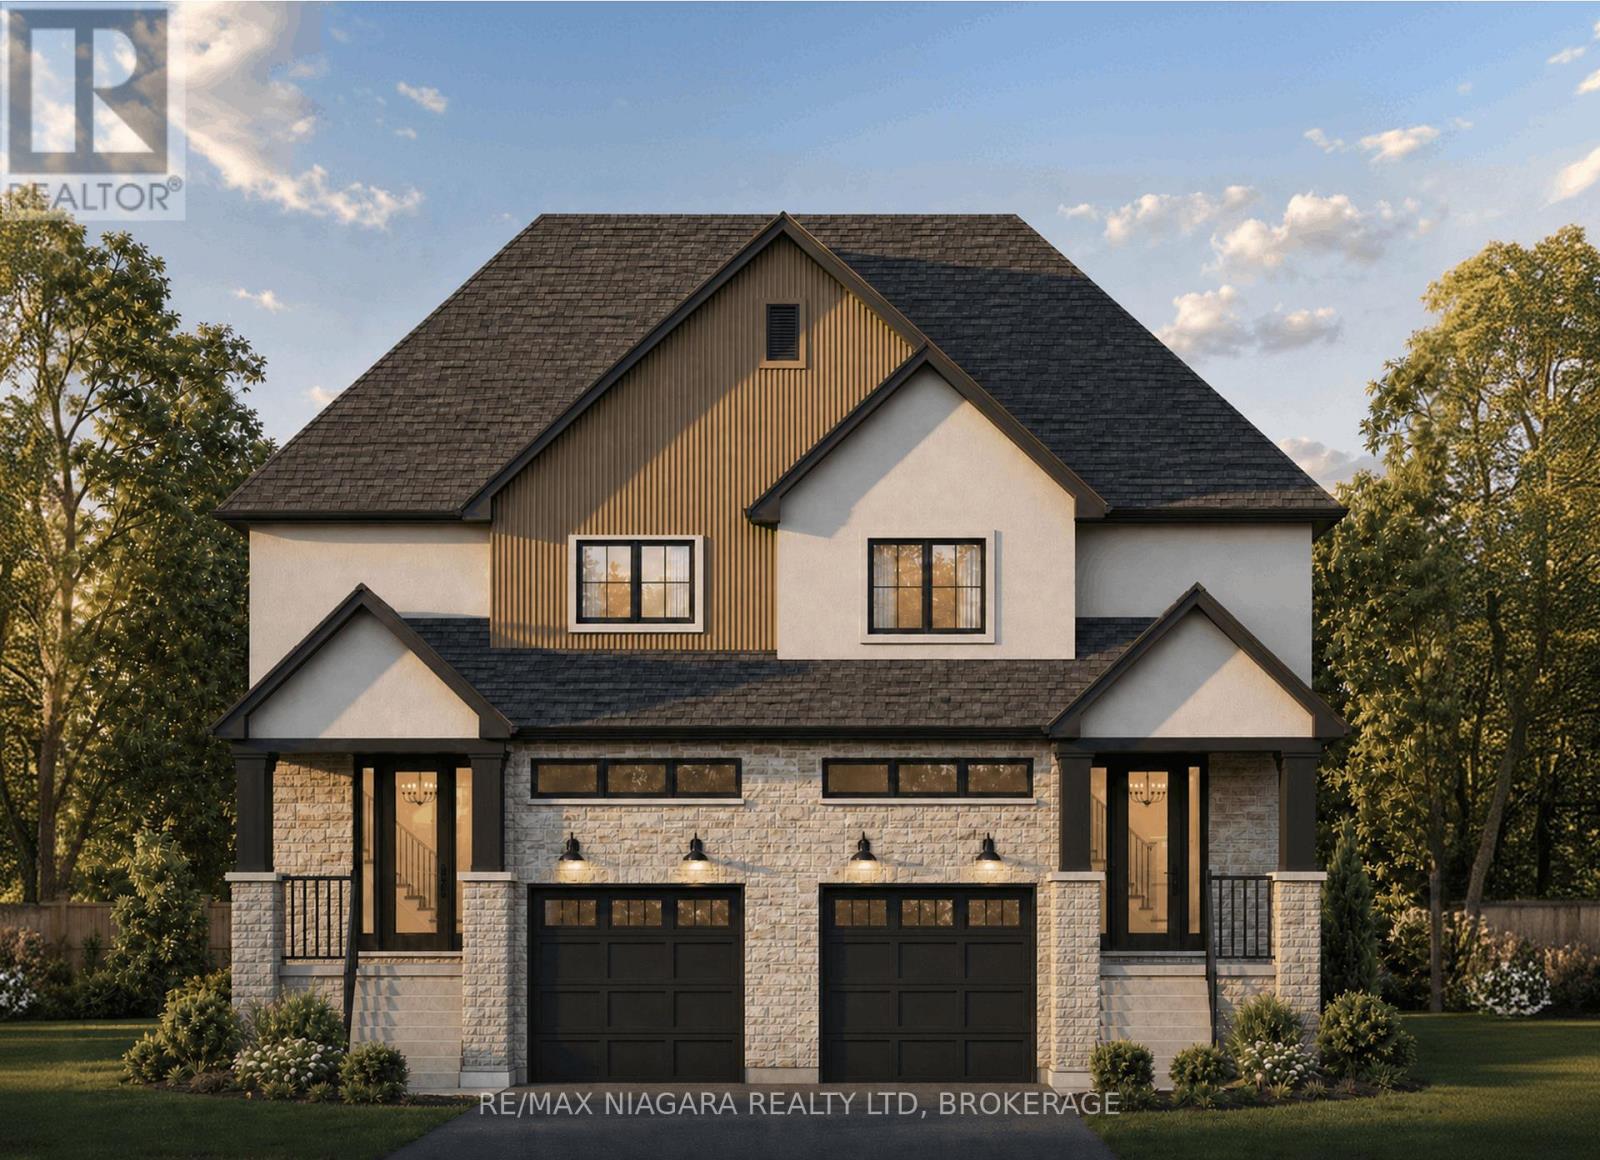
** UNDER CONSTRUCTION ** Ready just in time for Spring 2027! Step into homeownership with confidence at 185B Rykert Street in St. Catharines-an exciting opportunity to own a beautifully designed, to-be-built home without the stress of hidden repairs or renovating an older property. Perfect for first-time buyers looking for a fresh start, this home offers a beautiful blank canvas with quality craftsmanship and modern finishes already included. From the moment you walk in, you will be greeted by airy 9-foot main-floor ceilings, beautiful engineered hardwood flooring, and a classic oak staircase that sets the tone for stylish, functional living. The thoughtfully designed kitchen is ready for your first dinner parties, featuring custom cabinetry, sleek quartz countertops, elegant crown moulding, a stainless steel sink, and an exterior-vented range hood. That modern luxury carries seamlessly into the elegant bathrooms, which showcase quartz vanities, ceramic tile surrounds, built-in shower niches, and premium Moen fixtures.When buying your first home, long-term peace of mind is everything. Built with comfort, energy efficiency, and low maintenance in mind, this property features a separate side entrance, an upgraded 8-foot foundation, a high-efficiency furnace, an HRV system, upgraded insulation, central air conditioning, and quality vinyl casement windows to help keep your monthly utility bills in check. The electrical service is fully modernized with a 200 AMP panel, and the exterior is planned to boast striking curb appeal through a combination of stone, stucco, and WPC fluted panel accents. Outside, you will find a fully sodded lot and a garage already roughed in for an automatic door opener, leaving you with less weekend work and more time to enjoy your new space.Conveniently located close to schools, parks, shopping, and everyday amenities. (id:62164)
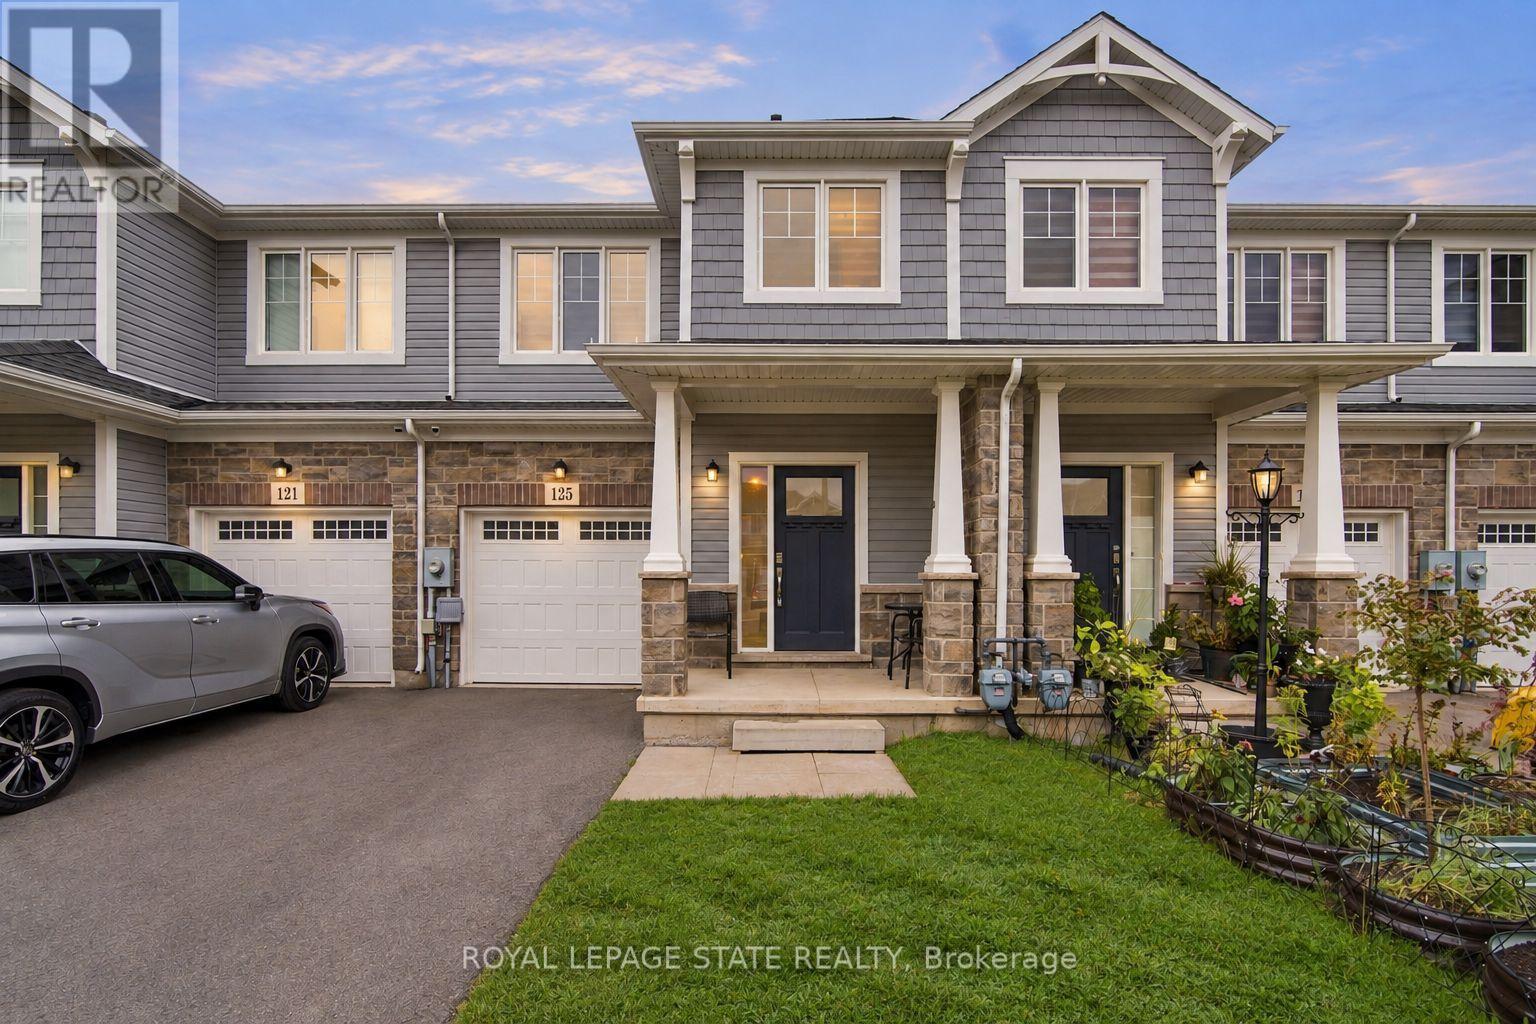
Welcome home to this beautiful freehold townhome, only 5 years old and with a layout that makes everyday life easier! 125 Sunflower Place features 1,551 sq. ft. of living space, 3 generous sized bedrooms, 1.5 bathrooms, an attached garage with interior access and a backyard perfect for your family's enjoyment. The main floor features open concept living, dining and kitchen areas giving you space to cook and gather. The sliding glass doors extend living space outdoors while the main floor powder room adds everyday convenience. Upstairs includes 3 spacious bedrooms, additional 4pc bath and 2nd floor laundry for total ease! A full unfinished basement provides welcome storage and room for future possibilities. Situated in West Welland, less than 10 minutes from Welland Hospital and Niagara College, with schools, parks and shopping nearby, this home suits a first-time buyer ready for more room, a family looking for a practical layout or someone seeking a newer, more manageable property. Schedule your private tour today and see how effortless home ownership can be! (id:62164)
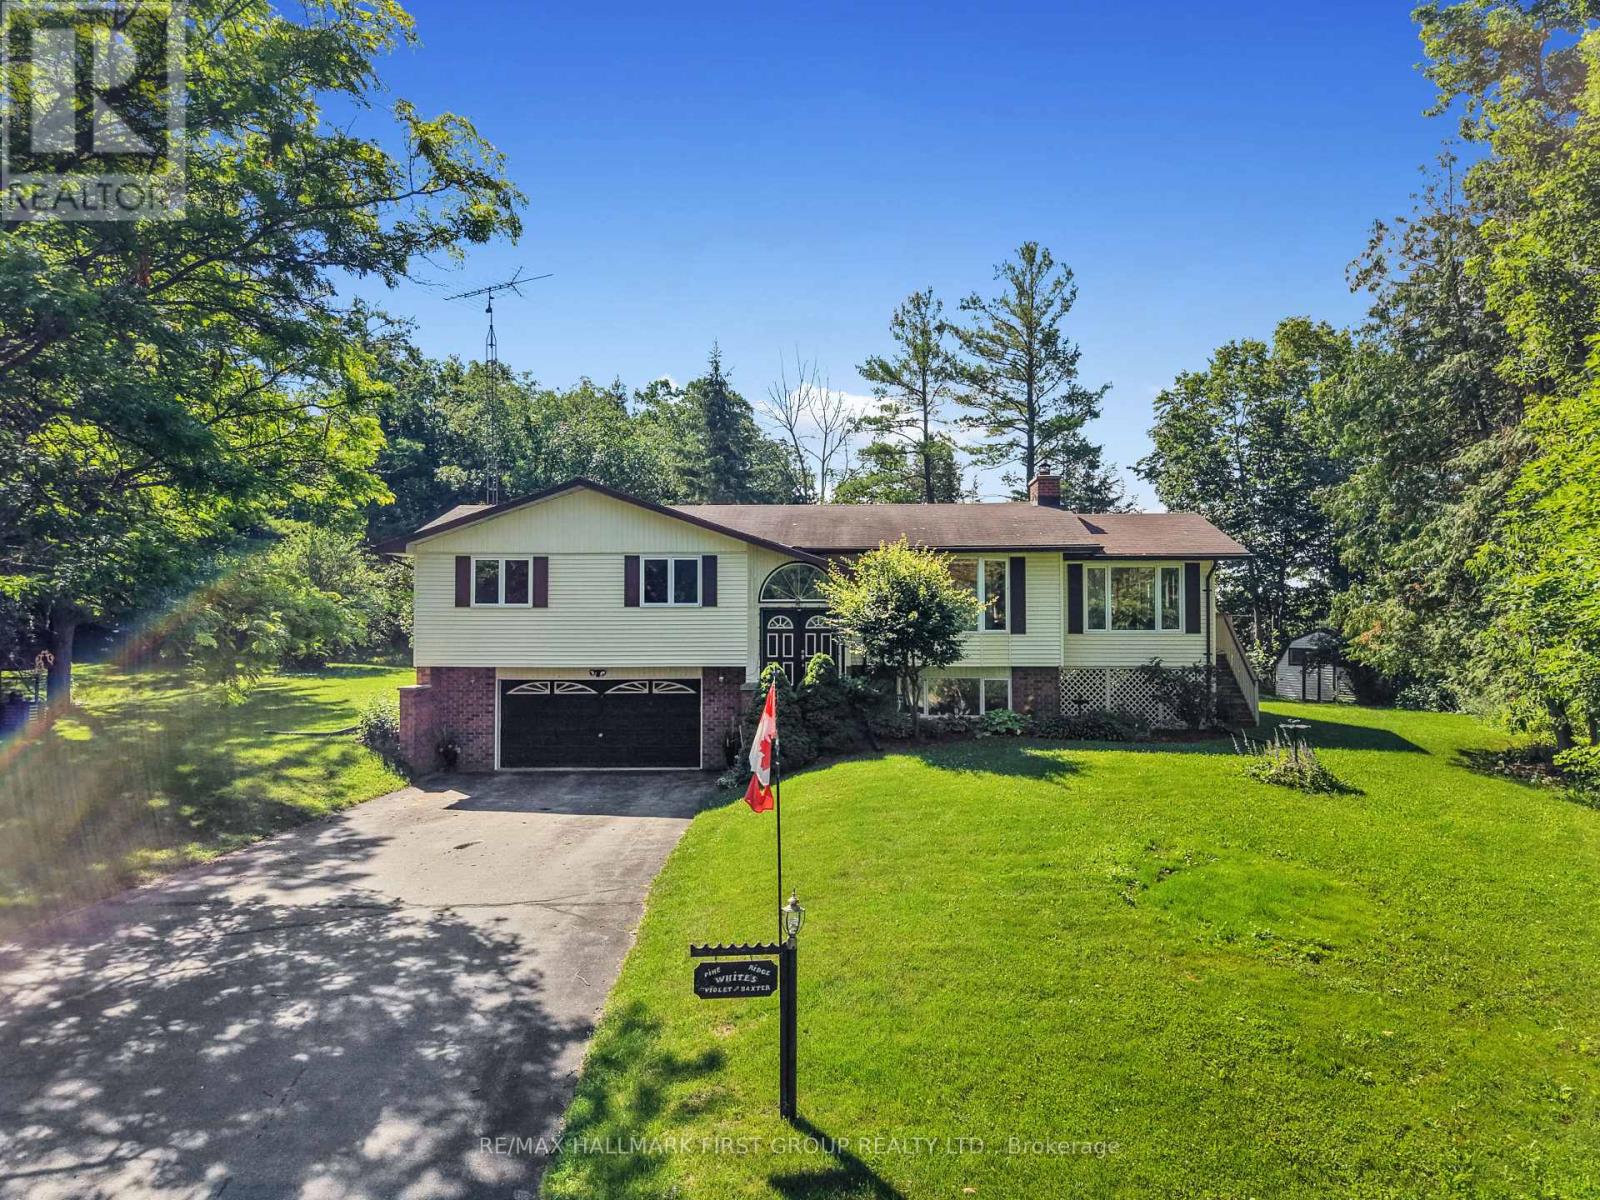
Tucked away on an oversized private lot just under one acre, just steps from the waterfront, this inviting bungalow offers the perfect blend of comfort, space, and outdoor living in the heart of Campbellford. The bright, open principal living space features a carpet-free layout throughout and a sun-filled living room with a large picture window. The spacious dining room is ideal for hosting family gatherings and seamlessly extends your entertaining space with a convenient walkout to the deck. The well-appointed kitchen offers ample counter and cabinet space, stainless steel appliances, a tile backsplash, and a large window overlooking the backyard. A bright and sunny family room adds even more living space, showcasing a cathedral ceiling, exposed brick accents, and another walkout that opens the home to effortless seasonal living. The main floor includes a spacious primary bedroom with a private ensuite featuring a skylight, two additional bedrooms, and a full bathroom. The finished lower level offers a generous rec room with a cozy fireplace, a laundry room, a convenient bathroom, and the potential for future guest accommodation, creating flexible space for the family. Outside, the tree-lined property offers exceptional privacy, backing onto open cultivated fields, with a sprawling wraparound deck, patio, and ample greenspace for relaxing, forest for exploring, or entertaining. Ideally located just steps from the waterfront and close to Campbellford's shops, restaurants, and everyday amenities, this home offers the perfect balance of peaceful living and small-town convenience. (id:62164)
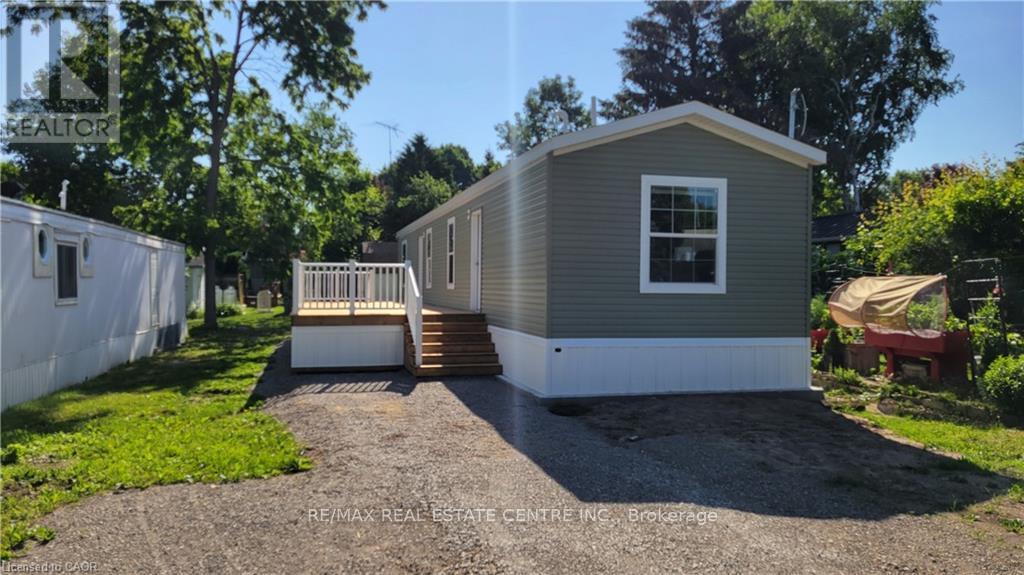
Brand new home in the Beverly Hills Estates. Beautiful, year-round, all-ages land lease community surrounded by forest and tranquility. Centrally located between Cambridge, Guelph, Waterdown, and Hamilton. 77 Park Lane is a 2 bedroom, 2 bathroom bungalow on a 40' by 122' lot, providing plenty of space to enjoy inside and out. All new finishes throughout; all new kitchen appliances, new furnace and a new 12' x 30' deck! Community activities include darts, library, children's playground, horseshoe pits, walking paths, and more. Residents of Beverly Hills Estates enjoy access to the community's vibrant Recreation Centre, where a wide variety of social events and activities are regularly organized, fostering connections and friendships among neighbours. From dinners and card games to dances and seasonal parties, there's always something going on. Amenities include billiards, a great room, a warming kitchen, a library exchange, and darts. Outdoors there are horseshoe pits, walking trails, and a children's playground. The community is also conveniently located near several golf courses, such as Pineland Greens, Dragon's Fire, Carlisle Golf and Country Club, and Century Pines. Additionally, residents have easy access to numerous parks, trail systems, and conservation areas, providing plenty of opportunities for outdoor recreation. (id:62164)
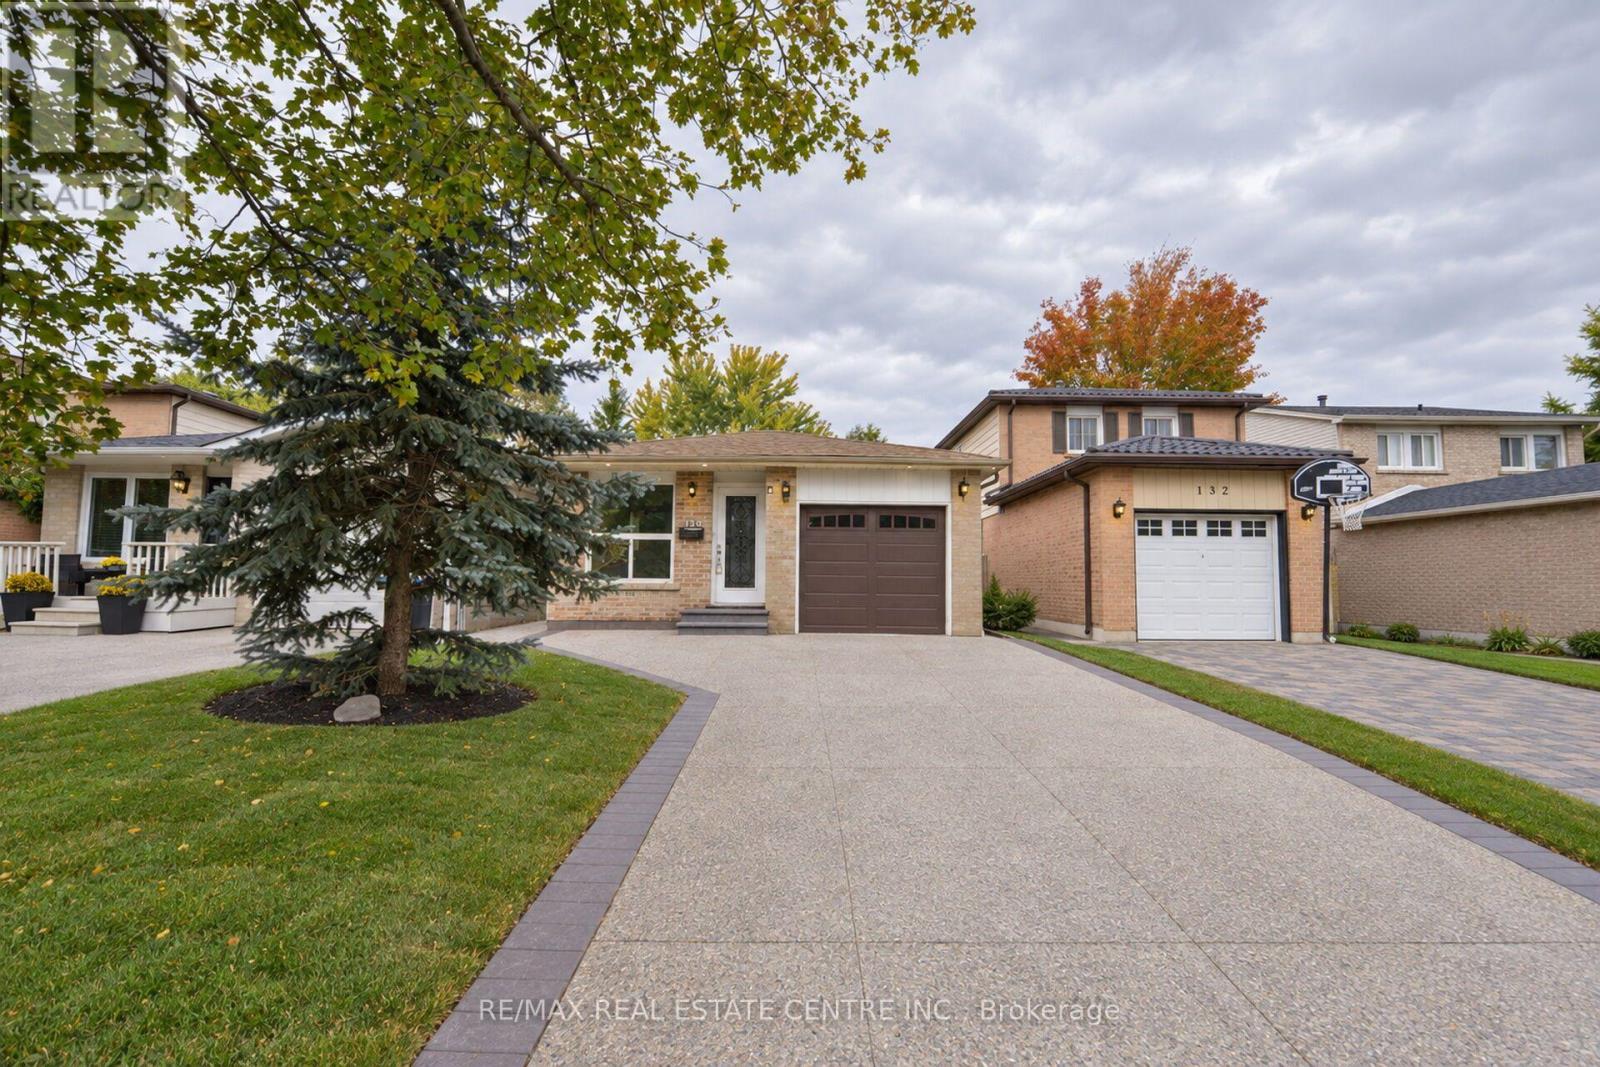
LEGAL 3-BEDROOM BASEMENT APARTMENT REGISTERED WITH THE CITY OF BRAMPTON! Beautifully renovated bungalow backing onto green space in Brampton West! Discover the perfect blend of modern upgrades, privacy, and convenience in this sun-filled home featuring 3 bedrooms and 2 bathrooms on the main level, plus a legal 3-bedroom basement apartment with 2 full bathrooms, completed in 2021 and registered with the City of Brampton. The upgraded kitchen, contemporary LED lighting, pot lights, and waterproof laminate flooring create a stylish and welcoming interior. Step outside to professionally landscaped grounds featuring mature trees and an impressive aggregate driveway. Additional upgrades include a new garage door and front entrance door. Enjoy a private backyard while remaining just 5 minutes from Hwy 410, shopping plazas, grocery stores, and downtown Brampton. Public transit, multiple schools, the GO Train station, and Algoma University's Brampton campus are conveniently accessible, while nearby Martindale Parkette and Armbro Park offer excellent outdoor recreation. An exceptional opportunity for families and investors seeking a versatile property with income potential in a well-connected neighbourhood. Offers Welcome Anytime! Some photographs have been virtually staged for illustrative purposes. (id:62164)
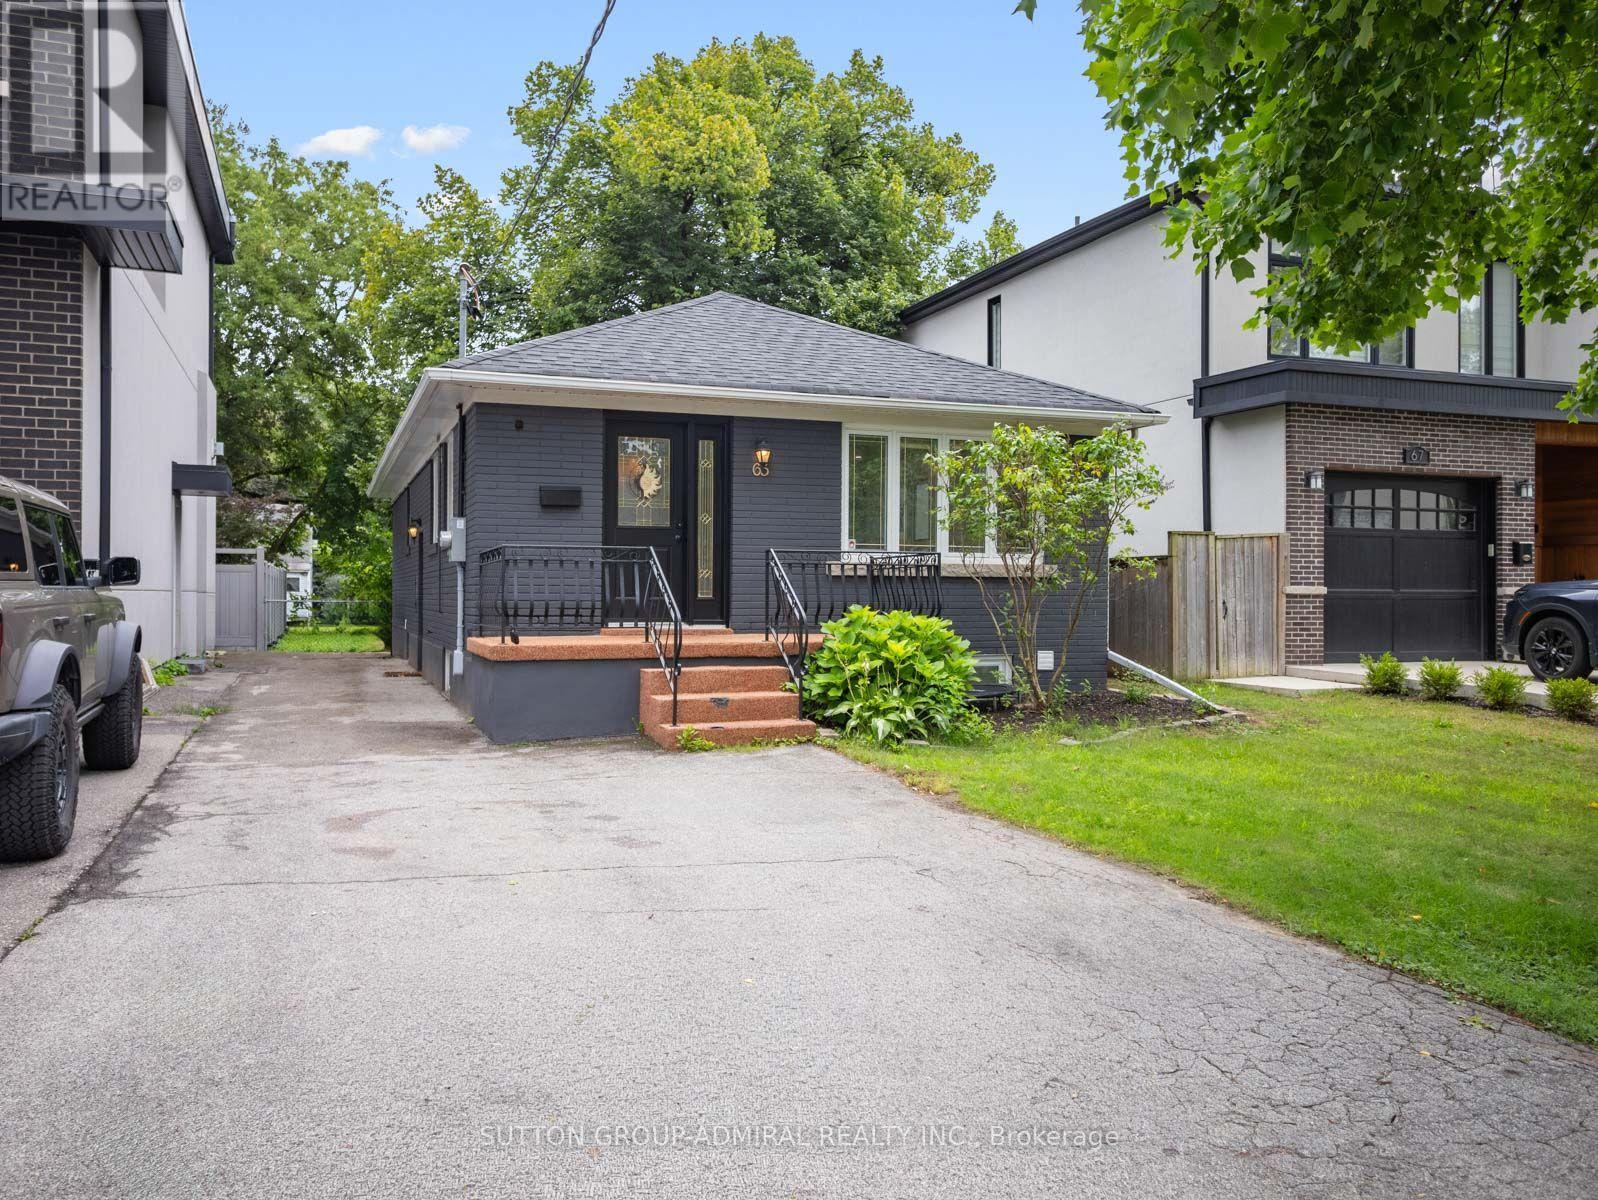
Welcome to 65 Woodbury Road, a fully renovated detached bungalow offering a stylish layout and exceptional income-generating potential. Situated on a 35-by-125-foot lot with parking for four vehicles, this move-in-ready home features vinyl flooring throughout, pot lights, zebra blinds and numbered keypad locks on the bedroom door knobs. The open-concept main floor seamlessly connects the living and dining areas with a contemporary kitchen featuring a centre island, quartz countertops, stainless steel appliances and a gas oven. The inviting living room is enhanced by elegant wainscoting and a electric fireplace. Three main-floor bedrooms include a primary bedroom with a double sliding-door closet and a three-piece ensuite featuring a frameless glass walk-in shower, tiled flooring and vanity. A convenient laundry closet and five-piece main bathroom with a double-sink vanity complete this level. The finished basement has a separate entrance, above-grade windows and two distinct open-concept living quarters, each with kitchen, living and dining areas, a bedroom and bathroom. One offers a gas fireplace, stainless steel refrigerator, built-in countertop range and three-piece bathroom, while the other features a larger bedroom with a walk-in closet and a spacious four-piece bathroom with a double-sink vanity and frameless glass shower. Basement baths w/ heated floors. Additional highlights include an owned water heater, heat-pump heating, central air and a fully fenced yard with a storage shed. Ideally located near greenspaces like Etobicoke Valley Park, Enfield Park, Toronto Golf Club for outdoor recreation, Marie Curtis Park's beaches, trails and kayak rentals along Lake Ontario. Nearby schools like St. Ambrose Catholic School, Sir Adam Beck Junior School and more. Everyday conveniences close by like CF Sherway Gardens, Queensway Health Centre, restaurants, shopping, pickleball courts, TTC Transit, Long Branch GO Station, Highways 427 and the QEW for easy GTA commuting. (id:62164)
Welcome to this stunning 2-bedroom plus Den, 2-bath corner Suite in the heart of Liberty Village! This modern and bright suite offers 893 Sq Ft of living space on a high floor, providing breathtaking sunset views. The open concept living/dining area features a thoughtfully designed layout with floor-to-ceiling windows that fill the space with natural light. The gourmet kitchen has full-sized stainless steel appliances and a spacious island with a convenient breakfast bar. A stone wall and a cozy fireplace enhance the inviting living room, perfect for relaxation. The primary bedroom includes a large closet, a private balcony walkout, and a luxurious 4-piece ensuite. The second bedroom features a walk-in closet and easy access to a second bathroom with a generous walk-in shower. This vibrant location is just steps away from some of the best restaurants, bars, cafes, stores, parks, and waterfront trails. Convenient access to the nearby GO station and King Streetcar allows for a quick commute to downtown. Enjoy hotel-like building amenities including a concierge, gym, party room, and visitor parking. This property combines modern living with a vibrant community atmosphere, making it an ideal choice for your next home! (id:62164)
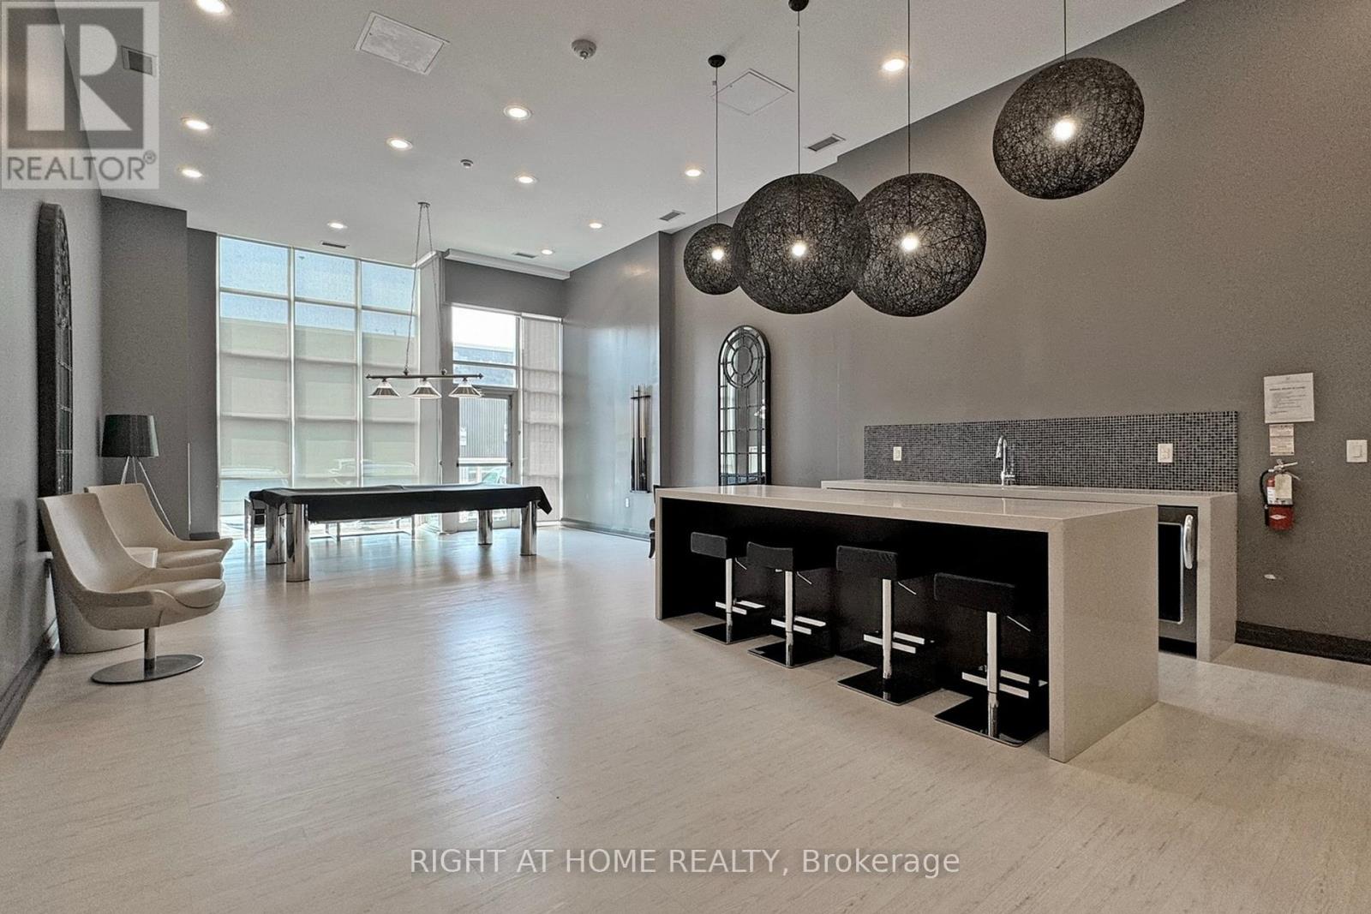
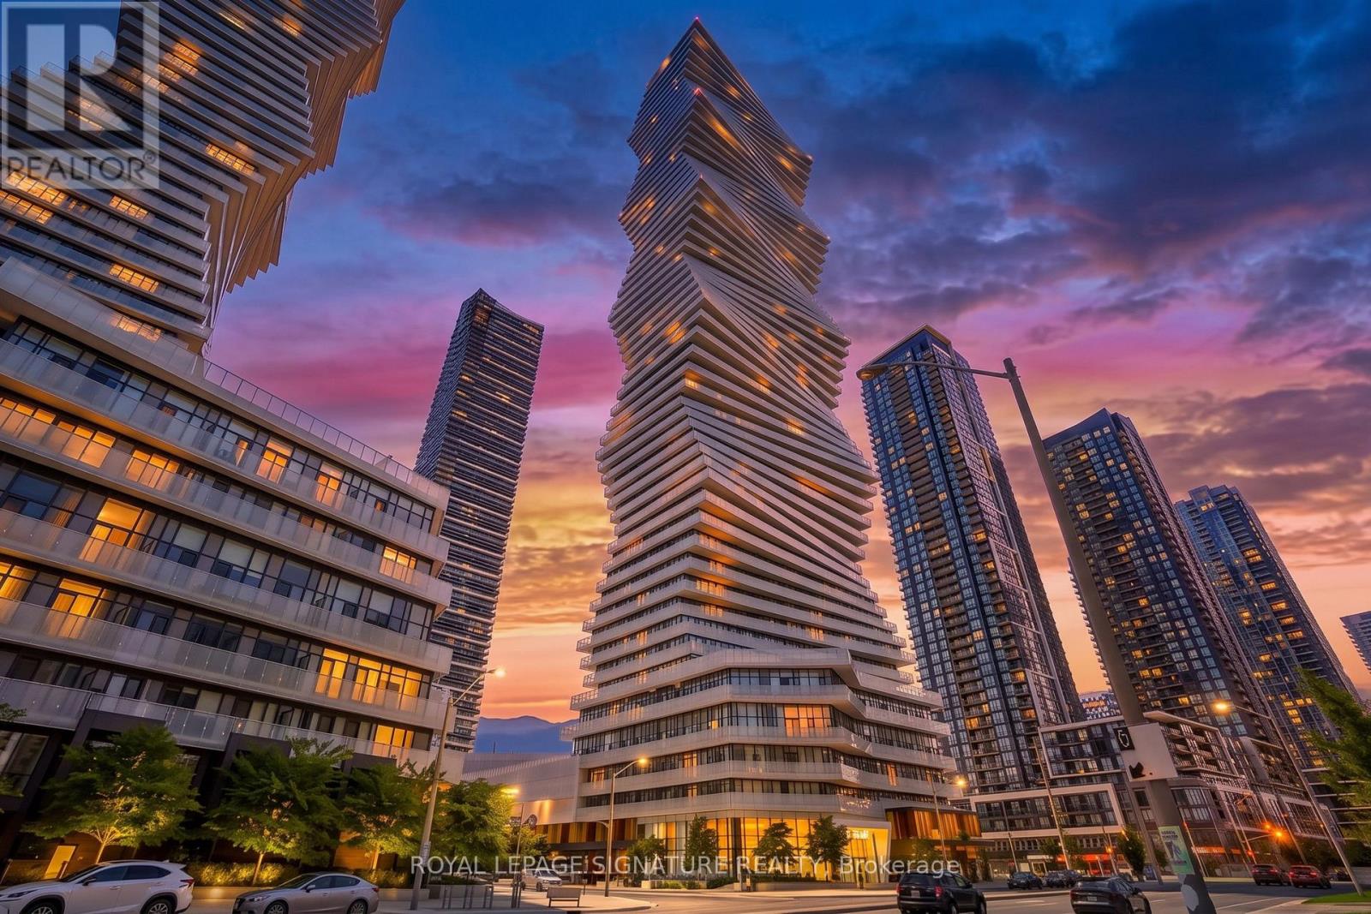
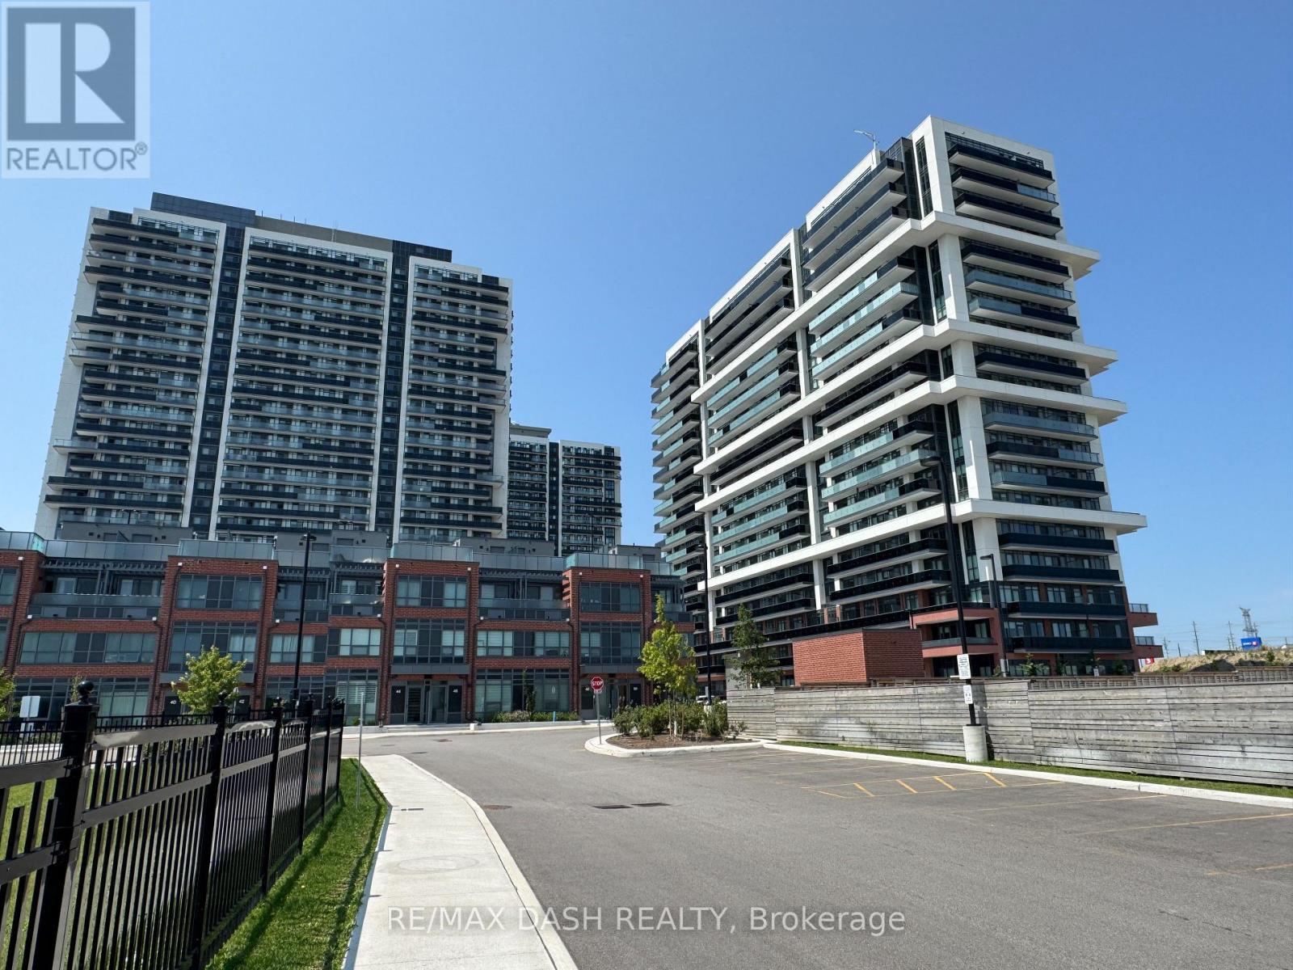
Prime turn key investment opportunity at M City in Downtown Mississauga! This 1 bedroom condo comes fully tenanted and professionally managed, delivering immediate, hassle free rental income from day one. Designed to maximize tenant retention and rental yields, the unit features a high demand open concept layout, stainless steel appliances, in suite laundry, and a spacious balcony with sweeping city views. Tenants enjoy resort style amenities including an outdoor saltwater pool, rooftop terrace, winter skating rink, steam room, yoga studio, and games room. Perfectly positioned for long-term capital appreciation, it is steps from Square One, Sheridan College, Living Arts Centre, Central Library, YMCA, and major transit hubs, with seamless access to Highways 403 and QEW. (id:62164)
Exceptional Freehold Townhouse in prime Brampton location! Welcome to this beautifully maintained and recently renovated 3+1 bedroom, 3-washroom freehold townhouse featuring a finished basement. Step inside to a bright, professionally painted (Sep 2026) interior offering a spacious, carpet-free layout with brand new premium 7mm vinyl flooring (Sep 2026) throughout. The kitchen boasts quartz counters and a spacious eat-in/dining area. Upstairs features three generously sized bedrooms, including a full main bathroom. The fully finished basement adds versatile living space with an extra bedroom, and a 3pc bath. New hardwood stairs (2025) leading to the basement complete the home's fully carpet-free interior. A separate storage room provides convenience of storing seldom used belongings. Enjoy a private, fully fenced backyard featuring a newly painted (Sep 2026) fence. Other notable updates include a new roof (2022), front porch interlocking (2022), and an owned hot water tank. Situated in a family-friendly neighborhood, this home is just steps from parks (with splash pad), schools, shopping, and public transit with quick Highway 410 access. Move-in ready, don't miss out on this incredible opportunity - schedule your viewing today! (id:62164)
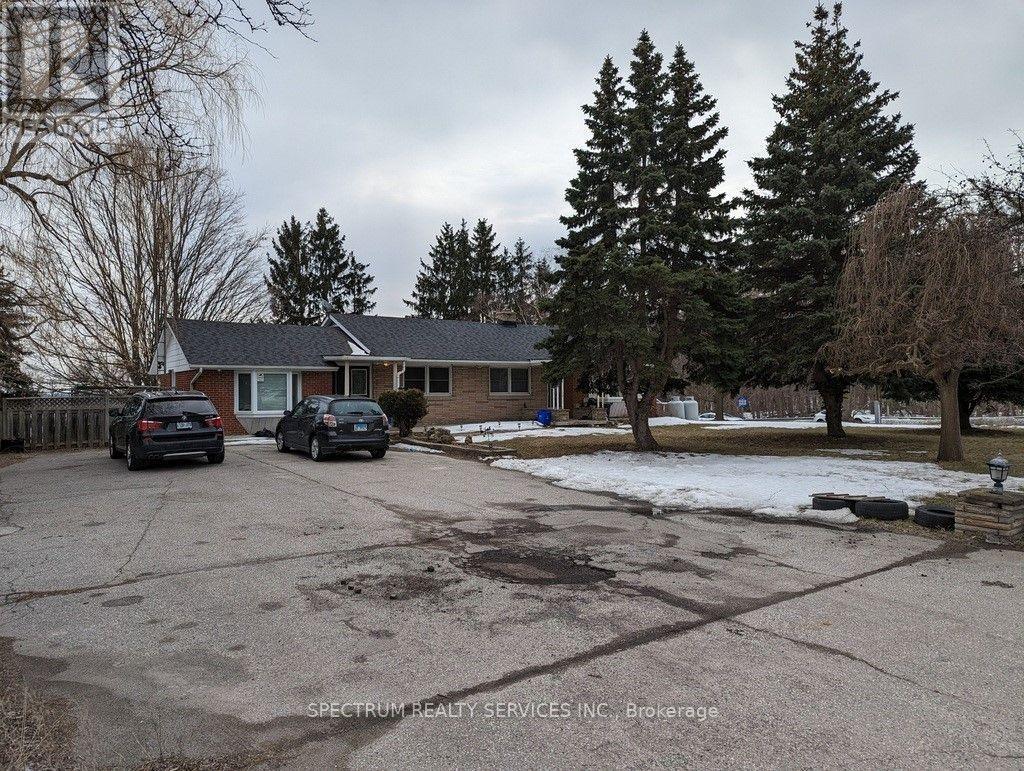
This Charming Brick Bungalow Is Now Available For Lease And Offers A Prime Location With A Stunning View Of Rattlesnake Point. With Approximately One Acre Of Land, This Property Features 4 Parking, 3+1 Bedrooms, An L-Shaped Living And Dining Area, And An Eat-In Kitchen. The Main Floor Also Includes A Cozy Family Room And A Great Patio Deck To Enjoy The View During The Summer Months. Relax And Unwind In The Tranquil Backyard And Appreciate The Beauty Of Each Season, From The Fall Colours To The Winter Scenery, And The Warmth Of Summer. This Property Is Conveniently Located On The Boarder Of Milton And Burlington At The Appleby/Derry Intersection, And Is Close To Some Of The Most Beautiful Conservation Areas In The Gta. Basement not included used for landlord storage. (id:62164)
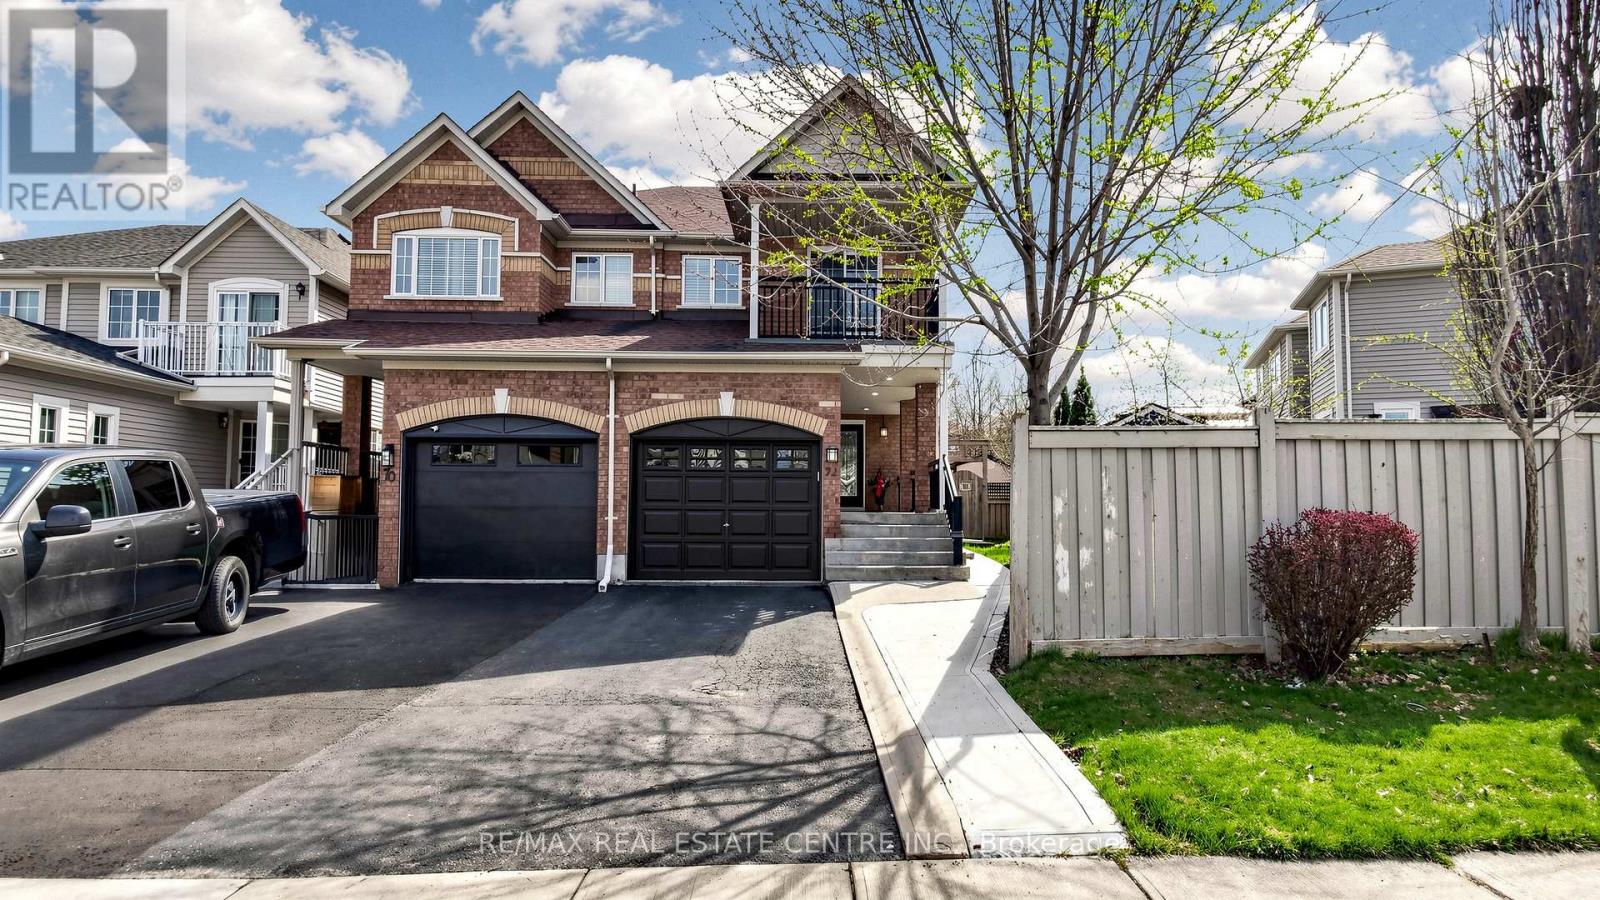
Welcome to this beautifully upgraded semi-detached home nestled on a rare premium pie-shaped lot in highly sought-after Fletcher's Creek Village. Offering a massive, private backyard, perfect for entertaining, gardening, or relaxing, this property combines modern luxury with exceptional outdoor space. This bright two-storey residence has been meticulously refreshed with fresh paint throughout and offers a light-filled, contemporary feel. The main floor boasts a seamless open-concept layout, perfect for family living & entertaining, with separate living & family rooms. The cozy family room showcases luxury vinyl flooring, a gas fireplace, & LED pot lights, creating a warm and inviting space. The chef-inspired kitchen is fully renovated with quartz countertops and backsplash, wood oak cabinetry featuring soft-close hardware, under-cabinet lighting, & stainless steel appliances-truly move-in ready. The adjoining breakfast area is bright and inviting, opening directly to your private deck. Luxury, water-resistant vinyl flooring and California shutters throughout provide timeless elegance & refined privacy, complemented by a refinished oak staircase. Upstairs offers three generously sized, newly updated bedrooms, including a primary suite with an upgraded ensuite bathroom and walk-in closet. The fully finished open-concept basement provides valuable living space for a studio apartment or guest suite, complete with a kitchenette, full 3-piece bath, LED pot lights, & vinyl flooring-offering a rare opportunity for a separate entrance at ground level. Enjoy close proximity to top-rated schools, parks, and everyday conveniences. Minutes to Brampton Civic Hospital, 10 minutes to Mt Pleasant GO with service to downtown Toronto. Public transit easily accessible. Nearby grocery, plazas, restaurants, and recreational amenities. This home checks all the boxes with its premium lot, modern upgrades, & unbeatable location. Don't miss your opportunity to own this exceptional property. (id:62164)
Welcome to 1342 Nocturne Court, a landmark French Chateau-inspired estate in one of Lorne Park's most prestigious enclaves. Designed by acclaimed architect David Small, this extraordinary residence offers 8,200 sq. ft. of luxurious living space on a private estate lot. Clad in Indiana limestone with elegant stucco accents, the home showcases timeless architecture, exceptional craftsmanship, and refined finishes throughout. A grand two-storey foyer with heated floors, sweeping circular staircase, coffered ceilings, and a Schonbek Swarovski crystal chandelier set the tone for sophisticated living. The main level features formal living and dining rooms, a walnut-panelled library, and a dramatic family room with soaring ceilings, a fireplace, and expansive Marvin windows. The chef-inspired kitchen boasts a 5' x 10' centre island, custom cabinetry, premium Sub-Zero, Wolf and Bosch appliances, spice kitchen, servery, mudroom, and designer laundry room. The luxurious primary retreat offers a fireplace, sitting area, private terrace, oversized dressing room, and spa-inspired ensuite with steam shower and soaker tub. Three additional bedrooms provide spacious accommodations with ensuite access. The fully finished walk-up lower level features heated floors, two additional bedrooms, recreation lounge with kitchenette and fireplace, soundproof home theatre, private gym, steam room, infrared sauna, traditional sauna, and spa bath. Outdoor amenities include a covered stone terrace with fireplace and outdoor kitchen, integrated lighting and audio, and landscaped grounds. An estate-style circular driveway accommodates approximately 12 vehicles and features a hydronic snow-melt system. Additional highlights include a private elevator to all levels, Control4 smart home automation, whole-home audio, advanced security, radiant heated floors, and premium mechanical systems. A rare offering of architectural distinction and timeless luxury in prestigious Lorne Park. (id:62164)
Bright and spacious 2-bedroom, 2-bathroom suite featuring a modern open-concept living, dining and kitchen layout designed for comfortable everyday living and easy entertaining. The modern kitchen offers upgraded appliances and generous built-in cabinetry. Step out to the large private balcony (approx. 132sf), perfect for morning coffee or evening relaxation. The primary bedroom features a walk-in closet and stylish 3-piece ensuite, while the second bedroom offers a large closet and flexible space for family or guests. A second full 4-piece bathroom adds convenience and functionality. Excellent Amenities: concierge, gym, party room, games room, billiards room, bocce court, yoga room, and a rooftop lounge with outdoor pool. Conveniently located close to shopping, restaurants, transit, schools and major highways. 1 parking space and 1 locker included. Taxes not yet assessed. Utilities: Owner pays hydro and water. (id:62164)
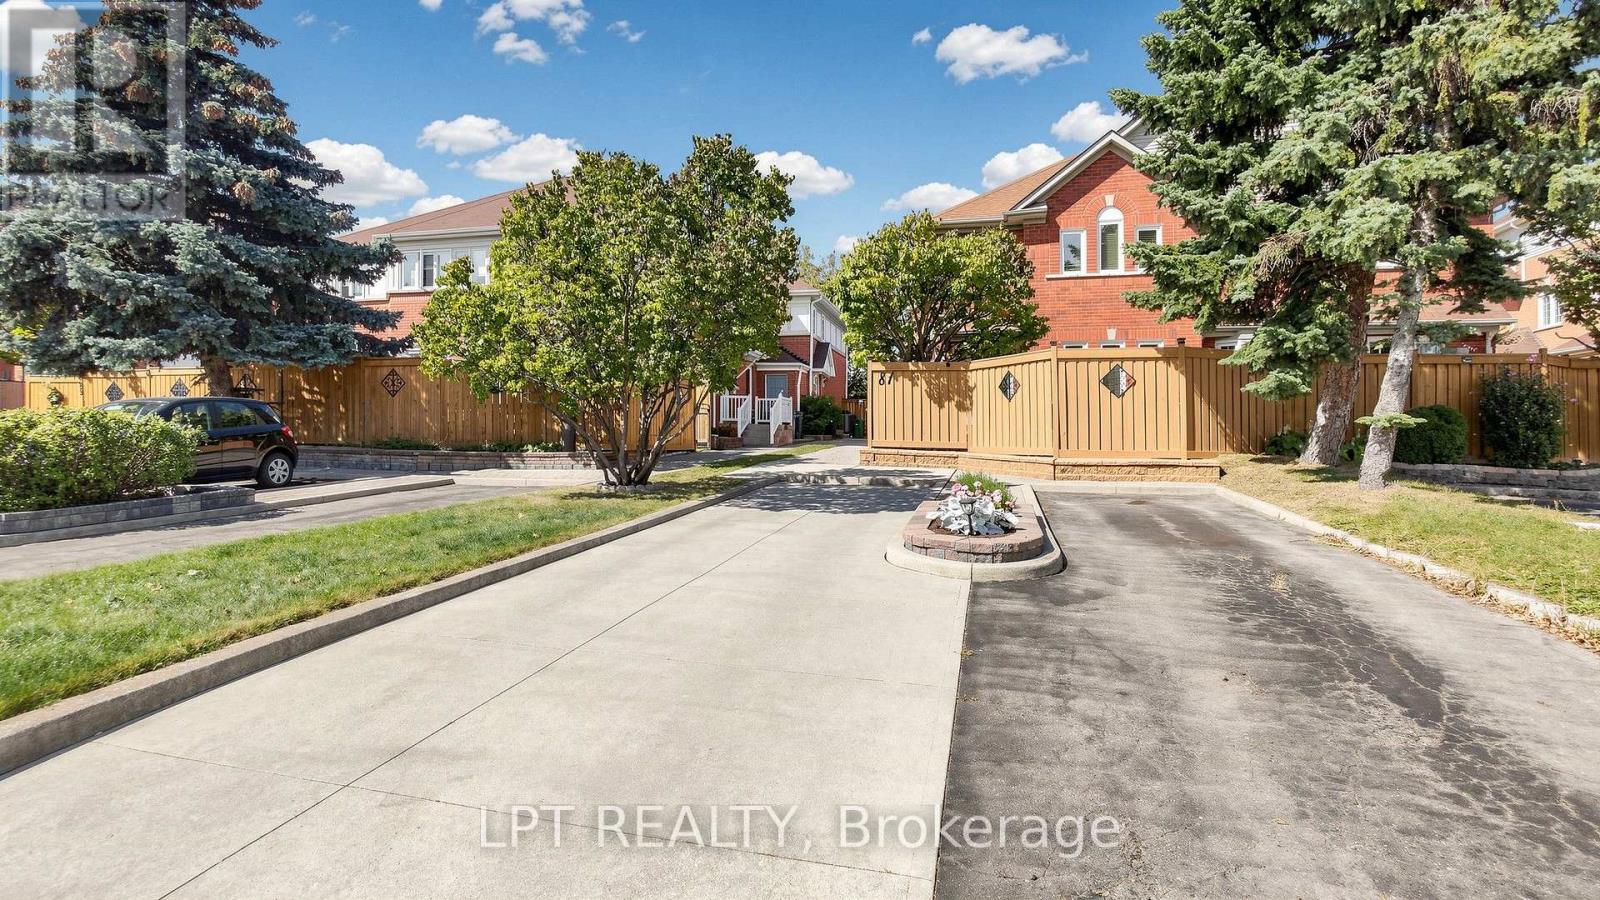
Welcome to Greenbriar, an established sanctuary, quiet and safe with marvelous neighbours. This lovingly cared for townhouse offers two large bedrooms upstairs, and a third bedroom or family room with above grade windows in the basement with it's own three piece bathroom for guests or more family members needing some privacy. The upstairs bathroom has been fully renovated. (id:62164)
Nobleton Estates extensively renovated estate offers over 4,300 sq. ft. of refined living space, plus an estimated additional 2,000 sq. ft. of professionally finished walk-up basement.Every detail has been thoughtfully designed, from the custom-crafted millwork and engineered wide-plank flooring throughout, mudroom and laundry room, blending exceptional functionality with luxurious finishes. Luxury Entertainer's Kitchen is truly the heart of the home, showcasing an extra ordinary collection of premium appliances from Miele, Wolf, and Bosch. The finished lower level is designed for both wellness and entertainment, featuring a professional gym with equipment and a private theatre. Private professionally landscaped grounds feature a spectacular in-ground pool and hot tub, creating the perfect setting for relaxation and social gatherings. A truly one-of-a-kind estate offering luxury, sophistication and an unparalleled lifestyle in Nobleton Estates. (id:62164)
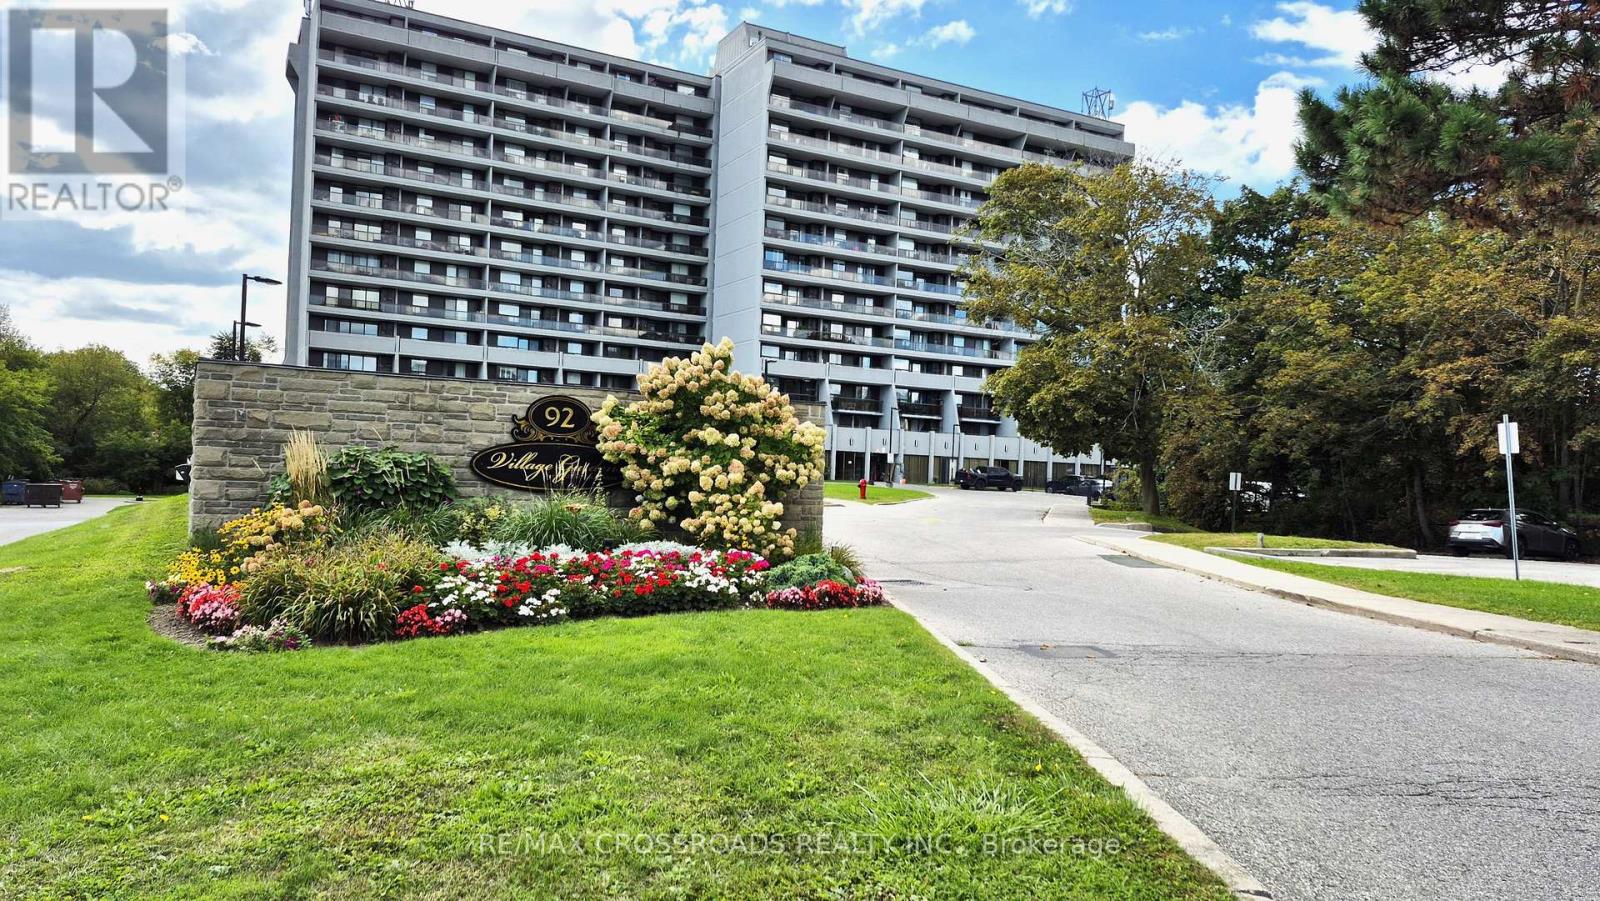
" ATTENTION RENOVATORS " Village Gardens , the lowest offering for this size +++ 31 foot balcony east view. Meticulous building in prime demand location, see photos attached. Enjoy the benefits of walking trails, indoor pool, exercise room, sauna, party & games room, library and car wash. Convenient to local bus services, Go train, churches, great eateries, walk to fishing near Riverside Golf Course, Ajax & Pickering Casino Resort, Porsche Experience Center. THE MAINTENANCE FEE INC. ALL UTILITIES + CABLE T.V. PACKAGE. (id:62164)
Discover your new home in this brand-new, never-lived-in, full-service condominium by award-winning Tribute Communities, located in one ofNorth Oshawa's most vibrant and evolving neighbourhoods. This modern building boasts a prime location just steps from Durham College andOntario Tech University, with over 27,000 sq. ft. of outstanding amenities including two fully equipped gyms, a theatre room, a spin studio, arooftop terrace, sound studio, yoga studio, bar, private dining room, pet wash station, workspace, event lounge, outdoor BBQs, and 24-hourconcierge service.Walk to shops, restaurants, and Costco, and enjoy being directly across from FreshCo. Easy access to all major transit options- steps from the bus stop, minutes to Highway 407, and within close reach of Highways 401 and 412. Whether you drive, walk, or take publictransit, everything you need is at your doorstep. Ideal for students, professionals, and investors alike - experience the best of urban living in ahighly desirable, rapidly growing neighbourhood. ***PARKING AVAILABLE AT EXTRA COST *** (id:62164)
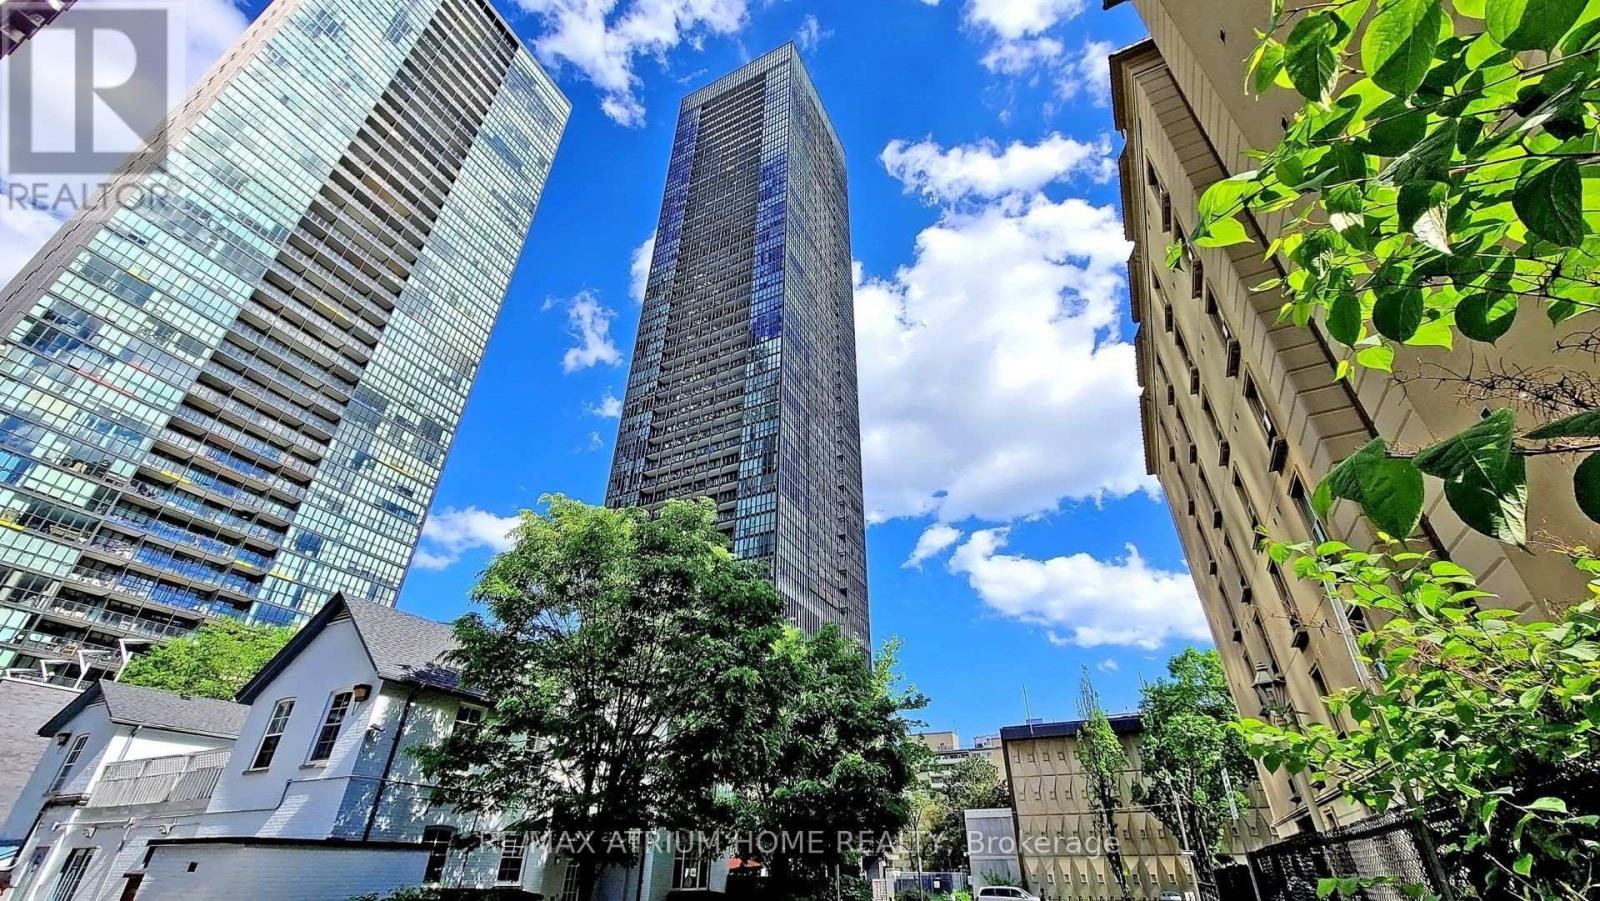
Luxury Yorkville Living At Its Finest! Prestigious X2 Condominium By Great Gulf Featuring 2 Split Bedrooms, 2 Bathrooms, With One Parking and One Locker. An Open-Concept Layout With Expansive Interior. This "The Fowler Model" Offers A North-East Views! Sun-Kissing Floor-To-9 Ft Ceiling Windows Blessing You With A Sea Of Natural Light! Steps To Yonge & Bloor, 2 Subway Lines, Yorkville, Rooster, Dining, U of T And Ryerson University. World Class Amenities Well Managed: 24 Concierge, Roof Top Garden/Patio/Outdoor Pool/Exercise Room/Games Room and So Much More. A Must See and Buy! (id:62164)
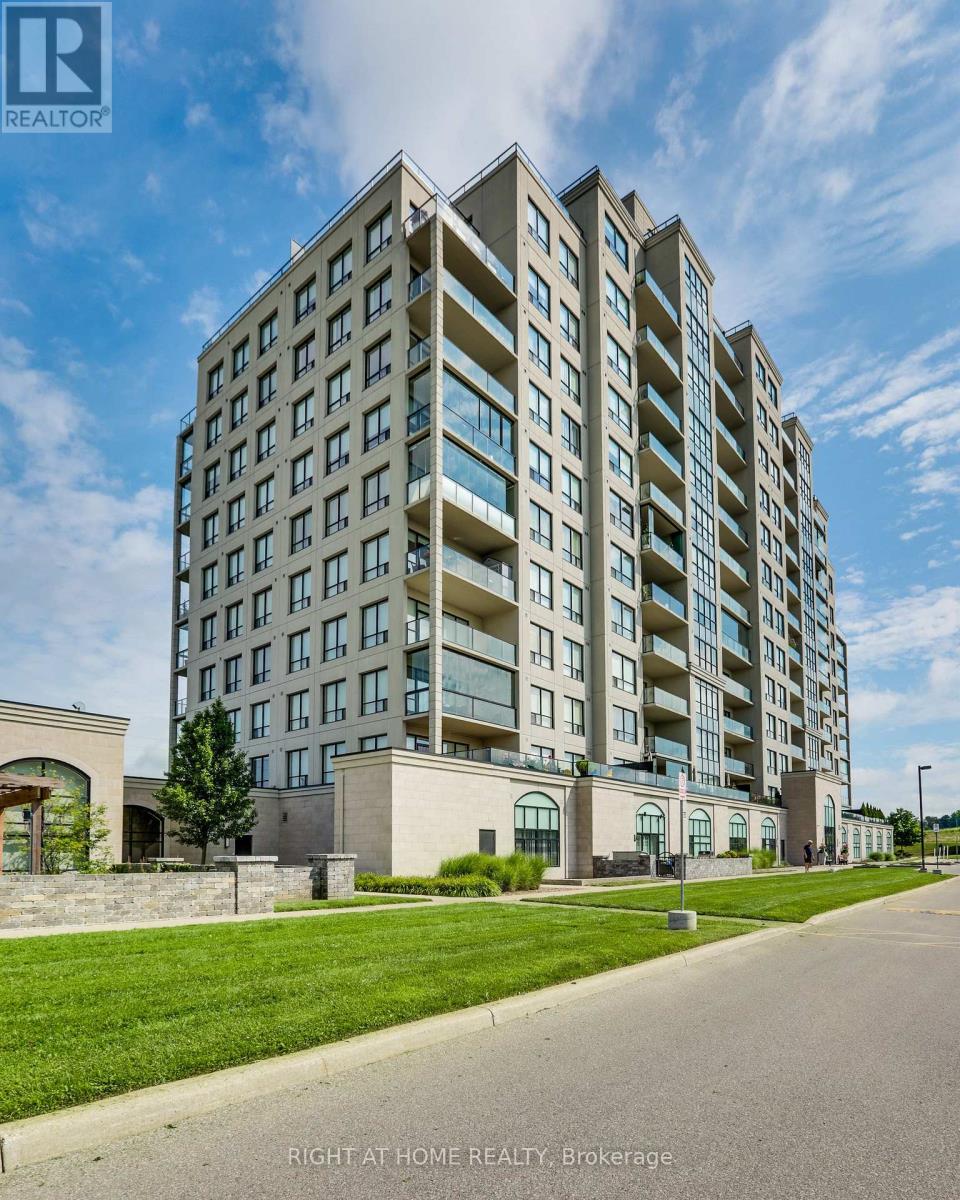
PRICED TO SELL! Premium Unit! Welcome to Unit 212 at 240 Villagewalk Boulevard, where spacious condominium living meets an extraordinary outdoor lifestyle. Located in North London's sought-after Village North community, this impressive 2-bedroom plus den, 2-bathroom suite offers generous principal rooms, abundant natural light and the convenience of one-floor living. The showpiece of this residence is the spectacular 38' x 25' private terrace-approximately 950 square feet of outdoor living space rarely found in condominium living. Create multiple seating areas, host summer dinners, garden, barbecue or simply relax with your morning coffee. With the feel of a private backyard and the convenience of a condo, this remarkable space is ideal for entertaining and anyone who does not want to give up outdoor living. Inside, the spacious open-concept layout provides plenty of room for both everyday living and entertaining. The versatile den is ideal as a home office, television room or comfortable guest space. The large primary bedroom features a walk-in closet with an abundance of space and a private ensuite, while the second bedroom and full bathroom provide privacy and flexibility for family or visitors. In-suite laundry, underground parking and a storage locker add to the everyday convenience. Residents enjoy an exceptional selection of resort-style amenities, including an indoor saltwater pool, fitness centre, golf simulator, theatre room, billiards lounge, library, guest suites and elegant gathering spaces. Ideally located near Masonville Shopping Centre, Western University, University Hospital, golf, walking trails, restaurants and the many conveniences of North London. Unit 212 offers the space of a home, the ease of condominium living and an outdoor terrace that truly sets it apart. (id:62164)
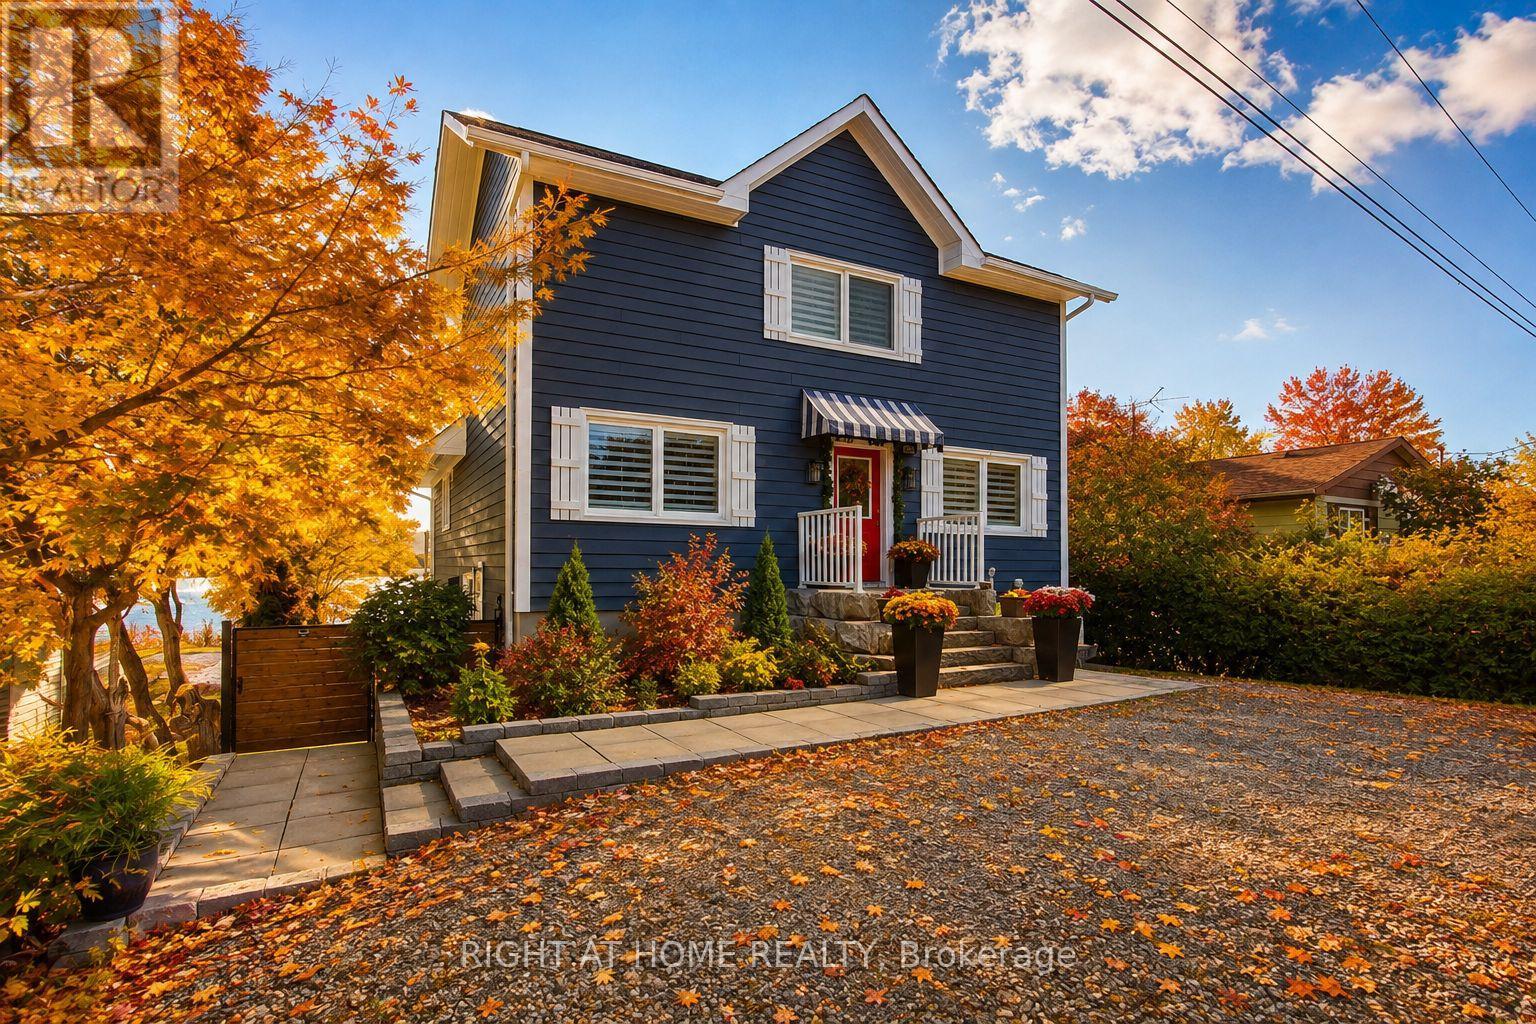
Experience year-round waterfront living on beautiful Lake Scugog, connected to the renowned Trent-Severn Waterway. This exceptional custom-built four-season home offers over 2,700 sq. ft. of finished living space, ideally suited for a full-time residence, peaceful retirement retreat, family getaway, or investment property with rental potential.The bright, open-concept interior features soaring vaulted ceilings, exposed beams, engineered hardwood floors, and expansive windows showcasing beautiful lake views. The inviting great room offers a propane fireplace and walkout to a spacious cedar deck, perfect for entertaining or relaxing by the water. The modern kitchen features a large granite island, built-in appliances, and beverage and wine refrigerators. Two bedrooms are conveniently located on the main level. The private loft-style primary retreat offers panoramic water views, a sitting area, and a spa-inspired ensuite with glass shower and soaker tub. The fully finished walk-out lower level provides exceptional flexibility with a recreation/family room, bedroom, bathroom, kitchenette, and direct access to the patio, backyard, and waterfront-ideal for guests or extended family. Built in 2020 with contemporary, energy-efficient materials, this home offers modern comfort and low-maintenance living without the need for costly renovations. High-speed internet makes working remotely convenient. Enjoy boating, fishing, kayaking, swimming, skating, and snowmobiling throughout the seasons. Walking distance to Sand Bar Beach, public boat launch, and playground. Port Perry and Lindsay are nearby for shopping, dining, schools, healthcare, and everyday amenities. Approximately 1.5 hours from the GTA.A rare opportunity to enjoy the peace and beauty of waterfront living while remaining within easy reach of the city. (id:62164)
Welcome to this exceptional, nearly new detached home in one of Peterborough's most desirable west-end neighbourhoods. Built just 3 years ago and offering over 2,900 sq. ft. above grade + basement! This impressive residence combines modern style, thoughtful functionality and an incredible connection to nature. Set in family friendly location, the home enjoys direct access to Jackson Creek and its surrounding parkland, with a protected conservation area.The main floor offers a bright and inviting layout designed for both everyday living and entertaining. A spacious living room welcomes you into the home, while a versatile den with an adjoining library provides the perfect setting for a home office, or quiet retreat. The open-concept family room flows seamlessly into the modern kitchen and breakfast area, creating a warm and functional space for family gatherings. Upstairs, you'll find 4 generously sized bedrooms with brand new vinyl flooring* The impressive primary suite features a luxurious 5-piece ensuite with a glass shower, freestanding tub & walk-in closet. The spacious second bedroom offers the added convenience of its own 4-piece ensuite, while the remaining two bedrooms share a well-appointed 4-piece bathroom. An upstairs laundry room adds another level of everyday convenience. Recent updates Include Paved Driveway & New Sod. Perfectly positioned in Peterborough's sought-after west end, this home offers the ideal balance of peaceful surroundings and urban convenience. Enjoy easy access to everything Peterborough has to offer. Everything as is where is no reps or warranties. (id:62164)
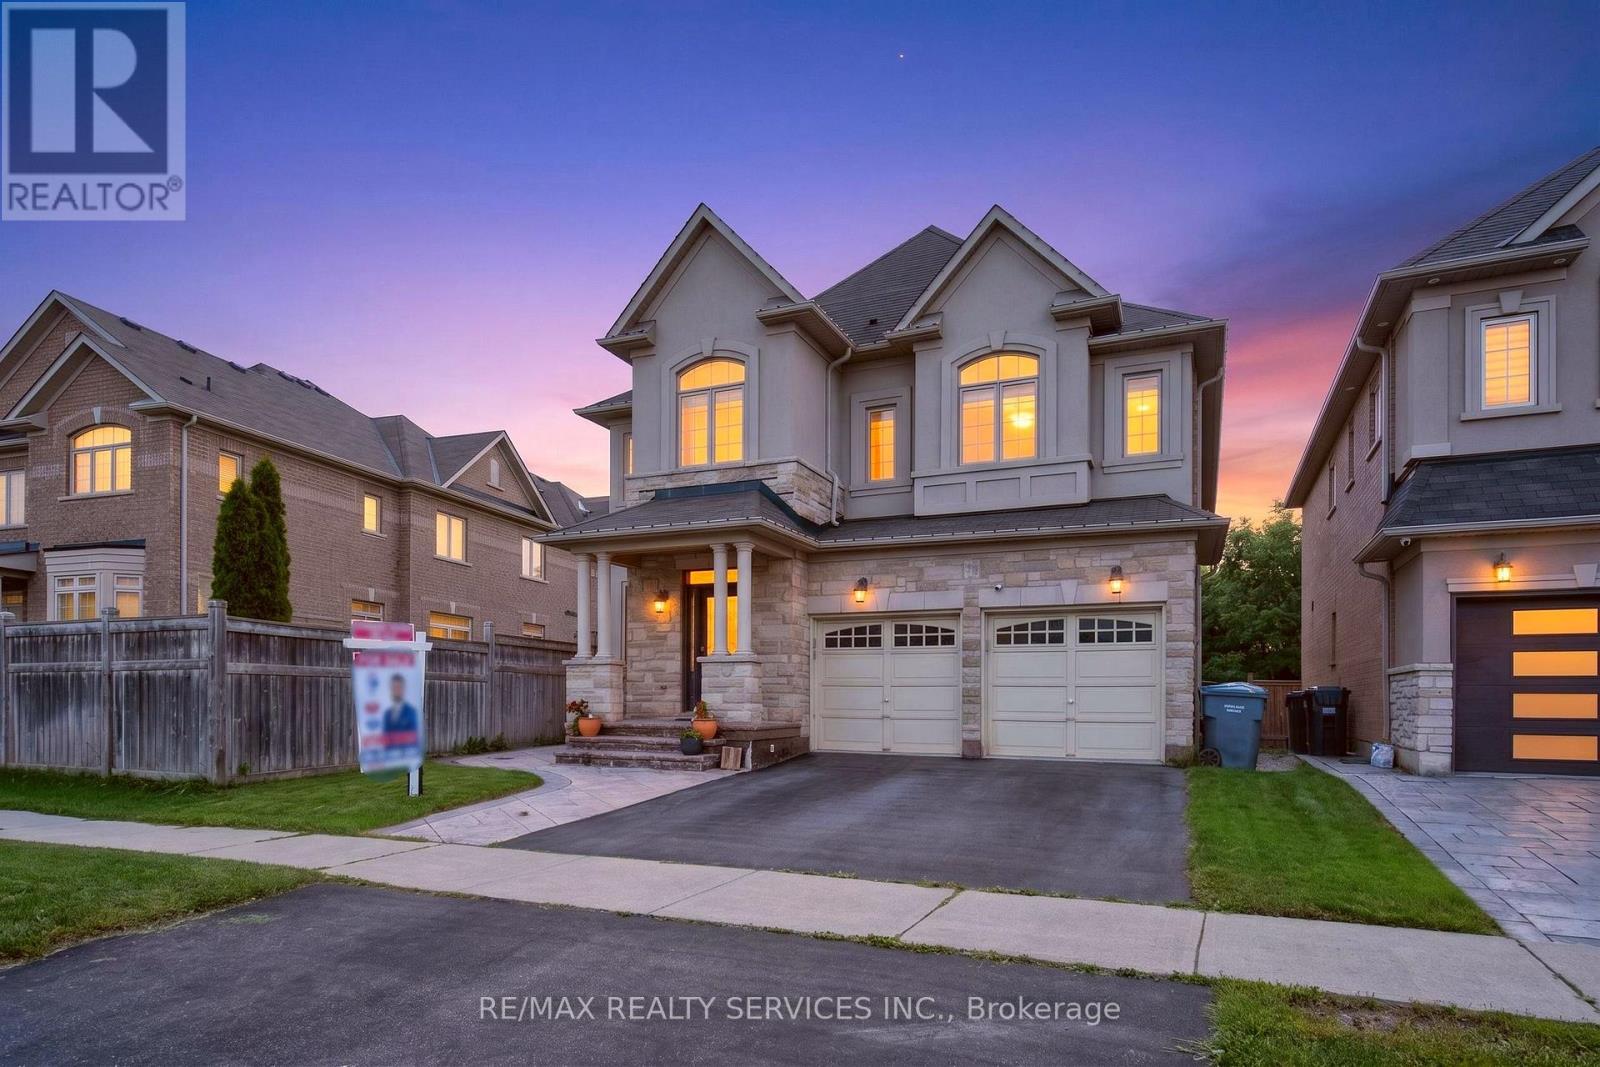
Welcome to this stunning stone and stucco home nestled on a beautiful ravine lot, offering an exceptional blend of elegance, functionality, and natural surroundings. The sun-drenched main floor features 9' ceilings, pot lights throughout, and durable vinyl flooring, along with a formal dining room showcasing a sophisticated coffered ceiling, separate living room in the beginning, and a private family room with a cozy gas fireplace. The impressive kitchen is designed for both everyday living and entertaining, featuring abundant granite counter space, stainless steel appliances, stylish backsplash, and smooth ceilings. The second floor offers four (4) exceptionally spacious bedrooms, three (3) full bathrooms, and laminate flooring, with an abundance of natural light creating a bright and inviting atmosphere. The 4-year-old finished basement provides excellent additional living space for personal use, complete with pot lights, vinyl flooring, a spacious family room, one bedroom, full bathroom, and a full kitchen. Step outside to enjoy the spectacular ravine backyard, offering serene nature views and the perfect setting to relax, entertain, or enjoy memorable family gatherings. A truly exceptional home that combines generous living spaces, modern finishes, abundant natural light, and a breathtaking natural backdrop. (id:62164)
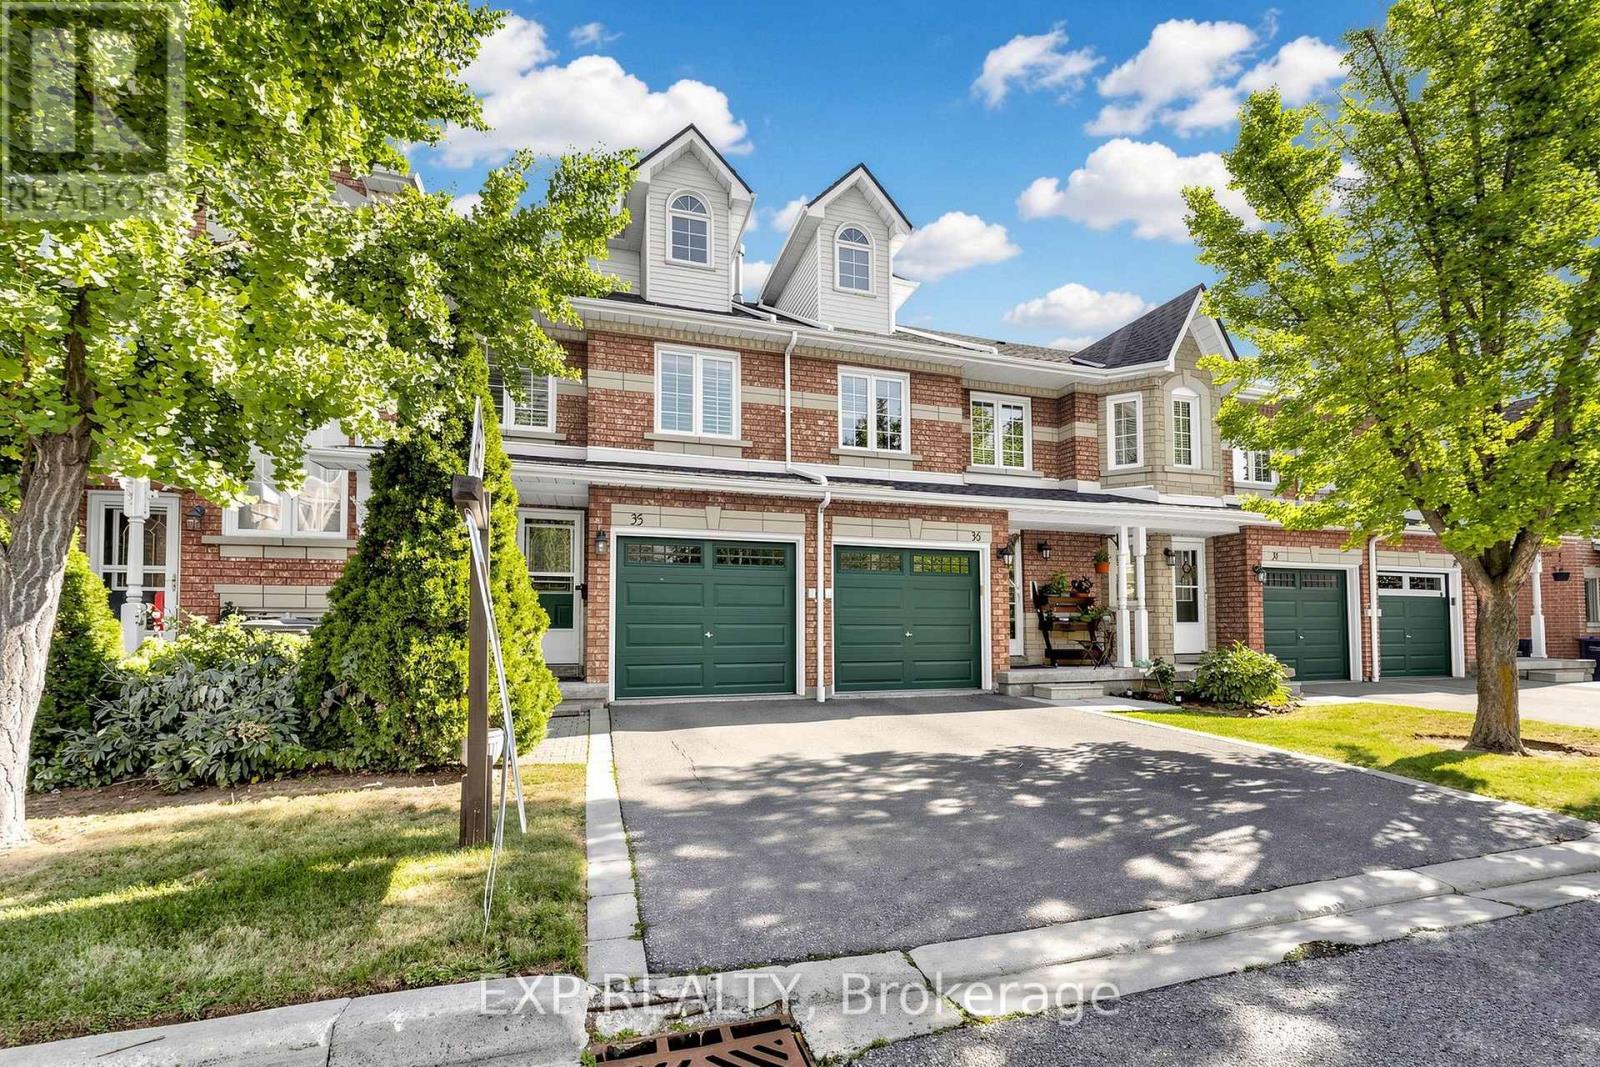
Beautifully Upgraded & Move-In Ready Townhome In The Prestigious Highland Park Golf Community * Located In The Highly Sought-After Hurontario Neighbourhood Of Mississauga * One Of The Largest Models In The Complex Offering Approximately 1,757 Sq Ft Above Grade Plus A Professionally Finished Basement * Features 3 Spacious Bedrooms * 3 Bathrooms * Freshly Painted Throughout * Bright & Functional Multi-Level Layout Designed For Modern Family Living * Elegant Renovated Kitchen With Quartz Countertops * Stylish Backsplash * Stainless Steel Appliances * Pot Lights * Spacious Living & Dining Area Filled With Natural Light * Walk-Out To Private Outdoor Space Perfect For BBQs, Entertaining Or Relaxing * Convenient Front Foyer With Direct Interior Access To Garage * Second Level Offers Two Generous Bedrooms * Large Family Room With Cozy Fireplace & Oversized Window * Ideal As A Media Room, Home Office Or Kids' Retreat * Convenient Second Floor Laundry * Private Third Level Primary Suite Features Walk-In Closet & 4-Piece Ensuite With Separate Shower * Finished Basement Provides Flexible Space For Recreation Room * Home Gym * Office Or Guest Suite * Exceptional Location In A Family-Friendly Community * Steps To Frank McKechnie Community Centre * Library * Parks * Playground * Schools * Golf Course * Public Transit * Shopping * Minutes To Square One Shopping Centre * Future Hurontario LRT * Easy Access To Highways 401 * 403 * 407 & 410 * A Rare Opportunity To Own A Spacious Turnkey Home In One Of Mississauga's Most Desirable Communities * (id:62164)