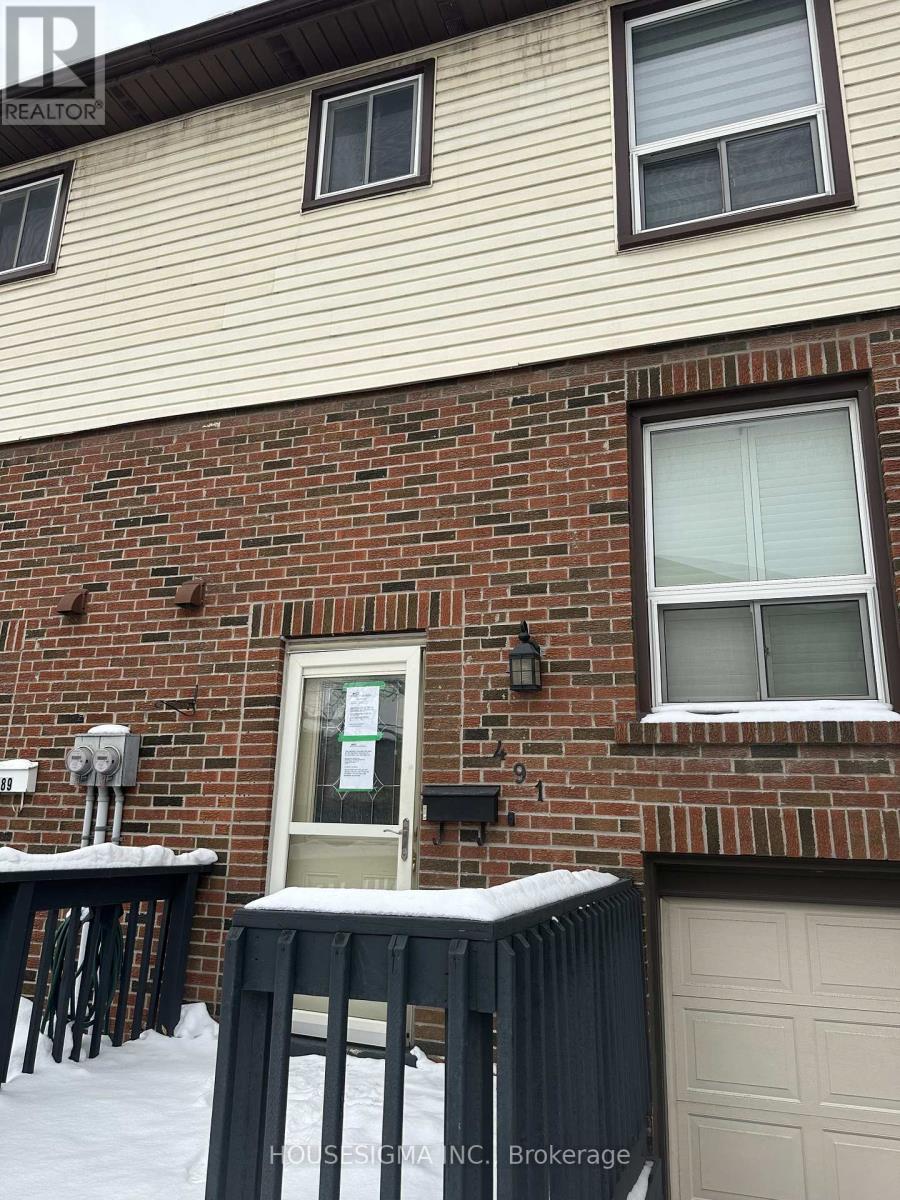
491 Ontario Street North is nestled in a quiet, tree-lined pocket of Dorset Park where neighbours wave hello and kids ride their bikes after dinner. This townhouse offers a bright, spacious layout. Enjoy walkout access from the living room to a private deck, a large eat-in kitchen with updated counters, sink, and taps, and renovated 2-piece and main bathrooms. Additional upgrades include a new garage door, upgraded front and storm doors, front deck, air conditioner, and a finished basement complete with a cozy cocktail bar-perfect for entertaining.The condo fee includes water, adding extra value to this move-in-ready home. Located just a 2-minute walk to a local plaza with popular dining spots and minutes to Steeles Avenue, Highway 401/407, Milton GO, parks, schools, Milton Mall, hospitals, and more-this is an unbeatable location for commuters, families, or first-time buyers. (id:62164)
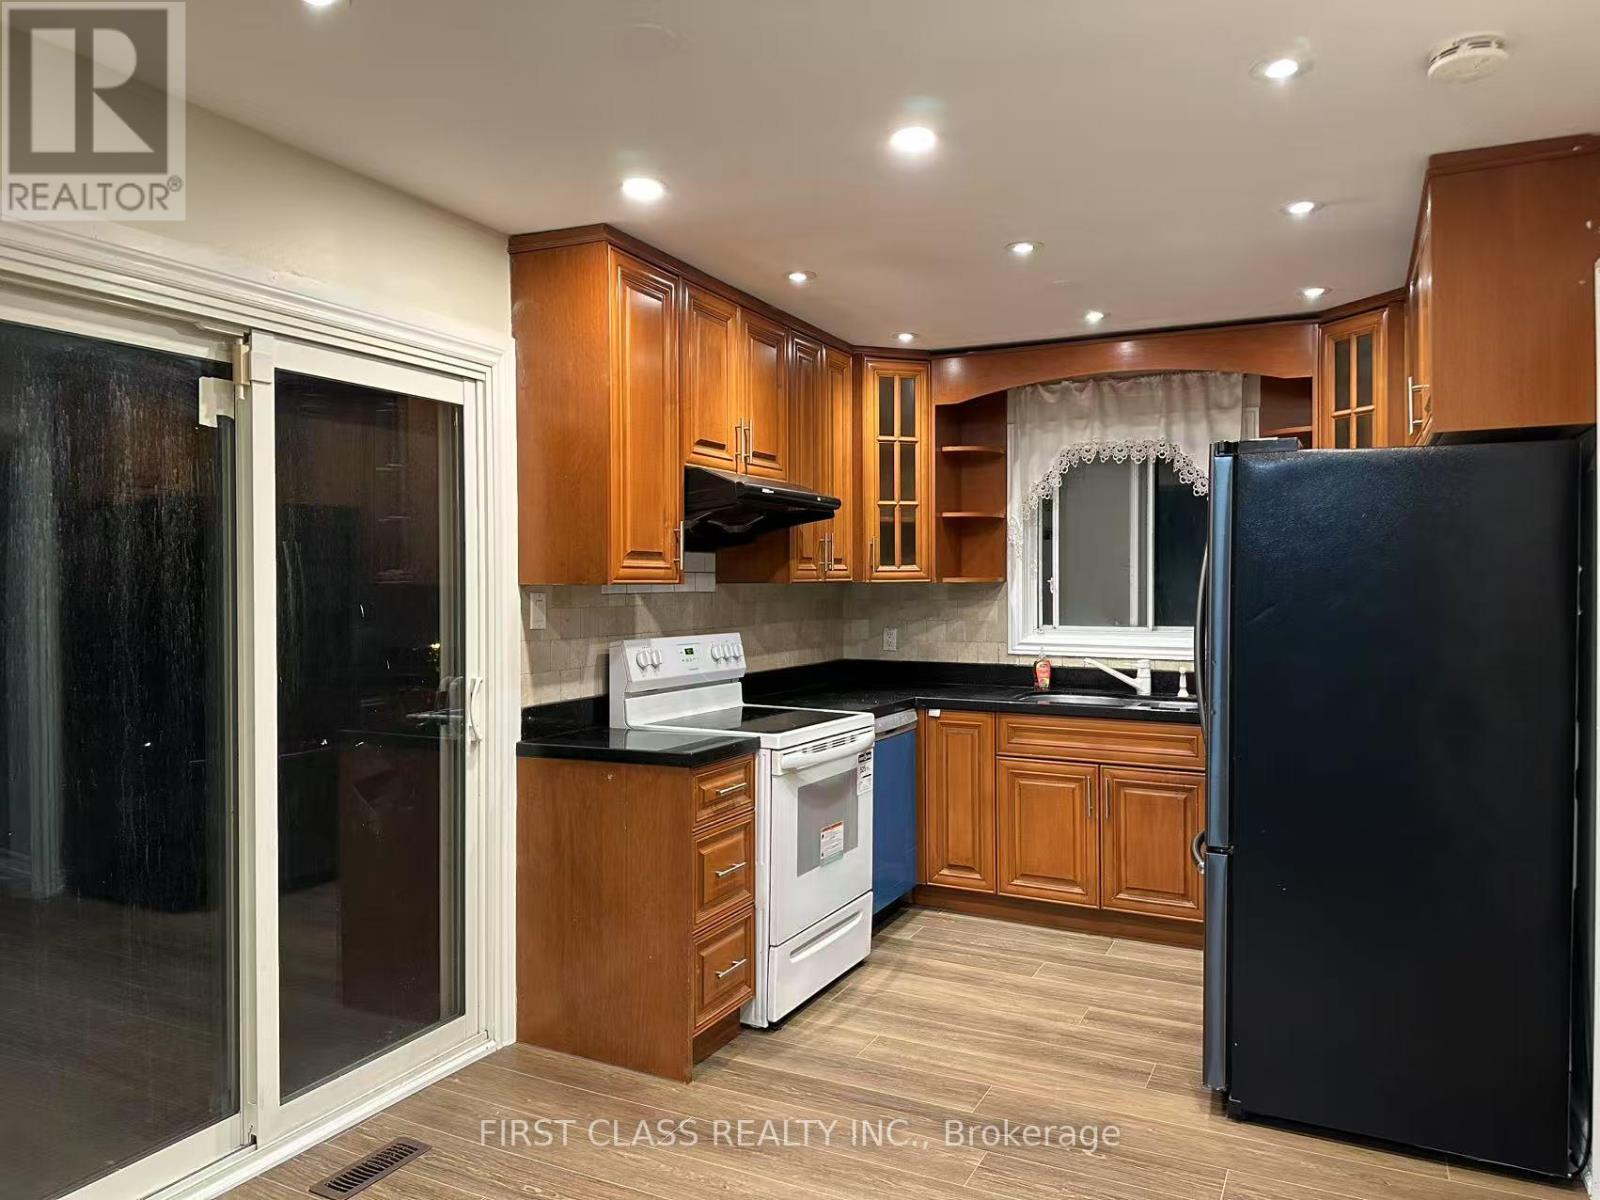
**Main floor and Second Floor only for rent**. Prestigious German Mills Area. New Fresh paint on entire house. Brand new floor on main level, Modern Kitchen, Walk Out To Big Deck. Pot Lights. Walking Distance To TTC, Easy Access Hwy 404/407. German Mills Ps, St Michael Catholic Academy, St Robert High School (Top Rank, With I.B Program), Thornlea S.S. (Gifted Program). One year new Washer & Dryer at lower floor. (Photos taken before current tenant moved in) ** This is a linked property.** (id:62164)
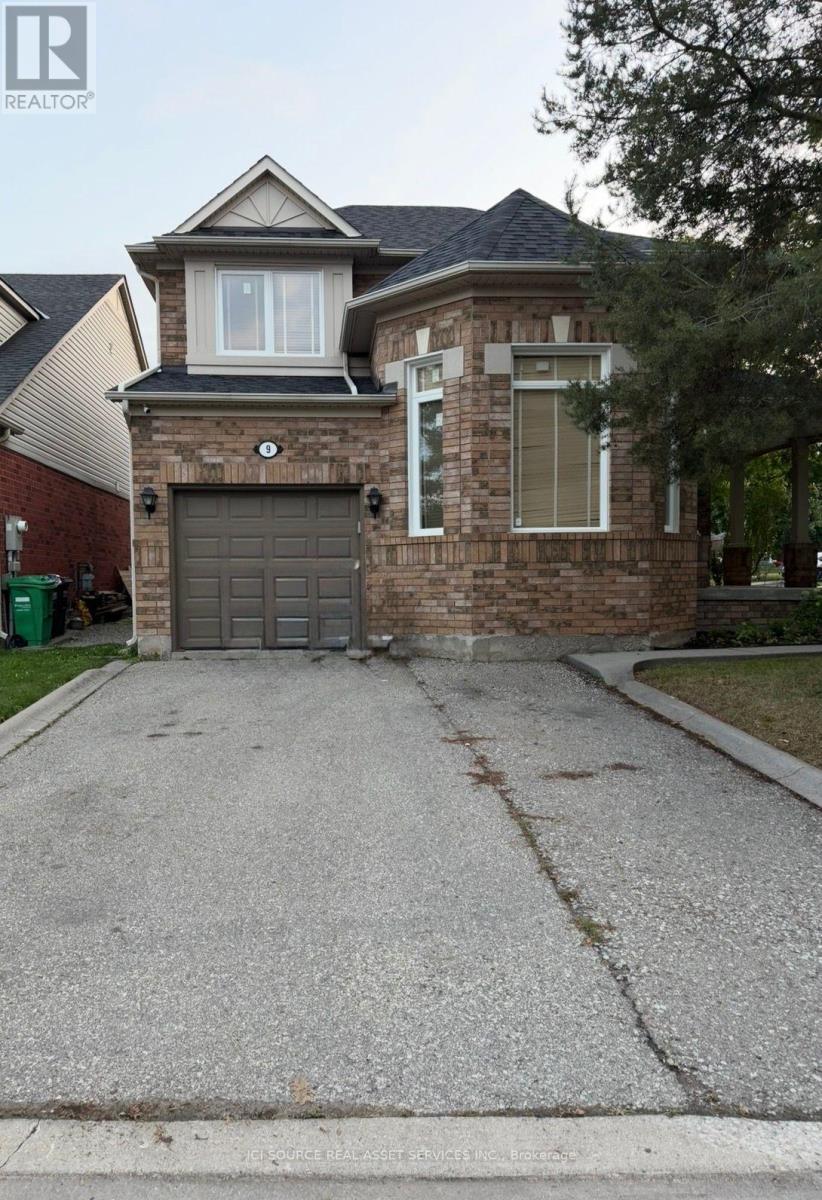
Fully private, single-family 3-bed detached home on a premium corner lot in Brampton's family-friendly Fletcher's Meadow! Entire home is yours-no extra tenants or shared spaces. Walk into an impressive formal living room with soaring high ceilings and a separate dining room. Enjoy the seamless flow from the kitchen to the open family hub with a cozy gas fireplace. Step outside to a fully fenced backyard featuring premium interlocking stone and concrete patio-perfect for low-maintenance outdoor enjoyment. The second floor offers 3 generous bedrooms (primary with ensuite & walk-in closet) and a convenient upstairs laundry room. Finished basement is configured strictly as a spacious recreation room, home office, or gym space. Ample parking for 4 vehicles. Steps to Mount Pleasant GO, Fortinos Plaza, parks, shopping, and top schools. Min 1-yr lease. Tenant pays utilities. No HWT rental fee (owned).Application, credit check, employment letter, and references required. Available Sept.1st or sooner. *For Additional Property Details Click The Brochure Icon Below* (id:62164)
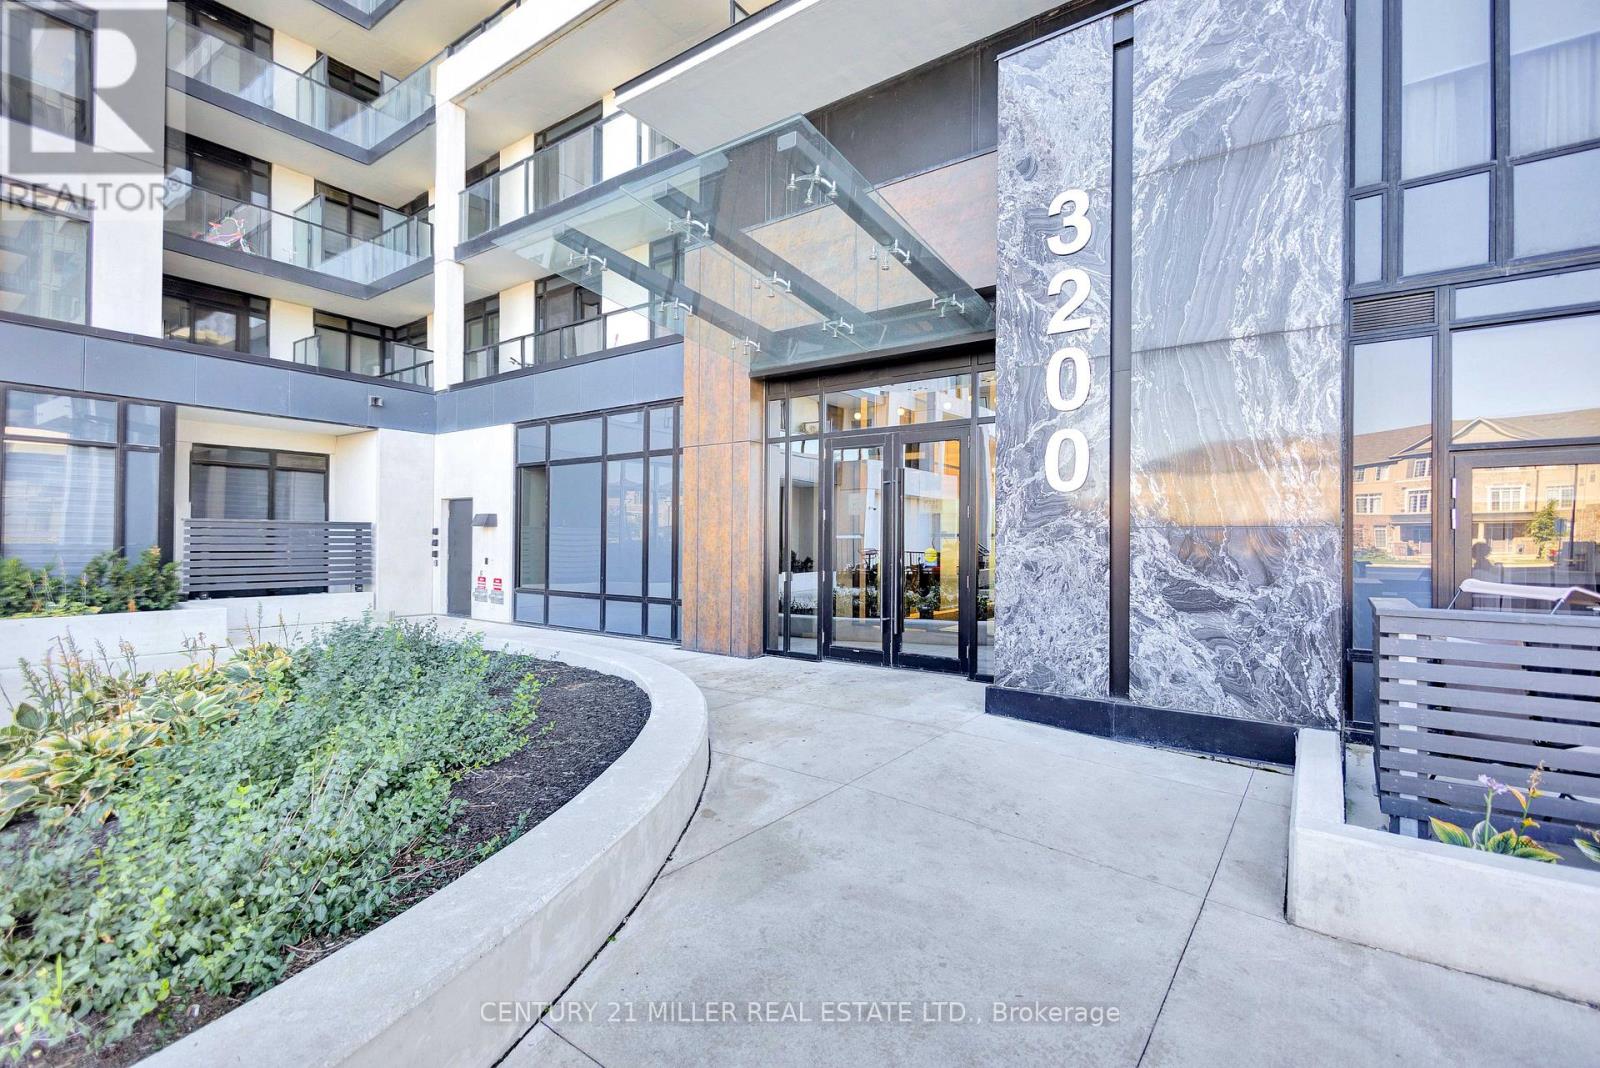
Welcome to Upper West Side Condos by Branthaven Homes, located in the desirable Joshua Meadows neighbourhood. This 3-year-old, 7th-floor 1-bedroom plus den suite offers 695 sq. ft. of thoughtfully designed living space, 9-foot ceilings, and unobstructed west-facing views showcasing spectacular sunsets. The open-concept layout features modern finishes, wood laminate plank flooring, neutral décor throughout, and an abundance of natural light. Enjoy a well-designed space ideal for first-time buyers, professionals, or those looking to downsize without compromising on style or comfort. Residents enjoy an impressive selection of amenities including 24-hour concierge and security, keyless entry, exercise room, pet wash, media and meeting rooms, rooftop deck/garden, and visitor parking. Conveniently located close to shopping, dining, parks, transit, and major highways. A fantastic opportunity to enjoy modern, low-maintenance condo living in one of the area's most sought-after communities. (id:62164)
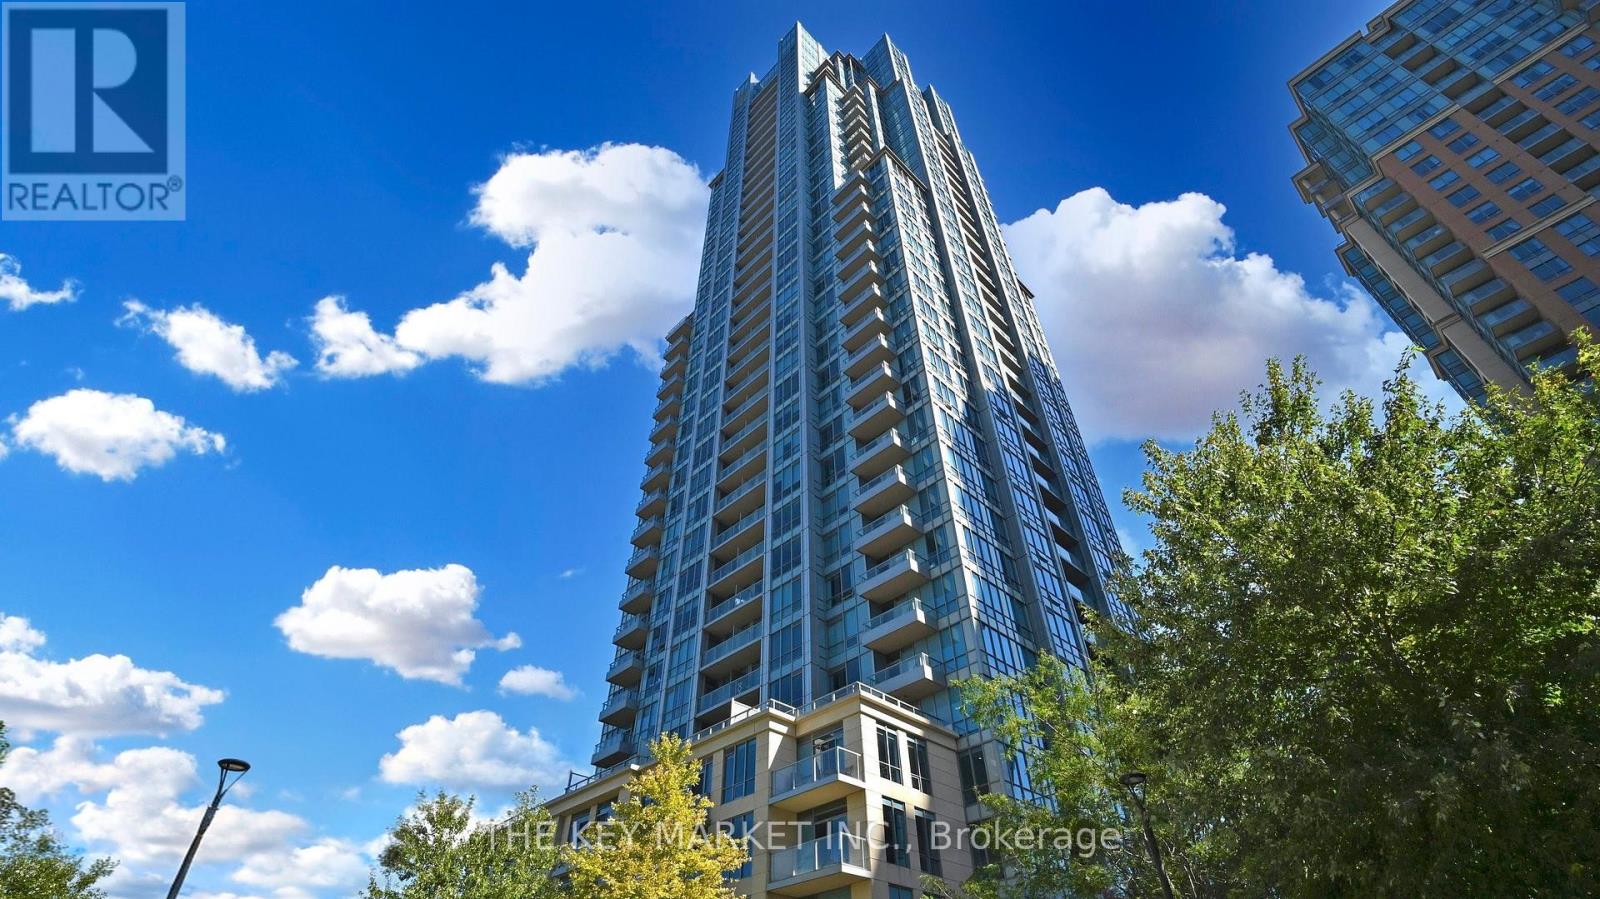
Welcome to this bright and beautifully maintained 1-bed + oversized den suite at the prestigious Parc Nuvo by Tridel, ideally located in the heart of City Centre. Offering approximately 671 sq. ft. + balcony with a highly functional open-concept layout, this sun-filled home features southeast exposure with breathtaking unobstructed panoramic views stretching all the way to Lake Ontario. Large windows and 9-foot ceilings flood the space with natural light throughout the day, creating an airy and inviting atmosphere perfect for both relaxing and entertaining. The spacious living and dining area seamlessly connects to a modern kitchen complete with granite countertops, stainless steel appliances, shaker-style cabinetry, backsplash, and a central island with breakfast bar, offering both style & practicality. The XL den is truly versatile and bedroom-sized, making it ideal as a home office, guest room, nursery, or creative studio, with the potential to easily enclose it into a separate room if desired. The generously sized primary bdrm features ample closet space and oversized windows with stunning city and lake views, while the suite also includes ensuite laundry with additional storage space, laminate flooring T/O, one parking space & a private open balcony. Residents of Parc Nuvo enjoy access to an exceptional collection of resort-style amenities, including a 24-hour concierge, fully equipped gym, indoor pool, hot tub, sauna, theatre, party lounge, meeting rooms, outdoor BBQ patio, guest entertainment areas, and beautifully maintained common spaces. Unmatched convenience awaits just steps from Kipling TTC, GO, and MiWay transit, making commuting throughout Toronto and the GTA effortless. Surrounded by everyday essentials including Farm Boy, Shoppers Drug Mart, GoodLife Fitness, cafes, restaurants, shopping along Bloor and Dundas, and with quick access to Hwy 427, 401, and the QEW, this prime location truly delivers urban living at its finest. (id:62164)
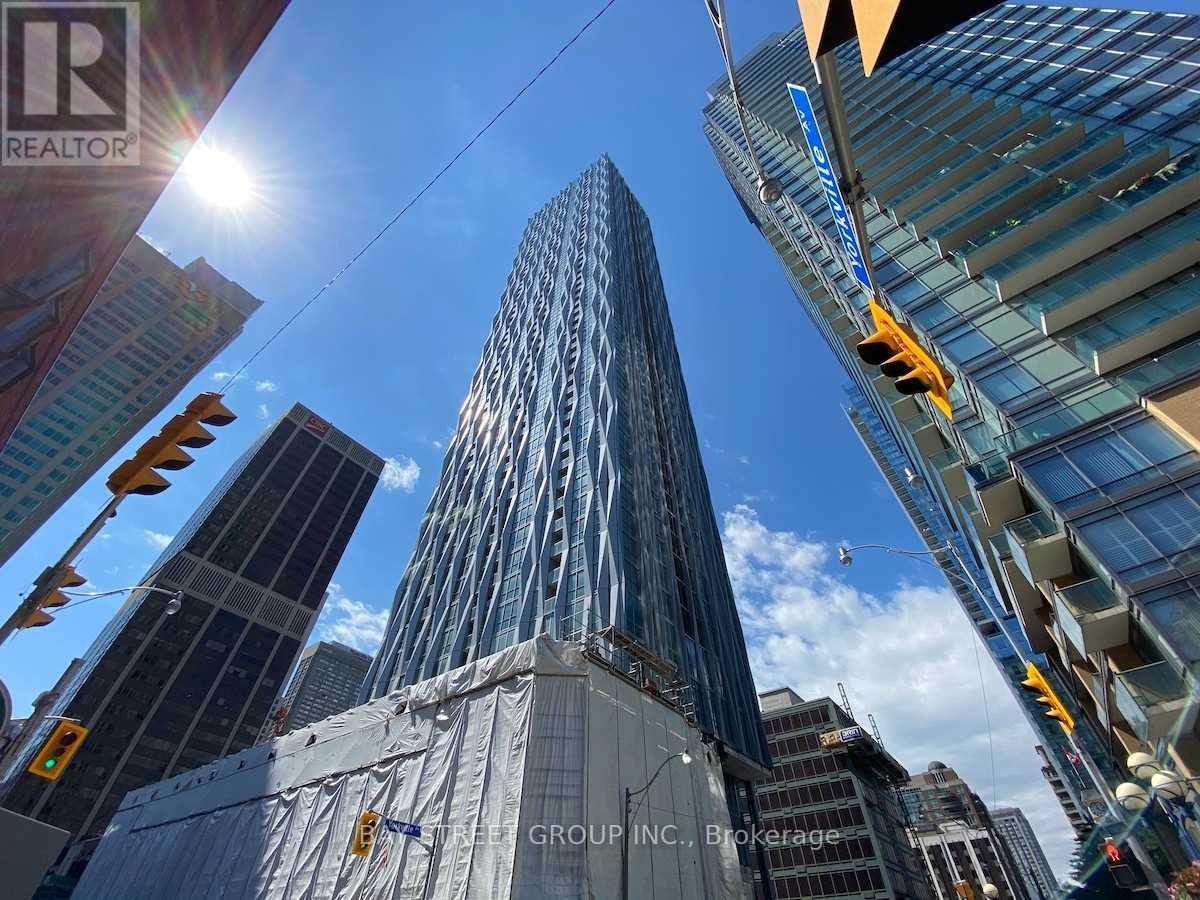
Aaa Location. Luxury Living At 1 Yorkville- Designed By Award-Winning Architect Rosario Varacalli. Well Kept 2 Bedroom And 2 Full Bathroom Condo. Wonderful Details, Including 9' Ceilings, Pre-Engineered Hardwood Flooring, High-End Custom Appliances, & A Private Balcony. State Of The Art Amenities Incl. Canyon Ranch Lifestyle Spa, Outdoor Pool, Yoga Studio, Zen Garden, Plunge Pool. (id:62164)
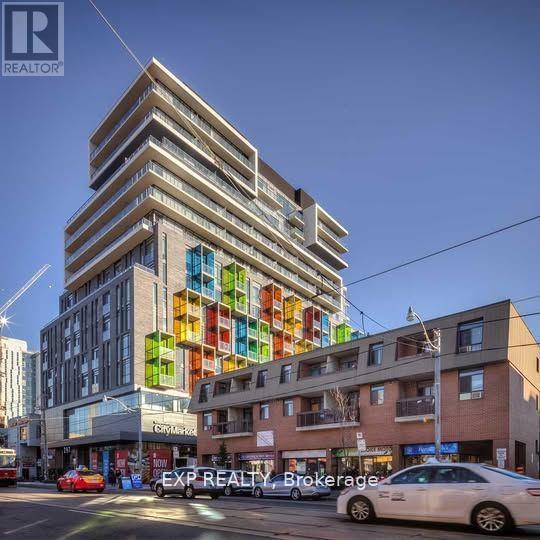
Bright 1 Bedroom + Den with Unobstructed Skyline Views in the Heart of Downtown Toronto! Perfectly positioned at 297 College Street, this home puts you right in the heart of one of Toronto's most vibrant and convenient neighbourhoods. Enjoy being just steps from Chinatown, Kensington Market, shopping, restaurants, cafés, transit, and everyday amenities-with an indoor TNT Supermarket conveniently located within the building. For students, professionals, and investors alike, the location is hard to beat, with the University of Toronto just minutes away and easy access to everything downtown Toronto has to offer. Whether you're looking for a stylish urban home, a convenient student residence, or an attractive investment opportunity, this condo offers an exceptional combination of location, natural light, functional living space, and stunning city views. Experience downtown Toronto living at its finest-come and take a tour! (id:62164)
Omega Condo, by Concord, is wonderful with modern finishing throughout. This 618 Sq Ft. 1bedroom plus 1 den layout is spacious with an additional 168 sq. ft. balcony. One parking and one locker included. 9 Foot ceilings with large floor-to-ceiling windows in the living area and bedroom allows for plenty of sunlight. Large Open concept den can be used as a bedroom. Quartz Countertop with integrated stove, microwave, dishwasher, and fridge. Close to Hwy401/404, Fairview Mall, Ikea, Starbucks, Bayview Village, Hospital, and subway station. Amazing amenities includes basketball court, bowling alley, tennis court, swimming pool, lounge, meeting room, BBQ and picnic area. (id:62164)
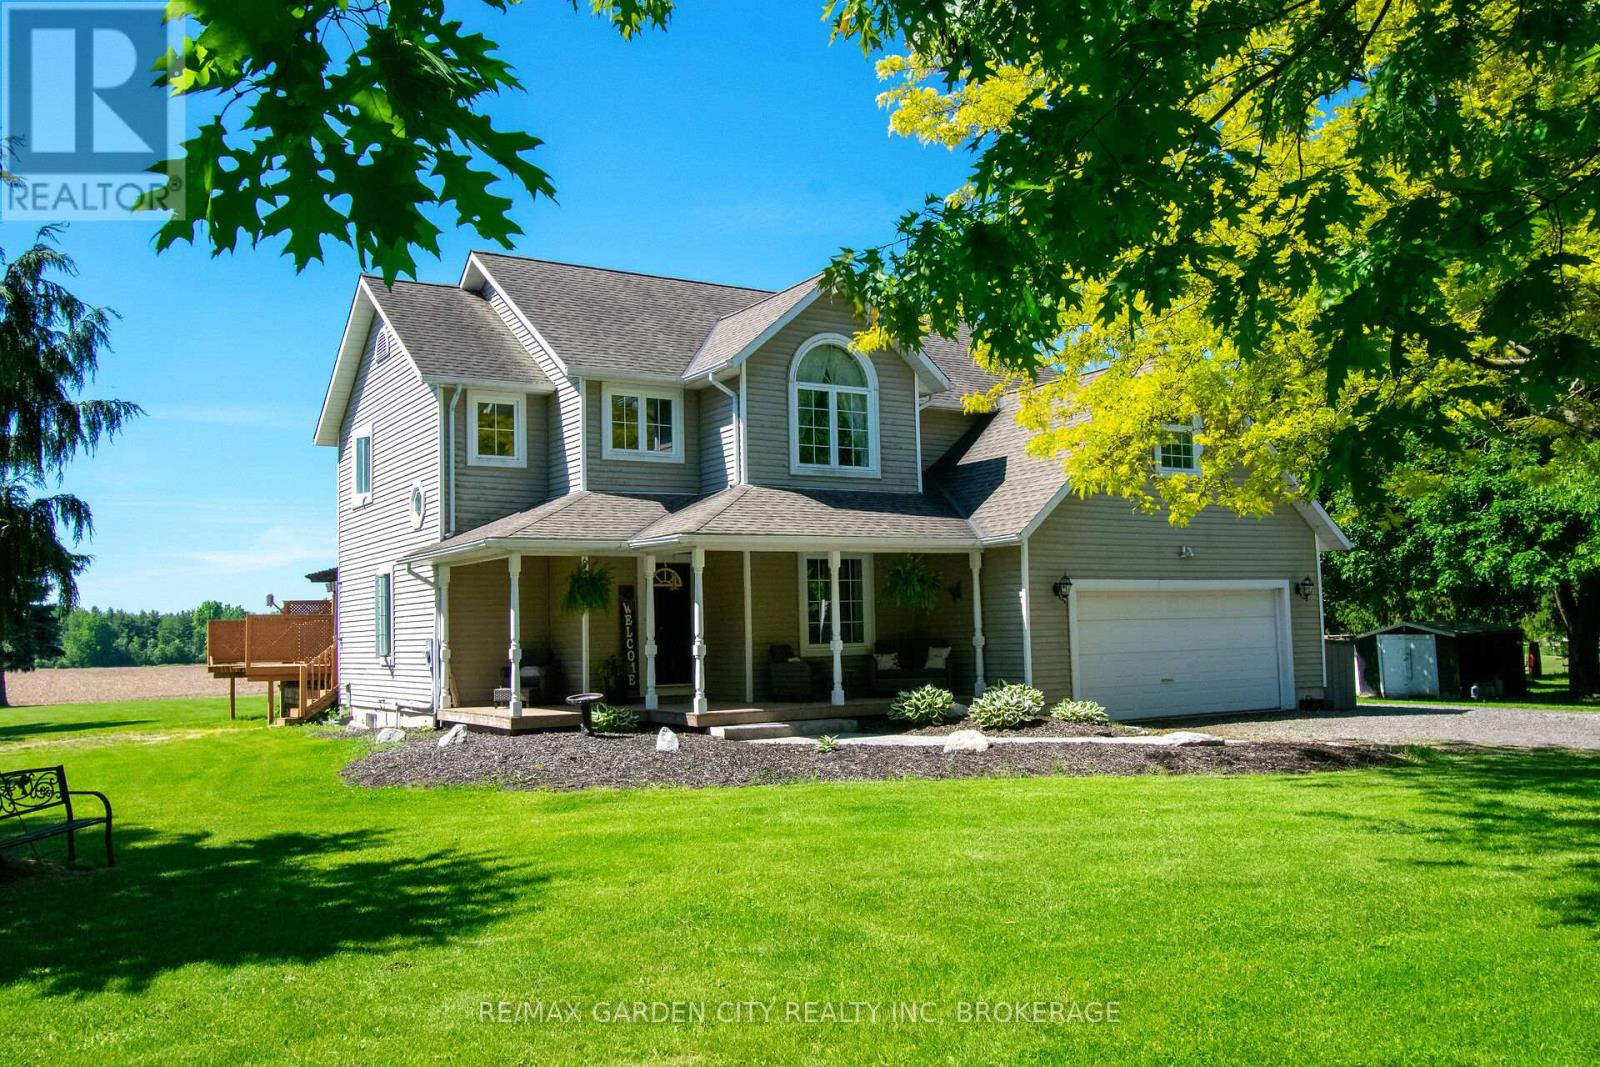
Location Location Location!! This beautifully renovated 4 bedroom, 3 bathroom home is set on a private 1.35-acre country lot. Walking through the front door you are greeted by an open concept bright eat-in gourmet kitchen with stainless steel appliances, quartz counter tops & tiled backsplash (2023). Cozy adjoining living room with electric fireplace, both offering amazing views of the private backyard. A separate dining room currently being used as an office space offers you the option to host memorable dinner parties and special occasions. Sliding doors from the kitchen leads you to a large backyard deck with picturesque views with no rear neighbours. The deck is set up with multiple entertainment areas including a step up deck from a previous above ground pool, offers a unique and spacious area for outdoor enjoyment!! Main floor laundry off the garage, and 2pcs bath finishes off the main floor. The second floor offering a large primary bedroom with 4-piece ensuite bathroom and walk-in closet. There are 3 more spacious bedrooms, a 4pcs main bathroom, all with plenty of storage. A freshly painted fully finished basement offering a large recroom with sit up bar and an open flex space that could be easily converted into a 5th bedroom. Updates include kitchen (2023), second floor bathrooms (2025), hot water tank (2026), new 85 foot drilled well and pump (2026), roof, furnace & A/C approx. (2014). Just a 5 min. drive to the township of Wainfleet, or a 10 min drive to Port Colborne. Located close to golf courses, Lake Erie beaches, Sugarloaf Harbour Marina, schools, parks, trails and amenities. Highway #3 allows quick easy access to it all. (id:62164)
Leave the noise, congestion and crowded subdivision behind and discover what it feels like to have room to breathe. Set on approximately 1.7 acres just minutes from Belleville, this beautifully maintained Colorado-style country home offers a rare combination of space, privacy and convenience. With 5 bedrooms and 3 full bathrooms, there is room for the entire family, guests, hobbies and working from home. The bright open-concept kitchen, dining and living area creates a natural gathering place, with double patio doors opening onto a two-tier deck overlooking the open and clear back yard.. The family room with wood-burning fireplace provides a warm retreat, while the lower level offers additional living flexibility. And then there is the feature that sets this property apart: a substantial 30' x 30' detached garage/shop offering approximately 900 sq. ft. of serious workspace. With a reinforced concrete floor designed to accommodate a future vehicle hoist, it is ideal for the automotive enthusiast, contractor, tradesperson, collector, hobbyist or anyone who needs more than a standard garage can provide. Outside, mature lilacs and cherry, apple and pear trees add character to the level property, with plenty of room for gardens, recreation, pets and outdoor entertaining. This is country living without being remote - a peaceful rural setting while remaining close to Belleville's shopping, services, healthcare, schools and recreation. If you've been looking for more than a house - more land, more privacy, more flexibility and a place where your lifestyle can actually fit - this is worth seeing. Now offered at $799,000. Come see what 1.7 acres feels like. (id:62164)
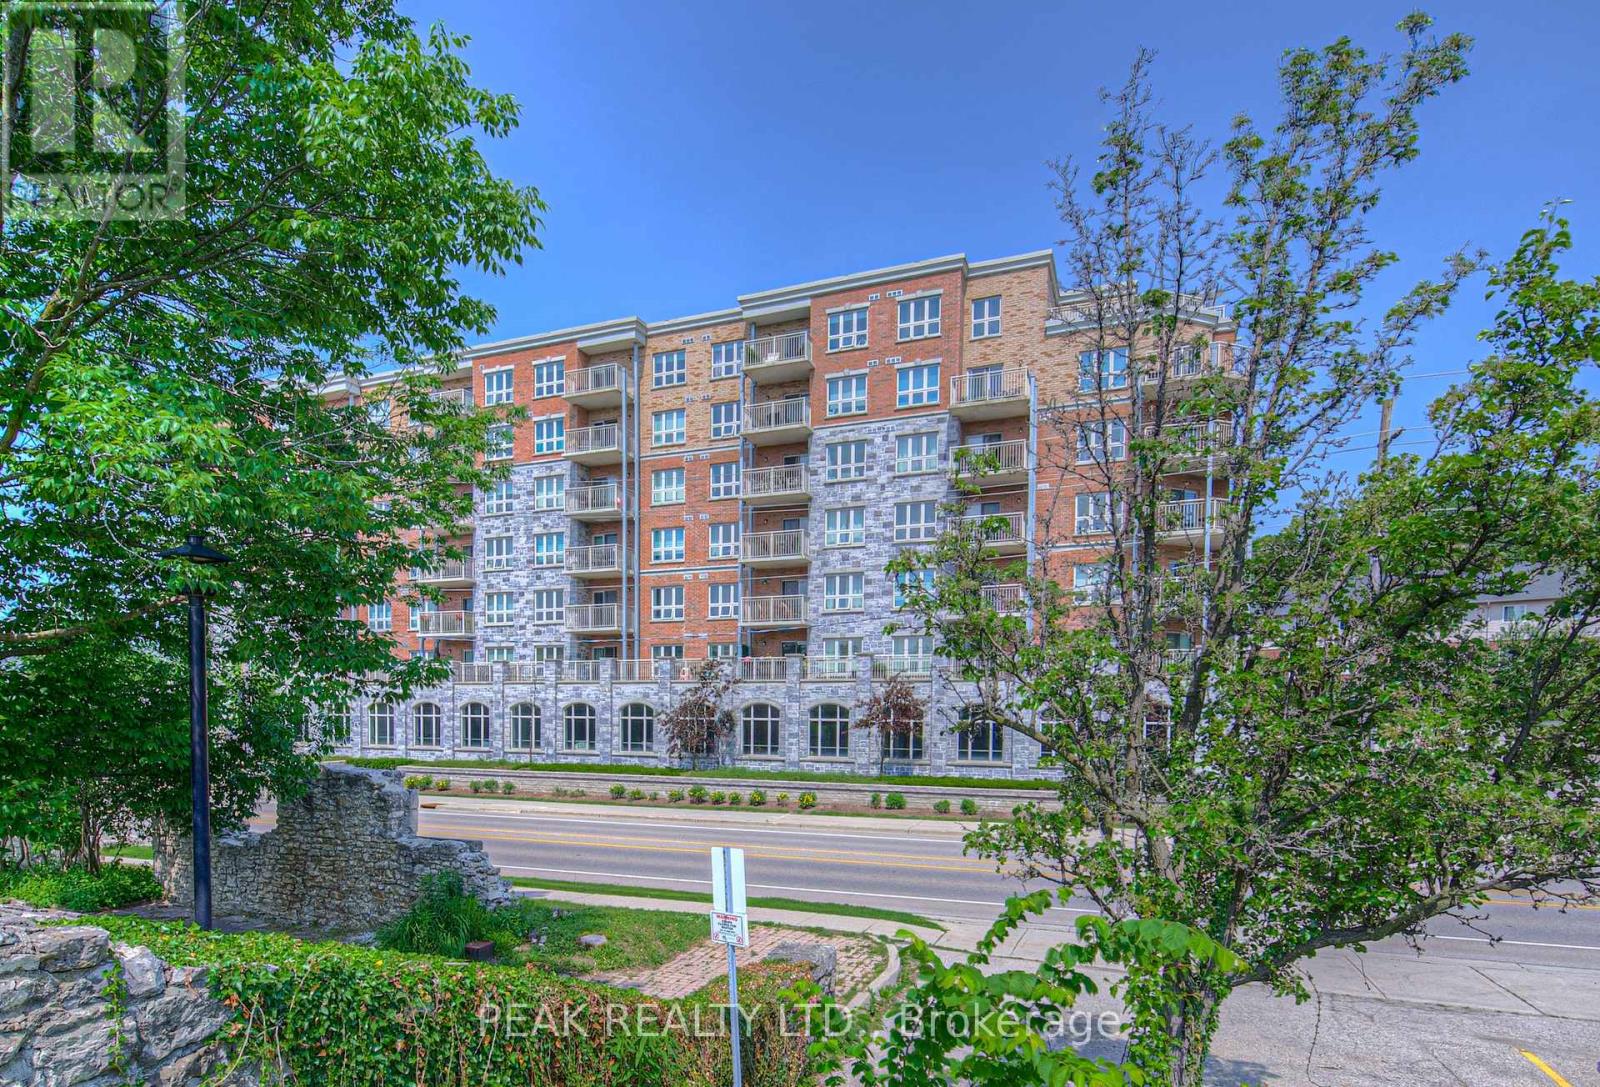
Welcome to this stylish and well-appointed 1-bedroom, 1-bathroom condo ideally situated near the Grand River and the vibrant, up-and-coming Gaslight District. Featuring stainless steel appliances, an electric fireplace, and a generous balcony perfect for taking in the surrounding views, this unit offers a great balance of modern comfort and everyday functionality. One of the standout features is the underground covered parking spot - a valuable bonus that offers both convenience and year-round protection from the elements. Whether you're a young professional, first-time buyer, or someone looking to downsize, you'll appreciate the easy access to downtown amenities, restaurants, trails, and public transit. This is your chance to enjoy a low-maintenance lifestyle in one of Cambridge's most exciting and evolving neighbourhoods. (id:62164)
FULLY LEASED PLAZA WITH QUALITY TENANTS. 4 SEPARATE BUILDINGS ON 2.78 ACRES LOCATED IN HISTORIC CAMPBELLVILLE. THE 2 LARGEST TENANTS HAVE BEEN HERE FOR 13 YEARS AND 36 YEARS. 3 MINUTES SOUTH OF HIGHWAY 401 AND GUELPH LINE. NEW SEPTIC SYSTEM, NEWER ROOFS ON ALL BUILDINGS. PHASE 1 ENVIRONMENTAL DONE IN 2025. ZONING ALLOWING FOR VARIETY OF DIFFERENT USES. ..................VISIT 43mainsts.com TO VIEW PICTURES AND VIDEO (id:62164)