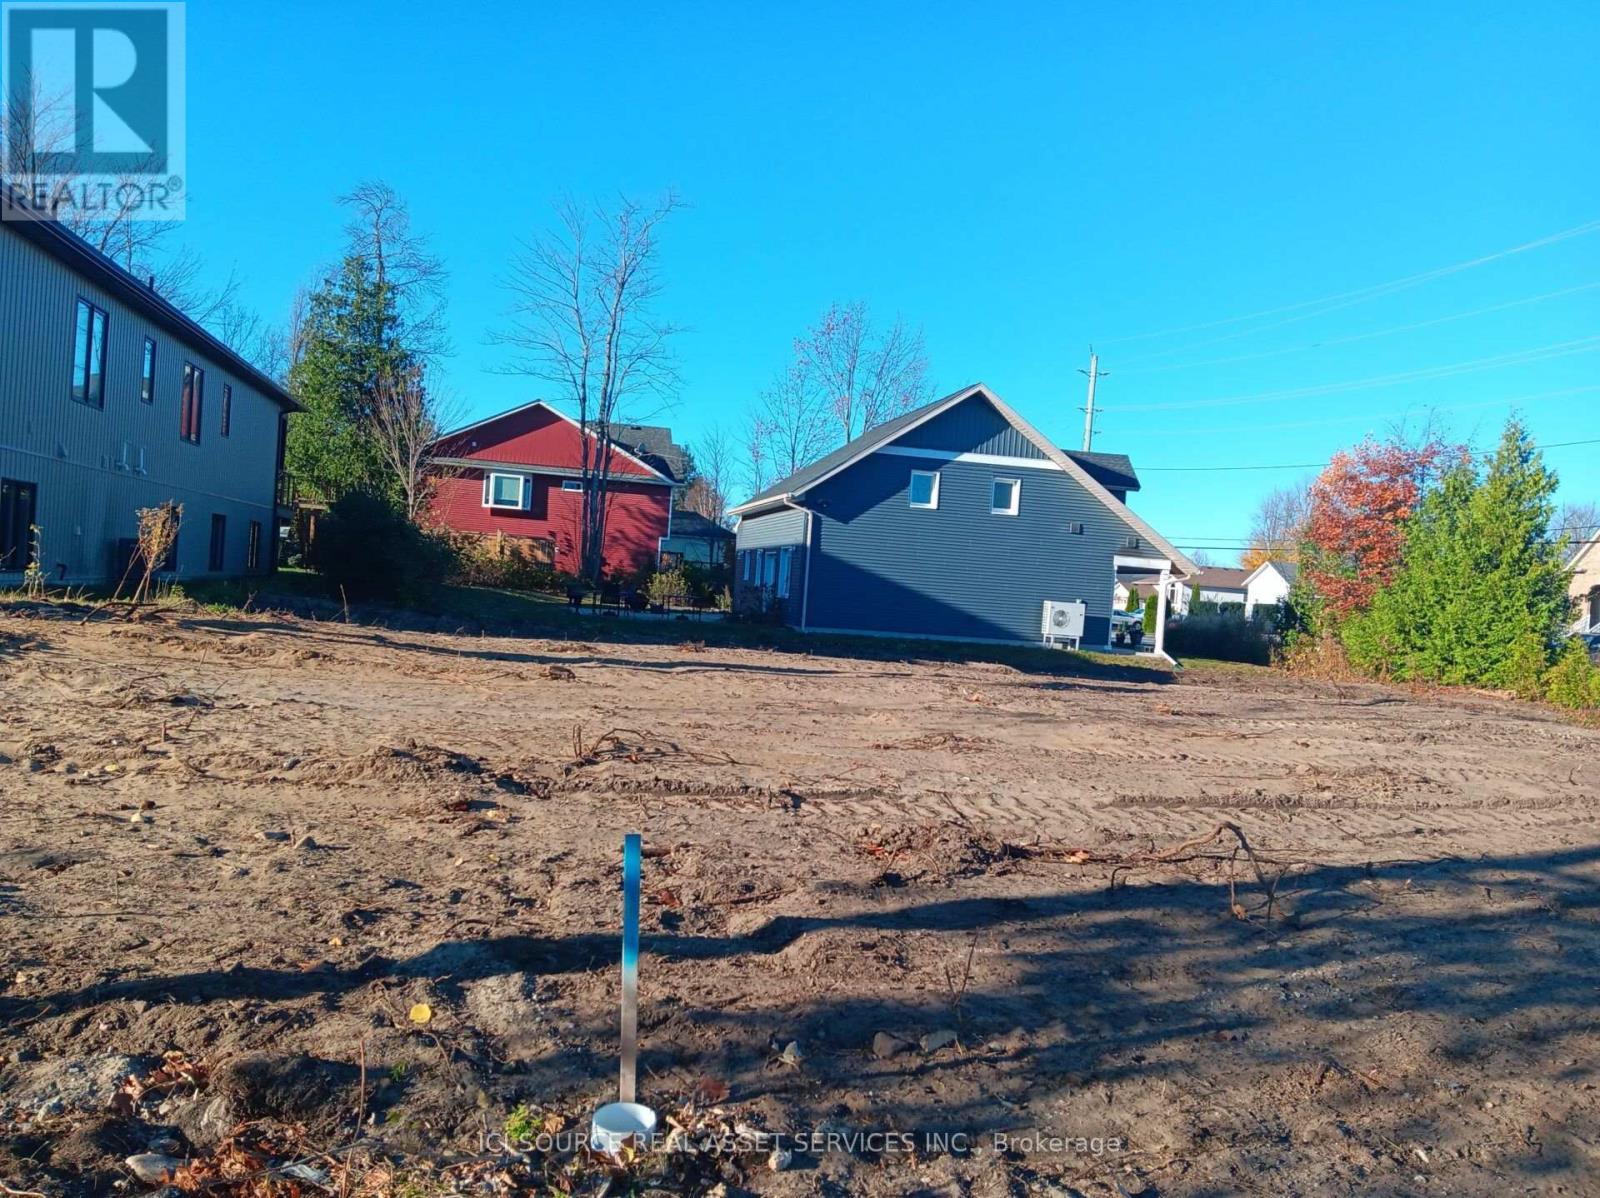
Attention builders and investors. This lot is ready for submission of the building permit application now! Municipal water, sewers, gas and electrical services are at the lot line and the following documents are available in support of the building permit application. A) Full set of architectural drawings for a 1300 sq. ft. raised bungalow with a legal 1000 sq. ft. basement accessary apartment having a separate entrance and featuring a hydronic in-floor heating system. B) Schedule 1 - Designer Form C) Site Plan D) HVAC Design/Calculations E) Final Grading Plan F) Lot Grading Checklist. The plans are available for an additional cost of $10,000 in addition to the cost of the lot. Cost to produce the documents was $14,800. Build now and receive the full 13% HST rebate! *For Additional Property Details Click The Brochure Icon Below* (id:62164)
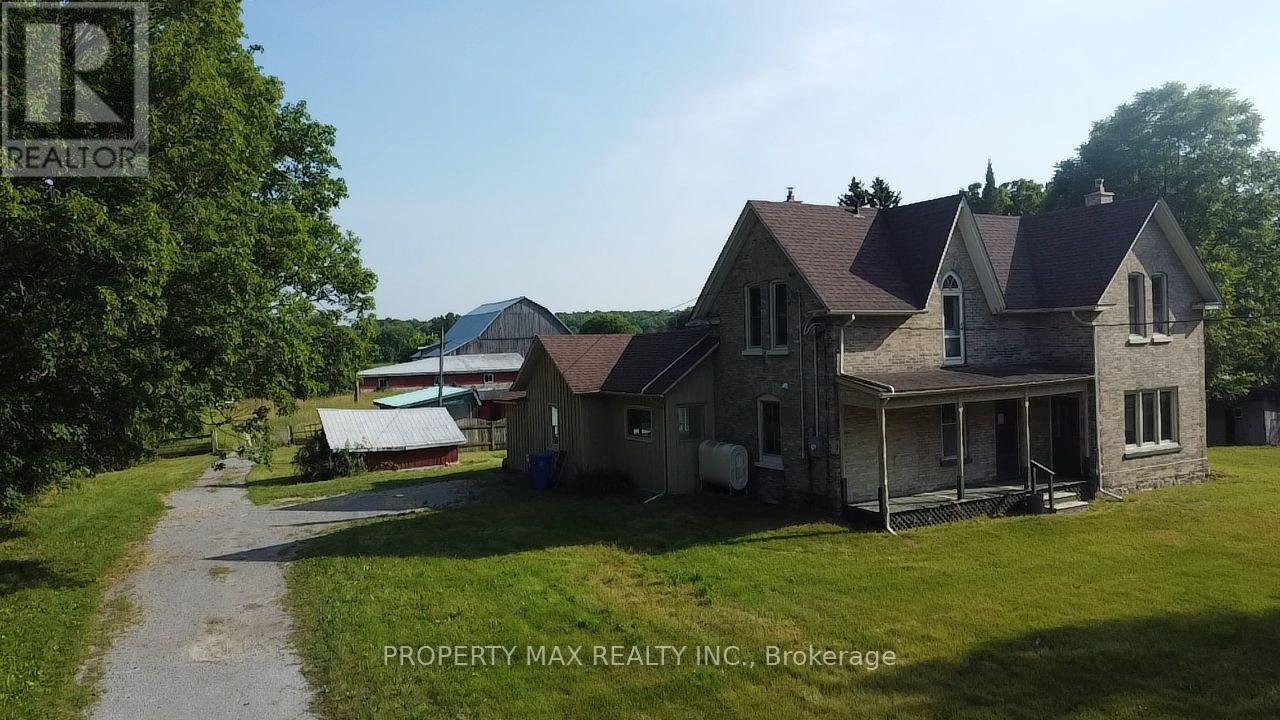
Rare opportunity to lease an approximately 2-acre farm property at 5363 Davis Dr, Whitchurch-Stouffville, offering beautiful elevated views of rolling countryside, mature trees and exceptional privacy while remaining conveniently connected to nearby communities and major routes. Ideally situated near Highway 48 and Davis Drive, just north of the desirable Ballantrae community, the property provides convenient access to Highway 404, Newmarket, Stouffville, Uxbridge, Mount Albert, Stouffville GO Station and the York Regional Forest. The property features a spacious five-bedroom farmhouse of approximately 2,329 sq. ft., a large fully fenced inground swimming pool with screened-in patio, an approximately 1,500 sq. ft. drive shed/workshop, a spacious barn and plenty of outdoor space. The character-filled farmhouse offers a combined kitchen and dining area, a convenient main-floor bedroom, living room and an oversized family room highlighted by original hardwood floors, exposed beams and an impressive floor-to-ceiling brick fireplace, while the upper level provides four additional bedrooms. With its generous land, workshop and barn space, peaceful rural setting and excellent location close to both Stouffville and Newmarket, this unique property is ideal for tenants seeking the country lifestyle without giving up convenient access to town amenities and major transportation routes. (id:62164)
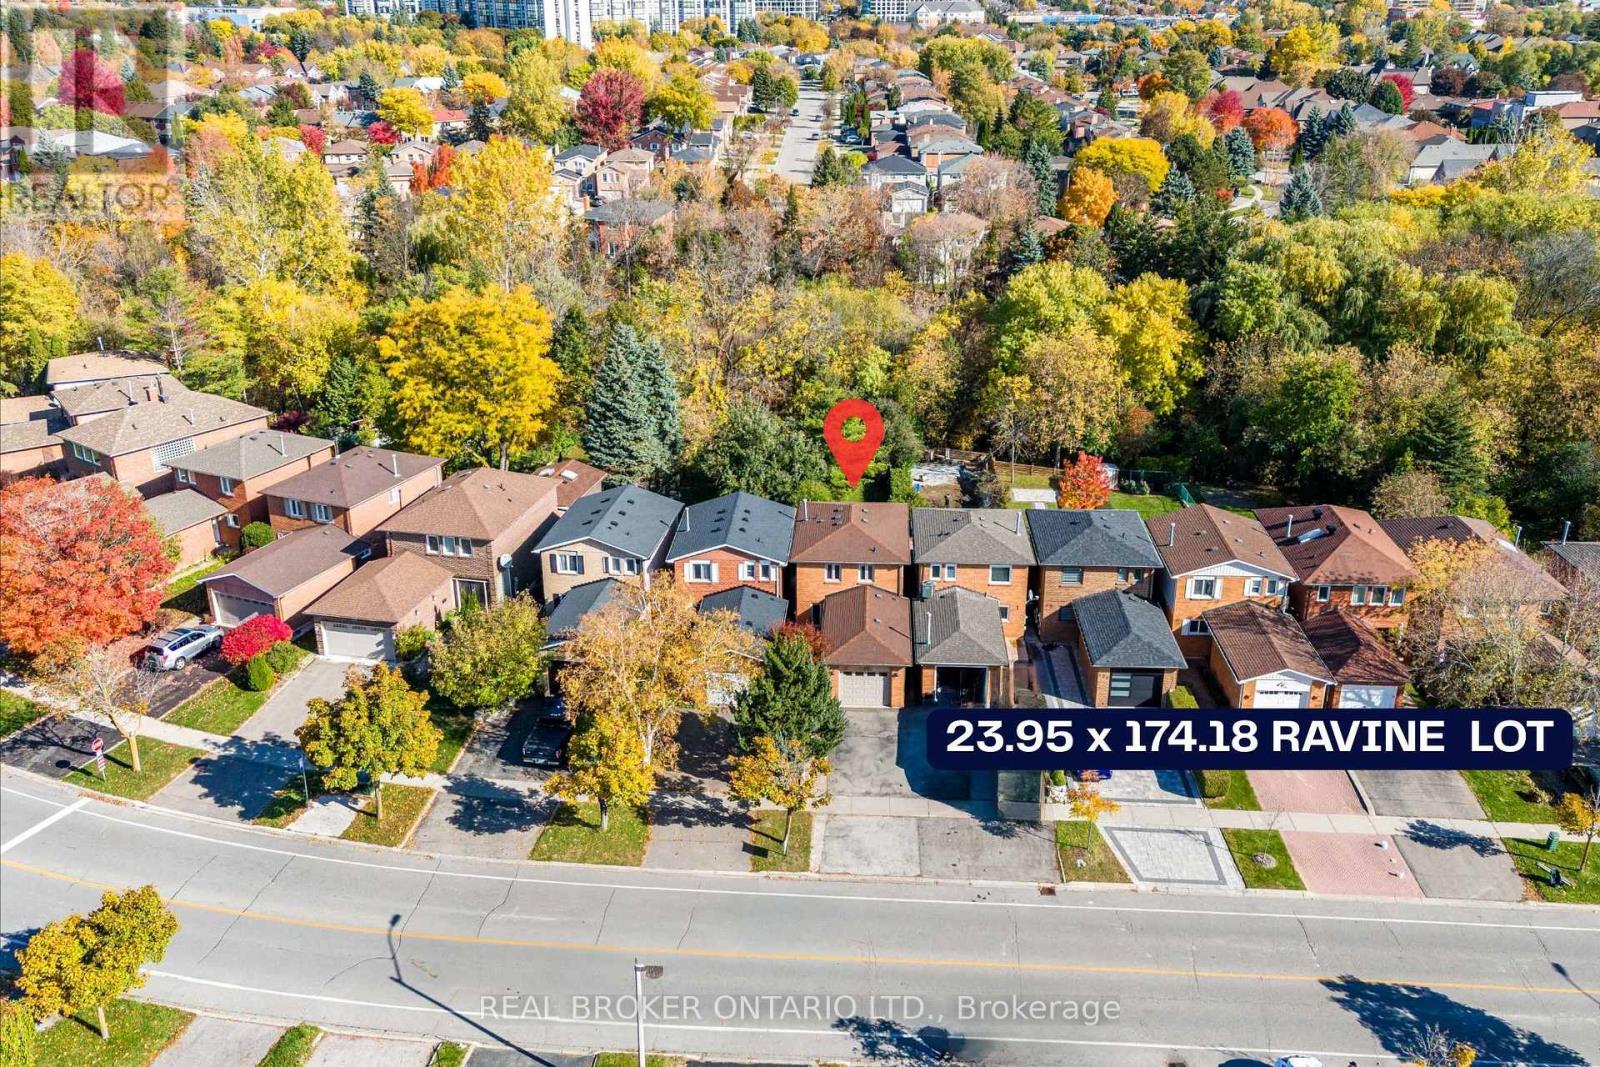
Welcome to 125 Kersey Cres - A Rare Ravine Lot Gem Located in the Heart of Richmond Hill! Nestled in a family-friendly neighbourhood, this beautifully maintained detached 3 bedroom home sits on a deep, private ravine lot, offering peaceful views & privacy. Step inside to an upgraded open concept kitchen that offers plenty of storage, an island with a breakfast bar, stainless steel appliances, granite counters, & Italian ceramic tiles. A very bright and functional layout featuring an open concept living and dining area with large windows & sliding door overlooking the backyard. Upstairs, you'll find three generously sized bedrooms, including a spacious primary suite with ample closet space. The finished basement provides additional living space ideal for a home office, kids play room, or gym. Recent upgrades include; a new furnace (2024), new A/C (2024), new pot lights on the main floor (2024), & new laundry room (2025). The backyard features a finished stone patio - great for outdoor dining & entertaining, & a custom built shed. Located close to great schools, parks, shopping, public transit, GO train, & all major amenities. (id:62164)
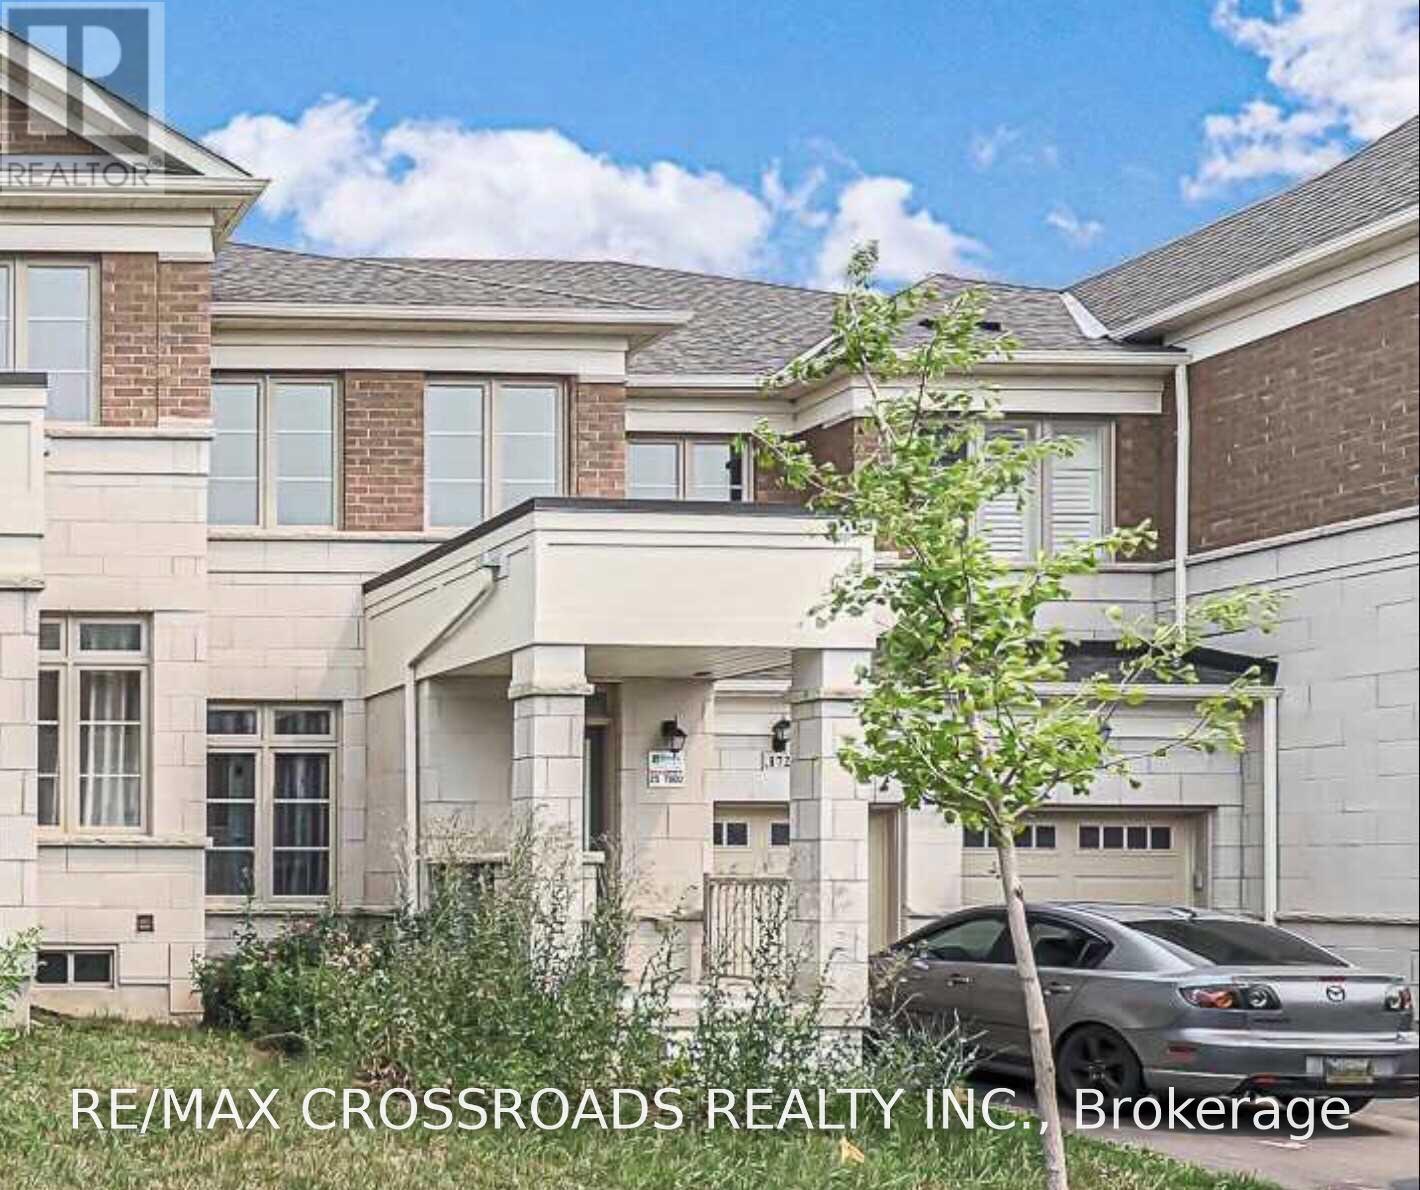
Beautiful Freehold Townhouse By Award Winning Arista Homes In Boxgrove Community , Premium extra deep lot backing onto Ravine. Over 2,000sf with 3 Large Bedrooms and Laundry on Second Floor, Upgraded 9' Ceiling on both levels, Large Modern Kitchen with Centre Island and Stainless Steel Appliances, Energy Star Certified, Close To School, Walmart, Banks, Longo's, Public Transit, Community Centre, Restaurants, Hwy 407 And All Amenities... (id:62164)
Luxury Home in Cornell Community. Approx. 2500 Sf. Good exposure. 9 Ft Ceiling On Main Flr and Hardwood flooring throughout all levels. Practical Layout. Spacious Living & Dining & Family Room. Family Size Breakfast Area. 4 Large Bdrms Including 2 Ensuite. Basement with Separate entry, Kitchen, 2 large Bedroom and 1 Full washroom entrance and is already rented out to active tenants. Step to Hospital & Public Transit. Close To New Cornell Community Centre & Library. Mins to Hwy7. *For Additional Property Details Click The Brochure Icon Below* (id:62164)
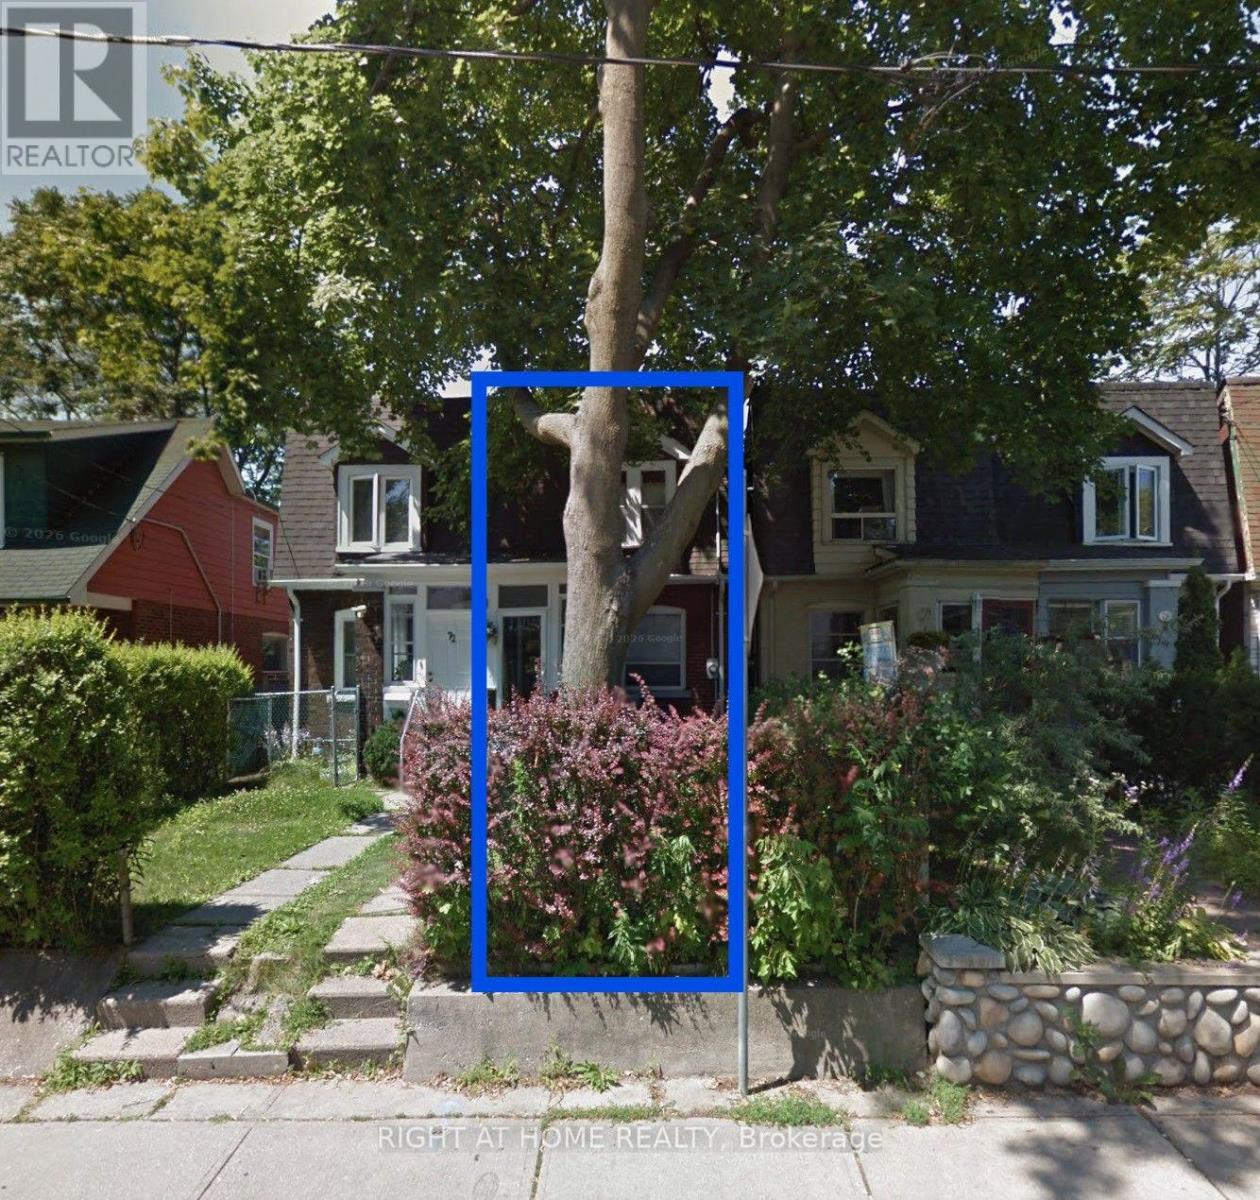
**BUILDING LOT / REDEVELOPMENT OPPORTUNITY IN PRIME BEACH LOCATION!** Rare opportunity to build in one of the area's most desirable locations, just steps from Ashbridges Bay and surrounded by established homes. Formerly a 3-bedroom, 2-storey semi-detached residence, the property has been demolished and the existing foundation remains. Offered as an exceptional opportunity for builders, contractors, investors or those looking to create a custom home in a sought-after neighbourhood. Fantastic location close to the waterfront, parks, shops, restaurants, transit and all the amenities the Beaches has to offer. Property is being sold in its current condition, as-is. (id:62164)
Excellent Opportunity For Investors!!! 2+2 Bedroom Layout with Separate Basement Entrance. Conveniently Located Near 401, Public Transit, and Shops. Don't Miss Out! (id:62164)
Waterfront Cityplace right across Canoe Landing, bright and spacious layout 2 bedroom 2 bathroom, 840 square feet, Master bedroom with ensuite, walkout to balcony. Wood flooring throughout newly installed in 2019 (no carpets), new microwave (2026). Includes 1 parking and 1 locker. Upscale party room, gym, pool, and other building amenities. 24 hour concierge, 7 minute walk to King West and The Well across bridge, minutes to QEW, steps to Union Station and Rogers Center. All ELF, fridge, stove, microwave, stacked washer/dryer. **Please direct all questions and offer to seller Jenny jenw6972@gmail.com / 416-230-9750. ** (id:62164)
Prepare To Be Dazzled! Exceptional Custom Home In The Heart Of Bedford Park, Offering Over 4,250 Sq Ft Of Luxurious Living Space. Beautifully Updated With Fresh Designer Paint Throughout, Refinished Hardwood Floors And Professionally Refinished Kitchen Cabinetry. This Elegant Residence Features 4+1 Bedrooms, 10' Ceilings On Main & 2nd Floors, Custom Millwork, A Main Floor Office, And A Gourmet Kitchen With Oversized Island, Pot Filler And Extensive Cabinetry. The Stunning Primary Retreat Offers A Fireplace And Spa-Inspired 6-Pc Ensuite. Additional Highlights Include Solid Core Doors, Built-In Speakers, High-Ceiling Basement With Separate Entrance & Walk-Out To Yard, Interlocking Driveway And Beautifully Landscaped Backyard. A Rare Opportunity To Own A Truly Exceptional Family Home In One Of Toronto's Most Desirable Neighbourhoods. (id:62164)
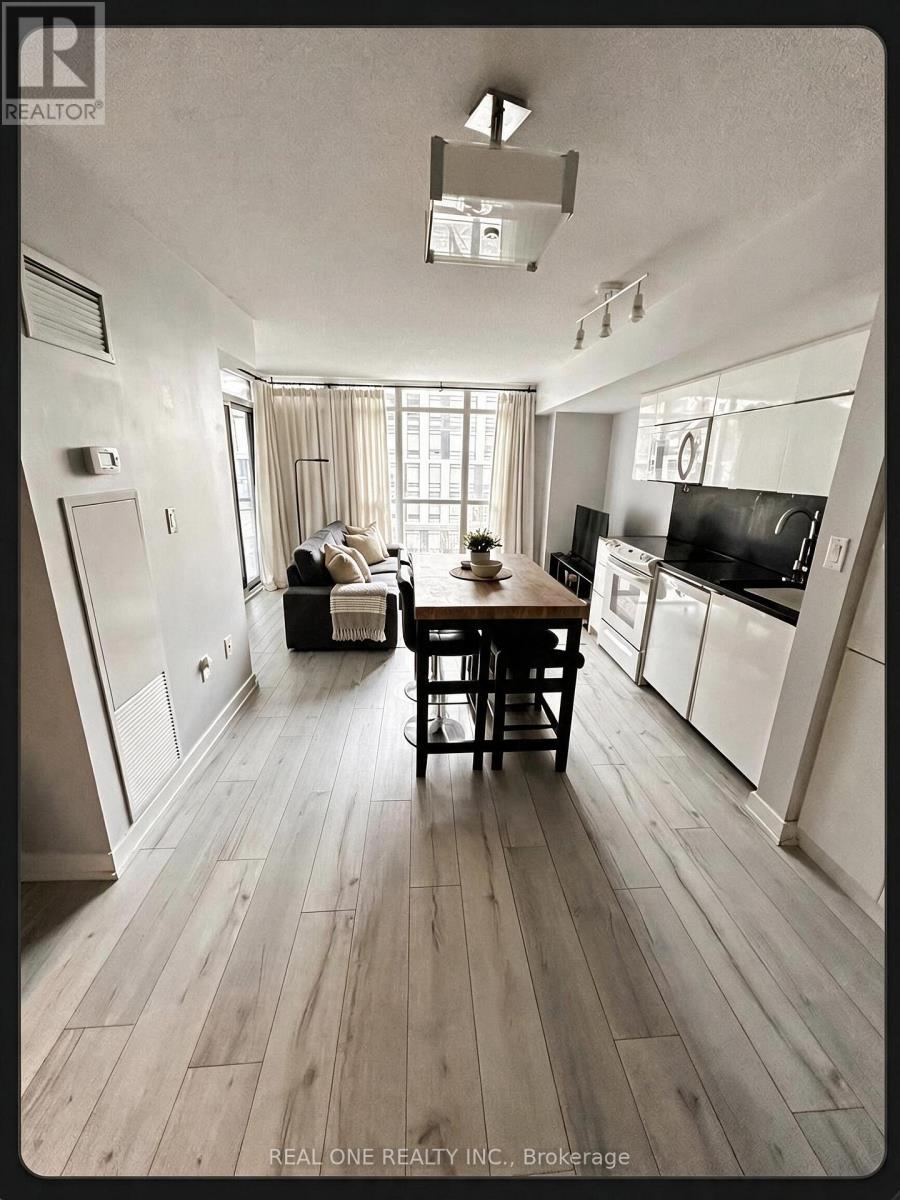
Convenience, space, and a fantastic location come together in this bright and spacious 2-bedroom, 2-bathroom corner condo. Ideally located close to major highways and Fairview Mall, this home puts shopping, dining, entertainment, transit, and everyday essentials right at your fingertips, while making commuting a breeze.The thoughtfully designed interior features a functional open-concept layout, a versatile mobile kitchen island that provides additional prep space and can be easily repositioned to suit your needs, and in-suite washer and dryer for added everyday convenience. With generous storage throughout, there is plenty of room to keep everything organized and out of sight.Step outside to the impressive wrap-around corner balcony, offering approximately 200 sq. ft. of additional outdoor living space-ideal for morning coffee, outdoor dining, entertaining, or creating your own private retreat.This well-appointed home also includes dedicated parking and a storage locker, along with access to a variety of building amenities. With its combination of indoor space, exceptional outdoor living, ample storage, and a location that keeps you connected to major roads and everything Fairview Mall has to offer, this condo is an ideal place to call home. (id:62164)
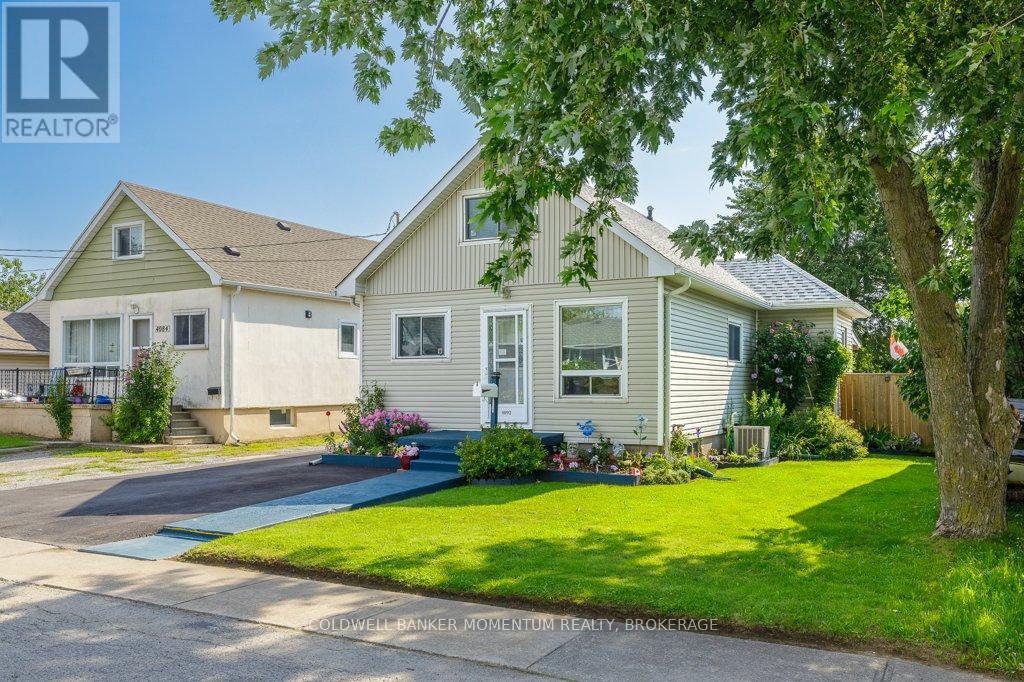
Welcome to 4092 Muir Avenue, a charming 1-storey detached home offering a flexible layout in Niagara Falls. Set on a level 40' x 100' lot, this property features three bedrooms and two bathrooms, including a main-floor primary bedroom and second bedroom. The upper level offers an additional bedroom and sitting area-ideal for guests, a home office or a quiet retreat.The spacious living room flows into a combined kitchen and dining area, while the partially finished basement adds a den, workshop, three-piece bathroom and plenty of utility space. Additional highlights include central air, forced-air gas heating, a private driveway, parking for up to six vehicles and a detached 1-car garage.With flexible possession available, this inviting home is a great opportunity for first-time buyers, downsizers or anyone looking to add their personal touch (id:62164)
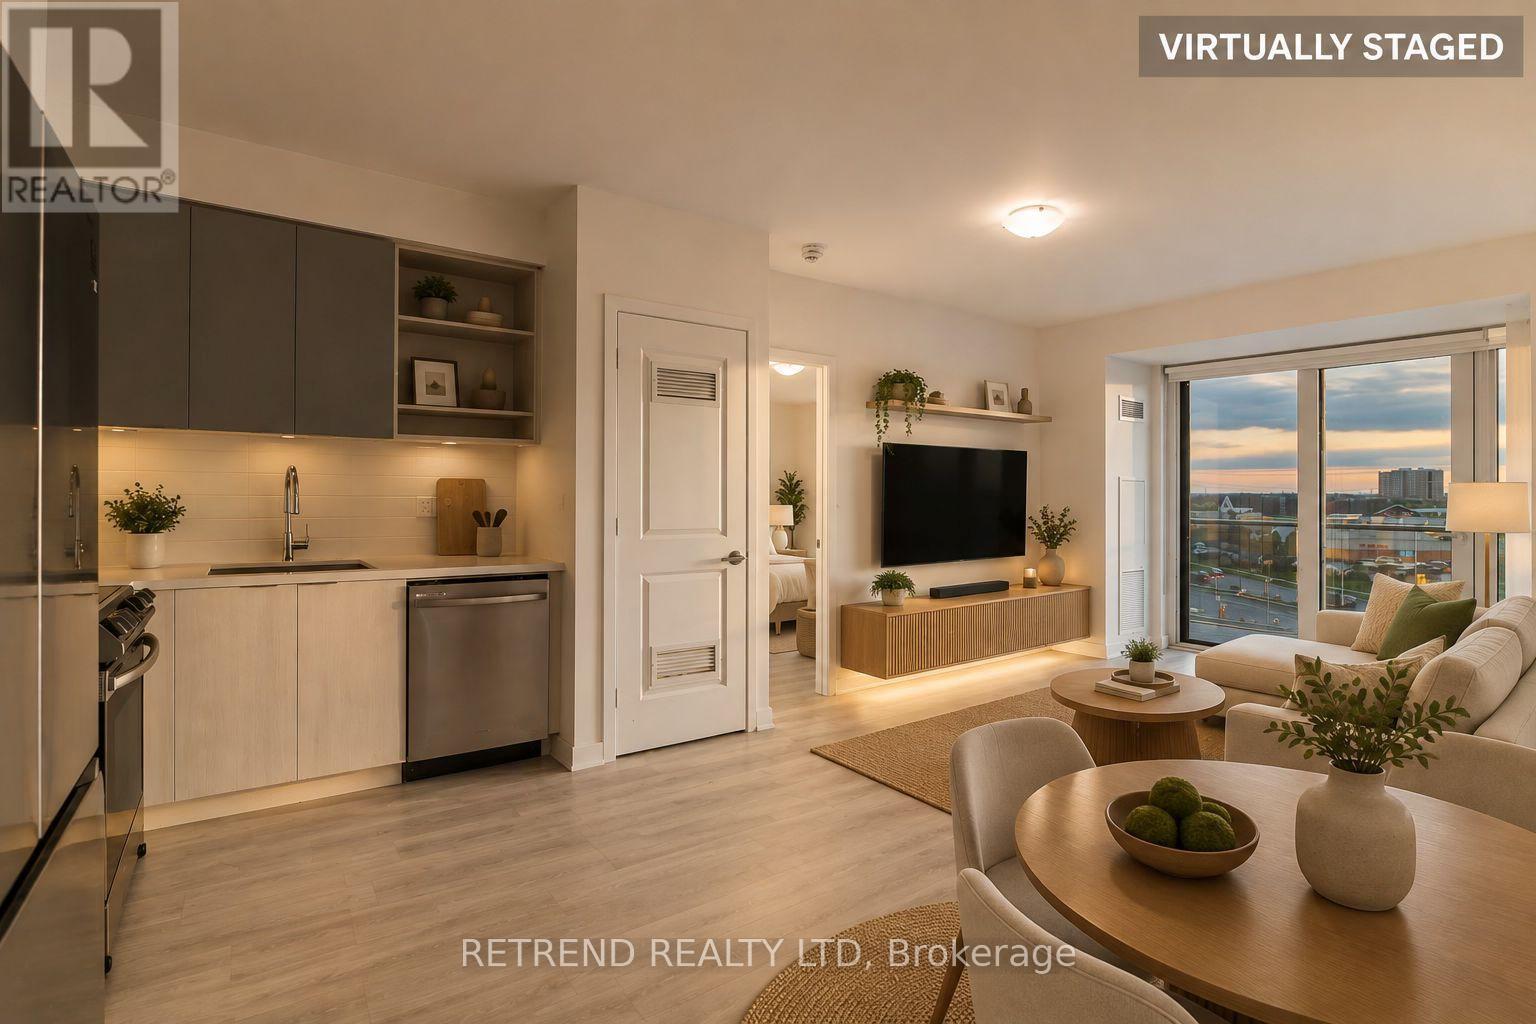
Prime Location in the Heart of Erin Mills! Welcome to Erin Square by Pemberton Group, where modern living meets everyday convenience. This beautifully designed 2-bedroom + den, 2-bathroom suite features a bright, open-concept layout with a versatile den ideal for a home office, study, or additional living space. With two full bathrooms and a functional floor plan, the suite offers an excellent balance of comfort, style, and practicality. Ideally located just steps from Erin Mills Town Centre, with convenient access to Credit Valley Hospital, top-rated schools, restaurants, parks, public transit, and Highways 403 & 407. Residents enjoy an impressive collection of resort-inspired amenities, including a 24-hour concierge, rooftop outdoor pool, BBQ terrace, fitness centre, stylish lounge, games room, guest suite, children's play area, pet wash station, and more. Enjoy the convenience of having shopping, dining, recreation, healthcare, and major transportation routes all within easy reach. An exceptional opportunity to call one of Erin Mills' most desirable communities home! Some listing photos have been virtually staged for illustration purposes. (id:62164)