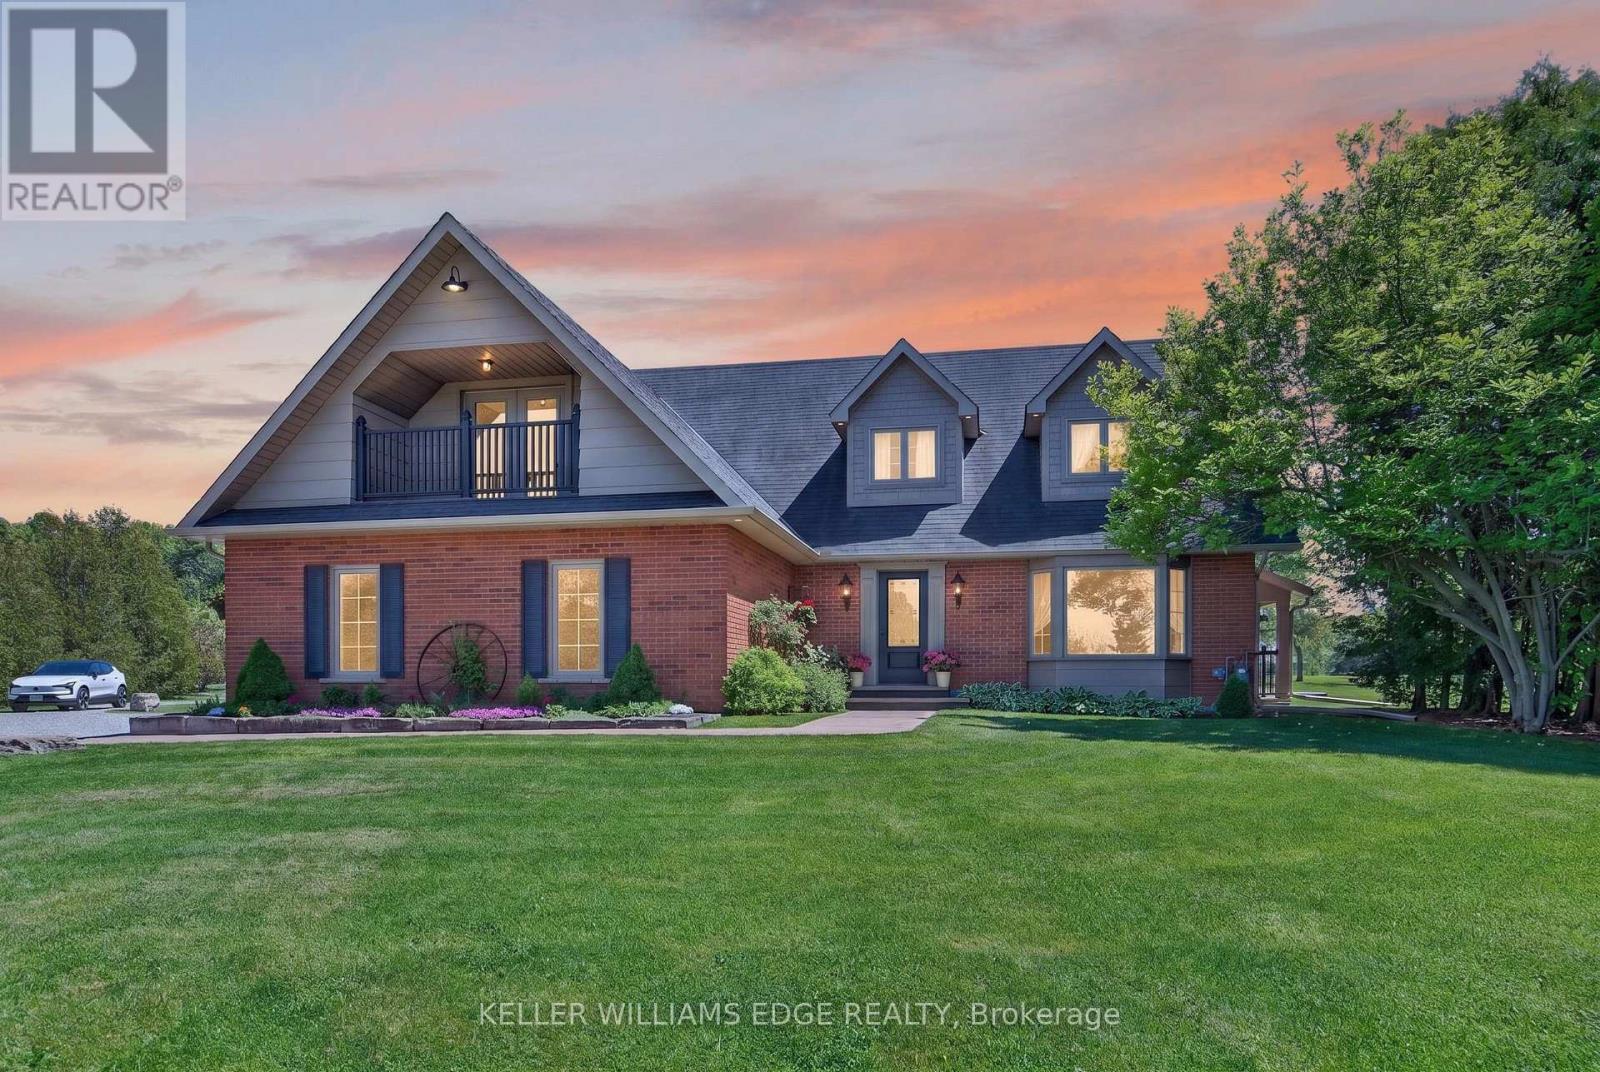
Imagine trading the soundtrack of the City for something that's far more luxurious, silence!! No honking, no rushing just space to breathe & mornings that actually belong to you. At 2264 Britannia Road, that shift isn't theoretical - it's instant. A long, private drive leads you past a tranquil pond and into this exquisite North Burlington Estate situated on 5 pristine acres where the true measure of space is found in freedom, privacy, and possibility. Inside this beautifully finished residence, every room opens to nature's own artwork -- rolling fields & evergreen groves. A warm & welcoming home that balances the best of both worlds, offering formal rooms for special occasions & informal spaces where life naturally unfolds. The primary suite blends comfort & function with your own balcony, a relaxed sitting area & a 4 piece ensuite showcasing double sinks & an oversized shower. With 2600 sq ft, 4 bedrooms & 2.5 bathrooms, the home balances elegance with ease. And for the dreamers, doers & collectors the 2400 square foot in-floor heated outbuilding is pure possibility -- studio, workshop, hobby space. This is where your someday becomes real. This isn't just a home, it's a lifestyle & once you experience it you'll never want to leave. (id:62164)
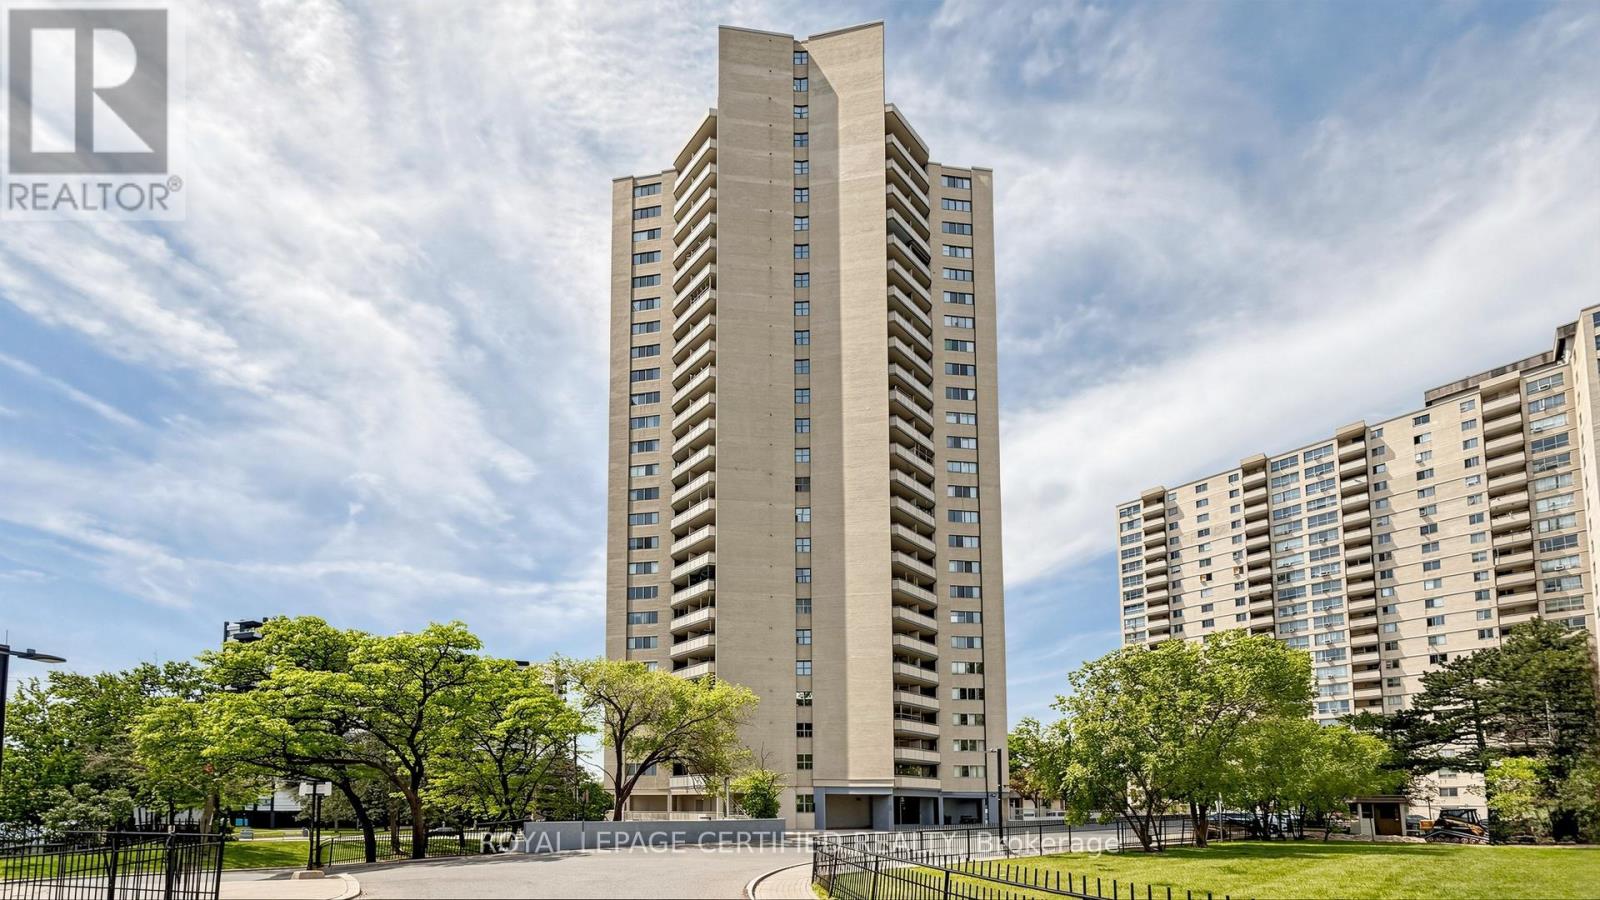
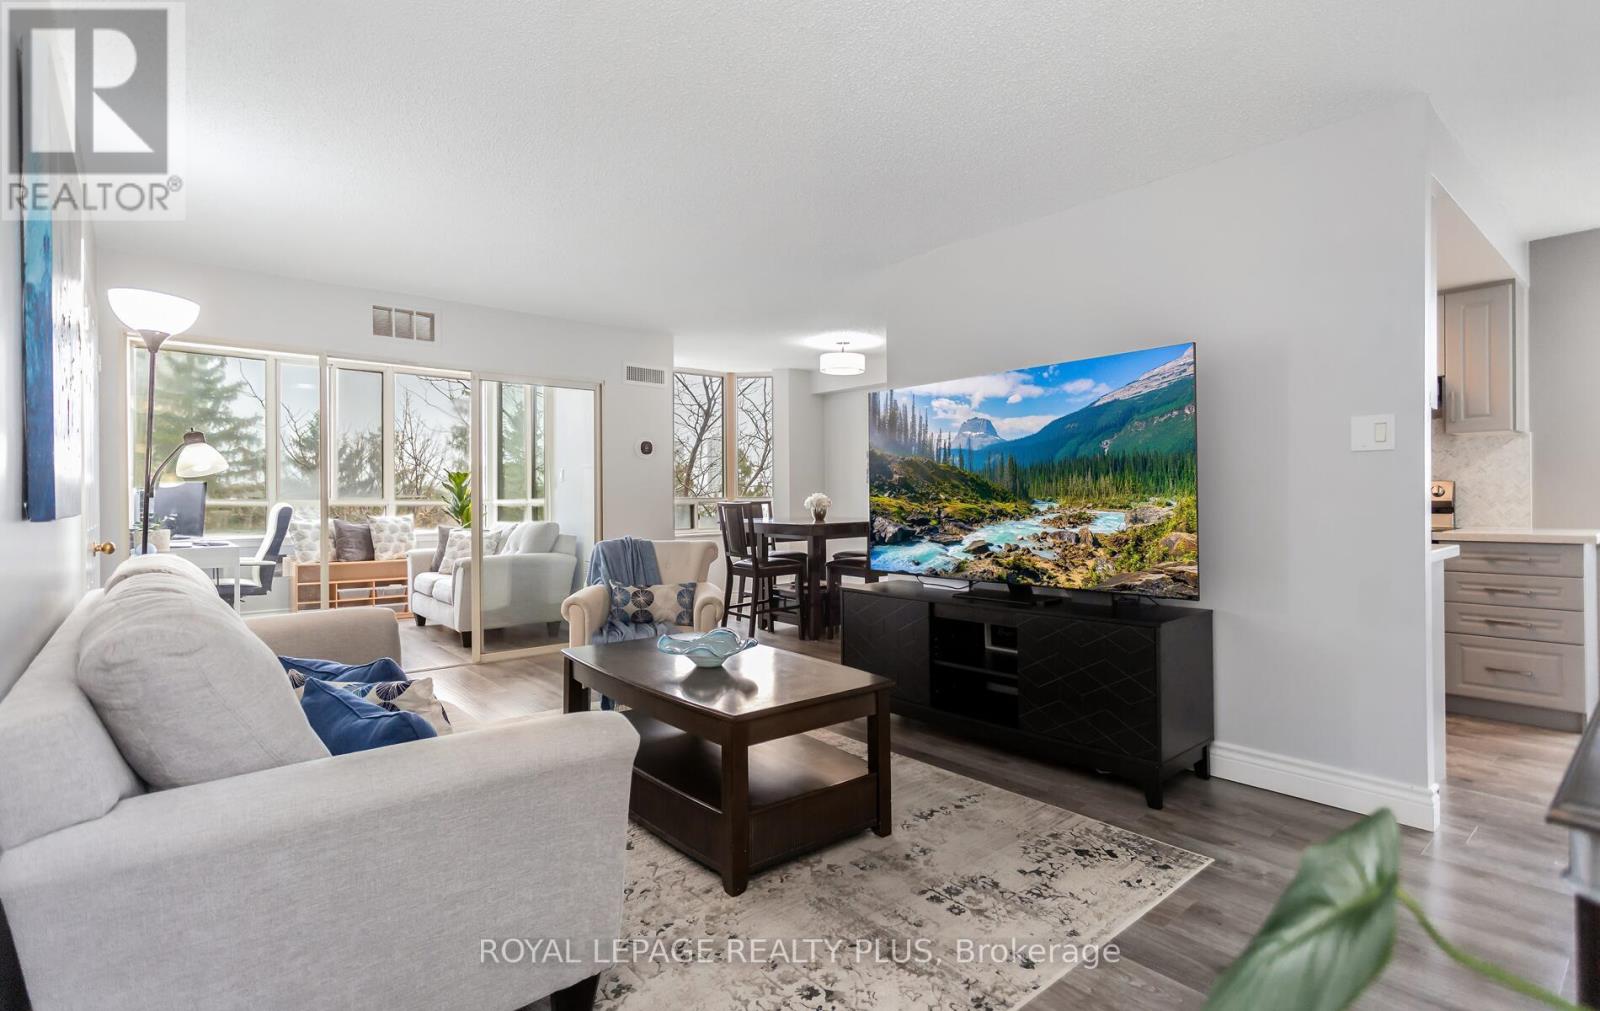
Gorgeous, Fully Upgraded Open-Concept Condo! This bright and spacious 1-bedroom suite features a modern open-concept layout with a combined living and dining area, updated kitchen, and convenient ensuite laundry. Enjoy a newer kitchen with quartz countertops, stylish backsplash, laminate flooring, and ceramic tiles throughout. The renovated bathroom adds to the home's move-in-ready appeal. Nothing to do but unpack and enjoy! Low property taxes make ownership affordable, while the unobstructed northwest views provide beautiful sunsets and plenty of natural light. (id:62164)
Exceptional Country Estate Offering The Perfect Combination Of Space, Privacy, And Lifestyle On 3.73 Acres Of Beautifully Maintained Grounds. Nestled On An Elevated Property Surrounded By Mature Trees And Stunning Natural Views, This Impressive Home Provides A Peaceful Retreat While Remaining Conveniently Located Just Minutes From Odessa And Kingston. The Spacious Residence Features 4+2 Bedrooms And 3 Bathrooms, Providing Plenty Of Room For Growing Families, Multi-Generational Living, Or Guests. The Heart Of The Home Is The Newly Renovated Kitchen, Thoughtfully Designed With Modern Finishes, Ample Workspace, And Excellent Functionality For Everyday Living And Entertaining. The Bright And Inviting Living Spaces Flow Seamlessly Throughout The Home, Creating A Warm And Welcoming Atmosphere. The Fully Finished Walk-out Basement Expands The Living Area Significantly And Features A Large Recreation And Entertainment Space Centered Around A Cozy Wood-Burning Fireplace, Making It The Perfect Place To Gather With Family And Friends Throughout The Year. Step Outside And Discover Your Own Private Backyard Oasis. Enjoy Summers In The Large Solar-Heated Inground Pool, Relax In The Hot Tub, Or Simply Take In The Beauty Of The Meticulously Maintained Grounds And Mature Landscaping. The Property Offers A Rare Combination Of Open Space And Privacy That Is Difficult To Find. For Hobbyists, Contractors, Entrepreneurs, Or Car Enthusiasts, The Property Is Exceptionally Well Equipped. The Oversized Attached Two-Car Garage Includes A Large Workshop Area And Direct Access To The Fourth Bedroom. This Unique Layout Creates An Excellent Opportunity For A Home-Based Business, Professional Office, Studio, Or Client Meeting Space Separate From The Main Living Areas. In Addition, The Large Quonset Hut Provides Extensive Storage For Vehicles, Equipment, Recreational Toys, Or Workshop Needs. Offering Incredible Space, Flexibility, And Lifestyle Amenities Both Inside And Out. (id:62164)
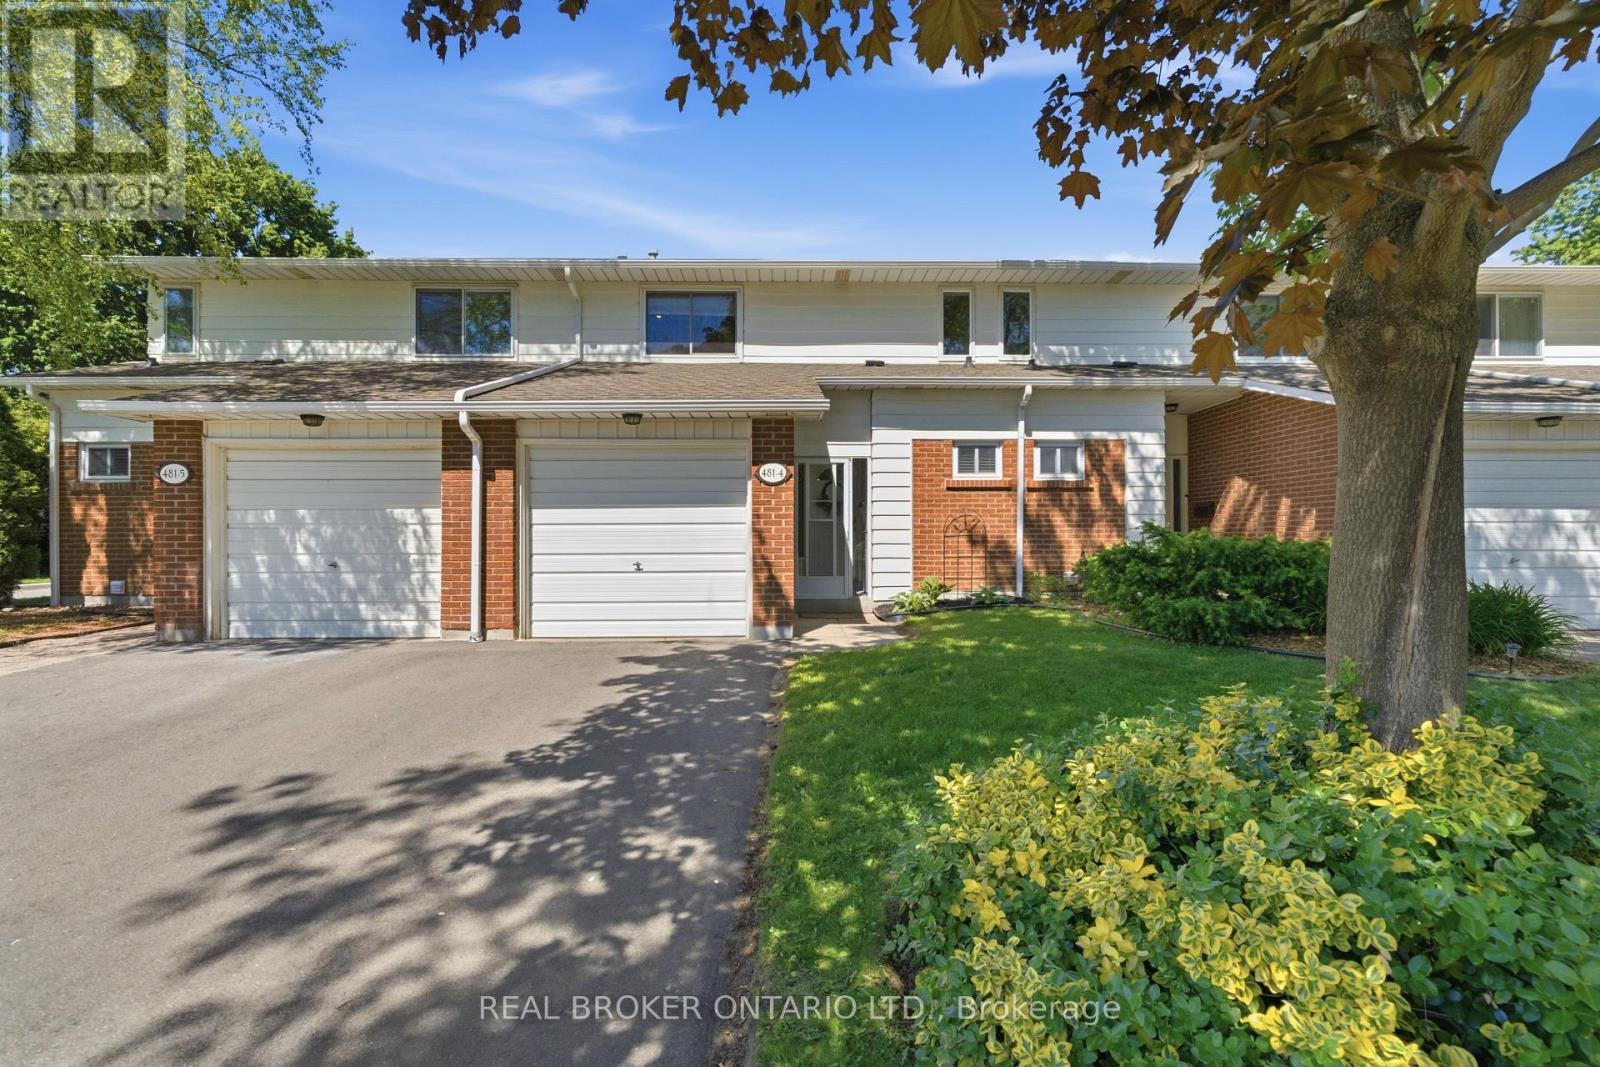
Welcome to this beautifully renovated townhome, offering the perfect blend of style, space, and convenience. With nearly 1,300 sqft of thoughtfully designed living space plus a finished basement, this home is ideal for first-time buyers, growing families, professionals, or downsizers seeking a low-maintenance lifestyle without compromising on comfort. The bright and spacious interior features three large bedrooms, 1.5 bathrooms, and carefully curated updates throughout. The open-concept main floor is designed for both everyday living and entertaining, showcasing large windows, pot lights throughout, and modern high-end finishes. At the heart of the home is a stunning oversized island featuring a custom handmade ash countertop, creating a warm and inviting focal point for gatherings with family and friends. The finished basement adds valuable additional living space, perfect for a family room, home office, gym, or play area. Outside, enjoy a private backyard patio, an attached garage, and an extra-long driveway offering ample parking. Located just steps from shopping, excellent schools, downtown Burlington, the waterfront, and scenic bike paths, this home offers an exceptional lifestyle with nature, amenities, and recreation all at your doorstep. Whether you're looking for room to grow or an easy-care home to simplify your next chapter, this turnkey townhome is a fantastic opportunity in one of Burlington's most sought-after communities. Enjoy exclusive access to the complex's private pool, with condo fees covering exterior maintenance, professional landscaping, snow removal and water. (id:62164)
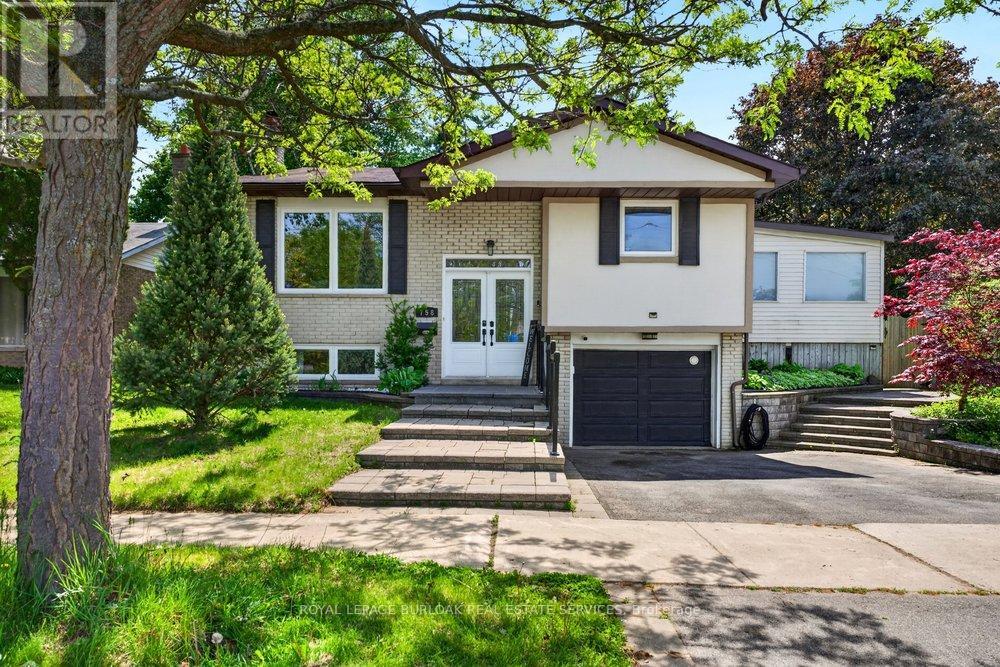
Welcome to this beautifully renovated raised bungalow in Burlington's desirable Aldershot community, offering exceptional space, versatility, and an ideal family-friendly location. The bright and inviting main level features an open-concept layout designed for both everyday living and entertaining, seamlessly connecting the living, dining, and kitchen areas. The updated kitchen offers modern finishes, ample cabinetry, and excellent functionality, while the spacious sunroom addition provides an expansive secondary living area filled with natural light and views of the backyard. Freshly painted throughout, the main level also features 3 generously sized bedrooms and 2 full bathrooms, including a primary ensuite rarely found in bungalows of this style and neighbourhood. The fully finished lower level offers outstanding flexibility with an additional living space, 2 additional bedrooms, a full 3-piece bathroom, and a second kitchen, making it ideal for older children, multi-generational living, or a potential income opportunity. This property offers both privacy and exceptional outdoor access, situated on a generous 55 ft x 129 ft lot backing directly onto the Francis Road Bikeway, Greenwood Park and with Earl Court Park conveniently located across the street, further enhances the home's desirable setting. Ideally located with easy access to the QEW, 403, and 407, commuting is effortless, while Aldershot GO Station is just minutes away. Schools, parks, trails, shopping, and everyday amenities are all close at hand, along with Joseph Brant Hospital. Enjoy proximity to Burlington's vibrant Lakeshore, lined with cafés, restaurants, boutique shopping, and waterfront attractions, as well as the Royal Botanical Gardens, scenic local trails, and nearby golf courses including Burlington Golf & Country Club. Don't miss this rare opportunity to own a spacious, move-in ready bungalow in one of Burlington's most convenient and established communities. (id:62164)
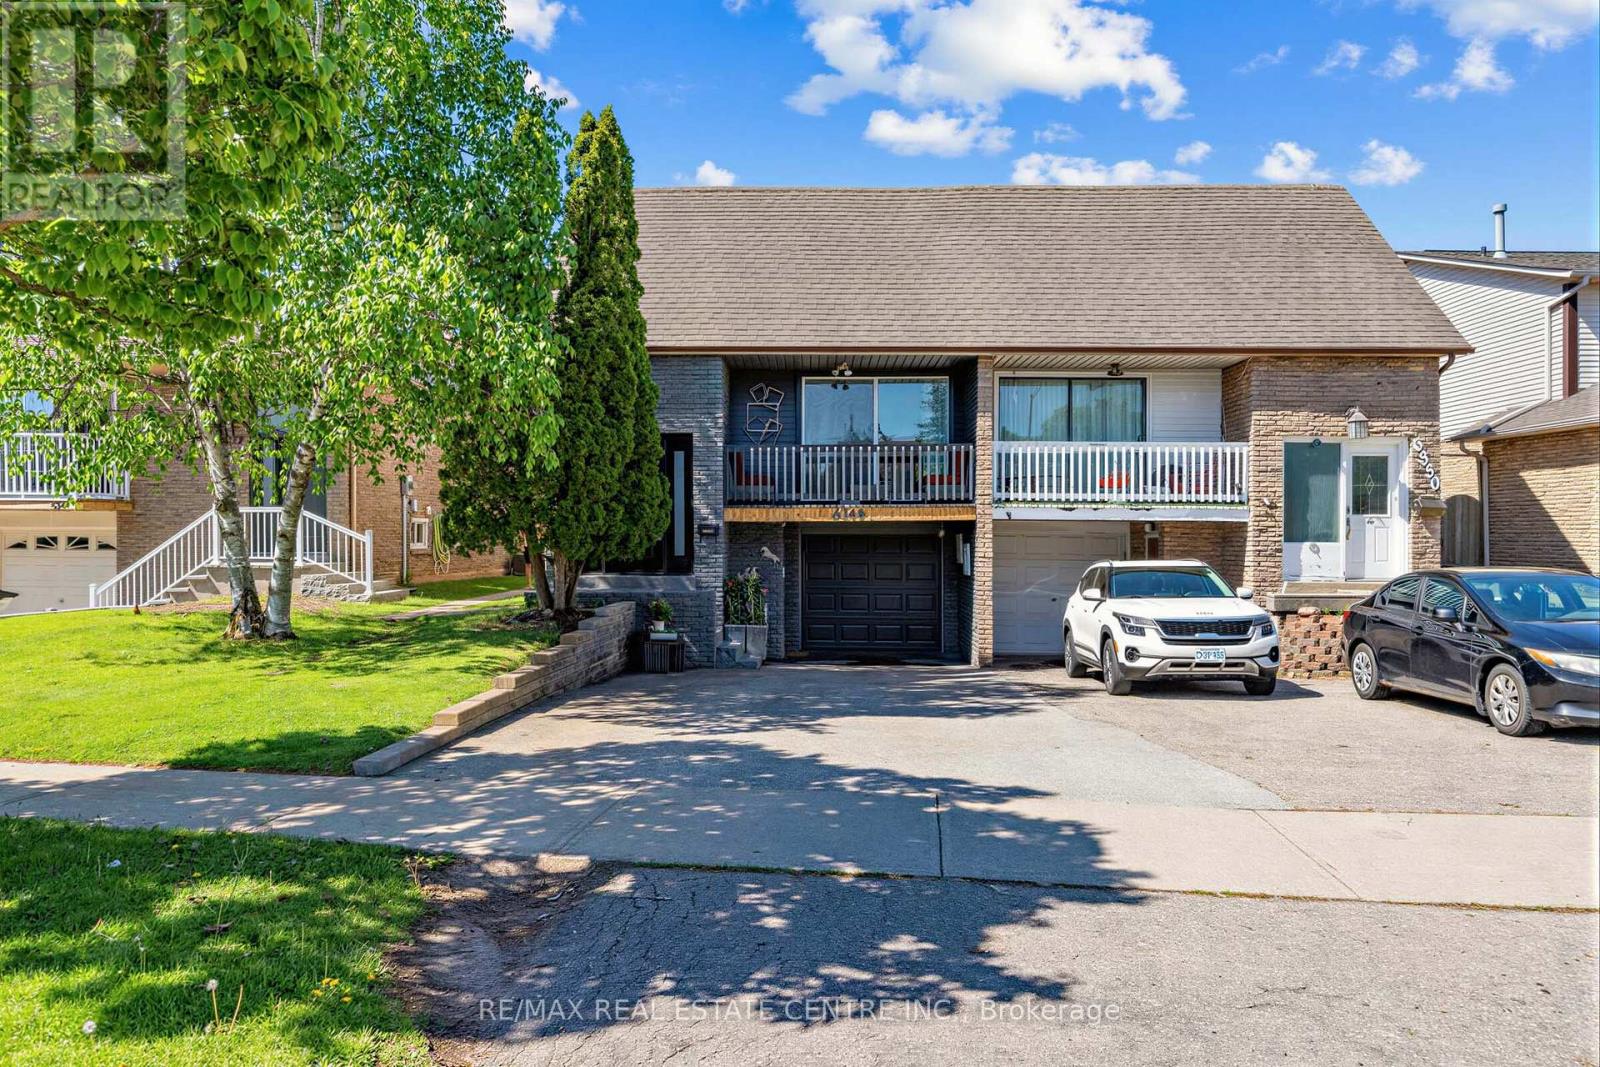
****Potential To Live Mortgage FREE - 3 Separate Units***3 Bedroom Upper Level with 2 Separate Inlaw Suites!!!***Multi Family, Multi Generational or Just a Great Investment with the Potential to Live Mortgage Free** 5 Bedroom + 3 Bathrooms**2+1 Kitchens & Communal Laundry! Walk to Lake Aquitaine & Comprehensive Meadowvale Recreation Centre!***5 Minute Drive to Meadowvale GO*** (id:62164)
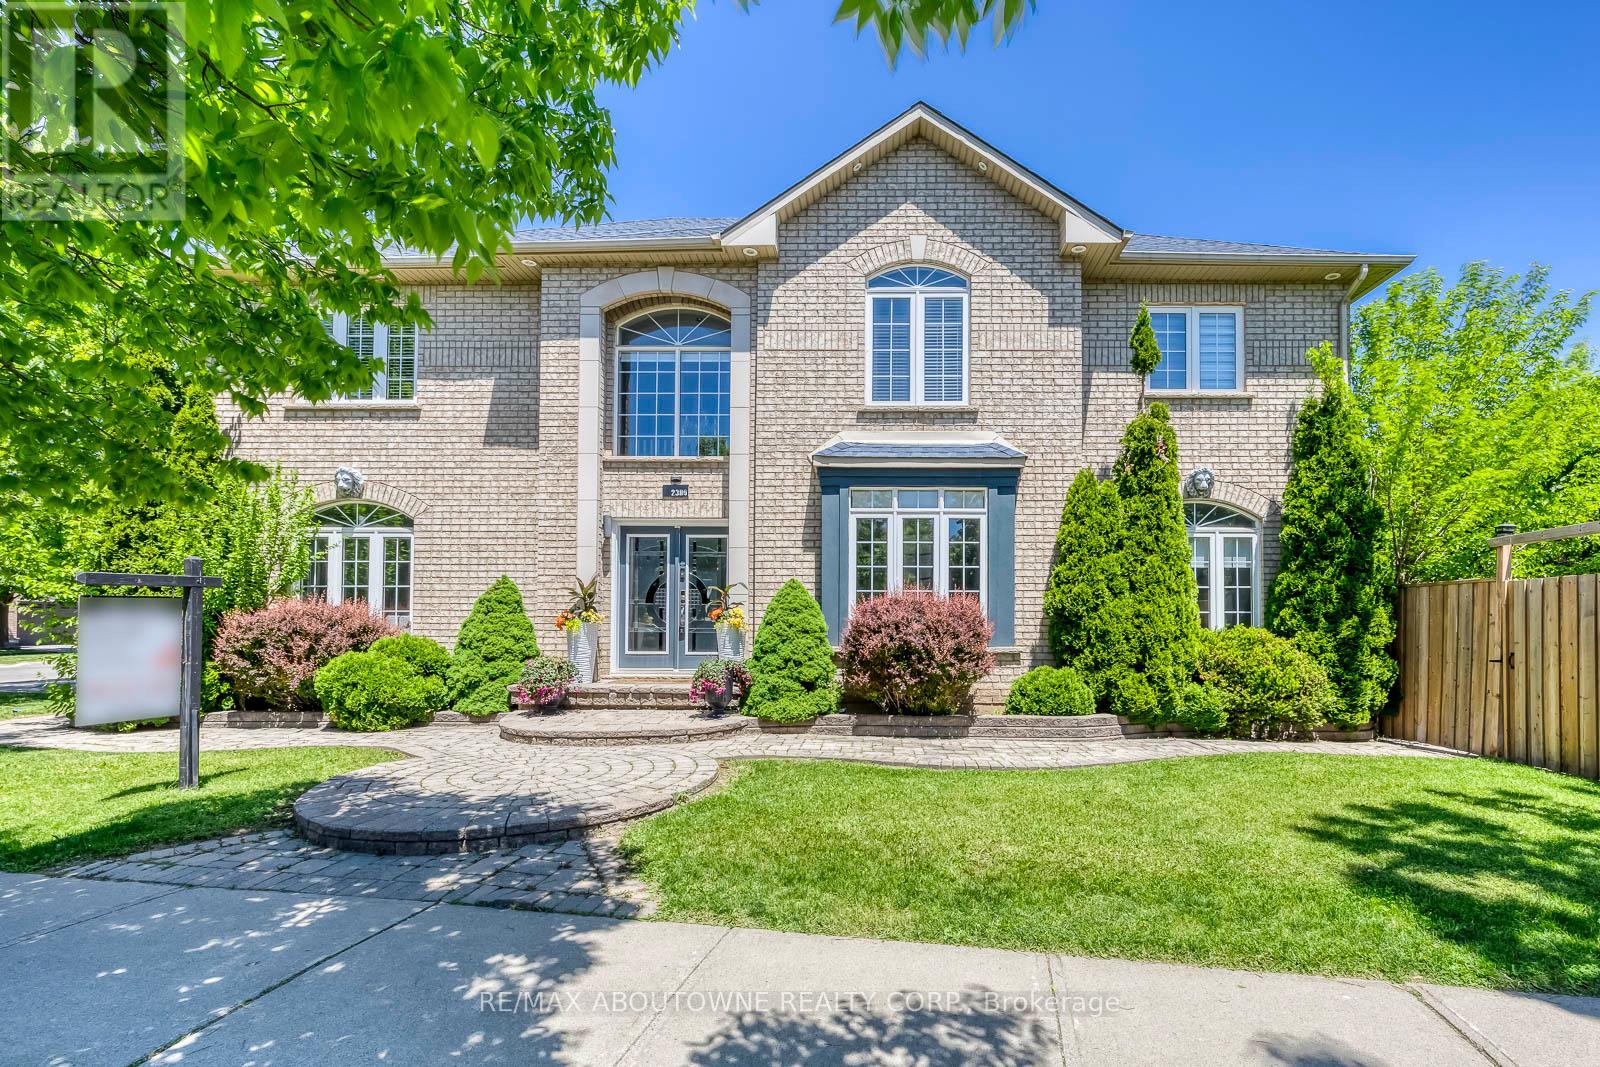
A beautifully renovated family home in the heart of Westmount. Completely updated from top to bottom, this stunning 4-bedroom detached home with a double garage offers a perfect blend of style, space, and functionality. This bright, sun-filled home features a superb open-concept layout with a grand double-storey entrance, elegant living and dining areas, and a beautifully designed kitchen that flows seamlessly into the family room, ideal for both everyday living and entertaining. Upstairs, you'll find a spacious primary suite with a large walk-in closet and a fully updated 5-piece ensuite, along with three further generously sized bedrooms and a renovated main bathroom. The exterior is equally impressive, with a well-landscaped lot, a private backyard, and a large deck perfect for relaxing or hosting. Ideally located with easy access to major highways, public transit, and the GO, and within walking distance to top-rated schools, parks, and trails. A rare opportunity to own a fully renovated, move-in ready family home in one of Oakville's most desirable neighbourhoods. (id:62164)
Rarely Offered Corner Suite Near Dixie & Queen! Fully Renovated 3+1 Bedroom, 2-Bath Unit Offering 1,458 Sq. Ft. Of Functional Living Space, Comparable To Many Freehold Homes. Bright, Open-Concept Layout With Beautiful South West Exposure And A Clean, Modern Feel Throughout. Includes 2 Owned Parking Spaces - A Rare Find! Extensively Renovated Top To Bottom In 2022 With No Detail Overlooked, Including New Laminate Flooring, Baseboards, Fresh Paint, And A Completely Reimagined Kitchen Featuring New Cabinets, Quartz Countertops, Herringbone Ceramic Backsplash, Updated Fixtures, And Stainless Steel Appliances. Both Bathrooms Were Fully Rebuilt From Scratch With New Bathtub, Stand-Up Shower, Ceramic Tile, Quartz Counters, And Contemporary Finishes. Equipped With Two Ecobee Smart Thermostats And New A/C Units (Building-Wide Upgrade Completed Summer 2025).Maintenance Fees Include All Utilities Except Hydro. Enjoy A Full Suite Of Amenities Including Outdoor Pool, Tennis & Basketball Courts, Gym, Party Room, Sauna, Library, Playground & 24-Hour Security. Prime Location Just Steps To Bramalea City Centre, Hwy 410, Parks, Schools & Transit. (id:62164)
Wow, solid 3 bedroom bungalow with over 1400 sq ft of finished living space on an oversized lot in the heart of Barrie!! Situated proudly on a 65 x 165 ft lot (quarter acre), surrounded by mature trees and beautiful gardens, this fully detached home has been lovingly maintained by the same owner for over 30 years, with pride of ownership evident throughout. Excellent location in the rejuvenating Queens Park district, walking distance to shopping, dining, Barrie's waterfront and entertainment, with quick access for commuters as well. Open main floor layout, original hardwood flooring, flowing kitchen, dining area and living room. Two generously sized bedrooms upstairs both feature large closets, the living room boasts a gorgeous stone fireplace. Upper bath was professionally renovated with quality tile work, quartz, etc. The kitchen has a functional layout with ample cupboard space, breakfast bar potential, and connects directly to the enclosed sunroom, the perfect spot to enjoy your morning coffee or just open the antique cottage windows to connect with nature or family and friends over a beverage. The full basement has multi generational living potential, with a full separate guest suite, newer 3pc bath, separate heating control and large above grade window. The basement also includes a second family room and the laundry room (which could double as a second kitchen). The large utility room has a workbench, and there are multiple additional storage spaces throughout. Flexible zoning offers future use potential for the savvy buyer. Major updates and enhancements include; newer windows throughout, New Roof (2022), Full energy audit (2010) added extra exterior R9 insulation panels, R50 blown attic, air sealing. New siding (2010), New HE Gas Boiler (2021). These updates offer peace of mind, and exceptionally low yearly operating costs (Gas $760 in 2025, Hydro $1062 in 2025). There is something for everyone here, this will not last, book your showing today! (id:62164)
BEAUTIFULLY UPGRADED MIDHURST VALLEY HOME WITH HIGH-END FINISHES, A BACKYARD RETREAT & TARION WARRANTY! Swing open the double front doors and say goodbye to builder-basic, because this Midhurst Valley home brings the upgraded kitchen, 9 ft smooth ceilings, quartz counters, an extended island, a gas fireplace, and outdoor details buyers actually get excited about. A covered front porch, double door entry, enhanced elevation, interlock walkway, and attached garage give the exterior a more elevated look, while the improved foyer layout and upgraded doors hint at the high-end details waiting throughout. The kitchen delivers the wow factor with an extended island and breakfast bar, quartz countertops, upgraded cabinetry, subway tile backsplash, and high-end stainless steel appliances. The main level continues with smooth ceilings, upgraded laminate flooring, a tray ceiling in the family room, and a gas fireplace that makes the space feel instantly pulled together. On the second level, the primary bedroom offers a walk-in closet and an upgraded ensuite with a stone-topped double vanity and large walk-in shower, while smooth ceilings, upgraded bedroom carpet, stained railings, and elevated interior finishes continue throughout. The basement adds future potential with a 3-piece bathroom rough-in, giving buyers room to grow into their plans. The rear yard offers an interlock patio, deck, and decorative privacy fence ready for summer dinners or weekend coffee. Significant builder upgrades, a 200-amp panel, gas line rough-in, and Tarion Warranty add confidence, while the growing Midhurst Valley community places parks, trails, Adam Elliott Park, Springwater Provincial Park, Simcoe County Forest, and Snow Valley Ski Resort close by for buyers who want an upgraded #HomeToStay with an active outdoor lifestyle right at their doorstep. (id:62164)
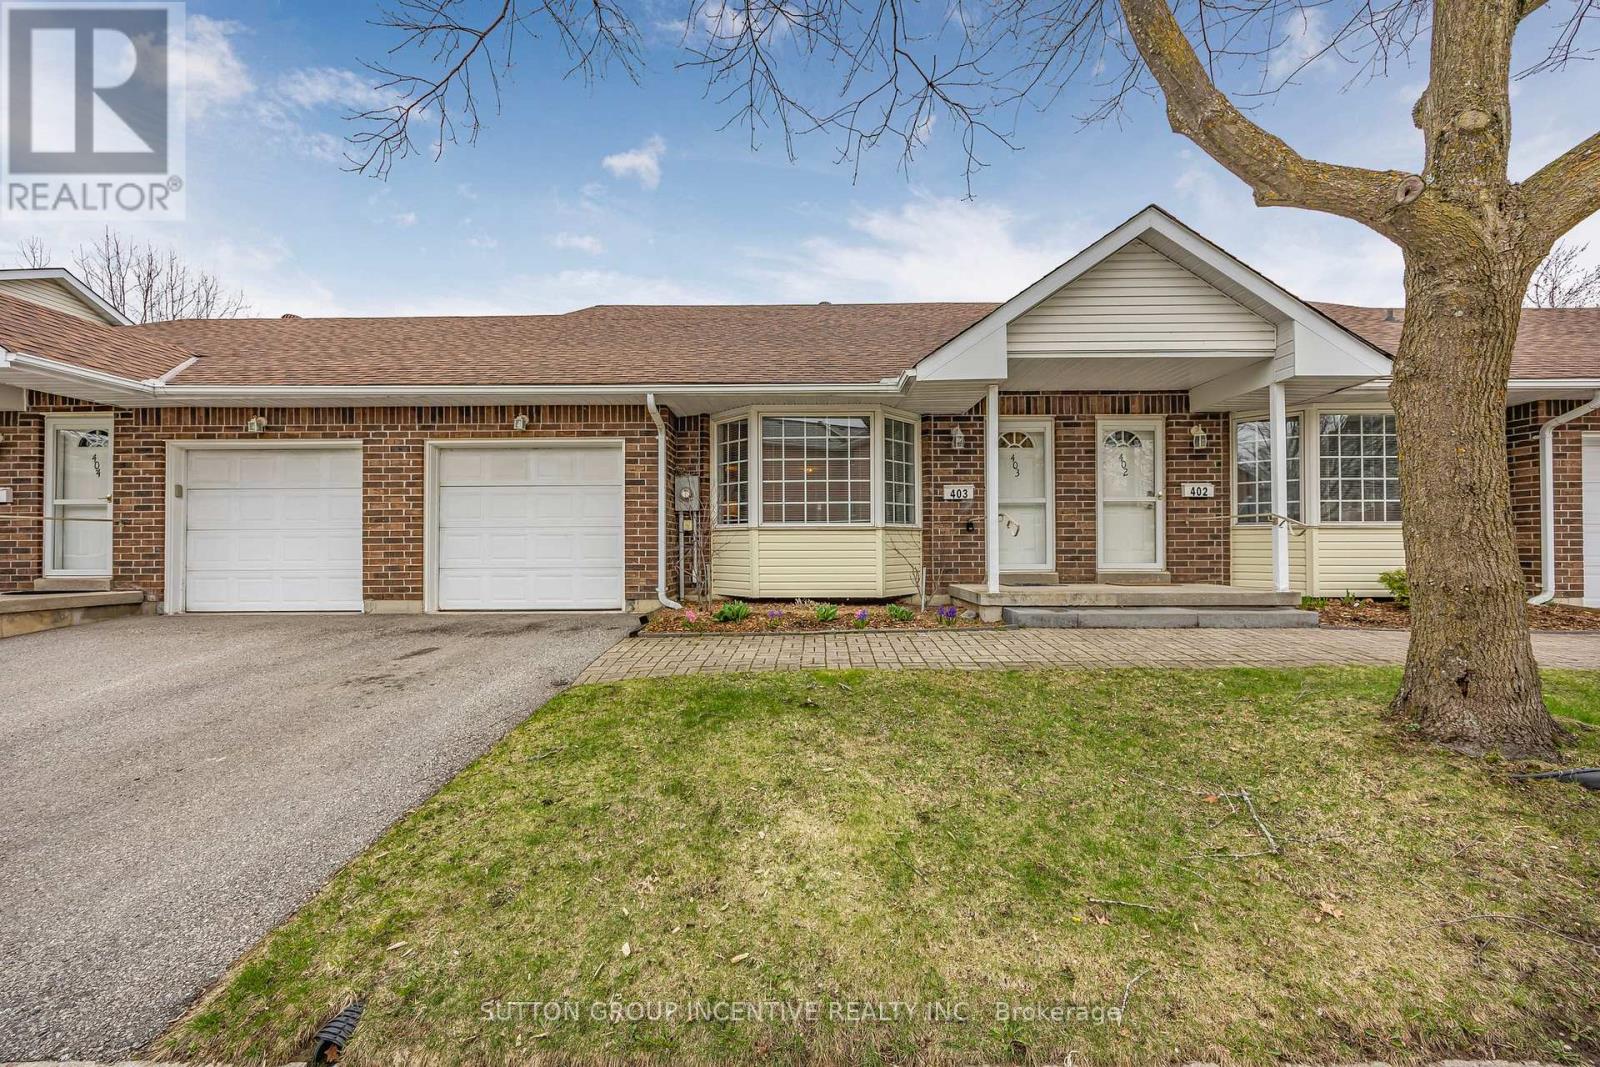
Nestled in the heart of the scenic Leacock Village Community, this beautifully cared-for 2 bedroom 2 bathroom condo townhome offers a rare combination of comfort, convenience, and charm. Just a short stroll from the historic Leacock Museum, the serene shores of Lake Couchiching, Tudhope Park, and a network of picturesque walking and biking trails. Boasting nearly 1,700 sq. ft. of thoughtfully designed living space, this bright and airy home features a welcoming front porch and a spacious, sunlit layout. The living room is highlighted by soaring vaulted ceilings and an elegant bay window, creating a perfect space for relaxing or entertaining. A separate dining room offers a seamless flow for gatherings and opens onto a private deck, ideal for enjoying morning coffee or summer evenings. The updated eat-in kitchen showcases timeless white cabinetry and ample counter space, while beautiful hardwood flooring flows through most of the main level, adding warmth and character. The main floor also includes a generously sized bedroom, a full 4-piece bathroom, and a convenient laundry room with inside access to the attached garage. Upstairs, the spacious primary bedroom features a walk-in closet and a well-appointed 4-piece ensuite bath. A versatile loft area overlooks the main level and offers the perfect setting for a home office, reading nook, or guest area. The large unfinished basement presents an opportunity for future customization and additional living space. Residents enjoy exclusive access to a private community clubhouse and a low-maintenance lifestyle with condo fees that include Rogers Ignite phone, cable, and internet, as well as snow removal, lawn care, and upkeep of common areas. Whether you're looking for a peaceful retreat or a turnkey property with minimal upkeep, this home is ready for you to settle in and start making memories. (id:62164)
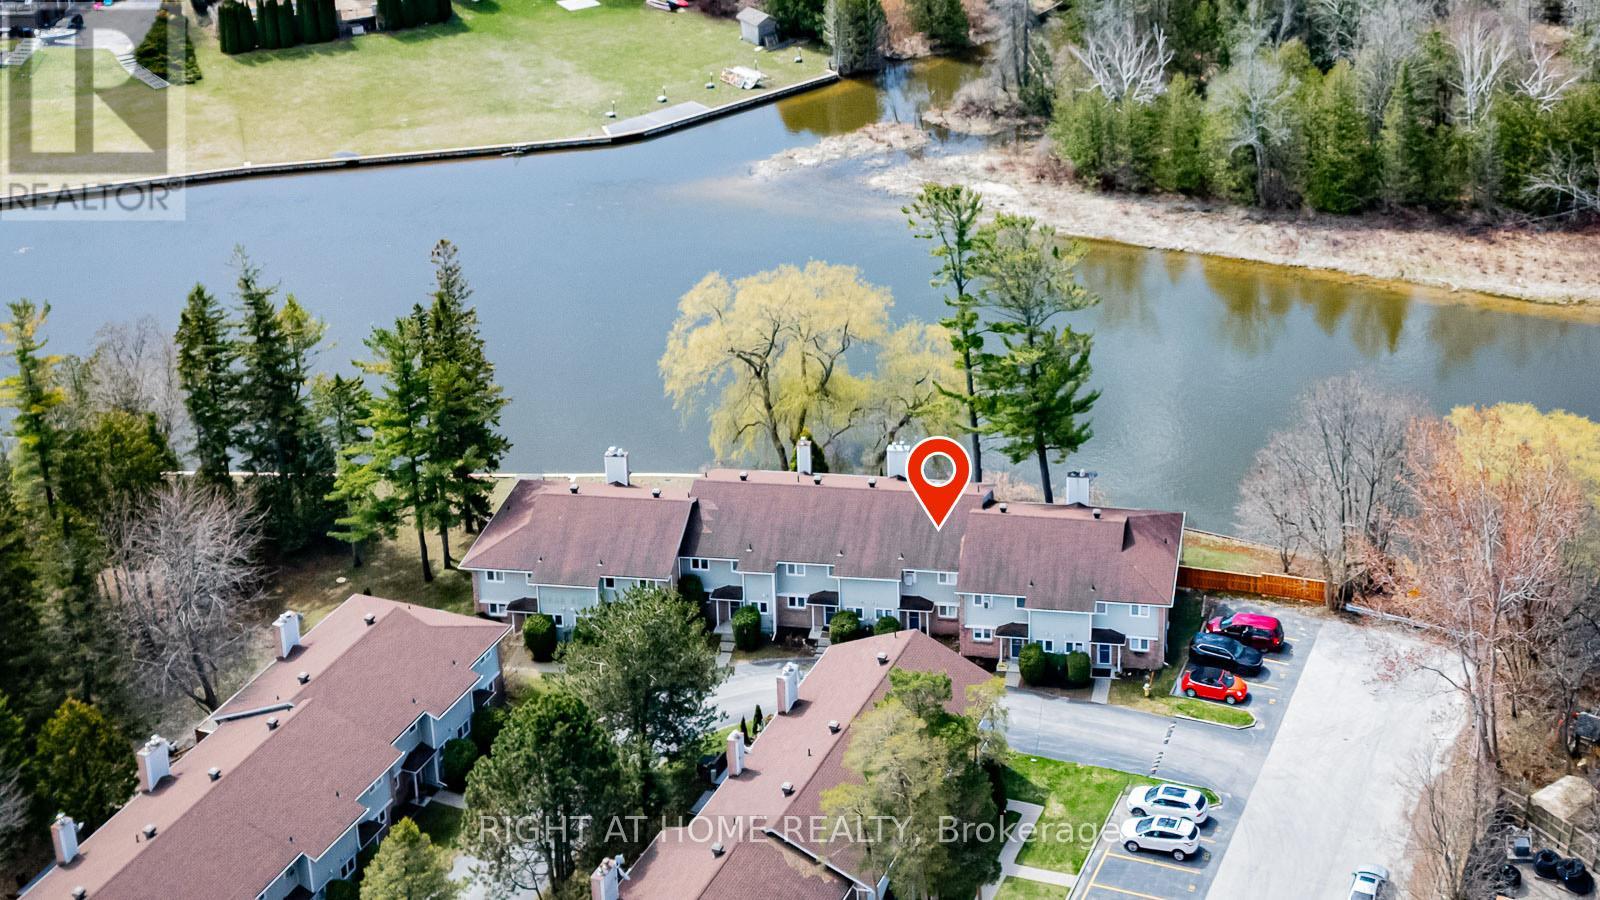
~ Riverfront Views! Low Condo Fees! Convenient, Mid-Town Location! ~ Mariner's Walk is a 34-unit condo townhouse complex that offers accessible riverfront living and views in a desirable location in the growing town of Wasaga Beach. Featuring an open concept main floor with hardwood flooring and tile throughout, you'll appreciate the nicely appointed kitchen that flows into the dining/living room areas with access to a large deck. Indulge in the privacy and pretty views of the Nottawasaga River as you fire up the BBQ for a family fiesta or just conversation time with good company. Upstairs you will find three, decently-sized bedrooms, with a large primary that includes a deck with river views, ensuite access and a walk-in closet. The unit has been outfitted with new windows and doors in 2012 and most of the breakwall has been recently refurbished. Located in a quiet, residential enclave/cul-de-sac in mid-town Wasaga Beach, you'll enjoy being a very short walk to the shops and services at Riverbend Plaza and Mosley Street, as well as being just a 10-minute walk to the beach and Beach Area 4. When it comes to outdoor enjoyment, this is where Mariner's Walk truly shines: over 600 feet of Nottawasaga River shoreline awaits you, set on more than two (2) acres of park-like recreational space exclusive to owners featuring a tennis court and boat launch. These units do not go for sale often so book a showing today and start making plans to move because summer is just around the corner! (id:62164)