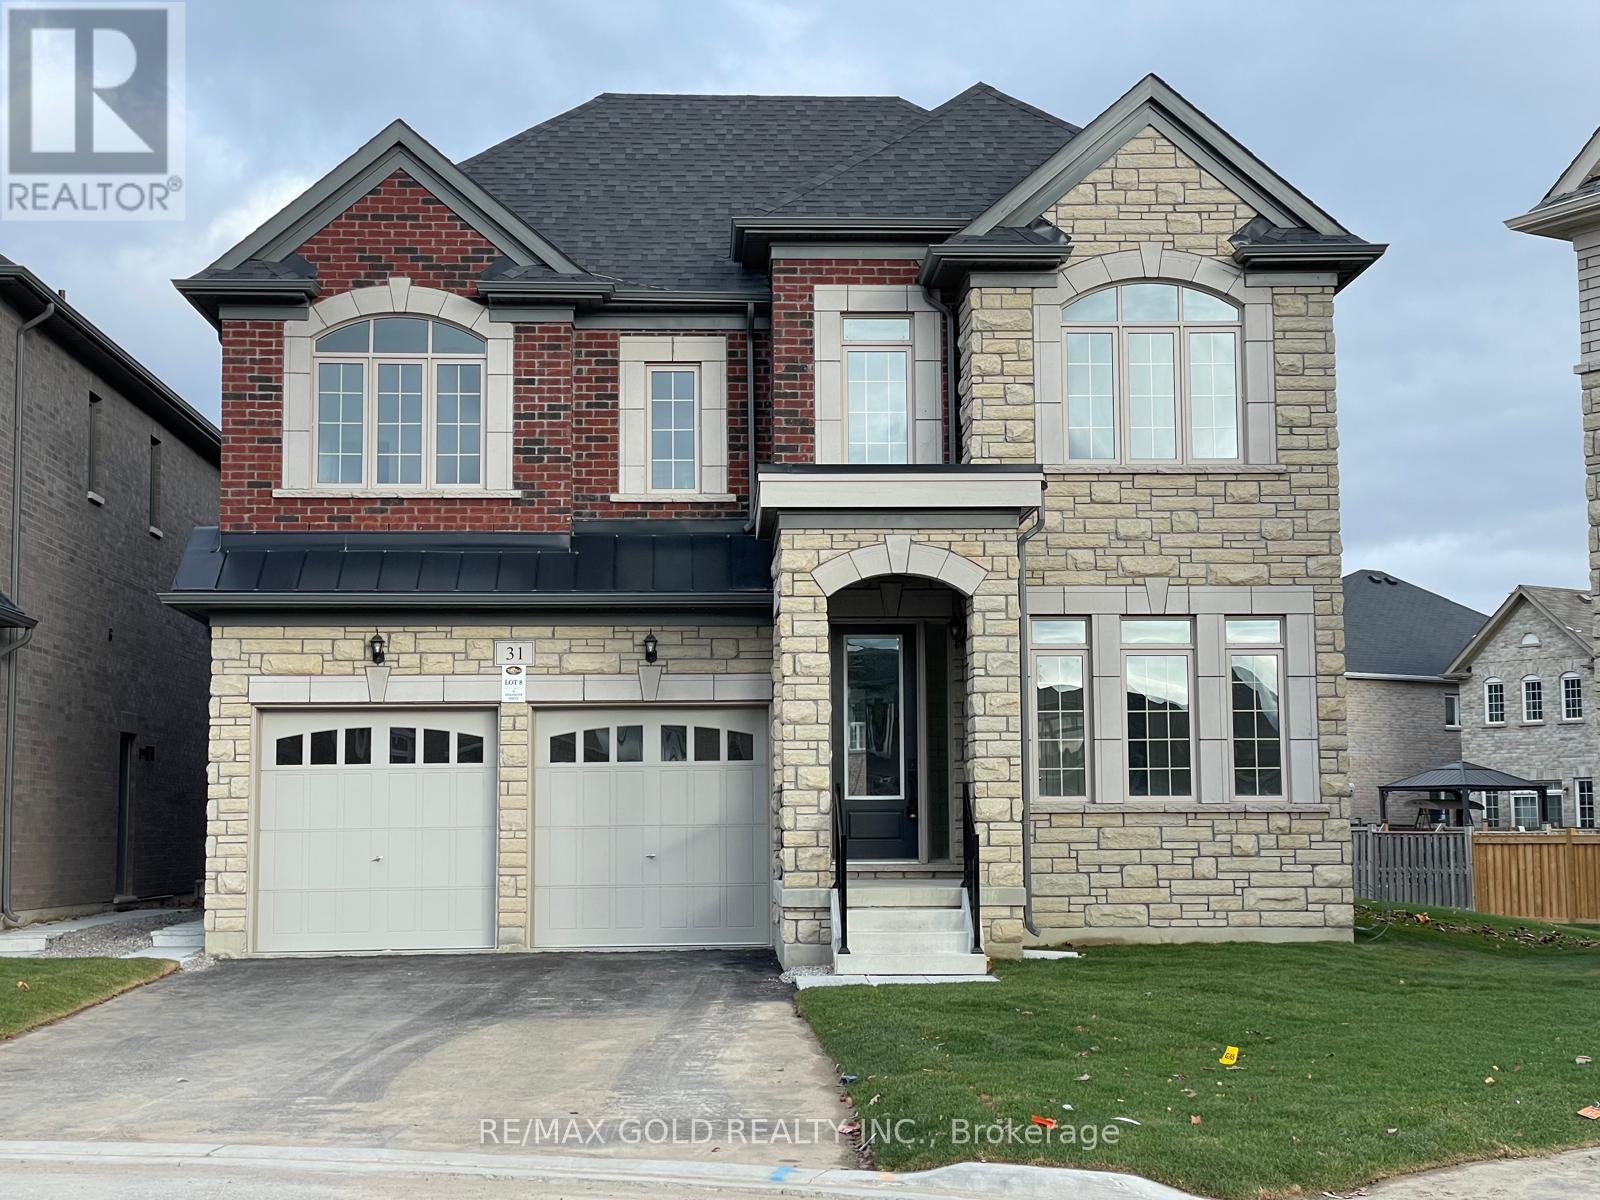
Professionals/Couples/Individuals/Families ALL WELCOME. Brand New, Never-Lived-In Upgraded Detached Home For Lease In The Heart Of East Brampton! Massive 6 Bedroom, 5.5 Bath Home With 3,860 Sq. Ft. Above Grade And Rare Main Floor In-Law Suite. Perfect For Families, Individuals, Couples Or Small Groups Seeking Space, Privacy And Comfort.Near Castlemore Rd & The Gore Rd, Literacy Dr & Academy Dr, Hwy 50 & Castlemore In A Quiet, High-Demand Neighbourhood. One Of The Biggest Homes On A Premium Pie-Shaped Lot In The Community - Almost Double A Regular Lot! Extra-Deep, Extra-Frontage, 45 Ft Front Premium Pie-Shaped Lot With Front, Side And Backyard Access.Beautiful Stone & Brick Elevation, Tons Of Upgrades, Premium Zebra Blinds Pre-Installed, 2-Car Garage, No Sidewalk And Extended Driveway With 6 To 8 Total Parking Spaces. Garage Or Driveway Parking Available, With 1 To 3 Spots At Additional Cost.Excellent Floor Plan With Each Room Connected To A Private Bathroom. Primary Bedroom Includes His & Her Closets, Standing Shower And Bathtub. Main Floor In-Law Suite Is Not A Basement Setup - Proper Above-Grade Bedroom With Large Windows, Closet, Attached Private 3-Piece Ensuite With Standing Shower, Toilet And Wash Basin, Plus Foyer Area And Separate Side Entrance For Privacy.Walk-Up Basement Entrance, Additional Side Entrance, Increased Ceiling Height, Additional Basement Windows, Egress Windows And Two Exits, With Opportunity/Potential To Create 2 To 3 Dwelling Units In The Basement Plus Backyard Use. High-Speed Internet, Security Cameras On All Entry/Exit Points. Actual Prorated Utilities Paid Monthly. Fully Furnished Bedroom Option Available At Extra Monthly Charge With Bed, Mattress, Study/Office Chair & Table, TV, Fan And Essentials. New Home Comes With Tarion Warranty! (id:62164)
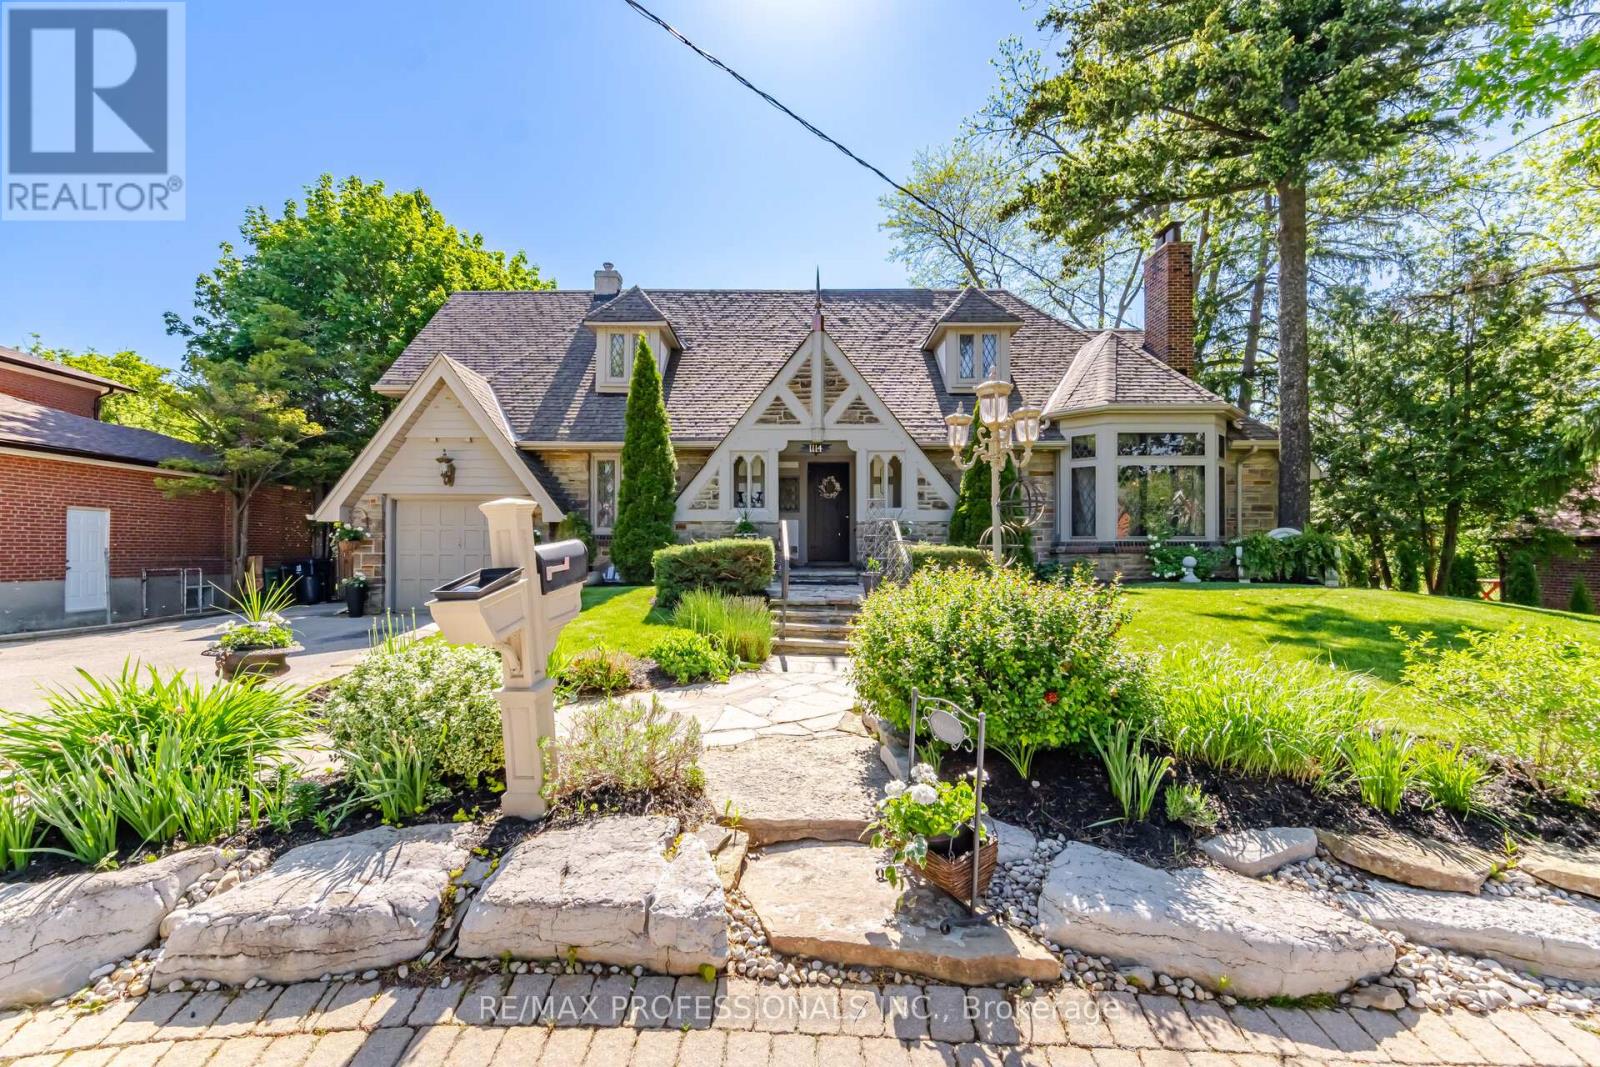
Perched On An Extraordinary 91' x 192 ft Lot, This Timeless Stone Residence Offers A Rare Combination Of Space, Privacy, Character, and Future Potential. Lovingly Maintained and Thoughtfully Expanded in 2005, This Quietly Elegant Home Blends Original Charm With Modern Functionality, Offering 3+1 Bedrooms, Multiple Living and Entertaining Spaces and Exceptional Flexibility for Growing or Multi-Generational Families. Meticulous Landscaping, Award-Winning Gardens, And Remarkable Privacy Create A Setting Rarely Found In The City. Invest Well. It's Time. (id:62164)
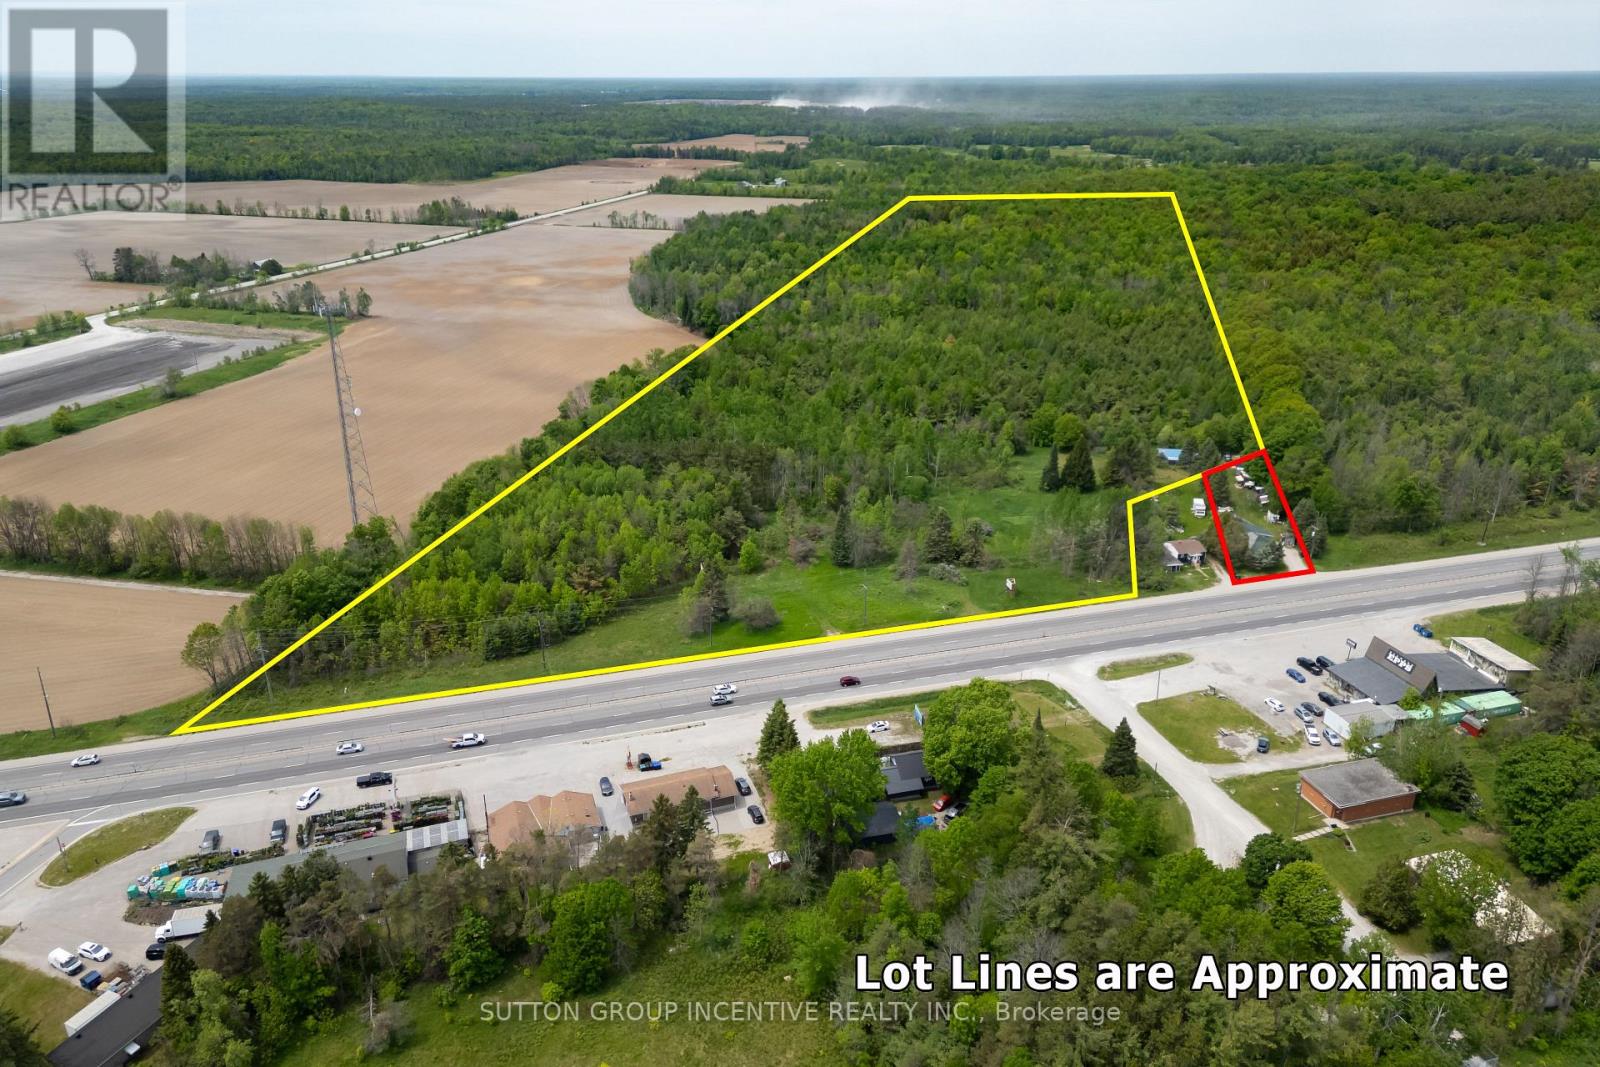
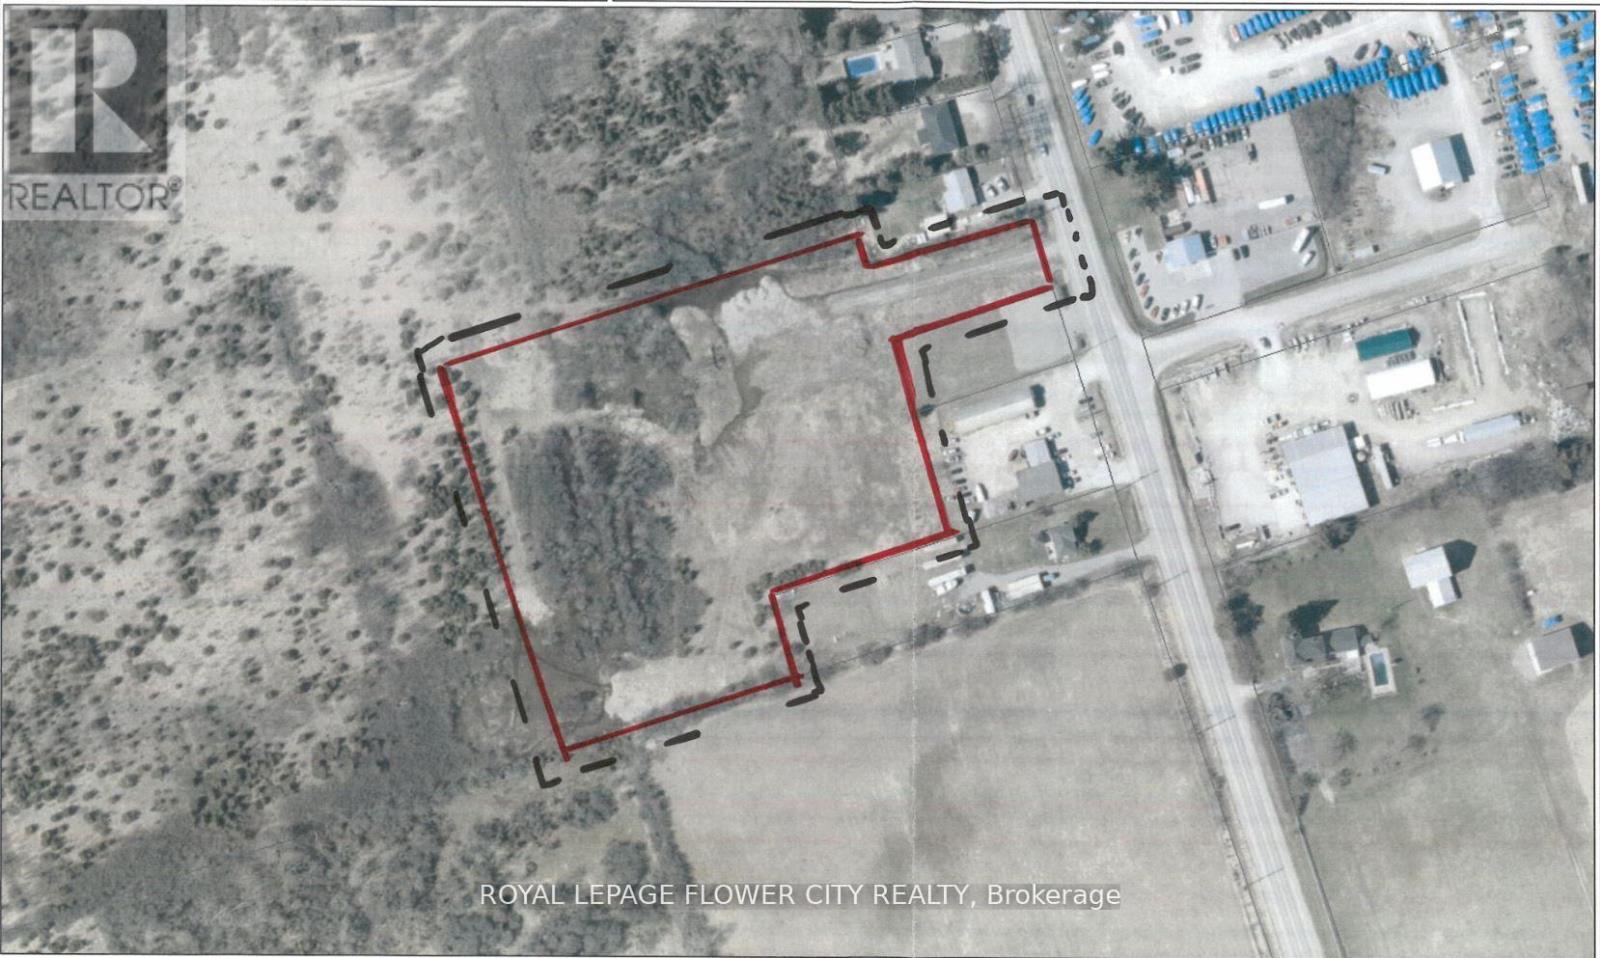
Rare opportunity to own 52 acres of flat, well-treed land featuring established walking trails and approximately 10 acres of cleared area. The property includes a large 3-car shop, currently used as a motorcycle repair shop. Perfect property to Build your dream home on. The owner also owns the adjoining property, which features a home approximately 1,200 sq. ft. home on a half-acre lot, currently listed for $399,500. The home offers 3 bedrooms, a 4-piece bath, a main-floor family room with cathedral ceilings and a wood stove, a new roof, and a spacious crawlspace for storage. The seller's preference is to sell both properties together, creating a unique opportunity for one fortunate buyer to acquire a home, shop, and 52 acres of beautiful land in a single purchase. Endless possibilities for recreation, privacy, and future development potential, subject to municipal approvals. (id:62164)
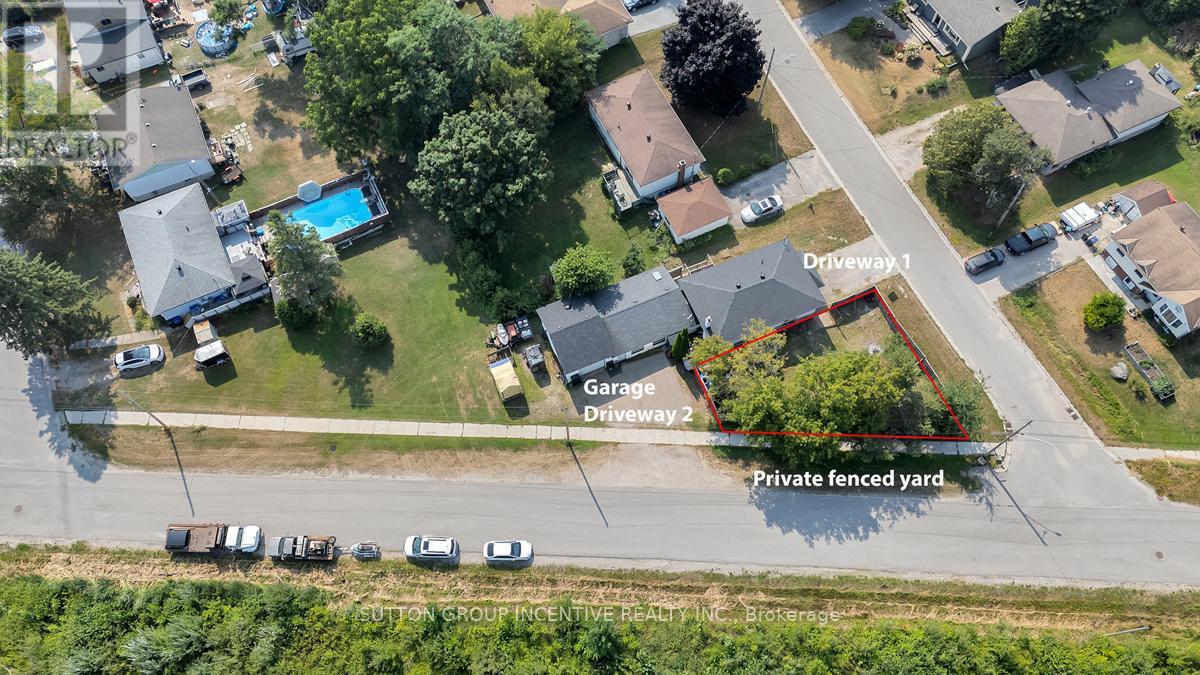
Opportunity, Lifestyle, and Versatility all in one! Nestled in the charming waterfront community of Port McNicoll, this spacious raised bungalow offers exceptional flexibility for families, multi-generational living, first time buyers, retirees, or investors. 3 separate living spaces, 6 bedrooms, 3 kitchens and 3 bathrooms this opens the door to endless possibilities. Steps to Georgian Bay beaches, trails, swimming & fishing. Garage is complete with a car hoist! Private fenced yard and endless potential to customize. Direct access to Trans Canada Trail/Simcoe Country Loop. Just 12 minutes to Midland and approximately 25 minutes to Hwy 400. A location that blends nature, recreation and convenience. Exceptional lifestyle opportunity waiting to be realized. (id:62164)
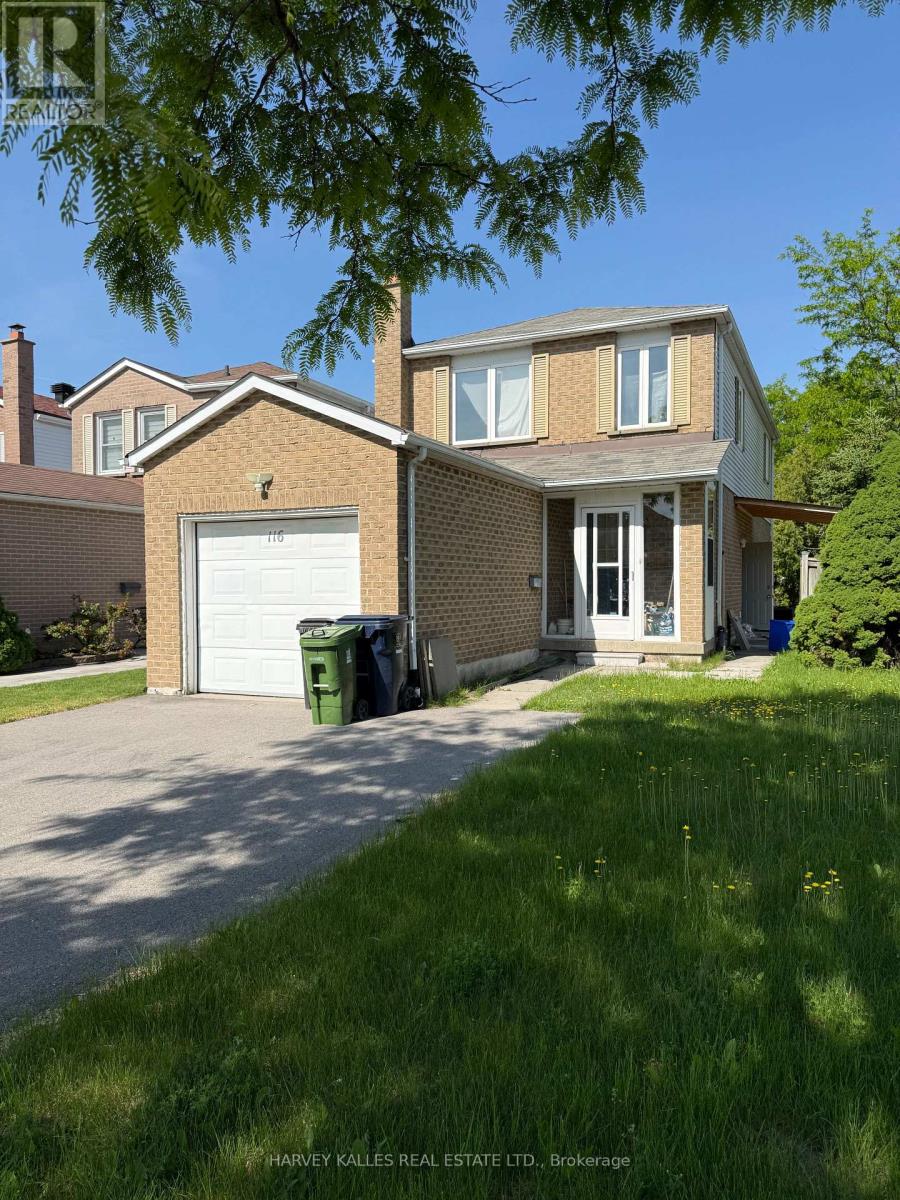
Newly Renovated 1 Bedroom Basement Apartment with Separate Entrance. Shared New Eat-in Kitchen, New 3 Pc Ensuite, New Paint, New Laminate Flooring, Large Corner Pie Shaped Lot. Close to School, TTC with direct Transit to Finch Subway & Milliken Go Station, Park, Library, Supermarket, Restaurants, Community Centre & Shopping. Easy Access to Hwy 401 & 407. All Utilities and Internet included. French Immersion School Close by. Tenant responsible for snow removal on driveway occupied and entrance. (id:62164)
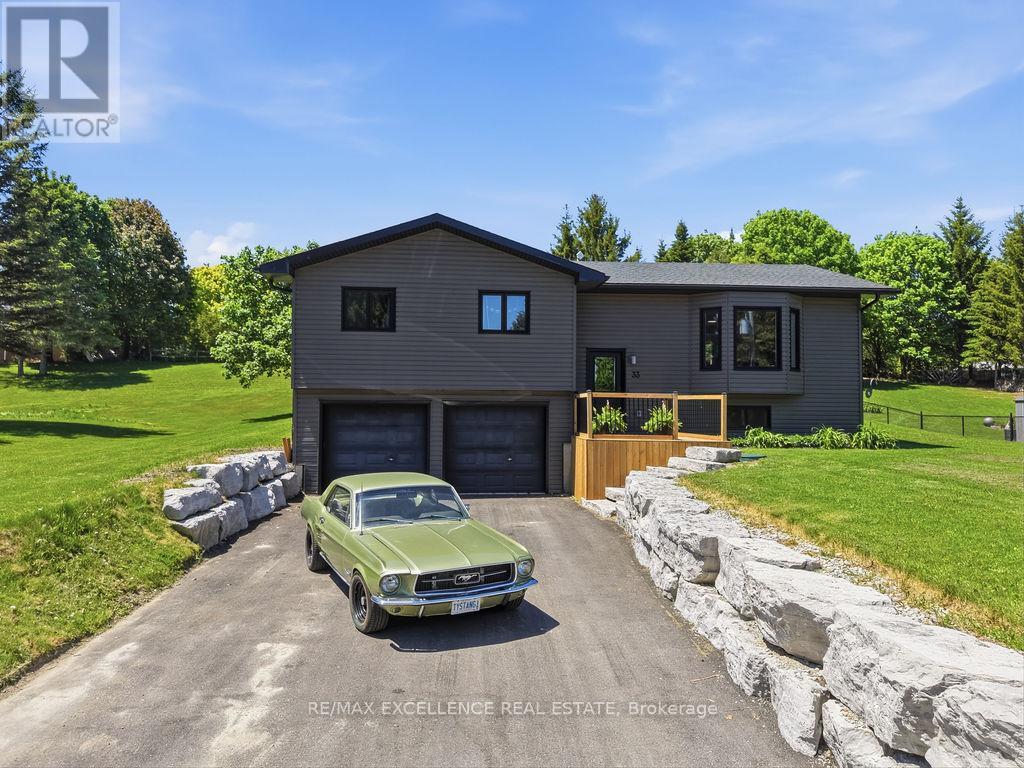
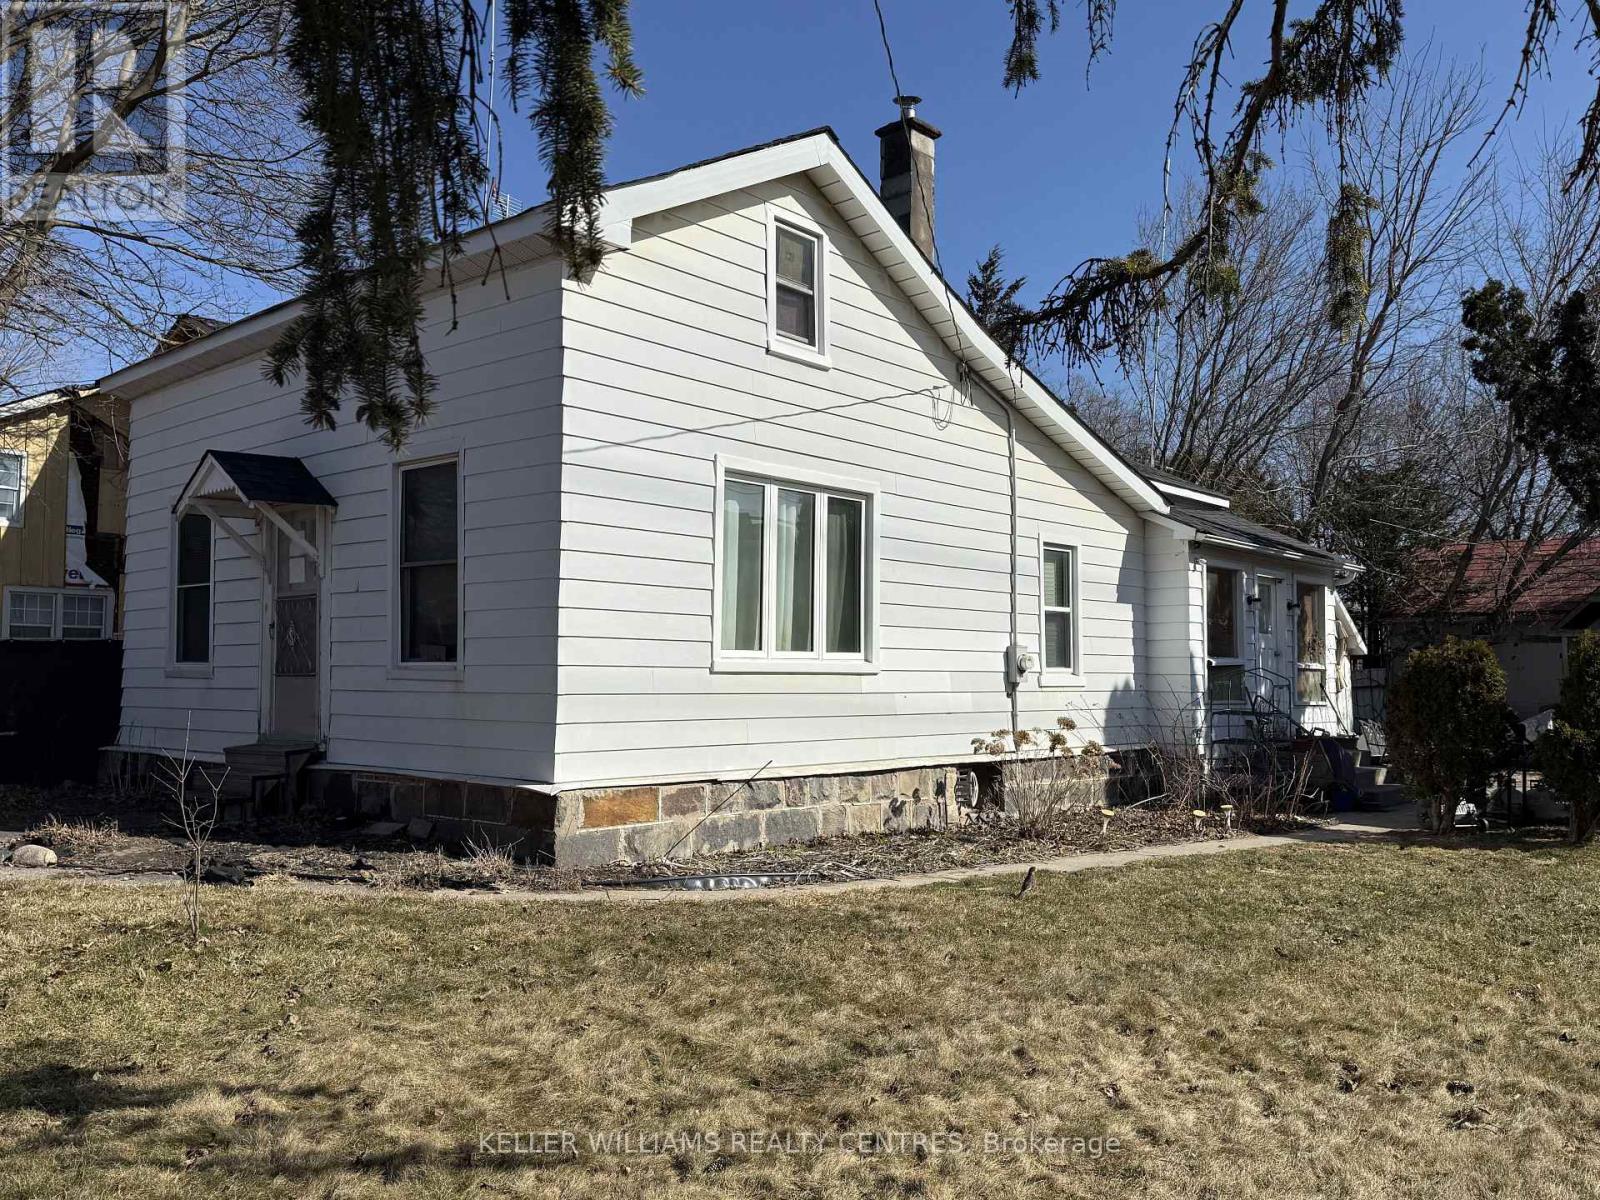
Welcome to 33 Main Street in the charming community of Waldemar, where peaceful country living meets modern convenience. Situated on a beautifully maintained lot just shy of half an acre, this extensively updated raised bungalow offers 3 bedrooms and 2 renovated bathrooms, making it ideal for families, hobbyists, and those seeking extra space. The home features a bright, updated kitchen with quartz countertops, stainless steel appliances, and natural hickory hardwood flooring (2025), along with newer vinyl windows and siding (2018), a brand-new heat pump and A/C system (2025), furnace (2019), updated 200-amp electrical service with house electrical panel (2021), new sewage ejector pump (2025), owned hot water tank, natural gas service, and fibre internet availability. The house and shop both feature newer roofs (2025), providing peace of mind for years to come. Outside, enjoy a newly paved driveway (2025), attractive armour stone retaining wall, double car garage, and an impressive 20' x 30' heated hobby shop complete with 12-foot ceilings, oversized garage door (2015), dedicated 100-amp panel, and shop furnace (2015). Located in a quiet, family-friendly neighbourhood, this move-in-ready property offers the perfect blend of comfort, functionality, modern upgrades, and country charm. (id:62164)
5.9 Acre Highway Commercial Zoned Land (C2-7) In the Heart of Bobcaygeon. Numerous Business Ventures Allowed! Great Highway Exposure & Great site to Build. (id:62164)
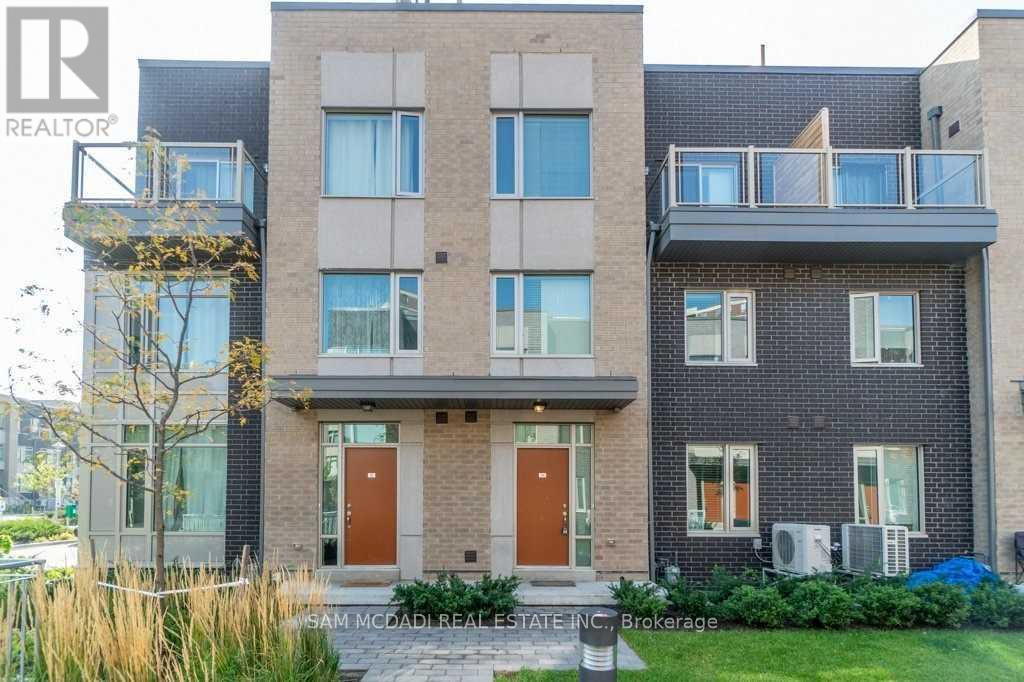
Gorgeous Rarely Offered Large 4 Bedroom 3 Bath Luxurious Condo Townhome. Features 1590 Sqft Of Living Space, 400 Sqft Basement, Balcony On 2nd Floor & Rooftop Terrance Perfect For Entertaining Or Creating You Own Oasis. Open Concept Living Space With Upgraded Kitchen, Quartz Counter Top & Ss Appliances. Prime Location - Quick Access To Major Hwy's 427/401/Qew. Fantastic Amenities Including Restaurants, Shops, Transit, Schools & Parks. This Unit Won't Last!!! (id:62164)
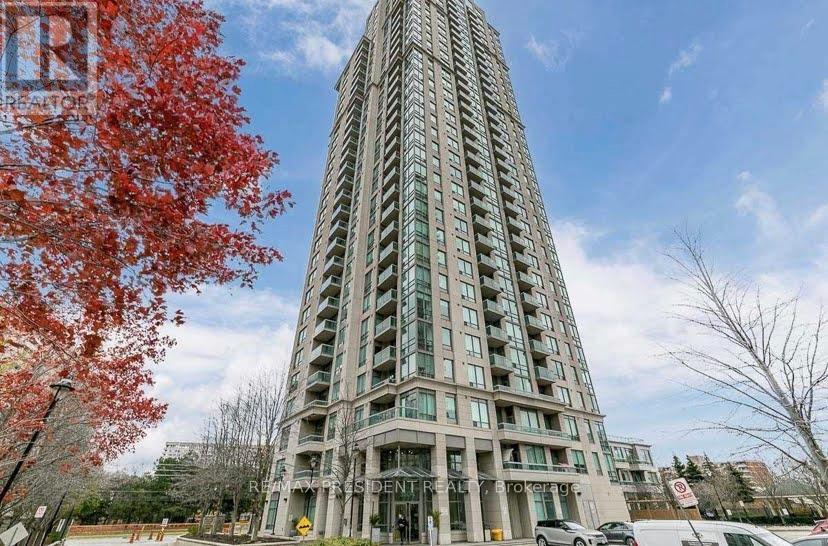
Welcome to Eden Park Condominiums at 3504 Hurontario Street-an exceptional opportunity to own a bright and spacious 1 Bedroom + Den suite complete with 1 underground parking space and 1 storage locker in the heart of Mississauga. Offering outstanding value and competitively priced compared to similar units in the area. Enjoy the convenience of ALL UTILITIES INCLUDED in the maintenance fee, covering heat, hydro, and water, helping keep monthly costs predictable. This condo features a large versatile den ideal for a home office or guest space. Residents have access to premium amenities including an indoor pool, fully equipped fitness centre, sauna, hot tub, party room, concierge service, and visitor parking. Ideally located minutes from Square One Shopping Centre, Celebration Square, the Living Arts Centre, Sheridan College, Cooksville GO Station, and the future Hurontario LRT, with quick access to Highways 403, 401, 407, 410, and the QEW. With a highly motivated seller and an unbeatable combination of location, amenities, and value, this is a fantastic opportunity for first-time buyers, downsizers, and investors alike. (id:62164)
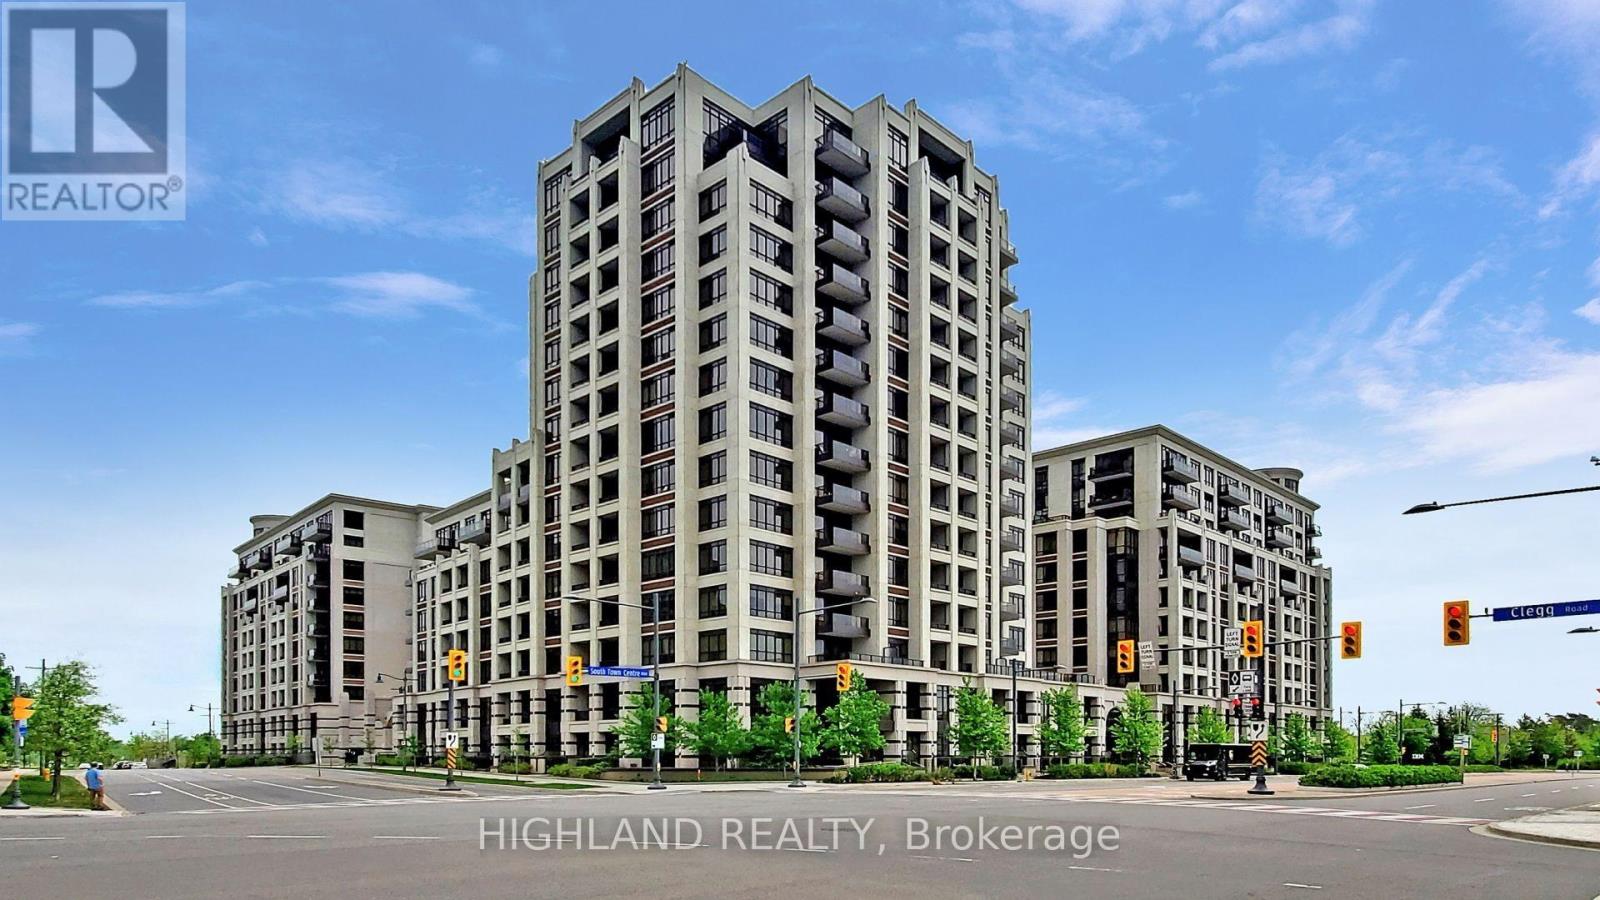
Stunning Luxury Condo With Beautiful Unobstructed Views In The Heart Of Downtown Markham! This Spacious 2 Bedroom + 2 Full Bathroom Suite Offers Close To 1,000 Sq.Ft. Of Functional Living Space Featuring 9' Ceilings, Laminate Flooring Throughout, And A Bright Open-Concept Layout. Modern Kitchen With Large Peninsula, Pantry Storage & Stainless Steel Appliances Perfect For Everyday Living And Entertaining. Generous Primary Bedroom Includes A 4-Piece Ensuite And Custom Walk-In Closet. Located In A Top-Ranking School District And Steps To Viva Transit, Markham Civic Centre, Shopping, Banks, Restaurants & Entertainment. Minutes To Hwy 404 & 407. (id:62164)
Investors, builders, first-time homebuyers, and developers: this is an opportunity not to be missed. Secure a prime detached property in the heart of Brooklin in Whitby set on a rare and expansive 70 ft x 90 ft lot, just off Highway 7 (Winchester Road East). Ideal for renovation, redevelopment, or the creation of a custom dream home, this property offers outstanding potential in one of Whitby's most desirable communities. Enjoy the convenience of walking to shops, parks, and top-rated schools, the lifestyle you've been waiting for is right at your doorstep. An exceptional chance to build, invest, or grow in a highly sought-after neighborhood. (id:62164)
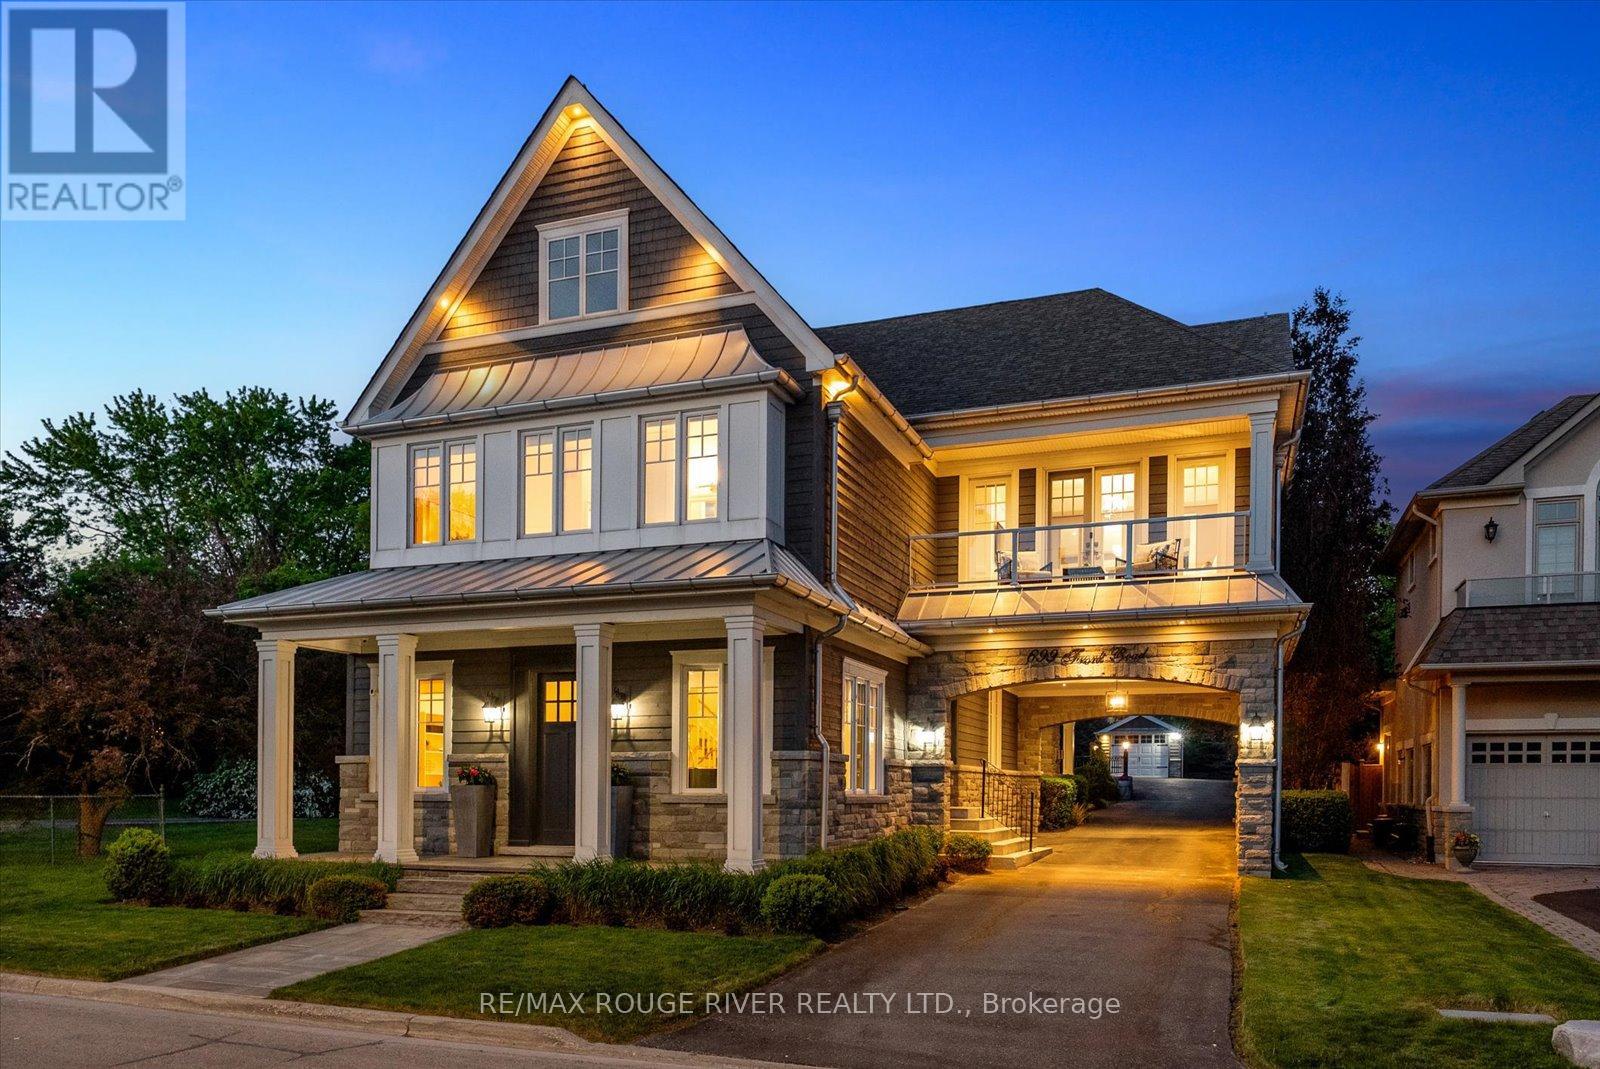
A masterclass in architectural integrity, this custom-designed residence is situated in the coveted lakeside community of Bay Ridges with gorgeous views of Frenchman's Bay. Located moments from the beach, waterfront trail, marina, restaurants, shops, parks, and the GO station. From the street, the home establishes an immediate presence defined by a unique porte-cochere design, natural stone accents with Indiana limestone sills, and custom standing seam metal roofing accents. Inside, the layout balances grand proportions with refined finishes, featuring soaring 10-foot ceilings, solid Canadian oak flooring and 10-inch plaster crown mouldings. The great room is anchored by a gas fireplace surrounded in natural stone alongside a hidden entertainment center featuring an integrated 5-speaker surround sound system. The kitchen is a chefs and entertainers dream with a massive 10-foot island topped with Brazilian super white quartzite, pure white Italian quartz perimeters, Carrera marble backsplashes, high end appliances including a 36 inch Jenn-Air Gas Oven/Range and a walk-in pantry with a secondary refrigerator. The main level is completed by a practical mudroom with a dedicated dog/pet wash station. Separate area on the main floor complete with a bedroom, living room and washroom...Great potential for an in-law suite. Upstairs, the second level offers 9-foot ceilings, upper-level laundry, and private walk-in closets in all bedrooms. The primary retreat functions as a secluded sanctuary with a tray ceiling, automated blinds, a second gas fireplace, a walk-out balcony with views of Frenchman' Bay, and an ensuite with heated floors and a glass shower. 8-foot double garden doors from the family room open up to a 375-sq-ft flagstone patio with a covered roof and outdoor Napoleon kitchen. Custom built gas fire-pit with patio surround. The lawns have a 5-zone sprinkler system. Completing the estate is a detached garage finished to the same high standard as the main home. (id:62164)