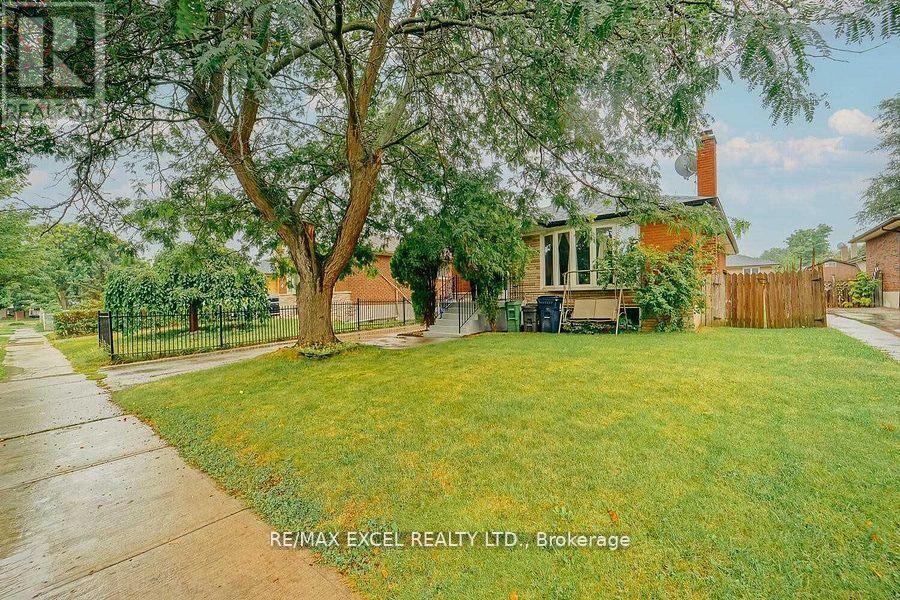
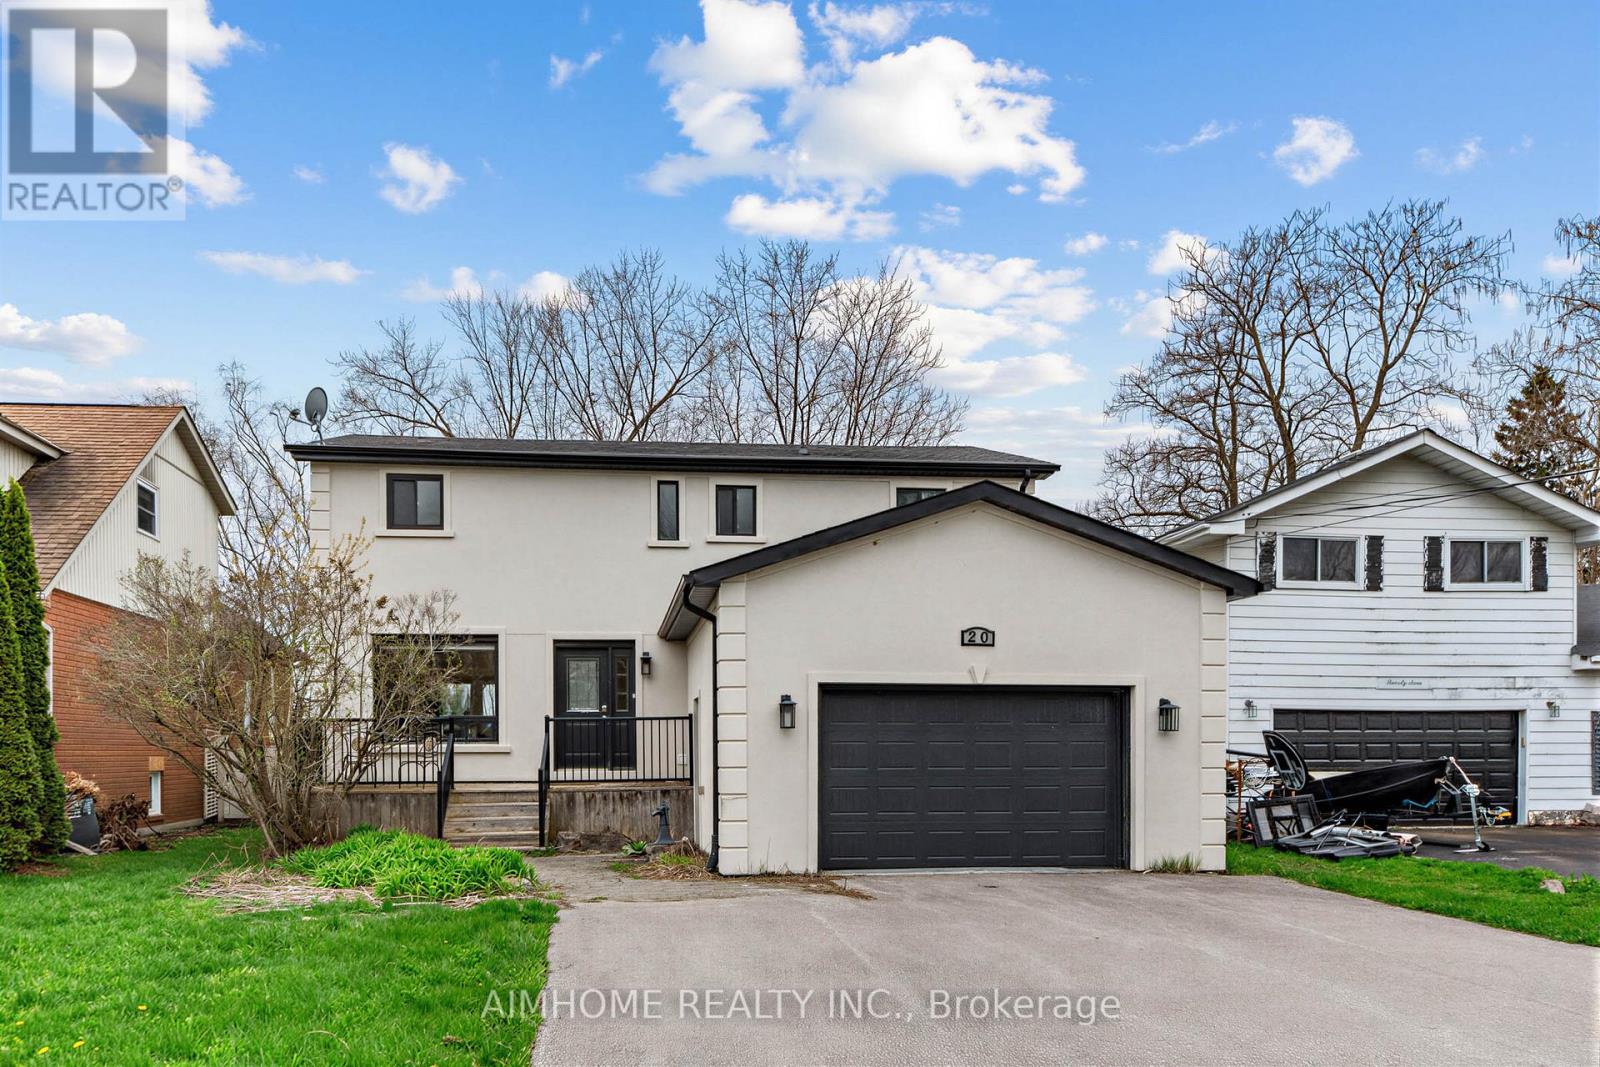
Bungalow For A Family In An Excellent Location Of Scarborough! Great Neighbourhood With Top Rated Churchill Heights Public School In 100 Meters. Convenient Location For Anything And Everything. Bright And Spacious Bedrooms, Cozy Kitchen With Quartz Countertop And All Stainless Steel Appliances, Minutes To Hwy 401 And Bus Station. (id:62164)
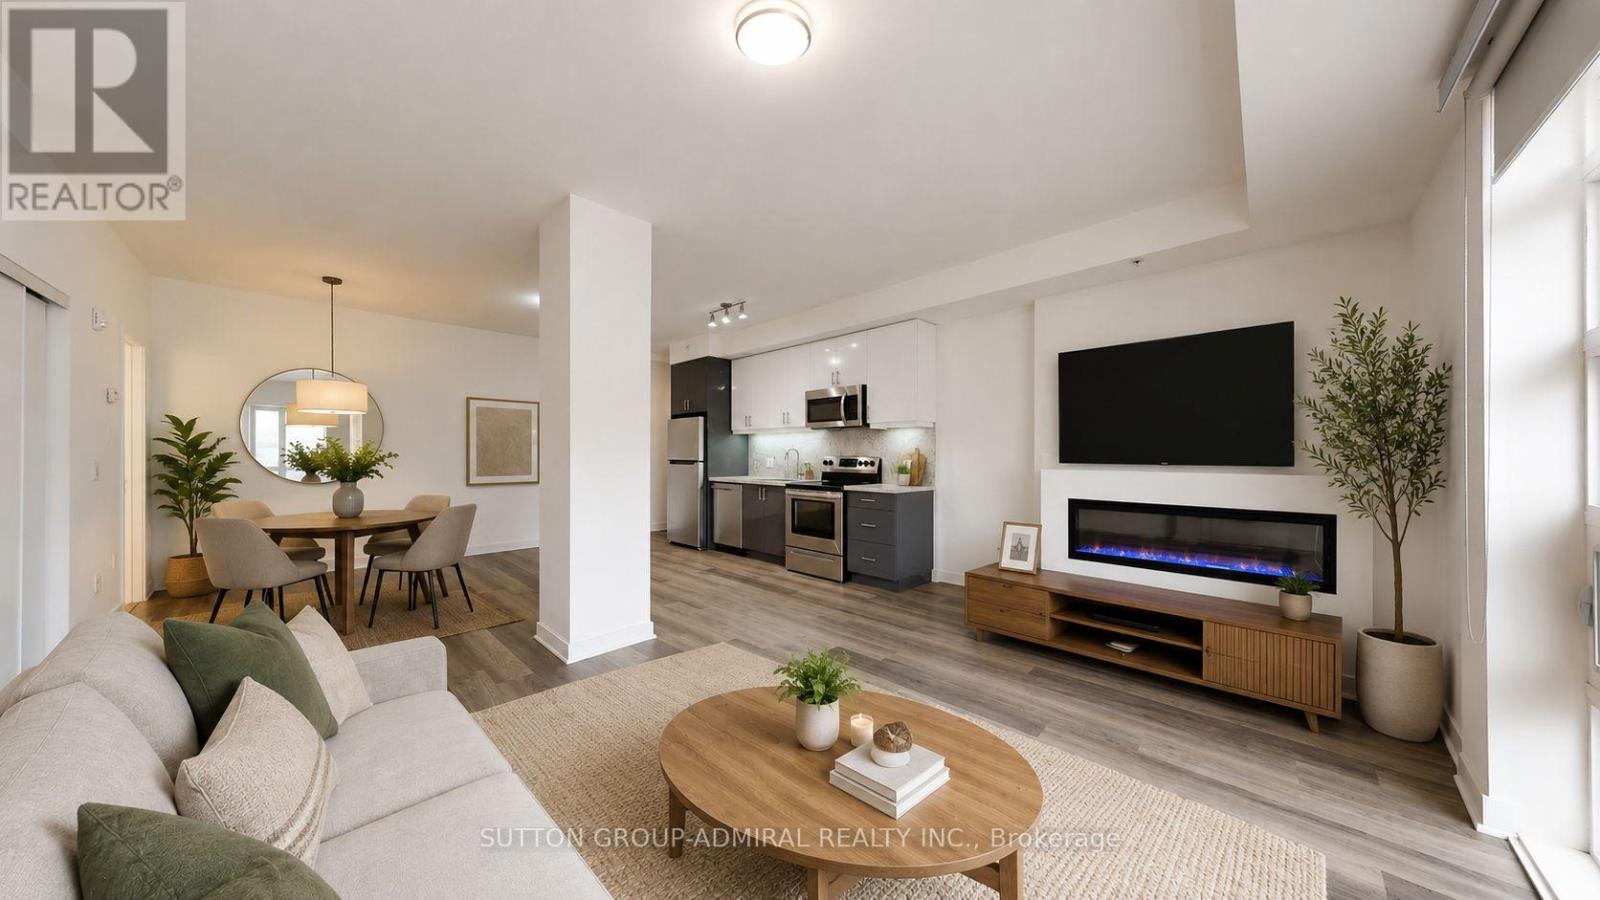
Welcome to Nova Towns, where contemporary design meets urban convenience. This stunning extra-wide 1,404 sq. ft. 3-bedroom townhouse offers stylish, low-maintenance living just steps from Finch Subway Station and the vibrant shops, restaurants, and amenities of Yonge & Finch. Spanning two thoughtfully designed levels, this modern residence features 9-foot smooth ceilings, wide-plank laminate flooring throughout, custom roller blinds, and absolutely no carpet. The bright and airy main floor showcases an expansive open-concept living and dining area, highlighted by a large north-facing window that fills the space with natural light, while a sleek linear electric fireplace adds warmth and ambiance during cooler months. The chef-inspired Euro-style kitchen is designed to impress, featuring sophisticated two-tone flat-panel cabinetry, soft-close drawers and cabinets, Quartz countertops with a matching full-height backsplash, under-cabinet lighting, stainless steel appliances, and a large single-bowl sink with a contemporary chrome faucet. Refined finishes continue throughout the home, including elegant porcelain tile flooring, wrought-iron staircase spindles, and Quartz countertops in every bathroom. Retreat to the spacious primary suite, complete with a generous walk-in closet and a spa-inspired ensuite featuring double vanities, a frameless glass shower, rain shower head, and sleek modern fixtures. Offering exceptional space, premium upgrades, and an unbeatable location, this turnkey townhouse is the perfect opportunity to enjoy sophisticated city living in one of North York's most connected neighbourhoods. High Speed Internet is included, plus enjoy 1 underground parking space and 1 locker. AAA tenants only. Tenant pays utilities + HVAC rental ($147.70+HST/month). Tenant's Insurance & $200 Key Deposit ***Available for Immediate Occupancy*** Some Photos Virtually Staged (id:62164)
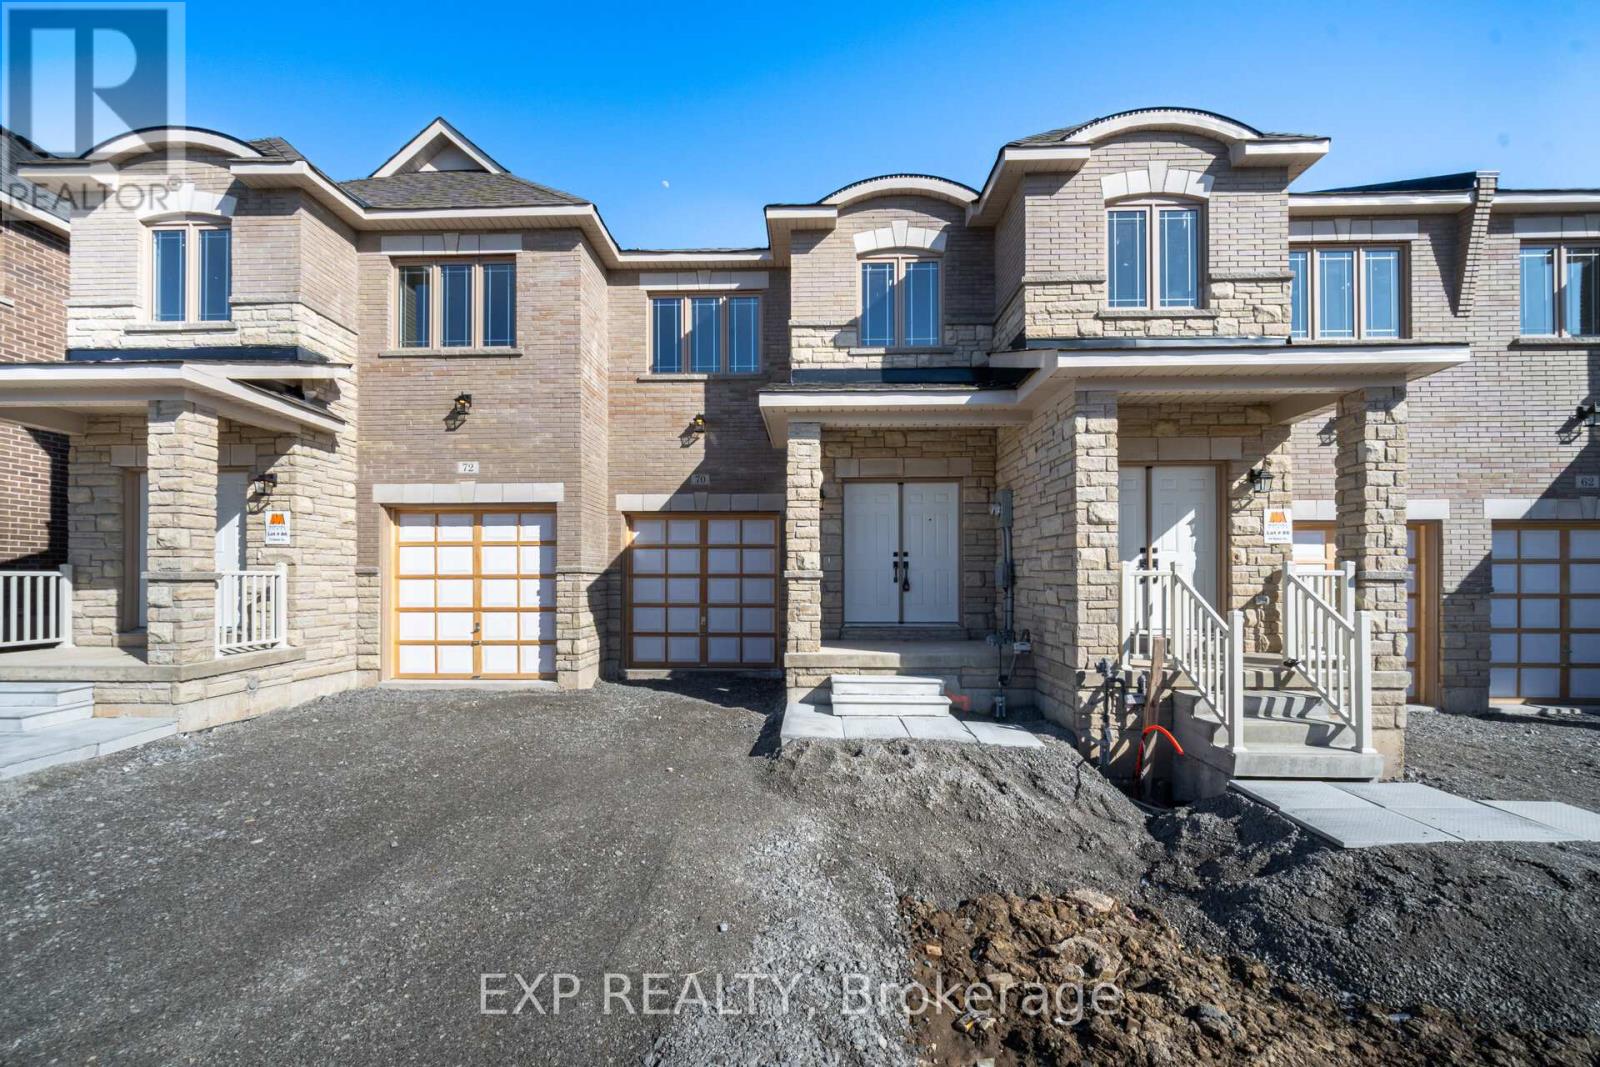
Welcome to 70 Baker Street, Thorold a stunning1 year new 3-bedroom, 2.5-bathroom home in an unbeatable location! This modern masterpiece offers a perfect blend of style, space, and convenience, making it an ideal choice for families and professionals alike. Step inside to find a thoughtfully designed open-concept layout, where large windows fill the home with natural light, creating a warm and inviting atmosphere. The gourmet kitchen boasts sleek countertops, high-end finishes, and ample storage, perfect for cooking and entertaining. Upstairs, the primary suite serves as a private retreat, complete with a luxurious ensuite bath and a spacious walk-in closet. High-quality craftsmanship is evident throughout, from the stunning flooring to the contemporary fixtures that elevate the homes aesthetic. Situated in a prime location, this home is just minutes from schools, parks, shopping, major highways, and a short drive to Niagara Falls and St. Catharine's. Don't miss this opportunity to lease a almost brand-new home in a thriving community schedule your private showing today! (id:62164)
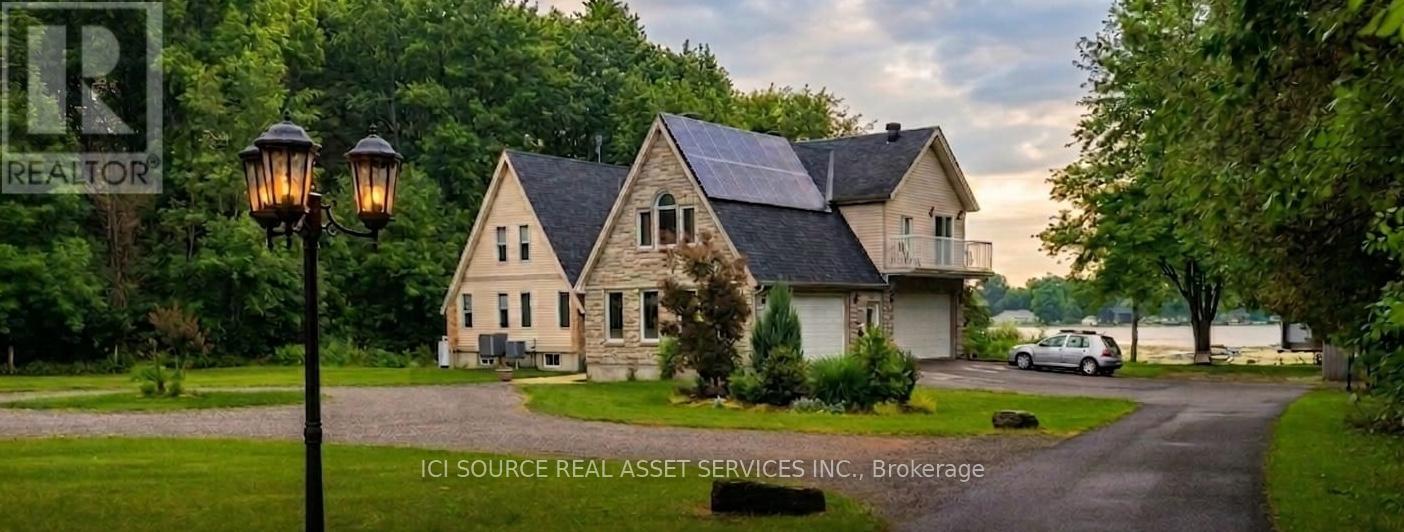
*** CLICK THE MULTIMEDIA LINK FOR A FULL VIDEO TOUR! *** Turnkey 4.87-acre waterfront oasis on the historic Rideau River! This renovated 3,700 sqft, 6-bed, 4-bath estate features a vacant 1-bed apartment above the garage-perfect for income or multi-gen living. Enjoy Net-Zero living: an owned 10kW solar Micro Fit contract generates ~$5K/yr, completely covering your heating & electricity costs! Inside, enjoy sunrise river views through oversized windows. The pristine interior features newly refinished floors, a slow-combustion wood fireplace, and a Chef's kitchen with quartz counters & a wood pizza oven. Entertain in the lower level with a propane fireplace, or host in the incredible private bar/man cave in the 2nd double garage. Outside, pass through a historic stone gateway into a nature paradise with trails to the Provincial Park. The grounds boast a 28-tree orchard, a 50x30ft vegetable garden, & an 11-zone river-fed irrigation system. Your waterfront includes a 76ft rolling floating dock & fire pit. Over $300K in upgrades: hybrid heating, 7-filter RO+UV water system, & generator panel. A concrete pad awaits your future workshop. 2nd-level laundry. Low taxes. Just 5 mins to Kemptville & under 30 mins to Ottawa via Hwy 416. Kubota tractor with attachments & Glastron boat available for purchase. A rare blend of luxury & sustainability! *For Additional Property Details Click The Brochure Icon Below* (id:62164)
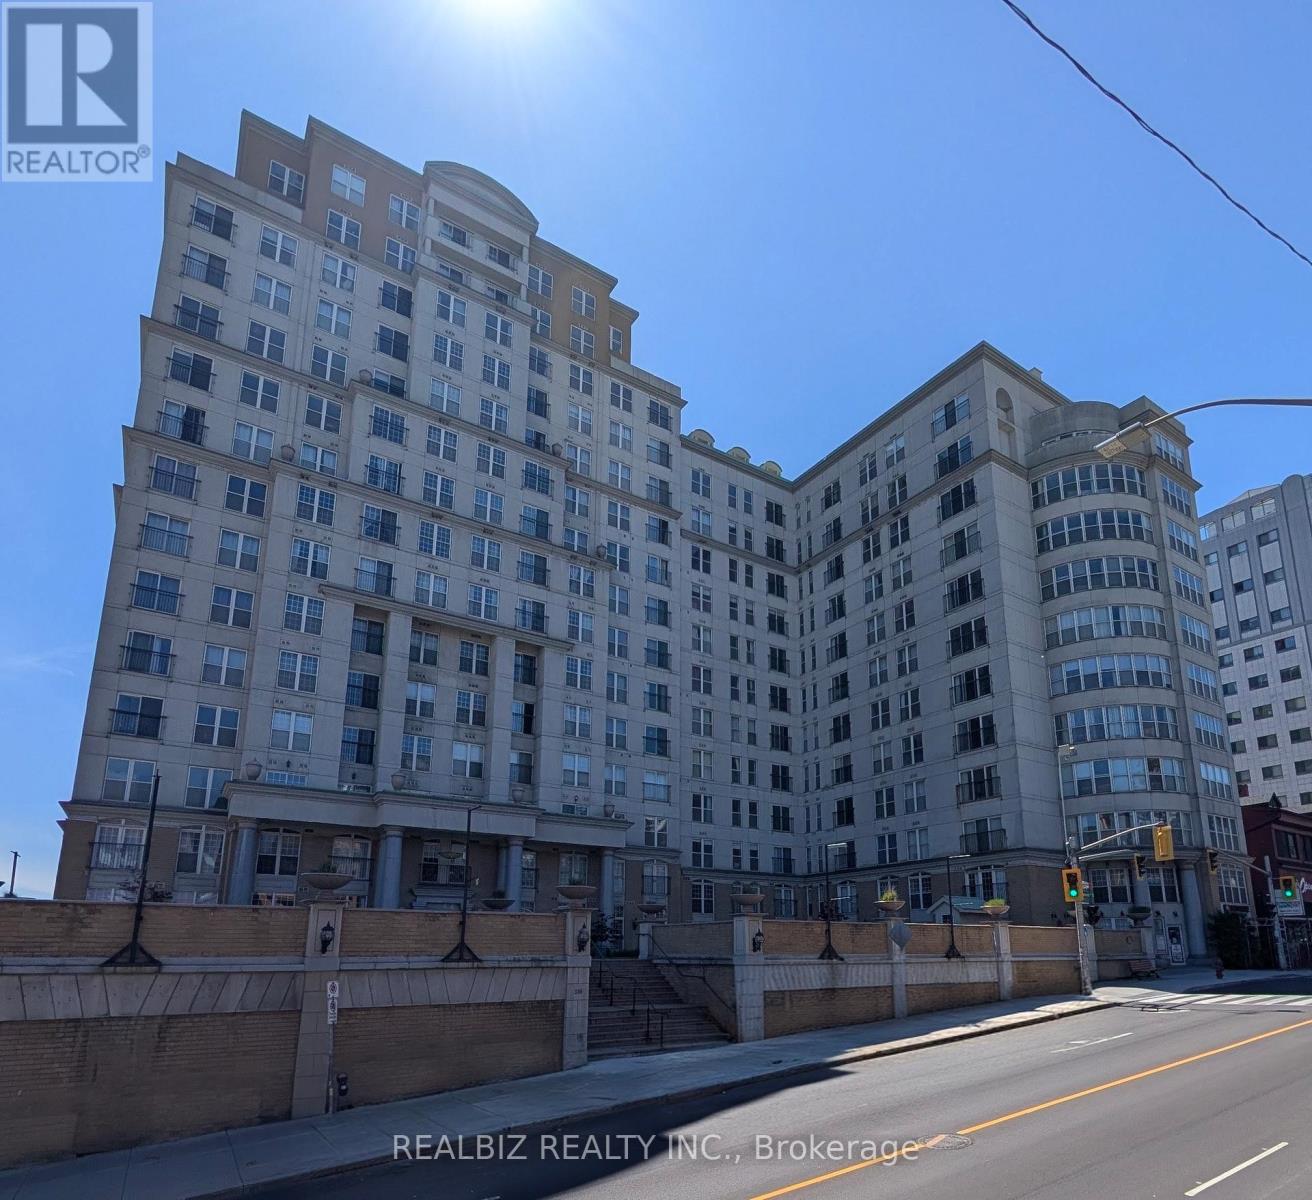
Welcome To a Beautiful 2 Bedroom & 2 Full Bath Condo in the Chateau Royale Building. This Well Kept Unit has 9" Ceiling, In-Suite Laundry, Open Concept Spacious Living & Dining Area. Walking Distance to Go Station, Banks, Restaurants, St. Joseph's Hospital. Close to McMaster University & Mohawk College. Easy Connectivity to Union Station, Downtown Toronto Through Next Door Go Station. (id:62164)
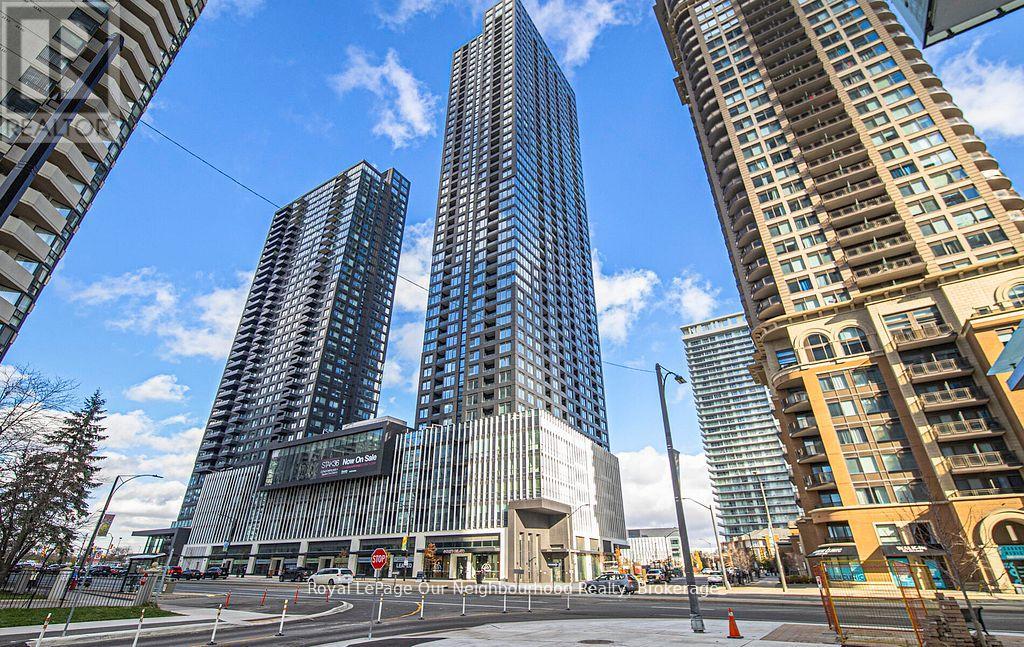
** Great location at the heart of Mississauga, Quick walk to Square One Centre, Sheridan college, Mississauga Transit, Go Transit, HWY 401, 403, 407, many local amenities, specially designed with other common area like community gardening plots with garden prep studio, lounge with connecting outdoor terrace, dining studio with catering kitchen, as well as indoor and outdoor kids zones complete with craft studio, home work space, activity or ezones and toddler area. Relax outdoors on your private balcony perfect for morning coffee or evening downtime. (id:62164)
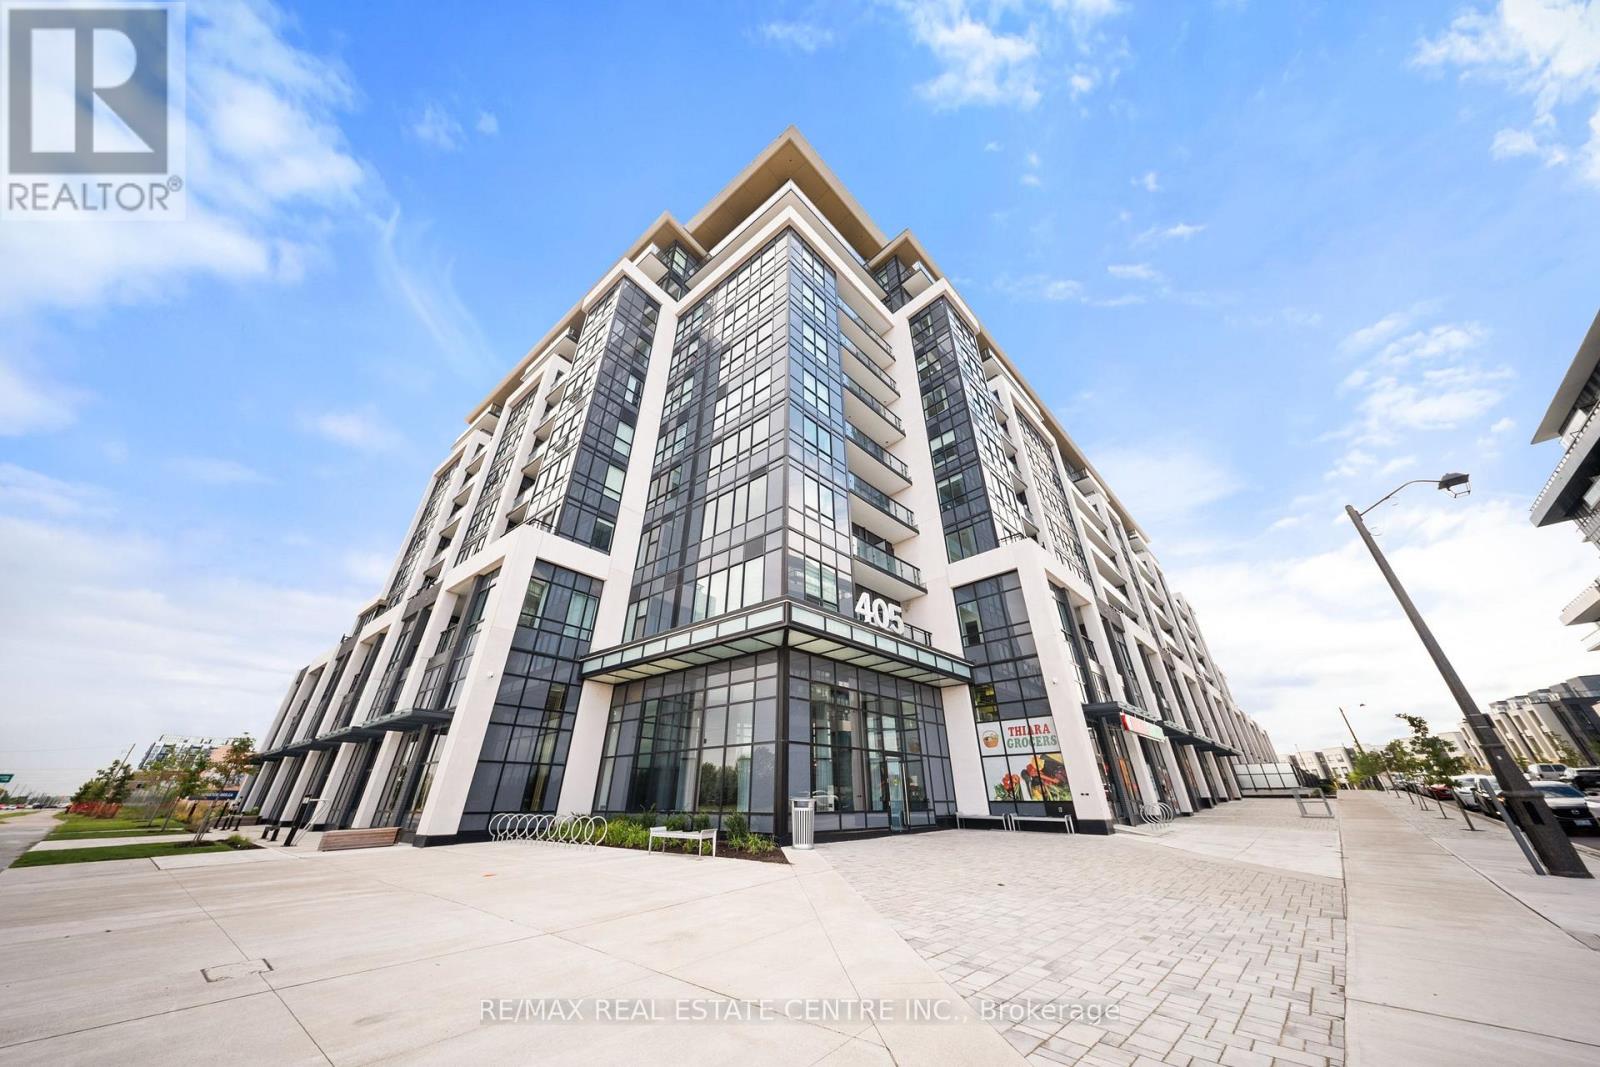
Welcome to Distrikt Trailside in sought-after Oakville. Condo Living Redefined! Discover boutique condo living at its finest in this recently completed building, offering modern finishes, outstanding amenities, and stunning curb appeal. Perfectly positioned with an unobstructed view, this residence combines contemporary design with everyday convenience. Step into the grand lobby, complete with 24-hour concierge service, onsite management, and secure parcel storage. Residents enjoy a host of lifestyle amenities including a furnished rooftop terrace with BBQs, fireside lounge, private dining with chef's kitchen, games room, yoga & pilates studios, pet spa washing station, and a state-of-the-art fitness centre. This beautifully upgraded 1 Bedroom + Den, 2 Bathrooms suite is flooded with natural light and showcases 9' ceilings, floor-to-ceiling windows, and wide-plank flooring for a bright, airy feel. The sleek modern kitchen features quartz countertops, stainless steel appliances, and stylish cabinetry, flowing seamlessly into the open living/dining space with a walk-out to a private balcony. The spacious bedroom offers Ensuite bathroom privilege and a large window making it bright. Additional highlights include: In-suite laundry with full-size washer & dryer, Secure underground parking with designated spot, Smart home integration & energy-efficient building systems, Den ideal as a home office, guest room, or flex space. Enjoy walking distance to shopping, restaurants, Sixteen Mile Sports Complex, and scenic trails. Minutes to Glen Abbey Golf Club, Oakville GO Station, top schools, and major highways (403/407/QEW). Grocery, cafes, banks, and daily conveniences are right at your doorstep. This sought-after North Oakville community offers the perfect blend of urban convenience and natural beauty. Whether entertaining on the rooftop, enjoying nearby parks, or commuting with ease, this condo delivers turnkey, contemporary living at its best (id:62164)
Rare Opportunity To Own A Beautifully Renovated 4-Bedroom Waterfront Home On A Quiet Dead-End Street! Enjoy Direct Access To Deep Water With Brand Steel Posts-Perfect For Boating And Cottage-Style Living. Bright And Functional Layout Featuring A Modern Kitchen With Quartz Countertops, Stylish Backsplash And Walk-Out To An Oversized White Cedar Deck-Ideal For Entertaining Or Relaxing By The Water.Located Just Minutes To Hwy 404, Parks, Shops And Everyday Amenities, Offering The Perfect Balance Of Peaceful Waterfront Living And City Convenience. Whether You Are Looking For A Year-Round Family Home, A Weekend Cottage Retreat, Or A Solid Long-Term Investment, This Property Delivers Exceptional Value And Lifestyle. (id:62164)
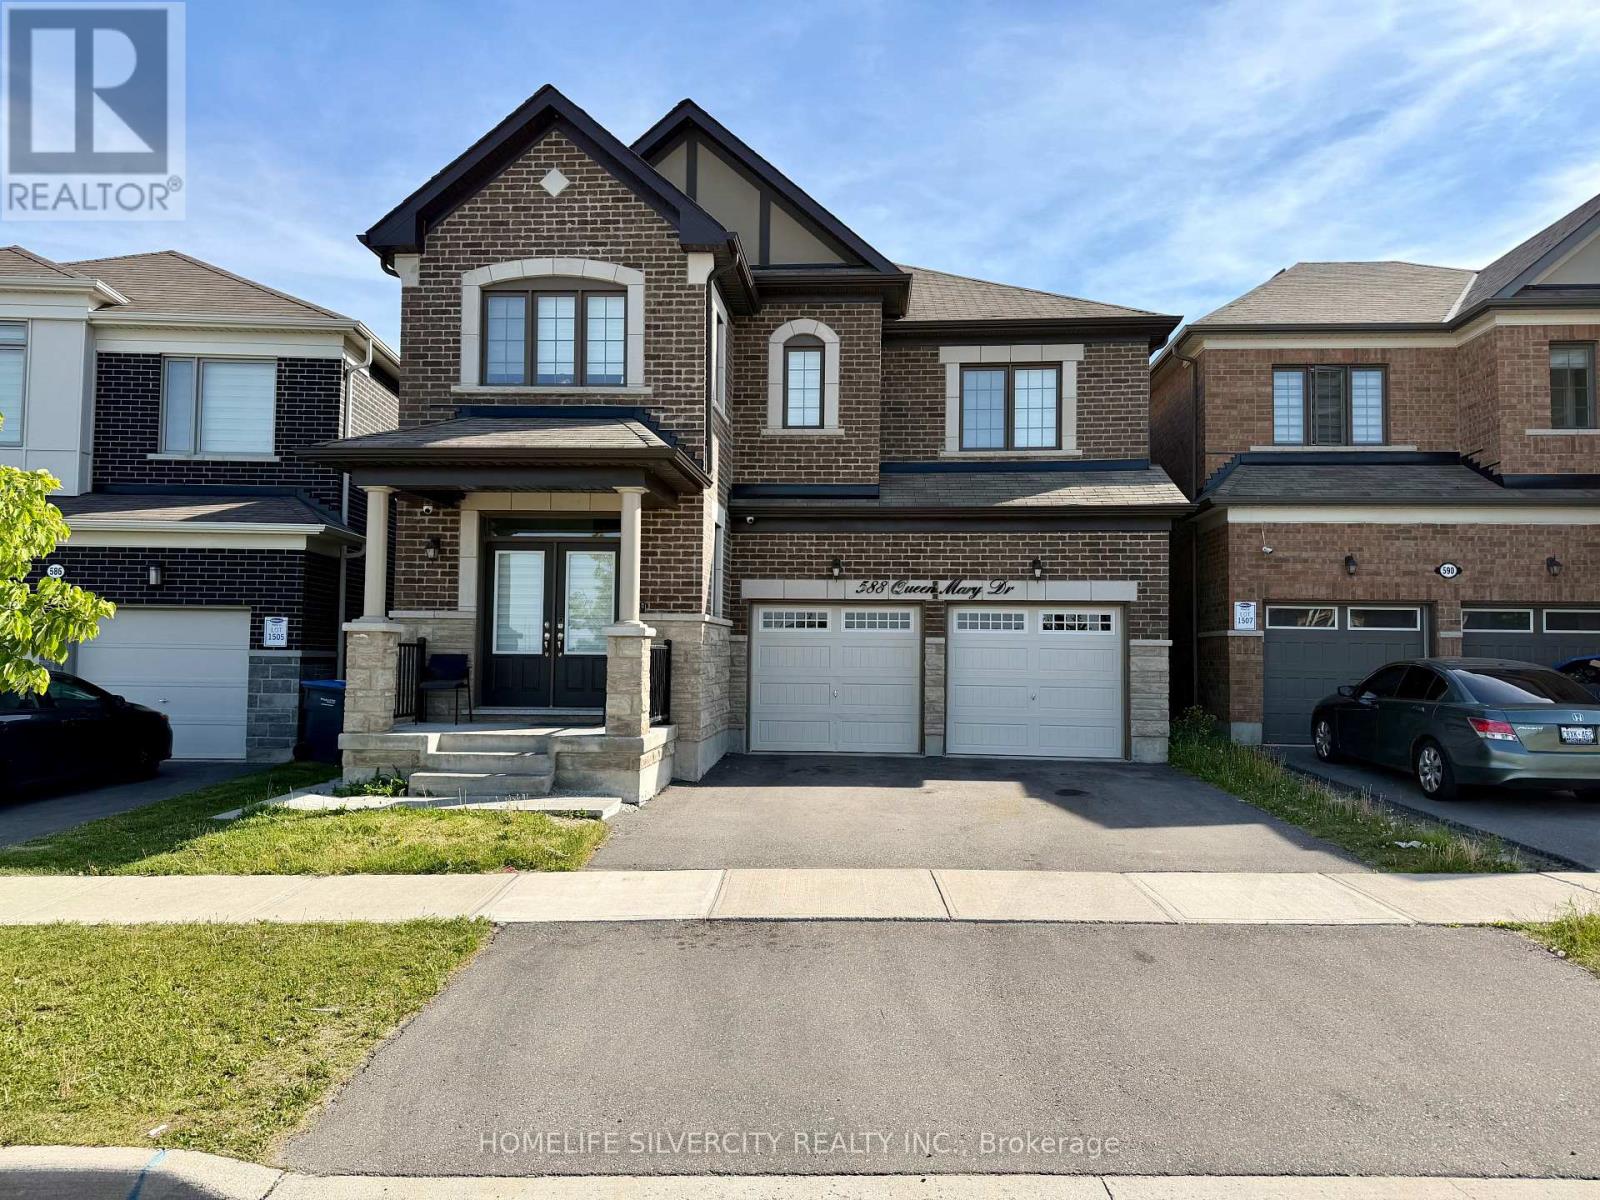
Exquisite Mattamy Luxury Detached in Northwest Brampton - Premium Green Space Lot Welcome to 588 Queen Mary Drive, a stunning Mattamy-built detached 2-storey residence in the highly sought-after Northwest Brampton community. This exceptional home offers approximately 2,742 sq ft of thoughtfully upgraded living space, backing onto protected green space with scenic walking trails - a rare private oasis in a vibrant neighbourhood. Step inside to discover elegant engineered hardwood floors throughout the main and upper levels, complemented by an open-concept layout that seamlessly connects the chef's kitchen, dining and living areas. The gourmet kitchen boasts granite countertops, stone backsplash, stainless steel appliances, and a large centre island - perfect for entertaining friends and family. The spacious family room features a cozy fireplace and abundant natural light, while the beautifully landscaped backyard offers unobstructed views of lush green space, creating a serene retreat right at home. Upstairs, you'll find generous bedroom accommodations, including an oversized primary suite with luxurious ensuite and walk-in closet plus a second bedroom with its own ensuite and walk-in - ideal for guests or family. This home also includes a fully legal 2-bedroom basement apartment with separate entrance, full kitchen, 3-piece bath, in-suite laundry and dedicated hydro meter - perfect for rental income or multi-generational living. Additional highlights include a premium lot backing onto nature, attached garage + 3-car driveway parking, central air, and modern finishes throughout. Experience the perfect blend of luxury, comfort, and location at 588 Queen Mary Drive - a rare offering in Northwest Brampton's thriving real estate market. (id:62164)
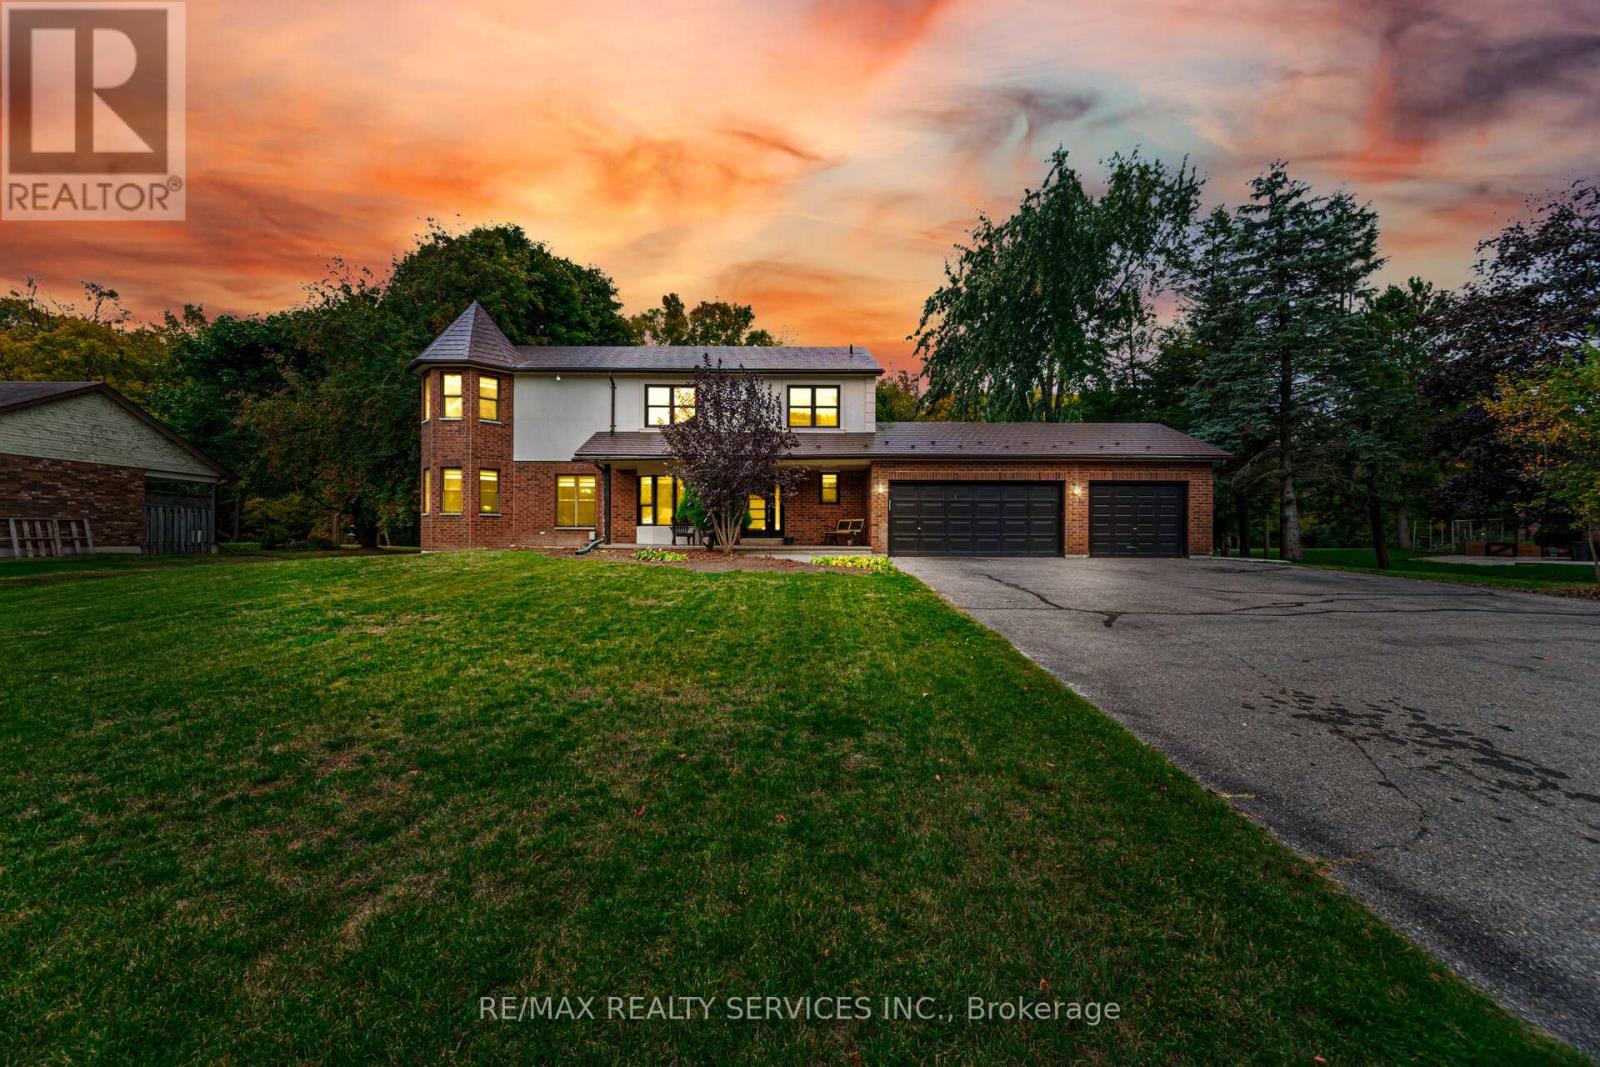
Oversized 115.9 x 273.26 Feet Lot* // All City Services Including Gas Line, Water Line & Sewer // Live In Nature's Beauty On A Quiet Court In Caledon! Beautifully Renovated 5-Bedroom Home With A 2-Bedroom Finished Basement, Located Just Minutes From Hwy 410 (Main Intersection: Hwy 10 & Charleston Rd). This Home Sits On A Huge Ravine Lot, Offering Privacy And Stunning Natural Views. Features Include A Custom Kitchen With Quartz Countertops, Hardwood Floors On The Main And Second Levels, And A Hardwood Staircase With Iron Pickets. Freshly Painted Throughout With Brick And Stone Elevation And Parking For Up To 8 Cars. A Perfect Blend Of Luxury, Space, And Tranquility In One Of Caledon's Most Desirable Locations! (id:62164)
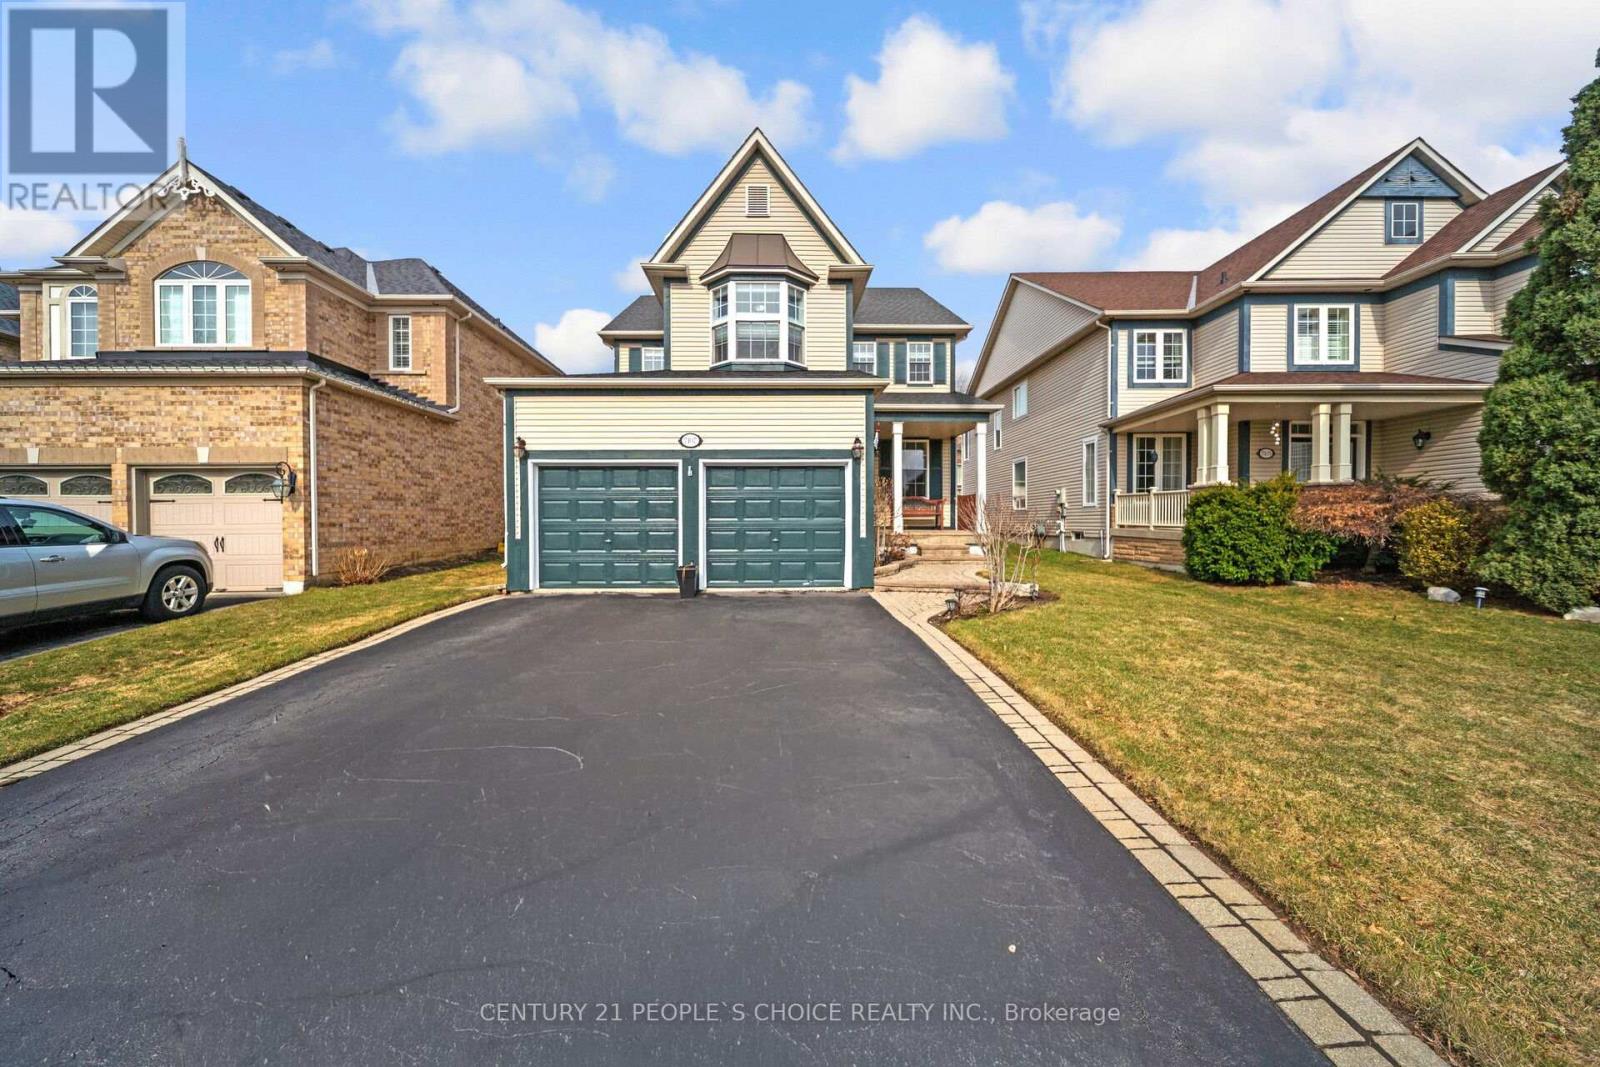
Immaculate 4-bedroom, 4-bathroom family home nestled in the prestigious Meadowvale Village neighborhood. Offering a perfect blend of space, comfort, and functionality, this home is ideal for growing families. Bright and Spacious main floor featuring 9-foot ceilings, crown molding, a combined living and dining area, and a separate family room w/ Fireplace and Open Concept layout. Hardwood floor Thru-out main and 2nd Level. Large Kitchen w/ Breakfast area, Large Custom Pantry, S/S Appliances, Quartz counter, Ceramic Backsplash, Centre Island, Pot Lights. Walk-out to yard through an oversized sliding door. Large Master Bdrm w/ W/I Closet & 5 Pcs Ensuite. All other Bdrms generously sized. Main Floor Laundry. Finished Basement with a kitchen and full bathroom-ideal for extended family, in-law suite potential, or additional living space. Furnace December 2023, Roof is from 2010 w/ 35-year warranty. No sidewalk. Access to Garage. Fully fenced yard. The home is ideally located across from Children's Coopers Common Park, offering direct access to Second Line West and convenient entry to the Credit River Conservation Area. Close to Hwy 401& 407, St. Marcellinus Sec School, Mississauga Sec School, Heartland Centre, Grocery, Banks and all other amenities// (id:62164)
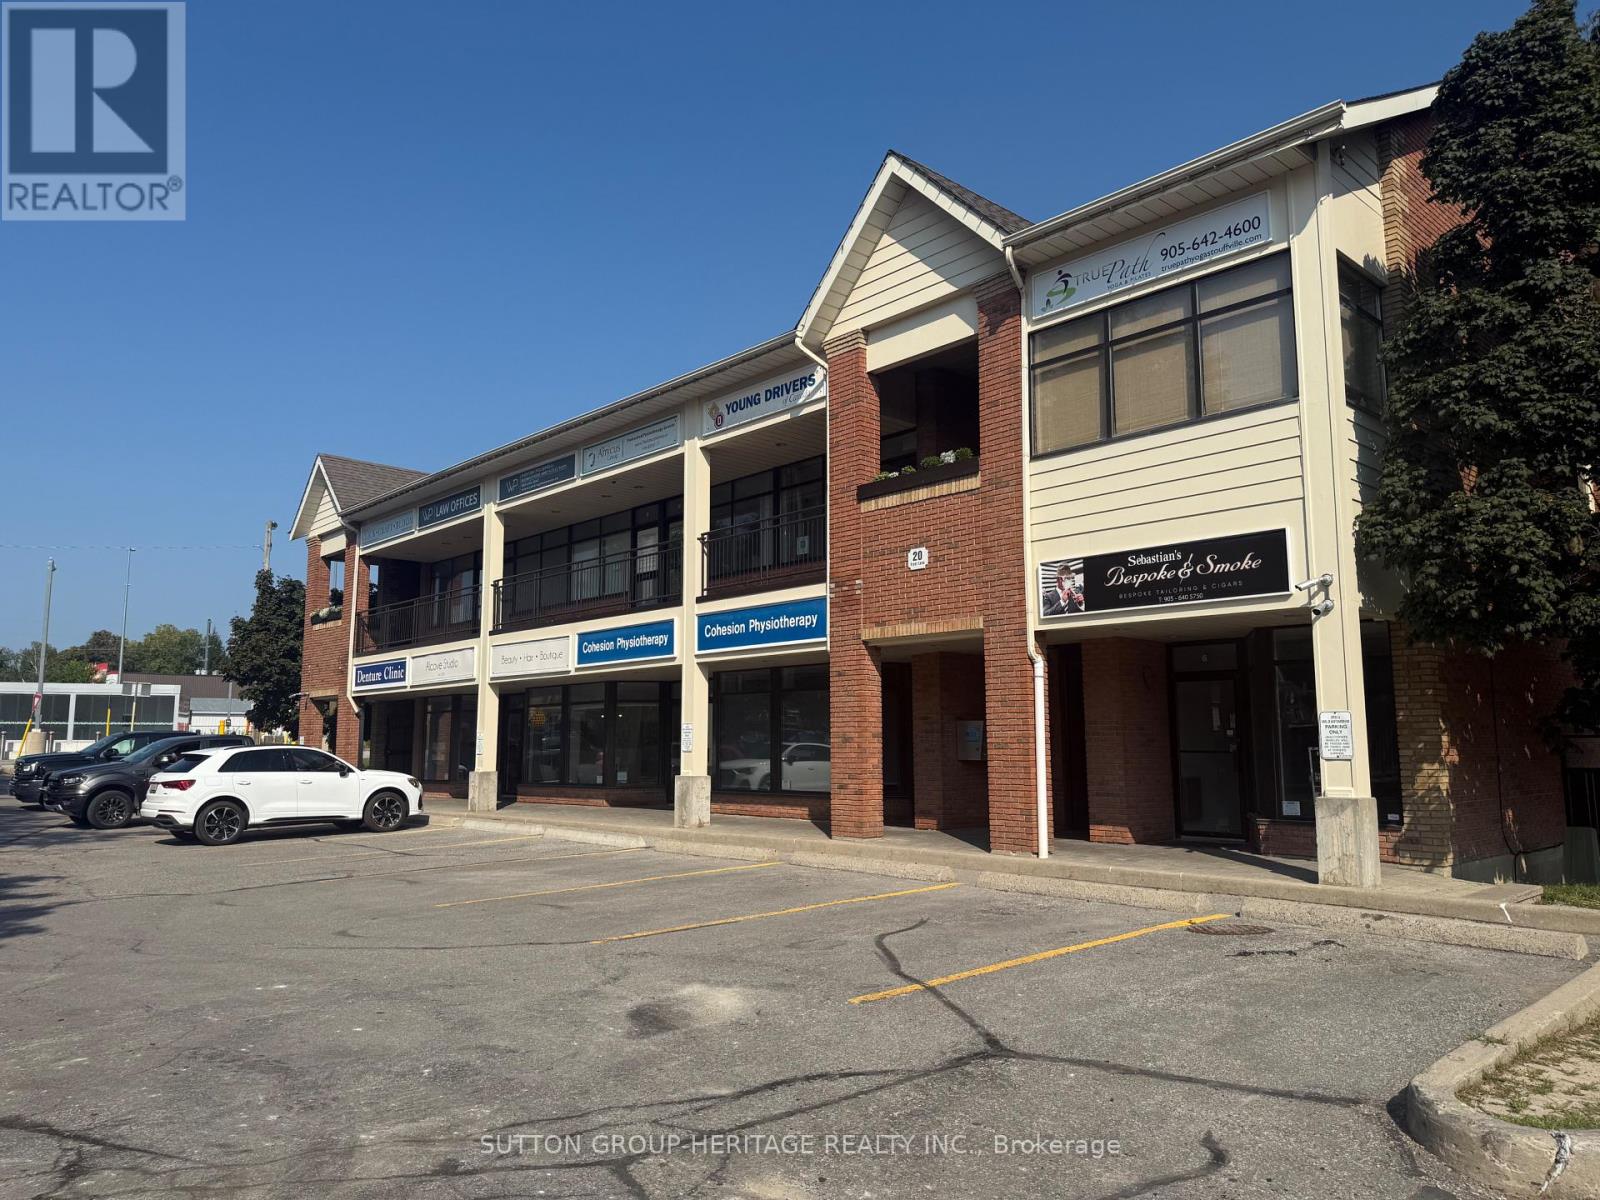
Great office, professional use or retail! Bright 2nd floor corner unit with large windows that let the natural light flow in. Fresh decor, easy care laminate floors, features separate office, 2 pc bath, reception area, and front display window. Centrally located Downtown and next to the Go Station. Loads of parking. Walk to shops and restaurants. Overhead signage plus signage on Main St. (id:62164)