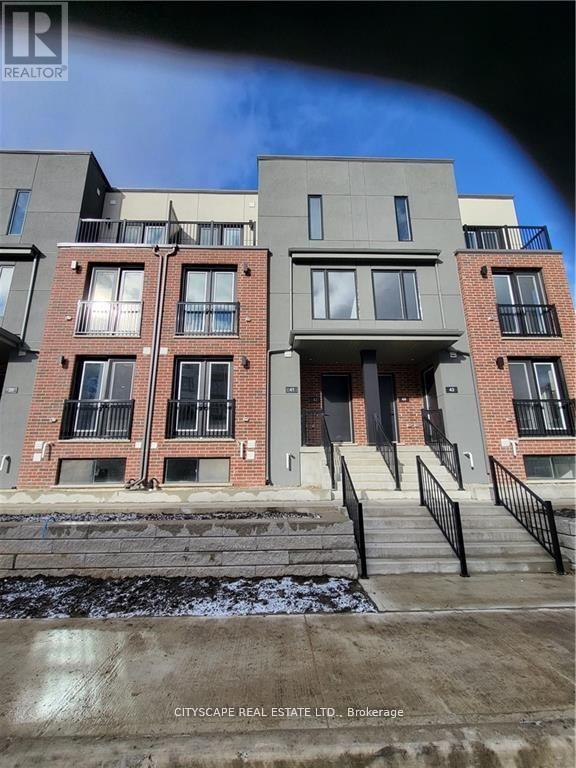
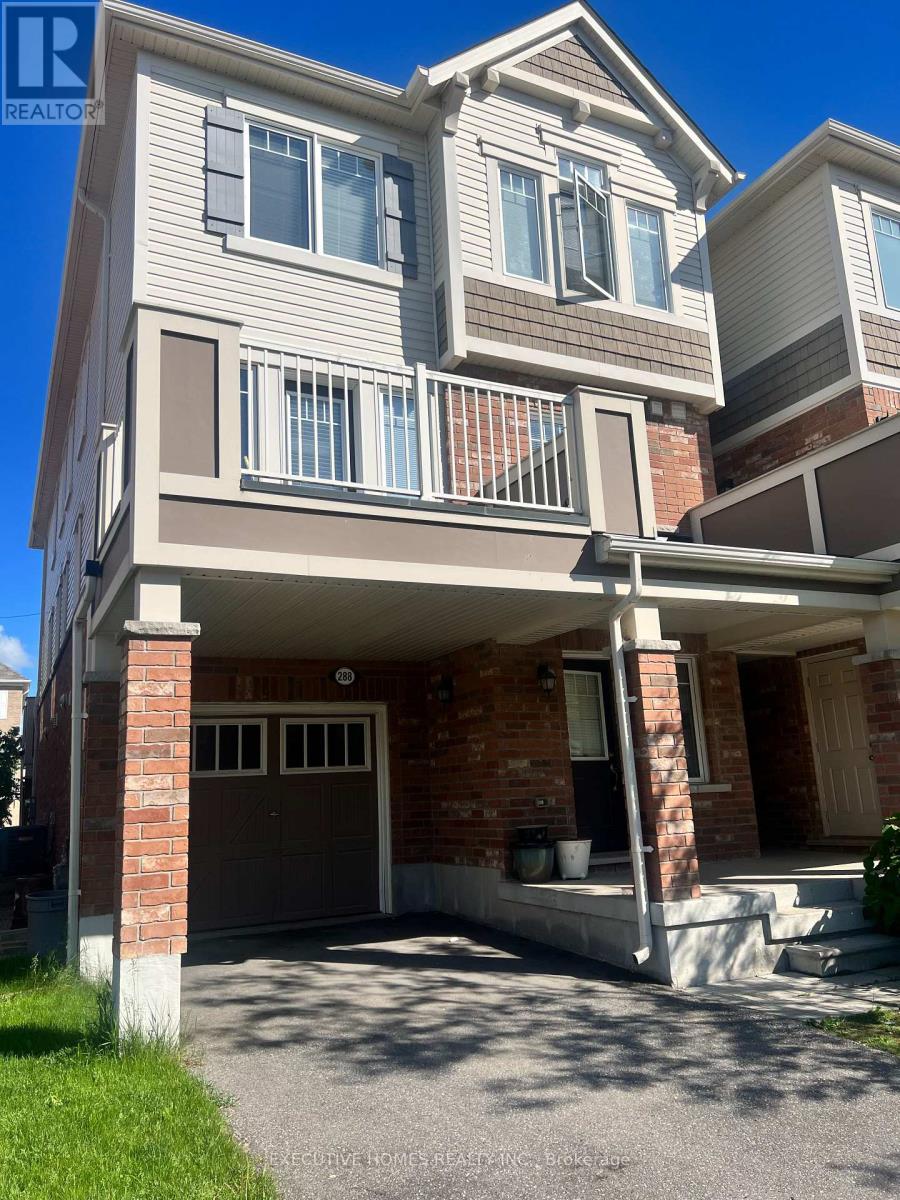
New Built (0-5 years) 2 Bed 2 Washroom Stack Town House, Spacious layout & Plenty of Sunlight. Private Sunken Terrace. Upgraded Countertops with Quartz Counters. Great for Couples or Students to have their own Bedrooms & Bathrooms on Separate Levels. 2 Car Parking. (one ramp and one Garage).Minutes from University of Waterloo & Wilfred Laurier University. Grand River Hospital. Google HQ. Priced to Sell. Ideal for Small family, Working Professionals or Students. (id:62164)
Nestled in Lincoln Village West, one of Waterloo's most sought-after neighbourhoods, this well-cared-for home offers an exceptional blend of comfort, space, and convenience. Built in 2010 and ideally situated on a rare cul-de-sac, the location is truly second to none - just minutes from Wilfrid Laurier University, the University of Waterloo, Conestoga Mall, Grey Silo Golf Course, the Waterloo Recreation Complex, major highways, shopping, restaurants, coffee shops, and more. The main floor features a bright and spacious layout with 9-foot ceilings, beautiful front windows, and a well-appointed living and dining area. The entertainer's kitchen boasts a large island and opens to both the breakfast area and the spacious family room, which stretches across the back of the home and offers a walkout to the private backyard. A large laundry room and updated powder room complete the main level. Upstairs, the spacious primary suite features a large walk-in closet and a private ensuite. Three additional generously sized bedrooms, including two with walk-in closets, and a full bathroom complete the upper level. The home also includes a double-car garage and a double driveway with parking for up to four vehicles, plus the added benefit of no sidewalk to shovel in the winter. This is a wonderful opportunity to live in a thriving community that offers comfort, convenience, and the perfect place to create lasting memories. Pictures are Virtually Enhanced. (id:62164)
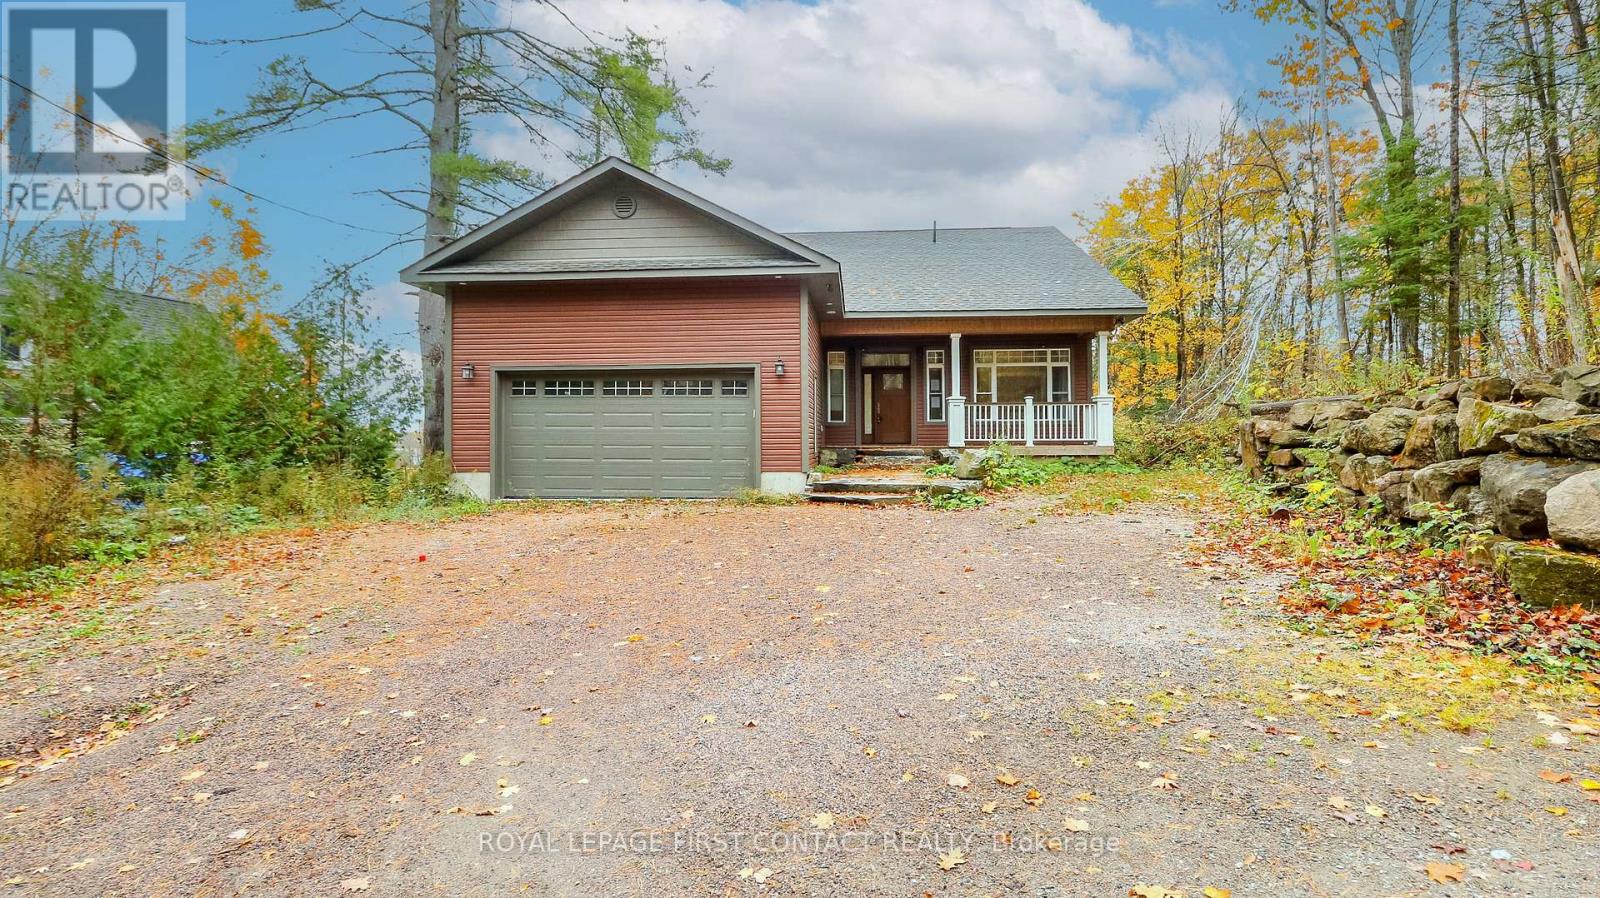
Welcome to this newly built bungalow with walk out basement on Shadow Lake! Walk into your open concept home.....main floor includes a great room with fireplace and patio doors out to your large deck that overlooks the water, a beautifully designed kitchen, primary bedroom with ensuite, an additional bedroom, another full bathroom and laundry! The walk out basement includes another kitchen, family room, 2 more bedrooms, a bathroom and laundry hook up! Walk out to your flagstone patio with a firepit, and a gentle slope to your own 90 feet of waterfront where you can enjoy so many fun activities! The home also has a 2 car garage, plus parking for 4 more cars in the driveway! This is a great location....quick access to Hwy 35 and only a 5 min drive to Coboconk! This would make a great cottage for lots of family, or make it your family home! (id:62164)
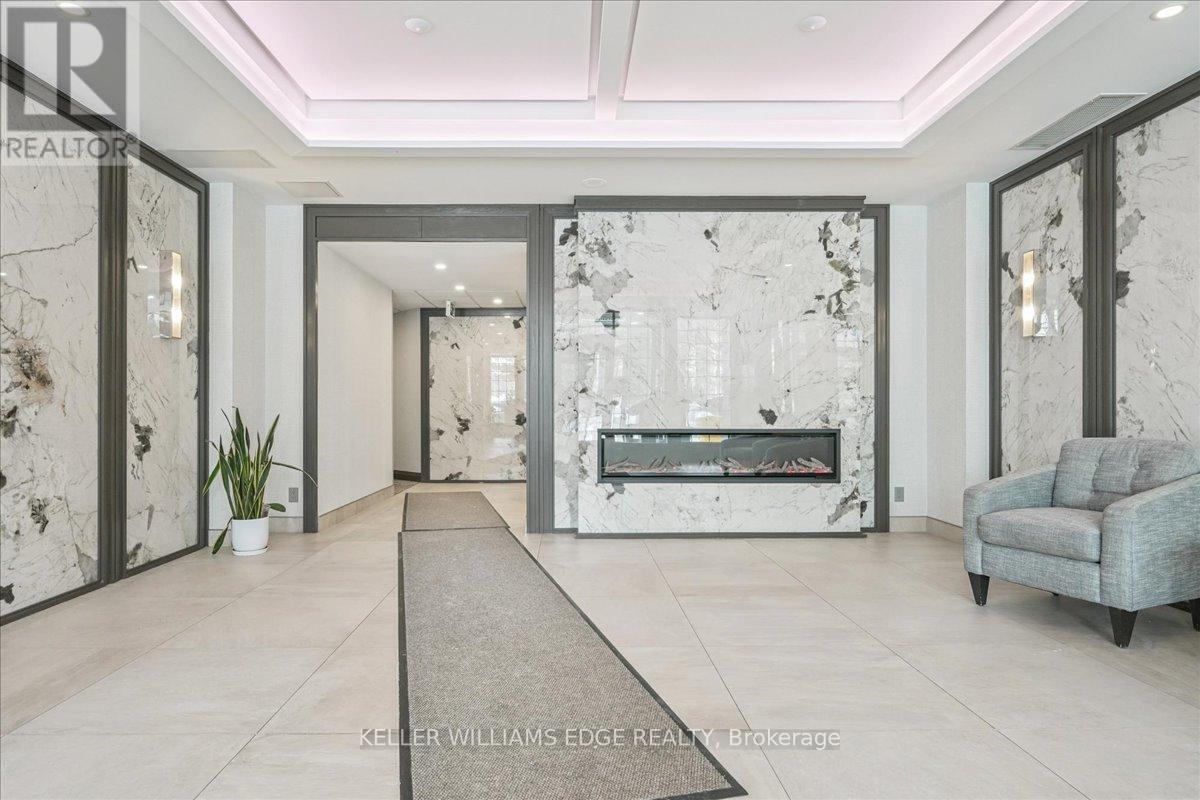
Experience effortless living in this beautifully maintained 1-bedroom 1 bath condo in sought-after Oak Park. Enjoying a massive balcony with bright southeast views overlooking Oakville and view of Lake Ontario this unit is also just steps away from shops, restaurants, parks, scenic trails, and everyday conveniences. Inside, the unit offers a functional layout with in-suite laundry, a modern kitchen with granite counters, and stylish laminate flooring throughout. One parking space is included. Residents also enjoy access to fantastic building amenities such as a party room, out door pool, sauna, and fitness center. Lease includes water, heat and A/C. Tenant to pay electricity and internet. (id:62164)
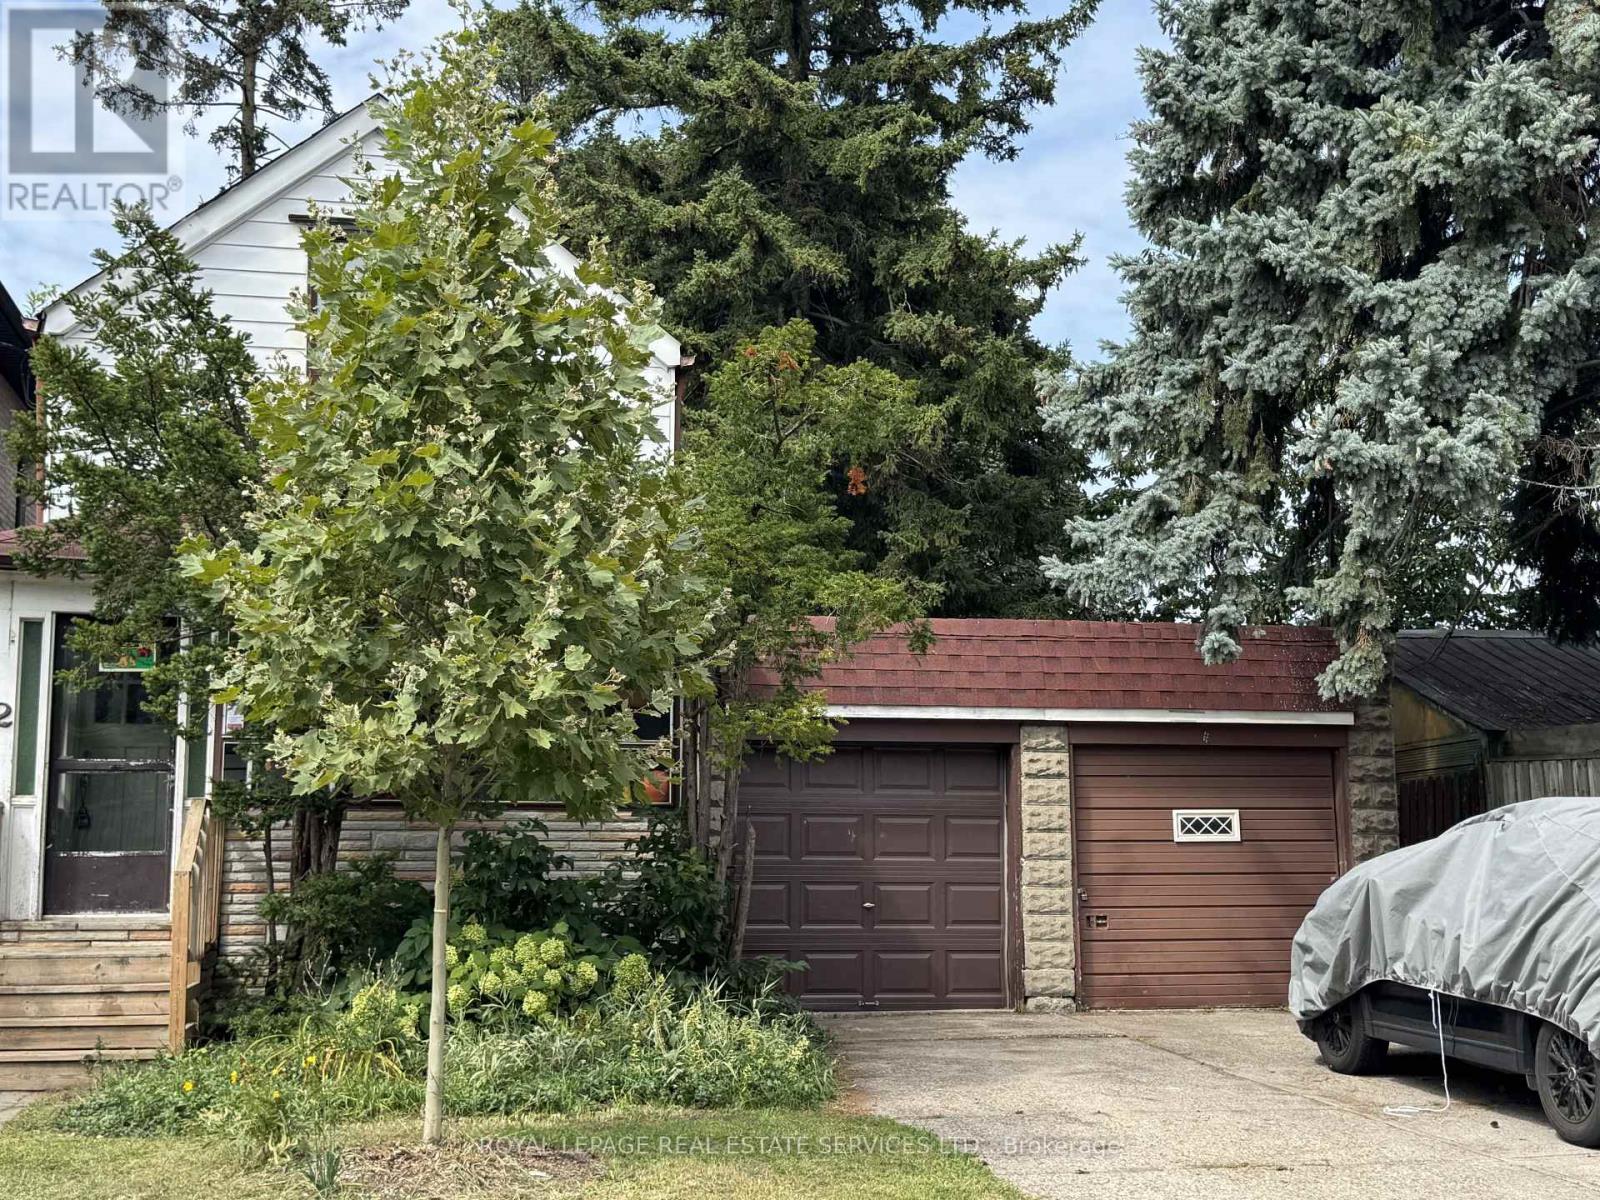
An opportunity with options- invest, live, hold or plan for the futture. Currectly tenated and being offered as-is, where-is, 2 Saint Marks Rd presents an increasingly hard to find opportunity i Toronto's desirable west end. Whether you're looking for an income-producing property to hold, a home you may eventually occupy yourself, or a unique piece of land for a future building propject, this property offers flexibility today and intriguing possibilibies for tommrow. The real story here is the land. Unlike a typical narrow Toronto property, this unique irregular L-shaped lot offers approximiatly 37.05 ft of combined street frontage (27.54'+9.51') and extends approximately 125 feet along its longest side. The additional portion of the L-shaped property is currently occupied by a second garage, creating a unusual configuration with potential for a creative buyer, builder or investor to explore. Keep the existing tenant and hold the property as an investment while considering your -longterm plans. Alternatively, a purchaser looking for a future home may choose to explore personal occupancy in accoradance with appplicable tenancy requirements, while retaining the opportunuty to consider a larger renovation, new build or redevelopment down the road. For builders and design-minded buyers, the combination of approx 37' street frontage, substantial depth and the distinctive L-shaped configuration is particularly compelling. It is the kind of property that invites you to think beyond the existing house and consider how the site might ultimately be used. And then there is the location. Situated at the edsge of the sought-after Baby Point Area, St. Marks offers the feel of an Established residential neighbourhood while keeping you connected to some of the west end's most popular communities. Enjoy easy access to the shops, cafes, restuarants and everyday conveniences along Jane and Annette, with Bloor West Village nearby. The amount of green space for an urban location. (id:62164)
Don't Miss Your Chance To Get Into This Gorgeous 3 Storey Townhome. This Bright And Airy End UnitTownhome Is Located In The Ford Neighborhood. The Ground Floor Provides A Flex Area For A HomeOffice Or Den. Open Concept Kitchen/Dining/Living Area That Opens Onto A Fantastic Deck. Top FloorYou'11 Find 3 Bedrooms, Including A Primary Bedroom With Gorgeous En-Suite And Walk In Closet.Don't Forget You'11 Have Parking For 3 Cars! (id:62164)
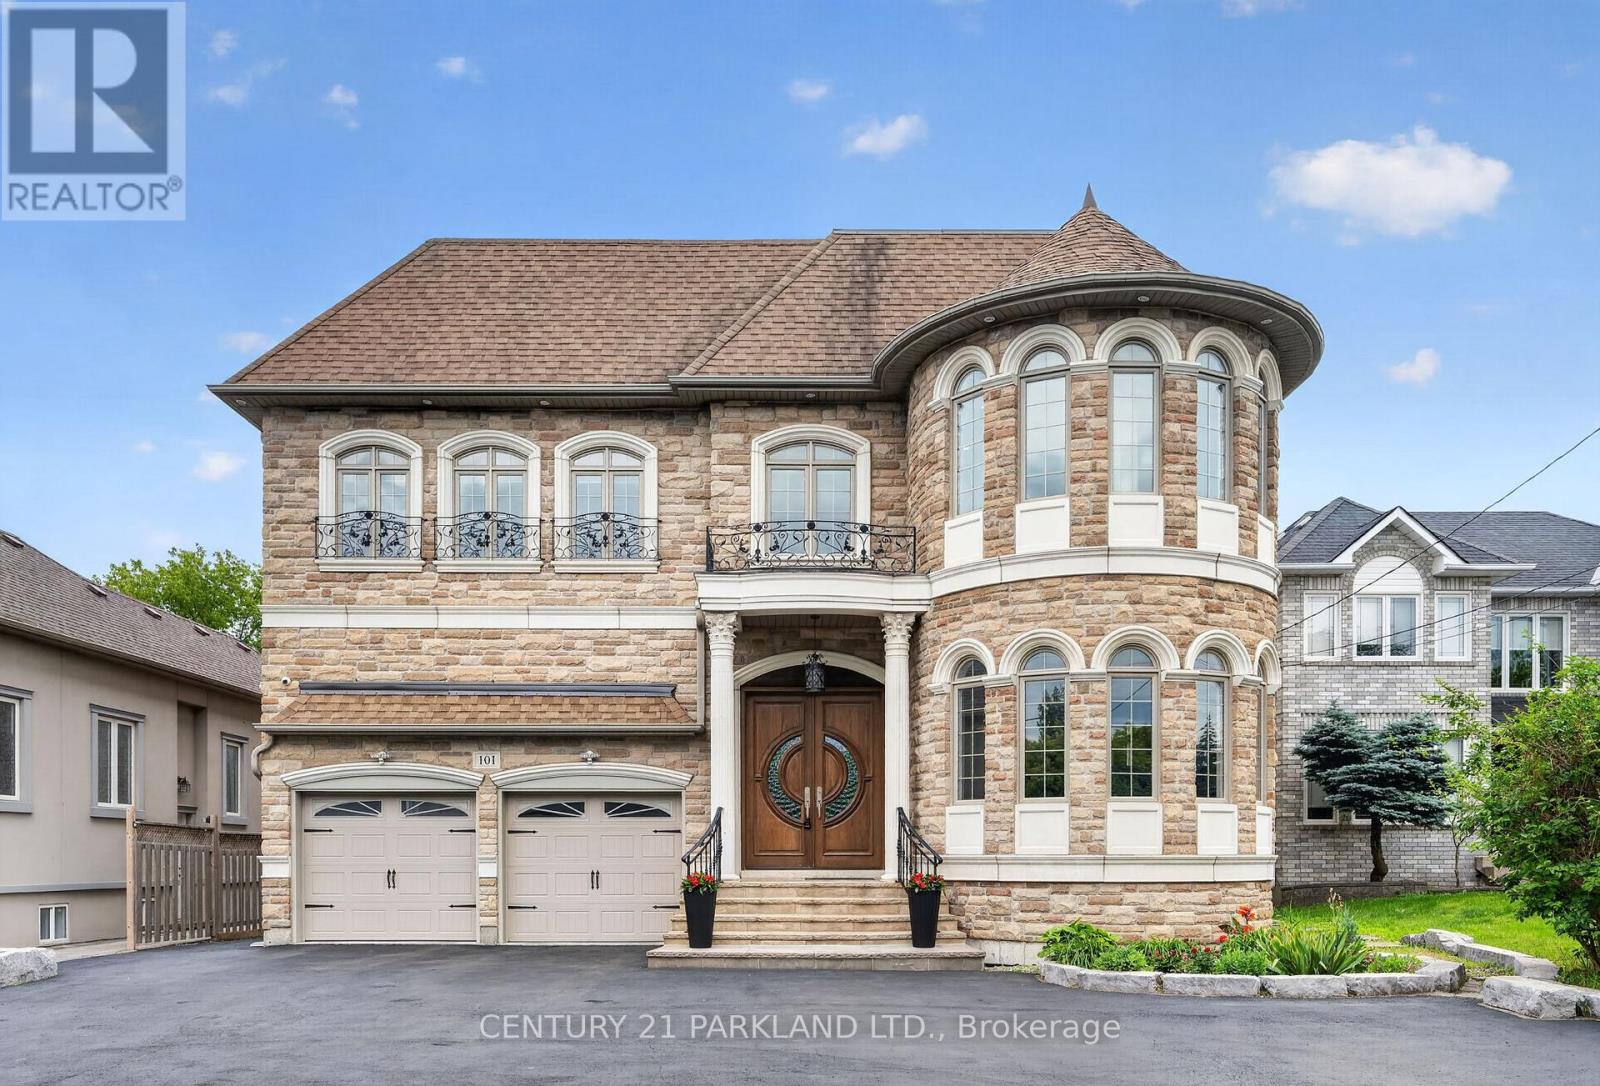
Experience The Grandeur of This Palatial Custom-Built Estate, An Extraordinary Opportunity to Seamlessly Combine Luxury Living with a Distinguished Professional Home Based in One of Richmond Hill's Most Coveted Locations. Live In & Work from Home. Offering Over 4,600 Sq. Ft. Above Grade, this South-Facing Executive Residence is a Masterful Showcase of Timeless Architecture, Superior Craftsmanship, and Refined Design. Situated on a 55 x 200 Foot Lot and Thoughtfully Curated for Today's Discerning Buyer, The Home Features Expansive Principal Rooms, 10-Foot Ceilings on the Main Level, 9-Foot Ceilings on the Second and Lower Levels, And A Breathtaking Family Room Highlighted by a Dramatic 20-Foot Soaring Ceiling That Creates an Unforgettable Architectural Statement Filled with Natural Light. A Striking Floating Staircase with Custom Wrought Iron Railings, A Private Main-Floor Library with Its Own Entrance, and an Oversized Chef-Inspired Kitchen Designed for Both Grand Entertaining and Everyday Living Further Elevate this Exceptional Residence. The Recently Finished Walk-Up Lower Level, Complete with a Separate Entrance, Full Kitchen, Two Bathrooms, Exceptional Street Exposure, 13-Car Parking Plus A 2-Car Garage, Offers Unparalleled Flexibility as a Professional Office, Executive Headquarters, Multi-Generational Suite, Or Income-Generating Opportunity. Beautifully Landscaped Grounds Provide Private Outdoor Sanctuary, While the Premier Location-Just Moments from Yonge Street, Top-Ranked Schools, Parks, Fine Dining, Shopping, and Public Transit-Completes This Rare Offering, Delivering an Exceptional Lifestyle Defined by Prestige, Sophistication, and Uncompromising Versatility. (id:62164)
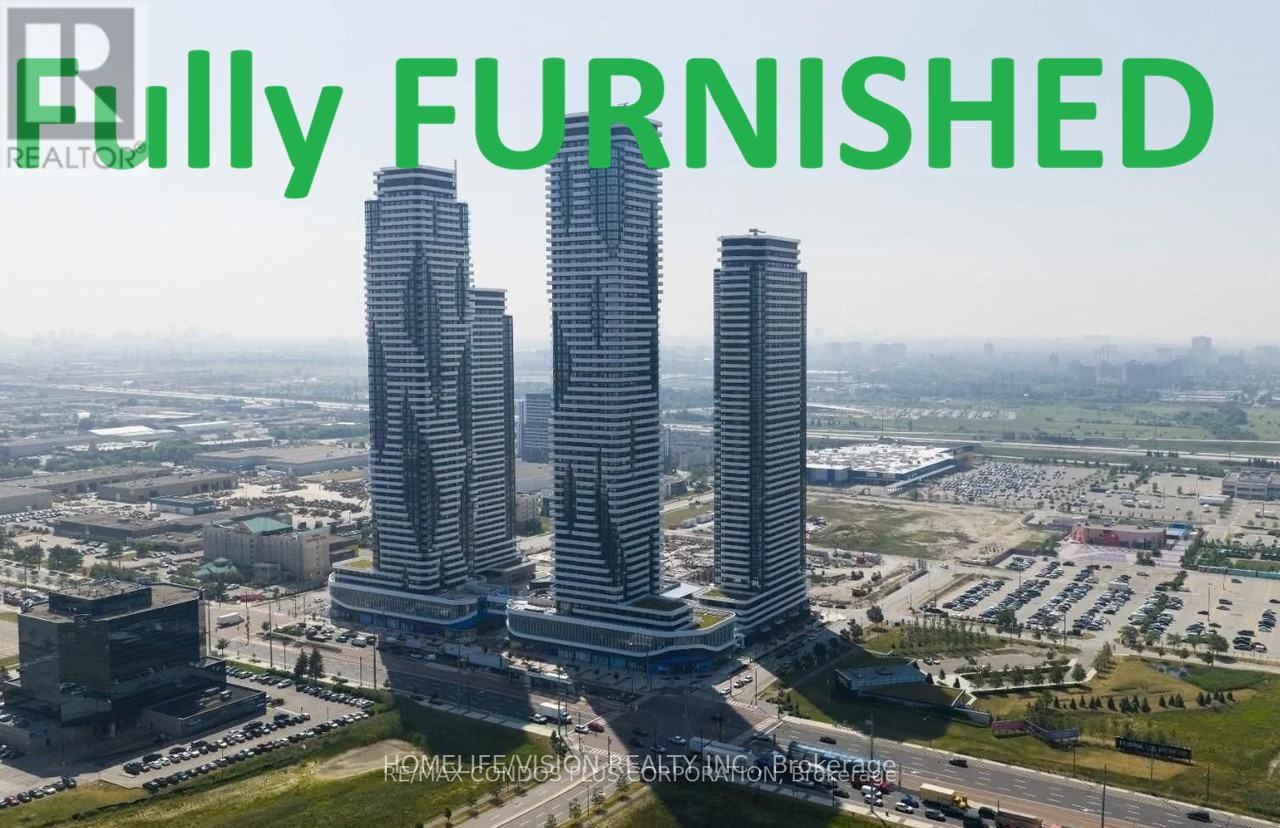
Luxury Furnished Suite With Breathtaking 32nd Floor Views Available At Festival Tower C! Stunning 1 Bedroom + Spacious Den, Easily Convertible Into A Second Bedroom Or Private Home Office, Plus 2 Full Upgraded Bathrooms (one with Shower, one with bathtub). Thoughtfully Designed Open-Concept Layout Features A Modern Kitchen With Sleek Backsplash, Premium Built-in Appliances, Fridge, Freezer, Dishwasher and microwave. Elegant Laminate Flooring Throughout. Bright Living Area Walks Out To A Large Balcony Showcasing Spectacular Panoramic Views. Window Blinds Included For Added Privacy And Style. Prime Vaughan Metropolitan Centre Location Just Steps To VMC Subway Station With Quick Access To Downtown Toronto, Highways 400 & 407, York University, YMCA, And Viva Transit. Minutes To IKEA, Costco, Cineplex, Dave & Buster's, Vaughan Mills, Grocery Stores, Restaurants, LCBO, Cortellucci Vaughan Hospital, And More. (id:62164)
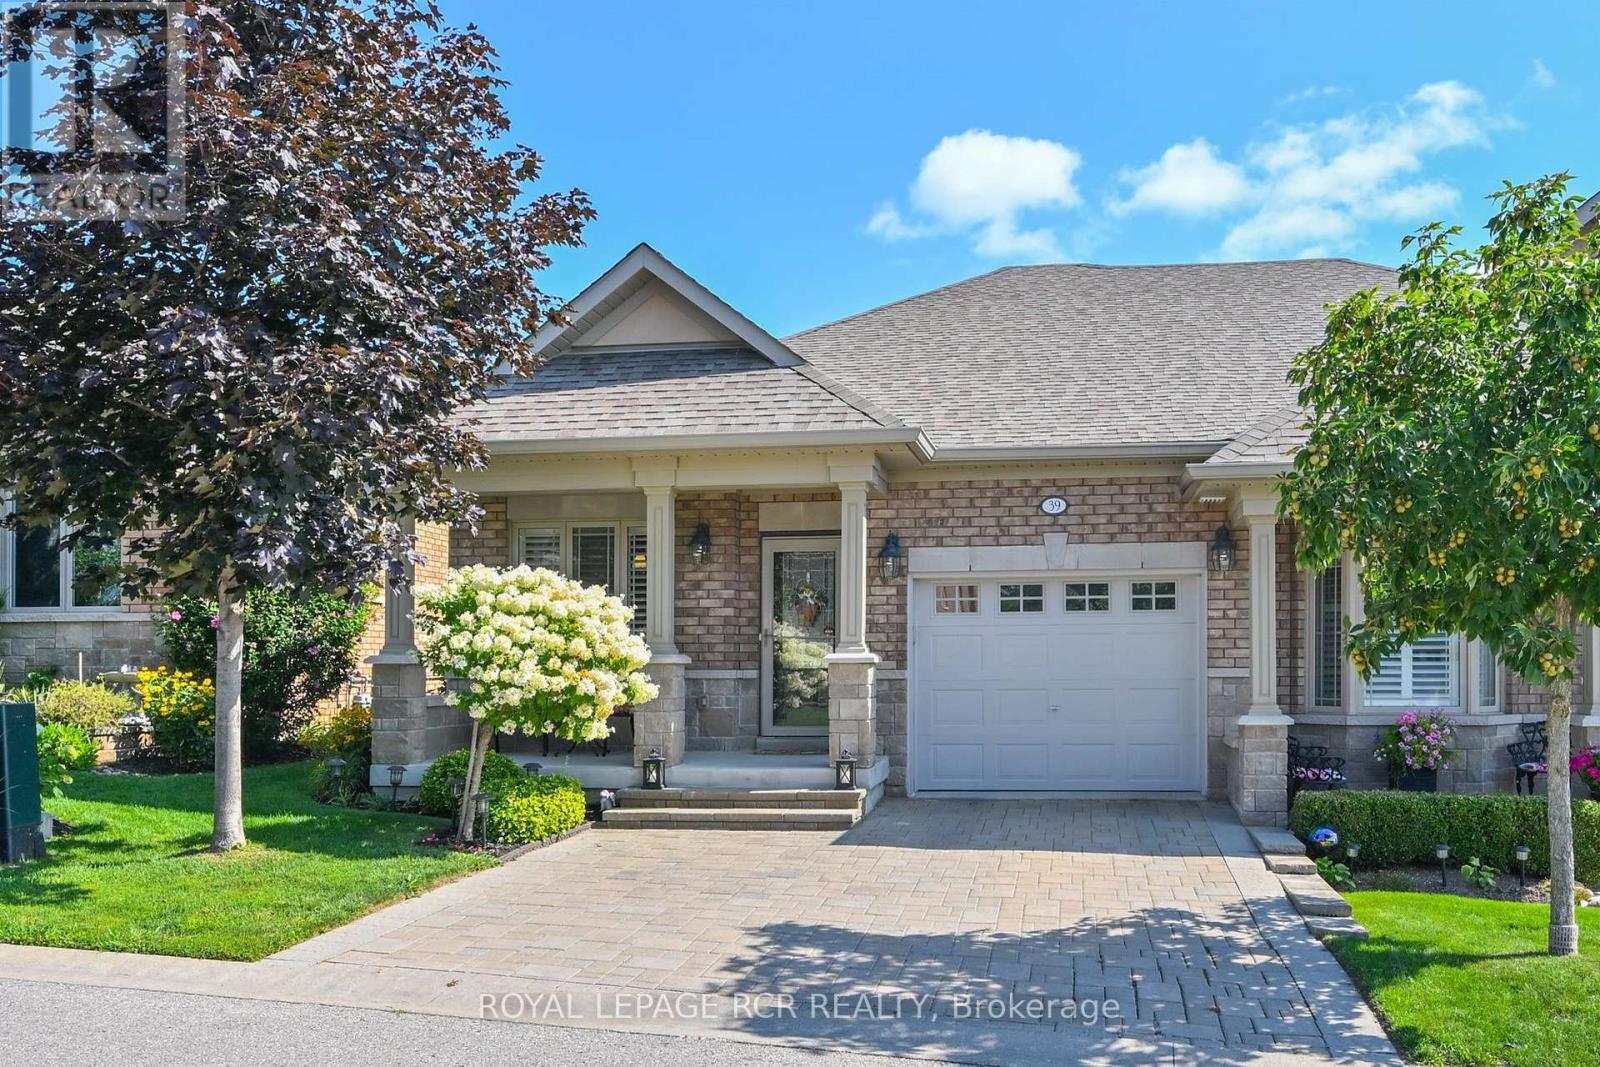
Welcome to 39 Westmount Dr - a beautiful, semi-detached home in the adult lifestylecommunity nestled within the Nottawasaga Golf Course in New Tecumseth (Alliston) and close to all amenities. The 1196 sq ft of main floor living space won't disappoint with hardwood flooring. Based on an open-concept floor plan, this home offers an eat in kitchen with lots of upgraded cupboards, granite counters, an extra built-in pantry, under counter/over cabinet lighting and a breakfast bar. The dining/living spaces are spacious and the walkout from the living room leads you to a newly stained private deck - with a natural gas outlet for your BBQ and a lower-level interlocking patio. The primary suite is a perfect space to unwind after a long day with a recently updated 4 pc ensuite features a larger tub, a raised vanity, comfort toilet, a beautiful corner shower and marble flooring. This home also has a great space for a home office or den just off the main floor. The professionally finished lower level offers you more options for entertaining family and friends - or just a different spot to relax in. The electric fireplace and dry bar area make the family room very inviting. There is a guest room that will make guests comfortable with a 3-piece bath and an updated laundry room. In addition to all this, the community has close access to 36 holes of golf, scenic nature trails, and a 16,000 sq. ft. Community Center that offers various activities and events throughout the year. It is an excellent way to meet fellow neighbours in the close-knit community. Come visit the Briar Hill Community - you'll be happy you made the drive!! Maintenance fees include: water/sewer, lawn care, gardening and shrub trimming, exterior window cleaning, snow removal on roads, exterior insurance, some exterior maintenance of units, inground irrigation system, use of Community Centre, contribution to the Reserve Fund. (id:62164)
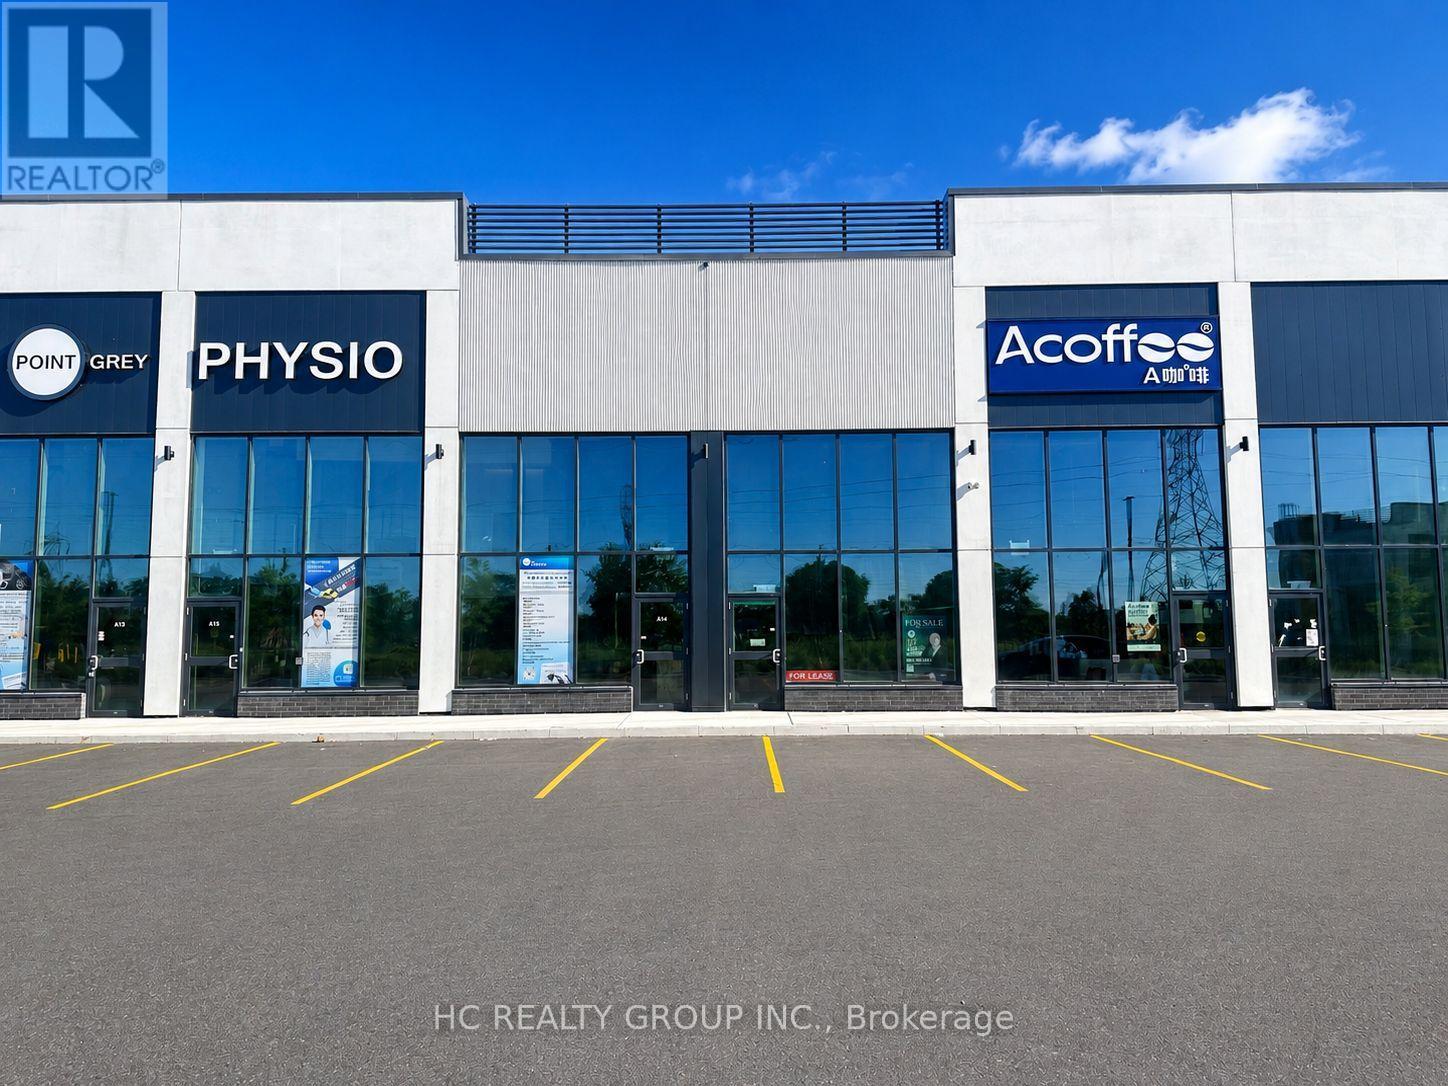
Gourmet City Commercial Condos is situated in Scarborough, at a strategic and convenient location at the SE quadrant of Kennedy Rd and McNicoll Ave, offering great exposure on Kennedy Rd, with direct access from Kennedy Rd and Milliken Blvd. The best Location in this plaza , come to see and feel , featuring a modern design with high quality finishes. Brand-new unit with Various permitted uses including retail, bakery, cafeteria ,bubble tea , salon ,fast food takin-out ,nail store ,clinic , Dentist office , Lawyer office and more ( Already have Permit for bakery, cafeteria ,bubble tea Etc.). Great business ventures cater to different cultures. Versatile space with minutes drive to Hwy 404/407. Very High Ceiling (22 Feet), High Density Neighborhood- Food Super market , condo & townhouse , Senior building, Maryward high school etc.Bamburgh Manor Condos by TRIDEL & townhomes (about 520 units), Mon Sheong Court (about 370 units), TTC Bus Garage (about 500 employees), Mary Ward Secondary Catholic School (about 1,400 students), LAmoreaux Community Recreation Centre Approximately 2,900 residential homes and much more.] (id:62164)
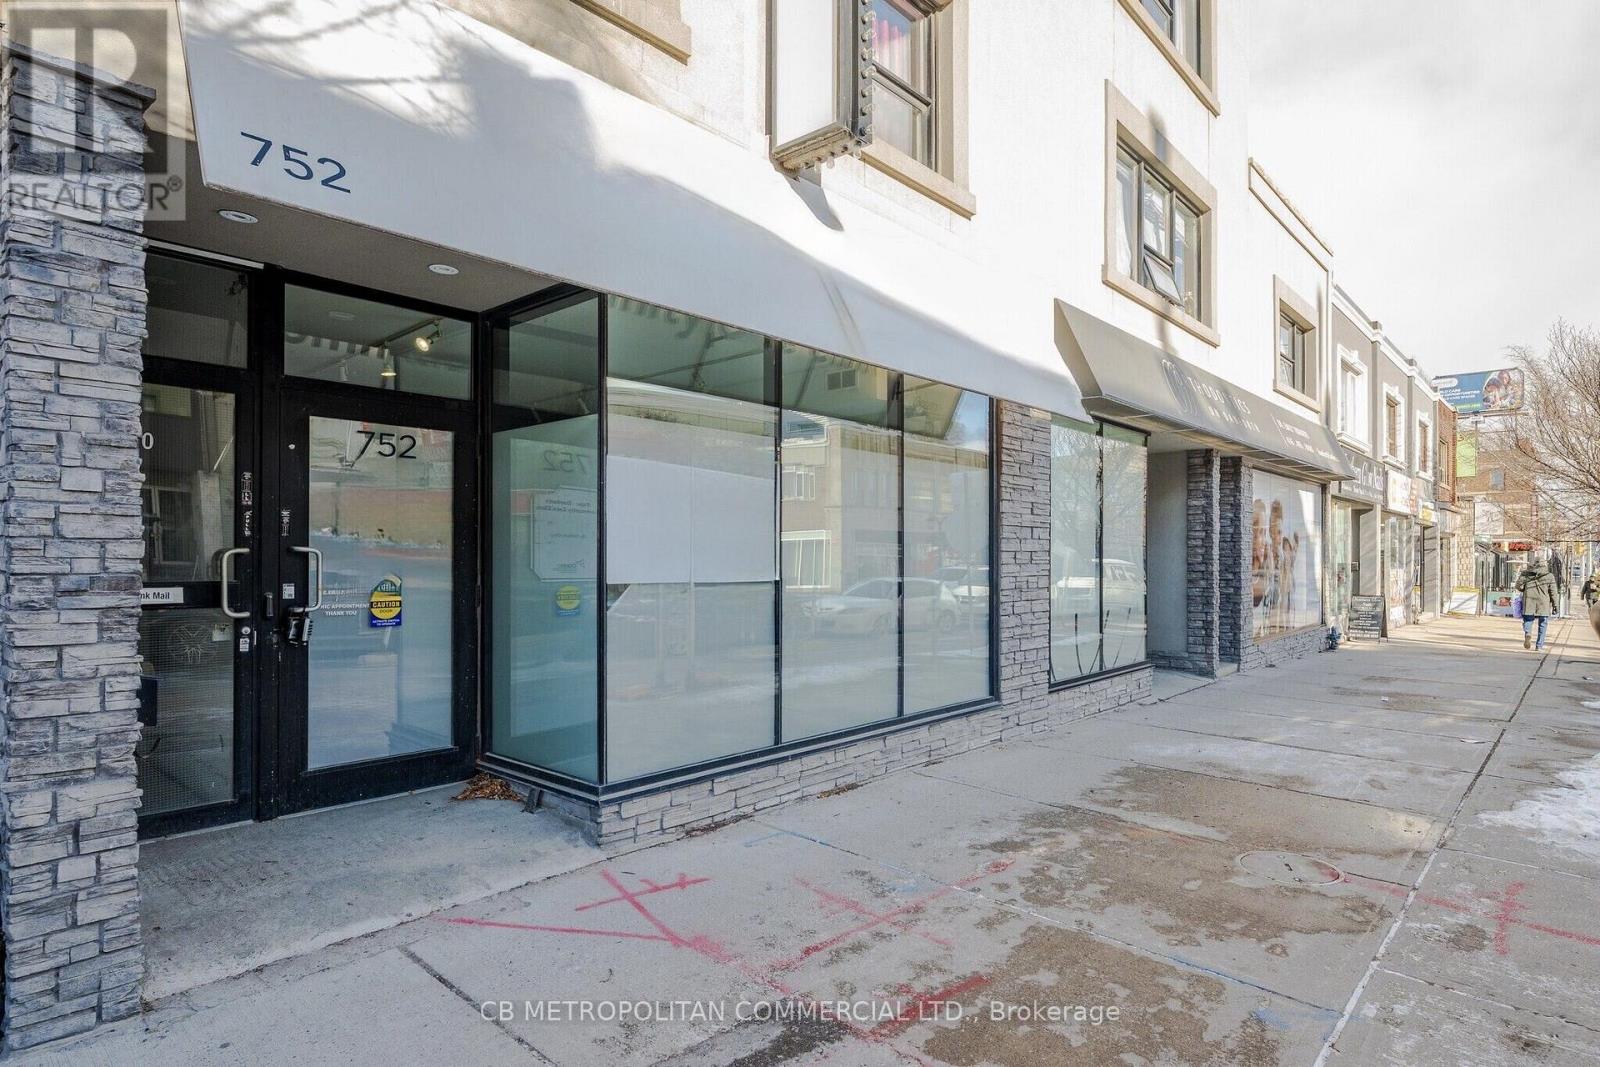
Prime ground-floor retail space for lease along in the core of Greektown, located on one of Toronto'smajor east-west commercial corridor. The unit has strong street frontage, high pedestrian and vehiculartraffic, and excellent signage exposure.The space has a functional layout with multiple rooms and existing plumbing, suited to medical,professional, wellness, or service-based uses. It comes with 600 volts/200 amps of power, supporting an easy transition across different commercial formats. Additional Rent is expected to be competitive relative to other properties in the marketplace, keeping occupancy costs favourable for tenants.The area is surrounded by neighbourhood amenities and dense residential development, supporting steady year-round activity. The property is steps from the future Ontario Line Pape Station (underconstruction) and within walking distance of Pape Station (10 mins) and Greenwood Station (12 mins). Ideal Uses: Medical, professional services, health and wellness, QSR, Full-Service Restaurant and other retail or service-based businesses. (id:62164)
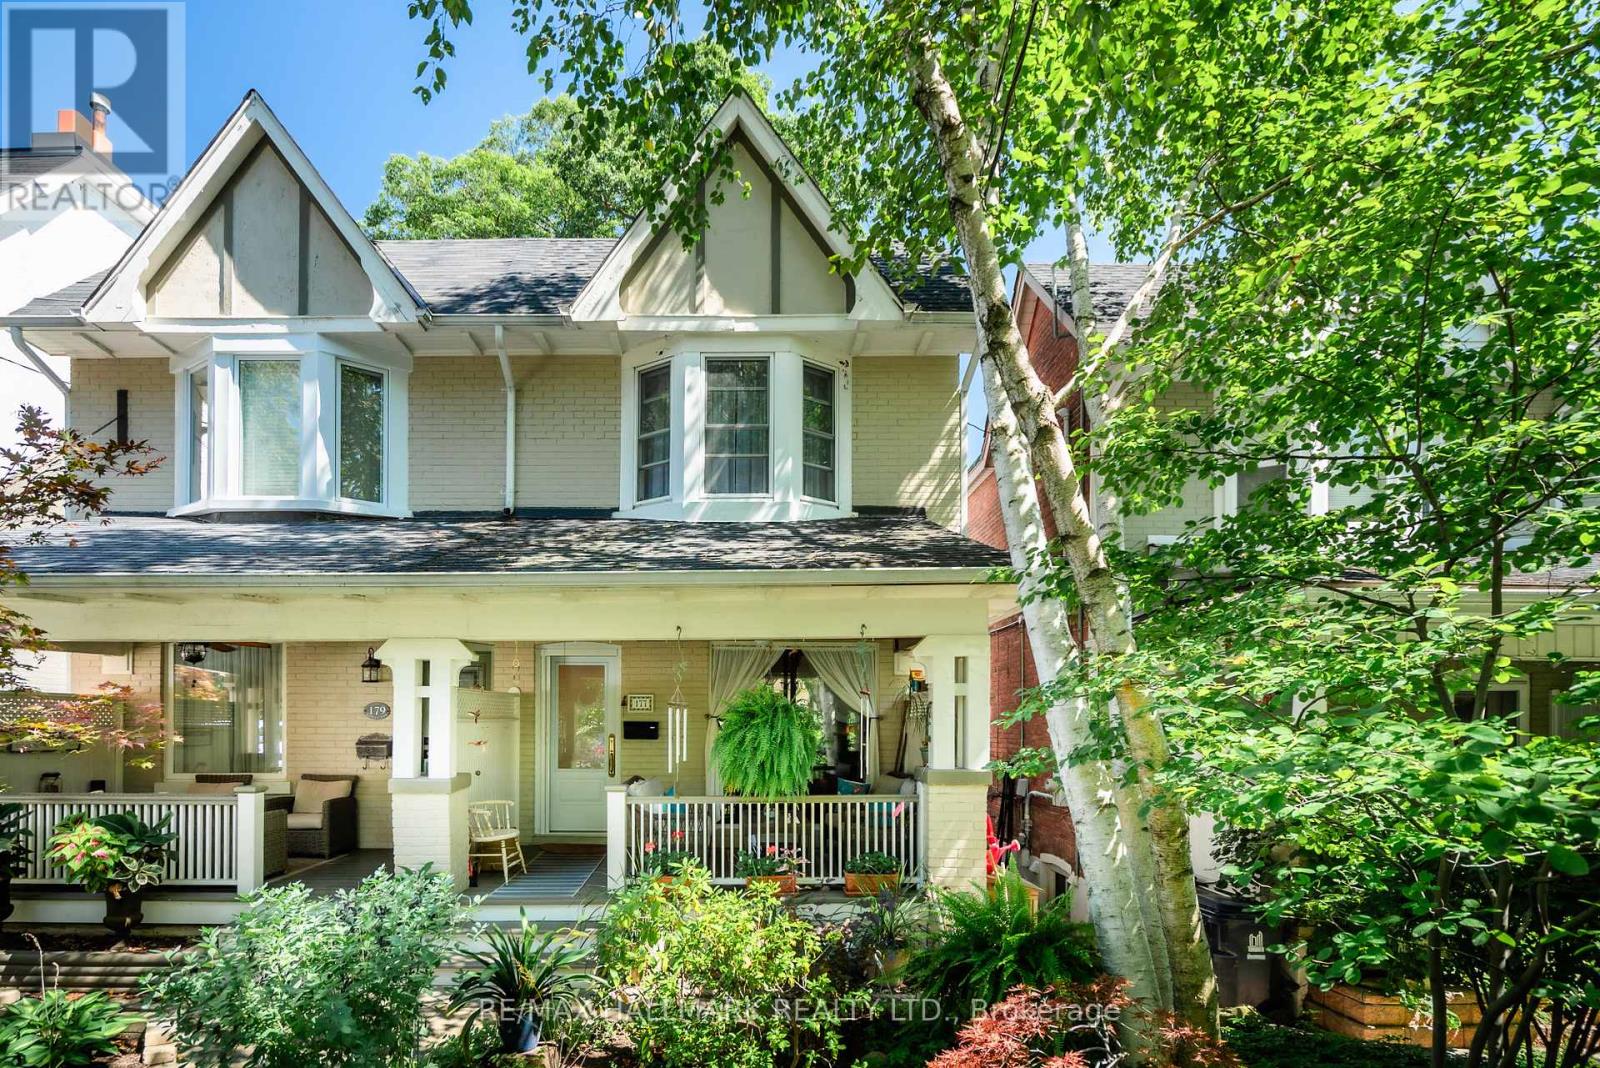
Classic Beach charm steps to the shops, restuarants and cafes on Queen St E & only 550m from the Beach and boardwalk! This well updated 3 bedroom, 2 bathroom home is being offered furnished for short term lease. The open concept main floor living space with sliding doors to the serene and charming front porch seating area, allow for seemless indoor outdoor living. Large kitchen has lots of storage and counter space, as well as stainless steel appliances, and a homework station for the kids! The bonus family room off of the kitchen is a bright and functional space. The low maintenance backyard is a sunny peaceful space to start or end your day! Natural light carries through to upstairs with skylight in the hallway. Lots of natural light throughout and a finished basement providing extra space for work from home, guests, movies or kids play area! (Available November to April.) (id:62164)