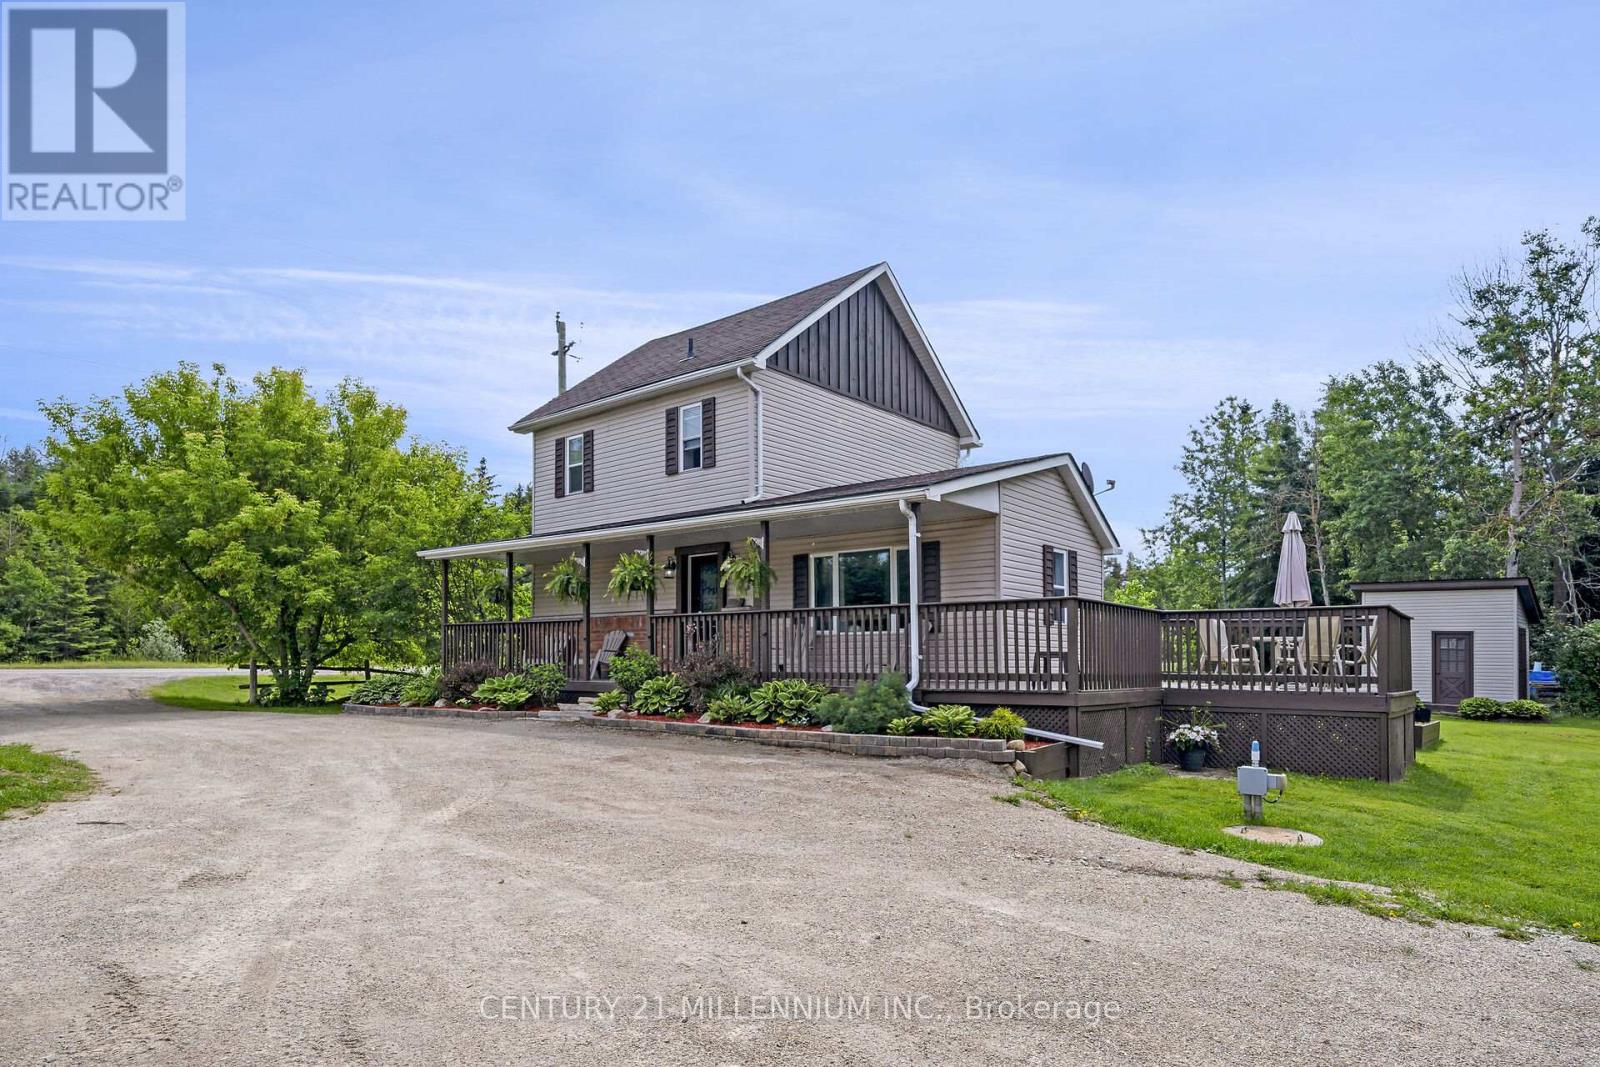
Welcome to 5770 Trafalgar Road, Hillsburgh! This bright and cheery century home is just filled with love and warmth. 2-bedrooms and 1-bath designed for functionality and has a great use of space. 2 beautiful porches let you sit and watch the world go by. The 2015 custom built 24 X 26 garage sits on 6 inches of poured concrete floor, has 2 bay doors plus a man door, wood stove and plenty of room for all the toys, the trucks, or a man/woman cave. The 15-year young septic system is located to the north side of the 1-acre property, so plenty of room to expand the home to the south. A lovely piece of land that the chickens just love, with a driveway long enough to park 8 cars or a rig. Just a tiny drive or a 15-minute walk to schools, shopping, arena and a stunning new library. Straight down Trafalgar to the GTA or only 20 minutes to the Acton or Georgetown Go Train. There are just so many possibilities here! (id:62164)
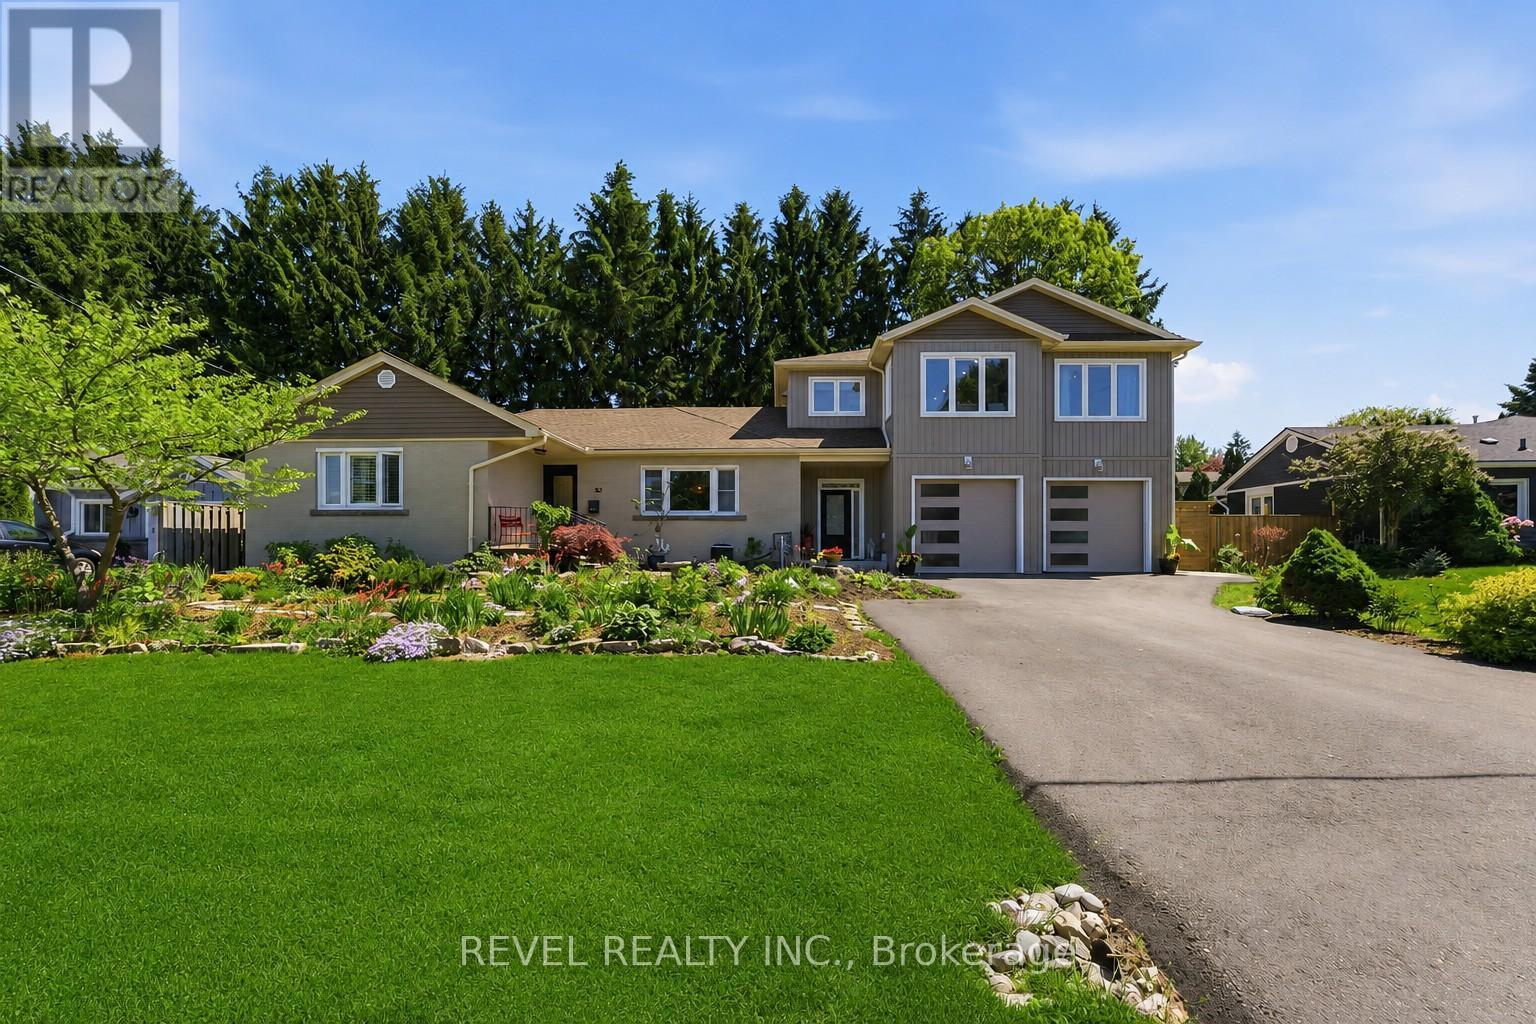
Unique offering in the heart of Ancaster, nestled on a quiet court, this exceptional multi-generational residence delivers an increasingly rare combination of space, flexibility, and lifestyle. Offering approximately 2,000 sq. ft. of thoughtfully designed living space, the home features a substantial addition and attached 2-car garage completed in 2025 by 555 Construction Management Inc., seamlessly integrating existing and new construction through a well-designed transition that creates exceptional flow and connectivity throughout the home. Designed to accommodate a variety of living arrangements, the property offers 4+2 bedrooms, 4 full bathrooms, and 3 kitchens, creating outstanding potential for multi-generational living, extended family accommodations, guest quarters, or income-generating opportunities. Situated on an expansive lot, the outdoor setting is equally impressive, highlighted by a saltwater in-ground pool, extensive landscaping, and top-flight gardening featured in Canada's Local Gardener Magazine in 2020. The private backyard oasis is complemented by numerous recent upgrades including all-new concrete walkways (2025), pool pump (2023), pool heater (2015), central vacuum system (2025), and an electric skylight (2018). Extensively updated throughout, notable improvements include a new furnace and central air conditioning (2024), roof (2020), upgraded basement with new appliances (2023), renovated main bathroom shower (2022), and select new windows, patio door, and front entry door (2022). Located in one of Ancaster's most desirable family-oriented communities, close to parks, trails, shopping, dining, top-rated schools, and major commuter routes, this is a truly unique property offering unmatched versatility, quality craftsmanship, and long-term value in a premier location (id:62164)
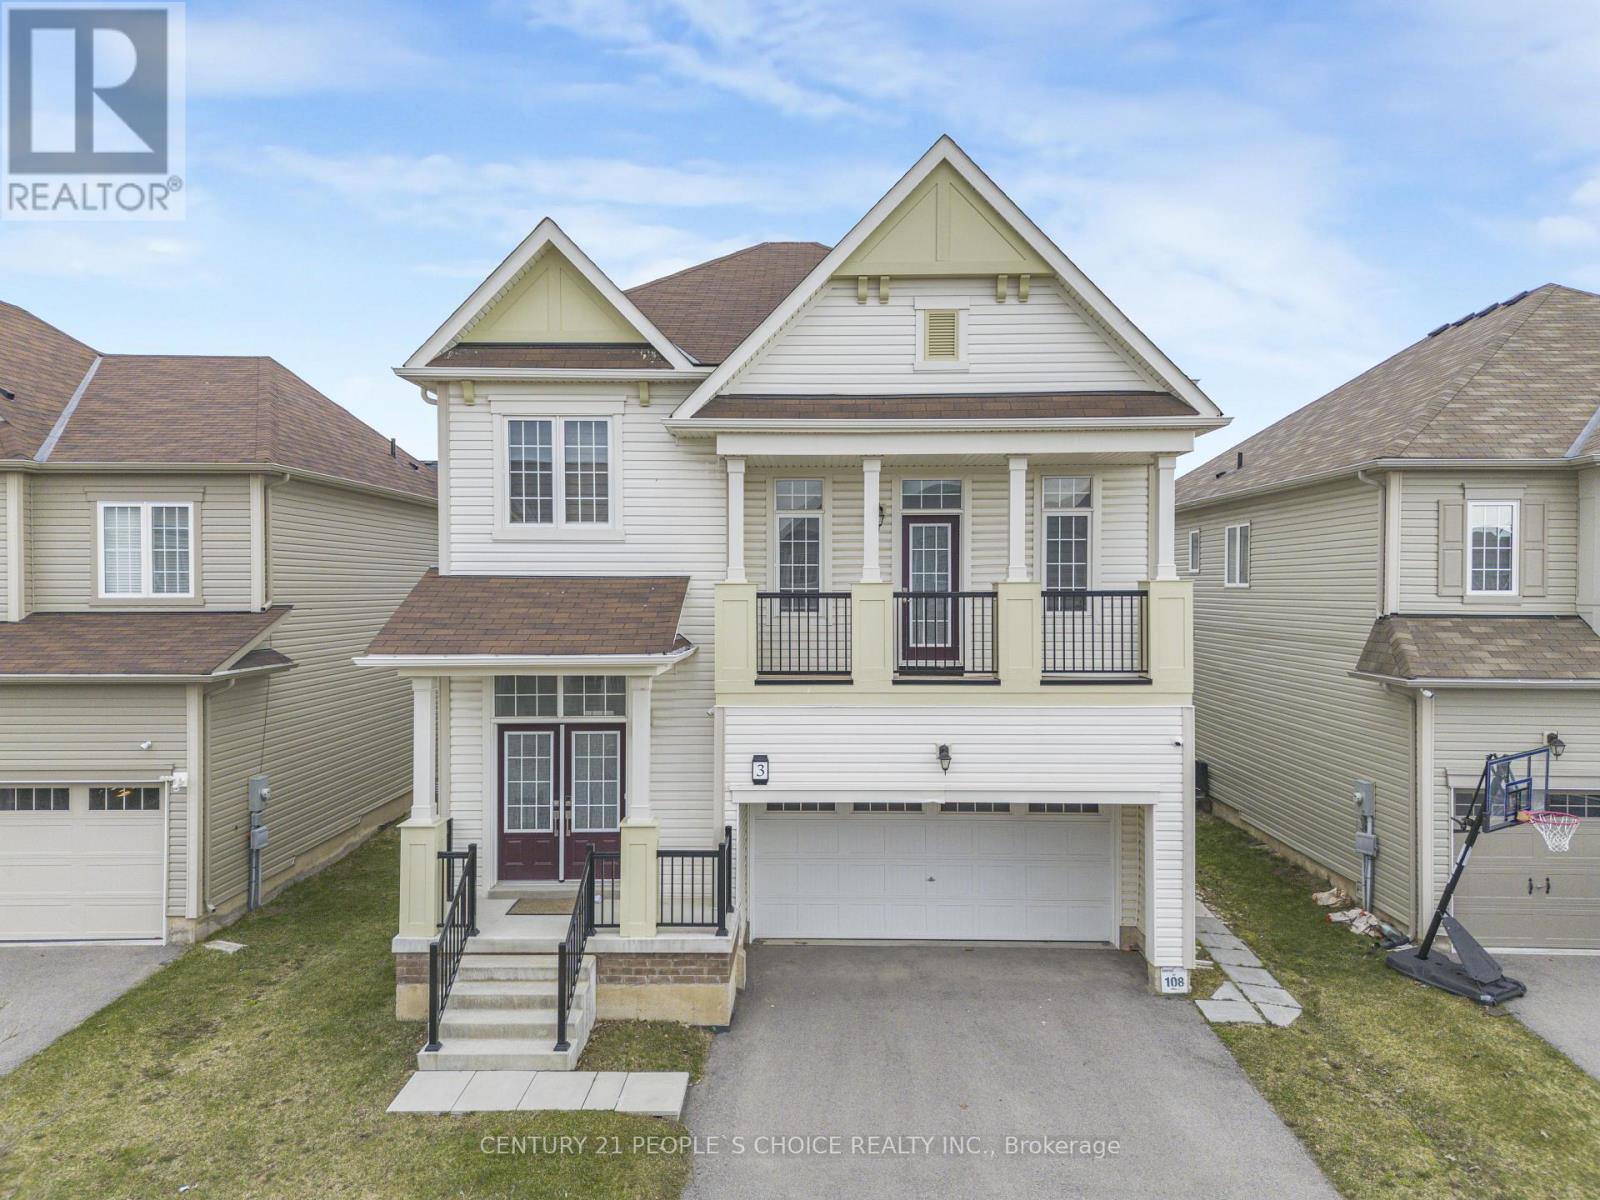
Welcome to this exquisite two-story family Home, located at 3 Sara Dr, Thorold, features 4 + 2 Bedrooms House at Prime Location Comes with 2 Bedroom LEGAL BASEMENT Apartment. Very well kept showstopper home. Huge Size Primary Bedroom with a Walk-In Closet.This spacious residence features 4 bedrooms plus a versatile loft used as family room, a home office, or a kids retreat. Upon entering, the bright foyer and nine-foot ceilings establish an open and expansive atmosphere throughout the Hardwood and tile floor main floor. Main level includes a formal dining room, Powder washroom, and a conveniently located laundry room. (id:62164)
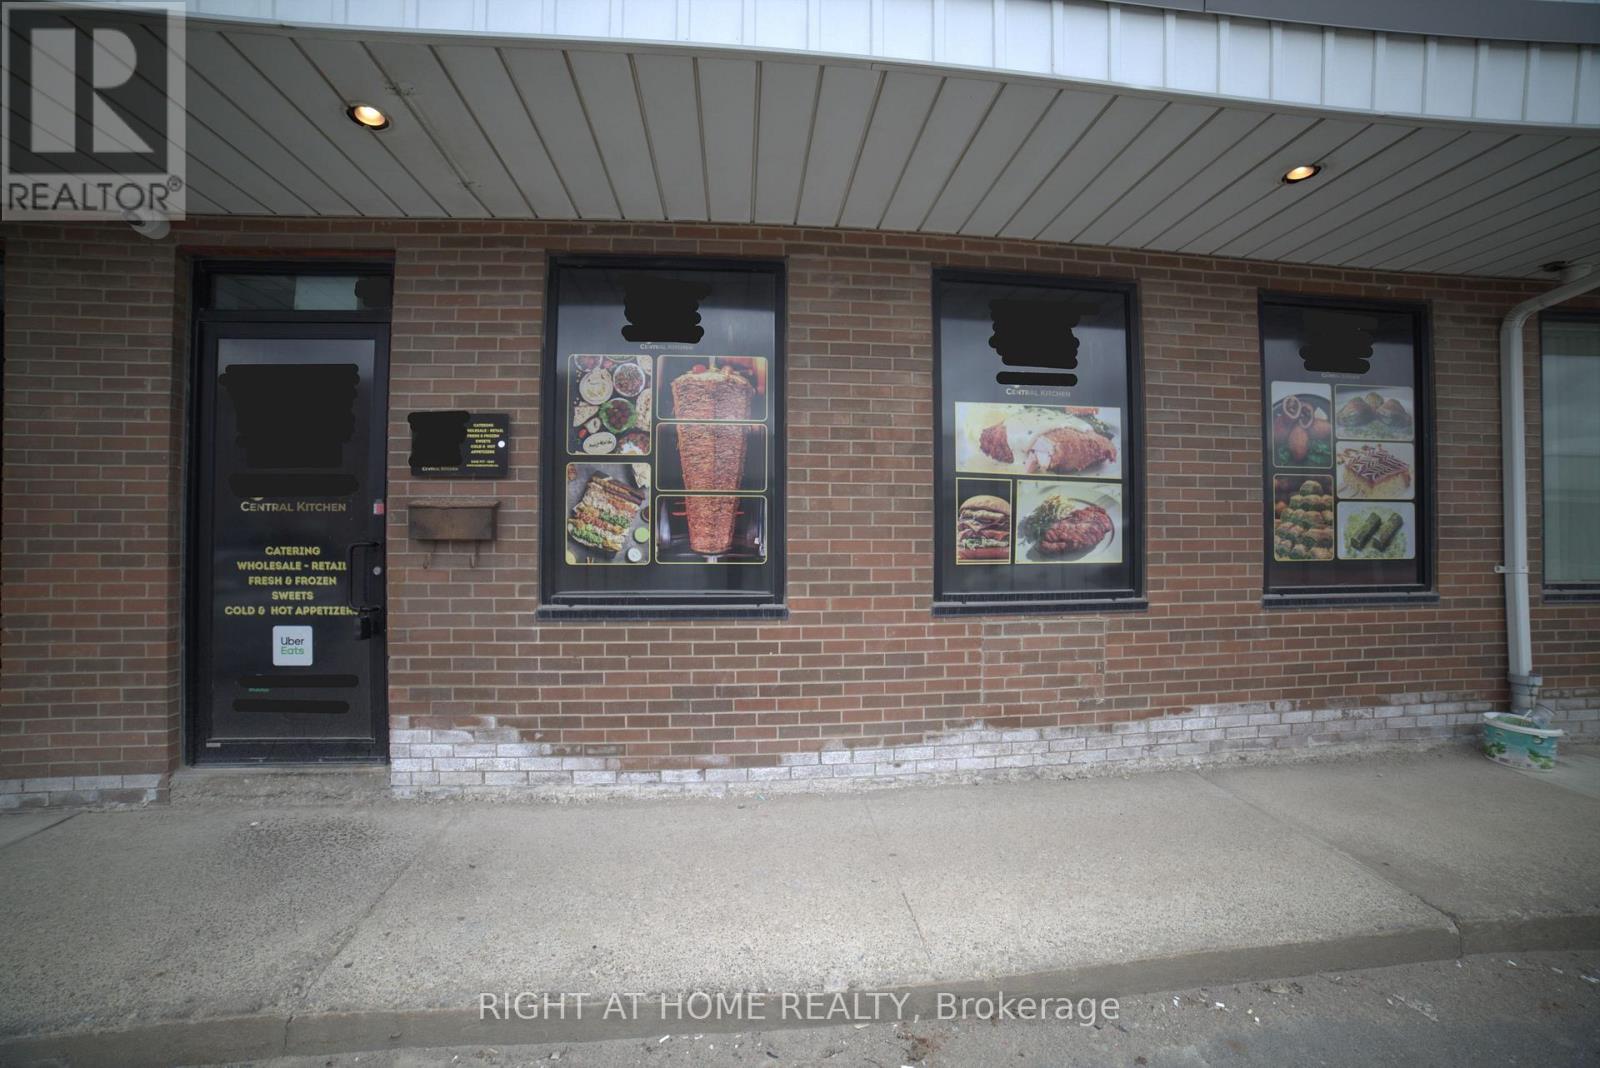
Commercial Central kitchen Bus for Sale Only (Without Property). Prime Location Industrial Condo Unit. Also, Property Listed for Sale MLS #: W13100246. This unit is used as a Commercial Central kitchen. ideal for Catering/Prep Kitchen. Loading Dock Door and Door access at the back. E2 (Employment) zoning is a flexible commercial/industrial designation that allows a wide range of business uses. For this specific property, it includes: Office uses (professional, administrative), Light industrial/light manufacturing, Warehousing/Distribution, Medical or clinic-type uses, "Quasi-Retail". Close to major highways and transit. (id:62164)
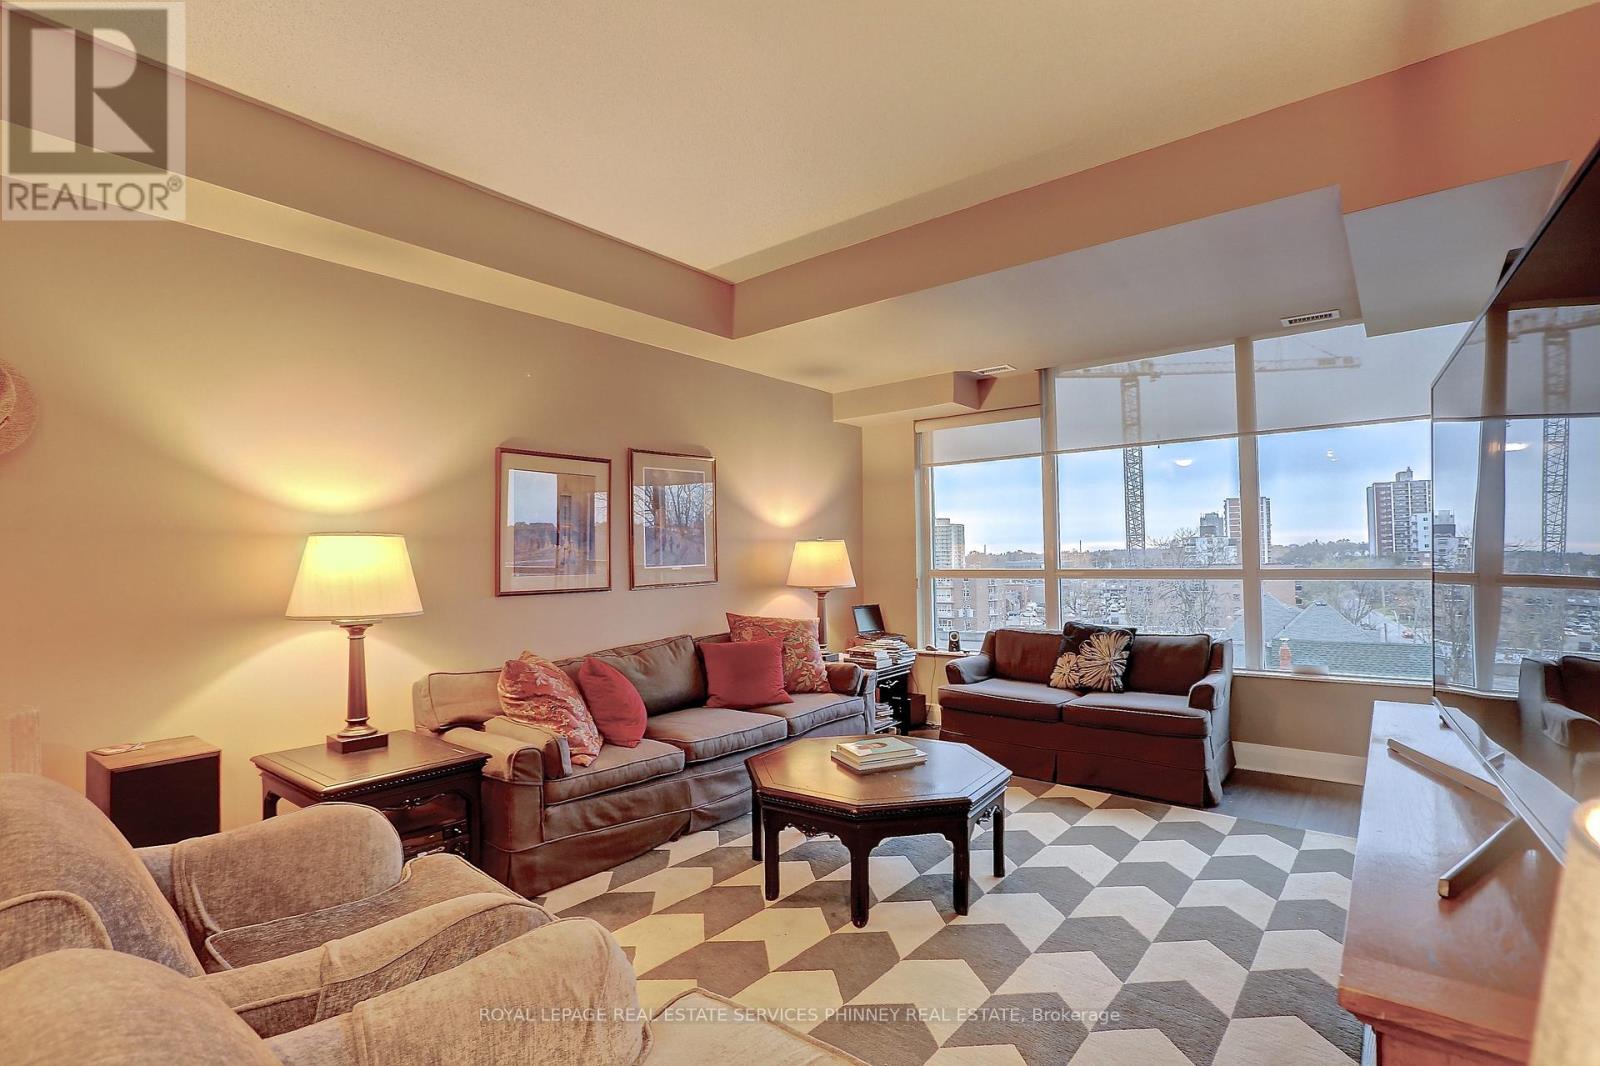
Beautiful Spacious 1+1 Bedroom Unit In Fantastic Location One Block From Go Train & Waterfront Trails In The Heart Of Port Credit. Spacious Open Concept Living/Dining With Walkout To West Facing Balcony. Granite Kitchen With Stainless Steel Appliances And Breakfast Bar. 9Ft Ceilings, Wide Plank Floors And Roll Down Blinds Throughout. Master With Double Closet And Floor To Ceiling Windows. Large Den And Ensuite Laundry. Walk To Restaurants And Shops. Building Offers a gym, party room and rooftop space with BBQs. (id:62164)
Restaurant business operating from approximately 4,623 sq. ft. in a high-exposure Mississauga location. Premises licensed with LLBO and includes a patio area, all subject to municipal approvals and transferability. Business is equipped with a commercial kitchen and maintains active third-party delivery platforms (Uber Eats, Skip The Dishes & Door Dash). On-site parking available. Interior features include pool tables and jukebox. Training may be available. Overall, this is a well-maintained, ready-to-operate restaurant in a proven Mississauga location with stable traffic and strong growth potential for the right operator. Do not go direct. All inquiries and showings through listing brokerage only. (id:62164)
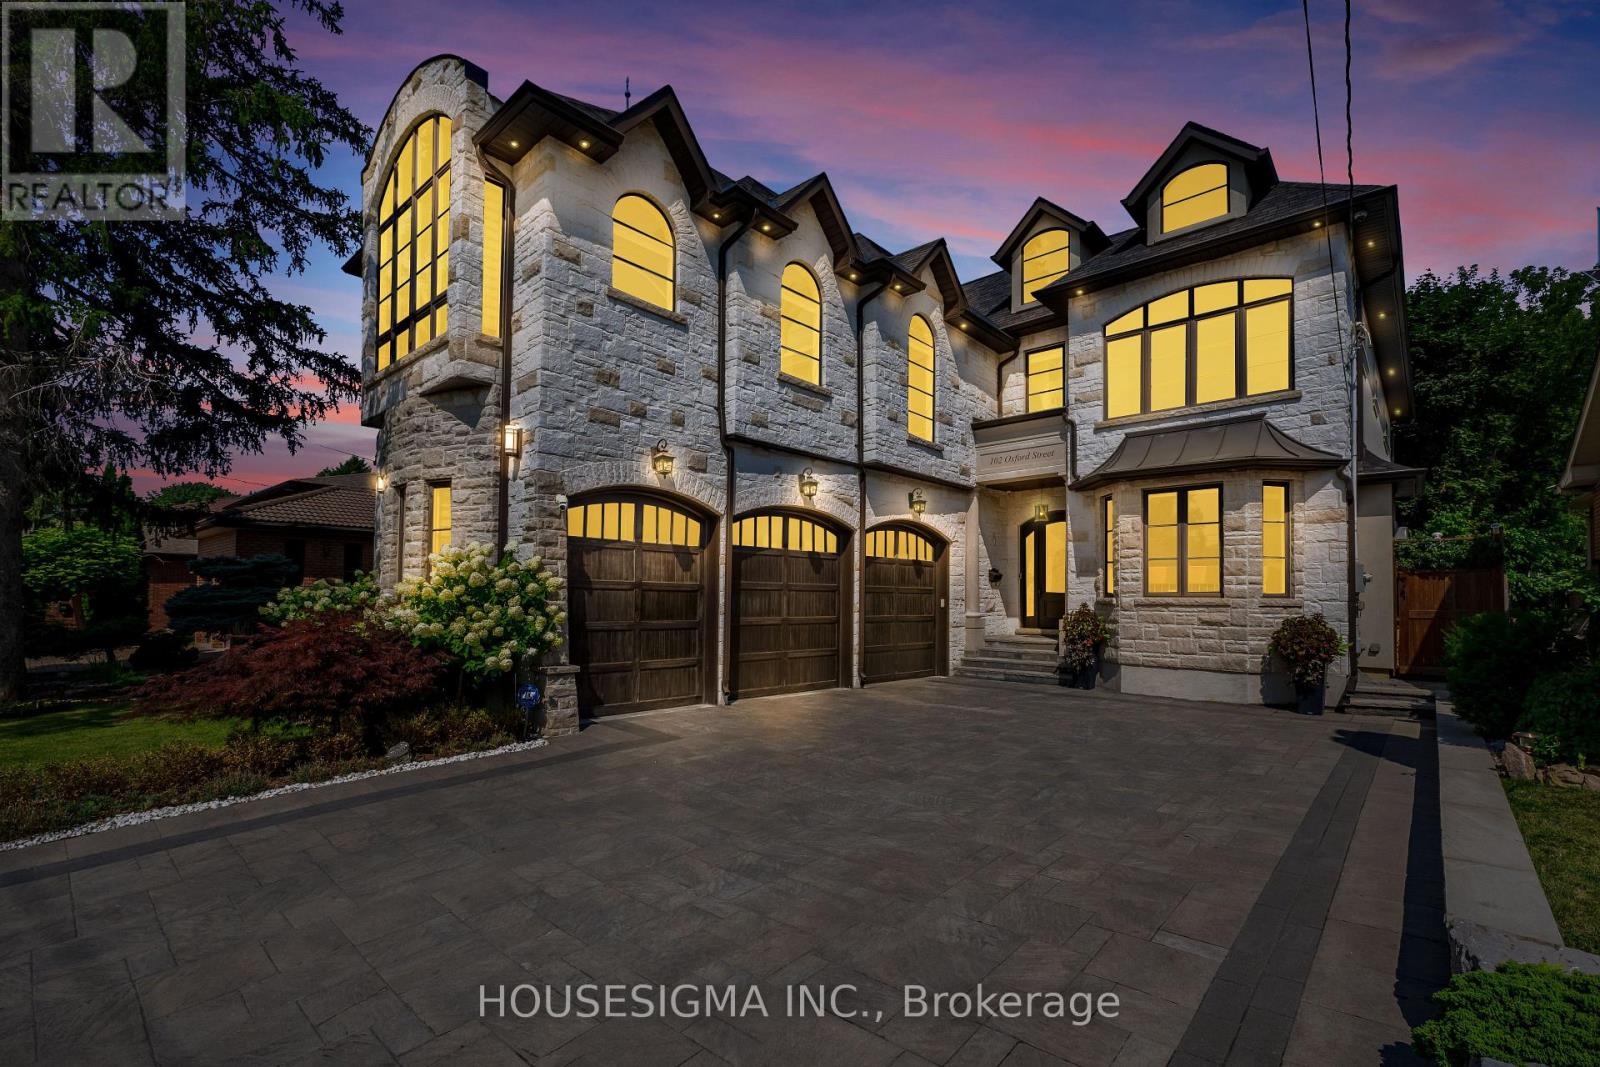
Welcome to this extraordinary custom-built estate, ideally situated on a premium 53 x 213 ft lot on one of Richmond Hill's most prestigious streets in he highly sought-after Mill Pond community. Designed for both grand-scale entertaining and exceptional family living, this residence offers nearly 7,000 sq. ft. of luxurious living space with 4+2 bedrooms, 7 bathrooms, and soaring ceilings throughout, including 11-foot ceilings on the main floor, 10-foot ceilings on the second floor, and 9-foot ceilings on the lower level, creating a bright, open, and elegant atmosphere. The chef-inspired gourmet kitchen is equipped with top-of-the-line appliances, a custom pantry and servery, and a spacious breakfast area overlooking the breathtaking private backyard oasis. Walk out to the oversized glass-covered patio and enjoy seamless indoor-outdoor living. Exceptional features include a private elevator servicing all levels, three fireplaces, two skylights, and a stunning primary retreat complete with a spa-inspired 5-piece ensuite and custom walk-in closet. The fully finished lower level features heated floors, two additional bedrooms, a full kitchen, open-concept living and dining areas, a fireplace, a separate walk-up entrance, and dedicated bathroom facilities-ideal for a nanny suite, in-law accommodation, or multi-generational living. Step outside to your resort-style backyard featuring an inground pool, waterfall, custom-built gazebo with wet bar, dedicated change/heating room, outdoor 3-piece bathroom, and a 10 x 10 garden shed. The heated 3-car garage includes a side entrance and is lift-ready for automotive enthusiasts. The impressive 213-foot deep lot offers exceptional future potential, including the opportunity to construct a permitted garden suite (subject to municipal approvals), making it ideal for extended family living, a private guest house, nanny quarters, or income-generating rental accommodation. (id:62164)
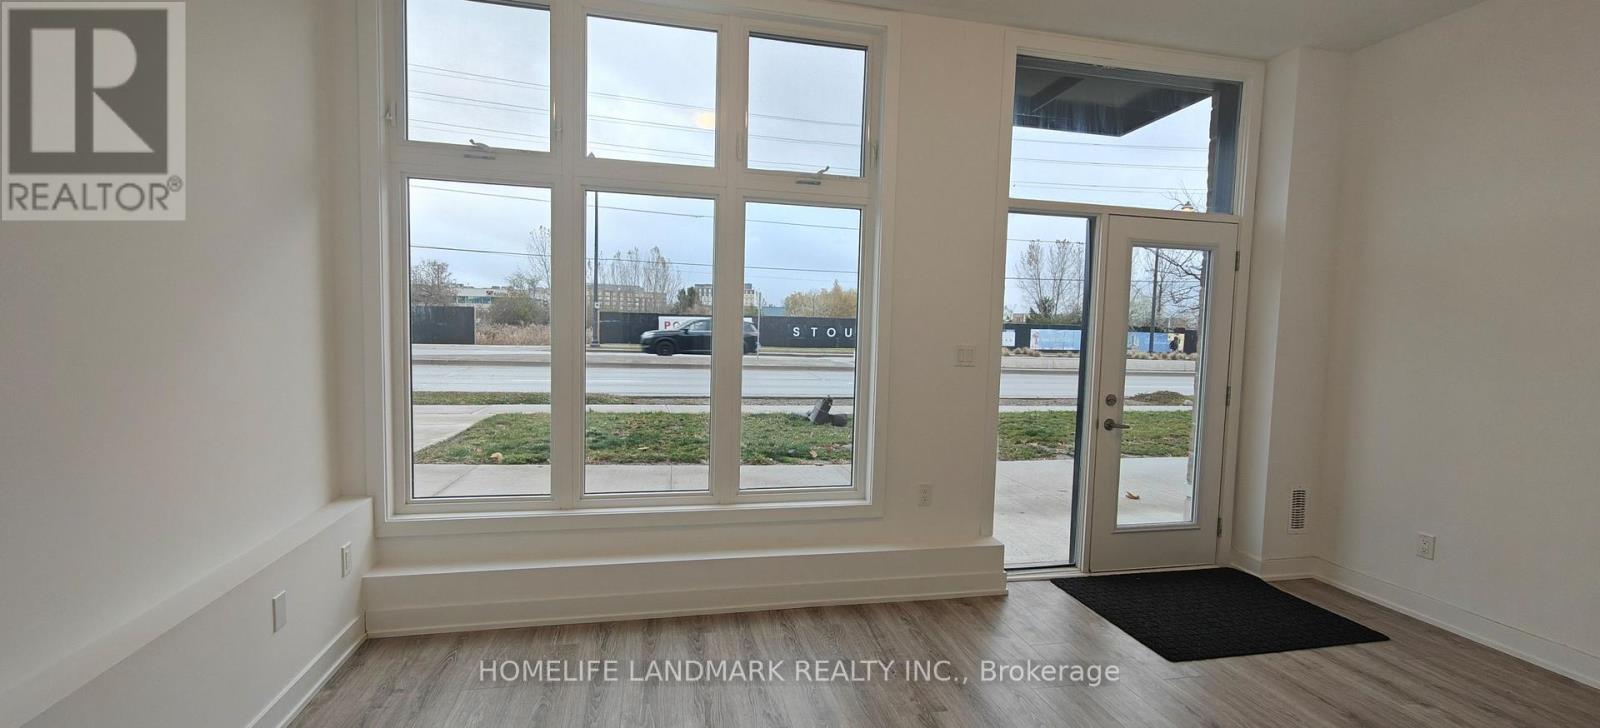
Lots of sunlights! The Ground Floor With Separate Entrance Could Be Used As A Home Office/Studio Or One Bedroom! One bathroom included! No kithen!! Bright & Spacious. Laminate Floor. Walking Distances To Shopping center, Restaurants, Bank,Parks And Much More! Share Ultilites with landlord who lives upstairs, 40% cost of ultilities( water, hydro, Gas) (id:62164)
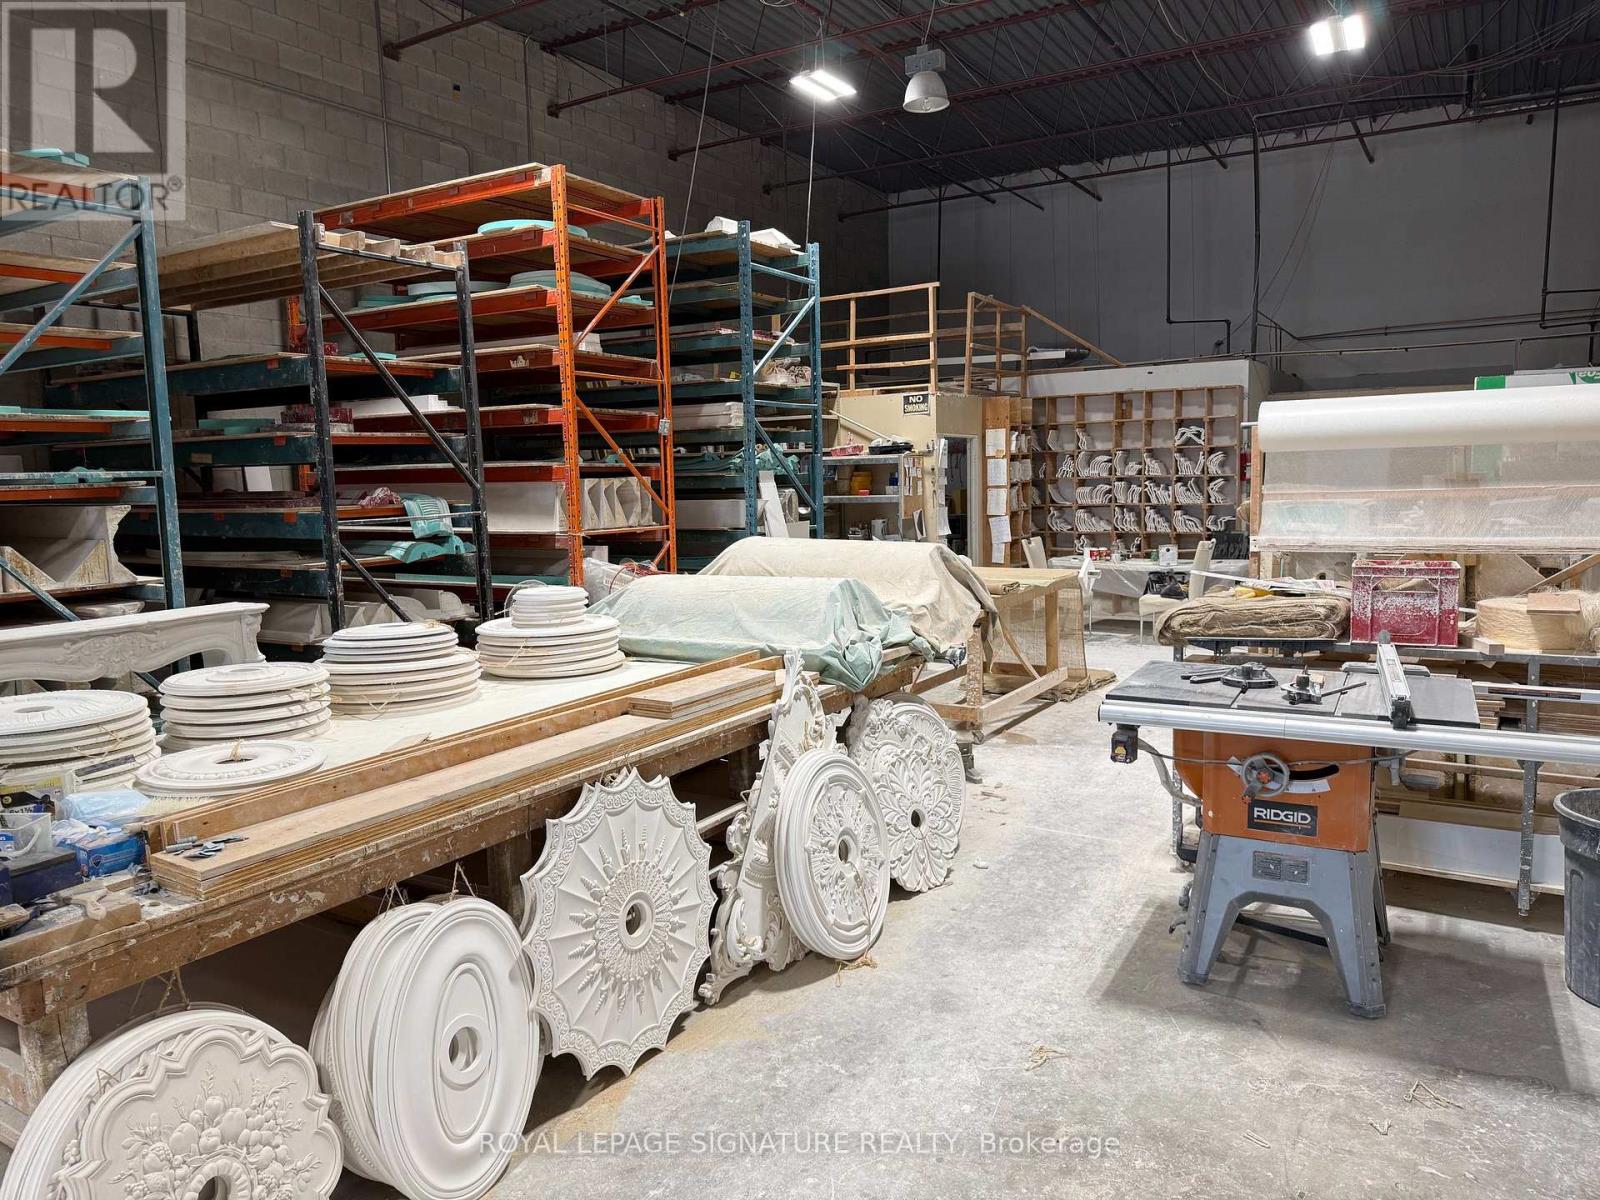
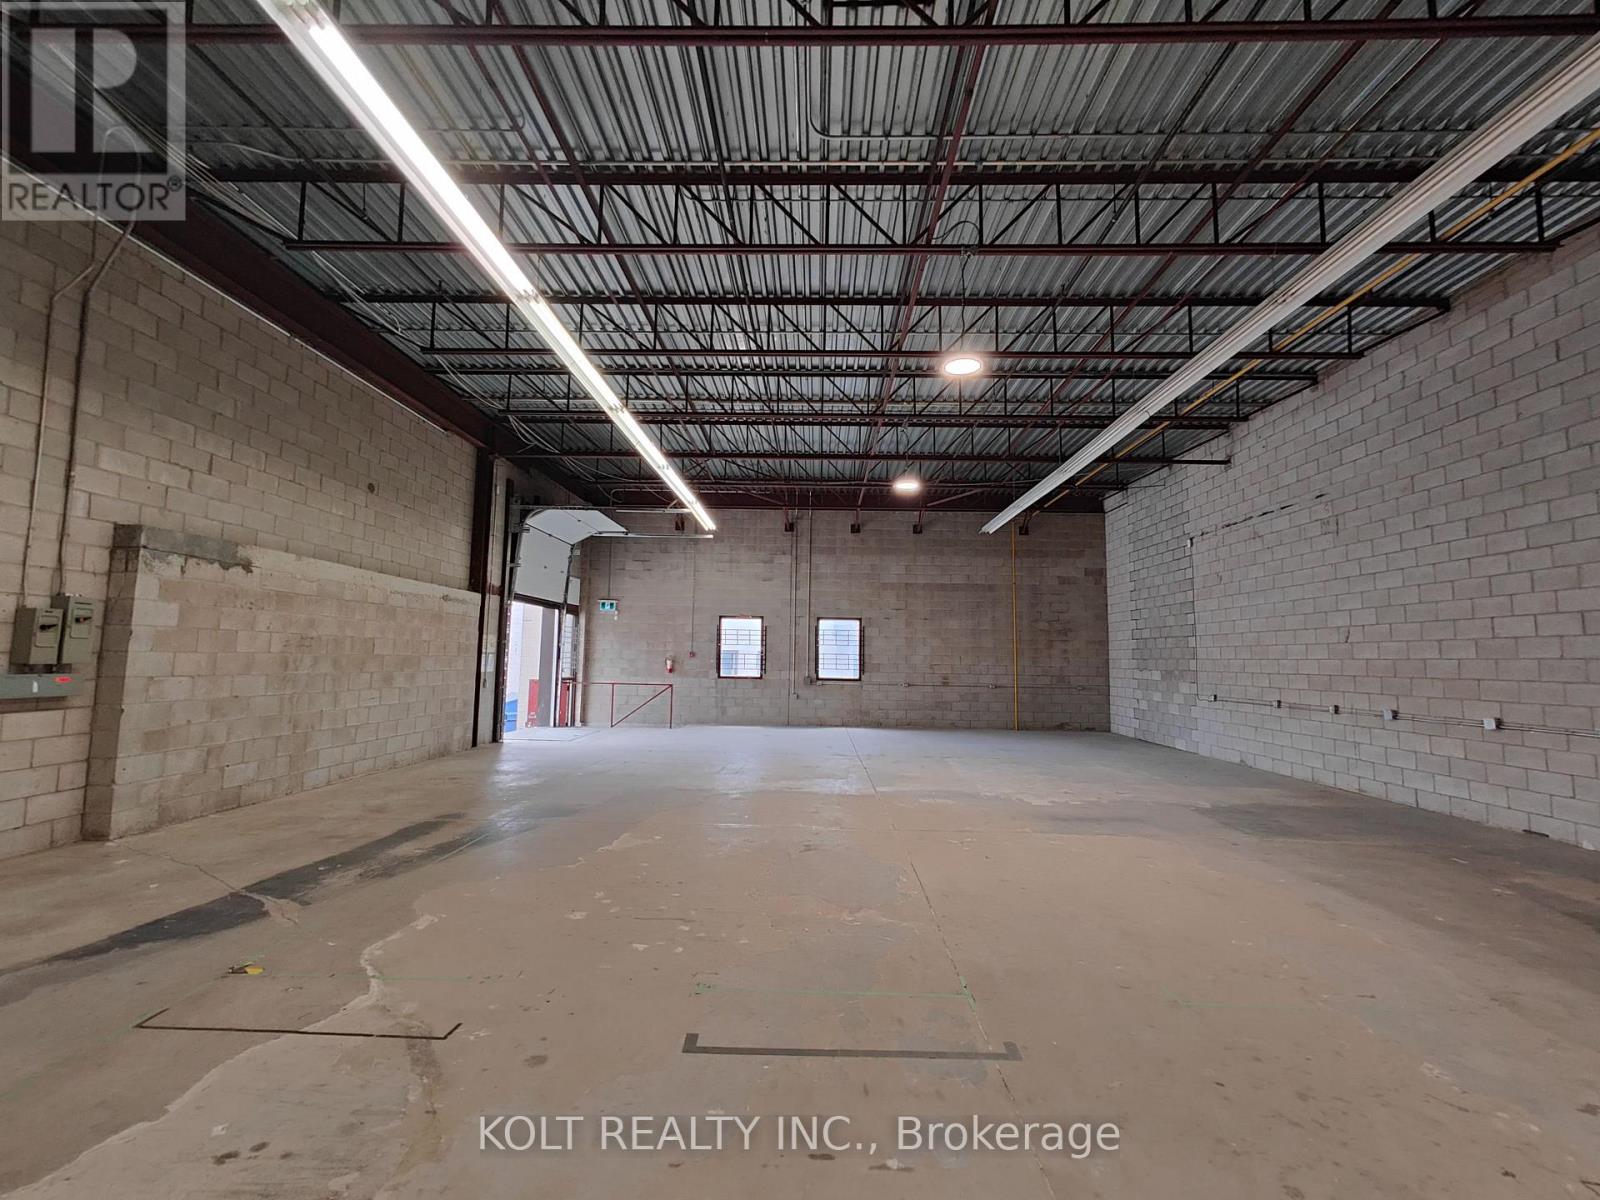
Rare Industrial space, End unit, well maintained and managed complex, truck level shipping door, 53 foot accessable shipping. Plenty of parking, close to major highways 404 & 407 (id:62164)
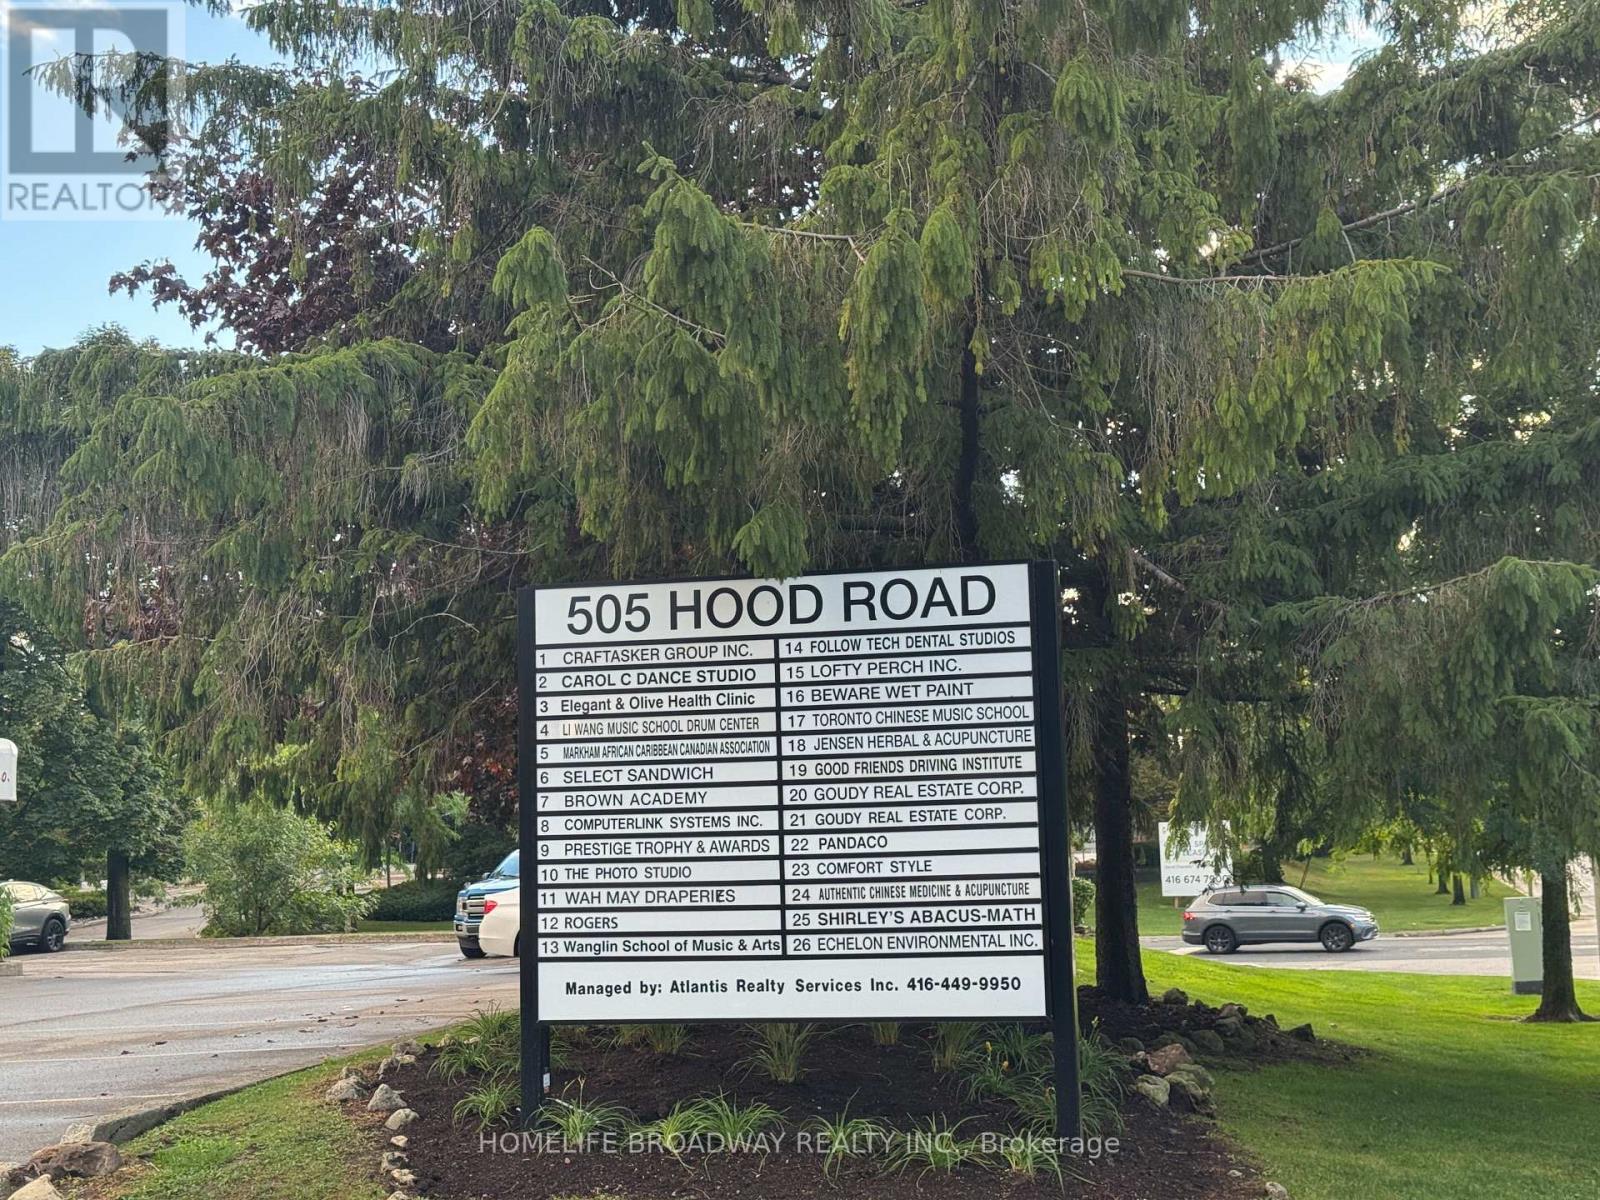
Conveniently located at the South West corner of Warden Ave and Hood Road, just South of 407 and East of 404 in the blooming, retails, commercial and residential neighbourhood of the City of Markham, close to global corporate offices, Hilton Hotel and Conference Center, Markham Civic Center, Seneca College and Unionville High School, large pylon signs at all entrances, ample parking onsite, self contained unit with one common room, two small offices, one pantry, one storage room, one 2-piece washroom, professionally managed by Atlantis Realty Services Inc. Ideal for company offices, medical clinics, tutoring schools and studios etc. (id:62164)
4,440 sq. ft. unit available for immediate occupancy. Designed for seamless logistics, this unit accommodates 53' trailers, offers 16' clear height, 100A power, and "E0.7" zoning. Great location just two minutes from Highway 401, with quick access to Highways 404 allowing easy transportation & shipping. Property features ample parking spaces, two site access points. (id:62164)
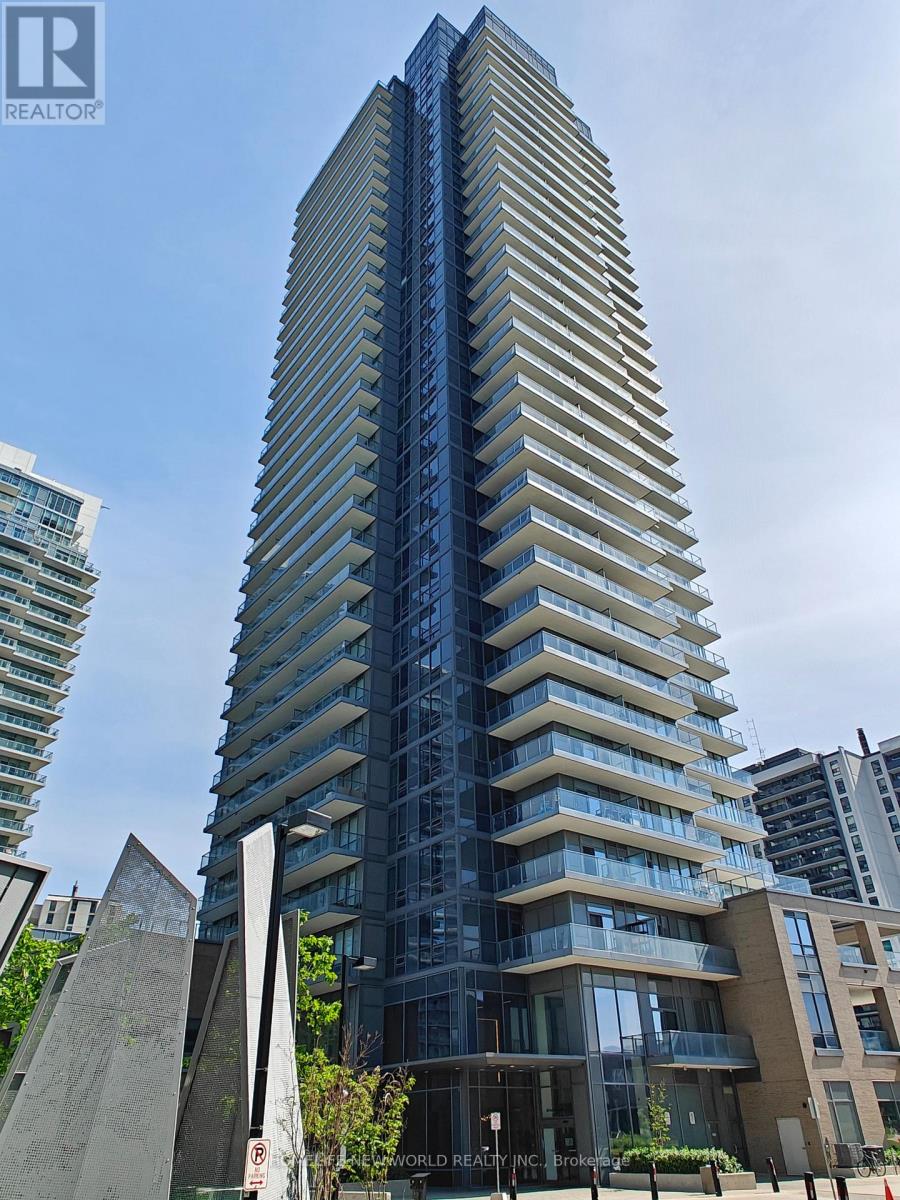
Spacious and bright 1 bed + 1 Flex with 2 baths 10 ft ceiling condo at Prime North York location, 603 Sqft + 109 Sqft large balcony with unobstructed East view. Floor-to-ceiling windows. Open concept modern kitchen with upgraded marble backslash and countertop. Just Steps From Fairview Mall, Don Mills Subway Station, Grocery Stores and Coffee Shops. Quick Access To The DVP, Hwy 404, 401, And 407. (id:62164)