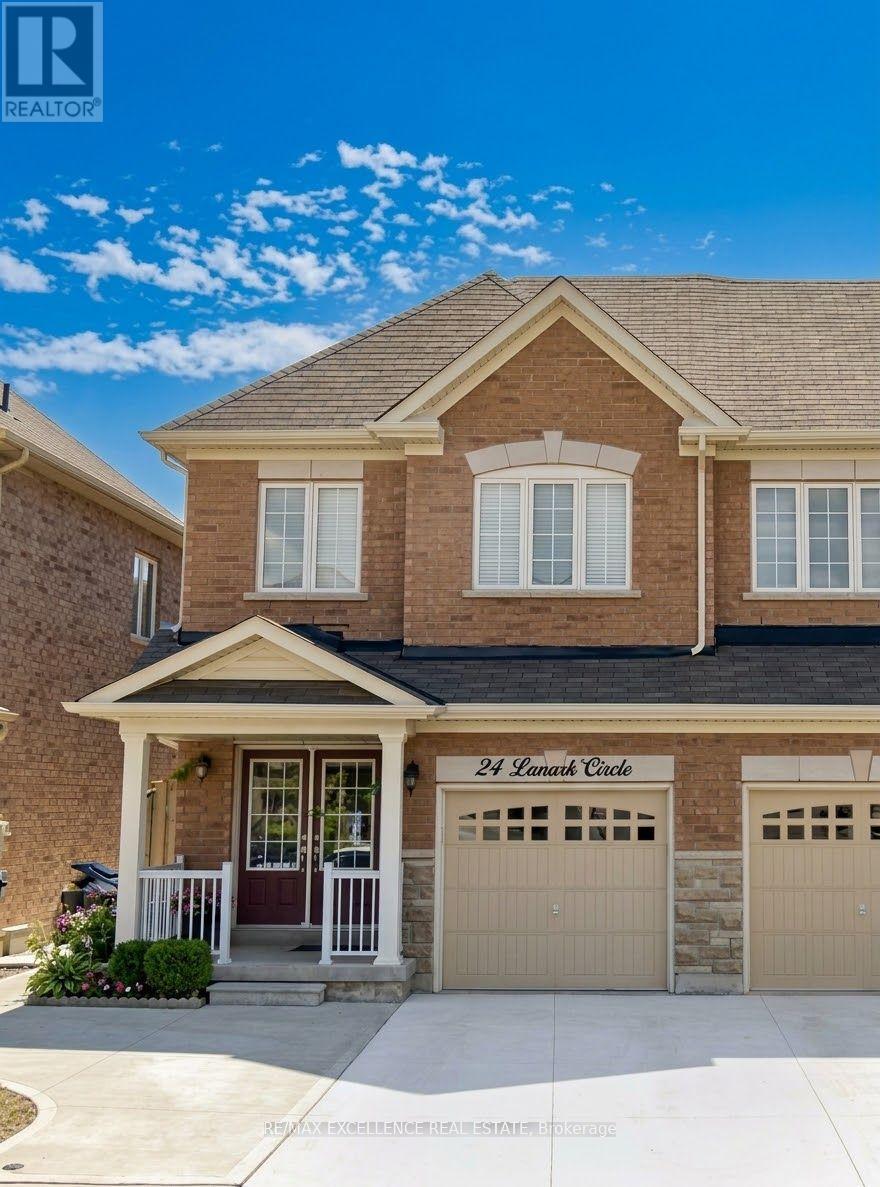
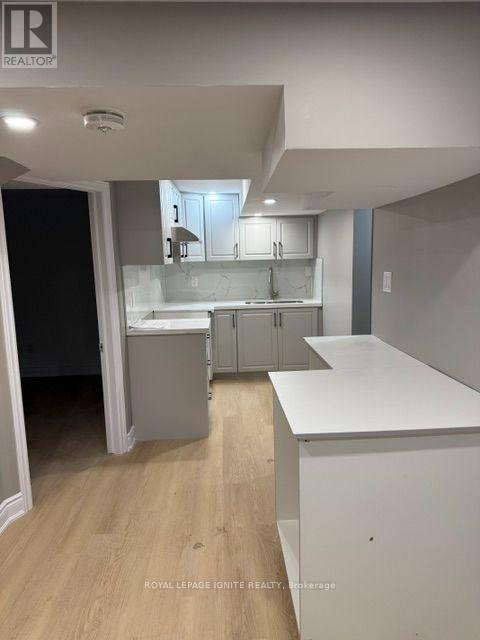
Bright & Modern 2-Bedroom Legal Basement Apartment for Lease! Built in 2023, this clean and well-maintained unit features 2 bedrooms, 1 full washroom, and a bright, comfortable layout. Located in a desirable Brampton neighbourhood, close to Jean Augustine Secondary School, parks, shopping, restaurants, transit, and everyday amenities. Easy access to major roads and Close to Mount Pleasant GO station. Move-in ready-ideal for a small family or working professionals. 1 CAR PARKING. Tenants to pay 30% utilities, Available Immediately. (id:62164)
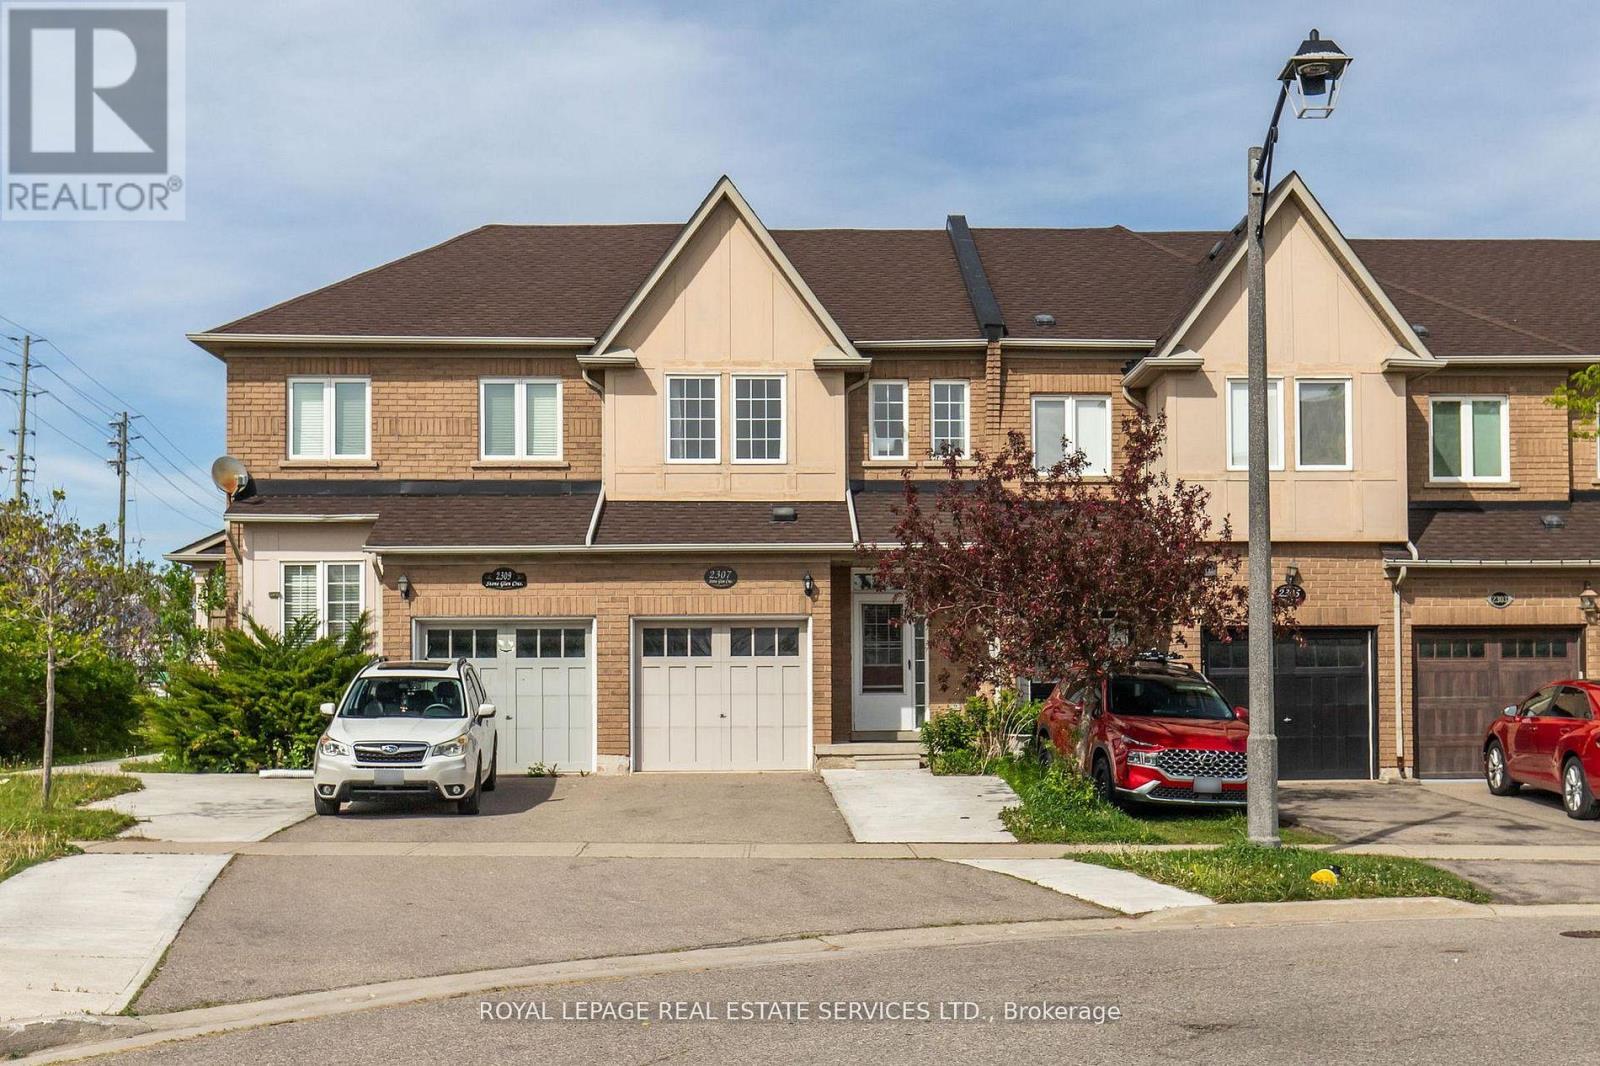
Welcome to 2307 Stone Glen Cres. This beautiful townhome offers 3 bedrooms, 3.5 bathrooms, and a finished basement, providing plenty of space for the whole family. The bright living and dining area flows into a gorgeous white kitchen featuring quartz countertops, a matching backsplash, and brand new stainless steel appliances. Upstairs, you'll find brand new carpeting throughout. The spacious primary bedroom includes two closets and a 4 piece ensuite. Two additional generously sized bedrooms and a main bathroom complete the upper level. The finished basement adds even more versatile living space along with a third full bathroom. Perfect for a home office, kids' hangout area, or guest suite. Step outside to enjoy the tranquil backyard with a lovely patio and grass area, ideal for BBQs and relaxing with family during the warmer months. This home also offers parking for up to three cars in the driveway. Ideally located within walking distance to a large FreshCo plaza and Oakville Trafalgar Memorial Hospital. Close to great schools, parks, and just a short drive to Highways 407 and 403. A perfect place to call home! (id:62164)
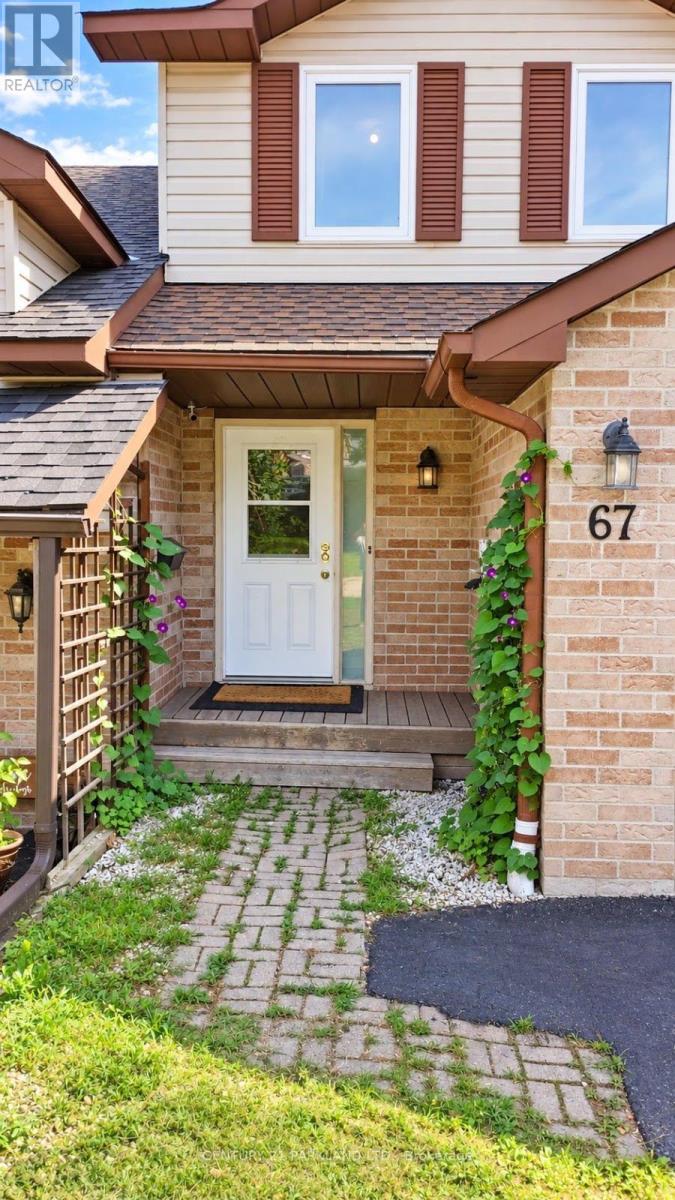
The Bright, Open-Concept Main Floor Features a Functional Kitchen with a Breakfast/Bar Counter and Walkout to the Backyard, Creating an Ideal Space for Entertaining, Relaxing, and Summer BBQs. The Second Floor Features a Recently Renovated 4-Piece Bathroom, Offering a Fresh and Modern Finish. The Property also Boasts a Spacious Driveway with No Sidewalk, Providing Ample Parking and Accommodating Larger Vehicles with Ease. The Single-Car Garage Offers Generous Space for Storage, Hobbies, Or Recreational Use and Features Recently Insulated Walls and Attic, An Upgraded Remote-Operated Garage Door, and Convenient Interior Access-An Especially Valuable Feature During the Winter Months. (id:62164)
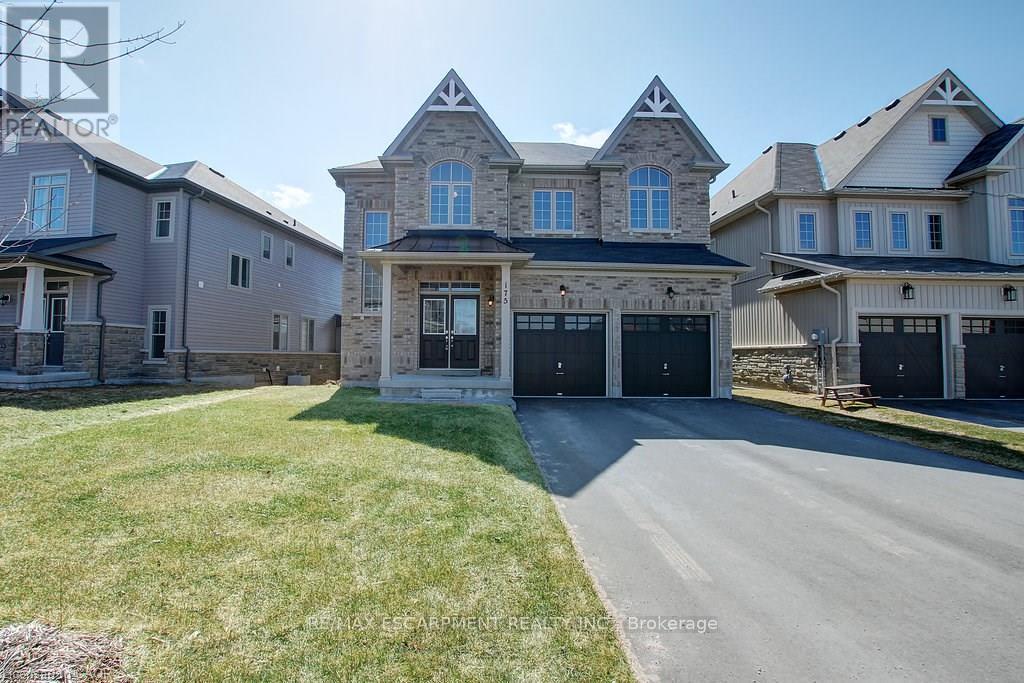
Your dream home awaits! This beautiful fully brick home was built to amaze! It is over 3000 sq ft with a full walk-out basement with a specatular in-law suite, with an incredible tenant paying $1800/month. Built on a quiet street and backing onto the protected Nottawasaga River with breathtaking views. This large 2 storey home has 4+1 bedrooms, 5 bathrooms, upstairs laundry, large windows throughout and a massive grand foyer to welcome your guests. Walk through the massive master bedroom, through French doors, a walk-in closet, a luxurious ensuite with a sleek glass shower and romantic soaker. With 9 foot ceilings, a natural gas fireplace, beautiful cabinets and countertops, a separate office and dining room, this house will be sure to impress. The walk-out basement and backing onto a ravine are massive upgrades and hard to find. With it's large double garage, driveway, and open backyard, this house is perfect for your family and guests to enjoy. Nestled in the family friendly town of Angus, close to amenities, schools, Barrie and HWY 400. (id:62164)
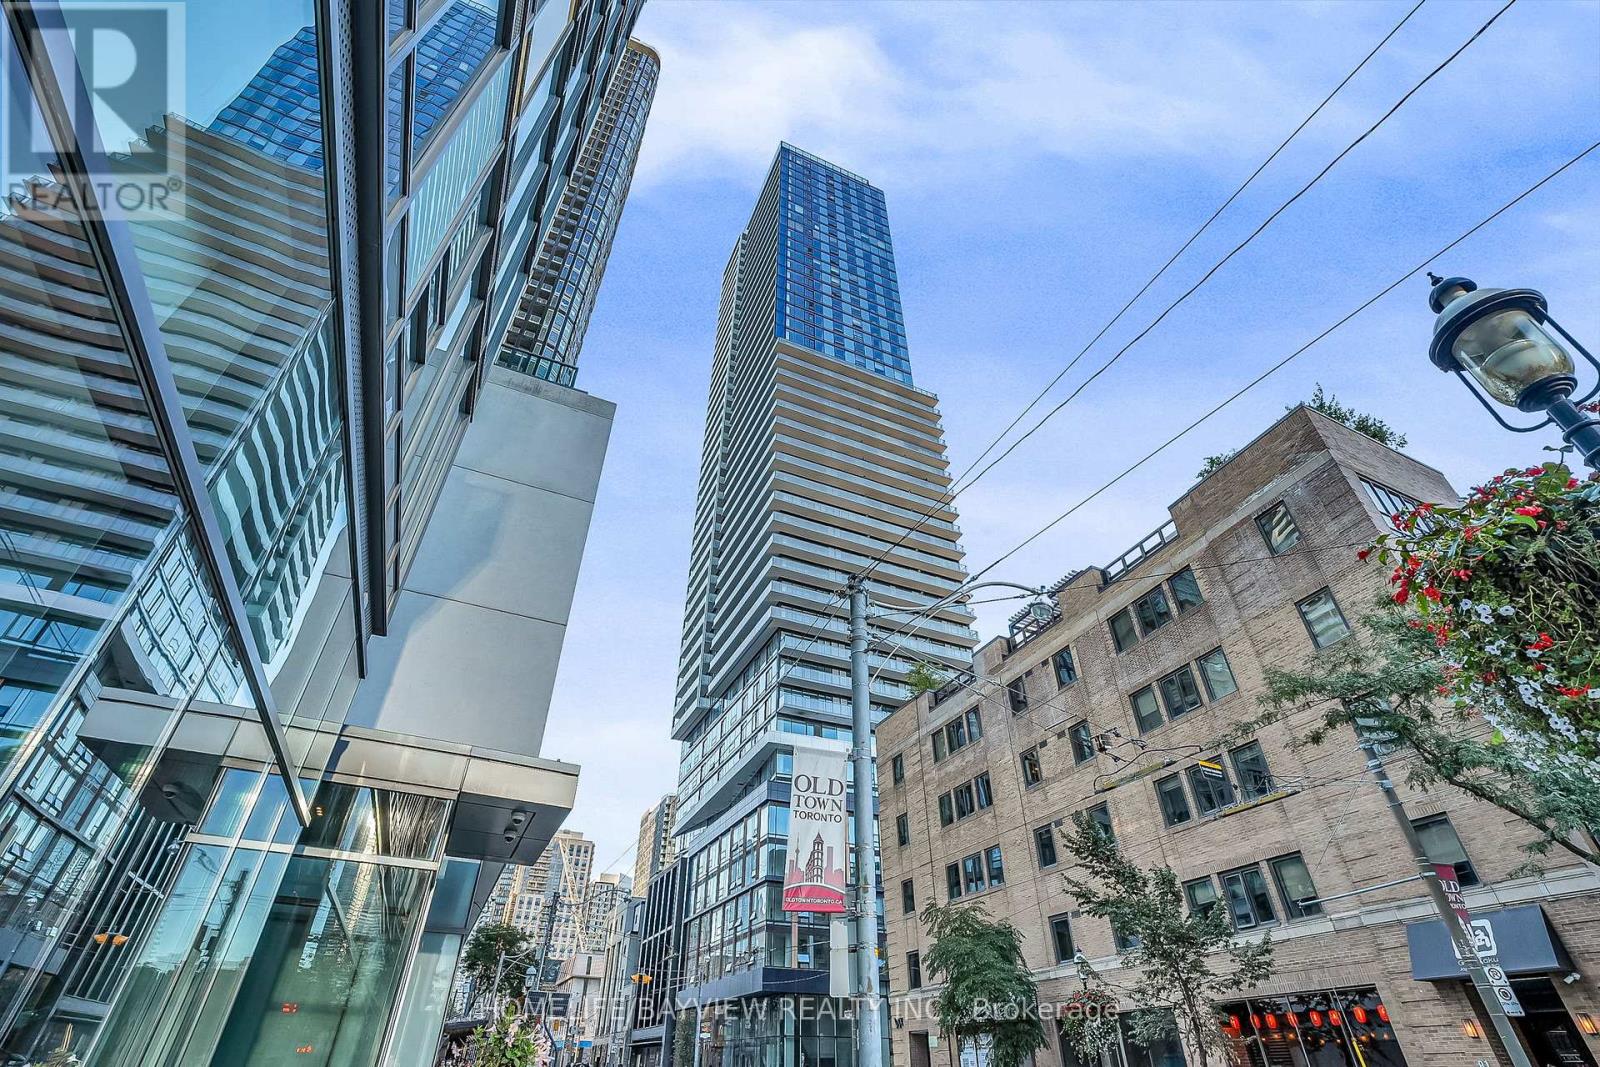
Library District Condo In Down Town Toronto. Bright And Spacious One Bed + Den With An Open Concept Layout. Stylish Kitchen With Granite Counter And Backsplash. Floor To Ceiling Windows. Minutes On Foot To Lake Ontario, Entertainment District & Downtown Core. Authors Club At 3rd Level Pavillion With Views Overlooking The Park. (id:62164)
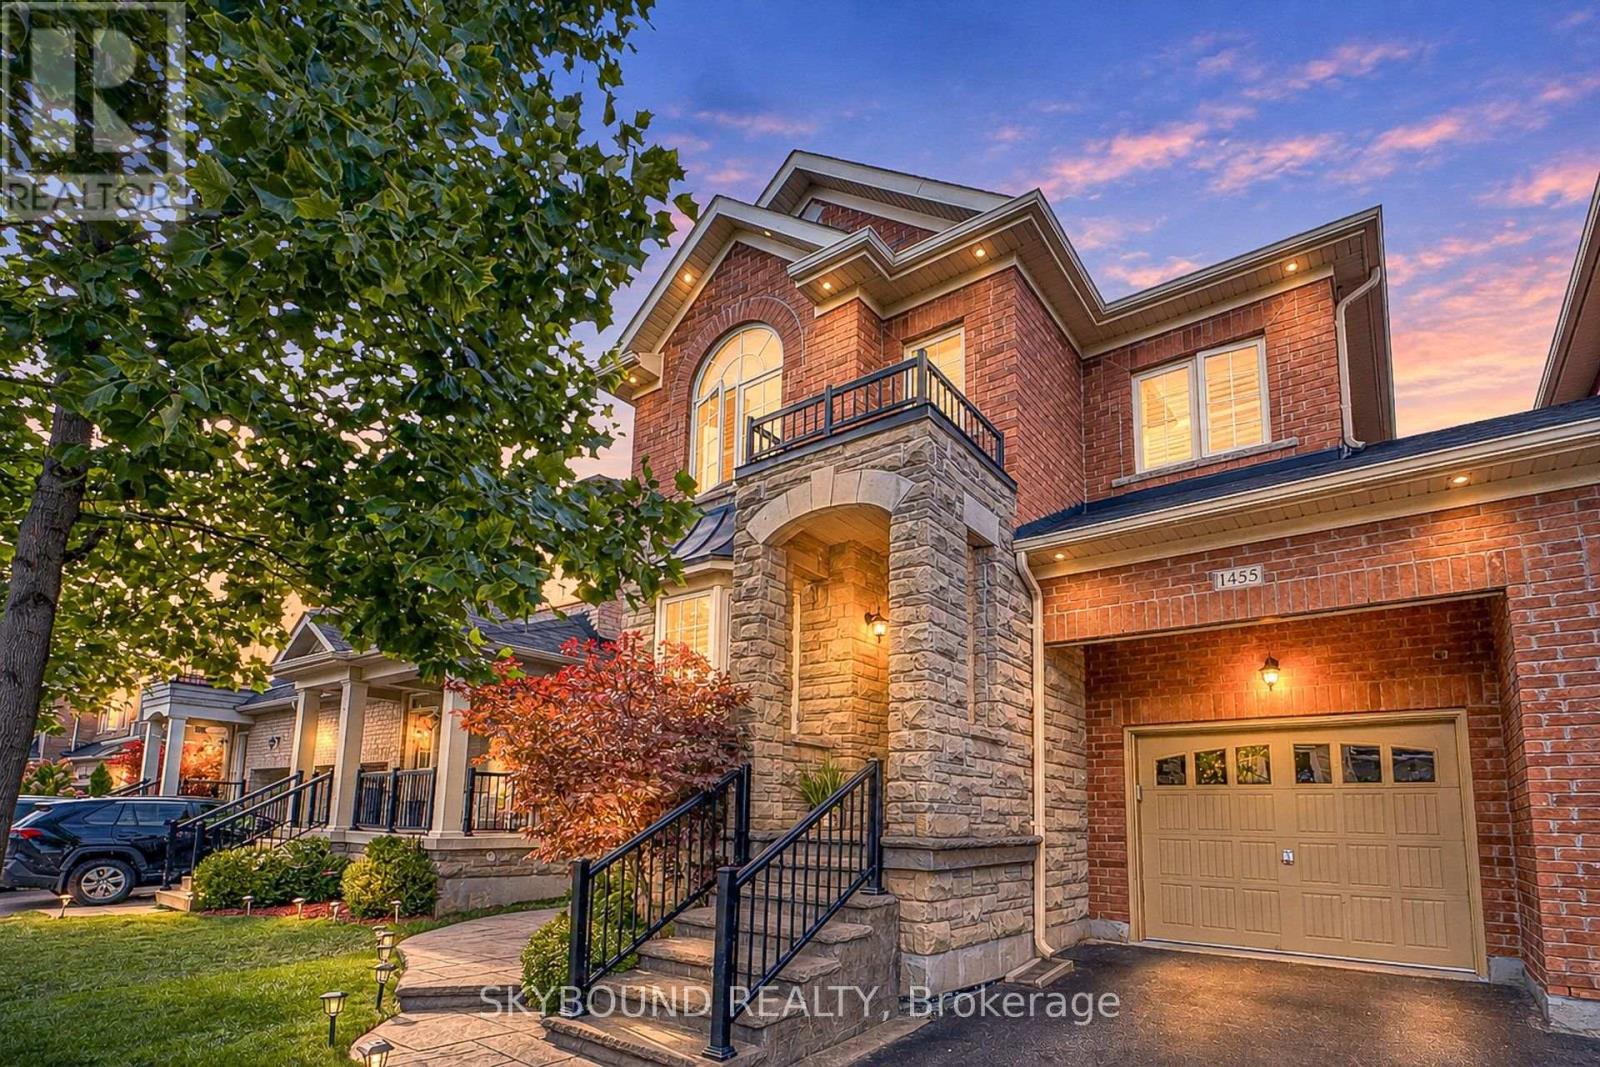
Welcome to 1455 Haws Cres, a beautifully maintained and upgraded Detached link from the garage in Milton's desirable Clarke community, offering approximately 2089 sqft of above-grade plus a beautifully finished basement. From the moment you arrive, the brick and stone exterior, covered entrance and mature landscaping create impressive curb appeal. Inside, the bright and spacious main floor features hardwood flooring, California shutters, stylish light fixtures and a functional open concept layout ideal for everyday living and entertaining. The upgraded kitchen features white cabinetry, a large centre island with breakfast seating, stainless steel appliances, backsplash and under-cabinet lighting, all opening to the breakfast area and inviting family room. Upstairs, the generous primary bedroom offers a tray ceiling, bay window, walk-in closet and private ensuite with glass shower and separate soaker tub. Spacious secondary bedrooms, an additional full bathroom and convenient upper level laundry complete the second floor. The finished basement adds excellent additional living space with a large recreation area, gas fireplace, additional bedroom, office/workspace and a beautifully finished bathroom with oversized glass shower. Step outside to your private, fully fenced backyard featuring extensive interlock, mature landscaping, plenty of green space and a covered gazebo, perfect for relaxing or entertaining throughout warmer months. Ideally located in the heart of Clarke, close to parks, schools, shopping, transit and major commuter routes. This home offers the space, upgrades and lifestyle today's buyers are looking for. Please see attached upgrades sheet and also a report for the schools nearby, floor plans also attached. (id:62164)
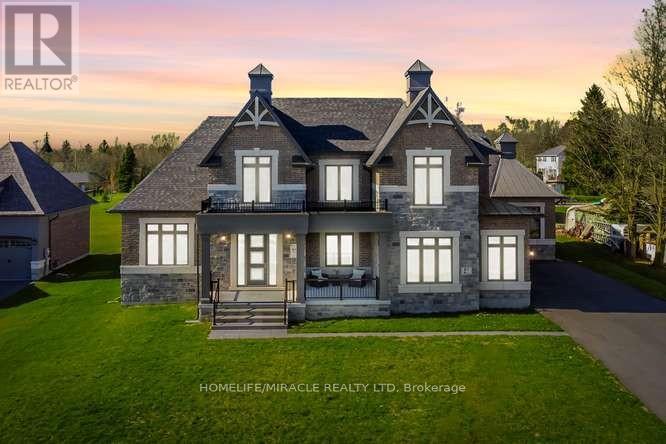
Welcome to Embee Estates, Widdifield model with Luxurious and Spacious living of 4,393 Square Feet, 27,243 Square Feet Premium Lot, 5 Luxurious Bedrooms, Aya designed upgraded Kitchen Finishings with huge island & extra cabinets with crown moulding and valance lighting. Abundance of Natural Light through Huge Windows, Covered 36 feet X 14 feet loggia. Hardwood and Large Format Porcelain Tile Throughout, Oak Staircases, Separate pantry. Servery with Beverage Fridge and cabinets. Master Bedroom on the Ground Floor Includes Walk-in Dressing Room with Built-In cabinets and Elegant 5 Piece Ensuite. Additional main-floor bedroom with its own private ensuite-perfect for guests living with separate door to the backyard and own covered 6 feet X 9 Feet Loggia. Separate office on main floor. Loft overlooks the family room with the sitting area. Third bedroom with walk in closet and own private ensuite. Fourth bedroom comes with walk in closet and shared Jack & Jill washroom with double sinks with the fifth bedroom. Triple-car drywalled garage. Laundry room with full size cabinets and door to backyard, Frameless Glass Showers. (id:62164)
The time to act is now! Here's a truly unbelievable & unique opportunity to purchase one of the larger units at The Saint- a luxurious new condominium by Minto-- exceptional urban living in the heart of downtown Toronto. You got it all here- Walker & Rider paradise-- score of 100!!! Short walk to Eaton Centre, Queen St Subway, PATH, St. Lawrence market, Financial District, Union Station. *** Loaded with upgrades (60K+), a premium parking & locker combo (95K) on P2- accessible via the main tower elevators (no need to switch elevators)***. ** Take in the breathtaking south & panoramic City views from the balcony- spanning across the unit. **This well laid out, beautifully designed, brand new 3-bedroom, 2-bathroom suite combines modern elegance with unparalleled convenience, making it the ideal place to call home. Featuring 9ft ceiling, floor to ceiling windows, this open-concept condo offers an airy and expansive feel. The chef-inspired kitchen is outfitted with top-of-the-line integrated appliances, sleek cabinetry, and a spacious island perfect for cooking and entertaining. Maintenance fee includes high speed internet. **** The focus on Health & Sustainability is an integral part of life The Saint.**** Enjoy the convenience and smart features of the Minto Intelligence Smart Home package. Smart thermostat. Amenities to include: Wellness Centre-devoted to relaxation & rejuvenation: rain chromatherapy room with infrared sauna, private spa room & soaking tubs, communal meditation room with salt rock wall, star-gazing and dark meditation room, private meditation room, open air zen garden. Health Centre featuring state of the art gym, yoga/pilates & spinning studios. Additional amenities: party room, children's lounge & co-working space. (id:62164)
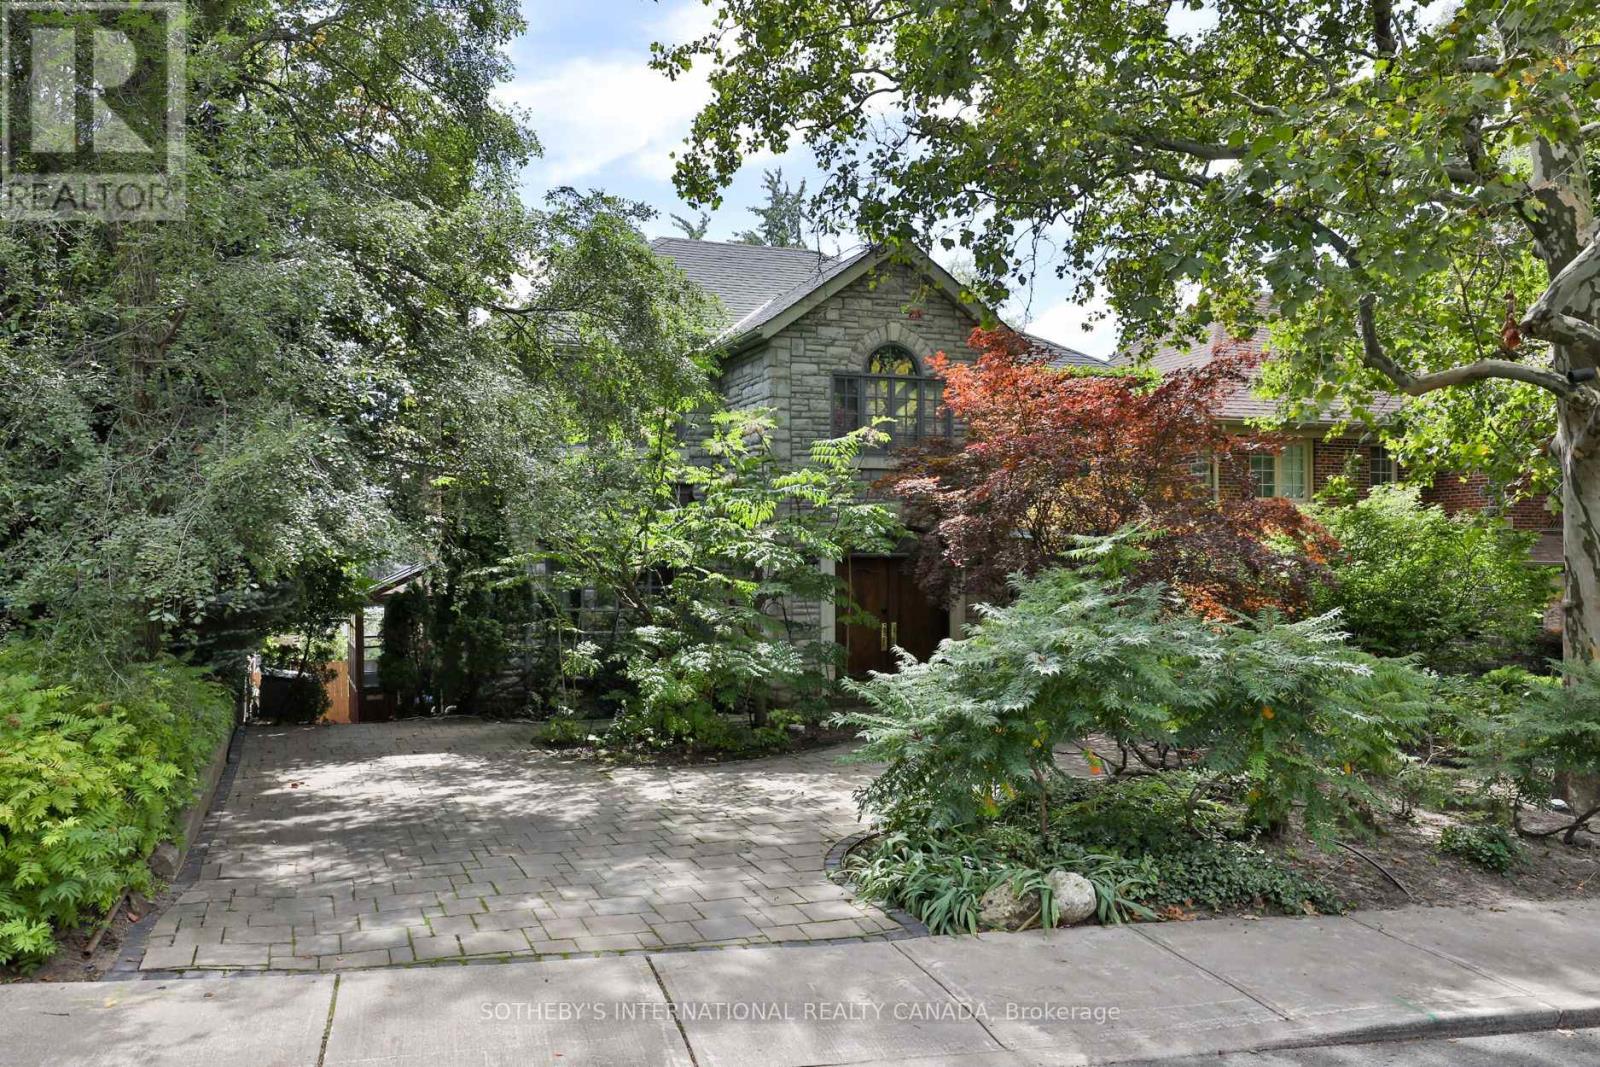
Set on a coveted 50' lot in the heart of Upper Forest Hill Village, 17 Wembley Road presents a rare opportunity to create a truly exceptional residence in one of Toronto's most cherished neighborhoods. The stone facade welcomes you inside to a 4 bedroom and 4 bathroom home which totals over 3,700 square feet. This gracious home offers generous proportions, timeless character and an enviable foundation for a sophisticated renovation of a spectacular new build vision. Hardwood flooring throughout, a spacious eat-in kitchen with stainless steel appliances, a large formal dining room, oversized bay windows and a lower level with incredible ceiling height with a walk out to a swimming pool and landscaped backyard. Literally 40 steps to the LRT, Eglinton way with all its shopping, restos and transit. School catchment is second to none. Whether your vision is to thoughtfully restore and elevate the existing residence or re-imagine the property entirely, the possibilities are endless. (id:62164)
Newly renovated 2 bedroom 2 washroom walk out basement available for lease. Thoughtful layout for a small family with excess storage. Stainless steel appliances, with an ensuite laundry and dryer. Excellent location in the heart of North York, top rated elementary school walking distance, grocery stores, transit, highway's minutes away. (id:62164)
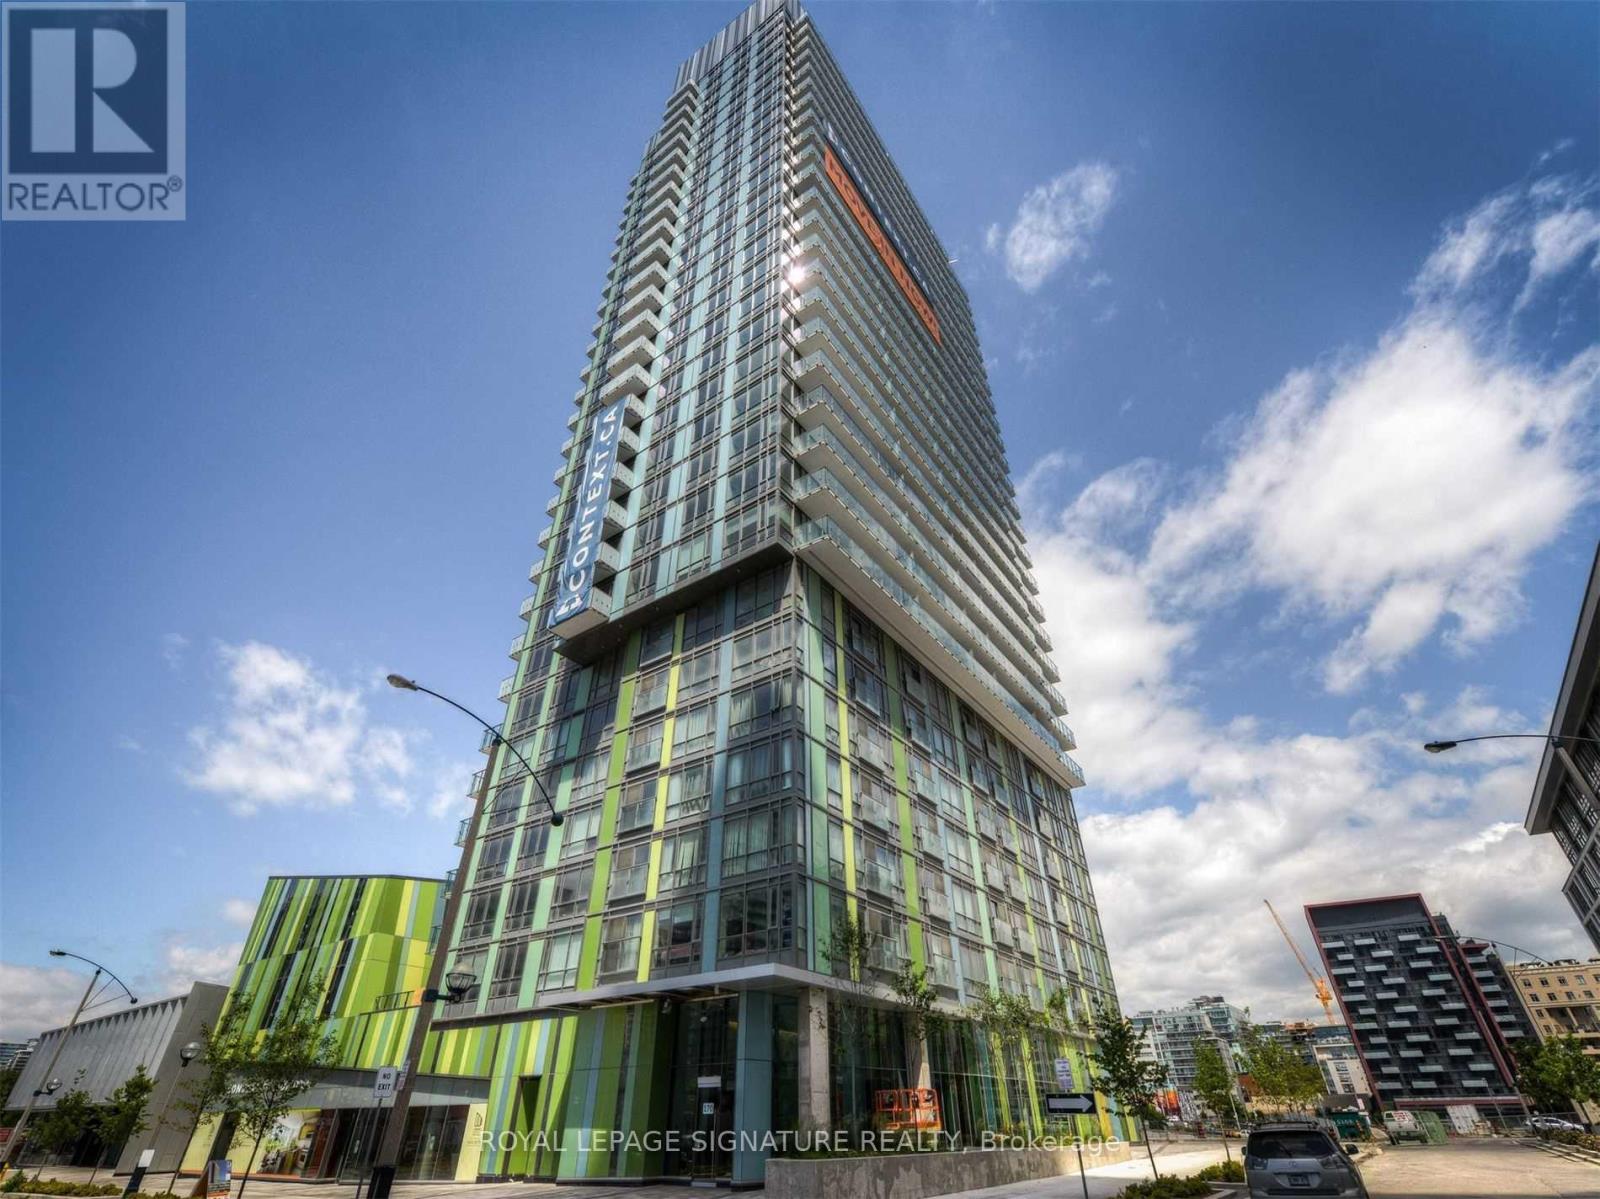
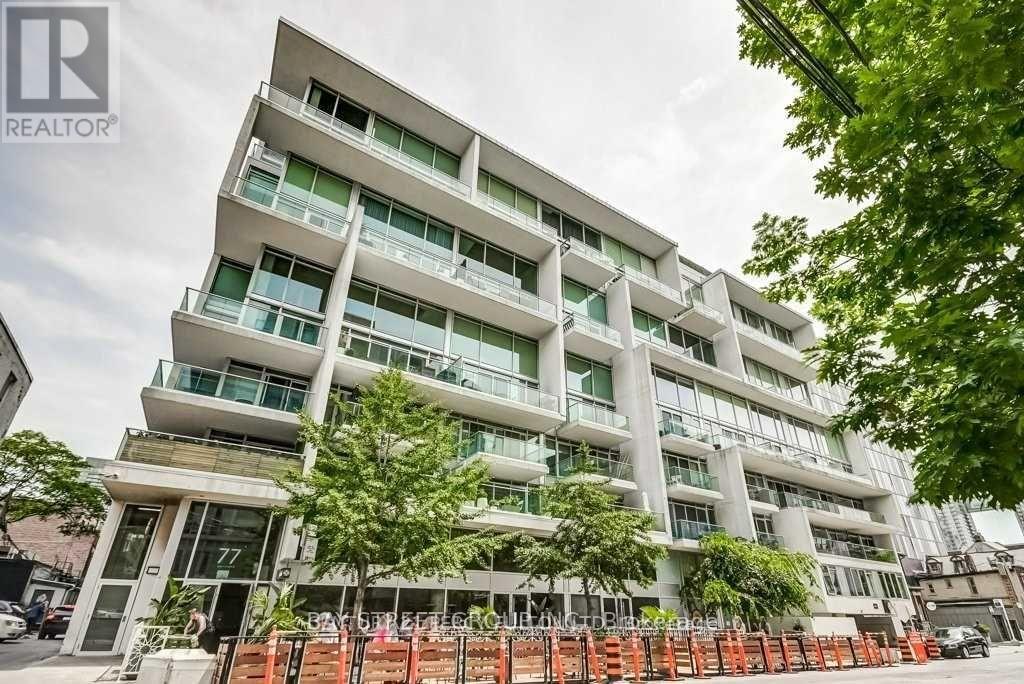
Welcome To Seventy5 Portland. This Ingeniously Designed One Bedroom + Den Loft Delivers A Flawless Ultra-Wide Floor Plan. With Nearly 40Ft Of Wall To Wall Windows, No Wasted Space, This Bright Sub-Penthouse Delivers A Seamless Blend Of Comfort, Functionality, And Tranquility. The 180 Sqft Balcony With No Overhang Above Assures Maximum Natural Light Inside, & Ample Outdoor Space (id:62164)
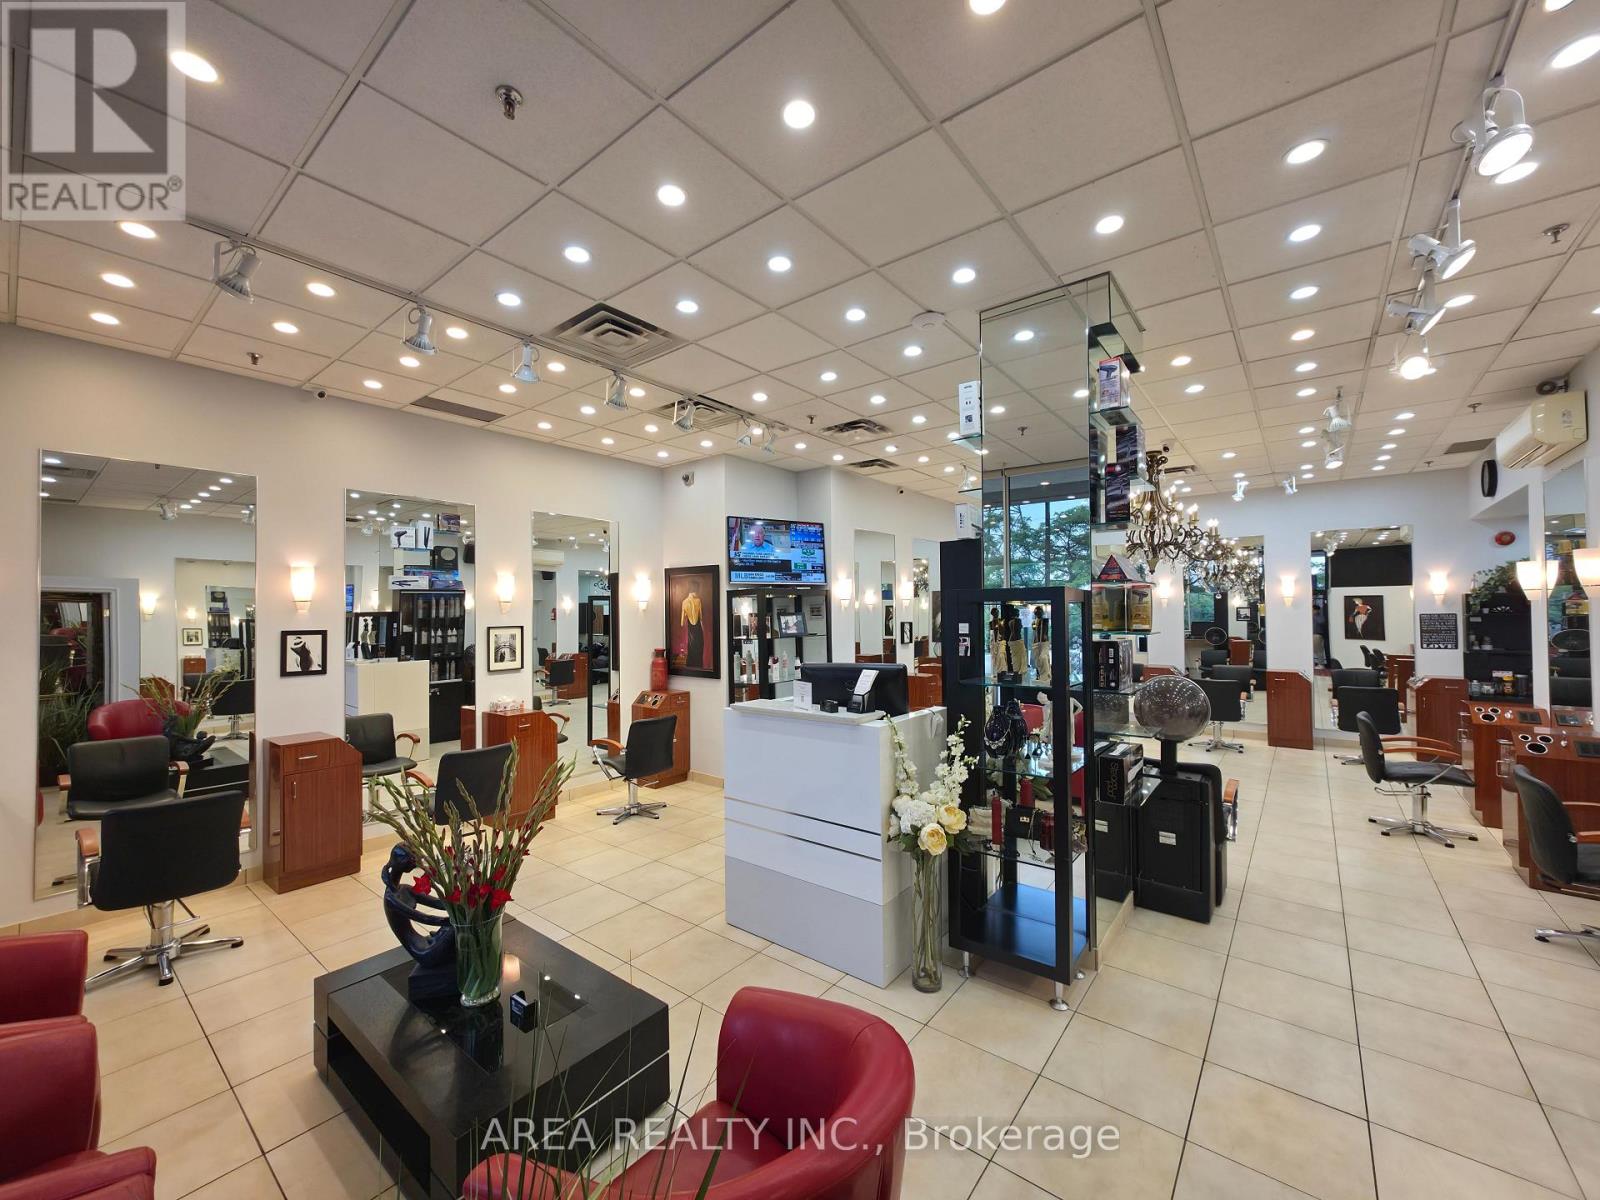
An outstanding opportunity to acquire a well-established, fully turn-key Hair Salon Business in one of North York's most desirable and high-traffic locations near Bayview & Finch. Successfully operating for over 25 years, this reputable salon has built a strong brand presence, an outstanding reputation, and a large loyal clientele with repeat business and steady walk-in traffic. A rare chance for experienced operators, investors, or passionate entrepreneurs to step into a thriving business with tremendous growth potential. This beautifully designed salon is fully equipped and ready for immediate operation, featuring 12 hairstyling stations with additional space to expand, 3 professional hair washing sinks, 2 private aesthetician/treatment rooms, a spacious and welcoming reception area, dedicated laundry room, generous storage areas, and one exclusive parking spot along with ample visitor parking for clients and staff. Over $200,000 has been invested into high-quality renovations, creating a modern, stylish, and inviting atmosphere that clients love. The sale includes all furniture, equipment, shelving, inventory, operating name, client database, branding, goodwill, and all online and digital assets, allowing for a seamless transition to new ownership. Experienced staff and Owner who will rent a chair are willing to remain, making this an ideal opportunity for an owner-operator or investor seeking immediate income from day one. Strategically situated inside a busy medical building surrounded by established anchor businesses, professional offices, and hundreds of nearby residential units, this location benefits from exceptional exposure, strong daily foot traffic, and consistent customer demand. Long-term lease in place provides stability and peace of mind for future growth. Please DO NOT show up unannounced, and don't speak with staff or clients. (id:62164)