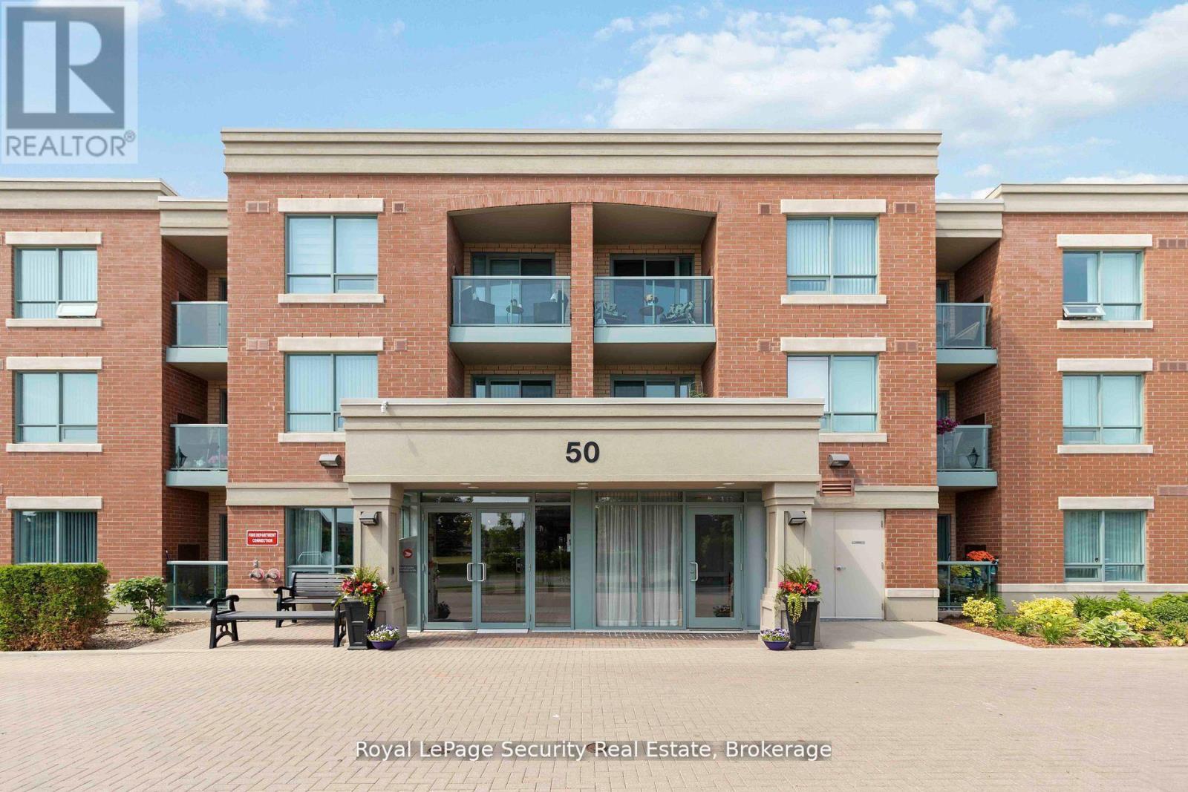
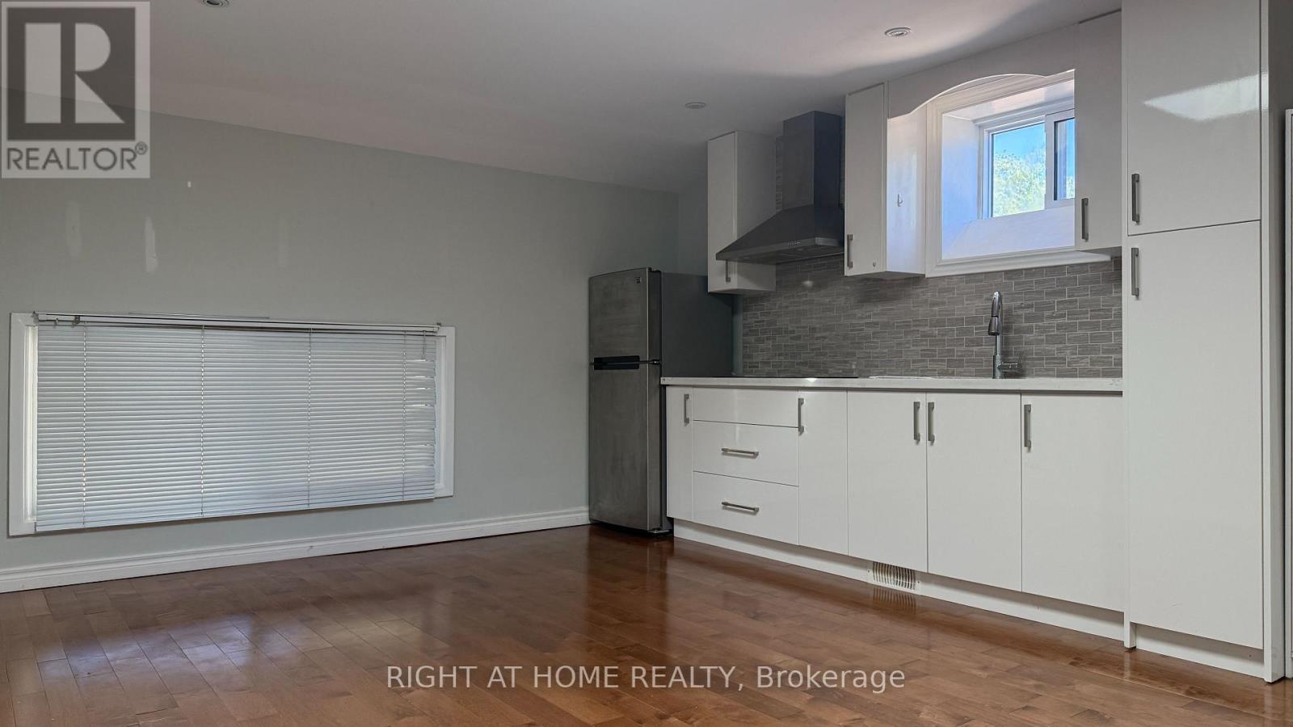
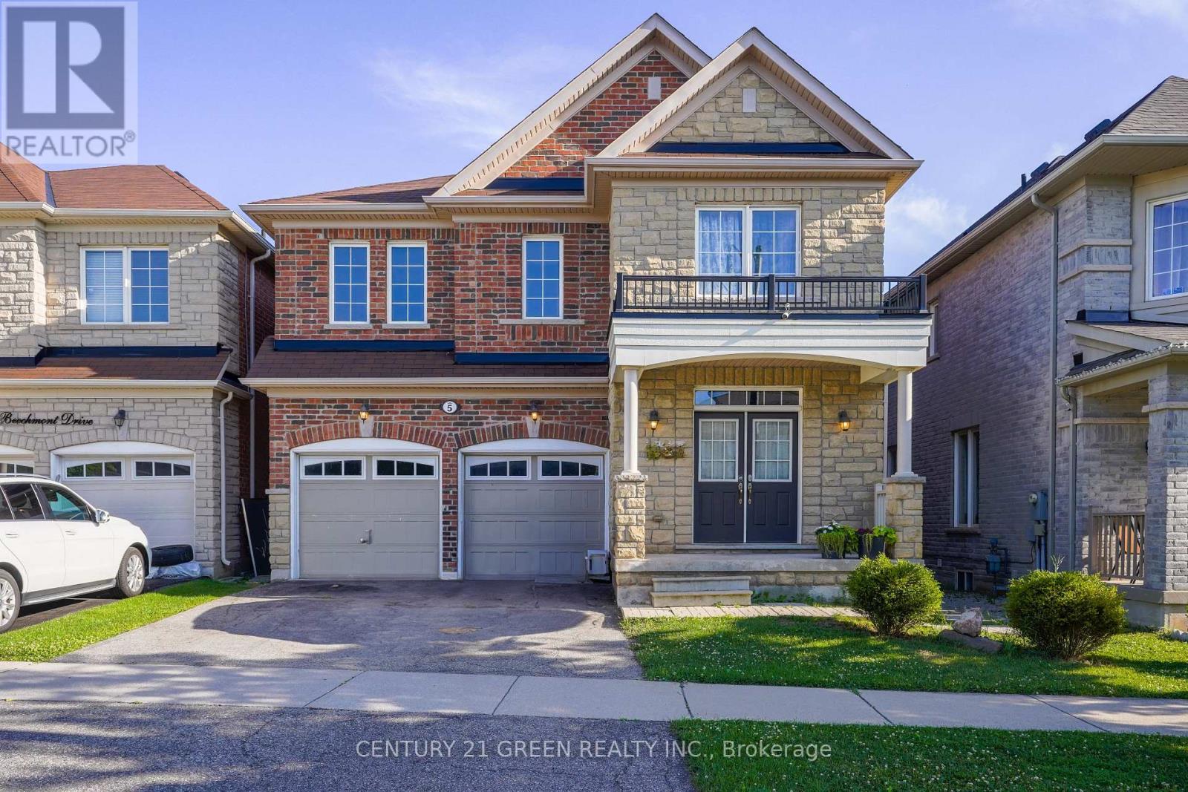
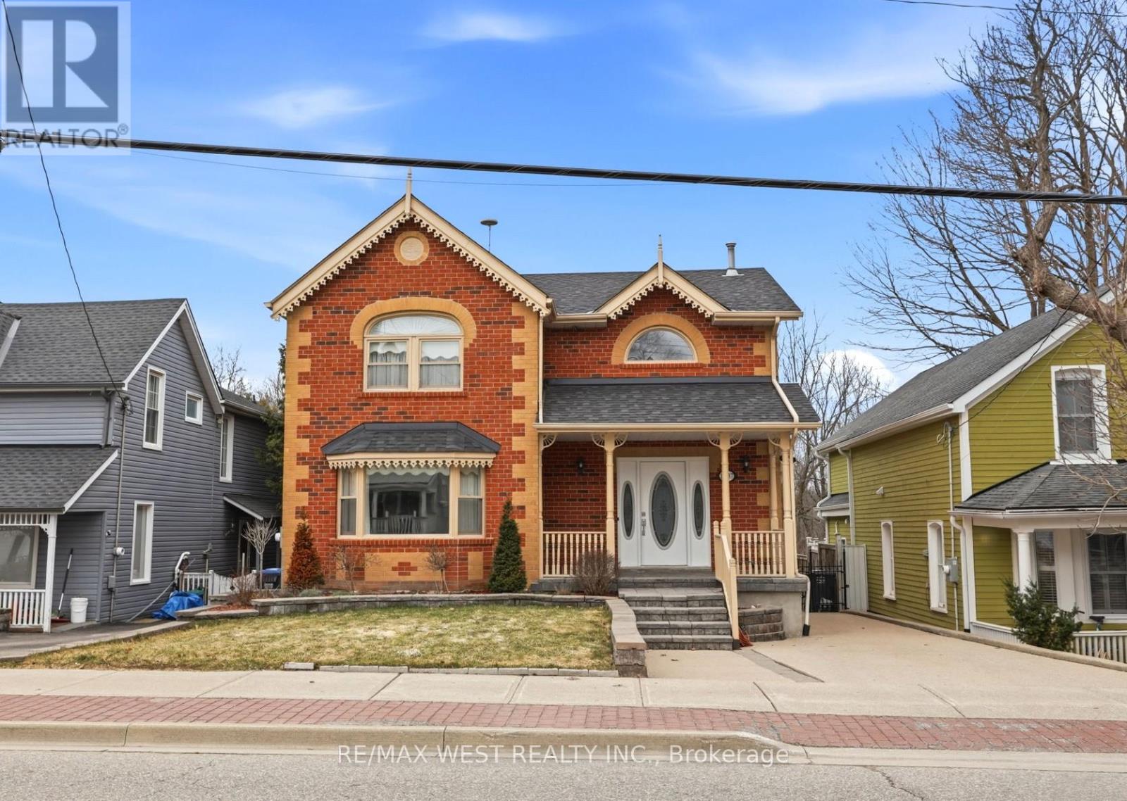
Beautiful one bedroom condo located in the prestigious Rosedale Village. This condo features an open concept design, a kitchen with a breakfast bar, granite countertops, and stainless appliances. There are laminate floors throughout, a large walk-in closet in the primary bedroom, and a walkout to a balcony. Luxury lifestyle amenities including a lovely 9-hole executive golf course, a clubhouse with an indoor saltwater pool, a sauna, an exercise room, party room, and auditorium. You can enjoy pickleball, tennis, bocce ball, and shuffleboard. The maintenance fees cover lawn care, snow removal, and access to the clubhouse and golf course, making for worry-free living. This community has 24-hour gated security. This unit comes with one parking space and a large storage locker. (id:62164)
Cute like a button, bright and cozy bachelor unit with open concept, skylight, hardwood floor, in-suite laundry, walk to Oakville Place, Sheridan College, banks, close to Oakville Go , hospital, QEW, 403, etc, 30 mins Go Train ride to downtown Toronto Union Station. Perfect for a single professional or mature student. (id:62164)
Welcome to 218 Henrietta. This home has been completely renovated and ready for immediate occupancy. New windows, flooring, kitchen, bathroom, painting and new exterior siding. Large welcoming front porch. Full basement with 2 pc. bathroom (Note basement is not finished). Sitting on a corner lot close to QEW, lake and shopping. Parking for 4 vehicles. (id:62164)
Stunning and spacious 3-bedroom legal basement apartment located in the sought-after Credit Valley community. This beautifully maintained unit features modern laminate flooring throughout, two full bathrooms, elegant pot lights, a functional open layout, and included appliances for your convenience. Comes with 1 parking space and a private separate entrance. Conveniently situated near top-rated schools, shopping centres, public transit, parks, and major highways, offering easy access to all amenities. Move-in ready and ideal for professional tenants or a small family. Tenant to pay 40% of utilities (to be confirmed). No smoking and no pets preferred. (id:62164)
Welcome to this beautifully crafted custom-built home nestled in the heart of the charming village of Inglewood. Boasting timeless curb appeal, this elegant two-storey residence offers a perfect blend of comfort, style, and tranquility. Step inside to a grand foyer highlighted by a stunning spiral staircase, setting the tone for the sophisticated interior. The main floor features a large living room, ideal for quiet relaxation, as well as an open-concept dining area complete with an extended server-perfect for entertaining. The well-appointed kitchen showcases a large breakfast bar, abundant cabinetry, quartz countertops, and built-in appliances, making it both functional and stylish. Upstairs, the spacious primary bedroom is a true retreat, featuring a beautiful bay window and a walk-in closet. The luxurious 5-piece bathroom is thoughtfully designed with a separate soaker tub and an oversized standalone shower, offering a spa-like experience at home. The finished basement provides additional living space with a generous recreation room and a large cold cellar, catering to all your storage and lifestyle needs. Outdoors, enjoy a large backyard with a newer deck, ready for your personal touches. Exceptionally private, the property backs onto serene green space - an extension of the Caledon Trail System -offering peaceful views and direct access to nature. Located in a quiet and quaint community, this home is within walking distance to local favourites including coffee shops, a bike shop, spa, and ice cream shop. Just minutes from multiple golf courses and scenic walking trails, this property presents a wonderful lifestyle opportunity for those seeking both relaxation and convenience!!! Some photos are virtually staged. (id:62164)
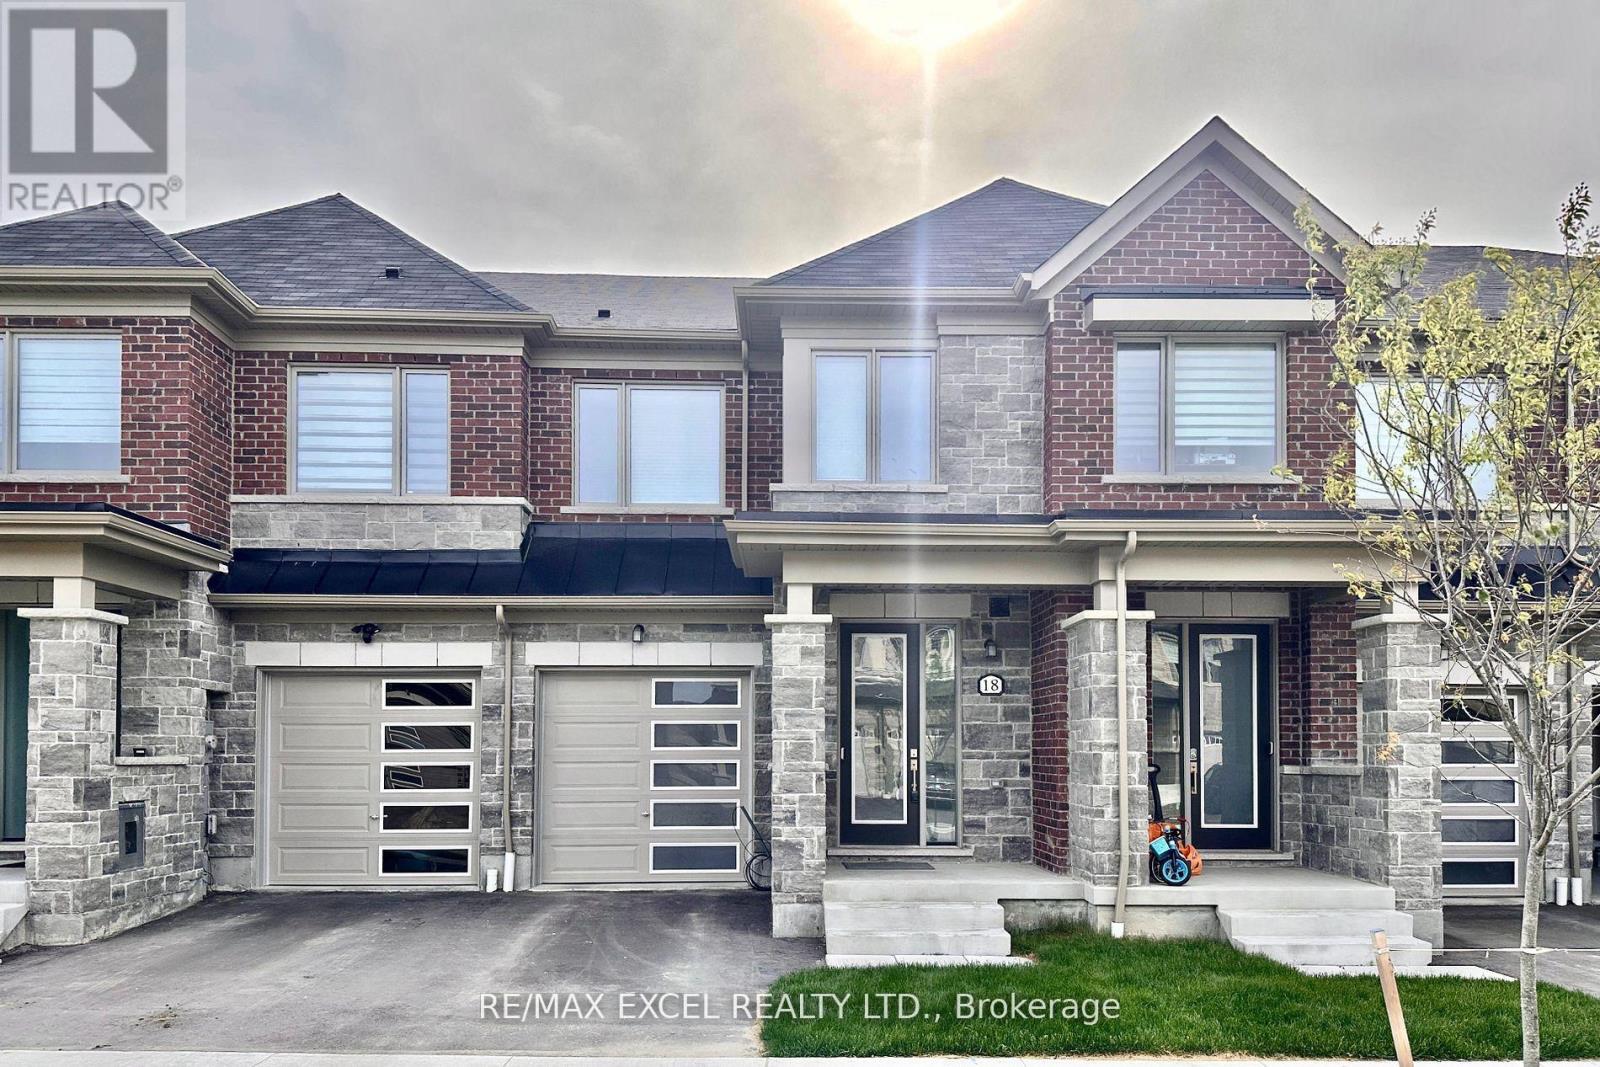
Client Remarks**Bright and spacious 2 storey townhouse** Open Concept Main Floor With Large Windows, 9Ft Ceilings, Hardwood Floors And Smooth Ceilings. Direct Access To Garage. Spacious Foyer. Large Bedrooms And Upstairs Laundry Room. Big Primary Bedroom With Walk In Closet And Luxury Ensuite With Double Sinks And Large Shower. Driveway can fit two small cars. Close To Trails, Parks, Golf Courses. (id:62164)
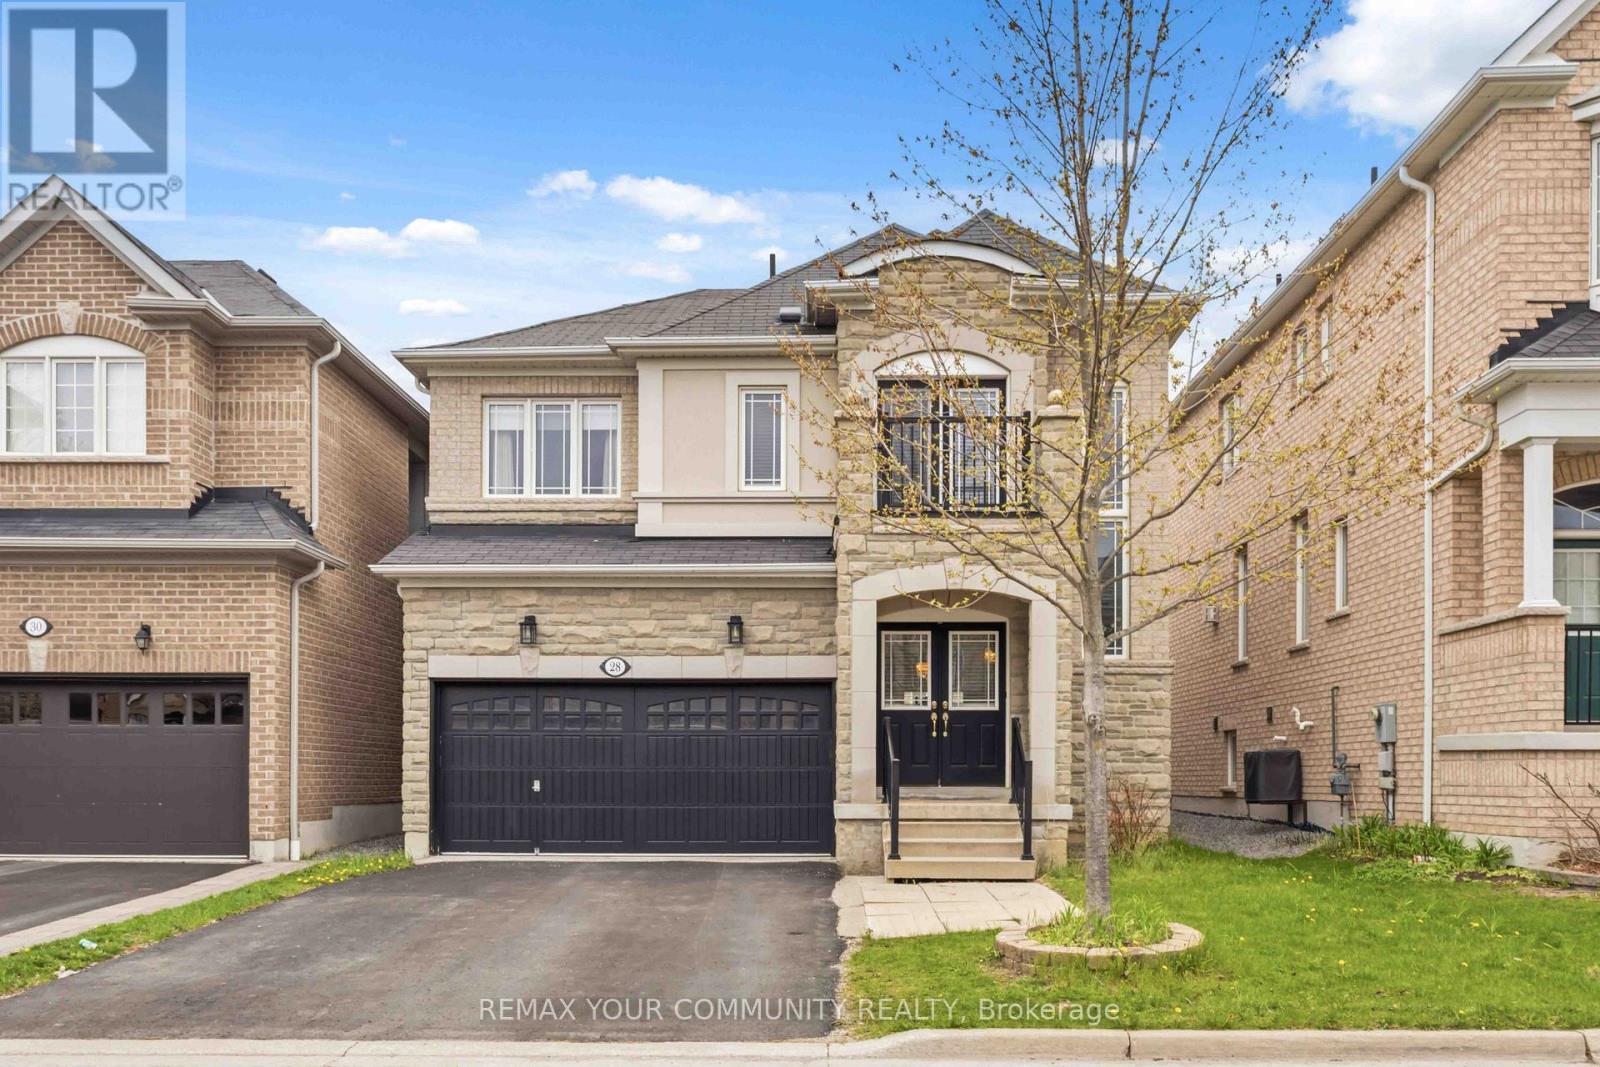
Welcome To This Beautifully Maintained 4+1 Beds, 4 Baths, 2 Car Garage Detached Home In A Prime Northeast Ajax Community! This Spacious And Well-Designed Model Home Is Perfect For Families Of All Sizes. Bright And Functional Open-Concept Living And Dining Areas Flow Seamlessly Into A Modern Kitchen With Stainless Steel Appliances And A Gas Stove, Perfect For Everyday Living And Entertaining. Main Floor Boasts Hardwood Floors Throughout, While Upstairs Offers Generous-Sized Bedrooms And A Walk-Out To A Private Balcony, Ideal For Relaxing And Enjoying Your Morning Coffee. The Finished Basement Features A Large Rec Room, One Bedroom And A Full Bath, Providing Excellent Additional Living Space For Extended Family, Guests Or A Home Office. (id:62164)
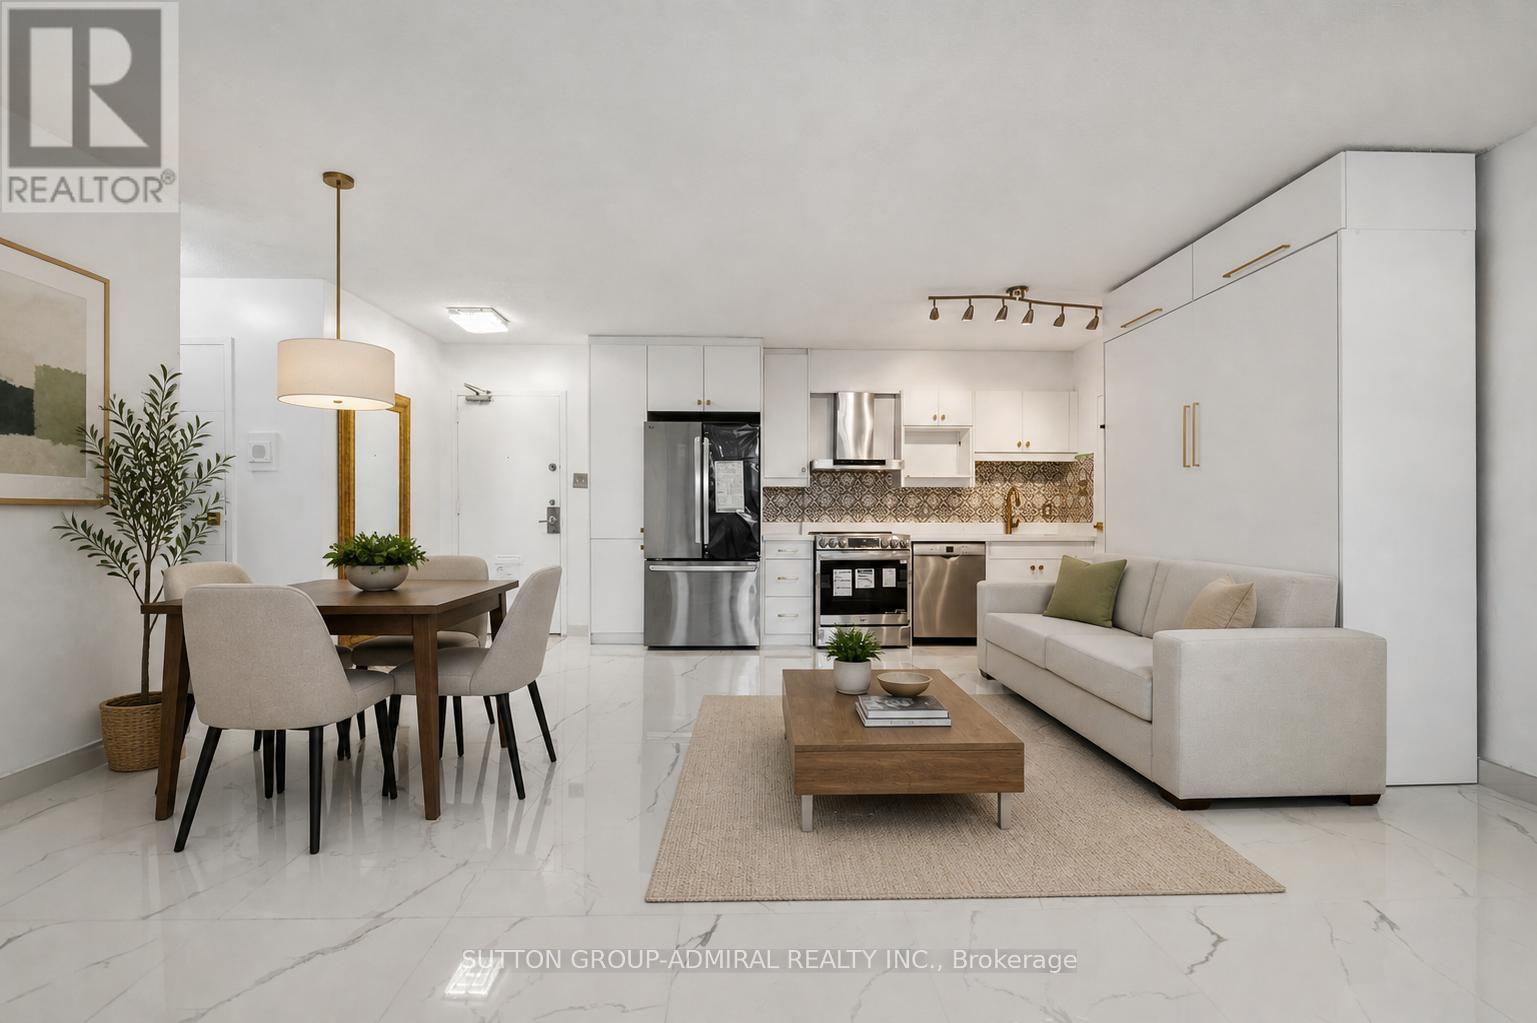
Welcome to 5 Parkway Forest Drive #G8, a rare and highly desirable ground-floor condo in Toronto's Henry Farm community-currently the only unit of its kind in the building-offering approximately 748 sq. ft. of fully renovated, senior-friendly, step-free living designed to maximize space, functionality, and comfort. This open-concept layout showcases brand new Turkish porcelain flooring throughout and a modern kitchen with stainless steel appliances, while extensive upgrades enhance livability and accommodate more residents with ease. The unit comes fully furnished with two 3-seater sofas and two Murphy beds (one queen, one double), with the second bedroom featuring its own Murphy bed and private enclosed balcony. California shutters are installed on all windows, complemented by elegant gold-accented fixtures and all-new doors, while climate control is optimized with three LG split A/C units with heating. A versatile laundry room includes an LG all-in-one washer/dryer, additional shelving for storage, and a secondary toilet for added convenience. Maintenance fees include all utilities, plus Bell Fibe TV and 1.5 Gbps high-speed internet, along with one underground parking space and access to premium amenities such as an outdoor pool, dual saunas, tennis court, playground, and party room. Located steps from Parkway Forest Park, Dallington Park, Havenbrook Park, and Betty Sutherland Trail Park, and surrounded by top schools including Forest Manor Public School, St. Timothy Catholic School, George S. Henry Academy, and Seneca College, this home is minutes from everyday conveniences like CF Fairview Mall, Parkway Forest Community Centre, Oriole Community Centre, and Toronto Public Library, with seamless transit via Don Mills Station and quick access to Highways 401 and 404-making it an exceptional opportunity for investors, growing families, or downsizers seeking turnkey, accessible living in a prime, well-connected location. **Listing Contains Virtually Staged Photos** (id:62164)
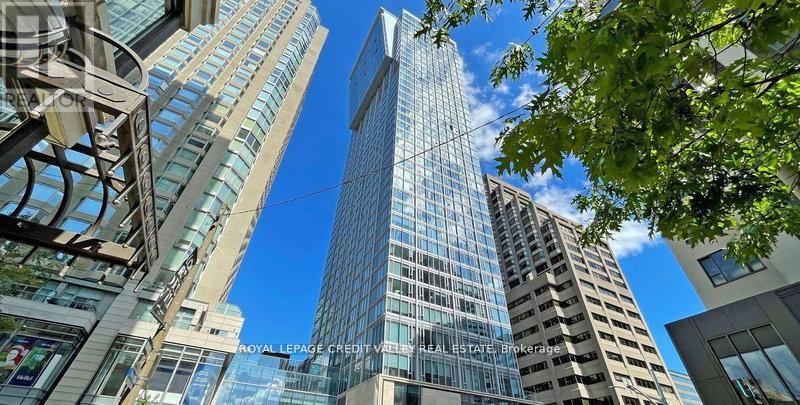
The Cumberland Tower is a luxury condo in the heart of Toronto's most prestigious and vibrant neighbourhood of Yorkville at Avenue Road and Cumberland Street. It offers hotel-style amenities with an indoor swimming pool, hot tub, sauna, guest suite, party room, rooftop garden with BBQ, and state-of-the-art fitness, 24-hour concierge and more. With an exceptional Transit Score, three subways nearby, Rom, University of Toronto and premier shopping and dining at your doorsteps. This well-kept one-bedroom unit is 455 square feet with an open concept layout facing south with ample sunlight. Floor-to-ceiling window, laminate plank floor and built-in Miele appliances, ideal for a first-time home buyer, retiree, professional or investor. One locker is included, and the maintenance fee includes Roger's internet. Show 10+++ (id:62164)
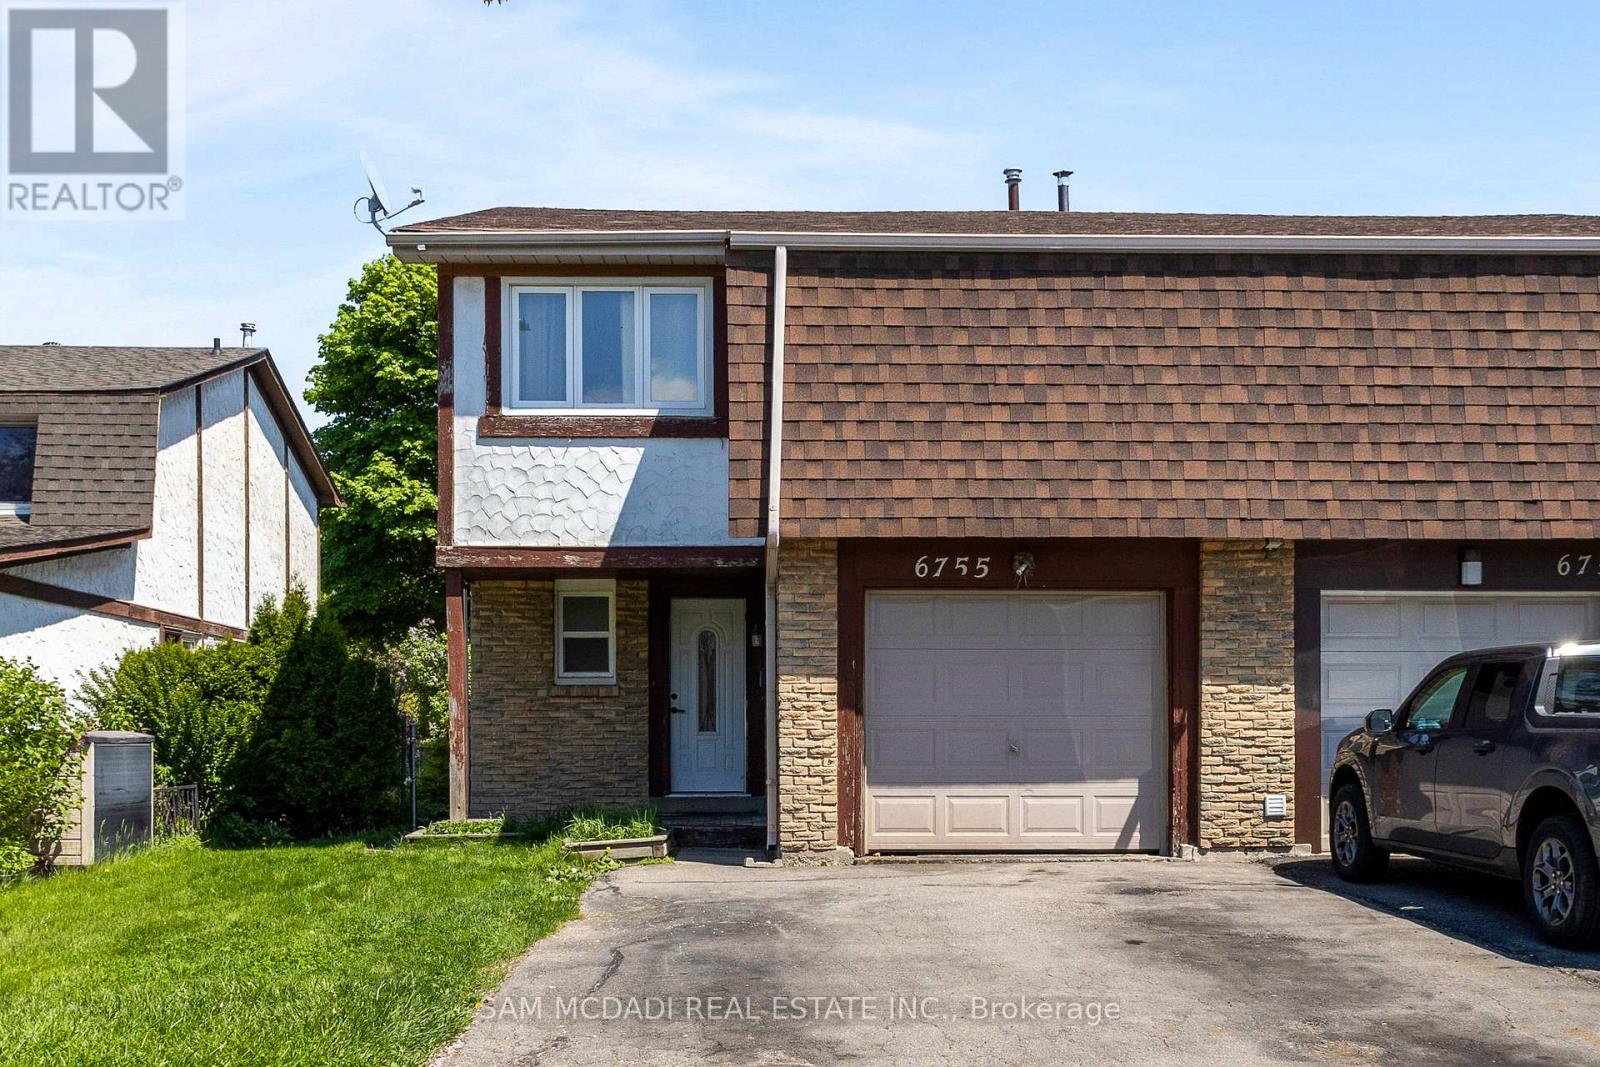
Immerse yourself in Meadowvale's sought-after, family-oriented neighbourhood with this beautifully renovated 3-bedroom 3-bathroom semi-detached home! As you step inside, you're met with an open concept floor plan that intricately combines the primary living areas together, making it the perfect place to entertain loved ones. Designed for the everyday chef in mind, the kitchen is outfitted with ample cabinetry space and built-in stainless steel appliances. Step into your dining room, where lovely hardwood floors are laid and large windows allow for an abundance of natural light to seep through. The living room overlooking the dining area provides a seamless indoor-outdoor entertainment space with direct access to your great-sized backyard. Ascend upstairs and locate your primary bedroom situated behind French doors with his and her closets and a 4pc ensuite. Down the foyer, 2 more bedrooms reside with generously sized closets and a shared 4pc bath. The basement offers a versatile recreational space, perfect as a living area, home gym, home office, or play area for the little ones - the possibilities are endless. The fenced-in backyard provides the perfect canvas to create your dream backyard oasis, where afternoon summer bbq's can be enjoyed with loved ones. Being nestled in a quiet neighbourhood with close proximity to all amenities, including restaurants, shops, great schools, public transit, major highways, and parks, makes this the perfect residence for young professionals or small families alike. Don't delay on this amazing opportunity to call this home sweet home. (id:62164)
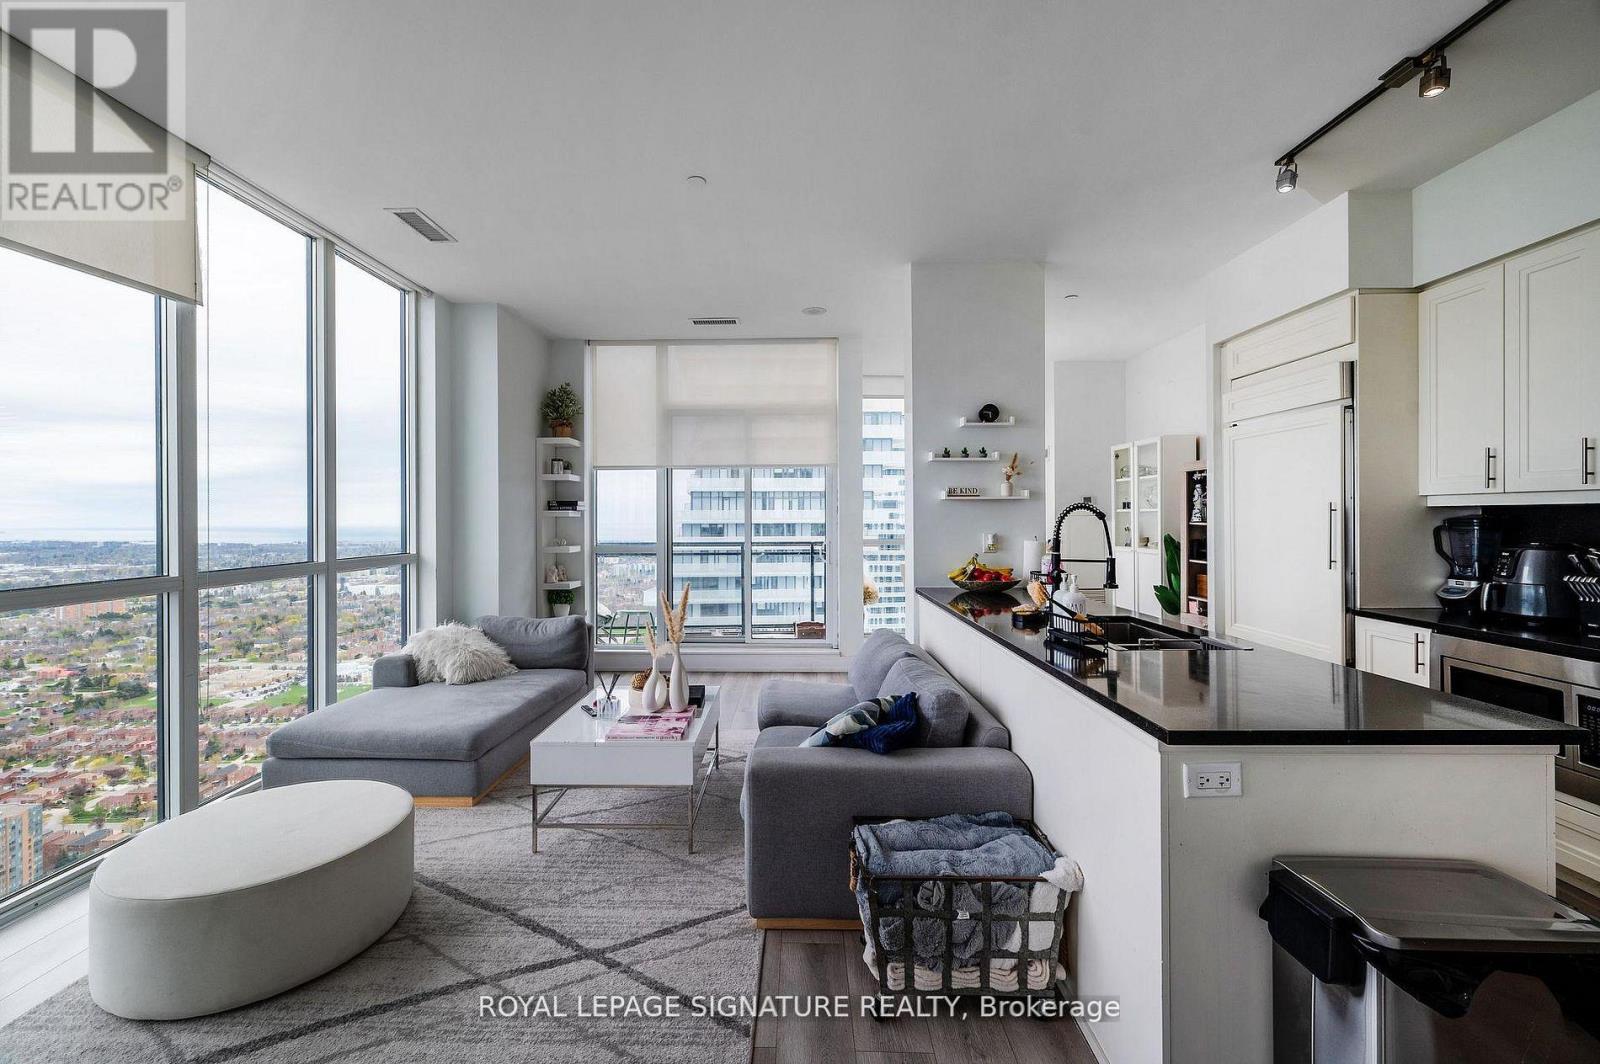
This is your opportunity to own one of the most unique penthouse layouts in the heart of Mississauga's City Centre. This rare, expansive 3+1 bedroom, 3 bathroom suite offers approximately 1,600 sq ft of well-designed living space that truly stands out. The open-concept living and dining area is the showstopper, wrapped in panoramic windows with clear views of Lake Ontario and the city skyline, bringing in incredible natural light all day. The layout is both functional and hard to find, with three spacious bedrooms, each with access to a bathroom. Ideal for families, end users, or investors looking for something that separates itself from the typical condo offering. Well-separated living and sleeping areas create a sense of privacy that's rarely seen in condo living. Located steps to Square One, transit, restaurants, and everyday essentials, with access to premium building amenities including an indoor pool, gym,sauna, party room, guest suites, and more. Includes two tandem parking spaces and additional storage. A standout unit in a prime location-this is one you don't see often. (id:62164)
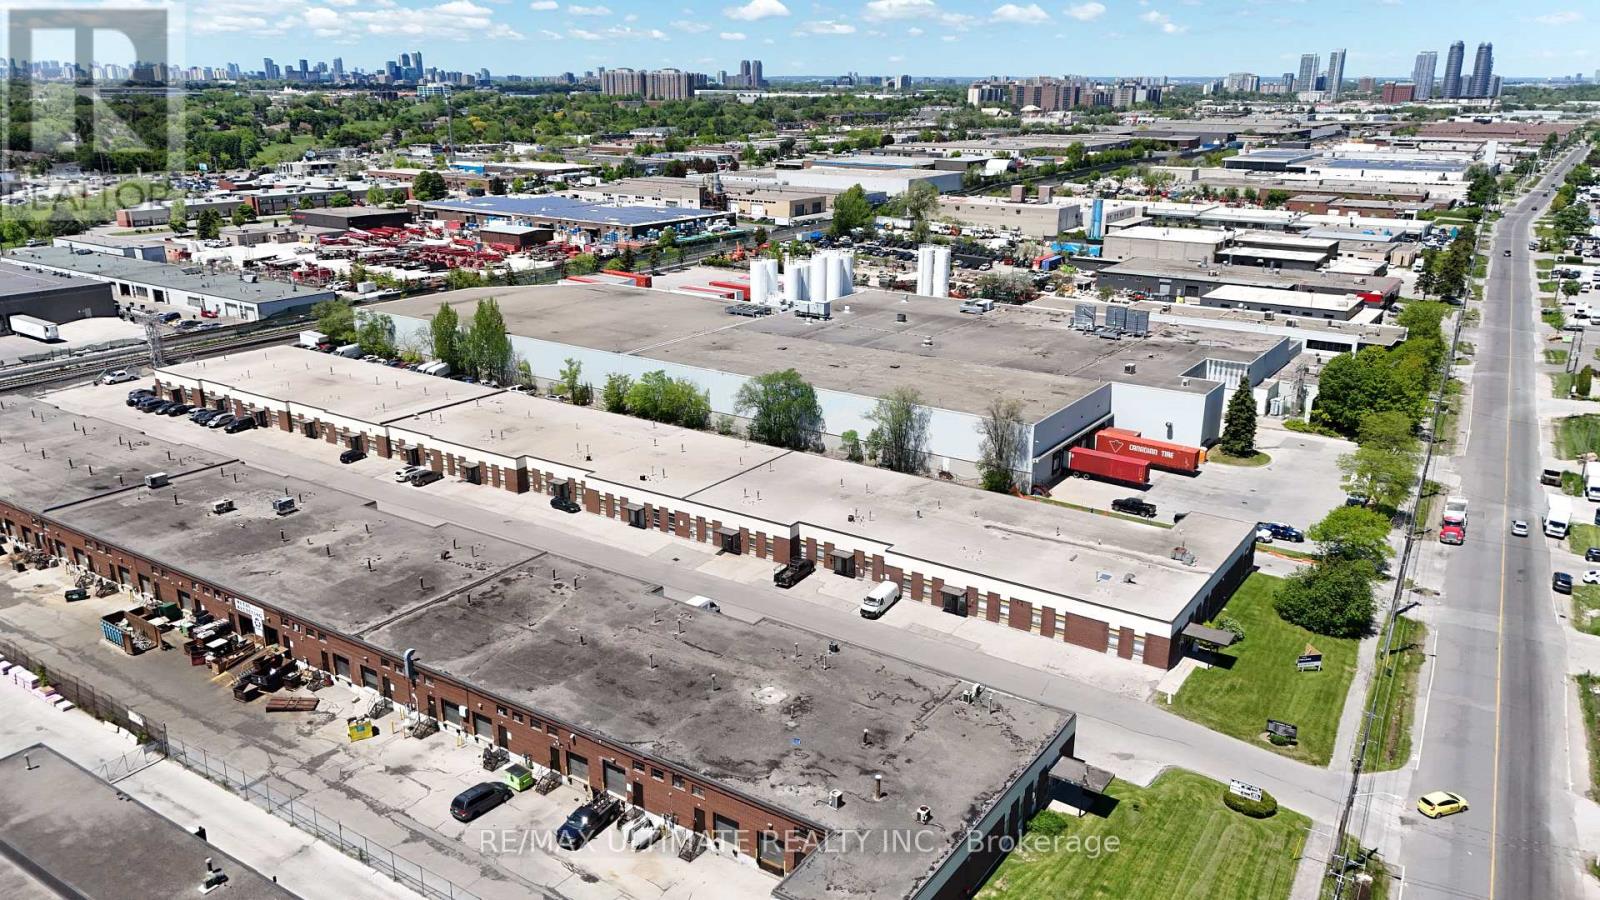
Rare industrial unit available, an excellent opportunity for several uses, perfectly located at Midland & Midwest, conveniently located near Highway 401 and Scarborough Town Center. Easy access with 1 truck level shipping door. Available for immediate possession. (id:62164)