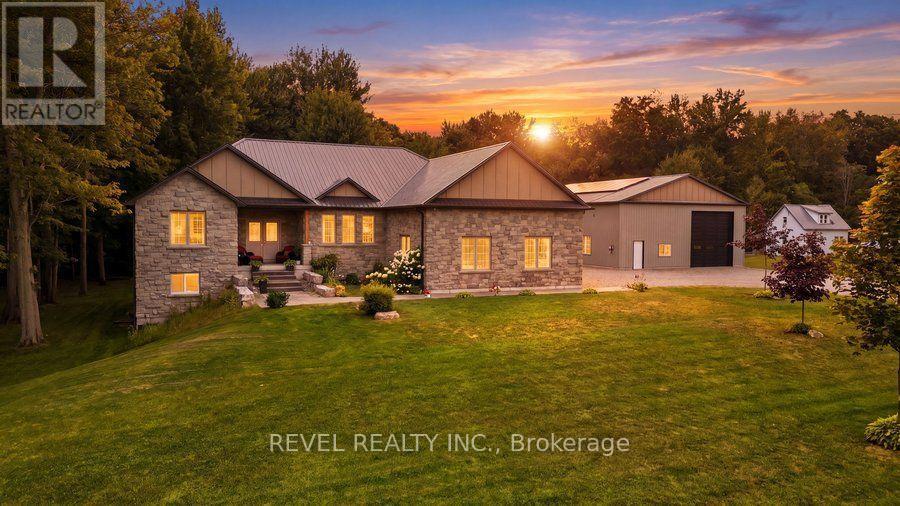
Welcome to this exceptional custom-built bungalow, completed in 2022 & set on a picturesque 1.06-acre lot in the peaceful community of Walsingham. Surrounded by mature trees & open countryside, this home offers more than 2,200 sq. ft. of thoughtfully designed living space, combining modern finishes w the privacy & pace of country living. Step inside to a bright, open-concept layout w 9-foot ceilings, a striking electric fireplace, & a kitchen that's truly the heart of the home. Featuring ceiling-height cabinetry, quartz countertops, a 5' x 9' island w an induction cooktop, built-in appliances, a walk-in pantry, & a dedicated coffee bar, this space is designed for everyday living & effortless entertaining. The primary suite is a true retreat, complete w a walk-through custom closet, direct access to the main-floor laundry, & a beautifully finished 5-piece ensuite w a soaker tub, tiled shower, & double vanity. Two additional bedrooms & a spacious main bathroom complete the main floor. Downstairs, the walkout basement offers 9-foot ceilings, a finished 3-piece bathroom, & endless possibilities. Whether you're dreaming of an in-law suite, home gym, rec room, or additional living space, it's ready for your vision. The 40' x 60' fully insulated shop is a standout feature. w oversized overhead doors, in-floor heating rough-in, & plumbing already roughed in for a future bathroom, it's ideal for hobbyists, business owners, or anyone looking for extra space. The 2024 solar package helps keep hydro costs low, while smart home features allow you to control everything from the irrigation system to the garage doors w ease. Outside, you'll find an attached double garage, an expansive driveway w room for all your vehicles, a covered front porch that's perfect for your morning coffee, & a private backyard framed by mature forest. If space, privacy, & quality craftsmanship are on your wish list, 1299 County Road 23 offers all that, along w the comfort of modern conveniences. (id:62164)
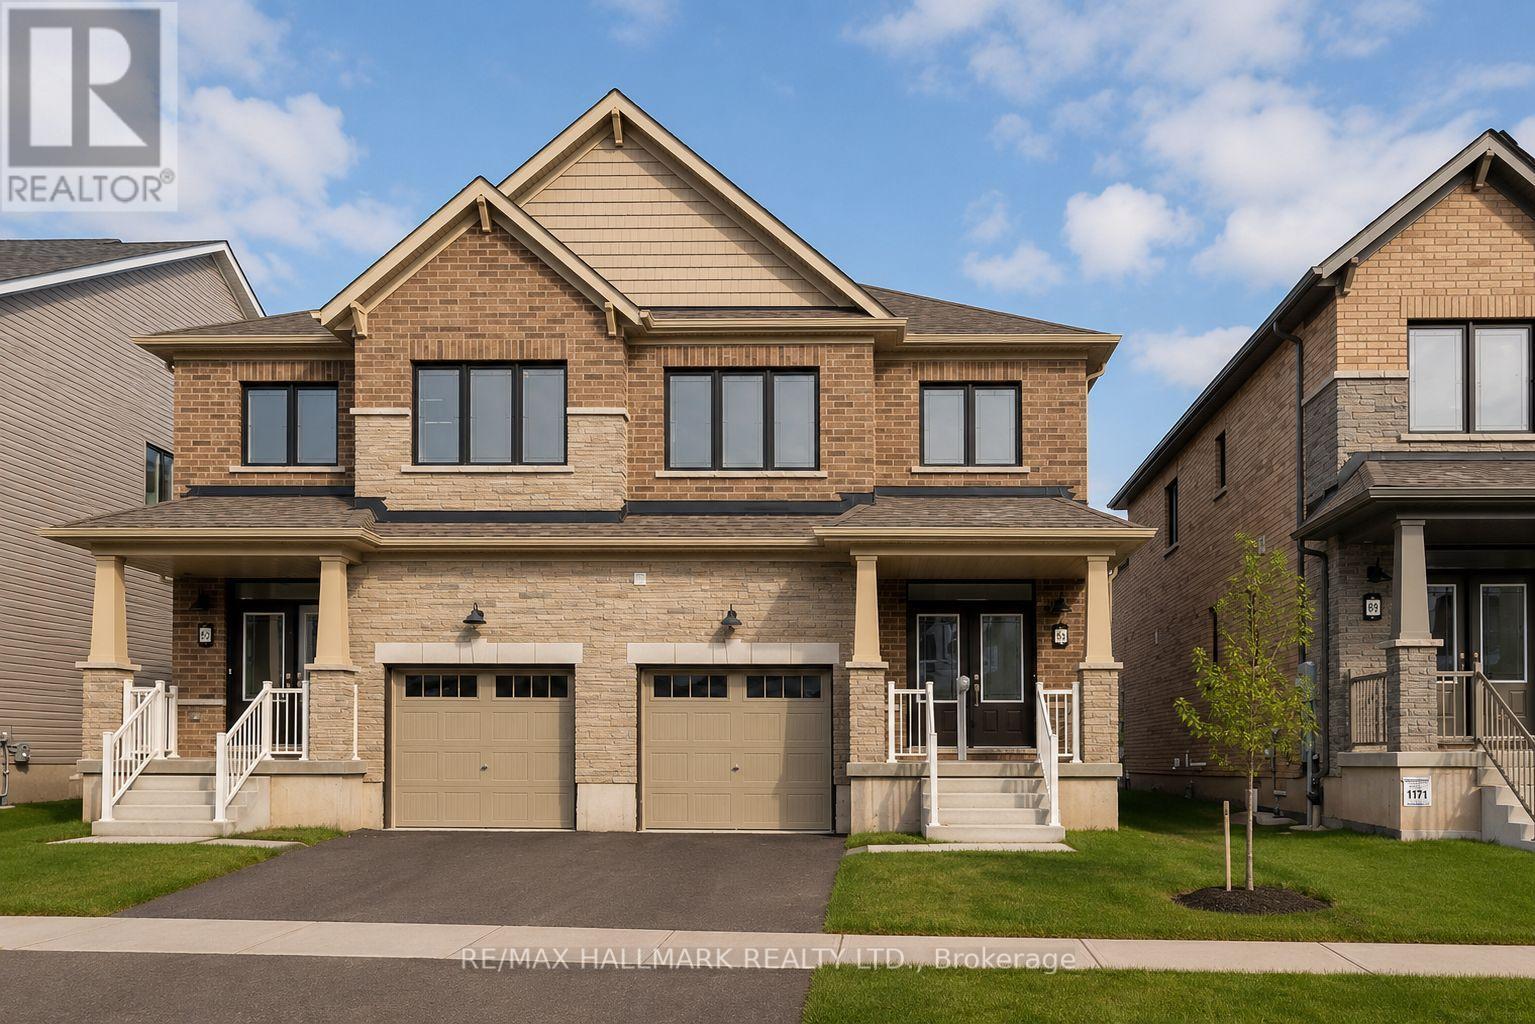
This magnificent residence offers 4 generously sized bedrooms and 3 pristine bathrooms, providing ample space for your family and guests. As you approach, you'll be greeted by a private driveway leading to a spacious garage, ensuring convenience and security. Step inside to discover a beautifully designed main floor featuring a contemporary kitchen that is a chef's delight. Equipped with stainless steel appliances, a breakfast bar, and abundant cabinetry, this kitchen blends style with functionality. The combined living and dining areas boast rich, warm wood floors, creating an inviting ambiance perfect for hosting gatherings or enjoying cozy evenings with loved ones. Ascend to the second floor, where you'll find the sunlit primary bedroom, a 3pc ensuite retreat with a walk-in closet for all your storage needs. Experience the assurance of a comprehensive 7-year Tarion Home Warranty, ensuring you can settle into your new sanctuary with confidence and peace of mind. A brief 30-minute drive allows individuals to experience both Niagara-on-the-Lake and Niagara Falls. Within the town, visitors can explore an array of boutique shops, bakeries, restaurants, and the scenic Welland Canal. (id:62164)
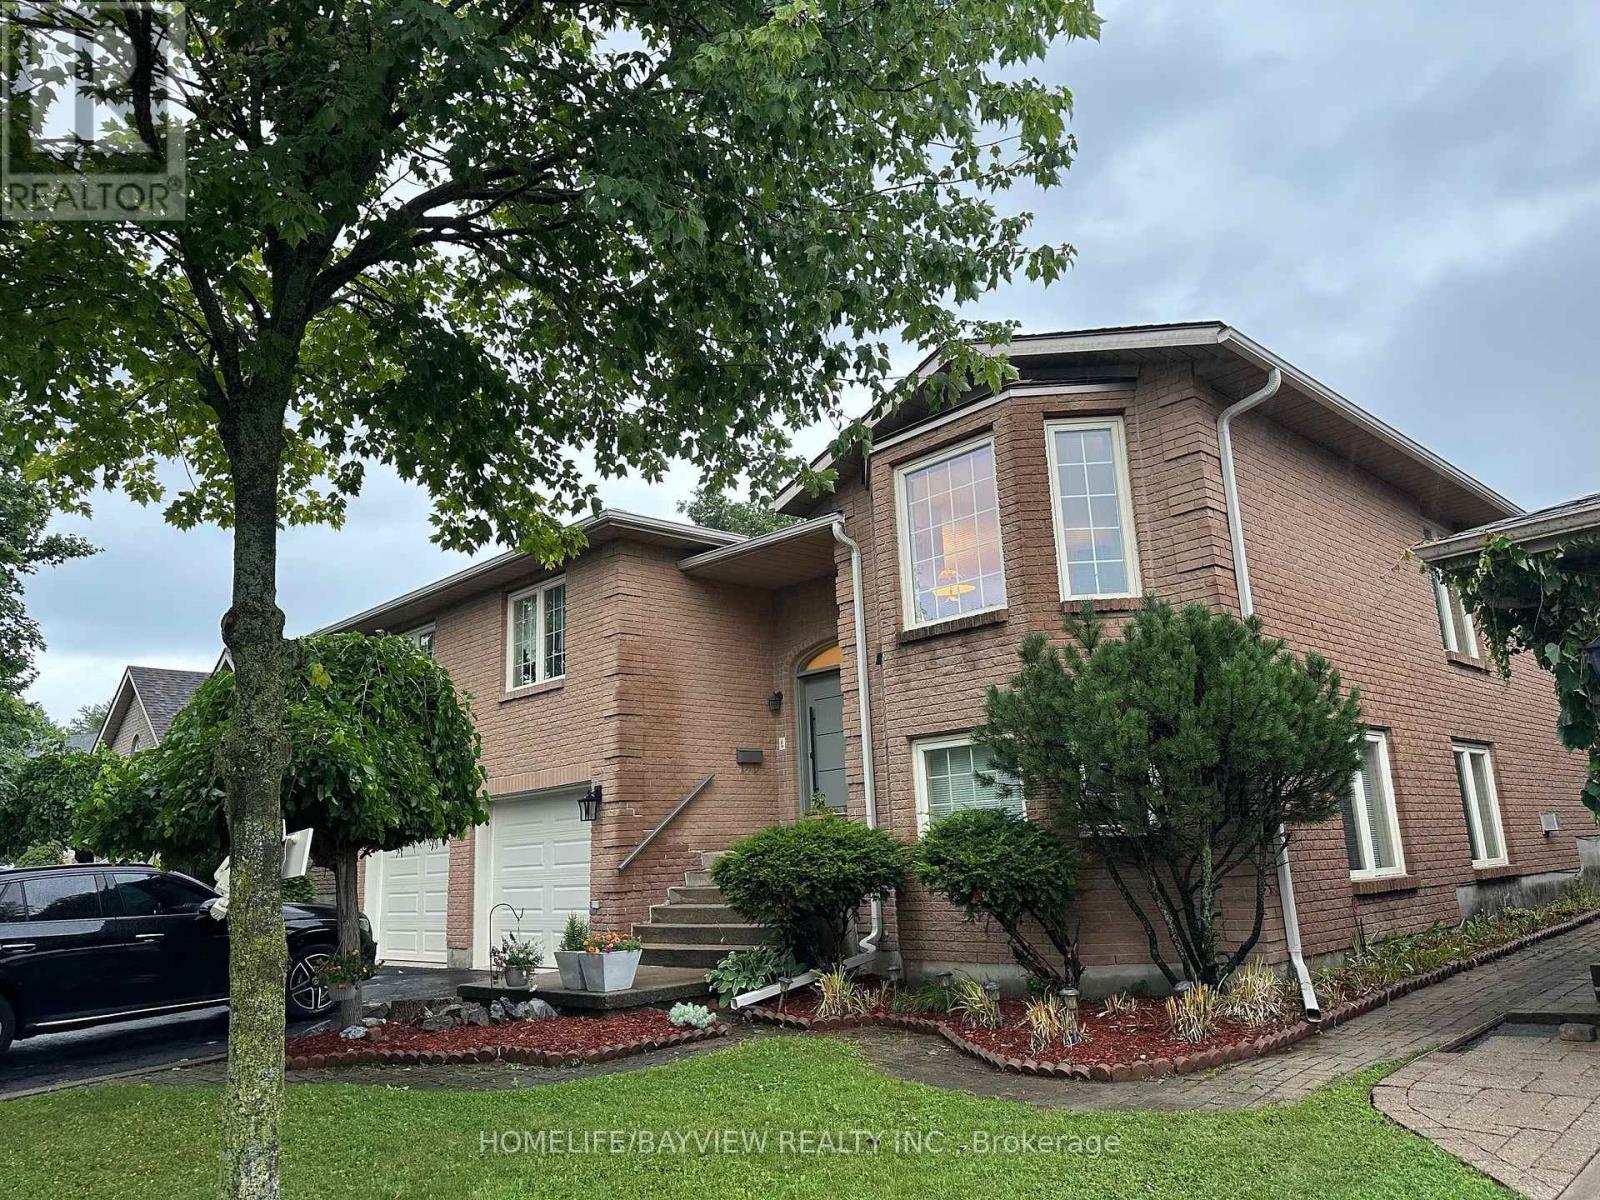
Beautiful large, raised bungalow with a walk-out basement on a Cul de Sac street. 3 bedrooms on main floor plus three bedrooms in the basement. Huge living room, dining room, spacious family room with a gas fireplace, primary bedroom with a 5 Pcs ensuite bathroom and a walk-in closet. 2nd and 3rd bedrooms have hardwood floors. Spacious family size kitchen with stainless steel appliances and granite counters, eat in area and walk-out to backyard deck. Finished walk-out basement with 3 bedrooms and a huge L-shaped recreation room, gas fireplace. Laminate floors throughout the basement. Direct access from basement to a 2-door double garage. Double private driveway. House kept in immaculate condition by the same owners for over 10 years. Measurements are approximate, buyer can verify. (id:62164)
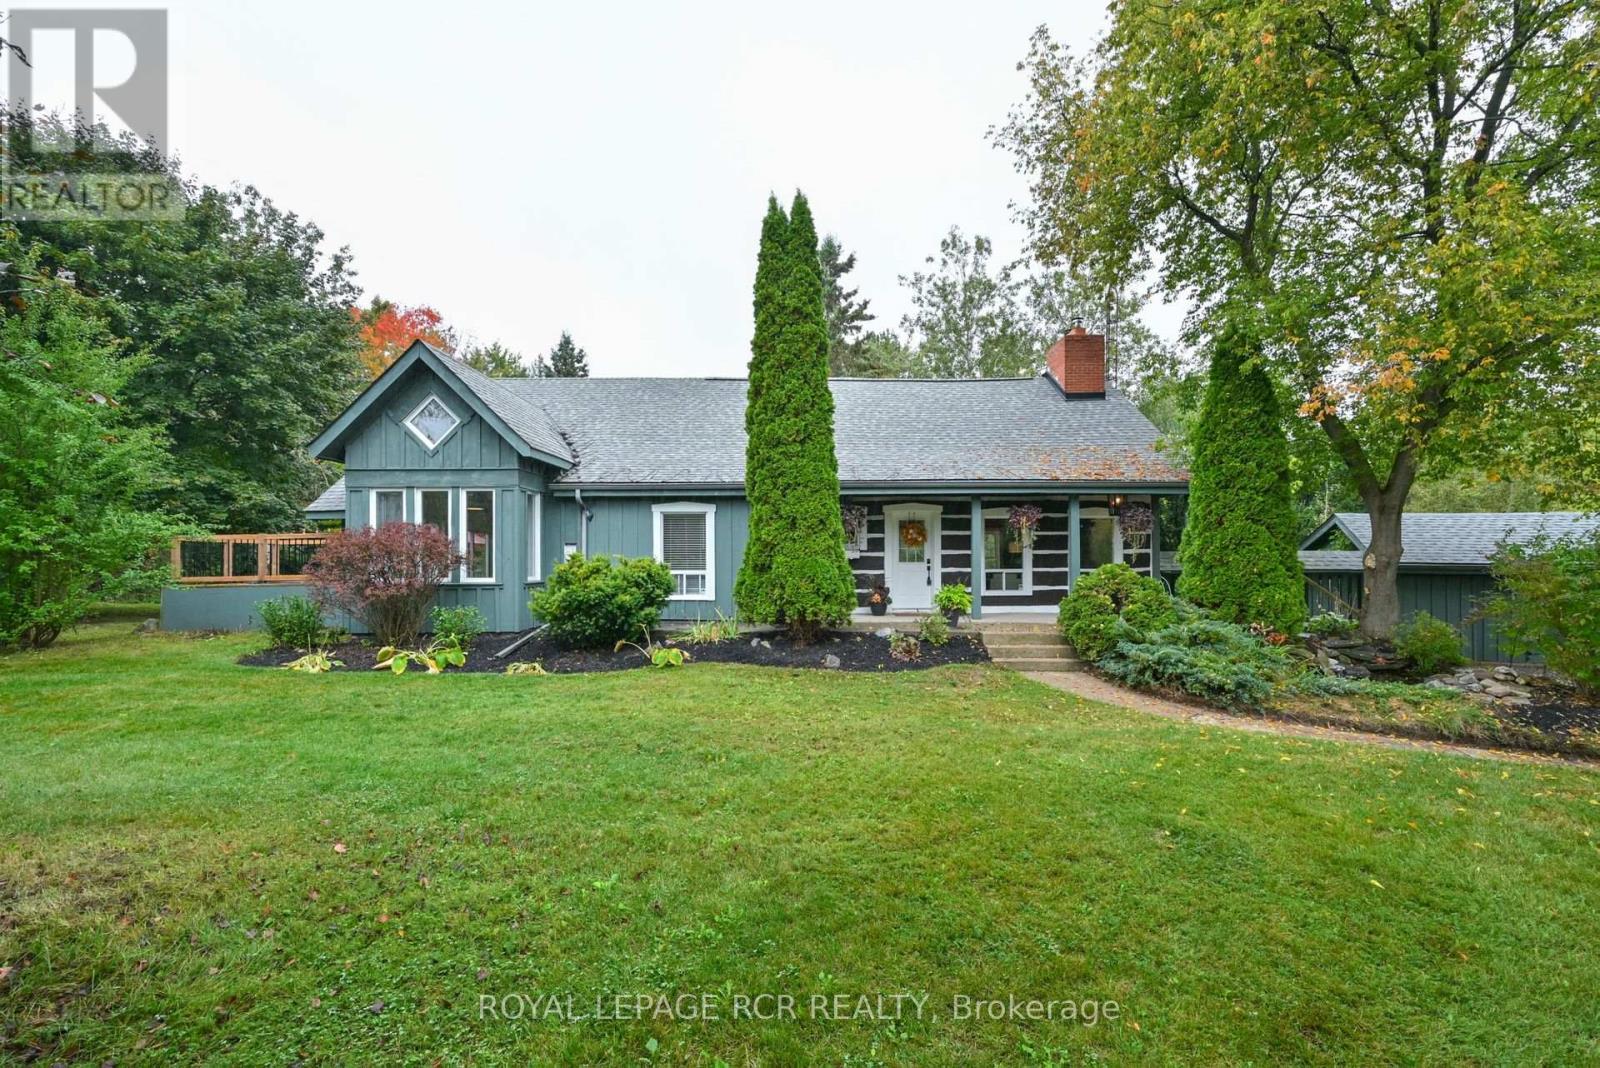
Tucked away in the scenic hamlet of Alton, Ontario, just steps from the area's best hiking trails, world-class golf, local artisan shops & fine dining, this charming modern rustic log home is a rare opportunity to own a slice of serenity w/o compromising on convenience. Offering a perfect blend of timeless character & modern comforts, this 3+1 bed, 2 bath home sits on a beautifully private 1-acre lot. As you approach the house, you're immediately struck by the inviting water feature & the warmth of the log/timber construction, which blends seamlessly into the natural surroundings & driveshed w/power ideal for hobbyists, extra storage, or a workshop. Step inside & be greeted by open concept living/dining/kitchen area boasting exposed log beams, wide-plank hdwd floors anchored by a massive wood-burning fireplace crafted from reclaimed brick, spacious kitchen w/breakfast bar, an abundance of counter space & open to the dining area, perfect for hosting or enjoying a quiet night in. Versatile main floor bedroom offers flexible usage as a home office, formal dining room, or den. The great rm is a stunning space featuring soaring ceilings, propane fireplace, oversized windows & a w/o to the back deck, filled with sunshine by day & warm glow by night. Updated 3-pc bath w/walk-in shower, stylish finishes & convenient main flr laundry. Upstairs, you'll find 2 generously sized bedrooms offering ample closet space, warm wood details, peaceful treetop views & updated 4-pc bath w/modern fixtures & a classic clawfoot tub. Primary bedroom is enhanced by a bonus loft space that overlooks the great room below. Use it as private reading retreat, yoga/workout area. The lower-level rec room is perfect for hosting gatherings w/bar, w/o to backyard, & add'l bedroom. In the backyard, soak your cares away in the hot tub, gather w/family & friends around the massive firepit, or enjoy outdoor dining and entertaining under the covered gazebo. Bonus bunkie & pizza oven completes this backyard. (id:62164)
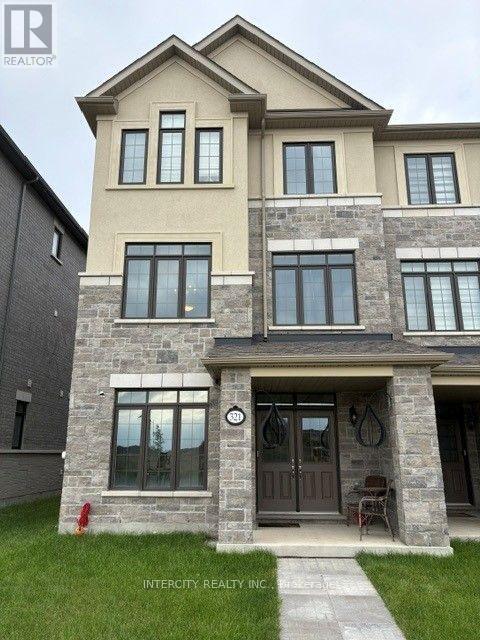
The Bright Side Community Mayfield Village. Beautiful, sun-filled 3-bedroom, 3.5-bathroom townhome in the sought-after Bright Side Community. This bright and spacious home features an open-concept layout with beautiful wood flooring throughout the main level. Enjoy a large deck off the family room, perfect for entertaining, relaxing, and outdoor living, plus a second private deck off the primary bedroom. Additional highlights include a double-car garage and two-car driveway parking. Only one year old, this modern home offers comfort, style, and convenience in an excellent location close to all amenities. A wonderful opportunity to live in a beautiful, contemporary community-don't miss it! (id:62164)
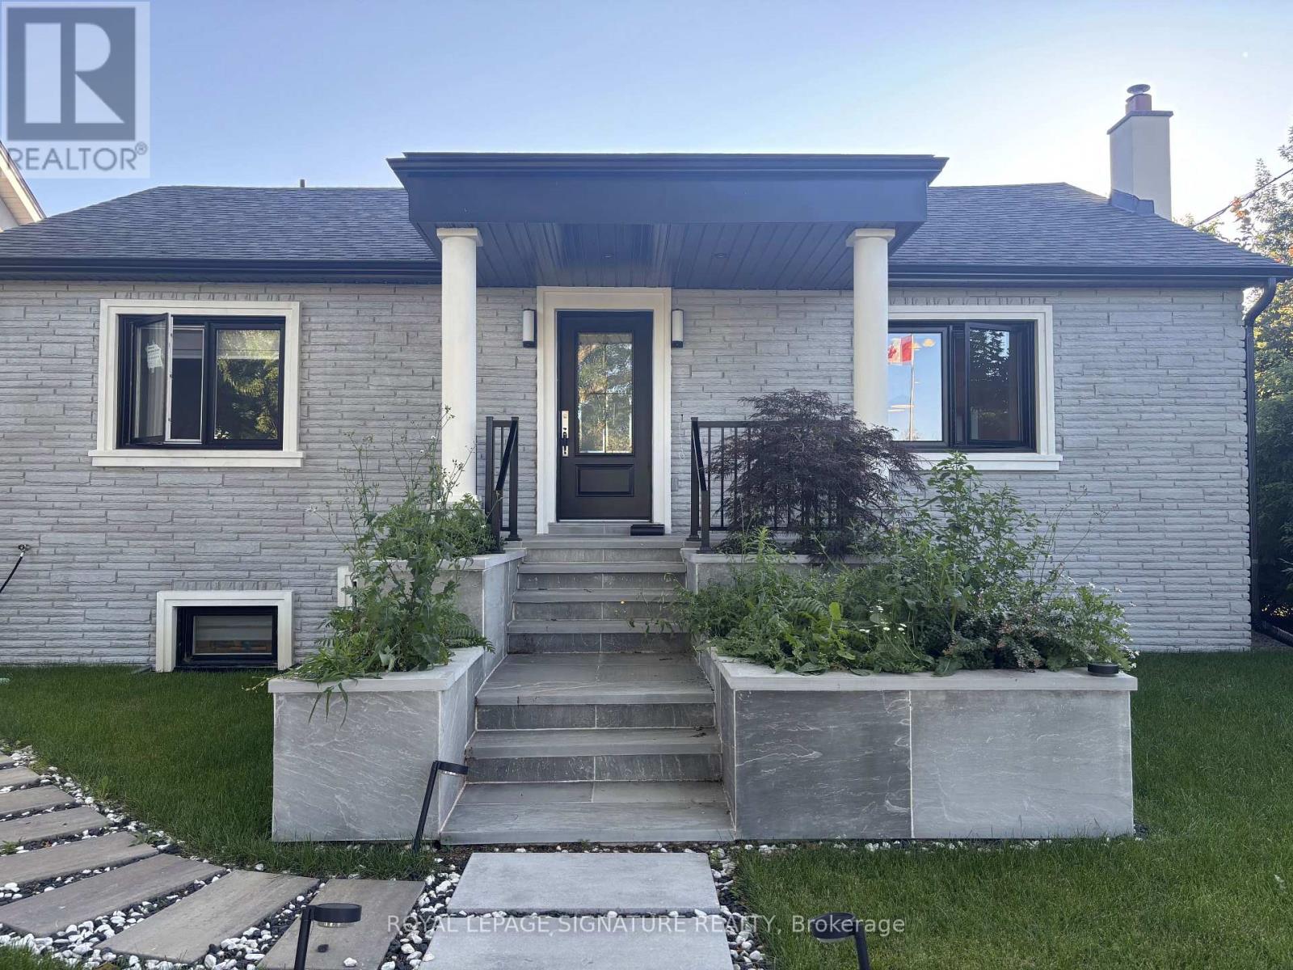
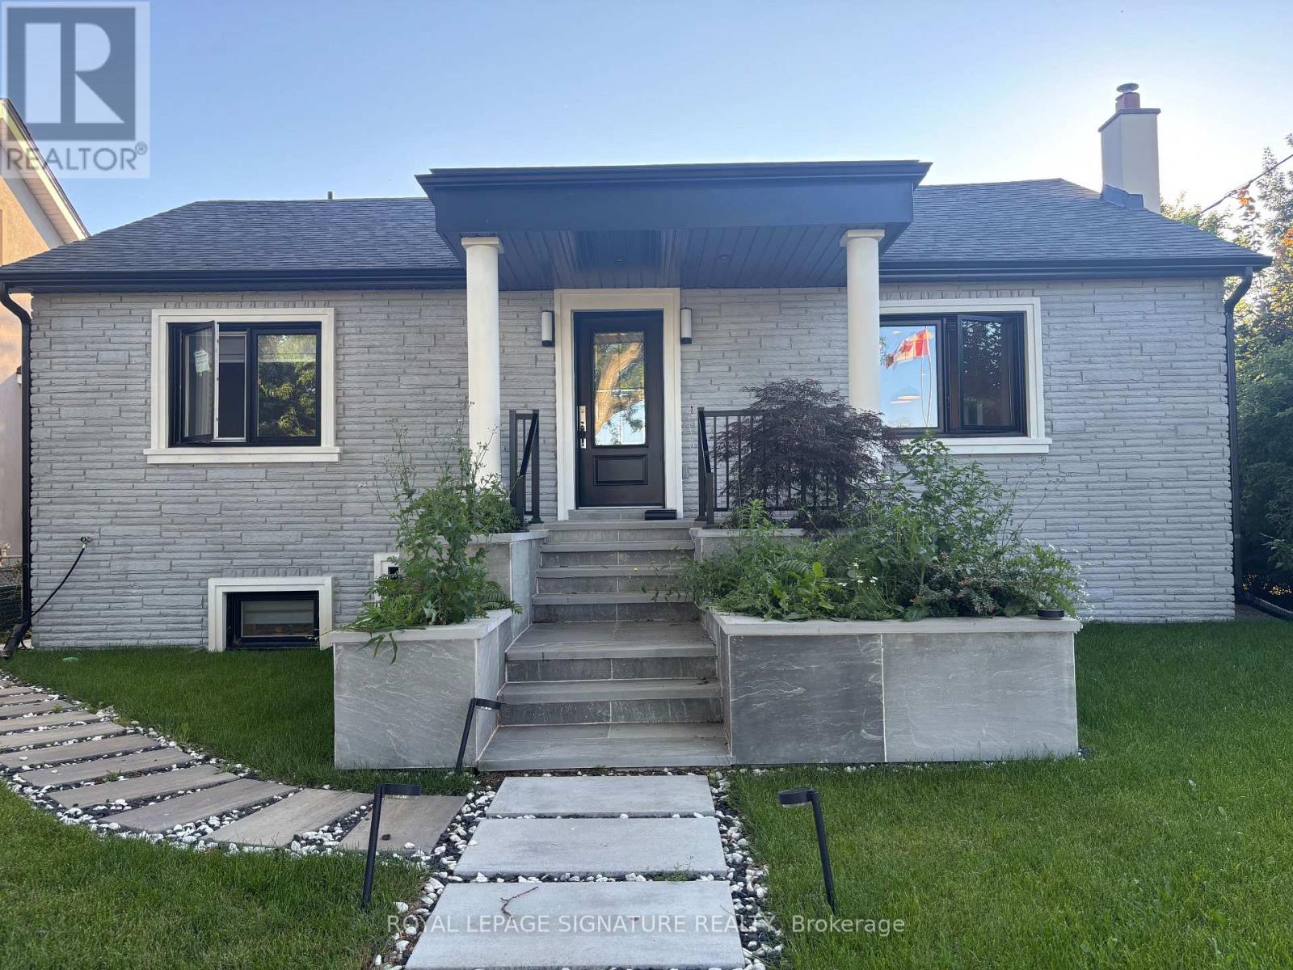
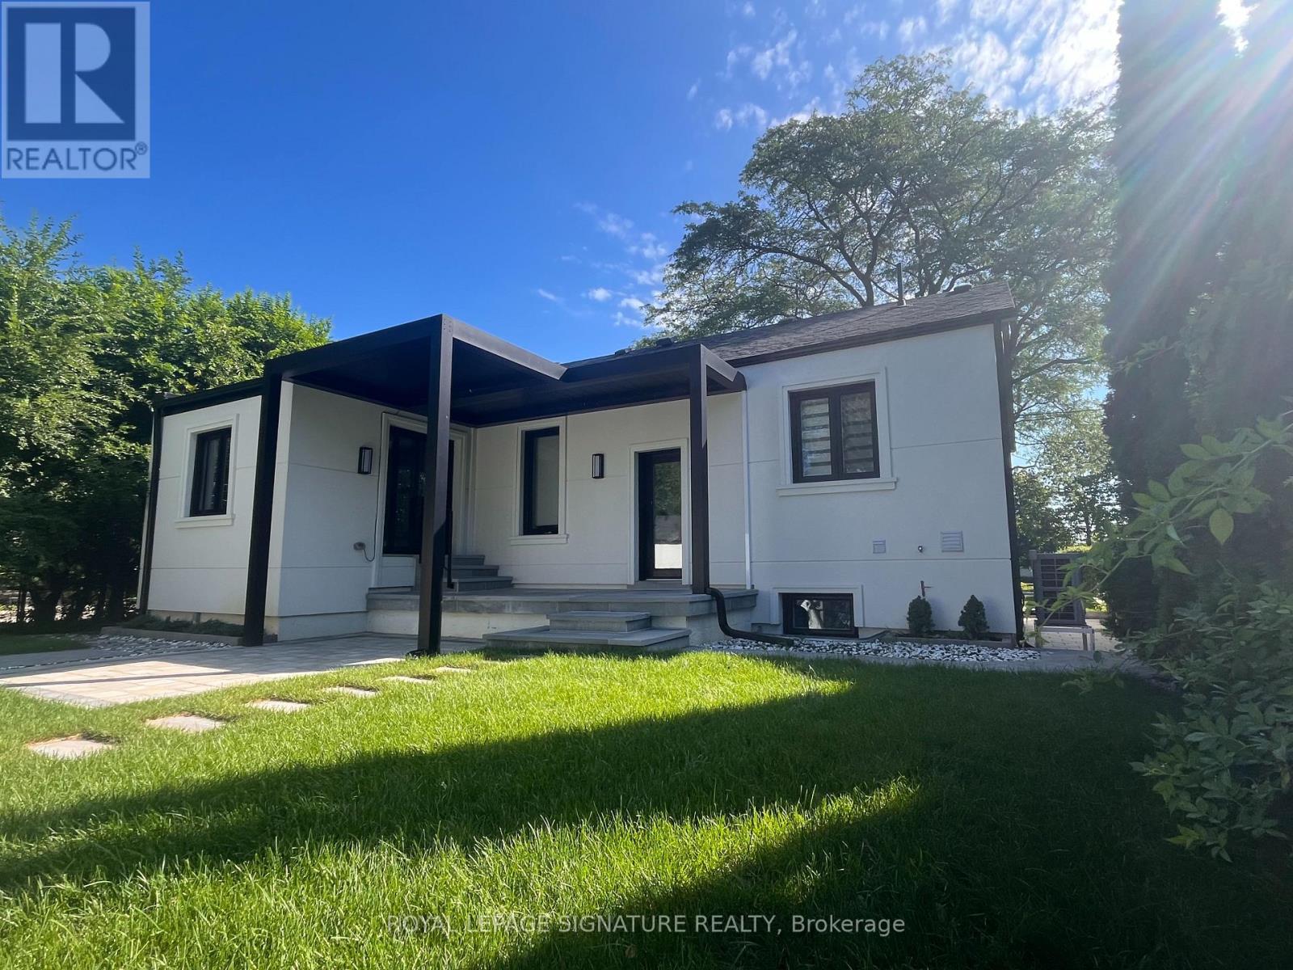
Fully Renovated Long Branch bungalow offered as the main floor plus Unit #1, a lower-level studio. Main level features bright living and dining rooms, renovated kitchen with new cabinetry, island and brand new appliances, office/den, two bedrooms and a 4-piece washroom.The lower level adds a flexible studio space with separate entrance, wet bar, sink, pantry, mini-fridge, closet and 3-piece washroom. Laundry closet, sink and cabinet in basement, private driveway, detached garage and landscaped 50 x 120 ft lot. Short Walking distance to Lake Ontario, transit, schools,recreation and marina. (id:62164)
Unit #2 is a lower-level two-bedroom layout in Long Branch with separate entrance. It includes a living area, kitchen with brand-new cabinetry, full appliances, two bedrooms with closets, and an in-suite laundry closet with washer, dryer. Approximately 900 sq ft below grade, based on owner information. 1 Parking Included. Near Lake Ontario, transit, schools, recreation and marina. (id:62164)
Bright main-floor lease in a refreshed Long Branch bungalow on a landscaped 50 x 120 ft lot. The approximately 1,100 sq ft main level offers a living room with fireplace and TV wall, dining room with large windows, renovated kitchen with new cabinetry, island,new appliances and gas stove, office/den, two bedrooms and a 4-piece washroom. Laundry and parking included. Short Walking distance to Lake Ontario, transit, schools, recreation and marina. (id:62164)
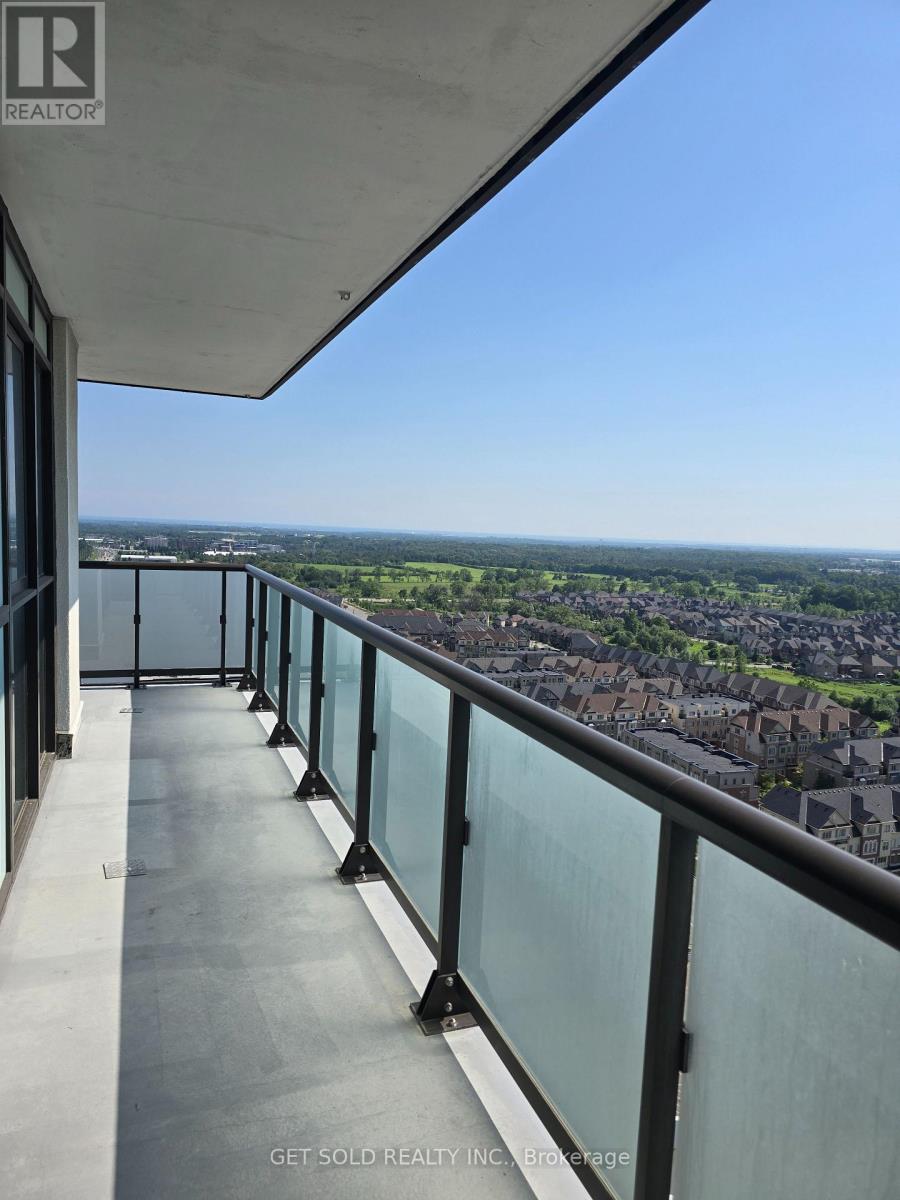
Large 2 bedroom 2 bathroom suite with parking in the newer UC Tower By Tribute Communities. This bright unit offers a functional layout with plenty of storage. A large corner balcony wraps around the southern and western exposure of the suite with views of the lake and the surrounding countryside. Convenient location near the costco plaza. This property is being offered under power of sale and the seller offers no warranties or representations. (id:62164)
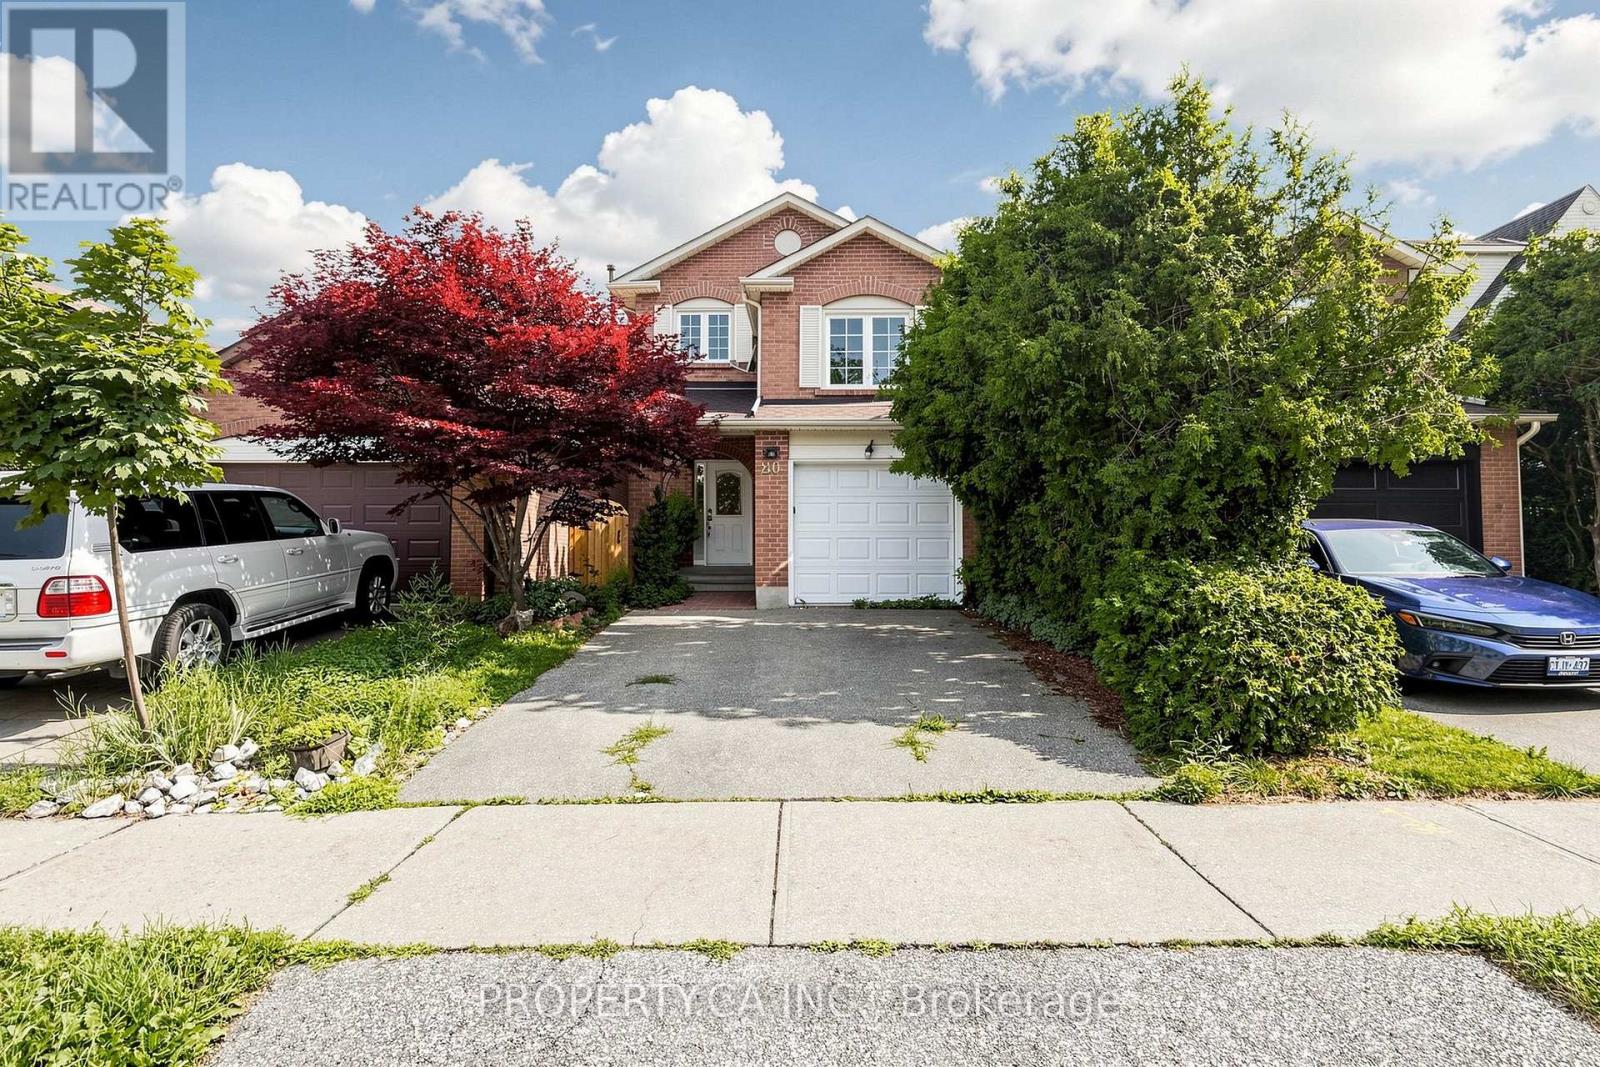
Beautifully maintained 3-bedroom home family home featuring a functional layout and numerous updates throughout! The beautiful home showcases an upgraded kitchen which boasts granite countertops, a stylish backsplash, stainless steel appliances, a gas stove, and a bright eat-in area with plenty of space for family dining. The main level offers a welcoming family room with hardwood flooring and a cozy gas fireplace, a formal dining room with hardwood floors, a separate living room, convenient main floor laundry, and an elegant oak staircase.The upper level features a spacious primary bedroom with hardwood flooring, a walk-in closet, and a private 4-piece ensuite. Two additional generously sized bedrooms both offer hardwood flooring and wall-to-wall closets, while a large linen closet provides excellent additional storage.Notable updates include an owned water softener, roof (2021), furnace (2022), and central air conditioning. A wonderful opportunity to own a move-in ready home with quality finishes, generous living space, and exceptional pride of ownership! (id:62164)
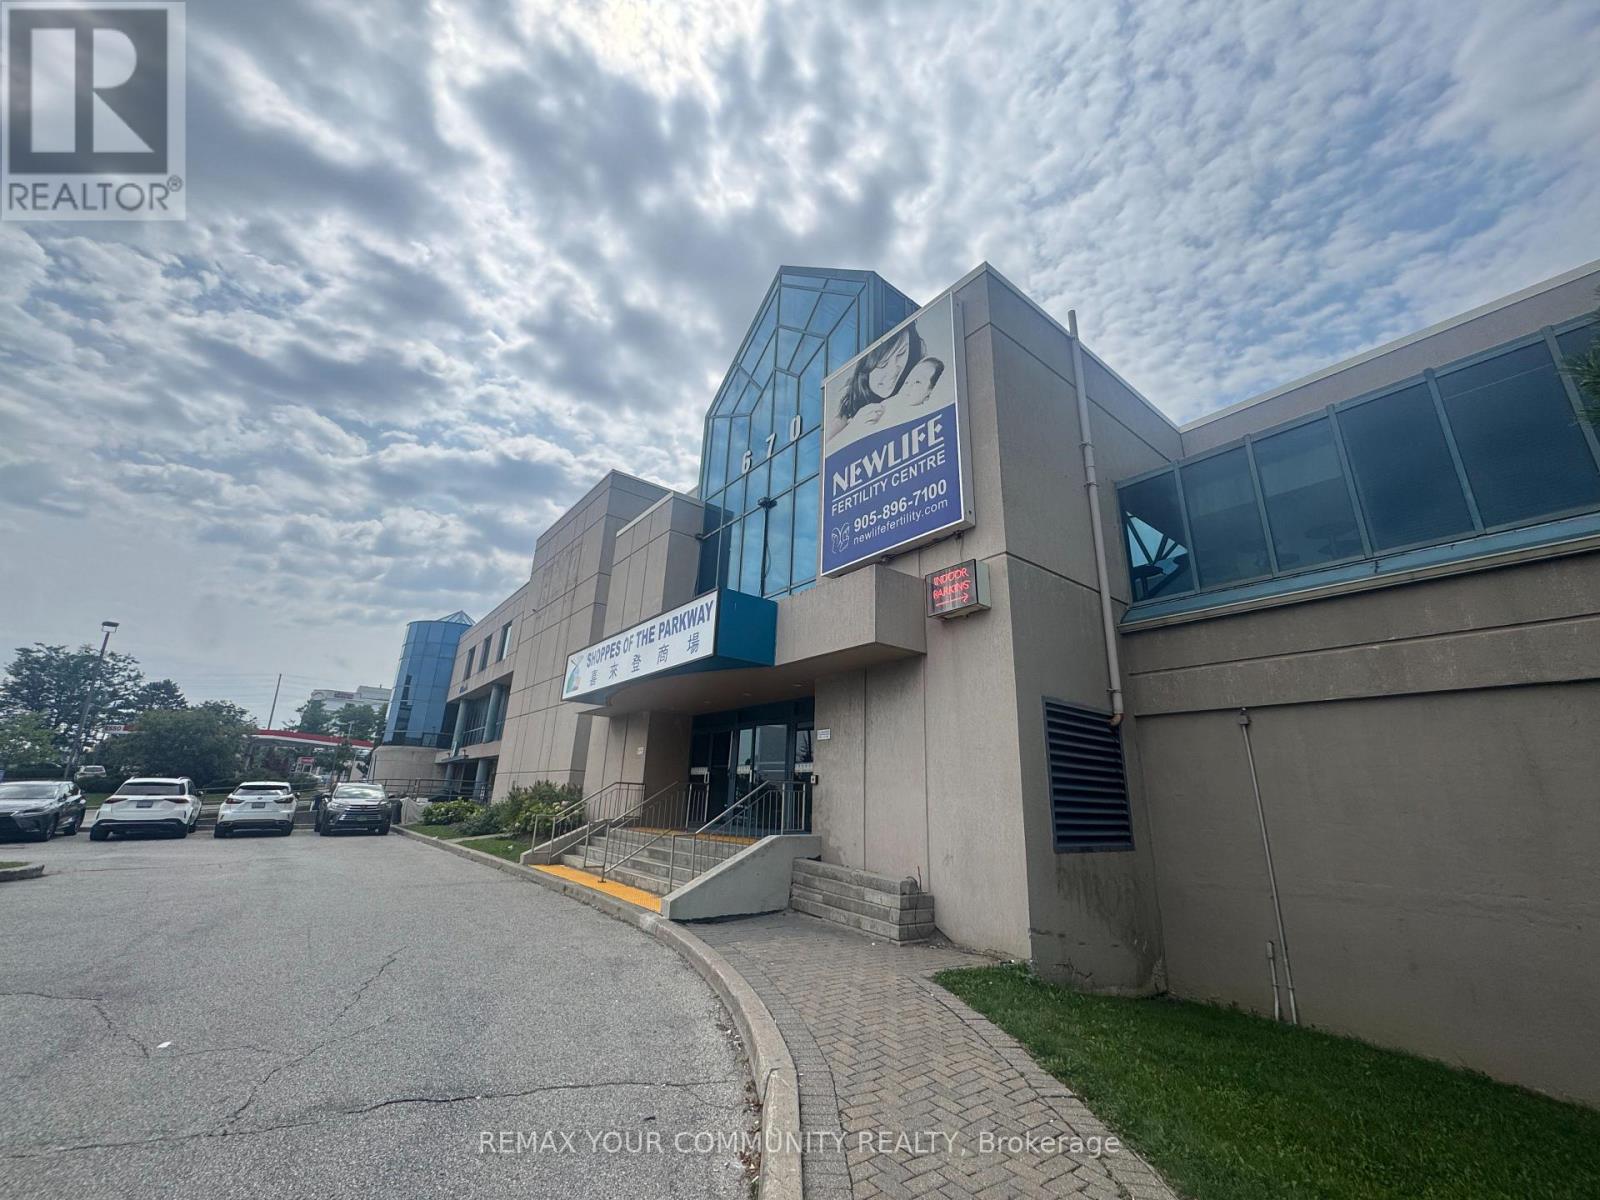
This interior medical/office space at The Shoppes of the Parkway sits at one of the corridor's busiest intersections, adjacent to the Sheraton Hotel and steps from the VIVA bus stop, surrounded by a dense mix of retailers, residential homes, and office towers. Formerly operated as a fertility clinic, the unit is fully built out and ready for immediate occupancy, with six treatment rooms and four private offices, each finished with natural light. The space comes with reception and support infrastructure already in place, making it a turnkey opportunity for a medical, dental, paramedical, wellness, or professional office use looking to skip the cost and downtime of a full build-out. High visibility, strong daily traffic, and excellent transit access round out the appeal of this location. (id:62164)
Welcome to Brownridge - One of Thornhill's Most Desirable Family Communities! Nestled on a quiet, family-friendly street in the heart of Brownridge, this spacious home offers over 2,500 sq. ft. above grade, plus a fully finished basement apartment with a separate entrance from the garage. Designed with families in mind, the home features bright, open-concept living and dining areas perfect for everyday living and entertaining. The large family room can easily be converted into a 4th bedroom, offering flexibility for growing families. The oversized eat-in kitchen with breakfast area provides plenty of space for family meals and gatherings. The finished basement includes 2 bedrooms, a kitchen, bathroom, and separate entrance through the garage, currently generating $2,000/month in rental income-an excellent mortgage helper or ideal space for extended family. Enjoy the convenience of being within walking distance to top-rated schools, parks, community centres, the library, shopping, restaurants, and TTC, while being just minutes from Highways 7 & 407, York University, and major amenities and Promenade Mall. Whether you're a growing family or a first-time home buyer, this is a rare opportunity to own a spacious home in one of Thornhill's most established and sought-after neighbourhoods. (id:62164)