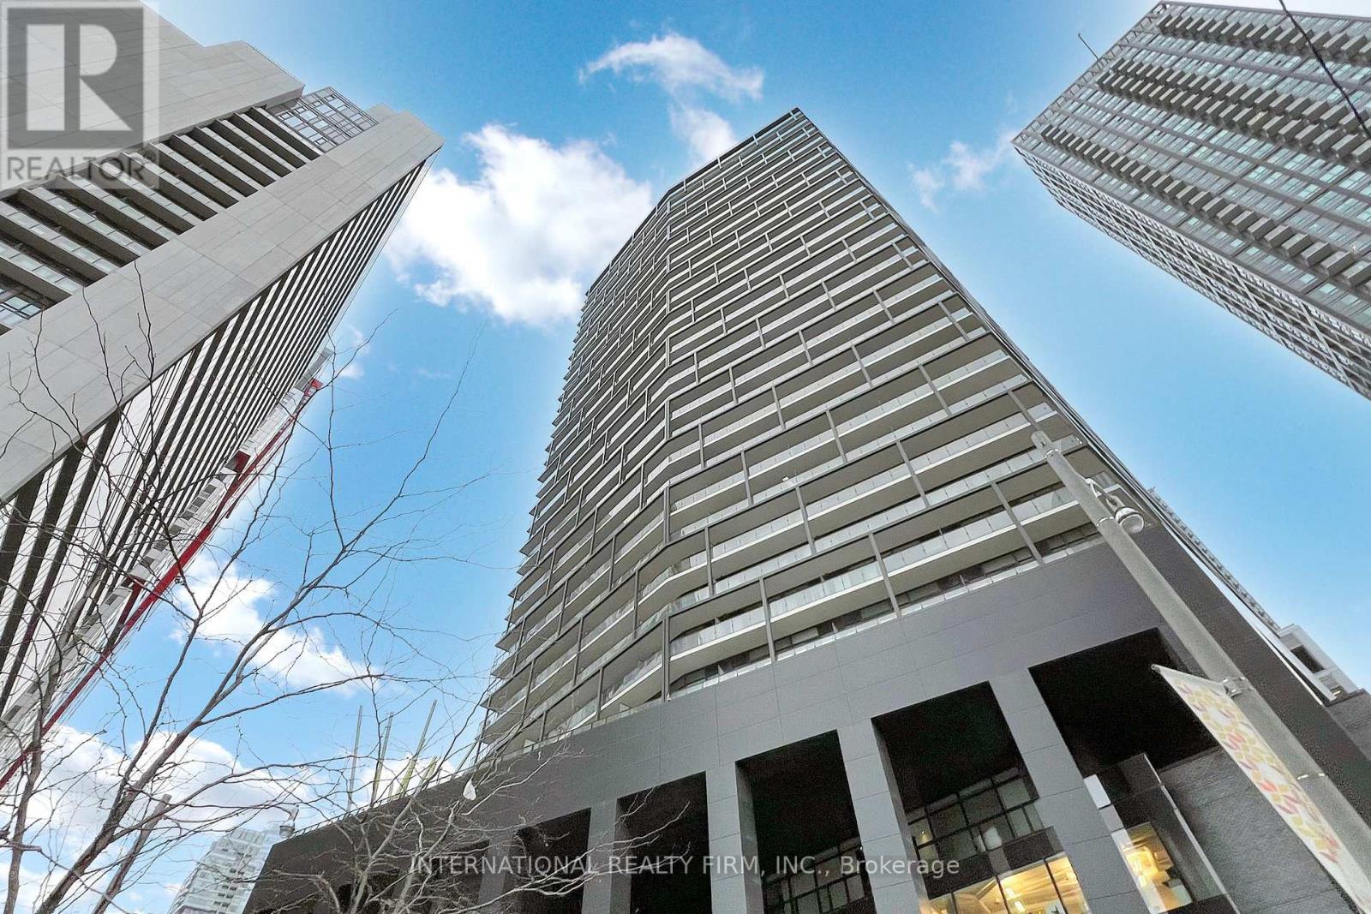
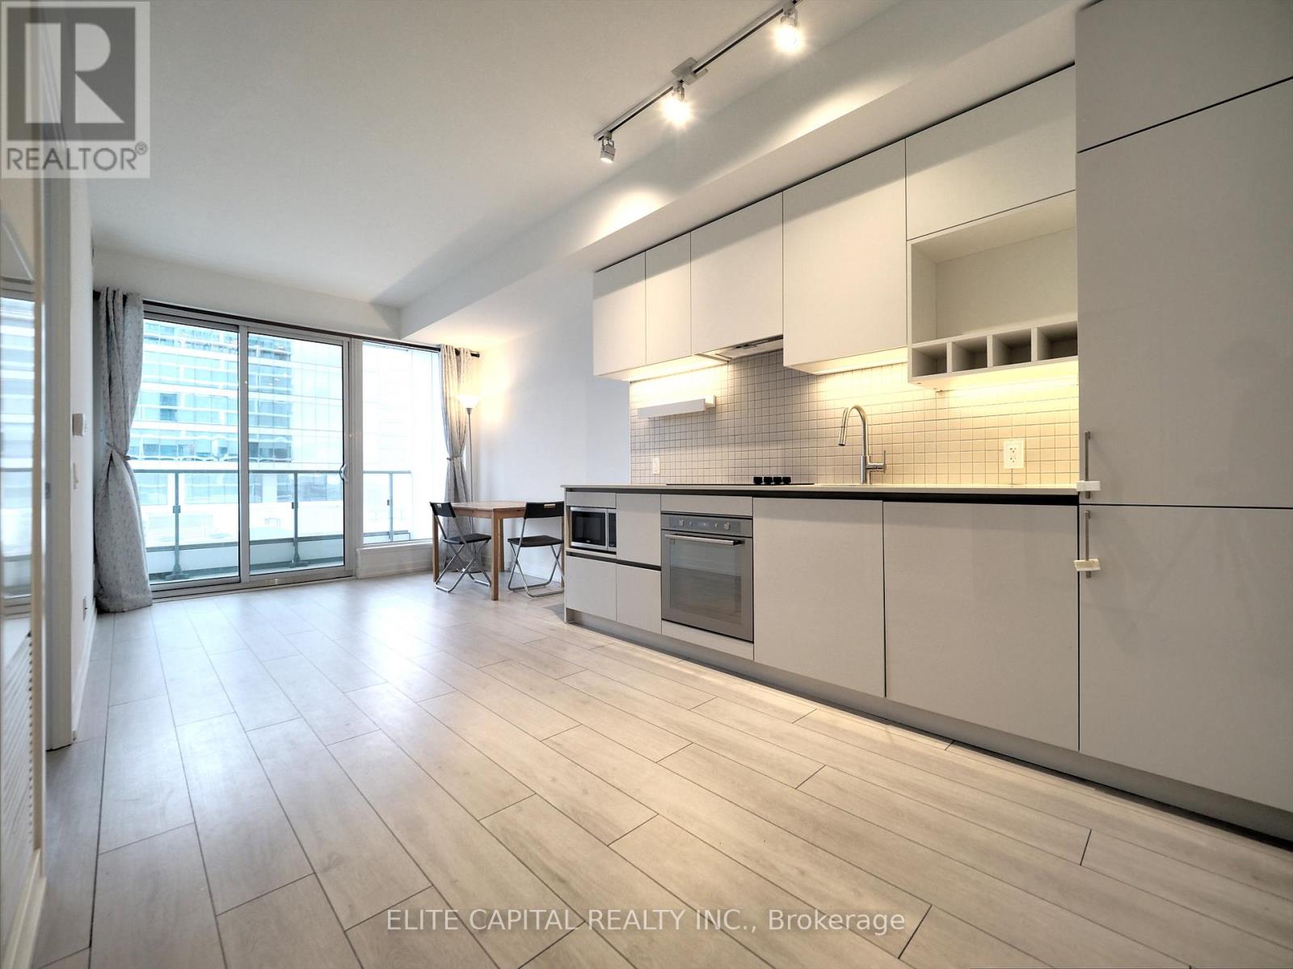
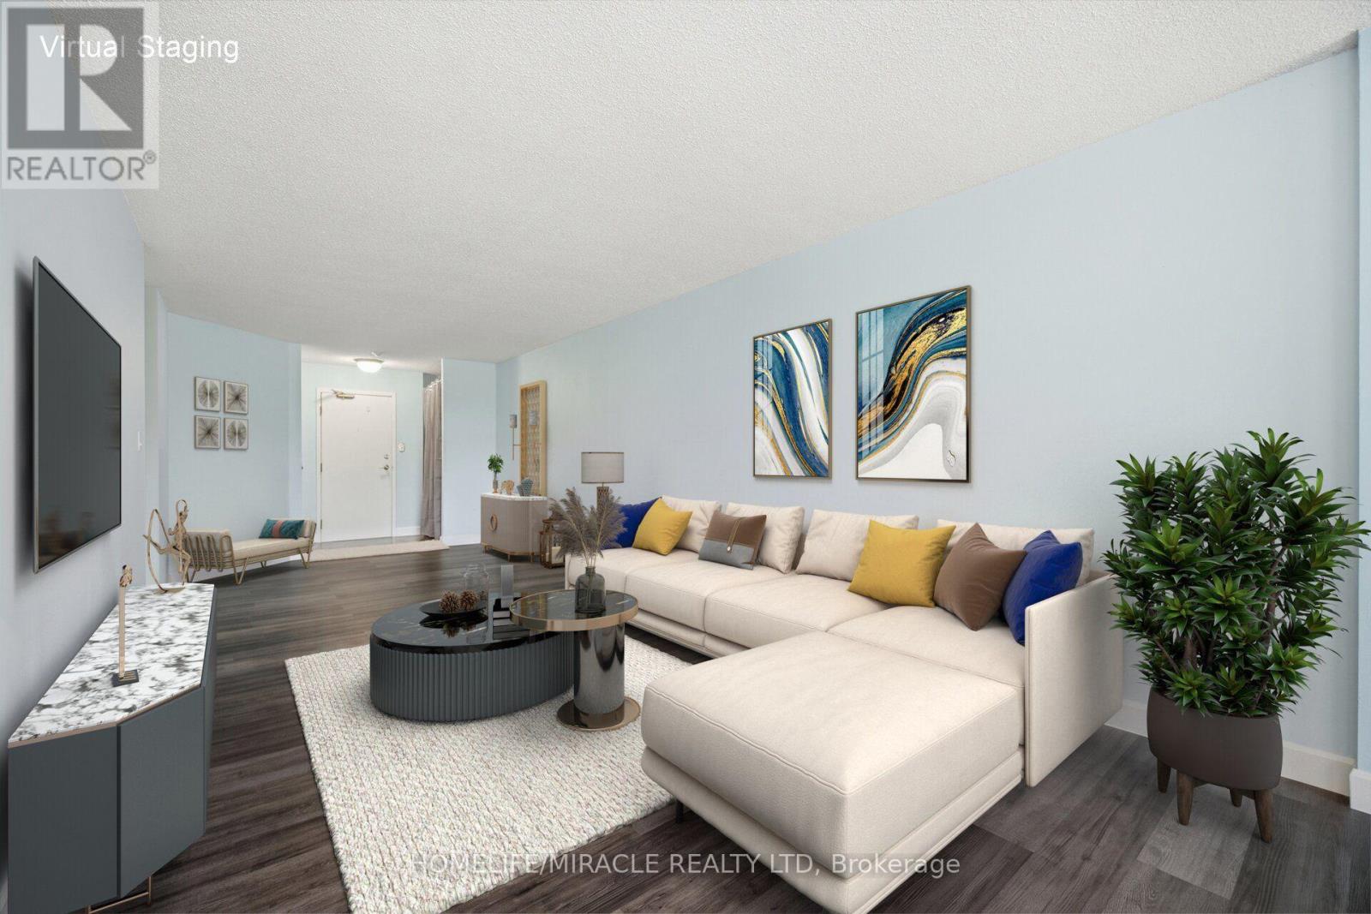
Welcome to 125 Peter St., Unit 1710! Experience modern downtown living in this spacious and bright 1-bedroom, open-concept suite. Featuring a contemporary kitchen, convenient en-suite laundry, and an abundance of natural light, this home offers both style and functionality. Step outside onto the large south-facing balcony and take in breathtaking city views the perfect spot to relax or entertain. Ideally located just steps from the subway, Entertainment District, Financial District, shops, restaurants, and everyday conveniences, you'll have everything the city has to offer right at your doorstep. Residents also enjoy an impressive selection of building amenities, including a resident lounge, theatre, billiards room, steam room, sauna, fitness centre, and yoga room. A fantastic opportunity to enjoy comfort, convenience, and an unbeatable downtown lifestyle. Don't miss out - this one won't last! Please note: Photos may vary and may not depict the exact unit or current finishes. (id:62164)
Welcome to 25 Bush Clover Crescent - Where Luxury Meets Lifestyle in One of Kitchener's Most Sought-After, Established Neighbourhoods.Nestled on a quiet crescent in a mature, tree-lined community, this stunning top-to-bottom renovation checks every box for today's most discerning buyer. From the freshly paved double-wide driveway and newly finished double-car garage to the immaculate curb appeal, the impression starts before you even step inside. With up to 5 parking spaces (3 driveway spaces + 2 garage spaces), this home is as practical as it is beautiful. Step inside and be immediately impressed - not a single inch of carpet in sight. Wide-plank engineered hardwood flows seamlessly across both levels, creating a warm and elegant feel throughout. Pot lights illuminate every room, and upgraded premium air vent covers and designer light fixtures speak to the level of care and quality invested into every corner of this home. The showstopping chef's kitchen is designed to impress and built to perform - featuring soft-close cabinetry, a dedicated pot drawer, a luxurious designer backsplash, gleaming tile flooring, and a brand-new suite of stainless steel appliances. Upper-level laundry adds everyday convenience that growing families will truly appreciate. The fully finished basement expands your living space beautifully, complete with a private bedroom, a full bathroom, and an egress window - ideal as a recreation space, home office, or guest retreat for family and friends. Located minutes from top-rated schools, beautiful parks, abundant shopping, major transit routes, and quick highway access - this is the kind of established neighbourhood families choose and never want to leave. This is not just a house. This is a meticulously upgraded home in a location that simply can't be replicated. Don't miss your opportunity - homes like this don't last. (id:62164)
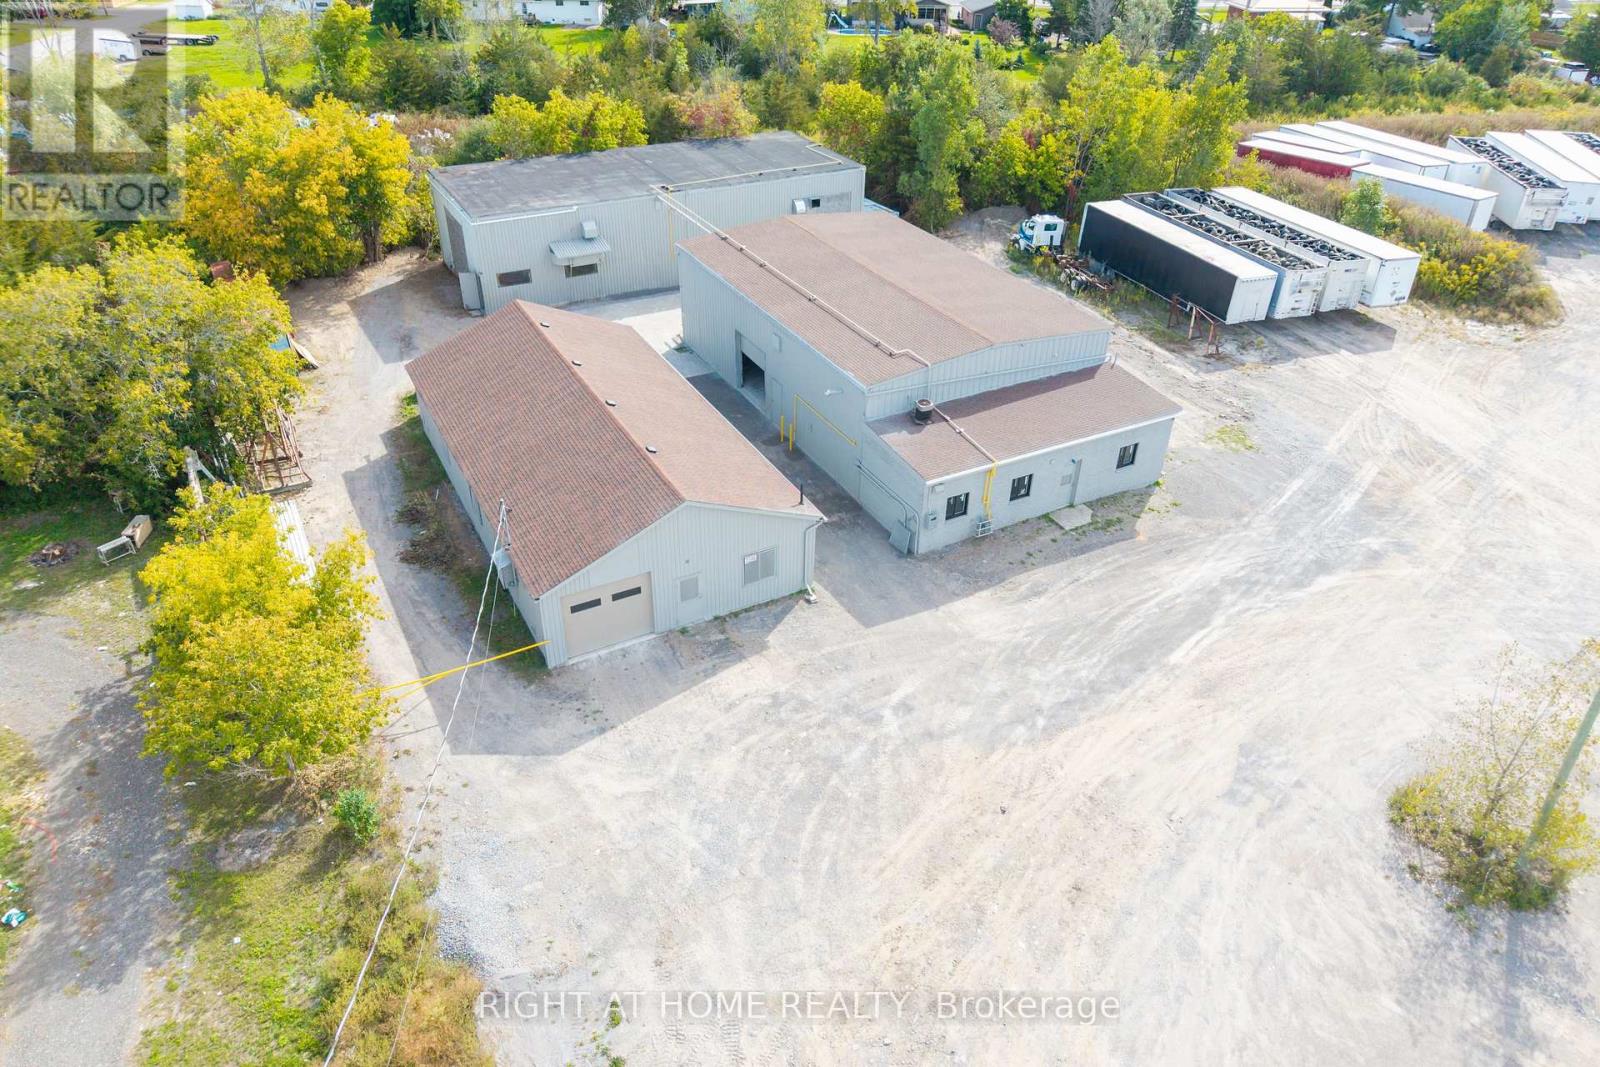
This Property Has A True Competitive Advantage! Very Rare Industrial/Commercial Opportunity 3 Buildings On One Large Lot! Buildings: A. B.C. Each Building Can Be Leased Separately Or Together! You can Sublease One of the buildings for more flexibility. Large Lot Available For Storage! Approximately 7,240 sf Combined. Very Unique & Versatile Property! Many Uses Allowed - Manufacturing, Storage, Shop, Showroom, Data Centres, Dealership, Automotive, Motor Vehicle Body Shop,Motor Vehicle Parts Supply,Printing Establishment, Recreational Equipment, Sales, Rental and Service Establishment, Equipment Sales, Rental and Repair Establishment, Repair Shop, Research and Development Use, Retail Store, Accessory,Taxi Service Depot/Dispatch Establishment,Technology Industry,Grow Up Facility,Trade and Convention Centre,Trades Person's Shop,Veterinary Clinic,Warehouse Commercial Self-Storage Facility, Call Centre, Business, Professional or Administrative Office,Building Supply Outlet,Auction Sales Establishment,Industrial Use, Light,Custom Workshop,Contractor's Yard And Much More!!! - Endless Possibilities! This Versatile Industrial Property Has Three Large, Separate Buildings On One Large Lot. You Can Run One Business Or Several, All From A Single Location. You Can Also Sublet One Of The Buildings! The Buildings Featured Large Bay Doors For Easy Loading, Deliveries, Vehicles And Large Equipment, And The Whole Property Is Very Clean, Neat And Well Maintained. The Standout Features Are Heavy Power (400 Amps, 600 Volts, 3-Phase) Overhead Cranes.You Can Move Heavy Materials And Equipment With Ease, Which Makes Fabrication, Manufacturing And Assembly Faster, Safer And More Efficient From Day One. Put All Three Buildings To Work For Your Business. Use One Building For Production And The Others For Storage, Inventory, A Shop Or A Showroom. Fantastic Location: 5 Min To Hwy 401 That Gives You Easy Access For Shipping, Clients And Staff Across Eastern Ontario And The GTA Corridor. (id:62164)
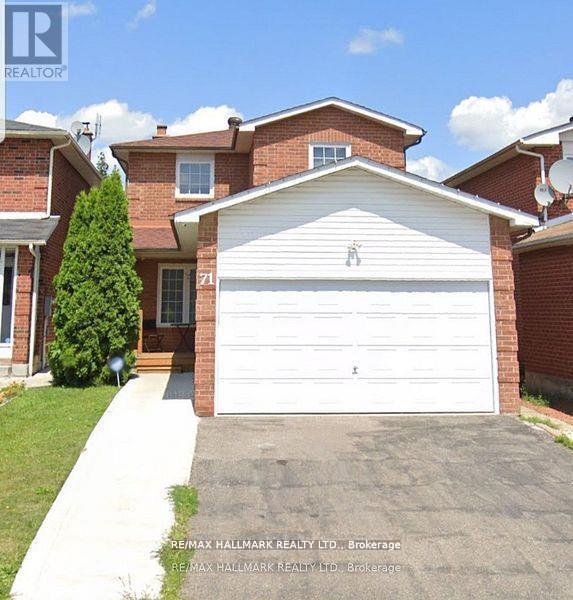
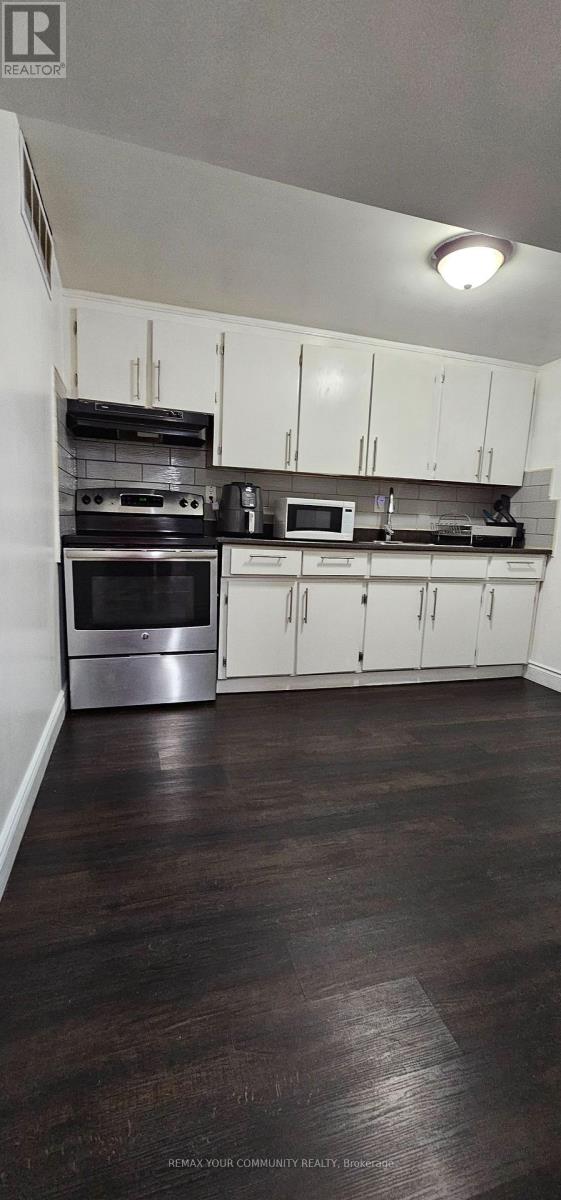
This Lovely Unit In A Detached 2-Storey Home Is Nestled In One Of The Most Convenient Parts Of Brampton. Located Close To Parks, Grocery Stores, Walmart, Service Ontario, Major Banks, Highway 410, Schools, And Public Transit. This Home Features One Bedroom With Ensuite Laundry, An Open Concept Kitchen That Flows Into A Spacious And Inviting Living Room. For Extra Privacy You Have Your Own Separate Entrance. Don't Miss Your Chance To Come Check Out This Lovely Home!!! (id:62164)
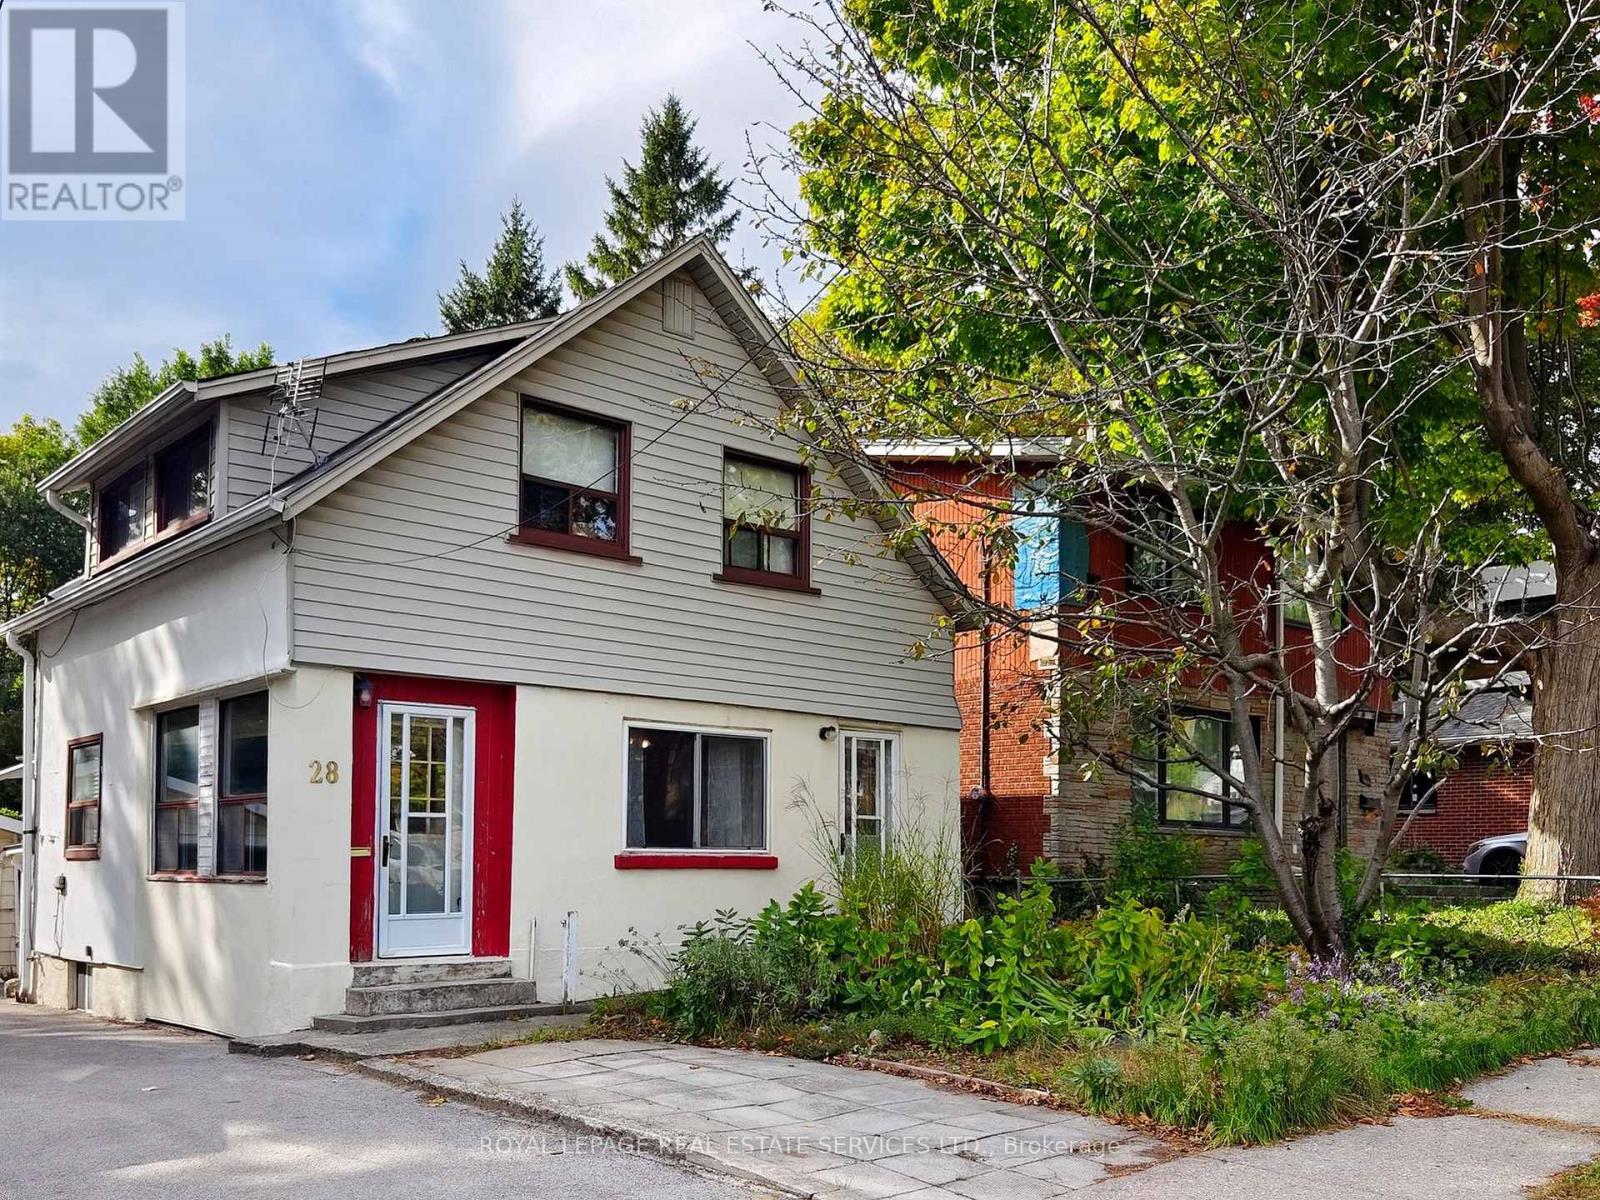
Welcome to 28 McIntosh Avenue, a great opportunity in the highly sought-after Stonegate community. Situated on a generous 33 x 120 ft lot, this 2 storey home offers 3 bedrooms, 2 bathrooms, and plenty of possibilities for buyers looking to renovate, reimagine, or explore the potential to build new. The main floor features an open-concept living and dining room, along with a bright, window-filled front entrance that offers the potential to create a charming sunroom or sitting area. The home is livable in its current condition, while offering an exciting opportunity for someone with vision to update and renovate from top to bottom. The unfinished basement provides additional space and features a former walk-up that has been enclosed but could potentially be reopened. Outside, you'll find a spacious yard, detached garage, mutual drive/right-of-way, and front parking pad. For those considering something more extensive, the 33 x 120 ft lot also presents an opportunity to explore building new, with many beautifully renovated and newly built homes already found throughout the surrounding neighbourhood. And the location is a big part of the appeal! Jeff Healey Park is just around the corner, with nearby schools, recreation and convenient transit. The Queensway is right at the top of McIntosh, putting shops, restaurants and neighbourhood favourite Tom's Dairy Freeze close by. Enjoy an easy bike ride down to Mimico Waterfront Park and the lake, along with convenient access to Sherway Gardens, downtown Toronto, major highways and Pearson Airport. A great little house on a fantastic lot, in an established Etobicoke neighbourhood - move in, renovate and make it your own, or explore the possibilities of building new. (id:62164)
Rarely find 1+1 unit with parking and locker at Transit City 2! Steps away from TTC Vaughan Metro Centre subway station and Viva station, sunshine filled and spacious open concept 1+1, Den has sliding door can be used as the second bedroom, newly painted with 9 ft ceiling, floor to ceiling windows bring extra brightness, direct access to YMCA. Minutes from Vaughan Mills Mall, restaurants, banks, Walmart, library, York University, highway 7, 407 and highway 400, 600sqft interior and over 100 sqft big balcony. 1 locker and 1 parking included in the rent (id:62164)
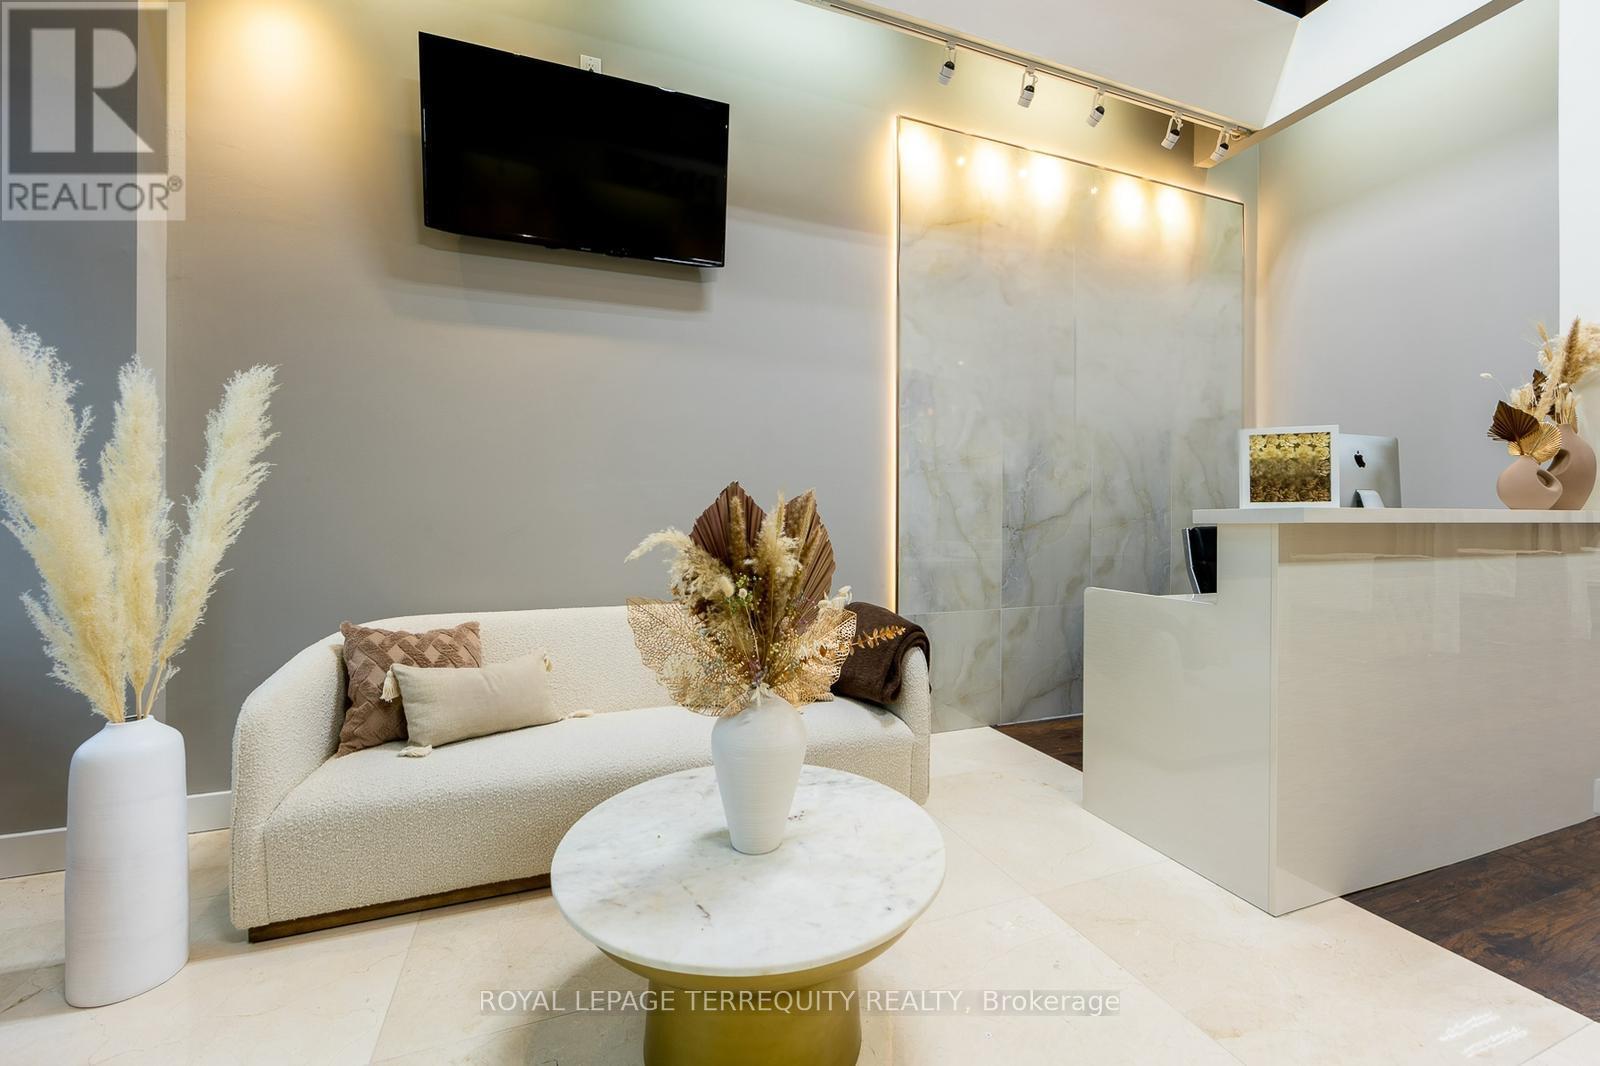
TURN-KEY LUXURY BEAUTY SPACE IN THE HEART OF VAUGHAN An Unparalleled Opportunity to Acquire a Fully Improved, Designer-Level Studio Space Step into a meticulously curated environment where luxury meets functionality. This sophisticated space has been professionally transformed with high-end leasehold improvements,offering a seamless transition for a premium beauty, wellness, or aesthetic brand. From the soaring industrial-chic ceilings to the warm wood-look flooring, every detail has been executed to provide an elite client experience. Don't miss this chance to position your business in a high-traffic, prestigious location. $4,793.08 includes TMI and HST. *DO NOT go directly to business. (id:62164)
Quiet and spacious two bedroom apartment. Recently renovated with a large kitchen and bathroom. Great for working mature professionals. Shared laundry and utilities. Parking available on the driveway. (id:62164)
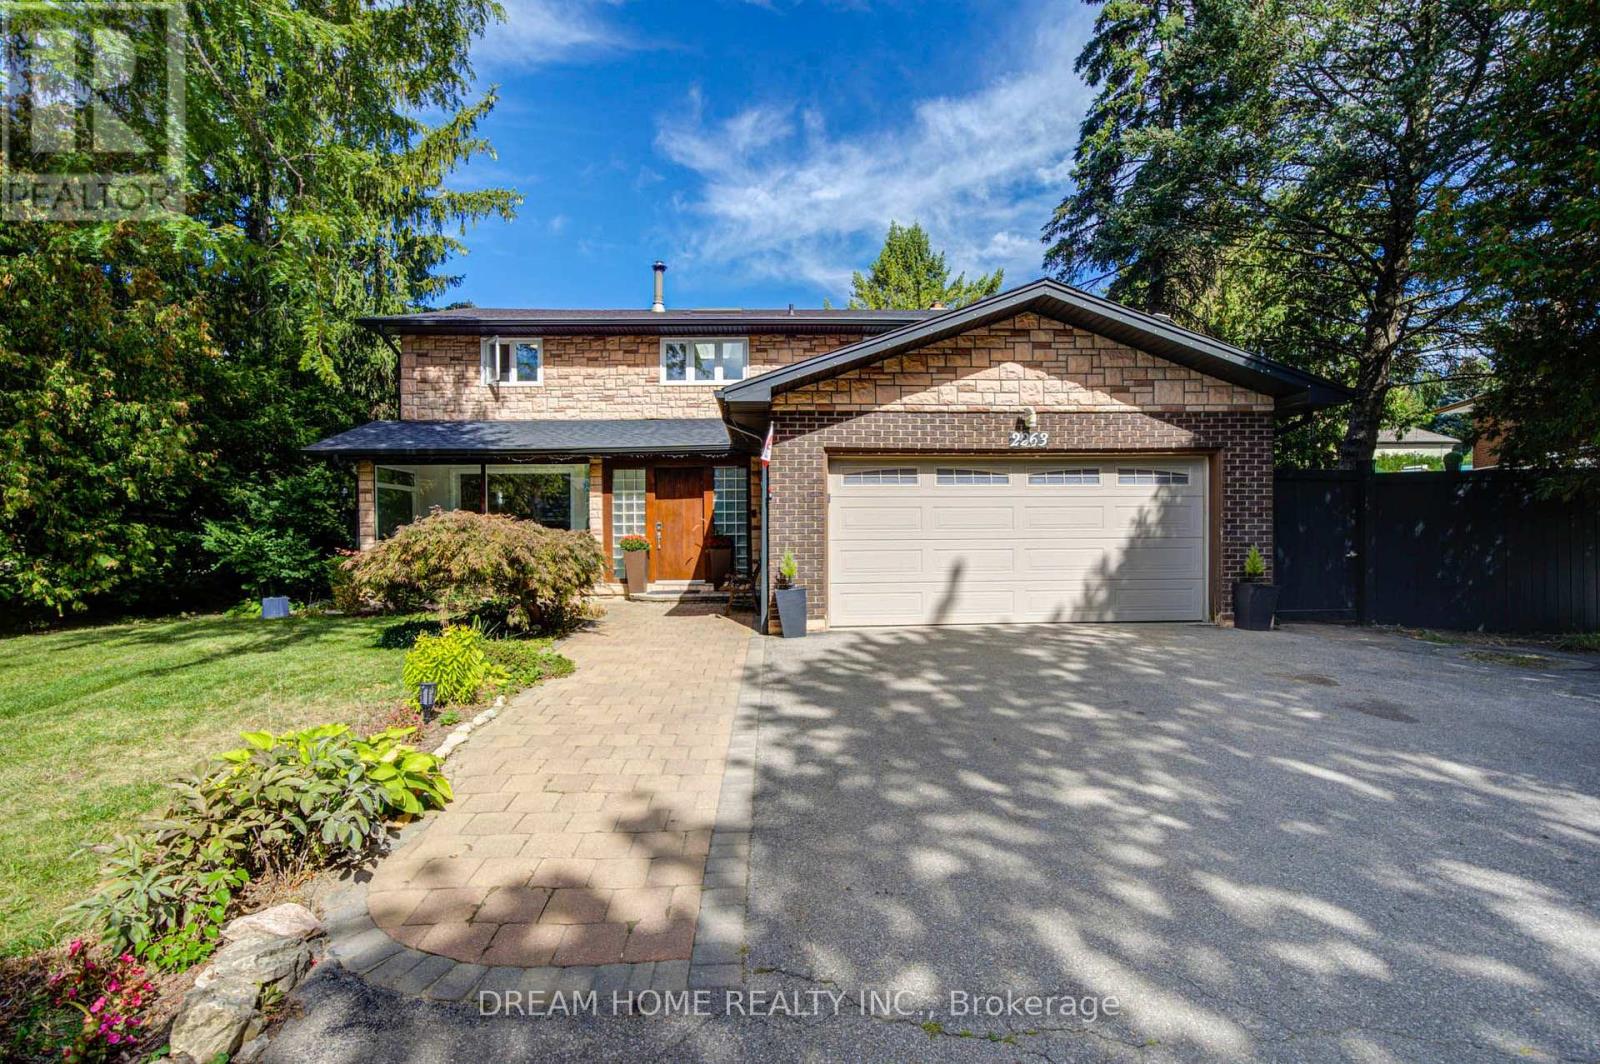
Welcome to this beautifully situated home in Mississauga's highly sought-after Gordon Woods community! Nestled on a quiet, tree-lined street surrounded by mature greenery and beautiful established homes, this exceptional property offers a rare opportunity to live in one of the city's premier neighbourhoods. With extensive major updates and mechanical improvements completed over the years this property is a must-see. Key mechanical updates include the roof and skylight (~4 years), heat pump (~2 years), furnace (~5 years), soffits and gutters (~2 years), and windows and patio doors (~10 years). Step outside into a private, serene backyard oasis featuring a beautifully renovated swimming pool (~8 years) equipped with a brand-new pool pump (~2 months), perfect for relaxing or entertaining during summer months. Inside, the home features numerous updated quality appliances, including a Samsung stove (~1 month), under-counter refrigerator (~4 months), Bosch refrigerator (~3 years), Miele washer (~2 years), and Miele dryer (~7 years). Enjoy a peaceful, mature neighborhood lifestyle surrounded by lush canopy and nature, with effortless access to top-rated schools, parks, shopping, public transit, and major highways. A remarkably well-maintained home with every major component taken care of-offering a true turn-key move-in experience! (id:62164)
If you've been searching for a condo that offers plenty of space, a convenient location, and a price that makes sense, take a look at Unit 206 at 1 Rowntree Road.This beautiful 2-bedroom + den, 2-full-bathroom residence offers approximately 1,100+ sq. ft. of comfortable living space.The layout is both spacious and functional, featuring laminate flooring, stainless-steel appliances, in-suite laundry, underground parking, and a locker. One of the standout features is the large wrap-around balcony - a wonderful extension of your living space and the perfect place to enjoy your morning coffee, relax after work, or entertain.The den provides added flexibility and can be used as a home office, study, or additional personal space.Located at Kipling & Steeles, the condo is close to York University, Humber College, Humber River Hospital, transit, shopping, restaurants, and major transportation routes, making it a convenient place to call home and an appealing option for different stages of life.Priced at $549,000, this is an opportunity worth seeing, whether you're a first-time buyer, downsizing, or looking for a well-located investment property.Come see it for yourself. The spacious layout, wrap-around balcony, and convenient location are what make this condo stand out. (id:62164)
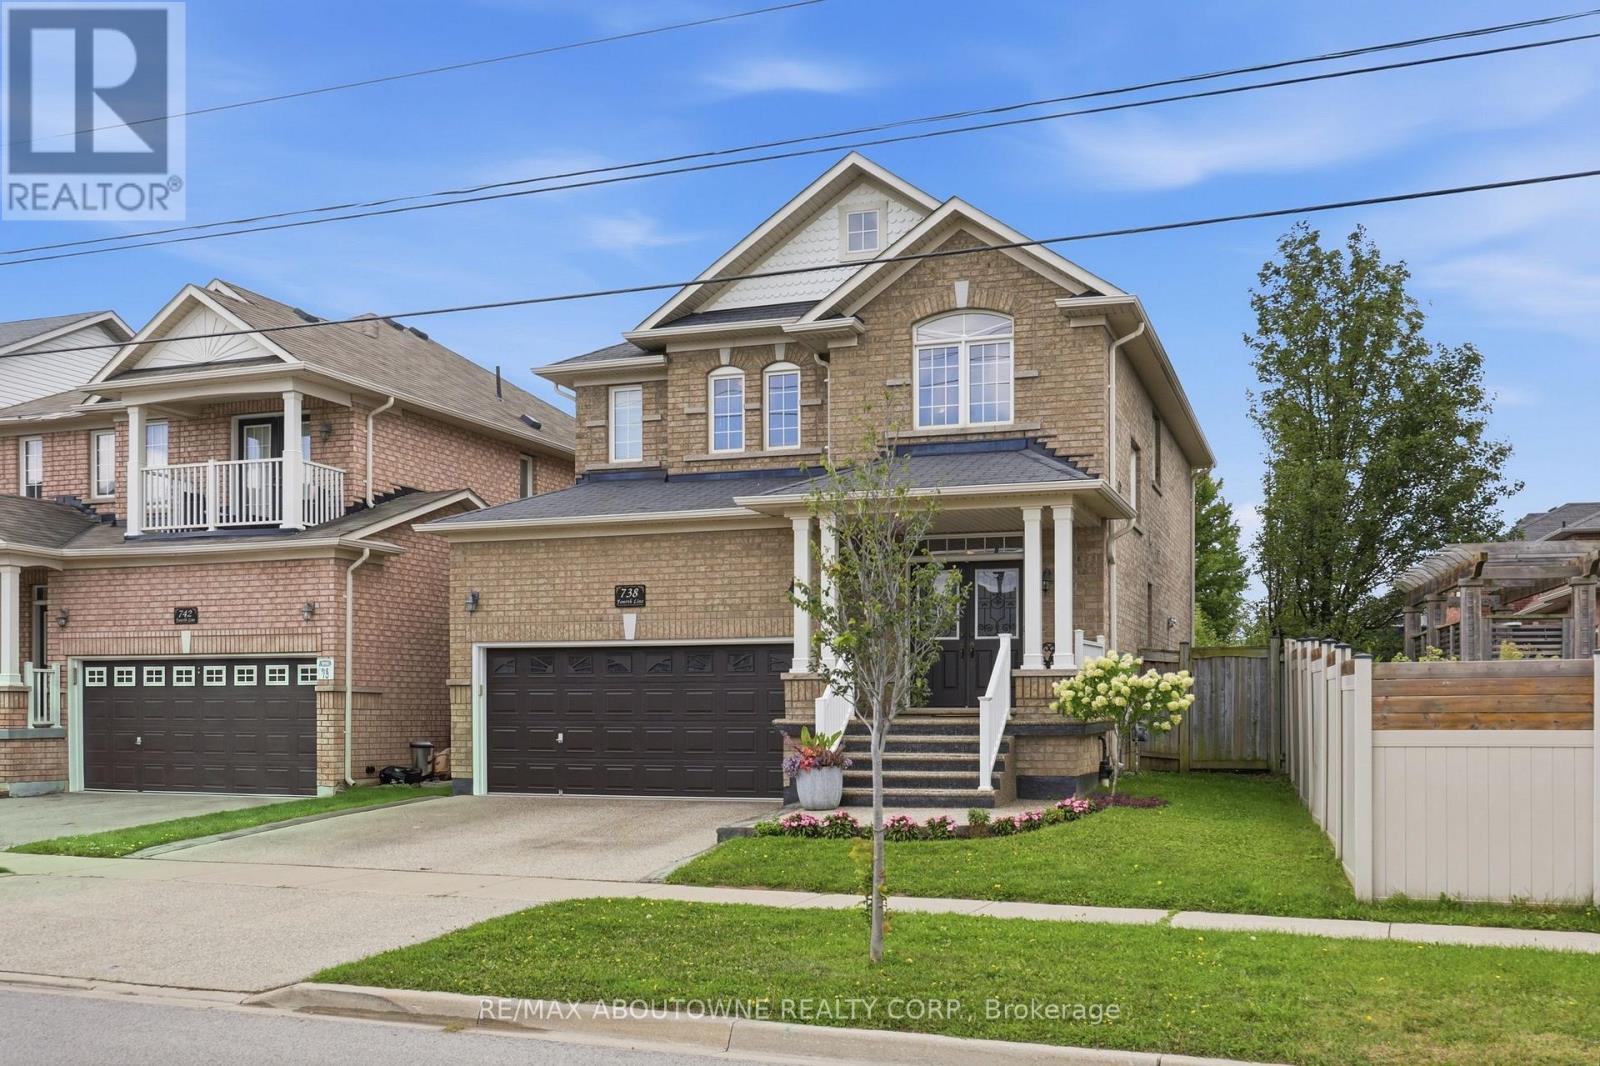
Best value home. Welcome home in Milton's highly sought-after Beaty neighbourhood! Built by "Country Homes" in 2009, this exceptional property offers approximately 2,800 square feet of finished living space, blending timeless elegance with modern luxury. From the moment you arrive, the commanding double door entry sets a grand tone. Step inside to find an inviting layout highlighted by a gorgeous oak staircase with wrought iron spindles. The main floor is bathed in light creating a warm, sophisticated feel perfect for both living & formal entertaining. Great use of recessed lighting as well. Upstairs features 4 spacious bedrooms and 2 full bathrooms. A crown jewel is the primary ensuite, which has been stunningly renovated into a spa-like retreat. It boasts a glass-panelled shower and a deep, free-standing tub designed for ultimate relaxation. The finished basement with a 3-piece washroom increases your living space and is engineered for maximum energy efficiency with spray-foam insulated walls. It showcases a custom oak and stone wet bar, making it the ultimate destination for game nights or hosting guests. Storage is abundant throughout the house, including a true cold storage cantina & direct access to the garage equipped with mezzanine storage. Step outside into your private, fully fenced backyard. This large outdoor oasis features premium interlocking stone, a handy garden shed, and a natural gas BBQ hookup-ready for effortless summer gatherings. Best of all, this home offers total financial peace of mind. All mechanical systems are 100% owned with no contracts, including the on-demand hot water tank and a deluxe mist-style central humidifier. A central vacuum system and all appliances (featuring a gas stove) are included. Located in a quiet, family-friendly area steps from beautiful parks, top-tier schools, and transit. The driveway and front steps are finished in exposed aggregate concrete. Best priced Detached with 2 car garage in Beaty/Clarke. (id:62164)
Great coffee. Delicious baked goods- that is what keeps customers loyal and coming back day after day. Two new cafés have opened on the same block since Black Dog opened its doors, and it's kept its loyal following anyway. Come and see this 700-sf café with a reputation that stays strong. Faema Prestige dual-group espresso machine, turbo oven, vent (can add a small hood for pizzas, etc.), and all the equipment and small wares make this a turnkey opportunity for the right buyer. Seating up to 16. (id:62164)