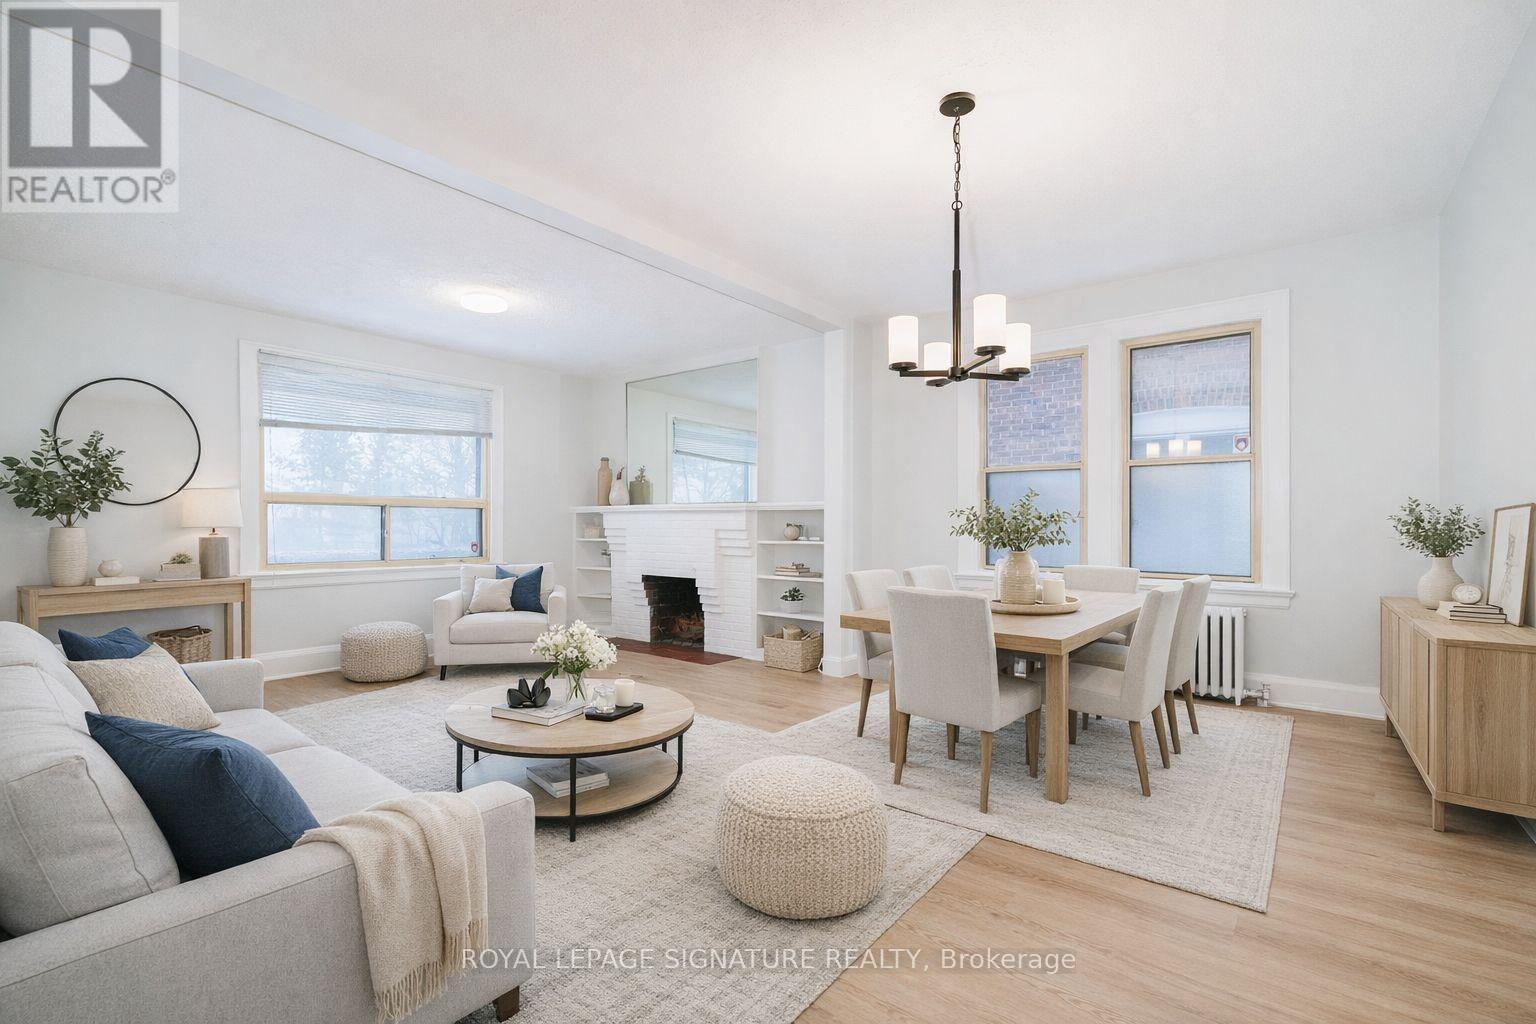
27 Hillsboro Avenue Opportunity Meets Lifestyle in the Heart of Avenue & Davenport. Welcome to a rare and versatile offering in one of Toronto's most coveted neighbourhoods. Entrance off front porch facing Ramsden Park. Private entrance to Open living and dining rooms 1 main bedroom plus a flex space off kitchen that can be used as office or den or bedroom. 4 piece updated bath with direct access to the shared laundry via steps from kitchen area, Steps to Ramsden Park, minutes to Rosedale subway station, and a short walk to Yorkville, with its world-class dining, shopping, and culture. Book showings anytime Comes with one parking sport off the street at the rear of the property, Tenant responsible for maintaining front plantings and leaf/snow removal in parking area. (id:62164)
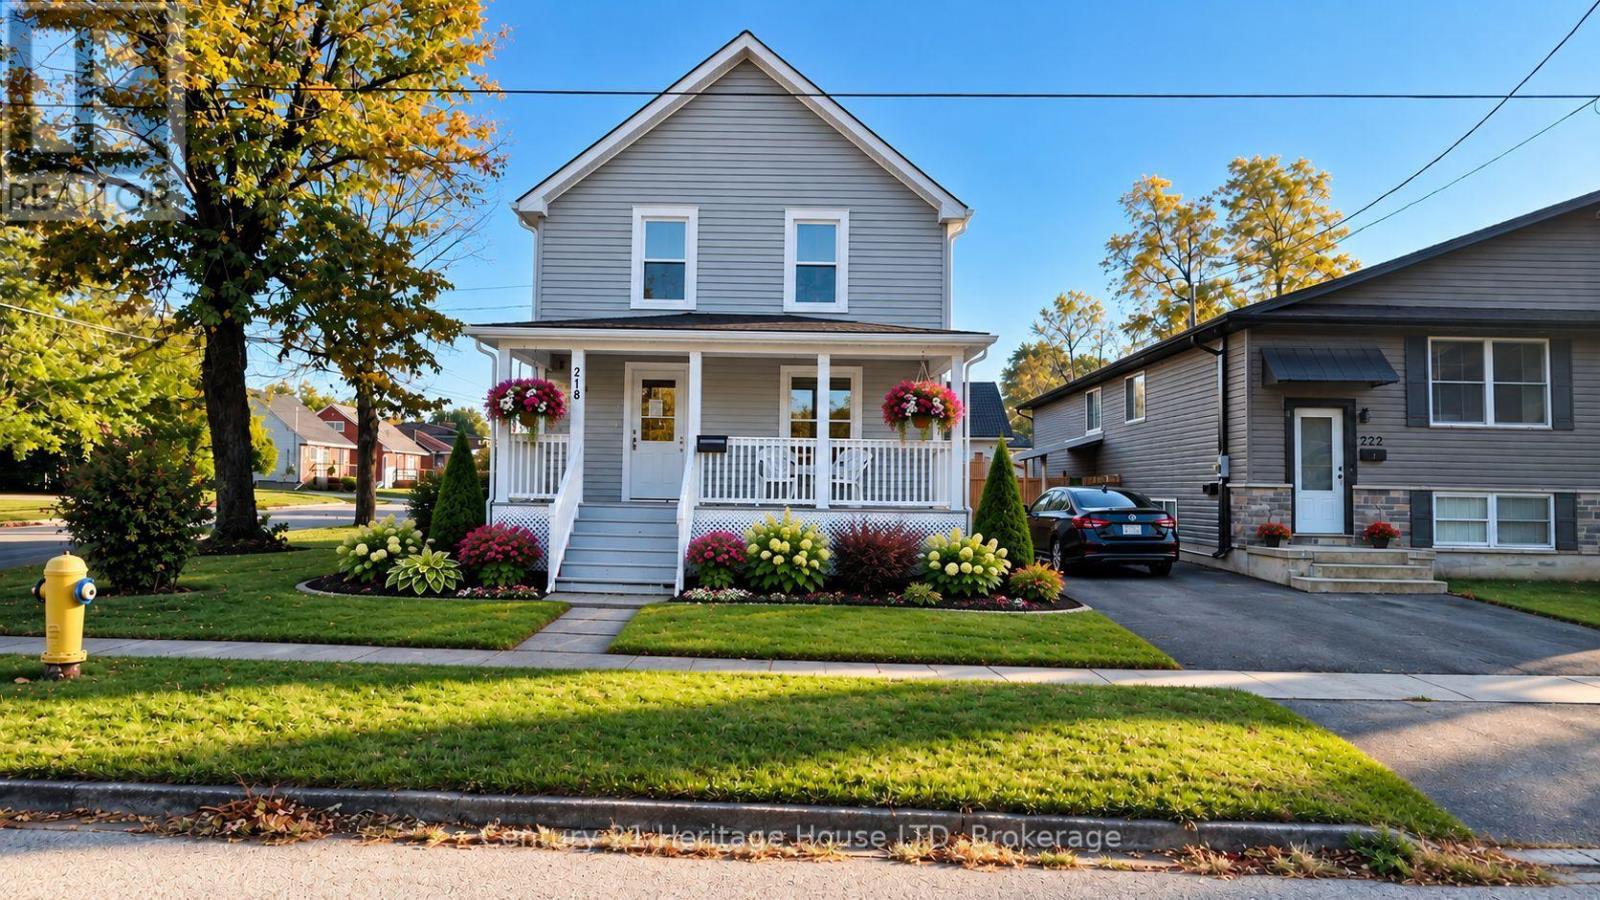
Welcome to 218 Henrietta. This home has been completely renovated back to the original studs and ready for immediate occupancy. New windows, flooring, kitchen, bathroom, painting and new exterior siding. Large welcoming front porch. Full basement with 2 pc. bathroom (Note basement is not finished). Sitting on a corner lot close to QEW, lake and shopping. Parking for 4 vehicles. Some of the pictures have been virtually staged, home is vacant so that any buyer can imagine what their own finishing touches could look like. Stainless fridge, stove and dishwasher are all new and included in the price. (id:62164)
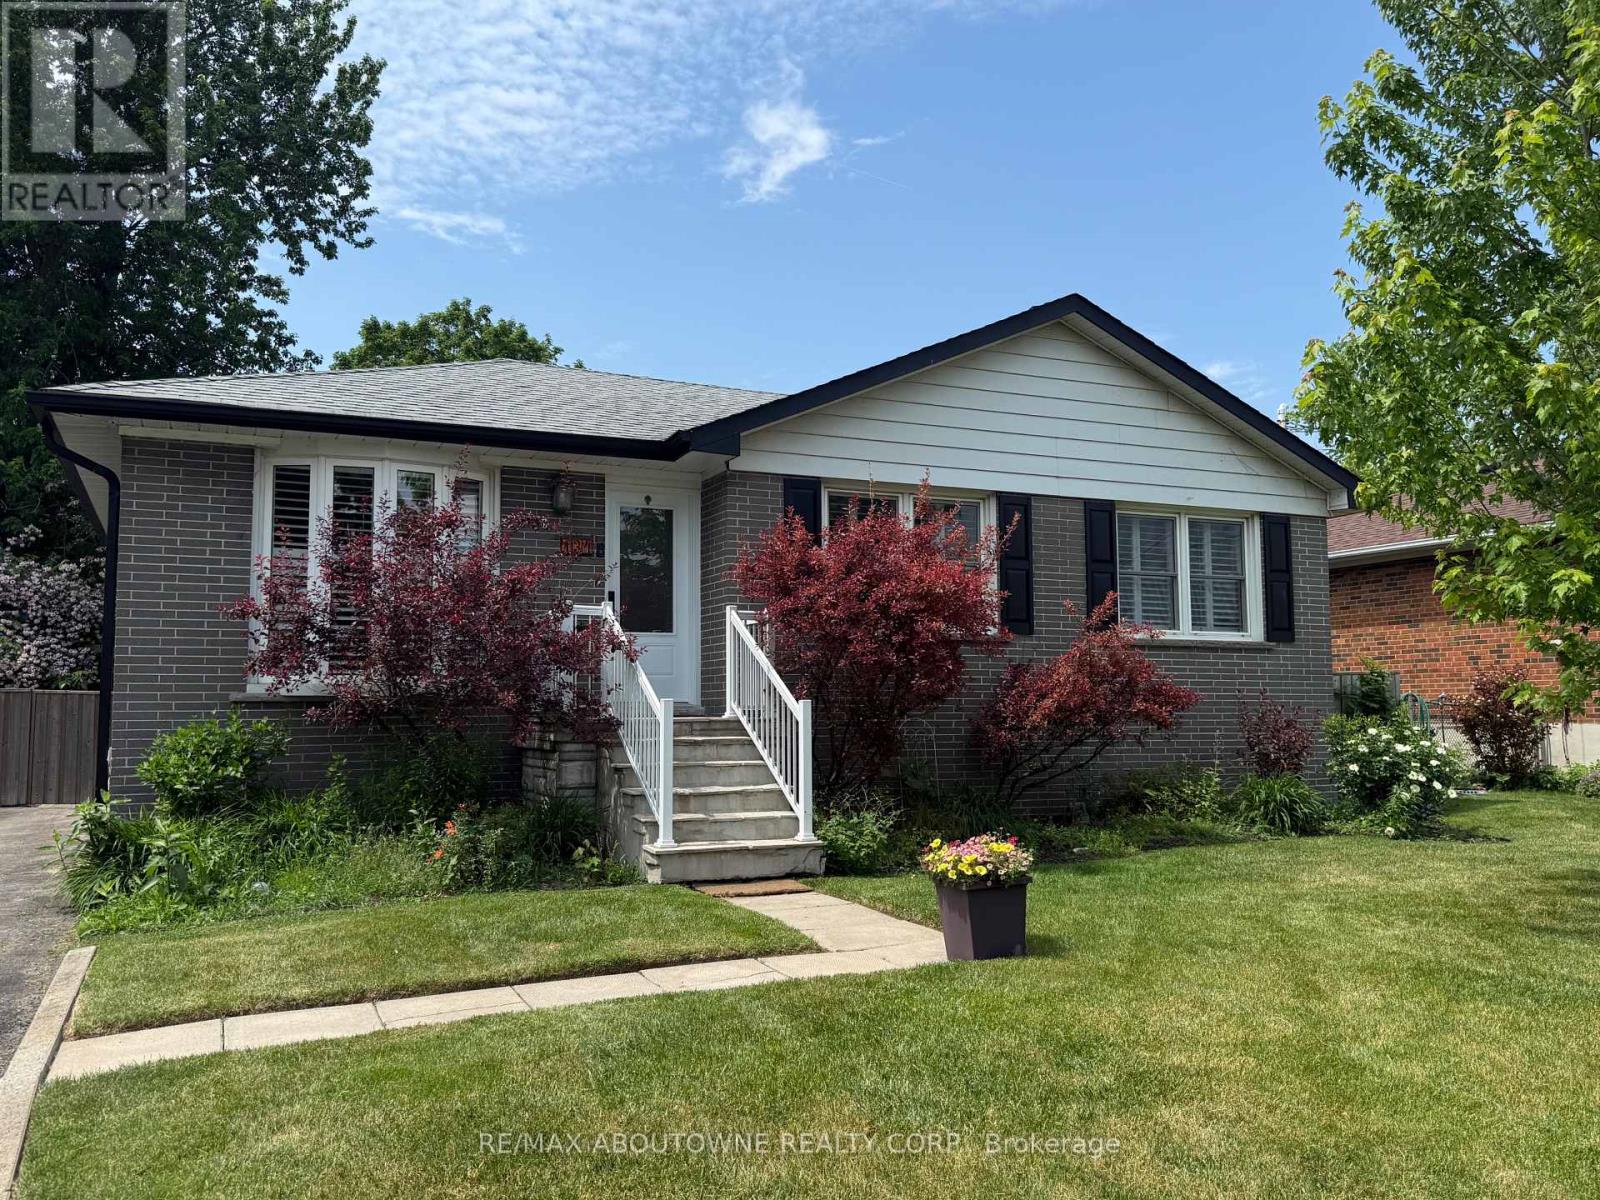
Beautifully updated bungalow in the heart of charming Old Milton featuring a fully self-contained lower-level suite with its own separate entrance, an exceptional opportunity for multi-generational living, extended family, guests, or flexible living arrangements. Offering over 1,700 sq. ft. of finished living space, this thoughtfully updated home blends modern style with everyday functionality in one of Milton's most desirable, walkable neighbourhoods. The bright, open-concept main floor features three spacious bedrooms and a beautifully renovated kitchen centered around a large island, creating the perfect space for family gatherings and entertaining. The fully finished lower level functions like a second home, complete with its own private entrance, full kitchen, comfortable living room, dedicated laundry, 4-piece bathroom, and a flexible layout featuring one bedroom plus a den that can easily serve as a second bedroom (closet/no window). Whether you're accommodating aging parents, welcoming adult children, hosting long-term guests, or exploring the potential for supplemental rental income (buyer to verify permitted uses), this versatile space offers exceptional flexibility to suit your lifestyle. Step outside to a beautifully private, tree-lined backyard oasis, an ideal setting for morning coffee, summer entertaining, gardening, or simply unwinding in your own peaceful retreat. Enjoy the best of Old Milton with nearby parks, schools, downtown shops, restaurants, and everyday amenities just minutes away. A rare opportunity to own a move-in-ready home that combines timeless charm, modern updates, exceptional flexibility, and a peaceful outdoor setting. (id:62164)
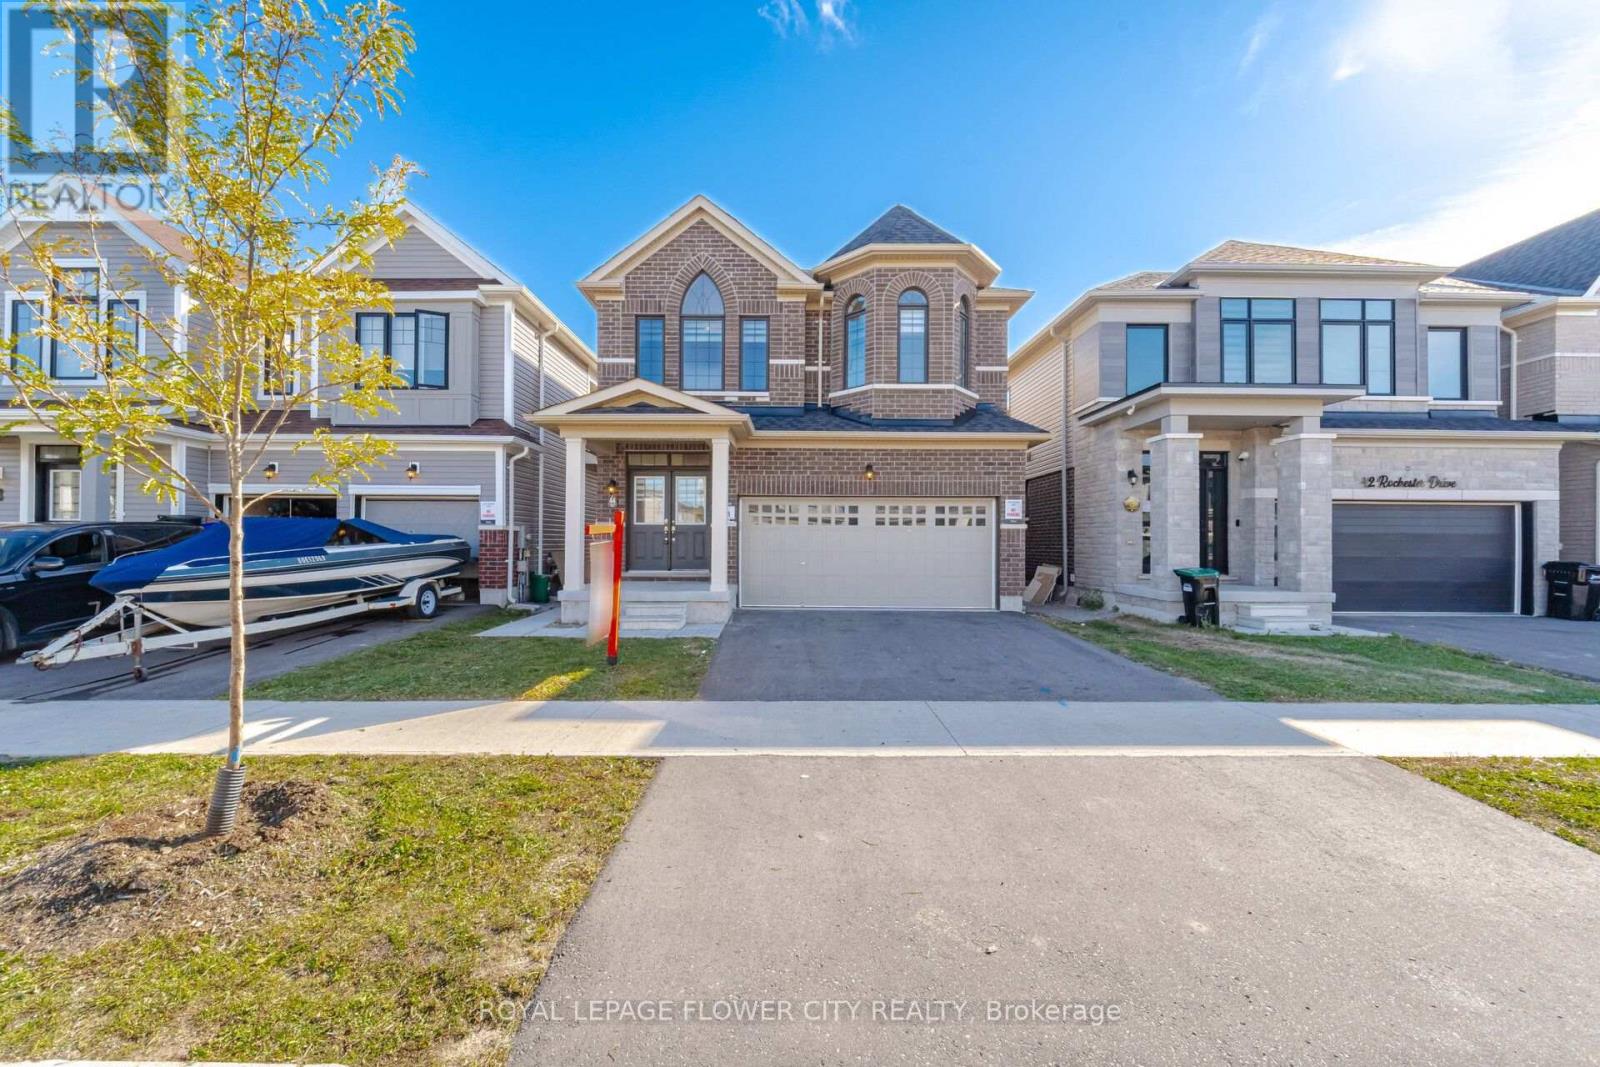
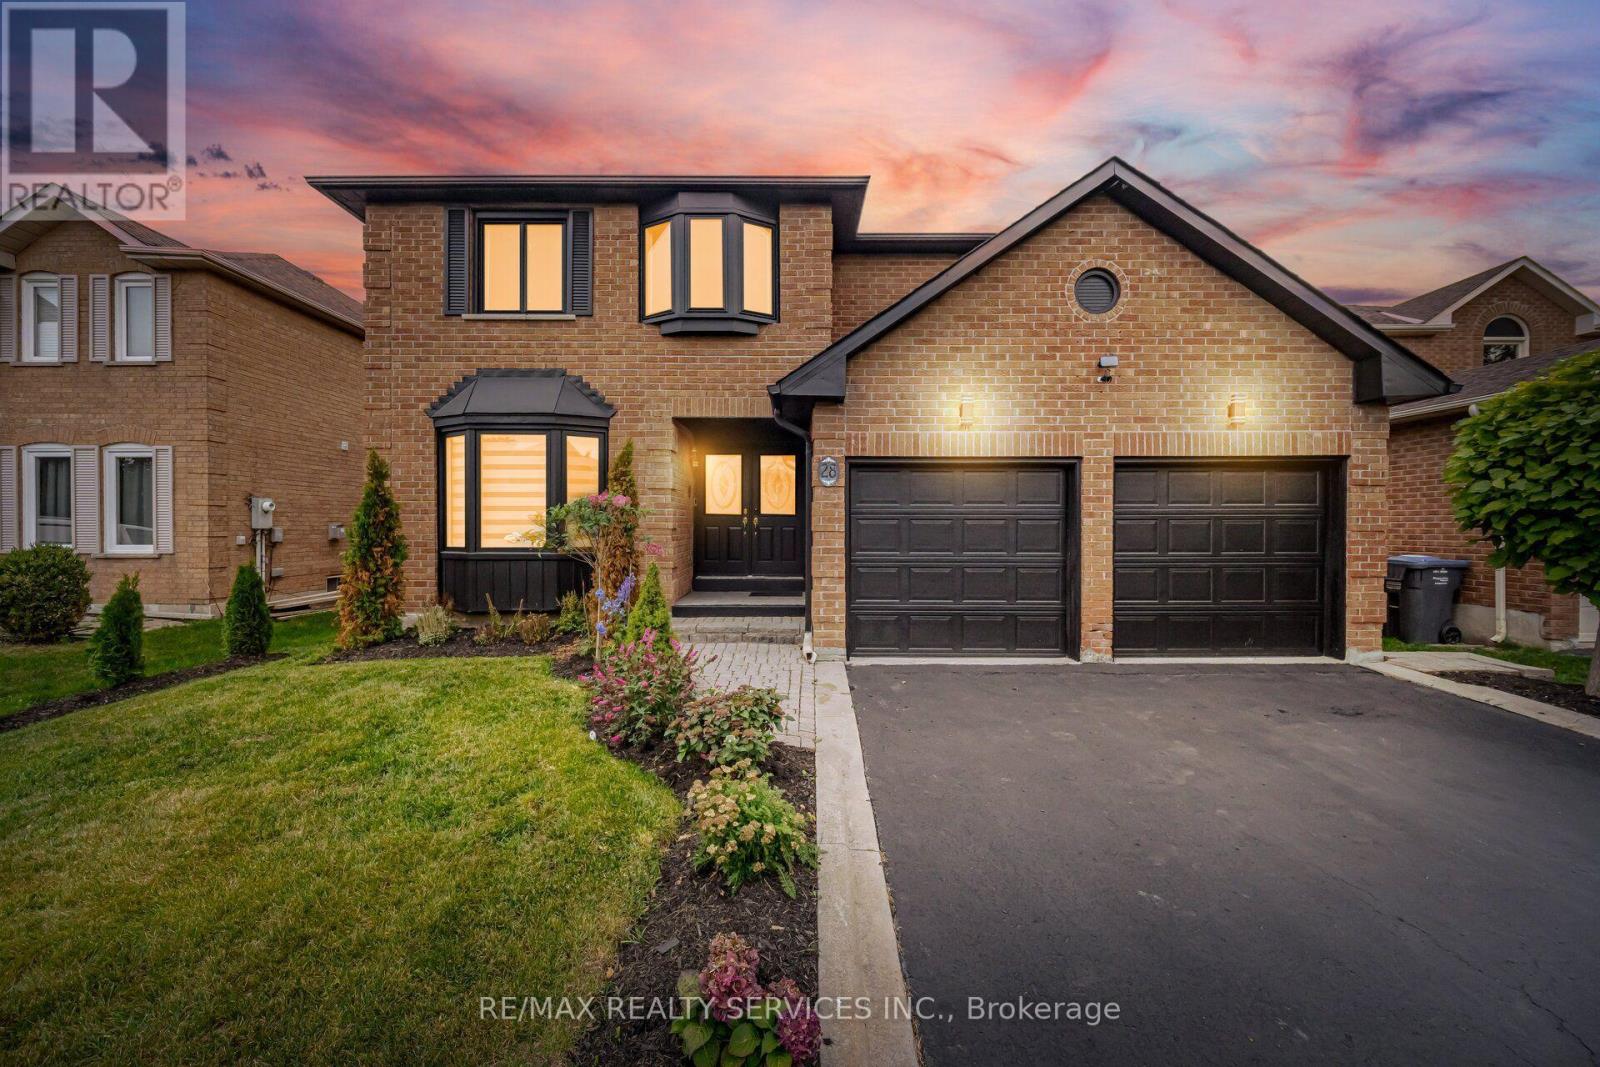
Welcome to this move-in-ready Fernbrook home in Mapleview Park, featuring 2,237 sq. ft. of living space, with 4-bedroom, 2.5-bathroom, a stylish double-door entry, freshly painted, and a bright, carpet-free layout. The main floor offers seamless open-concept living with a chef-inspired kitchen and spacious island-perfect for family life and entertaining. Upstairs, retreat to a generous primary suite with a walk-in closet and luxurious 5-piece ensuite, complemented by versatile additional bedrooms and upper-level laundry. Enjoy a private backyard, a double driveway, and direct garage access. Separate Entrance for Potential Basement Apartment. Conveniently set in a sought-after family neighbourhood close to schools, parks, shopping, and major highways, this home is an ideal choice for first-time buyers and commuters... (id:62164)
MULTIGENERATIONAL MASTERPIECE - TIMELESS ELEGANCE AND MODERN LUXURY //3141 Sq Ft// Rarely does a property that checks every box come to market, but this residence is a remarkable exception. Nestled on a premium, extra-deep 49' x 148' lot in Brampton's highly sought-after, tree-lined Northwood Park community. With no neighbours behind, this immaculate 4+2-bedroom executive home delivers outstanding space, privacy and versatility for families, multigenerational living or future rental income. A grand double-door entrance opens to an oversized foyer finished with new porcelain tile. The elegant living and dining rooms feature French doors, crown moulding, bay windows and gleaming hardwood floors. The spacious family room offers a brick gas fireplace, while the private den can serve as a home office or flexible bedroom. Main-floor laundry includes direct garage access. The family-sized kitchen features granite countertops, pot lights, new appliances, porcelain flooring and a walk-in pantry. The adjoining breakfast area walks out to a beautifully landscaped backyard with an inground pool and hot tub-your private retreat for entertaining and relaxation. Upstairs, you will find four generously sized bedrooms and three beautifully updated full bathrooms. The rare double-primary layout features two primary bedrooms, each with its own private ensuite bathroom and walk-in closet. Two additional bedrooms offer plenty of space for a growing or multigenerational family. Freshly painted throughout and enhanced by upgraded light fixtures, this impressive residence is move-in ready and displays exceptional pride of ownership. OUTSTANDING INCOME POTENTIAL: The owners have completed much of the preliminary work and obtained permits for a proposed conversion into two residential units. The expansive backyard may also offer potential for a future garden suite, subject to site-specific zoning, planning, building-permit and municipal approvals. (id:62164)
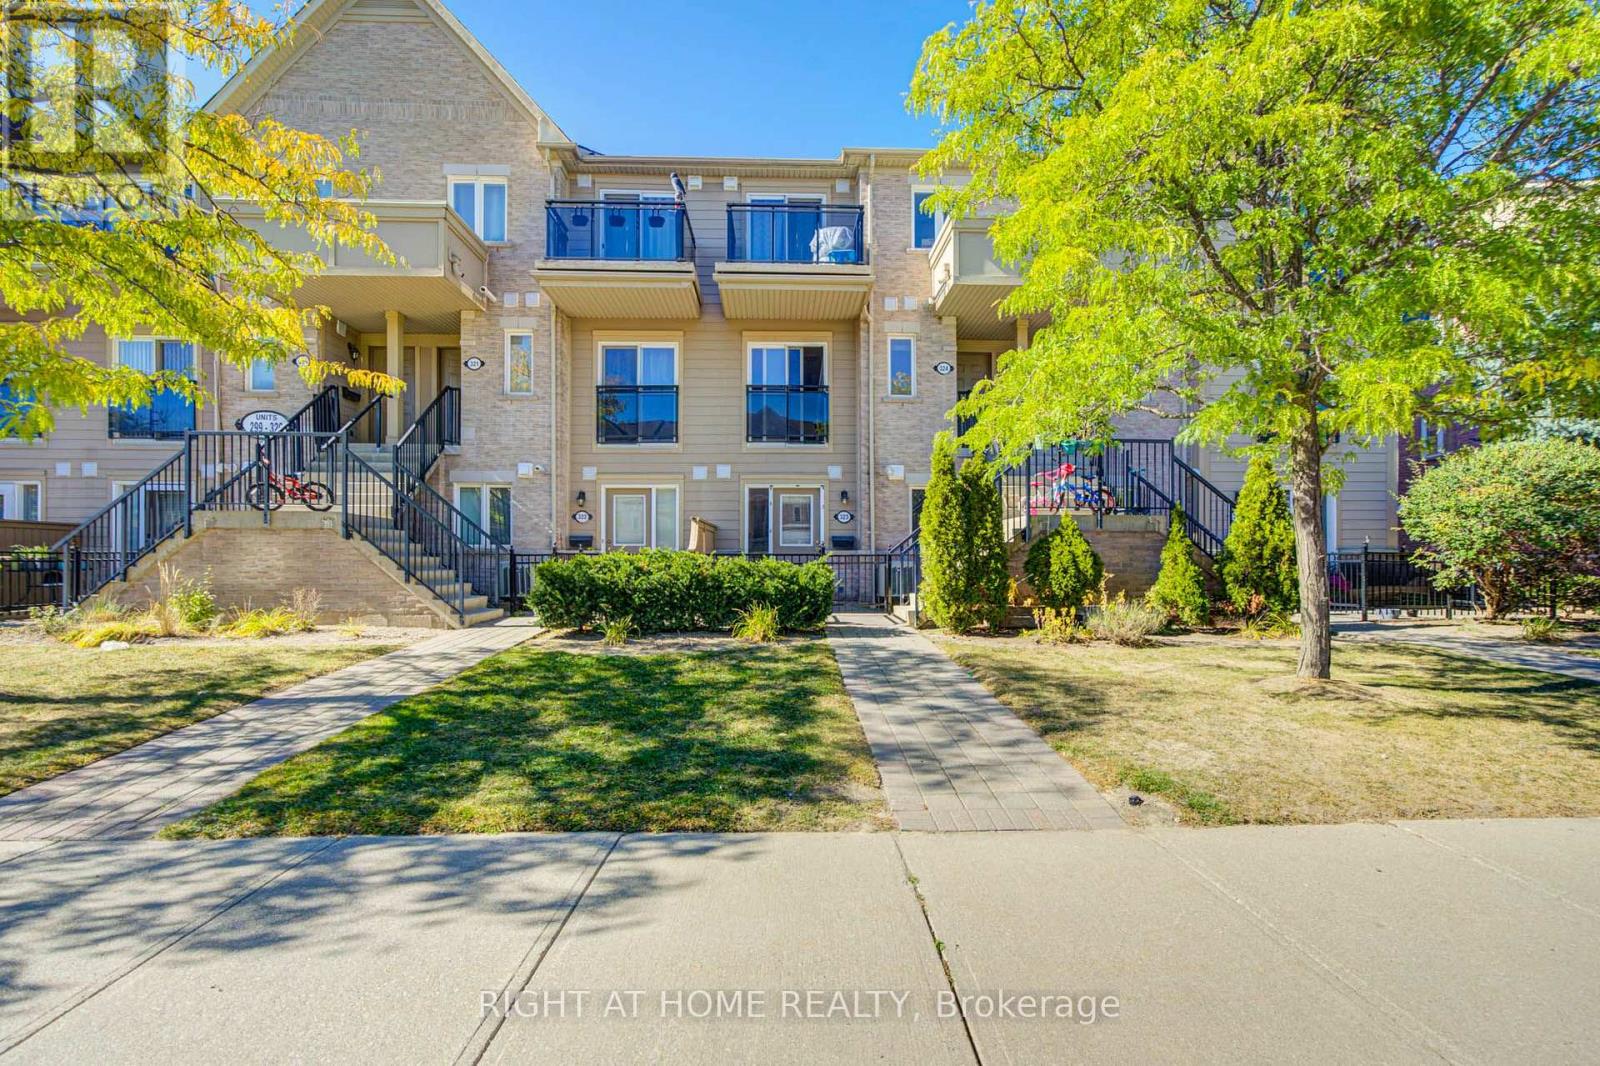
Beautifully Renovated 1-Bedroom Unit Overlooking The Neighborhood Park! Fresh, modern and move-in ready, this bright unit has been extensively updated with new laminate flooring, a new kitchen, new lighting, a renovated bathroom, new closet doors and fresh paint throughout. The updated kitchen features a new stainless steel fridge and stove, new range hood, backsplash and dishwasher. Enjoy an open-concept living and dining area, ensuite laundry and the convenience of a parking spot right in front of your door. Ideally located just minutes from Erin Mills Town Centre, Credit Valley Hospital, Lifetime Fitness, schools, public transit, major highways and everyday amenities. A fantastic opportunity for first-time buyers, downsizers or investors-just move in and enjoy! (id:62164)
Location, Location, Location! Welcome to 92 Brier Park road - Brantford north end sought-after Brier Park neighbourhood. This renovated spacious 4-level home offers Over 2000sqft living space with 3+1 bedroom, 2 full bathroom, separate entrance for lower floor provide in-law potential for large multiple generation family or rental unit to help your mortgage. Large landscaped front yard, fully fenced backyard,wide driveway parking more than 5 cars. Step in the main level, you will find the spacious living room, fully renovated kitchen with Quartz countertop, pot lights & Stainless appliances; Dining room open to the kitchen and living room with pot lights, sliding patio door to the large deck in the backyard. Upstairs offers spacious master bedroom, 2 more big bedrooms and a full 4pc bathroom. The lower level has a big the family room with gas fireplace,office room, and second full 4 pc bathroom, separated walk-up entrance to the backyard on this level.Few steps down to the basement:you will see the big recreation room and the huge size 4th bedroom with its own seating room.The lower floor and basement is perfect for an inlaw unit or a teenager corner. Wide driveway easy to parking 4 cars, The fully fenced backyard with a gate for additional 5th parking if needed. enjoy a private backyard retreat with mature trees, a spacious deck, and plenty of room for outdoor entertaining,relaxing. This home is convenient for everything you need: Elementary schools 200 meters away, High school in 10 minutes walking; 5 minutes drive to Highway 403 & Highway 24, Costco, Lynden Park Mall,Zehrs, Restaurants, Coffee shops, Fitness clubs, Home Depot, Canadian tire... you name it, we have it! Move in and enjoy life in the best neighborhood in Brantford and get your kids Ready for the new school year! (id:62164)
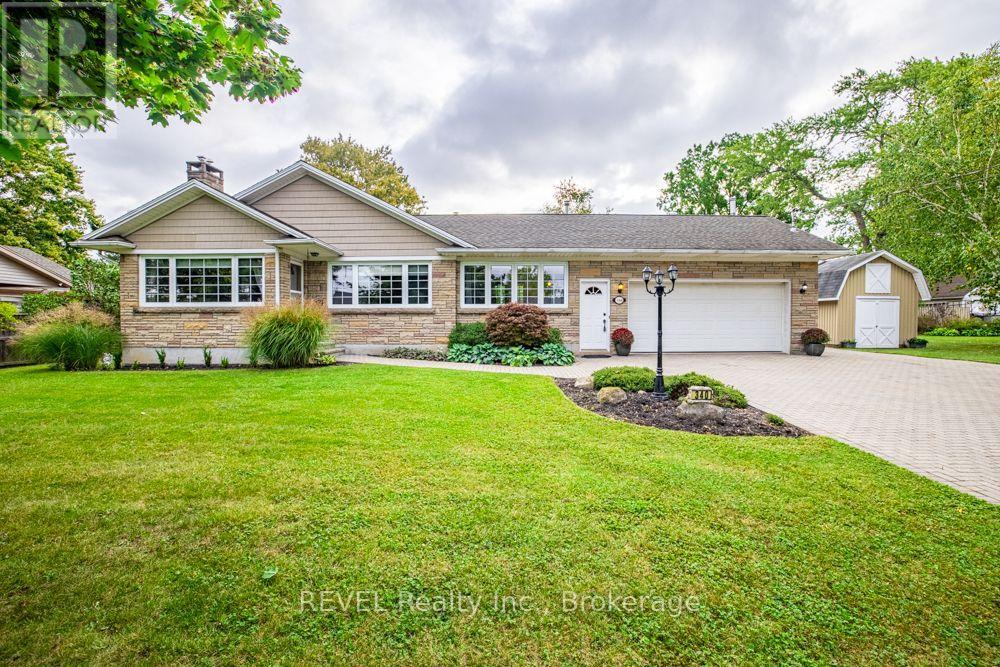
Welcome to 340 Thornwood! For the first time ever, this beautiful bungalow is being offered for sale in the heart of Ridgeway. Ideally located within easy walking distance of the village, you'll enjoy convenient access to groceries, shops, restaurants, parks and all the amenities Ridgeway has to offer. The beautiful sandy beaches of Crystal Beach are also just a short drive away. This inviting home offers four bedrooms, quality finishes and two gas fireplaces, creating a warm and comfortable atmosphere throughout. The spacious family room features soaring cathedral ceilings, providing an impressive gathering space for family and friends.The heated attached garage adds year-round convenience, while the full basement provides plenty of additional space for storage, hobbies, recreation or future possibilities. A Generac generator offers added peace of mind and convenience, ensuring your home is prepared when you need it most.Outside, you'll find separate outdoor storage sheds, providing plenty of room for gardening equipment, tools, recreational gear and more. Adding to the appeal is the potential opportunity to sever an additional building lot, offering exciting possibilities for the future. Whether you explore the severance potential or simply enjoy the additional space for your growing family, this property offers flexibility and room to grow. A rare opportunity to own a well-appointed home in the heart of Ridgeway, close to village amenities and just minutes from beautiful Lake Erie beaches. (id:62164)
Rare turnkey opportunity in the heart of downtown Guelph. This high - end retail/ office space includes over $200,000 in premium leasehold improvements from the previous tenant that were never used, leaving it fully move-in ready for the next occupant and eliminating the the and cost of a fresh build-out. A standout feature is that each office is plumbed with its own water supply, making the space ideally suited for a hair salon, dental or medical practice, med spa, wellness studio or any service business that needs water at multiple stations. Adding that kind of infrastructure typically cost tends of thousands of dollars, and here it is already in place and ready to use. Positioned in Guelph's vibrant downtown core, the space benefits from strong pedestrian traffic, an established mix of retail and professional neighbors, excellent visibility, and convenient nearby parking. Downtown Guelph continues to attract discerning consumers and professionals, making it an ideal setting for a business that wants to make a lasting impression in one of the regions sought-after commercial districts. This is a rare chance to secure a premium address with significant leasehold value already built in, allowing the right operator to open with major savings and competitive edge from day one. Whether you are an established business looking to expand or a new venture launching in style, this space offers exceptional value and flexibility. (id:62164)
Welcome To 24 Redheugh Cres, A Spacious 4-Bedroom Semi-Detached Home Situated In The Family-Friendly Steeles Community! Offering Approx. 1,616 Sq Ft Of Well-Designed Living Space, This Home Features A Functional Layout With Generous Principal Rooms And Plenty Of Space For The Growing Family.The Main Floor Offers A Bright And Welcoming Combined Living & Dining Room With A Walkout To The Backyard, Creating An Ideal Setting For Everyday Living And Entertaining. The Large Kitchen Features Stainless Steel Appliances, Ample Cabinetry And Plenty Of Counter Space For Family Cooking And Gatherings. The Separate Family Room Is A Wonderful Bonus, Featuring A Wood-Burning Fireplace And Providing A Warm And Comfortable Space To Relax.The Second Floor Features Four Well-Proportioned Bedrooms, Including A Spacious Primary Bedroom With A 4-Piece Ensuite. A Practical Layout Provides Excellent Comfort And Functionality For Family Living.The Separate-Entrance Basement Offers Exceptional Flexibility With A Kitchen, Living Area, Bedroom And 3-Piece Bathroom, Making It Ideal For Extended Family, Guests, A Home Office Or Additional Living Space.Enjoy A Single-Car Garage Plus A Private Driveway With Parking For Two Additional Vehicles. Located On A Quiet Residential Street In The Established Steeles Community, Close To Schools, Parks, Public Transit, Shopping, Restaurants And Everyday Amenities. Enjoy Convenient Access To Fundy Bay Park, Terry Fox Park And L'Amoreaux Park, As Well As David Lewis Public School And Top Ranking Dr. Norman Bethune Collegiate Institute. Easy Access To Steeles Ave, Warden Ave, Birchmount Rd And Markham Rd. A Great Opportunity To Own A Spacious And Versatile Family Home In A Well-Established North Scarborough Neighbourhood! (id:62164)
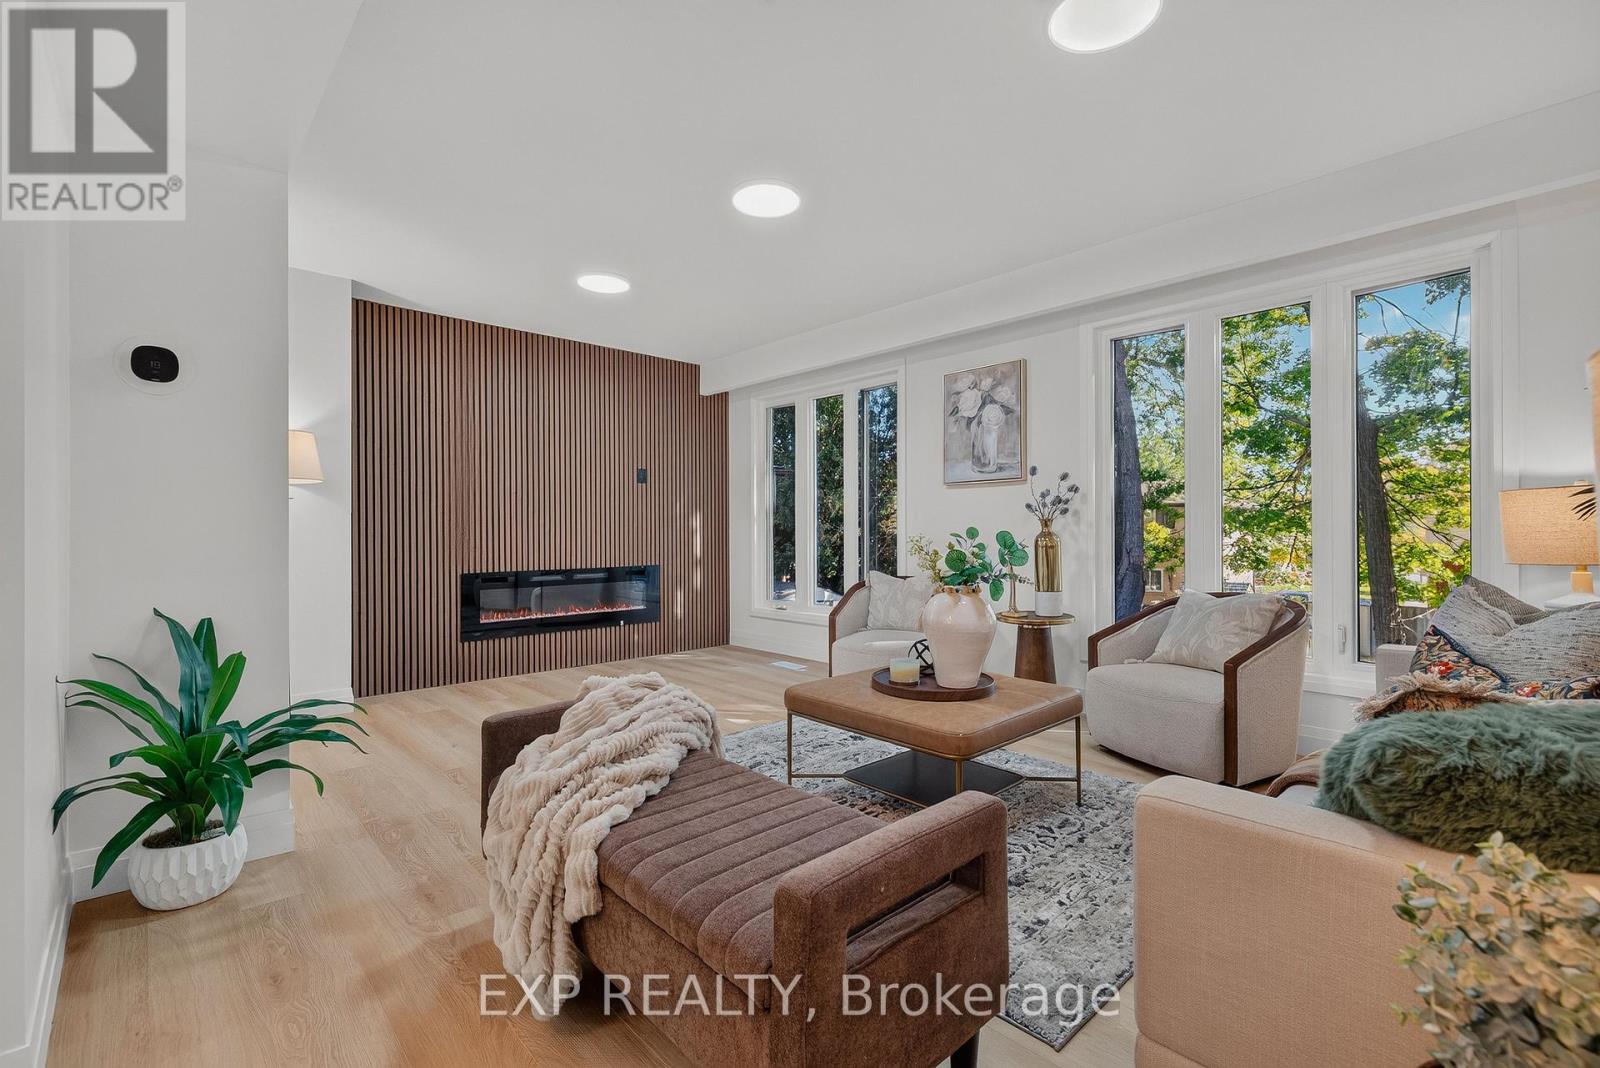
Welcome to 103 Dalegrove Drive, a beautifully renovated 3-bedroom, 2.5-bathroom semi-detached home where the updates truly extend from top to bottom and don't stop at the front door! The entire home has been thoughtfully renovated with a fresh, modern aesthetic and move-in-ready appeal. The bright main floor features a stunning contemporary kitchen with crisp white cabinetry, sleek quartz countertops, modern backsplash, stainless steel appliances and a window over the sink. The spacious living area showcases beautiful light-toned flooring, a striking feature wall with an electric fireplace and expansive windows overlooking mature greenery. Upstairs, three comfortable bedrooms and updated bathrooms provide excellent space for everyday family living. New windows, a convenient side entrance and a fully finished walkout basement with its own separate entrance add exceptional functionality and versatility. The lower level offers the potential to create an in-law suite or additional private living space, making it ideal for extended family, guests, a home office, recreation room or future customization. And the exterior has received the same attention to detail the entire front and backyard have been freshly sodded, with new landscaping completed throughout, creating a beautifully refreshed outdoor setting. A generous 3-car driveway provides plenty of parking for family and guests. Ideally located close to schools, parks, public transit, shopping and everyday amenities, with convenient access to major roadways and the wider Kitchener-Waterloo area, this is a home where modern renovations, thoughtful design and outdoor curb appeal come together beautifully. (id:62164)
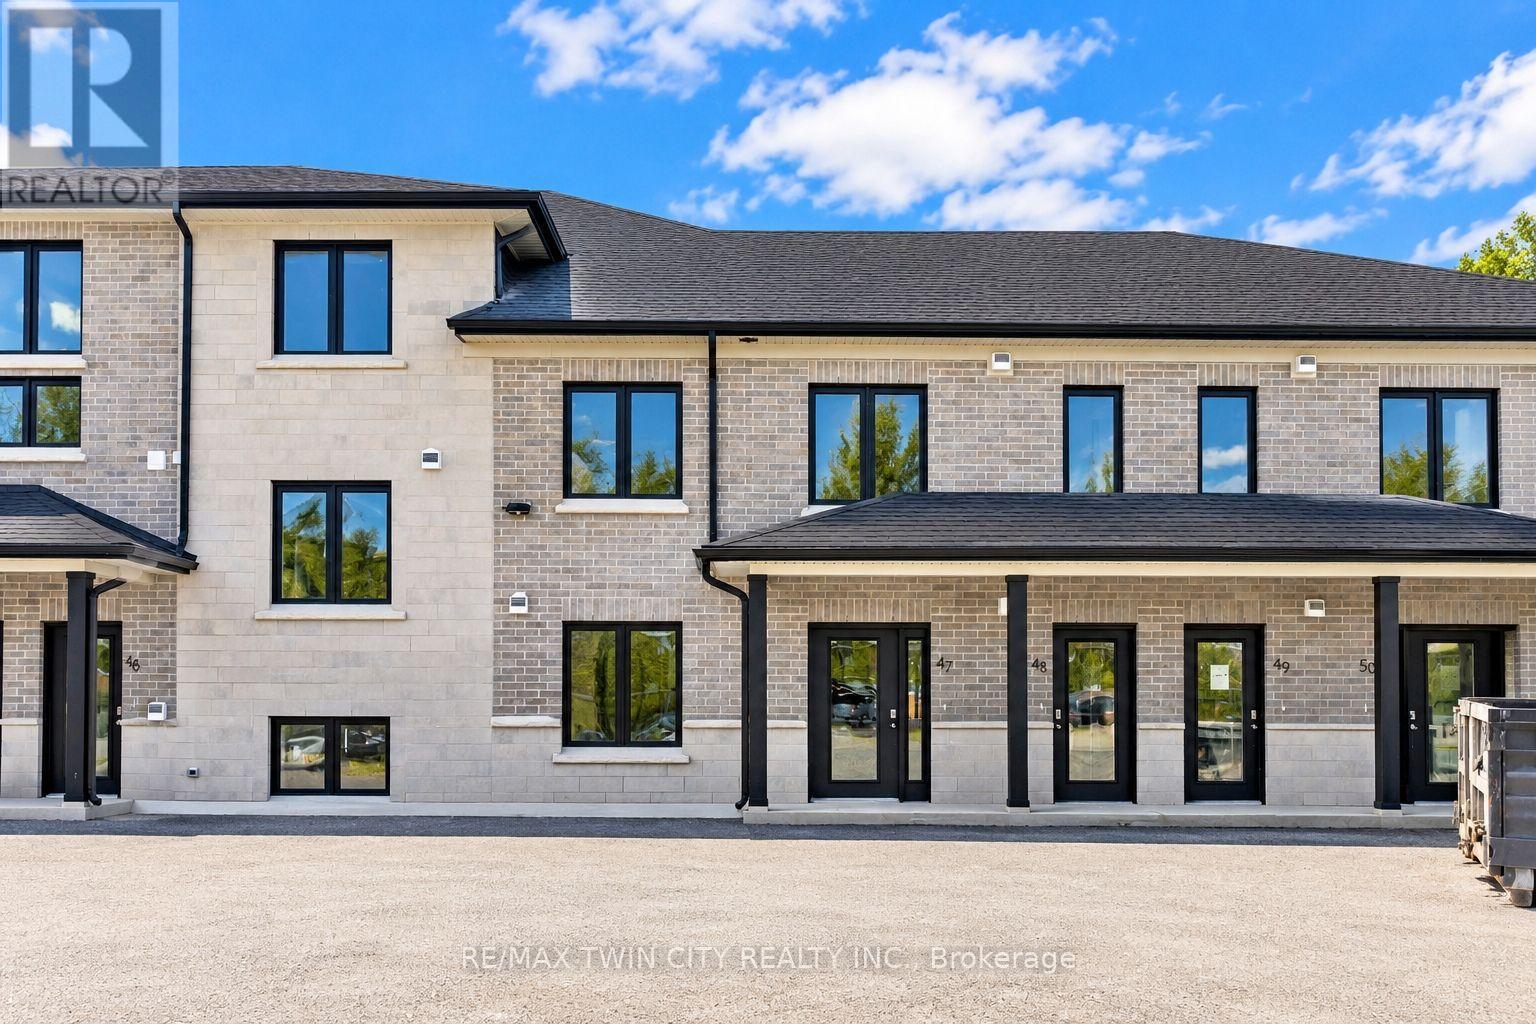
Welcome to Vivian Village- Unit #47 offers a well-designed 860 sq. ft one-bedroom plus den layout, ideal for those seeking flexibility, comfort, and modern living. The open-concept design features a spacious living and dining area that flows seamlessly, creating an inviting space for both everyday living and entertaining. A dedicated den makes this unit perfect for anyone working from home, providing a quiet and functional space for a home office or study. With no stairs, this unit offers added convenience and accessibility, making it an excellent option for professionals, downsizers, or anyone looking for easy, single-level living. These are quality-built homes, and it's something you truly appreciate the moment you walk through the door. This home comes complete with white cabinetry, quartz countertops in the kitchen and baths, vinyl plank flooring, stainless steel kitchen appliances, and a stacking washer and dryer. Additional features include central air conditioning, air exchanger, high-efficiency furnace, owned on-demand hot water heater, and water softener. One parking space and one designated locker are included, along with the peace of mind of a 7-year Tarion New Home Warranty. (id:62164)