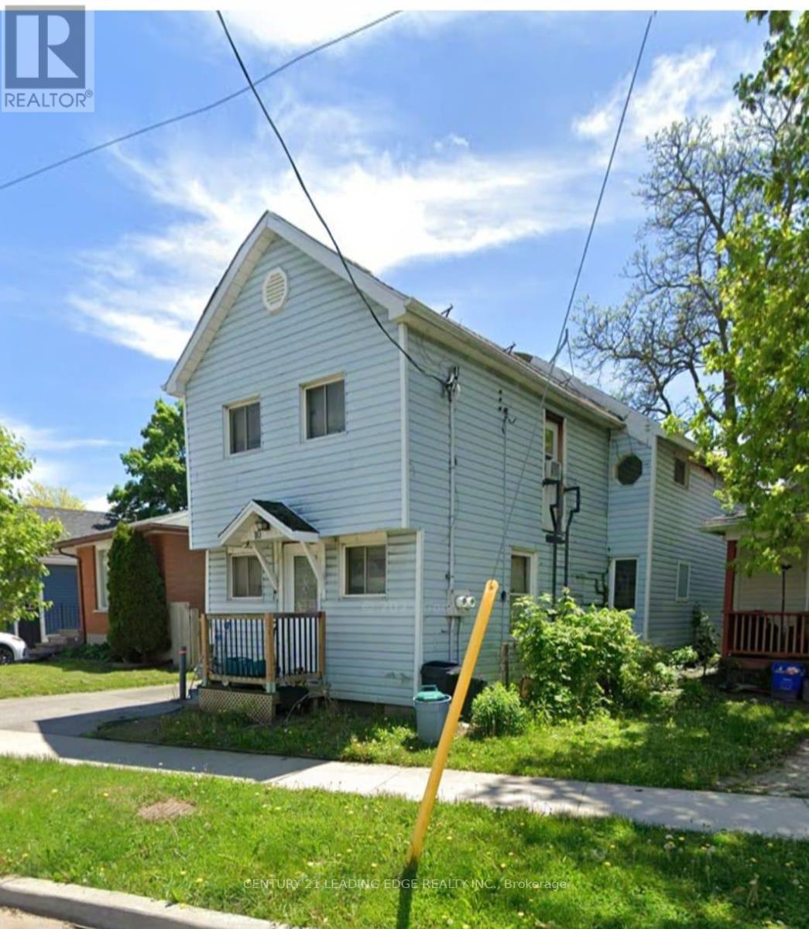
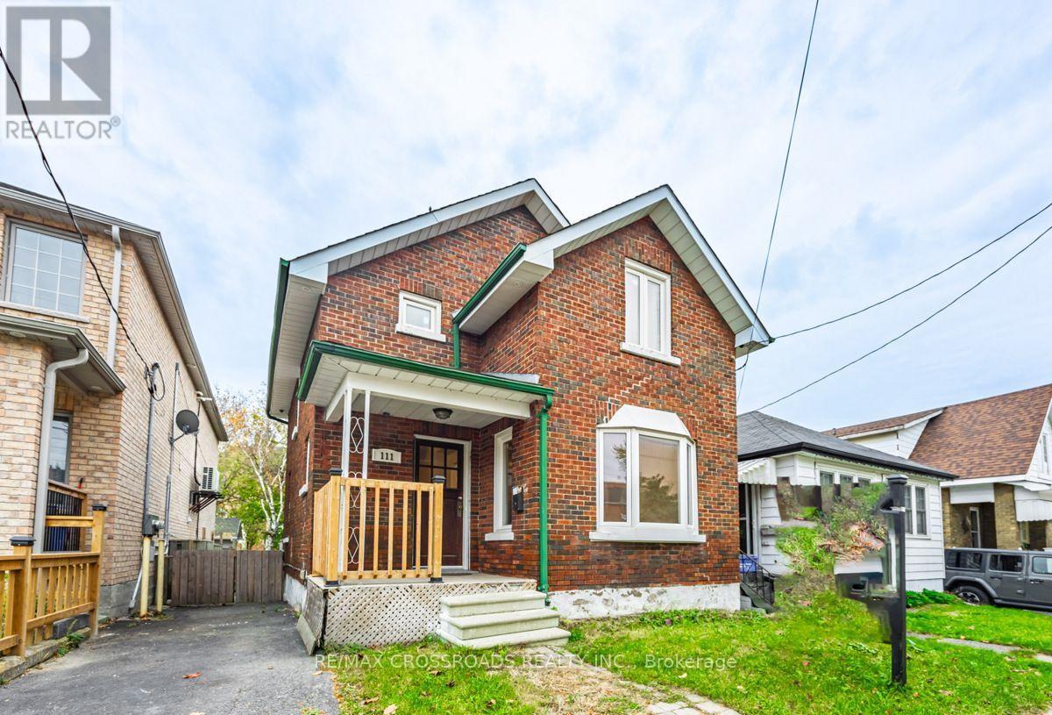
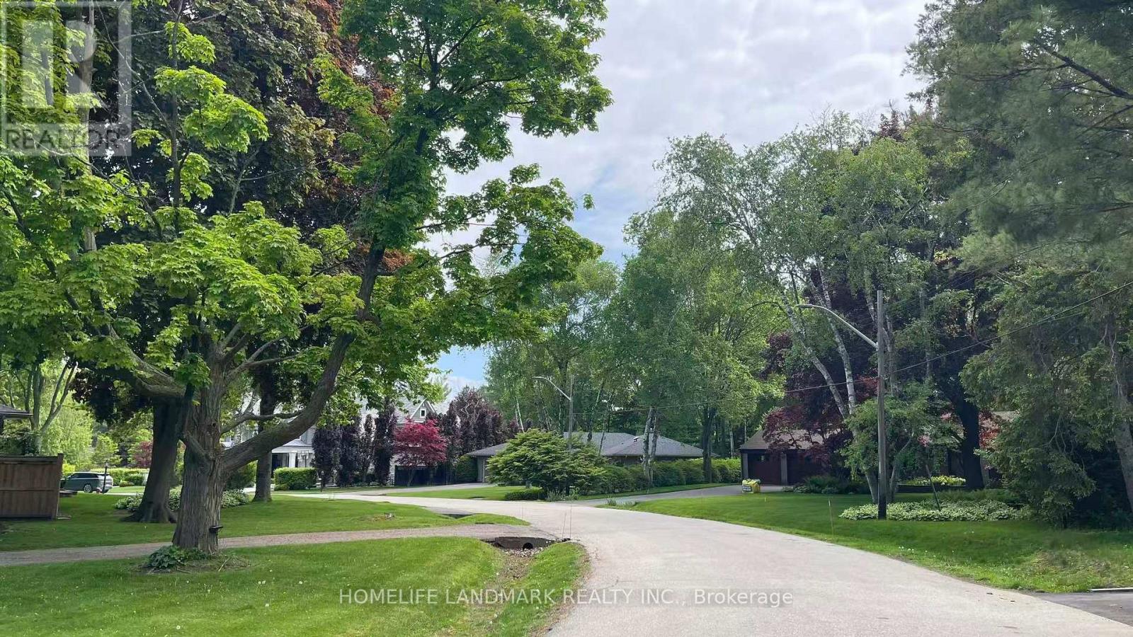
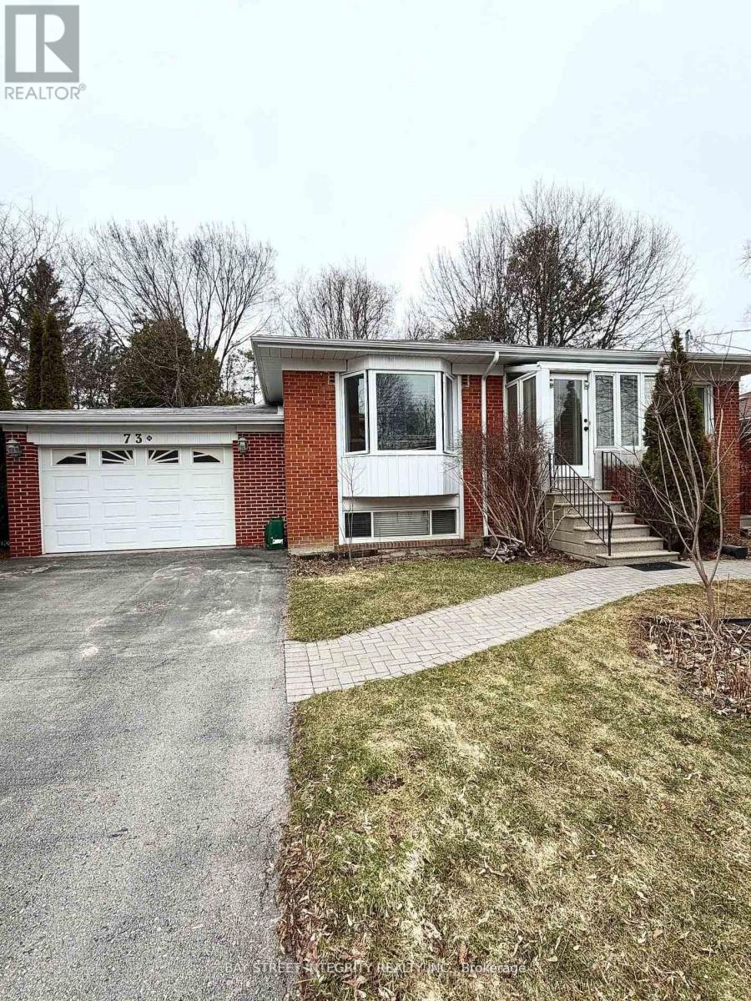
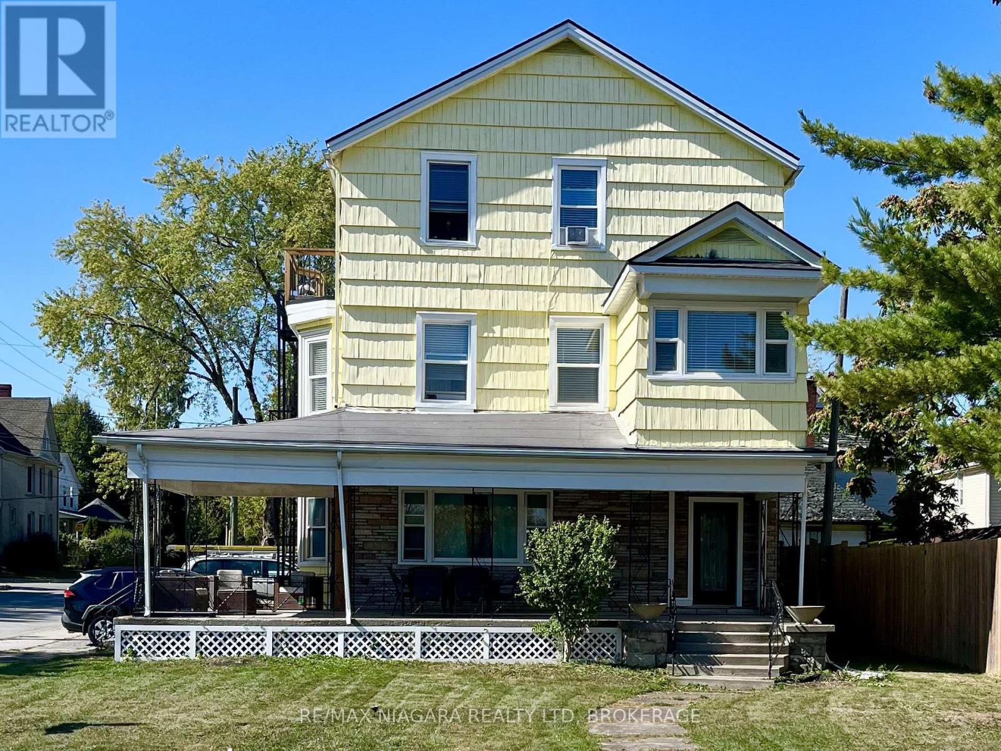
Duplex on a quiet street in the desirable Facer neighbourhood. Ideal for investors or end users. Features two self-contained 1-bedroom units, each with separate hydro meters. Ample parking and a large, shaded backyard. Convenient location with easy access to major highways, transit, and amenities. Property offers strong income potential with opportunity to add value (id:62164)
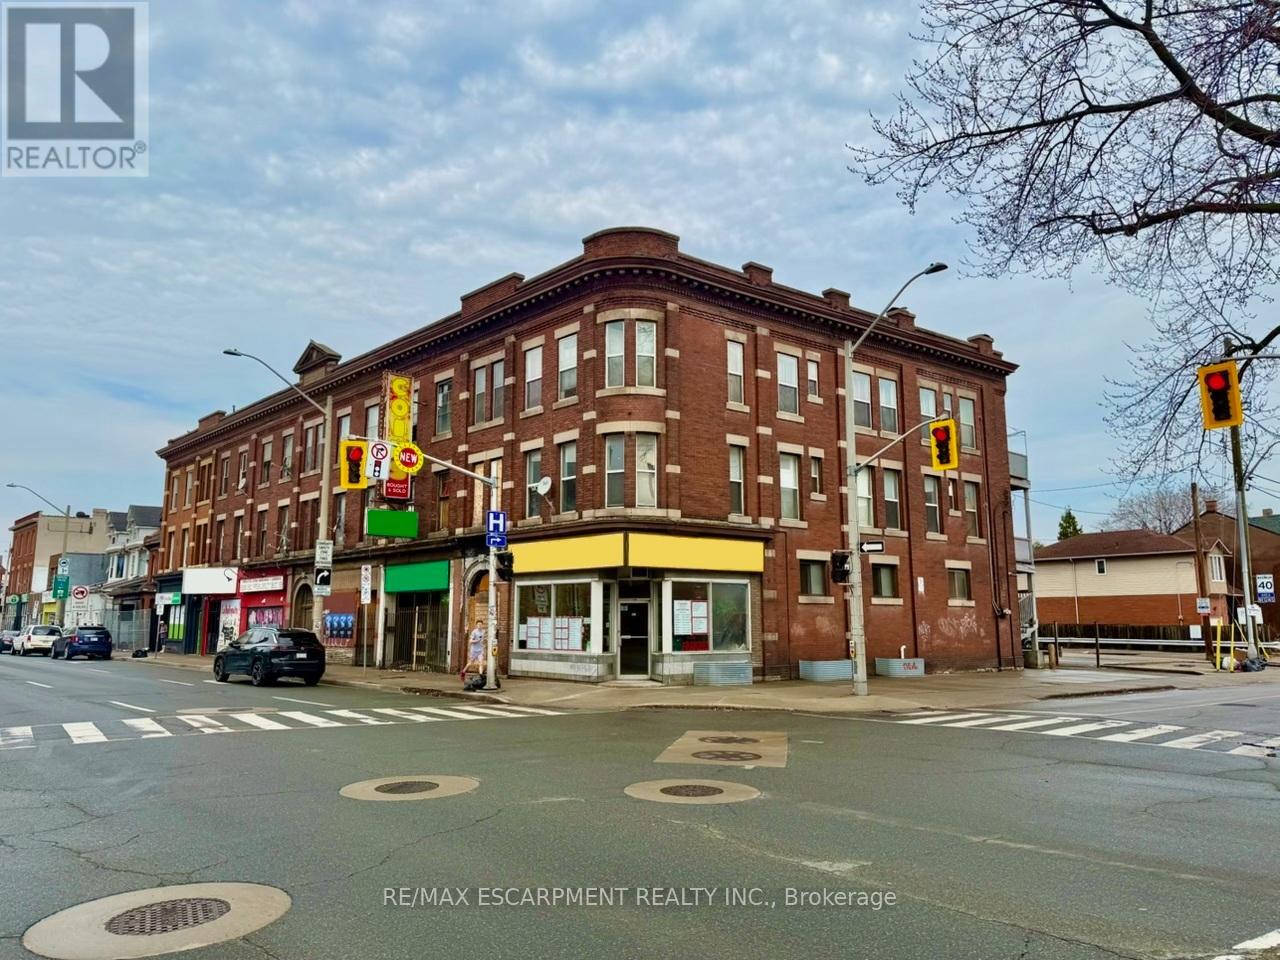
This purpose-built, three-unit mixed-use property, including two spacious two-bedroom residential suites and one ground-floor commercial unit, offers a strong investment opportunity in a high-exposure location. Situated along a busy commercial corridor just steps from downtown Hamilton, the property benefits from excellent visibility, foot traffic, and strong surrounding amenities. The building features efficient, well-designed layouts with generous square footage, high ceilings, and large windows that allow for abundant natural light. Its flexible configuration and permitted uses make it suitable for a wide range of investors and potential end-users. This offering presents a compelling opportunity to acquire a mixed-use asset and future upside through rental optimization in an evolving urban corridor. (id:62164)
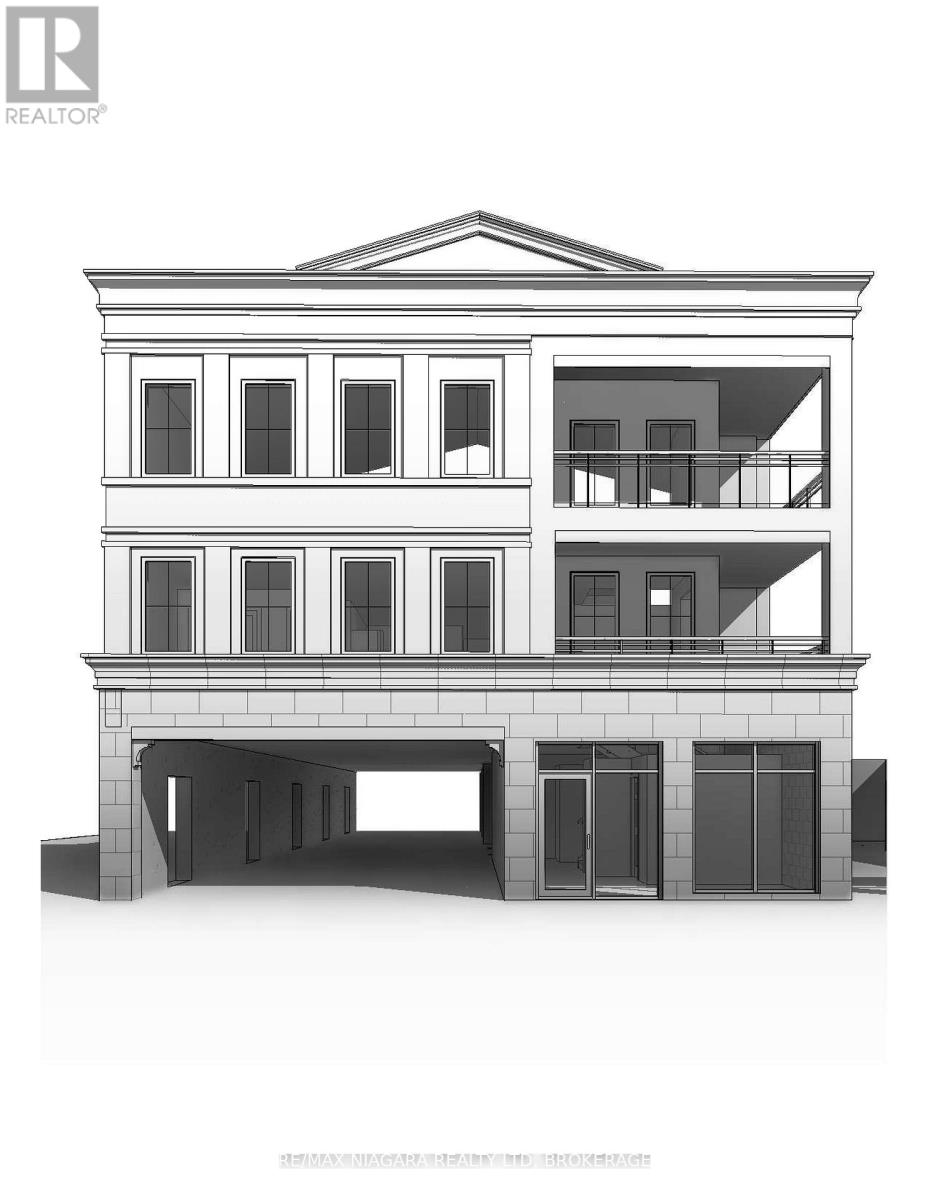
Excellent development opportunity just steps from historic downtown Ridgeway! Package is for a Three Storey mixed use Residential/Commercial development with Ten Residential units and one curbside commercial storefront. Currently a nicely renovated Two bedroom Two bath home that is move-in ready or ready to rent out while the remainder of the application process is completed. Minor variances have been approved and demolition permit has been applied for and granted, the building permit has also been applied for, Seller will transfer the permit application to the buyer to take on the remaining process and pay the permit deposit. **EXTRAS** Check attachments for plans (id:62164)
Welcome to 25 Simpson Road LOT 6, a unique opportunity to own property in one of Ontario's most sought-after waterfront and recreational destinations. Nestled in the heart of Tobermory, this property offers the perfect blend of tranquility, natural beauty, and convenience.Surrounded by the crystal-clear waters, rugged shoreline, and breathtaking landscapes that make Tobermory famous, this property is ideal as a year-round residence, vacation retreat, or investment opportunity. Enjoy easy access to world-class boating, fishing, hiking, scuba diving, and the stunning natural attractions of the Bruce Peninsula.The property offers a peaceful setting while remaining close to local amenities, shops, restaurants, marinas, and the ferry terminal. Whether you're looking to relax and enjoy nature or explore all that the Bruce Peninsula has to offer, this is a rare opportunity to own a piece of paradise. Property taxes to be assessed. (id:62164)
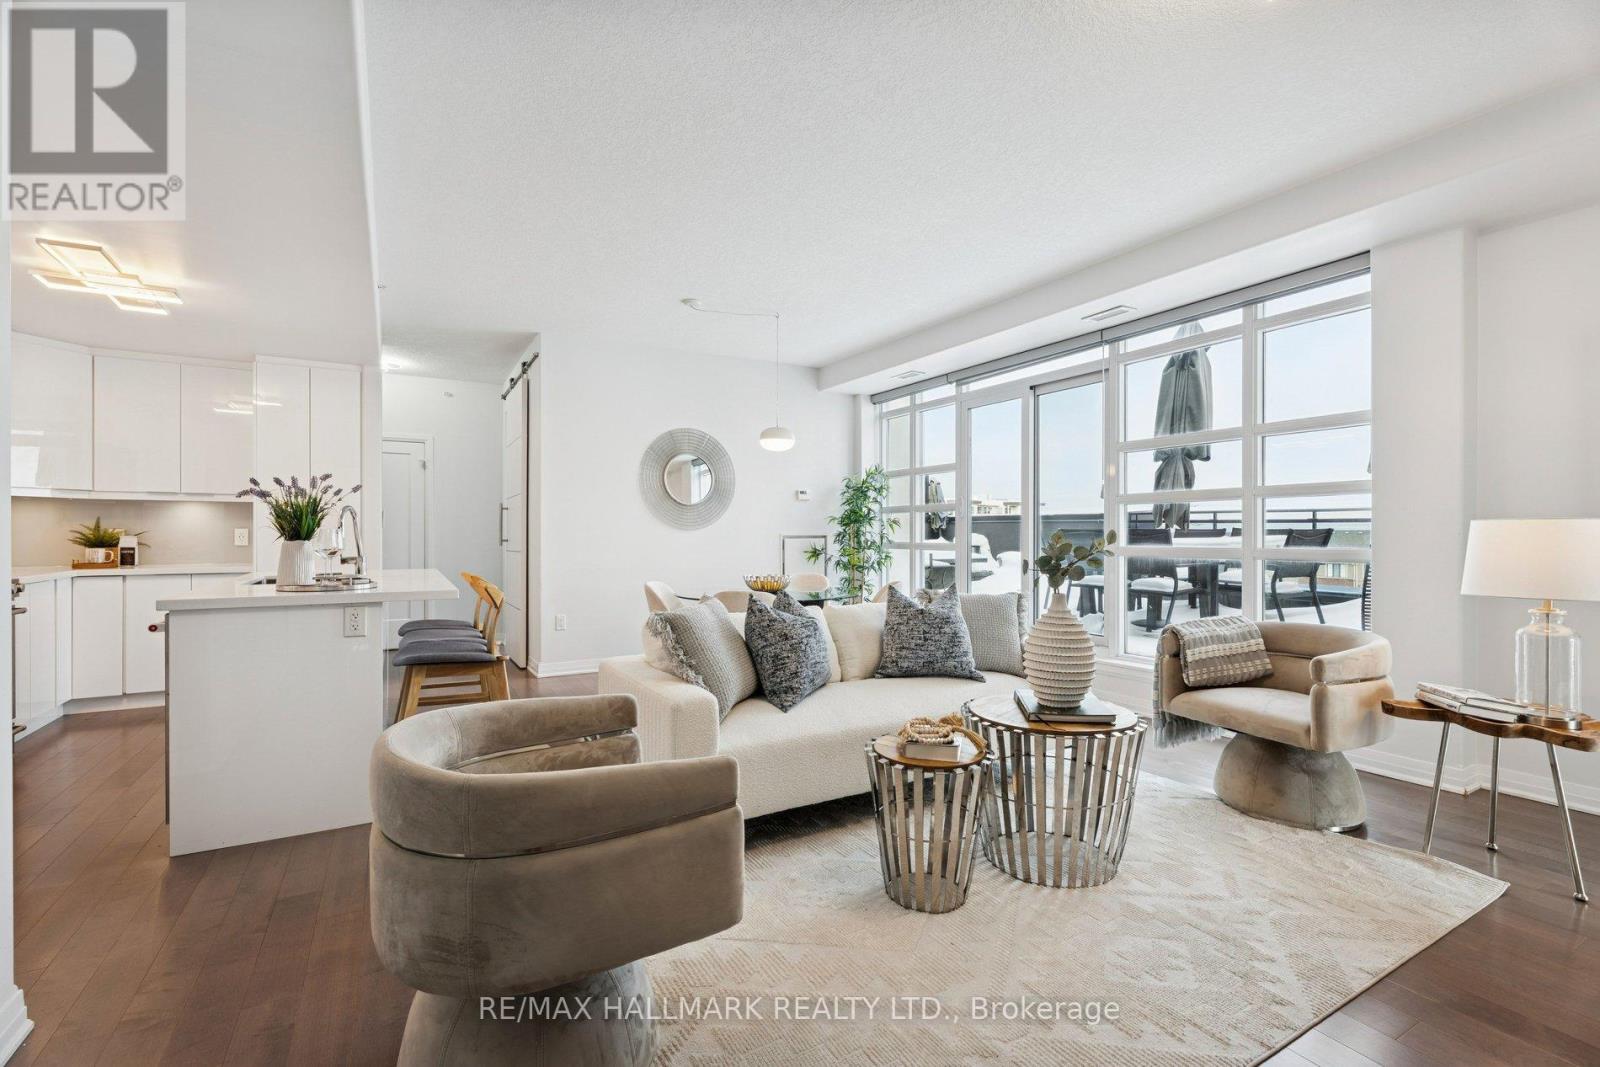
Experience Style, Sophistication & Elegance In This Luxe 1440 Sq Ft, 2 Bdrm + Den, 2.5 Bath Corner Unit In Grimsby On The Lake's Executive 'Aquablu Lakeshore Condos' Development. This 'Setai' Model Offers Panoramic Northern, Eastern & Western Views Of A Gorgeous Landscape, Showcasing Breathtaking Vistas Of Lake Ontario, The Village Core Of Grimsby On The Lake, Toronto's Skyline & More. Feat Incl 3 Owned Underground Parking Spots (2 Conveniently Located Across From Main Elevators), 2 Storage Lockers, A Magnificent Private Lake-Facing Oversized Terrace W/ Opportunities For Multi Outdoor Seating Areas (Approx 400 Sq Of Total Outdoor Living Space).Conveniently Located W/ Easy Access To Niagara, Hamilton, The Gta, Shopping, Restaurants, Parks, Trails, Casablanca Beach, Walking Distance To Go Transit & All Other Major Amenities. Note*** Option To Purchase Fully Furnished. (id:62164)
Discover the charm and versatility of this full-brick detached 2-storey home, ideally located just minutes from downtown Oshawa in the desirable O'Neill neighbourhood. Thoughtfully designed for comfort, convenience, and flexibility, this residence is an excellent opportunity for families, investors, and multi-generational living. Step inside to a bright and welcoming main level featuring a spacious open-concept living and dining area with hardwood flooring, a functional kitchen, and a sun-filled ceramic-tiled sunroom overlooking the backyard. The upper level offers three well-appointed bedrooms, each with warm hardwood floors and ample natural light. A major highlight of this property is the separate-entrance 2-bedroom basement apartment, complete with its own kitchen, full bathroom, and private living space - perfect for extended family, students, or rental income potential. Situated on a deep 29.89 132 ft lot, this home is surrounded by a peaceful, walkable community close to parks, schools, and everyday amenities. Enjoy quick access to Oshawa Centre, dining, transit, and major highways including Hwy 401 and 407, with GO Transit nearby for effortless commuting. Its proximity to Ontario Tech University adds even more appeal for investors and families alike. With solid construction, a versatile layout, and an unbeatable location, this home offers exceptional value and opportunity. (id:62164)
Rare opportunity to live in prestigious Mineola East, one of Mississauga's most desirable luxury communities! This newly renovated 2-bedroom basement apartment offers a bright and inviting living space with oversized windows, bringing in exceptional natural light rarely found in basement units. Featuring a clean, modern design and move-in ready condition.Enjoy the best of both convenience and lifestyle - just minutes to Port Credit, GO Transit, and easy access to Downtown Toronto. Surrounded by top-ranked schools and close to renowned private schools. Located in a quiet, upscale neighbourhood with multi-million dollar homes.Featuring a private separate entrance for added privacy, along with ensuite laundry and 2 parking spaces. Tenant responsible for 30% of utilities.Perfect for professionals or small families seeking quality living in a prime location. (id:62164)
Beautifully renovated basement apartment Available For Lease! This Self-Contained Basement Suite Features A Spacious Open-Concept Living Area, Modern Kitchen, And Private 3-Piece Bathroom. Enjoy The Convenience Of Private. Abundant Natural Light From Large Windows Complements The Sleek Laminate Floors Throughout. making it an ideal place to call your own. Located in a quiet and friendly neighborhood, this apartment provides the privacy and convenience Space With A Separate Entrance And Close Proximity To Transit, Shopping, And Parks. No Smoking, Tenant to pay 50% of all utilities. (id:62164)
Just a short walk to the UNIVERSITY of Niagara Falls, this newly RENOVATED unit offers MODERN comfort and unbeatable CONVIENIENCE in the heart of downtown. Located in a well-maintained, SECURE building, the unit features energy-efficient LED lighting throughout, a bright open-concept kitchen and living area-perfect for relaxing or entertaining. Rent is ALL-INCLUSIVE, including internet and parking, offering true peace of mind. The unit CAN also BE fully FURNISHED, including kitchen essentials, for a small additional charge-ideal for A TURNKEY living experience. Facing the majestic Niagara River, enjoy serene views that elevate everyday living. Residents also have access to a large, furnished common patio with BBQ, perfect for socializing or unwinding outdoors. Situated just steps from restaurants, cafes, shopping, transit, schools, the library, parks, casinos, Clifton Hill, and Niagara Falls itself-this location offers the perfect blend of urban living and everyday comfort. Ideal for students and professionals seeking an all-inclusive rental in a PRIME LOCATION. (id:62164)
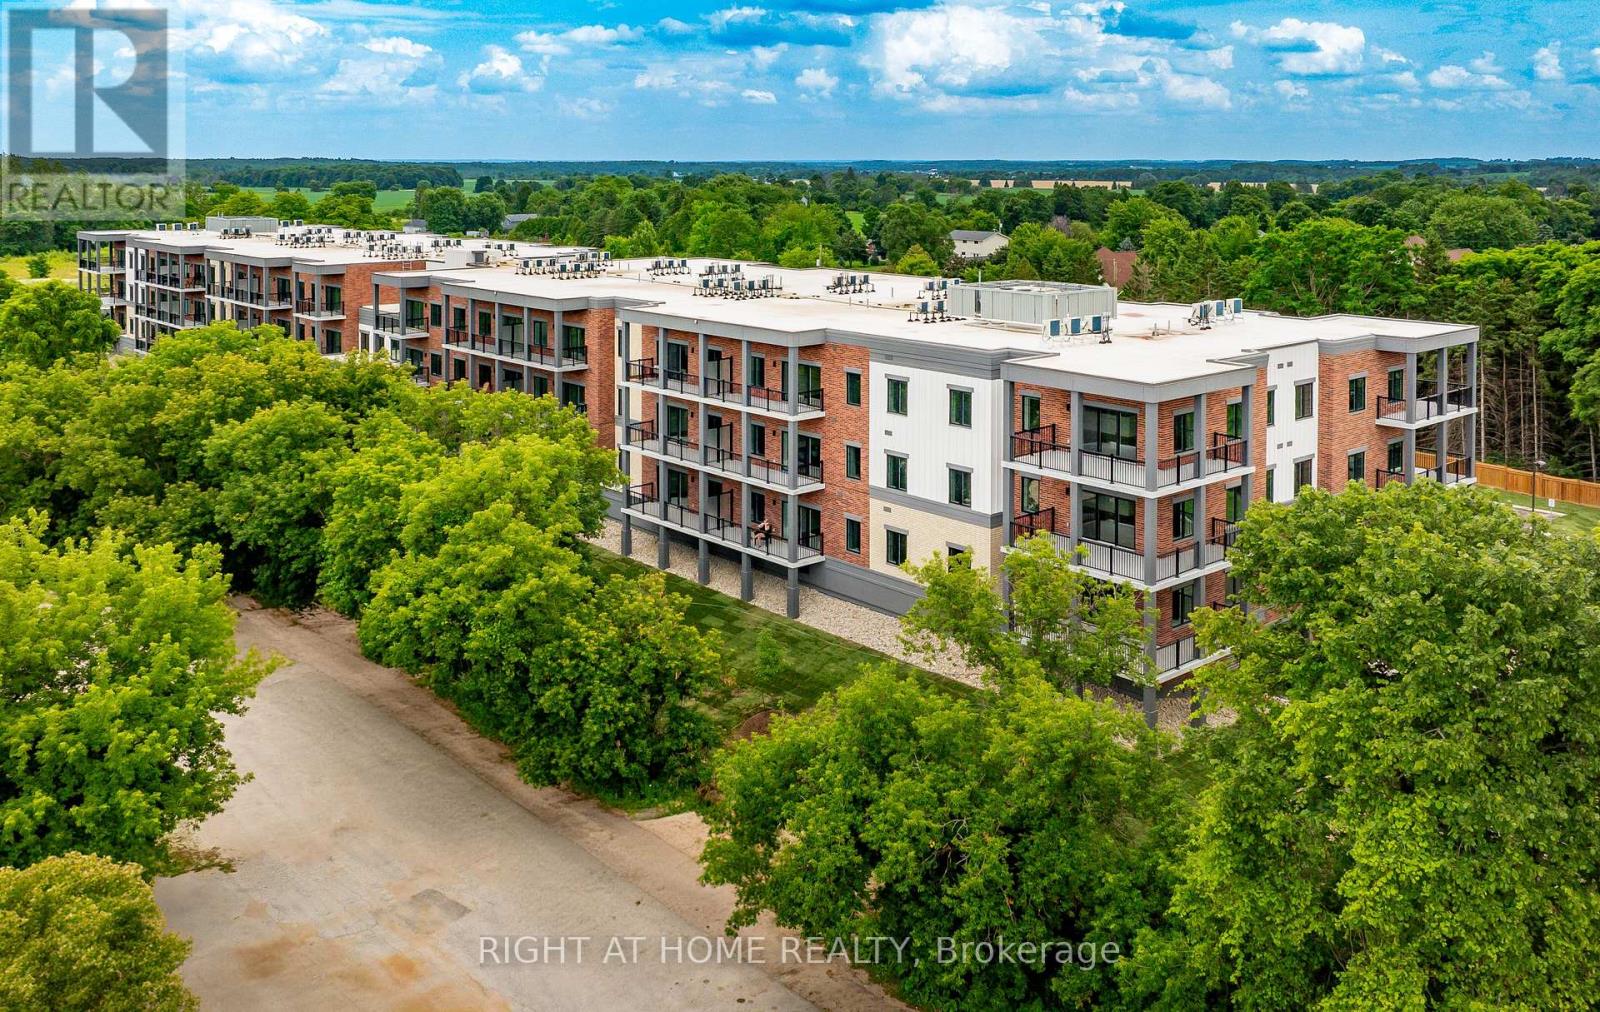
Welcome to Creemore! This beautiful condo is nestled within a beautiful little town and gives a warm welcome private feeling from the moment you enter. The main Creemore town has wonderful little shops, restaurants, bakeries and even the Creemore brewery! This suite has a gorgeous kitchen complete with island and over the counter lighting to make the evening dinners more romantic feeling! Both bedroom and living area are Generous sizes! The den can be used as a 3rd bedroom! The huge balcony space overlooks the peaceful tree lined area and has plenty of space for a nice outdoor set so you can enjoy the hot evenings during the summer! The entire condo is surrounded by lush green space, nature trails, and tranquil waterways that can be enjoyed year-round! Come have a look at your new condo! (id:62164)
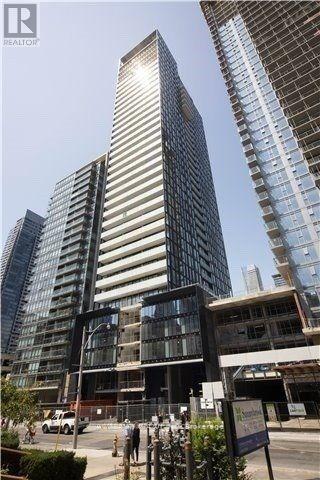
Welcome to luxury downtown living in the heart of Toronto's Financial and Entertainment Districts. This bright and well-maintained 638 sq. ft. suite features 1 bedroom plus a versatile den, a private balcony, and a storage locker.This thoughtfully upgraded unit offers enhanced ceilings, a stylish kitchen backsplash, upgraded countertops, and custom window coverings. The functional den is ideal as a home office, study space, nursery, or can comfortably accommodate a twin or single bed.The modern kitchen is equipped with premium Miele built-in appliances, including a refrigerator/freezer, cooktop, oven, dishwasher, and range hood, along with an in-suite Blomberg front-load washer and dryer. Enjoy an unbeatable location just minutes from Osgoode and St. Andrew subway stations, University Avenue, the University of Toronto (St. George Campus), OCAD University, major downtown hospitals, restaurants, and everyday conveniences. Rabba Fine Foods, Tim Hortons, Rexall, Shangri-La Hotel, Canadian Tire, and the Eaton Centre are all within walking distance. Situated in vibrant Queen West, you'll also enjoy easy access to the Financial Core, Grange Park, Chinatown, Queen's Park, and CityPlace.Residents enjoy exceptional amenities, including a state-of-the-art fitness centre, yoga studio, sauna rooms, lounge, dining room with catering kitchen, media and party rooms, billiards room, rooftop terrace with BBQs, outdoor hot tub, and beautifully landscaped rooftop gardens. Additional premium features include 24-hour concierge and security, guest suites, visitor parking, parcel lockers, bike storage, locker facilities, FibreStream internet, and elegant lobby areas.Experience the perfect blend of luxury, convenience, and urban lifestyle in one of Toronto's most desirable downtown locations. (id:62164)
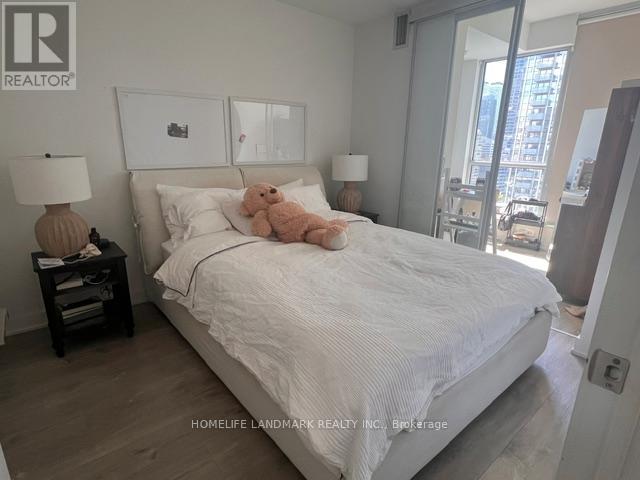
Close To U Of T Condo Living. Located Near Yonge And Wellesley. Steps To Wellesley Subway Station, School. Stunning Views! Fully Furnished With Furniture, Designer Kitchen With European Appliances, Marble Countertop In Washroom, Floor To Ceiling Windows, 9Ft Ceiling, Ensuite Stacked Washer/Dryer. (id:62164)