
The Pinnacle on Adelaide! Stunning east city views from the 39th floor. Spacious one bedroom plus den includes one parking space and one locker! Spacious den ideal perfect as a home office space. The living room/dining/den features engineered hardwood flooring throughout and a full wall of windows providing natural light and city views. The bathroom features a one-piece Corian sink/countertop. Multi-floor amenities featuring entertainment hub, fitness centre with weight area, indoor pool, jacuzzi, sauna. Extensive outdoor space with barbecues and numerous lounge spaces. Prime location and walking distance to the financial district, King or Queen Streetcar, trendy restaurants, cafes, world class theatres, art galleries, shopping and more. (id:62164)
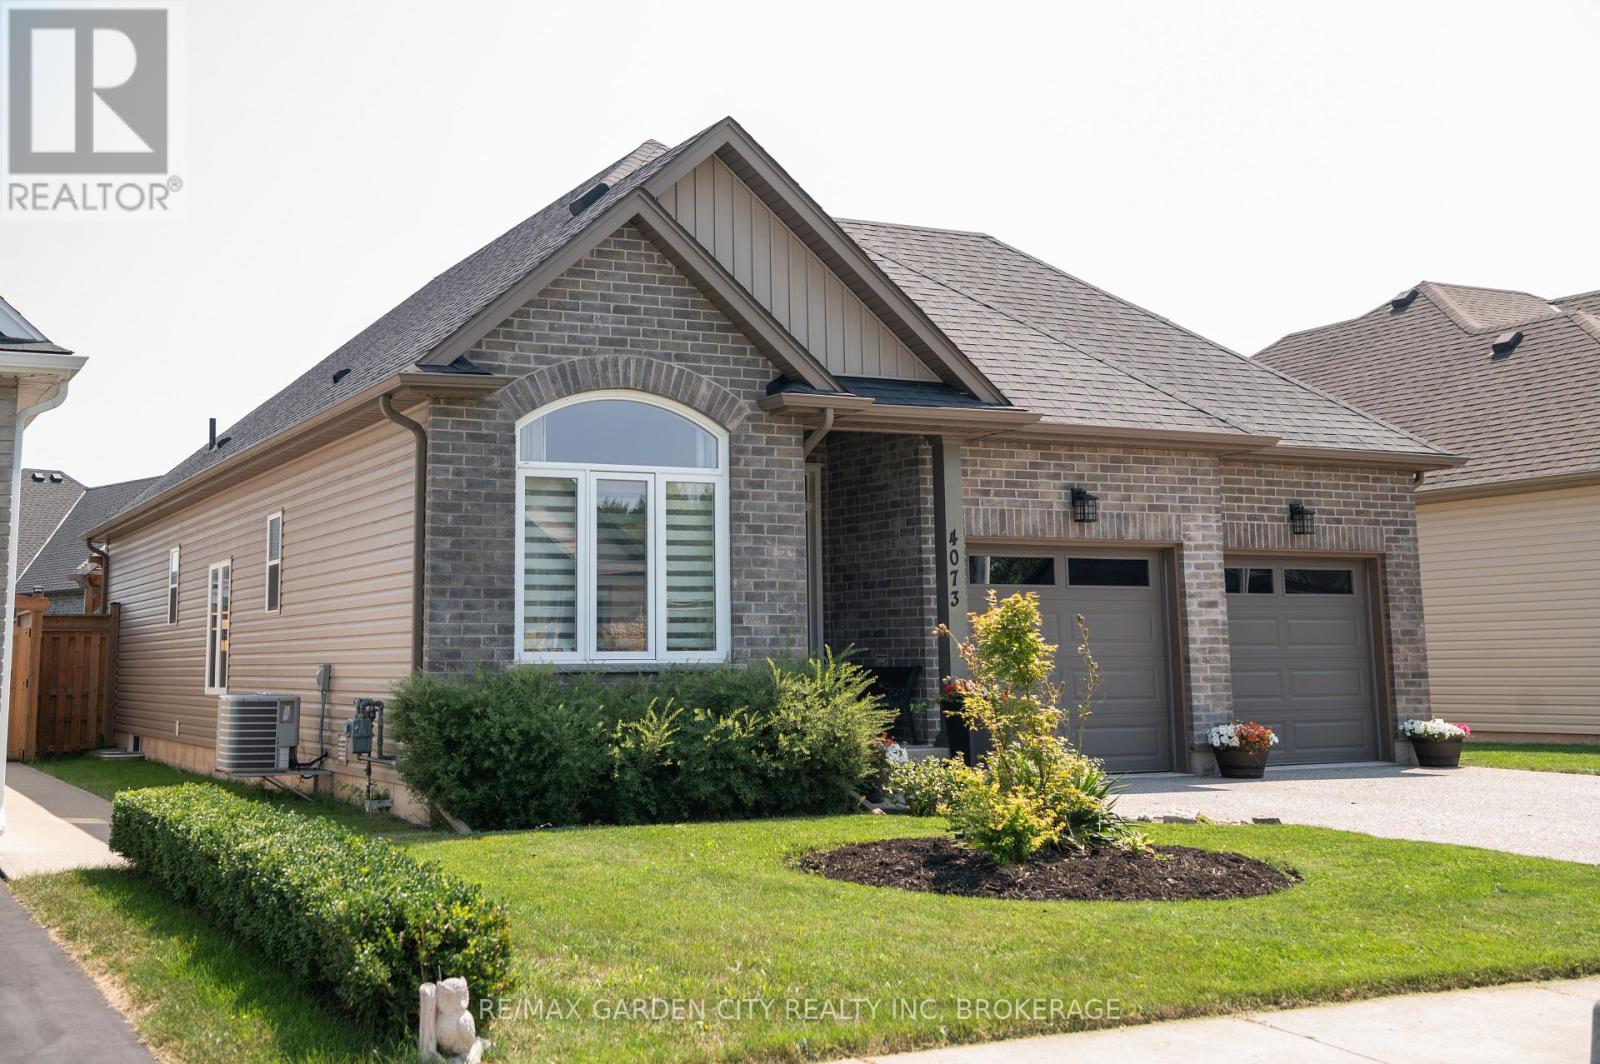
This is 4073 Village Creek Drive in the Stevensville community of Fort Erie! This approximately 8 Year Old Bungalow has been immaculately kept and is ready for its new family! After entering the home it opens up into a beautiful kitchen and combined dining area and an open concept feel including the living room with patio doors to an updated rear deck for all your entertaining needs! A large primary bedroom with a four piece en suite bath is also on the main floor as well as an additional bedroom with a 3 piece en suite. Walk down to the fully finished basement and you will find a large family room and two additional bedrooms, one that is currently being used as an office space. The basement also boasts plenty of storage in the large laundry/storage room as well as another 3 piece bathroom. The exterior of this home is very nicely landscaped with a small fire pit in the backyard. Double private driveway and double attached garage adds to the functionality of this wonderful home. Located in this family friendly newer development in Stevensville, this home is close to all amenities and local attractions, a short drive to Crystal Beach and the shores of Lake Erie. Book your viewing today! (id:62164)
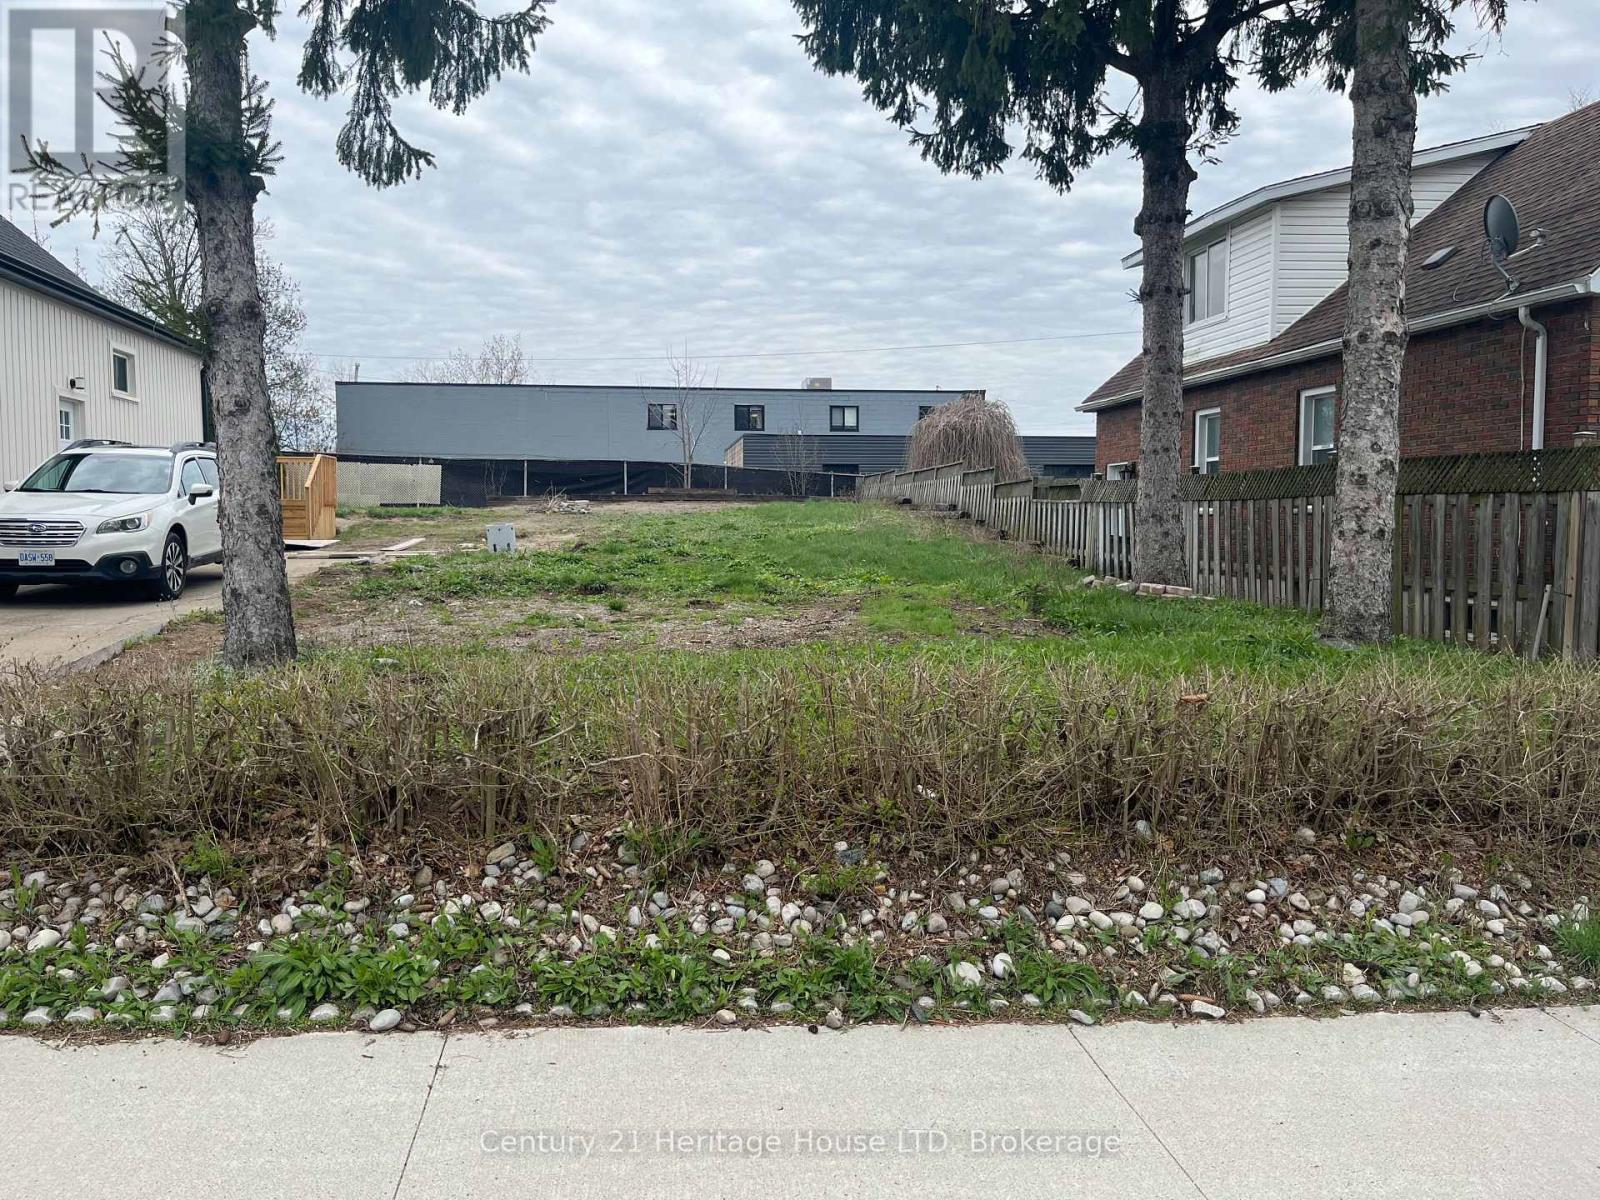
Residential building lot on a on a quiet dead end street with quick access to the 406, allowing for an easy commute. All services available at the street. Buyer to do their own due diligence on future intended use. (id:62164)
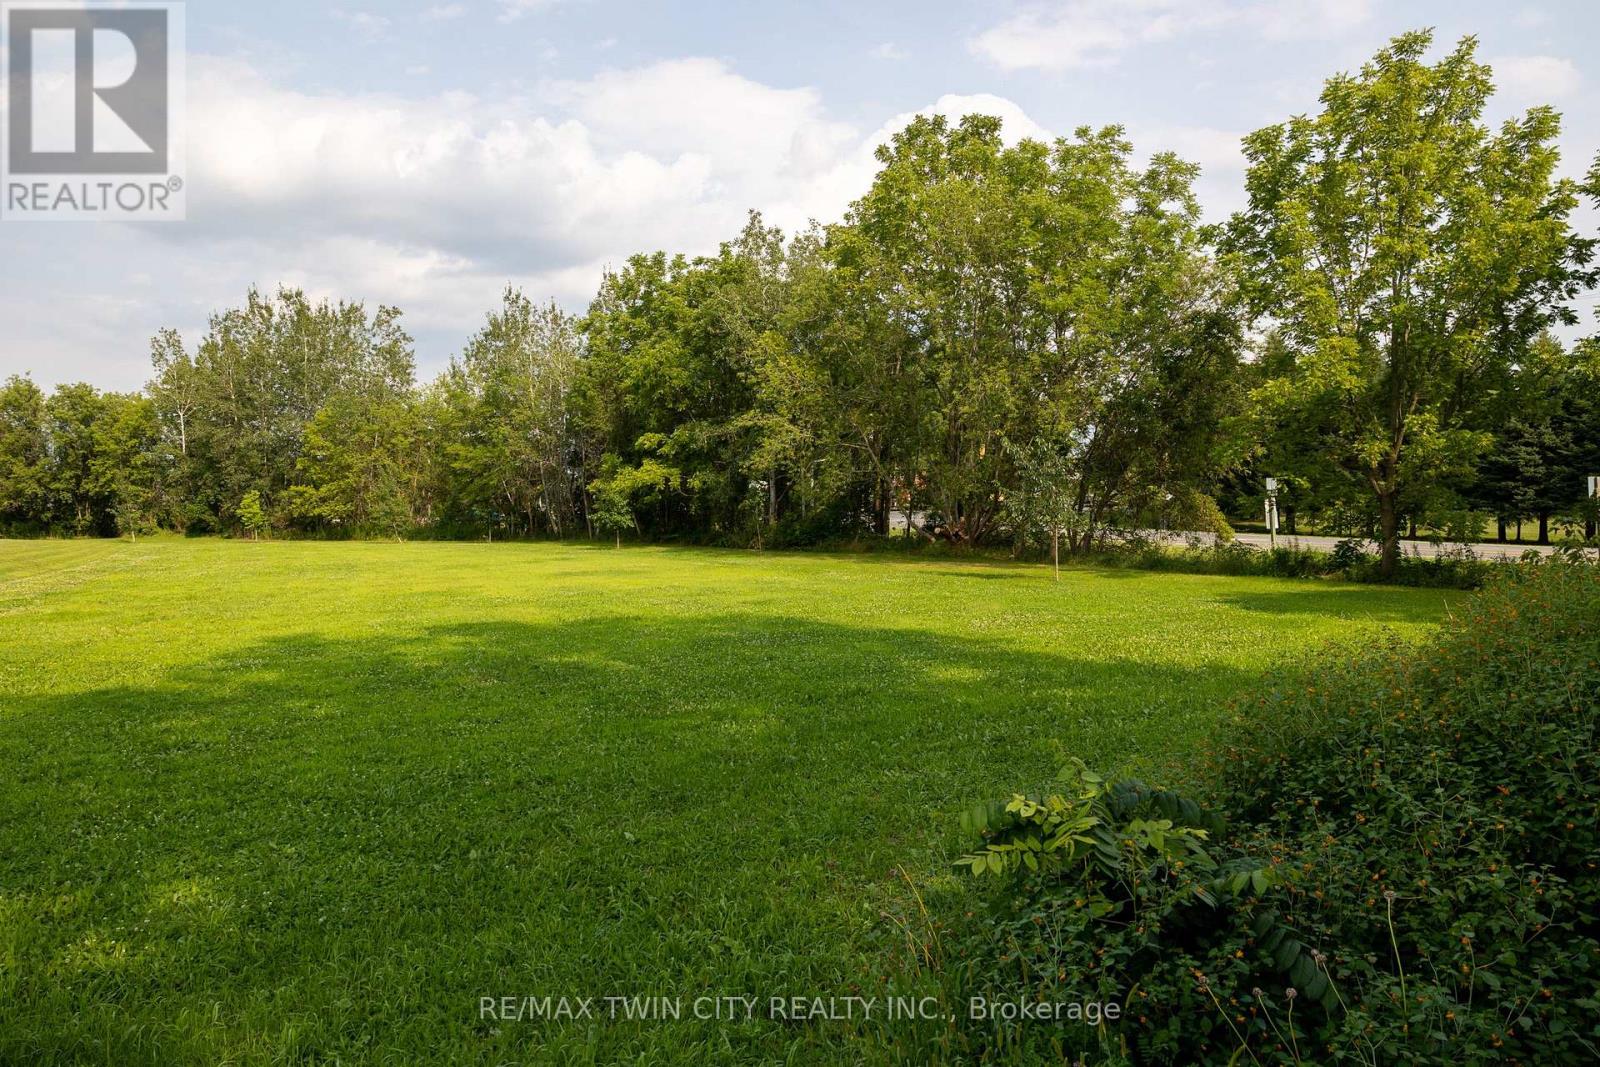
Lovely 0.75 acre single family residential building lot for sale in the village of Scotland. Nice & flat, sandy loam ground within walking distance to the school, community centre, Flux Brewery, and all downtown amenities. 20 mins to Brantford and easy highway 403 access nearby help make this location a desirable spot. Natural Gas available at the road. Do not delay a single moment, book your private viewing today as opportunities like this do not present themselves every day. (id:62164)
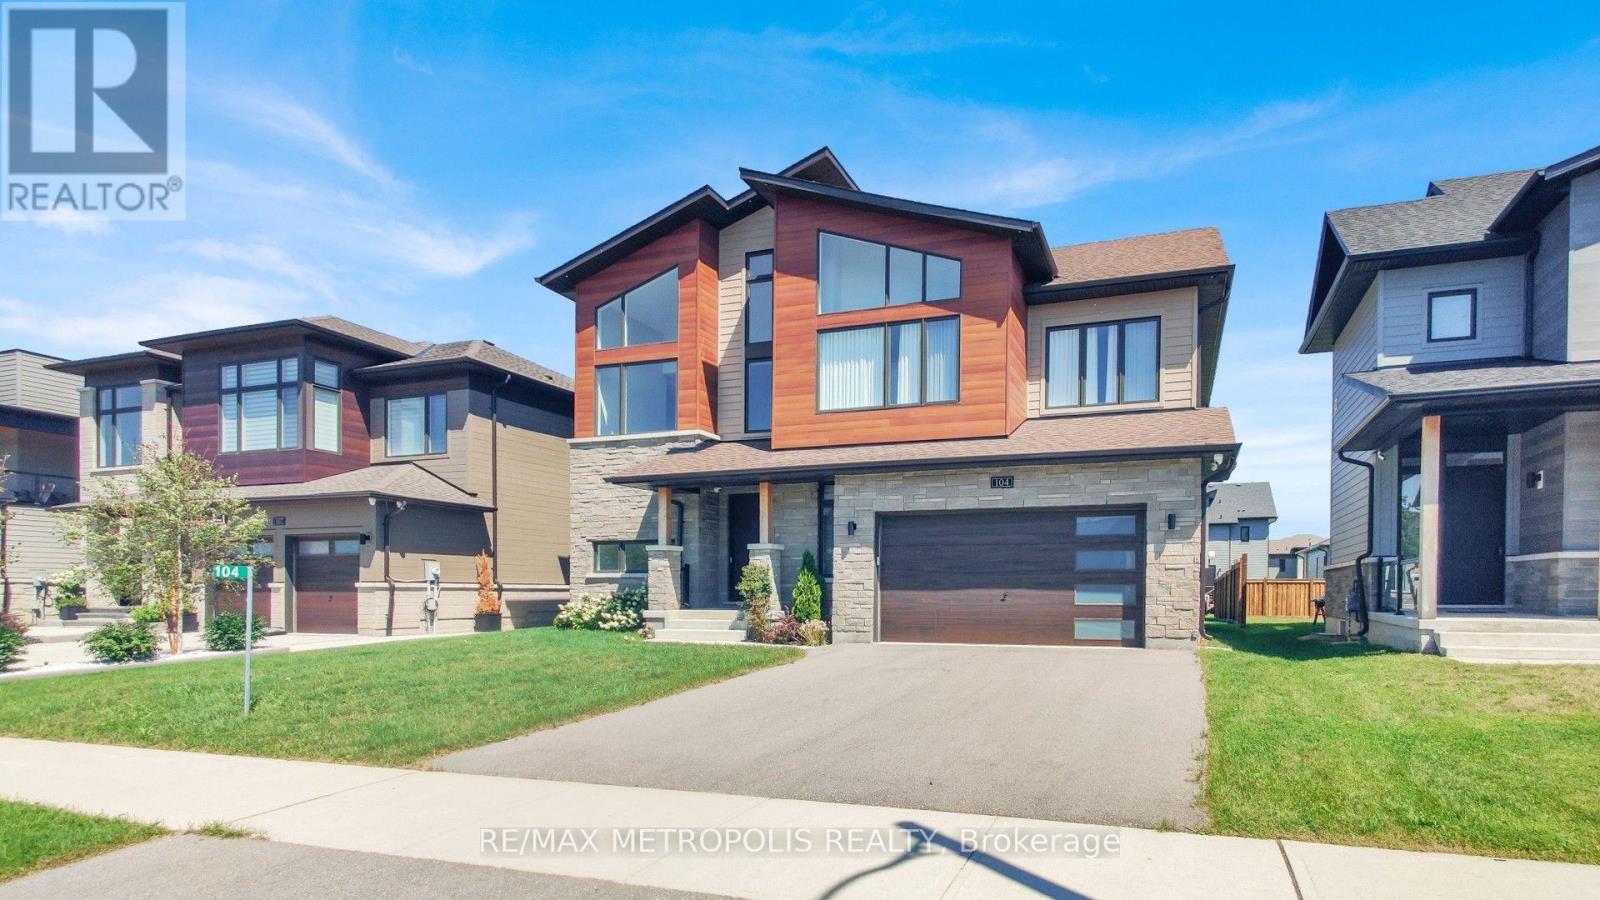
Welcome to 104 Stoneleigh Drive-where modern luxury meets the natural beauty of Blue Mountain. Experience a refined getaway in this centrally located home, just a 3-minute drive (or a scenic 15-minute walk) to Blue Mountain Village. Enjoy effortless access to top local attractions, including the Scandinavian Spa (5 minutes), Collingwood's historic downtown (10 minutes), and Sunset Point Beach (12 minutes). Perfectly situated in the heart of the Town of Blue Mountains, this property offers year-round activities at your doorstep.Inside, the home showcases breathtaking contemporary design with Scandinavian-inspired elegance. Soaring 12-foot ceilings and a stunning second-floor mezzanine create an open, airy atmosphere, while high-end finishes elevate every space. The gourmet kitchen features quartz countertops and premium stainless steel appliances, complemented by marble countertops in the bathrooms. A striking double-sided fireplace anchors both the living and dining areas, adding warmth and sophistication. Professionally designed by Studio Kellezi Luxury Designers, every detail has been thoughtfully curated for both style and comfort. This fully furnished property is truly turnkey-down to the linens. Simply pack your bags and start enjoying everything Blue Mountain has to offer. (id:62164)
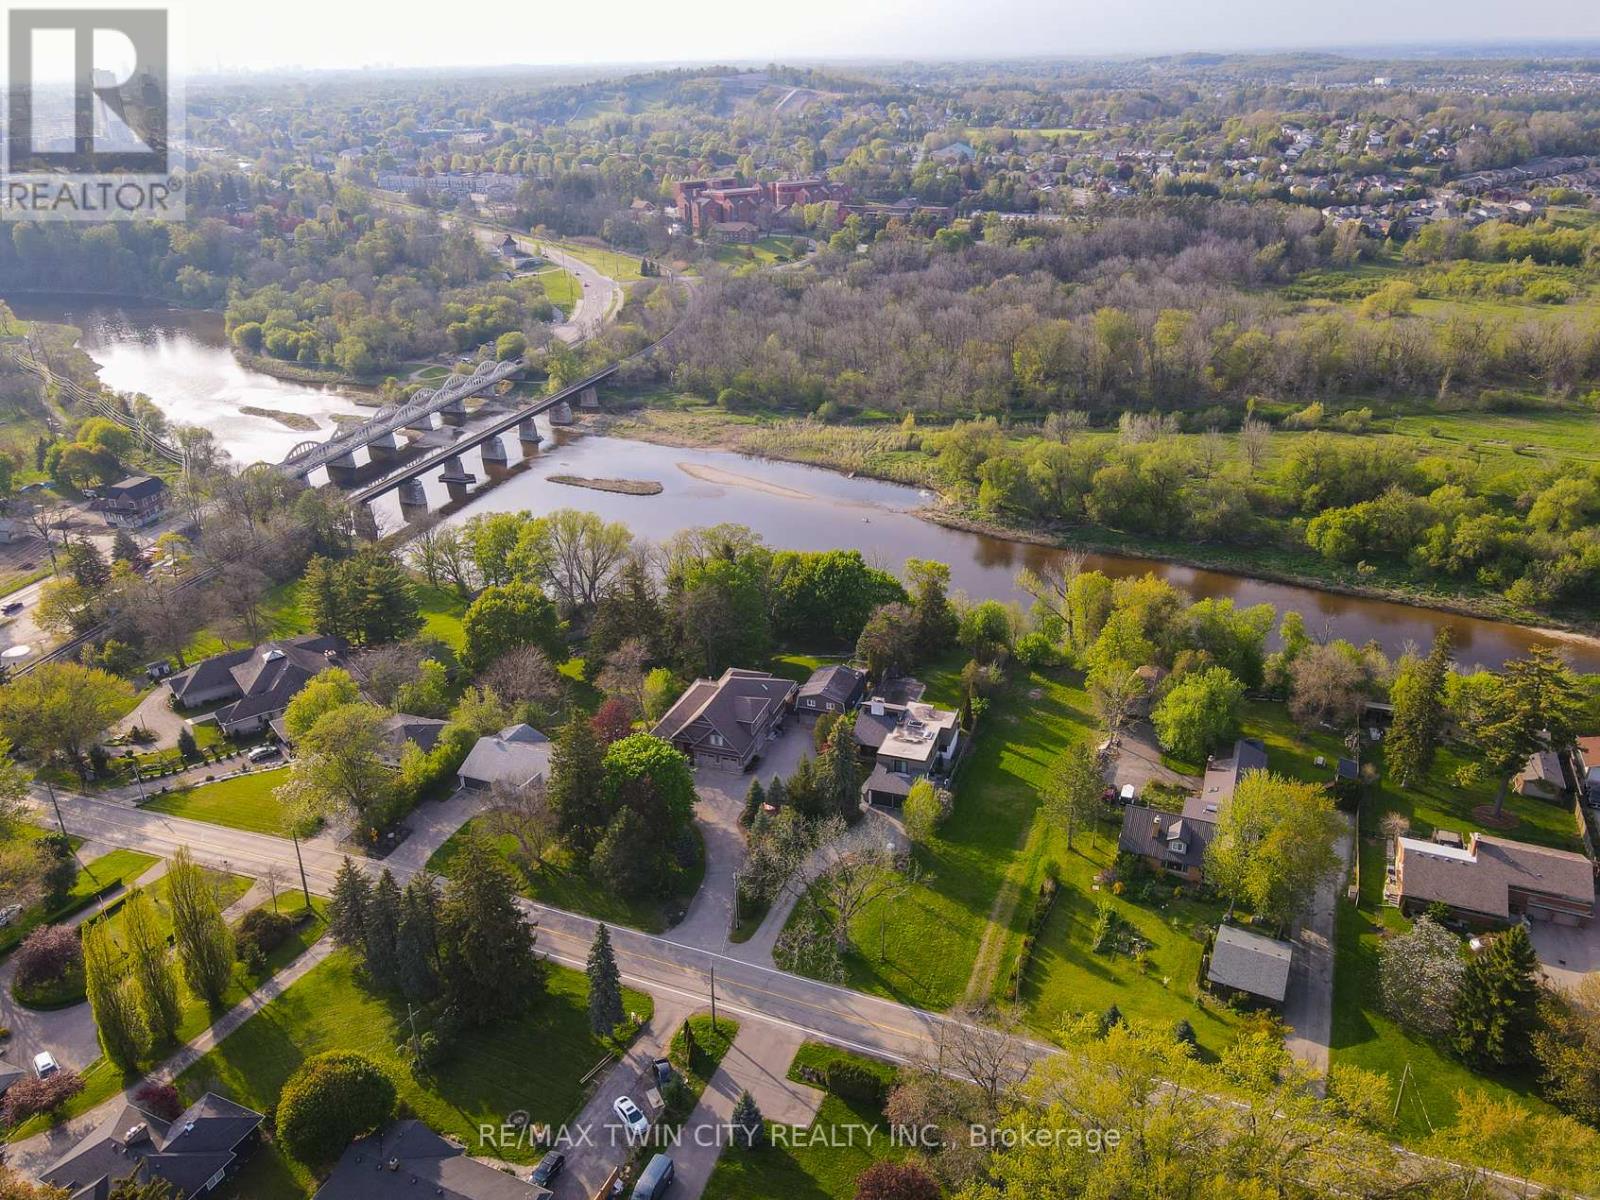
Exclusive Grand River living with breathtaking waterfront views and an unmatched setting that feels like a private escape from the everyday. This rare offering presents an incredible opportunity to build your dream estate in one of the Region's most sought-after enclaves, where serene riverside living meets the convenience of city amenities just minutes away. Perfectly positioned between Kitchener and Cambridge, and just moments from Highway 401 and Highway 8, this exceptional property offers the ideal balance of peaceful country-style living with unbeatable commuter access. Enjoy spectacular views of the Grand River and imagine creating the custom home and lifestyle you've always envisioned in this truly picturesque setting. Whether it's kayaking, paddleboarding, fishing, or simply relaxing while taking in the calming sounds and scenery of the river, this property offers an extraordinary connection to nature and outdoor living. Nearby Chicopee Ski & Summer Resort, Fairview Park Mall, shopping, dining, and endless amenities add even more appeal to this prestigious location. Adding tremendous value, the seller has already completed extensive preliminary work including, but not limited to, a field survey, slope stability assessment, and plans for a proposed walk-out bungalow - offering buyers an incredible head start toward bringing their vision to life. Opportunities like this are exceptionally rare. Build your forever home in a setting that offers beauty, lifestyle, and prestige all in one unforgettable package. A truly remarkable slice of paradise on the Grand River. (id:62164)
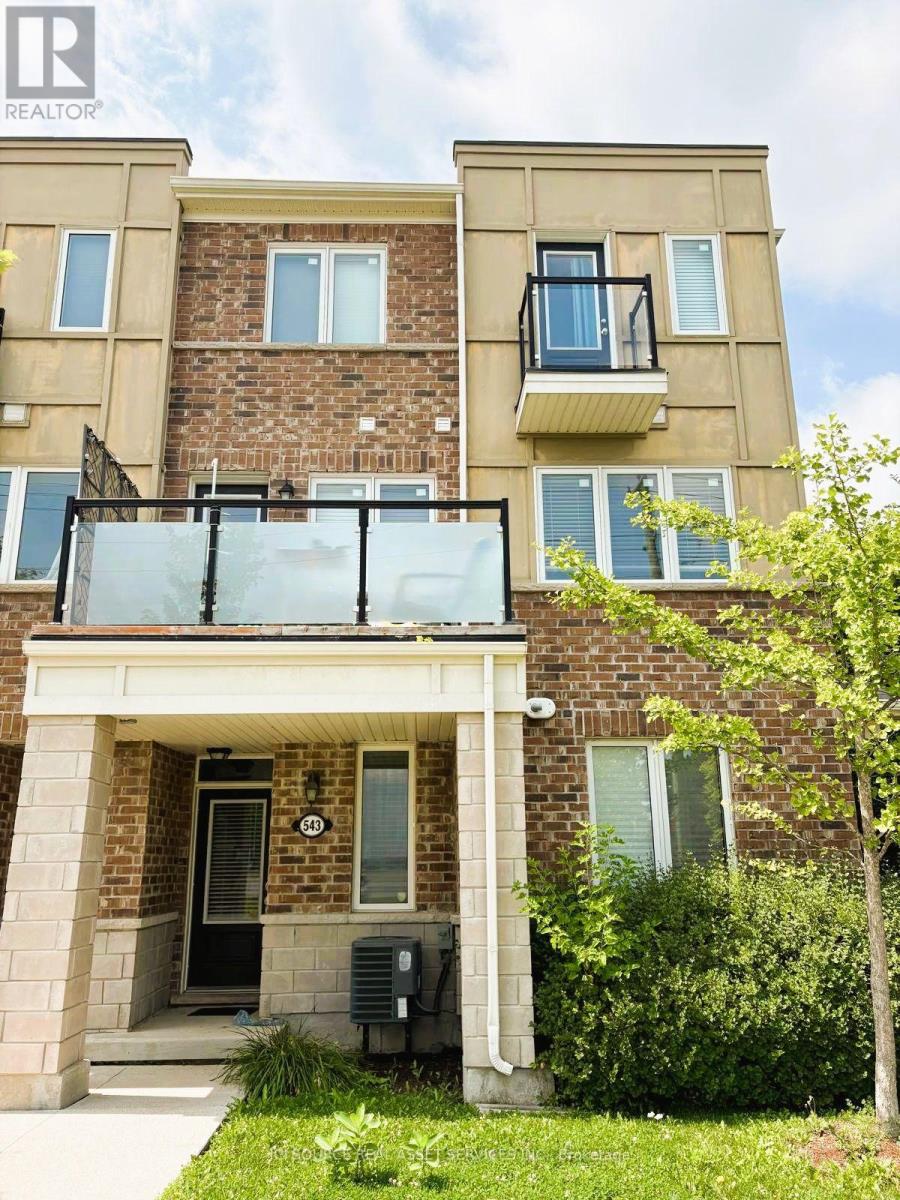
This UPGRADED END-UNIT TOWNHOME which boasts an eclectic mix of upgrades that you are going to love. The entrance foyer is flanked by a large coat closet/storage & interior access to the single garage. HARDWOOD SQUARE SPINDLED STAIRS lead you to the main floor which adorns ENGINEERED VINYL PLANK FLOORING, a DECORATIVE FEATURE WALL, and a 2pc powder room. This OPEN CONCEPT FLOOR PLAN trends with a large living & dining area FLOODED BY NATURAL LIGHT AMIDST THE LARGE WINDOWS. The CUSTOM UPGRADED KITCHEN offers granite countertops, modern stainless steel appliances, mosaic backsplash, OTR microwave & an ISLAND PENINSULA OVERLOOKING THE MAIN FLOOR with an electric fireplace. A WALKOUT TO YOUR PRIVATE BALCONY is also found here. The upper floor consists of the primary bedroom with a WALKOUT TO A JULIET BALCONY; 2 other bedrooms, a family bathroom and the 2ND FLOOR LAUNDRY ROOM. With a well-designed floor plan, low maintenance fees, a SINGLE CAR GARAGE & 1 CARPORT PARKING.*For Additional Property Details Click The Brochure Icon Below* (id:62164)
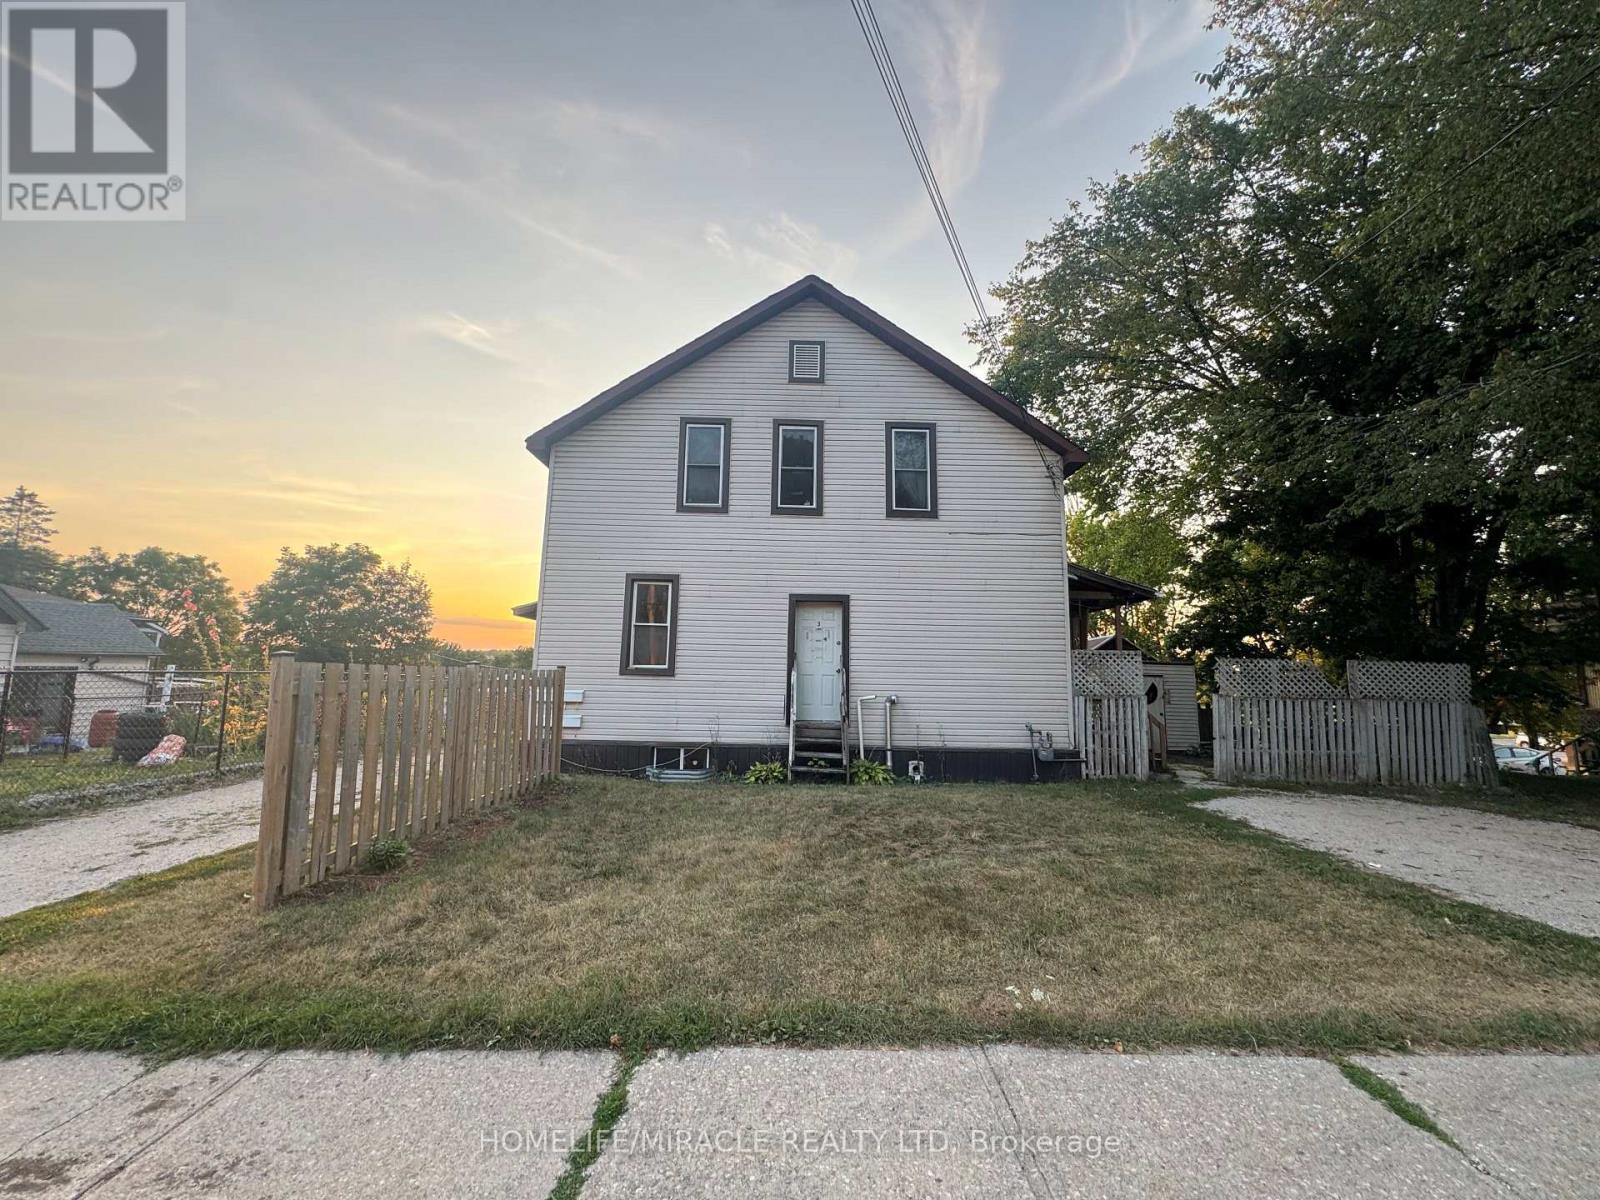
Income producing 4-plex investment in a convenient Owen Sound location! Featuring multiple rental units with strong tenant appeal and consistent income potential. Close to shopping, transit, and everyday amenities ideal for investors looking to expand their portfolio. Situated close to schools, shopping, restaurants, and key amenities in Owen Sound. 4 plex. Convenient east side location close to shopping, hospital college and downtown. (id:62164)
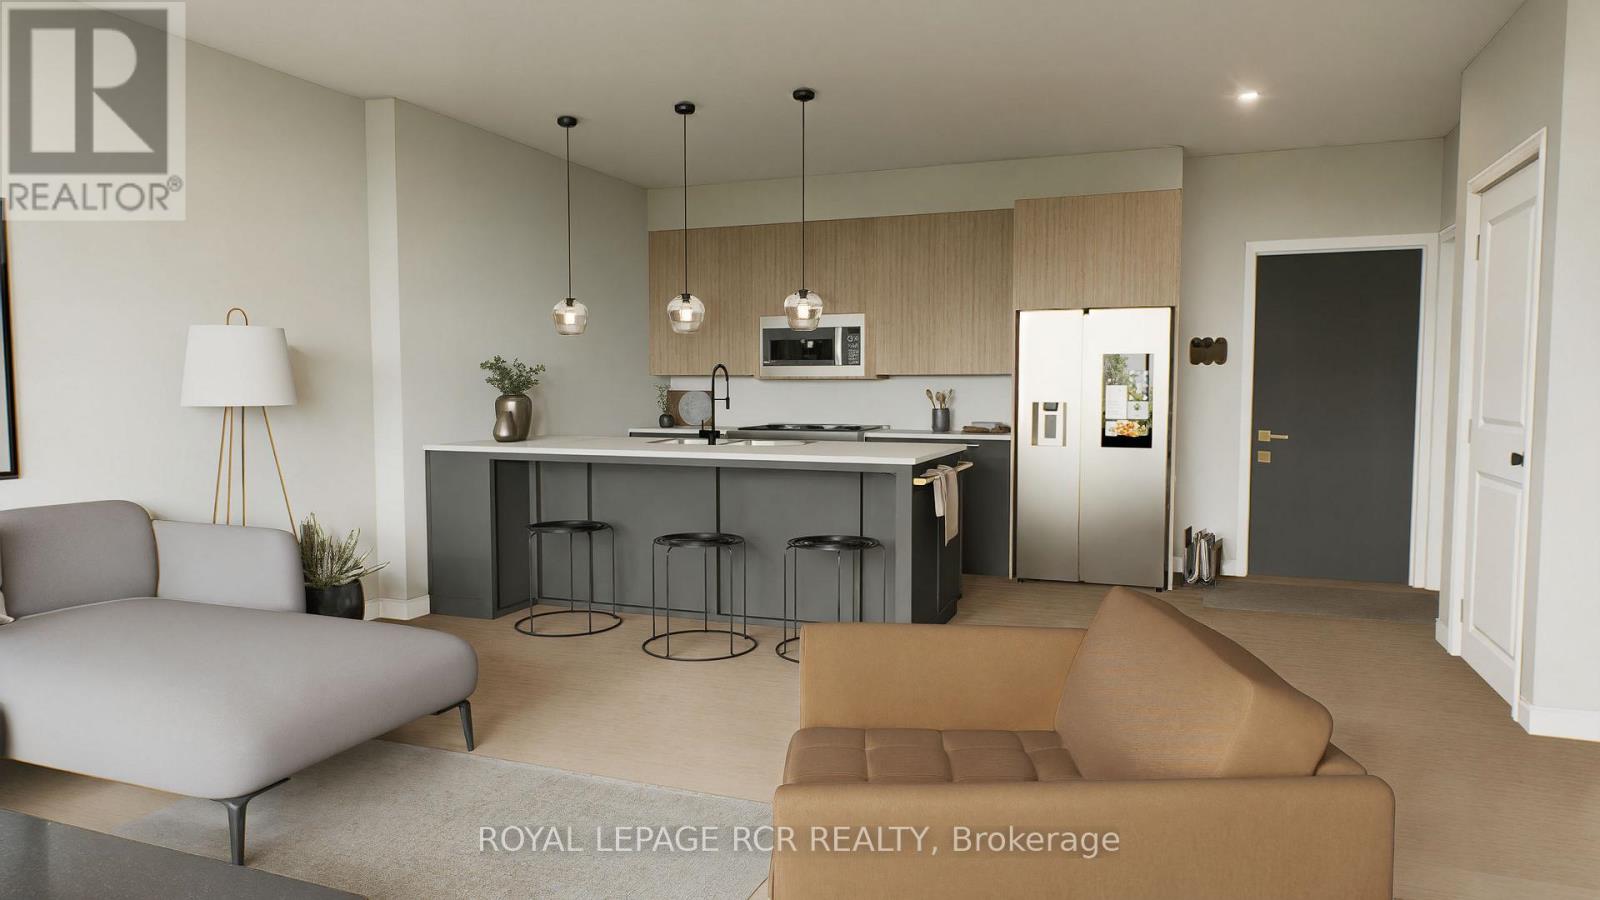
With HST savings and the new home purchase tax rebate applied, this pre-construction opportunity is more compelling than ever - and paired with the ability to personalize your finishes from the ground up, it's value that's hard to match. Welcome to The Arbours Grand, a boutique luxury condominium by Sheldon Creek Homes, with anticipated occupancy in 2027. The Marden Suite is the most affordable residence in the building, offering a smart entry point into luxury condo living. This efficiently planned suite maximizes every square foot with an open-concept kitchen and living area, ideal for everyday living, relaxing, or entertaining. Large windows invite natural light and enhance the bright, airy feel of the space, while the private outdoor area offers a peaceful spot to unwind. A well-proportioned bedroom features a walk-in closet, providing excellent storage and organization. Owners select from a curated collection of quality standard finishes: quartz countertops in the kitchen and bathroom, luxury vinyl plank flooring, and pot lights throughout. This is a boutique community by design: just 18 suites total, offering an intimate, upscale lifestyle rarely found in Grand Valley. Residents get small-town warmth with big-city convenience: scenic riverside trails, local shops, and a genuine community feel, all within reach of modern amenities. Arbours Grand is a rare first for the area - Grand Valley's only condominium offering indoor parking and elevator access, making this a smart opportunity to secure a stylish, low-maintenance home or investment in a growing community. (id:62164)
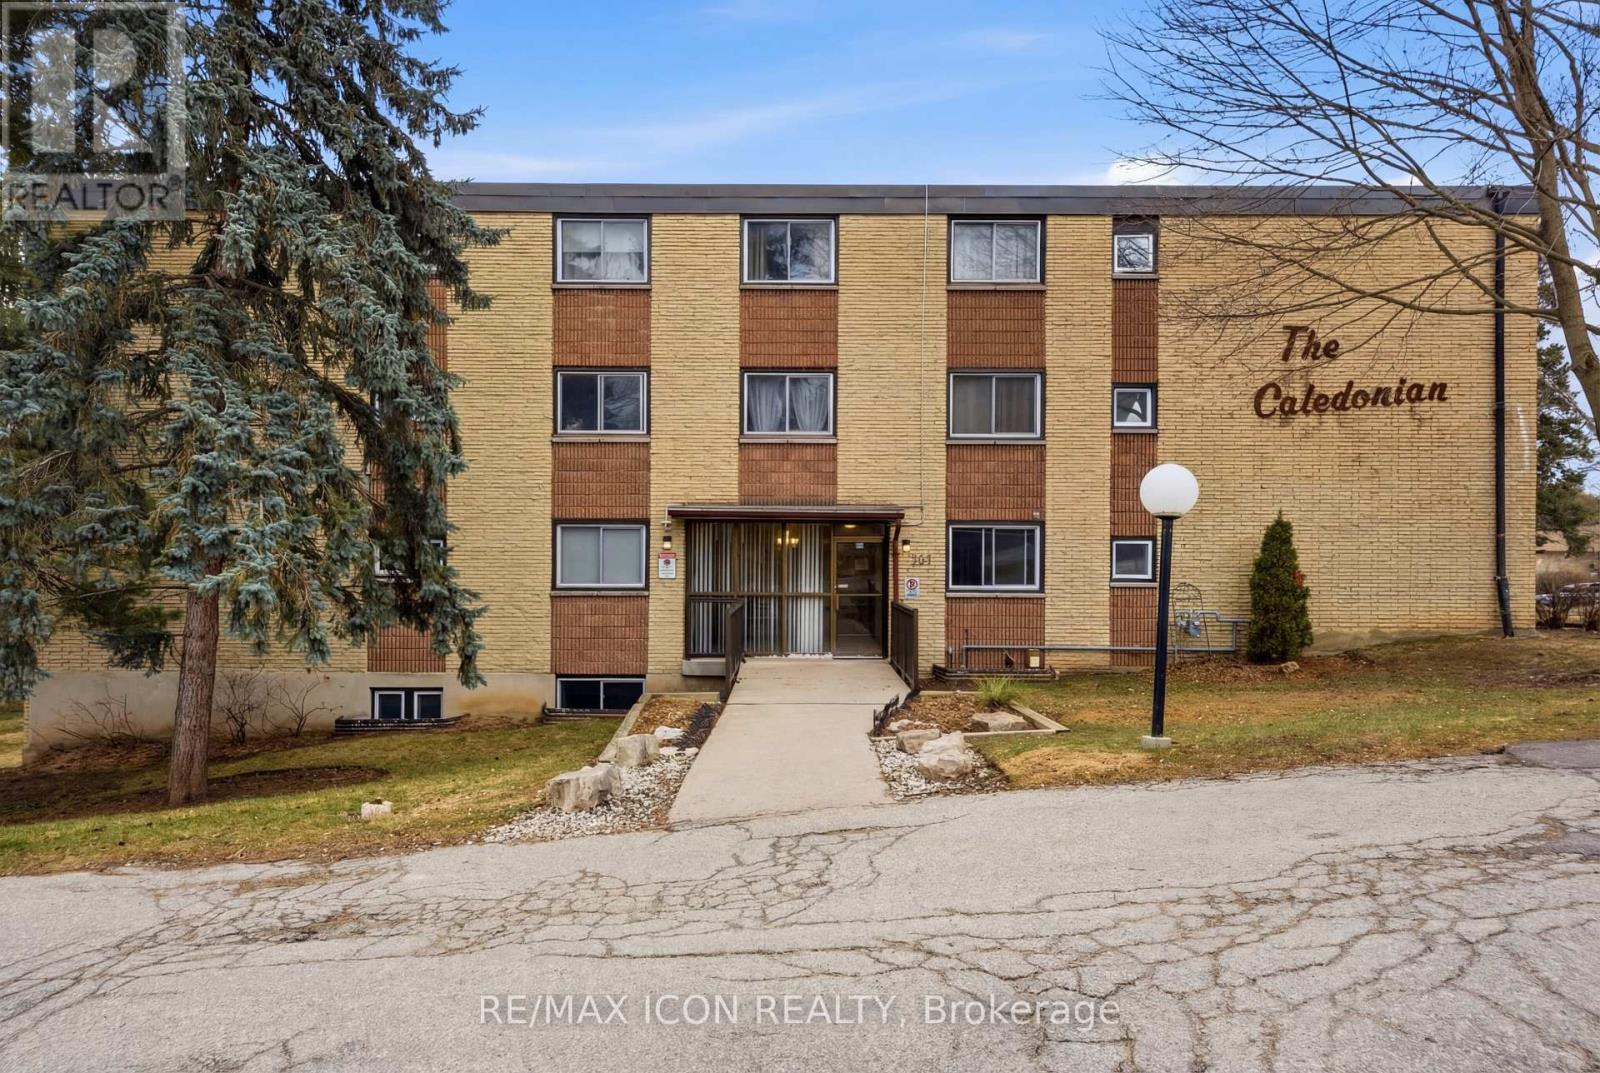
Welcome to this bright and well-maintained GROUND FLOOR 2-bedroom apartment offering comfortable living in a convenient location. The unit features a functional galley-style kitchen with crisp white cabinetry, ample counter space, and a stylish tile backsplash. Hardwood flooring flows through the living areas and bedrooms, creating a warm and inviting atmosphere. Both bedrooms are generously sized with large windows that allow for plenty of natural light. The enclosed porch provides additional living space - perfect for a cozy sitting area, home office, or sunroom to enjoy year-round. Residents will appreciate the secure building entrance and clean, welcoming lobby. This unit offers practical living with a thoughtful layout and plenty of storage. Ideally located close to amenities, transit, and green space, this apartment is perfect for first-time buyers, downsizers, or investors looking for a low-maintenance property. (id:62164)
Welcome to 6701 Thoroldstone Rd Unit 3. This 1317 Sq. Ft. Luxury Stacked Townhome Offers A Wonderful Two-Floor Layout With Massive Family Room And Kitchen Combination. The First Floor Offers An Entertainers Dream providing Open Concept Living Room Overlooking The Large Kitchen. Quartz Counters, Stainless Steel Appliances And 2pc Bathroom Complete The First Floor. The Beautifully Stained Staircase Takes You To Two Private Bedrooms And A 4pc. Bathroom. These Newly Built Townhomes Provide A Private Garage And Storage Within. Ensuite Laundry On Main Floor Offer Convenience. Be The First To move Into These Townhomes! Centrally Located In The Niagara Falls Area, Close To QEW, The Falls, Casinos And Public Transportation. This Is An Amazing Investment Opportunity For End Users And Investors. (id:62164)
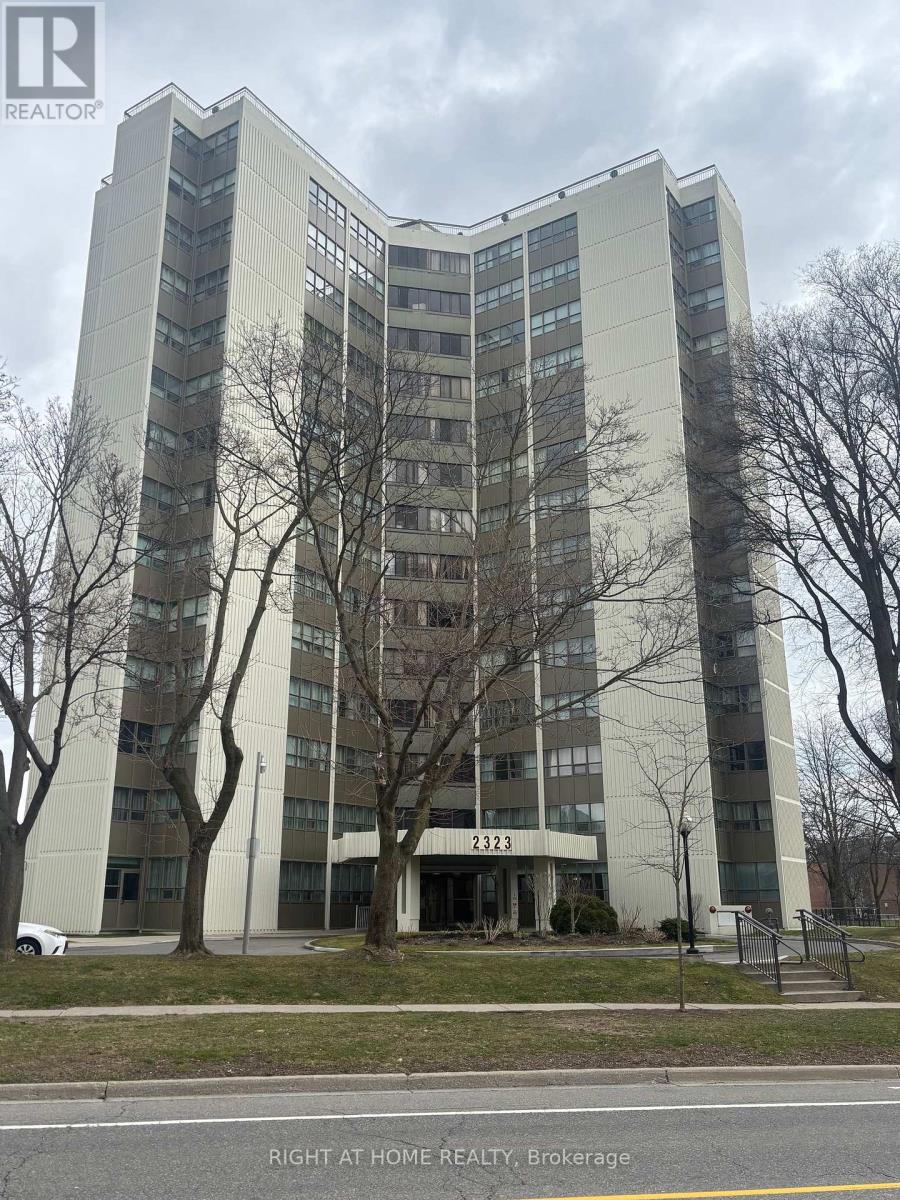
Welcome to this spacious 3-bedroom, 2-bathroom penthouse suite located on the 14th floor, offering beautiful panoramic views and comfortable living space in a convenient Mississauga location. The building offers an impressive selection of amenities, including an indoor pool, gym, sauna, party room, games room, and visitor parking. The location is ideal for everyday convenience, with shopping, grocery stores, restaurants, banks, schools, public transit, and major highways all close by. Square One is just a few minutes away. All utilities and internet are included. (id:62164)