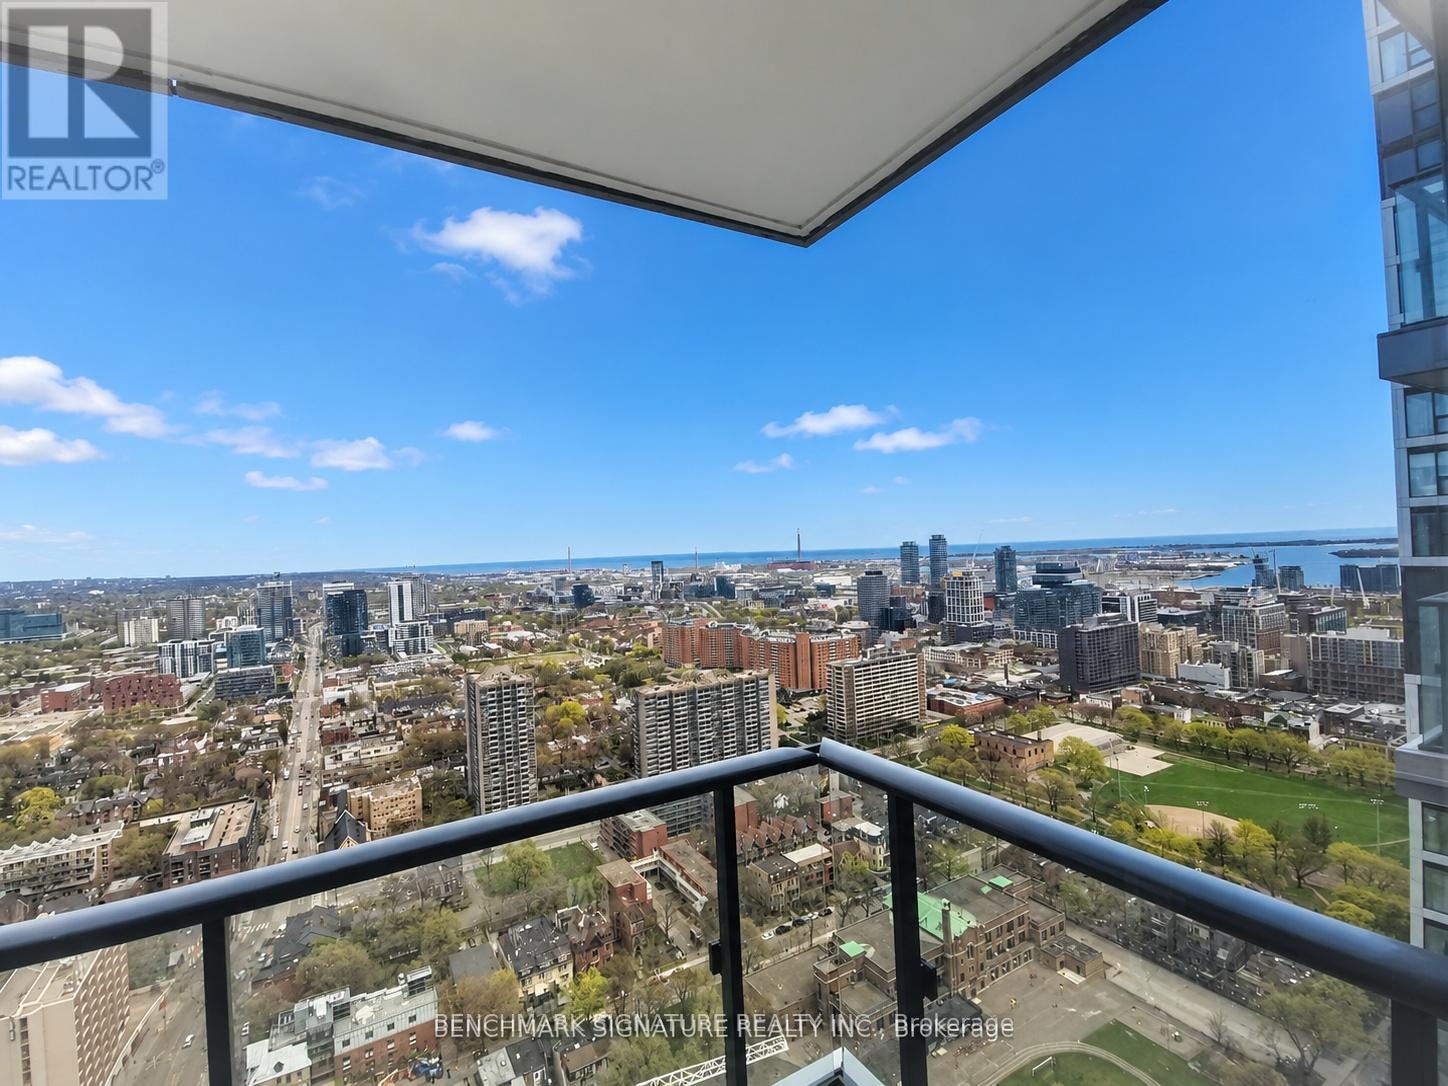
Welcome To The Contemporary Oasis In The Heart of Downtown Toronto. This Stylish Condominium boasts 1 Bedroom + Den ( with Door) 1 bathrooms. Perfect For Urban Professionals, a small family or University Students, The Open-Concept Living Area is Adorned With Gleaming Floors and Floor-To-Ceiling Windows, Flooding The Space With Natural Light. The Kitchen Features Modern Cabinetry, Quartz Countertops, And High-End Stainless Steel Appliances, Ideal For Culinary Enthusiasts. Step Out Onto The Private Balcony To Enjoy Stunning Views Of The City Skyline & Lake The Building Offers Top-Notch Amenities, Including a Fitness Center, Party Room, And 24-Hour Concierge. With its Prime Location, Residents Have Easy Access To Toronto's Vibrant Entertainment, Dining, Eaton Centre, TMU, Subway Station and TTC, Making It The Epitome Of Urban Living. Book a Showing now, and Don't Miss the chance. (id:62164)
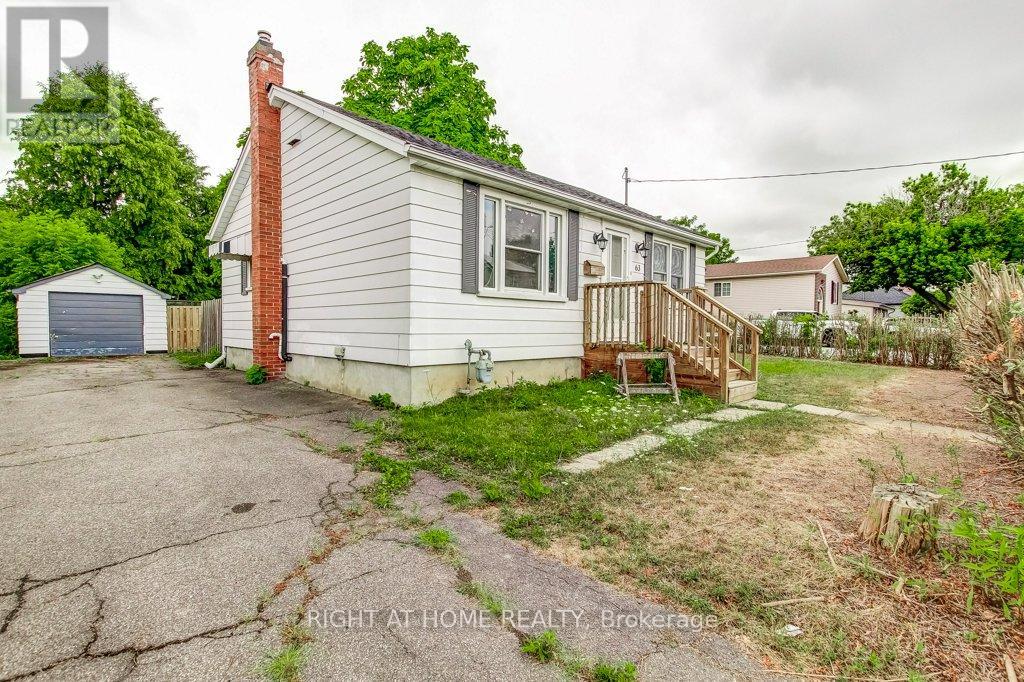
2025 Renovated 2 bed 2 bath home in Western Hill. Tasteful finishes with large rec room and laundry in finished basement. Many amenities close by. (id:62164)
Very Unique 2 Story Townhouse /Loft Style Condo Apartment With High Ceiling With Beautiful Large Private Side Entrance Facing An Open Area Could Be Used As A Back Entrance ,2 Parking Spots (One Is Rented Month To Month $175 Per Month) Value Of $50.000 Each Most Of The Condo Have Only One Parking ,Locker ,Very Well Maintained Ready To Move In .Few Steps To Subway, Yorkdale Mall, Costco And Many More Stores . (id:62164)
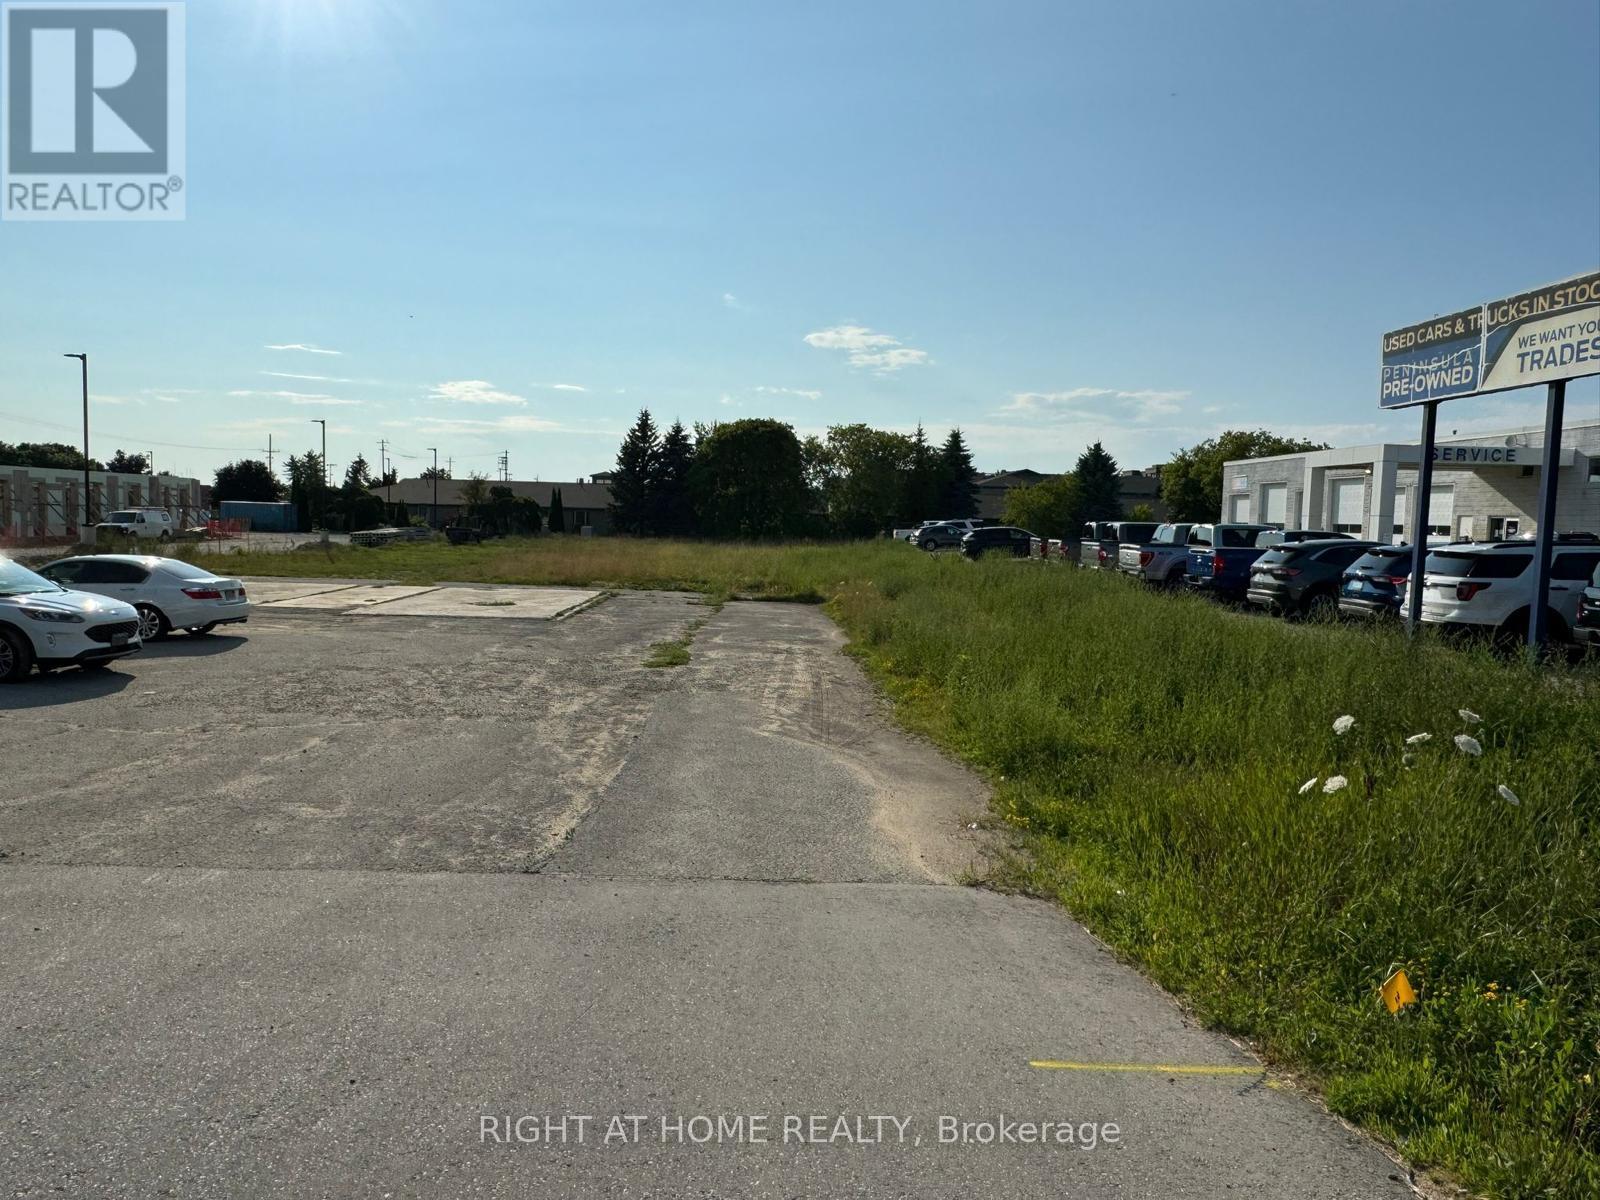
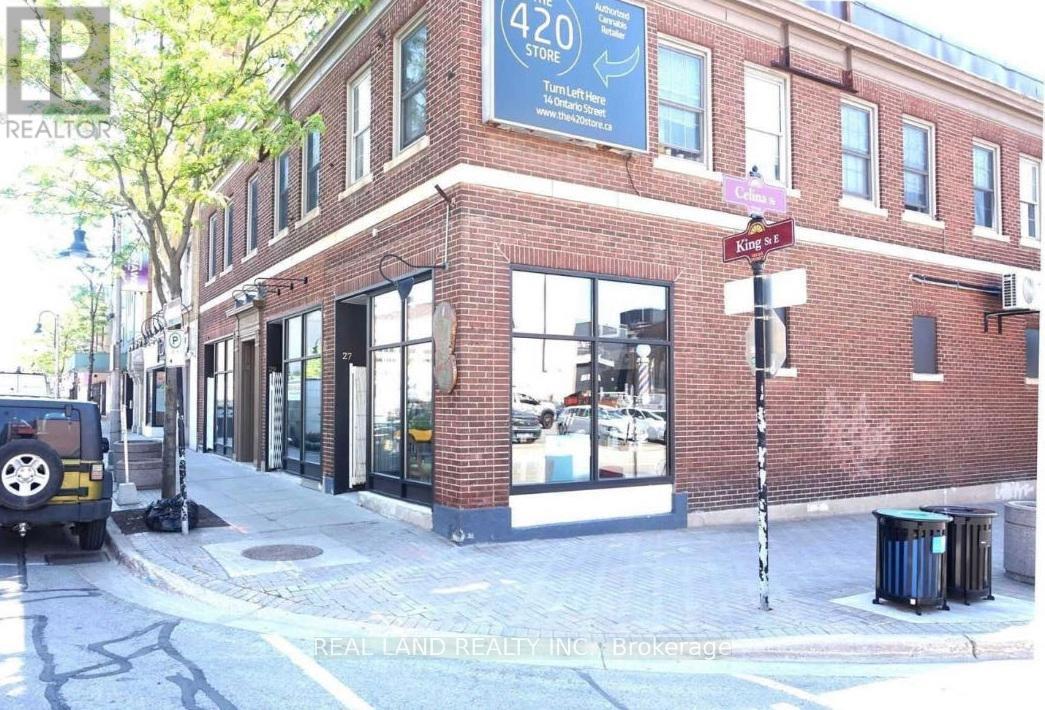
Prime Development Opportunity in the thriving Town of Saugeen Shores (Port Elgin)! Situated on a highly visible, high-traffic commercial corridor that serves both the area's growing local economy and vibrant tourism sector, this exceptional development site offers tremendous investment potential. Site Plan Application has been submitted for a proposed mixed-use development featuring ground-floor commercial space and a 4-storey Residential rental apartment building comprising 27 RES units, including a mix of spacious 2-bedroom and 3-bedroom suites. Ideally located within one of Bruce County's fastest-growing communities, this property presents an outstanding opportunity for developers, builders, and investors seeking long-term growth and strong rental demand. Suitable for both seasoned developers and investors looking to expand their portfolio with a high-potential project in a rapidly expanding market (id:62164)
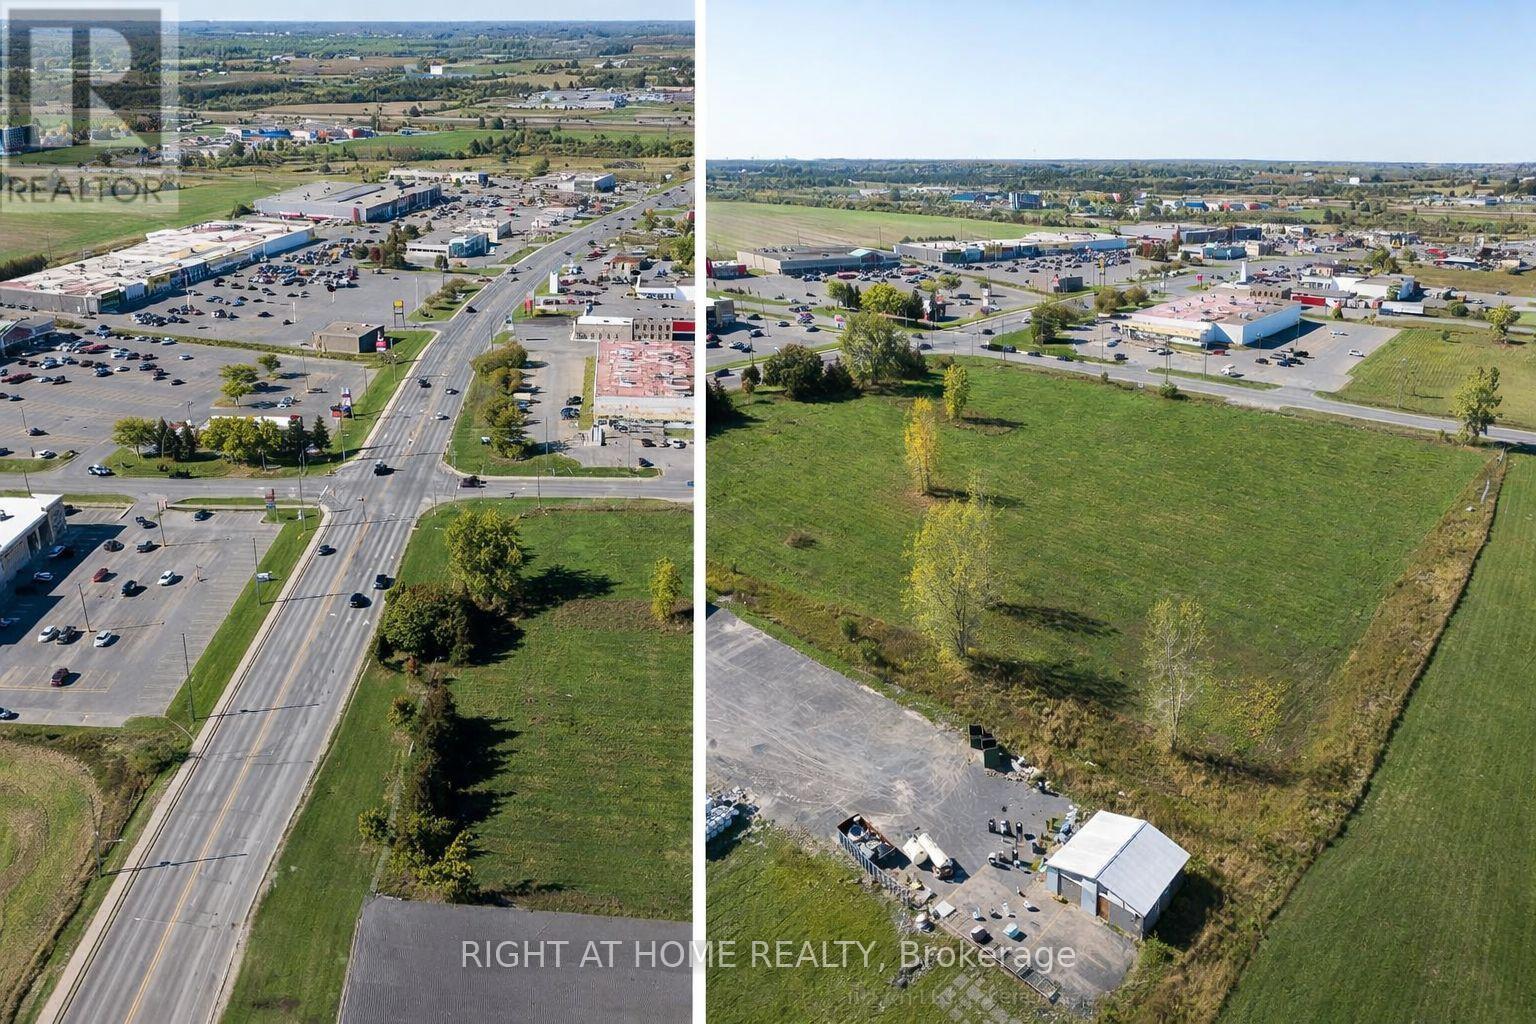
Prime Commercial Development Opportunity - 5.062 Acres This 5.062-acre vacant land parcel, situated at the corner of Industrial Blvd and Centre St N, offers an excellent commercial redevelopment opportunity. Zoned Arterial Commercial, the property allows for a wide range of commercial uses in a well-established retail corridor. Strategically positioned in a strong commercial area, the site is directly across from Shoppers Drug Mart and LCBO, with major retailers such as Metro, NOFRILLS, and Canadian Tire serving as shadow anchors. Centre St N is a key arterial road providing seamless connectivity to HWY 401, ensuring high visibility and accessibility. This is an ideal opportunity for developers or businesses looking to establish a presence in a thriving retail hub. Land is ideal for development of plaza, drive through restaurants, gas station, hotels, motels and several other uses. Please see allowable uses in documents. (id:62164)
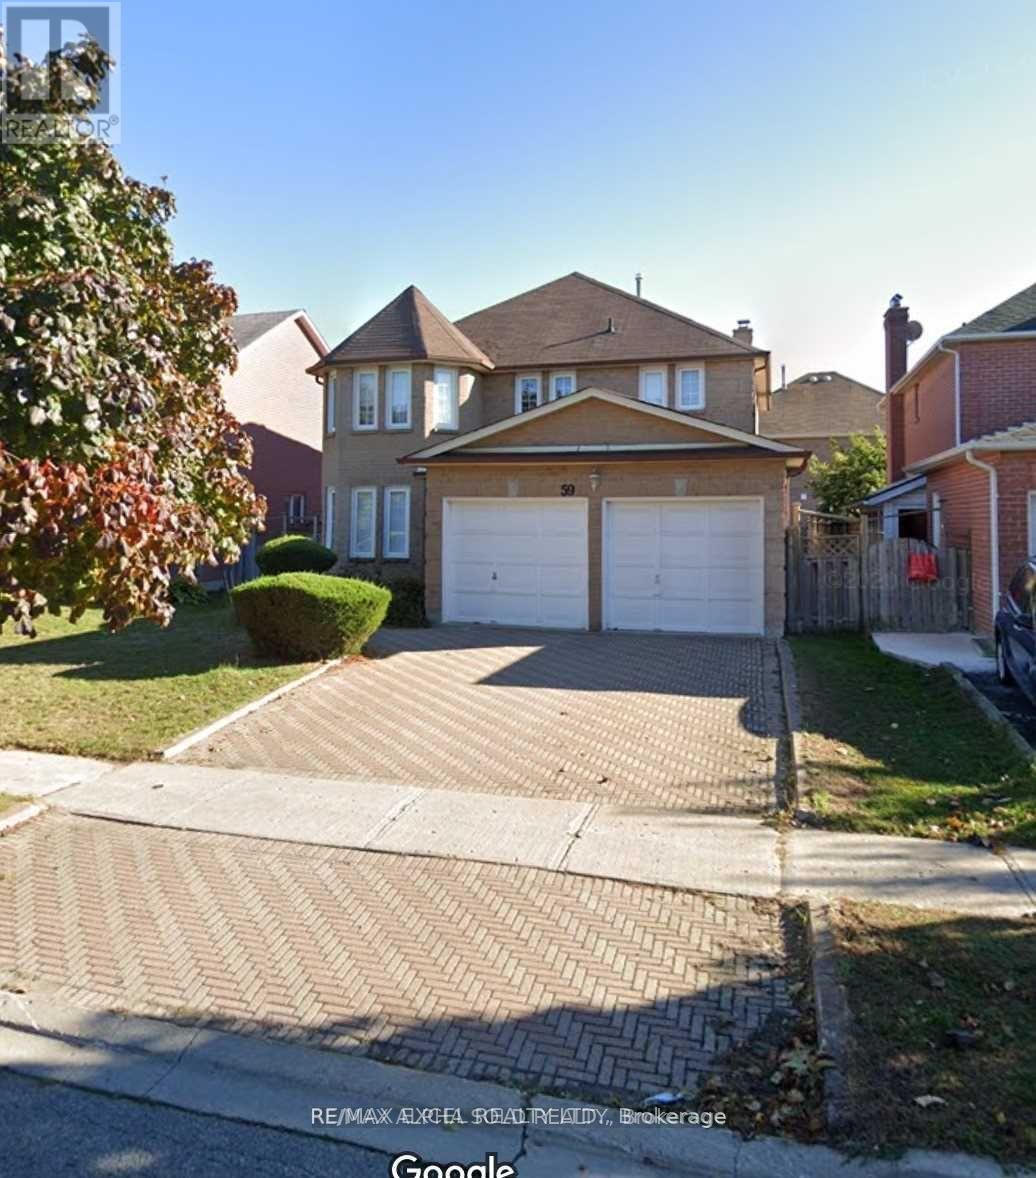
Located In High Demand Area Of Middlefield, Interlocking Driveway & Walkway Leading To Entrance, Very Well-Kept Home W/Gleaming Hardwood Floors Thru Out, Large Living Rm, Dining Rm ,Updated E/I Kitchen W/Granite Countertops Has W/O To A Large Deck & A Fully Fenced Backyard. Sunken Family Rm With Cozy Fireplace, Main Floor Den, Laundry Rm With Direct Access To Garage From Inside, California Shutters, Oak Staircase. Large Bright Master Br Has A 4 Pc Ensuite & W/I Closet. Mins To Great Schools- Middlefield Collegiate, Park, Shopping, Pacific Mall, Markville Mall, Costco, Rec Facilities, Markham Transit, Ttc, Mins To Hwy. (id:62164)
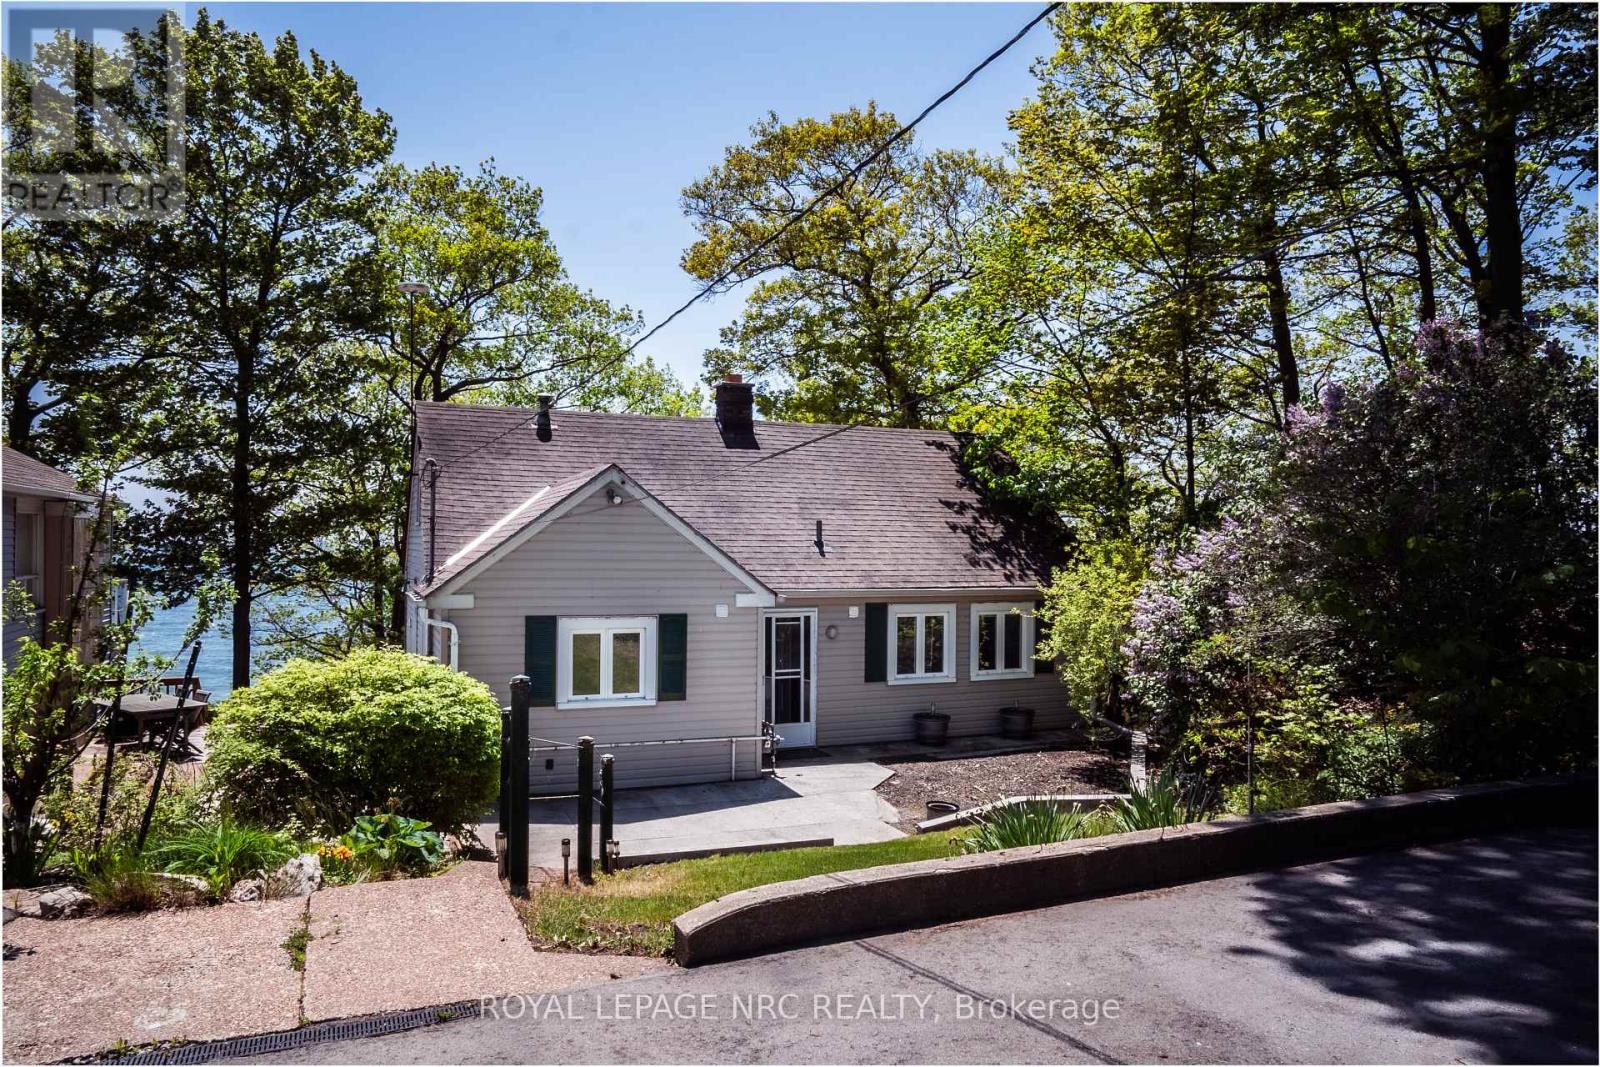
Why wait for vacation when you can live it every day? Welcome to waterfront living at its finest. This stunning 2+1 bedroom, 3 bathroom home offers breathtaking views of Lake Erie, and a white sand beach, and private beach access steps from your backdoor. Start your day with a coffee on the deck, spend sunny afternoons on the beach, and relax in the evening while taking in the peaceful sights and sounds of the lake. A charming halfway house provides the perfect spot to store paddle boards, beach toys, and all the essentials for lakeside living. Whether you're entertaining family and friends or enjoying a quiet day by the water, this property is designed to make the most of its incredible setting. Despite its peaceful, resort like atmosphere, you're just minutes from downtown Port Colborne. Explore the shops and restaurants along West Street, stroll the promenade, spend the day at H.H. Knoll Park, or launch your boat from the marina. This is more than a home, it's a lifestyle. Offering the perfect blend of beachfront tranquility and everyday convenience, it's a place where every day feels like a getaway. (id:62164)
Two Bedroom Suite Located In The Heart Of Downtown Oshawa. Newly renovated Unit, Spacious Living Room, Modern Kitchen, brand new bathrooms. Just a 15 minute walk away to Costco. Located Close To All The Amenities Shopping, Transit, shopping, GYM, banks, communities, restaurants. Nearby parking are available for rent with additional cost per month. (id:62164)
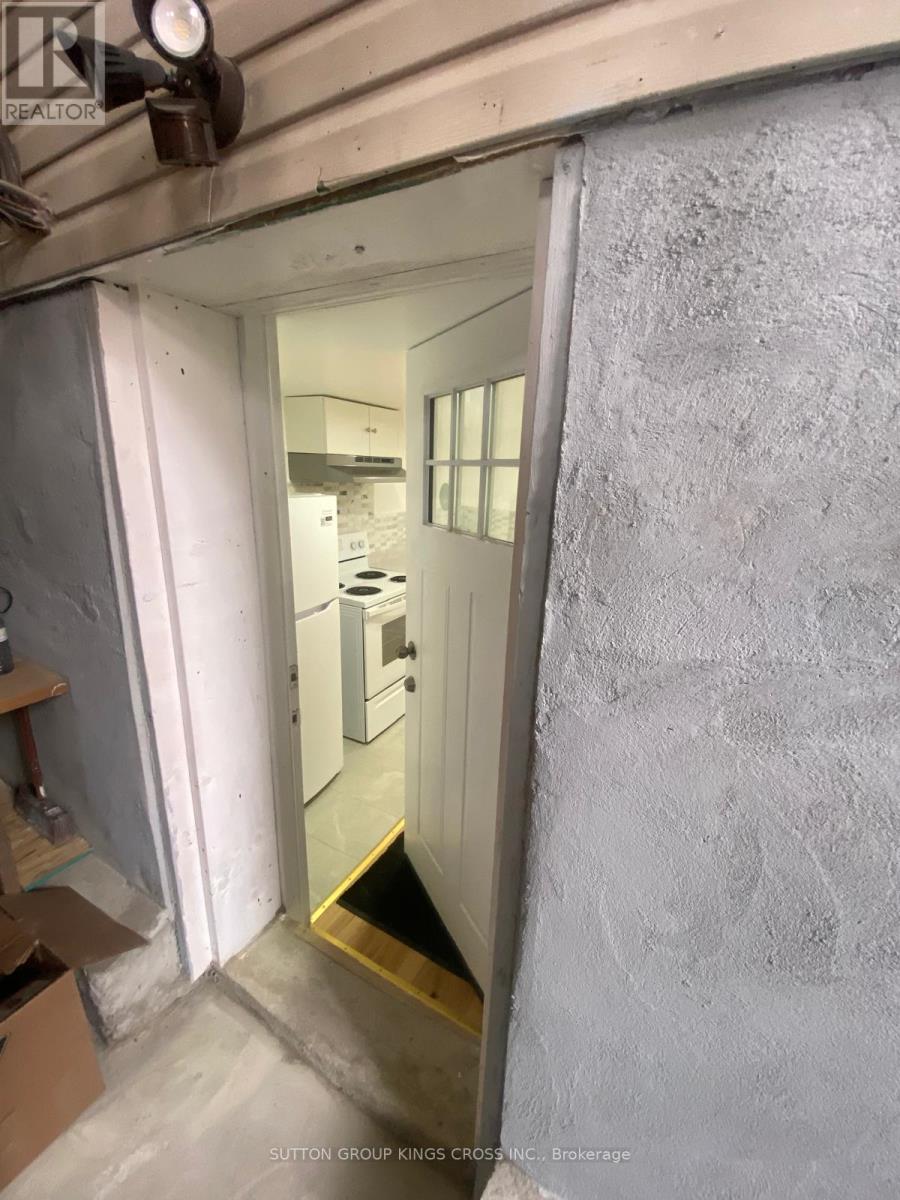
Come see for yourself a spacious and well-designed basement apartment in the York area of the Greater Toronto Area. This new basement boasts a brand new kitchen along with one bedroom and one bathroom. It has a spacious living area and in-unit laundry that is shared with the owners. This unit comes with one driveway parking space, utilities included and access to the shared backyard. In addition, it has a separate entrance! This unit won't last long as it has many desirable features for a future tenant (id:62164)
Walk Out Legal Basement with One Bedroom, One Full Bathroom, New Kitchen, and Separate Laundry with Parking. Walkout To Elevated Deck Overlooking The Bike Path And Lush Greenery. Bright and Spacious with Plenty of Natural Light. This property is Elevated Over The Neighboring Properties Offering Amazing Views. Open Terrace That Presents Unobstructed Nature Views. Upper Portion (Main Floor and 2nd Floor) are not included. (id:62164)
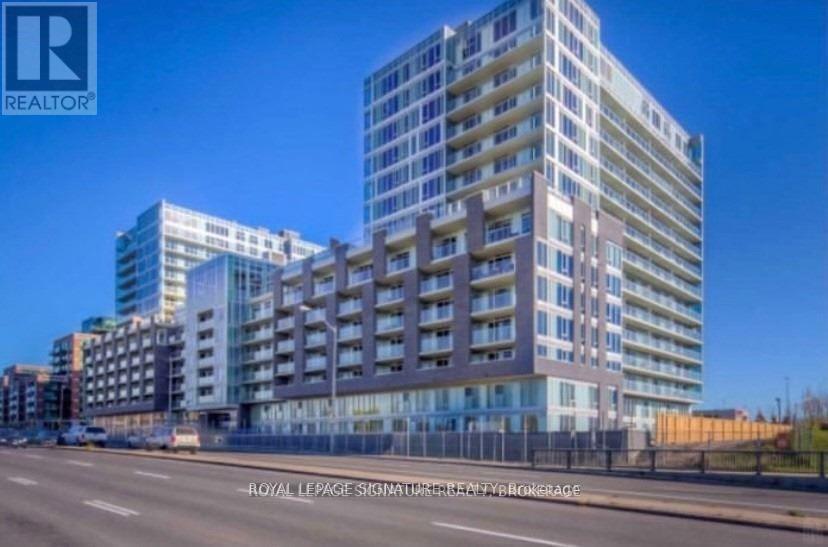
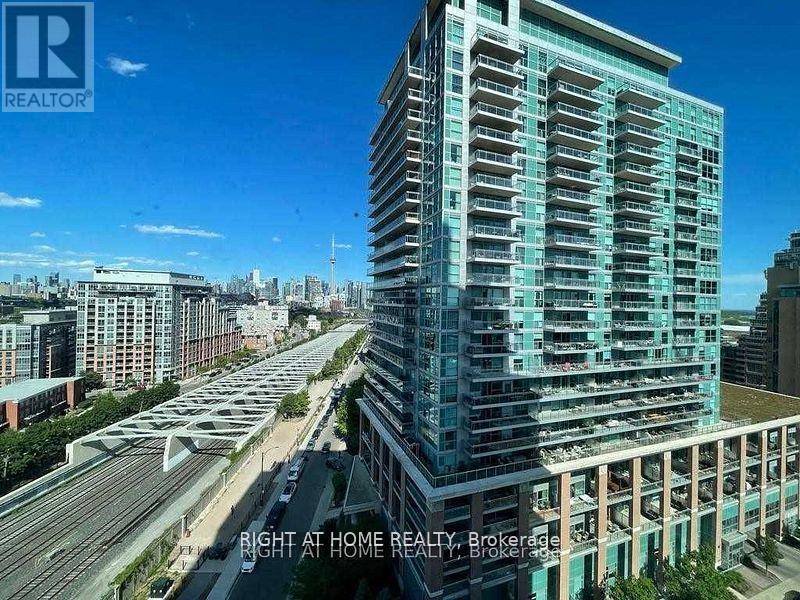
In The Heart Of Liberty Village, This Fully Furnished 1 Bedroom + Den, 2 Bath Suite Features The Large Floor Plan For Its Layout In The Building, Offering A Comfortable And Functional Space That Can Easily Accommodate A 4-Person Dining Table Between The Kitchen And Living Area. The Den Is Perfect For A Home Office, A Nursery, Or Extra Storage. Included With The Unit Is 1 Parking Spot And 1 Locker. Situated In A Well-Managed Building And Surrounded By Liberty Village's Best Amenities - Groceries, Restaurants, Cafes, And Everyday Essentials Are All Within Walking Distance! Exhibition GO Station And TTC Transit Are Both Less Than A 10-Minute Walk Away, Making Commuting Simple. Fully Furnished And Move-In Ready, This Is A Great Opportunity To Enjoy Convenience And Comfort In One Of Toronto's Most Vibrant Neighbourhood! The Only Unit can see CN Tower (id:62164)
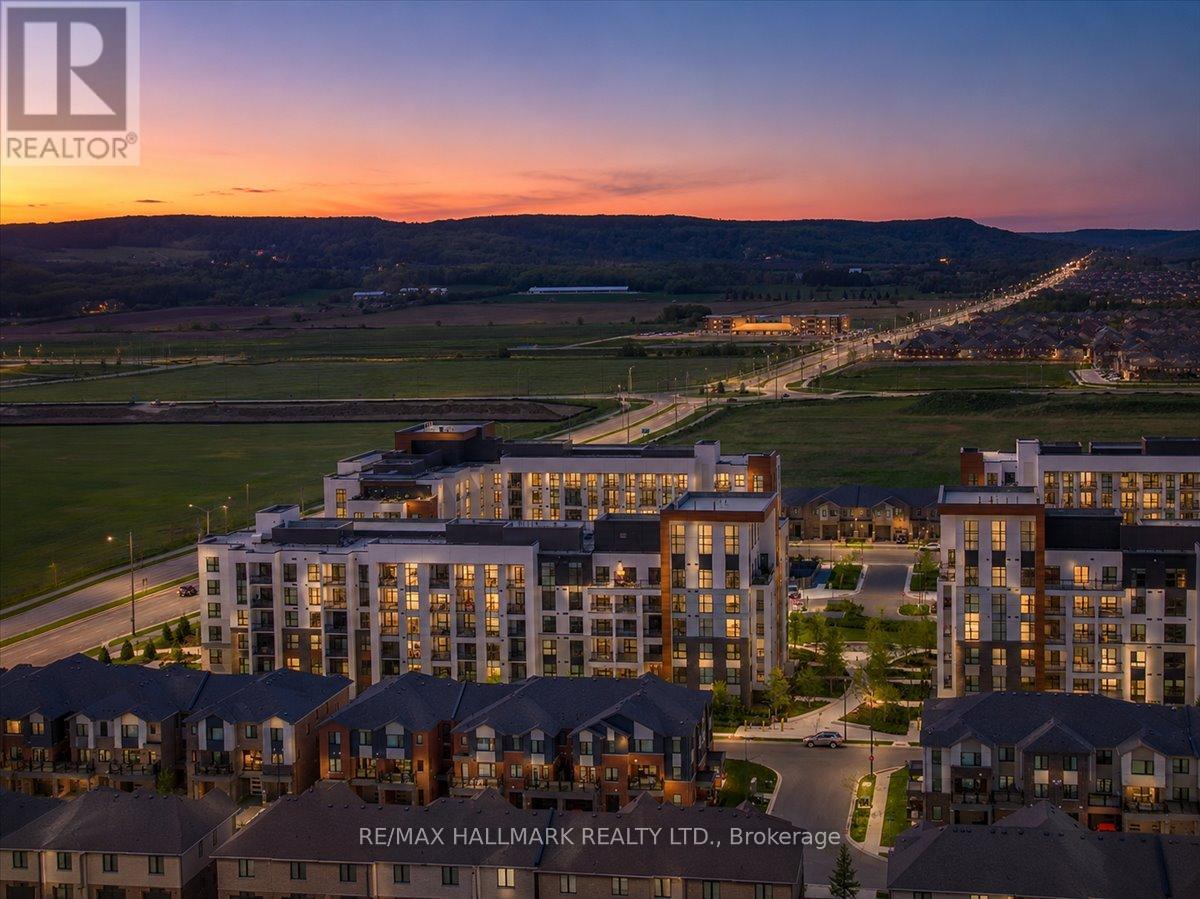
Looking for the PERFECT downsizer home (or beautiful first home)? This luxurious condo is meant for the MOST discerning Buyer with exceptional taste and appreciation for fine finishes! Welcome to Unit 216 at Soleil Condominiums - an exceptionally upgraded corner residence offering over $75k in premium builder upgrades and elevated finishes, making it one of the most refined suites in the building. Located within Mattamy's highly sought-after Soleil community, this stunning 2-bedroom + den, 2-bath suite blends modern design, upscale functionality, and energy-efficient living in one of Milton's fastest-growing neighbourhoods. Featuring soaring 9-ft ceilings, expansive windows, upgraded hardwood flooring throughout, custom roller shades, upgraded interior doors with satin nickel hardware, and an enhanced lighting package with pot lights, dimmers, pendant lighting, and upgraded fixtures throughout, every inch of this residence has been thoughtfully elevated. The chef-inspired kitchen showcases upgraded high-gloss PET cabinetry with soft-close hardware, deep upper cabinetry, fridge gables, flip-up cabinetry, under-cabinet LED valance lighting, premium quartz countertops with matching backsplash, a dramatic waterfall island, integrated pots & pans drawers, built-in waste/recycling centre, and luxury GE stainless steel appliances. The spacious living and dining area flows seamlessly to a private balcony, while the versatile den with upgraded barn door offers the perfect office, lounge, or media space. The primary suite features a walk-in closet and spa-inspired ensuite with frameless glass super shower, rain showerhead, upgraded tile extending to the ceiling, premium Moen fixtures, upgraded stone surfaces, and comfort-height vanity. The second bathroom offers matching elevated finishes throughout. Additional highlights include media wall rough-in, upgraded paint throughout, locker, and two owned parking spaces - BOTH equipped with EV charging capability. (id:62164)