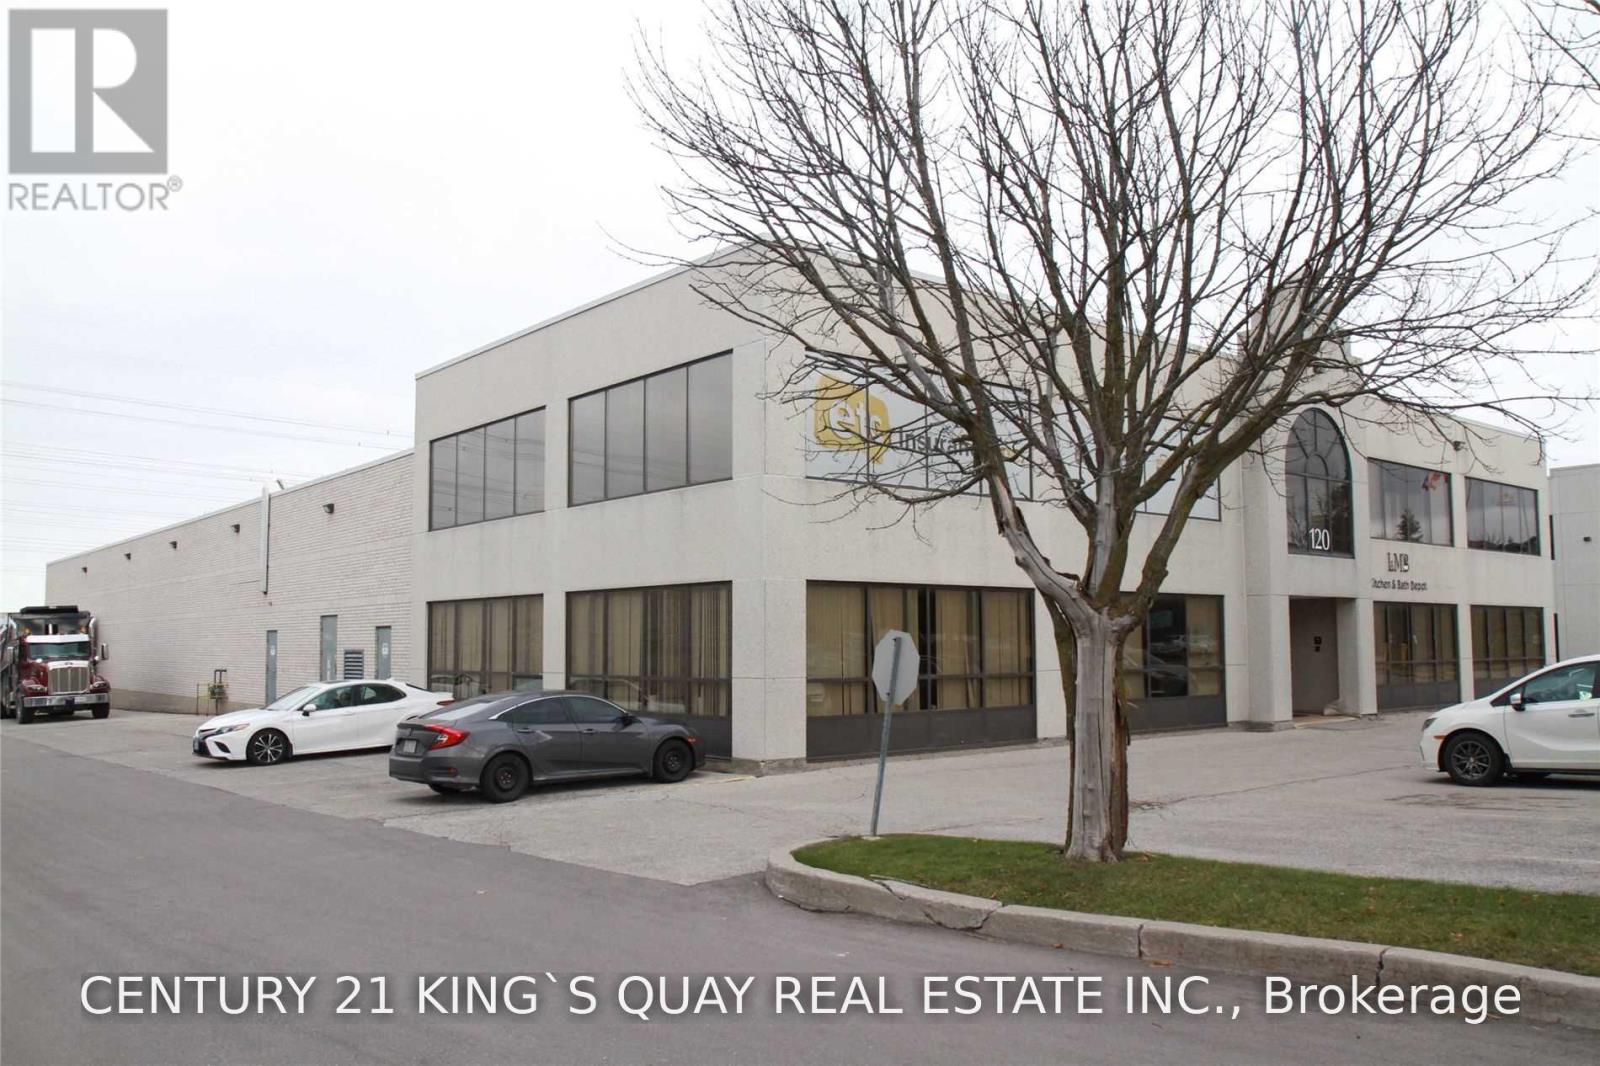
Rare found free standing industrial building in high demand area of Markham! Perfect for office/showroom and warehouse use. Easy access to 407/404! 18' clear ceiling height warehouse with 2 truck loading doors and 1 drive-in door for your business need! Can park 53' trailer at the back! (id:62164)
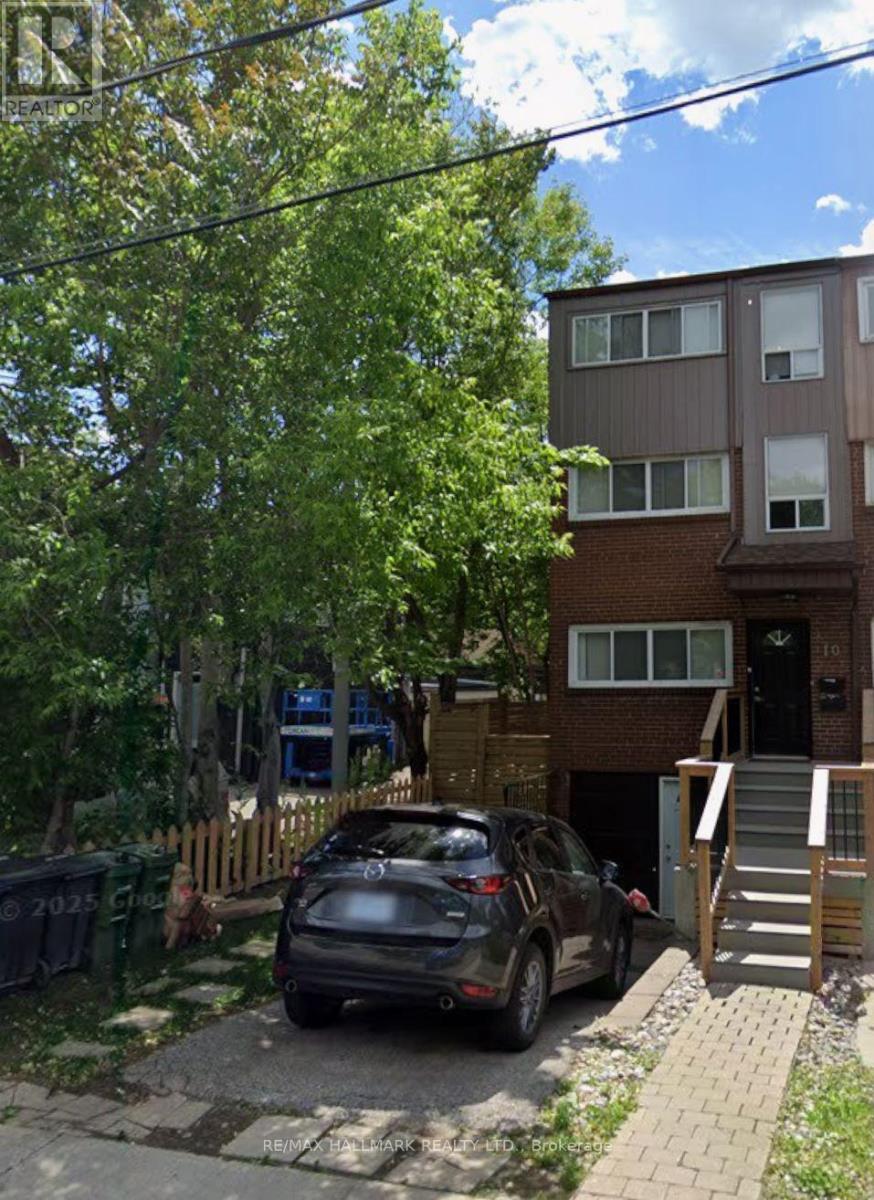
Tucked away on a quiet street in South Riverdale, 10 Hamilton is a beautifully maintained 3-story townhouse in excellent condition throughout, offering a functional layout designed for modern city living. This home features over 1,500 square feet of interior living space and large private backyard oasis. Featuring 4 bedrooms plus den, 3 full washrooms, separate living room, kitchen and dining area, your home will have ample space for dedicated workstations, proper bedrooms, and entertainment. Featuring high ceilings across all levels, large bright windows and a walkout to the backyard, you can truly enjoy every aspect of this home. Rare 2 parking spots on the private driveway included. Steps to the best restaurants, cafes, and parks of Leslieville and South Riverdale, with quick transit access downtown. (id:62164)
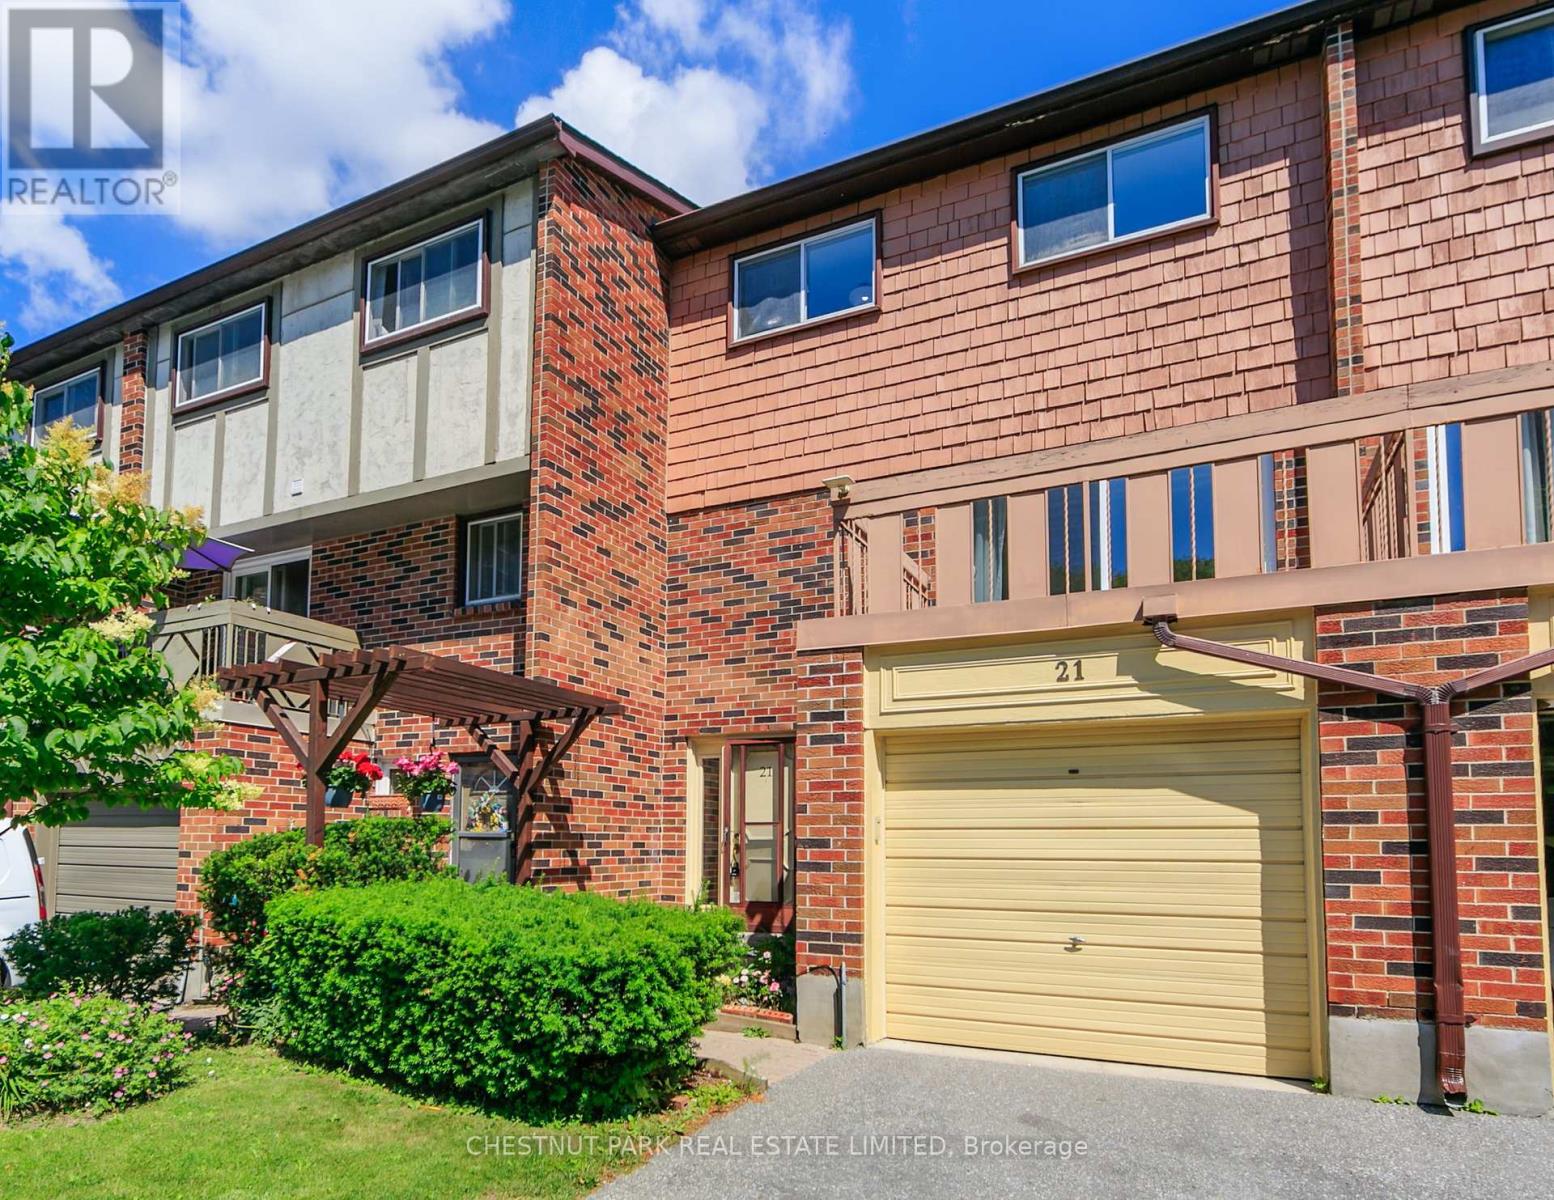
In a quiet L'Amoreaux cul-de-sac - past a rose bed and a pergola - Number 21 at 30 Chichester Place is the rare townhouse that asks nothing of you but to move in. Freshly painted top to bottom, newly carpeted, and finished with all-new light fixtures, it has been cared for down to the detail. You arrive on the ground level, into a tiled foyer with a full three-piece bath at hand. Just ahead, a family room opens to the outdoors - a gas fireplace on one wall, a walkout to the patio and a private, tree-lined yard. It's the flexible room every home wants: a fourth bedroom, a media room, a quiet retreat from the floors above. Up a flight is where the home comes together: a bright living and dining room behind a French-paned glass door, and an eat-in kitchen with a sunny breakfast area. The living room opens to a balcony facing the cul-de-sac, while a Juliette balcony off the breakfast area frames the backyard treetops. And just beyond the kitchen, a separate office with a window full of blue spruce - the work-from-home room most townhouses don't have. Up again, three bedrooms rest beneath a canopy of mature trees - the primary with a wall-to-wall closet, the second with a walk-in - served by a four-piece bath. There's care here you won't see in the photos, too: a new roof this spring, with attic insulation and new balcony flooring and railings approved for the summer. A built-in garage, ground-level laundry, and a green, unhurried outlook round it out.Steps to the TTC, schools, and shopping; minutes to the 401, 404, and DVP. A quiet street, a tended garden, a home that's ready when you are. (id:62164)
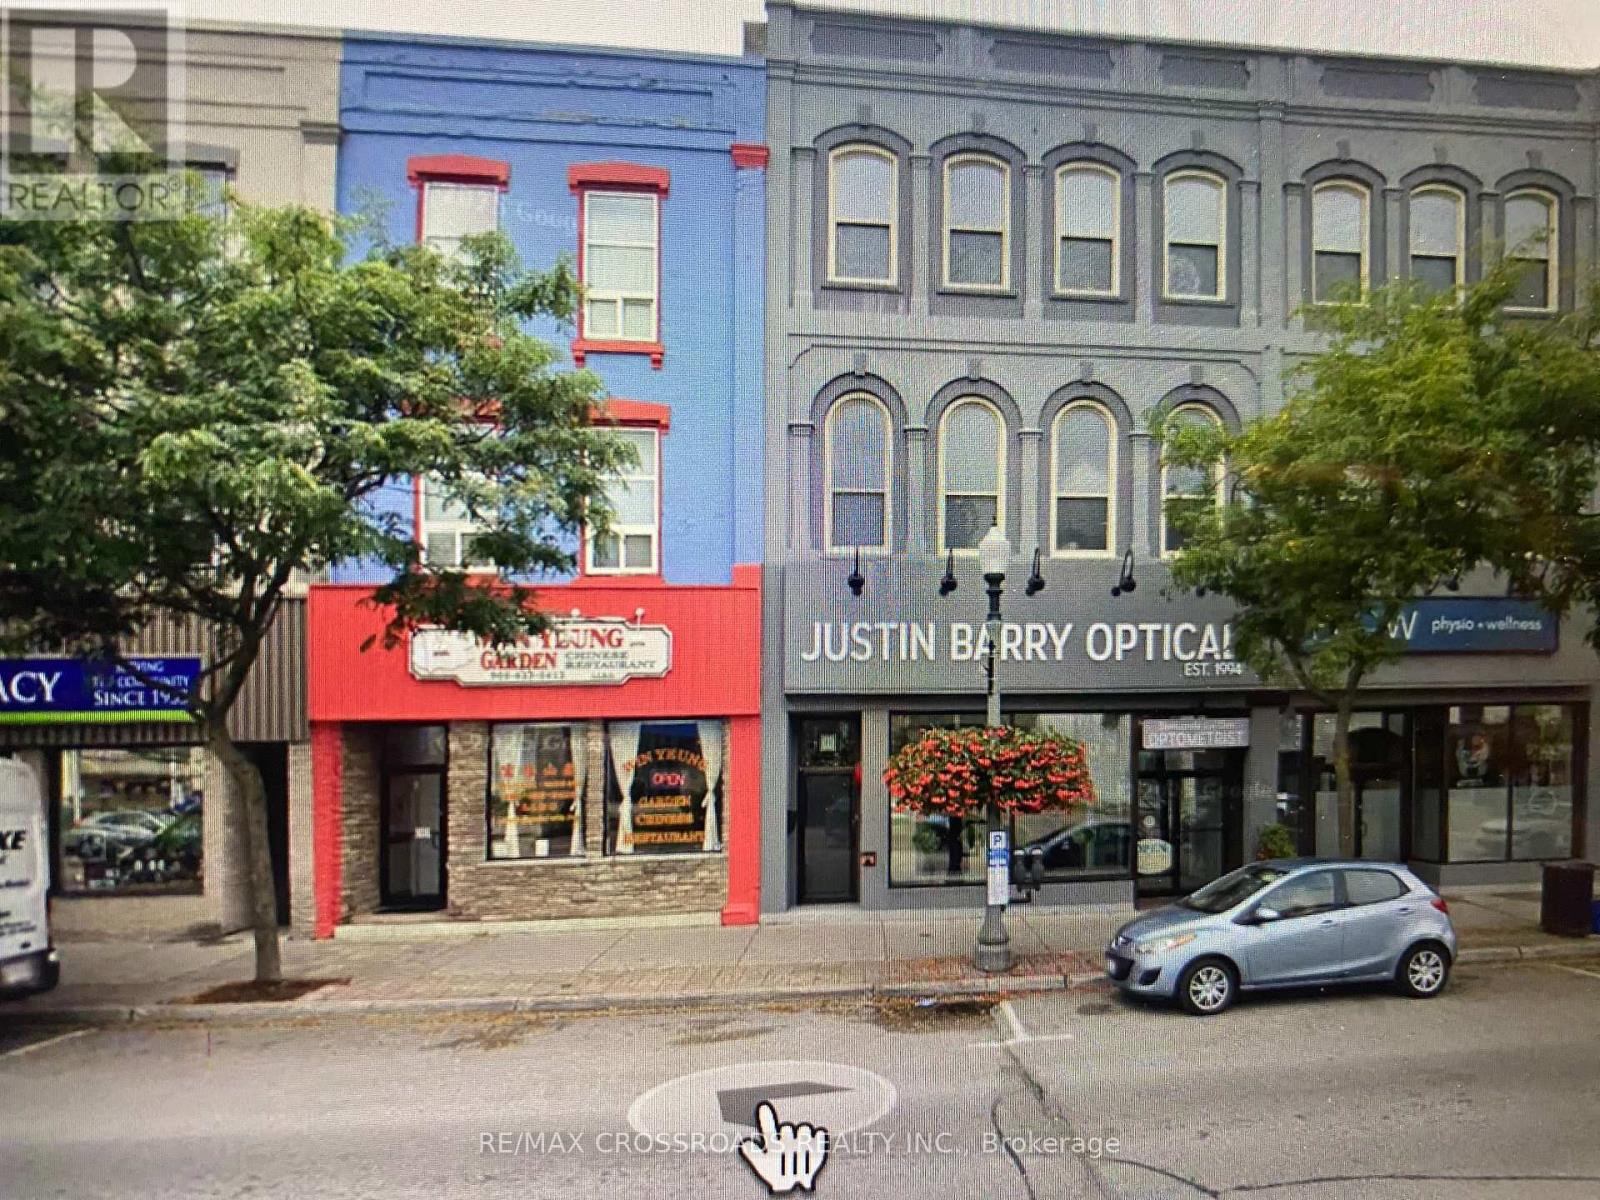
A rare opportunity to acquire both a well-established business and a strategically located commercial/residential property in the heart of Bowmanville. Prime downtown Bowmanville location. Three-storey commercial/residential building. Established business operation for approximately 2 years. Strong repeat customer base and established goodwill. Significant new residential construction and development taking place in the surrounding area. Growing population and expanding customer base. Excellent exposure and surrounded by established business. Easy access to Highway 401. Growing Bowmanville community with long term development potential. Seller retiring. Vendor take back Mortgage, financing may be available to a qualified buyer. (id:62164)
Tucked away on a quiet street in South Riverdale, 10 Hamilton is a beautifully maintained 3-story townhouse in excellent condition throughout. This lower level studio features over 500 square feet of updated interior living space, high ceilings, ensuite laundry and a separate private entrance. Steps to the best restaurants, cafes, and parks of Leslieville and South Riverdale, with quick transit access downtown. (id:62164)
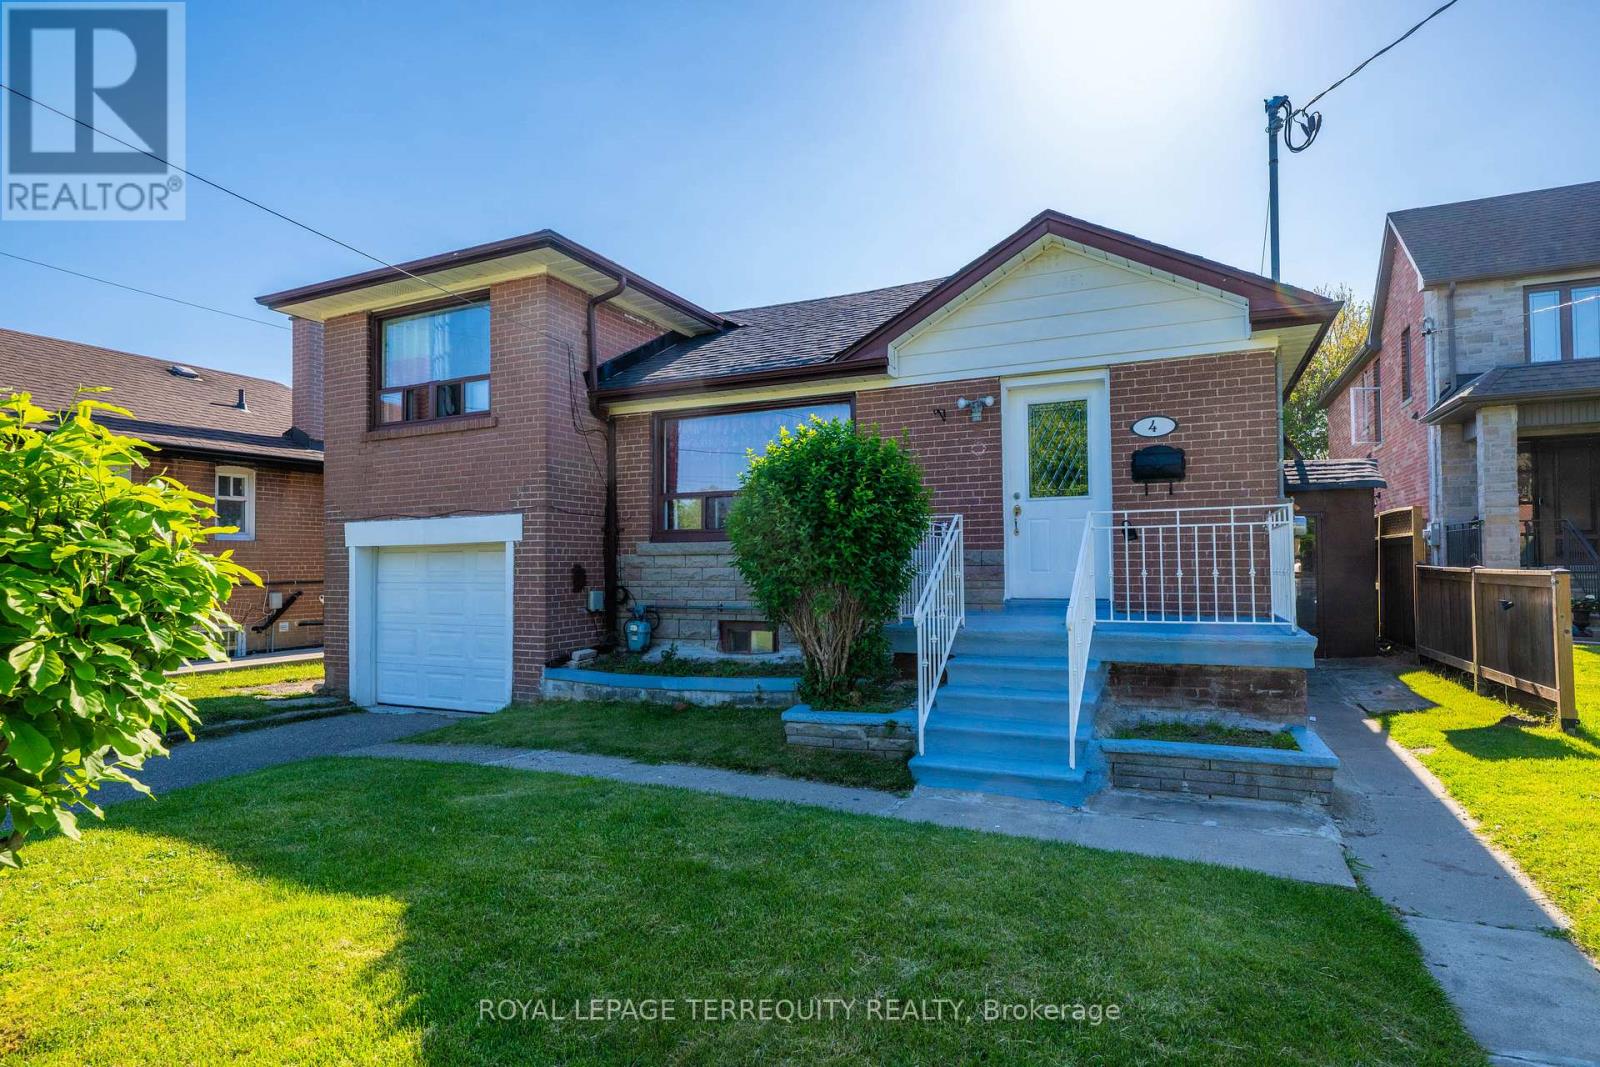
Beautiful 4 +3 bedroom side split 3 Bungalow in convenient Clairlea- Birchmount area. Steps from Eglinton square and Toronto's new crosstown LRT system. Main floor boasts 4 bdrms,Partial hardwood floors and Electric fireplace features living room. Large Kitchen, stunning bathrooms. Finished basement includes 3 bedroom, 4 piece 02 bath, Kitchen and rec area. The Roof shingles has been replaced in 2024. Electric panel has been upgraded to 200 ams in March2026. Outside is huge front and back yard, Long driveway to the attached garage. Very close to school, up to grade 8. Nice oversized private Back yard. Close to Eglinton Square Shopping Mall, short walk to Park, Mall and TTC (id:62164)
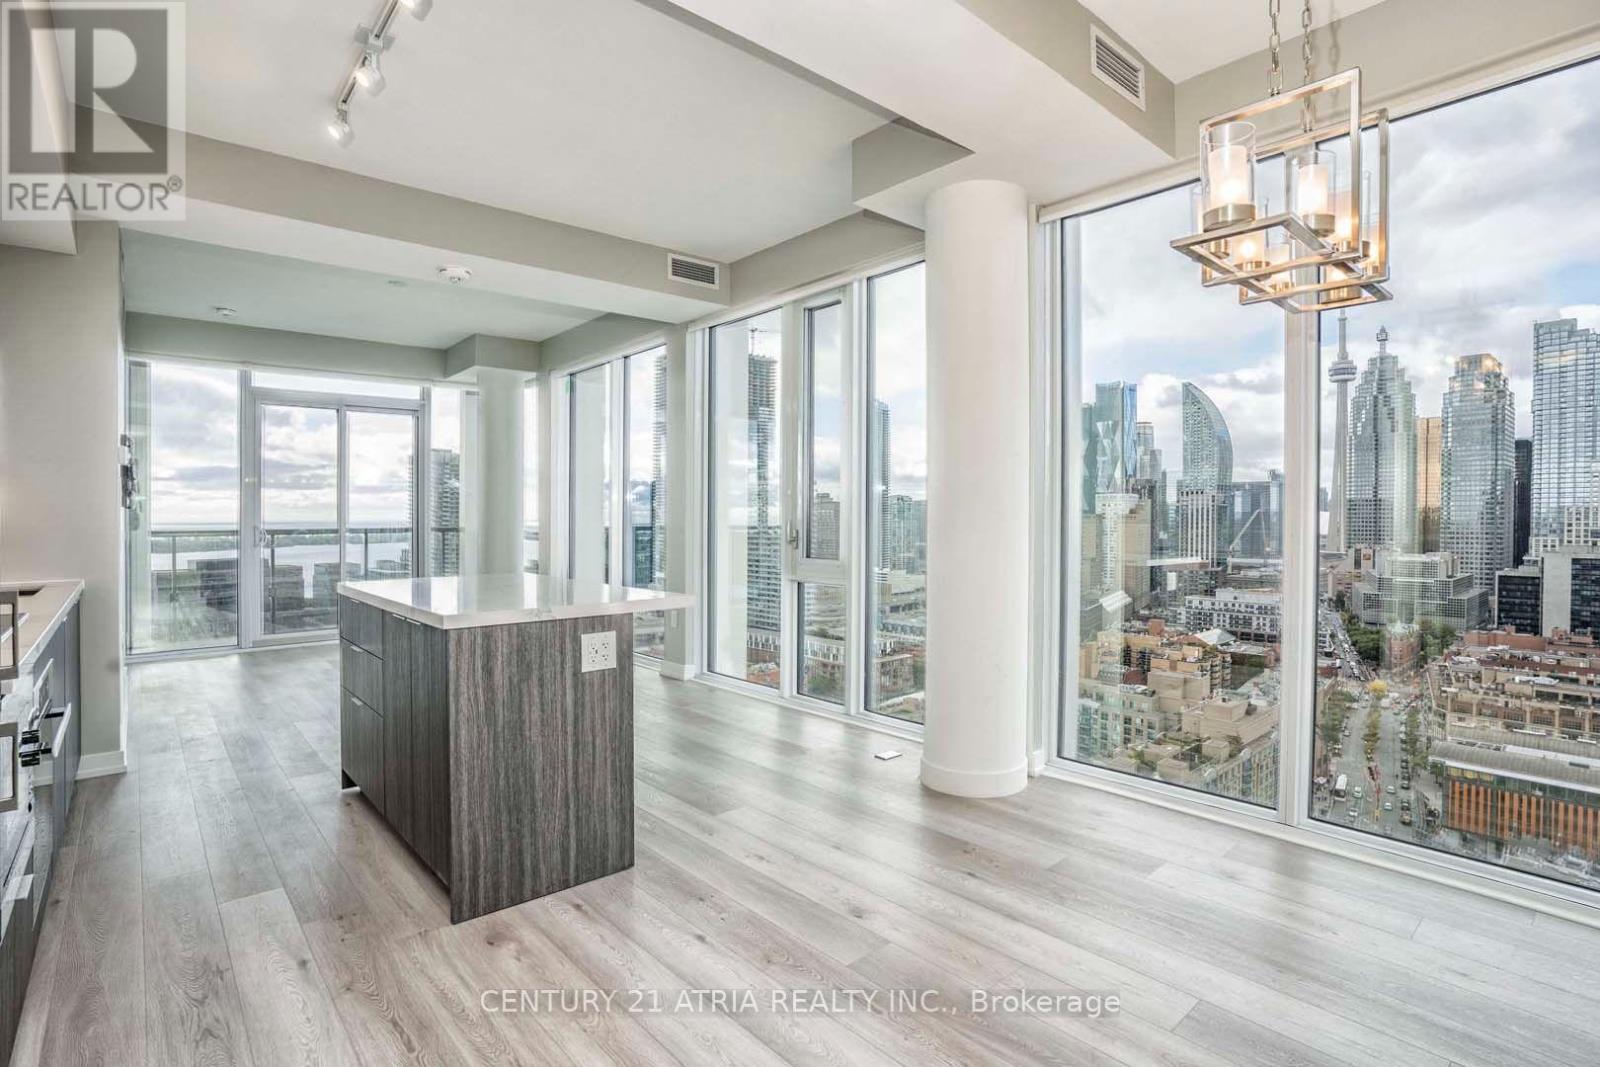
Welcome to Suite 2601 - a STUNNING penthouse offering over 1,100 sq ft of sun-filled, elevatedliving in the heart of St. Lawrence. Floor-to-ceiling windows frame panoramic, breathtakingviews of Lake Ontario, the CN Tower, and the city skyline, while a spacious wraparound balconyextends your living space outdoors.Inside, three generously sized bedrooms and two full sauna like bathrooms give this home realflexibility for families or professionals who love to entertain. The modern kitchen isoutfitted with upgraded built-in Miele appliances, and thoughtful touches - custom storagesolutions and automatic blinds - add everyday ease to elevated design. Two owned parking spacesand a private locker complete the package.Residents enjoy top-tier building amenities including a gym, indoor and outdoor pools,concierge, media room, library, and billiards room.Steps to St. Lawrence Market, the Distillery District, and the Toronto waterfront, with quickaccess to Union Station, the DVP, and the Gardiner - this is downtown living at its finest! (id:62164)
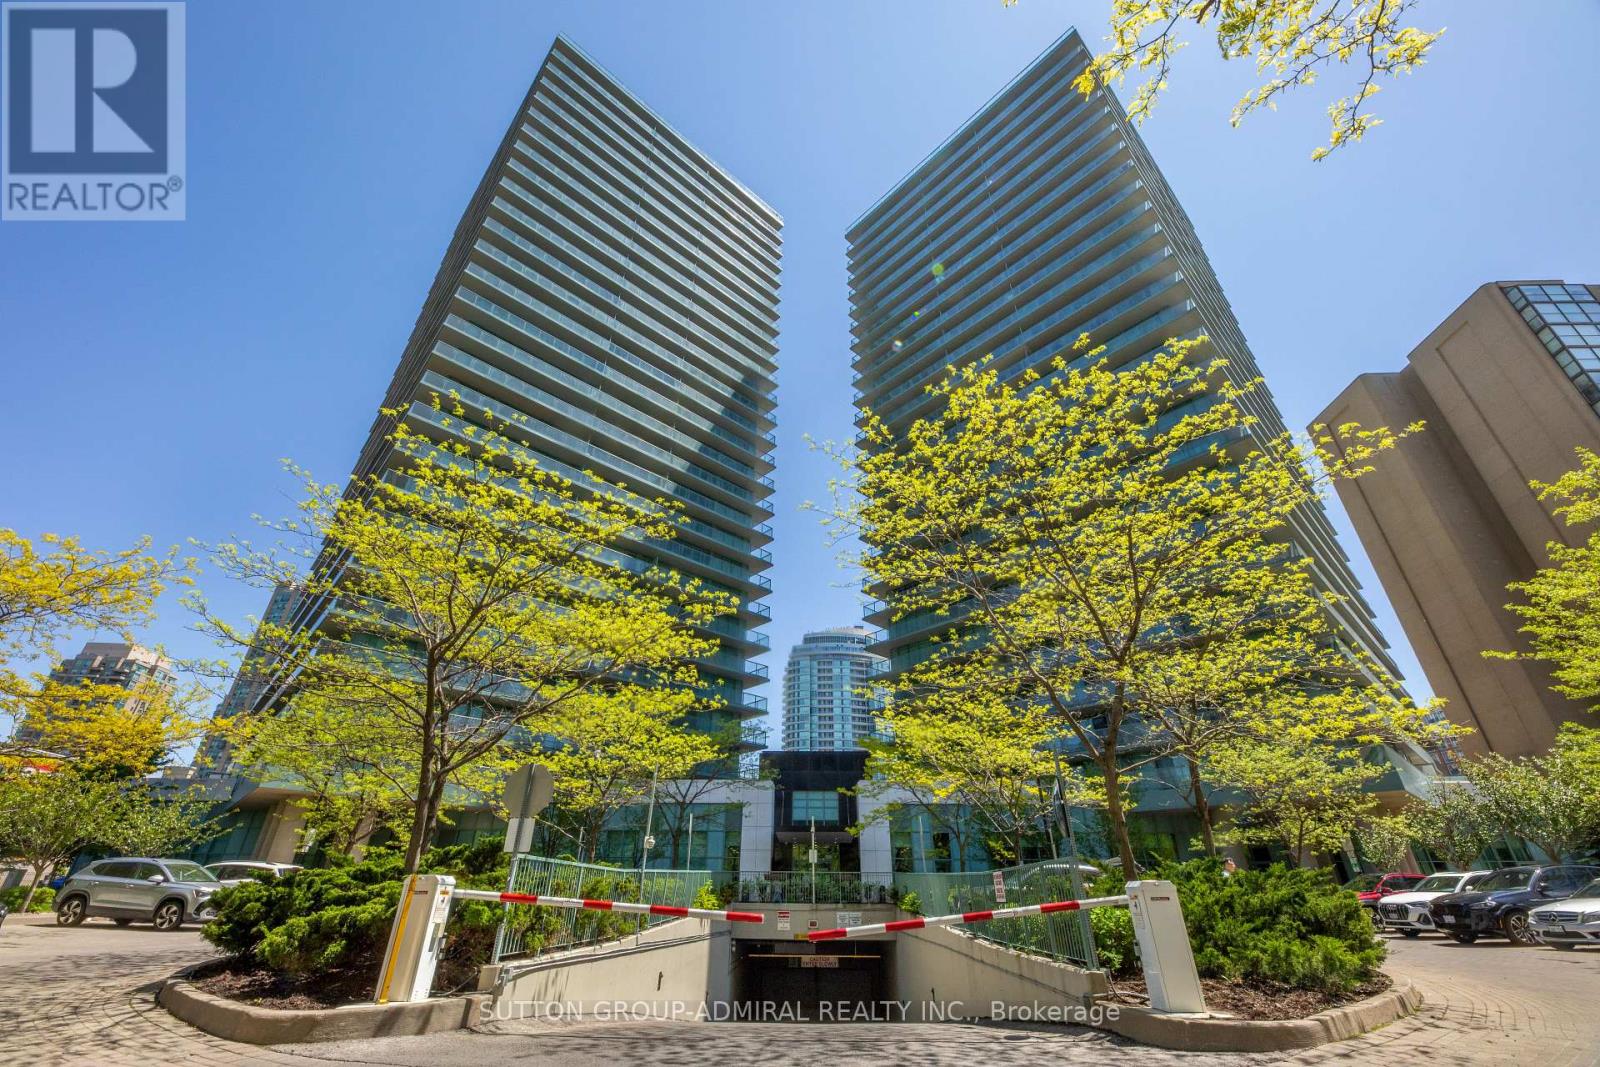
Immaculately maintained2-BR unit located in the Pulse Condo, with a completely split bedroom floorplan for optimal privacy, no carpets, all wood laminate flooring throughout. Ceramic tiles in the kitchen and bathroom. This unit is flooded with natural light from the expansive floor to ceiling windows and south east exposure. An expansive 156 sq. ft., balcony runs the length of the apartment maximizing your outdoor enjoyment in the summer. The open concept living /dining area is ideal for entertaining, and allows for maximum use of the space. The U-shaped kitchen, has lots of cabinets, a tiled backsplash, undercounter lighting and large counter top to create your gourmet meals on. The large ensuite laundry room is equipped with a full sized (not condo sized) washer and dryer, as well as storage space for laundry items. The Pulse condo is well managed by a team of professionals that have kept maintenance fees low, while offering first class building amenities, including a 24 hr concierge, fully equipped gym, virtual golf, billiards/games room, large party room, TV/Media room, guest suites and ample free visitors parking. At 5500 Yonge Street, you are 5 minutes from the Yonge -Finch TIC subway station on Line 1, close to Edithvale Park, and Hendon Park, that feature baseball diamonds, tennis courts, basketball courts and splash pads. Numerous restaurants are just outside your door, along with Shoppers Drug Mart, convenience stores and grocery stores are all nearby. This unit is being sold with 1 parking spot and 1 standard locker with a bonus of an additional larger locker, with it's own dedicated entrance, ventilation and AC outlet. (id:62164)
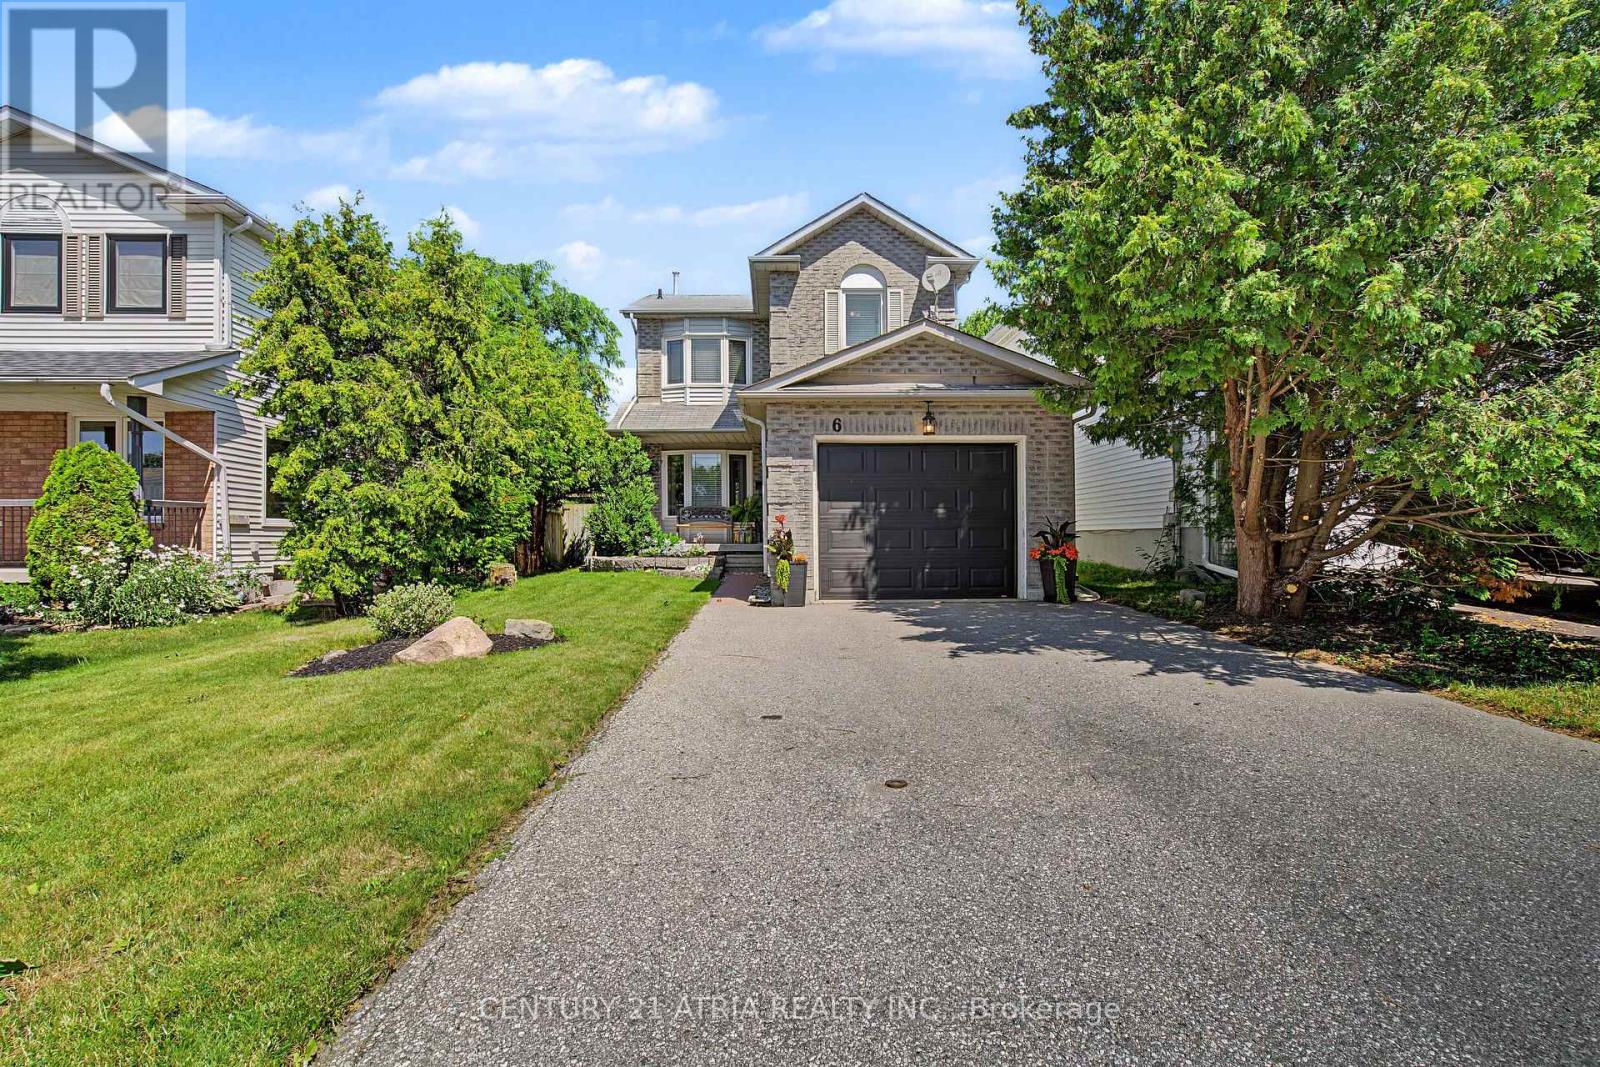
FALL IN LOVE WITH PORT HOPE CHARM. This adorable detached home is the ultimate jackpot whether you are looking to upgrade, escape condo fees, secure that detached backyard and garage lifestyle, or if you are a first-time buyer looking to build equity. Packed with character and loaded with incredible potential, it delivers everything you need today with space to grow tomorrow. Add your personal touches to make this home your perfect match! On the main floor you will find hardwood floors that lead you to the generous family room, a dedicated dining area with bay window, an essential powder room tucked away for guests and a sunlit functional kitchen with stainless steel appliances, coffee station and rolling island. Walk-out to a large 2 tier entertainer's deck, overlooking a cozy backyard with endless landscaping options and complete privacy for summer BBQs and morning coffees. A handy garden shed to keep your gear organised and an inviting fire pit zone for evening hangouts under the stars surrounded by mature trees. Rest and relax upstairs where you will find 3 bright bedrooms with multiple windows and large closets. The primary has built-ins, a walk-in closet with closet organisers and a semi-ensuite (walk-thru) to the main bathroom that has double sinks, a separate shower and a soaker tub. The lower level of this home has a recreation room, dedicated laundry area, a workshop and plenty of storage capacity. The attached garage has built in shelving and the driveway footprint fits up-to 4 compact vehicles. With parks, shops, schools, restaurants, beaches and so much more surrounding your neighborhood, everything you need is right at your doorstep. You are perfectly positioned to embrace the amenities of suburban tranquility and urban accessibility. (id:62164)
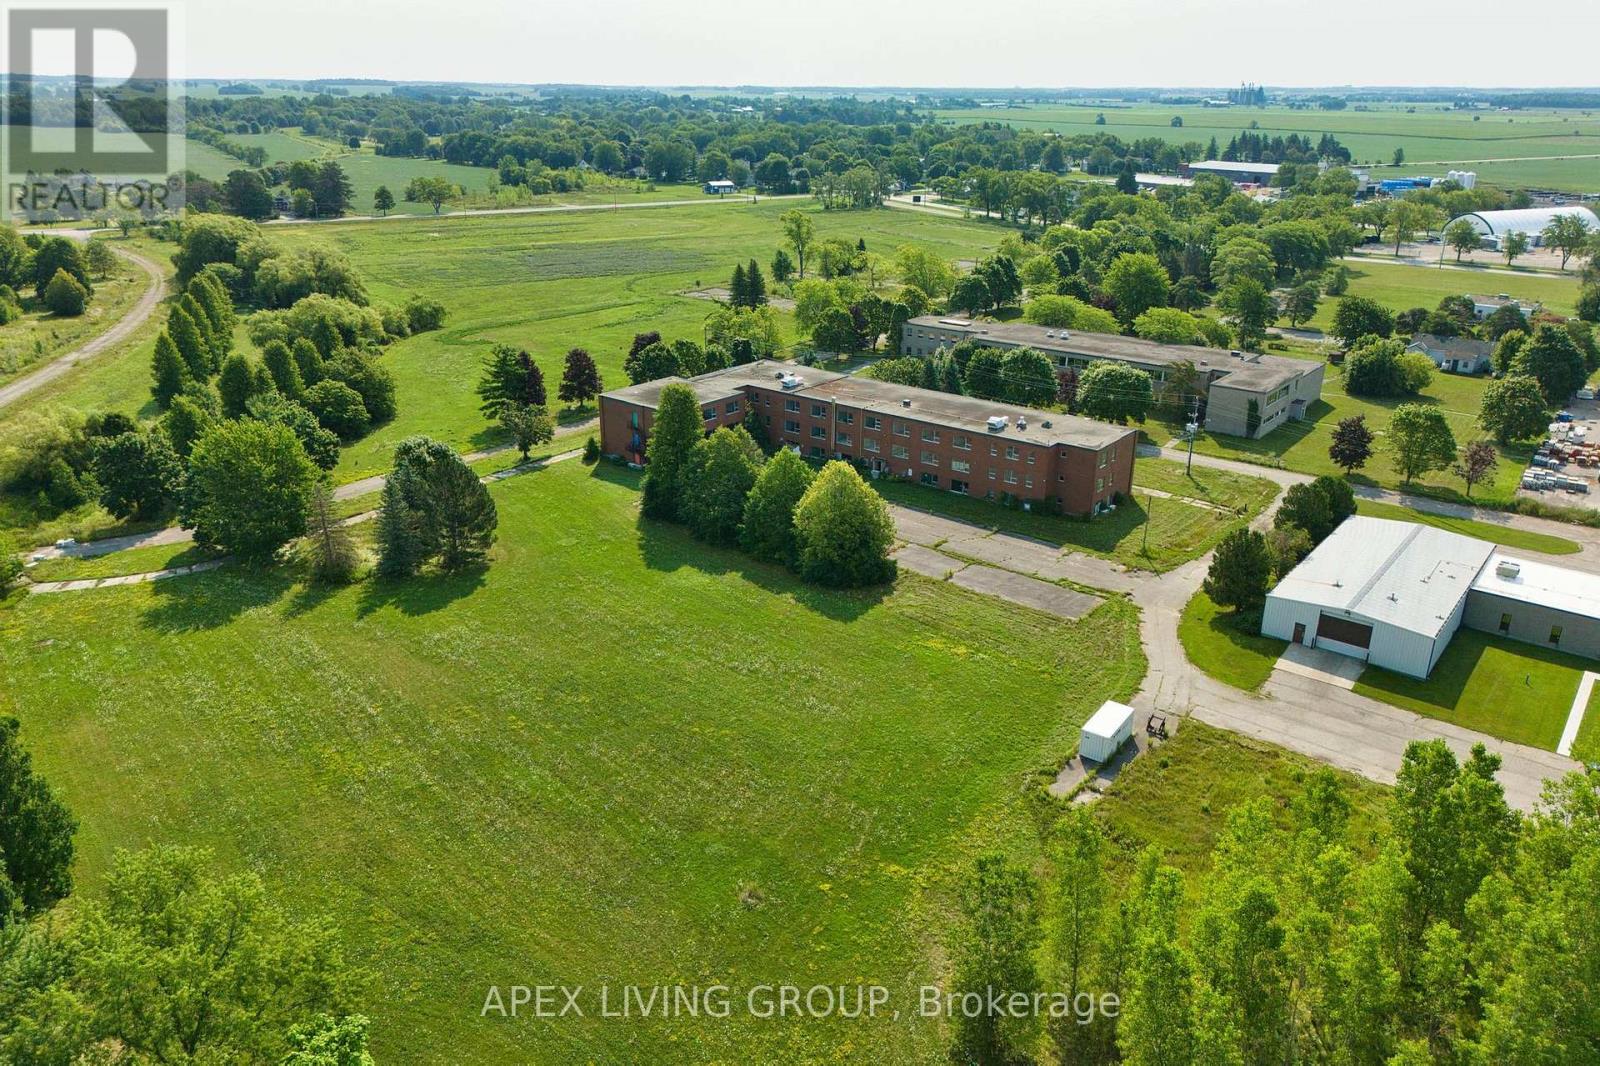
Rare Large-Scale Industrial Redevelopment Opportunity - Huron Park**Exceptional opportunity to acquire approximately 38 acres of land within the established Huron Park industrial area, just 20 minutes north of London, Ontario. The property is surrounded by manufacturing, aviation, and industrial enterprises, offering strong potential for future industrial development.The site is improved with existing structures, allowing for interim use or phased redevelopment. Currently, it is used by a private school. (id:62164)
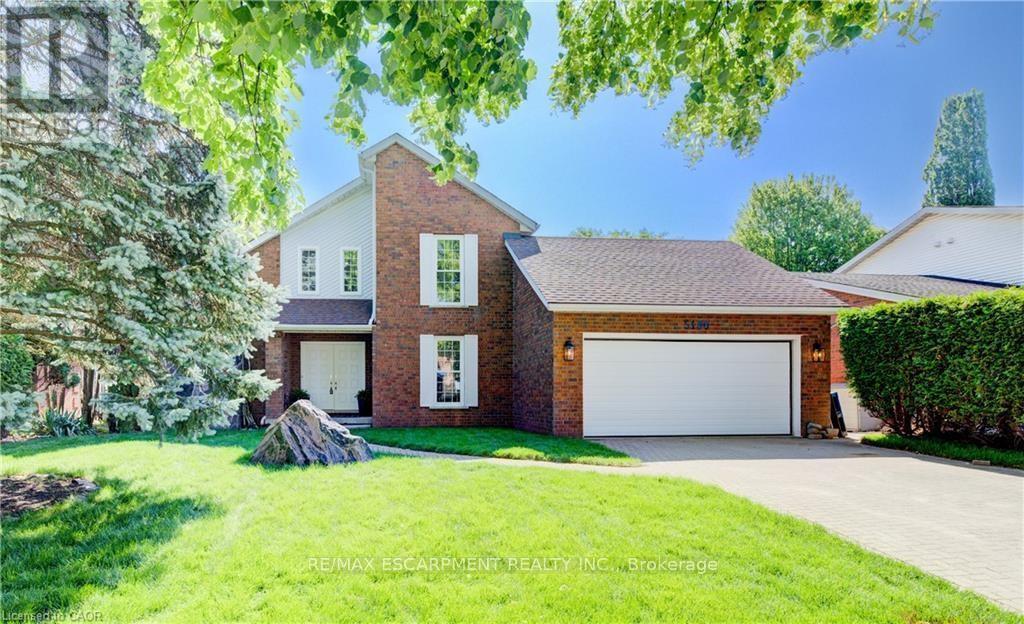
Welcome to serenity!! This stunning home is situated in a beautiful and QUIET neighbourhood with mature trees, yet only minutes to major hwys! Gorgeous fireplace with stone feature sets the tone for this lovey home creating a welcoming atmosphere. Professional upgrades include a Kitchen a chef would love! Stunning cabinetry, pot lighting, quartz countertop, island & stainless steel appliances. Main level primary bedroom with walk-in closet and fully updated bath. The view from the upper level looking over the living room is breathtaking!! An additional added feature, is the open upper hall (could be used as home office). Wood floors, freshly painted and ready for YOU! Enjoy this summer is a VERY large fully fenced yard where you can enjoy some family time! (id:62164)
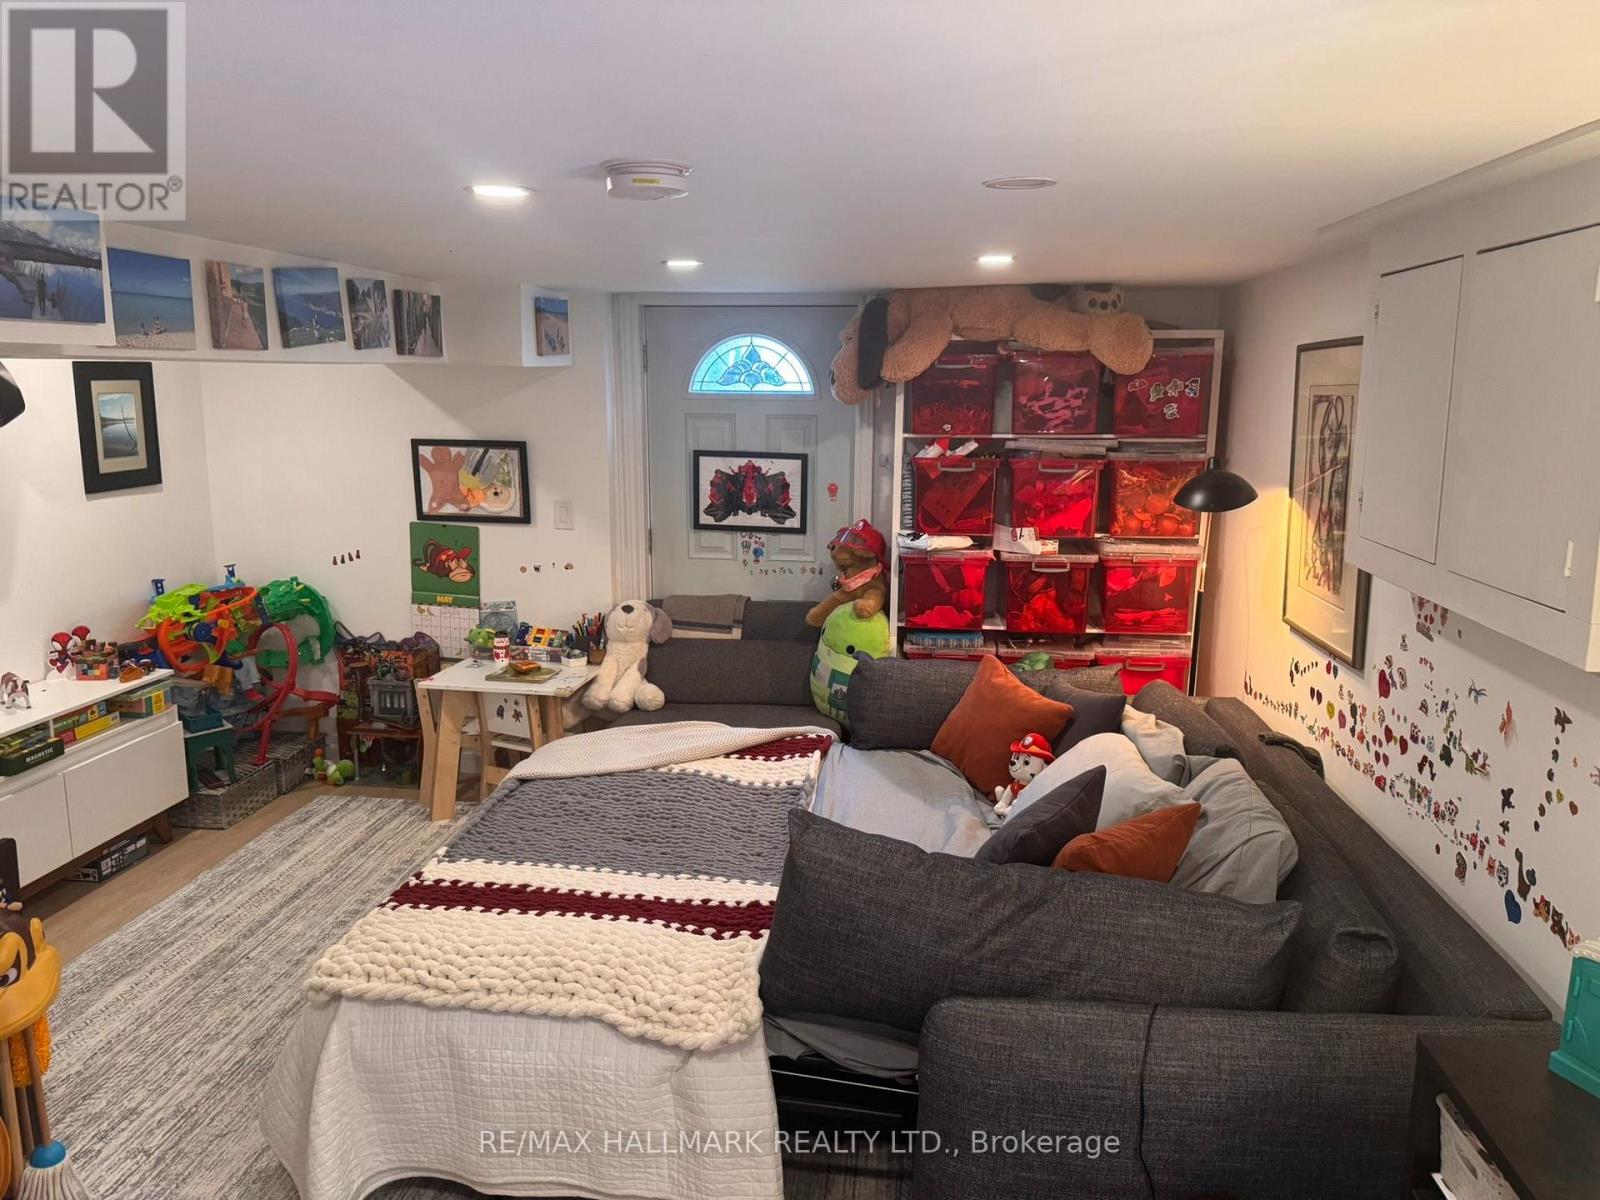
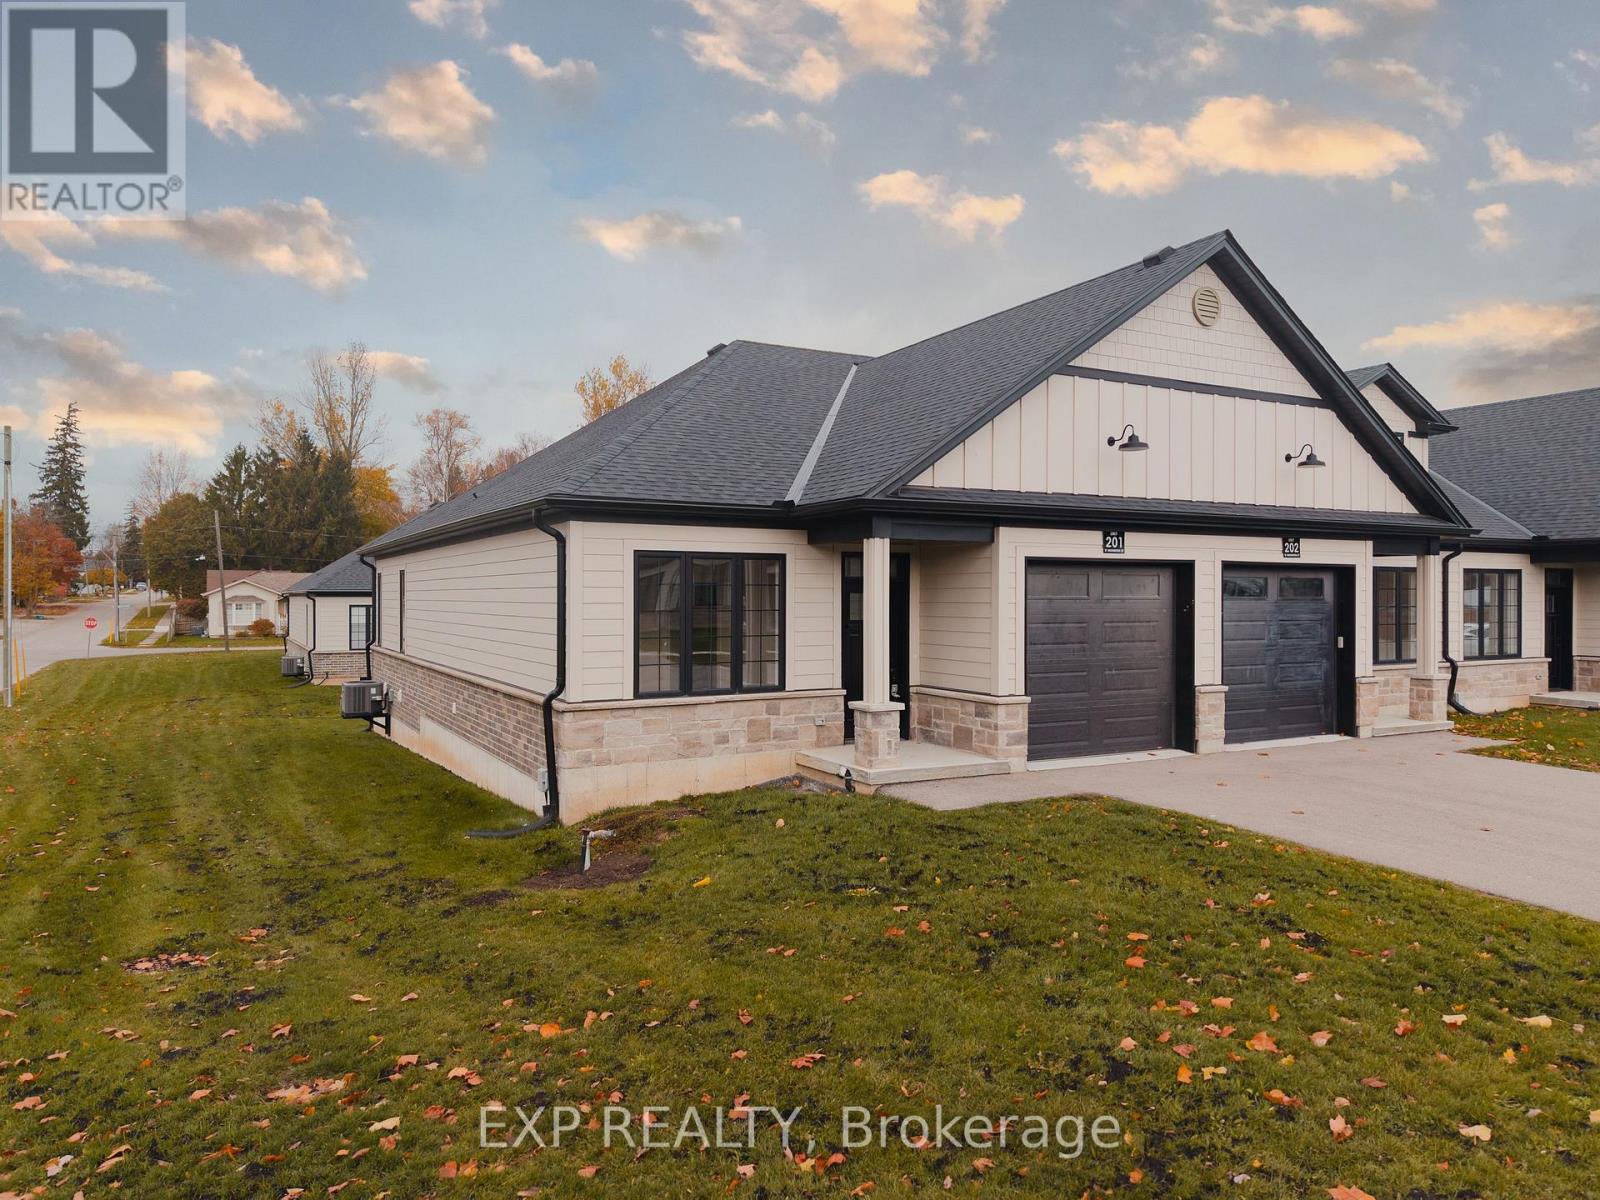
Welcome to 12 Washington St, Unit 201-a bright and inviting end-unit bungalow townhouse offering comfort, convenience, and modern living in the heart of Norwich. The stylish kitchen features quartz countertops, a sleek hood range, stainless steel appliances, and ample cabinet space. The open-concept layout allows the main living and dining areas to flow together seamlessly, enhanced by 9-foot ceilings and pot lights that create an airy and welcoming atmosphere. The primary bedroom offers both comfort and functionality with two closets and direct access to the spacious three-piece bathroom. The laundry room is conveniently located on the main floor, providing everyday practicality. A second bedroom on this level is perfect for family, guests, or a home office. The finished basement expands your living space with a large rec room ideal for relaxing, entertaining, or creating a cozy movie night setup. A third bedroom and a second full bathroom make the lower level a great space for guests or extended family, while still offering flexibility for your personal needs. Step outside to your private back deck, complete with a privacy wall-perfect for morning coffee, evening unwinding, or hosting a small gathering. The attached one-car garage adds convenience and storage. Situated in a friendly neighbourhood close to shops, schools, parks, and everyday amenities, this home blends comfort and low-maintenance living with a welcoming community feel. Unit 201 is the perfect opportunity for those seeking a well-designed home with functional space across both levels. (id:62164)