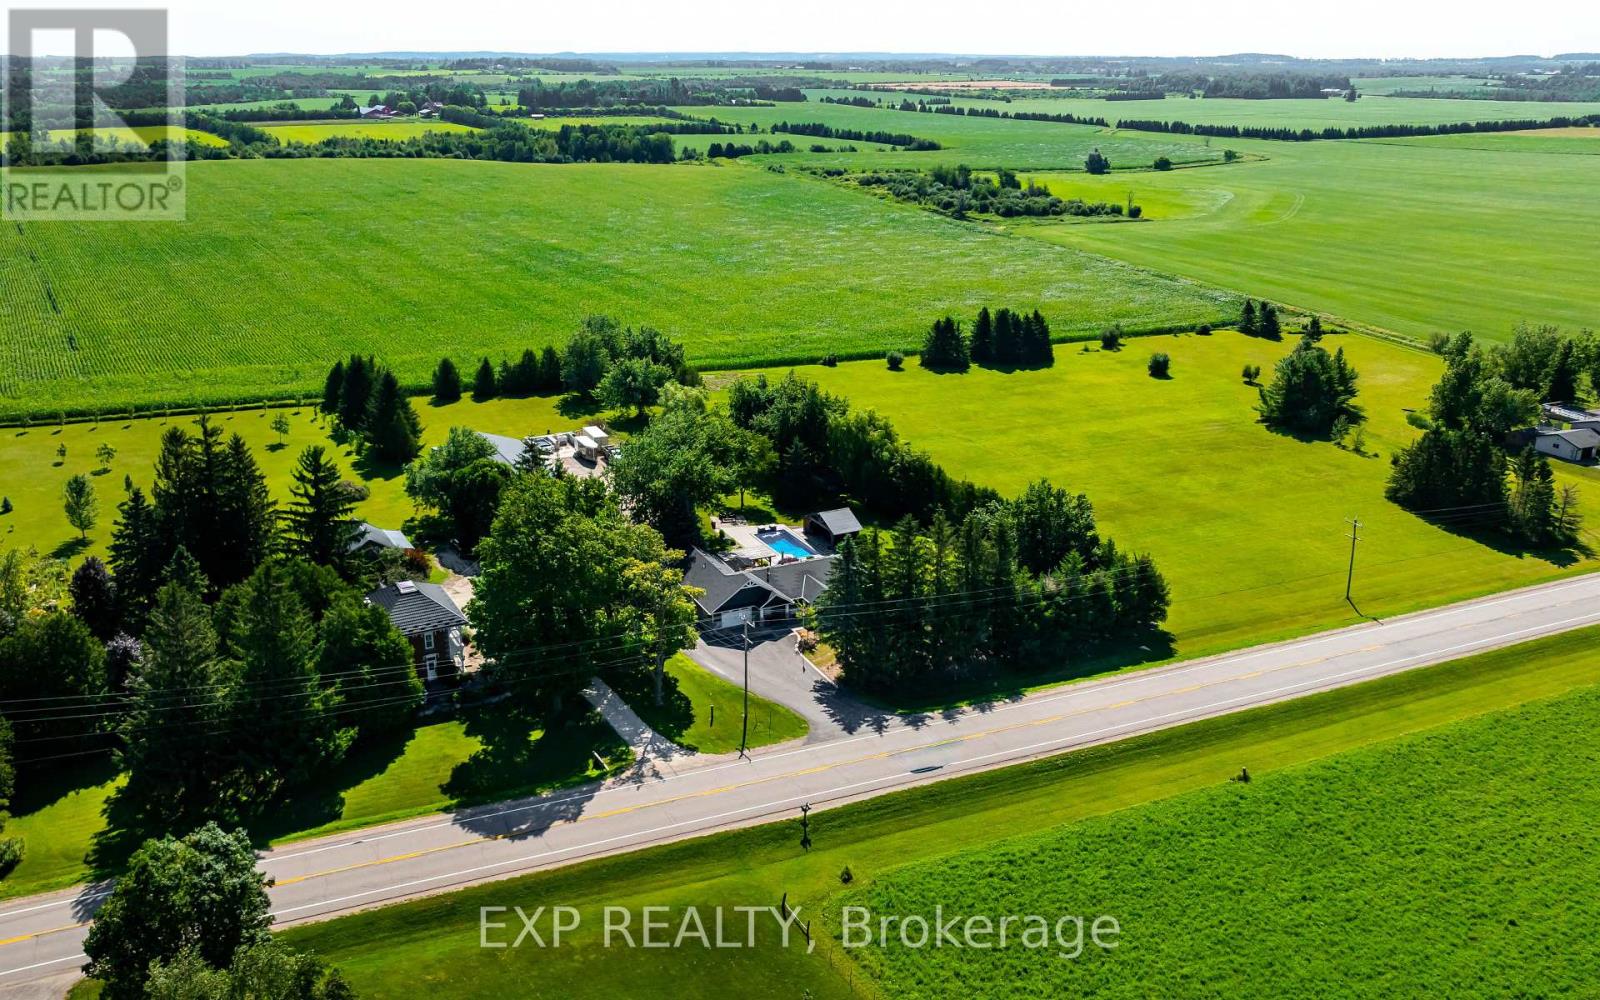
Enjoy the best of country living on 5.8 private acres, just 15 minutes from Orangeville! Offering approx 3200 sq ft of living space, this beautifully updated 3+1 bedroom, 3-bathroom home combines comfortable family living with an incredible backyard retreat and a 2,600 sq ft heated shop. The professionally designed kitchen features vaulted ceilings, maple cabinetry, quartz countertops, stainless steel appliances and a spacious island with seating for 3, flowing into the dining area and inviting family room with hardwood floors, a shiplap feature wall and peaceful views of the property. The private primary suite, part of the 2019 ICF addition, offers a vaulted ceiling, in-floor heating, walk-in closet, spa-inspired ensuite and its own walkout to a secluded corner of the deck. Two additional main-floor bedrooms, a 5 piece bathroom and a convenient mudroom with heated floors complete the level. Downstairs, discover a second living room, updated rec room, a games room and an additional bedroom and bathroom, providing plenty of flexibility for family, guests, hobbies and entertaining. Outside, your own resort awaits! Enjoy the 2020 inground saltwater pool with waterfall feature, timberframe cabana with bar and change room, hot tub, expansive deck, pergola, built-in Napoleon BBQ and stone firepit. A chicken coop, mature trees and a paved driveway with ample parking complete the country setting. For hobbyists, contractors, car enthusiasts or anyone needing exceptional workspace, the impressive 2600 sq ft ICF shop features in-floor heating, a 2023 boiler, approximately 13.6 ft ceilings, 2 oversized overhead doors, a 2024 hoist, dedicated 100-amp panel and water. Peace of mind with the Generac whole-property backup generator. Space, privacy, year-round functionality and resort-style outdoor living come together in one exceptional property. (id:62164)
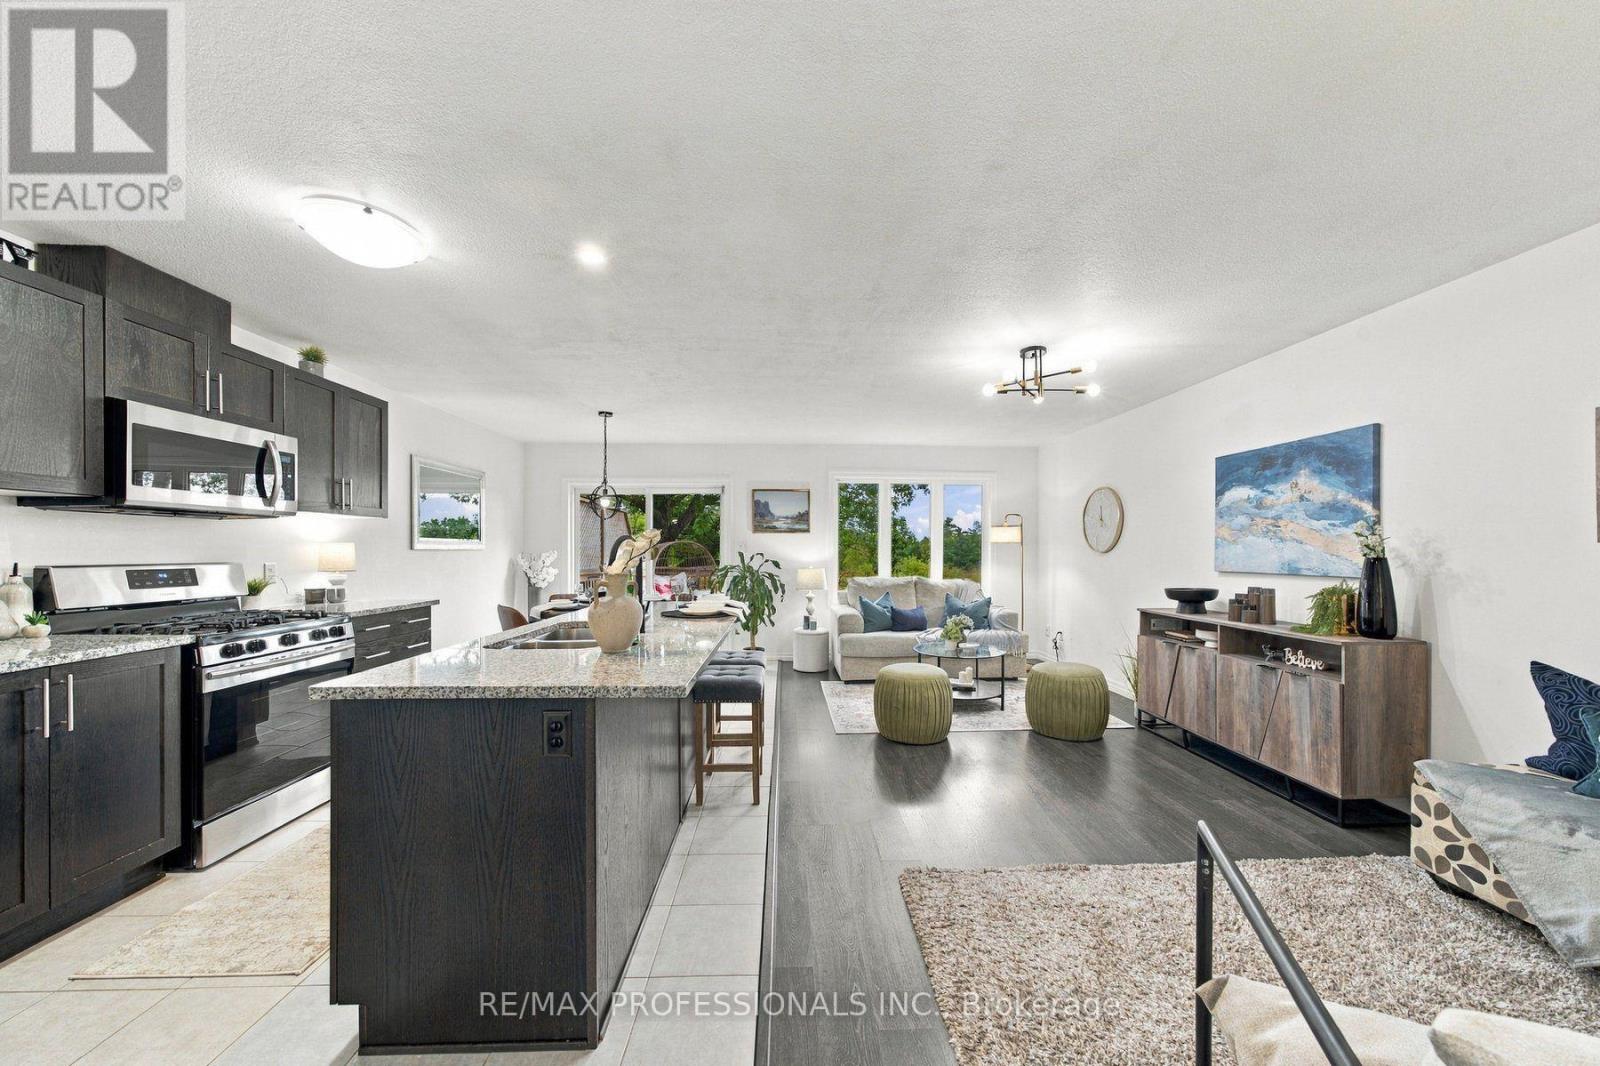
Welcome to 135 Hardcastle Drive, Unit 31, a bright and spacious 3 bedroom, 3 bathroom town home nestled in a peaceful Cambridge community. The open-concept main floor offers a seamless flow between the living and dining areas, with beautiful views of the surrounding green space creating a serene backdrop for everyday living. The upgraded kitchen features quartz countertops and opens seamlessly to the main living space, making it both stylish and functional. Upstairs, you'll find three spacious bedrooms, including a generously sized primary bedroom, along with the convenience of second-floor laundry. The walkout basement provides additional flexibility and opens directly to the backyard and green space beyond. Enjoy the perfect balance of peaceful surroundings and everyday convenience, with easy access to parks, trails, shopping, schools, major roads, and Highway 401. (id:62164)
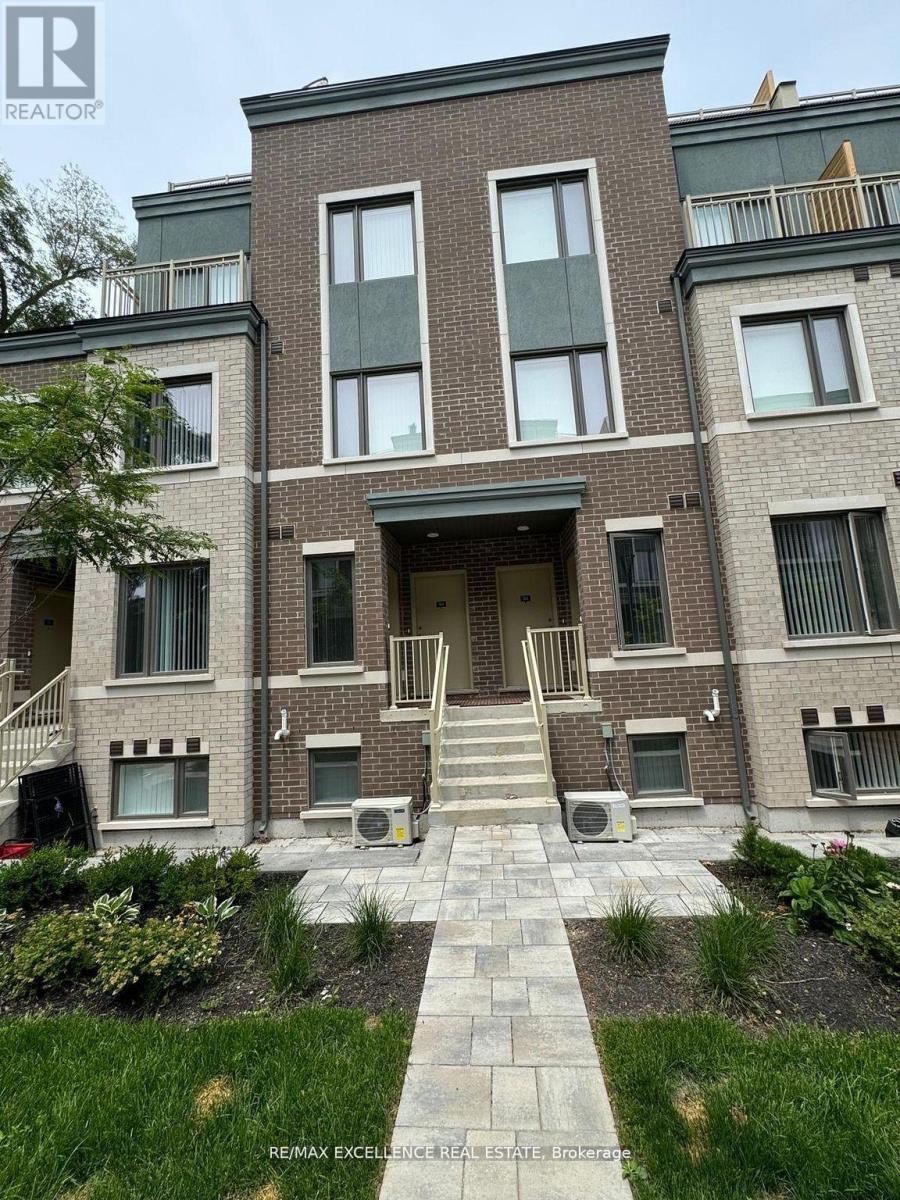
Ready to move in! Clean and Bright 2 bed and 3 bath Menkes Townhome available for rent! Lots of natural Light; fantastic open contect layout with contemporary designs and finishes; stainless steel appliances; Quatrz countertop; 9 ft ceilings on main floor! Primary bedroom has a walk-in closet and ensuite! Easy access Laundry room at lower level! 1 designated parking spot included in th rent! Tenant pays off all the utilities and rental items. Close to Humber College(Lakeshore Campus), Lake Ontario and many parks & Beaches. Quick access to Hwys-427 and Gardiner Exp. Close to IKEA, Costco, Shopping Malls, Grocery stores and many many restaurants! (id:62164)
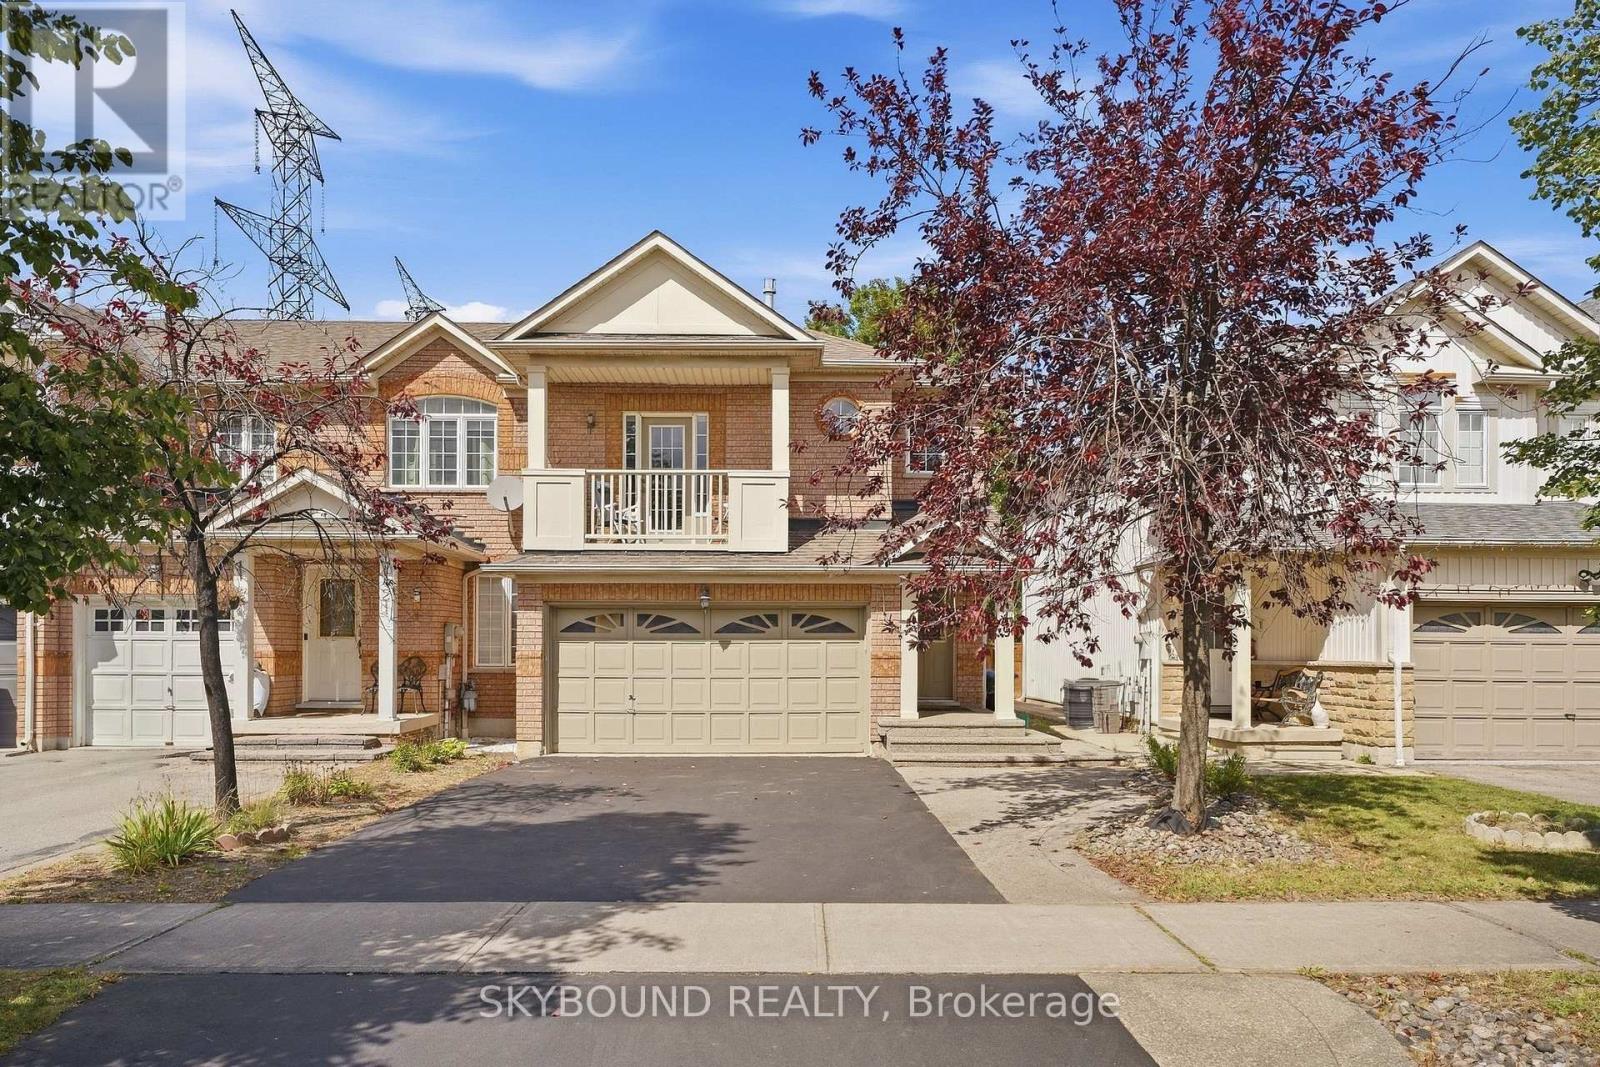
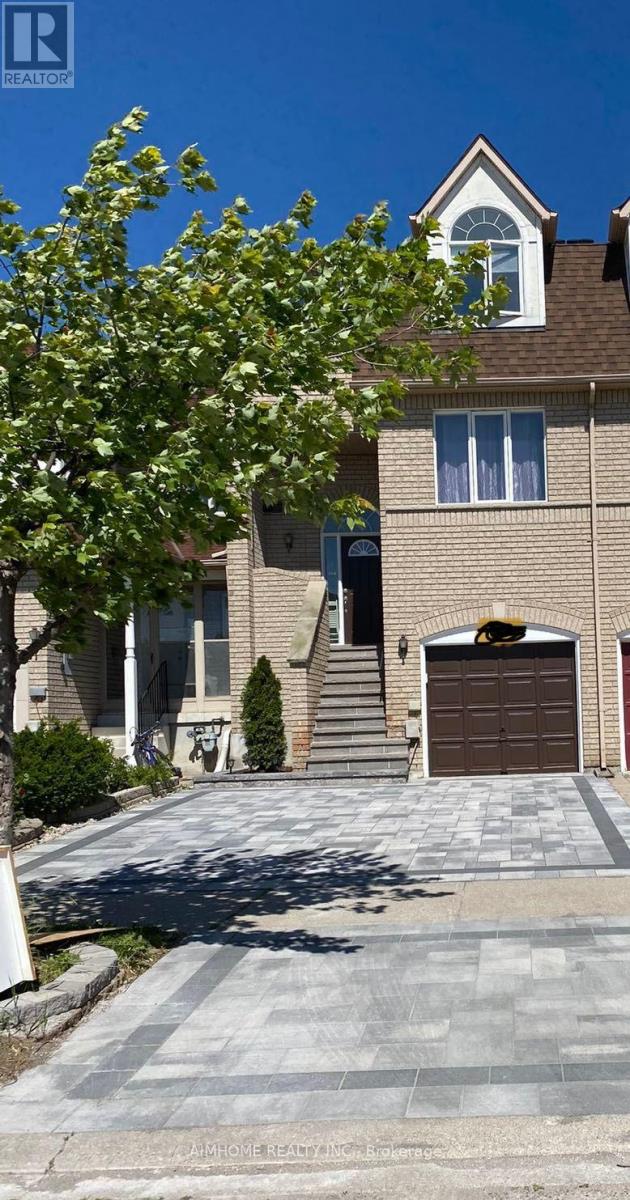
Feels like a Semi-Detached! **This Gorgeous FREEHOLD END-UNIT townhome features a rare Separate Family Room, Finished Basement, 4 Bathrooms, and an Oversized 1.5-Car Garage! **Nestled on a premium lot in Meadowvale Village with no neighbours on one side or directly behind. **The EXTRA-WIDE DRIVEWAY comfortably parks 4 CARS! **Main floor features a bright open layout and chef's kitchen with granite counters, stainless steel appliances, and glass mosaic backsplash, walking out to a pristine, zero-maintenance synthetic turf yard. **Enjoy a dedicated Mid-Level FAMILY ROOM with a cozy gas fireplace and private balcony. **Upstairs, the primary bedroom features double closets (including a spacious walk-in) and a luxurious 4-piece ensuite. The 2nd bedroom offers another walk-in closet, and the 3rd bedroom has a large window overlooking the backyard. **Fully FINISHED BASEMENT adds a versatile open rec room ideal for a home theatre. Minutes to Hwy 401/407/410, transit, top schools, parks, and shopping! (id:62164)
Beautifully maintained and fully move-in ready, this executive-style 4+1 bedroom, 5 full bathroom home features a 2-car garage, a finished basement, and is nestled in one of Mississauga's most sought-after neighborhoods Churchill Meadows. Offering tons of quality living space (plus finished basement), this home features a main floor den/bedroom with ensuite, 2ndfloor loft, 9-ft ceilings on main floor, dark hardwood floors, granite countertops, LED pot lights, and a thoughtfully upgraded interior throughout. The kitchen was refreshed in 2023 and includes stainless steel appliances and a garburator. The finished basement includes a built-in bar area, a full 3-piece bath, and excellent additional living space. Outside, enjoy professionally landscaped front and backyards, stamped concrete driveway/patios/walkways (resealed 2025), and a 2024 gazebo for outdoor relaxation.*** See feature sheet attached**** (id:62164)
Great Income Property with 4 Potential Units!Excellent investment opportunity featuring four potential units, each with a separate entrance. The property is currently rented for $7,250/month and offers excellent flexibility for investors or multi-generational living.Features include 4 bathrooms, up to 4 parking spaces, a garage, and a spacious backyard backing onto a park, providing a private and peaceful setting.A property with strong income potential and multiple possibilities for future use. (id:62164)
Professional Offices With Prime Dundas St Exposure - Busy & High Traffic Location On Dundas & Hwy 10, Excellent Location Facing Dundas & Corner With Camila. Easily Access By Public Transit Or Car. Large Parking Lot For Your Clients & Customers + Underground Tenant Parking. Building & Offices Recently Updated. Utilities Included In T&O (Hydro, Waster, Heat & Janitorial) Reserved Tenant Underground Parking (Where Available) (id:62164)
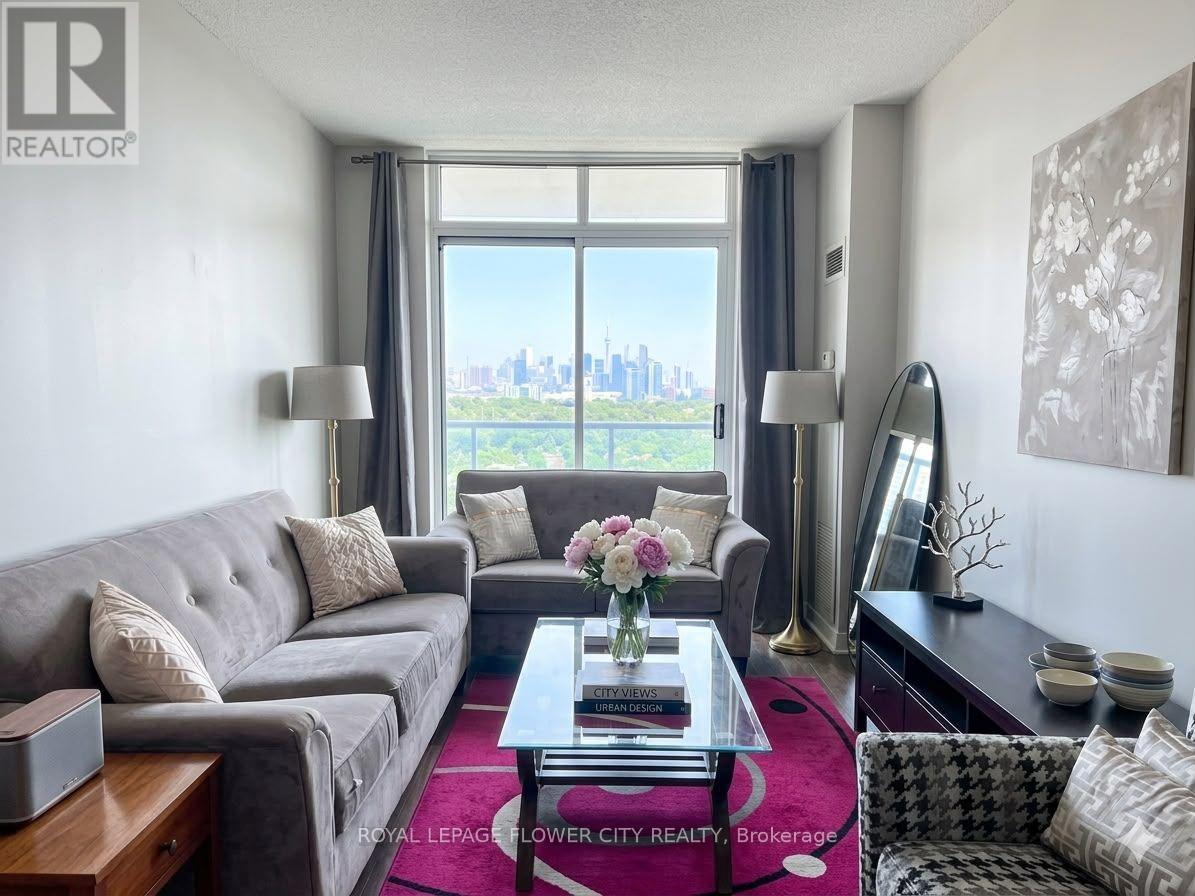
Welcome Home to This Spectacular 2 Bedroom 2 Bathroom Condo At Mattamy's Saturday At Downsview Park Development! Elegant Finishes Throughout, Bright & Spacious With A Large Balcony And Breathtaking Views! Large Primary Bedroom With Ensuite Bathroom And Walk-In Closet. Very Spacious Second Bedroom With Double Closets. Open Concept Living/Dining Area, Gorgeous Floor To Ceiling Windows, Upgraded Kitchen With Stunning Centre Island, Stainless Steel Appliances + Large Ensuite Laundry! One Underground Parking Spot and Locker Included! Fabulous Building Amenities Include Gym, Yoga Studio, Party And Game Rooms, Outdoor Terrace, BBQ Area, Visitor's Parking & 24 Hr Concierge. - Immediate Possession Available - Freshly Painted (id:62164)
Private backyard with no neighbours behind. Welcome to 358 Livingstone St West. This 2600 sq ft three-bedroom 'Morra' quality built bungalow has been meticulously maintained by its original owners. There are beautiful, rich, dark hardwood floors that run throughout the living room, dining room, hallway and family room and there is elegant crown moulding throughout the home. There are three spacious bedrooms on the main level and the primary bedroom has a large 4 piece ensuite and walk in closet. The updated, bright kitchen has plenty of counter space, beautiful dark cabinets, stainless appliances and has direct access to the cedar deck and picturesque landscaped yard with no rear neighbours. The basement is finished with a large rec room, games room, bathroom, workshop/craft room and large laundry room. The private backyard that backs onto open fields and farmland is perfect for entertaining or just relaxing with friends and family. The inground sprinkler system keeps your lawn looking effortlessly lush and green. 'Acorn' stairway chair lift included. (id:62164)
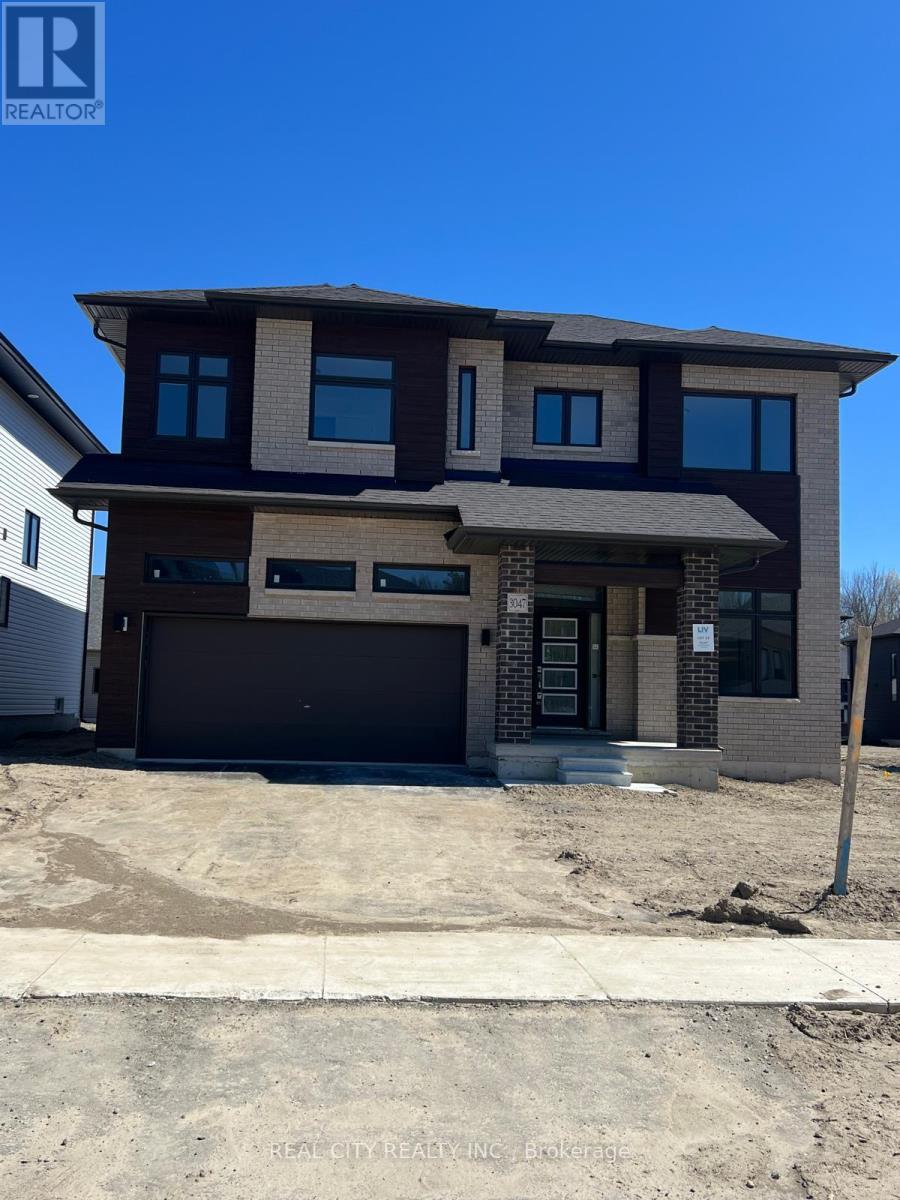
Upper Floor Only for $2650. Beautiful Brand new 4 Bedrooms and 3 Baths Detached House Severn just minutes from Orillia, Experience the ultimate in lakeside living with this captivating 4-bedroom 3 bathroom detached house, This 2523 sq ft beauty boasts 9ft ceilings on main floor. This home is a haven for outdoor enthusiasts. Enjoy stand-up paddle boarding, canoeing, boating, or jet skiing in the warmer months, and skiing, ice fishing, and snowmobiling in winter. As a member of Serenity Bay, gain exclusive access to a private lake club on Lake Couchiching, complete with a 1-acre lakefront, trails, picnic areas. This isn't just a home, It's a sanctuary offering comfort, beauty, style, and unparalleled natural beauty. Your dream lifestyle awaits (id:62164)
Popular Neighbourhood In Richmond Hill.Walking Distance To Richmond Rose P.S., Bayview S.S. Spacious Layout W/12' High Ceiling, Hardwood Floors, Granite Kitchen Counter Top, Walkout Basement.Extended Living Space on First Floor and Basement. Direct Garage Access to the First Floor. 2 Kitchens. Close To Library, Shopping Mall, Hwy 404. (id:62164)
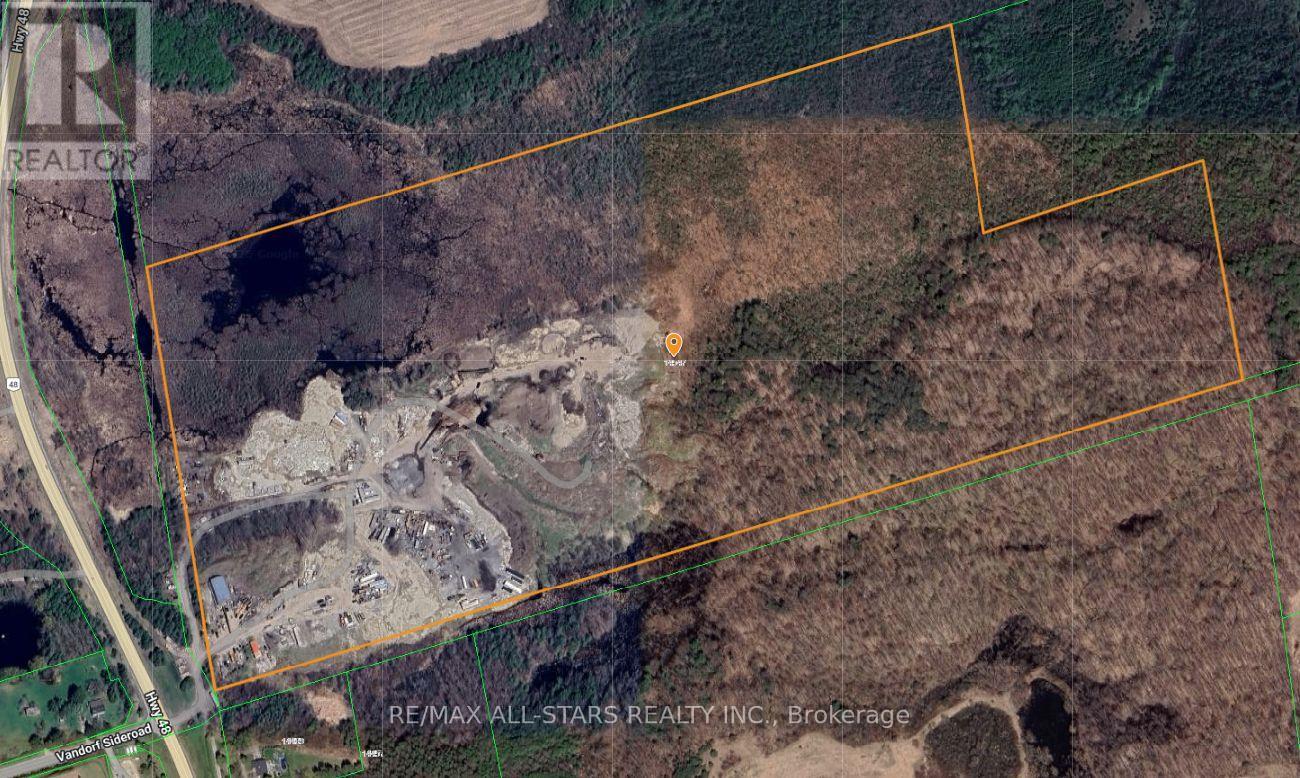
Excellent opportunity to acquire approximately 93 acres of prime real estate situated along the highly trafficked Highway 48 in Stouffville. The property boasts a large 50' x 80' truck garage, ideal for various uses, along with a 2-bedroom residence. With ample space for additional storage or trailers, this property offers exceptional versatility. Its proximity to Stouffville, Ballantrae, and easy access to Highway 404 enhances its accessibility, making it a great investment for a wide range of potential applications.very private setting while being directly off 48. Ideal for contractors. (id:62164)
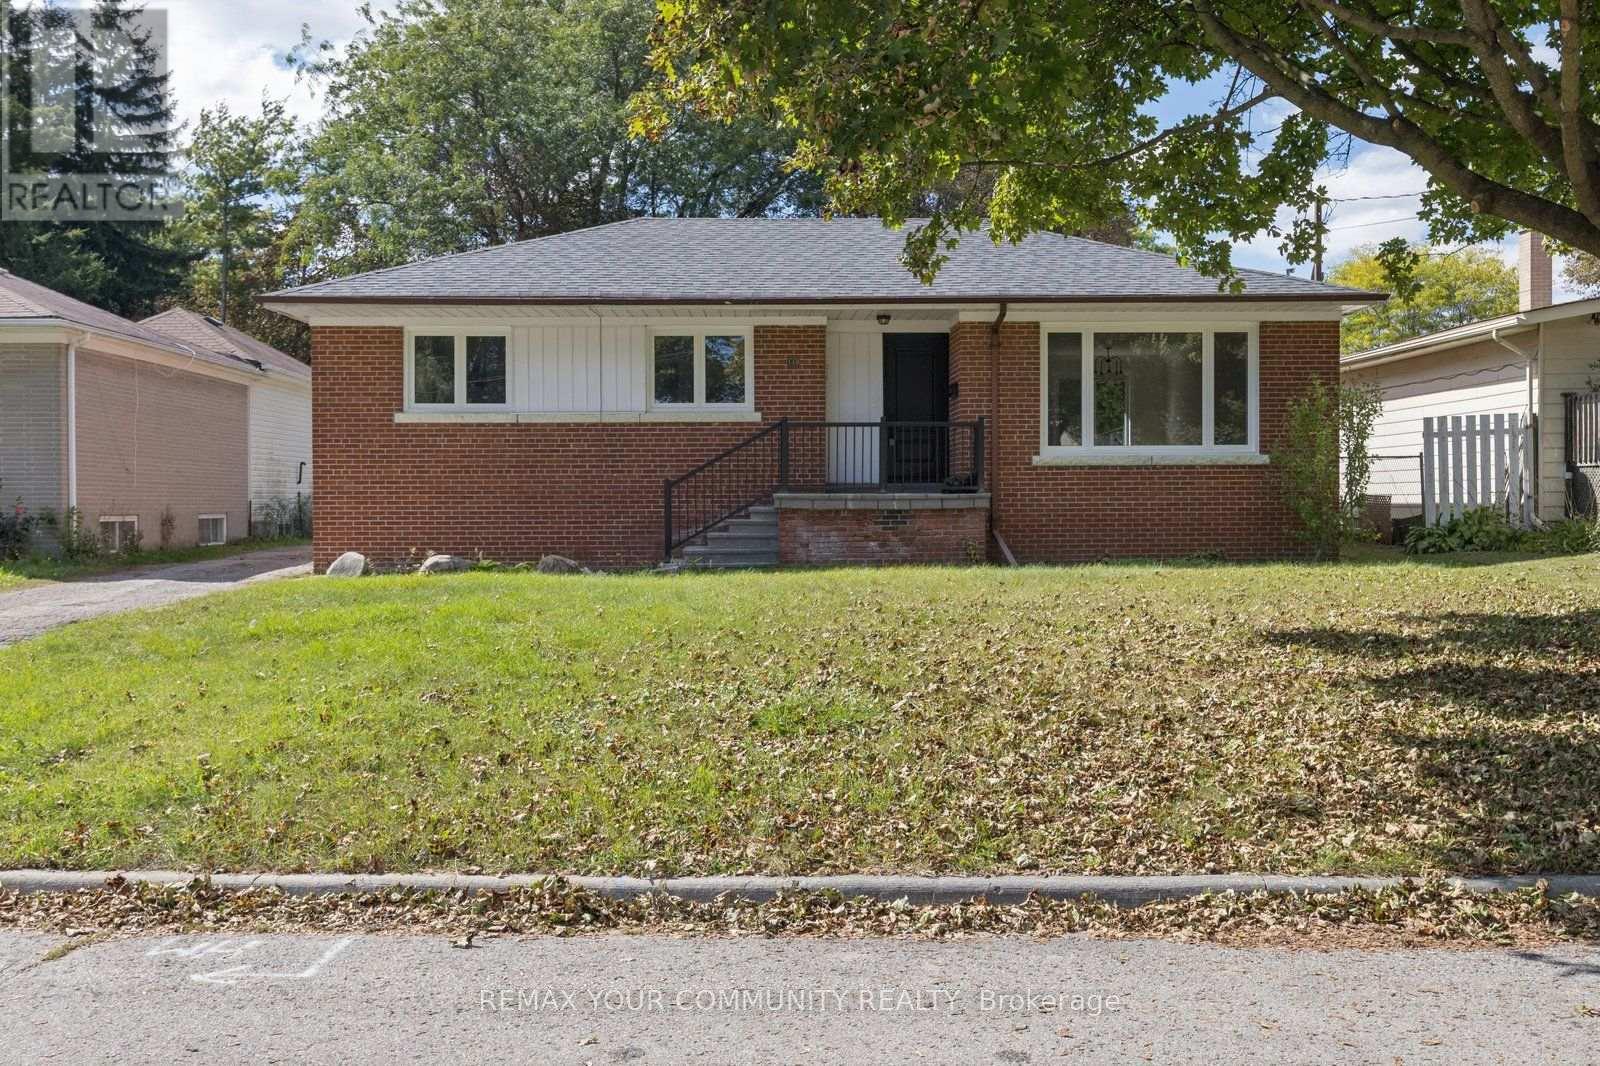
Welcome to this beautifully renovated home in a sought-after Richmond Hill neighbourhood, just minutes from Mill Pond! Featuring a bright and inviting interior, a great layout and all-new appliances. The finished basement offers additional living and recreation space, while the lovely outdoor space provides the perfect setting to relax and entertain. Ample driveway parking adds to the convenience. Ideally located close to excellent schools, parks, scenic trails, Mackenzie Health, public transit, shopping, restaurants and everyday amenities. A move-in-ready home offering comfort, convenience and an exceptional Richmond Hill location! (id:62164)
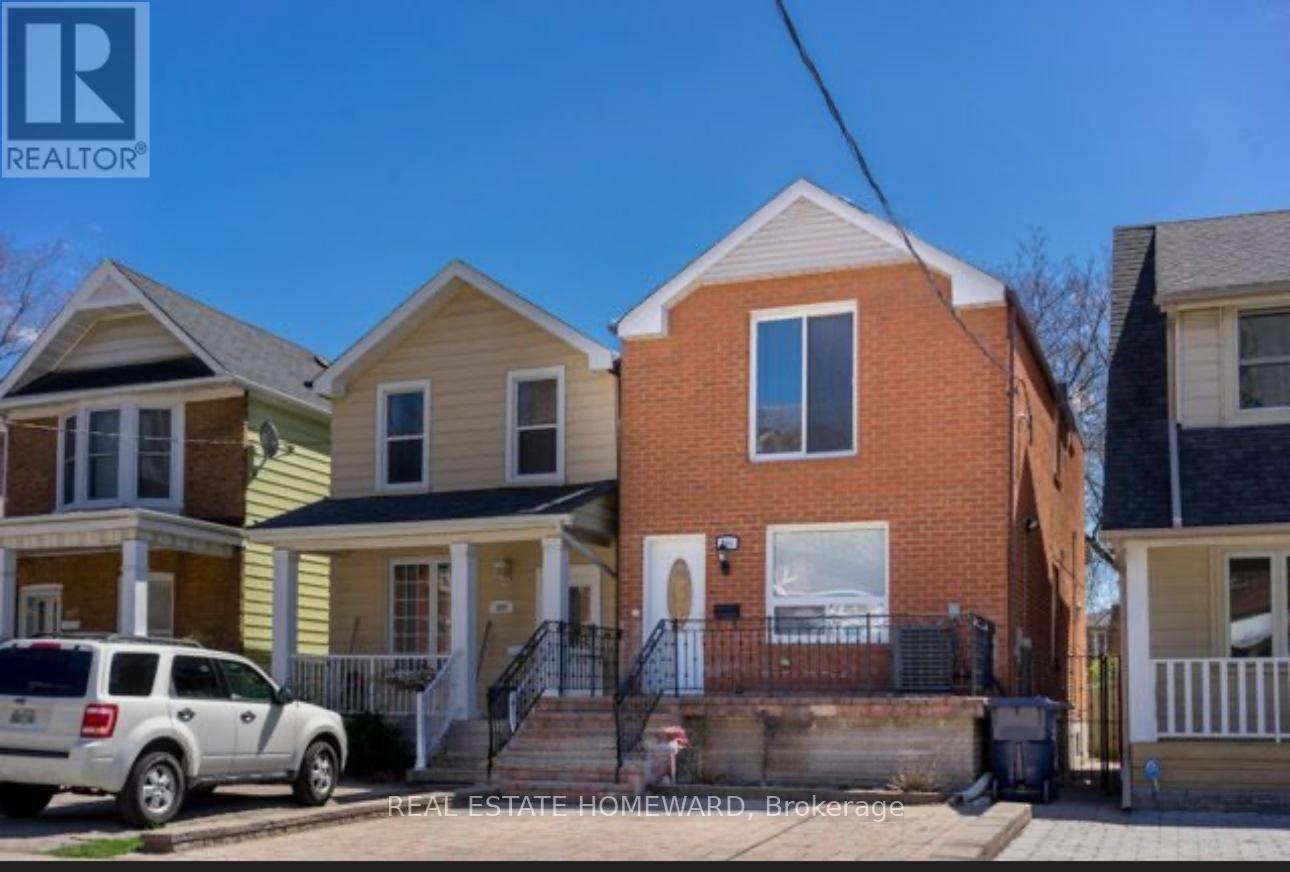
Modern lovely 3 Bedroom Family home , Well Renovated detached home in prime Location. 6 Minutes walk to Subway and Danforth . Few minutes to Don Valley Parkway also. Beautiful Renovated KitchenBrokerage Remarks (id:62164)
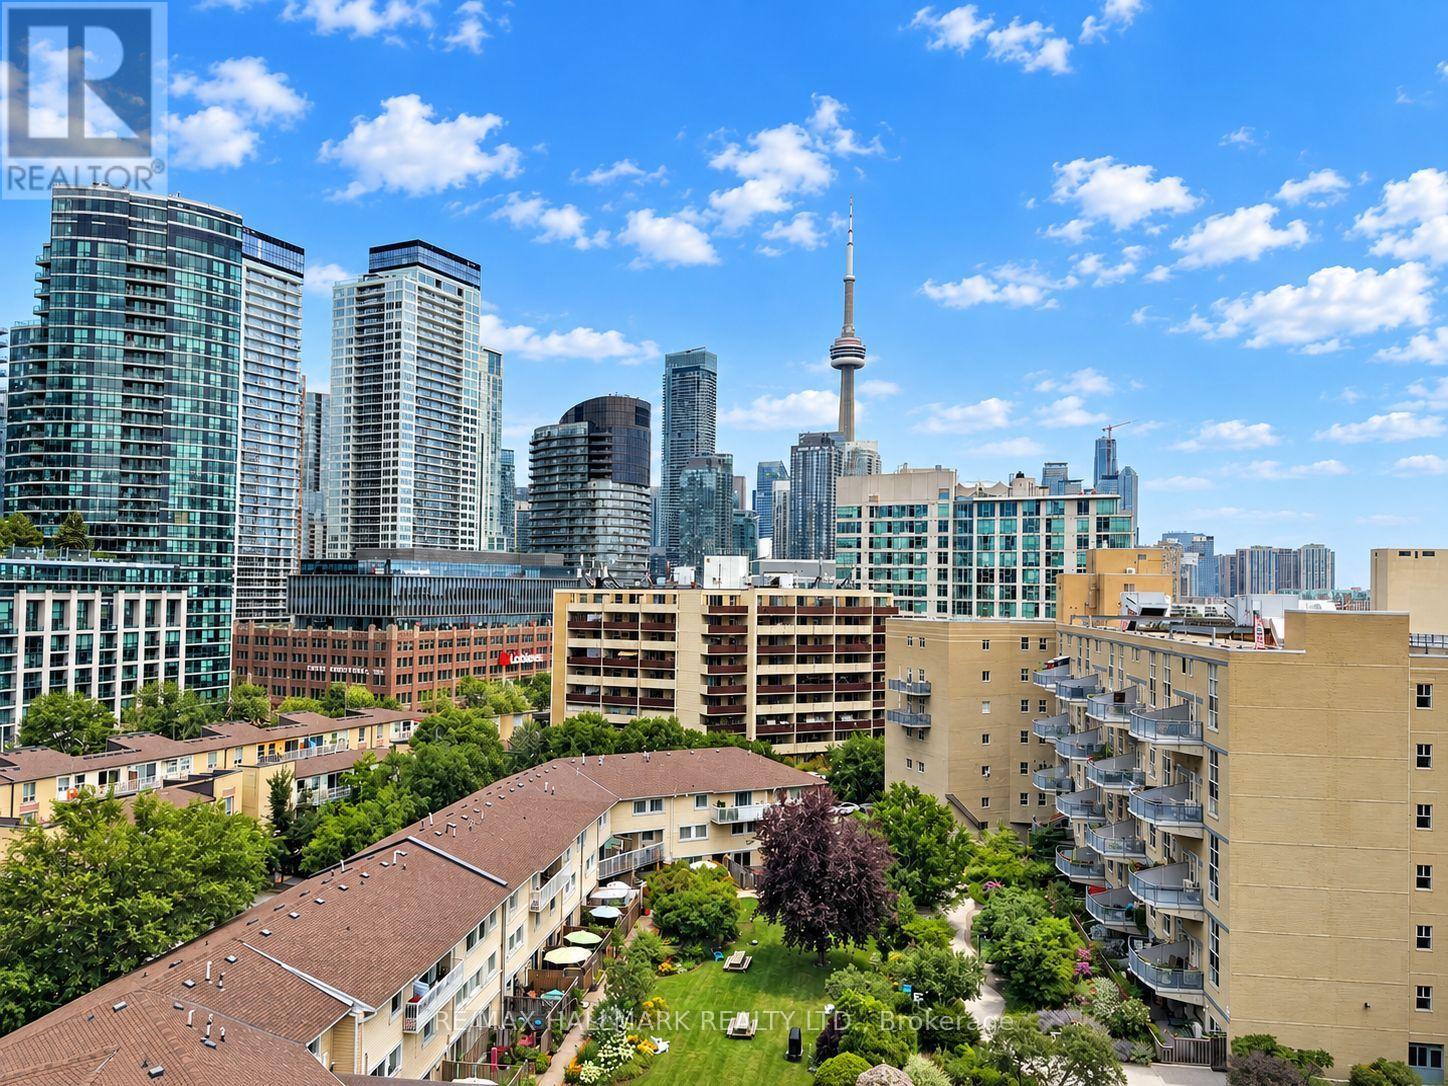
A rare podium penthouse with a terrace that steals the show! Welcome to a truly unique split 2-bedroom, 2-bathroom podium penthouse offering an exceptionally wide layout designed to maximize natural light, views and outdoor living. Stretching an impressive 44 + feet wide, wall-to-wall windows frame sweeping city and lake views, while three separate walk-outs connect the suite to its spectacular panoramic terrace. And what a terrace it is! Nearly half the size of the interior living space, this remarkable outdoor retreat dramatically extends your living and entertaining space. Dine alfresco, lounge in the sun, entertain a crowd or simply take in the skyline and lake views. With a gas line and BBQ already in place, entertaining couldn't be easier. Even better, this is one of only five suites in the entire building with a terrace and gas line, a genuinely rare offering. Inside, the split-bedroom floor plan provides excellent separation and privacy, complemented by two full bathrooms. The spacious kitchen features abundant storage and a large centre island that's equally suited to casual meals, entertaining or everyday prep. Most appliances have been recently replaced, including the stove and microwave, along with a premium full-sized LG washer and dryer. Step outside to some of Toronto's best recreation, including Martin Goodman Trail, Coronation Park, Stadium Road Park and Little Norway Park, with the waterfront and National Yacht Club just moments away. Enjoy quick access to Billy Bishop Airport, Liberty Village, King West, TTC and major highways, putting downtown and beyond within easy reach. Loblaws, Shoppers, LCBO and more are less than 10 minutes away. Wide. Bright. Private. Panoramic. And an outdoor space that's almost impossible to replicate. This is condo living with room to breathe. (id:62164)
Opportunity awaits on this premium 50' x 132' lot in the highly desirable Newtonbrook West community. This charming home features three generously sized bedrooms, including a convenient main-floor bedroom that offers added flexibility for families, guests, or a home office. The main level offers a spacious dining room and an expansive living/family room, ideal for both everyday living and entertaining, along with a recently updated 4-piece bathroom.The partially finished basement offers a separate entrance, a three-piece bathroom, and a rough-in for a kitchen, creating excellent potential for an in-law suite or future income suite. Whether you're looking to move in, renovate, invest, or build your custom dream home, 109 Pleasant Ave offers endless possibilities in one of North York's most coveted neighbourhoods. (id:62164)
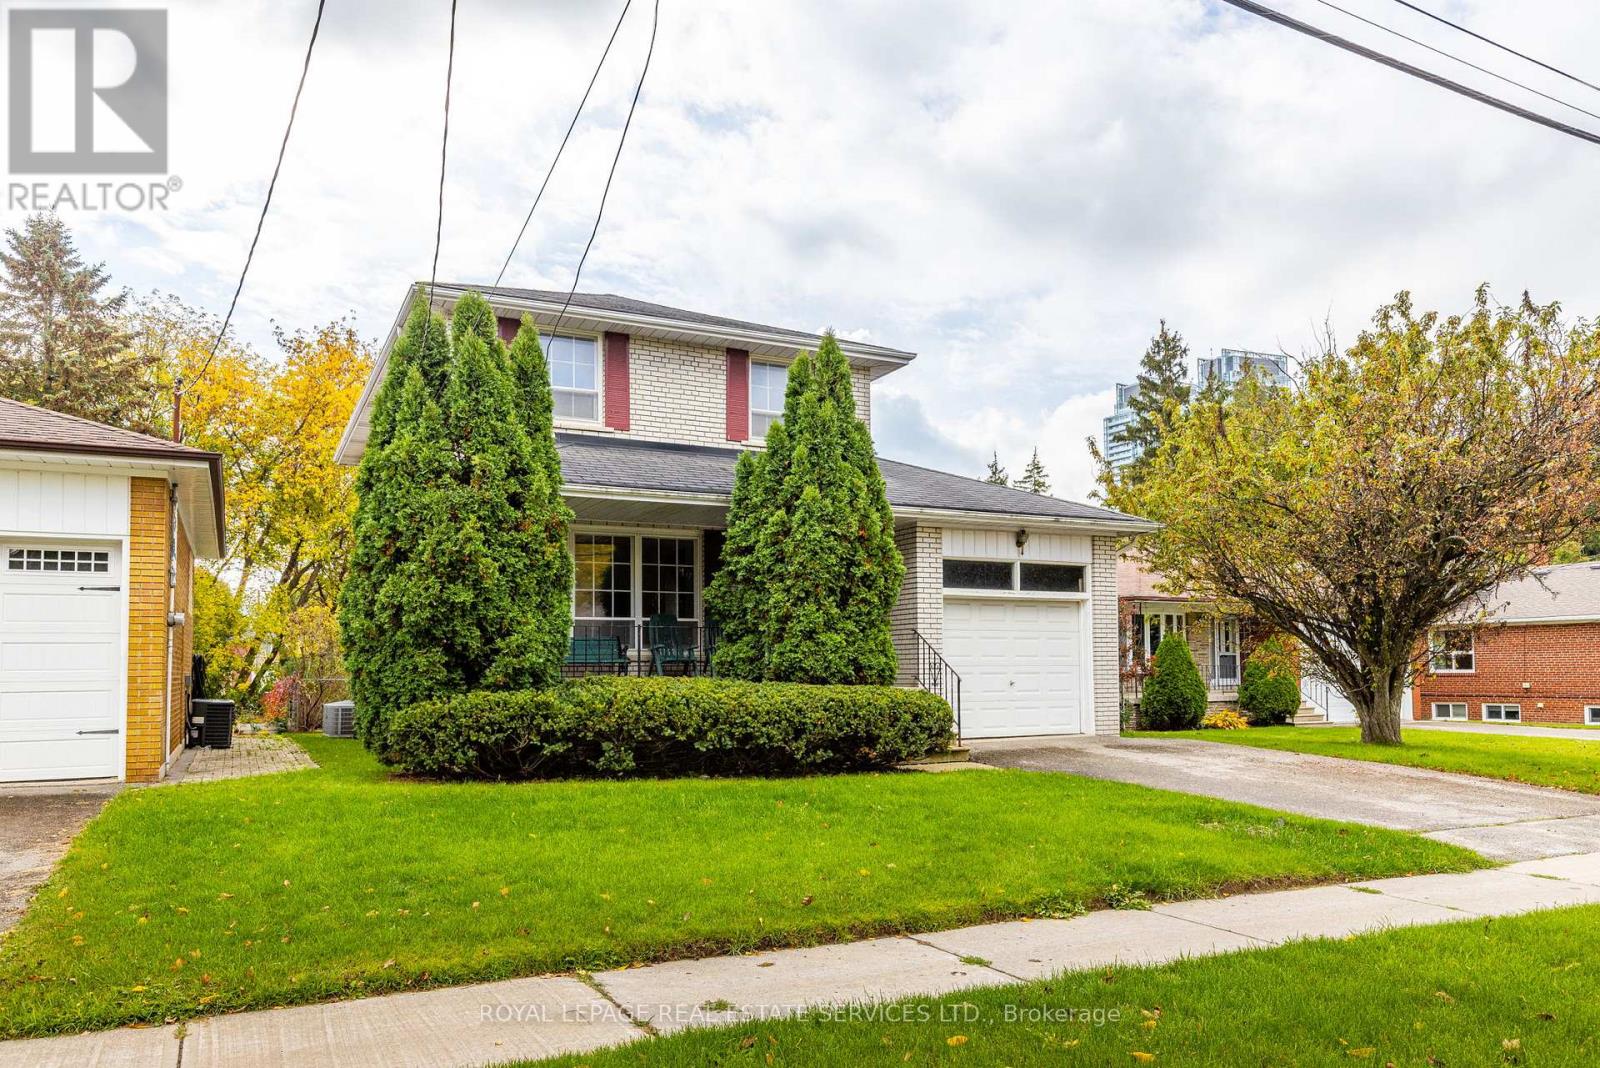
Renovators Dream!!! Welcome Home to 29 Doverwood Court! Tucked away on a serene, child-friendly court on a 58 x 126 foot south facing lot, this bright and elegant 4-bedroom detached home offers the perfect blend of quiet neighborhood charm and urban convenience. The coveted south-facing exposure floods the spacious layout with natural light, leading out to an expansive, private backyard oasis perfect for family entertaining. Enjoy absolute peace of mind with a brand-new gas furnace (2025). Just a short stroll to Yonge Street, effortless TTC transit, premier local shops, and fantastic dining. Move right in, customize to your taste, or expand down the road. A rare opportunity to plant roots in a top-tier community! (id:62164)
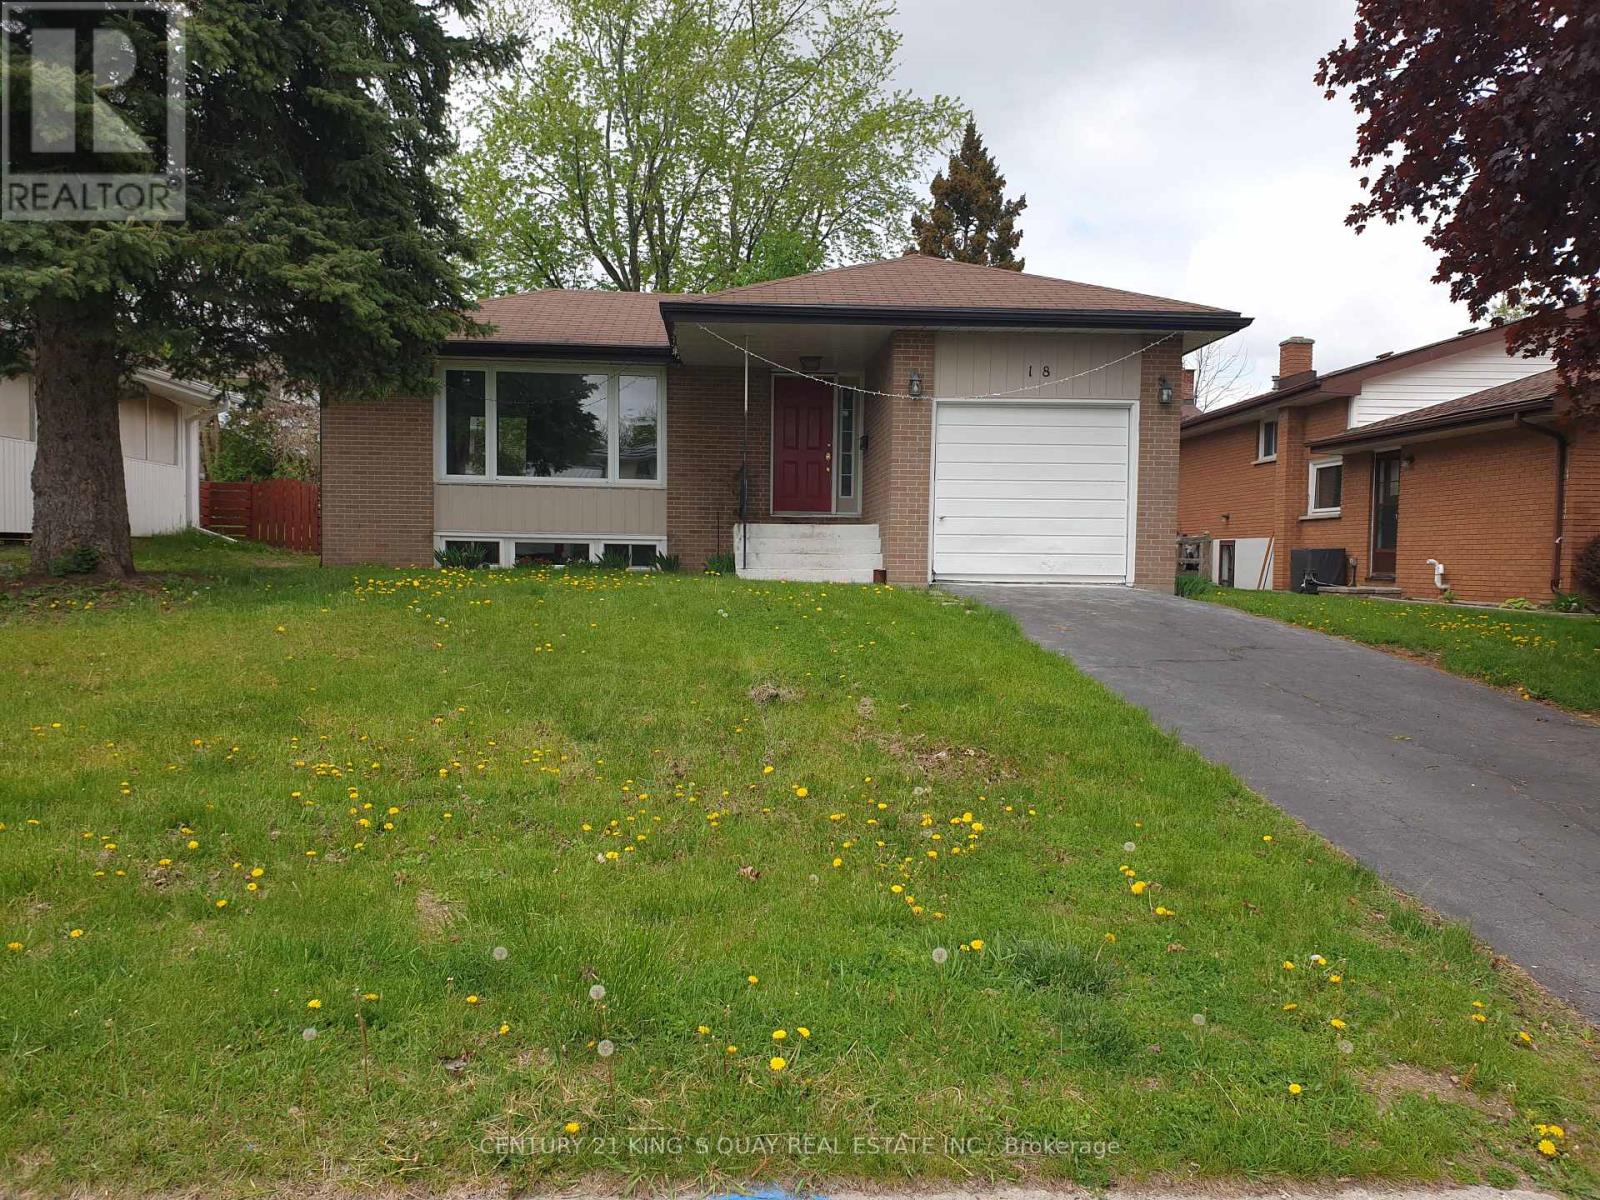
Newly Renovated Detached Bungalow with 1-Car Garage & 2-Car Driveway, No Sidewalk & Open Front Porch, Laminate Flooring thruout Most Principle Rooms, Moulded Ceiling in Living/Dining Room with Large South Facing Window & Fireplace & Walkout to Rear Wood Deck in the Fenced Backyard, Ceramic Foyer thru Kitchen with Backsplash & 4-Piece Bathroom, 3 Good Size Bedrooms, Sunken Media Room features Direct Access to Garage & Separate Side Entrance to Finished Basement with huge Great Room & Family Room & Combined Utility Room/Laundry/Workshop with 3-Piece Bathroom. Ideal Trenton West-End Area, Closed by All Amenities. (id:62164)
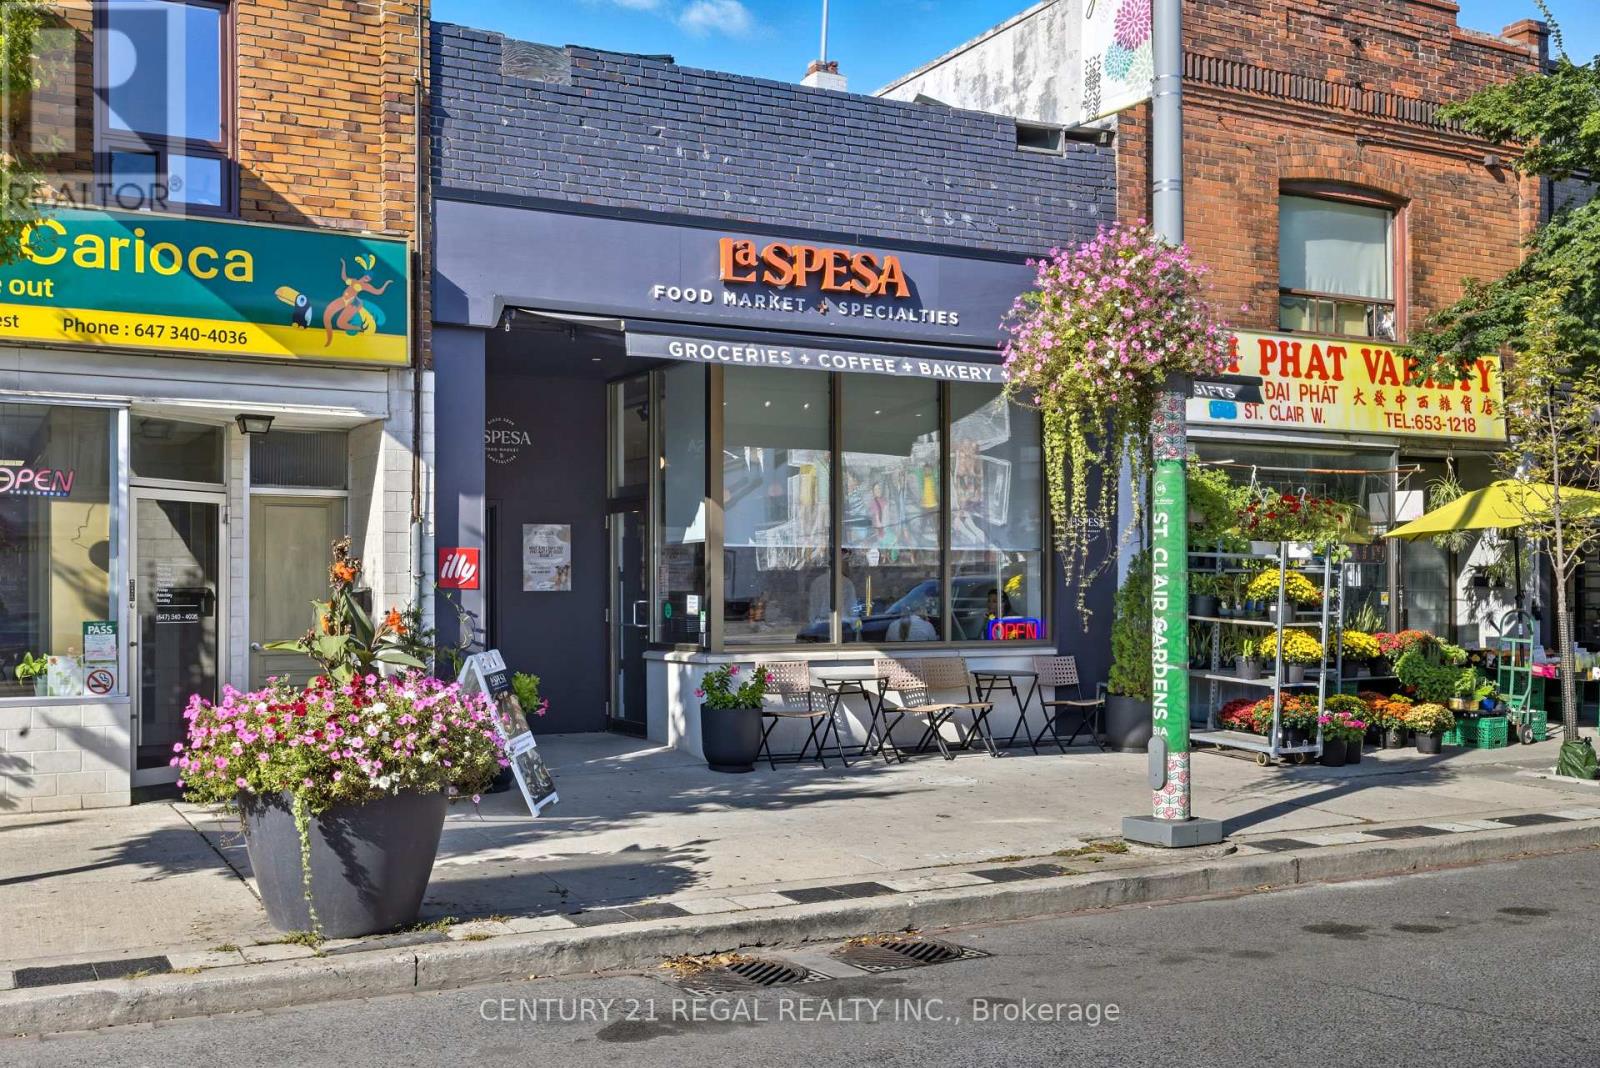
Attention end-Users, value-add Investors, Builders! 1700 St. Clair Ave West is available for sale & primed for a three-storey addition with as-of-right zoning. Building was gutted to the studs in 2021 with all new mechanical, plumbing & electrical systems (200 amp). Architectural drawings available for a 2nd & 3rd floor addition for two 2-storey, 2-bedroom apartments. Partial load bearing support + stairwell cavities installed for the future front & rear apartments on the 2nd & 3rd floor addition. Commercial main floor unit has accessible W/C & private rear access to laneway parking for 2 SUV sized vehicles. Finished 1,600 SF high & dry basement w/powder room, office & separate entrance can be leased separately. Hundreds of 1000s spent on re-build - No detail or quality was spared in the quality & design. On the North sunny side of the street with great curb appeal & neighbouring a development pipeline of 1000s of residential units. Steps to 512 streetcar, walking distance to the future Metrolinx UP Station, and falls within the St Clair-Old Weston Major Transit Station Area. This is the opportunity to get in early & take it to the next level! Vacant possession possible. Cover photo is a rendering. (id:62164)
Location! Location! Location! All-inclusive living just steps from Square One! Rare and spacious 1 Bedroom + Den featuring a separate enclosed den, ideal as a 2nd bedroom, guest room or home office. Bright open-concept layout with 9' ceilings, laminate flooring, modern kitchen with granite countertops, ceramic backsplash and ensuite laundry. Walk out to a private balcony and enjoy panoramic South-East views. Exceptional building amenities include indoor/outdoor pools, indoor/outdoor hot tubs, 3rd-floor BBQ area and 24/7 concierge. Conveniently located close to shopping, restaurants, transit and major amenities. Students, work permit holders and newcomers welcome. (id:62164)
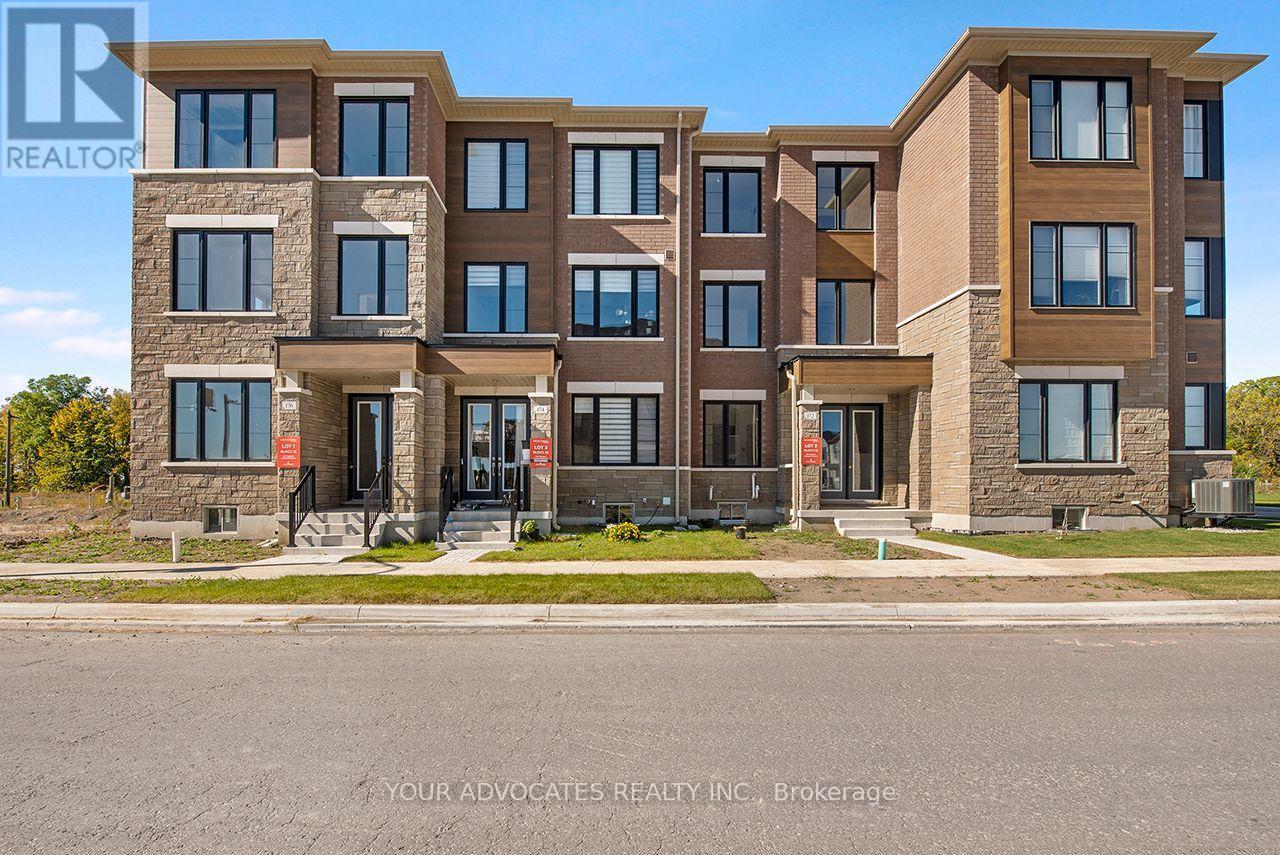
Welcome to South Cornell by CountryWide Homes, an exciting master-planned community in the heart of Markham! Introducing the Opulent, a beautifully designed 3-storey townhome offering 1,780 sq. ft. of thoughtfully planned living space, featuring 4 bedrooms, 3 full bathrooms, a powder room, and a double-car garage. Designed with modern families in mind, this home offers a functional layout with spacious principal rooms, contemporary finishes, and versatile living areas ideal for everyday comfort and entertaining. Enjoy the convenience of a sought-after location close to parks, schools, shopping, dining, and everyday amenities, with easy access to Highway 7, Highway 407, and major commuter routes. Experience exceptional living in one of Markham's growing communities. Don't miss this opportunity to own a brand-new home by CountryWide Homes! (id:62164)
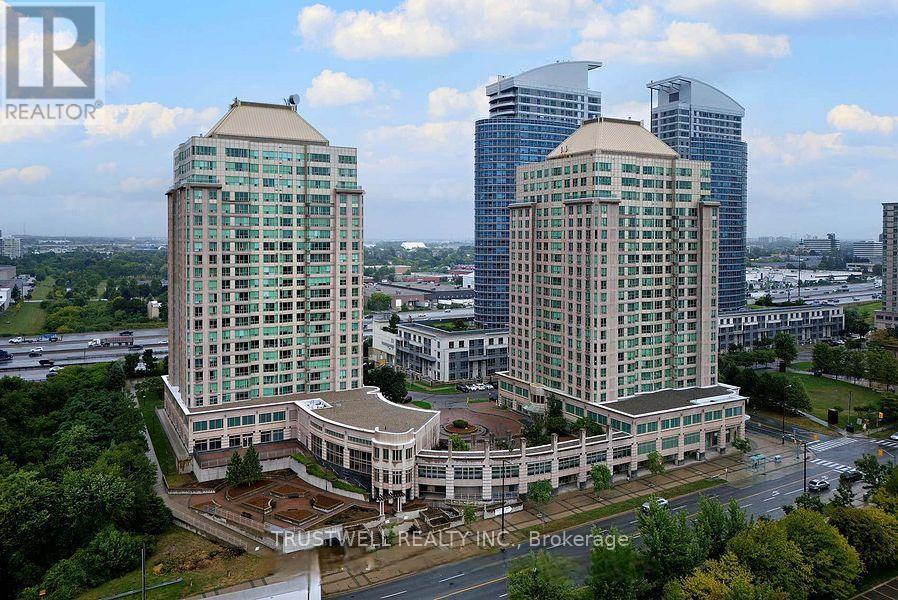
Unobstructed South Clear View, Offering Stunning Abundance Of Natural Light. No Highway Noise! Experience Refined Living in This Bright and Spacious Residence Located in a Highly Coveted Address. New kitchen countertop and sink, enjoy the upgrade! Step into an elegantly appointed suite offering expansive living space, one of the bigger size units in the building with abundant natural light, unobstructive south view, and a seamless blend of comfort and sophistication. Designed for both stylish entertaining and relaxed everyday living, this exceptional unit presents a rare ownership opportunity. Includes One Premium Parking Space and Private Locker Access to World-Class, Resort-Style Amenities. All Utilities Included - Water, Hydro, and Heat Covered in Maintenance Fees. Perfectly positioned just minutes from Highway 401, Scarborough Town Centre, upscale dining, financial institutions, and essential conveniences. Public transit at your doorstep ensures effortless connectivity. An outstanding opportunity for homeowners and investors seeking luxury, location, and lifestyle in one remarkable offering. This exceptional residence offers top-class amenities designed for comfort, recreation, and convenience. Residents enjoy access to a luxurious swimming pool and relaxing whirlpool, perfect for unwinding after a long day. For sports enthusiasts, the building features a badminton court, squash court, and ping pong table, all ready for play. Stay active and fit in the fully equipped gym, or challenge friends to a game on the billiard table in the game room. Entertain guests in the elegant party room, or enjoy leisure time in the well-appointed game room. Most importantly, the property includes a dedicated guest room, offering comfortable accommodation for visiting family and friends. Experience premium living with outstanding amenities at 8 Lee Centre Dr - where lifestyle meets convenience. (id:62164)
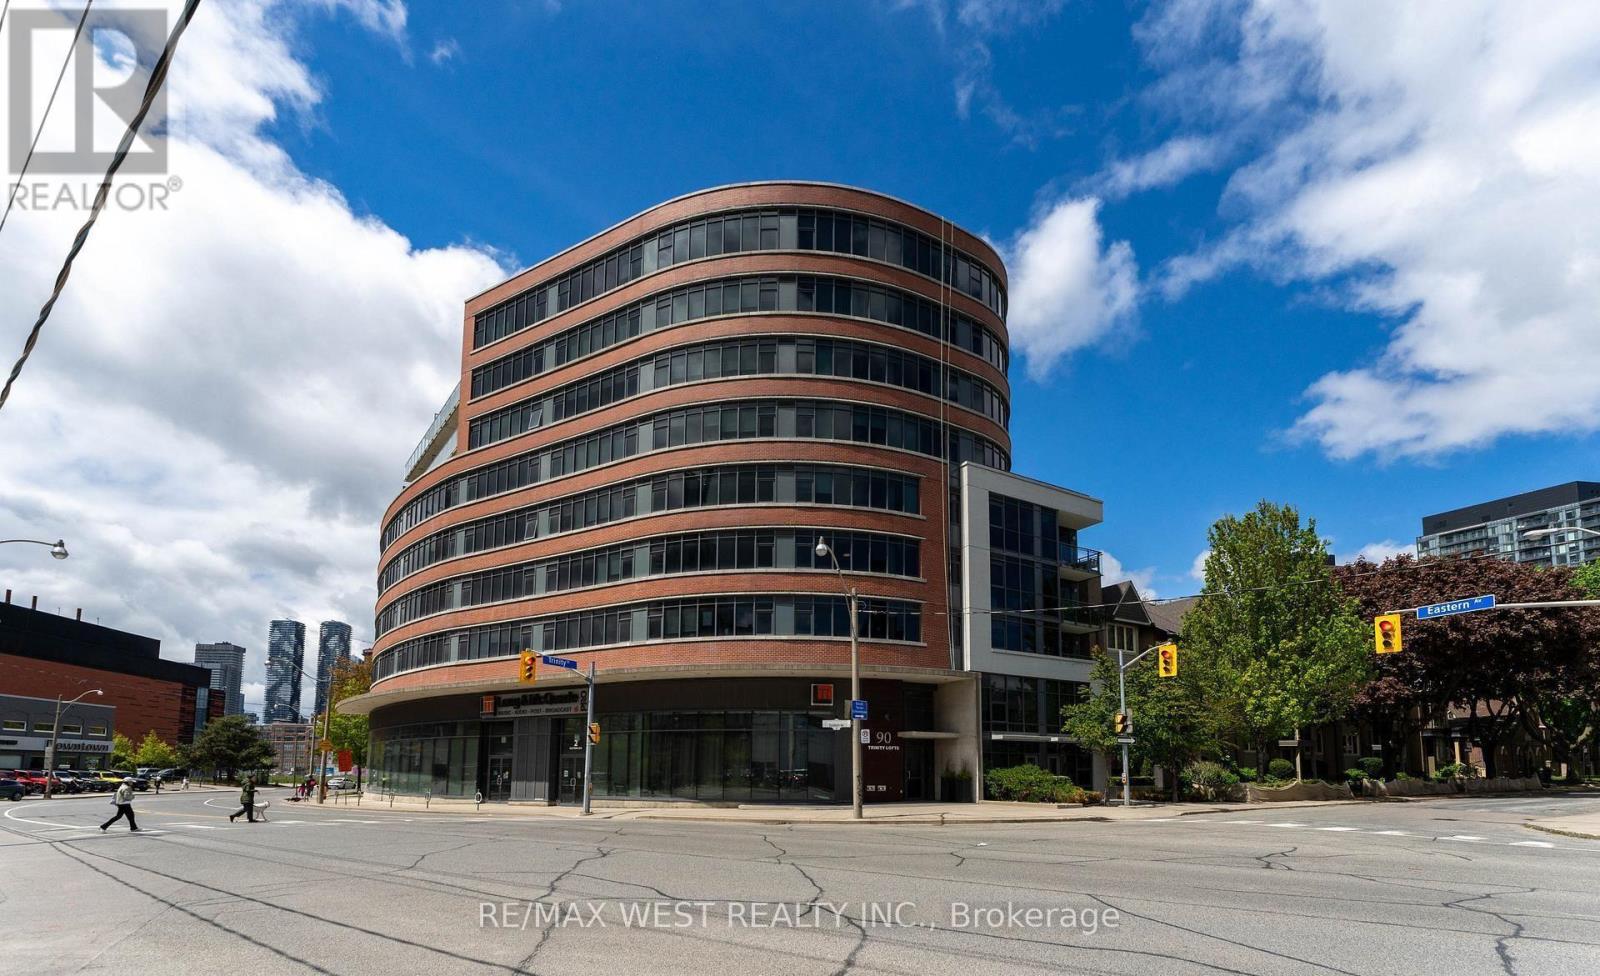
Boutique TRINITY LOFTS Spacious 1 Bedroom unit, 530sqft of well-designed space, see floor plan** 9'ft exposed concrete ceilings. Measurements as per Builder. Locker. Steps to Distillery, YMCA, Canary District, St Lawrence Market. Southeast exposure. Property in now tenanted, Photos show the prior and actual furnishings (id:62164)
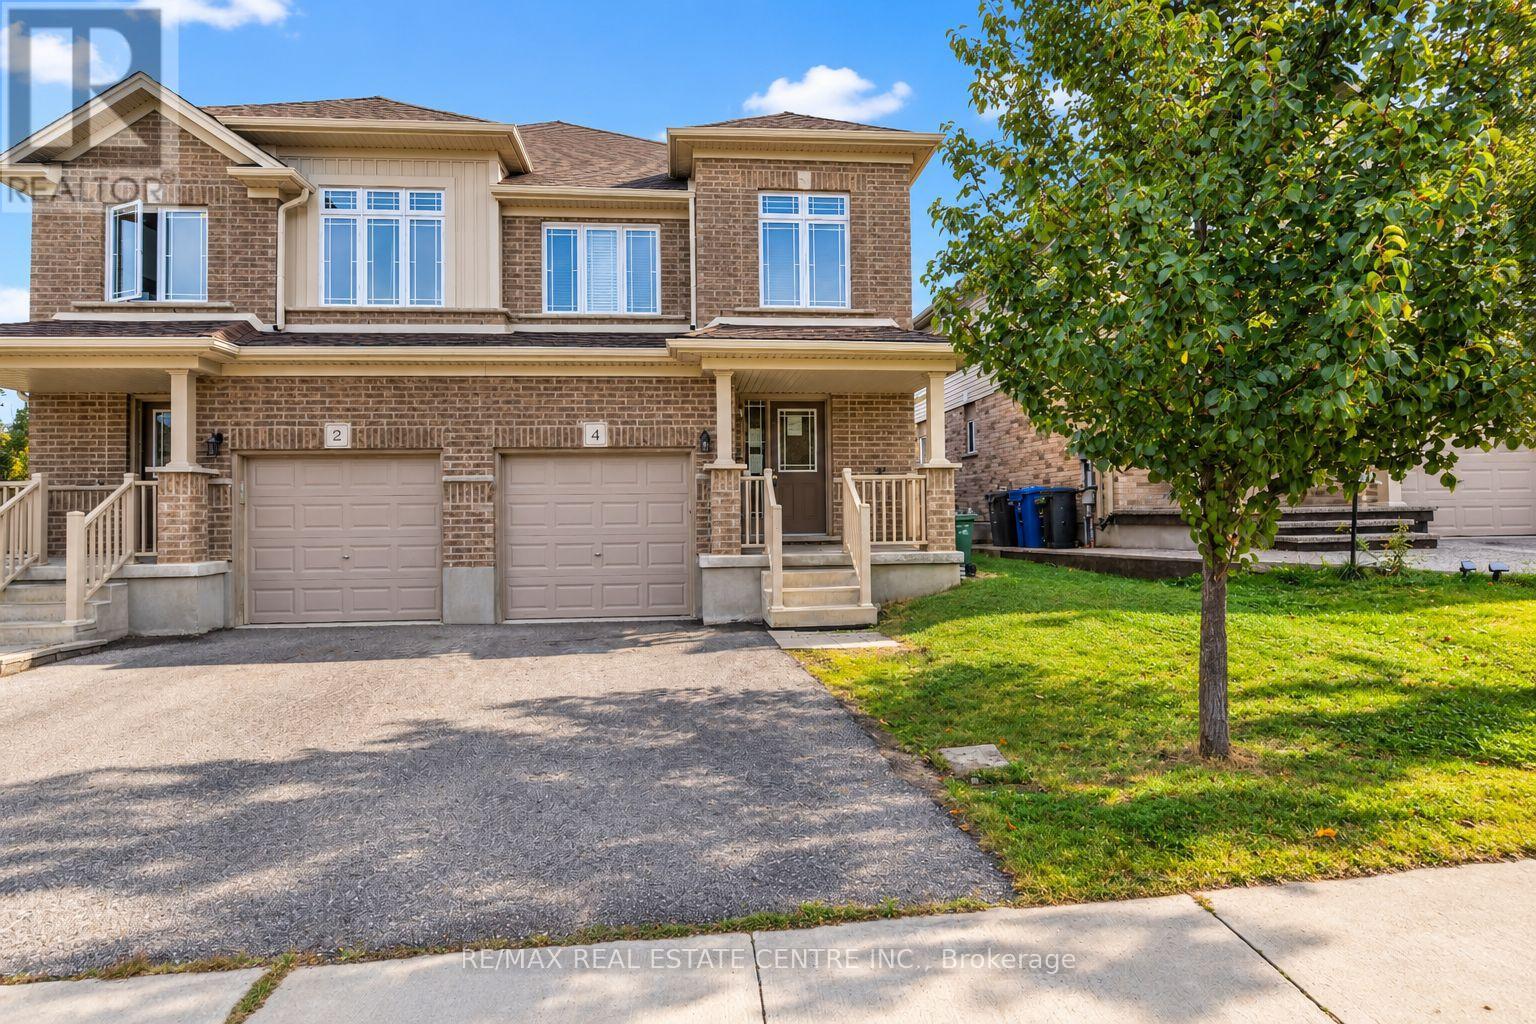
Welcome to this semi-detached home in Guelph's desirable west end, conveniently located close to Costco, schools, Parks, schools, shopping, and with easy access to the highway. Offering over 1,800 sq. ft. of living space, the home features a bright and functional open-concept main floor. The spacious kitchen includes granite countertops, backsplash, and breakfast bar, that opens to the dining and living areas, creating a comfortable layout for everyday living. Garden doors from the living room lead to a nice size deck and fully fenced backyard, offering plenty of space to enjoy time outdoors. Upstairs, you'll find three generously sized bedrooms, including an oversized primary suite complete with a walk-in closet and private 4-piece ensuite. A second 4-piece bathroom and the convenience of upper-level laundry complete this floor. The unfinished basement provides additional space and future potential, with a bathroom rough-in already in place. A spacious and functional home with plenty to offer and an opportunity for the next owner to add their own finishing touches. With a great layout, generous room sizes, fenced backyard, and convenient west-end location, this is a wonderful opportunity to make this home your own. (id:62164)