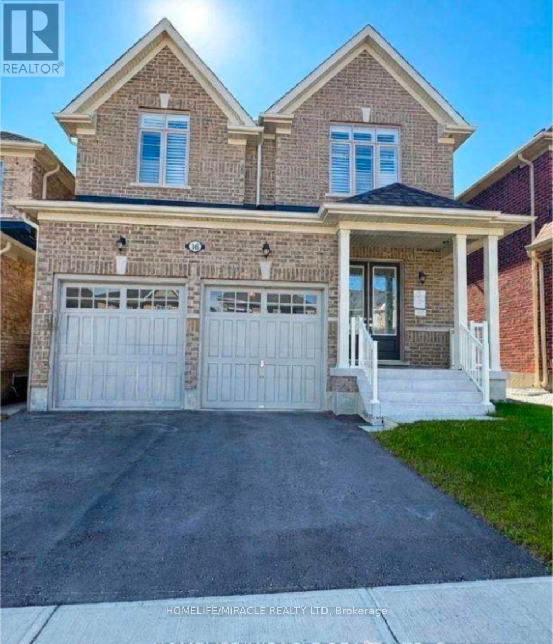
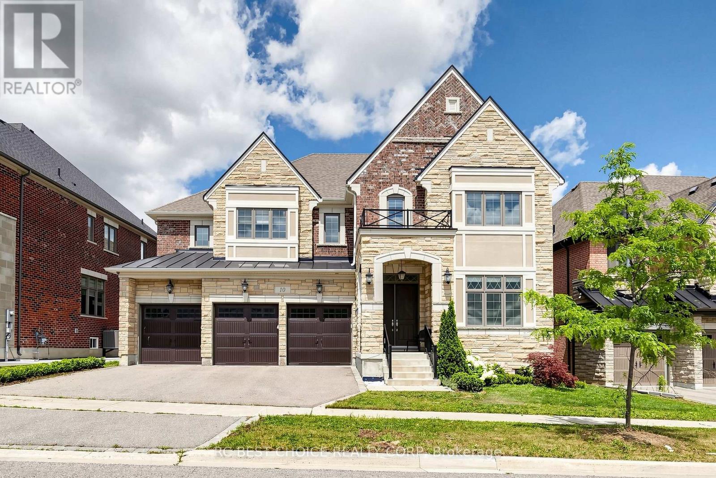
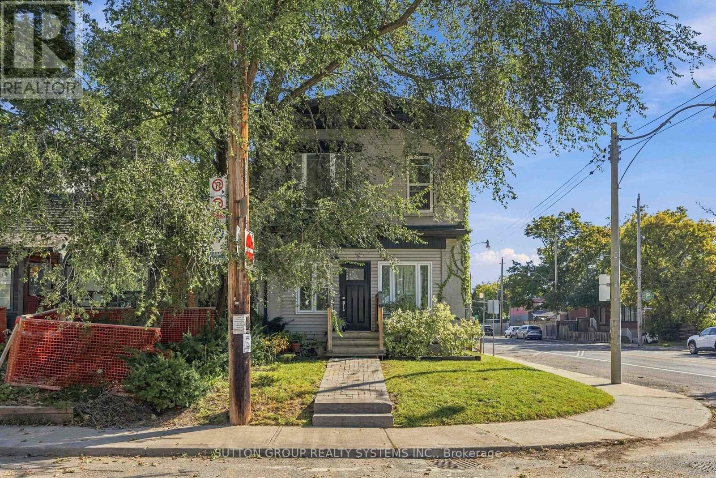
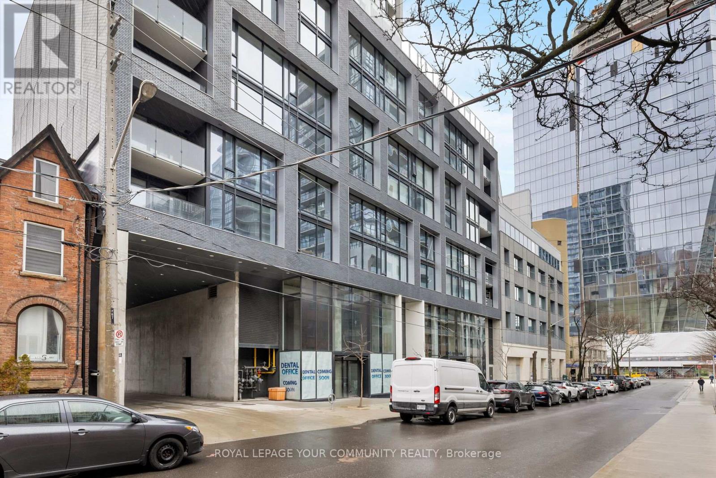
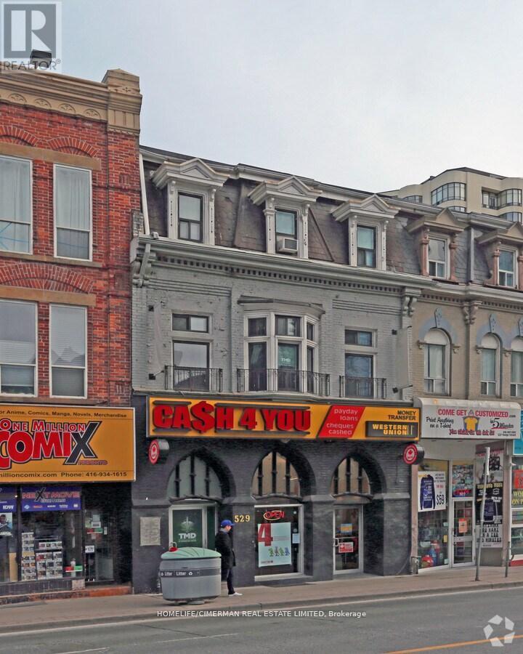
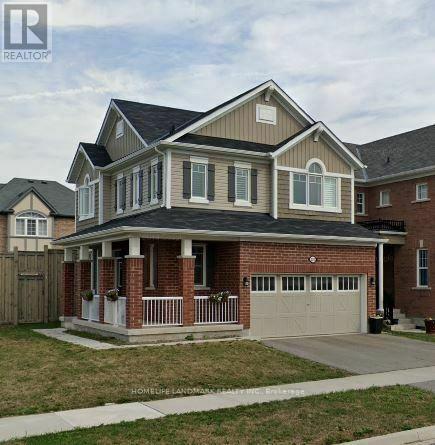
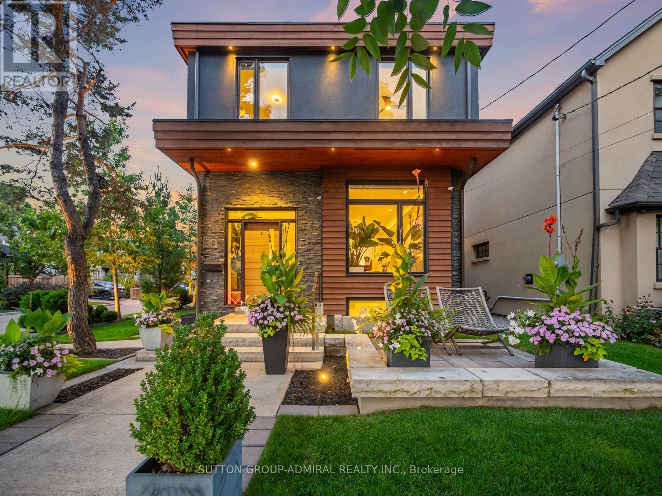
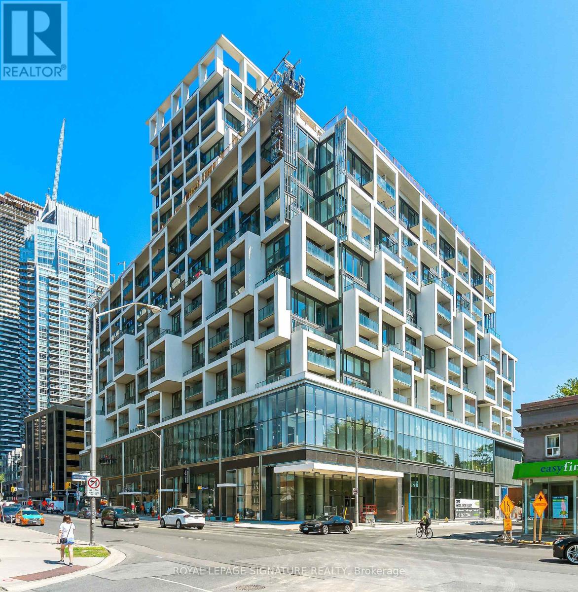
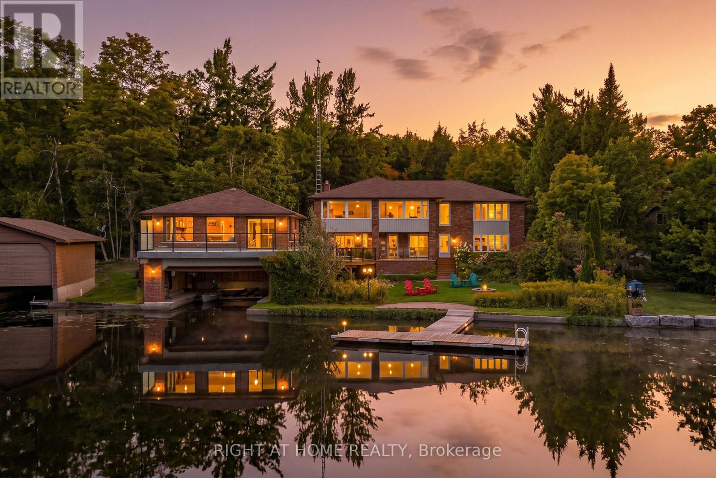
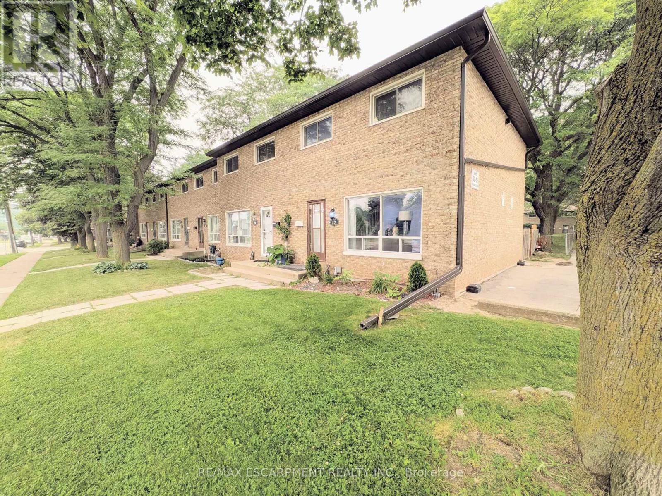
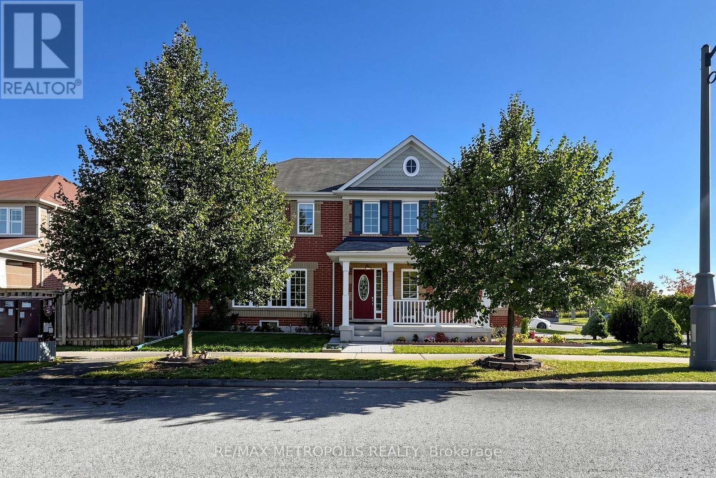
Welcome to 16 Sam Battaglia Crescent 4 Bedroom and 3.5 Washroom with bonus Main Level Library room. Two year old modern masterpiece offering luxury whole-home living in the vibrant community of Georgina.This light-filled residence boasts dramatic 10-foot ceilings across both the main and upper levels, bright pot lights throughout, custom California blinds, and an oversized basement with high ceilings. At the heart of the home is a gourmet chef's kitchen complete with high-end appliances, an expansive pantry, a tiled backsplash, and premium cabinetry built for effortless cooking and entertaining. Perfect for growing families, the home is ideally situated within a short walking distance (approx. 500m) to Sutton Public School and Sutton District High School, offering quick access to local public transit stops, nearby parks, and the vibrant downtown Sutton strip.The upper level is designed for maximum comfort and convenience, featuring dedicated second-floor laundry and custom closet organizers in master bedroom. The primary suite serves as a true sanctuary with sophisticated coffered ceilings and a spa-inspired 5-piece ensuite bath, complete with a freestanding soaking tub and a frameless glass standing shower. Additional bedrooms enjoy seamless functional access to an adjoining Jack & Jill washroom equipped with a double vanity. Beyond the quiet neighborhood, residents are just minutes from Lake Simcoe beaches, Jackson's Point Harbour, and Sibbald Point Provincial Park, providing a perfect balance of luxury living and outdoor lifestyle. MUST SEE. AVAILABLE from November 1st and owner is flexible. (id:62164)
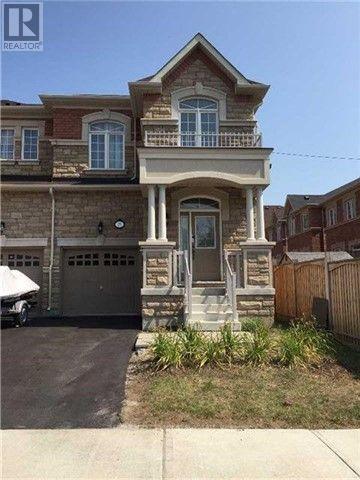
Welcome to this beautifully designed, bright, and spacious end-unit townhouse offering approximately 2,140 sq. ft. of comfortable living space. Boasting an abundance of natural light and an inviting, functional layout, this exceptional home is perfect for families seeking style, space, and convenience.The main floor features impressive 9-foot ceilings, creating an airy and open atmosphere. The well-appointed kitchen is equipped with stainless steel appliances and elegant granite countertops, ideal for everyday living and entertaining. The spacious primary bedroom offers a private retreat complete with a luxurious 5-piece ensuite. Convenient interior access from the garage adds comfort and practicality.Ideally situated in a highly desirable neighbourhood, just minutes from schools, parks, banks, hospitals, grocery stores, restaurants, and the renowned Vaughan Mills Shopping Centre. Commuters will appreciate easy access to Highways 7, 407, and 404, GO Transit, and local public transportation. (id:62164)
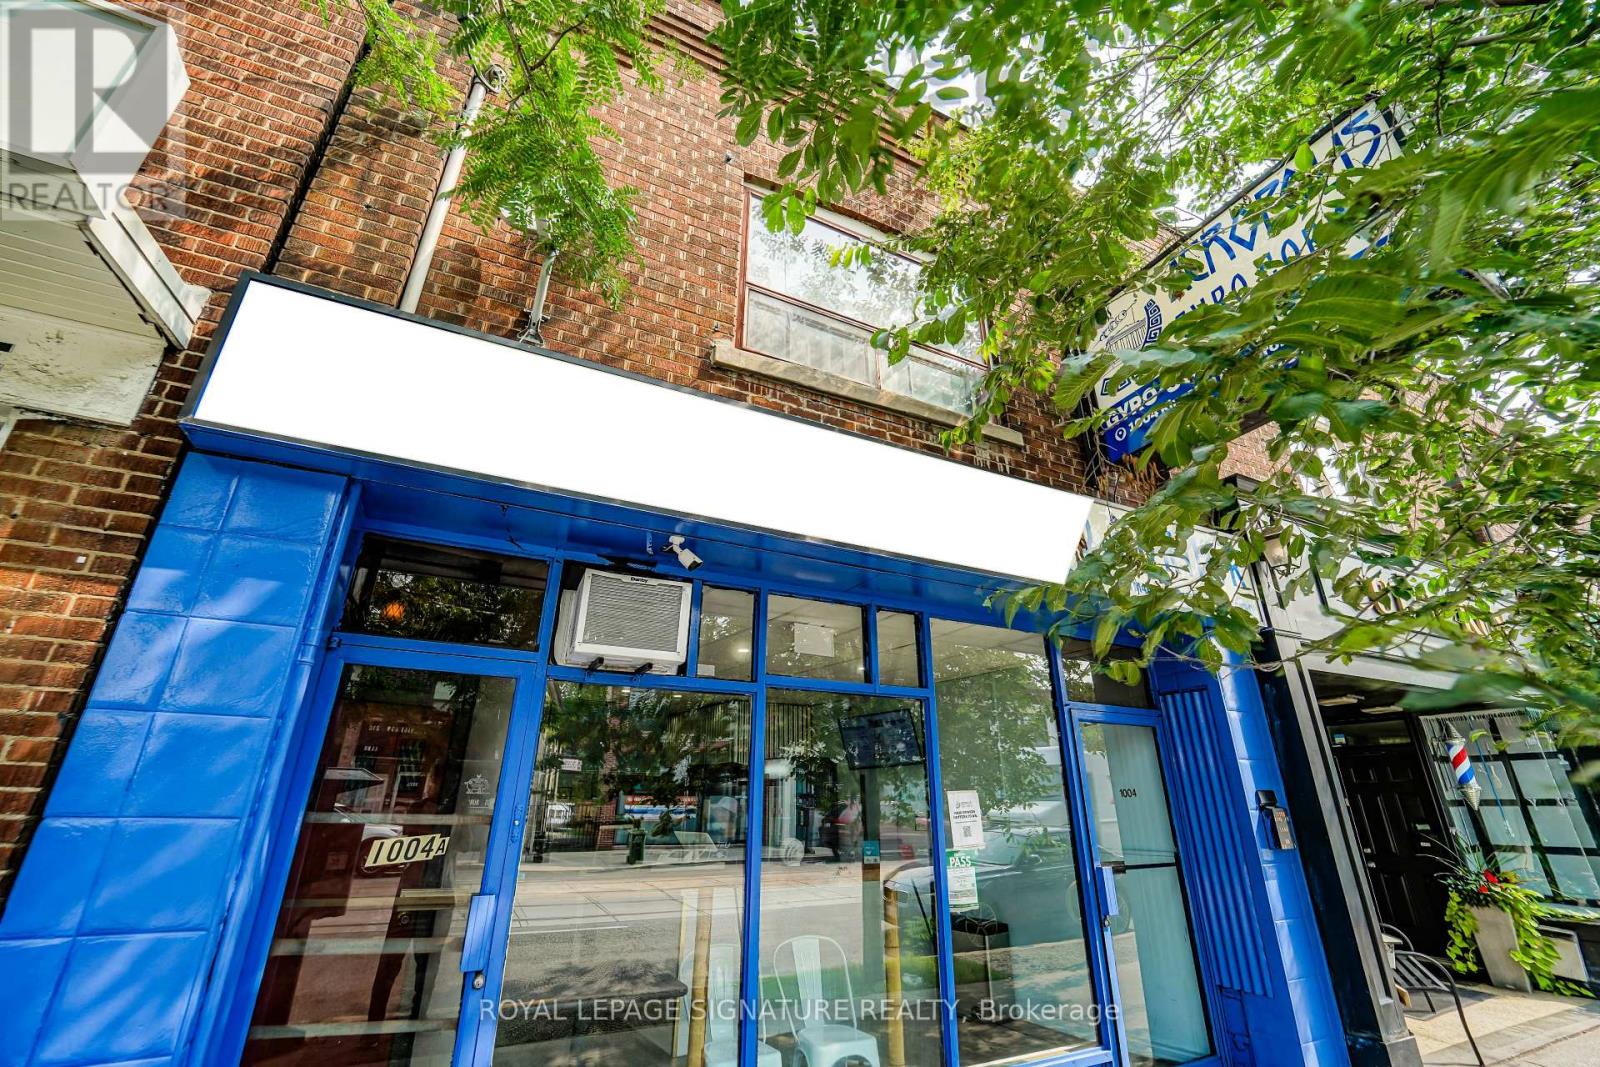
Income-Producing Mixed-Use Building in The Beaches. Exceptional investment opportunity in a prime Toronto community surrounded by popular shops, restaurants, banks, and cafes. Located at the high-traffic intersection of Kingston Road and Victoria Park Avenue, this multi-use property features strong foot and vehicular traffic, plus ample street parking. Main Floor Commercial: A bustling, fully equipped restaurant spanning over 1,200 sq. ft. (MPAC) with seating for up to 30 guests. Includes an 8-ft exhaust hood, walk-in cooler, large basement, and one rear parking space for staff. Lower Level: Features a large office, dedicated prep area, ample storage space, and one bathroom. Upper Level Residential: A spacious 1-bedroom apartment (over 1,000 sq. ft. per MPAC) with a separate entrance, a private rear walk-out deck, and one dedicated parking space. Delivers an annual positive cash flow-a rare turnkey asset in a sought-after neighbourhood. (id:62164)
Welcome to The Pernhill, Elevation "A" on a 45ft corner lot, offering an impressive 2,959 sq. ft. 4 bedroom - 4 bathroom of thoughtfully designed living space in beautiful Port Perry. This spacious 4-bedroom home features a functional open-concept layout ideal for both everyday living and entertaining. The main floor offers a versatile Living Room/Den, separate formal Dining Room, and an inviting Family Room. The open-concept kitchen features a convenient breakfast bar and overlooks the bright Breakfast Area with walkout, creating a seamless indoor-outdoor connection. A main-floor laundry room with direct access to the garage adds everyday convenience. Upstairs, you'll find 4 generously sized bedrooms plus a study area. The spacious primary bedroom features a luxurious 5-piece ensuite and his-and-hers walk-in closets. The second bedroom offers its own walk-in closet and 4-piece ensuite, while the third and fourth bedrooms feature a convenient semi-ensuite bathroom and ample closet space. A beautifully designed family home offering generous principal rooms, a practical layout, and plenty of space to grow, all in the charming community of Port Perry and just moments from Lake Scugog, this home offers a perfect balance of tranquillity and lifestyle. Enjoy scenic waterfront views, local boutiques, dining, and year-round recreation in this picturesque setting. **The home isn't built yet, as the buyer you will have the opportunity to work with our Decor Specialist to select all interior colours and finishes to make this home your own** Minutes from the picturesque Lake Scugog. Important Update: Following the government's announcement regarding the removal of HST from new home sales, we have adjusted our pricing accordingly. Please note that the purchase price now excludes HST (conditions apply). (id:62164)
Where timeless character meets modern luxury in the heart of Brooklin! Set on an incredible 75' x 200'+ lot in one of Brooklin's most prestigious neighbourhoods, this exceptional century home blends heritage charm with the sophistication, space and comfort of a beautifully updated modern residence.A generous addition creates impressive living space, while wide-plank hardwood and refined finishes add warmth and character throughout. The chef-inspired kitchen features premium Fisher & Paykel appliances, including a gas range and refrigerator-perfect for everyday living and entertaining.Upstairs, the thoughtfully redesigned second level offers 3 spacious bedrooms, reconfigured from the original 4 to create a stunning primary retreat. The primary features a spa-inspired 4-piece ensuite with soaker tub and separate shower, cleverly designed to also function as the upper-level main bath. A versatile loft provides even more space for a home office, media room or quiet retreat.Outside is where this property truly sets itself apart. The spectacular backyard offers endless possibilities-imagine the pool, outdoor kitchen, gardens and entertaining space you've always wanted! A new detached 2.5-car garage with EV charger provides exceptional room for vehicles, toys, storage and hobbies, complemented by a widened driveway.Just steps from Downtown Brooklin's shops, restaurants, parks and pathways, and minutes to top-ranked schools, Hwy 407, Longo's and planned future amenities. More than a beautifully updated century home, this is a rare opportunity to own a piece of Brooklin's history with the space, luxury and modern convenience of today. (id:62164)
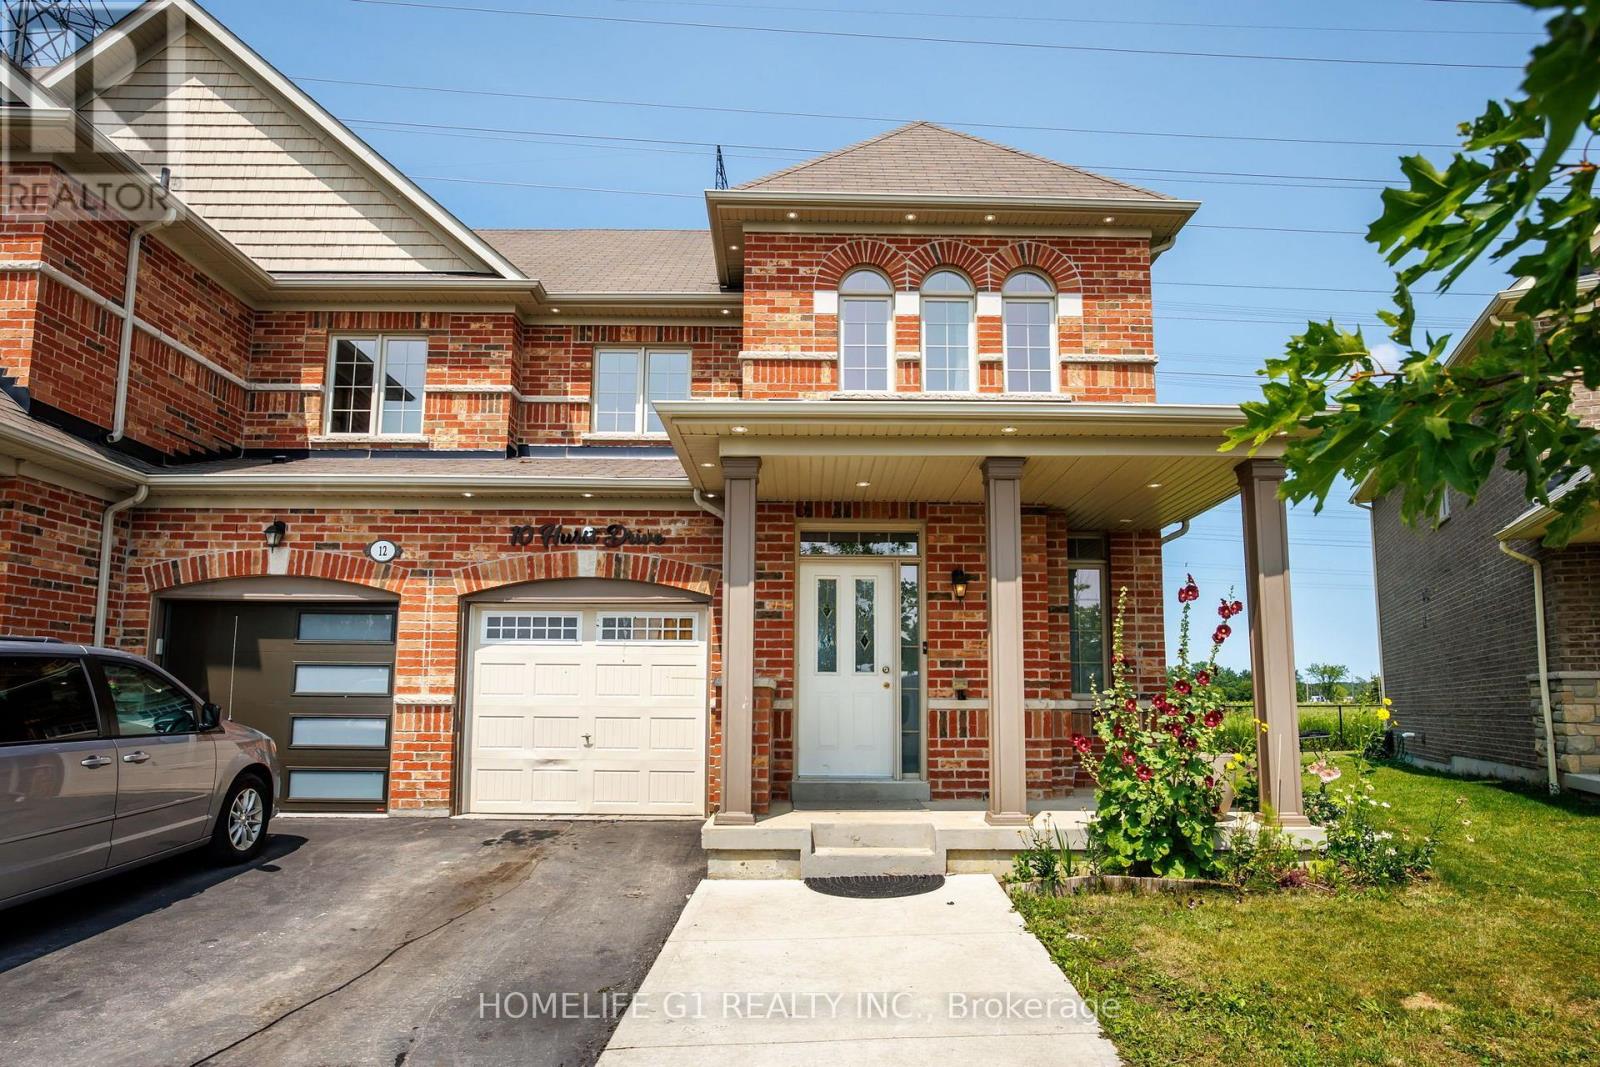
Welcome to 10 Hurst Drive, a well-maintained freehold townhouse with a finished basement, located in the highly sought-after Northwest Ajax community. This bright and functional home offers spacious living areas designed for comfortable everyday living and entertaining. Ideally situated near top-rated schools, parks, shopping, restaurants, and recreational amenities, it provides exceptional convenience for families and professionals alike. Commuters will appreciate quick access to Highways 401, 412, and 407, as well as the nearby Ajax GO Station. Combining a prime location with modern comfort, 10 Hurst Drive presents an outstanding opportunity to own a home in one of Ajax's most desirable neighbourhoods. (id:62164)
Experience luxury waterfront living in this bright and exceptionally spacious 950 sq. ft.(balcony included), 2-bedroom, 2-bathroom condo located in Toronto's highly desirable Aqualina Bayside community along Queens Quay. Perfectly combining comfort and functionality, this fully furnished unit features large floor-to-ceiling windows that flood every room with natural light, complemented by elegant natural wood furnishings throughout. The open-concept living area boasts an entertainment setup with a Smart TV, a sound bar, and a versatile coffee table that converts into a workspace, alongside a dedicated area for private at-home workouts. Culinary enthusiasts will love the full kitchen, equipped with a dishwasher, a Keurig coffee machine, premium cookware, and essential pantry basics. The layout offers maximum privacy, highlighted by a generous primary bedroom with a King-size bed, a walk-in closet, and a private ensuite bathroom. The second bedroom serves as an ideal guest room or remote work haven, featuring a Double bed, an office workspace complete with a printer, and ample closet storage. Step out onto the private, east-facing balcony to enjoy breathtaking morning sun rises over the lake. Building & Location Features: State-of-the-Art Amenities: Access to a professional fitness center, outdoor swimming pool, and relaxing spa. Premium Waterfront Location: Situated directly on the vibrant Bayside Boardwalk-home of the" Flavors Food Festival." Unmatched Walkability: Steps from the historic Distillery District, St. Lawrence Market, Harbour front Centre, pristine lakefront beaches, and scenic parks. Seamless Transit: A short walk to Union Station and steps from TTC bus lines (19 and 72),making commuting a breeze. Turn key and ready for you to move in and enjoy the absolute best of Toronto's downtown lake front lifestyle! (id:62164)
Limited-Time Incentive: $1,000 one-time rent credit available for applications submitted within 48 hours of the showing. This two-bedroom suite features a spacious split layout and an open-concept kitchen that flows seamlessly into the living and dining areas. Additional highlights include a primary bedroom ensuite and the convenience of in-suite washer and dryer. Residents enjoy a variety of amenities, including a gym, party room and lounge, theatre room, and guest suite. Situated in the highly sought-after Avenue & Lawrence neighbourhood, one of Toronto's most prestigious residential communities, this property is just steps from local parks, boutique shops along Avenue Road, grocery stores, banks, LCBO, public transit, and a short distance to Yonge &Lawrence. (id:62164)
Welcome to this spacious 1-bedroom unit featuring a large private balcony with beautiful views-the perfect spot to enjoy your morning coffee or unwind while watching the evening sunset. New Laminate Flooring. Located in a Family-friendly Neighborhood surrounded by Mature Trees and Green spaces, this well-maintained home offers a peaceful and welcoming atmosphere. The unit features a well-maintained kitchen, generously sized family room, comfortable bedroom, and a 3-piece bathroom.Enjoy the convenience of being within walking distance to shopping, restaurants, and everyday amenities at the corner of Oxford Street and Highbury Avenue. With easy access to Fanshawe College, public transit, and major routes, this property is an excellent choice for first-time buyers, students, professionals, or investors.Condo Fee: $508,66/month, Includes: Heat, Hydro, and Water.Don't miss this fantastic opportunity to own a spacious and affordable unit in a sought-after location! (id:62164)
DETACHED, LARGE LOT, AVAILABLE IMMEDIATELY!! Welcome to this beautifully updated upper-level bungalow in a quiet, family-friendly Niagara Falls neighbourhood. The main floor features a bright open-concept living and dining area, fresh paint, modern light fixtures, and 3 spacious bedrooms with bamboo flooring. The renovated kitchen offers quartz countertops, MDF cabinetry, stainless steel undermount sink, updated faucet, and luxury waterproof vinyl flooring. The updated bathroom features a solid wood vanity with quartz countertop, upgraded tub with sliding glass doors, integrated bidet toilet, modern lighting, and luxury vinyl flooring. Enjoy a large private yard. 2 Parkings Included suitable for small vehicles. Conveniently located just minutes from Niagara Falls, parks, schools, shopping, and everyday amenities. Tenant to pay 60% Utilities. AAA TENANTS REQUIRED! (id:62164)
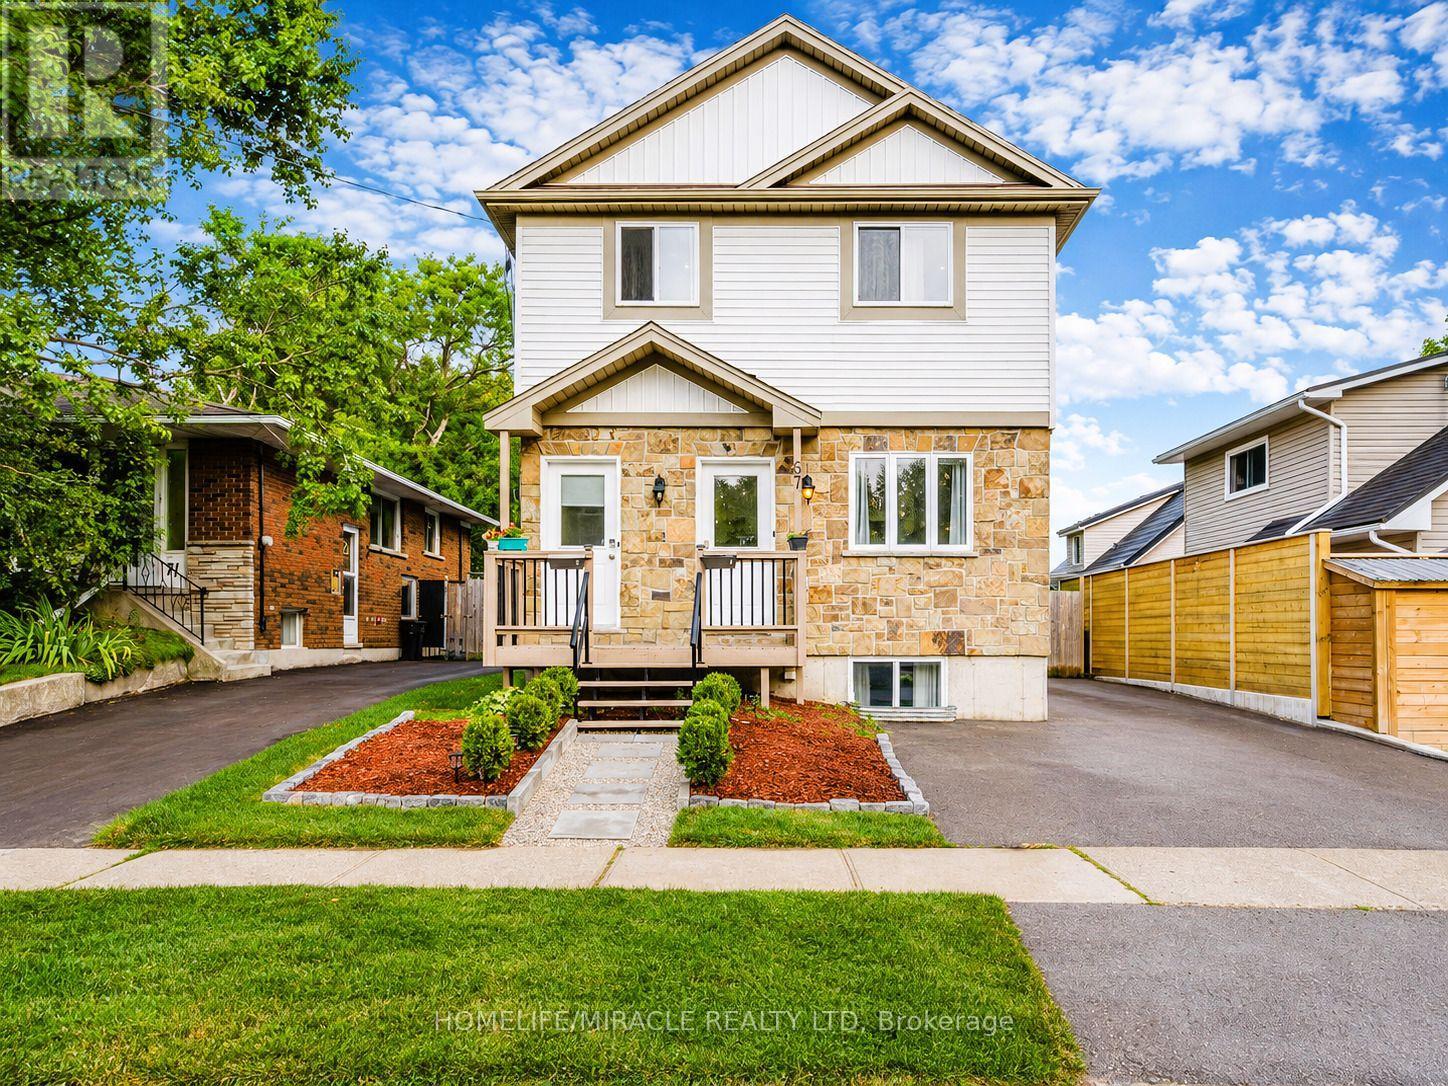
Welcome to the upper level of 67 Kinzie Ave, a well-maintained legal duplex in Kitchener's Centreville Chicopee neighbourhood. This approximately 1,198 sq. ft. unit offers 3 bedrooms, 1.5 bathrooms, its own laundry, and a separate furnace and central air conditioning. It also has a Saperate Hydro, Water and Heating Meters. Conveniently located near Fairview Park Mall, schools, parks, transit, shopping, and Highway 8, with easy access to the 401. A comfortable place to call home with everyday amenities close by. (id:62164)
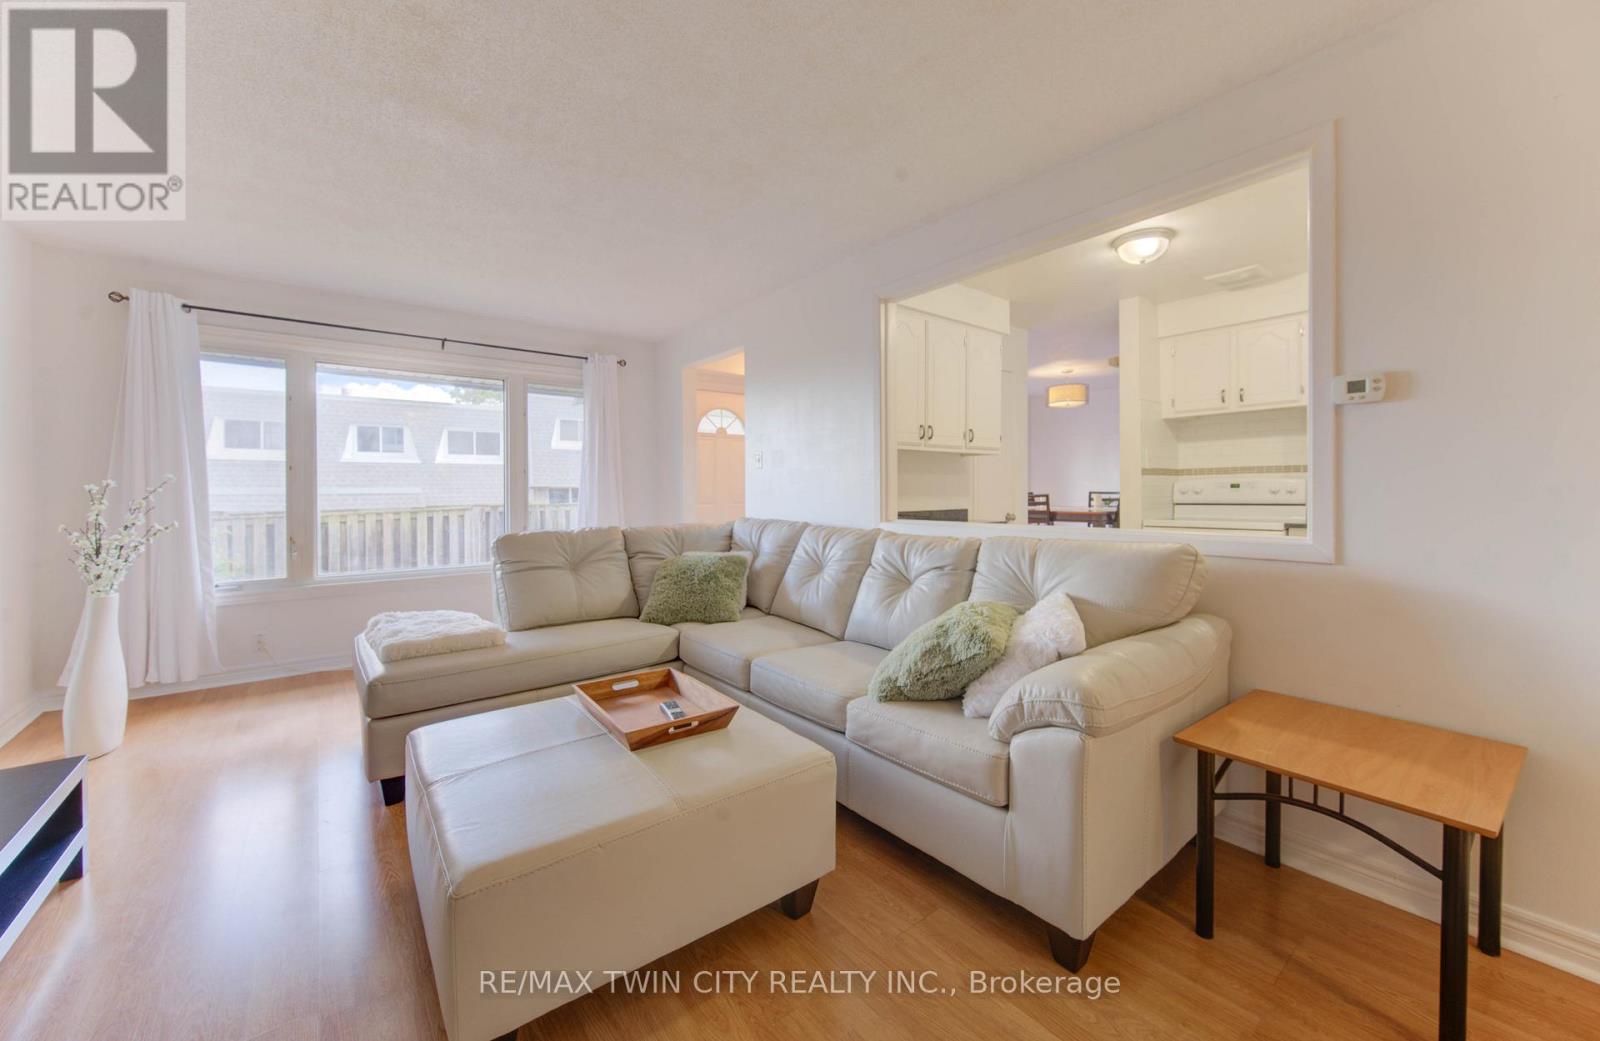
Welcome to 47-14 Williamsburg Road - a spacious 3-bedroom townhouse condo offering a functional layout, private fenced yard, covered parking and plenty of room to make your own. The main floor features separate living and dining areas, providing comfortable space for everyday living and entertaining. The bright kitchen offers granite countertops, ample cabinetry and storage, while convenient main-floor laundry and a powder room complete the level. Upstairs, you'll find three generously sized bedrooms and a full 4-piece bathroom with a soaker tub. Need even more space? The partially finished basement adds two additional bonus rooms plus storage - ideal for a home office, gym, playroom, hobby space or whatever fits your lifestyle. Step outside to your own private fenced yard, giving you space to relax, BBQ or enjoy the outdoors right at home. Covered parking adds everyday convenience, while the condo fees include water, building insurance, common elements, parking, property management, roof and snow removal. Conveniently located close to shopping, schools, public transit, parks, everyday amenities and major routes. Three bedrooms. Multiple living spaces. A basement. A private yard. Covered parking. If you've been searching for more space at an approachable price point, this one deserves a closer look. (id:62164)

Approx. 3400 Sq. Feet Space Available for lease in Prime location. Can be One Unit or divided into Two or Three Units. Store. Dec 2026/ Jan 2027 occupancy. Idea use can be Jewelry Store will full exposure to Airport RD, or High End Coffee shop with flower shop. Available for any use which is currently NOT in Plaza. Current uses in Plaza: Pizza, Physio/ Chiro/ Massage, Grocery Store, Juice Shop, Convenience Store, Hair Salon, Optical, Meat Shop, Dental Office, Pharmacy and Urgent Care Walk in Clinic. Fronting to Airport Rd, located in Heart of Castlemore Community. NO CANABIS, NO day care, No dine in restaurant, NO schools, No GYM (id:62164)

Fantastic opportunity to own a well equipped barber shop at a very busy Bloor Street West. This is an asset sale of the business and equipment. Located in a high-visibility area with excellent exposure, the business benefits from affordable monthly rent of $4000. The current lease runs until November 2029 with an option to renew, providing long-term stability. Fully equipped and turnkey, this profitable operation is ideal for entrepreneurs, investors, families, or seasoned operators looking to grow their portfolio. Don't miss the chance to own a thriving business in a prime location with secure lease terms and excellent growth potential. (id:62164)
Beautiful Almost Brand New 4 Bdrm with 5,339 Sqft above grade living space Det Home "Wildwood Em" In Prestigious Kleinburg Summit Community To Incl Parks, Trails & Shopping. 10' Ceilings, Entertainment Kitchen W/ Granite Counters, Larger Centre Island, Pantry, Buffet Niche & 2nd Fridge. Walk-Out Off Breakfast Area. Master Bdrm W/ Dressing Rm, Ensuite W/ Split Sinks, Separate Glass Shower & Soaker Tub. All Bdrms W/ W/I Closets & Ensuites! Close To Hwys 427, 400 & Kleinburg Village. (id:62164)
Welcome to 103 Ashdale Ave - A beautiful, large and bright lower level apartment. Featuring a separate kitchen and dining area a large bedroom with lots of closet space, a modern bathroom with walk-in shower and a large open and bright living room! (id:62164)
645 sf of Luxury Living Space plus Spacious 117 sf Terrace! This Ultra Modern Corner 2 bedroom Unit with 9' High Ceilings Offers Stunning Breathtaking City View Through Wall-to-Wall & Floor-to-Ceiling Windows in Every Room! Features Include: Gas BBQ Connection on Terrace, Modern Open Concept Kitchen with Extra Large designer Cabinets, Quartz Counters, Glass Tile Backsplash, Modern built-In S.S. appliances, Designer Exposed Concrete Feature Walls. Located in the heart of Downtown Toronto steps to Lawrence market. To Distillery District, Art Galleries, Waterfront, Shops, Parks, Restaurants, Bars, Union Station And Minutes To Dvp & Gardiner. Excellent Amenities Include A Fully Equipped Gym, Outdoor Swimming Pool, Party Room, Bike Storage, 24 Hrs Concierge & Visitor Parking. Electronic Communication System Located in the Secure Main Entry Vestibule. Surveillance Cameras everywhere - safe and secure! Very friendly community. (id:62164)
Approx 3150 sqft, Prime Retail on Yonge St. Unit Is Surrounded By Thousands Of Residential Units And Is Steps From Both Yonge, Bloor And Wellesley Subway Stations. Net Lease , TMI NOT INCLUDED, $7900.00 A MONTH FOR TMI (id:62164)
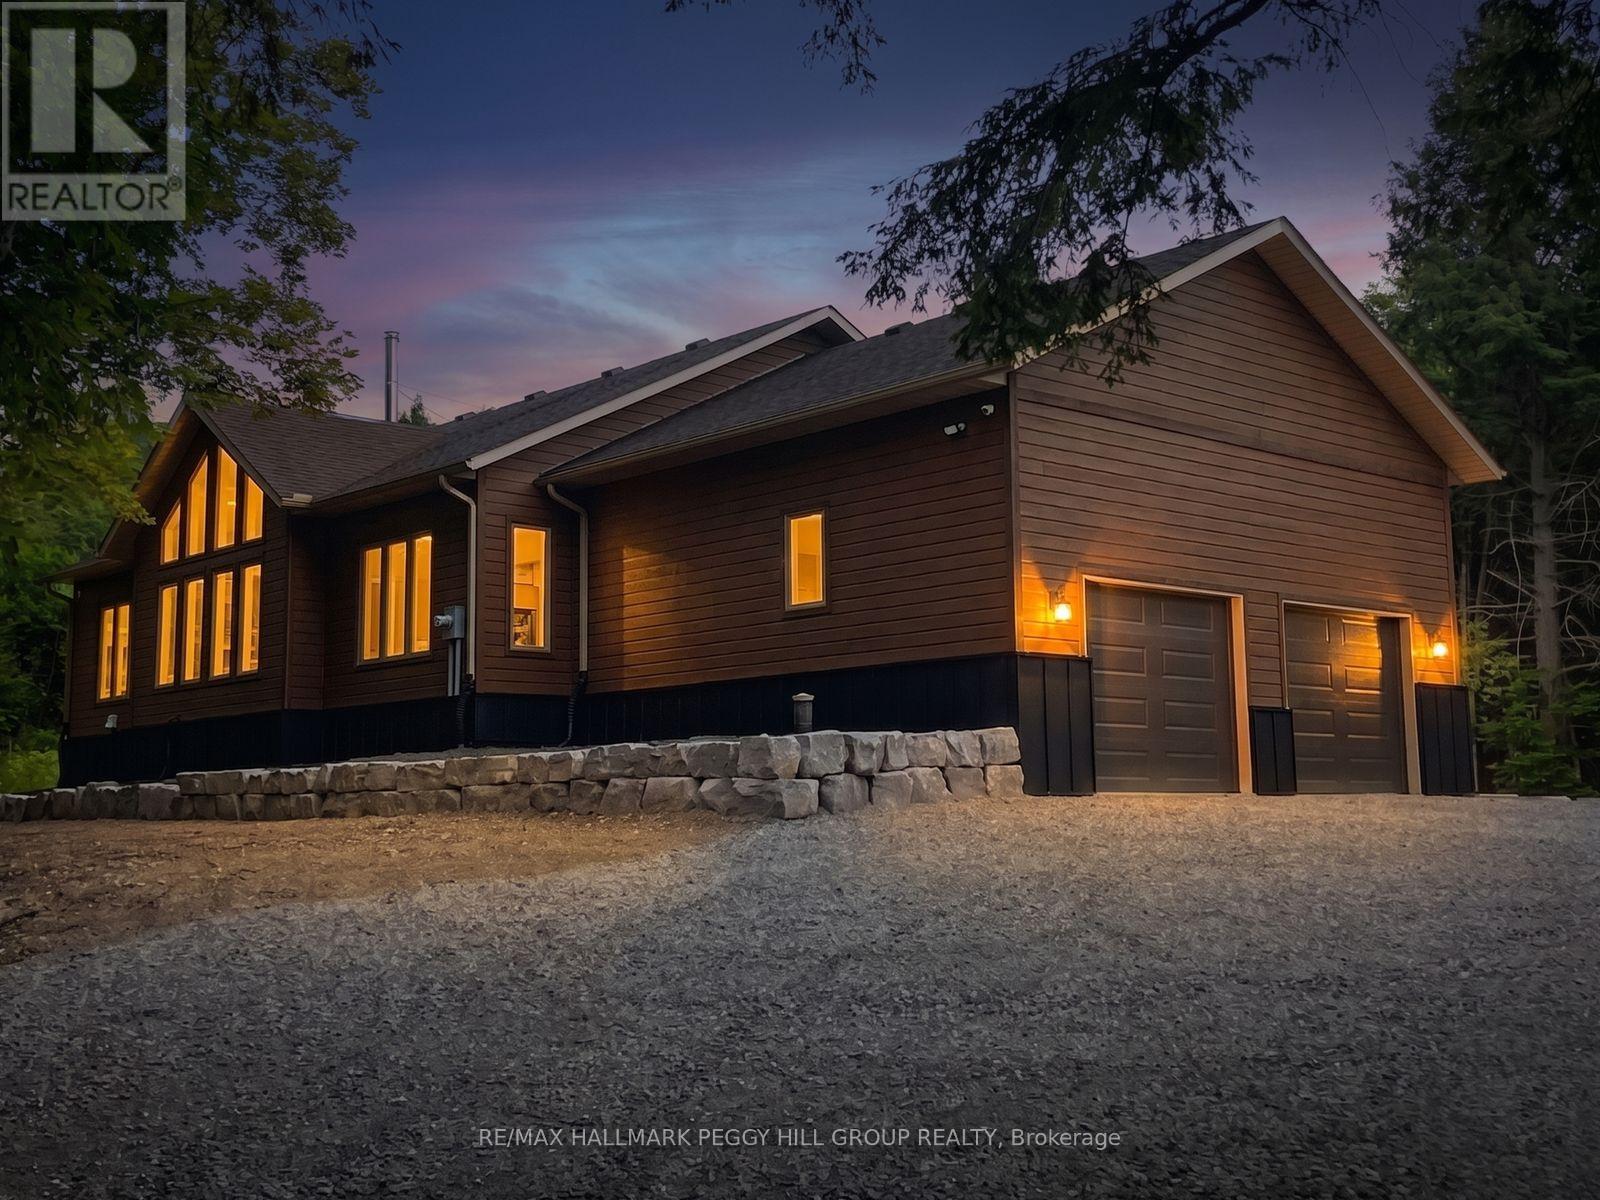
CUSTOM BUNGALOW ON 16.86 PRIVATE ACRES, HUGE ATTACHED GARAGE WITH BONUS DETACHED SHOP! Come and see your new home or cottage! Located just 7 mins from Lake Rosseau and 20 mins from Huntsville! Abutting 100+ acres of crown land at the rear - explore, roam, or hunt. RU2 zoning allows for a home-based business or future secondary dwelling. Built with solid "Fraser" wood siding, a poured 10" foundation, and steel siding, this home has a low maintenance exterior! Enjoy tasteful finishes throughout including a cathedral ceiling great room with built-in, a WETT-certified high-efficiency Lopi wood stove with granite hearth, and floor-to-ceiling casement windows for natural light. All tiled floors are heated with programmable timers. Rich engineered maple floors bring warmth and durability. The kitchen features pro-grade Electrolux and Frigidaire appliances, 3cm granite countertops, an island with a 36" induction cooktop, AVG exhaust fan, and wall oven with air fryer. The open-concept layout offers style, function and ideal entertaining space. The primary bedroom fits a king-size bed, has a custom walk-in closet, and a spa-like ensuite with dual rain head shower, jetted aromatherapy tub, dual vanities, quartz countertop and water closet. Enjoy a covered, low-maintenance back deck with glass railings and propane T-connection for future BBQ. The 28x30 ft attached garage features 15 ft ceilings, 2 doors to the home and space for a hoist. A 30x40 ft insulated detached shop with radiant propane heat and is pre-wired for a heat pump or AC. A 10-camera security system, Starlink internet, owned HWT, furnace, AC, softener and 200 amp service with Generlink add peace of mind, while the unfinished basement with 6 ft ceilings provides useful additional storage. Located on a school bus route with regular garbage collection. Whether you're after a cottage, a private residence with home business potential, or a rental opportunity, this #HomeToStay has it all! (id:62164)
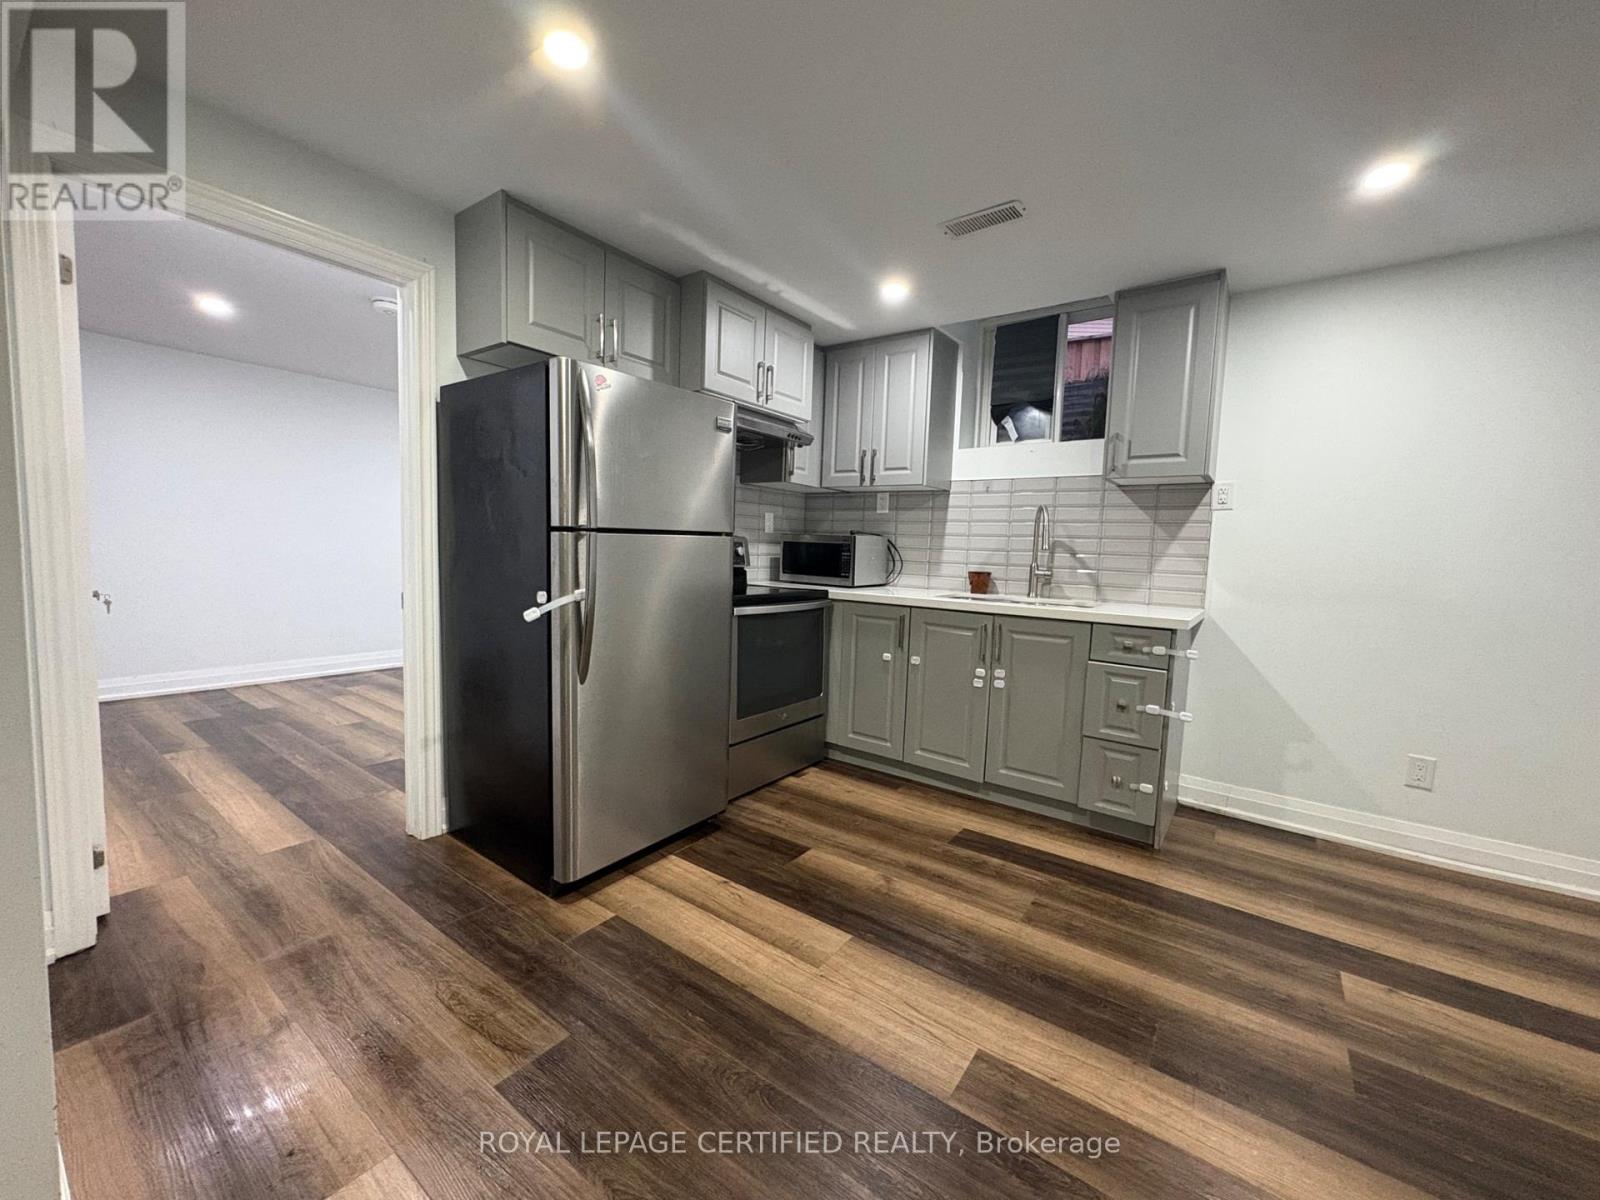
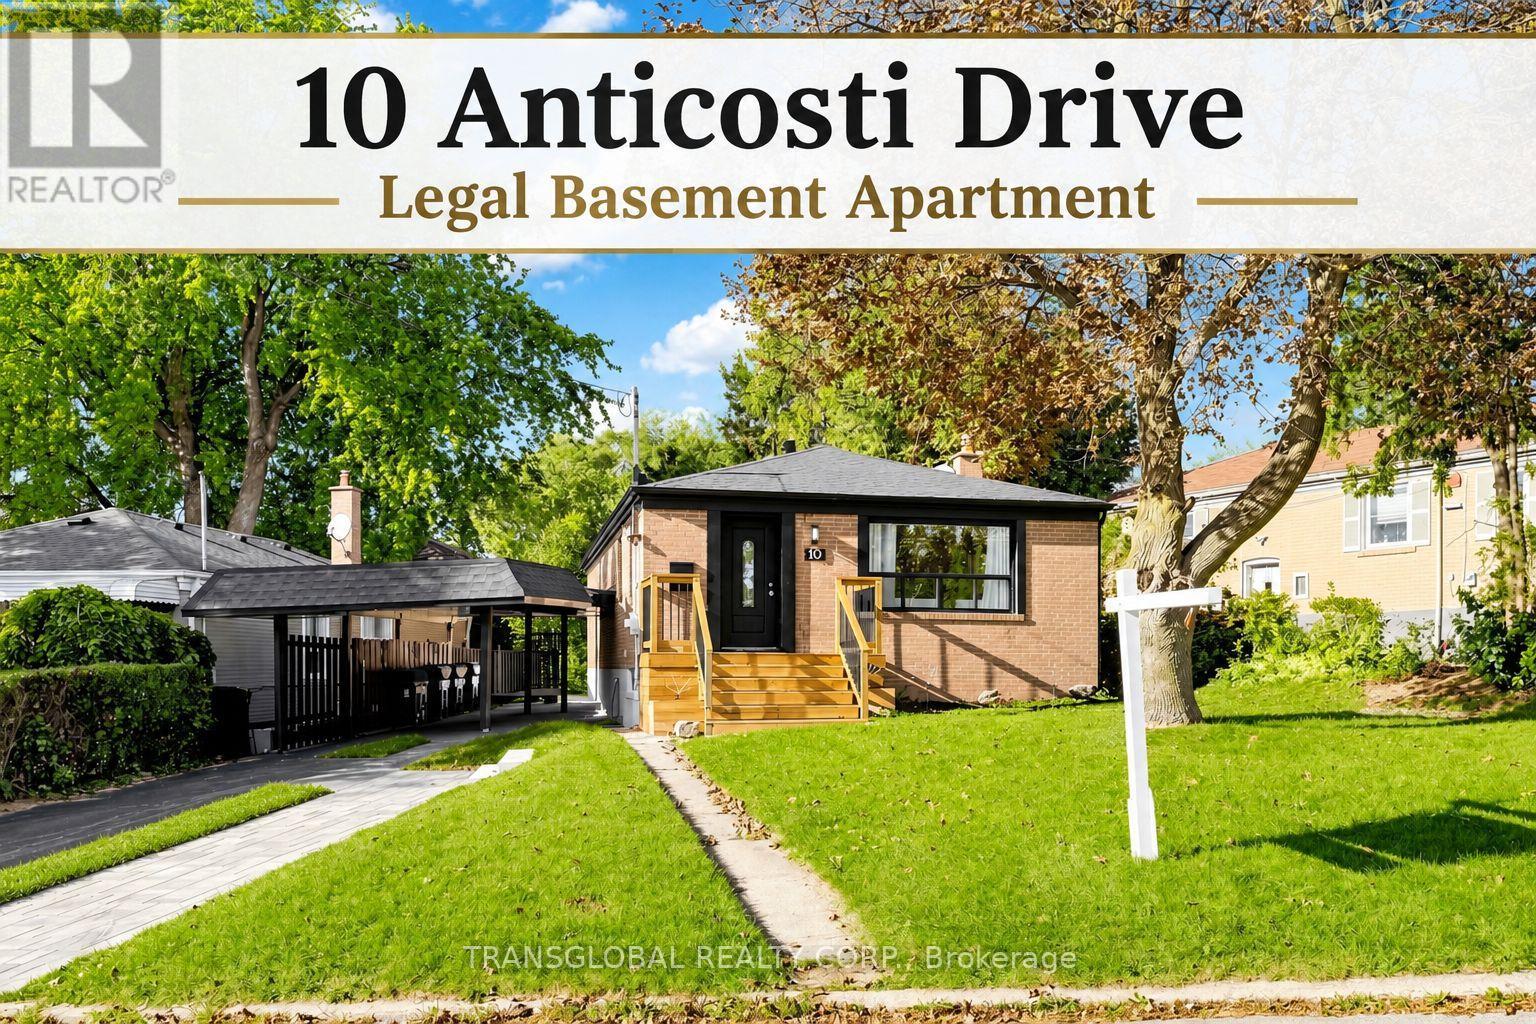
This professionally finished legal basement apartment features a bright 1-bedroom unit, extra-large windows, separate entrances, a separate kitchen, and private laundry. Available December 1st. It includes two parking spaces, shares utilities, and is ideal for a single professional or couple. (id:62164)
Bright and spacious 2-bedroom legal basement apartment for rent in the heart of Meadowvale. This well-maintained unit offers comfortable living in a convenient and desirable neighborhood, with a functional layout, 1 car parking, and shared laundry. Excellent location close to bus routes and major highways, including Hwy 401 and 407. Schools, community centres, parks, and everyday amenities are nearby. FreshCo, Sobeys, Metro, Walmart, Loblaws, Real Canadian Superstore, Meadowvale Town Centre, and Erin Mills Town Centre are all within a short drive. Tenant to pay 30% of utilities. A great opportunity to live in a well-connected Meadowvale location close to transit, shopping, parks, and major commuter routes. (id:62164)
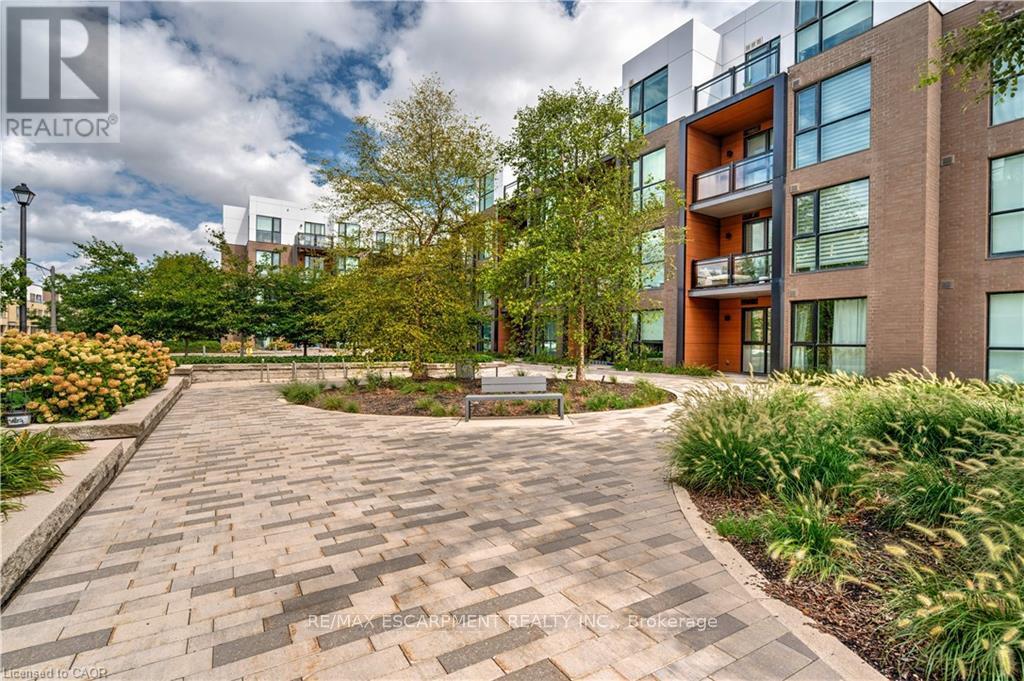
Welcome to this incredible value packed, move in ready 1 bedroom, 1 bathroom condo offering 645 sq ft of designed living space. This unit truly stands out with its private walk-out interlocking patio, giving you a home like feel without the yard work. Bonus: BBQs are allowed on main-floor units! Inside, enjoy an open-concept kitchen featuring ample cabinetry, a breakfast island, and extra shelving, perfect for both everyday living and entertaining. Primary bedroom offers his & her closets and convenient access to the main bath, complete with updated shower tile for a modern touch. Large south-facing window floods the unit with natural light, while Ethernet wall outlets throughout make working from home a breeze. Ideally located across from shopping, dining, and everyday amenities, this well maintained condo also includes 1 underground parking space and a locker. This is the perfect blend of comfort, convenience, and value (id:62164)
Welcome to Greenwich Condos by Branthaven. This beautiful open concept 2 bedroom plus den suiteis 1370 sqft of living spacious living area with natural light and amazing view. Direct accessto balcony from bedrooms. Features a modern kitchen with lots of counter and cabinet space andthe benefits of a breakfast bar. Lots of upgrades!Chic hotel inspired condo amenities such as courtyard entrance, lobby/concierge, co working space, media & social lounge, dining bar, private dining room, gym/studio and yoga studio and a pet spa. Level 13 has outdoor bar lounge, BBQ/al fresco dining, firepits, smart technology such as lobby enter phone, suite security, in suite system control touch pad, in-suite intelligent partner smart app and keyless entry. Parking spots have EV rough ins. Greenwich Condos has geothermal heating and cooling. Total Maintenance = $1,143.49, Including:Parking maint. fee: $60.43 x2Locker maint. fee: $27.44Bulk Internet and Smart Home: $77.29, Water Separately Metered Electricity Separately Metered. World class local amenities, close to shops, schools, public transit, restaurants, groceries and more! These units qualify for the new enhanced HST rebate (id:62164)
WELCOME TO THE GREENWICH CONDOS BY BRANTHAVEN. THIS BEAUTIFUL OPEN CONCEPT 2 BEDROOM SUITE IS915 SQFT OF LIVING. SPACIOUS LIVING AREA WITH NATURAL LIGHT AND GREAT VIEW. FEATURES A MODERNKITCHEN WITH LOTS OF CABINET SPACE.HOTEL INSPIRED CONDO AMENITIES SUCH AS COURTYARD ENTRANCE, LOBBY/CONCEIERGE, CO WORKING SPACE,MEDIA & SOCIAL LOUNGE, DINING BAR, PRIVARE DINING ROOM, GYM/STUDIO AND YOGA STUDIO AND A CHICPET SPA.LEVEL 13 HAS AN OUTDOOR BAR LOUNGE, BBQ/AL FRESCO DINING, FIREFITS, SMART TECHNOLOGY SUCH ASLOBBY ENTERPHONE, SUITE SECURITY, IN SUITE SYSTEM CONTROL TOUCH PAD, IN-SUITE INTELLIGENTPARTNER SMART APP AND KEYLESS ENTRY. PARKING SPOTS HAVE EV ROUGH INS.GREENWICH CONDOS HAS GEOTHERMAL HEATING AND COOLING.TOTAL MAINTENANCE = 778.21Including:Parking maint. fee: $60.43Locker maint. fee: $27.44Bulk Internet and Smart Home: $77.29Water separately Metered Electricity Separately Metered WORLD CLASS LOCAL AMENITIES, CLOSE TO SHOPS, SCHOOLS, PUBLIC TRANSIT, RESTAURANTS, GROCERIESAND MORE! These units qualify for the new enhanced HST rebate (id:62164)
Nestled in the highly sought-after Wedgewood Creek community, this beautifully maintained freehold townhouse, linked only at the garage, offers 3+1 bedrooms, 3 bathrooms, a double-wide driveway with parking for two vehicles, and a bright, functional layout with spacious principal rooms and pot lights throughout. Recent updates include shingles (2019), windows (2018/2023), fresh paint (2021), renovated bathrooms and finished basement (2021), a new basement recreation room window (2026), and new 6" K-Style gutters with commercial-grade downspouts (2025). The open-concept living and dining areas provide the perfect setting for everyday living and entertaining, while the well-appointed kitchen features ample cabinetry, granite countertops, gas stove, and convenient access to the private backyard. A 2-piece powder room. Upstairs, generous bedrooms provide comfort for the whole family, including a spacious primary suite with a beautifully renovated 3-piece semi ensuite. The finished lower level adds exceptional flexibility with a bedroom and a rec room that can also be a gym, office, guest suite, or additional bedroom space and is complete with a renovated 3-piece bathroom and laundry area. Enjoy the oversized, fully fenced private backyard, with access to the garage. Located in Wedgewood Creek community, this home is close to top-rated schools including walking distance to Iroquois Ridge High School and St. Marguerite d'Youville Catholic Elementary School, Iroquois Ridge Community Centre, parks, trails, shopping, restaurants, public transit, GO Station access, and major highways. An exceptional opportunity to own a move-in-ready home in one of Oakville's most sought-after neighbourhoods. (id:62164)
WELCOME TO GREENWICH CONDOS BY BRANTHAVEN. THIS BEAUTIFUL OPEN CONCEPT 2 BEDROOM SUITE IS 770 SQFT OF LIVING SPACE. A SPACIOUS LIVING AREA. FEATURES A MODERN KITCHEN WITH LOTS OF COUNTER AND CABINET SPACE AND THE BENEFITS OF A BREAKFAST BAR. LOTS OF UPGRADES!HOTEL INSPIRED CONDO AMENITIES SUCH AS COURTYARD ENTRANCE, LOBBY/CONCIERGE, COWORKING SPACE, MEDIA & SOCIAL LOUNGE, DINING BAR, PRIVATE DINING ROOM, GYM/STUDIO AND YOGA STUDIO AND A CHIC PET SPA.LEVEL 13 HAS OUTDOOR BAR LOUNGE, BBQ/ AL FRESCO DINING, FIREPITS, SMART TECHNOLOGY SUCH AS LOBBY ENTERPHONE, SUITE SECURITY, IN-SUITE SYSTEM CONTROL TOUCH PAD, IN-SUITE INTELLIGENT PARTNER SMART APP AND KEYLESS ENTRY. PARKING SPOT HAS EV ROUGH INS.GREENWICH CONDOS HAS GEOTHERMAL HEATING AND COOLING. Additional Monthly fees: Parking maintenance. fee: $59.07;Locker maintenance. fee: $26.82;Bulk Internet and Smart Home: $66.81Water Separately Metered Electricity Separately Metered WORLD CLASS LOCAL AMENITIES, CLOSE TO SHOPS, SCHOOLS, PUBLIC TRANSIT, RESTAURANTS, GROGERIES AND MORE! These units qualify for the new enhanced HST rebate (id:62164)
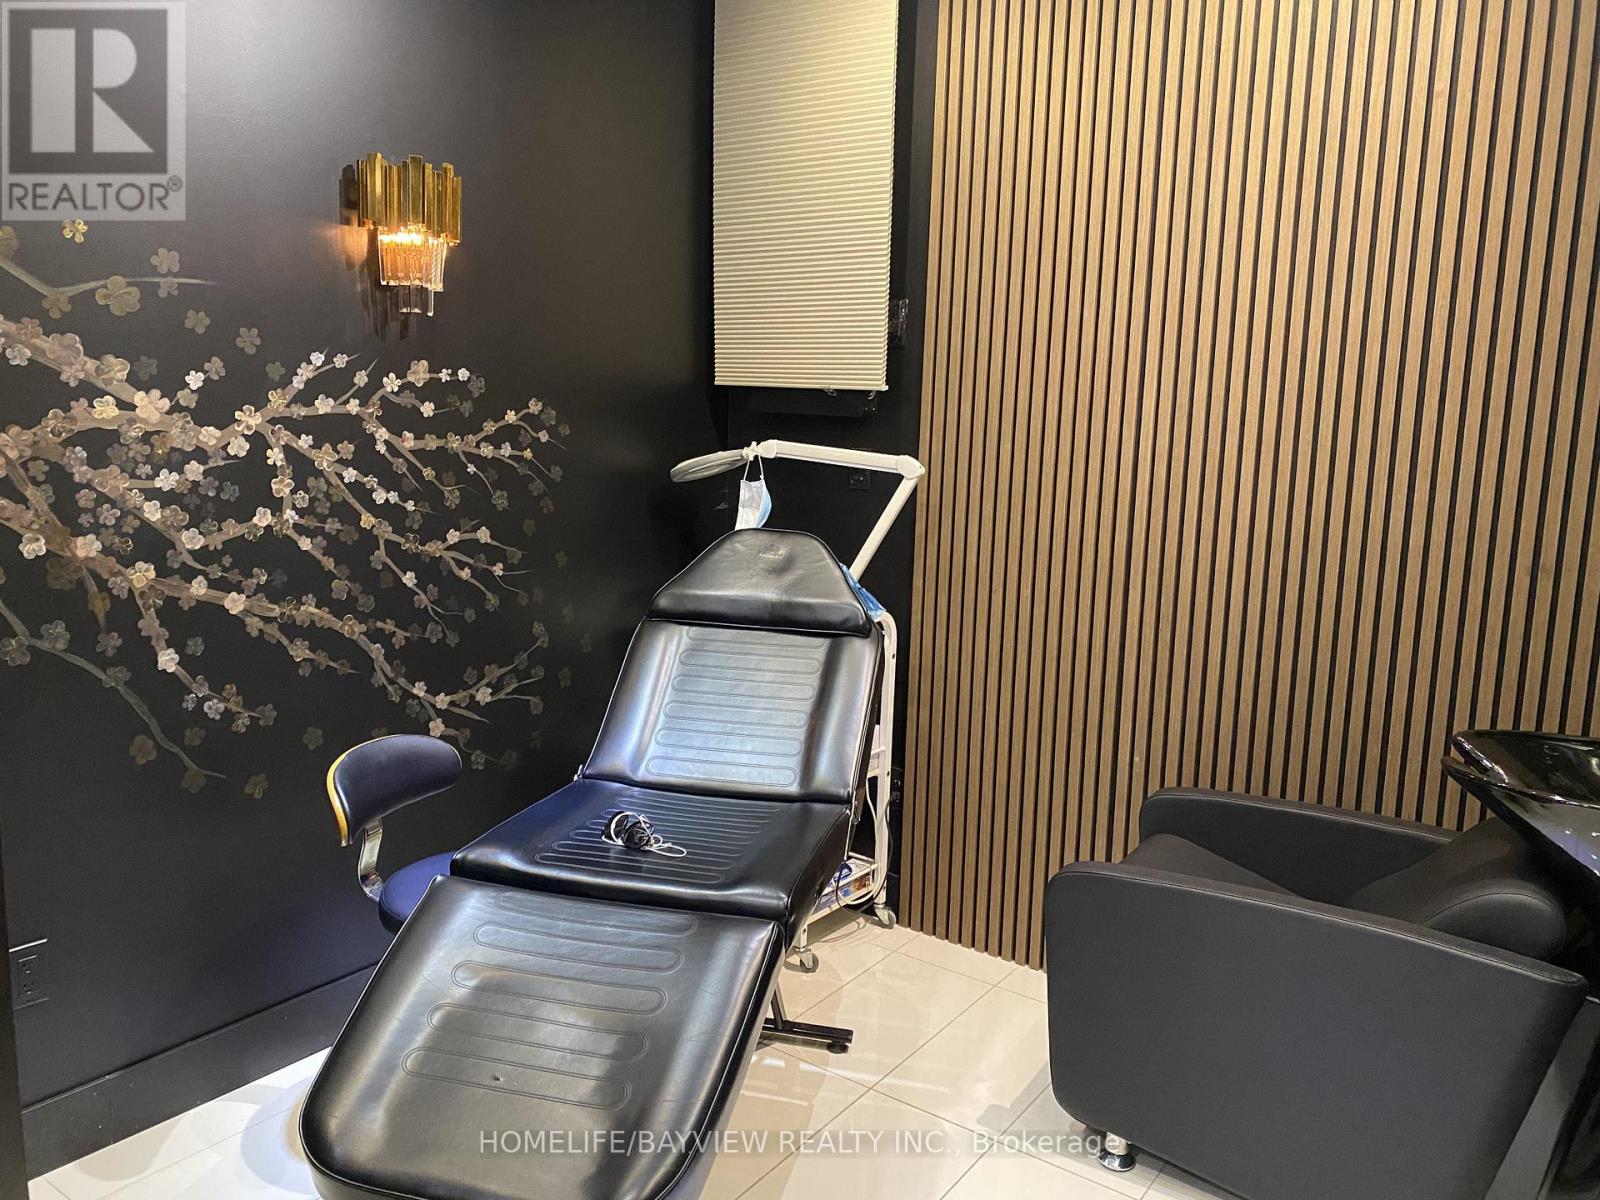
Fully equipped salon features two styling stations, each with a professional chair and large wall mirror, and a aesthetician unit and a nail unit, providing a clean, functional setup ready for clients. Bright and welcoming, the layout allows for smooth workflow and a comfortable guest experience. Perfect for hairdressers and aestheticians or nail salon. Located in World On Yonge Multi-Use Complex W/Retail, Office, Hotel And Residential Condominium (4 Towers, Approximately 1,200 Suites ) Indoor Shopping Mall, Amazing Opportunity For Any Retail Services Related Business. Easy Access To Public Transportation And Major Highways (401 & 407). ( Future Yonge-North Subway Extension)Excellent exposure On The Main Hallway in First floor. Ample free Underground Parking Spaces For The Tenants And Visitors. Fully Renovated Unit ,Ceramic Flooring,. Ready To Start Your Business. (id:62164)
Beautifully Stunning Renovated Bungalow. Brand New Legal 2 Bedroom Basement Suite, Never Lived In, 60' x 125' Lot. Ample Parking, 4-5 Cars. 2 Bathrooms In Basement - 3 Piece + 2 Piece, Separate Entrance & Laundry. Extensively Renovated Main Floor With Stacking Washer & Dryer. Excellent Potential Rental Income. Ideal For Extended/Multigenerational Family. Excellent Investment Opportunity. The Basement Apartment Has Been Professionally Completed With Permits and Egress Window. Located Close To Schools, Parks, Shopping, Transit And Major Transportation Routes, This Home Offers Exceptional Convenience In A Well Established Neighbourhood. A Property That Truly Needs To Be Seen To Be Appreciated. (id:62164)
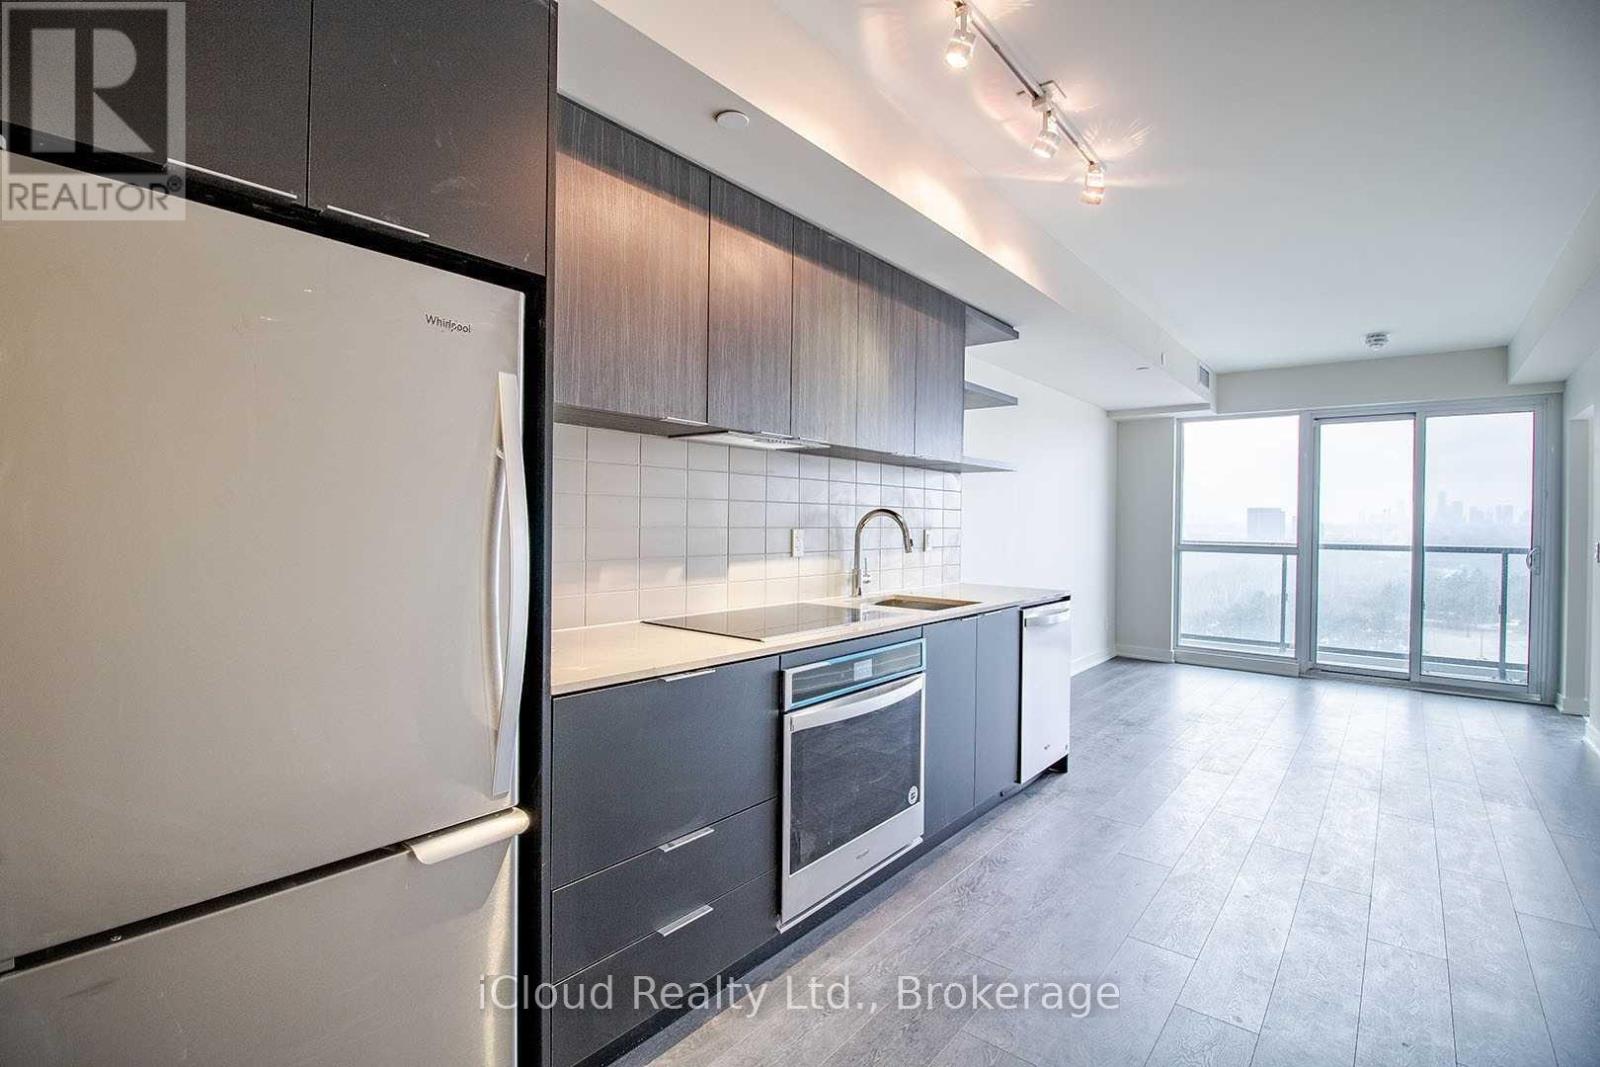
Bright Spacious 1 Bedroom + Den With 2 Full Baths Super Sonic Condo For Lease At Prime Demanding Location In Toronto. Luxurious Finishes With Laminate Floor Throughout, Quartz Countertops, S/S Appliances. Large Floor To Ceiling Windows. 1 Parking And 1 Locker Included. Close To Major Amenities. Steps To Ttc, Crosstown Lrt Future Station, Mins To Hwy 404, Ontario Science Centre, Aga Khan Museum. Many Parks, Trails And Shops Nearby. (id:62164)
Prime Location! 2 Acre Land Detached Home! 3-bedroom Bungalow, 1.5-bathroom home is set on a sprawling aprox 2-acre Sub Prime Land property, just minutes from Guelph and Highway 401. Please review 2 Addendum Attachments .Use for small home office/business, Hobby farm, (Live Stock) it offers ample space for parking. Additional features include Gas furnace, water softener. Owned HWT, Don't miss this excellent opportunity! Previous & some Current taken photos are on MLS. Appointment online.Attach/Request SchB & form 801 with offers. (id:62164)
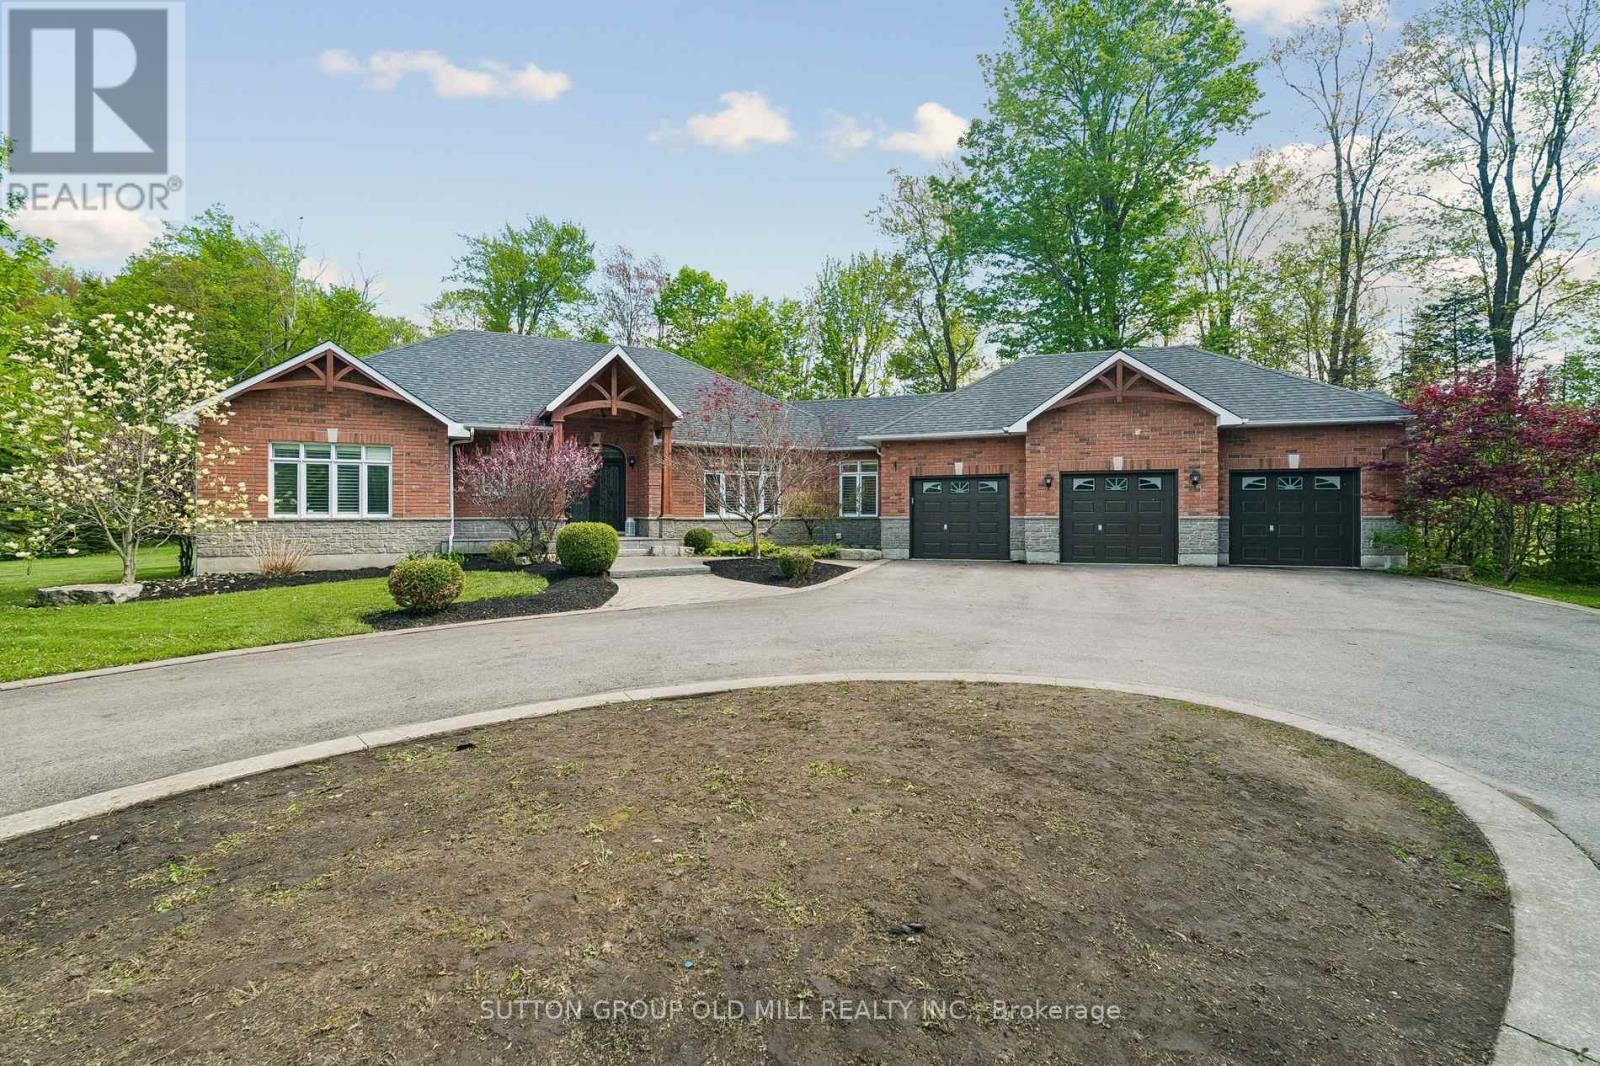
Welcome to 7 Rolling Meadow - an exceptional private custom estate nestled on 3.6 acres, featuring an expansive 316 ft frontage approximately 4,600 sq ft of living space, set within one of East Caledon's most desirable communities on a quiet dead-end street. Surrounded by mature trees & scenic natural beauty, this impressive property offers the perfect blend of luxury living, privacy, and everyday comfort. Set well back from the road, a large circular driveway and 3-car garage provide direct access to the mudroom & laundry. This beautifully maintained residence offers oversized principal rooms, timeless finishes, custom carpentry, a seamless indoor-outdoor living designed for both entertaining and family life.The heart of the home features a stunning designer kitchen complete with granite countertops, custom cabinetry, a centre island, breakfast bar, & high-end stainless steel appliances. The sun-filled breakfast area walks out to a sprawling deck overlooking the breathtaking property and its endless natural scenery - creating the perfect setting for morning coffee or evening gatherings. The bright open-concept great room boasts soaring ceilings, rich hickory hardwood flooring, elegant pot lights, electric fireplace, & large windows that bring the outdoors in. The spacious primary retreat offers a private escape: a walk-in closet, a 5-piece spa-like ensuite, and direct walkout access to the deck.This property is loaded with thoughtful upgrades including abundant storage, California shutters throughout, & Santos Mahogany hardwood flooring in the bedrooms. The finished lower level is ideal for multi-generational living or entertaining, featuring additional bedrooms, a private office, an exercise room, and a spacious recreation area boasting an electric fireplace custom finishes throughout. Substantial outbuildings - a 24 x 20 steel-built structure an 18 x 11 cedar-built - both serviced by electrical, complete this remarkable offering. (id:62164)
Nestled on one of the neighbourhood's most sought-after streets, 39 Red Deer Avenue is a bespoke residence offering nearly 3,000 sq. ft. of thoughtfully designed living space in a vibrant, close-knit communityJust moments from the Scarborough Bluffs,this exceptional home seamlessly blends refined modern luxury with warmth, comfort, and everyday connection.The main floor welcomes you with heated Hermosa stone flooring, dramatic natural stone accents, and a designer powder room.At the heart of the home, the chef's kitchen showcases a spectacular 14-ft quartz double-waterfall island, custom cabinetry, and a professional Wolf, Sub-Zero & Bosch appliance suite.The inviting family room features a 72-inch gas fireplace and smart blinds, creating an ideal setting for both relaxed evenings and entertaining.Upstairs,4 spacious bedrooms offer fitted custom cabinetry and lighting in every closet. The primary retreat is a private sanctuary with a skylight, expansive walk-in closet, and spa-inspired ensuite complete with heated floors, soaker tub, walk-in shower, and touch-screen mirrors.The finished lower level features hydronic heated floors throughout, a fifth bedroom/office, and dedicated laundry room. Premium infrastructure includes Navien on-demand hot water, Air Exchanger, 200-amp electrical service, dual sump pumps, a backwater valve, and full exterior waterproofing.Outside, discover a true entertainer's paradise with premium masonry, outdoor kitchen, Napoleon BBQ and refrigerator, gas fire pit, cedar millwork fencing, copper downspouts, and professional landscape lighting that beautifully illuminates the property. A private driveway accommodates two vehicles, while advanced technology includes Level 2 EV charging,a Ubiquiti security system, Hunter irrigation system & exterior backwater valve.Every detail has been curated for a life of ease, beauty, and connection.A truly exceptional home designed to hold a lifetime of memories, love, and laughter. (id:62164)
Welcome To The Art Shoppe - A Bright Corner Suite In A Well-Connected Midtown Location. This 705 Sq. Ft. Two-Bedroom, Two-Bathroom Suite Makes Good Use Of Its Space With A Practical Split-Bedroom Layout That Gives Both Bedrooms Their Own Sense Of Privacy. Floor-To-Ceiling Windows Bring In Plenty Of Natural Light, While Soaring Ceilings, Pot Lights And Sleek Pocket Doors Add To The Open, Modern Feel. With Unobstructed Views And Two Private Balconies, There Are Plenty Of Places To Enjoy A Morning Coffee, Take In The View Or Relax At The End Of The Day. The Contemporary Kitchen Features A Large Centre Island, Built-In Appliances And Good Workspace - Whether You Actually Love To Cook, Prefer To Pretend, Or Just Want A Comfortable Place To Gather.The Suite Also Includes The Extras That Make Condo Living Easier: Parking And A Storage Locker. The Building Offers An Impressive Range Of Amenities, Including 24-Hour Concierge, Fitness Centre, Rooftop Pool, Yoga Studio, Library, Theatre, Games Room And Party Room. The Location Is Hard To Ignore. With A Walk Score Of 99 And Transit Score Of 92, Cafés, Restaurants, Shops, Entertainment, The LRT And Subway Are All Close By. And With Farm Boy Right Downstairs, You May Never Have To Think Too Hard About Dinner Again. #2811 A Well-Planned Corner Suite With Two Bedrooms, Two Bathrooms, Two Balconies, Parking And Locker - In The Middle Of Midtown And Close To Just About Everything. ** Virtually Staged. Potential Is Real ** (id:62164)
Welcome to an exceptional Buckhorn Lake waterfront property offering space, privacy and a true four-season lifestyle on the Trent-Severn Waterway. Tucked away on a well-maintained year-round private road, a tree-lined drive leads to this substantial home with over 3,900 sq. ft. above grade. At the shoreline, a rare double wet-slip boathouse is topped by a 739sf 2-bedroom winterized bunkie with additional living space-an increasingly hard-to-find feature on the Trent-Severn Waterway. From your dock, enjoy lock-free access to five connected lakes, offering miles of boating without the need to pass through a lock. The spacious 4-bedroom, 3-bath home is designed for family and entertaining, with expansive windows capturing beautiful water views. The bright, updated kitchen features quartz counters, abundant cabinetry and brand-new 2026 Samsung Bespoke black stainless appliances, opening to generous dining and living areas. Extensive updates include energy-efficient windows, new double entry doors and luxury vinyl flooring throughout-no carpet. Two Pacific Energy Classic wood stoves add warmth and character. Outdoors, more than 1,000 sq. ft. of decking combines cedar and recently installed Duradek, complemented by a mix of glass and traditional aluminum railings, scenic glass and privacy walls. A large detached garage/workshop and oversized, recently re-graveled driveway provide exceptional space for vehicles, boats, trailers and recreational toys. Enjoy excellent boating and fishing directly from your property, along with a broad stretch of Buckhorn Lake well suited to watersports. All this while remaining close enough to town for everyday conveniences. A distinctive waterfront property combining the space and comfort of a substantial year-round residence with the recreational lifestyle people come to the Kawarthas to find. Maybe it's time to get out of the city and enjoy the peace and tranquility of living full time on the lake! (id:62164)
Welcome to this well-maintained end-unit townhouse featuring stylish modern updates throughout. The main floor offers new flooring, pot lights, an eye-catching accent wall, and a beautifully updated kitchen with quartz countertops/backsplash and stainless steel appliances. The spacious, open-concept layout includes a large living room, a formal dining area, and a kitchen overlooking the private backyard with no direct rear neighbours and peaceful green space views. Upstairs you'll find three generously sized bedrooms and a partially renovated bathroom with contemporary finishes. The finished basement adds extra living space with a versatile den and a cozy sitting area or playroom. Conveniently located within walking distance to Eastgate Square and just minutes from the future Confederation GO Station, this home offers the perfect blend of comfort, style, and location. (id:62164)
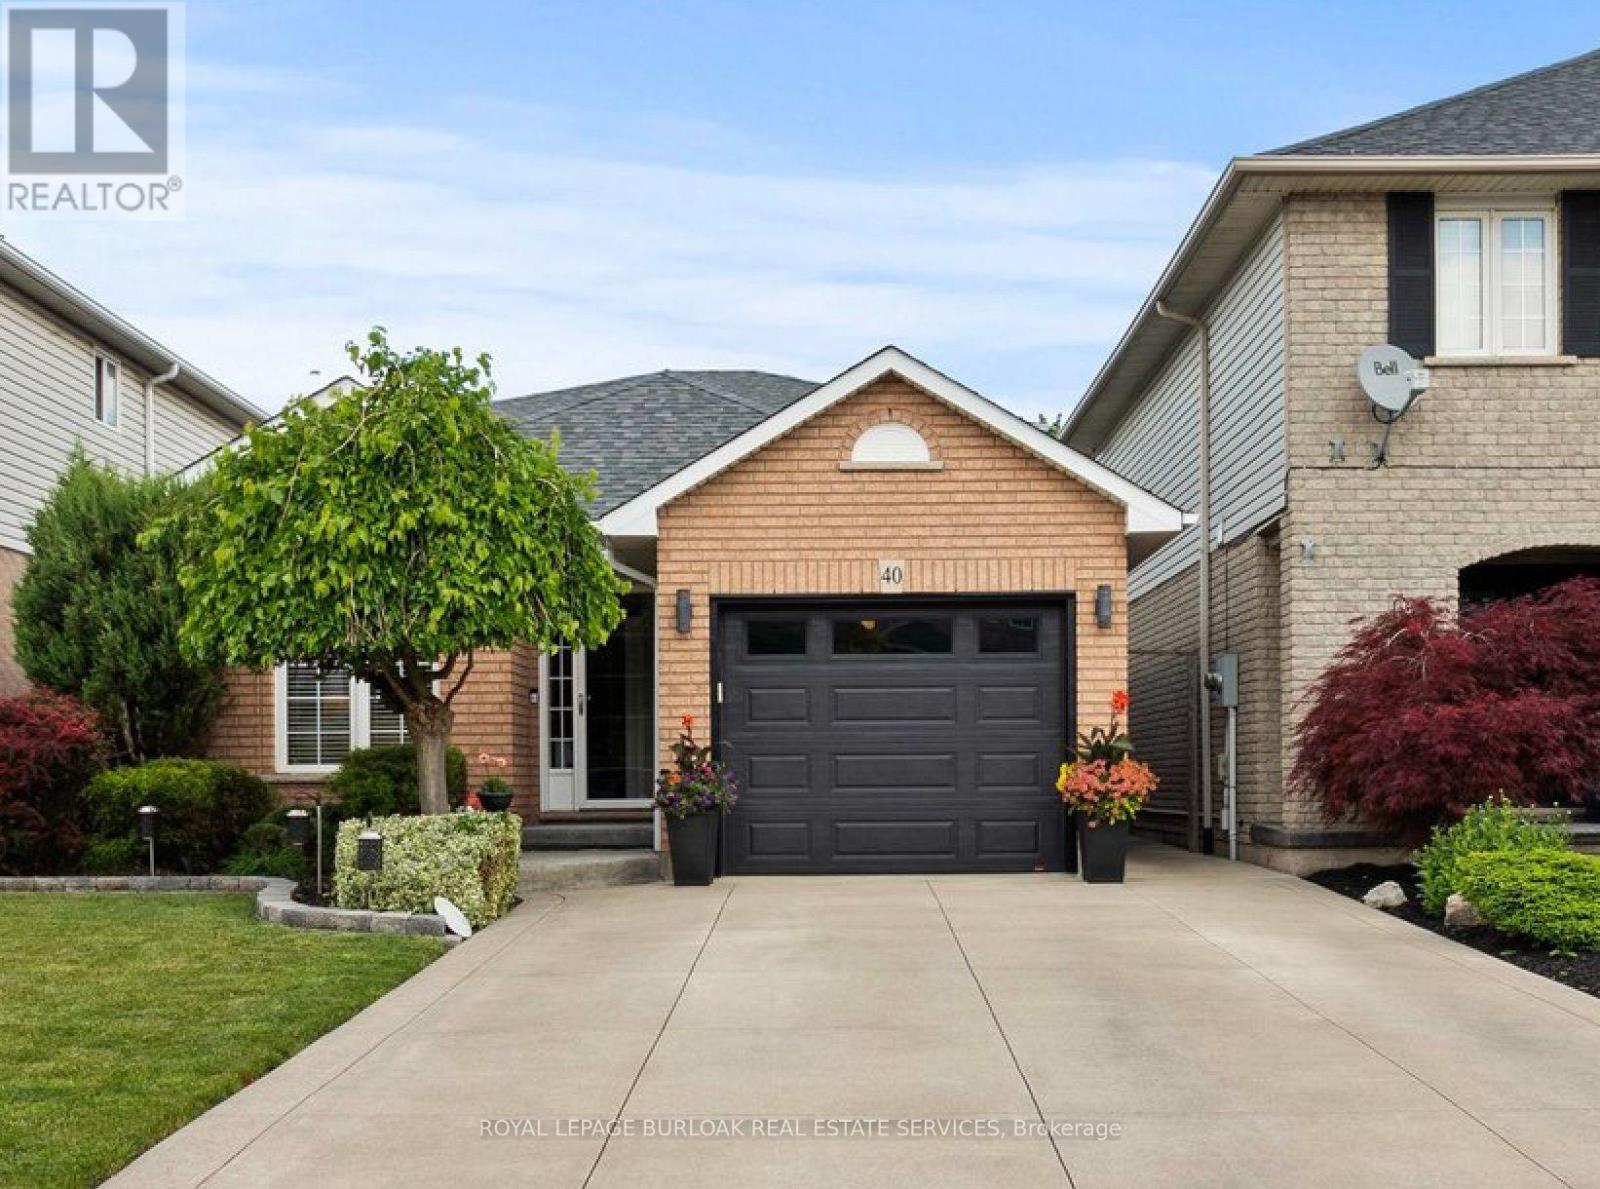
Welcome to 40 Bridgette Drive on the Hamilton mountain. Custom built and designed by Coral Gables Homes in 1999. This one owner home has been lovingly cared for and shows extremely well. Located in one of the mountains most sought after neighbourhoods, this home is just steps from the Upper James Street Corridor providing all of the amenities that one needs, andlocated near top rated schools. Upon entering this gorgeous home, you are immediately welcomed into an open concept Living space with vaulted ceilings, perfect for entertaining. This home features a large main floor family room which is overlooked by the Kitchen. This space is very functional and will be the heart beat of the home. The solid staircase leads to the upper level which has three generous sized Bedrooms, where the Primary features a double closet and ensuite privilege, and all three bedrooms are equipped with ceiling fans. The Main floor Family room which is directly connected to the Kitchen, offers plenty of space to relax and unwind featuring a corner gas Fireplace decorated with a stone accent wall, and the garden doors lead to a large wooden deck measuring 24' x 12' perfect for family gatherings and B-B-Q's. The rear yard is fully fenced for maximum privacy,and is beautifully landscaped and well maintained. There is also a fully finished basement with a large Recreation Room with built-in cabinetry designed for an entertainment centre, and there is also another large area that can be used as a secondary recroom/lounge area, or a large play area for gaming etc. This is not just a home, it's a commitment to a better quality of life.Don't hesitate to make this your next home. (id:62164)
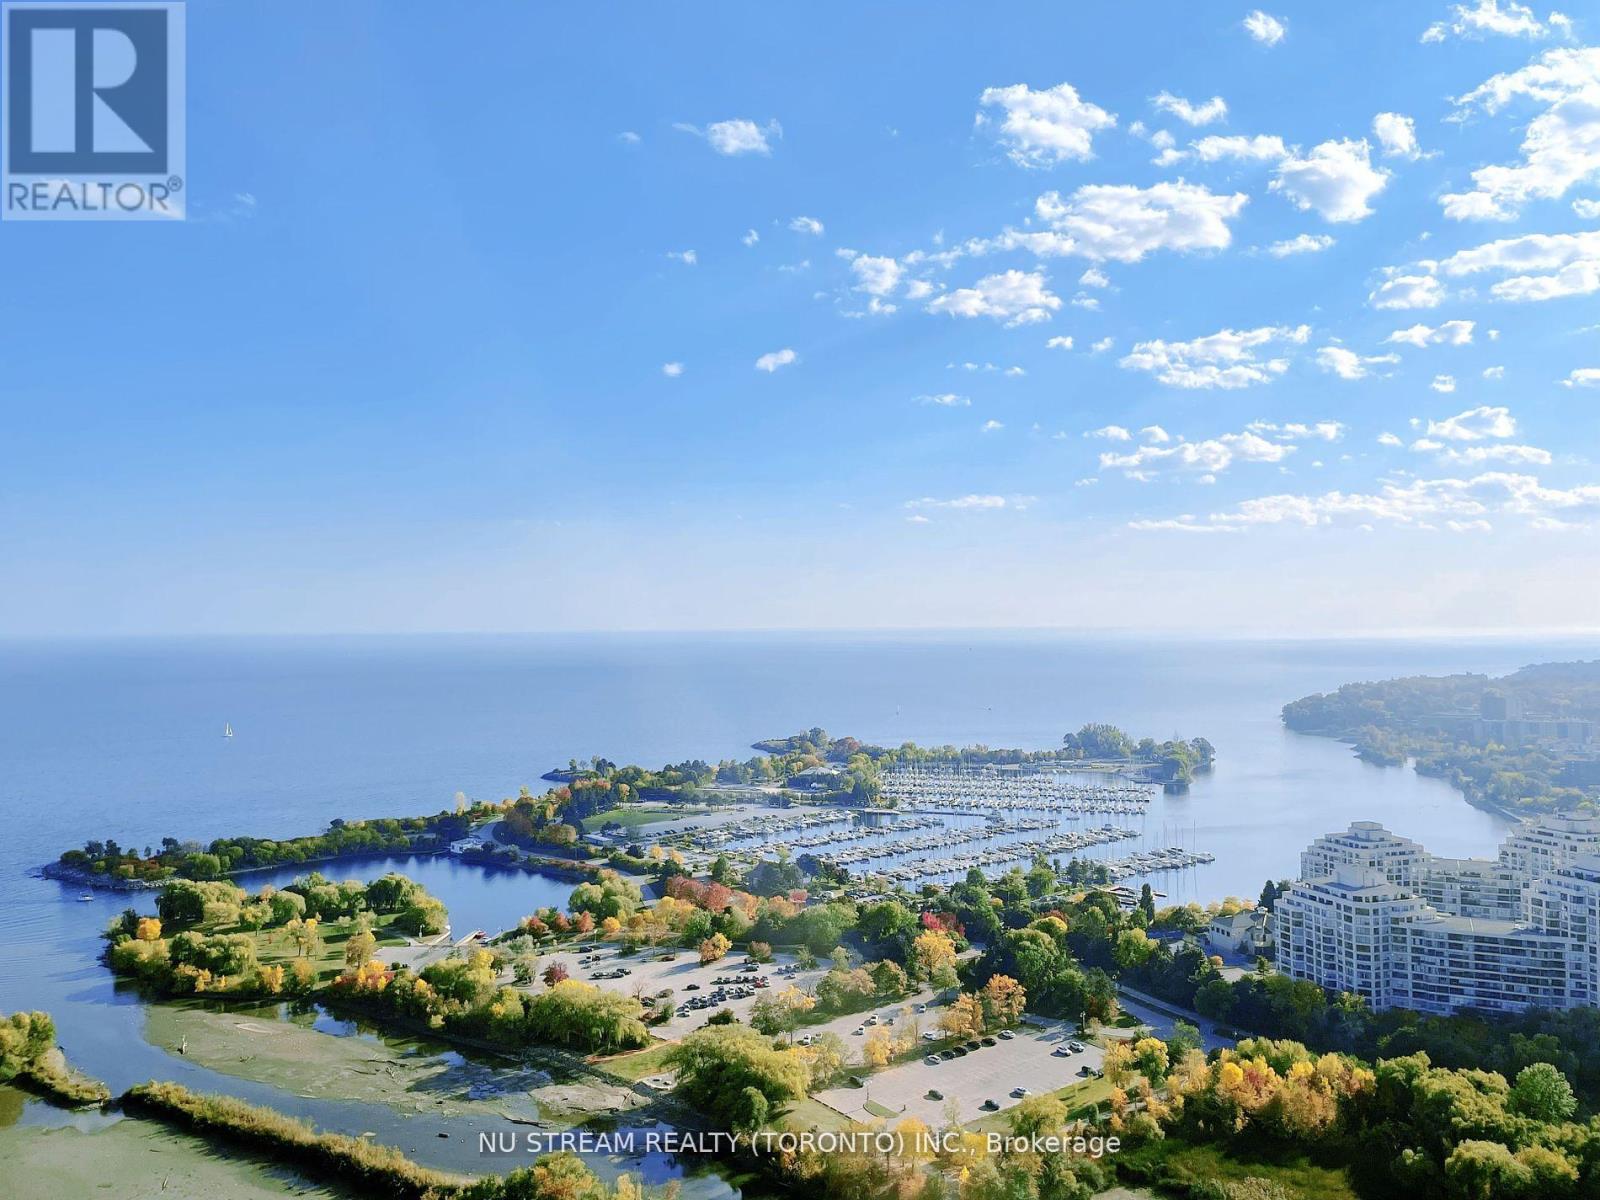
Welcome to 3721 corner suite offering breathtaking lake and city views in one of Toronto's premier waterfront communities. Floor-to-ceiling windows fill the thoughtfully designed open-concept layout with abundant natural light, showcasing panoramic views of Lake Ontario, the city skyline and spectacular sunsets. The upgraded chef's kitchen features premium stainless steel appliances, granite countertops, custom backsplash and modern cabinetry. One of the suite's standout features is the expansive wrap-around balcony, offering an exceptional indoor-outdoor living experience with access from multiple rooms and an unforgettable waterfront backdrop. Residents enjoy world-class resort-style amenities, including an indoor pool and sauna, state-of-the-art fitness centre, yoga studio, outdoor BBQ terrace, party and entertainment rooms, and 24-hour concierge service. Located in Humber Bay Shores, with direct access to the waterfront trail, parks, marina, restaurants and shops. Conveniently close to the QEW, TTC and Mimico GO Station, with downtown Toronto just minutes away. Experience luxury, space and spectacular waterfront living at Eau Du Soleil. (id:62164)
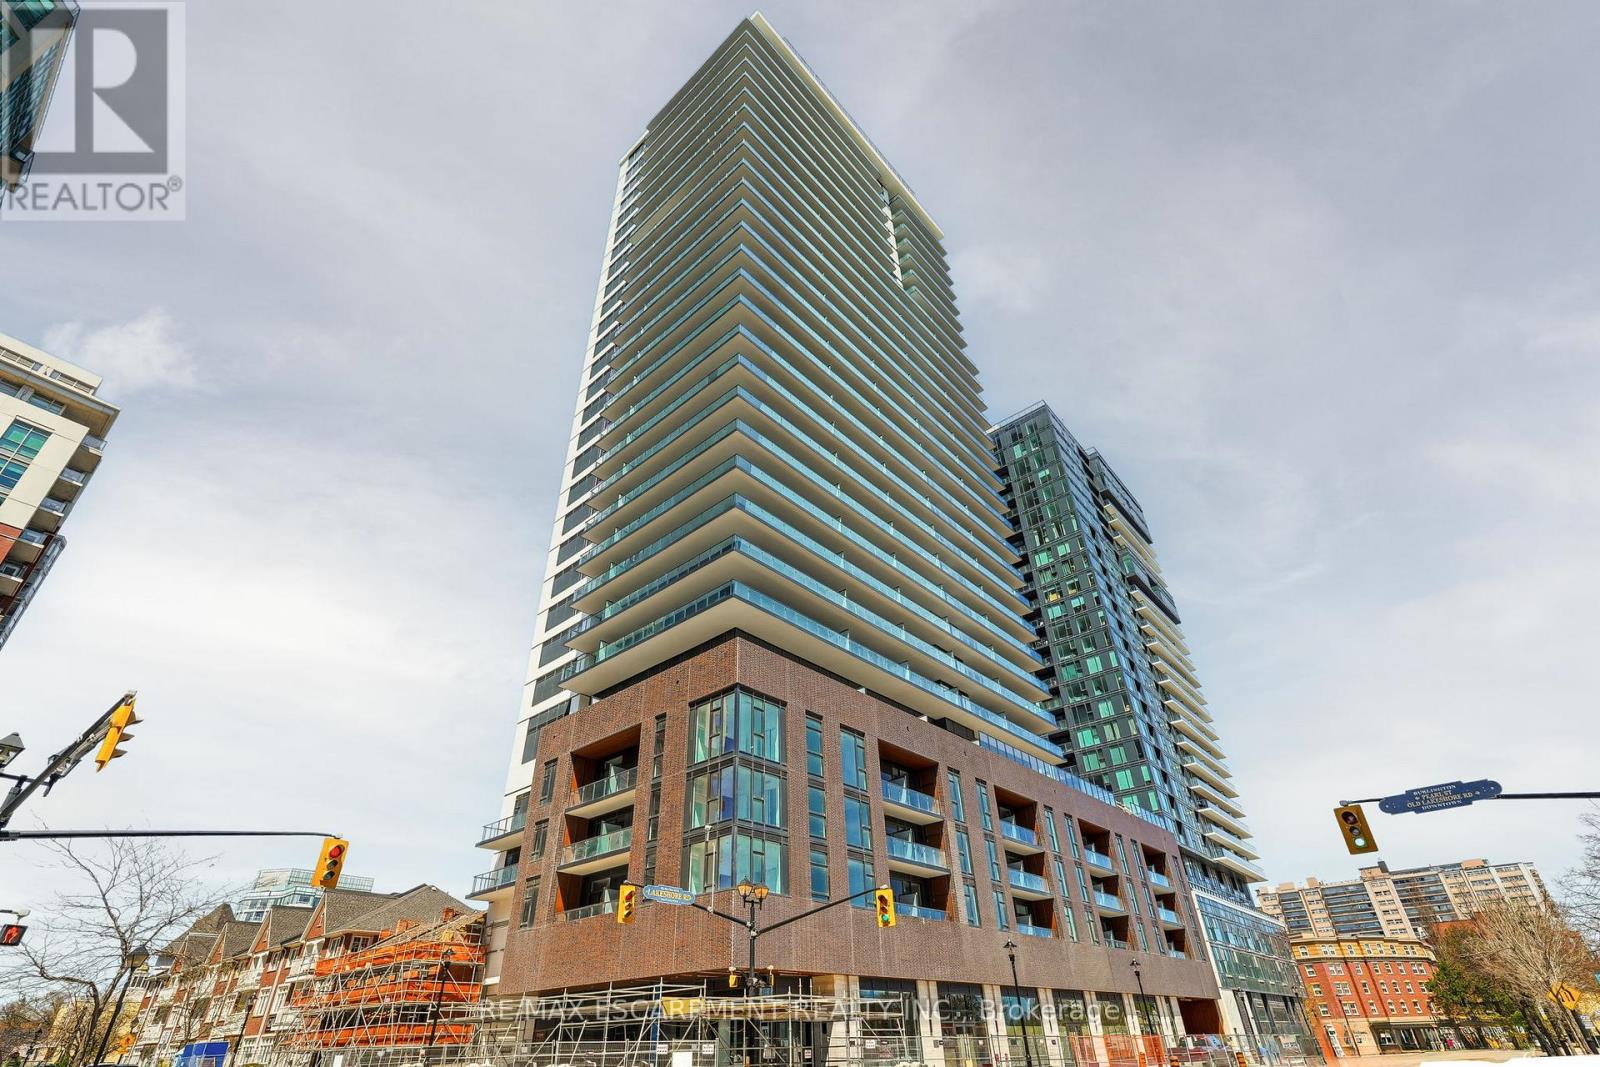
Welcome to BeauSoleil, Burlington's premier waterfront address by Carriage Gate. This exceptional 1-bedroom + spacious den, 2-bathroom suitefeatures soaring ceilings, floor-to-ceiling windows, and walks-out to a generous terrace with breathtaking views of Lake Ontario. The open-concept layout flows into a beautiful kitchen, quartz countertops, and stainless steel appliances. The versatile den is perfect as a home office orguest room. Residents enjoy an outdoor heated pool, rooftop Sky Club with fire pits and lake views, fitness & yoga studio, co-working lounge,BBQs, 24/7 concierge, and more - all steps from Lake Ontario, waterfront trails, top restaurants, and Burlington GO Station. This is more than ahome - it's a lifestyle. Included: one parking, one locker, and high-speed Internet. Don't wait to call this unit home! (id:62164)
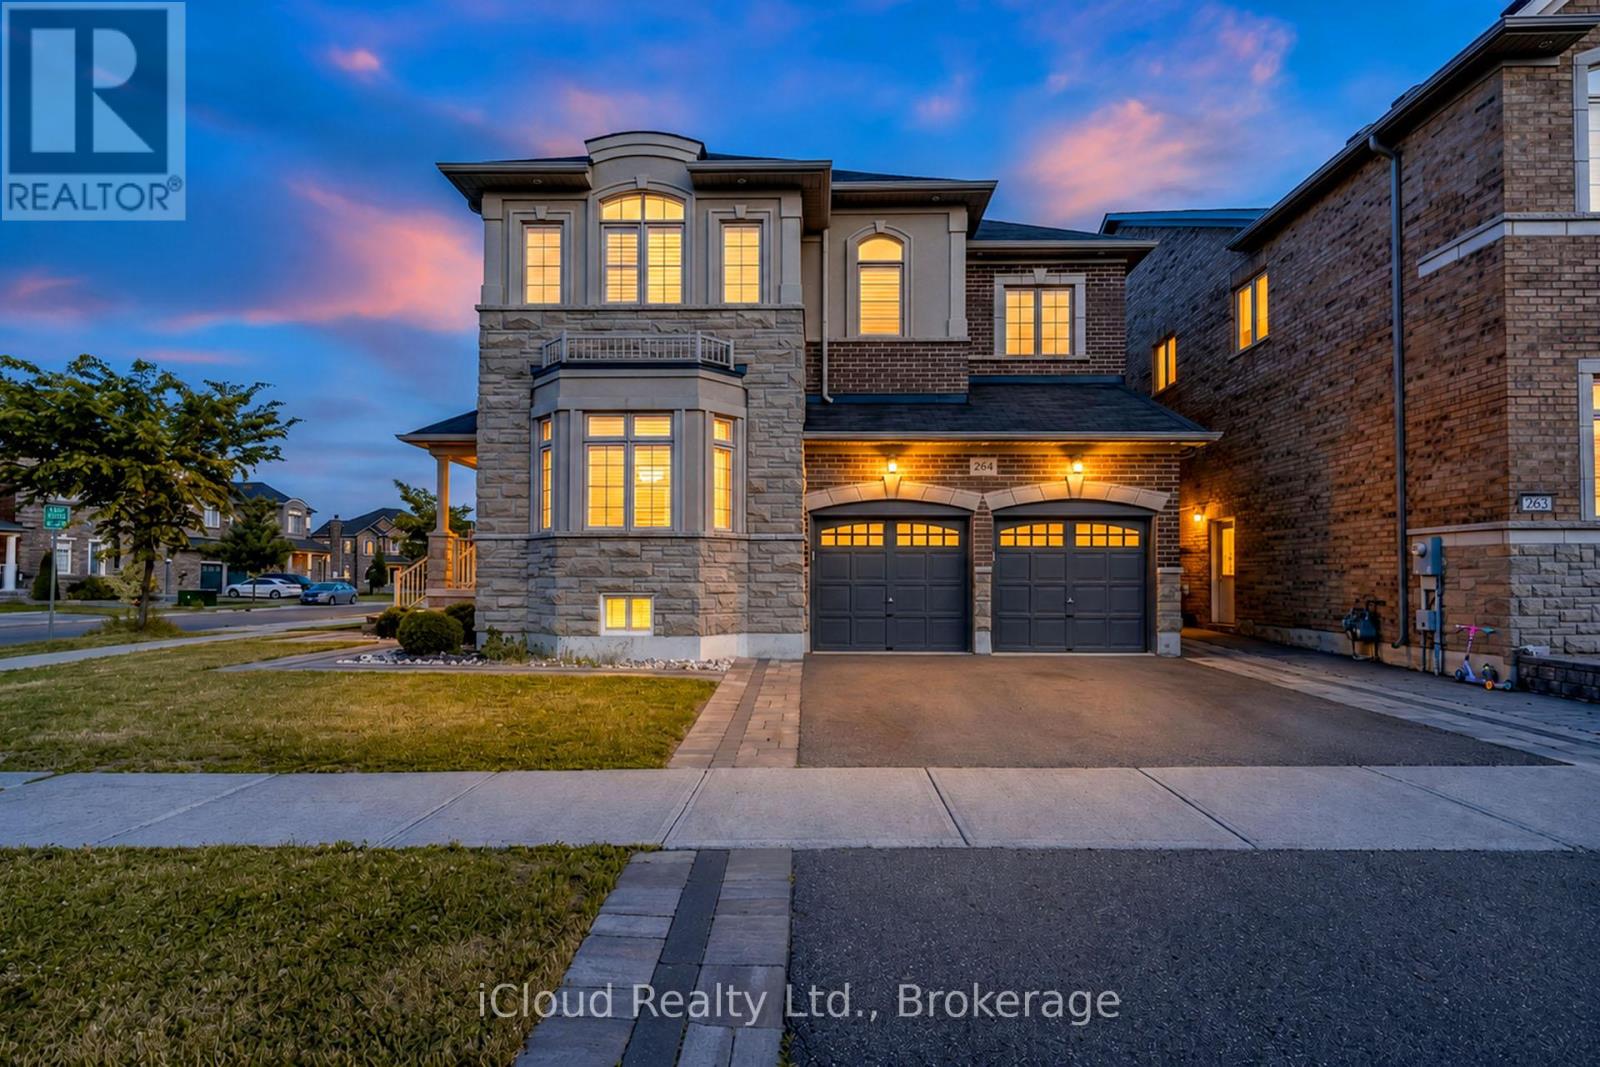
Beautiful Detached 2 Storey Green Park Built Corner Home on a Wide Lot ! Approx 4300Sq.Ft. Finished Living Space, Located in a Highly Sought-After Neighbourhood, 9 feet ceiling on main and 2nd floor, this stunning corner-lot property sits on an impressive 66ft wide lot from back and offers exceptional curb appeal, privacy and premium outdoor space. The Main Floor features Separate Living, Dining and Family Room, all enhanced by large windows that fill the home with natural light. Enjoy Hardwood Flooring on Main Floor including cabinetry, quartz countertop, matching backsplash and High End Stainless Steel Appliances , Elegant Accent Wall adds a touch of luxury to the Family Room, Dining Room and Primary Bedroom. The Second Floor offers 4 Spacious Bedrooms including a Primary Bedroom with a 5pc Ensuite and Walk-In Closet. Bedrooms 2 and 3 share a convenient Jack and Jill Bathroom, while the 4th Bedroom features its on ensuite and walk-in closet. Beautifully and Professionally finished Legal Basement Apartment featuring a separate entrance , Modern Kitchen with Stainless Steel Appliances and Private Laundry. Spacious Living Room, Large Bedroom plus an Additional Study/Den that can function as a 2nd Bedroom. Upgraded 3pc Bathroom with a sleek standing glass shower, Ideal for Rental Use. Impeccably Finished In-Law Suite featuring a Modern KitchenAid Equipped Kitchenette, Open Concept Living Area and a Stylish 3pc Bathroom. Designed for Comfort and Privacy, this self-contained space is ideal for extended family or guests. Quality Finishes, Ample Lighting and a Functional Layout make it a highly desirable addition to the home. Tasteful Landscaping, extended 3 Car Driveway, Elegant Exterior Pot Lights, 6 Security Cameras, Huge Backyard Patio with Patio Stone surrounded by the House. Garage Door Openers and Much More. Conveniently located close to Schools, Shopping and Public Transit. (id:62164)
Welcome to ground-level condo living with an exclusive gated 330sqft garden terrace in the heart of Humber Bay Shores! This spacious 1-bedroom, 1-bathroom suite at Waterford Towers offers a great layout, 9' ceilings, breakfast bar, abundant natural light and garden access-perfect for morning coffee, entertaining, gardening or simply enjoying your own outdoor retreat. The terrace is an ideal space for those with a green thumb, with plenty of room to create and enjoy your own outdoor garden oasis. A gas BBQ line adds even more convenience for outdoor cooking and entertaining. The ground-level setting provides easy access and an excellent indoor-outdoor lifestyle, especially appealing to pet owners. The suite includes 1 parking space and a fully enclosed exclusive-use locker, both conveniently located right by the resident entrance, making everyday comings and goings and storage incredibly convenient. The unit is also just down the hall from the guest suites, offering added convenience for visiting family and friends. Enjoy an impressive selection of building amenities including an indoor pool, fitness/exercise room, sauna, concierge, party room, guest suites, visitor parking and rooftop terrace. Plus, enjoy the unique convenience of Vos Restaurante Argentino located right inside the building-perfect for an easy dinner or entertaining guests. Ideally located in sought-after Humber Bay Shores, with the Humber Loop TTC transit conveniently located directly in front of the condominium, providing easy access to public transportation. Enjoy being close to Lake Ontario, Mimico Waterfront Park, Humber Bay Park and the scenic waterfront trails. Walk, cycle, jog or relax by the lake, while being close to cafés, restaurants, shops and everyday conveniences. This is a great opportunity to enjoy a relaxed lakeside lifestyle. (id:62164)
Newly Renovated. Bright & Spacious 2 Bedrooms Apartment Located In The Heart Of Mimico , Separate Formal Dining Room, Large & Cozy Living & Dining Area. Tons Of Natural Light, Brand New Kitchen With Granite Counter Top, And High End Appliances, Walk To Lake, Shops, Public Transportation, & Go, Longer Lease Preferred. (id:62164)
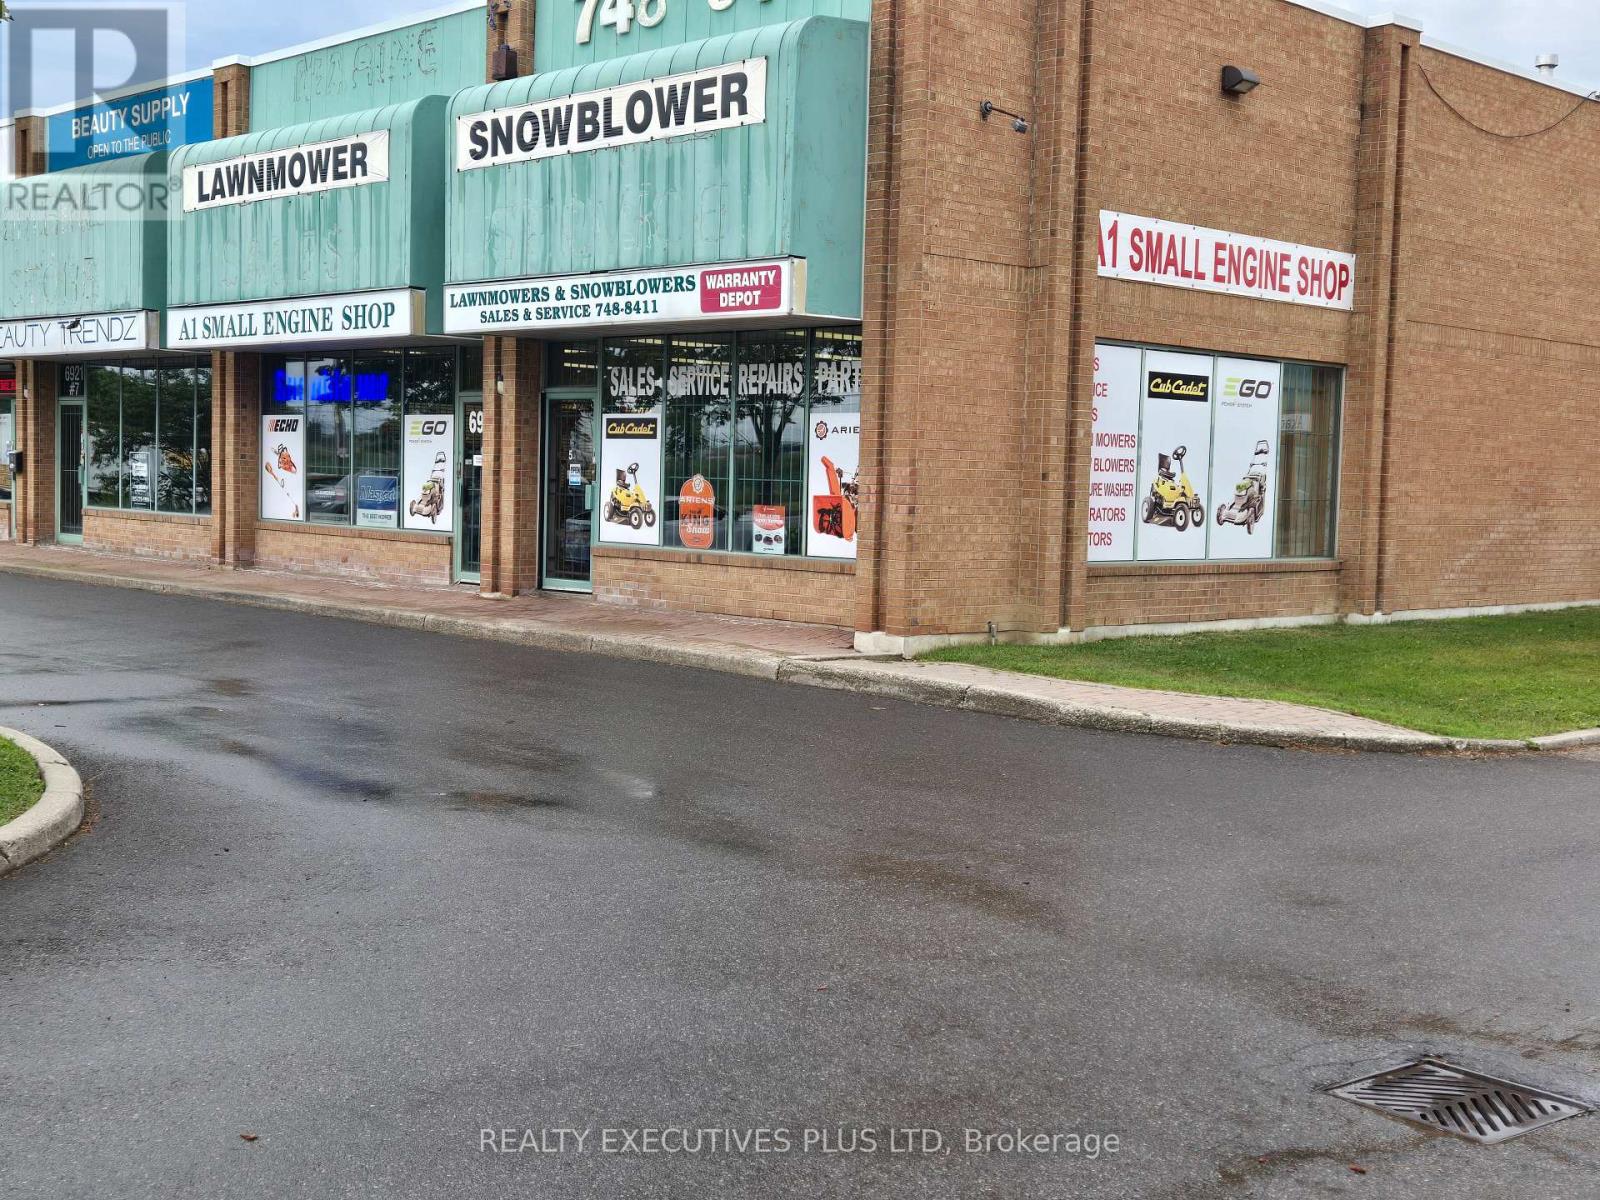
A Premier Location Fronting On Steeles Avenue In The North End of West Toronto Bordering With Brampton, Mississauga and Vaughan. Consists Of 4 Units Combined Into 6,764 SF With A 1,200 SF Showroom Area Fronting On Steeles In A Well Maintained Complex. Over 900 SF of Mezzanine (Not Included in Total Area). 17 Ft Clear Height, One Drive-in Door, Multiple Single and Double Man Doors, Two 2-pc Washrooms. Short Walking Distance To Public Transit on Steeles Ave. Close Proximity To Major Hwys 27, 427, 407, 409 and The Airport. A High Traffic Location (57,500 AADT), With Great Signage Opportunity To Advertise Your Company Name On A Busy Street. Perfect For Your Own User Operation Or Take Over The Existing Power Equipment Service Repair & New Equipment Sales Business Selling Lawnmowers, Snowblowers, Chainsaws, Electric Bikes and Much More. (id:62164)
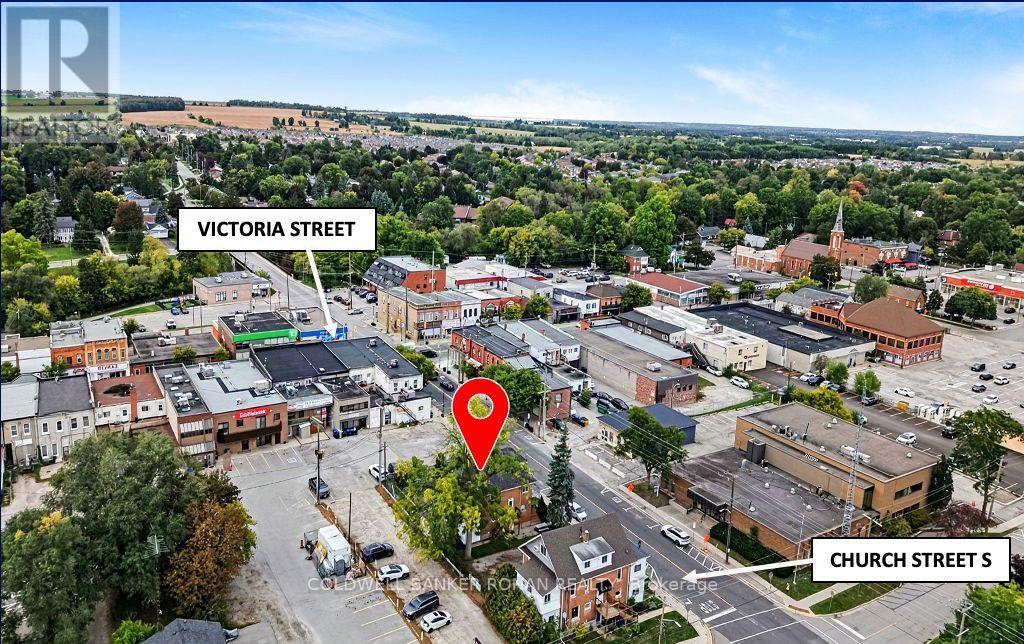
Fantastic multi-use commercial investment property situated in the heart of Alliston, New Tecumseth, one of the fastest-growing municipalities in Simcoe County. This freestanding, mixed-use, multi-storey building, offers over 3,300 sqft of total floor area, on a 5,445 sq ft lot with 82 ft of road frontage, including a parking lot with 6 parking spaces. Comprised of one commercial unit occupying the main floor and basement, currently a turn key office operation, while the two-bedroom apartment spans the second and third floors. An amazing opportunity with Downtown Commercial Core zoning offers ultimate flexibility - Alliston's highest density commercial designation - benefiting from maximum permitted uses and a range of commercial, residential and mixed-use activities, walkable downtown positioning, and proximity to all municipal services, retail, transit and commuter routes. Commercial Unit: 2,131 sq ft gross floor area. Residential Unit: 1,232 sq ft gross floor area (vacant as of October 3, 2026). (id:62164)
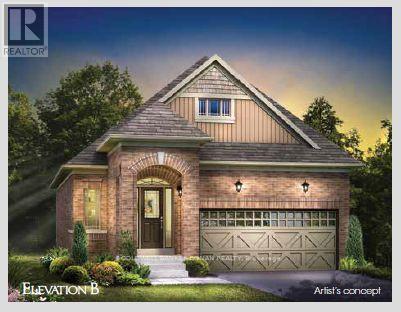
WELCOME TO THE BLACK ASH - BUNGALOW LIVING AT ITS BEST! This future new built, all-brick 1,328 sq. ft. bungalow by FirstView Homes sits on an impressive 40' x 127' deep lot backing onto open space, offering exceptional backyard privacy. Thoughtfully designed with 2 bedrooms plus a home office, this bright, open-concept layout features 9' smooth ceilings throughout, a spacious Great Room and a beautiful kitchen complete with tall upper cabinetry and quartz countertops. Enjoy the convenience of main-floor laundry and direct access from the garage into the home. The primary bedroom offers a walk-in closet and private 3-piece ensuite with walk-in shower. An oak-stained staircase leads to the unfinished basement, complete with a cold cellar and plenty of space to create a future recreation room, additional living space or storage tailored to your needs. Set within a welcoming community surrounded by walking trails and parks, with shopping, restaurants and everyday amenities close by, plus convenient access to the Newmarket GO Station. A fantastic opportunity to own a brand-new bungalow on a deep, private lot - exceptional value that's becoming increasingly hard to find! (id:62164)
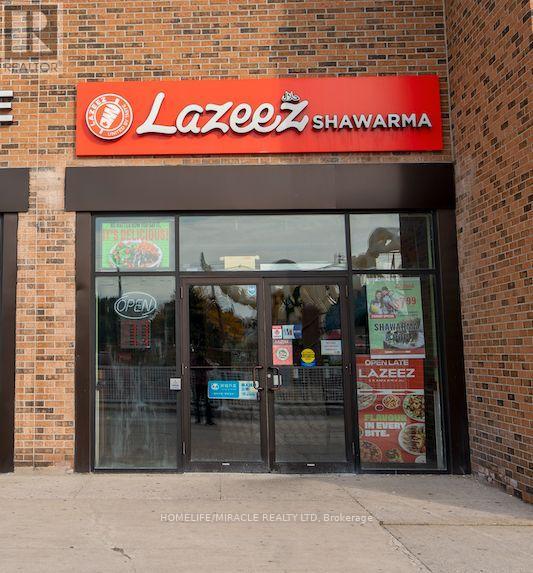
LAZEEZ SHAWARMA Business in Scarborough, ON, is For Sale. Located at the busy intersection of Sandhurst Circle & Finch Ave E, surrounded by an established residential neighbourhood and close to schools, shopping plazas, public transit, major roads, and other amenities. The business has been operating since 2022 and offers excellent potential for further growth. Monthly Sales: Approx. $85,000-$90,000, Rent: $10,350/month including TMI & HST, Lease Term: 3 years + 5 year renewal option, Utilities: Approx. $2,600/month, Royalty: 5%, Advertising: 2%, Sq. ft.: Approximately 1,750 (id:62164)
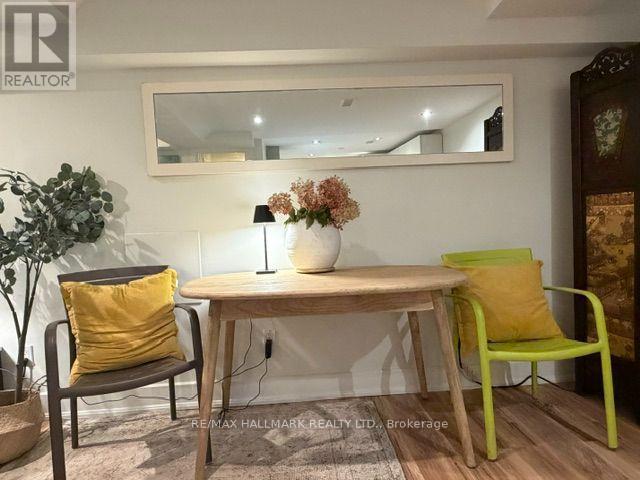
SHORT TERM SUITE: Leslieville (Pape and Queen) modern and beautiful 1 bedroom suite, fully furnished as shown in photos. If you're extra tall, you'll be fine here. The 1 bedroom comes with comfy Queen bed, towels and linens. The living room couch opens to accommodate occasional guests. Furniture is chosen carefully to create a welcoming atmosphere. Quartz kit counter, Full size appliances, upscale bathroom with marble mosaic bathroom floor with over-sized shower, 55" Smart Roku TV and WiFi Ensuite Samsung laundry, On demand hot water, AC nicely hidden behind the Chinese Screen. . Bus stop to Pape station at the corner of Pape and Eastern just steps away, the 501 Streetcar at the top of the street on Queen. Backyard available to enjoy. Plenty of overnight, permitted street parking on Pape. It's lined up during the day with luxury cars with people playing simulated golf at the corner of Pape and Eastern. Unit can be available long term at lower rent with lease for $1945 p/m (as shown in a separate MLS listing E13872346) . Either way, the apartment is furnished as shown and includes all utilities. Just move in. It's available Oct 31 and on. (id:62164)
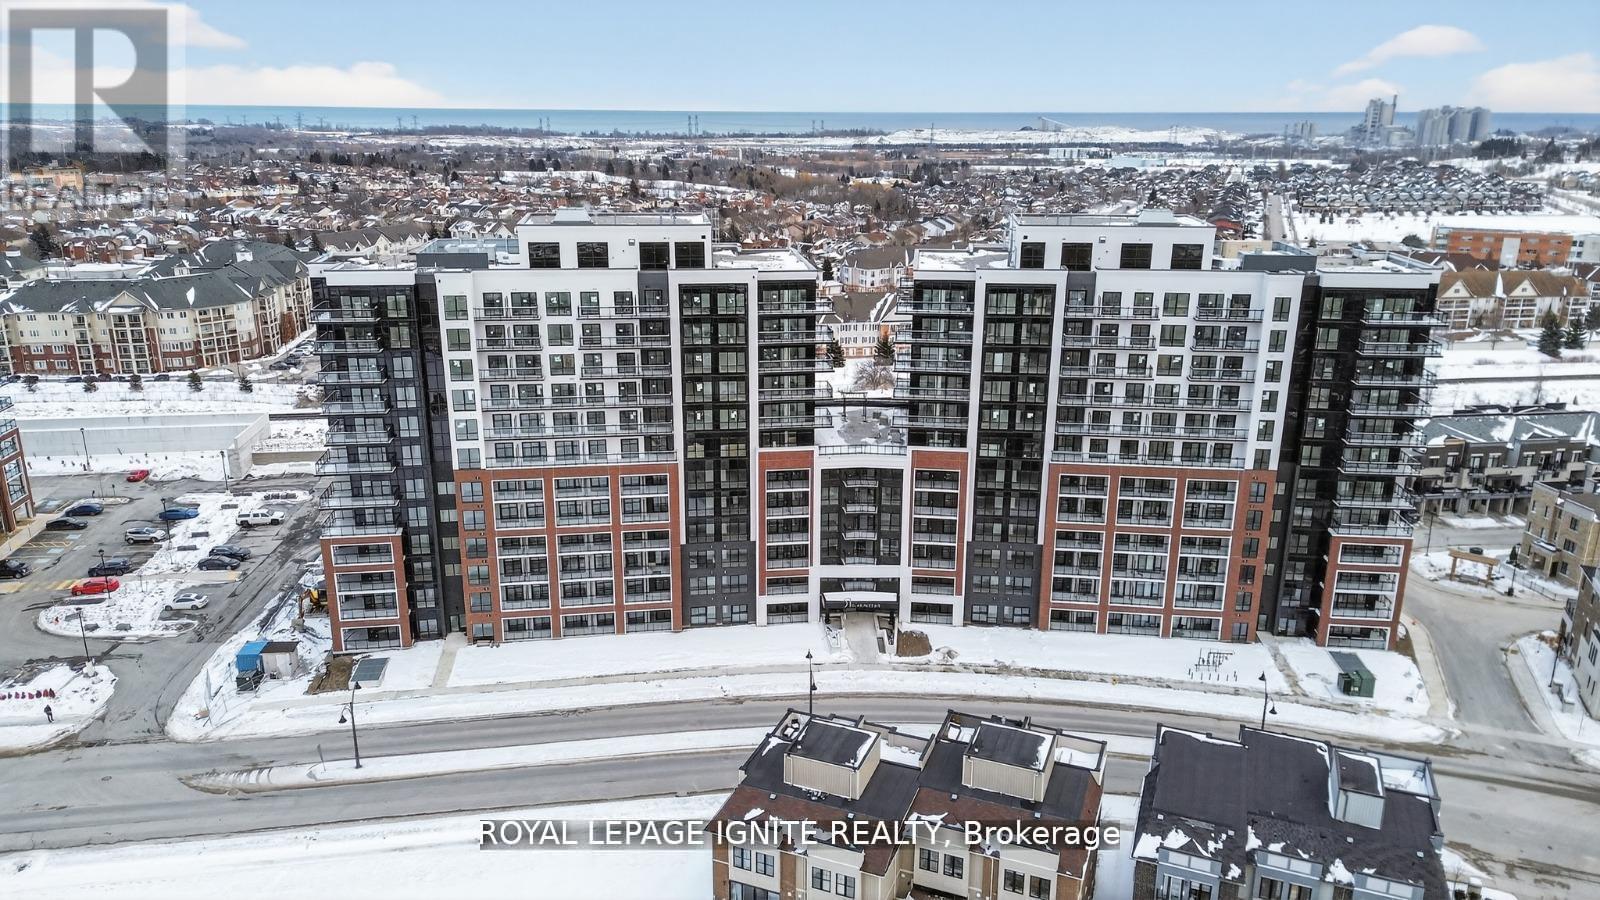
Purchase price inclusive of HST, net the Ontario Enhanced New Housing Rebate! If the purchaser does not meet the eligibility criteria, the purchaser shall pay the full HST to the builder on closing. Welcome to MODO Condo - an incredibly vibrant community just 35 minutes east of Toronto, offering a relaxed lifestyle with every modern convenience at your doorstep. This 1 Bed + Den and 2 Bath unit offers a lot of luxury living space and open balcony space. Enjoy browsing unique and eclectic shops, abundant greenspace, fantastic restaurants, and the convenience of the soon-to-be-built GO Train station nearby. Designed with comfort and lifestyle in mind, the building amenities are truly second to none. Host gatherings in the well-equipped multipurpose rooms, entertain guests on the rooftop terrace with BBQ area, stay active in the fully equipped fitness centre or yoga studio, or simply unwind and recharge in the beautifully designed common spaces. This is urban living with a welcoming, community feel - perfect for those seeking both convenience and comfort. (id:62164)
One Of The Most Highly Desired Neighborhoods In Pickering! Full Brick Home With Open Concept Main Floor Bright Pot Lights, Hardwood Flooring, Double Garage, Separate Entrance To Bsmt Thru Garage , Unique Corner Lot Facing Park, End Unit To The Left, Mins To 407, 401, Steps Away To Bus Stop...Close To Walmart, Lcbo , Mc Donalds And Canadian Tire.. (id:62164)