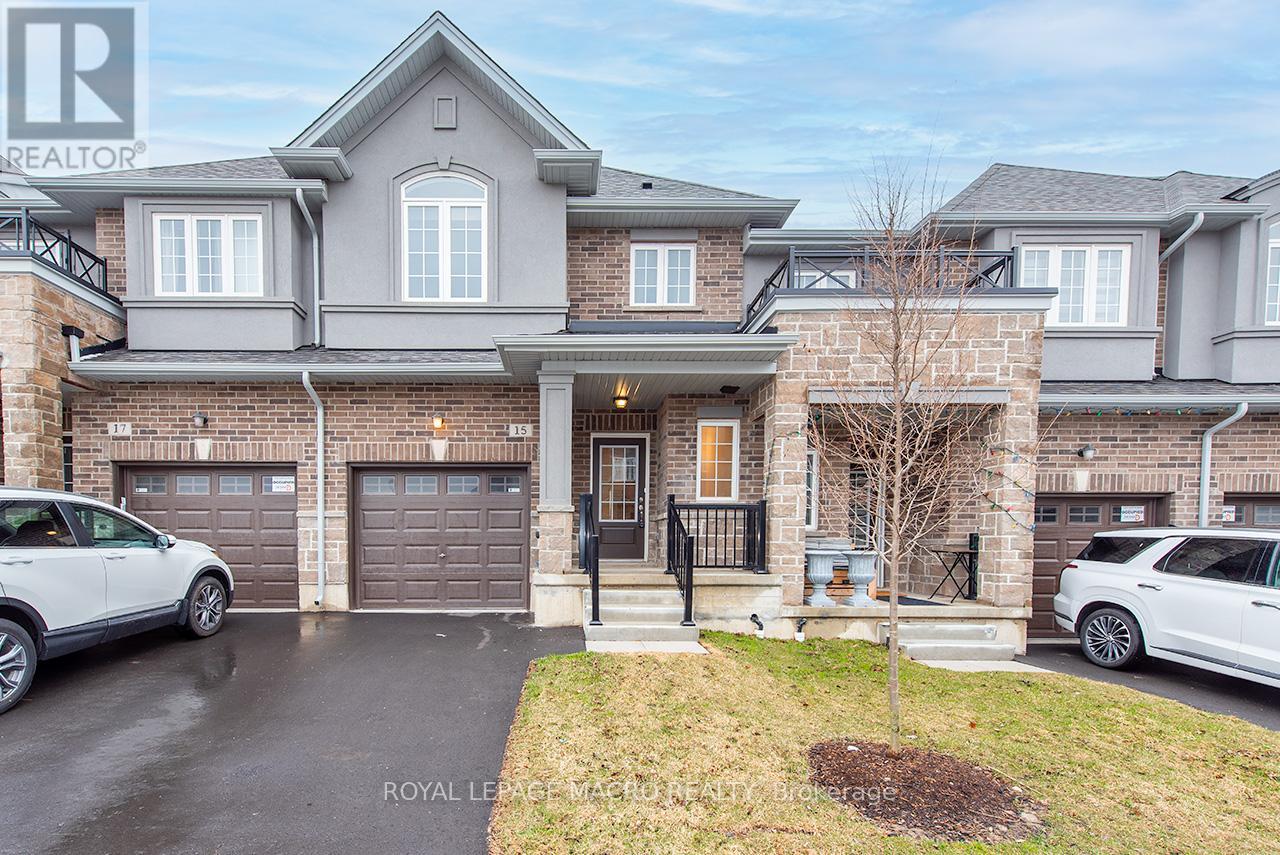
Pay ZERO TAXES on this BRAND NEW DiCENZO TOWNE. Nestled on a private road in LINDEN PARK, this FREEHOLD TOWNE (POTL) definitely offers it ALL! Peaked Roof, STUCCO , STONE & BRICK exterior welcome you inside. Open the door & be greeted with over $50,000 in upgrades selected by our Design Team. HARDWOOD FLOORS, lots of POTLIGHTS lead you to OPEN CONCEPT LIVING at its finest UPGRADED CHEF's KITCHEN features WARM WHITE CABINETRY, TALLER UPPERS, CUSTOM PANTRY wrapped around STAINLESS APPLIANCES, complimented by STONE COUNTERTOPS with BACKSPLASH & BREAKFAST BAR. Perfect layout for a DINING ROOM TABLE . The LIVING ROOM features a FLOATING FIREPLACE & large windows to your own backyard. When it's time to relax head up the OAK STAIRS to 3 SPACIOUS BEDROOMS. The PRIMARY FEATURES 2 CLOSETS ( 1WALKIN ) & ENSUITE with STONE COUNTERS, LARGE VANITY & corner shower with GLASS DOOR & SHOWER POTLIGHTS. CENTRAL AIR, just in time for the warm weather, close to everything & MOVE IN READY in 30 to 90 days. (id:62164)
Set on a breathtaking 10.2-acre estate just 8 minutes from Orangeville, this one-of-a-kind custom-built home was designed to impress at every turn. The property delivers a true luxury retreat feel with rolling views, complete privacy, and exceptional craftsmanship throughout. Built in 2019 with ICF construction, triple-pane windows, geothermal in-floor heating, and a whole-home generator, this is a residence engineered for both beauty and longevity. The showpiece of the home is the incredible 1966 sq ft indoor pool oasis featuring a 16'x32' saltwater pool, recessed Hydropool spa, soaring 13' ceilings, and dramatic folding glass doors that create a seamless indoor-outdoor entertaining space. The open-concept great room stuns with 22' cathedral ceilings, engineered hardwood floors, and oversized windows framing panoramic views of the property and pool. The designer kitchen offers quartz countertops, ceiling-height cabinetry, a walk-in pantry, and oversized island built for gathering. A screened timber-frame patio extends the living space outdoors with tranquil views and year-round comfort. The main-floor primary suite is a peaceful retreat with a spa-inspired ensuite, heated floors, oversized walk-in shower, and custom walk-in closet. Upstairs, the loft overlooks both the great room and pool area and includes a private bedroom, full bath, office, sitting area, and balcony with sweeping sunrise views. The bright lower level offers a spacious family room, guest suite, kitchenette, and direct access to the pool area. Car enthusiasts will fall in love with the heated 2500 sq ft garage and professional-grade workshop complete with 9000 lb hoist, compressed air system, and room for 4+ vehicles. A truly rare offering where luxury living, privacy, recreation, and unmatched build quality come together in perfect harmony. (id:62164)

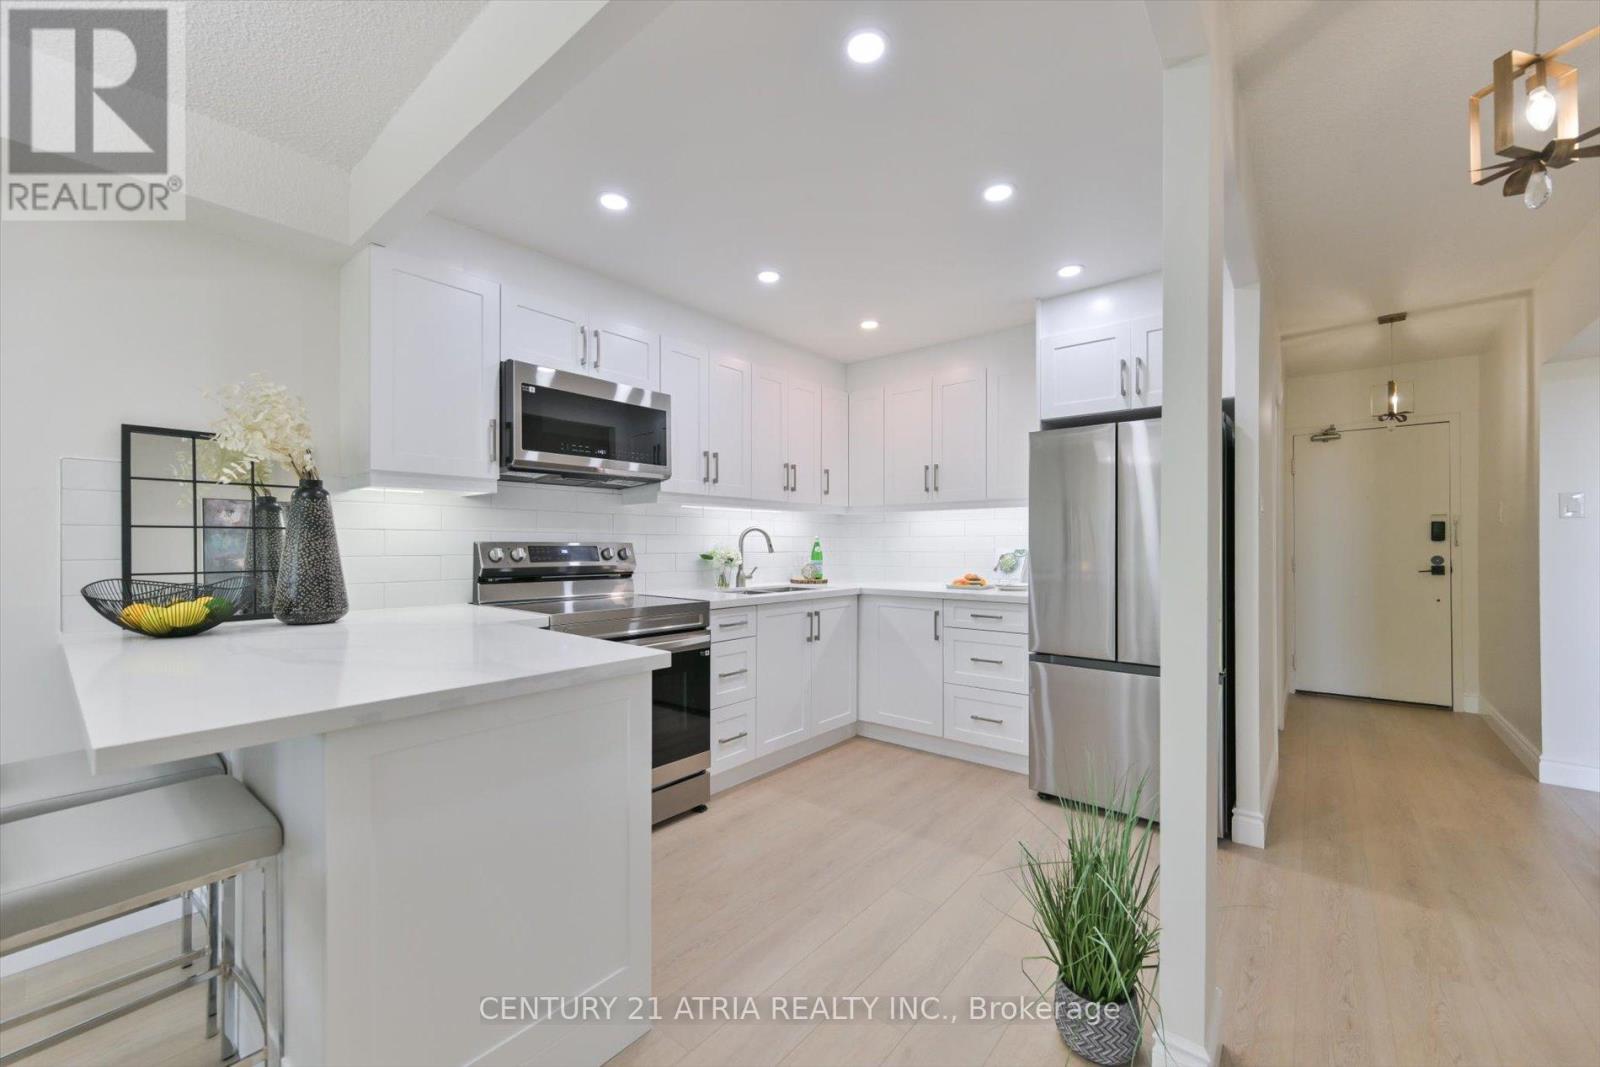
Penthouse Living - Your Search Ends Here! Experience open skies and fresh air in this stunning, upgraded 10th-floor penthouse condo featuring 2 Bedrooms and 2 Full Washrooms, ideally located in the highly sought-after Alton Village community. This bright, obstacle-free layout offers a spacious interior and a large east-facing balcony with breathtaking panoramic views of the Escarpment, pond, and city skyline. Highlights include soaring 9' ceilings, wide-plank laminate flooring, premium stainless steel appliances, and beautifully upgraded kitchen and bathrooms with modern finishes throughout. Enjoy resort-style amenities including Party & Games Room, Meeting Hall with Kitchenette & Private Terrace, Pet Spa, Fitness Centre, Yoga Studio, Sauna, Rooftop Terrace with Pool & Sauna, and BBQ Area. Conveniently located minutes to Hwy 407 & QEW, Appleby GO Station, transit at your doorstep, and steps to shopping plazas, top-rated schools, and parks. Includes 1 Parking & 1 Locker. An exceptional opportunity for a true lifestyle upgrade! (id:62164)
Client RemarksA gem of a find by the lake! This wonderful 3+1 bedroom home has been extensively renovated and is move-in ready! Featuring a custom-designed kitchen, top tier finishes & kitchen appliances, brand new windows as well as front and patio doors, custom built in storage and closets, a new furnace, a fully renovated powder room, new floors and carpets throughout, it offers both comfort and style with its multitude of upgrades and finishes. Enjoy convenient access to the garage from the house, walk out to a large multi-functional deck, and relax on a generously sized lot with ample parking. Conveniently located within walking distance to a private beach, shops, restaurants and grocery stores this home is perfect for watching the sunset or entertaining guests. (id:62164)
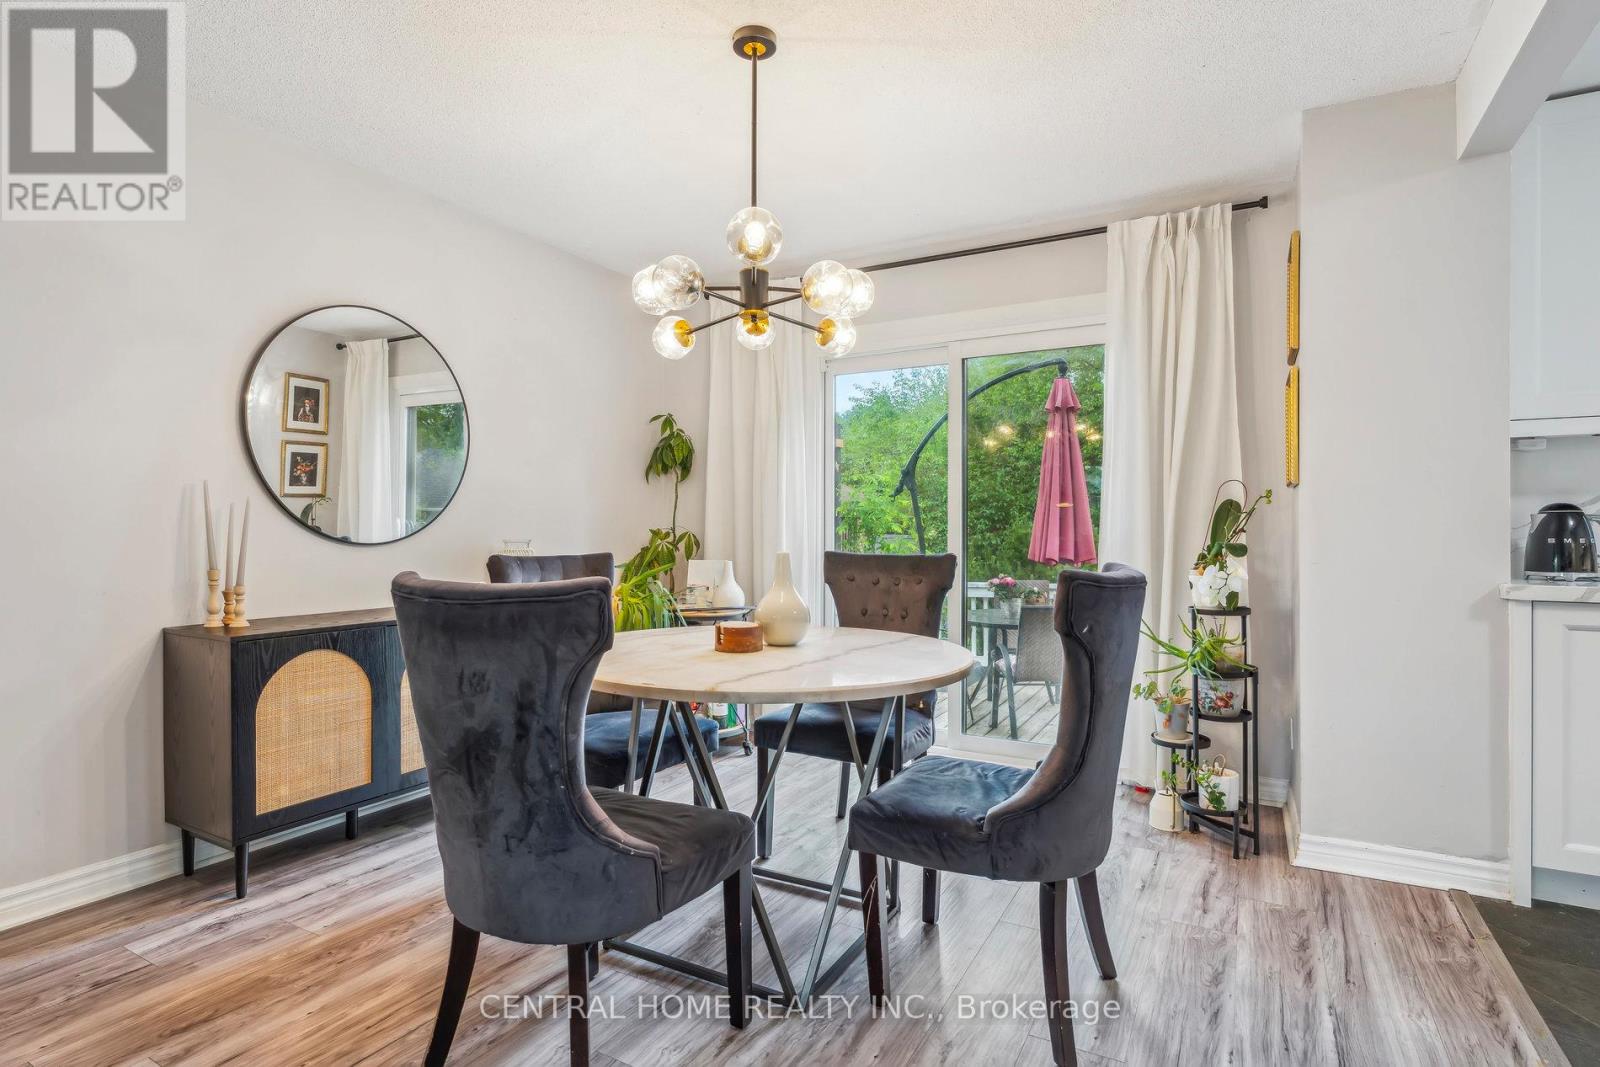
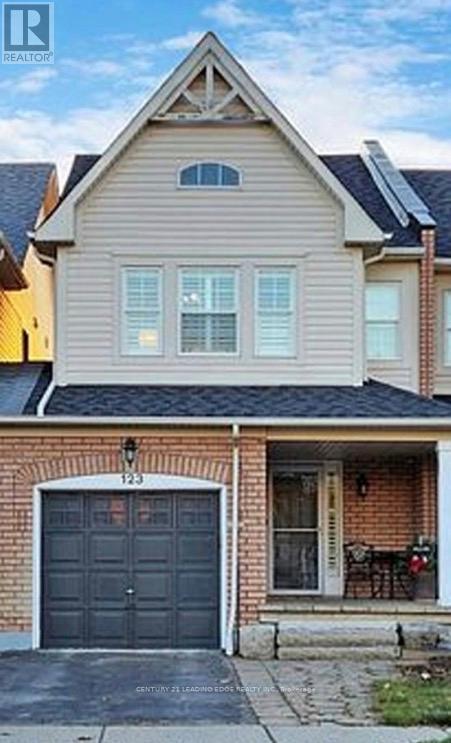
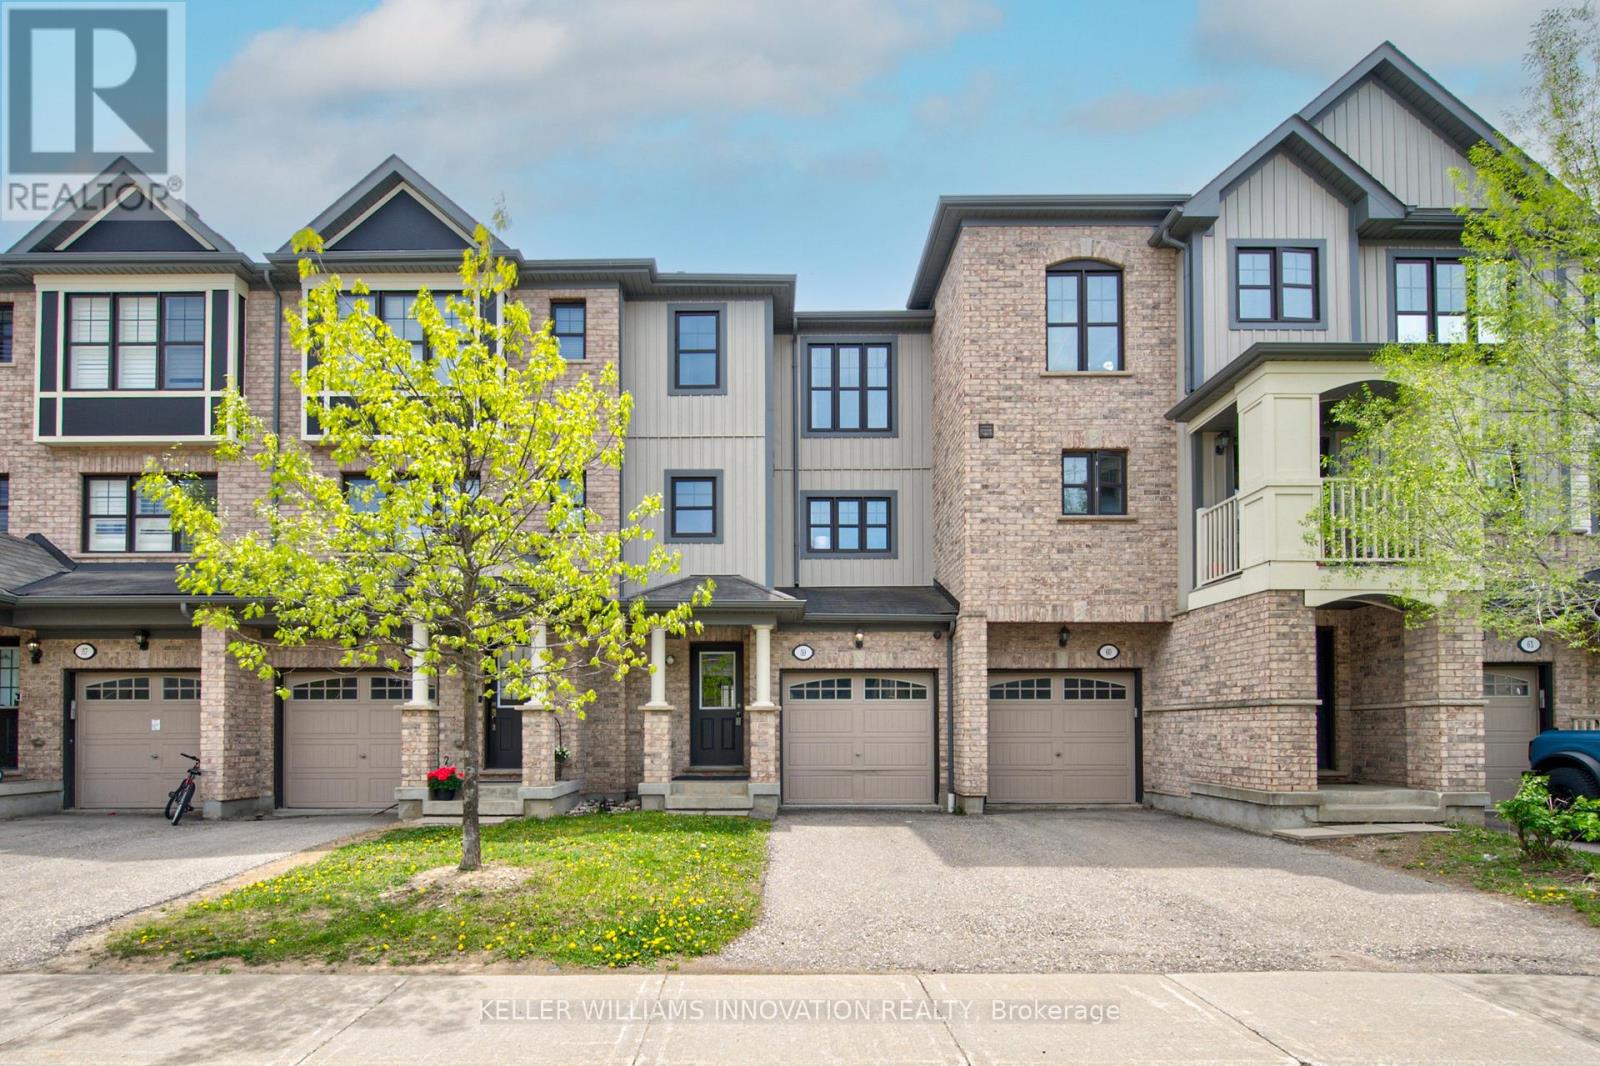
Nestled in a vibrant, family-friendly community, this beautifully maintained freehold townhouse offers nearly 1,500 sq. ft. of functional living space plus a finished basement-perfect for growing families. Enjoy the added value of no monthly laneway or maintenance fees, along with convenient direct access to the garage. The spacious primary bedroom features a walk-in closet and a full ensuite, creating a comfortable private retreat. The bright eat-in kitchen is equipped with stainless steel appliances and ample counter space, ideal for everyday living and entertaining. Luxury vinyl flooring runs throughout the principal rooms, while updated lighting and fresh paint make this home truly move-in ready. Step outside to a landscaped backyard complete with a multi-tiered wood deck, perfect for hosting or relaxing. Located close to parks, schools, and all essential amenities. (id:62164)
Welcome to a home that offers the space, flexibility, and outdoor living today's buyers are searching for. Outdoor living is just as impressive with two private decks, giving you multiple spaces to relax, entertain, or enjoy your morning coffee. Combined with a good-sized backyard, this home offers outdoor space rarely found in many townhouse communities. Inside, the bright and functional layout connects the kitchen, dining, and living areas effortlessly, creating a warm and inviting atmosphere for both everyday living and entertaining. Large windows throughout the home bring in plenty of natural light, while the multi-level design provides privacy and separation between living spaces and bedrooms. Practical features include an attached garage, additional driveway parking, and low condo fees that help keep monthly costs affordable without sacrificing space or convenience. located in Kitchener's established Country Hills community, you are minutes from Fairview Park Mall, the ION LRT, schools, parks, restaurants, Highway 8, and quick access to the 401, making commuting and daily errands simple and convenient. Offering exceptional usable space, outdoor living, and a location that keeps you connected to everything, this is a home designed for real life. One of the standout features of this property is the unfinished walkout basement that opens directly to a private backyard, creating a seamless extension of the living space. Whether you need a family room, home office, gym, play area, or guest retreat, the lower level adds incredible versatility for growing families and modern lifestyles. (id:62164)
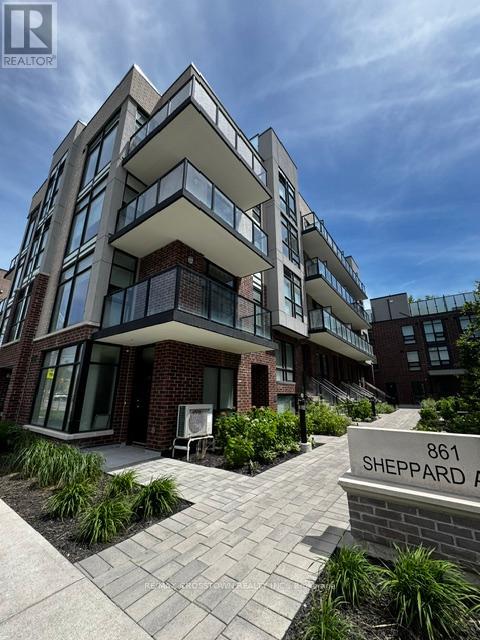
Exceptional investment opportunity at 861 Sheppard Ave W featuring a rare fourplex configuration in a highly desirable Toronto location. This purpose-built property offers four self-contained residential units, creating strong income potential and broad tenant appeal.The main floor unit is a fully furnished studio that lives more like a one-bedroom suite, offering an efficient layout enhanced by an abundance of natural light. The upper three units, located on the second, third, and fourth floors, are larger in size and provide spacious living accommodations that appeal to long-term tenants and professionals alike.A standout feature of the upper units is the private outdoor space. Each larger suite enjoys its own exclusive balcony, while all four units benefit from access to dedicated rooftop terrace areas.These outdoor spaces enhance tenant enjoyment What truly sets this property apart is its unique condominium structure. This fourplex forms part of a condominium corporation that manages and maintains the exterior elements of the property. For investors, this presents a compelling advantage by reducing many of the responsibilities typically associated with exterior building maintenance and long-term capital upkeep. This unique arrangement offers an attractive blend of investment ownership and operational convenience.Ideally situated along the Sheppard corridor with convenient access to transit, major roadways, shopping, restaurants, and everyday amenities, the property is well-positioned to attract a diverse tenant base. Whether you are looking to expand your real estate portfolio, secure a stable income-producing asset, or capitalize on Toronto's continued rental demand, this property offers a rare combination of cash-flow potential, desirable unit features, outdoor living spaces, and a low-maintenance ownership structure.A truly unique opportunity for the savvy investor seeking a turnkey multi-residential asset in a prime location. (id:62164)
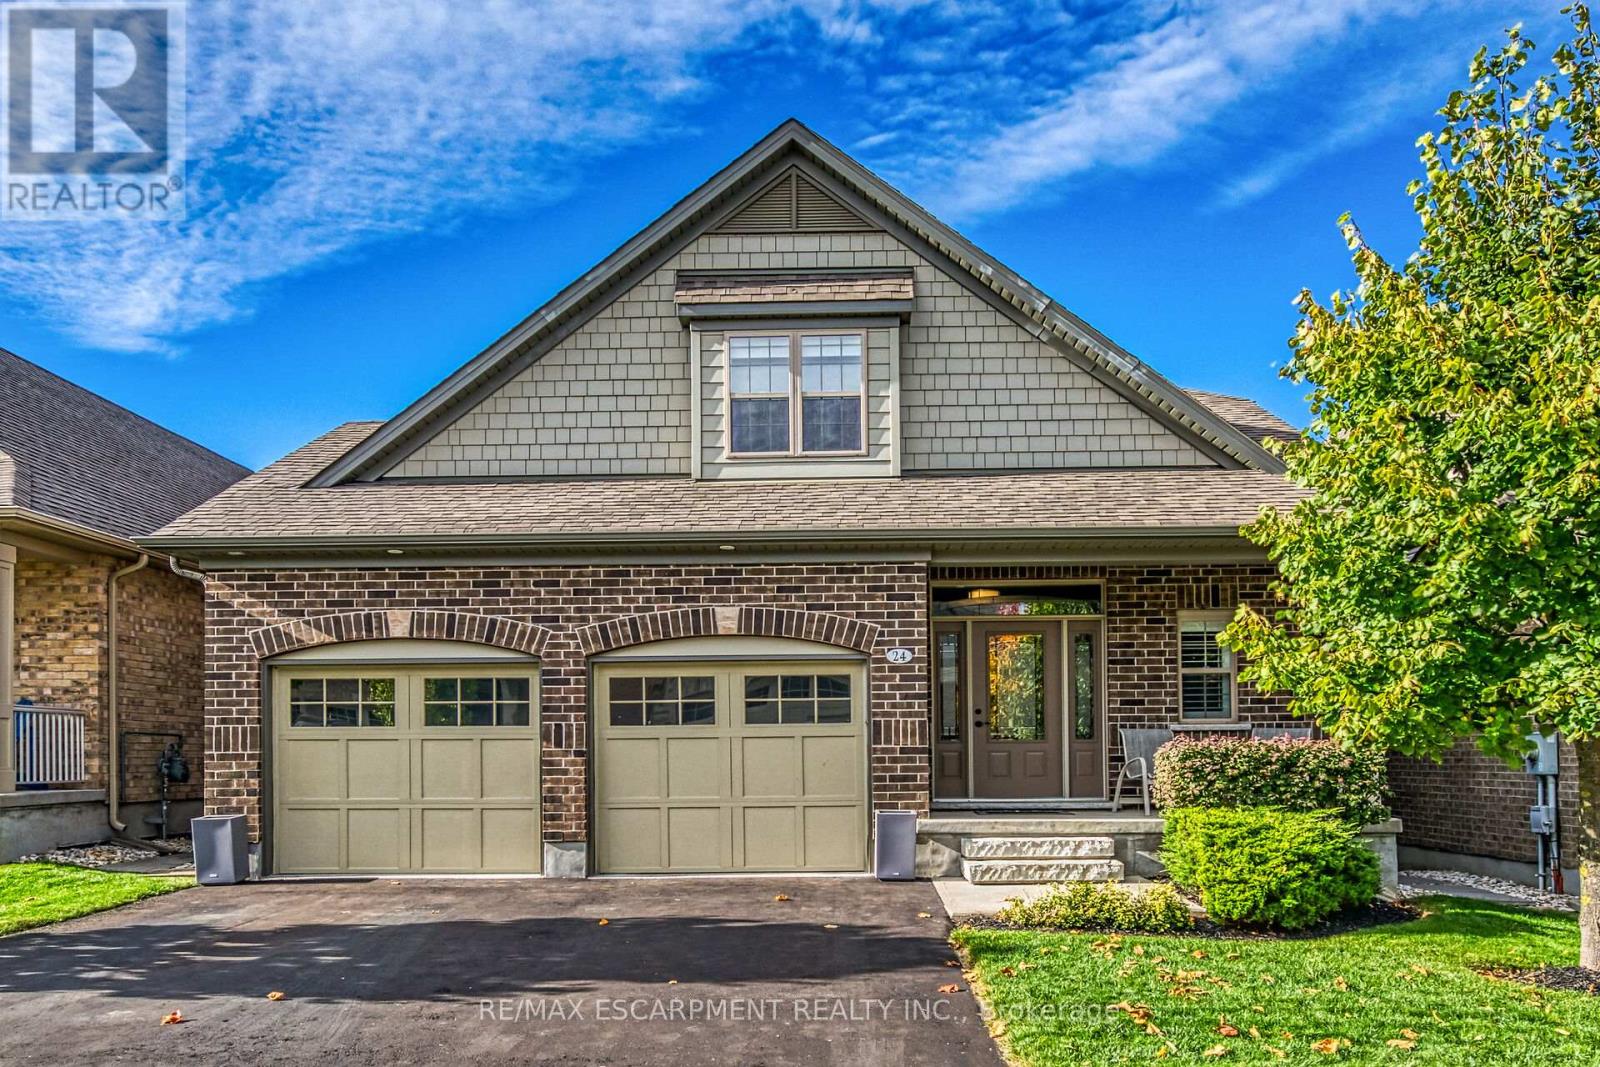
Elegance and sophistication await in this one of a kind "Bristol" model by Charleston Homes in the Noble Ridge community of Rockwood. This home offers over 3,300 square feet of finished space and was designed to meet the expectations of the most discerning home buyers. At the heart of this home is the show stopping kitchen featuring upgraded Barzotti cabinetry, Silestone counters, an oversized island with double waterfall design and premium Miele appliances including a convection wall oven, speed oven, warming drawer and 36" gas range. The open-concept great room offers soaring cathedral ceilings, custom built-in cabinets, linear gas fireplace and integrated surround sound system. The main level is complete with a separate office space, dining room, powder room and mudroom with laundry. The primary retreat includes an oversize walk-in closet and spa-like five-piece ensuite with deep soaker tub, twin floating vanities and a frameless glass shower. The second bedroom also features a 4 piece ensuite bath. The fully finished walkout basement is complete with a second great room, an additional bedroom, wet bar and a 3 piece bath. The garage is finished with the same attention to detail including epoxy floors, wall panel organizer system plus premium steel cabinets and workbench. Additional upgraded finishes include premium porcelain and hardwood flooring, upgraded trim and light fixtures and "Control 4" whole home automation including motorized blinds throughout. With too many additional features to list, you need to view this home to see all it has to offer. Monthly common element fee of $165.00 covers private road maintenance. (id:62164)
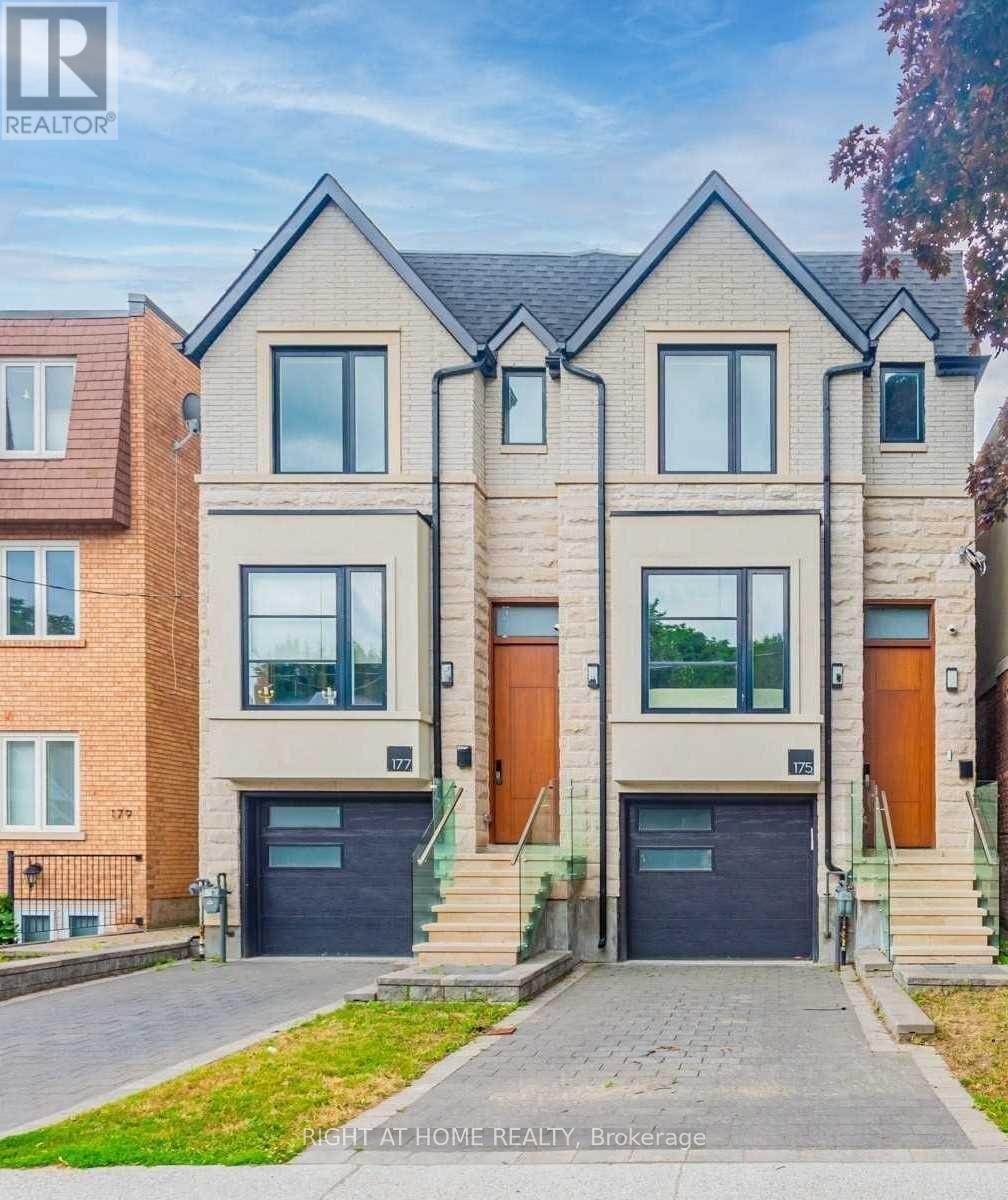
Stunning Custom Built Residence, South Facing Lot With An Abundance Of Natural Sunlight. Beautiful Open Concept Space Perfect For Entertainment. Custom Irpinia Kitchen, Built-In-Jenn Air Appliances, Hardwood Flrs Throughout, Attached Garage: High Ceilings, 2nd Flr Laundry. This Is Your Opportunity To Live In One Of The Best Neighborhoods In The City. Walking Distance To Wanless Park, Yonge & Lawrence Subway, Restaurants & Shops On Yonge! Bedford Park P.S. & Blessed Sacrament S.S. (id:62164)
Welcome to this fully renovated 3 bedroom, 2 bathroom showstopper in the heart of Scarborough!Completely transformed from top to bottom with stylish modern finishes and thoughtful upgradesthroughout, this turn-key suite offers the perfect blend of comfort, functionality, andcontemporary living, ideal for families or first time home buyers looking for a move-in readyhome.Step inside to discover a bright open-concept layout featuring luxury vinyl flooringthroughout, upgraded 2 panel doors, mirrored closet doors, all new modern light fixtures, and abeautifully redesigned kitchen made to impress. Complete with quartz countertops, pot lights,and brand new stainless steel appliances including a fridge, stove, and over-the-rangemicrowave, this space was designed for both everyday living and effortless entertaining.The spacious primary bedroom features a stunning renovated ensuite with a sleek stand-up showerand custom glass sliding doors, while the second full bathroom has also been tastefully updatedwith modern finishes. Enjoy the added convenience of a dedicated laundry room with anall-in-one washer/dryer.Located in a well-established community surrounded by parks, schools, shopping, restaurants,transit, and everyday conveniences, this home offers exceptional value and accessibility.Minutes to TTC, Go transit, major highways, and nearby amenities, this is urban conveniencewith the comfort of a residential neighbourhood.A rare opportunity to own a completely renovated, designer inspired unit with space to grow.Just unpack and enjoy! (id:62164)
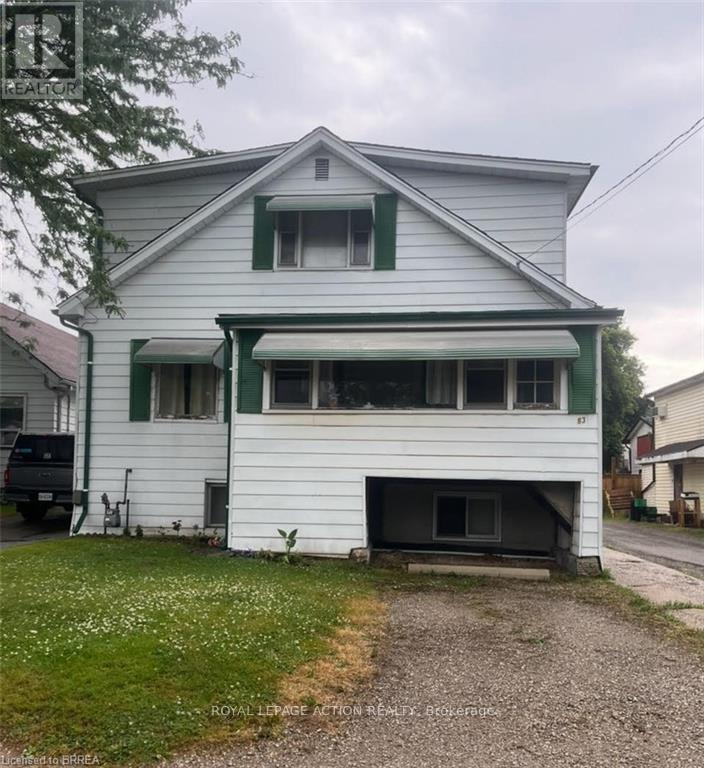
Beautiful Echo Place...Brantford's Hidden Gem!! Affordable, centrally located and income potential???? Yes please!! This 2 storey 6 bedroom home is currently duplexed but could provide a number of options for its next owner. Live in one unit and and enjoy the additional unit for extended family, rent it out or convert the entire place to a single family home with tons of living space for the whole family. Ideally located in the hub of the city with great access to major highways, north end amenities and the downtown sector, this property has so much to offer. Additional features offered include separate entrances and separate hydro meters, plenty of parking, 3 bedrooms on the main level as well as 3 bedrooms on the upper level, 2 kitchens and full bathrooms on both main and upper levels. (Upper unit has 2 -2pc baths - sink/shower and sink/toilet.). Endless possibilities for income or personal use. (id:62164)
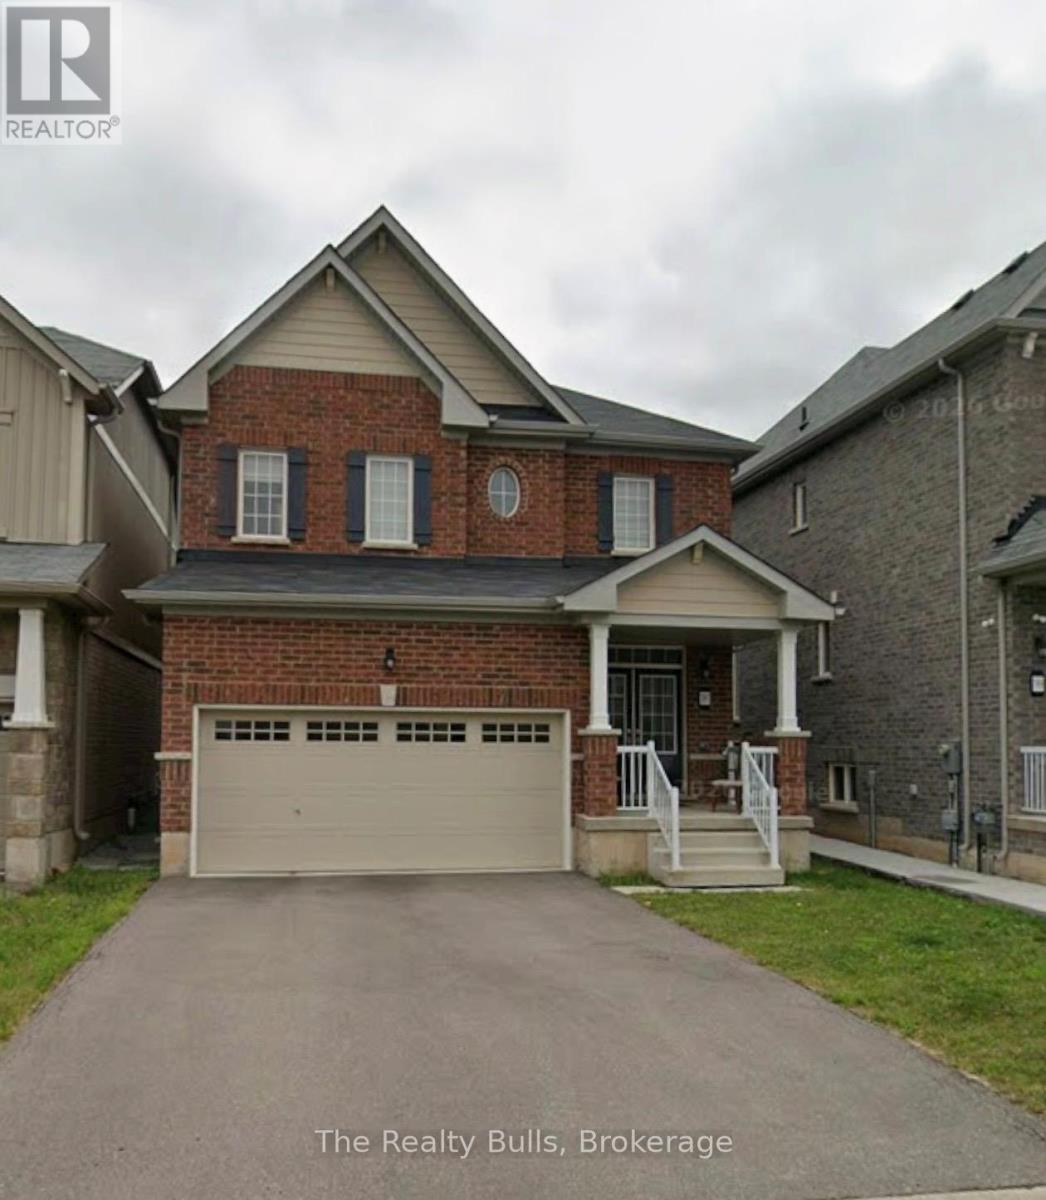
Step into modern comfort and timeless style in this beautifully designed 4-bedroom, 3-bathroomdetached home, perfectly located just minutes from the QEW. Offering a bright and spacious open-concept layout, this home is ideal for growing families and effortless entertaining. Enjoy large sun-filled rooms, elegant finishes, and a warm, inviting atmosphere that instantly feels like home. Convenience is at your doorstep with Costco, Niagara Square Shopping Mall, restaurants, and Niagara Square Cinemas only moments away - making shopping, dining, and entertainment incredibly easy. Combining everyday practicality with contemporary charm, this exceptional property offers the perfect lifestyle in one of Niagara's most desirable locations. Don't miss your chance to call this stunning home your own! (id:62164)