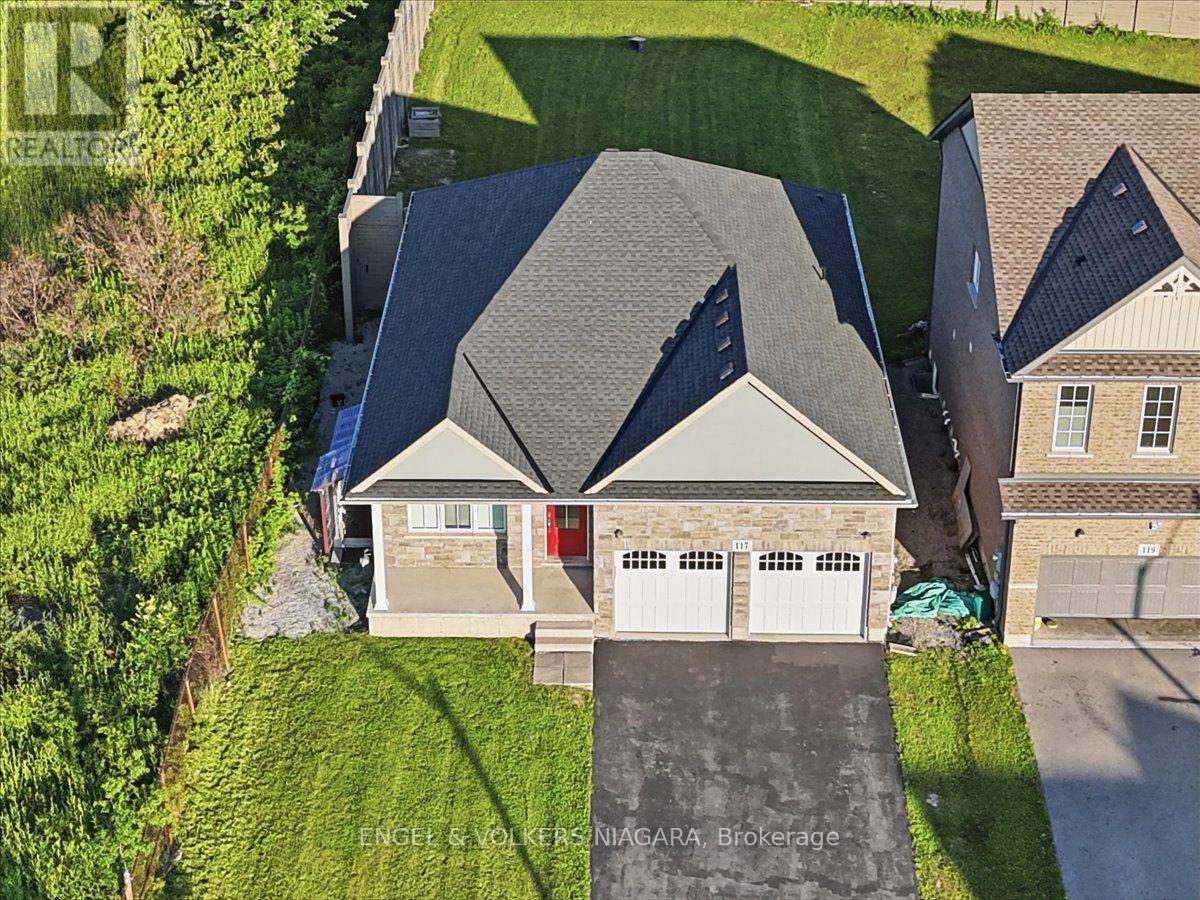
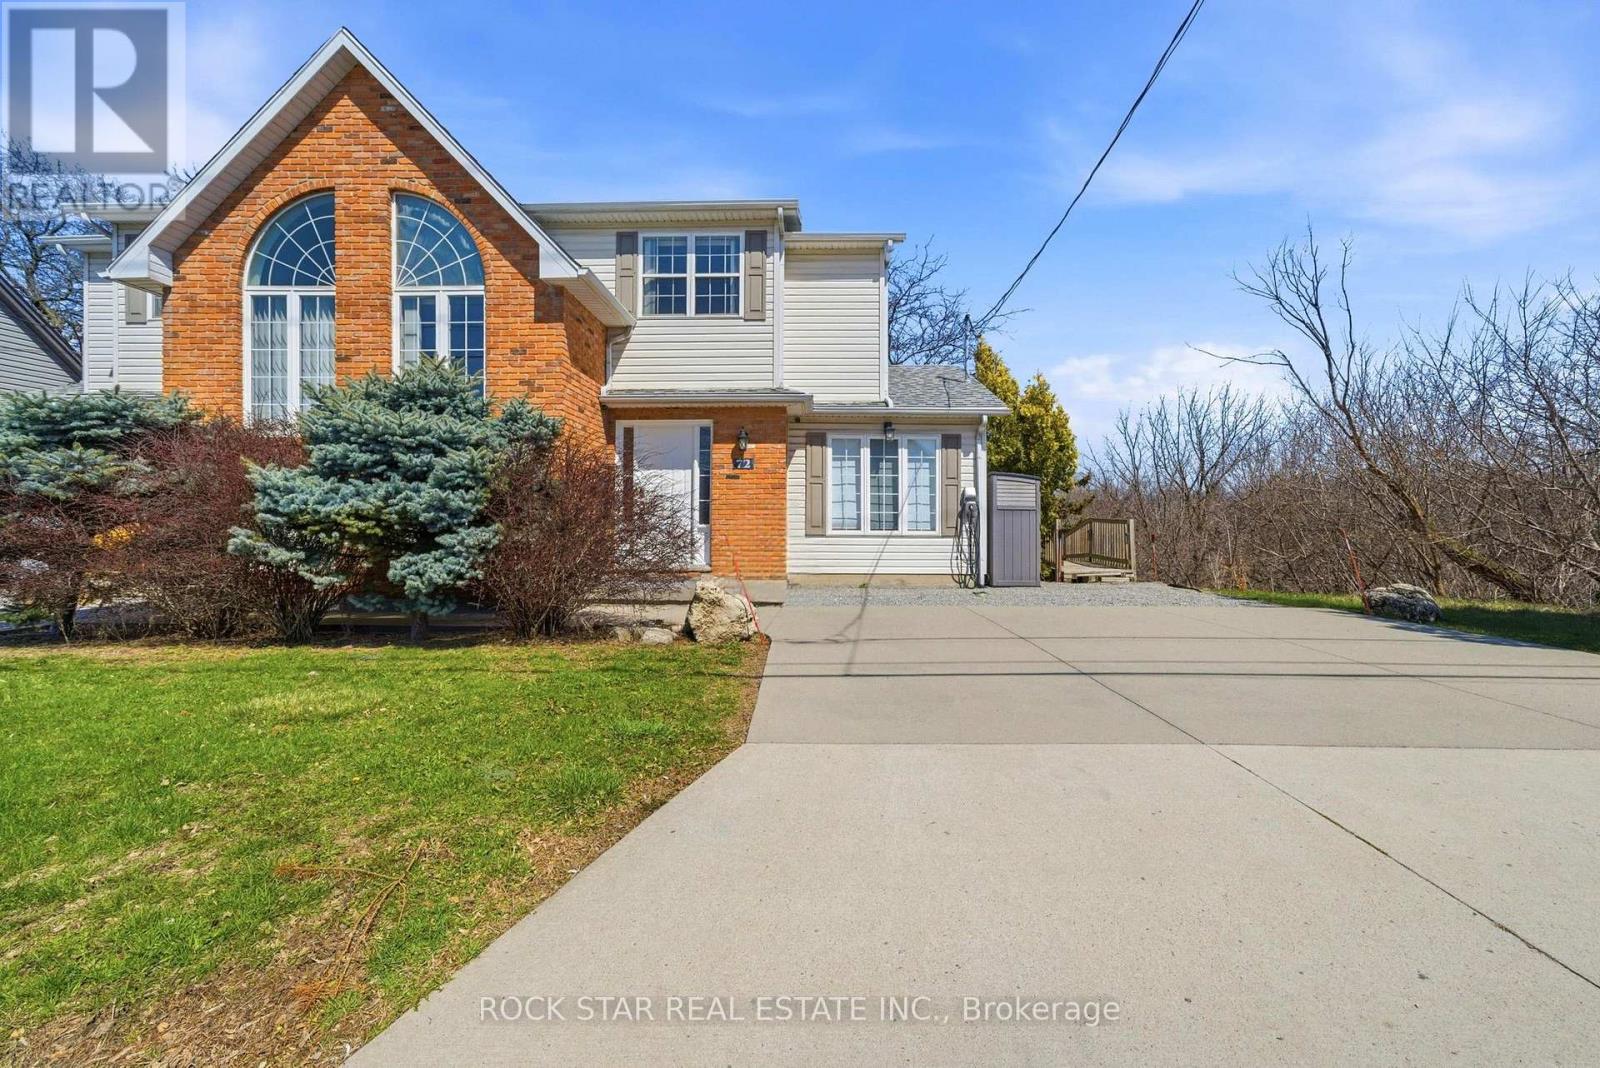
Welcome to this well-appointed detached bungalow with finished basement, in a prime Thorold location, just minutes from Brock University. Offering exceptional flexibility, this property is ideal for multi-generational living or as an income-generating investment.The main level features a bright living room, a modern kitchen with quartz countertops, a dining area, a spacious primary bedroom with a private ensuite, a second bedroom, a versatile den, an additional 4-piece bathroom and main floor laundry room.The basement finished by the builder, with a separate entrance, offers excellent in-law or rental potential and includes three bedrooms, a full kitchen, a spacious rec room, and a 4-piece bathroom with washer dryer. Additional highlights include a double-car garage, ample driveway parking, and a large backyard.Conveniently located near Brock University, schools, shopping, parks, public transit, and other everyday amenities, this property presents an excellent opportunity for families, investors, or buyers seeking flexible living space with income potential. (id:62164)
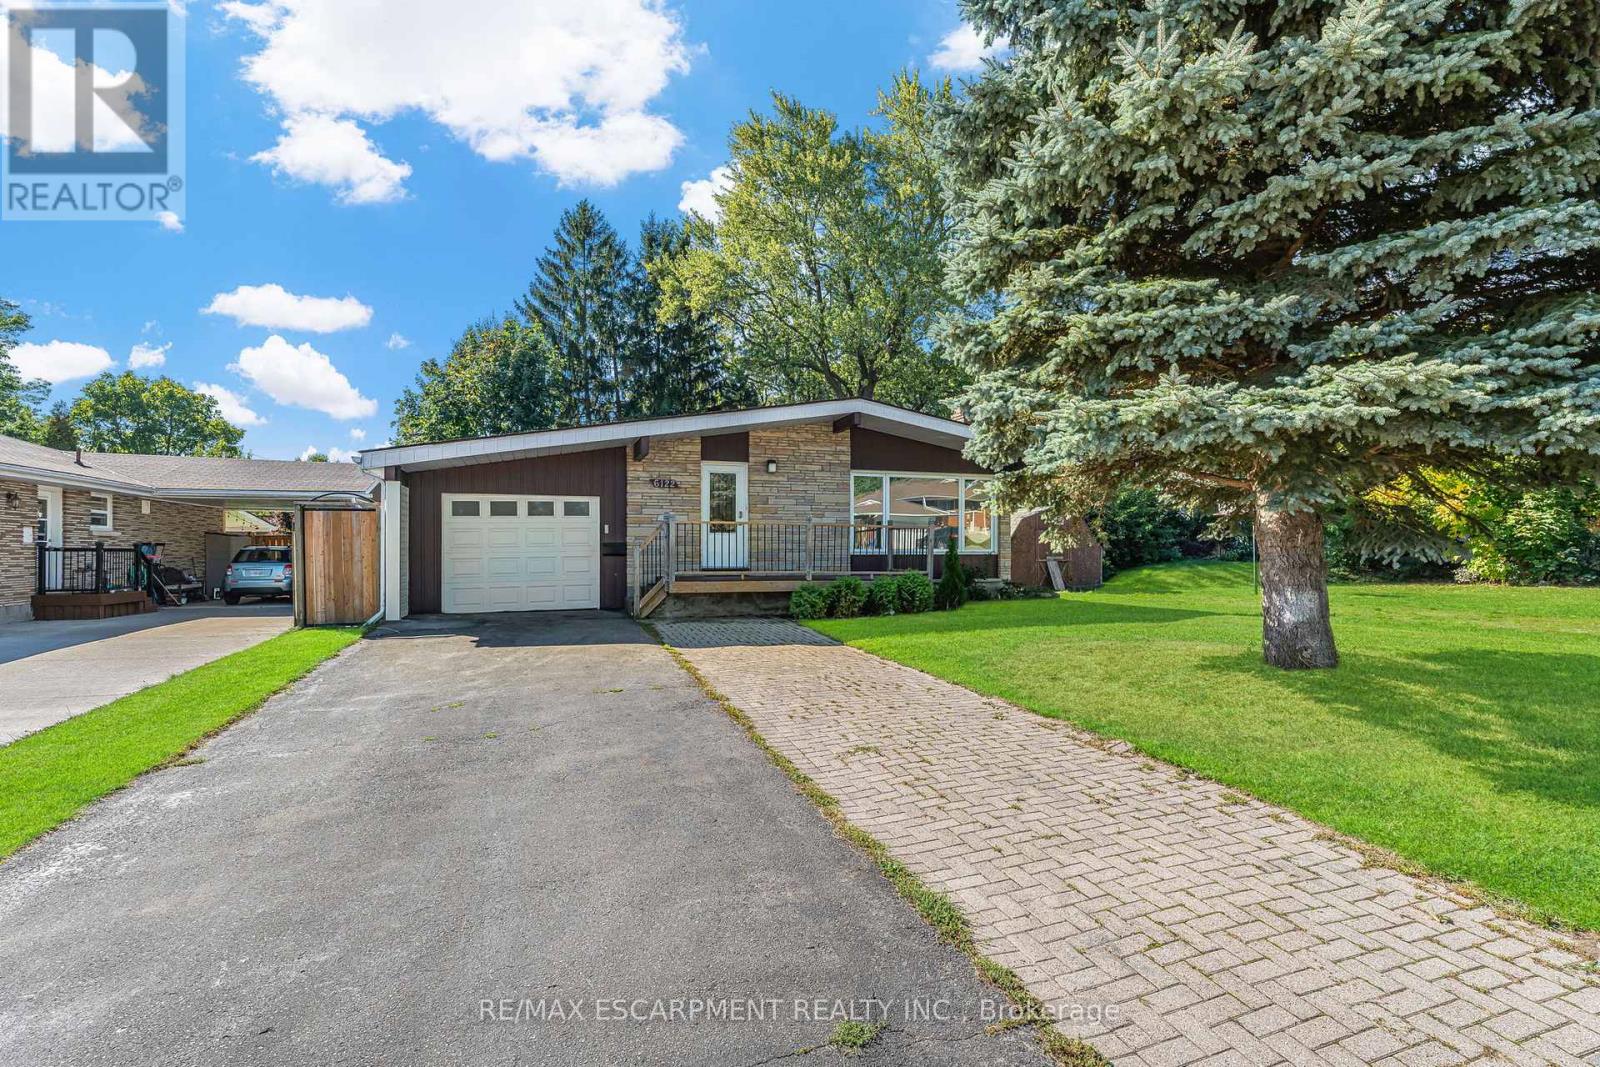
Welcome to 6122 Mayfair Drive, a beautifully updated home in a desirable Niagara Falls neighbourhood. The main floor features a stunning kitchen with rich cabinetry, granite countertops, and included appliances. The open-concept dining and living areas showcase warm, rich-colour flooring, creating an inviting space for everyday living and entertaining. Three generous bedrooms and a completely redone 3-piece main bath complete this level. Freshly painted and thoughtfully updated, this home is truly move-in ready. The fully finished basement offers excellent potential for an in-law suite or multigenerational living, featuring a beautifully finished bath with a walk-in shower and a large, bright room with plenty of windows-ideal as a recreation room or an oversized bedroom with a walk-in closet. Modern mechanicals include forced air natural gas, air exchanger with HEPA filter, on-demand tankless water heater, and water softener. Outside, enjoy the extended drive-through garage with front and rear doors, a double-wide paved/interlock driveway, and a lovely yard. The backyard also features a 10x20 shed with garage door, man door, and built-in shelving-perfect for storage or hobbies. Centrally located between the QEW and Highway 405, just minutes to Niagara Falls, Clifton Hill, schools, shopping, and parks. Please note: some photos have been virtually staged. (id:62164)
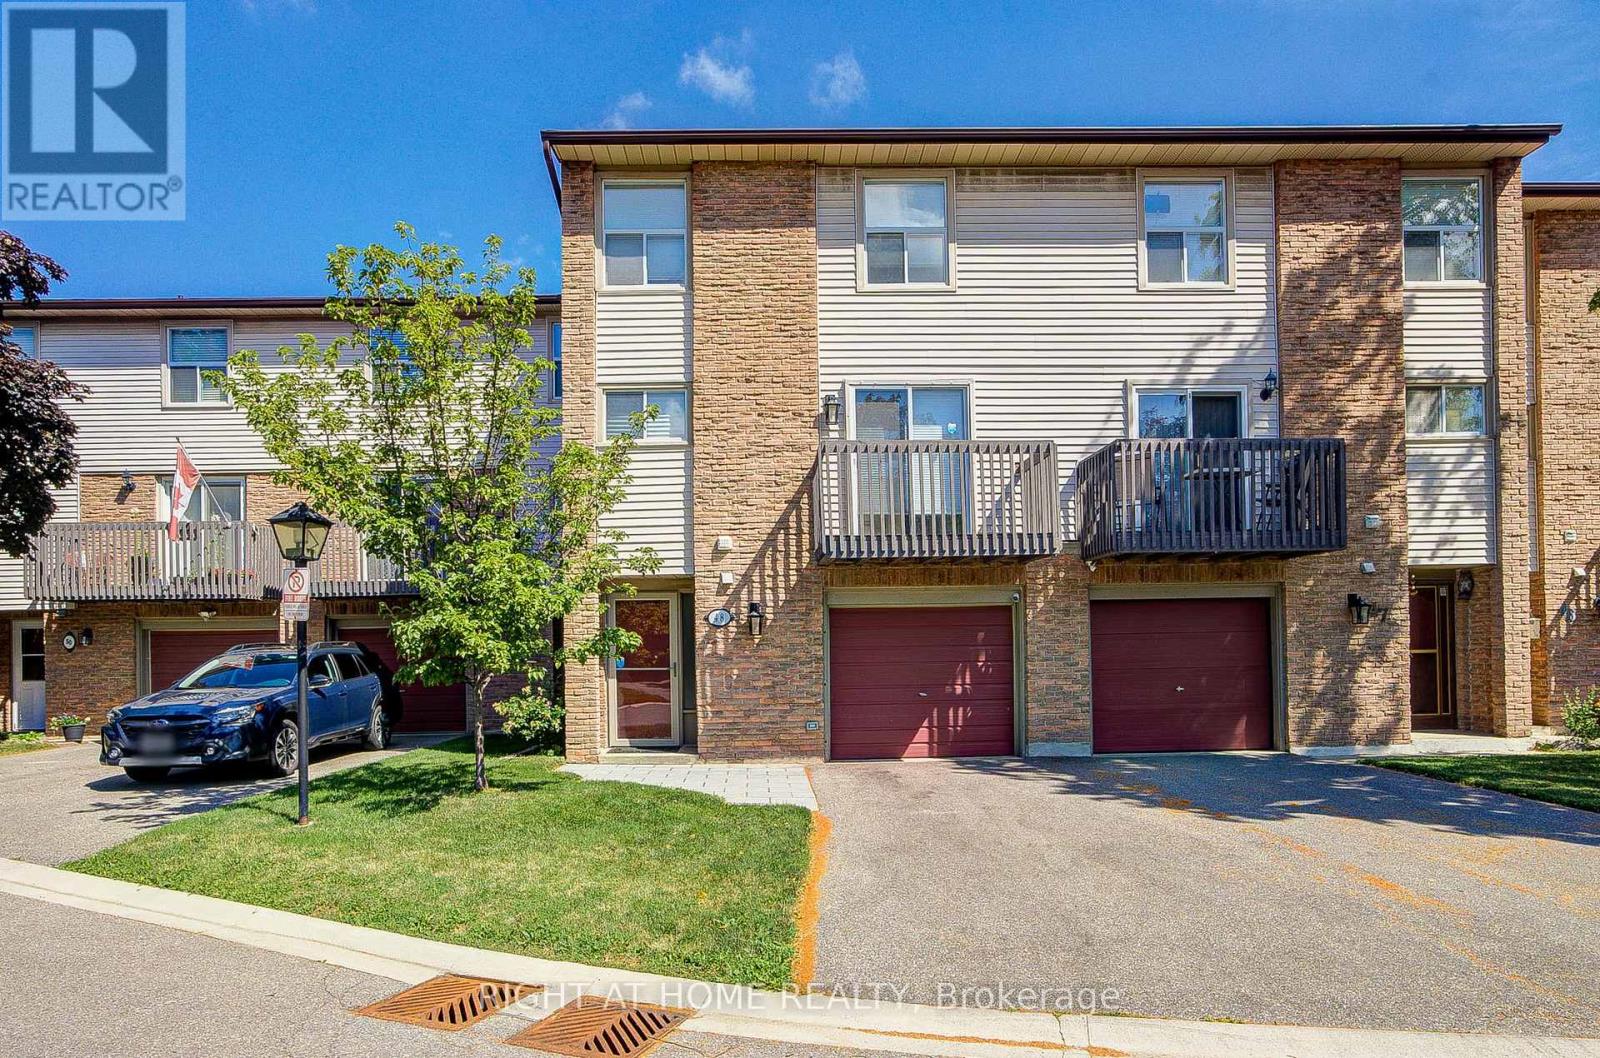
Welcome to this beautiful and bright 3-bedroom, 2-bathroom condo townhome, offering the perfect blend of comfort, style, and convenience. Featuring soaring 11-foot ceilings and an abundance of natural light in the living room, this home provides an airy, open-concept living space ideal for families and professionals alike. The spacious, newly renovated kitchen is a standout feature, boasting modern finishes, stainless steel appliances, ample cabinetry, and direct access to a private balcony; perfect for morning coffee or evening relaxation. The newly renovated bathroom adds a fresh, contemporary touch and enhances the home's move-in-ready appeal. Overlooking the living area, the dining room creates an inviting setting for family gatherings, entertaining guests, or intimate dinners. Enjoy the convenience of main-floor laundry, eliminating the need for trips to the basement. Complete with a single-car garage and private driveway parking, this well-maintained townhome is ideally located in the heart of the community, just minutes from shopping, schools, parks, transit, and a wide range of everyday amenities. An exceptional opportunity to enjoy modern living in a highly desirable location. (id:62164)
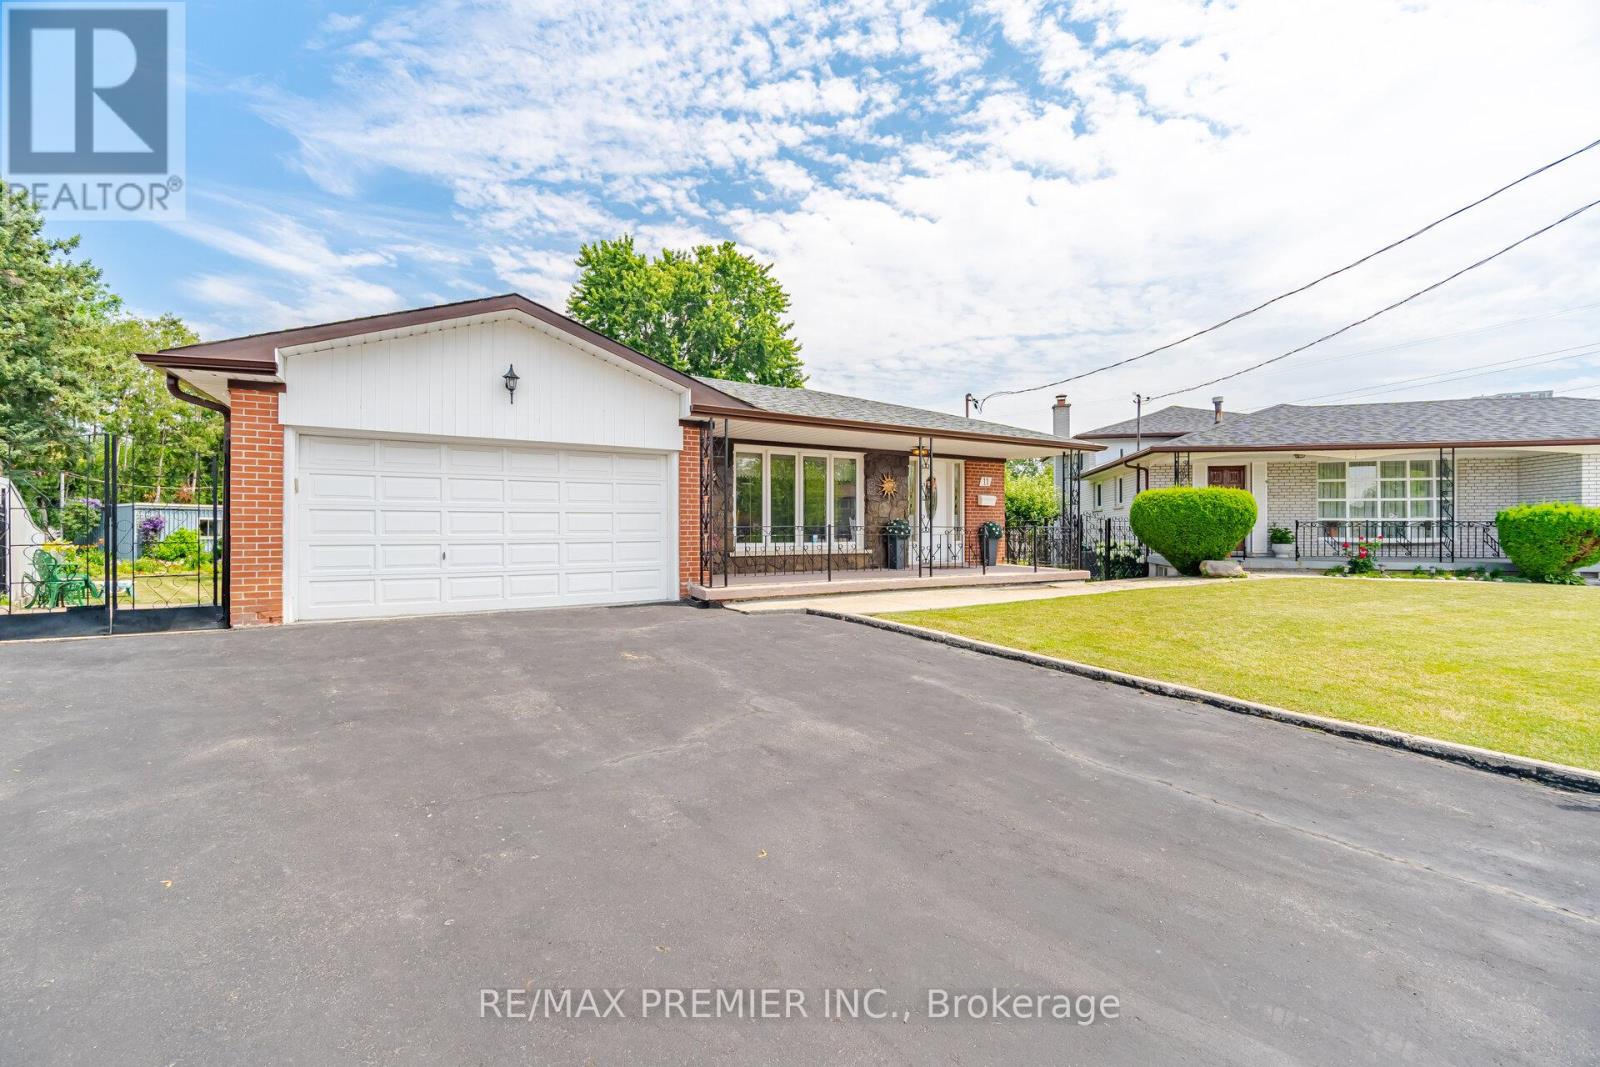
Best value! Fabulous detached bungalow on massive, resort like pie shaped lot, offering an incredible backyard with endless possibilities of entertaining, gardening, a future pool, or potential expansion! Exceptional opportunity! This well-maintained 3 bedroom home is bright and functional. Main floor features spacious principal rooms, and a well designed layout with a full 4 pc bathroom. The fully finished basement, complete with a separate side entrance, with kitchen and 3 piece bathroom, offering outstanding flexibility for extended family, an in-law suite, or future potential income. A double garage and large double driveway provide ample parking and storage. Ideally located close to excellent schools, parks, shopping, public transit and major highways. This home is perfect for families, investors or anyone seeking a home on an oversized lot in an established neighbourhood. Don't miss this wonderful opportunity! (id:62164)
Welcome to 23 Rannie Court, a well-maintained detached home tucked away on a family-friendly court in Thorold's desirable Confederation Heights community. A spacious foyer welcomes you inside with an oversized coat closet, convenient interior access from the attached garage and a main-floor powder room.The bright and inviting living room features a large picture window overlooking the backyard, while the sun-filled kitchen flows into a separate dining area with patio doors opening onto a generous deck-perfect for summer barbecues, entertaining and everyday family enjoyment.Upstairs, a skylight fills the hallway with natural light and leads to three generously sized bedrooms and a full bathroom. The finished lower level adds valuable living space with a comfortable recreation room, a versatile bonus room ideal for a home office, guest room or playroom, a dedicated laundry area and substantial cold-storage space.Offering a functional layout with room for the entire family, this home is conveniently located minutes from Brock University, Highway 406, schools, parks, shopping and everyday amenities. An excellent opportunity for families, first-time buyers or investors looking for a detached home in a well-connected Thorold neighbourhood. Driveway recently done. (id:62164)
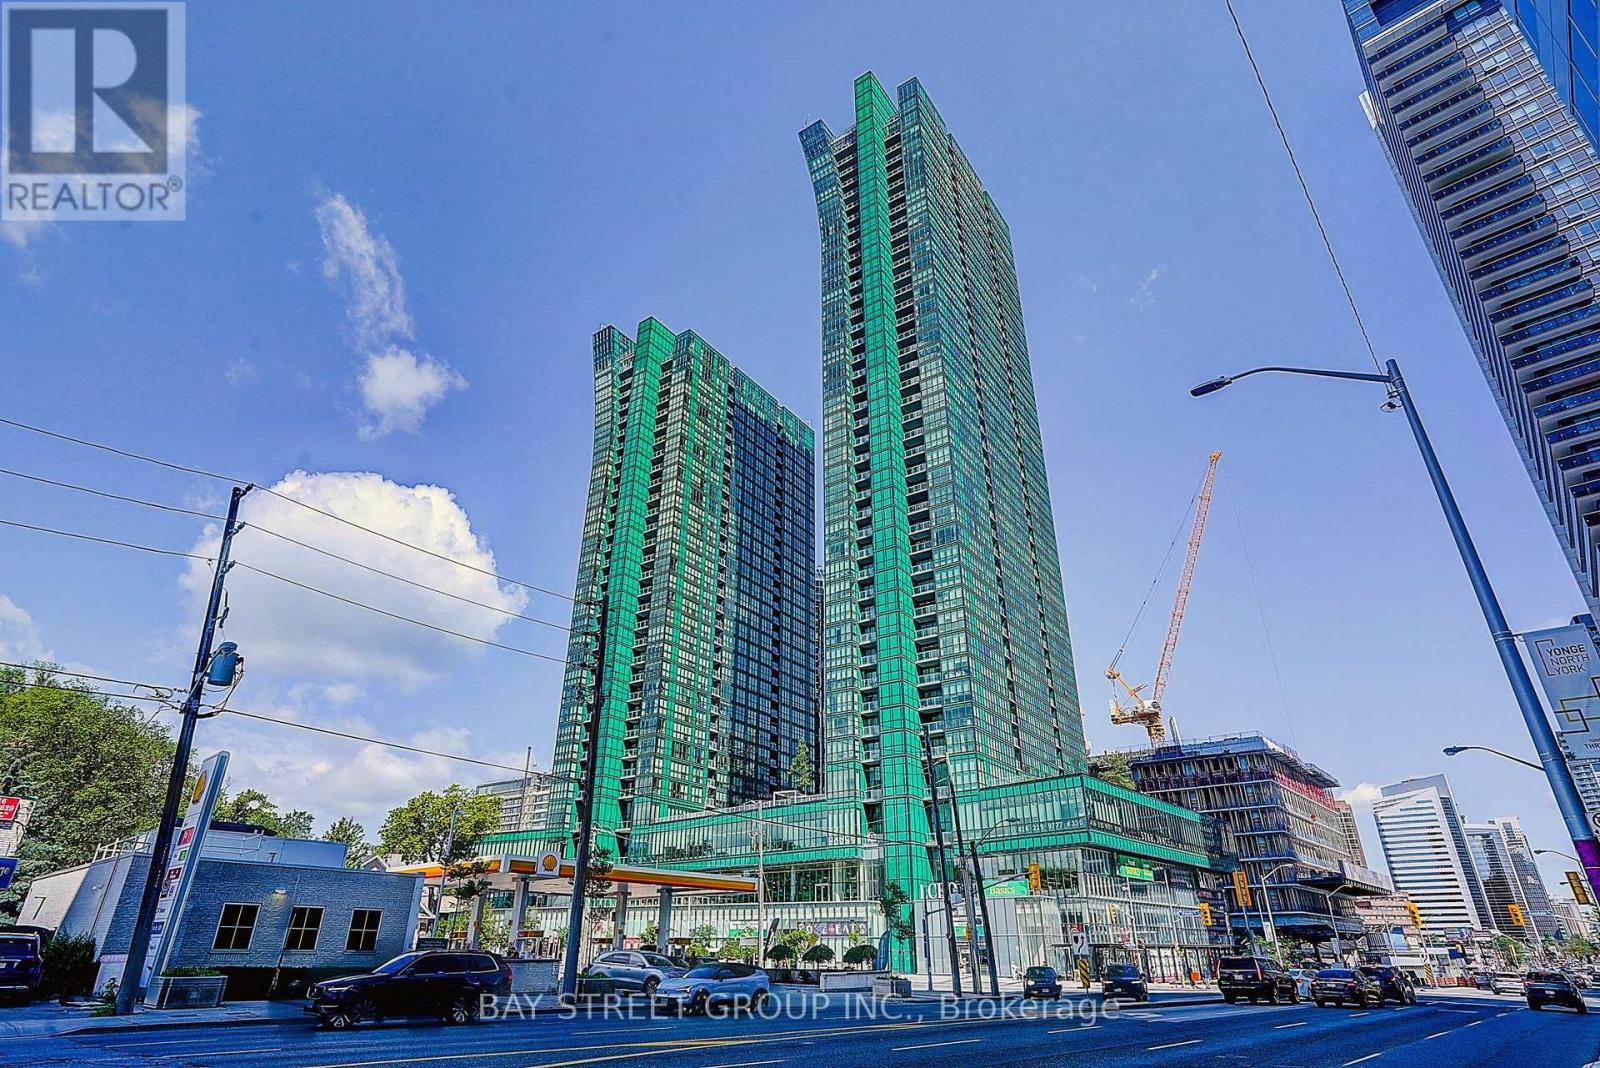
Luxurious Condo In Prime North York Fairview Mall Location! Bright and beautifully maintained 1 Bedroom + Den (custom walk-in closet) with 2 Full Bathrooms, offering a smart and functional layout with 1 Underground Parking and 1 Locker. The spacious open-concept living and dining area is filled with natural light and extends to a large private balcony with open city views. Modern kitchen features quality cabinetry, stone countertops, built-in appliances, and a breakfast island. Located in one of North York's most convenient communities, just steps to Don Mills Subway Station, Fairview Mall, FreshCo, T&T Supermarket, restaurants, parks, library, and community centre. Minutes to Highways 401 & 404, making commuting effortless. An excellent opportunity for first-time buyers, professionals, or investors seeking exceptional value in a prime location. (id:62164)
Beautiful One Bedroom plus Den, 2 Bathrooms Unit. Newly Painted, NEW Laminate floor, 9 ' Ceiling With Open Balcony, Floor-To-Ceiling Windows. Modern Kitchen With Granite Countertops, Kitchen Island & High-End Appliances. Primary Bedroom With 3PC-Ensuite, Large Den With Door & Window. Can Be 2nd Bedroom. Great Location With Direct Indoor Access To Subway Lines, Supermarkets, Food Court, Service Canada, LCBO, Medical Offices. Only Mins Drive To Hwy 401 And Quick Access To Hwy 404 And DVP. Luxurious Amenities Including Gym, Indoor Pool, Steam Room, Jacuzzi, Party Room, and Outdoor Terrace. Include 1 Parking & 1 Locker. (id:62164)
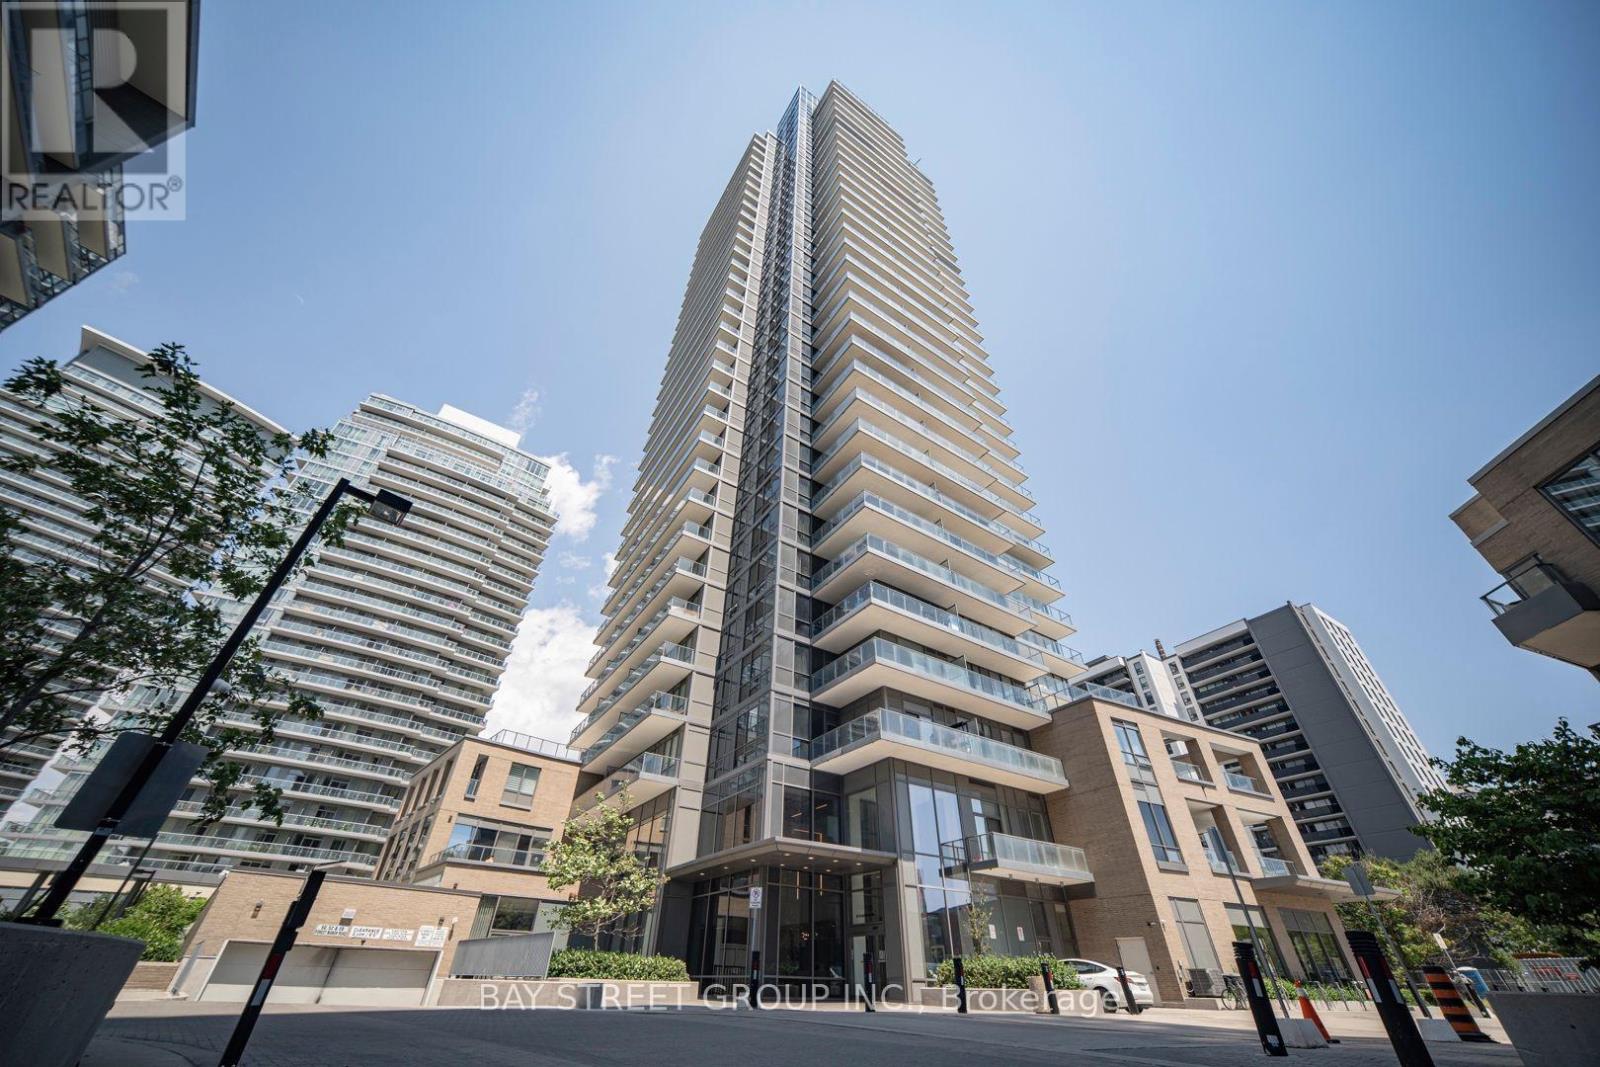
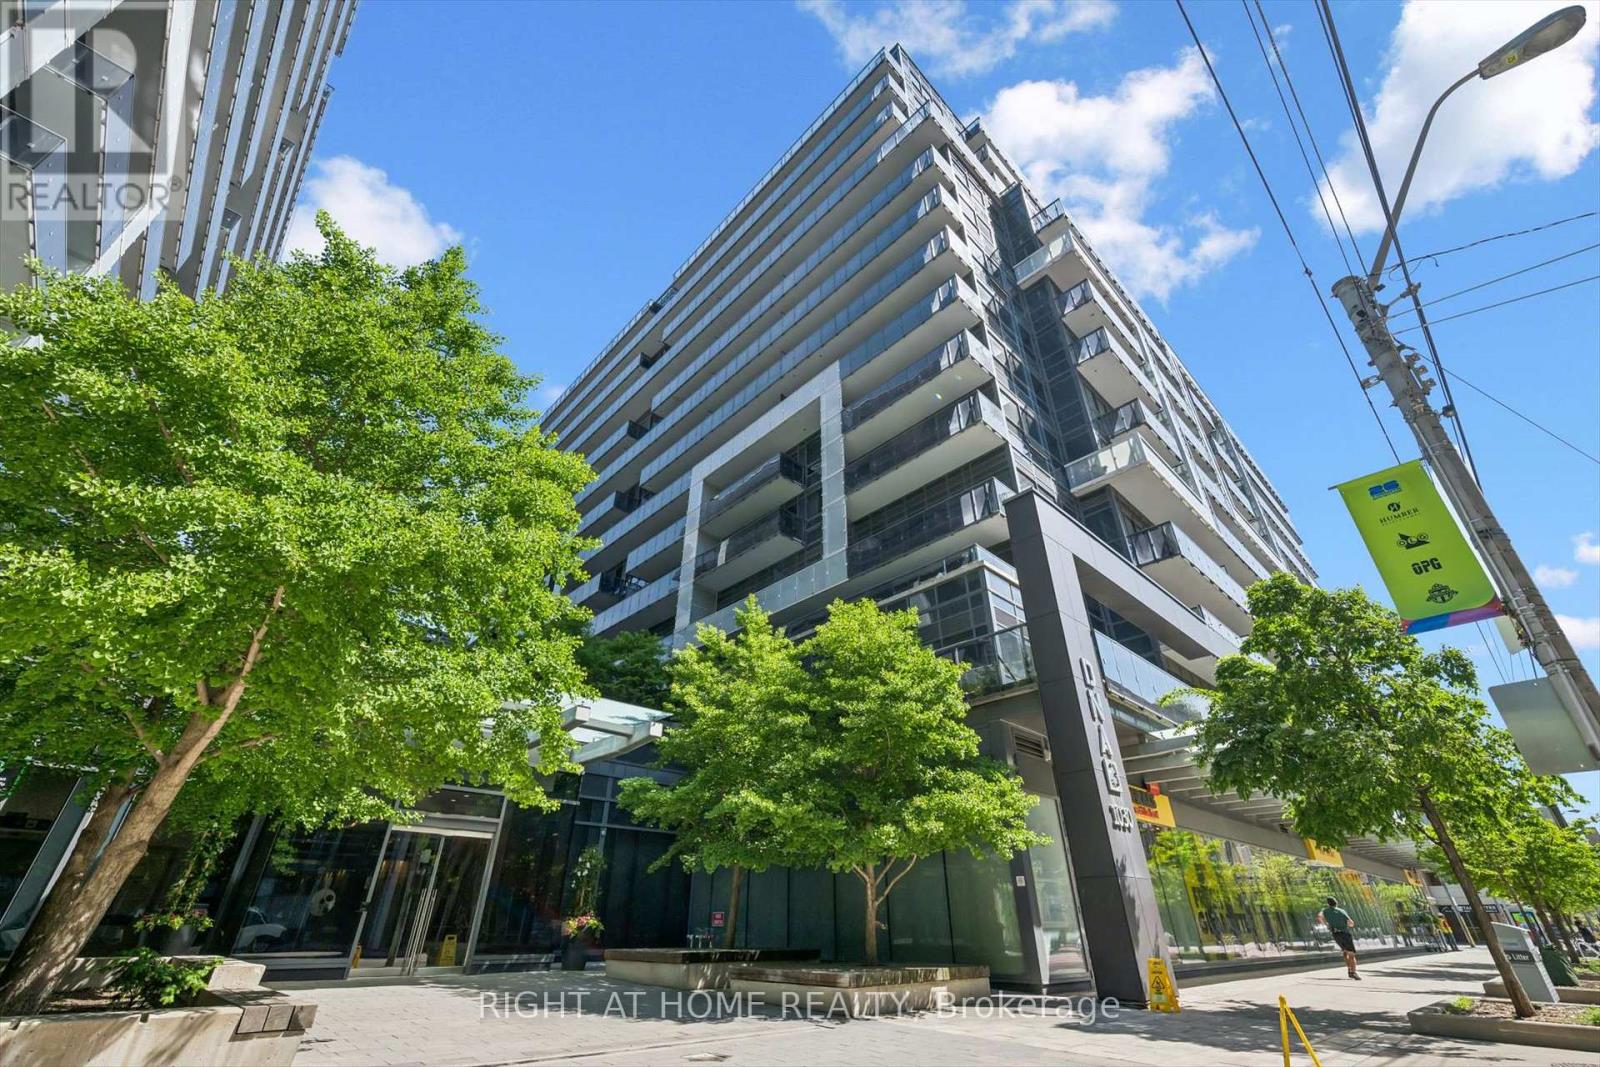
Gorgeous *Open Concept* Suite In Highly Sought After Community! Amenity Rich Urban Living In The Heart Of Vibrant King West District, Rare Terrace Balcony Overlooking Peaceful Zen Courtyard, Glowing From Top To Bottom With Homeownership Pride, Modern & Sleek Finishes - No Expense Spared! Soaring High Ceilings, Gleaming Wood Flooring Throughout, Professionally Painted, Truly The Epitome Of Executive Downtown Living! Generously Sized Bedroom Plus Bonus Room Ideal For Workspace Or Extra Lounge Space, Spacious Layout Ideal For Entertaining Without Compromising Privacy! Plenty Of Natural Light Pours Through The Massive Floor To Ceiling Windows, Beautiful Flow & Transition! Perfect Investment, Starter Or Downsize Home, Surrounded By All Amenities Including Trails, Parks, Playgrounds, Golf, & Highway, Ample Parking, Meticulously Maintained Building & Low Maintenance Fees, Packed With Value & Everything You Could Ask For In A Home So Don't Miss Out! (id:62164)
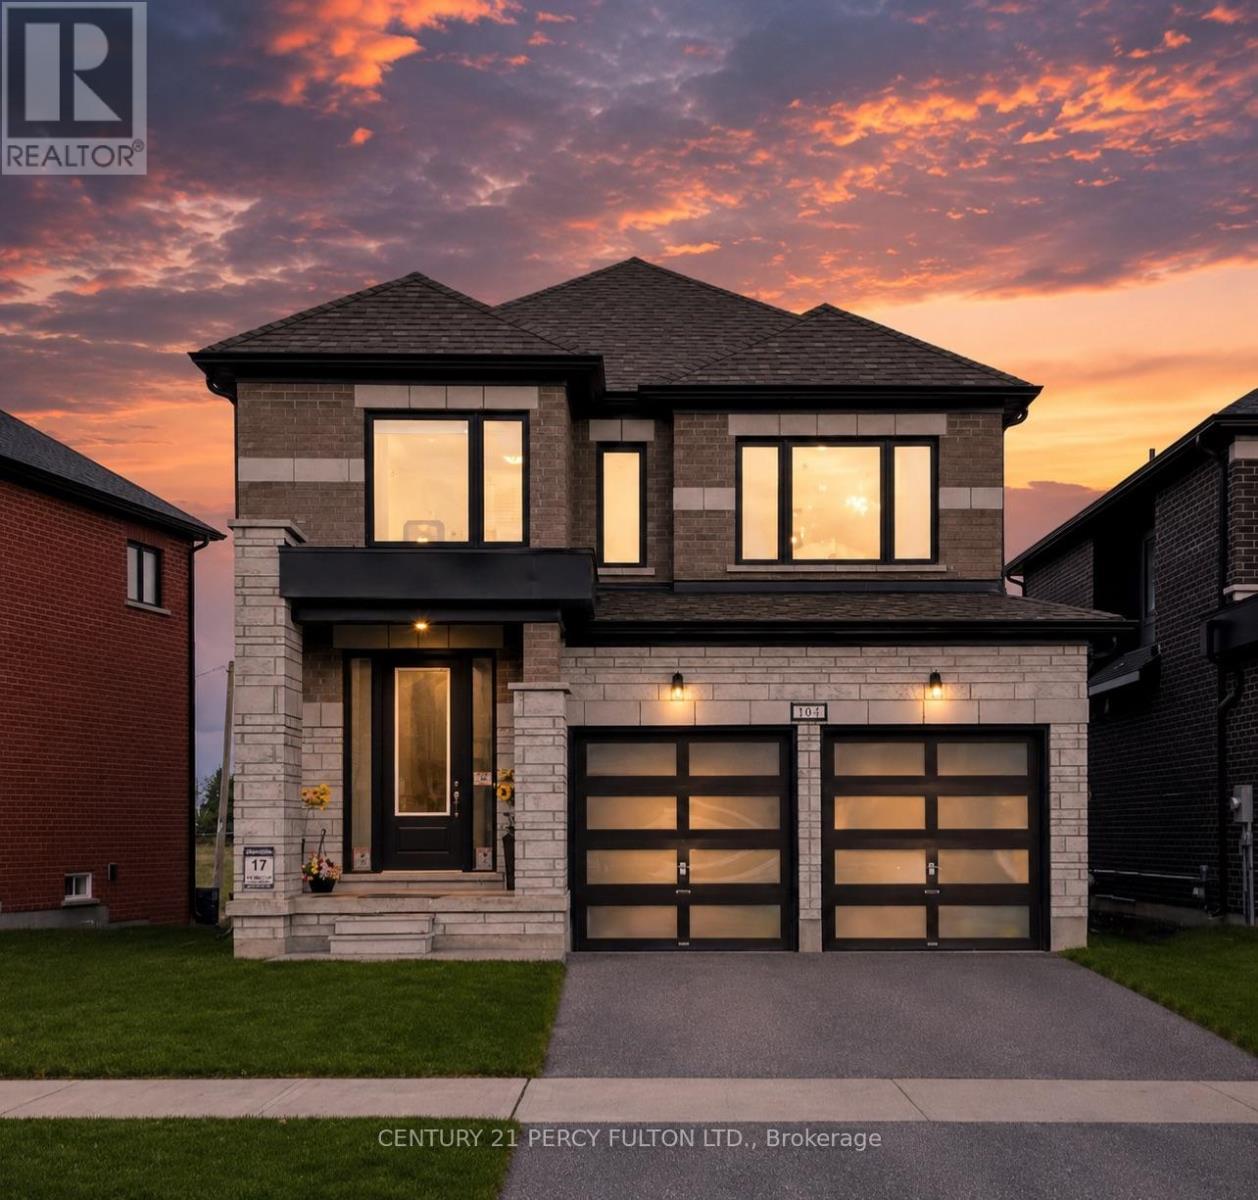
Welcome to the Talbot Lake Model, Elevation B, located in Lindsay's desirable Sugarwood community. This beautifully upgraded detached home blends modern comfort, practical design, and timeless curb appeal. The exterior showcases an elegant brick finish with stone veneer accents, tall main-floor windows, an 8-foot insulated front door, low-maintenance soffits and fascia, and a spacious double-car garage.Inside, the open-concept main floor is bright and inviting, featuring a generous family room, dining area, and a stylish kitchen with upgraded stone countertops, undermount sinks, ample cabinetry, and a gas range. Quality finishes continue throughout, including 3 1/2-inch engineered oak flooring, a hardwood staircase with straight oak pickets, and numerous builder upgrades.The upper level offers three spacious bedrooms, including a private primary retreat with two walk-in closets and a spa-inspired ensuite with glass shower. The oversized laundry room provides excellent flexibility and can also function as a home office. A full basement adds valuable potential for future living space, recreation, storage, or customization. Proudly owner-occupied and well maintained, this home reflects true pride of ownership. Located minutes from Lindsay Square Mall, grocery stores, restaurants, schools, healthcare, parks, trails, and green spaces, this is an excellent opportunity to own a stylish family home in one of Lindsay's growing and sought-after communities. (id:62164)
A charming and inviting home in an exceptional setting. Welcome to this beautiful semi-detached property situated in the highly sought after Grapeview neighbourhood of St.Catharines. An impeccably maintained 3 bedroom, 2.5 bathroom home that overlooks the scenic 12 Mile Creek and surrounding conservation areas, providing a private and serene setting with no rear neighbours. Step inside a bright, welcoming interior filled with natural light and soft, neutral tones that create a calm and inviting atmosphere. The spacious kitchen offers ample storage and connects seamlessly to the dining area, where a wall of windows frames the ravine and treed surroundings for a stunning backdrop. These areas open to the living room where you can continue to enjoy the views and sunlight from large windows on either side of the room. There is also a powder room on this level for your convenience. Upstairs, you will find two comfortable bedrooms and a 4PC bathroom. The lower level is fully finished with a bright and functional rec-room along with a generous third bedroom featuring a 3PC en-suite bathroom. Sliding doors from the rec-room lead you outside to a covered patio and deck area where you can take in the tranquil setting. Enjoy a cup of coffee with the morning sun or unwind in the evening with a glass of wine from one of the nearby wineries. Listen to the many birds and, if you're lucky, even catch a glimpse of a deer or two passing through the trees. This location is prime! You are just a short drive to Port Dalhousie, minutes to wineries, orchards, restaurants, and all essential amenities as well as having easy access to the QEW for commuters. This home offers a rare opportunity for you to enjoy privacy, natural beauty and still be close to all necessities. Book your viewing today! *RSA (id:62164)
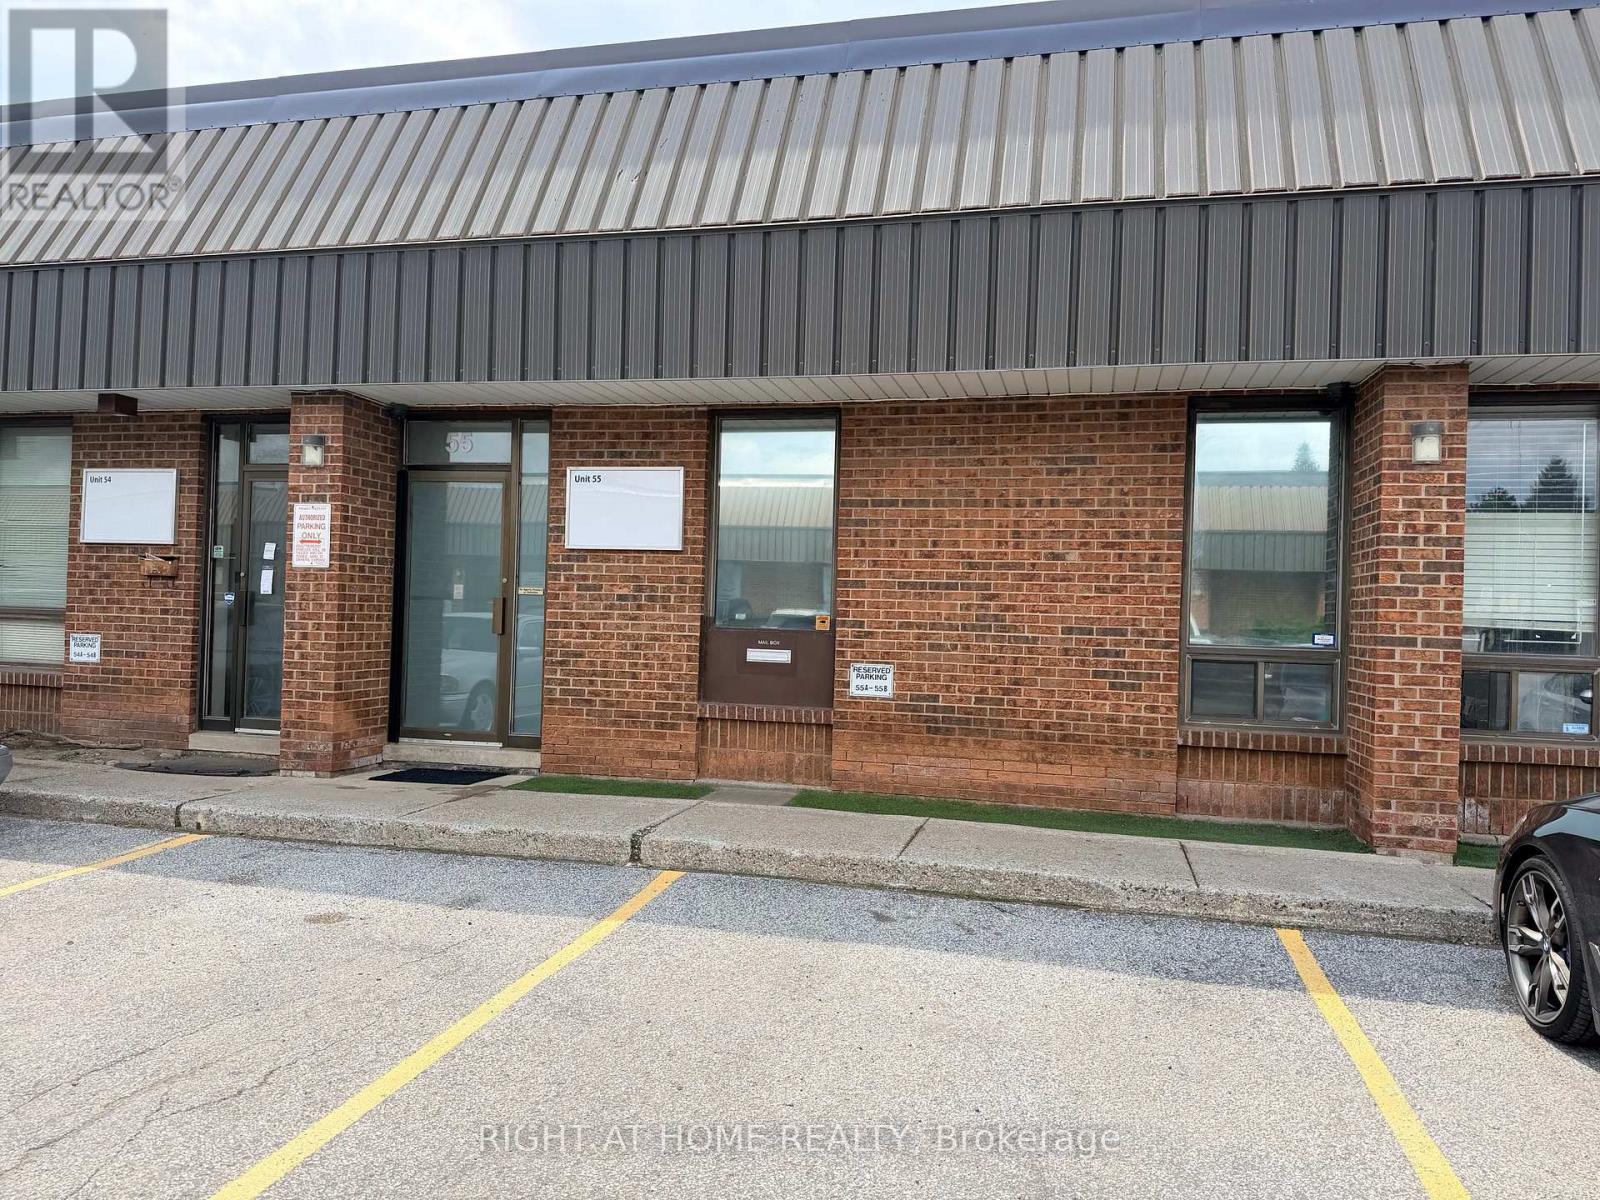
Prime North York Commercial/Industrial Condo - Steps to York University. A rare opportunity to own a fully updated commercial/industrial condo in one of North York's most connected business corridors. Perfectly positioned with quick access to major highways and public transit, and surrounded by an established mix of commercial businesses, this unit offers both convenience and visibility just minutes from York University. The front of the unit has been tastefully renovated to include a professional reception area, private offices, and a boardroom - ideal for client meetings and day-to-day operations. To the rear, functional warehouse space awaits with a 14 ft high garage door for easy loading and shipping access, plus a bonus mezzanine level offering valuable extra storage. Whether you're running a growing business, need a flexible office-warehouse hybrid, or are looking for a smart investment in a high-demand area, this unit checks every box. (id:62164)
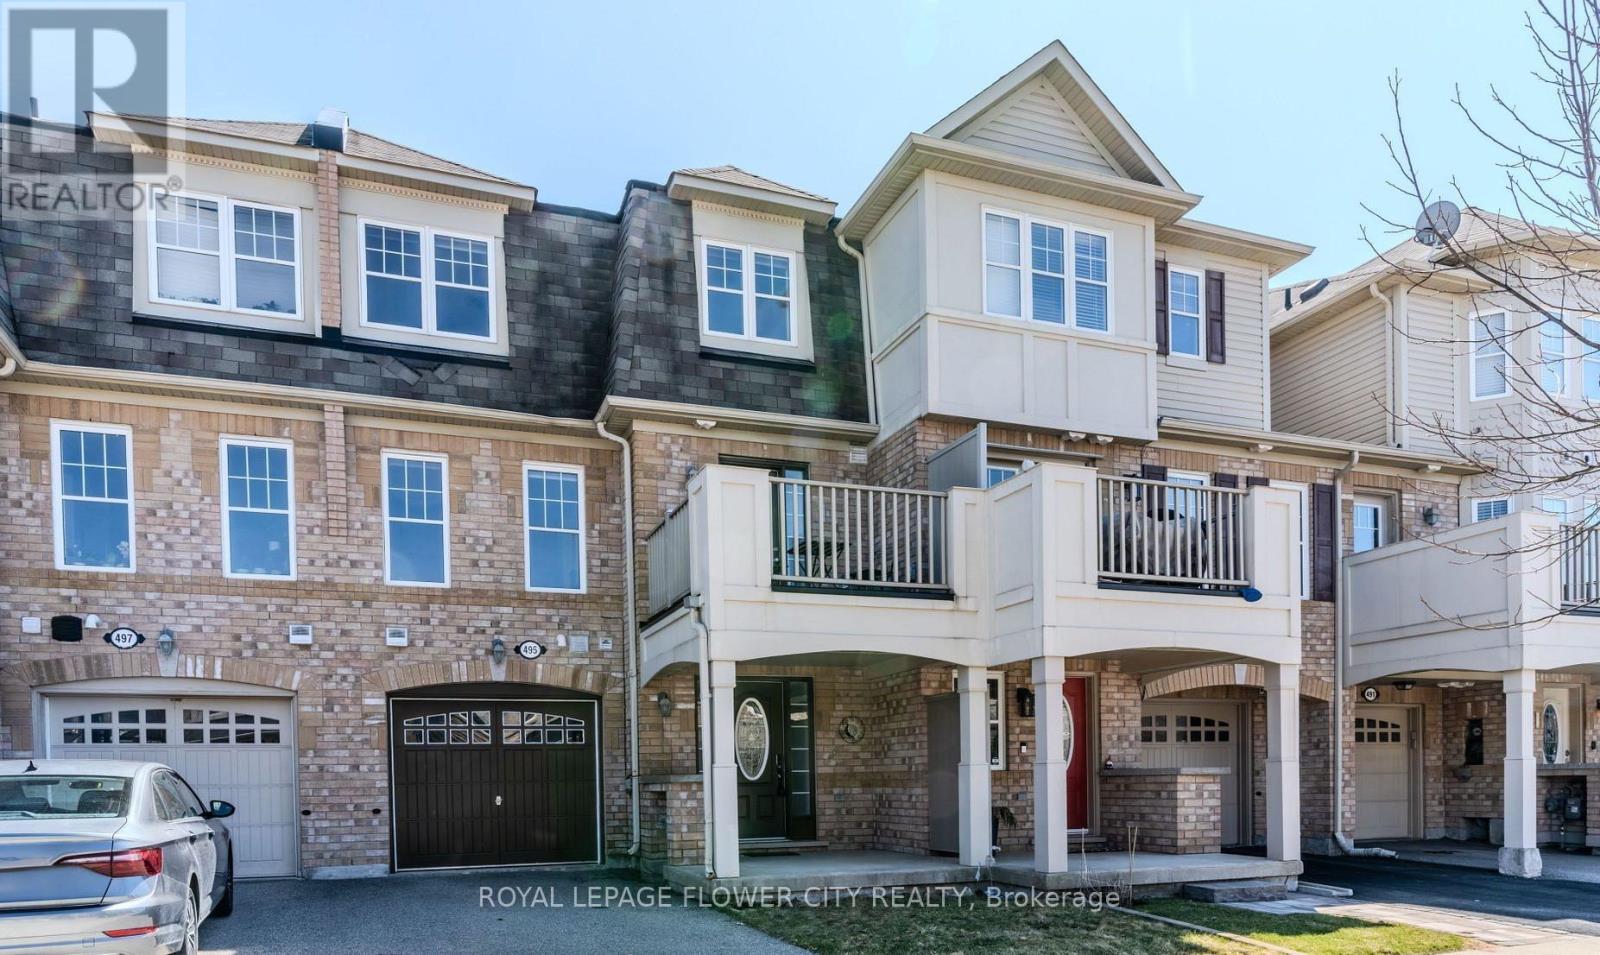
Experience the perfect blend of modern comfort and natural beauty in this Well maintained 2-bed, 2-bath townhouse. Spanning over 900 sq. ft. of thoughtfully optimized living space, Modern living meets efficiency in this Mattamy-built gem. ENERGY STAR certified for year-round comfort, this home boasts a bright open floor plan and the convenience of internal garage entry. The highlight? A kitchen walkout to a covered balcony, perfect for your morning coffee or evening entertaining. this freehold gem is situated on a tranquil, family-oriented street in one of Milton's premier neighbourhoods. Just a 5-minute stroll to top-rated schools and the popular Optimist Park, home to a beloved summer water park. Minutes from the world-class Mattamy National Cycling Centre and local fitness hubs. (id:62164)