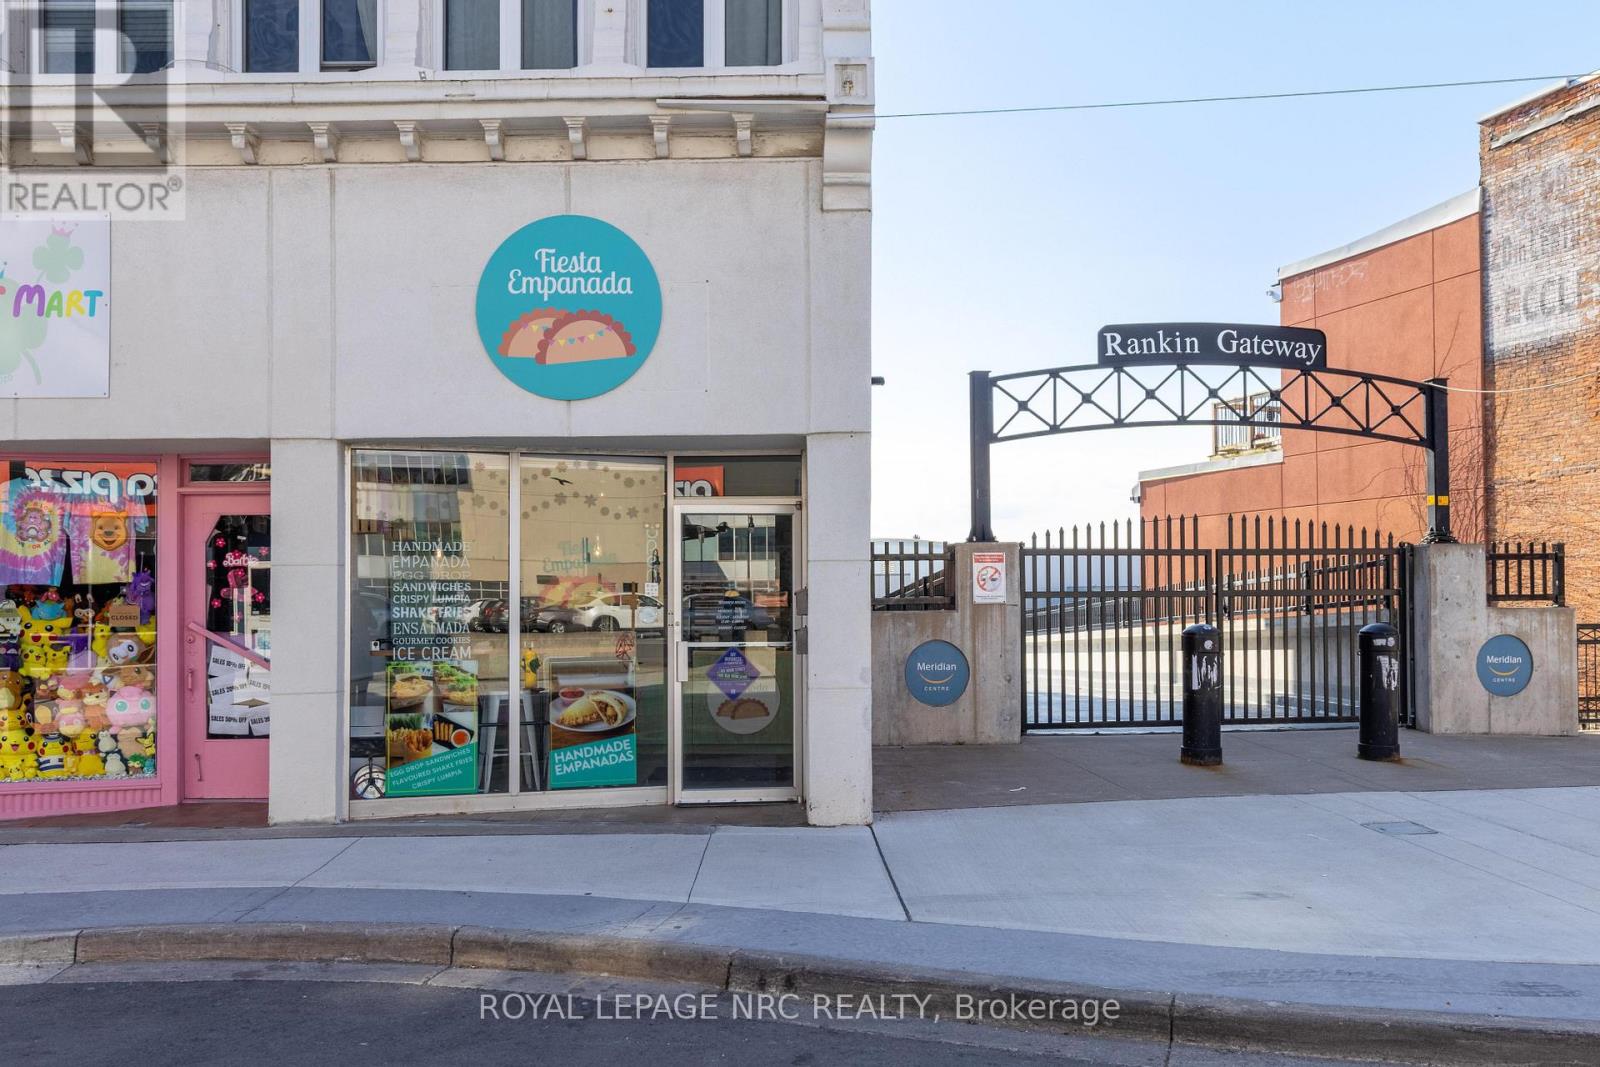
A vibrant, recognizable brand, Fiesta Empanada has been making its mark across the Niagara Region since 2020 with a fresh take on Filipino-inspired cuisine. Blending tradition with creativity, this well-loved business has built a loyal following through its handcrafted empanadas with a menu featuring both classic flavours and vegan options. With broad appeal and consistent quality, the brand has connected with a wide range of customers, from local regulars to event crowds. The leased storefront in downtown St. Catharines offers strong visibility in a high-traffic setting. Just steps from the Meridian Centre and close to Brock's Marilyn I. Walker campus, the location benefits from steady foot traffic driven by students, visitors, and year-round activity. What truly sets this business apart is its active revenue model. There is a strong presence at Farmers Markets in Niagara Falls, Grimsby, and St. Catharines, along with consistent participation in festivals and events across the region. These include seasonal markets, holiday celebrations, cultural festivals, and large-scale gatherings, creating year-round exposure and repeat visibility. Catering expands the business with corporate and wholesale orders. Even more valuable, the 2026 event calendar is booked, so a new owner can step into a ready-made schedule. The sale includes the leasehold space, equipment, and inventory, along with a complete brand and IP package. This encompasses recipes, established marketing systems, social media accounts, festival access, and all event and marketing equipment. The seller will also provide training on operations and event execution, supporting a smooth and confident transition for the next owner. This business with strong roots, standout branding, and the kind of presence that keeps customers coming back is primed for its next chapter. Whether that means carrying forward what they started or shaping it into something entirely your own, the foundation is here and ready. (id:62164)
Commercial building on Main St. Stouffville with 2nd floor 1 bedroom + den apartment with separate hydro & entrance. Parking behind building on 265 foot lot. 2nd floor apartment: updated flooring, kitchen with fridge, stove, washer, dryer & dishwasher, 3PC bath, gutted to outside walls(2008), wiring, plumbing, insulation (spray foam in upper lev/roof), furnace/AC, shingles, soffits & eavestroughs. 2nd Floor tenanted to AAA tenant. 1st floor commercial space currently vacant. Great investment opportunity or run your business 1st floor & collect 2nd floor apartment rent. Possible 2nd VTB mortgage to qualified Buyer. Main floor commercial also for lease. (id:62164)
Immaculate Freestanding Multiplex Building In Village Of Highland Creek! Plenty Of Parking To Service The Many Uses Of This Stunning Landmark! Main Floor Retail Can Easily Be Converted Back To 3 Separate Store Fronts! Upper Apartments Can Also Be Converted Back To Office Space! All Units Separately Metered With 5 Hydro Meters And 3 Gas Meters! Building Has 3 Kitchens, 4 Washrooms, And Parking For 18 Vehicles!. Basement Also Offers 2 Separate Storage Units Or Workshops! Highway Zoning Allows For Many Uses, Or Redevelopment! Close To University Of Toronto, Hospital, TTC/401, Shopping, Parks, And New Multi Level Residential Condos! (id:62164)
***Fully Furnished ,short and long term****The most modern and brand-new building in a Master-planned community that blends rich history with cutting-edge innovation in Toronto's vibrant downtown core! This South-facing 1-bedroom boasts a spacious balcony. Perfect for professionals|, couples, or students, this turn-key unit offers both comfort and convenience. Enjoy being steps away from the Historic Distillery District, Cooktown Common, St. Lawrence Market, Bayview Trails, Sugar Beach, as well as a variety of shops, restaurants, bars, and trendy cafes. You'll fall in love with this stylish urban retreat! High speed internet included. (id:62164)
Great Size Nested On A Professionally On A Quiet Friendly Neighborhood Street In A Most Desirable Location In Prestigious St. Andrews Neighborhood. Close To 4000 Sf Of Living Area, Completely Designed. Convenient To The Finest Schools In Toronto, Parks, TTC, And Shopping. (id:62164)
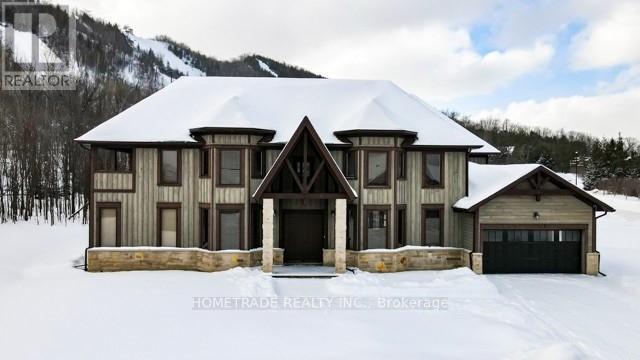
Welcome Home To The Alta Community At The Base Of Alpine Ski Club! Come North And Work Where You Live And Live Where You Want To Play Year Round! Blue Mountains Features A True Slope To Shore Lifestyle With Georgian Bay Beaches Only Minutes Away. This Executive Home Boasts Over 5000 Finished Sqft Of Luxurious Living Space With 2 story ceiling heights in the family room, kitchen and primary bedroom, And A Wood Stone Fireplace - The Perfect Place To Cozy Up After A Day On The Ski Hills.. Party Sized Kitchen Features Jenn Air SS Appliances Including Gas Oven, Wine Cooler And A huge 6'x12' Island. The Main Floor Primary Suite Comes Complete With A Spa Like 5 Pc Bath And Private 2nd Level Office/Den Area w/ Balcony. 3 Additional Bedrooms Can Be Found On The 2nd Level, Each With Their Own Gorgeous Full Ensuites. Bedroom 2 featured huge balcony overlooking mountains slopes, bedroom 3 has generous W/I closet. Basement Level Provides High 10 ft Ceilings And An Additional 2000 Sqft Of Unfinished Living Space. Fantastic area of exclusive properties. Great potential! (id:62164)
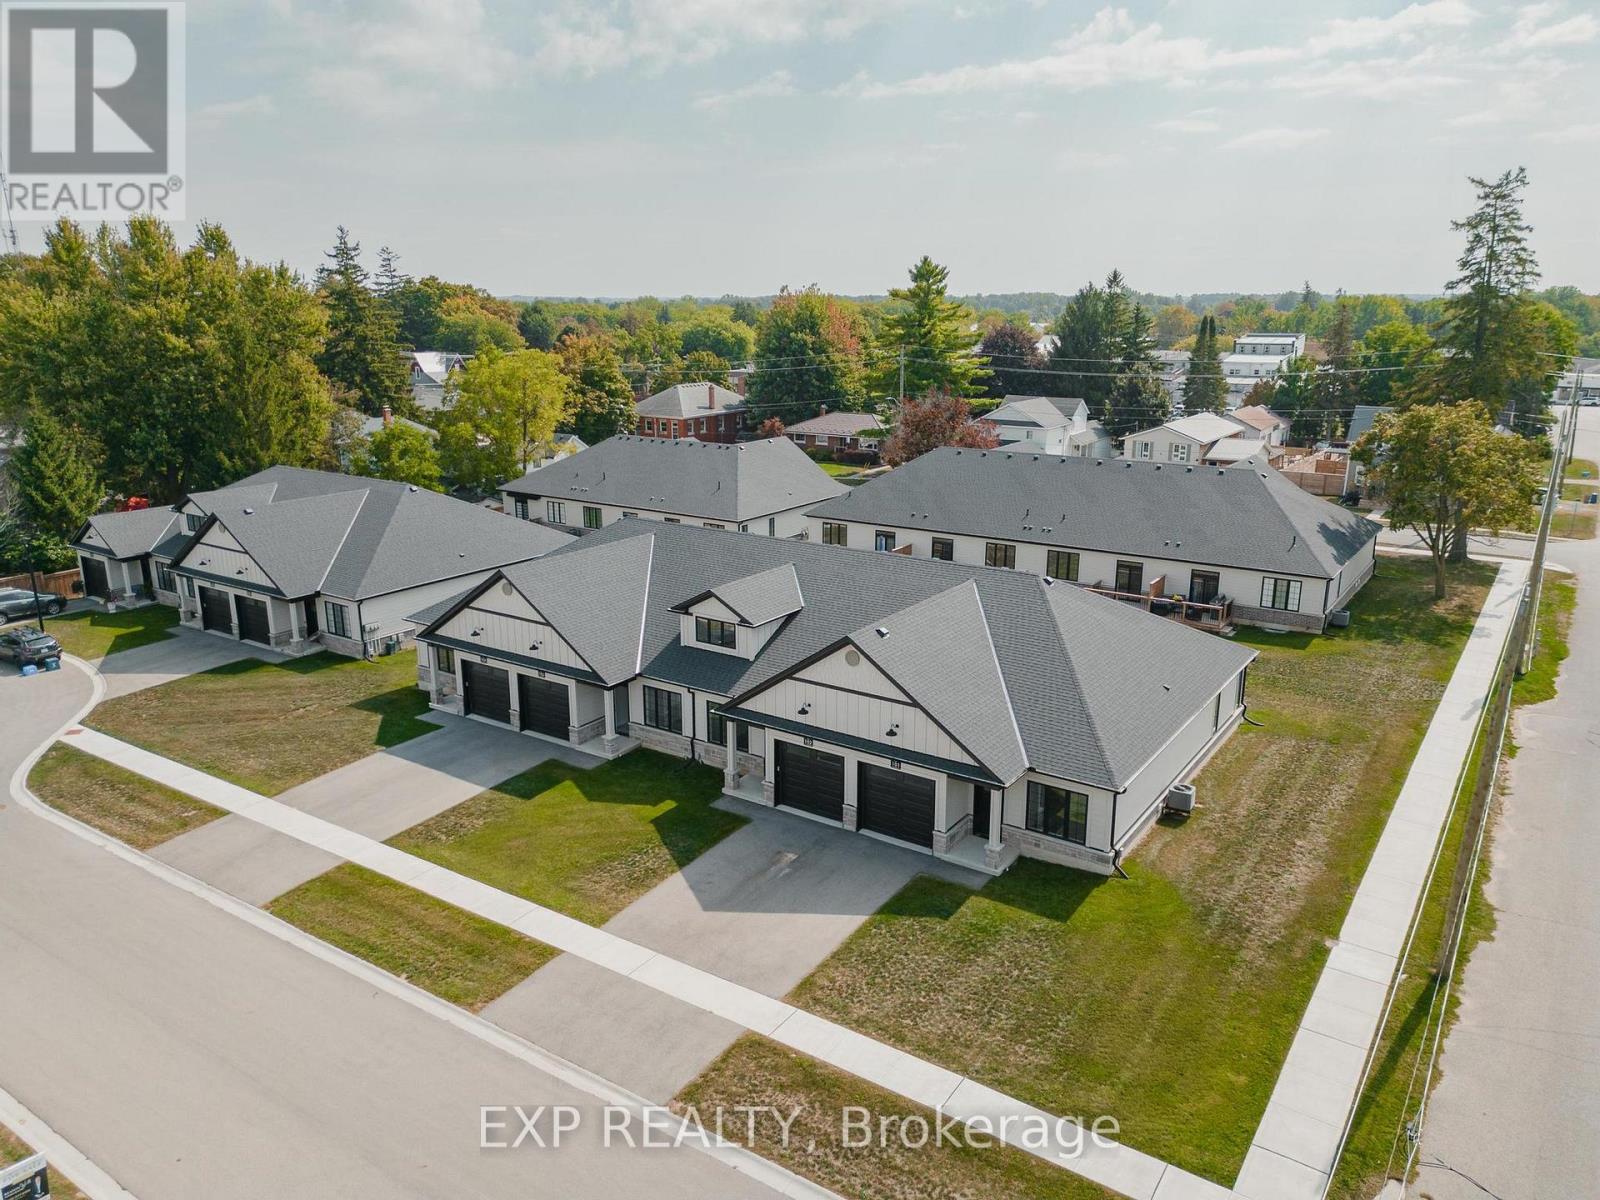
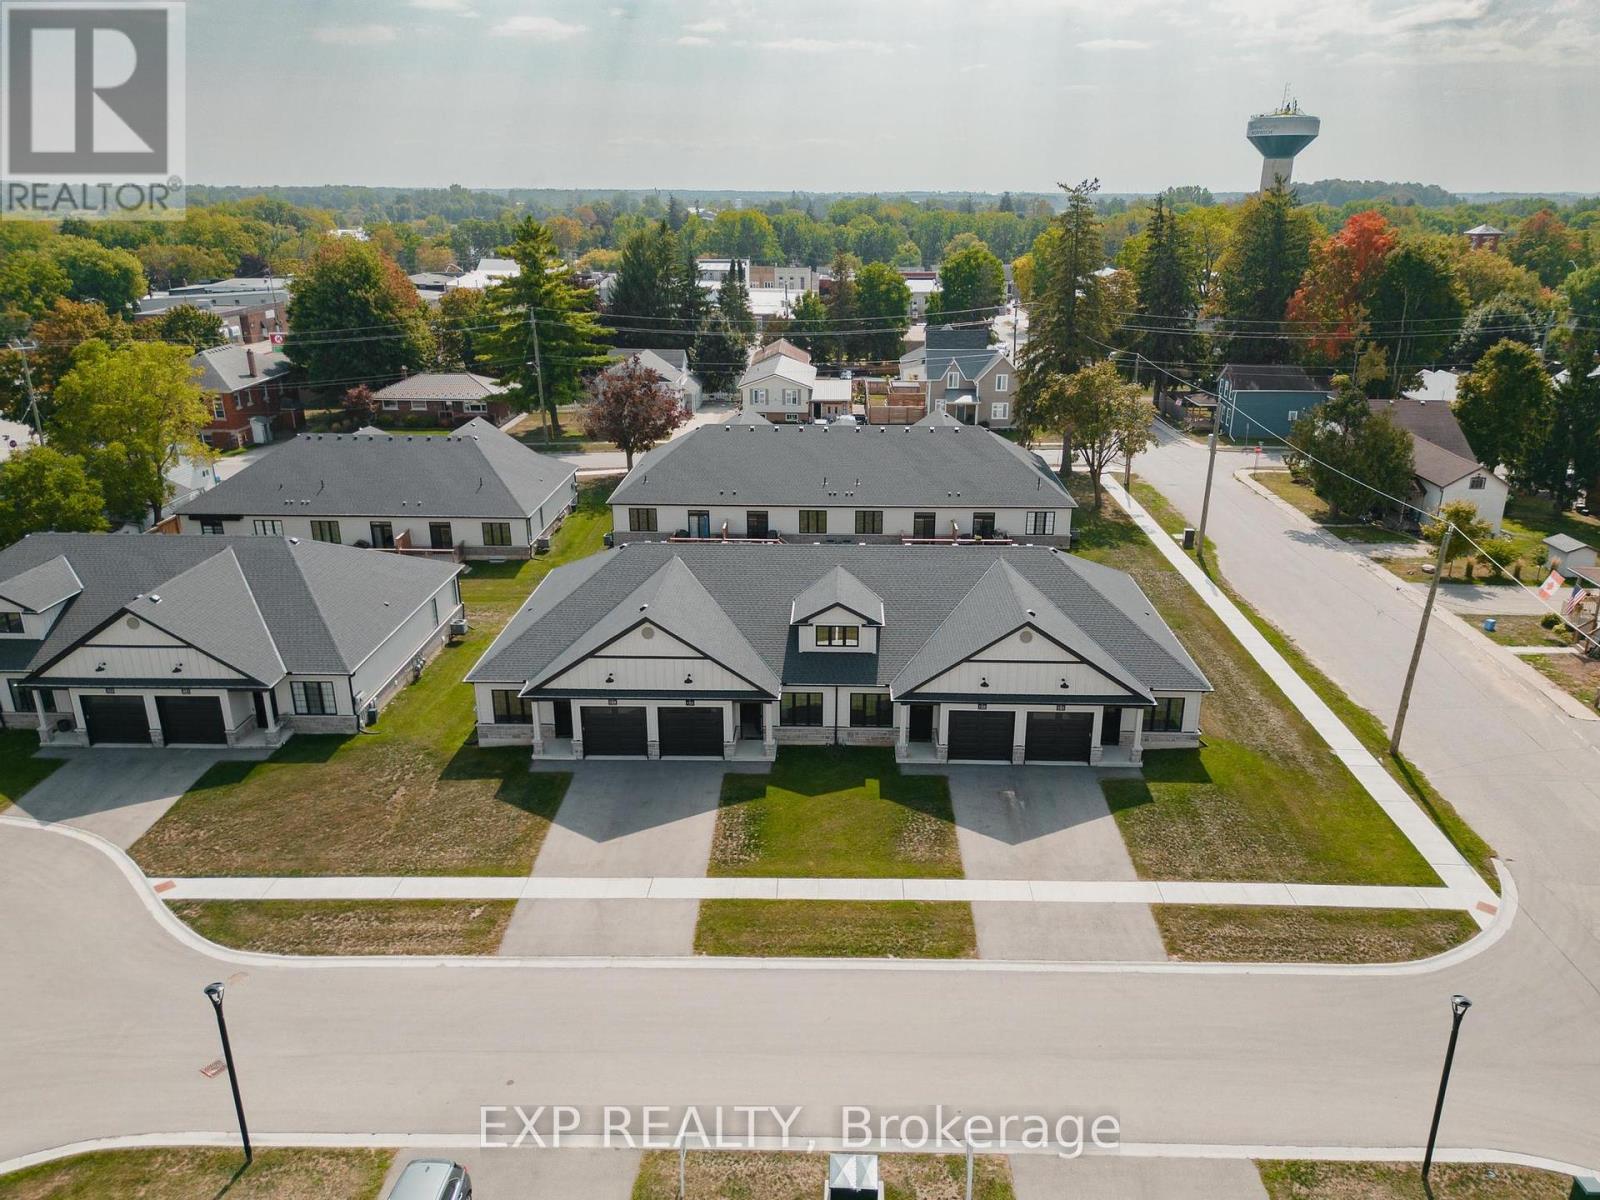
Welcome to 12 Washington St, Unit 201-a bright and inviting end-unit bungalow townhouse offering comfort, convenience, and modern living in the heart of Norwich. The stylish kitchen features quartz countertops, a sleek hood range, stainless steel appliances, and ample cabinet space. The open-concept layout allows the main living and dining areas to flow together seamlessly, enhanced by 9-foot ceilings and pot lights that create an airy and welcoming atmosphere. The primary bedroom offers both comfort and functionality with two closets and direct access to the spacious three-piece bathroom. The laundry room is conveniently located on the main floor, providing everyday practicality. A second bedroom on this level is perfect for family, guests, or a home office. The finished basement expands your living space with a large rec room ideal for relaxing, entertaining, or creating a cozy movie night setup. A third bedroom and a second full bathroom make the lower level a great space for guests or extended family, while still offering flexibility for your personal needs. Step outside to your private back deck, complete with a privacy wall-perfect for morning coffee, evening unwinding, or hosting a small gathering. The attached one-car garage adds convenience and storage. Situated in a friendly neighbourhood close to shops, schools, parks, and everyday amenities, this home blends comfort and low-maintenance living with a welcoming community feel. Unit 201 is the perfect opportunity for those seeking a well-designed home with functional space across both levels. (id:62164)
Welcome to 12 Washington St, Unit 103a modern bungalow townhouse offering comfort, functionality, and future potential all in one. This thoughtfully designed interior unit features two bedrooms, one bathroom, and an unfinished basement, making it a fantastic choice for a variety of lifestyles. The heart of the home is the kitchen, complete with quartz countertops and essential appliances including a stove, hood range, refrigerator, and dishwasher. Flowing into the main living area, you'll find 9-foot ceilings, pot lights, and grey hardwood floors that bring warmth and character to the space. The primary bedroom includes dual closets, a ceiling fan, and convenient access to the four-piece bathroom. With both a tub and a stand-up shower, the bathroom is designed for everyday ease and connects directly to the laundry room with ample storage. A second bedroom at the front of the home offers versatility for guests, family, or a home office. The unfinished basement provides excellent possibilities for expansion, featuring a rough-in for a bathroom, HRV system, 100-amp panel, and a large egress window. Outside, relax or entertain on the back deck with its private wall, and enjoy the convenience of a one-car garage. Located in a family-friendly neighbourhood close to all the essentials Norwich has to offer, Unit 103 combines modern finishes, an efficient layout, and room to grow making it an excellent place to call home. (id:62164)
Discover the charm of low-maintenance living in this stylish interior bungalow townhouse at 12 Washington St, Unit 102. Thoughtfully designed with modern finishes and a functional layout, this two-bedroom, one-bathroom home is ideal for anyone seeking comfort and convenience in Norwich. The kitchen sets the tone with quartz countertops and quality appliances, including a stove hood range, refrigerator, and dishwasher. The open floor plan seamlessly connects the kitchen to the main living area, where 9-foot ceilings, pot lights, and grey hardwood floors create a bright and welcoming space. Large windows throughout the home ensure plenty of natural light. The primary bedroom features dual closets, a ceiling fan, and direct access to the well-appointed four-piece bathroom with a tub and separate walk-in shower. The bathroom also connects to the laundry room. A second bedroom at the front of the home provides flexibility for guests, children, or a home office. The unfinished basement offers exciting potential, featuring a large egress window, rough-in for a bathroom, HRV system, and 100-amp panel making it easy to expand and tailor the space to your needs. Step outside to enjoy the back deck with privacy wall, a great spot for relaxing or entertaining. This home also includes a one-car garage. Set in a welcoming, family-friendly neighbourhood, you'll be close to all of Norwich's amenities schools, parks, shops, and everyday essentials. Unit 102 combines modern comfort with future potential in a location you'll love to call home. (id:62164)
Discover Mapleshade Estates from the esteemed home builder Costantino Homes, located in the north end of Niagara Falls. These custom built homes are within distance of shopping, dining, entertainment, outdoor recreation, with easy access to grocery stores, pharmacies, restaurants, and multiple highways. This END unit boasts nine foot ceilings, custom kitchen, and open concept living room featuring engineered wood floors and quartz countertops. Enjoy the warmth of a gas fireplace with a mantle, a glass-tiled shower in the ensuite, and a covered deck equipped with a gas line for your BBQ. With two bedrooms and a double-car garage, Mapleshade Estates showcases an elegant exterior of stone, brick, and stucco, blending style with efficiency. If you're looking for single-story living in a private setting close to all that Niagara Falls has to offer, schedule your appointment or reserve your unit today! (id:62164)
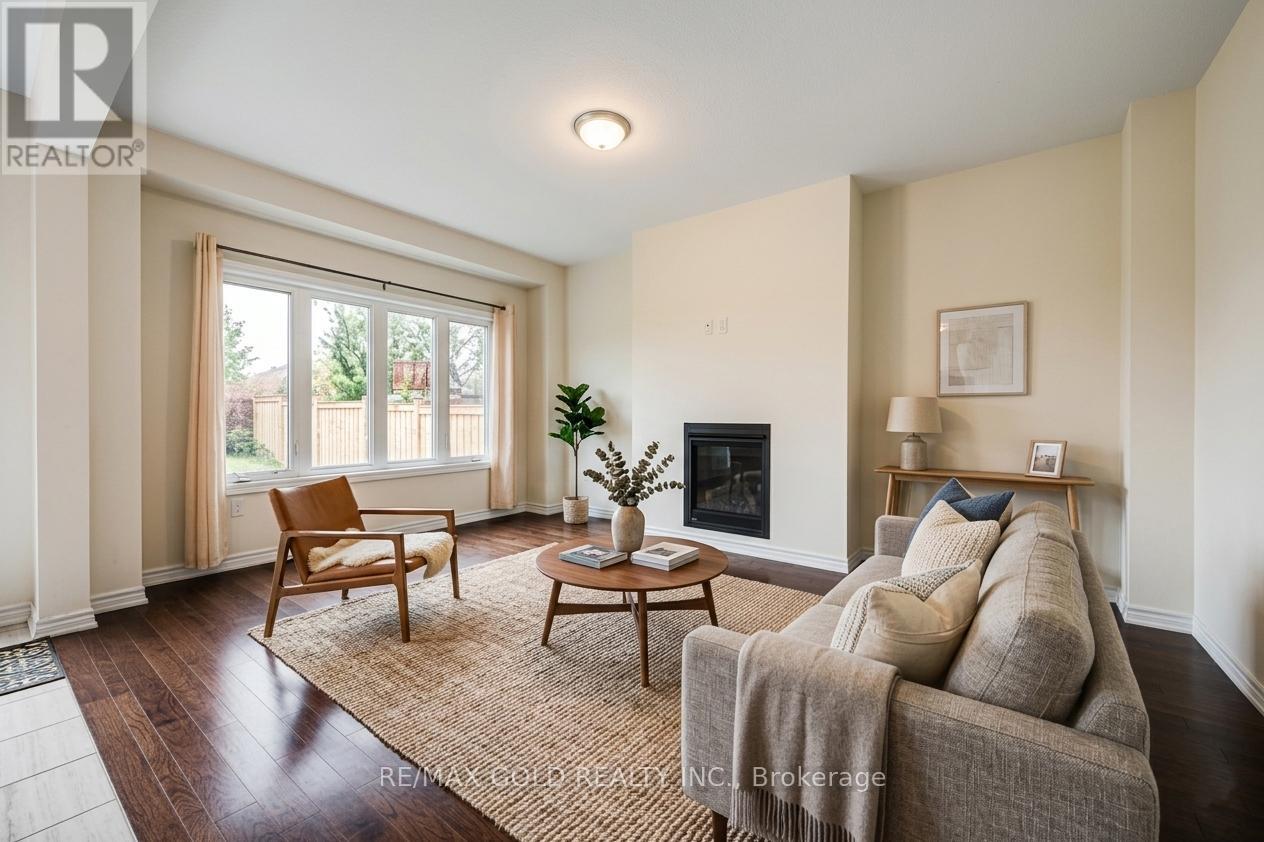
CARPET-FREE HOME - Welcome to 84 Atlantis Dr., a beautifully maintained home that effortlessly combines modern elegance with everyday comfort. Only four years old, this impressive residence features 4 generously sized bedrooms and 3 well-appointed bathrooms, all designed within a bright, open-concept layout ideal for today's lifestyle. The gourmet kitchen, complete with stainless steel appliances, flows seamlessly into a warm and inviting living space-perfect for entertaining or spending quality time with family. The primary suite offers a peaceful retreat, featuring a luxurious ensuite and a spacious walk-in closet. Step outside to a thoughtfully backyard with no rear neighbors, providing added privacy and tranquility. A double-car garage, along with driveway parking for up to two additional vehicles, ensures ample space for your needs. Located in a highly desirable neighborhood, this home offers convenient access to Highways 11 and 12, and is just minutes from major amenities. Some photos are virtually staged. (id:62164)
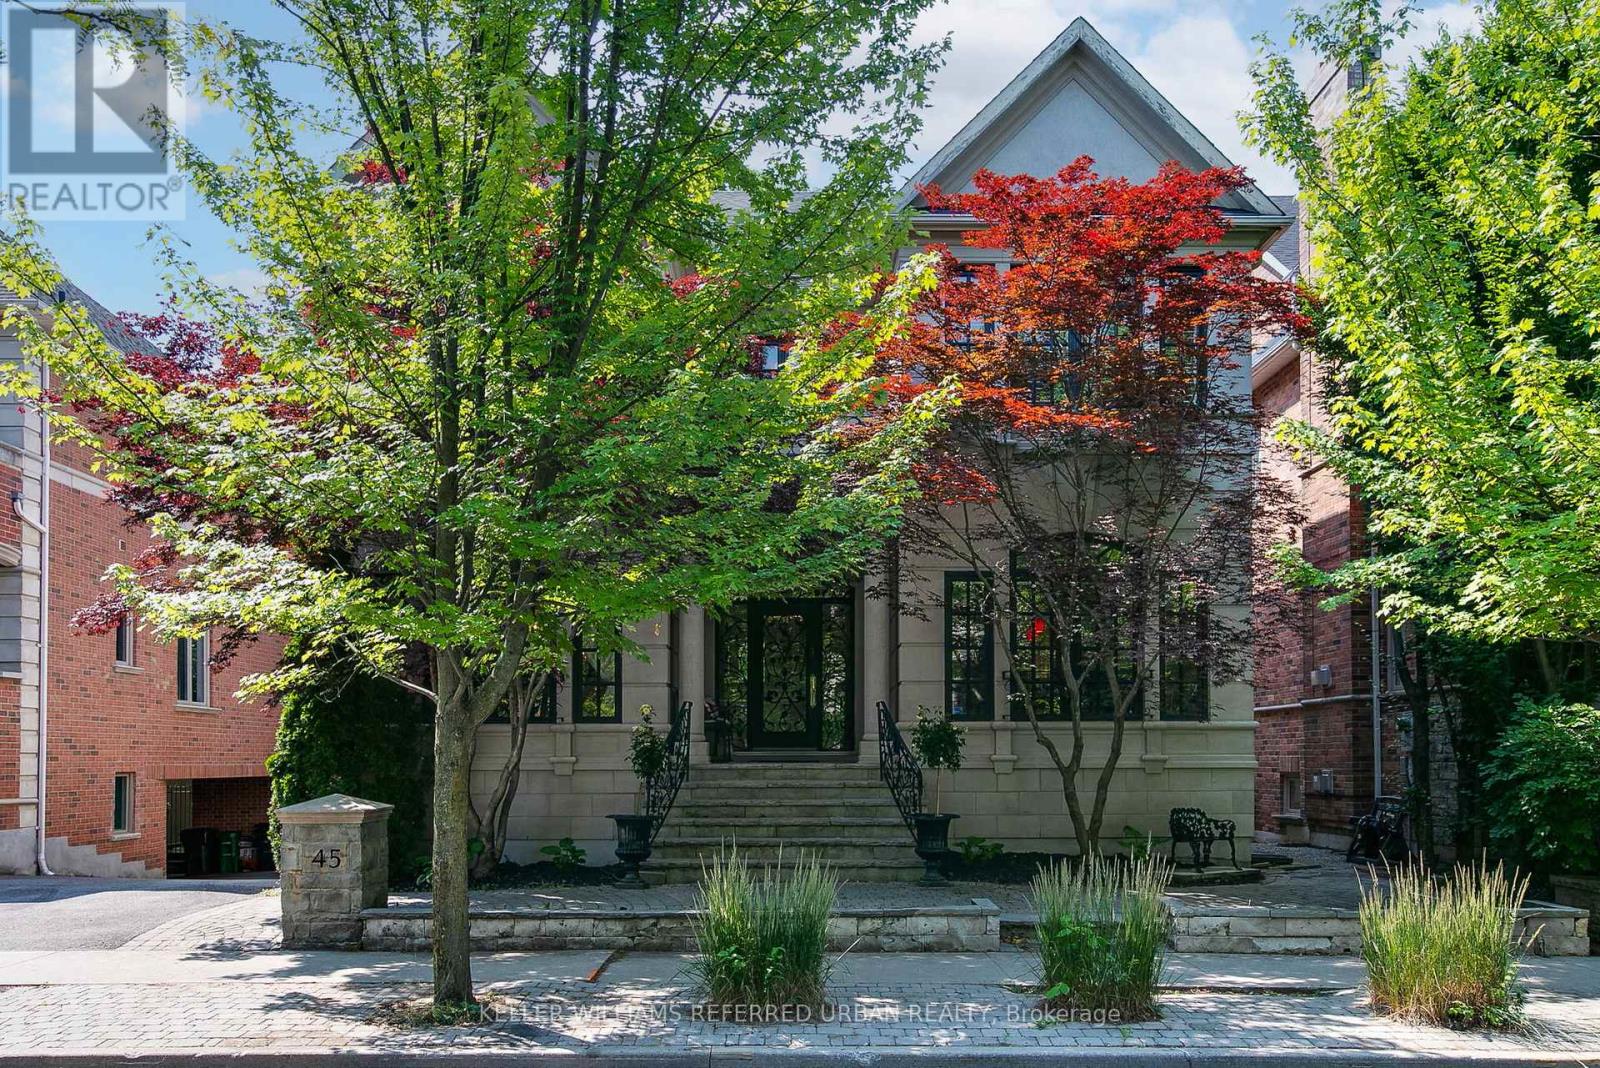
Luxury meets location is South Rosedale! Nestled in one of Torontos most prestigious neighbourhoods, this South Rosedale gem is part of a rare, exclusive enclave developed approximately 25 years ago. A true prize, this home blends timeless craftsmanship with refined elegance, custom mouldings vaulted ceilings, and top-tier construction speak to its luxurious pedigree.Enjoy unparalleled convenience: you're just a 5-minute walk to the Summerhill subway, fine dining, boutique shopping, and more. This is a rare opportunity to own a distinguished home in a location where luxury truly meets lifestyle. (id:62164)