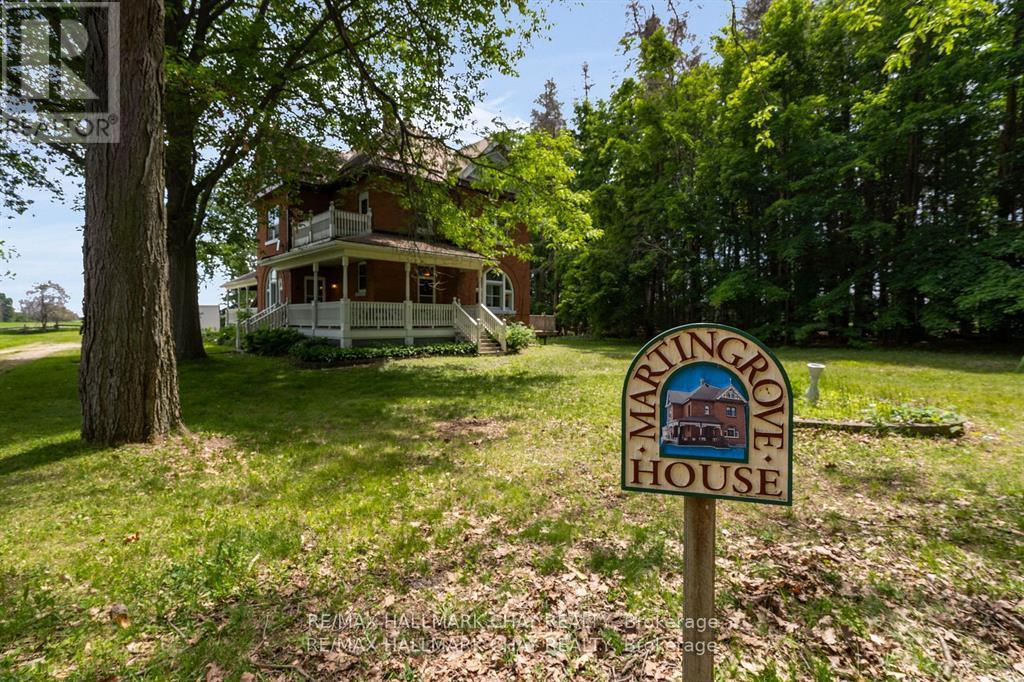
Welcome to Martingrove! One of springwaters designated Heritage homes. The handcrafted details are stunning, this home will call you... Built in 1906 on a private 2.57 acre property surrounded by mature trees and backing and siding onto a farm field. Sound of birds and tanquility. Original Wavy stained glass windows and stained glass transom windows with Fleur-de-lis above doorways. Hardwood flooring on main and upper. Solid field stone wood fireplace surround. Two bathrooms 3 piece on main and very large spa size bathroom on upper. Updated electrical, metal roof. The hand crafted railing and balusters are breath taking.Back staircase from kitchen with a gorgeous amber glass fixture and fleur de lis transom window. Wrap around porch for serene outdoor seating. Hot Tub off the back deck. Solar panel contract that draws income. This home is charming and grand. (id:62164)
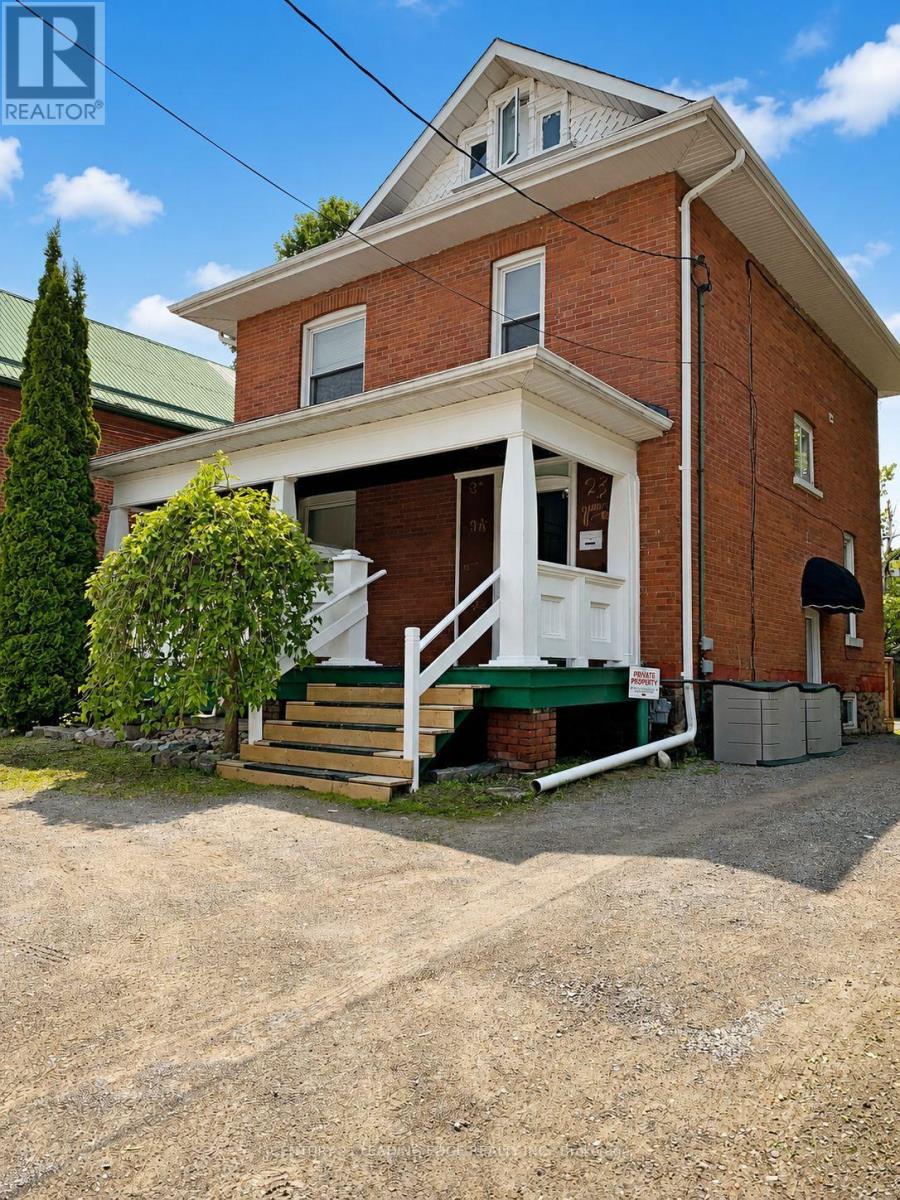
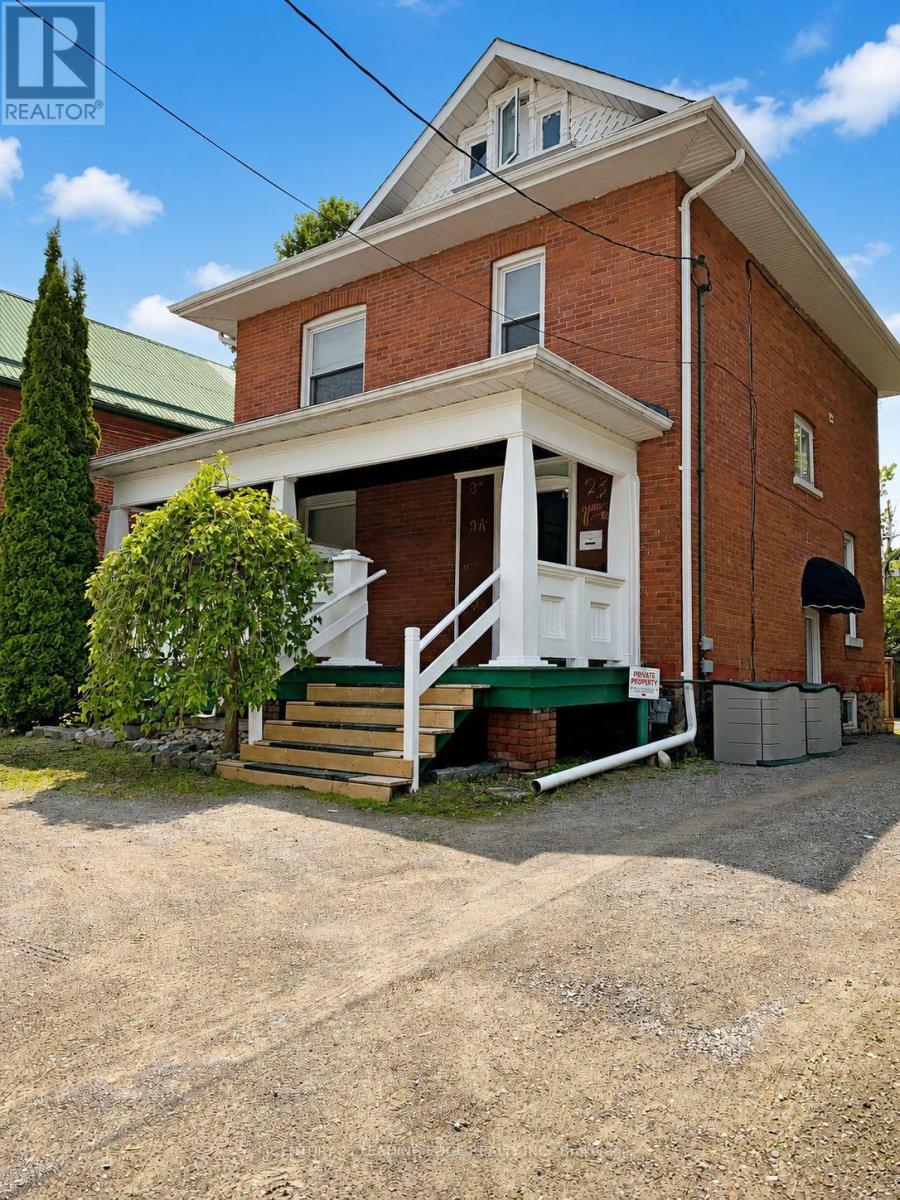
Welcome to 23 Queen Street in the heart of Lindsay-an exceptional opportunity to acquire a turn-key, fully occupied detached fourplex offering an attractive 8% cap rate and approximately 2,600 sq. ft. of living space. Meticulously maintained inside and out, this impressive two-storey investment property features approximately 9-foot ceilings on the main floor, a welcoming front veranda, side deck and three parking spaces. The four units include a main-floor one-bedroom apartment with a 3-piece bathroom, approximately 600 sq. ft.; an upper-level two-bedroom apartment with a loft and 4-piece bathroom, approximately 1,100 sq. ft.; a rear one-bedroom apartment overlooking the neighbouring parkette with a 3-piece bathroom, approximately 440 sq. ft.; and a lower-level two-bedroom apartment with a 3-piece bathroom, approximately 456 sq. ft. Each unit is equipped with a fridge and stove, while tenants provide their own air-conditioning units, helping reduce the landlord's maintenance responsibilities. Individual waste and recycling bins are also allocated to each unit for added convenience. Fully occupied by excellent tenants, with annual fire inspections completed and the property maintained to current standards, this is an ideal addition to any investment portfolio. It also offers an excellent owner-occupancy opportunity, allowing a purchaser to live in one unit while rental income from the remaining units helps offset housing expenses. Conveniently situated adjacent to a park for added privacy and quiet enjoyment, just three blocks from vibrant downtown Lindsay and close to shops, restaurants, schools, groceries, Ross Memorial Hospital, riverfront walking paths and the year-round Victoria Rail Trail. Minutes from Sturgeon Lake, Ken Reid Conservation Area and major routes connecting to Peterborough, Durham, York Region and the GTA. (id:62164)
Welcome to 23 Queen Street in the heart of Lindsay-an exceptional opportunity to acquire a turn-key, fully occupied detached fourplex offering an attractive 8% cap rate and approximately 2,600 sq. ft. of living space. Meticulously maintained inside and out, this impressive two-storey investment property features approximately 9-foot ceilings on the main floor, a welcoming front veranda, side deck and three parking spaces. The four units include a main-floor one-bedroom apartment with a 3-piece bathroom, approximately 600 sq. ft.; an upper-level two-bedroom apartment with a loft and 4-piece bathroom, approximately 1,100 sq. ft.; a rear one-bedroom apartment overlooking the neighbouring parkette with a 3-piece bathroom, approximately 440 sq. ft.; and a lower-level two-bedroom apartment with a 3-piece bathroom, approximately 456 sq. ft. Each unit is equipped with a fridge and stove, while tenants provide their own air-conditioning units, helping reduce the landlord's maintenance responsibilities. Individual waste and recycling bins are also allocated to each unit for added convenience. Fully occupied by excellent tenants, with annual fire inspections completed and the property maintained to current standards, this is an ideal addition to any investment portfolio. It also offers an excellent owner-occupancy opportunity, allowing a purchaser to live in one unit while rental income from the remaining units helps offset housing expenses. Conveniently situated adjacent to a park for added privacy and quiet enjoyment, just three blocks from vibrant downtown Lindsay and close to shops, restaurants, schools, groceries, Ross Memorial Hospital, riverfront walking paths and the year-round Victoria Rail Trail. Minutes from Sturgeon Lake, Ken Reid Conservation Area and major routes connecting to Peterborough, Durham, York Region and the GTA. (id:62164)
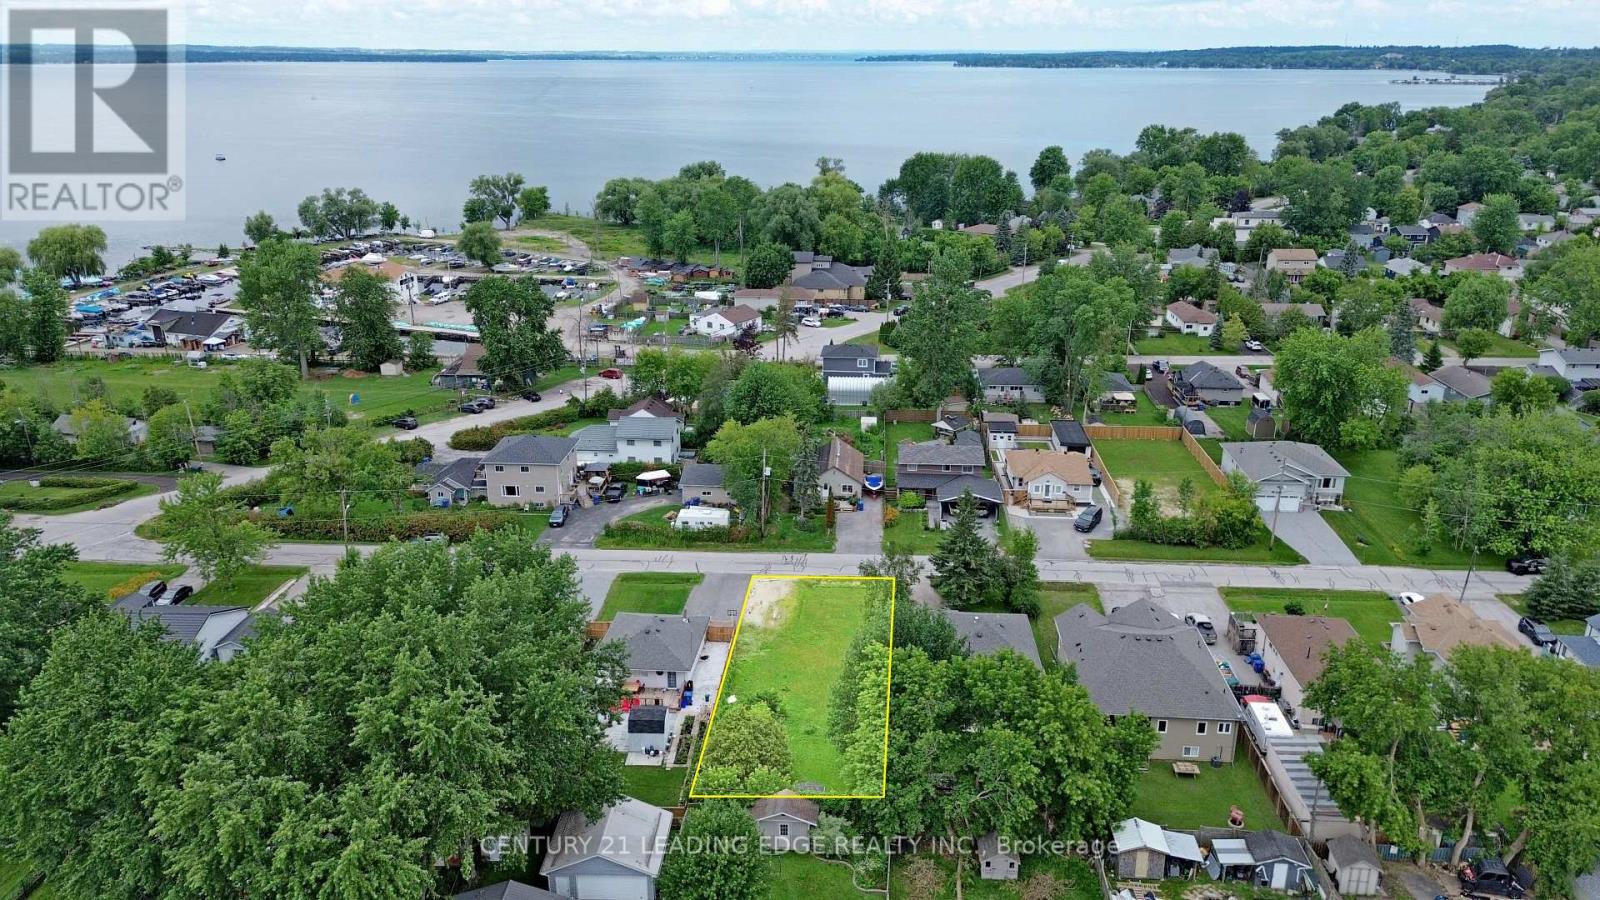
Fully serviced building lot (gas, water/sewer, hydro) located in a highly desirable Keswick South neighbourhood, offering an excellent opportunity for builders, investors, or end users to create a custom home within walking distance of Cook's Bay on Lake Simcoe. Potential to build up to 3 dwelling units (House + 2 ARU)! With no sidewalk, the property offers enhanced curb appeal and ample driveway parking. Conveniently located near schools, parks, trails, shopping, restaurants, public transit, beaches, marinas, community centres, golf courses, and everyday amenities. Enjoy year-round boating, fishing, swimming, ice fishing, and outdoor recreation, all just minutes from Highway 404 for an easy commute. A rare opportunity to secure a building lot in one of Keswick's most sought-after communities! (id:62164)
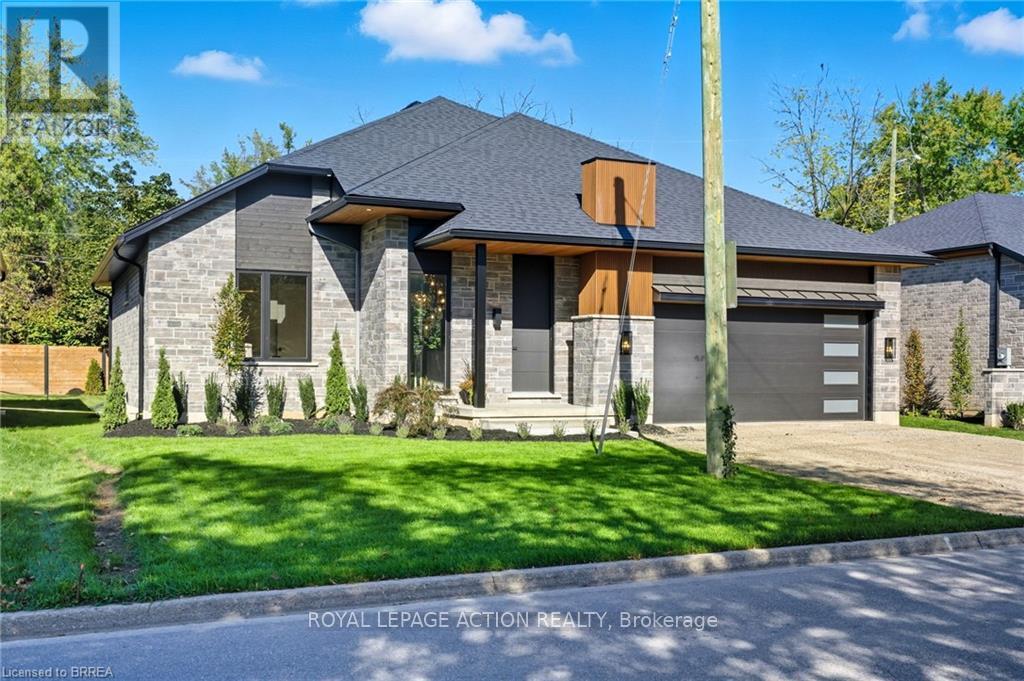
STUNNING NEW MODEL HOME - 141 PARKSIDE DRIVE! Welcome to this custom-built Schuit Home, where quality craftsmanship meets modern luxury with over 3000 sq. ft. of total finished living space. From the moment you arrive, you'll be captivated by the architecturally impressive exterior, thoughtful design, and upscale finishes throughout. Step inside and be wowed by the 10 ft ceilings, elegant light fixtures, and large windows that fill the home with natural light. The open-concept great room showcases a custom gas fireplace and designer details that set the tone for the entire space. The chef's kitchen is a true showstopper-featuring high-end custom cabinetry, a large island with waterfall quartz counters, a pantry, and a unique coffee bar. Every detail has been carefully planned to create the perfect space for both everyday living and entertaining. The dining area is illuminated by stunning lighting and flows seamlessly onto a 19'x11' covered patio, offering the ultimate indoor-outdoor lifestyle. The primary bedroom suite features elegant custom built-in cabinetry and a luxurious ensuite complete with a double vanity and rainfall shower. A second bedroom and a beautiful 3-piece bathroom complete the main level. The fully finished lower level adds even more space, including a cozy rec room, two additional large bedrooms, a 4-piece bathroom, and ample storage in the mechanical room. This home comes fully landscaped and fenced along the back, offering move-in-ready luxury inside and out. Featuring a 21.4' x 20.6' double car garage with an upgraded insulated door and glass inserts, allowing for an abundance of natural light. Ideally located close to the Brantford Golf & Country club, SC Johnson trail, and the Grand River, this is your opportunity to own a truly remarkable home built with care, detail, and sophistication in your dream location. (id:62164)
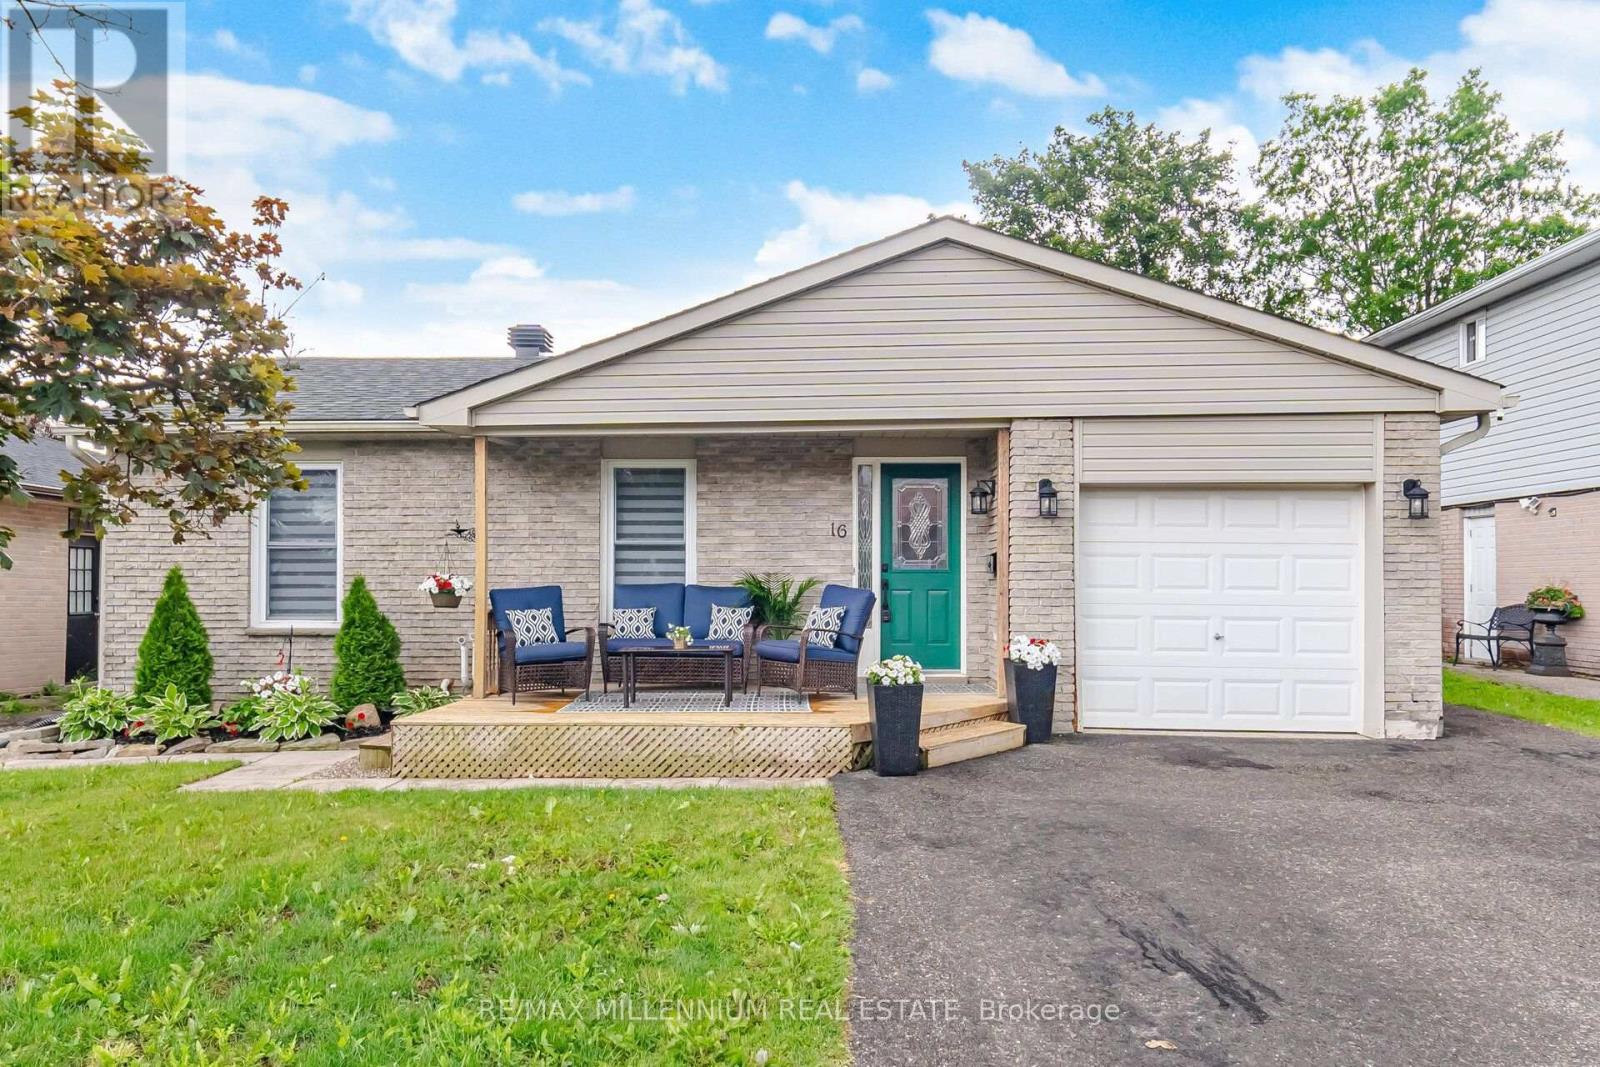
Welcome to 16 Brenda Boulevard - a beautifully maintained bungalow that checks every box for first-time buyers and savvy investors alike. This move-in ready home features a thoughtfully renovated kitchen, updated vanities, and an open-concept living and dining area filled with natural light and finished with new laminate flooring. Relax and unwind in the three generous upper bedrooms, while the updated 4-piece bath with jacuzzi tub adds a touch of luxury. Step through the kitchen walkout onto a stunning deck - the perfect spot for morning coffee, summer barbecues, and evening entertaining in your private fenced backyard. The lower level offers incredible bonus living space with a full-size pool table, and laundry -ideal for hosting or simply unwinding. Direct garage access, close proximity to schools, parks, and all amenities make this an easy yes. Opportunities like this don't last. *Some photos are virtually staged. (id:62164)
Welcome to Your Dream Home in Vibrant South Barrie More than a home - this is where refined living meets an inspired address. Welcome to a future you'll fall in love with. Nestled in one of Barrie's most promising and well-connected neighbourhoods, this stunning three-bedroom, three-bathroom residence at Yonge & Mapleview is where elegance meets everyday ease. Step inside and feel the breathtaking volume of soaring ceilings that fill the space with light and air. The open-flow layout allows effortless movement from room to room - perfect for relaxed family living or inspired entertaining. Generously sized bedrooms offer private retreats, while luxurious, high-end finishes throughout reflect uncompromising quality and style. But this home is more than its beautiful interiors - it's positioned in the heart of a community on the rise. Just minutes from the Barrie South GO Station, enjoy seamless access to transit for commuting or weekend escapes. The City of Barrie continues to invest in major infrastructure upgrades along Yonge and Mapleview, supporting long-term growth and enhancing connectivity. When summer arrives, the lifestyle truly shines. In just 10-12 minutes, you can stroll Barrie's charming downtown waterfront - lake walks, restaurants, patios, and vibrant downtown energy. Or take a short 20-minute drive to the boardwalk at Friday Harbor Resort for marina views, waterfront dining, and vacation-like summer evenings. With quick access to Highway 400, schools, shopping, recreation, and the shores of Lake Simcoe, every day feels full of possibility. (id:62164)
Welcome to The Crown Condominiums in the heart of downtown Kingston. This bright 1-bedroom, 1-bathroom suite offers nearly 500 sq ft of modern, open-concept living on the fourth floor, complete with in-suite laundry and 4-piece bathroom. Includes a storage locker and private bike storage. Enjoy premium amenities such as a rooftop terrace with BBQs and lounge space, fitness and yoga studios, concierge service, and a party room with full kitchen. Steps to the waterfront, restaurants, shops, Queen's University, and RMC-experience convenient urban living at its best. (id:62164)
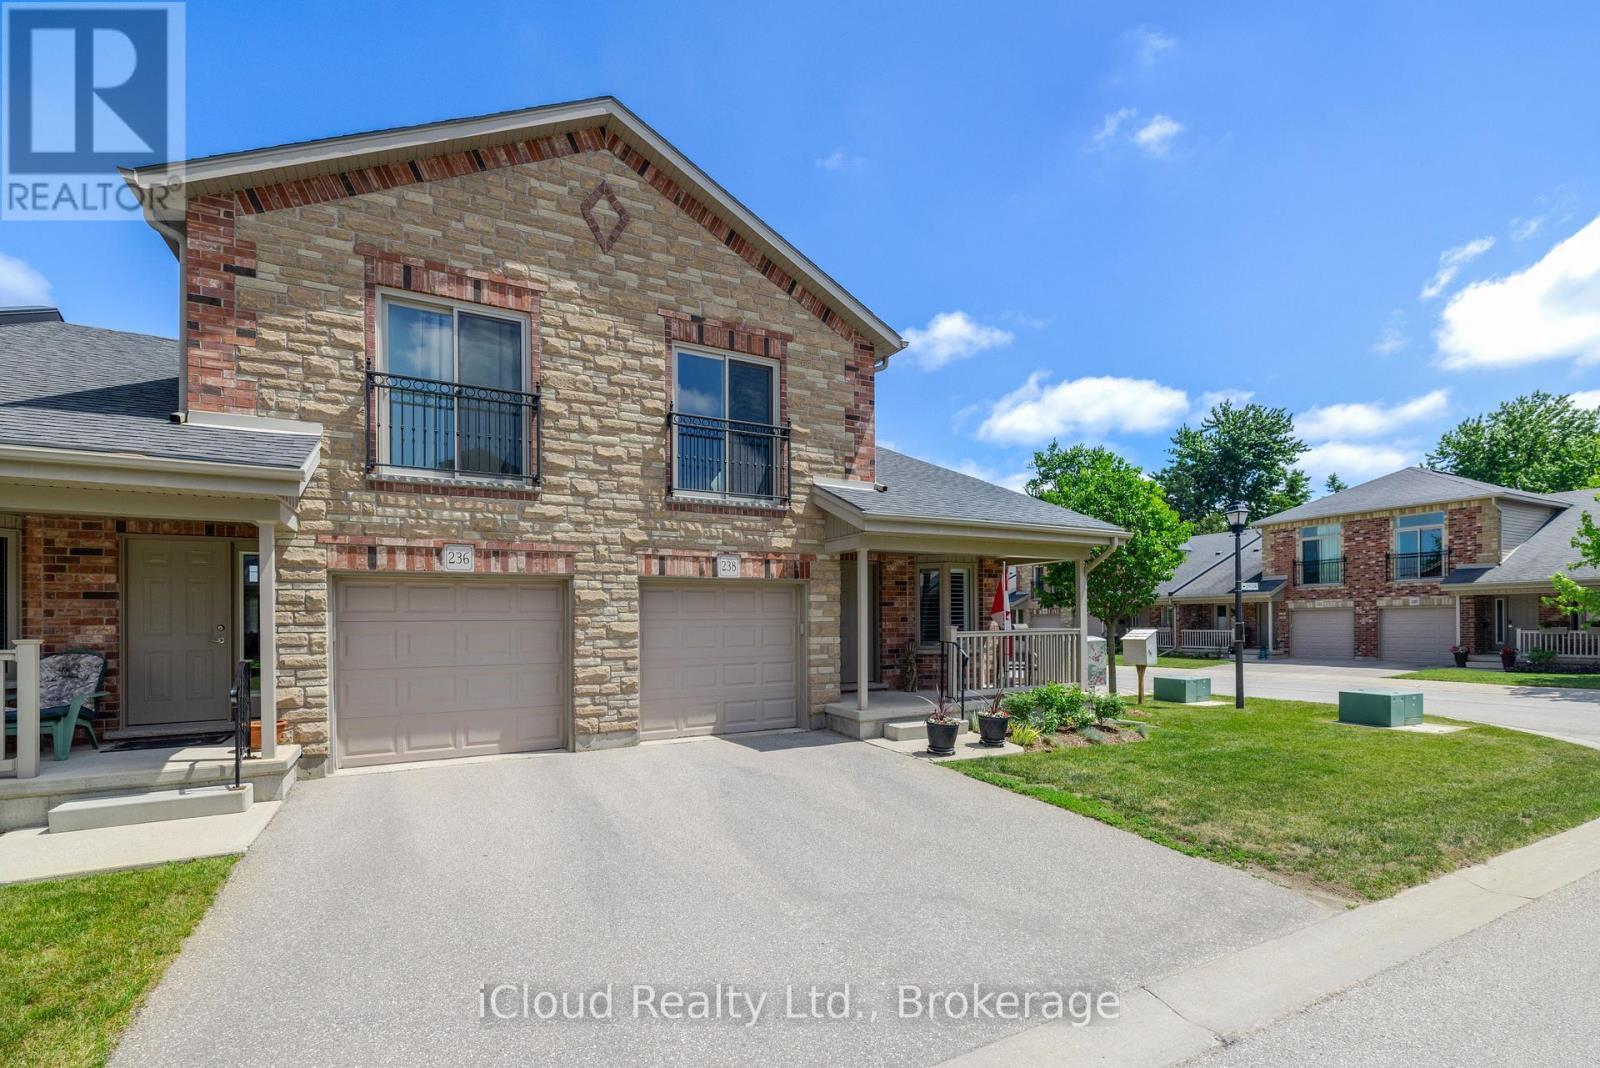
Welcome to this beautifully designed end-unit BUNGALOFT at 50 Galt Road - a home built around the rare comfort of complete main-floor living, with a private upper-level loft as a bonus. Approximately 1,545 sq. ft., 2 bedrooms, and 2 full baths in one of Stratford's most desirable settings. What truly sets this home apart is how effortlessly it lives on one level. Everything you need is on the main floor: a spacious primary bedroom with double closets and a private full ensuite, plus an oversized main-floor laundry - so daily living stays on a single level, with no stairs required.At the heart of the main level is a bright, open living space with soaring ceilings, a cozy gas fireplace, and patio doors opening to a private deck with a natural gas hookup and included Napoleon BBQ. The kitchen features quality MacLean cabinetry, stainless steel appliances, and generous counter space - a layout that works beautifully for cooking, casual meals, and entertaining. Upstairs, the loft adds flexibility that never intrudes on your day. A family room/den overlooks the living room below, creating an open, airy connection between the levels, while a second bedroom and second full bath make it ideal for guests, a home office, or a quiet retreat. Completing the home, the lower level offers excellent storage, and interior access to the garage provides secure parking and year-round convenience. Set in beautiful Stratford, this home is close to everything that makes the city special: its historic downtown, scenic parks, riverside walks, restaurants, boutique shops, and world-renowned theatre scene - a lifestyle that feels relaxed, refined, and welcoming. A standout opportunity for buyers seeking the ease of main-floor living, the flexibility of a private loft, and low-maintenance comfort in a truly exceptional community.**CHECK OUT OUR MULTIMEDIA VIDEO FOR MORE DETAILS ABOUT THIS PROPERTY.* (id:62164)
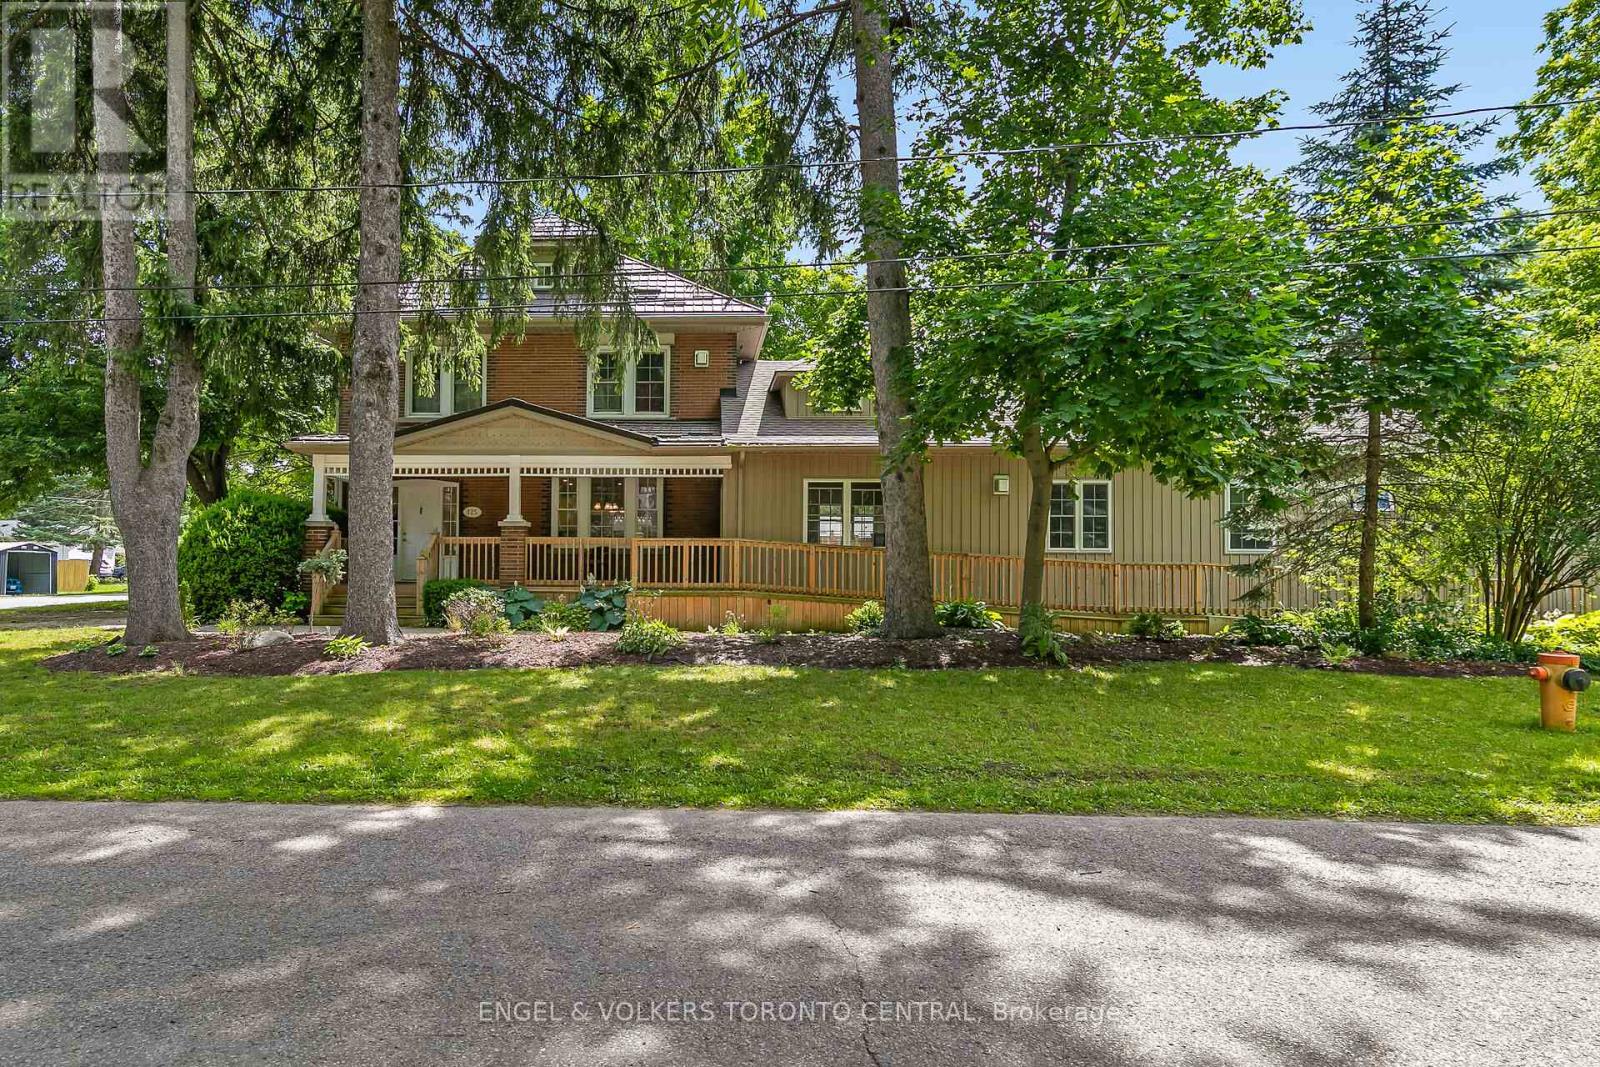
Exceptional investment opportunity in the heart of Rockwood. This fully rented property offers strong income potential, with current rents generating approximately $120,000 annually. Ideal for investors, multi-generational families, co-living arrangements, or those seeking a live-and-earn lifestyle, this versatile property presents a wide range of potential uses, including institutional housing or a rehabilitation facility, subject to all required approvals.Thoughtfully updated while preserving its character and charm, the property features numerous improvements, including a modern air exchanger system and fully spray-foamed insulation for enhanced energy efficiency. The spacious layout includes private suites in the west wing, a second-floor suite, and an expansive lower-level suite, providing flexibility for a variety of living arrangements.At the heart of the home is a generously sized chef's eat-in kitchen, complete with a large island, two dishwashers, two oversized sinks, abundant cabinetry, main-floor laundry, and a commercial-grade stainless steel refrigerator. Outside, enjoy peaceful garden spaces, ample parking, and a prominent corner-lot location.Meticulously maintained and tastefully finished in neutral décor, this turnkey property offers an attractive blend of historic character and modern convenience. A rare opportunity to generate substantial income while occupying the property yourself. Whether you're looking to expand your investment portfolio or create a unique living arrangement, Rockwood presents an outstanding opportunity to bring your vision to life. (id:62164)
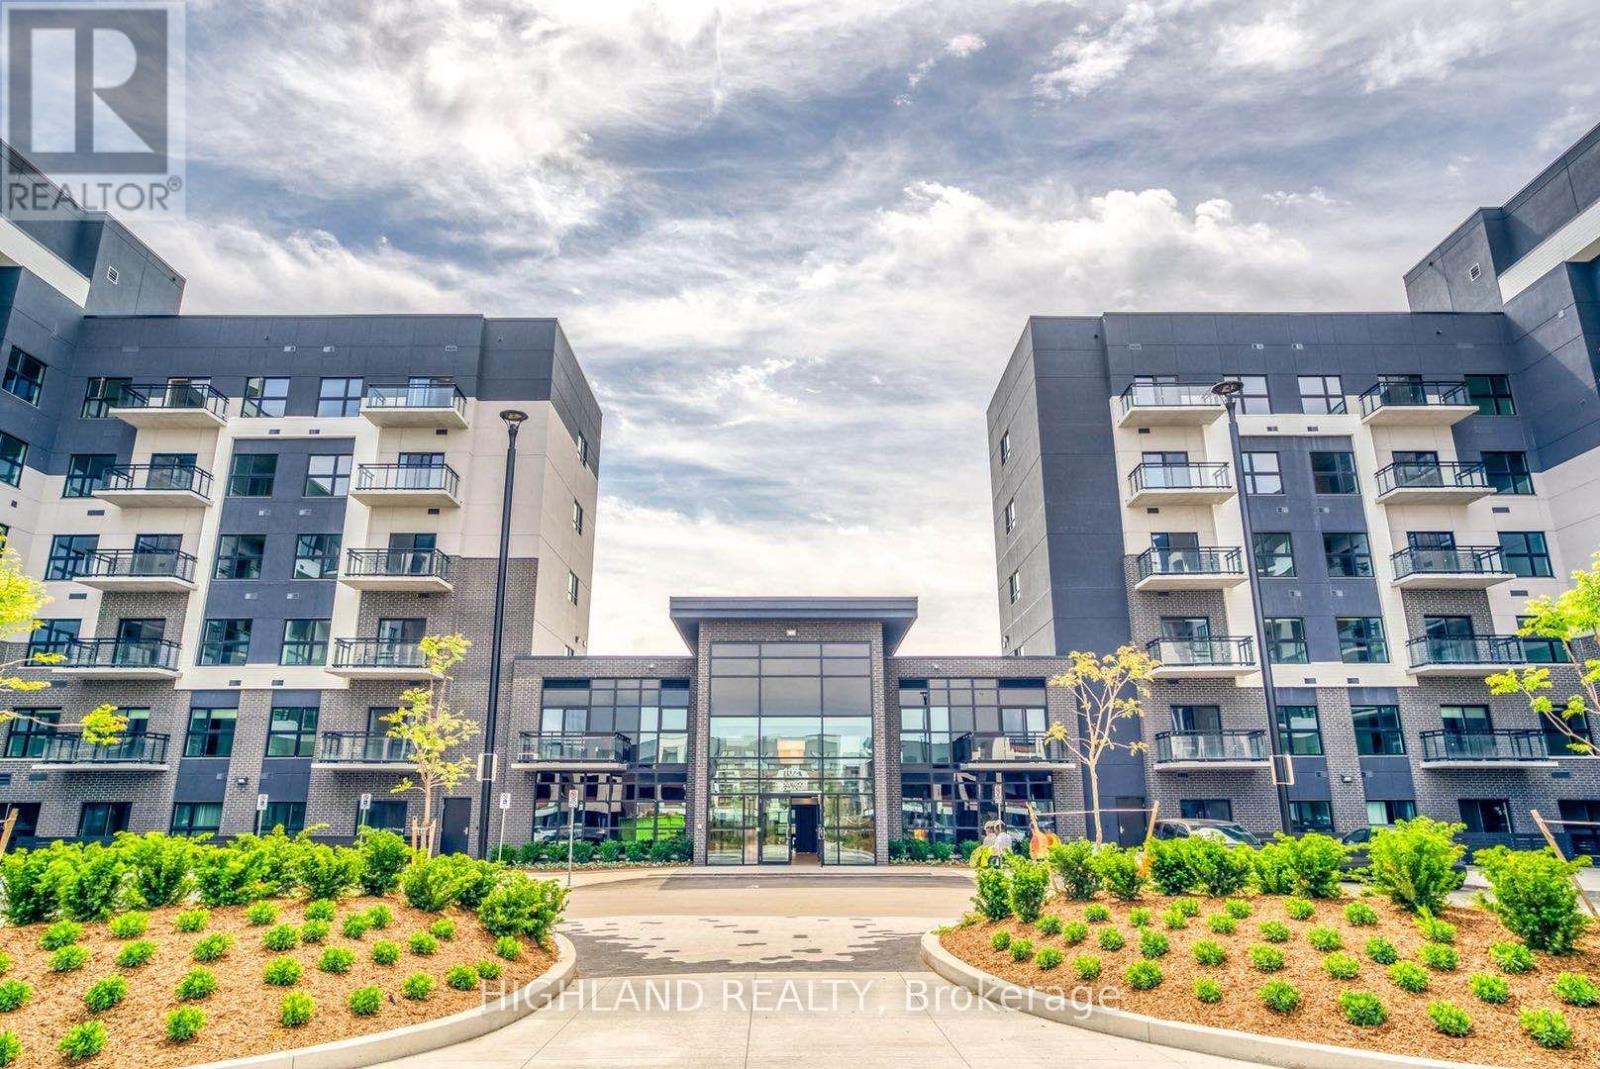
Welcome To Mattamy Homes' Bower Condos, A Boutique Low-Rise Condominium In Oakville's Sought-After Glenorchy Community. This Spacious 2-Bedroom, 2-Bathroom Suite Offers Approx. 700 Sq. Ft. Of Thoughtfully Designed Living Space With Low Monthly Maintenance Fees & Soaring 9-Ft Ceilings. The Bright Open-Concept Layout Features A Modern Kitchen With Upgraded Quartz Countertops, Stainless Steel Appliances, Ample Cabinetry & A Large Centre Island Overlooking The Living & Dining Area With Walkout To A Private West-Facing Balcony. The Generously Sized Primary Bedroom Features A Private 4-Pc Ensuite, While The Second Bedroom & Additional Full Bathroom Offer Flexibility For Family, Guests Or A Home Office. Large In-Suite Laundry Area, One Underground Parking & One Locker Included. Enjoy Excellent Amenities Including A Fitness Centre, Party/Meeting Room & Visitor Parking. Conveniently Located Near Top-Rated Schools, Parks, Trails, Shopping, Restaurants, Oakville Trafalgar Memorial Hospital, River Oaks Community Centre, Transit, Major Highways & GO Transit. (id:62164)
Welcome To Era Condo By Pemberton! This 2B and 2 Bathrooms Right In The Prime Location Of Yonge & Hwy 7. New Painting, 9ft Ceiling. Huge Sun-Filled Floor To Ceiling Windows. Functional layout with proper separation of bedrooms, Open Space Gourmet Kitchen With S/S Appliances. Laminate Flooring Throughout. Large Balcony. Walk-in Closet in Primary Br, Enjoy The Amenities 24hr Concierge, Gym, Party Room, Rooftop Deck, Mins To Shops & Restaurants, Langstaff GO, Hwy 404/407, Parks. Step to Community Center. Get The Lifestyle Of Luxury And Convenience In A Safe Neighborhood With Reputable Schools. (id:62164)