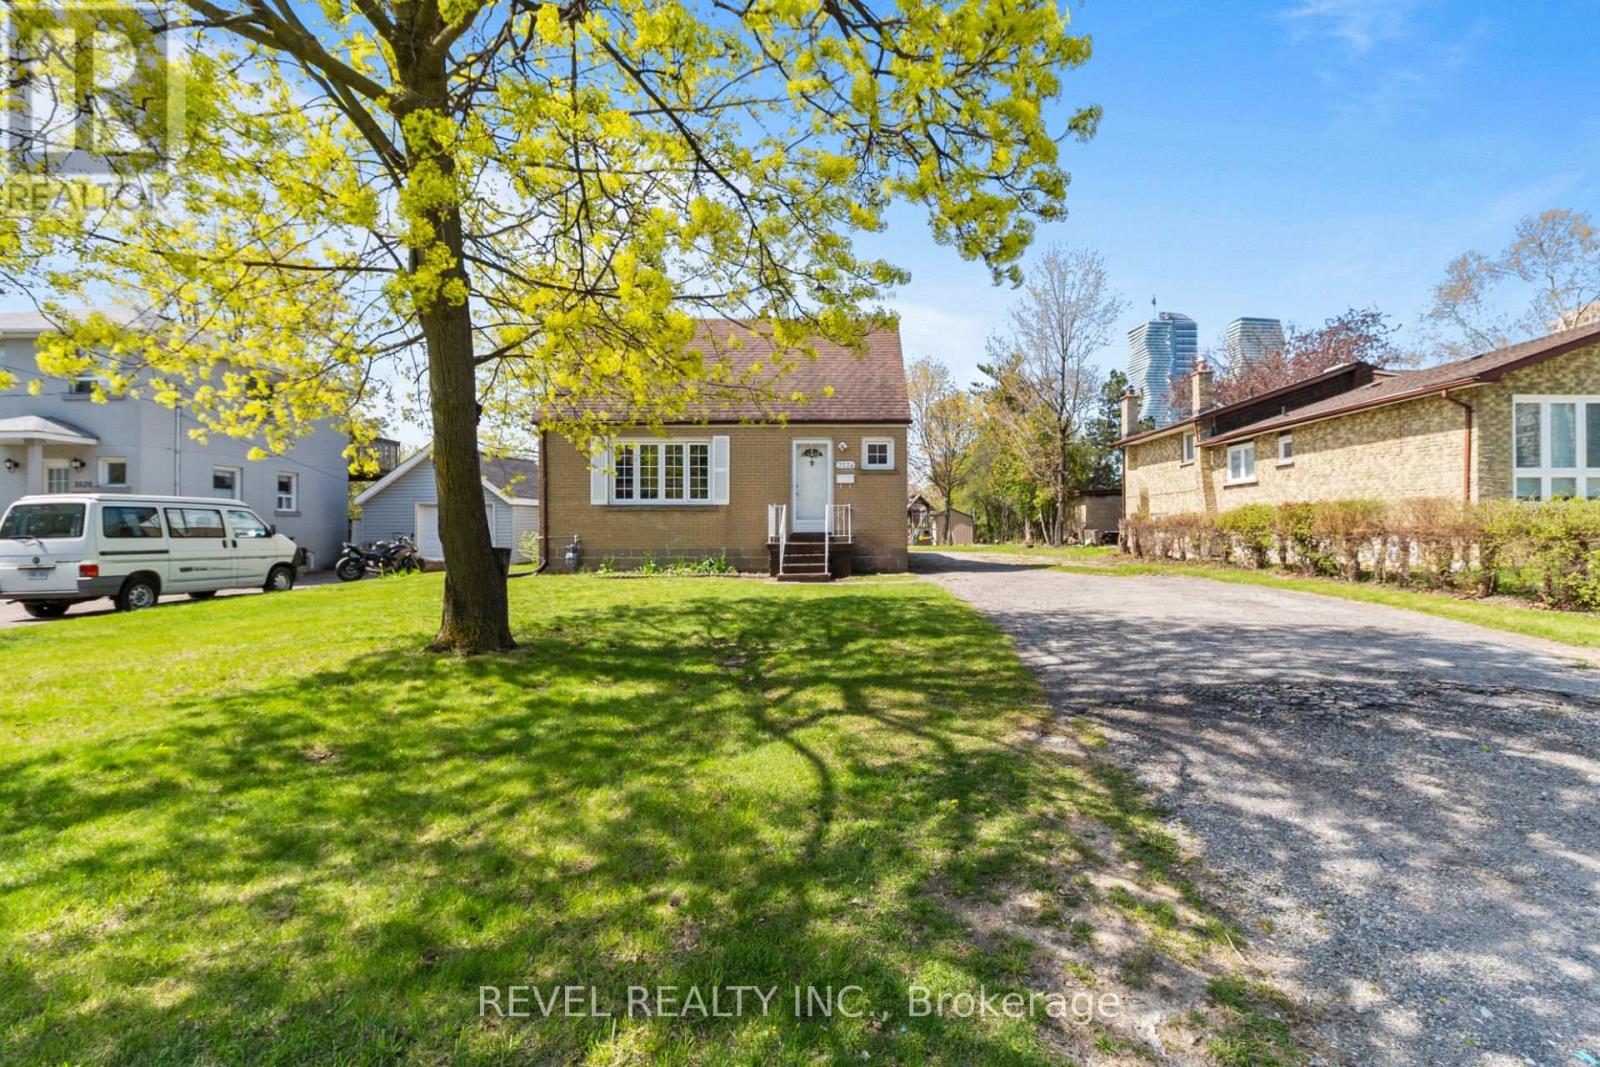
Positioned just steps from Mississauga City Centre, 3524 Joan Drive presents a compelling opportunity within one of the city's most connected and steadily evolving neighbourhoods. Set on an expansive 60 x 200 ft lot, this 3+1 bedroom, 2 bathroom detached residence offers a rare blend of immediate usability and long-term potential. The existing 1 1/2-storey home provides flexibility and the benefit of holding income while future plans are thoughtfully considered. The depth and proportions of the lot create a strong foundation for a range of possibilities, whether that be a custom rebuild, a well-executed renovation, or simply enjoying the home as it stands. Surrounded by established properties and ongoing development, this location continues to attract end users, builders, and investors alike. Its proximity to major transit routes including future Hurontario LRT, amenities, and the continued growth of the City Centre enhances both present convenience and future value. A property that allows for vision and adaptability, where immediate function meets long-term opportunity in a location that continues to strengthen. (id:62164)
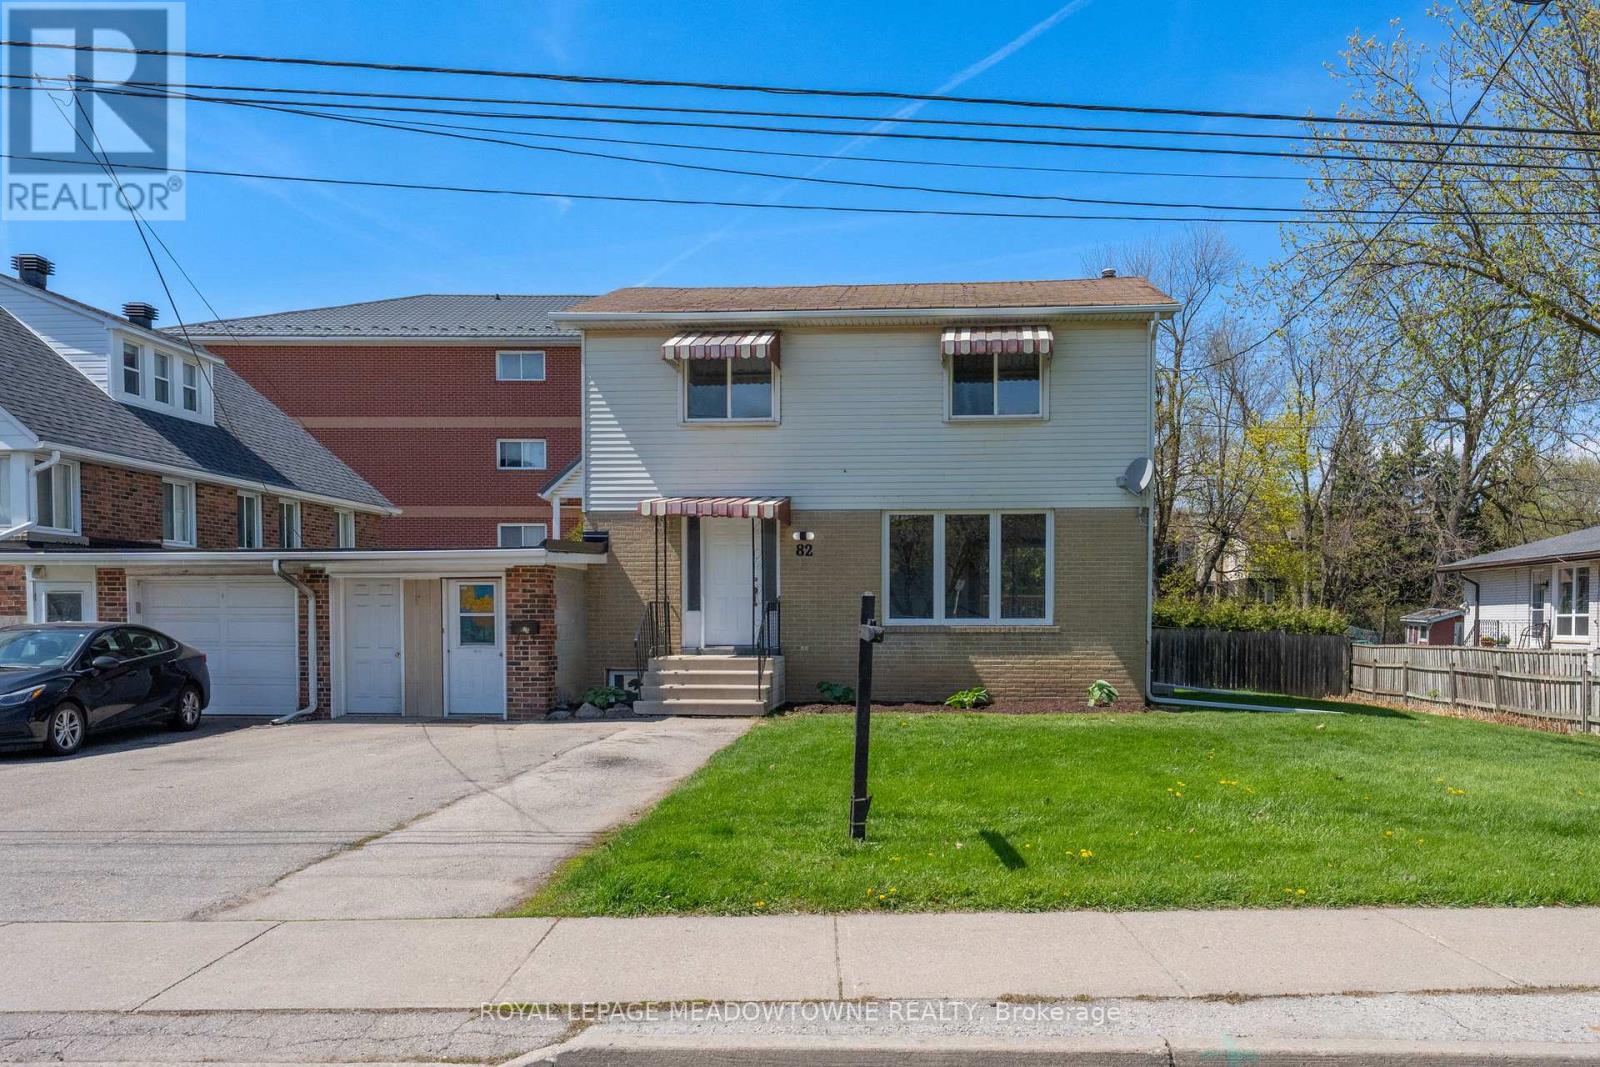
Excellent Future Investment Opportunity! As per the Town of Halton Hills, this property is in the area that the Zoning is changing to Medium Density Residential in 2027. That zoning use will allow for townhouses and low rise apartment Buildings. The property is currently a legal two family home. Rent the upper and lower levels and sit on your investment, or move in and enjoy and wait! 82 Maple Avenue, found in prime, central Georgetown! Located close to shopping, schools, Dominion Gardens park and splash pad and walking distance to the Go station, this is one of the most convenient areas in town. This 2-storey 4+1 Bedroom, 3 Bathroom detached home is linked only by the garage/storage breezeway and sits on a large private lot with 67 Feet of frontage! As a bonus, the basement offers a legal 1-bedroom, 1 bathroom separate apartment currently rented on a month-to-month basis, with large egress windows. Live on the upper two levels and have the added benefit of rental income each month or add this property to your rental portfolio. The main and 2nd levels have been freshly painted throughout and all new luxury vinyl flooring has been installed throughout the second floor. The main level offers lots of windows for natural light, separate formal living and dining rooms and large kitchen. Access the large deck overlooking your private backyard throughout a convenient walk-out from the dining room, for easy entertaining. Other features include parking for 4 vehicles in driveway, garage converted to storage area.. (id:62164)
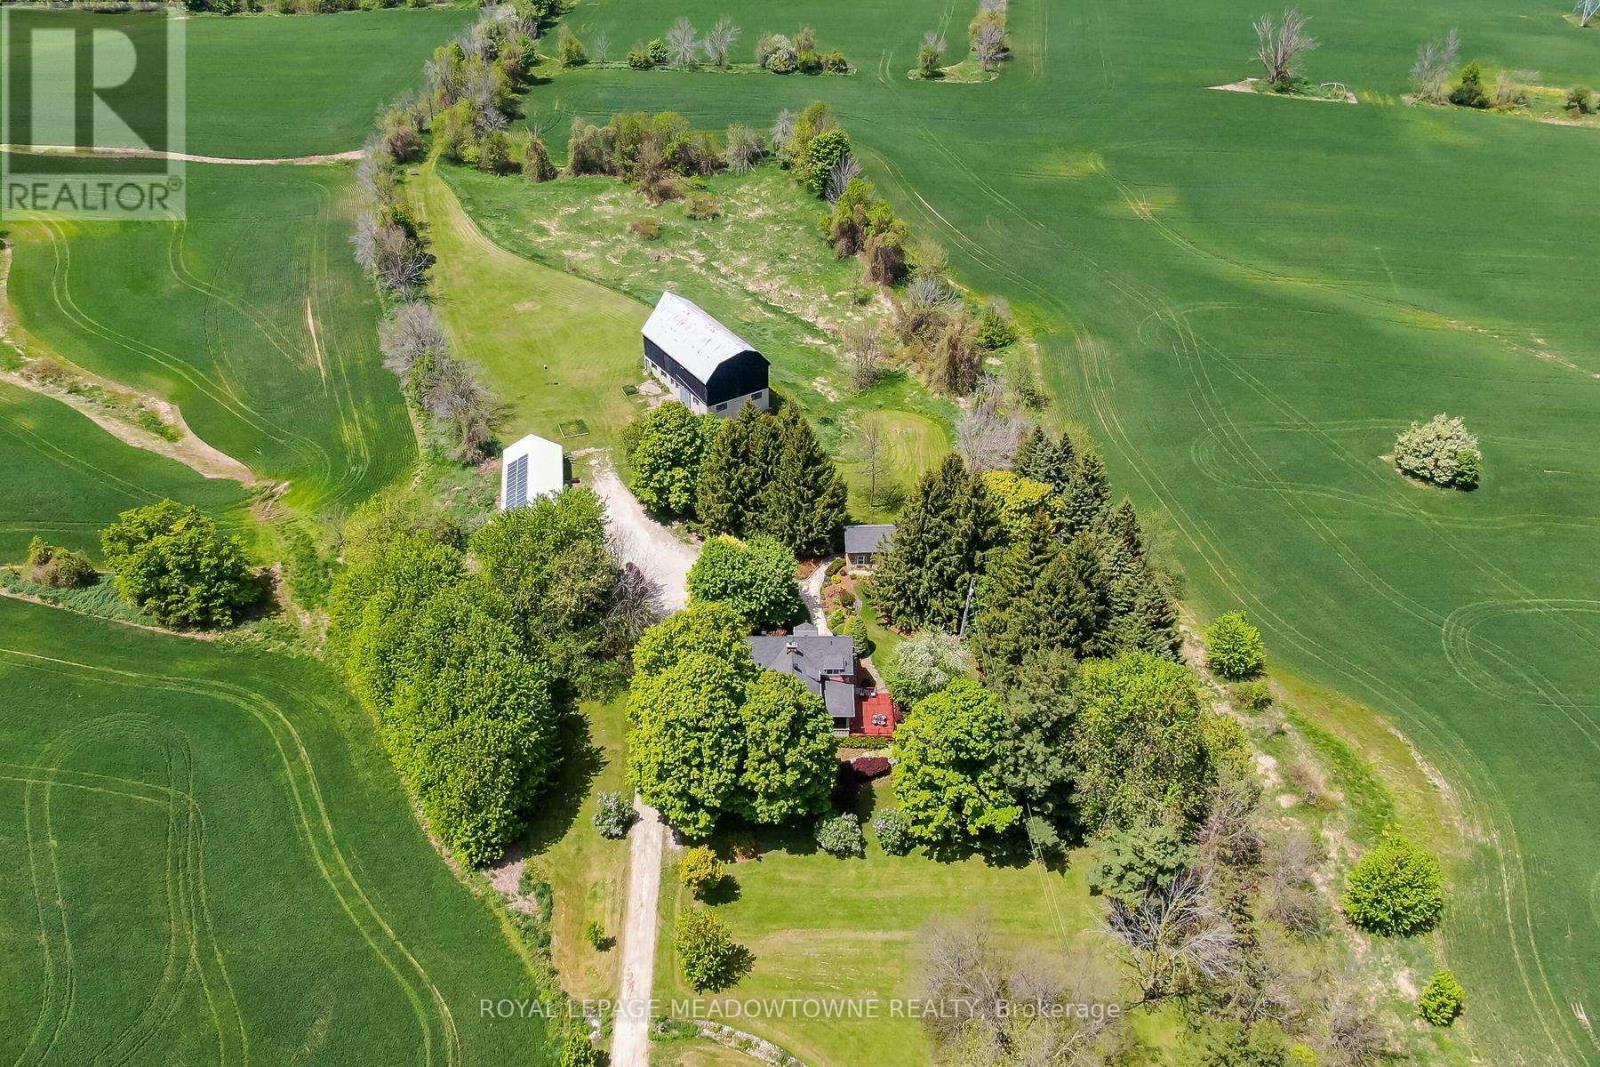
Picture perfect setting on 84+ beautiful acres in the heart of Halton Hills Country! Fabulous tree-lined drive and professionally landscaped gardens welcome you to this gorgeous century home in mint condition and completely updated with lovely country views from every window, spectacular stone studio with tons of charm and incredible barn plus a 5-bay driveshed. Versatile living space. The stone house can be used for an office, teenagers getaway, inlaw suite and so much more. Stunning open concept kitchen with quartz counters, breakfast bar, stainless steel appliances open to a sitting room with gas stove, main floor bedroom currently used as a living room w/cozy wood burning fireplace (with WETT compliance certificate), pretty dining room, primary suite with walk-in closet and luxurious ensuite, spacious three-season room boasting country views and tons of storage in the basement. Heated floors at entrance, hardwood flooring, main floor laundry, updated plumbing and electrical, skylights, pot lighting, wainscotting & more. Tastefully designed keeping all the charming character but with modern conveniences. Forced air gas heating - a rare find in the country! Also includes solar panels. Approx 65 acres farmed. Prime location centrally located close to Georgetown, Milton and Acton and minutes to the 401 & the GO. It's the perfect country package! Main floor Bedroom currently used as living room. (id:62164)
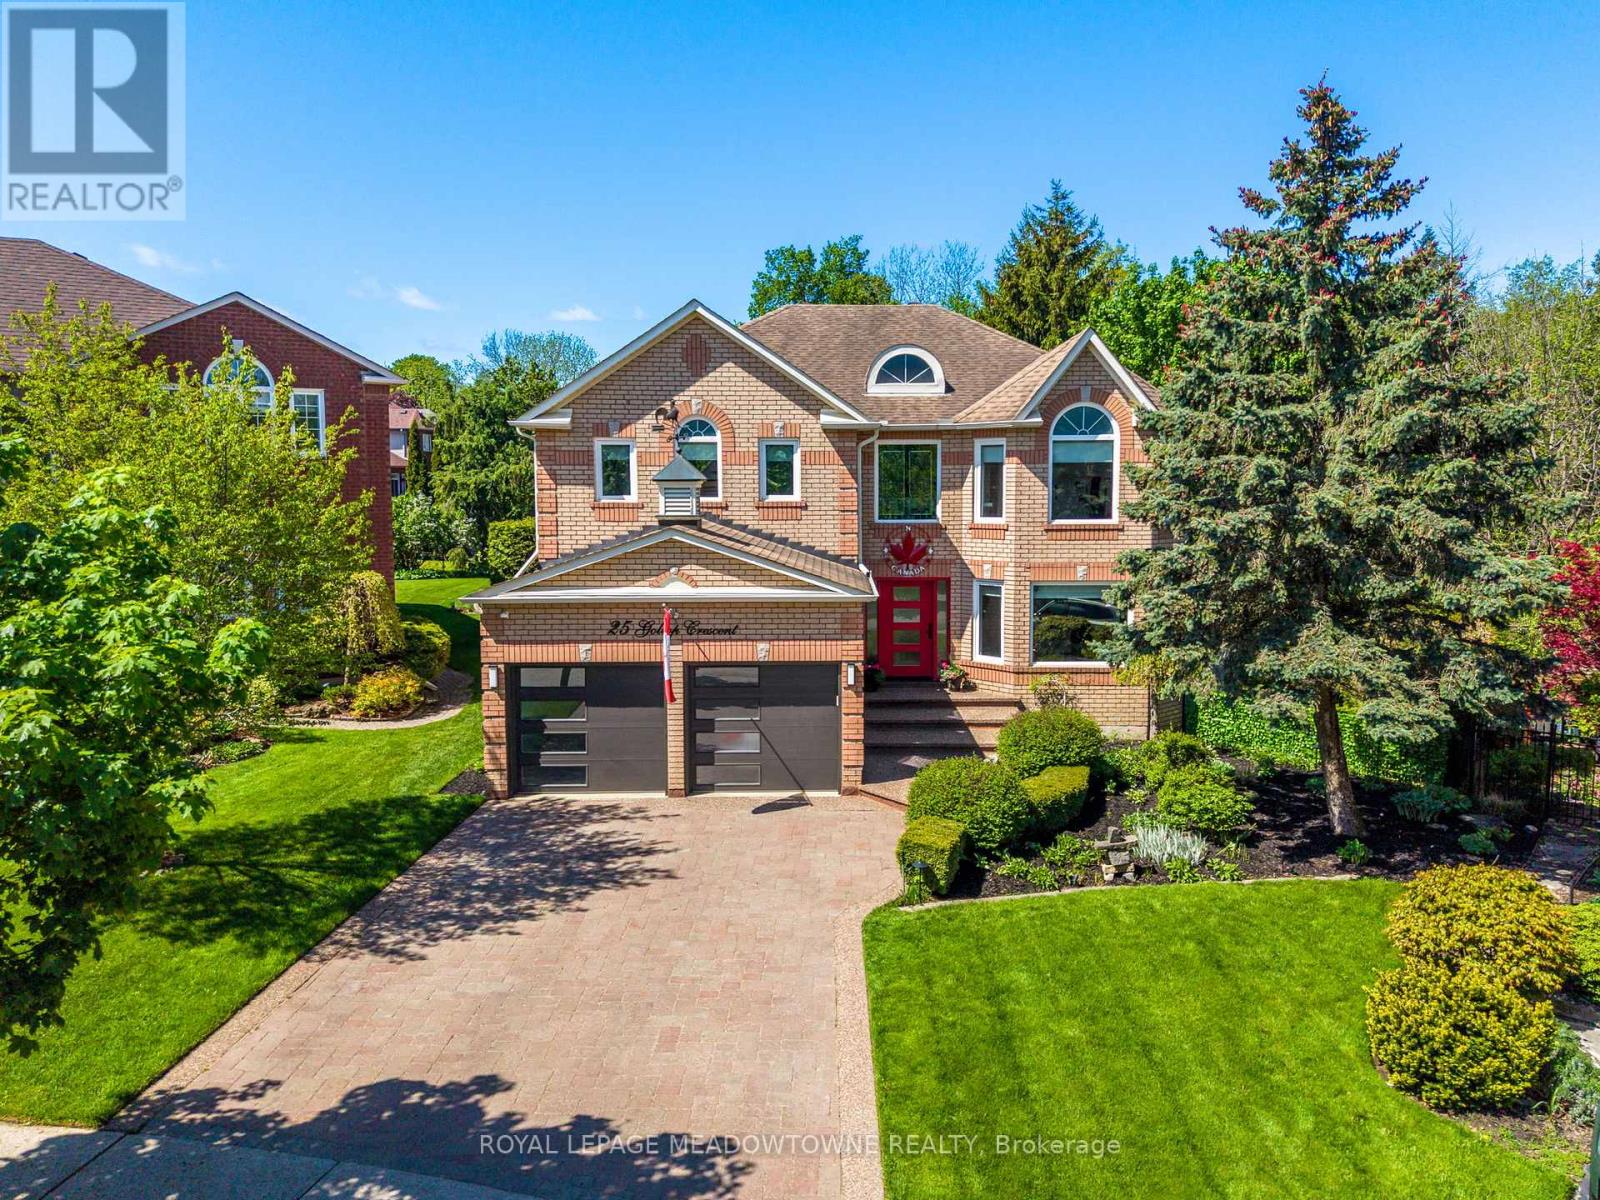
If you've been waiting for a lovingly and meticulously maintained family home that checks all the boxes on your wish list, 25 Gollop Cres. may be the unicorn you've been waiting for. Found on an incredibly private .334 acre ravine, pie lot in a quiet pocket of Georgetown South - so private you won't need the cottage this summer! Enter to the formal 2-storey foyer and the luxuries are noticed immediately. The main floor holds formal living & dining rooms, main floor office, combined mud/laundry room with direct access to both the double car garage with custom epoxy floors & separate staircase to the basement. The back of the home showcases stunning backyard and ravine views with an easy walk-out from the huge eat-in, renovated kitchen featuring an oversized island with functional storage and floor to ceiling double pantry. A cozy family room with gas fireplace and custom entertaining unit completes this level. Take the central spiral staircase upstairs to the 4 bedrooms, and 3 of the 5 bathrooms. All bedrooms are oversized with custom closet organizers, but the stunning primary is a private, peaceful retreat with stunning ravine views, a sitting area, 2 walk-in closets and an incredible spa-like 5-piece ensuite featuring heated floors, heated towel racks, separate soaker tub, and oversized shower. The finished basement features a games room, wet bar, dishwasher and 3-piece bathroom. Outside both the back and front yards offer stunning gardens and irrigation system throughout, but the backyard is the real show stopper. The massive deck spans the entire width of the home with multiple sitting and entertaining areas each with custom sunshades and landscaped lighting to create the perfect ambiance. Tucked at the far end of the property, still offering lots of grass for the kids to play, is the inground salt water pool with slide, custom sunshade and cabana/pool house. New furnace/heat pump system (2025). (id:62164)
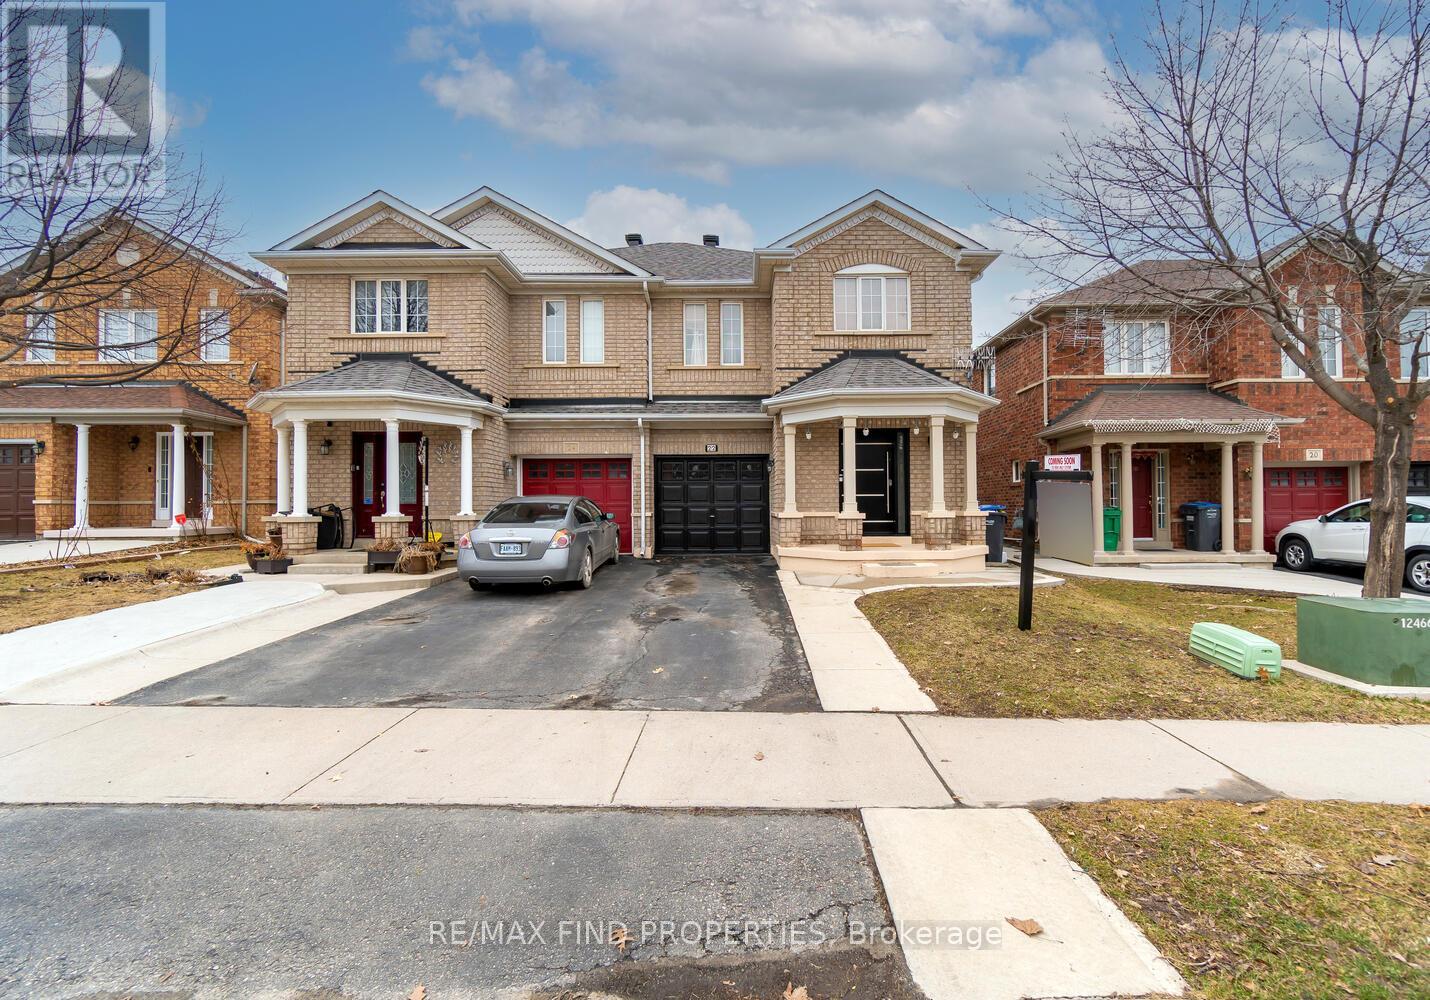
Location Location Location. An Exceptional, 4+1 Semi-Detached house with Legal basement. Gorgeous Kitchen Granite Countertops, Cabinets Ceramic Tiles In Kitchen Area. Overall Laminate Flooring Throughout The House. No Carpet. Four plus one Spacious And Comfortable Sized Bedrooms. Master Bedroom Has A Four Piece Ensuite. Total Of 3 And Half Washrooms Including Basement. Walk To School, Transit, And Shopping. Legal basement is a bonus opportunity for rental income. (id:62164)
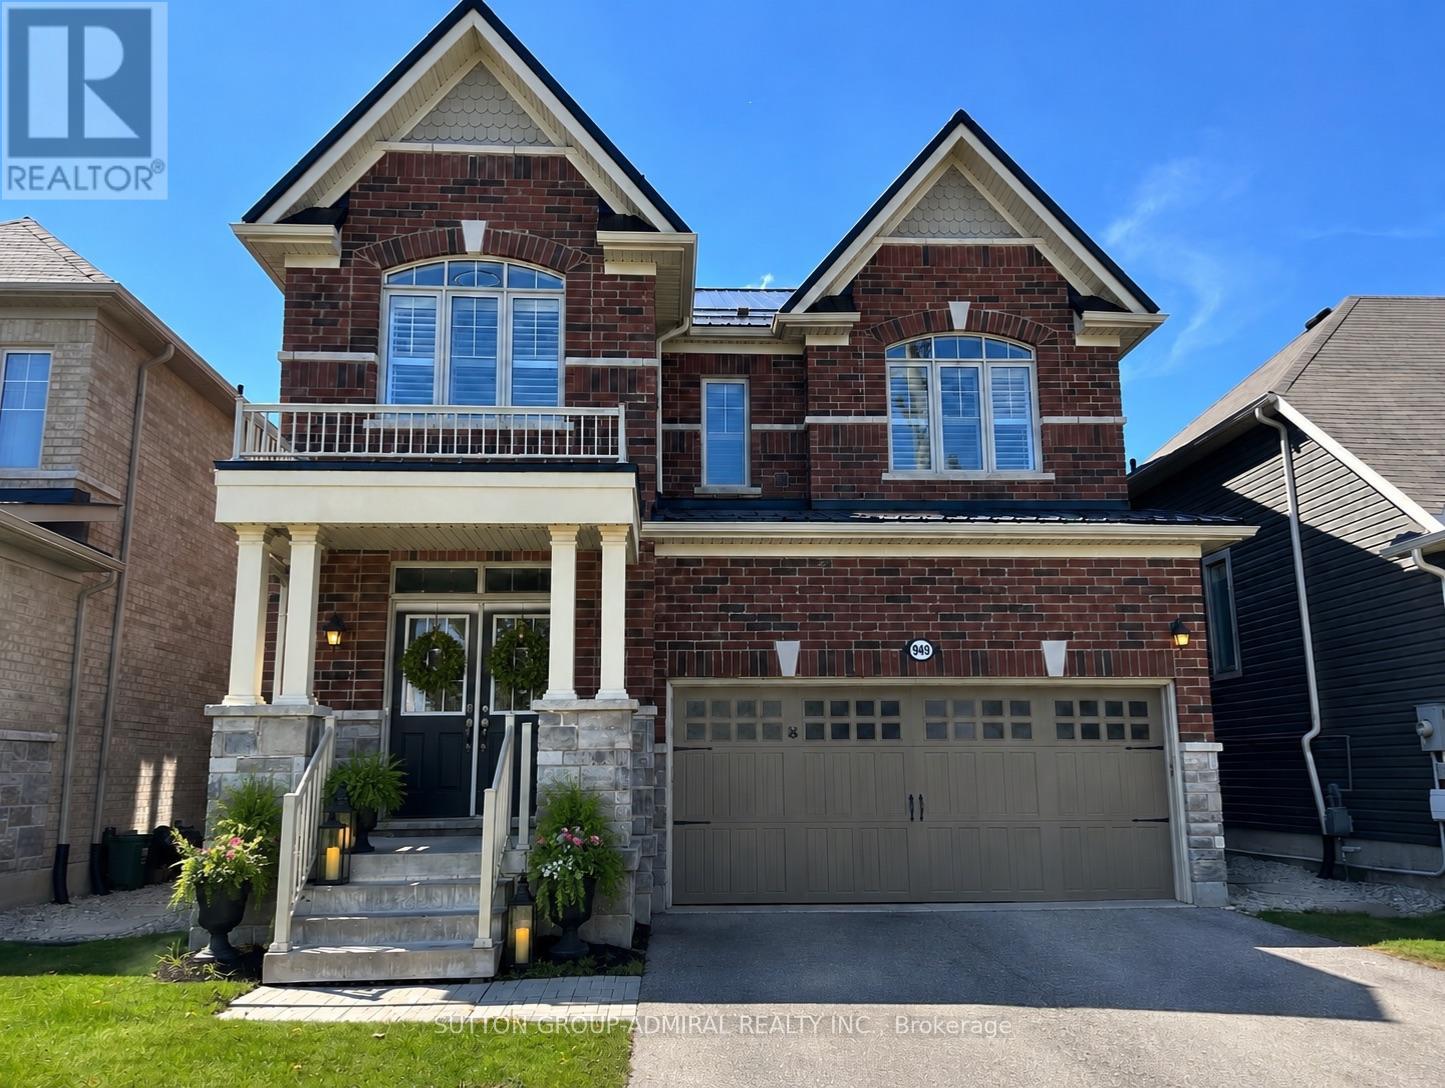
Welcome to this exceptional luxury residence in the highly sought-after St. Davids community of Niagara-on-the-Lake. Offering approximately 2,762 sq. ft. above grade plus a professionally finished basement, this stunning home features 4+1 bedrooms, 5 bathrooms, and showcases premium upgrades throughout. Recently painted whole house, ready to move-in. Enjoy engineered hardwood flooring, quartz countertops, California shutters, skylight, custom closet organizers, and a full suite of black stainless steel KitchenAid appliances.The thoughtfully designed main floor offers elegant formal living and dining rooms, complemented by an open-concept kitchen, breakfast area, and family room perfect for both everyday living and entertaining. The second floor features a dramatic cathedral ceiling loft, convenient laundry room, Jack & Jill bathroom, an additional bedroom with ensuite and walk-in closet, and a luxurious primary retreat with a custom walk-in closet and spa-inspired 5-piece ensuite.The fully finished basement adds exceptional living space with a large recreation room, fifth bedroom, full bathroom with glass shower, and a semi-soundproof den ideal for a home office, gym, studio, or media room.Situated in a prestigious family-friendly neighbourhood facing open green space with no direct front neighbours, this home is within close proximity to excellent schools, school bus routes, wineries, parks, and major commuter routes.Seeking AAA+ tenants only. Strong credit, employment verification, references, rental application, proof of income, and tenant insurance required. No smoking. A rare opportunity to lease a truly executive home in one of Niagara-on-the-Lake's most desirable communities. (id:62164)
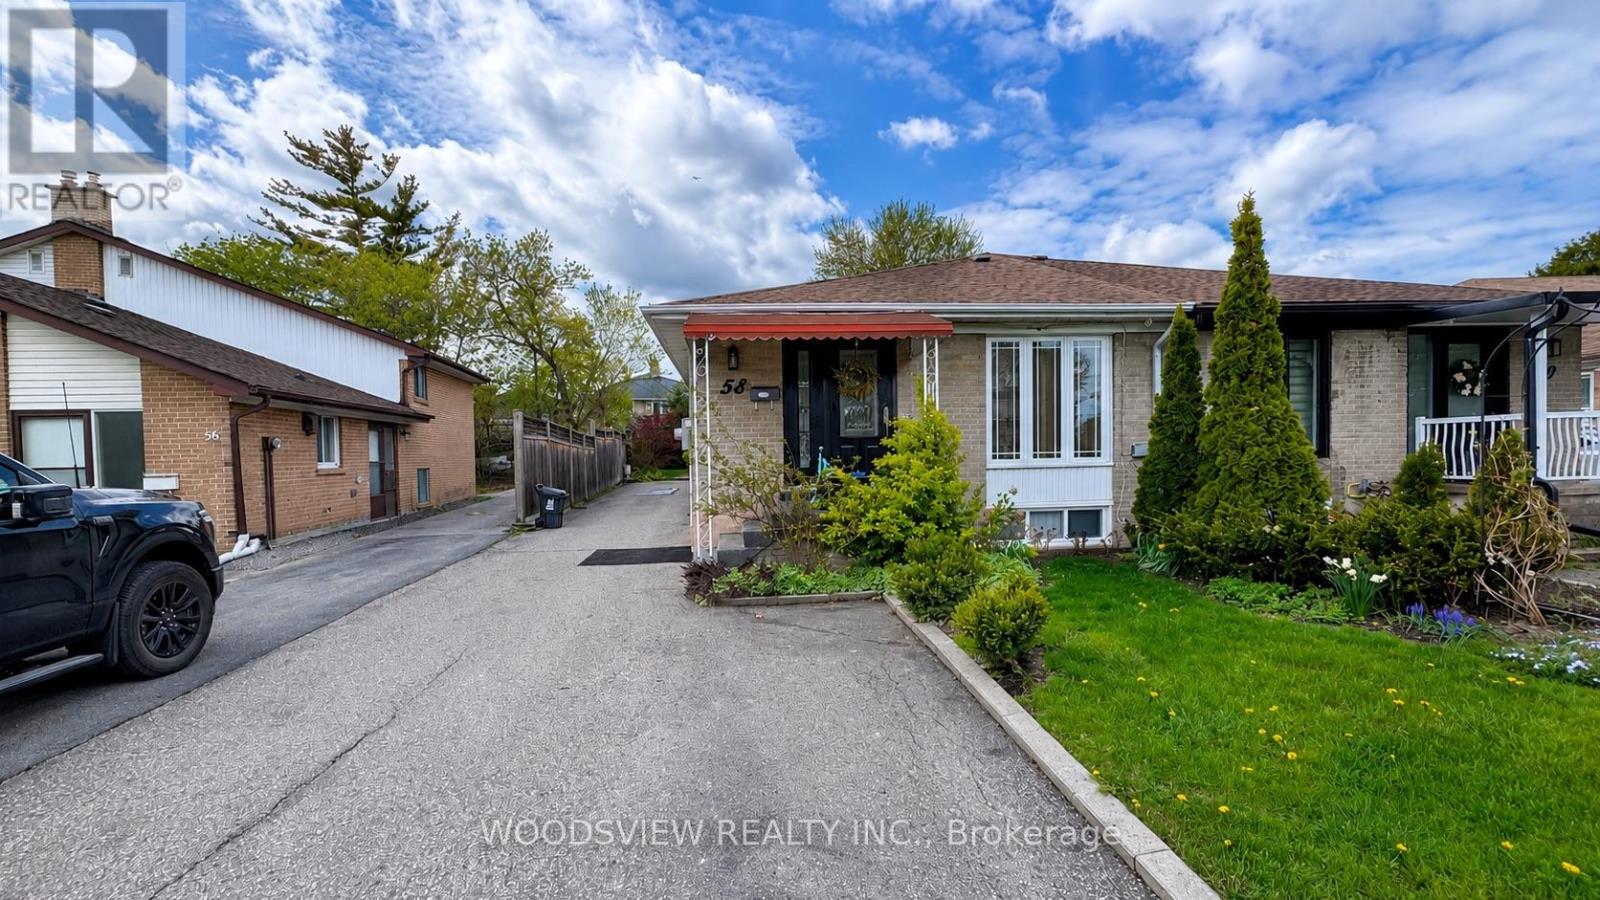
Bright and spacious lower-level apartment located on a quiet family-friendly street. This well-maintained unit offers a functional open-concept layout, updated bathroom, generous living space, and convenient shared laundry. Ideally situated with quick access to major highways, public transit, parks, shopping, restaurants, schools, and all everyday amenities. Perfect for tenants seeking comfort, convenience, and a peaceful neighbourhood setting. Tenant responsible for 25% of utilities. 1 Parking Spot Included. (id:62164)