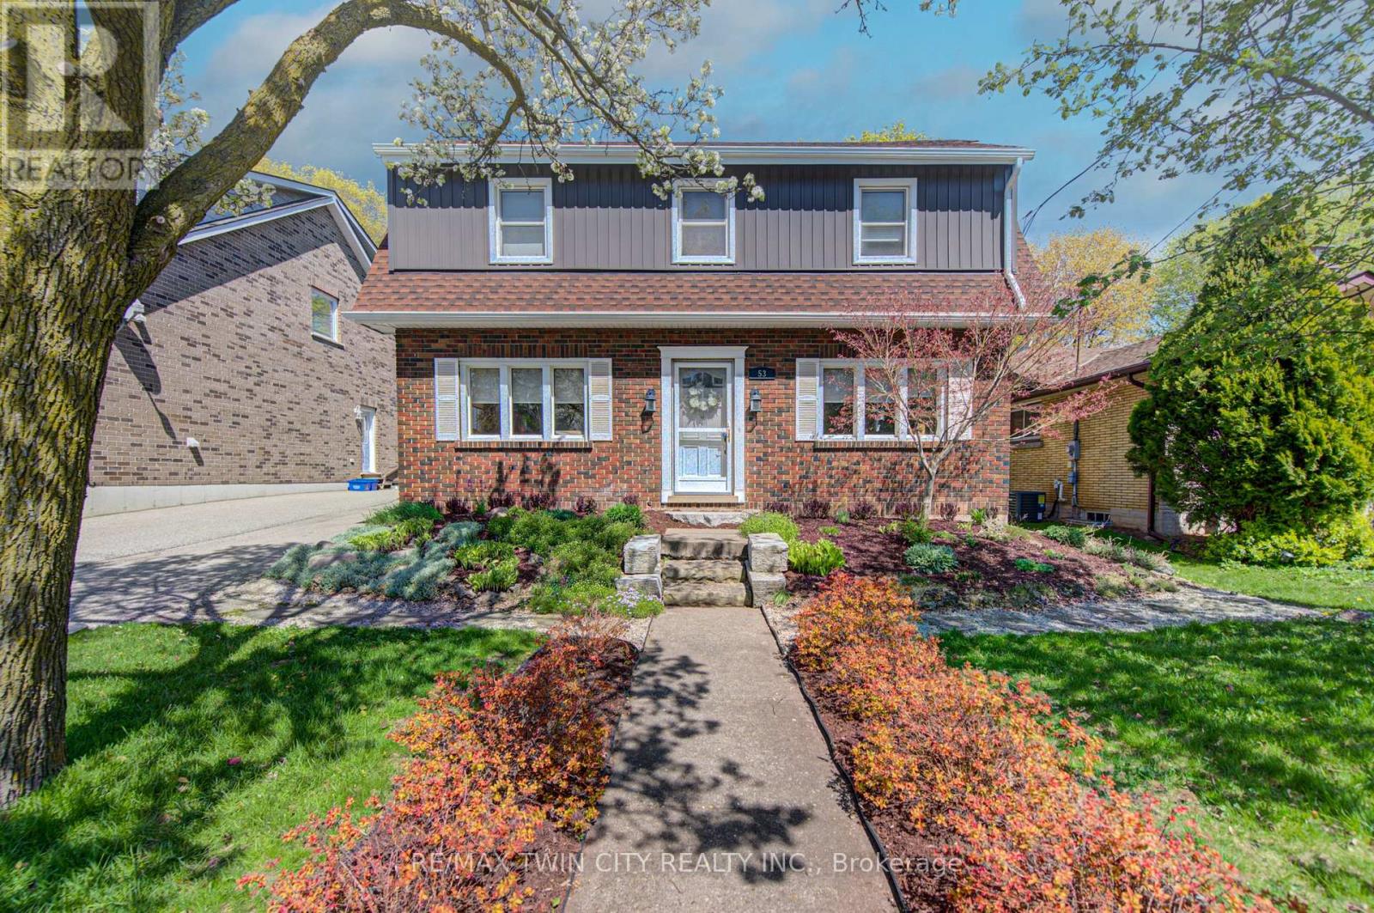
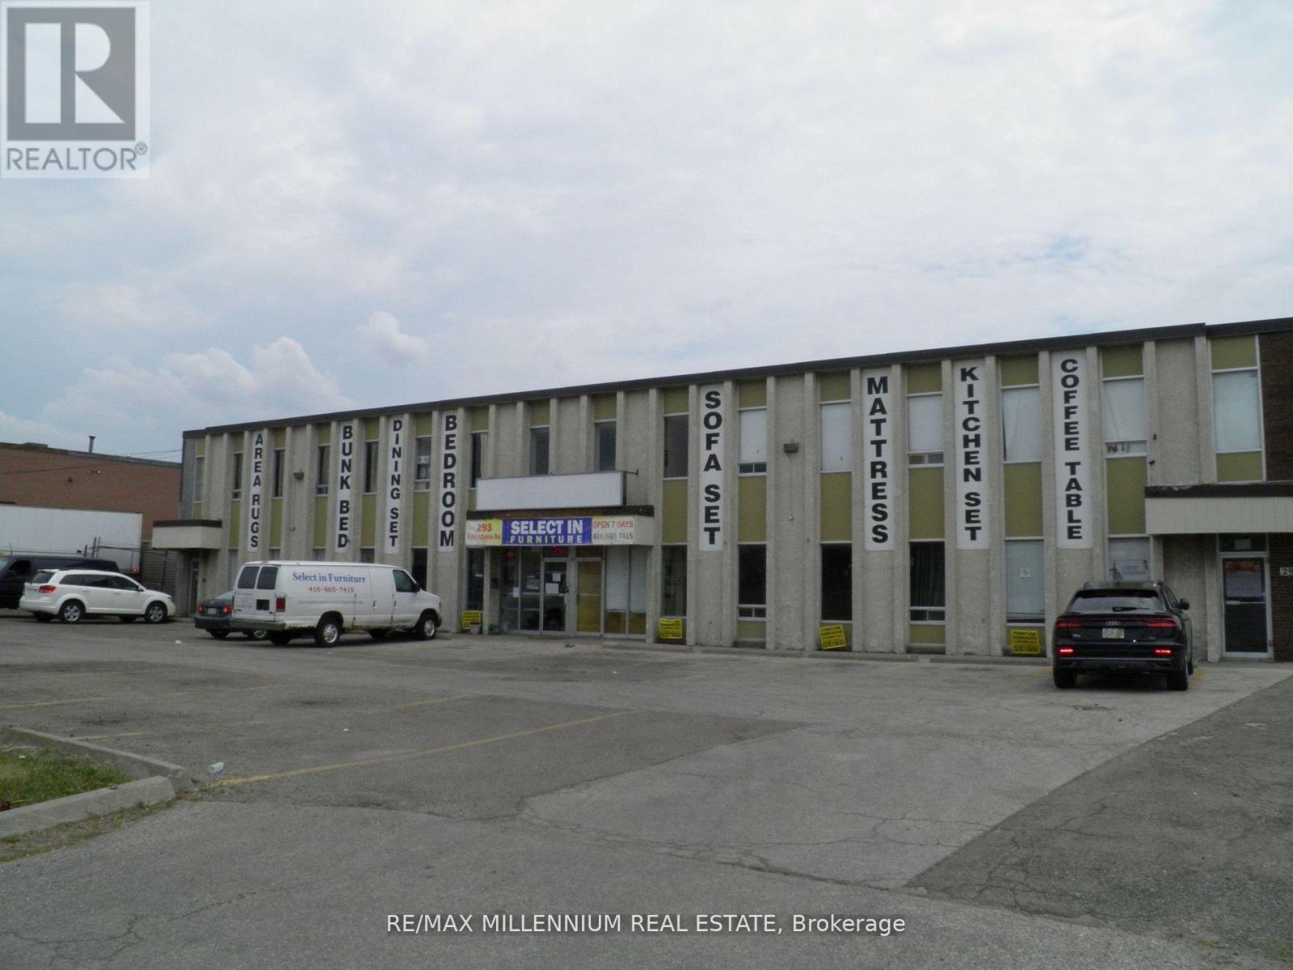
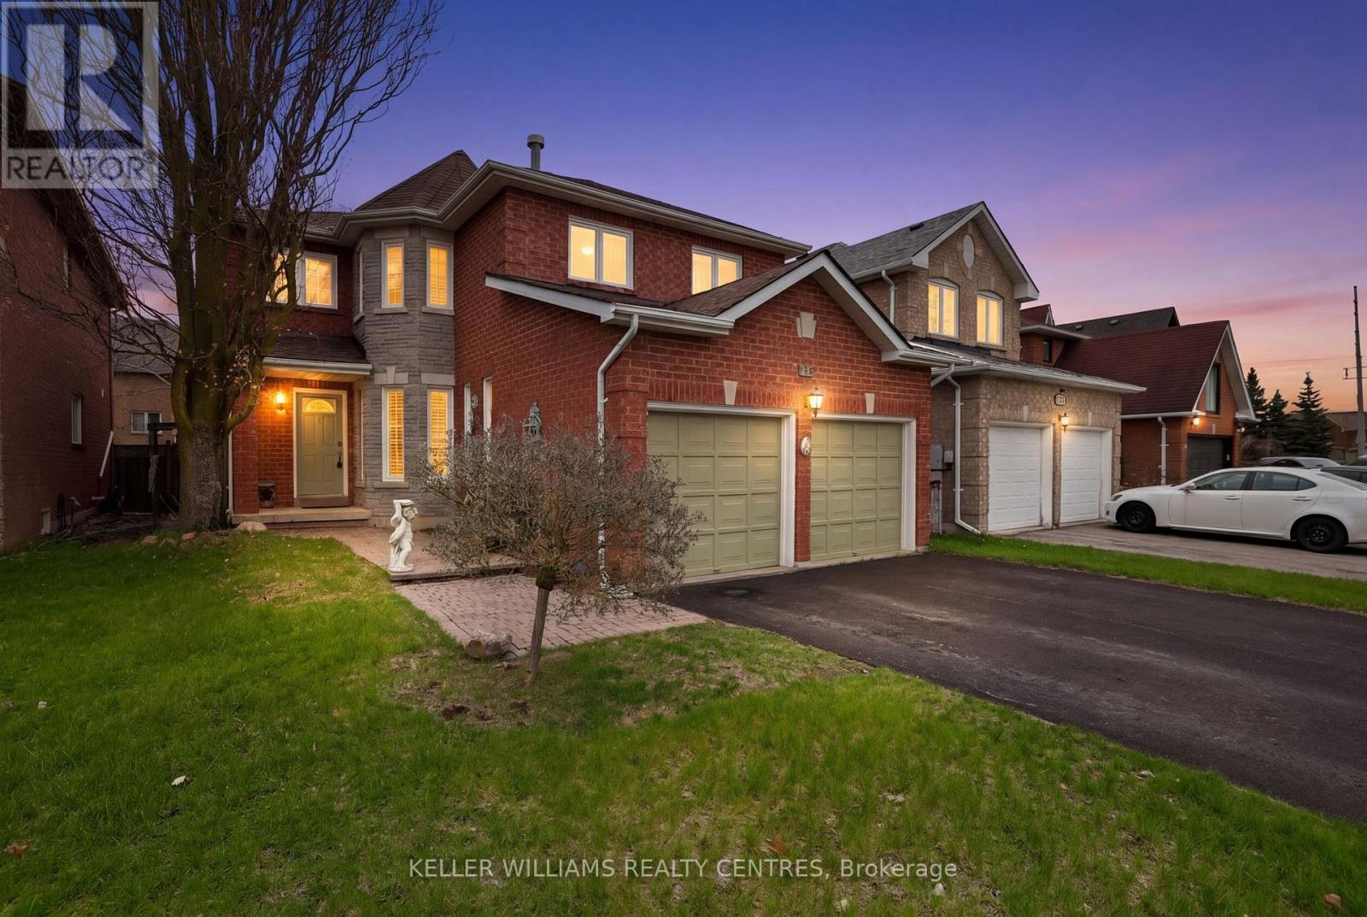
Welcome to a beautifully redesigned Victorian-style residence where timeless charm meets thoughtful modern living. Tucked away on a quiet, established street, this enchanting 1939 home with 4+1 bedrooms feels straight out of a fairy tale warm, inviting, and full of character you simply can't replicate today. From the moment you arrive, the professionally landscaped front and backyard set the tone. Inside, classic architectural details blend seamlessly with refined finishes, including quartz countertops, updated electrical, added insulation, redesigned bathrooms, and carefully curated spaces throughout. Upstairs, the stunning primary retreat offers a private escape, complete with a spa-inspired ensuite featuring heated floors and a walk-in shower with bench. Three additional bedrooms - including the original primary provide flexibility for families, guests, or home office needs. The spacious backyard is designed for both relaxation and play, featuring a new gazebo, additional storage shed, and custom-built shed perfect for outdoor entertaining or quiet evenings at home with electrical built in. With a refreshed exterior, new appliances, reverse osmosis system, and countless thoughtful touches, this home has been lovingly reimagined while preserving the charm that makes homes of this era so special. The basement room is currently being used as a 5th bedroom but can be converted to an office or den. Well maintained and beautifully updated, opportunities like this are rarely found in such a sought-after East Galt neighbourhood. A truly magical place to call home. (id:62164)
!! Great Location!! Direct Expose To Street !!! Close To Hwy 400!!! Front Office space with Kitchen and Washroom!!! Warehouse and Light Manufacturing space Available For Lease .18' Clear Height, Big size Mezzanine for extra storage not included in the square footage. Clean Unit practical and well-located opportunity for businesses seeking flexible industrial space. Ideally located minutes from Hwy 400 and nestled between 407 and 401, allows tenant access to markets across the GTA. One Truck Level Dock . Lots Of Uses Permitted !!!Public Transit Within Walking Distance!!.. (id:62164)
Client RemarksGreat Location In The Vibrant And Affluent Neighbourhood Of Corso Italia. Situated Along St. Clair Ave W Near Dufferin St. This Prime Mixed Use Retail Property Has Excellent Exposure To Both Vehicle And Pedestrian Traffic. (id:62164)
Quietly situated in the highly sought-after Summerhill Estates on safe, family-friendly street, this exceptional former H&R model home approximately 2,700 sq. ft. of beautifully upgraded living space on a professionally landscaped 40 x 110 ft private fenced lot.From the striking brick and stone exterior to the elegant interior finishes, this home is designed to impress. Features include extensive pot lighting, crown moulding throughout most of the home, and a dramatic skylight above the newly refinished circular staircase that fills the space with natural light. The spacious open-concept main floor is ideal for entertaining, highlighted by an upgraded eat-in kitchen with quality cabinetry and a convenient main floor laundry room with direct garage access.The thoughtfully designed layout offers two separate staircases leading to the lower level, including one with direct garage access, creating excellent in-law or future income suite potential in the unspoiled basement with rough-in bath awaiting your personal touch.Upstairs, the oversized primary retreat features a walk-in closet and a 4-piece ensuite, while three additional generously sized bedrooms provide ample space for family and guests.Major updates provide added peace of mind, including the furnace, tankless water heater, and shingles all approximately six years old, along with a 200-amp electrical panel ideal for modern living and electric vehicle charging.Ideally positioned for exceptional convenience and connectivity, this home offers quick, seamless access to highways, transit, schools, parks, shopping, Main Street amenities, and the highly anticipated Mulock Park. Enjoy easy commuting, priority winter road maintenance, and outstanding accessibility while still benefiting from the comfort of a quiet residential settingA rare opportunity to own a beautifully upgraded, move-in-ready home in one of the area's most connected and desirable neighbourhoods. A must-see. (id:62164)
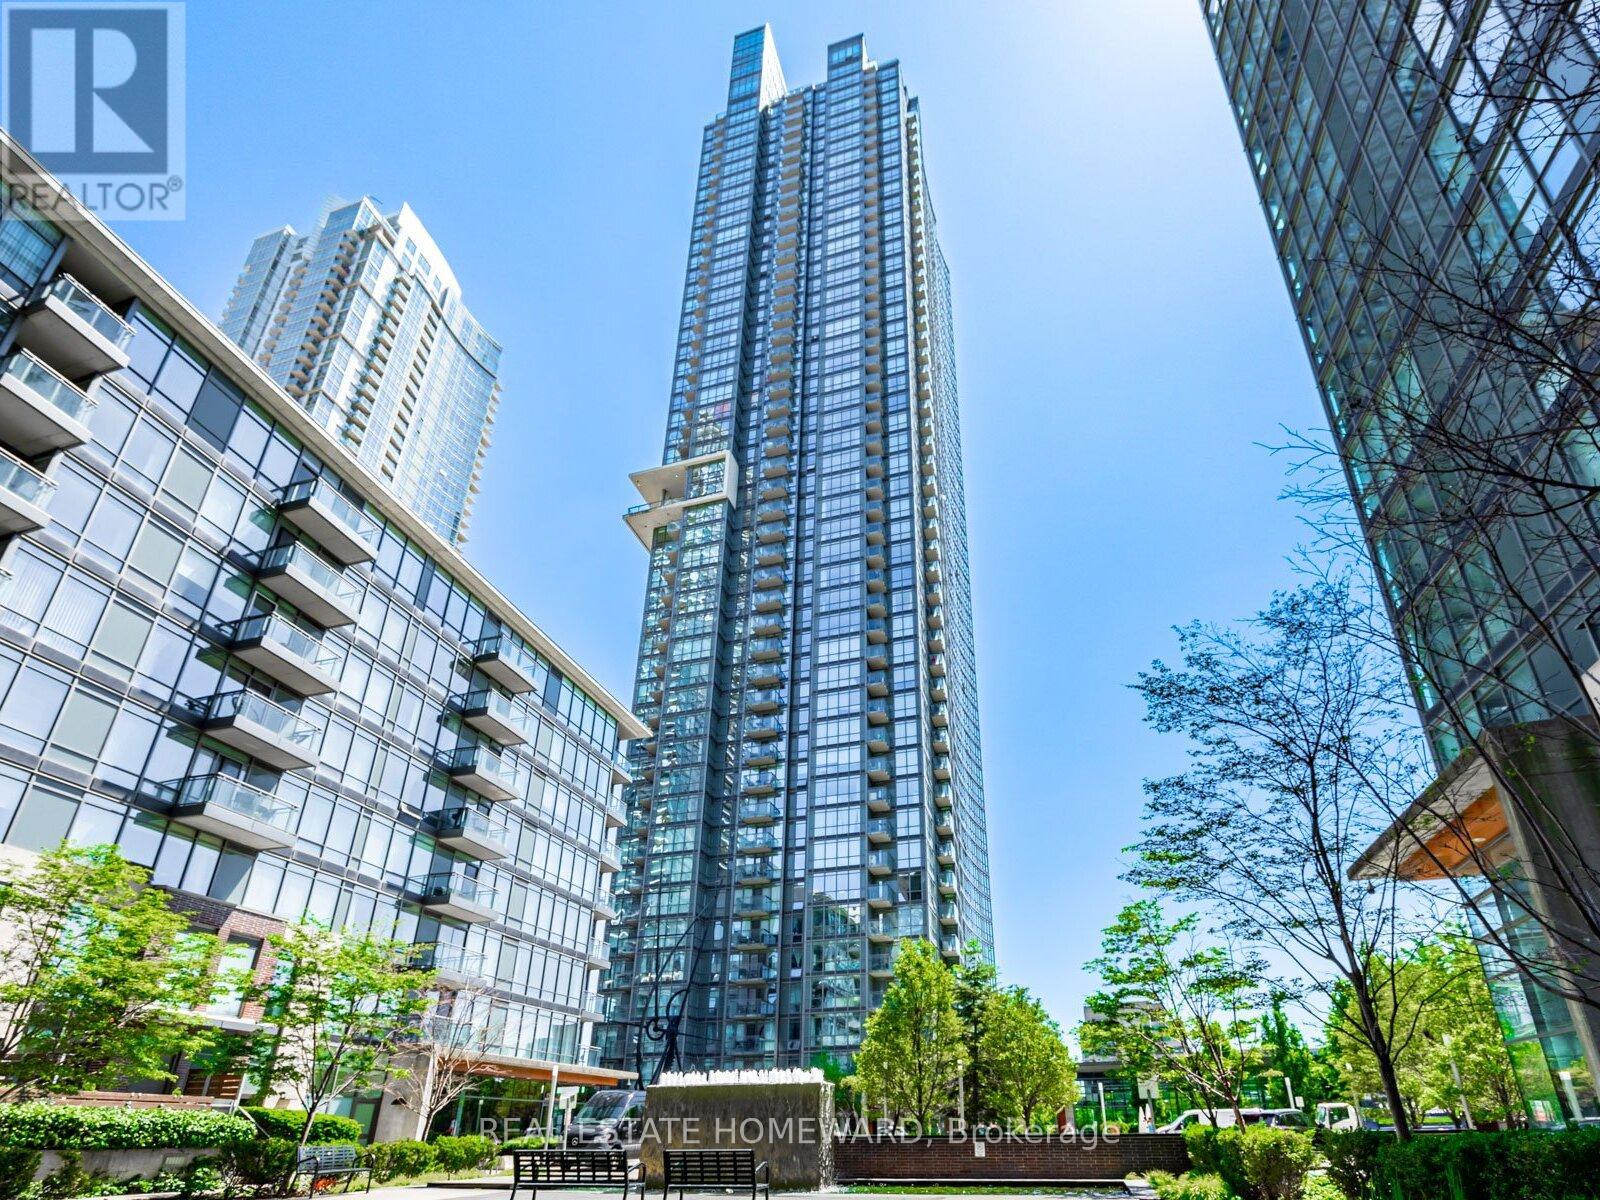
Live in the Heart of Downtown Toronto! Discover this bright and spacious 1+den suite with parking in one of CityPlaces' most vibrant communities. Designed for open, functional living, the suite features expansive windows that flood the space with natural light, creating a warm and inviting atmosphere throughout the day. The versatile den is ideal for a home office, reading nook, or guest area. Step outside and enjoy the very best of Toronto: stroll along the scenic waterfront, catch a game or concert at the Rogers Centre, or experience vibrant nightlife and dining in King West, just minutes away. Residents enjoy two fully equipped fitness centres, an indoor basketball court, a games room, and an indoor pool with a whirlpool and sauna. Unwind on the 27th-floor Sky Lounge featuring panoramic city views. The building has undergone recent upgrades to lobbies, gyms, and common areas, enhancing its luxurious feel. Additional amenities include a 24-hour concierge, secure package storage, a dog run, a landscaped courtyard, visitor parking, and an on-site car wash bay. This home offers the perfect blend of location, lifestyle, and value, whether you're a first-time buyer, investor, or seeking a downtown pied-à-terre. (id:62164)
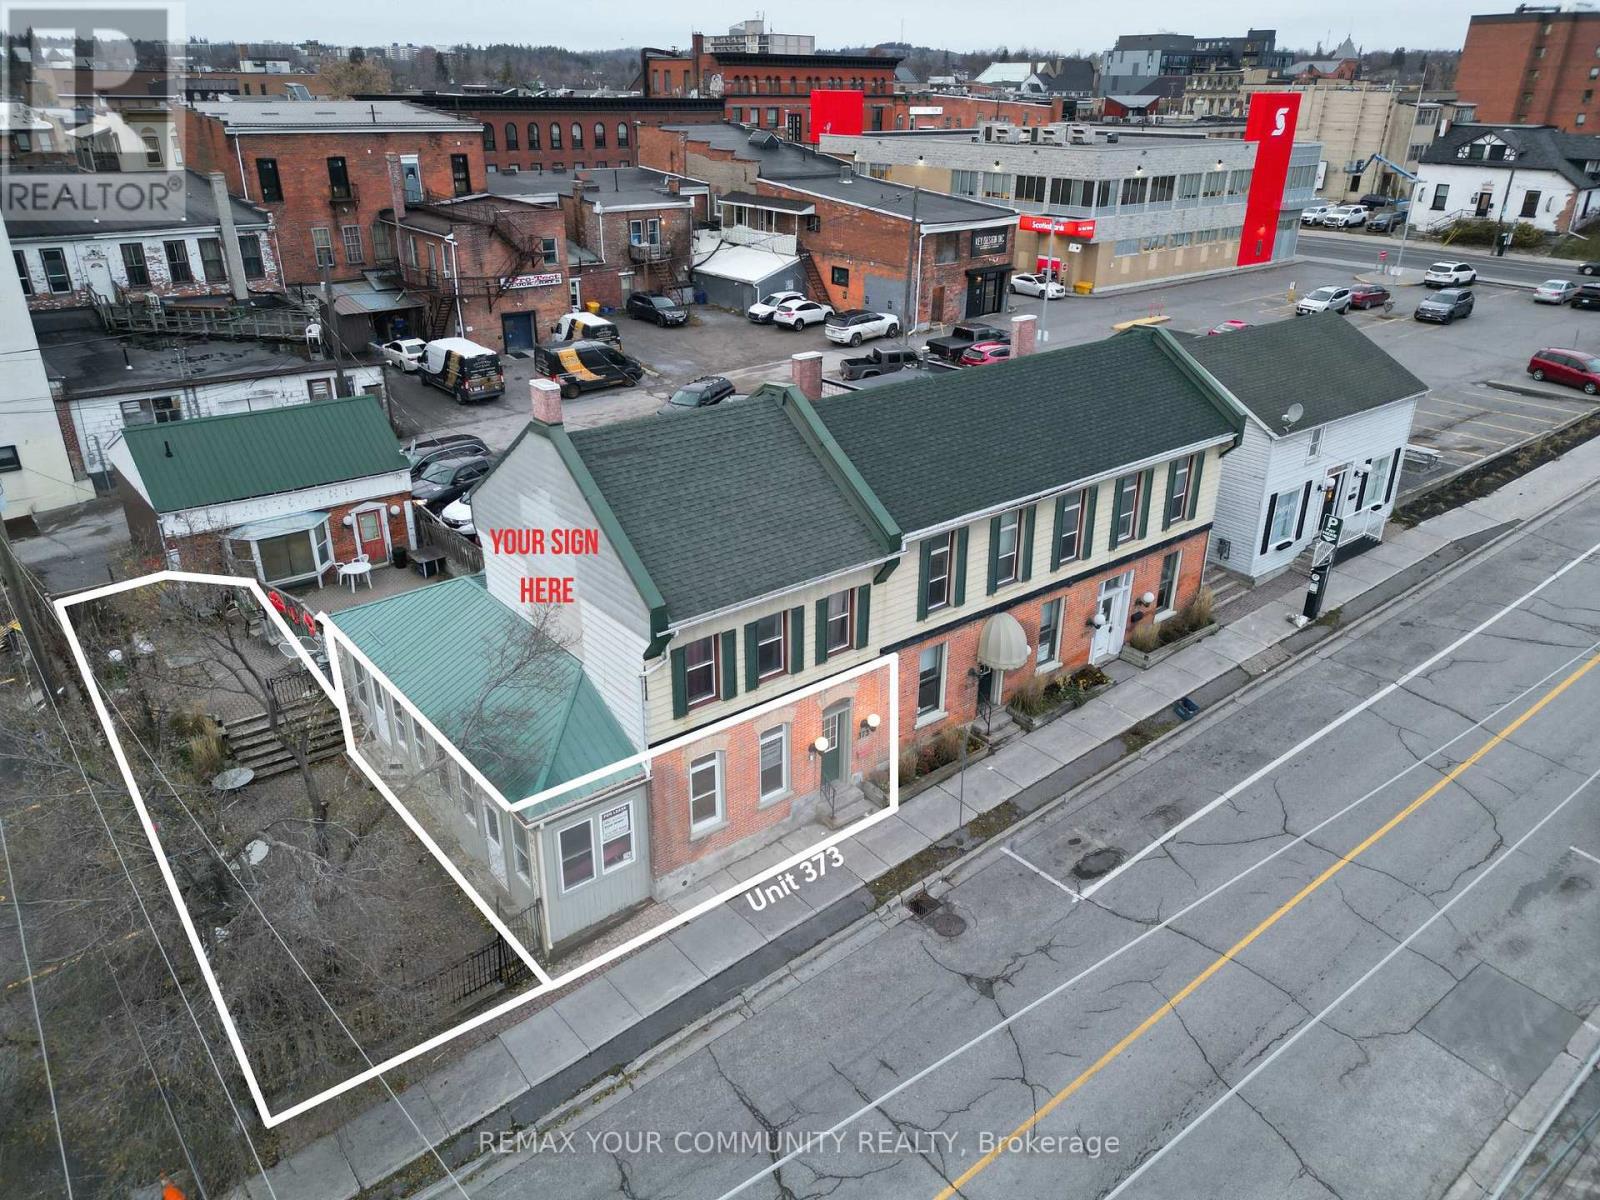
This prime and highly functional corner retail/office space offers main floor of 1,051 SF + 538 SF usable basement for a total of 1,589 SF with washrooms, large storage area, plus a large exclusive outdoor patio/terrace with approx. 1,000 SF of additional space. Located in a high demand area of downtown Peterborough and very close to East City District. The property is zoned for various retail and office uses including restaurants and medical uses. The property has ample parking available and positioned directly across from Peterborough Square Mall and Galaxy Cinemas, the property benefits from steady pedestrian and vehicle traffic. Just steps from Millennium Park and the scenic waterfront marina, it provides the perfect blend of convenience and natural charm to attract both locals and visitors. Surrounded by restaurants, shops, and major amenities, this vibrant area offers an ideal opportunity for any retail or service-based business looking to establish itself and thrive in a growing commercial district. (id:62164)
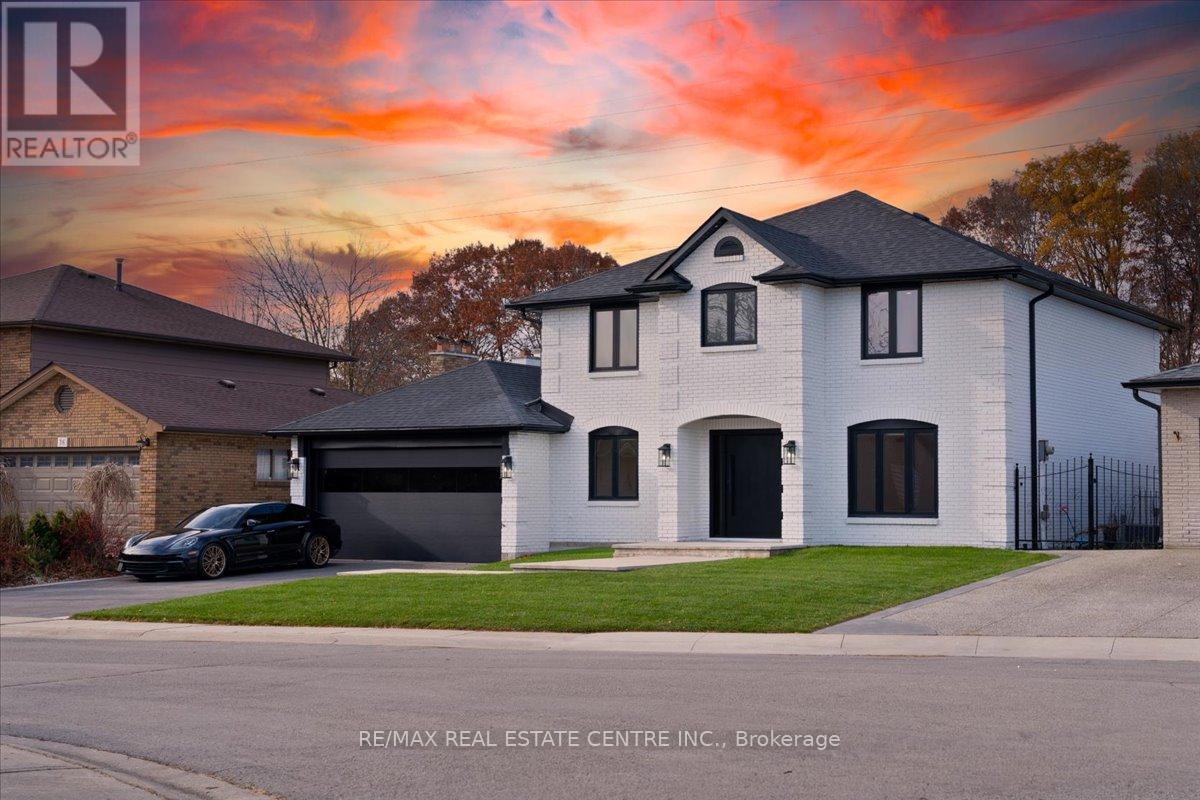
WELCOME TO 32 ELENA CRT!! YOUR CLIENTS WILL BE LEFT STARGAZING FROM THE MOMENT THEY OPEN THE DOOR, FLOATING STAIRCASES TO MESMERIZE AS YOU EMBARK INTO YOUR FUTURE LIVING PARADISE TWO 5 PC BATHROOMS UPSTAIRS LOADED WITH HEATED FLOORS FOR THOSE COLD MORNINGS!! METICULOUSLY RENOVATED. NOT A STONE HAS BEEN LEFT UNTOUCHED. SEEING IS BELIEVING!! BOASTING 4000+ SQFT OF LIVING SPACE. ELEGANT FINISHES FROM WIDE PLANK HARDWOOD FLOORS THROUGHOUT THE HOUSE,LEADING TO A REAL CHEFS KITCHEN WITH WOLF RANGE, OPEN CONCEPT LIVING/DINING FOR ALL YOUR ENTERTAINING NEEDS.COME SIT IN THE SUNKEN FAMILY ROOM OVERLOOKING YOUR PRIVATE OASIS WITH VIEWS OF GREEN FORESTRY TOPPED OFF WITH A BEAUTIFUL IN-GROUND SALT WATER POOL!! THIS PROPERTY IS TRULY A HIDDEN GEM BORDERING ANCASTER. SEPARATE ENTRANCE TO THE BASEMENT WITH KITCHEN, SAUNA & 3PC BATHROOM WITH STEAM SHOWER!! BRING YOUR PICKIEST CLIENTS THEY WONT BE DISAPPOINTED!! (id:62164)
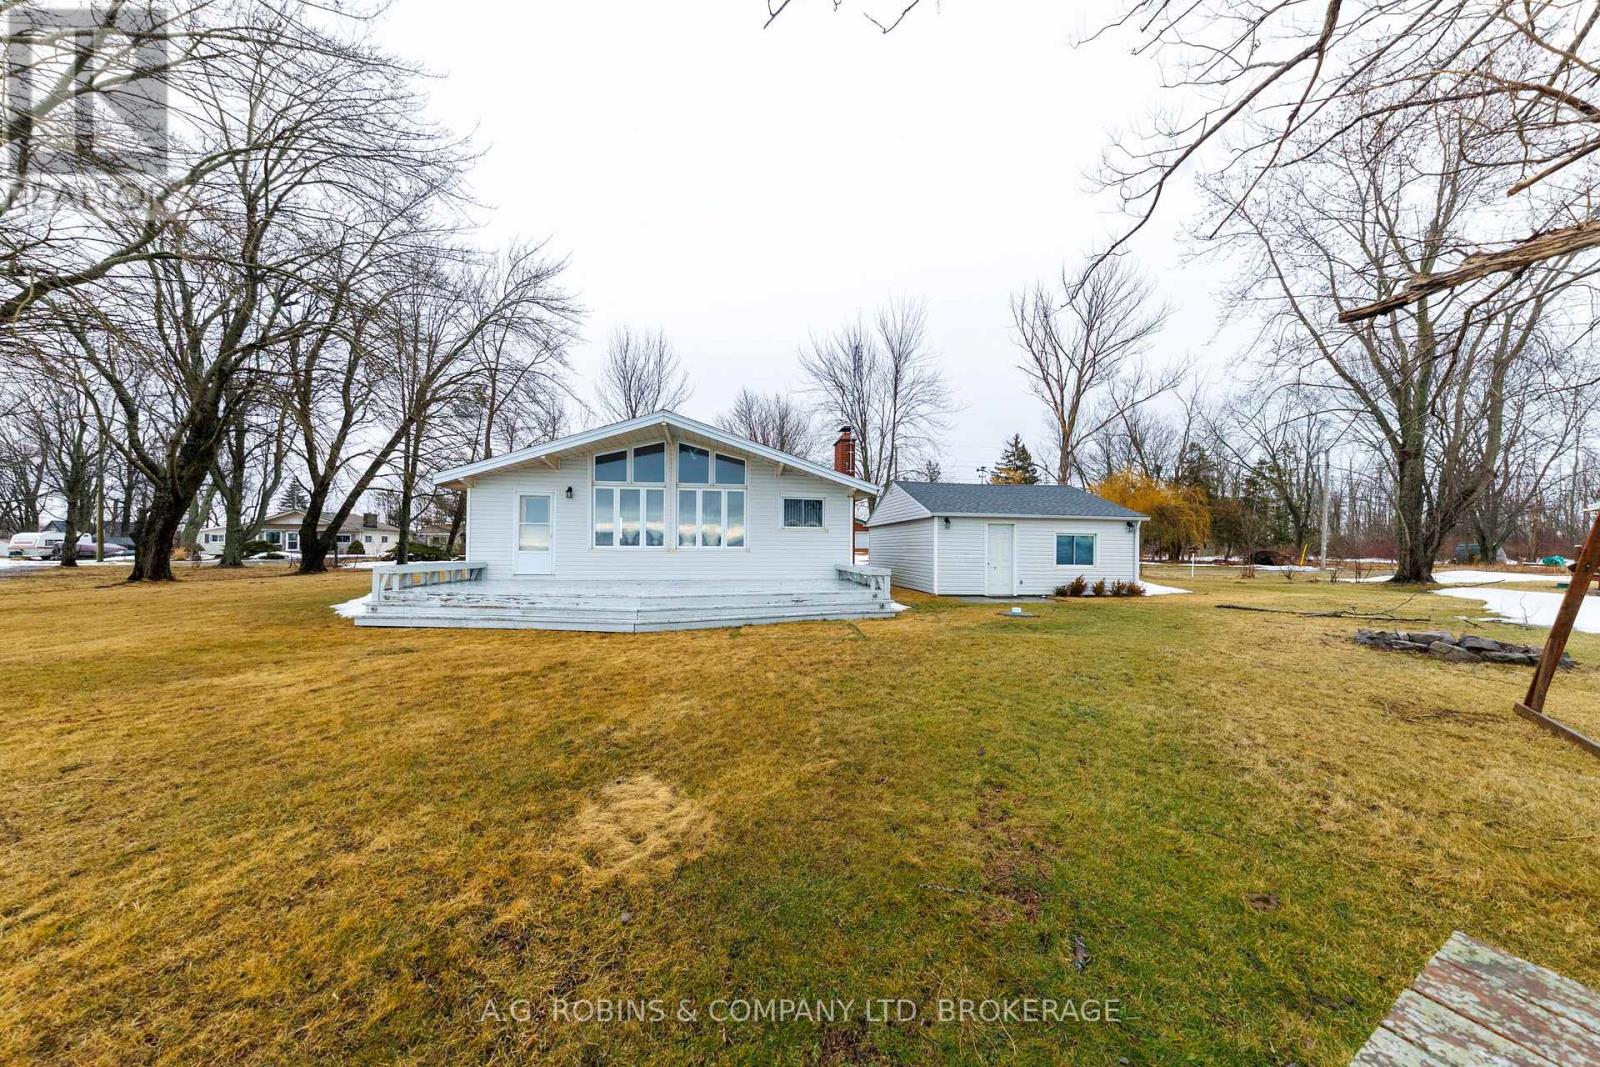
Welcome to your classic waterfront escape in the peaceful lakeside community of Lowbanks. This charming 3-bedroom, 1-bath cottage offers the kind of relaxed lifestyle that's getting harder to find - where the days feel longer, the views are unforgettable, and summer memories come naturally.Set on a spacious 100 x 150 lot, the property features jaw-dropping water views and ample parking for family and guests. Inside, the cottage showcases a cozy fireplace, vaulted ceilings, warm wood finishes throughout, and a bright open-concept floor plan that perfectly captures the cozy cottage feel while maximizing natural light and lake views.A large detached workshop/garage provides excellent storage for tools, water toys, and outdoor equipment, making the property as functional as it is charming. Located in a quiet, rural neighbourhood that harkens back to simpler times.. Come experience cottage living the way it was meant to be! (id:62164)
MODERN 1-BEDROOM BASEMENT UNIT OFFERING STYLISH INTERIORS & EASY ACCESS TO EVERYTHING YOU NEED IN SOUTH BARRIE! Welcome home to this beautifully finished 1-bedroom basement unit tucked into a sought-after newer South Barrie community, offering easy access to Highway 400, Gateway Casinos Innisfil, National Pines Golf Club, and the endless shopping, dining, and entertainment options along Mapleview Drive. This bright and stylish space delivers a modern feel from the moment you step inside, featuring an open-concept layout with pot lights that create an inviting glow throughout the kitchen and living area. The eye-catching kitchen is designed to impress with crisp white cabinetry, stainless steel appliances, tile flooring, a sleek black backsplash, and a stunning navy island that anchors the space with contemporary flair. The beautifully appointed 3-piece bathroom showcases a backlit LED mirror, modern vanity, glass-enclosed shower, and built-in shower niche, creating a polished space you'll love using every day. Enjoy the comfort and privacy of your own separate side entrance, along with the everyday convenience of a private laundry room and dedicated driveway parking space. Ideal for a professional tenant looking for a clean, comfortable, and low-maintenance space, with post-dated cheques and a key deposit required, and tenants responsible for supplying their own window coverings. Don't miss out on this rare opportunity to lease a thoughtfully designed #HomeToStay that offers modern style, everyday comfort, and an unbeatable location all in one impressive package. (id:62164)
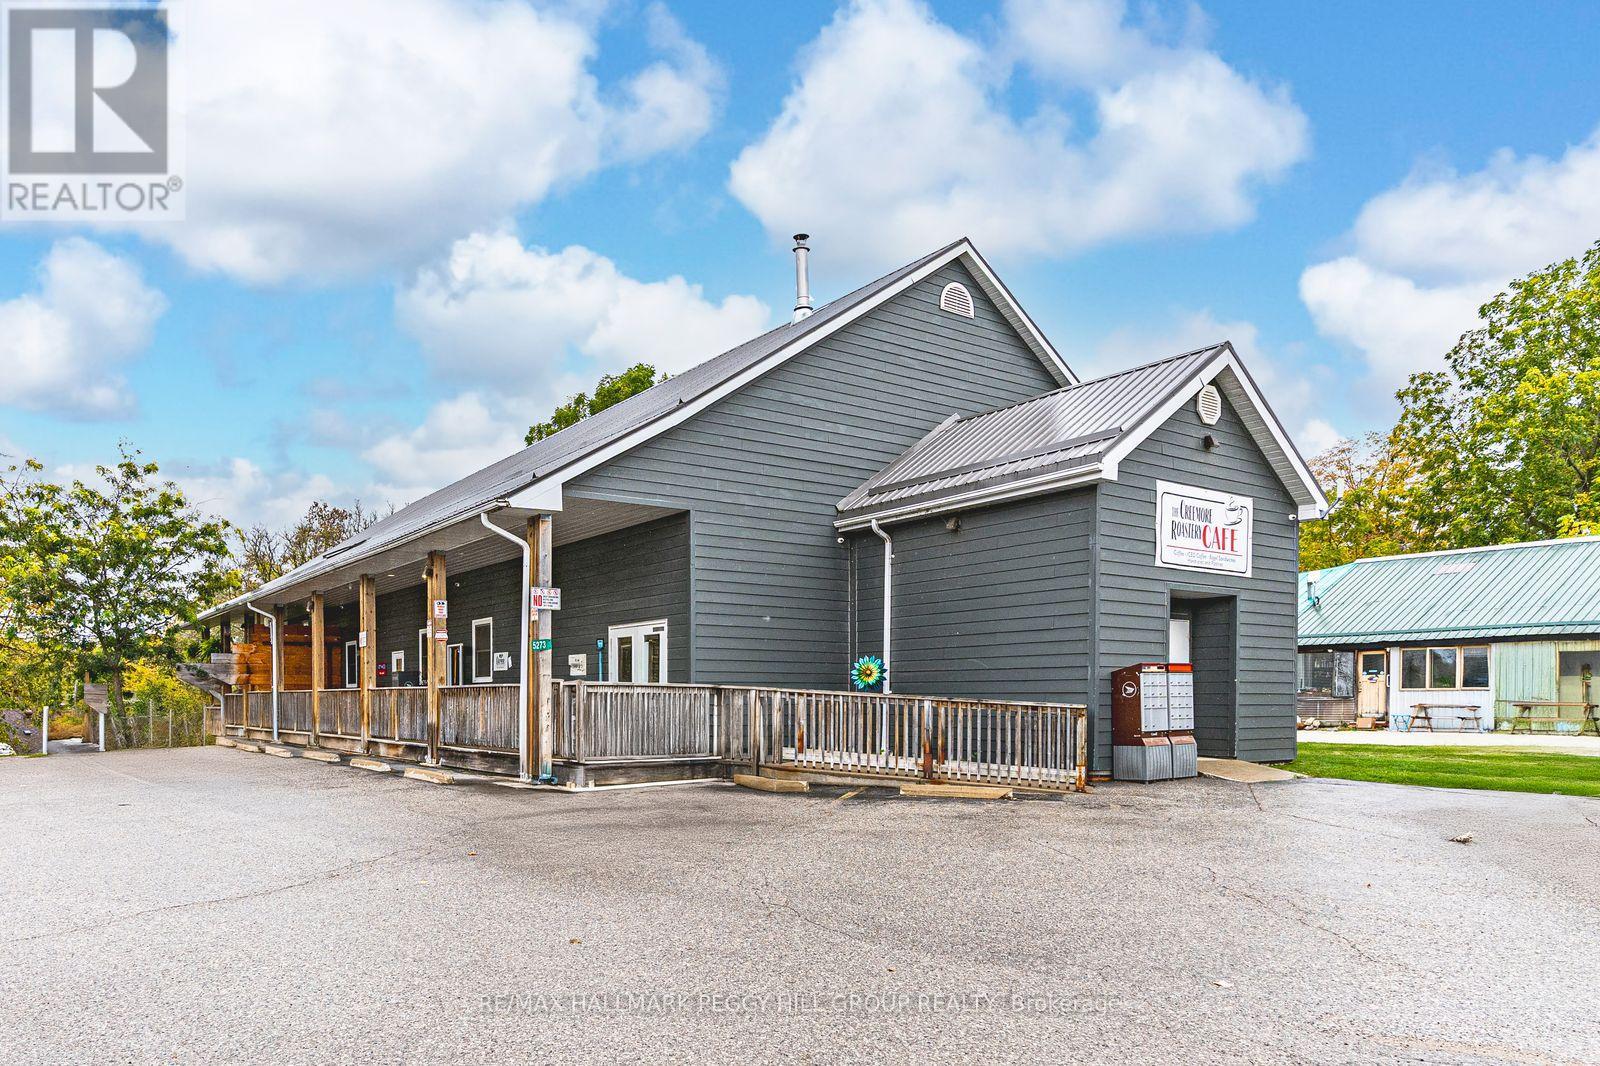
HIGH-VISIBILITY MIXED-USE COMMERCIAL PROPERTY WITH ESTABLISHED TENANTS, STRATEGIC LOCATION & ENDLESS POSSIBILITIES! An outstanding investment opportunity awaits at 5273 County Road 9 in the growing community of New Lowell. Situated on over half an acre in a high-traffic, high-visibility location surrounded by residential neighbourhoods, parks, a school, library, campground, Legion, and community amenities, this 5,155 square foot mixed-use property offers exceptional exposure and long-term potential. The building features five self-contained units, including a Canada Post outlet and a well-established coffee shop (each with their own powder room), a spacious four-bedroom, two-bath residential unit finished with modern paint tones, pot lights, easy-care flooring, and board and batten feature walls, a storage warehouse with a two-piece bath, and a storage unit with a ramp providing versatile usage options. The layout includes approximately 2,312 square feet of retail space, 1,300 square feet of office or apartment area, and 1,543 square feet of industrial space, offering flexibility for a range of business types. The property includes parking for over 15 vehicles, a steel roof (2019), a covered porch, an accessible entrance, and an inviting outdoor seating area with picnic tables, creating a welcoming experience for patrons. Renovated in 2010 and recently upgraded for modern functionality, it also features a Waterloo Biofilter septic system designed for efficient operation. With three units currently occupied by reliable long-term tenants and two vacant areas, including storage and warehouse space ready for new opportunity, this property represents a strong commercial asset in a thriving community poised for continued growth. (id:62164)
Welcome to Unit 202 at 5 Wellington Street South, an incredible 565 sq. ft with including Large outdoor Terrace . condo perfectly situated in Kitchener's vibrant Innovation District. Step inside this stunning, carpet-free space and immediately feel the grandeur of soaring 11-foot ceilings that flood the unit with natural light.The absolute highlight? You are situated directly on the premium amenity level! Walk right out your door to world-class facilities including a state-of-the-art gym, sauna, billiards room, bowling alley, and an outdoor common area equipped with a cabana and BBQs.Located right on King Street, you have instant access to the LRT, and you are just steps from the KW (Grand River) Hospital, the GO Train station, and minutes from the University of Waterloo. High-speed internet is included in your maintenance fees. Complete with 1 dedicated parking space and 1 locker. Ideal for young professionals, healthcare workers, or savvy investors! (id:62164)
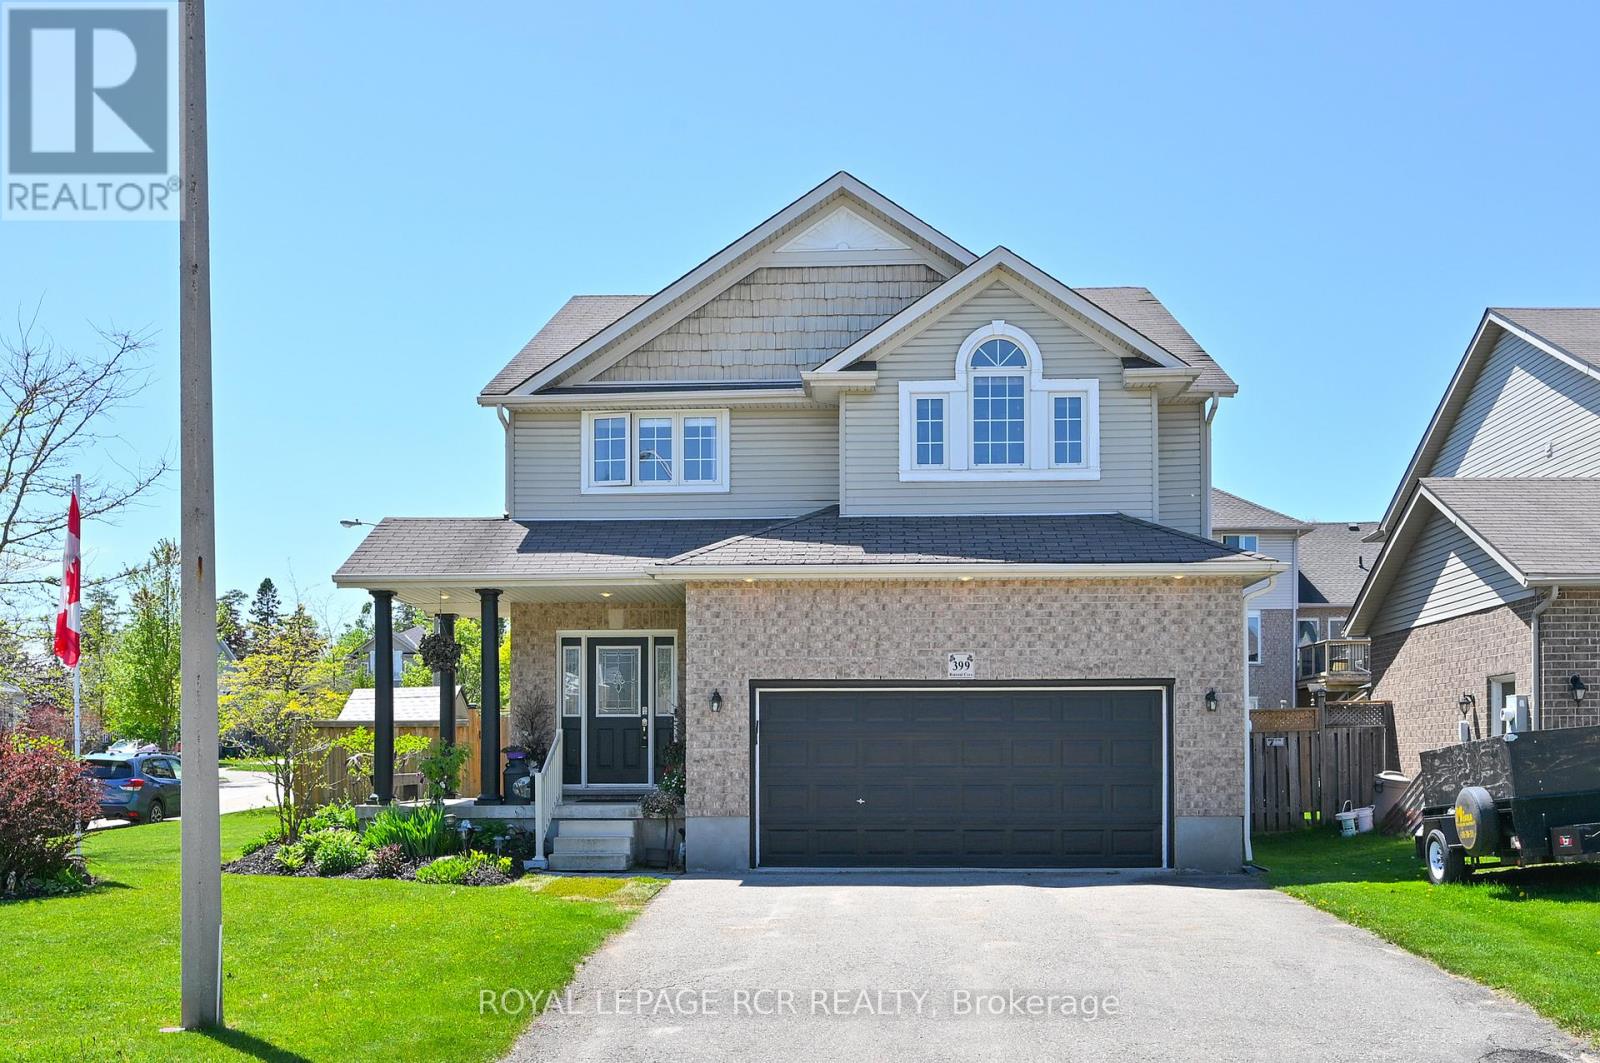
Step into this exceptional detached family home on a corner lot in a quiet Shelburne neighbourhood, offering approx 2,200 sq ft of thoughtfully designed living space with quick access to Hwy 89 and nearby shopping. A gracious, large foyer welcomes you, complete with a convenient 2-piece powder room and mud room with garage entrance. The main floor is bright and open, featuring 9-ft ceilings and beautiful hardwood floors that flow from the living room into the eat-in kitchen with ceramic tile floors. The kitchen is appointed with a double stainless sink, a new countertop, over-the-range microwave and a new stove, and opens seamlessly to the living spaces. The formal dining room-currently used as a salon-retains elegant hardwood and a large window, easily switched back to dining rm. A large mudroom/closet provides practical organization and direct access to the two-car garage for everyday convenience. Step outside from the kitchen to a fully fenced backyard with a newly installed pergola and stone patio, creating an inviting outdoor room for entertaining, play and quiet relaxation. Upstairs you'll find four generous bedrooms and a second-floor laundry room with sink. The primary suite is expansive, featuring a walk-in closet and a five-piece ensuite with jet tub (sold as-is), glass-enclosed shower and double sinks. The third bedroom is distinguished by a cathedral ceiling; all bedrooms are bright and well-proportioned with large windows. The lower level provides flexible living options: an office, den and a recreation room with pot lights and a newly installed three-piece bath-an ideal configuration for a potential in-law suite with a R/I for kitchen area-plus a large cold cellar for storage. Set on a 49.32 x 95.14 ft lot, this refined home combines practical functionality, thoughtful upgrades and desirable location to deliver lifestyle, comfort and long-term value. A rare offering in Shelburne for families seeking space, versatility and commuter convenience. (id:62164)