Luxurious stacked 2 Storey Condo Townhome In The Prestigious Mona Lisa Residences In The Heart Of North York, Bright North Facing Suite Featuring An Approx. 89 Sq. Ft. Balcony, High Ceilings, Hardwood Flooring in Living and Dining, The Main Level. Indoor Elevator Provides Direct Access From The Underground Garage. Thoughtfully Maintained And Upgraded With Extensive Custom Cabinetry, Built In Storage Throughout. Enjoy An Outstanding Selection Of Building Amenities Including Indoor Swimming Pool, Fitness Centre, Games Room, Guest Suite, Private Patio, And A Rooftop Terrace And BBQ Area. Prime Location, Walking distance To Finch Subway Station, Restaurants, Shopping, Parks, And Everyday Amenities. Seller Is A Registered Real Estate Representative (RREA). (id:62164)
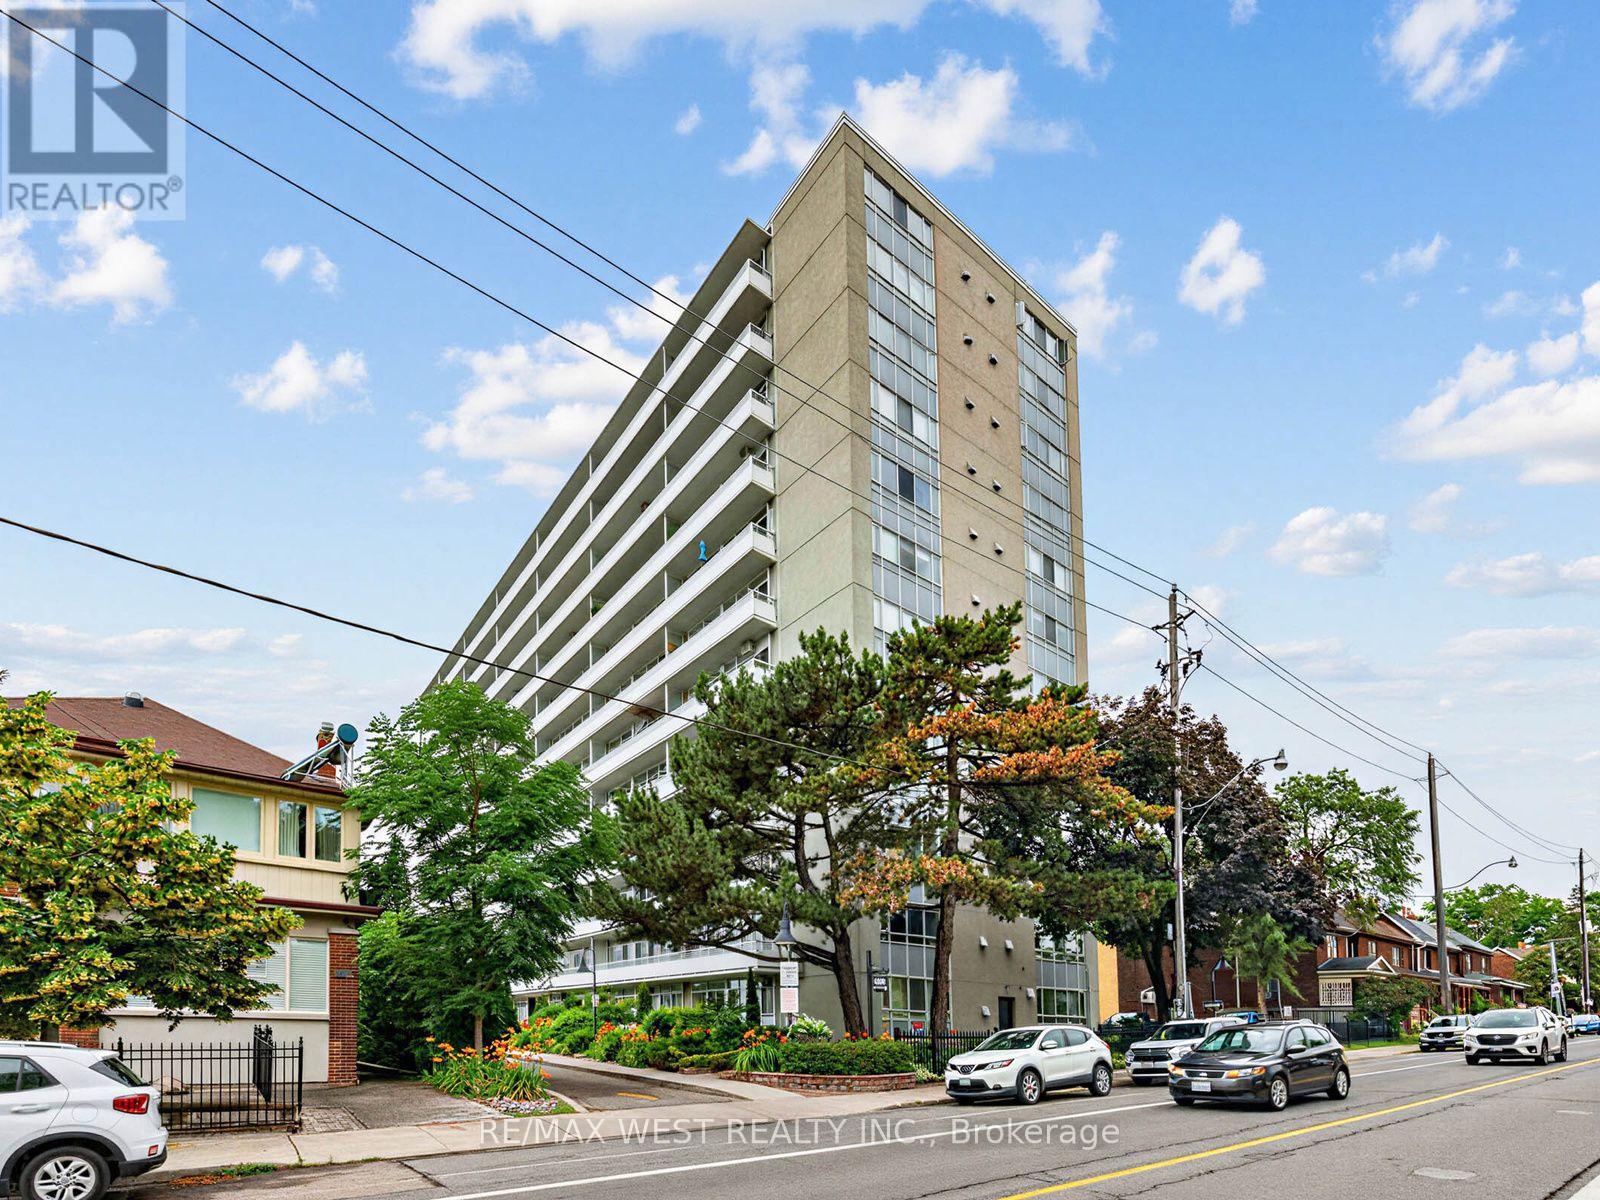
Wychwood, from the inside. Some neighbourhoods you visit; this one you join. Suite 302 at The Bellevue puts you steps from Wychwood Barns - the Saturday farmers' market, the dog park, the rink in winter - a short stroll from everything on St Clair, and an easy commute: the St Clair streetcar to St Clair West Station or the Christie bus straight to the Christie subway. The Co-ownership building is a well-managed boutique building with mid-century bones by architect Peter Caspari, restored outside and refurbished inside. The suite has been renovated to over 600 square feet of bright, open living with luxury vinyl wide-plank flooring, freshly painted and a wall of windows that puts you right in the treetops. The brand-new kitchen features Samsung stainless steel appliances - dishwasher included - with sleek cabinetry and clean, modern finishes. The redesigned bathroom follows through with contemporary tilework and matte black fixtures. The bedroom offers excellent proportions and ample storage, with a layout that keeps living and sleeping spaces properly separate. Off the living area, a balcony runs the full width of the suite - third-floor, tree-level and yours in every season. Parking included. Maintenance fees cover nearly everything, property taxes included, so the monthly carrying cost is refreshingly straightforward. Vendor Take Back financing may be available for qualified purchasers. If you've been waiting for a way into one of Toronto's most connected, community-minded pockets - this is it. (id:62164)
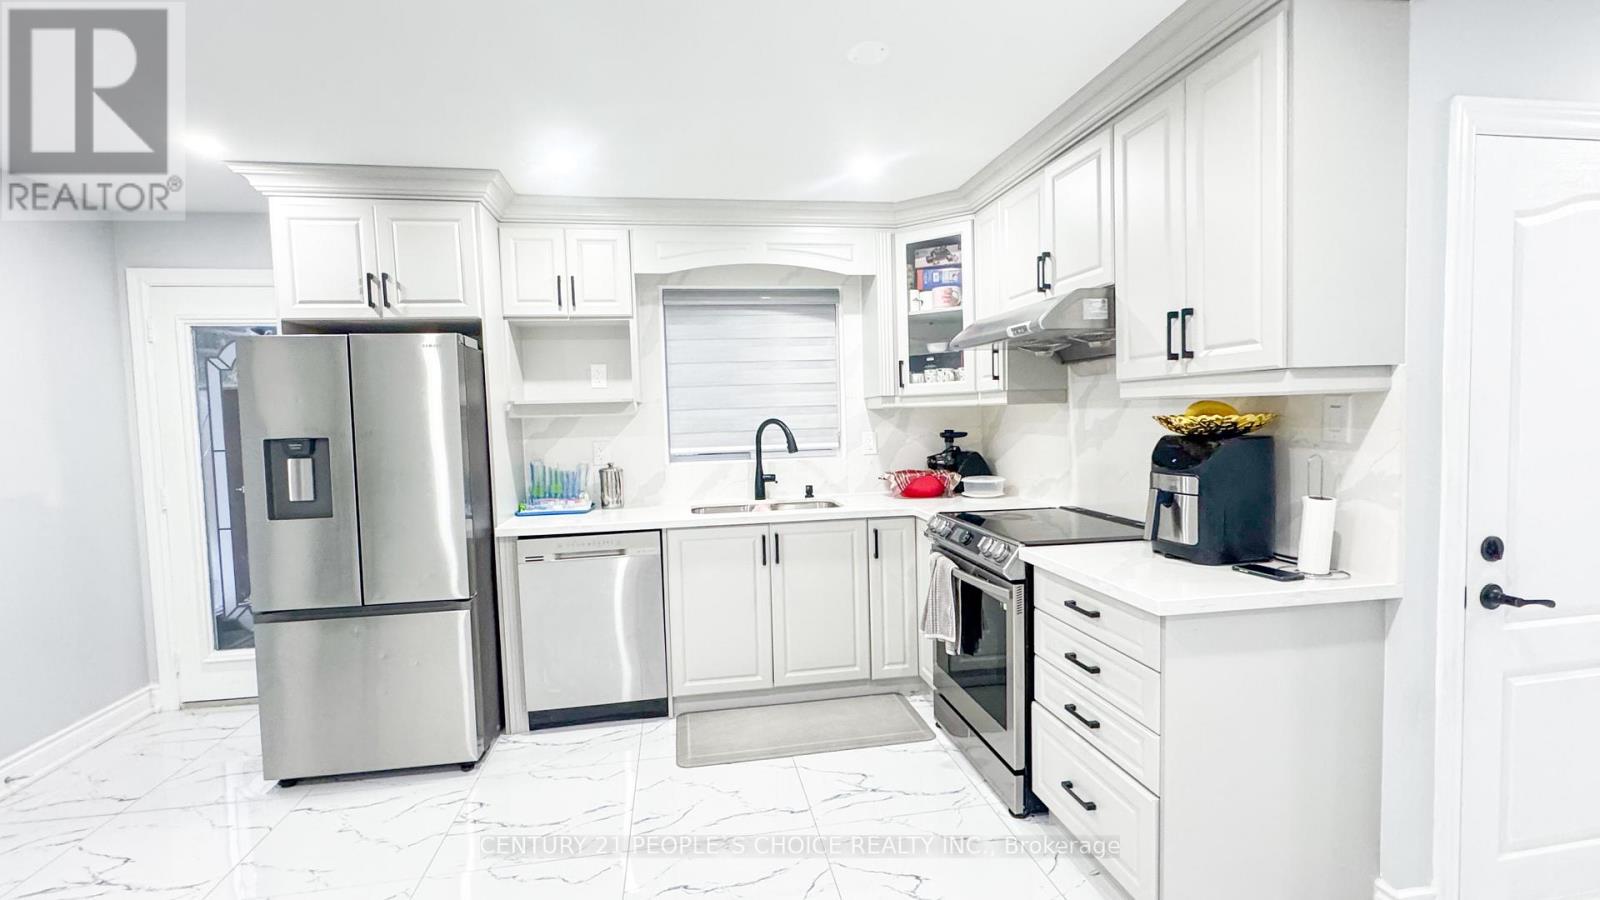
3+1 Bedroom Home with Legal Basement Apartment Spacious and well-maintained home featuring 3 bedrooms on the main levels plus 1 additional bedroom in the legal basement apartment. Ideal for extended family or rental income potential. Aster bedroom with ensuite, walk-in closet and attached balcony, all bedrooms are good size, 2 full washrooms on the 2nd floor.Great rental potential of $1500 per month, offering additional income or versatile living space. Don't miss out on this unique opportunity. (id:62164)
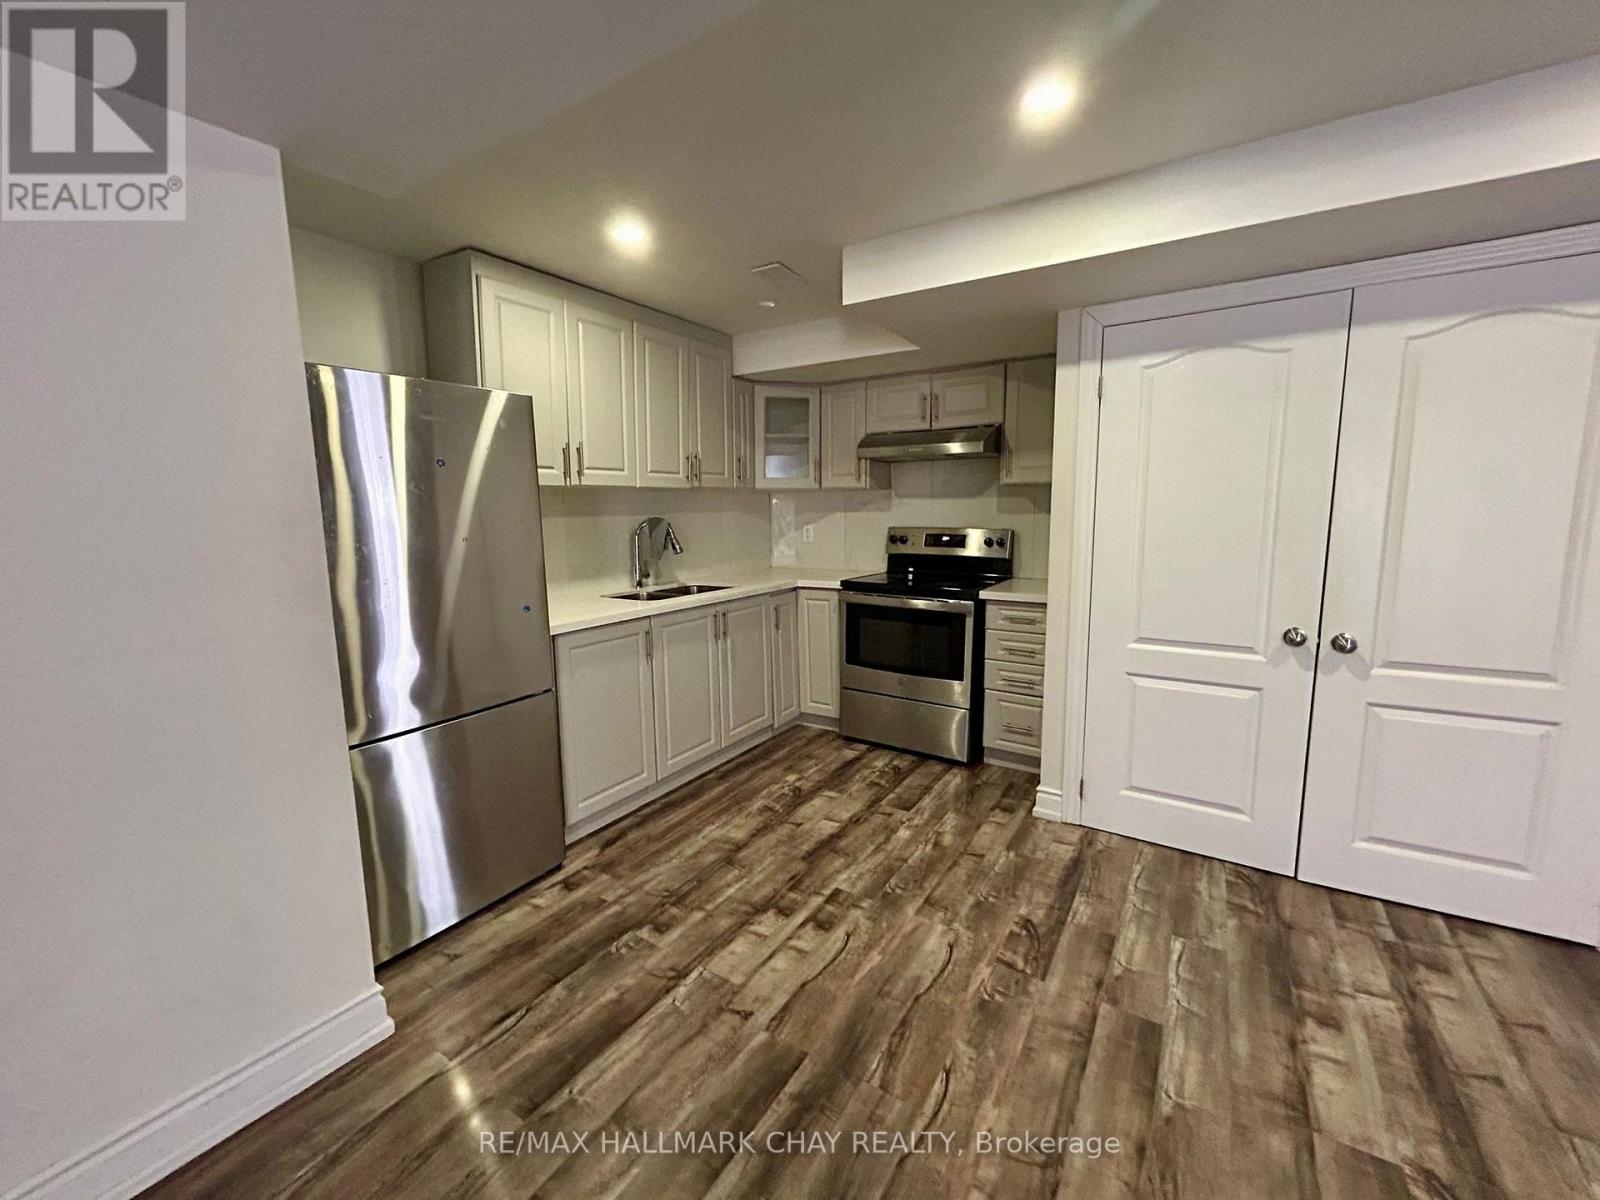
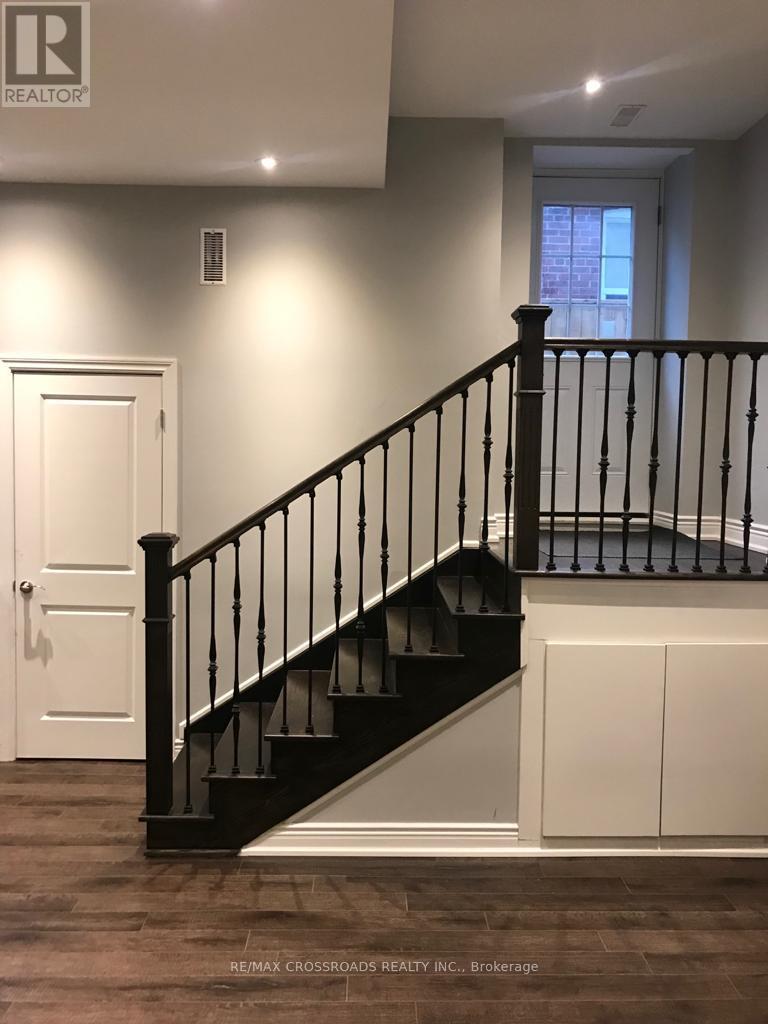
Legal basement apartment (approx. 1,000 sq. ft.) featuring 2 spacious bedrooms and a separate laundry area. This bright, modern unit offers a full kitchen with stainless steel appliances, pot lights, and vinyl flooring throughout. Located in Georgetown, Halton Hills, just 12 minutes to Georgetown GO Station-perfect for commuters. Includes a private separately fenced entrance, in-suite laundry (not shared), one parking space, and a full 3-piece bathroom. (id:62164)
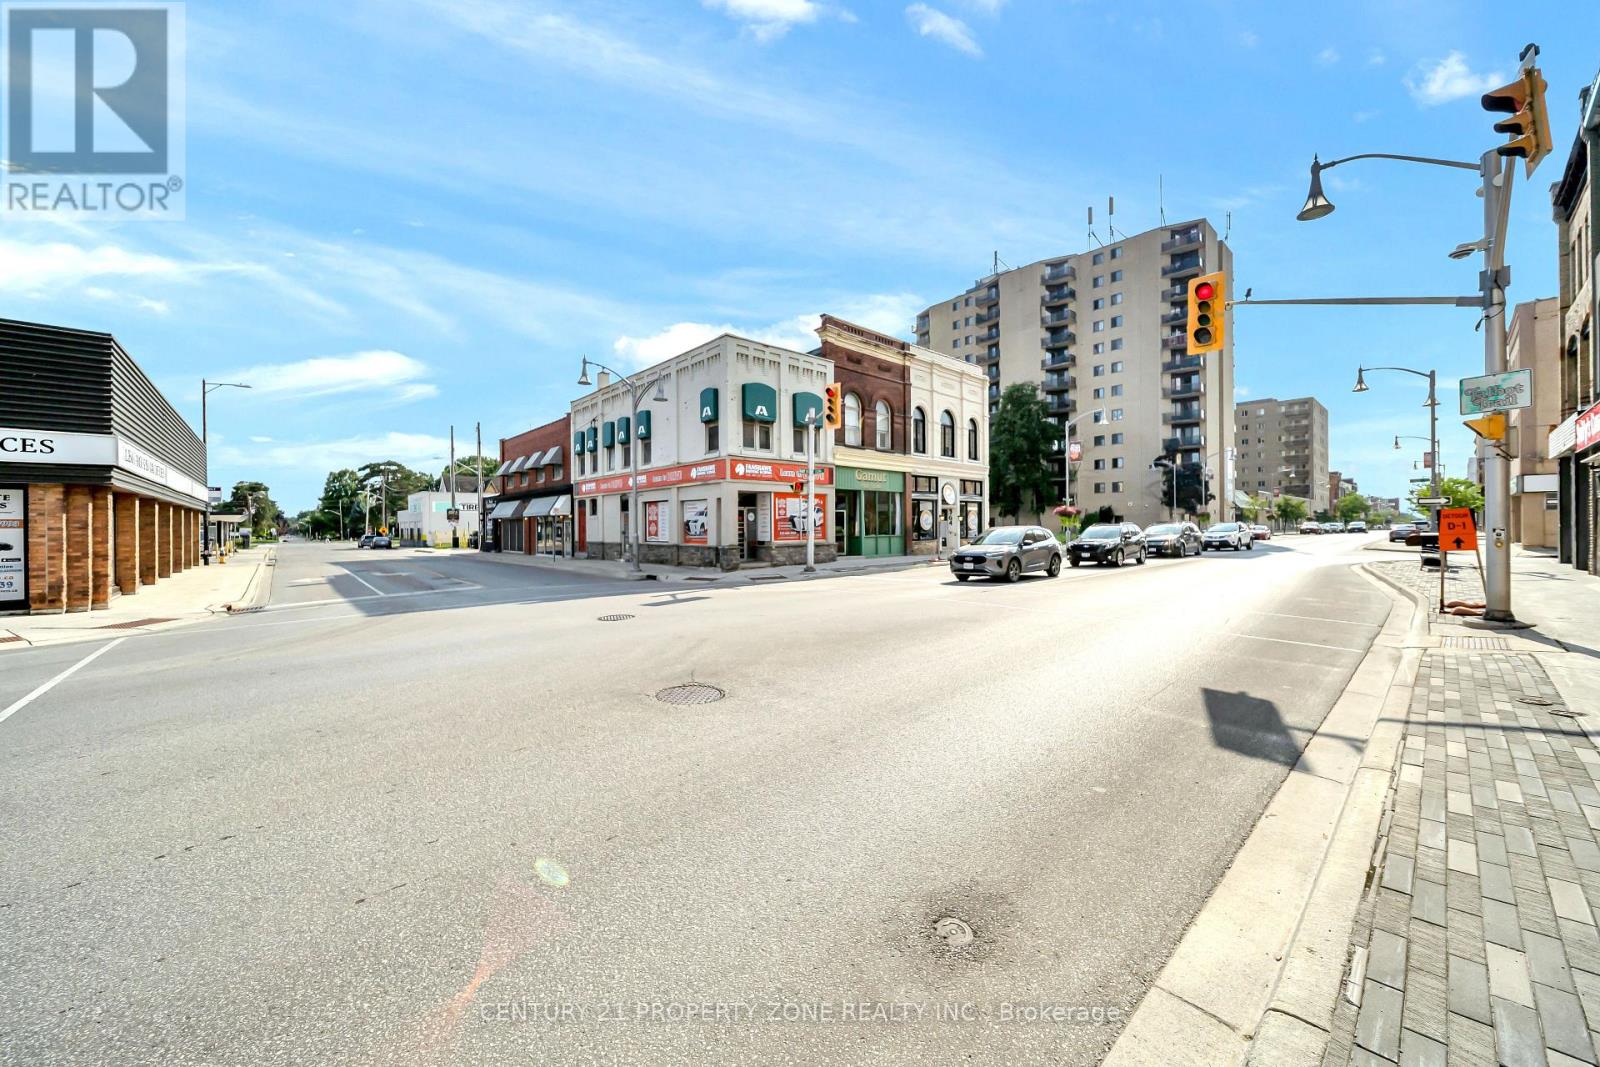
Attention Investors! Worry-free investment opportunity offering an excellent rate of return. Prime mixed-use building located in the heart of St. Thomas' main commercial district at the high-visibility corner of Talbot Street and Elgin Street. This approximately 1,800 sq. ft. income-producing property features a fully leased commercial unit on the main floor and a spacious 2-bedroom, Living room , Kitchen and 1-Full bathroom apartment on the second floor. The second-floor kitchen and bathroom were fully renovated in 2026, enhancing the appeal of the residential unit. The property also includes an additional unfinished basement, offering excellent storage or future potential (subject to applicable approvals).Both the commercial and residential units are fully leased, providing stable and reliable cash flow from day one. A true turnkey investment in a sought-after location with strong long-term income potential. Buyer and Buyer's Representative to verify all measurements, dimensions, specifications, and all other information to their own satisfaction prior to submitting an offer. (id:62164)
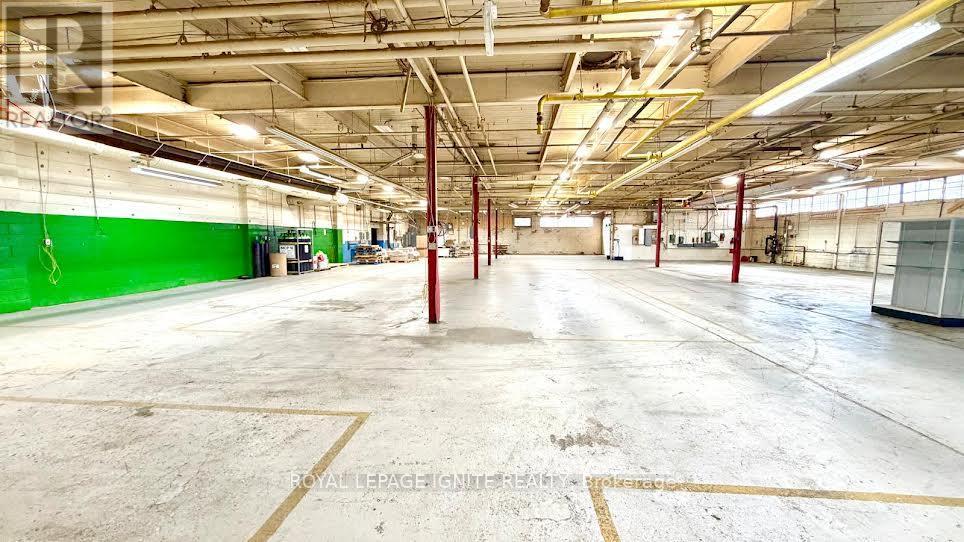
Exceptional industrial opportunity! This spacious 11,750 sq. ft. facility at 5 Racine Rd offers versatile industrial space ideal for manufacturing, warehousing, or distribution. Featuring high ceilings, ample loading access, and a convenient layout, the property is designed to support efficient operations. Strategically located with easy access to major roads and transportation routes, this facility provides both visibility and functionality for businesses looking to expand or relocate. Don't miss this rare opportunity to secure a large, well-located industrial space in a thriving industrial corridor. (id:62164)
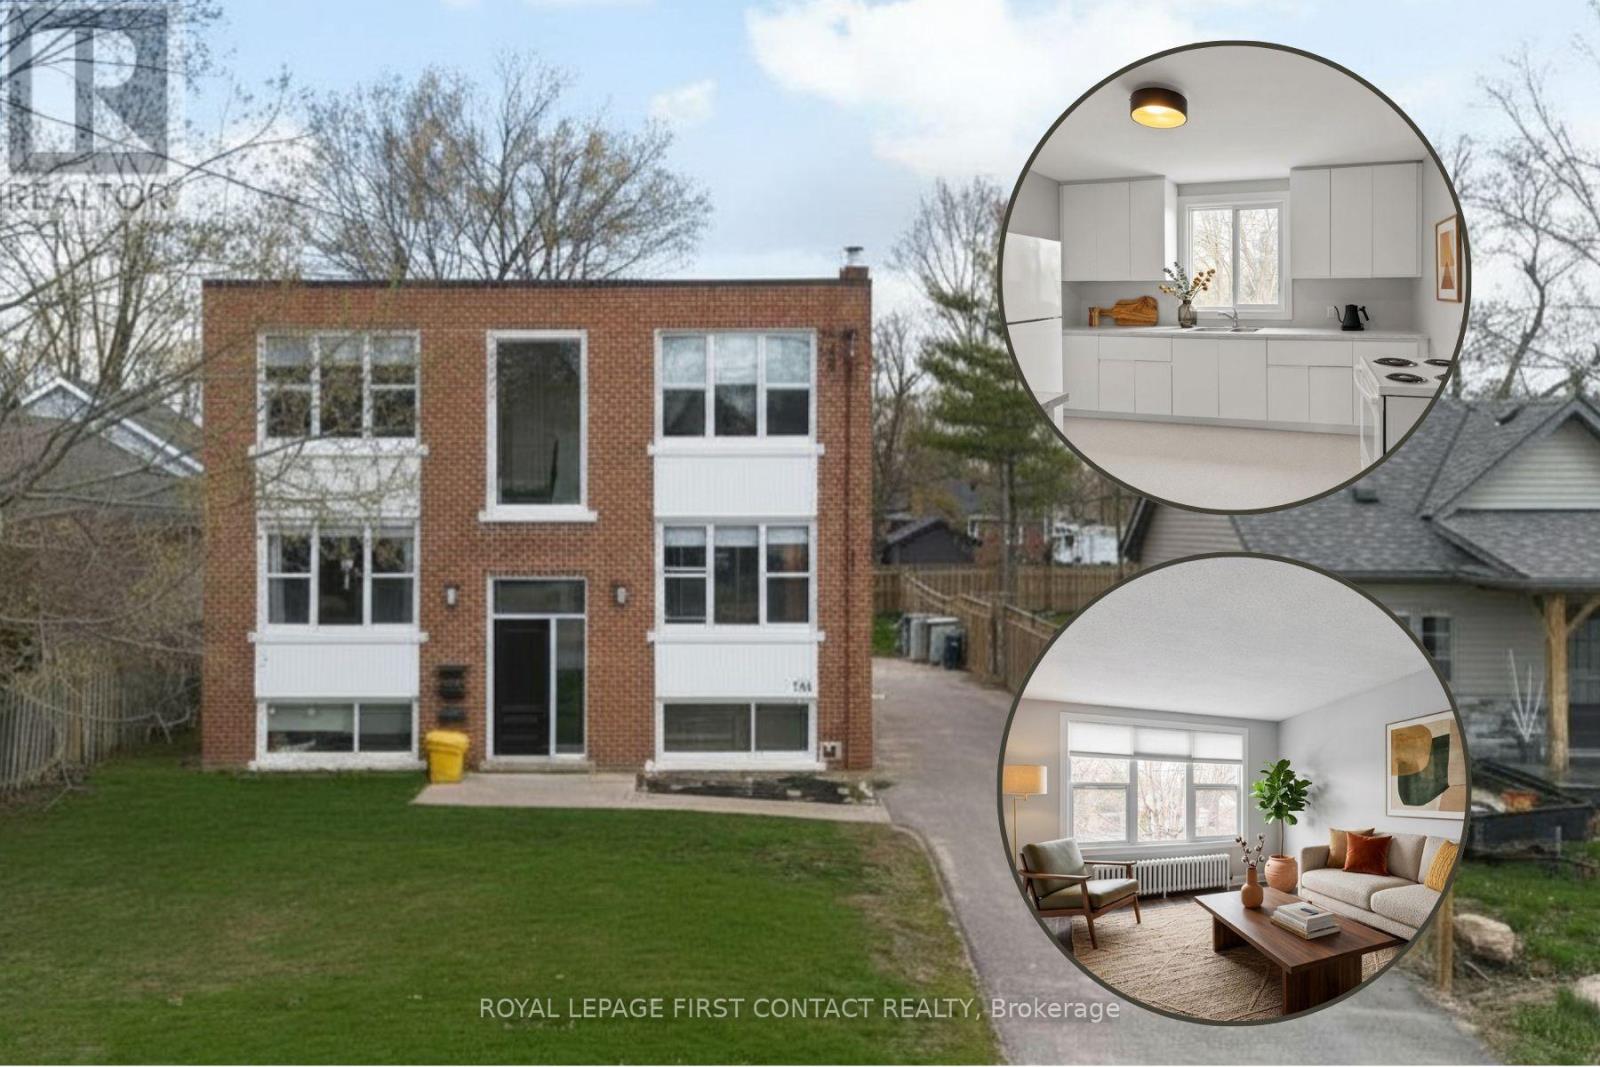
Welcome to this bright & updated 2-Bedroom Apartment in Barrie's Desirable East End. This beautifully updated and meticulously maintained apartment offers the perfect blend of modern style, functionality, and cozy comfort in one of Barrie's most sought-after neighborhoods. Enter the fresh, clean foyer of the building through the new front door. The upper level apartment features an elegant entry with marble tile floors that transition seemlessly into the warm, wood-look vinyl plank flooring in the main living areas. You'll Love the sun-drenched living space. Expansive windows flood the large living room, kitchen and bedrooms with beautiful natural light, offering peaceful neighborhood views. The updated Kitchen features crisp white cabinetry and newer countertops with generous counter space, a double sink, and full-sized appliances - plus room for a table. The two bedrooms are generous in size. The clean, bright 4-piece bathroom equipped with a modern vanity, circular mirror, chic lighting, and a full tub/shower setup continues the marble tile flooring. Stay cozy through the colder months with classic radiator heating, and cool in the summer months with your own ductless air-conditioner. Tenants enjoy plenty of parking, and shared access to the large rear yard. This well-maintained building is situated in Barrie's highly desirable East End, just minutes away from beautiful waterfront walking trails, Kempenfelt Bay, local parks, excellent schools, and vibrant downtown shopping and dining. Move-in ready and waiting for you! Don't miss out on this East End gem. Schedule your private viewing today. Tenant pays Hydro and Coin Laundry. (id:62164)
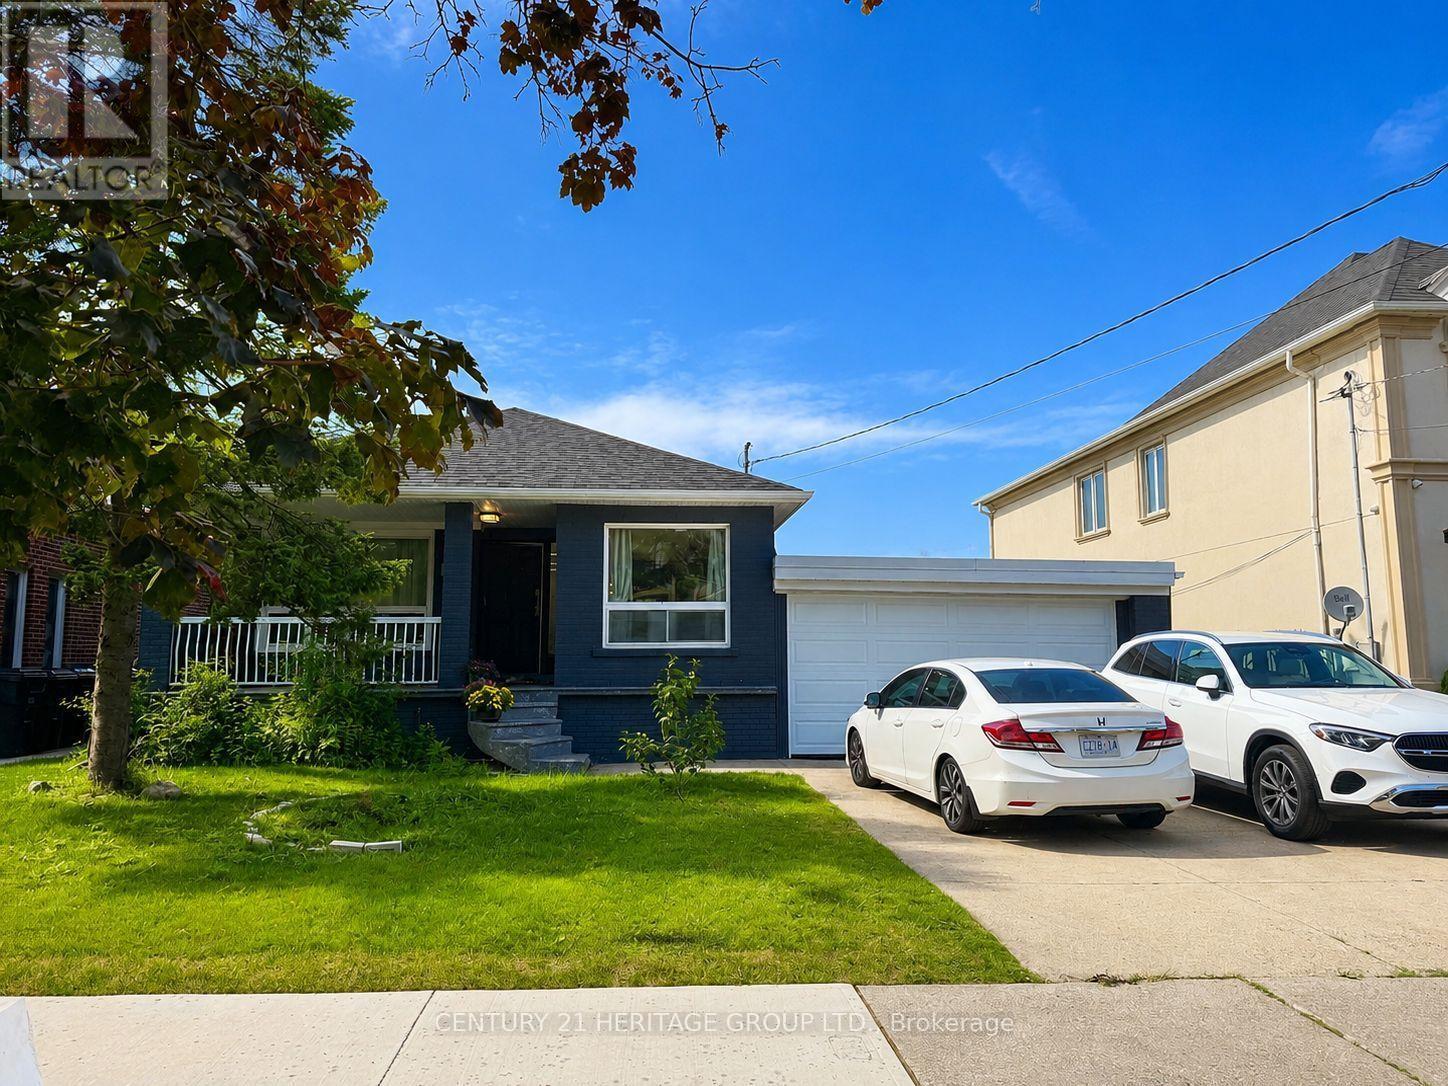
Welcome to 124 Regina Ave, 3 Bedroom Upgraded Bungalow located at prestigious Bathurst / Ranee Area. The bright, open-concept main floor offers an inviting layout with quality laminate flooring, pot lights, and a fresh, modern feel throughout. The stylish custom made cabinet kitchen features quartz countertops, stainless steel appliances, a center island, and excellent flow for both everyday living and entertaining. The main living and dining areas feel open, comfortable, creating a welcoming space for hosting friends and families. The fully finished basement features a separate entrance, additional kitchen, 4 additional rooms and bathrooms, private laundry. Large private backyard ideal for summer gatherings, children, gardening, or quiet relaxation. Conveniently Located Minutes To Highway 401, Yorkdale Shopping Centre, Yorkdale Subway Station, TTC, Schools, Parks, Shopping, Restaurants, And Everyday Amenities. A Rare Move-In-Ready Opportunity That Truly Stands Out In Today's Market. (id:62164)
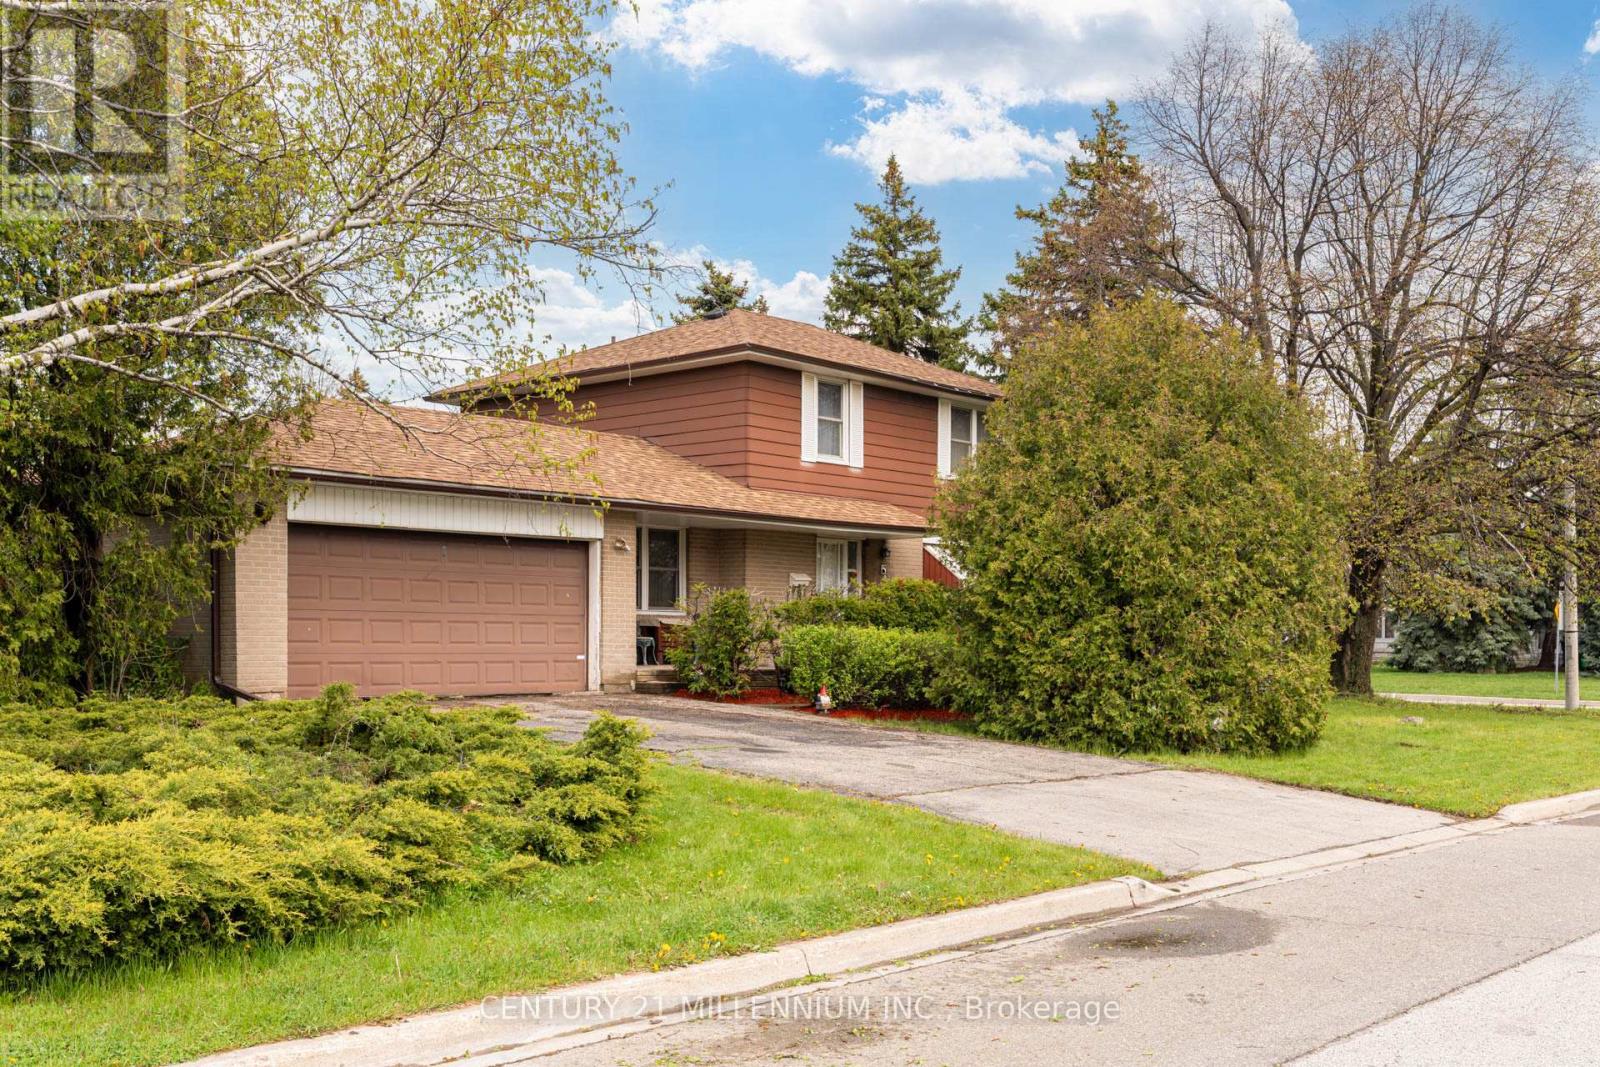
2 Durham Crescent is ready and waiting for you! Situated on a private 120 foot corner lot, this large 4 bedroom home is a large rare model! Featuring a main floor family room overlooking the front porch and a walk out to the private backyard with a 2 tier deck. This home needs some updating but all just cosmetic. Featuring original hardwood flooring throughout and an oversized double car garage with backyard access as well. The main floor boasts a spacious living room with a large picture window and is combined with the formal diningroom. Upstairs presents 4 spacious bedrooms, all have hardwood flooring, spacious closets and a five piece bathroom. The large finished basement has great potential for an inlaw suite and offers you a wood burning fireplace (with new chimney 2024), a large laundry room and a 15x10 foot crawlspace below the family room (amazing extra storage or playroom!) This home is located in the heart of theD Section of Bramalea. With Dorset Dr Public School (English/French Immersion) just up the street and various other schools all within walkingdistance. GO Train station and hwy 407 are just 5 minutes up the road, and the Hospital 10 minutes north. YYZ Airport and highway 410/403 are15 minutes away. All of which make living here an easier and more enjoyable way of life! (id:62164)
Welcome to this bright and conveniently located 2-bedroom, 1-washroom basement in the heart of Scarborough. Features a private side entrance, functional kitchen, and common laundry for added convenience. Utilities are included, making it a practical choice for a family looking for comfortable living with predictable monthly costs. Conveniently located close to shopping, grocery stores, restaurants, schools, parks, public transit and other everyday amenities, with easy access to Downtown Toronto and major routes. A great opportunity to live in a convenient and family-friendly Scarborough location. (id:62164)
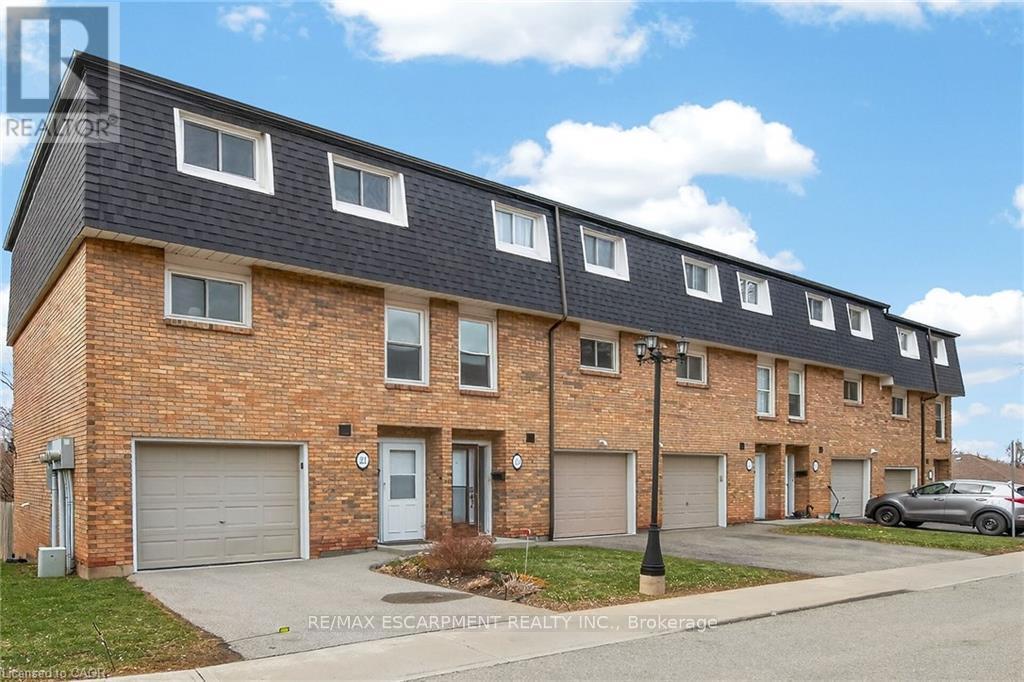
Rarely offered multi-level townhouse at the base of the Escarpment in downtown Stoney Creek. Impressive and bright main floor space with a high vaulted ceiling and gas fireplace. Updated kitchen and appliances with extended eat-in area. Brand new (2026) heat pump and ductless Air Conditioning units installed on main and bedroom levels. Upper level with large primary bedroom and updated bathroom. Lower level walk-out to private backyard area. Well managed and maintained complex. Located in a quiet and low traffic cul-de-sac within a short walk or drive to Stoney Creek amenities and instant access to the Escarpment via Mountain Road. A great start for first time buyers entering the market! (id:62164)
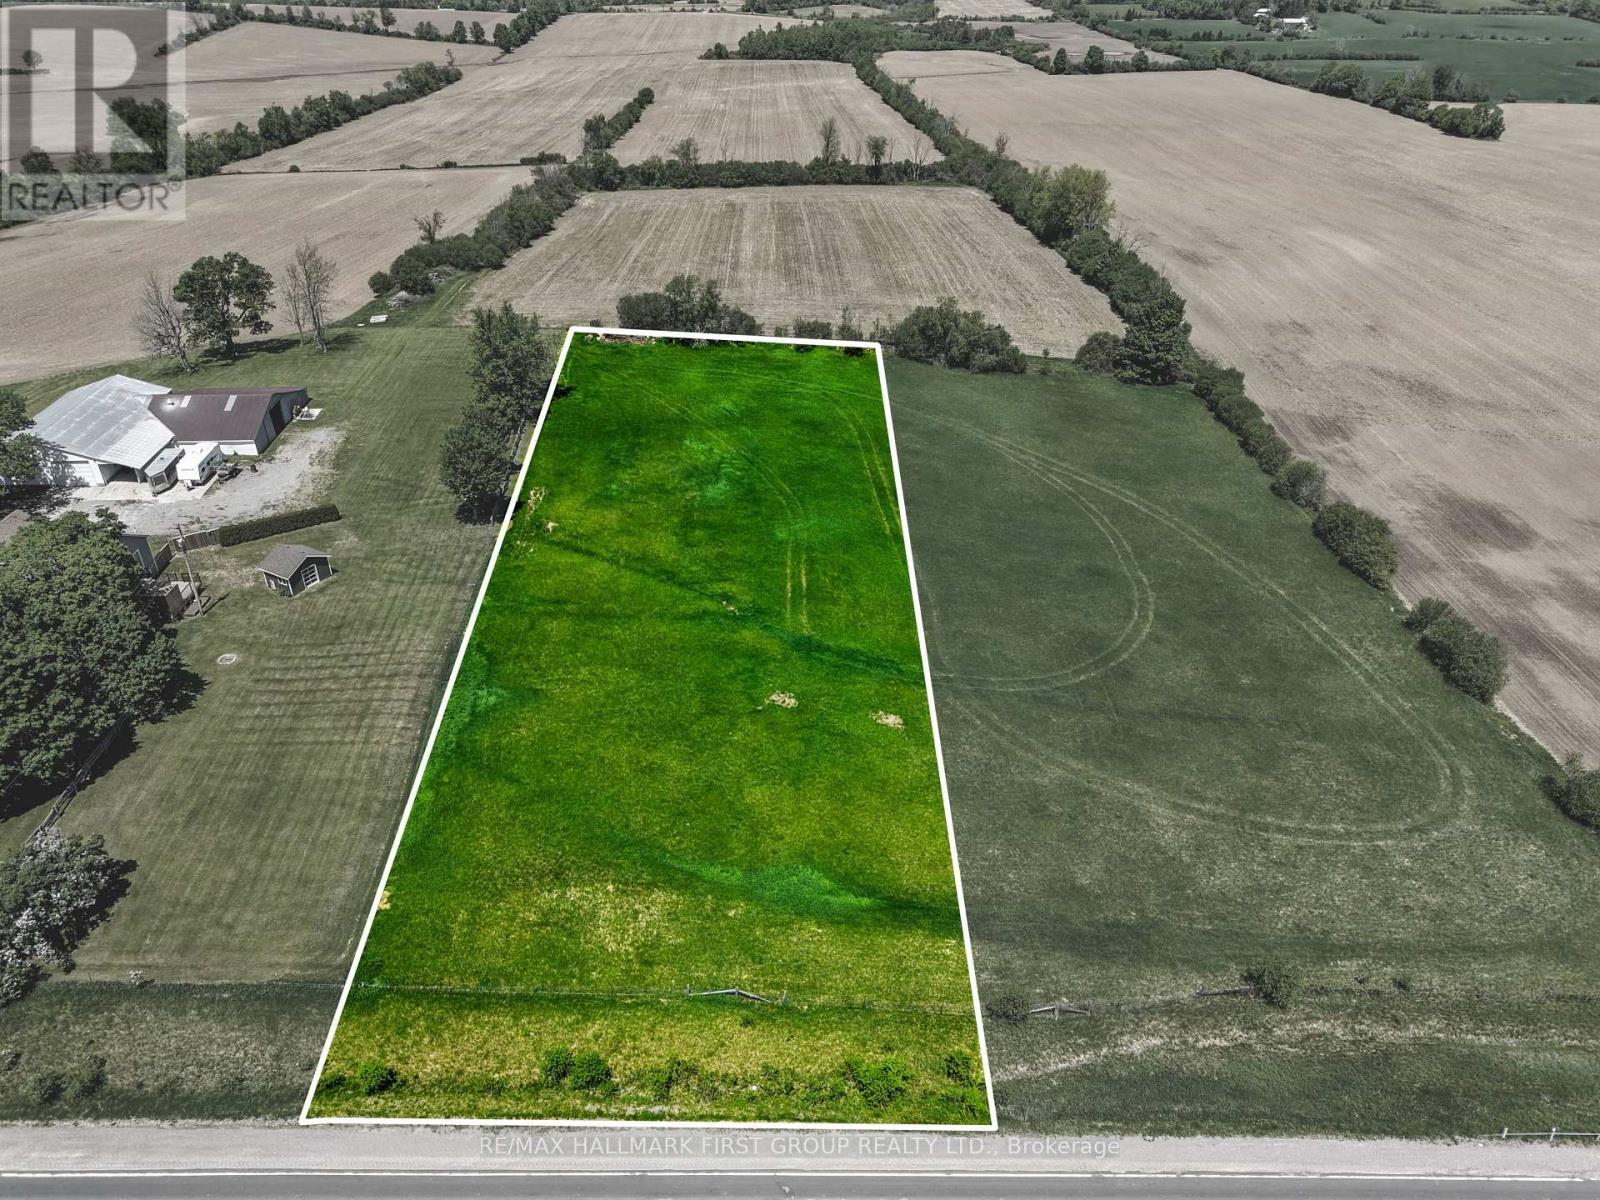
Build Your Dream Home in Bailieboro! Discover the opportunity to create your ideal home on this approximately one-acre building lot, perfectly situated in the desirable Bailieboro area. With the space, privacy and flexibility to design a home that truly suits your lifestyle, this is an excellent opportunity for those looking to build from the ground up. The lot is ready for your vision, with natural gas available and plenty of room to create a custom home, gardens and outdoor living spaces. Enjoy the best of both worlds with a peaceful country setting while remaining conveniently located between Peterborough and Cobourg. For commuters, Highway 115 is approximately 10 minutes away, providing easy access to surrounding communities and major routes. When it's time to unwind, Rice Lake is just a few minutes' drive away, offering opportunities for boating, fishing and enjoying the outdoors. Whether you're looking to build your forever home, a weekend retreat or simply secure a spacious piece of land in a convenient location, this property offers an exciting blank canvas for your plans. Bring your vision and start building the home you've always wanted! (id:62164)