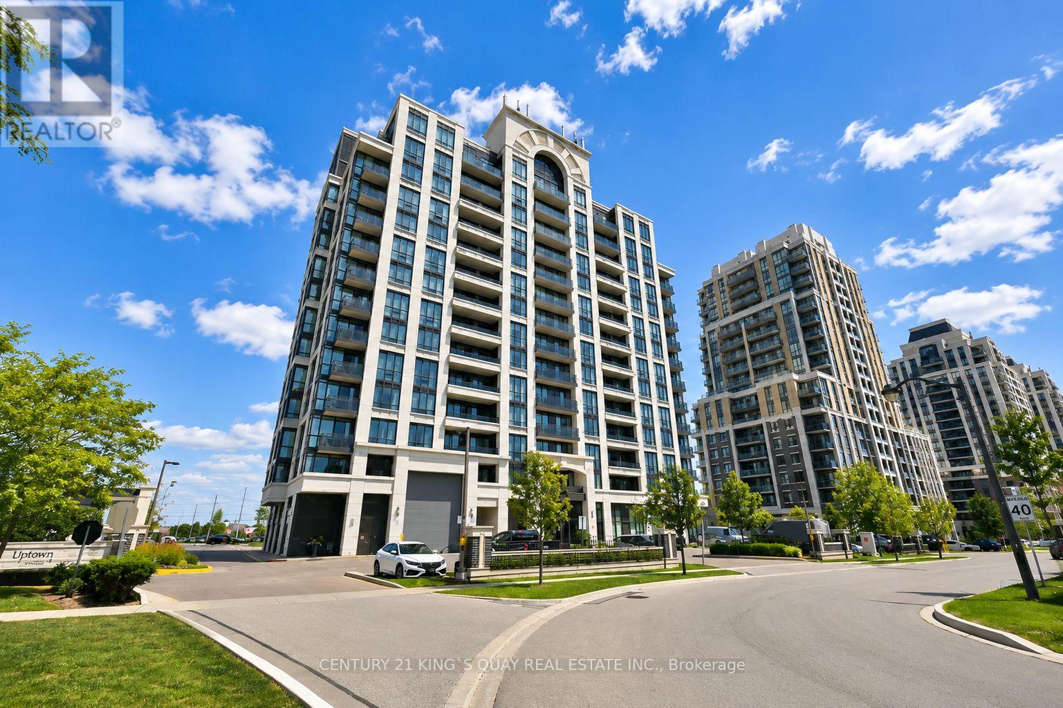
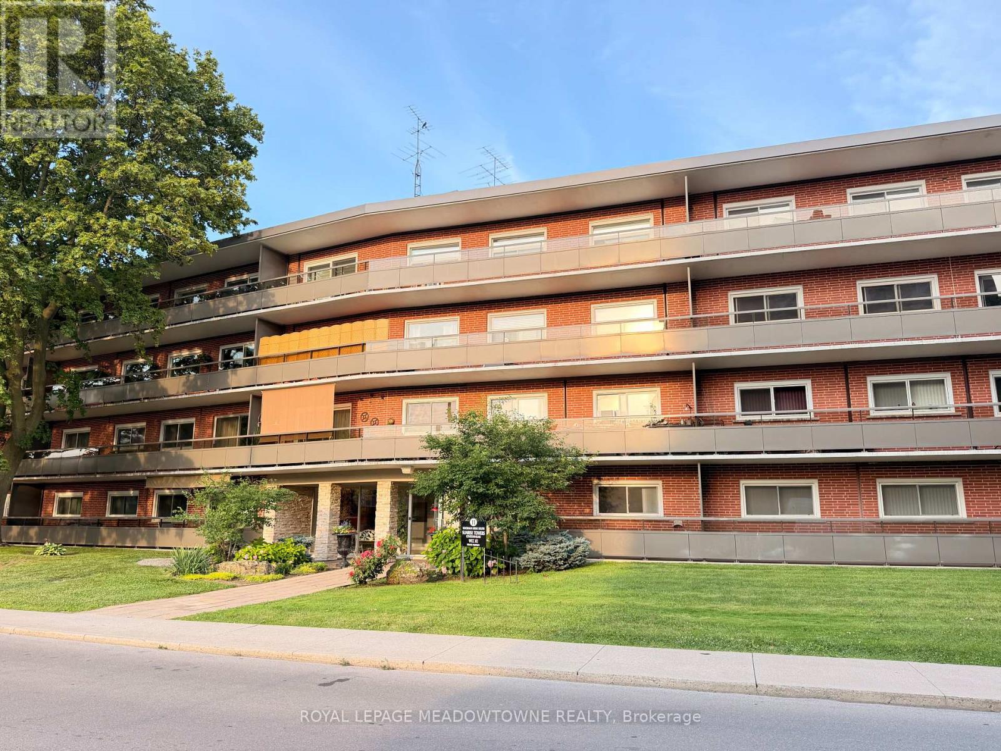
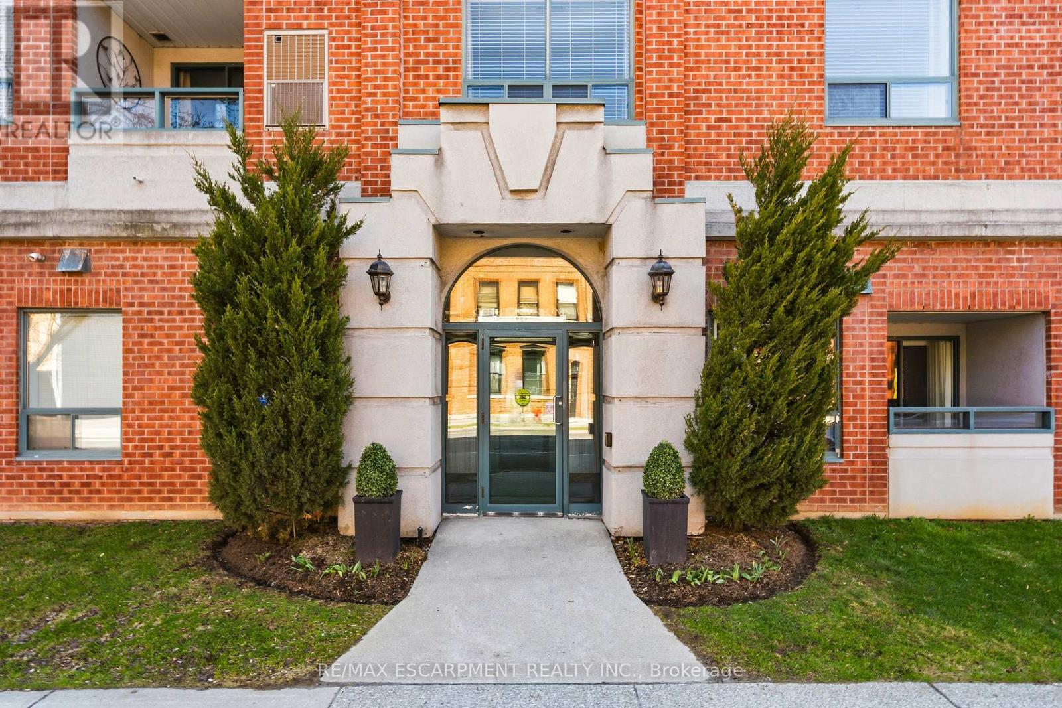
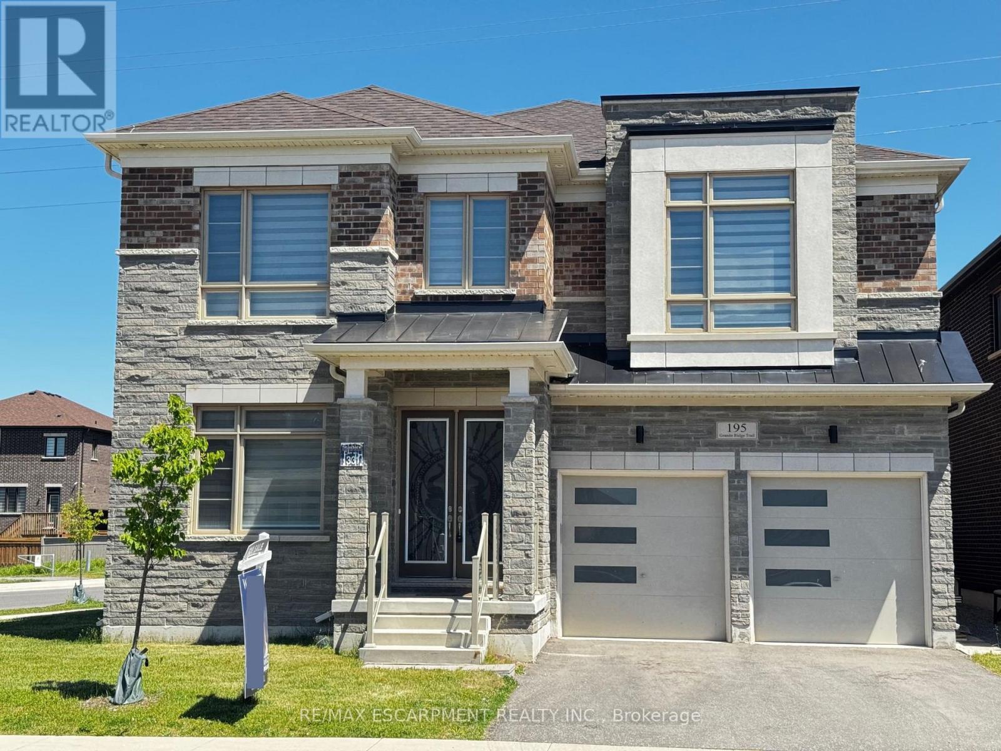
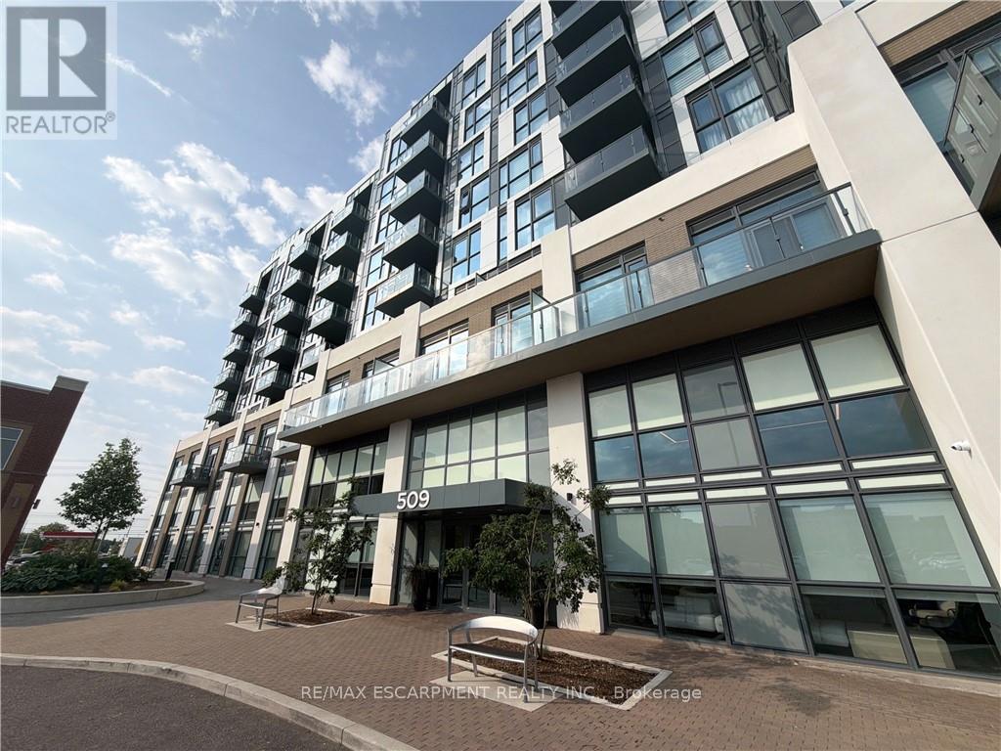
Stunning 2 bedroom + Den, 2 baths ** Bright CORNER suite with beautiful sunset views ** Open concept with very functional layout, modern kitchen with granite countertop, undermount sinks, one underground parking ** Amenities include fitness room & hot tub ** Short walk to Mount Joy Go Station, great School, great Parks, shopping, restaurants & more! (id:62164)
Welcome to this Bright & Spacious Top-Floor Condo for Rent, it features 750 sqft, 1-bedroom,1-bathroom. A great and smart layout with plenty of natural light and updated lighting, thishome is completely move-in ready for fresh tenants.Main Features:Flexible Furnishing: Unfurnished, or available fully furnished for an additional $250/month.Recent Updates: Freshly painted with laminate flooring throughout, brand-new appliances, andquartz countertops.Top-Floor Benefits: Extra privacy, a private balcony, and a handy storage locker located on theexact same floor as the unit.Parking & Location: Includes a dedicated parking spot. Conveniently located near grocerystores, shopping, and fast access to the Red Hill Valley Parkway.An ideal rental choice for working professionals, retirees, or students looking for a clean,well-connected home. (id:62164)
Experience the ultimate Dundas lifestyle in this sun-drenched, 1,174 sq. ft. corner suite at Grafton Square. Tucked into the vibrant heart of town, this exceptionally maintained, boutique 21-unit building places charming cafés, local shops, the Art Gallery, and daily amenities right at your doorstep. Inside, the bright and open layout is flooded with natural light from expansive windows, highlighting a spacious open-concept living and dining area designed for seamless entertaining. The welcoming eat-in kitchen features warm wood cabinetry, while the private balcony offers a peaceful spot for outdoor relaxation. Peace of mind is guaranteed with a brand-new HVAC unit. The split-bedroom design offers ultimate privacy, featuring a generous primary retreat with an ensuite bath and dual closets, alongside a versatile second bedroom perfect for guests or a home office. Complete with in-suite laundry, an exclusive storage locker, and premium building amenities like a party room, guest suite, and underground parking with a car wash bay, this low-maintenance gem is just a short stroll from the beautiful Dundas Driving Park. (id:62164)
Experience the perfect blend of luxury, comfort, and modern design in this stunning 6-bedroom, 4-bathroom home, beautifully positioned in one of Waterdown's most prestigious and serene neighbourhoods. Featuring a sleek modern elevation, main floor bedroom suite, and basement walk-up, this residence offers exceptional curb appeal and an elevated lifestyle. Step inside to a bright, sophisticated main floor with 10' smooth ceilings, upgraded tile flooring, wide-plank-stained hardwood, and a convenient full bathroom-ideal for guests or multigenerational living. The open-concept layout flows seamlessly into a high-end upgraded kitchen, complete with quartz countertops, built-in oven, gas cooktop, and JennAir refrigerator, perfect for both everyday living and entertaining. The second level continues the upscale feel with 9 ft ceilings, spacious bedrooms, and a versatile loft that can serve as a lounge, office, or playroom. Both staircases feature elegant, stained wood with iron spindles, adding to the home's elevated aesthetic. The basement walk-up offers incredible potential-ideal for extended family, recreation, or future income possibilities. Located just minutes from major amenities and offering easy access to Highway 407 and the Burlington border, this home combines luxury with unbeatable convenience. Enjoy the comfort of one of Waterdown's biggest homes! RSA. (id:62164)
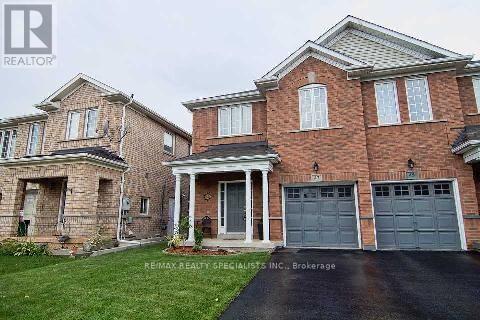
Gorgeous Semi-Detached Full House Including Basement, Hardwood On Main Floor, Upgraded Kitchen With Backsplash, B/I Microwave & S/S Appliances, Master With 4Pc Ensuite And W/I Closet, Oak Staircase With Wrought Iron Pickets, Garage House Entrance With Garage Door Opener, Very Convenient Location, Close To Plaza, Transit, Cassie Campbell Recreation Centre, Wooden Deck In The Backyard, park, Go Station (id:62164)
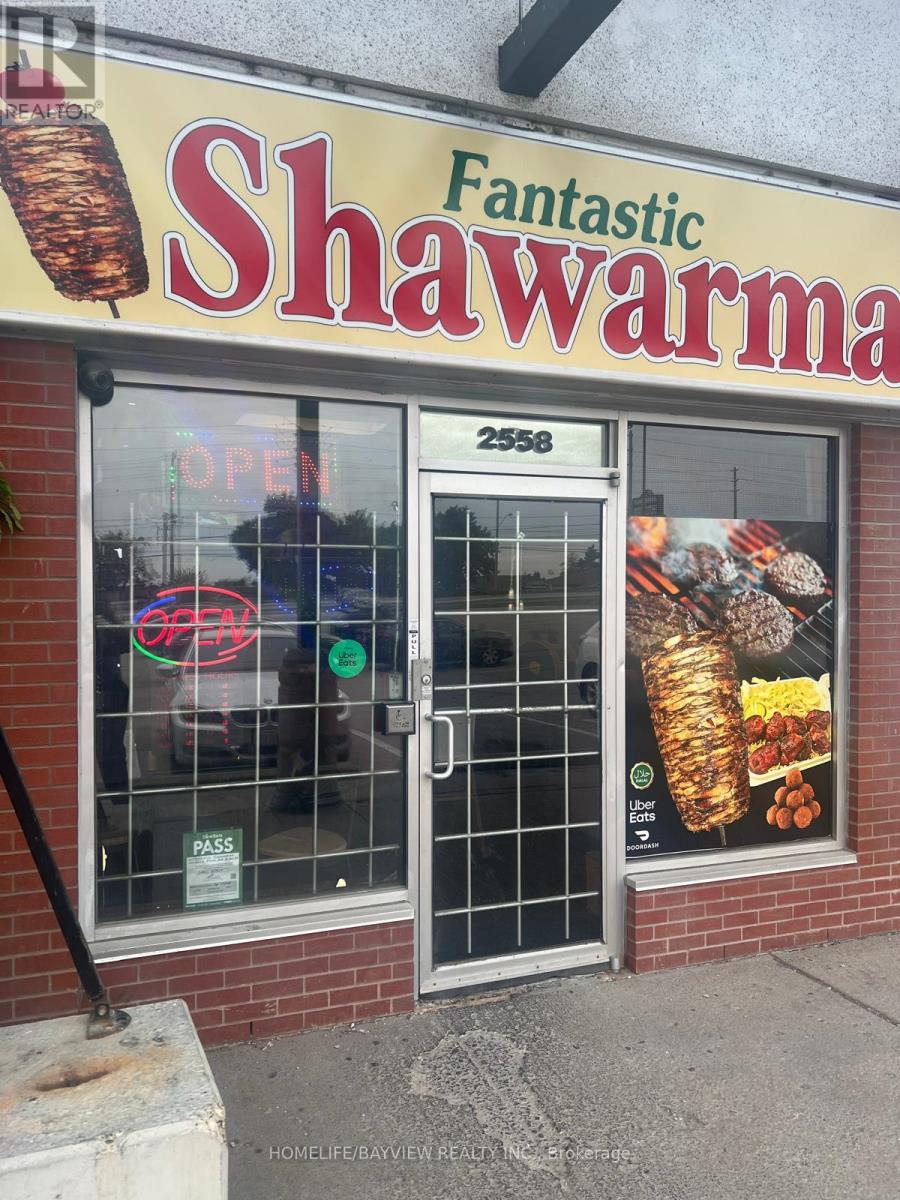
FAMILY RESTAURANT - ''SHAWARMA" "MEDITERRANEAN CUISINE '' ,FANTASTIC LOCATION, High Density Area , A lot Of Traffic, Fully Equipped For Dining And Take-Out , Prime Location At High Traffic Plaza, Great Exposure Unit Facing Finch, . Fully Load Kitchen, All Business Equipment Will Stay. Lots Of Parking Spaces. Easy Access, Turn Key Business With Easy Operating, ! Excellent Opportunity For Owning Your Own Food Business (id:62164)
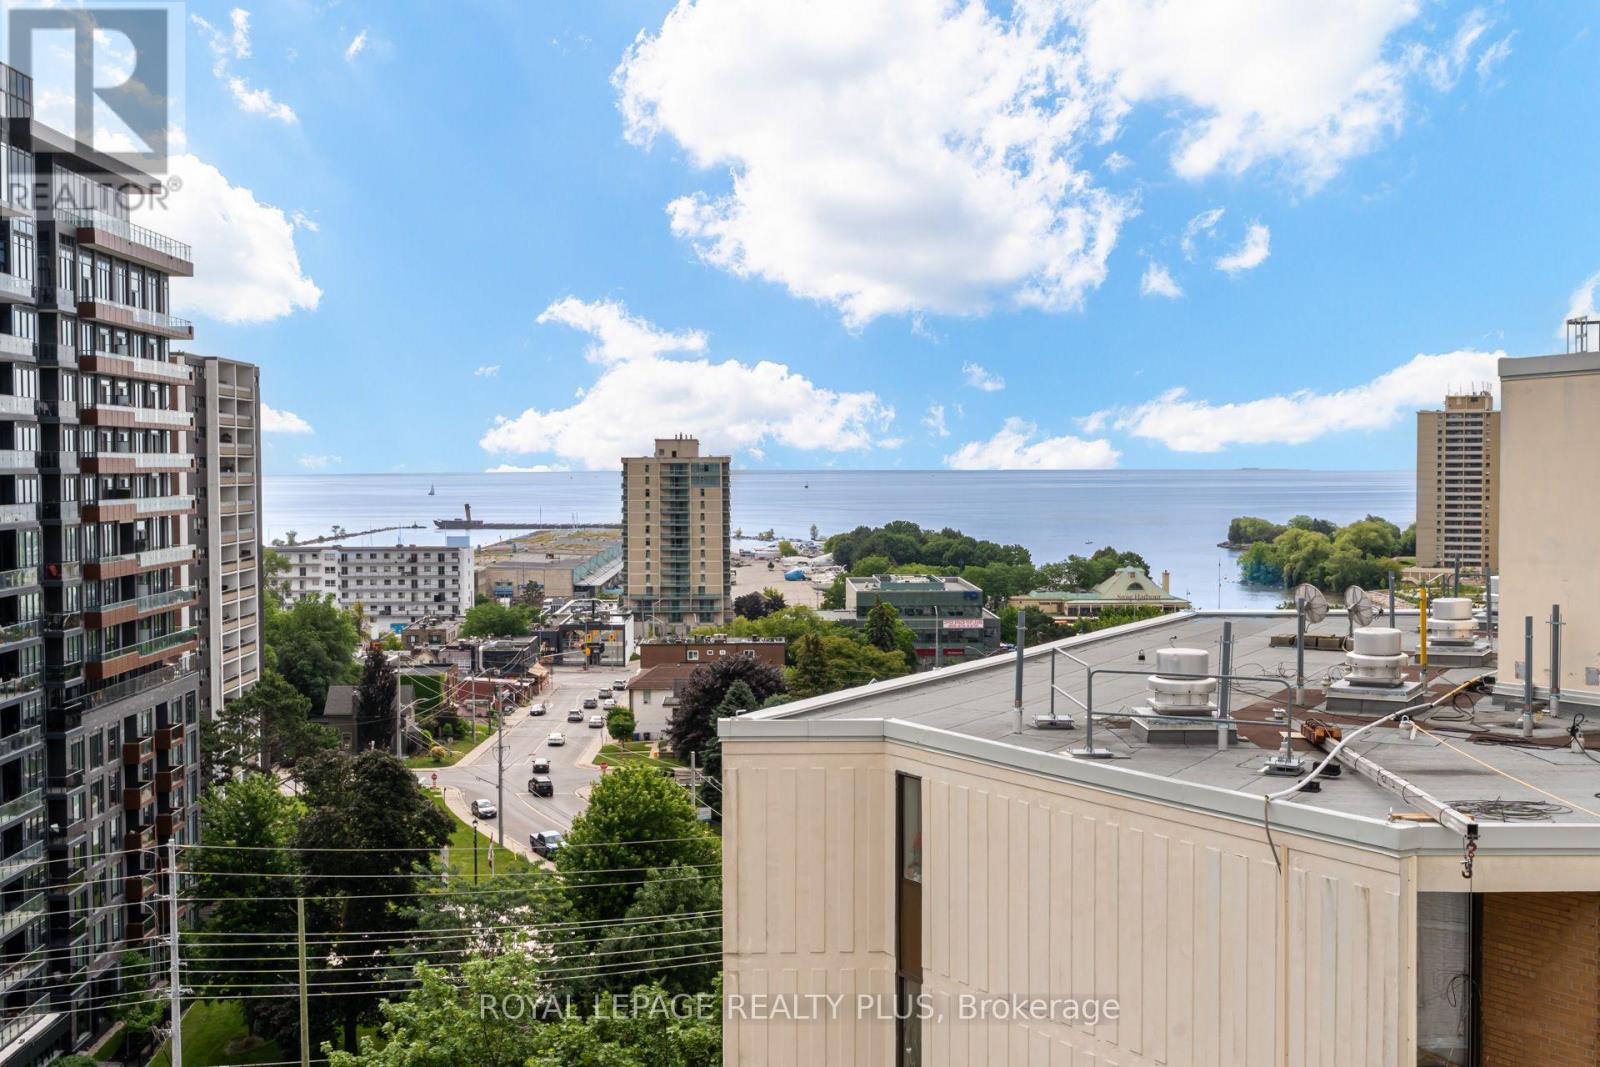
Lake. View. Penthouse. These coveted suites rarely come up for sale. With sweeping views of the Village of Port Credit and Lake Ontario, this spotless and well maintained suite delivers the perfect canvas for you to create your dream home. The open layout is made for full sized furniture and is great for those who love to entertain. Huge eat-in kitchen with pantry and breakfast room. Open concept living space boasts oversized windows providing tons of natural light throughout the day. Walk-out from the dining room to a three season sunroom which flows out to a big balcony with 180 degree views. Spacious king-sized master bedroom with 2-piece ensuite, a very large guest bedroom with double closet plus a sizeable open concept den with closet that easily converts to a 3rd bedroom. A separate laundry room for practical daily living and some extra storage space. Quiet building of professionals and empty nesters with just 4 units per floor and a total of 48 suites. This building perfectly combines a quiet home environment with the vibrant Village of Port Credit offering shopping and restaurants just a 300 metre walk away. Dine out, take a stroll by the Lake or along the Credit River, enjoy a festival in the park, check out the weekly summer farmers market. All amenities are accessible on foot including several grocery options, pharmacies, banks, library and more. With the GO Train just a 3 minute walk away, you can be in downtown Toronto in about 30 minutes for work or play. Very well maintained and managed building offering a heated outdoor saltwater pool, BBQ area, rooftop patio and many gardens to enjoy. Well equipped gym, change rooms with sauna. Have a green thumb? Join other like-minded gardening enthusiast residents for some outdoor time and camaraderie. Friendly residents create a sense of community. One of Port Credits hidden gems. Don't miss it! (id:62164)
Bright and modern 2-bedroom plus den suite available August 15 in a convenient and well-connected Oakville community. Thoughtfully designed with a functional open-concept layout, this home features a versatile den that's perfect for a home office, study area, or additional living space. Enjoy the convenience of being just minutes from shopping, restaurants, cafés, grocery stores, and everyday essentials along Dundas Street. Commuters will appreciate easy access to major highways, public transit, and GO Transit, making travel throughout the GTA convenient. Conveniently located near Oakville Trafalgar Hospital, the area is also surrounded by new retail plazas, fitness centres, parks, and recreational amenities, offering a balanced lifestyle with a wide range of nearby amenities. An excellent opportunity for professionals, couples, or small families seeking modern living in a connected Oakville neighbourhood. (id:62164)
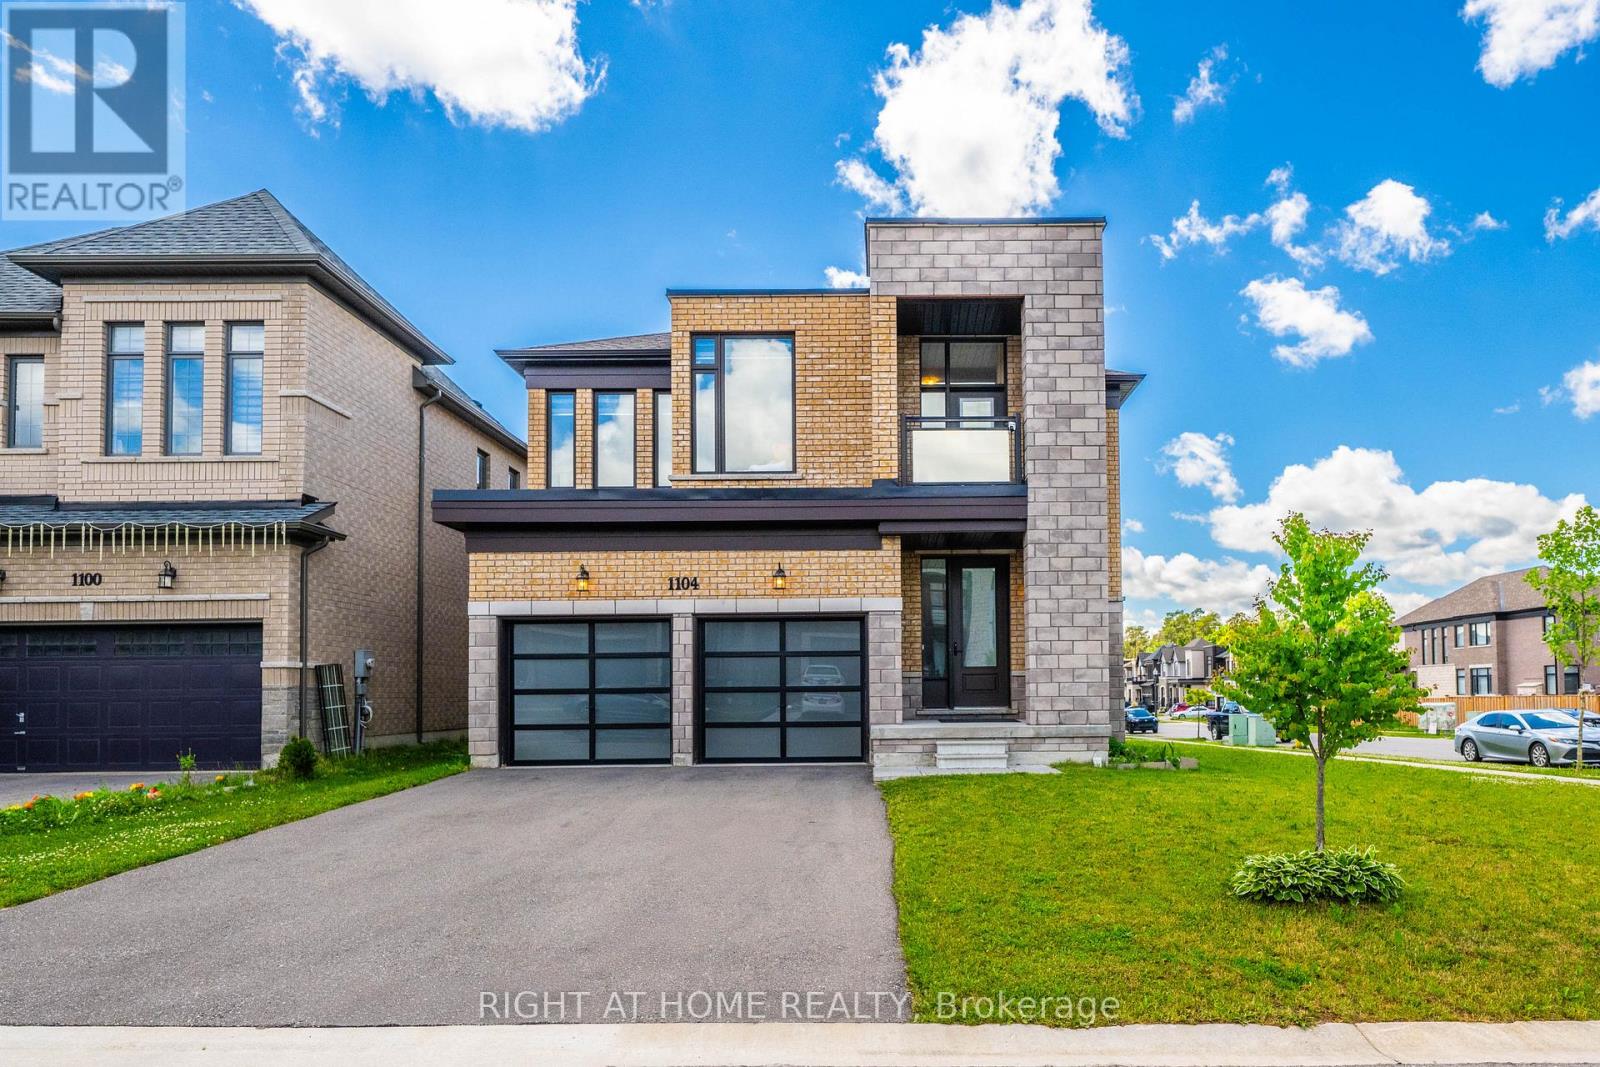
Experience elevated living in this stunning newly built detached home, perfectly positioned on a premium 60-foot corner lot and designed to maximize natural light from every angle. Offering approximately generous living space with a thoughtful layout, this exceptional residence combines luxury, comfort, and functionality for today's modern family. Step inside to discover bright and spacious principal rooms, soaring ceilings, and expansive windows that flood the home with sunlight throughout the day. The open-concept main floor is ideal for both everyday living and entertaining, featuring elegant finishes, a spacious living and dining area, and a beautifully designed kitchen with ample cabinetry, premium finishes, and a large island perfect for gathering with family and friends. The home boasts 4 generously sized bedrooms, each complete with its own private ensuite bathroom, providing unmatched convenience, privacy, and comfort for every family member. The luxurious primary suite serves as a private retreat, featuring a spa-inspired ensuite and a spacious walk-in closet. Additional highlights include: Premium 60-foot corner lot with enhanced curb appeal, Brand-new construction with modern design and quality craftsmanship, 4 spacious bedrooms, each with a private ensuite bathroom, 5 bathrooms in total. Bright, sun-filled interior with large windows throughout, Open-concept layout ideal for entertaining and family living, Elegant finishes and contemporary design elements, Rare 3-car garage offering exceptional storage and parking, No sidewalk, allowing for additional driveway parking and greater convenience, Spacious backyard with endless possibilities for outdoor enjoyment, Ideal for large or multi-generational families seeking both space and privacy (id:62164)
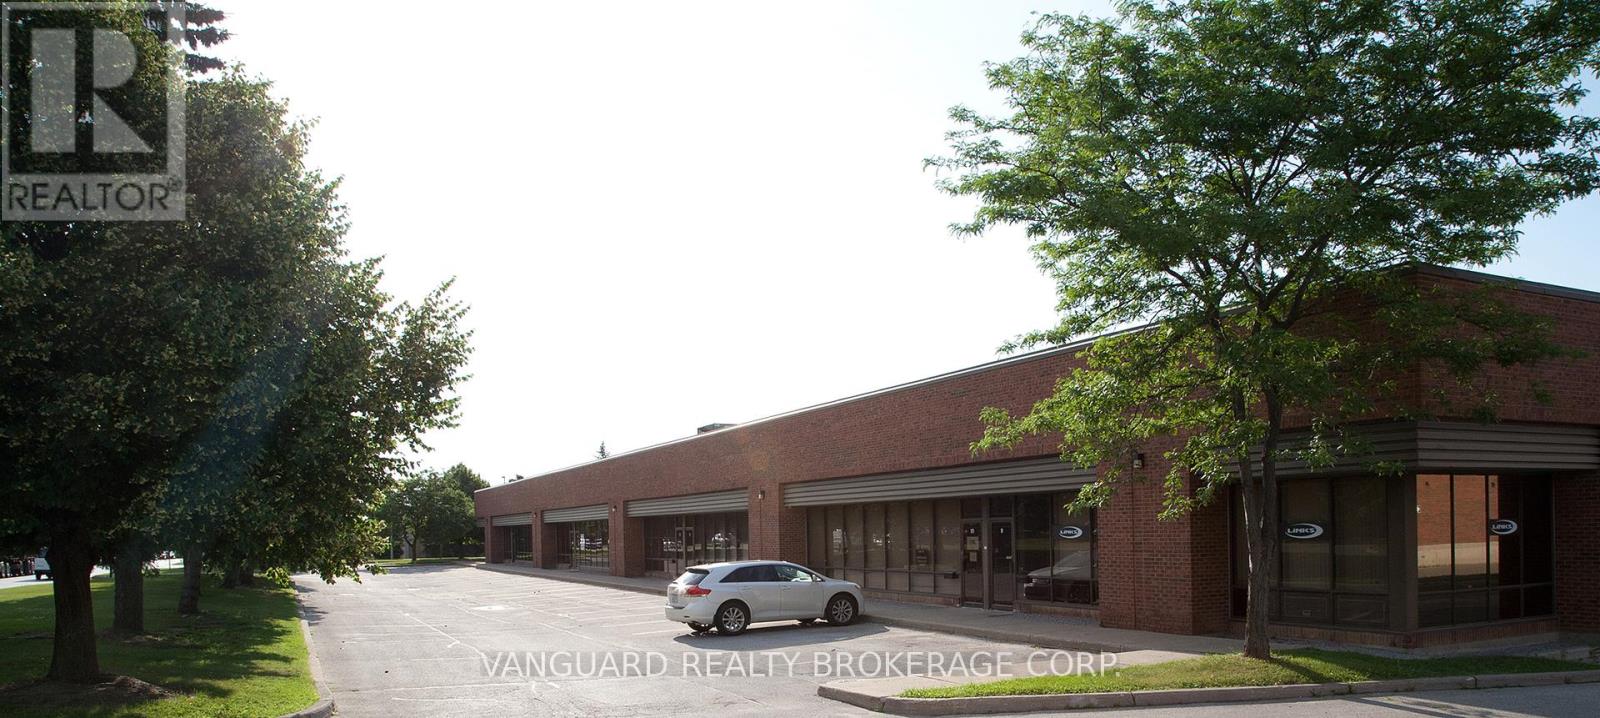
High Quality Industrial Space on Steeles Ave, just west of Dufferin Facing Viceroy. Please note that There Is An Administration Fee Of 5% Of Net Rent ($0.95 per sq. foot) And Must Be Added To Current (2026) T.M.I. Of $3.90 Psf Per Year To Calculate Total Additional Rent. TWO Truck Level Shipping Doors. Offered On "As Is Where Is Basis". Net rent to escalate annually $0.50 psf. Showing business days business hours subject to present tenant availability. Please provide one or two business day notice. (id:62164)
Welcome to 218 Henrietta. This home has been completely renovated and ready for immediate occupancy. New windows, flooring, kitchen, bathroom, painting and new exterior siding. Large welcoming front porch. Full basement with 2 pc. bathroom (Note basement is not finished). Sitting on a corner lot close to QEW, lake and shopping. Parking for 4 vehicles. (id:62164)
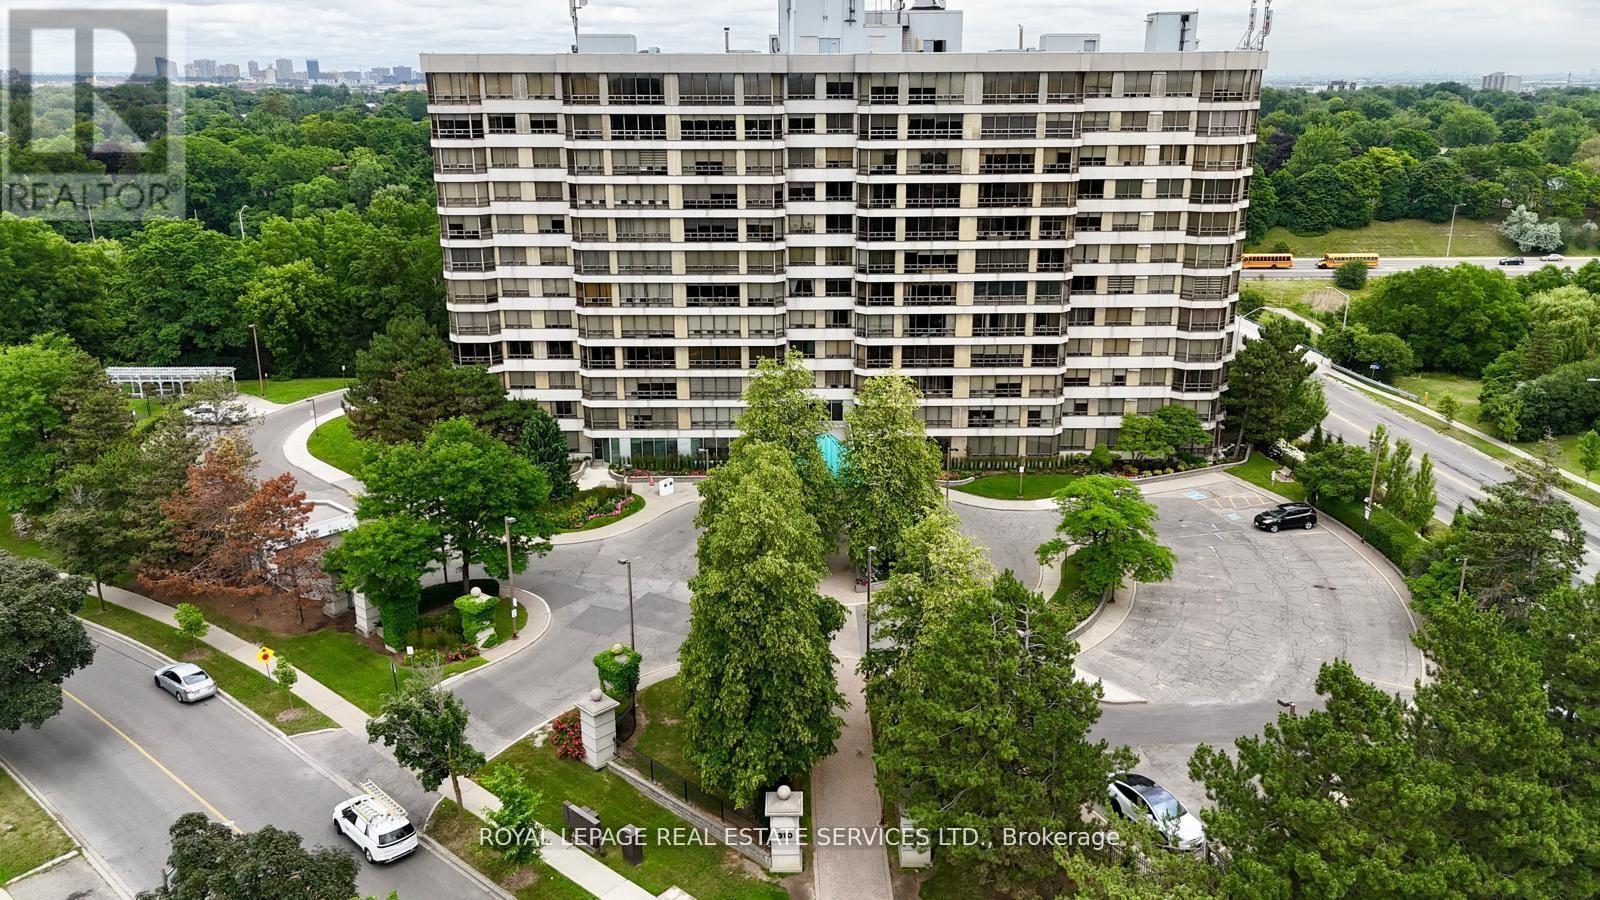
Welcome to Pinnacle I, where comfort, space, and natural surroundings come together. Perched above the tranquil Etobicoke Creek ravine, this beautifully maintained suite offers approximately 1,280 sq. ft. of bright, inviting living space. Large east-facing windows fill the home with natural light, complementing the open-concept living and dining areas-perfect for both everyday living and entertaining. A separate enclosed solarium provides a versatile space ideal for a home office, reading nook, or quiet retreat. The thoughtfully designed layout features two generous bedrooms and two full bathrooms, including a spacious primary suite with double closets and a private ensuite with a separate shower. Enjoy the convenience of in-suite laundry, underground parking, and a storage locker. Residents of Pinnacle I benefit from exceptional amenities, including 24-hour concierge, indoor pool, saunas, fitness rooms, tennis court, car wash station and beautifully landscaped outdoor spaces with BBQ areas. This location truly has it all-close to Gage Park, Sheridan College, shopping, dining, GO Transit, major highways, golf courses, and miles of scenic walking and biking trails. Surrounded by nature, including the Etobicoke Creek ravine, and offering a strong sense of community and comfort, this is the perfect place to call home. (id:62164)