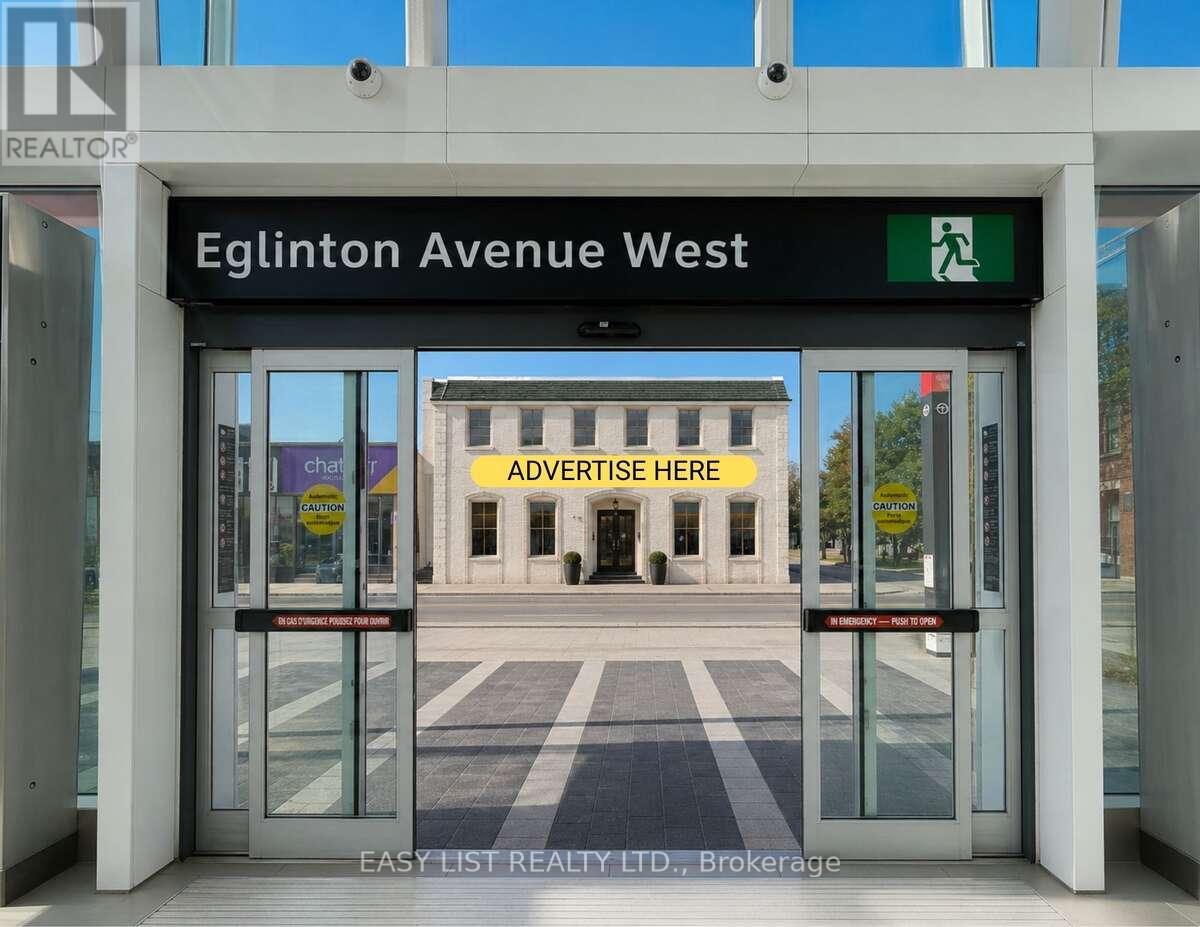
Visit the REALTOR website for further information about this Listing. Unmatched exposure Ground Floor Retail Storefront Leasing Opportunity Available at 1812 Eglinton Avenue W. This AAA Standalone Location Offers Exceptional Visibility and Accessibility, Positioned Directly Across From Fairbank Station On The Eglinton Crosstown LRT. Advertise Directly On One Of Toronto's Busiest Intersections, Ample parking Available On Site. Location Nestled Next To Subway Entrance, TTC Line, Shoppers Drug Mart, Dollarama, LCBO, Pet Value. The Property Sits Within A Rapidly Growing, High-Density, Transit-Connected Corridor With Strong Pedestrian And Vehicle Exposure. The Property Offers Flexible Leasing Configurations, Either 1,000 SF Storefront Or Accommodating Up To 17,000 SF Building-Wide. Ideal Uses Include Retail, Medical, Pharmacy, Medical-Adjacent Practices, Store, Education/Learning Centres, Wellness Concepts, Professional Offices, And A Wide Range Of Service-Based Businesses. Ample On-Site Parking Further Enhances Convenience For Both Customers And Staff. With Exceptional Exposure, Unmatched Connectivity, And Flexible Zoning That Supports A Broad Variety Of Uses, This Property Presents Endless Possibilities For Businesses Looking To Establish Themselves In One Of Toronto's Most Dynamic Growth Corridors. Listing contains rendering photos. (id:62164)
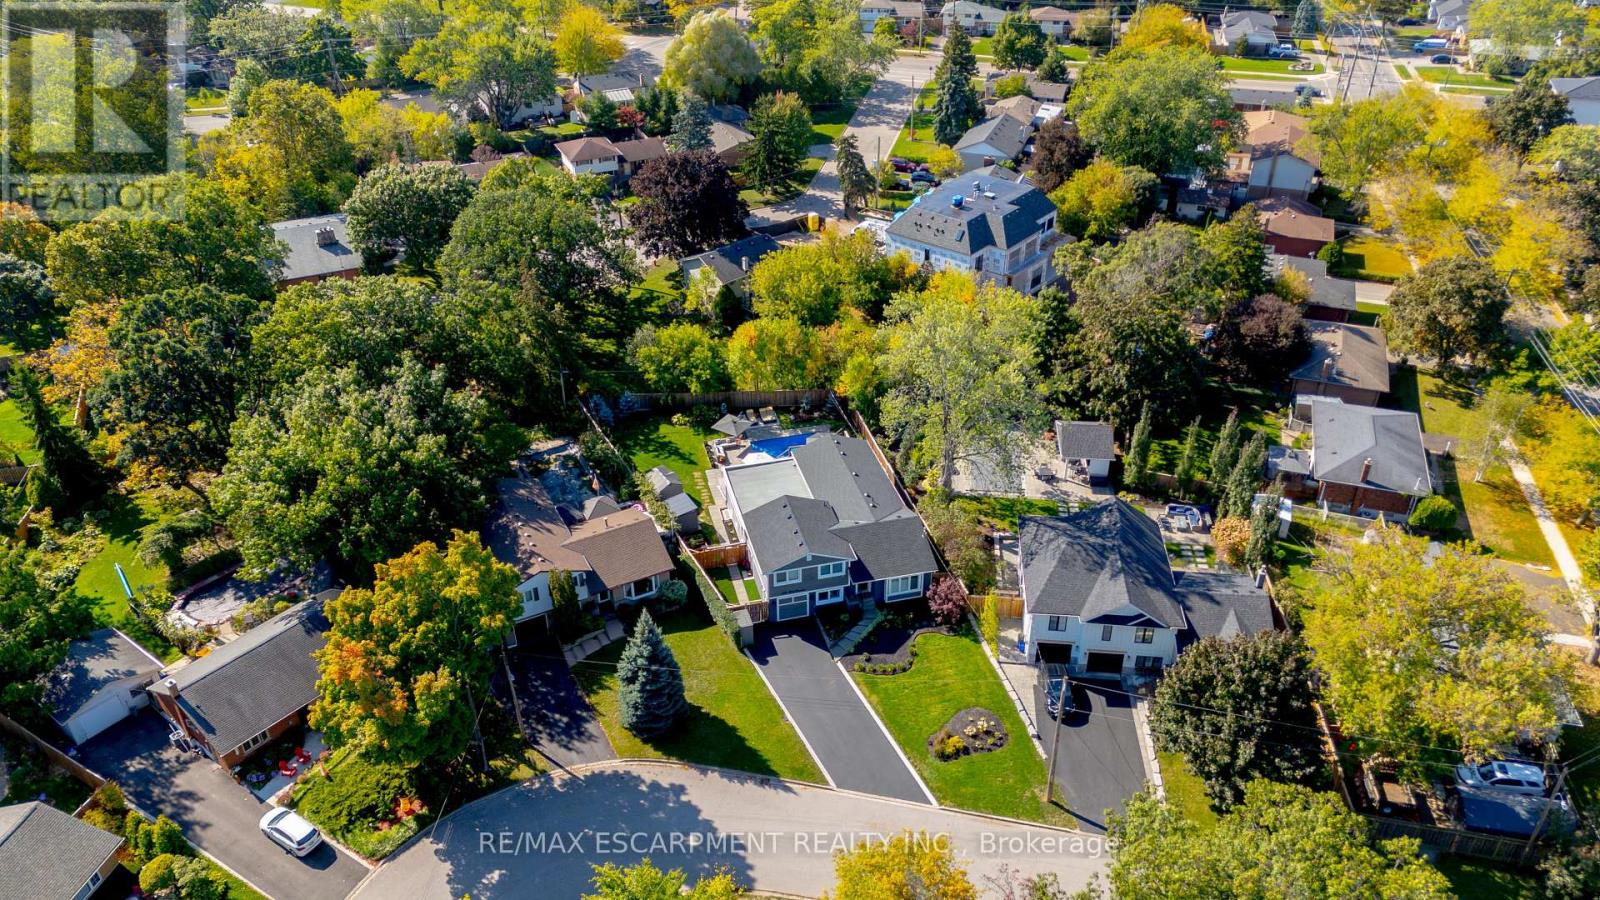
TWO HOMES IN ONE! The most unique opportunity on the market. Over 2,900 sqft of thoughtfully designed multi-generational living. What began as a traditional home has been completely transformed into something truly rare: two full, side-by-side living spaces, each with its own kitchen, living room, bedrooms, and finished basement. The main living areas on both sides are fully above grade, featuring large windows and beautiful finishes throughout. With a 30' x 20' rear addition, along with the excavation and finishing of both lower levels, created a layout that feels like two separate homes under one roof a truly intentional design for multi-generational living.Side One offers 4 bedrooms, 2 bathrooms, dramatic vaulted ceilings, and expansive principal rooms.Side Two features a bright and open 1+2 bedroom suite with its own kitchen, 3-piece bathroom, spacious living area, and private side entrance. Step outside and enjoy the large backyard with mature trees, an in-ground heated pool, and professional stonework landscaping, the perfect space for kids to play, grandparents to relax, and family gatherings to unfold year-round. Whether you're caring for aging parents, welcoming in-laws to lend a hand with little ones, or looking for the perfect shared setup with siblings or adult children, this home was built for togetherness, without compromise. Located on a quiet crescent in a mature, family-friendly neighbourhood, this property blends flexibility, function, and connection in a way few homes ever could. (id:62164)
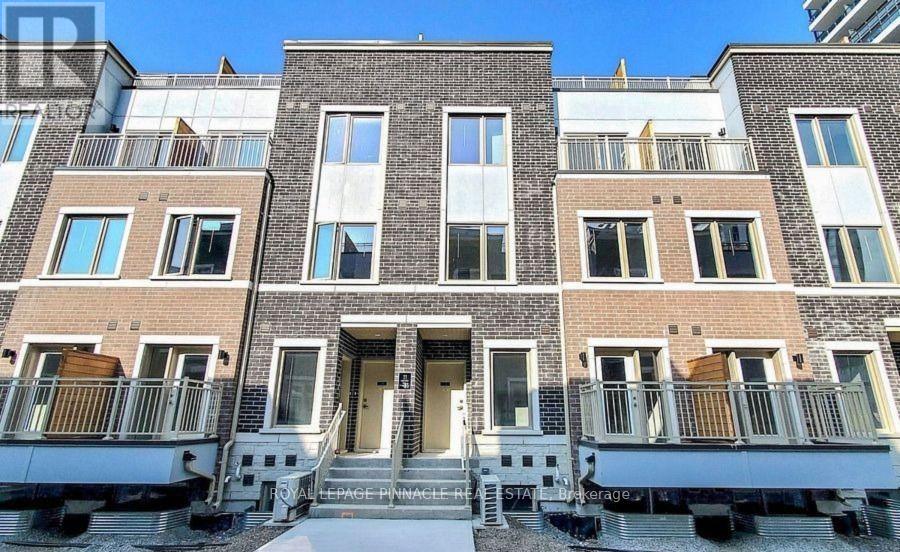
Welcome to M2 Towns by Menkes! This spacious and modern townhome offers over 1,000 sq. ft. of thoughtfully designed living space with high-quality finishes throughout. The family-sized kitchen features a large island with double stainless steel sinks, seating for three, full-size stainless steel appliances, stone countertops, tiled backsplash, and ample cabinetry. An elegant oak staircase leads to the second floor, offering two generously sized bedrooms, two bathrooms, and excellent storage space. Enjoy your private interlocked front patio with a BBQ gas connection, to be completed soon. Includes one underground parking space and access to the condo building's amenities. A fantastic opportunity to lease a stylish, low-maintenance home in a sought-after community. Don't miss out! (id:62164)
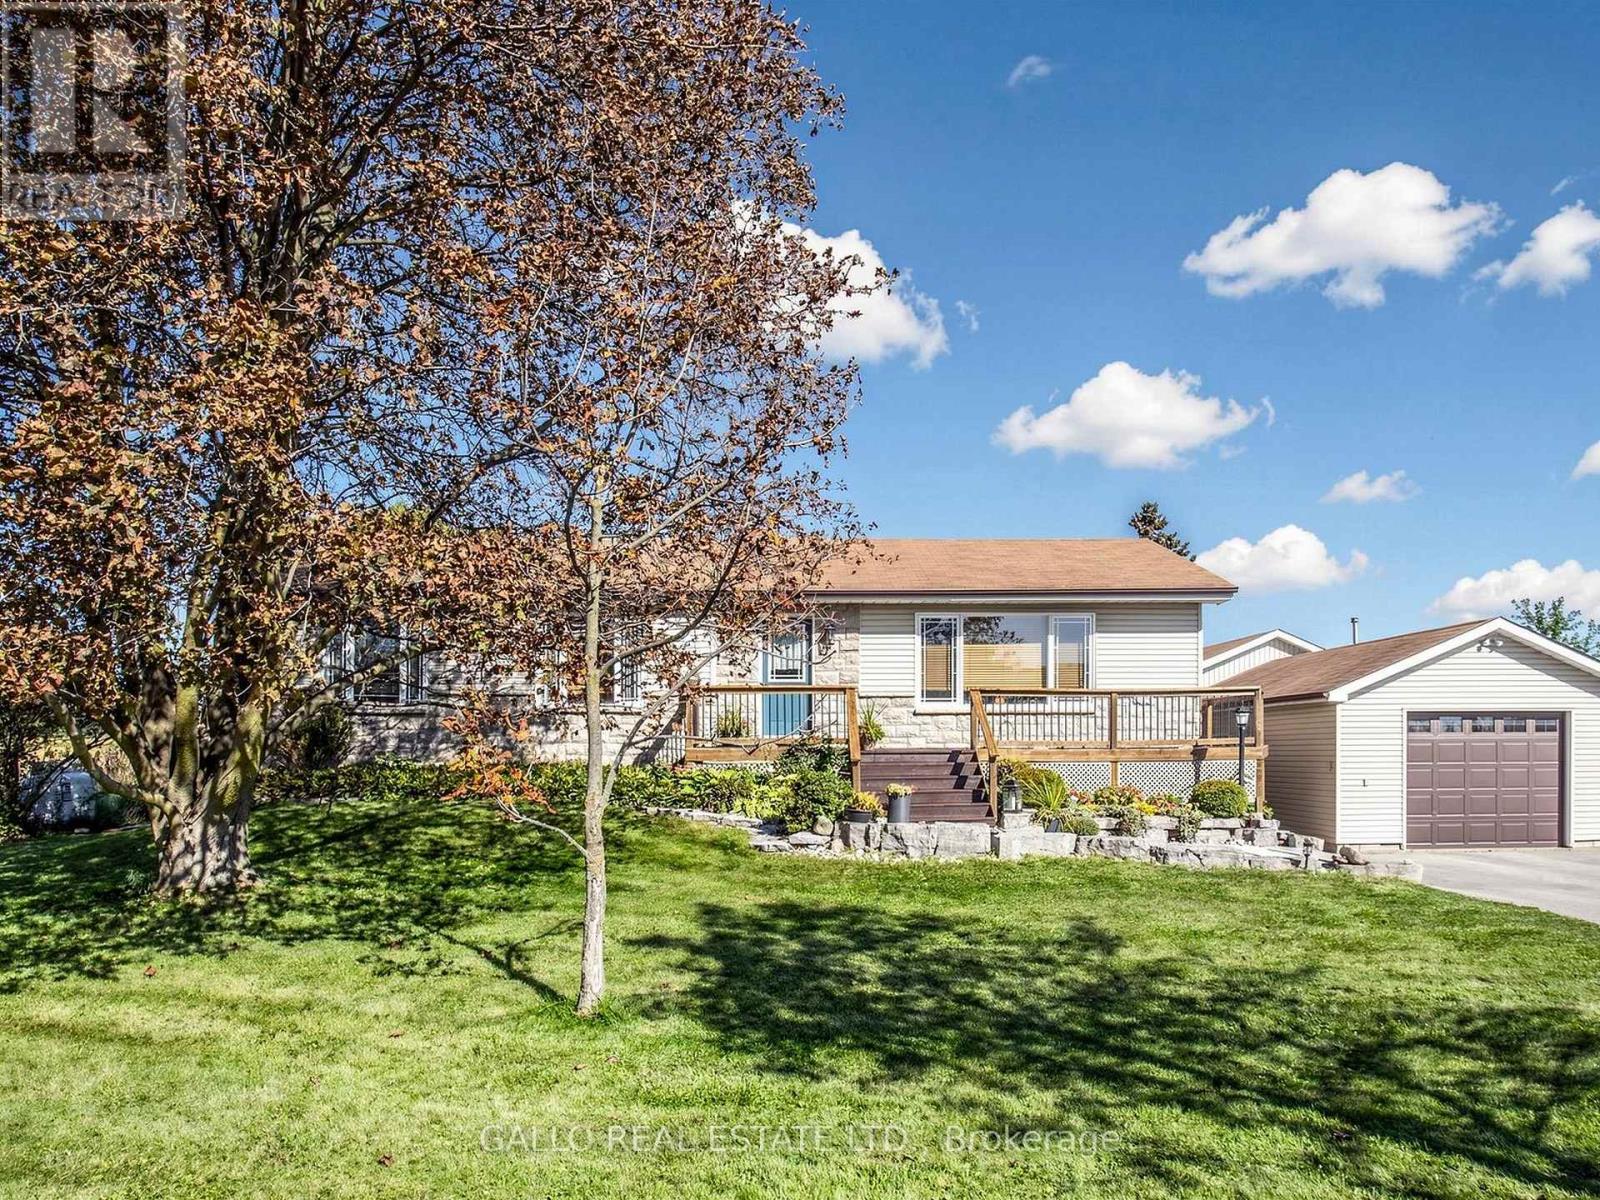
Relaxed country living at the edge of Town-The home sits on a 100'x 200' yard backing onto creek & conservation, with nature all around. Spacious well maintained 3+1 bedroom bungalow , finished basement with detached 18'x 42' garage . Country-style kit with centre island, breakfast bar, pantry, B/I appliances open to dining area. Large front porch wraps around the south side with walk-out from dining room a perfect spot for the BBQ , there are stairs leading down to large patio and above ground pool. Open concept living room offers plenty of room to entertain family & friends. Master bedroom with custom built-in oak closet, plus 2 more bedrooms. The finished lower level with 4th Br, games rm, rec room ,bar & large windows brings the sunlight in-ideal for teenagers, inlaw suite, home office & extended family ! Close to all amenities ,schools, parks, shopping ,golf. Enjoy the outdoors, extra space without giving up the convenience of town ! (id:62164)
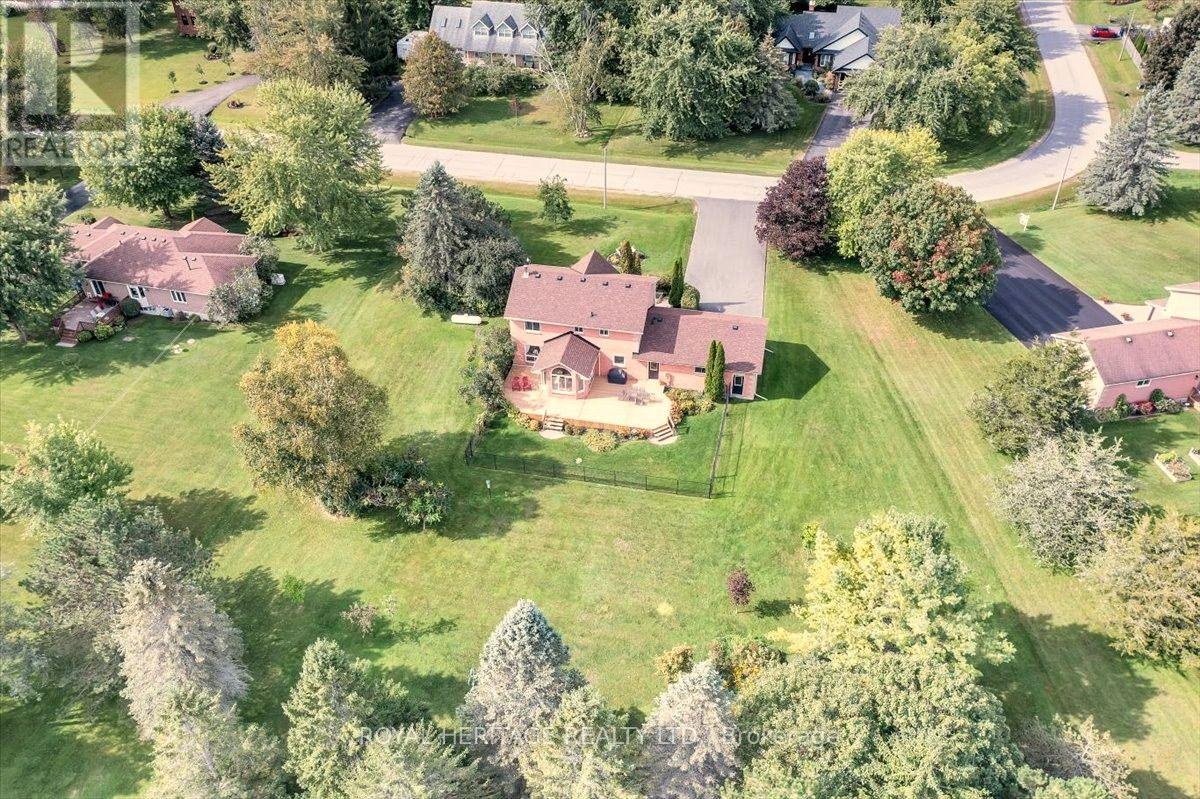
Welcome to prestigious Audubon Way a country enclave of just 30 executive homes showcasing beautifully maintained properties, meticulous gardens & a genuine sense of community create a setting unlike any other. Surrounded by mature trees, established landscaping & the natural beauty of Georgina, it's a place where the pace slows down & the outdoors becomes part of everyday life. The all-brick country-style home makes a memorable first impression with its expansive front porch; the perfect place to enjoy a morning coffee, evening conversation or simply watch the seasons unfold. Inside, the heart of the home the large eat-in kitchen features granite tops, s/s appl, adjoined to the cathedral style sunroom; o/looking the private mature gardens. Oak staircase leads to a generous landing-study which would also provide the perfect opportunity to further expand the primary bedroom that showcases a walk in closet & ensuite. The expansive lower-level would be perfect for extended families featuring a large rec room brightened by above-grade windows. An add'l unfinished area adds more flexibility with convenient walk up to an oversized heated double garage w/oversized doors plus 10 car parking. So plenty of room for family & friends to gather, tinker with toys or get messy with that new hobby you always wanted to start. A setting where children can spend their days safely outdoors, riding bikes, discovering, wandering & creating memories that take you back to a simpler time - and why the large separate mudroom & laundry, w/plenty of storage & powder room, might well come in handy to leave the messy joys of the day behind. Wonderfully removed from the pace of the city, it remains conveniently connected to city life. Major routes, including Hwy 404, provide access toward Newmarket & the GTA, while Georgina's parks, trails, beaches, Lake Simcoe & surrounding natural spaces are at your doorstep. A truly special setting - 34 Audubon Way is the place you will love to call home. (id:62164)
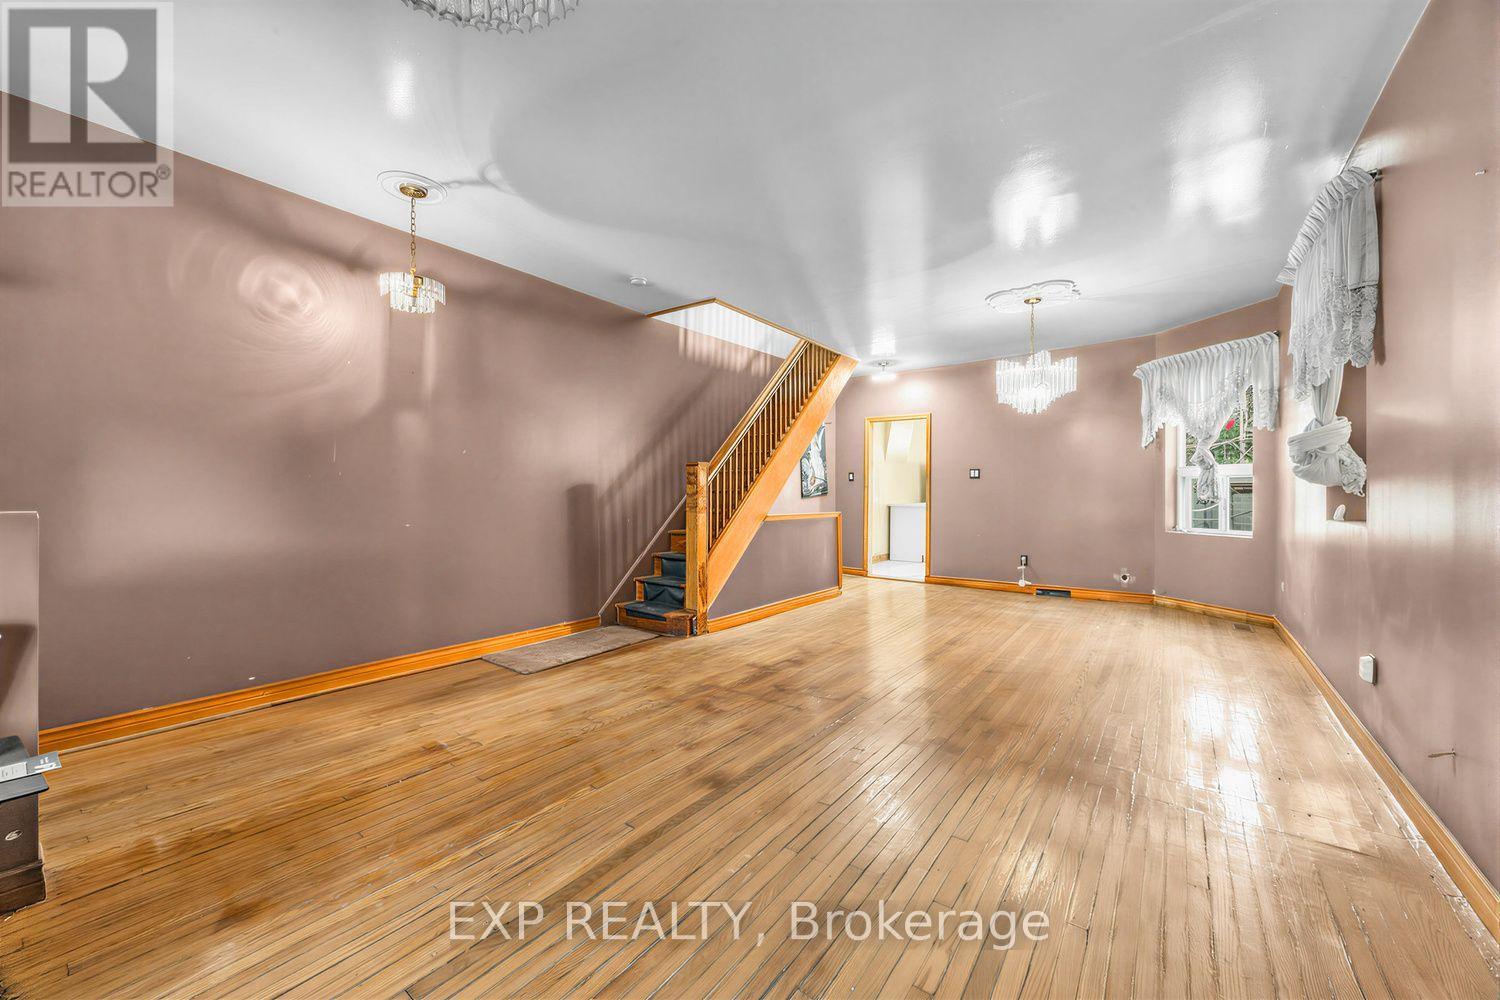
Create your dream home in the heart of North Riverdale. Set on a rare premium deep lot with rear laneway access and parking, this Carlaw Avenue property is the perfect canvas for buyers with vision. Renovate, reimagine and make it completely your own, without compromising on the neighbourhood you've been dreaming about. Surrounded by the charm, community and convenience that make this pocket so sought-after, with parks, schools, shops, restaurants and the Danforth nearby. Just steps from the future Ontario Line transit expansion, adding even more connectivity and long-term appeal. A home that needs some love, on a lot and in a location that are increasingly hard to find!! (id:62164)
- Newly Renovated, Bright, Spacious, Great layout!- Utilities included: Water, heating, internet (wifi) and hydro (electricity)- Great Unobstructed Views, very close to the water (biking, baseball fields, park....)- Master bedroom: walk-in closet & ensuite bathroom- Public Transit: Street car 509 and 511 right under the building (quick ride to downtown, union station, Billy Bishop airport)- Area: Close to Billy Bishop airport, public library, downtown, CNE, BMO field, waterfront, kids park- Shopping: walk to Supermarket, Pharmacy, Coffee shops, Subway, nail salons, ice skating...- Great amenities (indoor pool, outdoor and indoor jacuzzi, sauna, gym, party room, activity room)- Parking: 1 parking spot + Visitor parking- Appliances in great conditions (very quiet dishwasher)- No locker (some are available for rent)- Vibrant area in the summer! by the waterfront (biking, baseball fields, park) *For Additional Property Details Click The Brochure Icon Below* (id:62164)
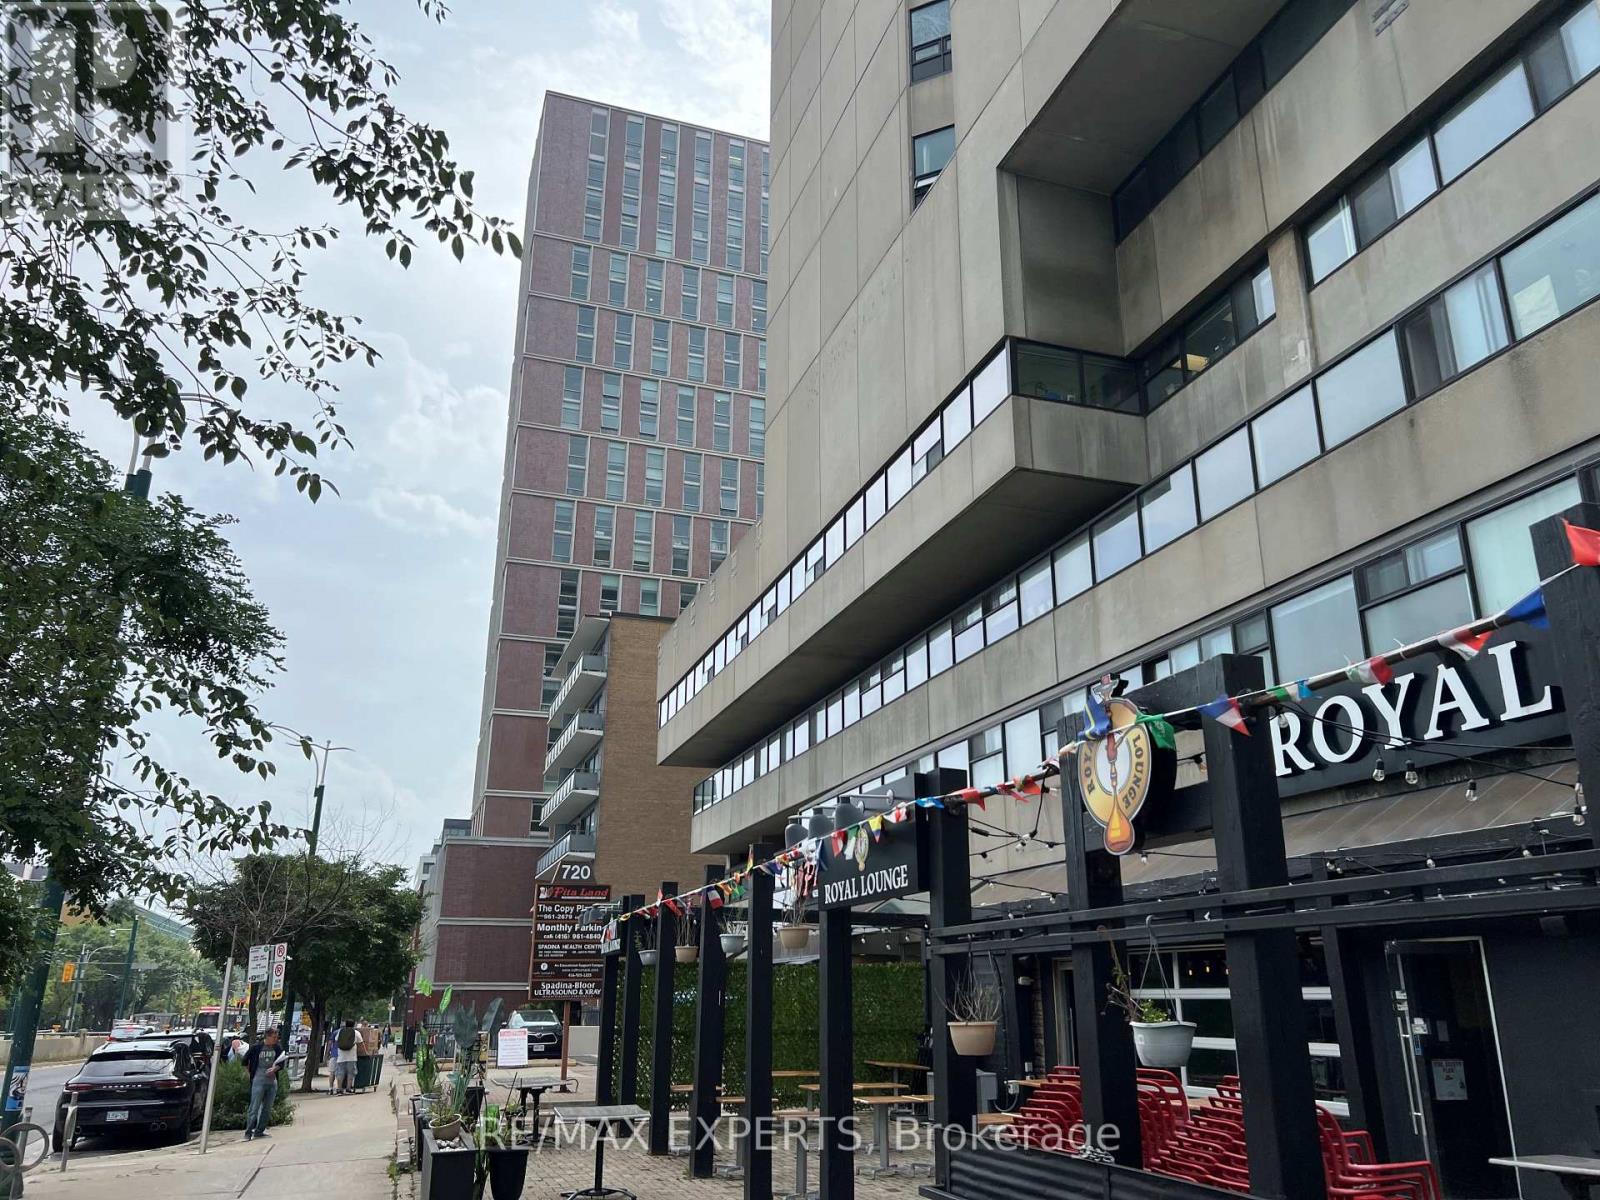
Office space available in a 17-storey mixed-use tower in the vibrant Bloor/Annex neighbourhood. Multiple configurations available from 1,000 to 10,000 sq ft with a reception area, kitchenette, enclosed offices and meeting rooms. Steps from the Spadina subway station and Spadina streetcar. Tons of great amenities in the immediate area, including grocery stores, cafes, restaurants, and more. Easy TTC Access - minutes to Spadina subway, 5 min to St George station, and direct Spadina LRT to Harbourfront and Union Station. Street-front, visitor surface parking and underground parking at $175/stall/month. (id:62164)
This spacious one-bedroom condominium offers approximately 892 square feet of comfortable living in Hamilton's sought-after Durand neighbourhood. Renovated in 2019 with new hardwood flooring, windows, kitchen and bathroom! New backsplash and light fixtures in the last 3 years. This bright and functional layout includes a generous living and dining area, a dedicated office space, a full eat-in kitchen, in-suite laundry, and a well-sized bedroom featuring two closets. Situated in a solid brick building, the unit provides a quiet and established setting while being just steps from downtown, hospitals, parks, public transit, and everyday amenities. An excellent opportunity for first-time buyers, downsizers, or investors looking for a centrally located, walkable lifestyle. (id:62164)
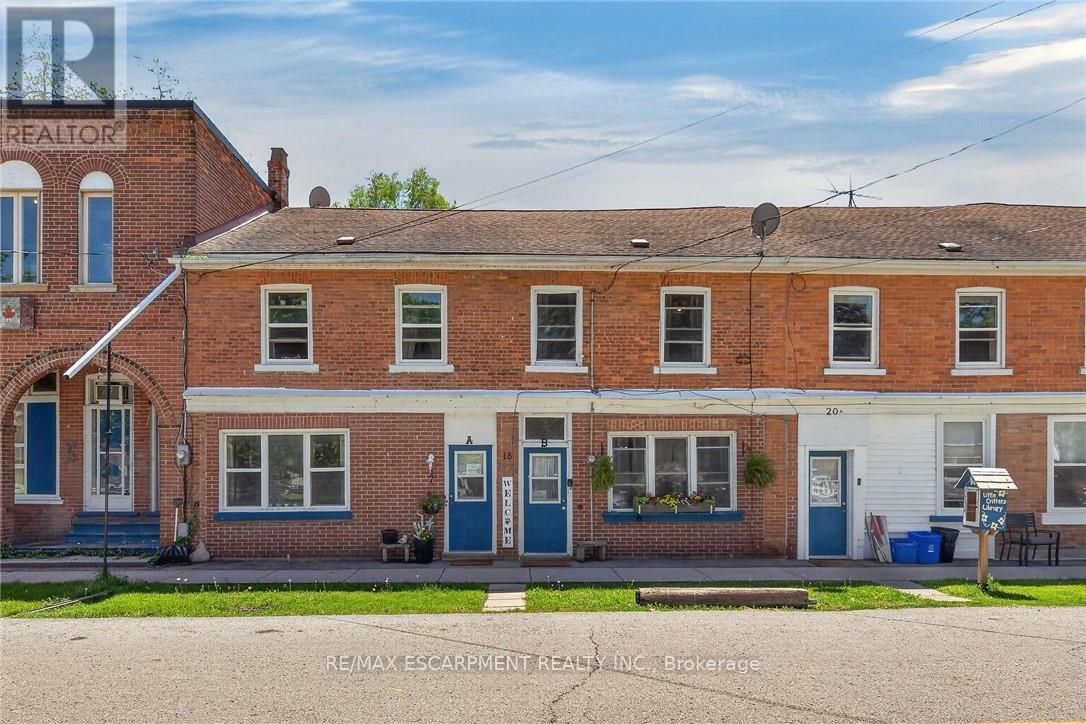
Ideal Cayuga Investment Opportunity! Attractive & Affordably priced side by side Duplex in charming Cayuga downtown Corridor directly across from the Village Green park & within steps to shops, restaurants, amenities, the Grand Vista walking trail, boat ramp, & parks! Whether you choose to live in one unit and rent the other, rent both for strong Investment cash flow, or create the ideal multigenerational living setup without having your in-laws in the same home - this property features versatility to meet all your needs. Great curb appeal with brick exterior, 1 dedicated parking spot per unit, generous sized separately fenced back yards, & private covered porches. Both townhome style units include a open concept main floor layout with functional kitchen, dining area, living room, & foyer area. Upper level features 2 spacious bedrooms and primary 4 pc bathroom. The utility styles basements provide ample storage & houses the utilities. Located 30 mins South of Hamilton, 403, & QEW. Endless possibilities and opportunity galore! (id:62164)
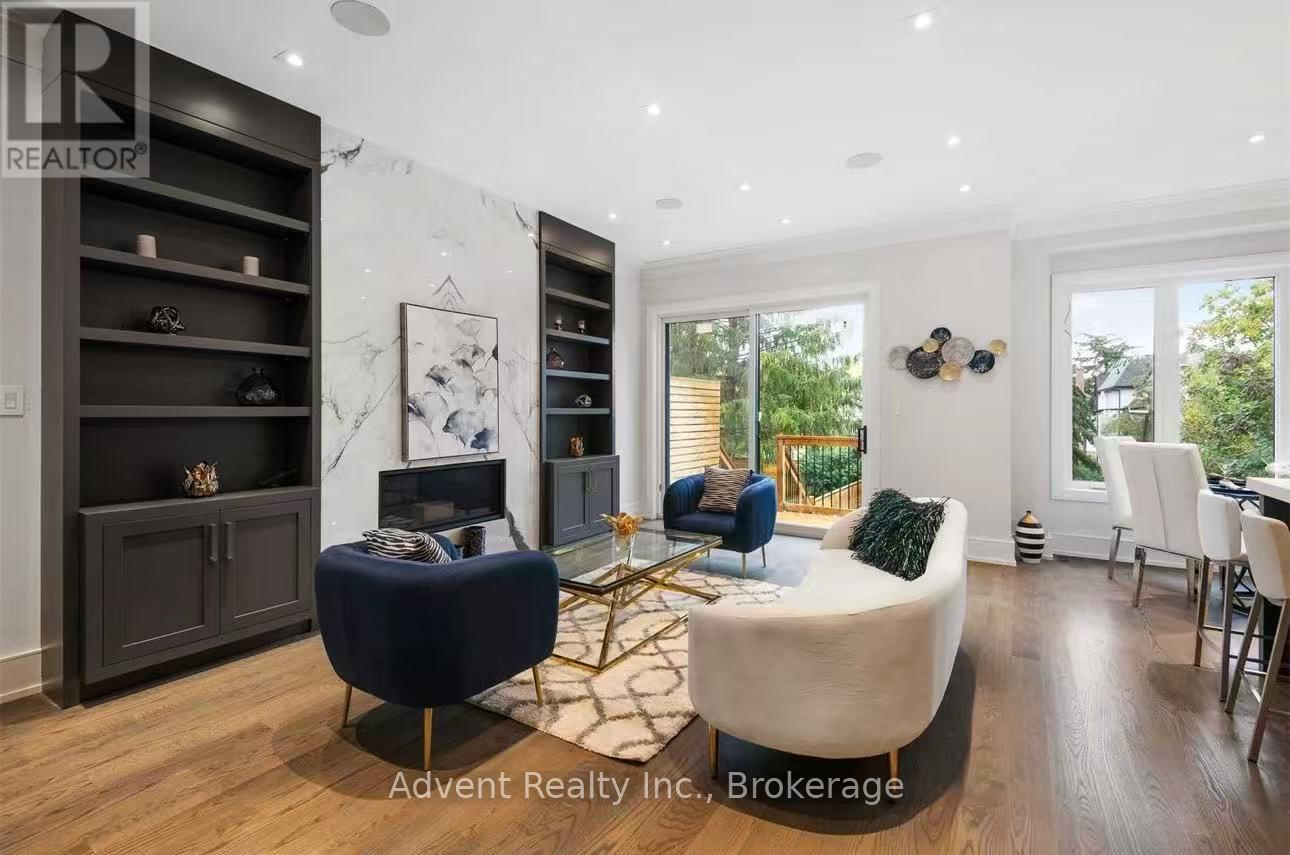
STUNNING CRAFTED LUXURY SMART HOME FOR LEASE IN THE HEART OF WILLOWDALE EAST! This exceptional contemporary custom home showcases sophisticated modern design, refined millwork, soaring ceilings, and an abundance of natural light throughout. The impressive 14-ft foyer ceiling creates a grand first impression, complemented by skylights and thoughtfully designed living spaces. The chef-inspired kitchen features premium Thermador appliances, including built-in coffee machine, steam oven, oven, refrigerator, 6-burner gas cooktop and range hood, plus two wine fridges, dedicated bar/pantry area and ample storage. Enjoy year-round comfort with heated floors throughout all tiled areas and two elegant fireplaces in the living and family rooms. The fully finished basement features an impressive 13-ft ceiling, walk-up access, and wet bar, offering an exceptional space for recreation, entertaining, or additional living. Advanced smart-home features include smart locks, smart toilet, CCTV security system, camera doorbell, built-in sound system and Wi-Fi extender. Partial furnishings included, with additional furniture available upon request for two bedrooms, including queen-size beds, nightstands and sofas. A rare opportunity to lease an exceptionally designed luxury smart home in the highly sought-after Willowdale East community. (id:62164)
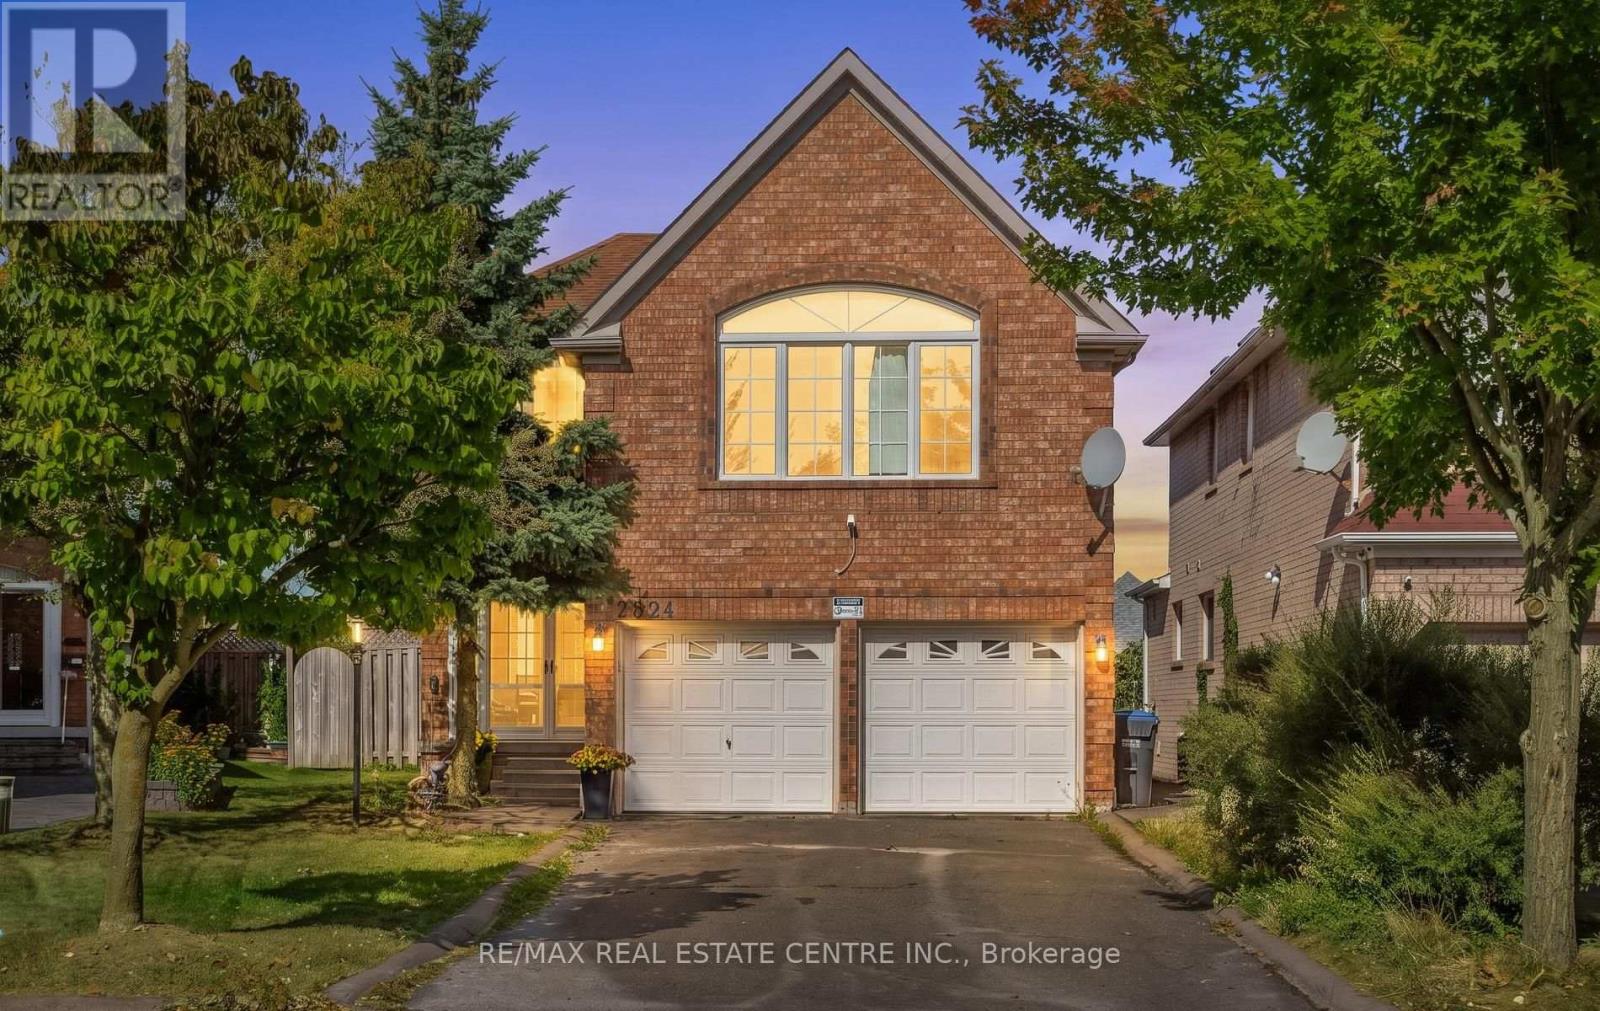
Beautifully Renovated Family Home in Desirable Central Erin Mills! This stunning detached4-bedroom home has been freshly renovated and upgraded, offering a bright, modern, and invitingliving space with an abundance of natural light throughout. The main floor features brand-newflooring, fresh paint, a distinctive wooden circular staircase, separate family room, andcombined living and dining areas, creating an ideal layout for both everyday living andentertaining. The family room features a fireplace and skylight, adding warmth, character, andan abundance of natural light.Spacious chef-inspired kitchen featuring S/S appliances, quartz countertops with a matchingbacksplash, ample cabinetry, and plenty of natural light. The generously sized primary bedroomboasts a luxurious 5-piece ensuite, while the additional bedrooms offer excellent space, largewindows, and abundant natural light. Laminate flooring throughout the second floor makes this acarpet-free home. Ideally located close to Credit Valley Hospital, John Fraser SecondarySchool, Erin Mills Town Centre, major highways including the 403, 401 and ETR 407, communitycentres, parks, and scenic walking trails. A beautifully renovated home in a highlysought-after Central Erin Mills family neighbourhood, offering comfort, style, and convenience. (id:62164)
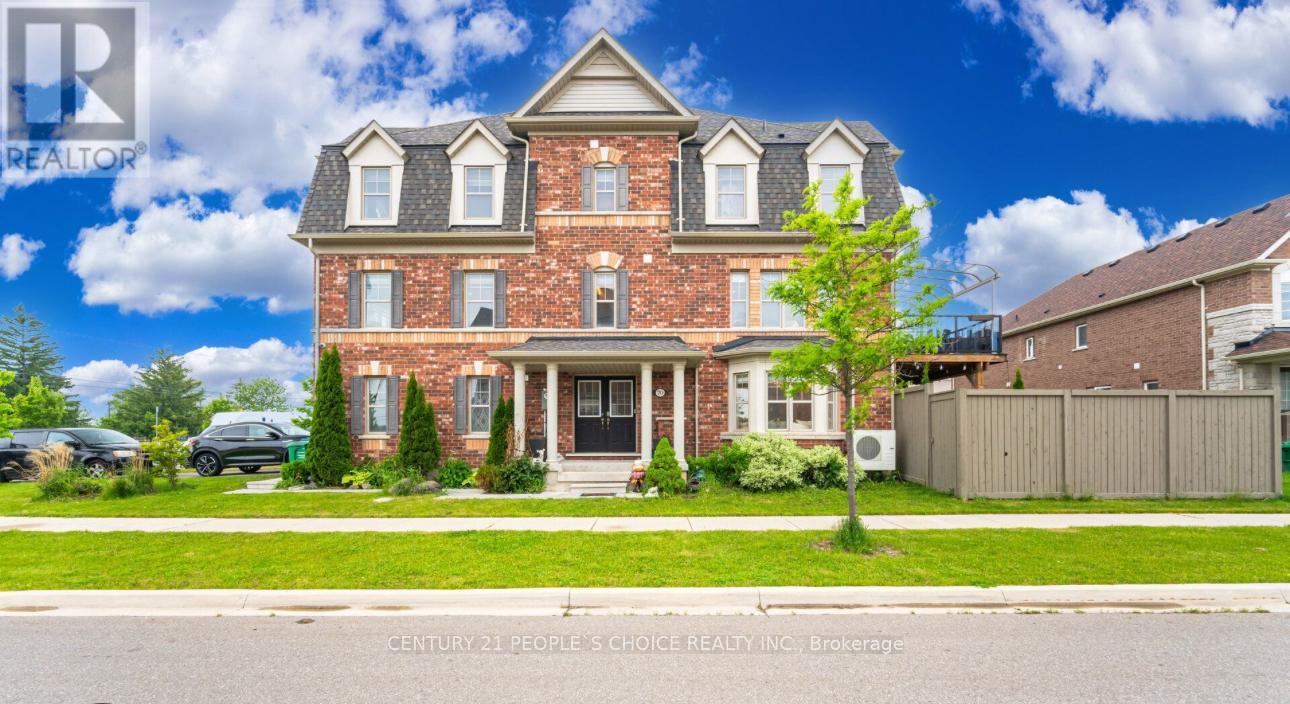
Stunning end-unit townhome located in the sought-after community of Northwest Brampton. This fully upgraded, spacious, and sun-filled home offers modern living at its finest. Featuring beautiful hardwood flooring and stylish pot lights throughout both the main and second floors. The inviting family room boasts a custom accent wall and cozy fireplace, perfect for entertaining or relaxing. The eat-in kitchen is a chefs dream with stainless steel appliances, quartz countertops, and a custom-built island. Walk out from the kitchen to a covered patio, ideal for year-round enjoyment. Upstairs, youll find three generously sized bedrooms with ample closet space. The primary bedroom offers a walk-in closet and a luxurious ensuite with a deep soaker tub. Conveniently located close to top-rated schools, parks, shopping, and all amenities. (id:62164)
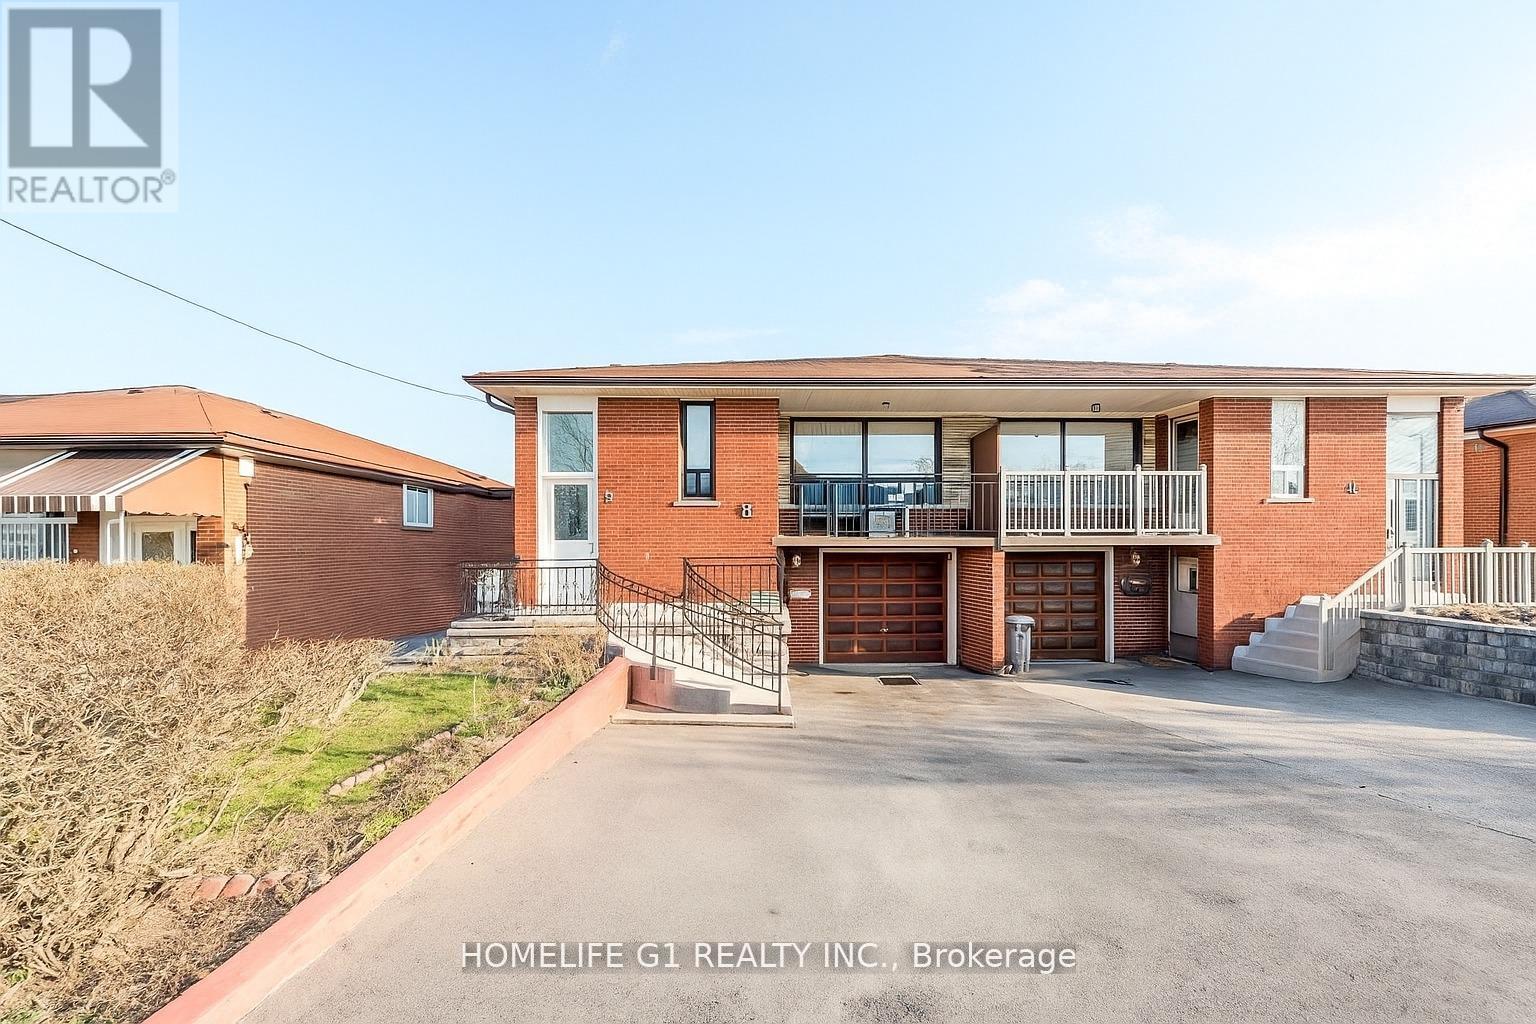
Welcome to this well-maintained raised semi-detached bungalow in the sought-after Humbermede community. Situated on a deep 115 ft lot, this home offers versatile living arrangements with a finished walkout basement featuring a separate entrance, ideal for extended family living or generating additional income.The main floor features a bright and spacious layout with 3 comfortable bedrooms and 1 full washroom. The living and dining areas receive plenty of natural light, creating a warm and welcoming environment. A functional kitchen with ample cabinetry completes the main level.The lower level offers a self-contained suite with 1 bedroom, 1 washroom, a full kitchen, and a generous living area, along with direct walkout access to the backyard. The layout allows privacy and convenience for both levels. Exterior highlights include a single-car garage plus parking for two more vehicles on the driveway. The deep lot provides outdoor space for gardening, entertaining, or future landscaping options. Located in a transit-convenient neighbourhood with TTC at your doorstep. Close to shopping, schools, places of worship, community centres, arenas, Humber River Hospital, Humber College, York University, and the upcoming LRT line. Easy access to Hwy 400 & 401 makes commuting simple.A great opportunity for homeowners or investors seeking value, space, and flexibility in a growing area. (id:62164)
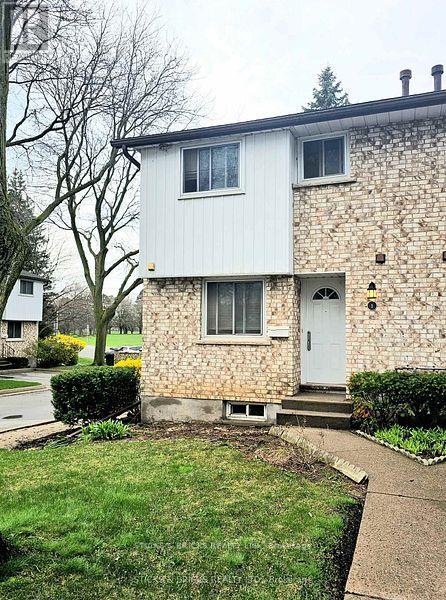
Fantastic Location !! North end Niagara, end unit townhouse condo. Main floor features sunken living room with patio doors out to private patio, dining room, 2pc bath and kitchen. Upstairs is 3 bedrooms and full 4 pc bath. Finished basement. Close to all amenities, parks, schools and shopping. Ready for your touches - priced to go !!! (id:62164)
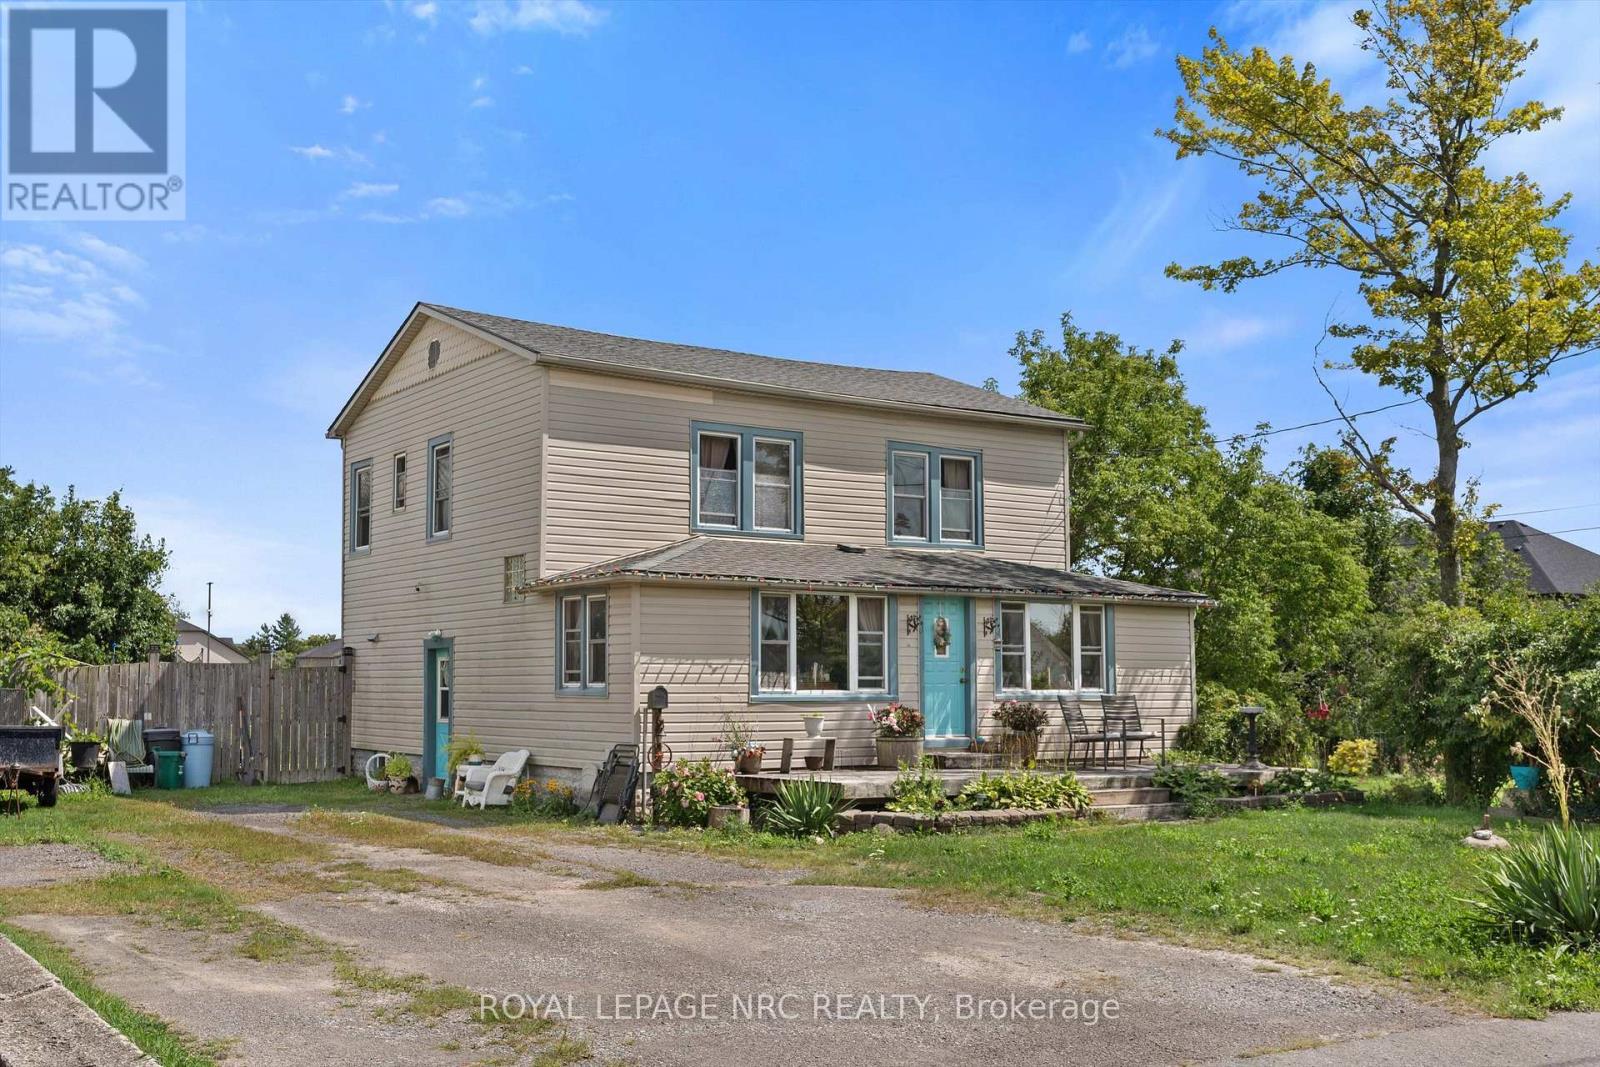
Welcome to 1010 Arthur Street, where opportunity, space, and potential come together! This 2-storey home offers approximately 1,708 sq. ft. of living space with 4 bedrooms and 1.5 bathrooms, making it an ideal fit for growing families, first-time buyers, or anyone looking for extra room to spread out. Situated on an impressive 157' x 215' (0.77 acre) lot, the property offers an abundance of outdoor space, complete with a 24' x 18' rear deck and a fully fenced rear yard - perfect for entertaining, relaxing, or creating your own backyard oasis. The generous lot provides endless possibilities. Conveniently located close to schools, parks, shopping, restaurants, and all everyday amenities, with quick access to Highway 3/Garrison Road and the QEW for an easy commute. Don't miss the opportunity to unlock the full potential of this fantastic home and make it your own! (id:62164)
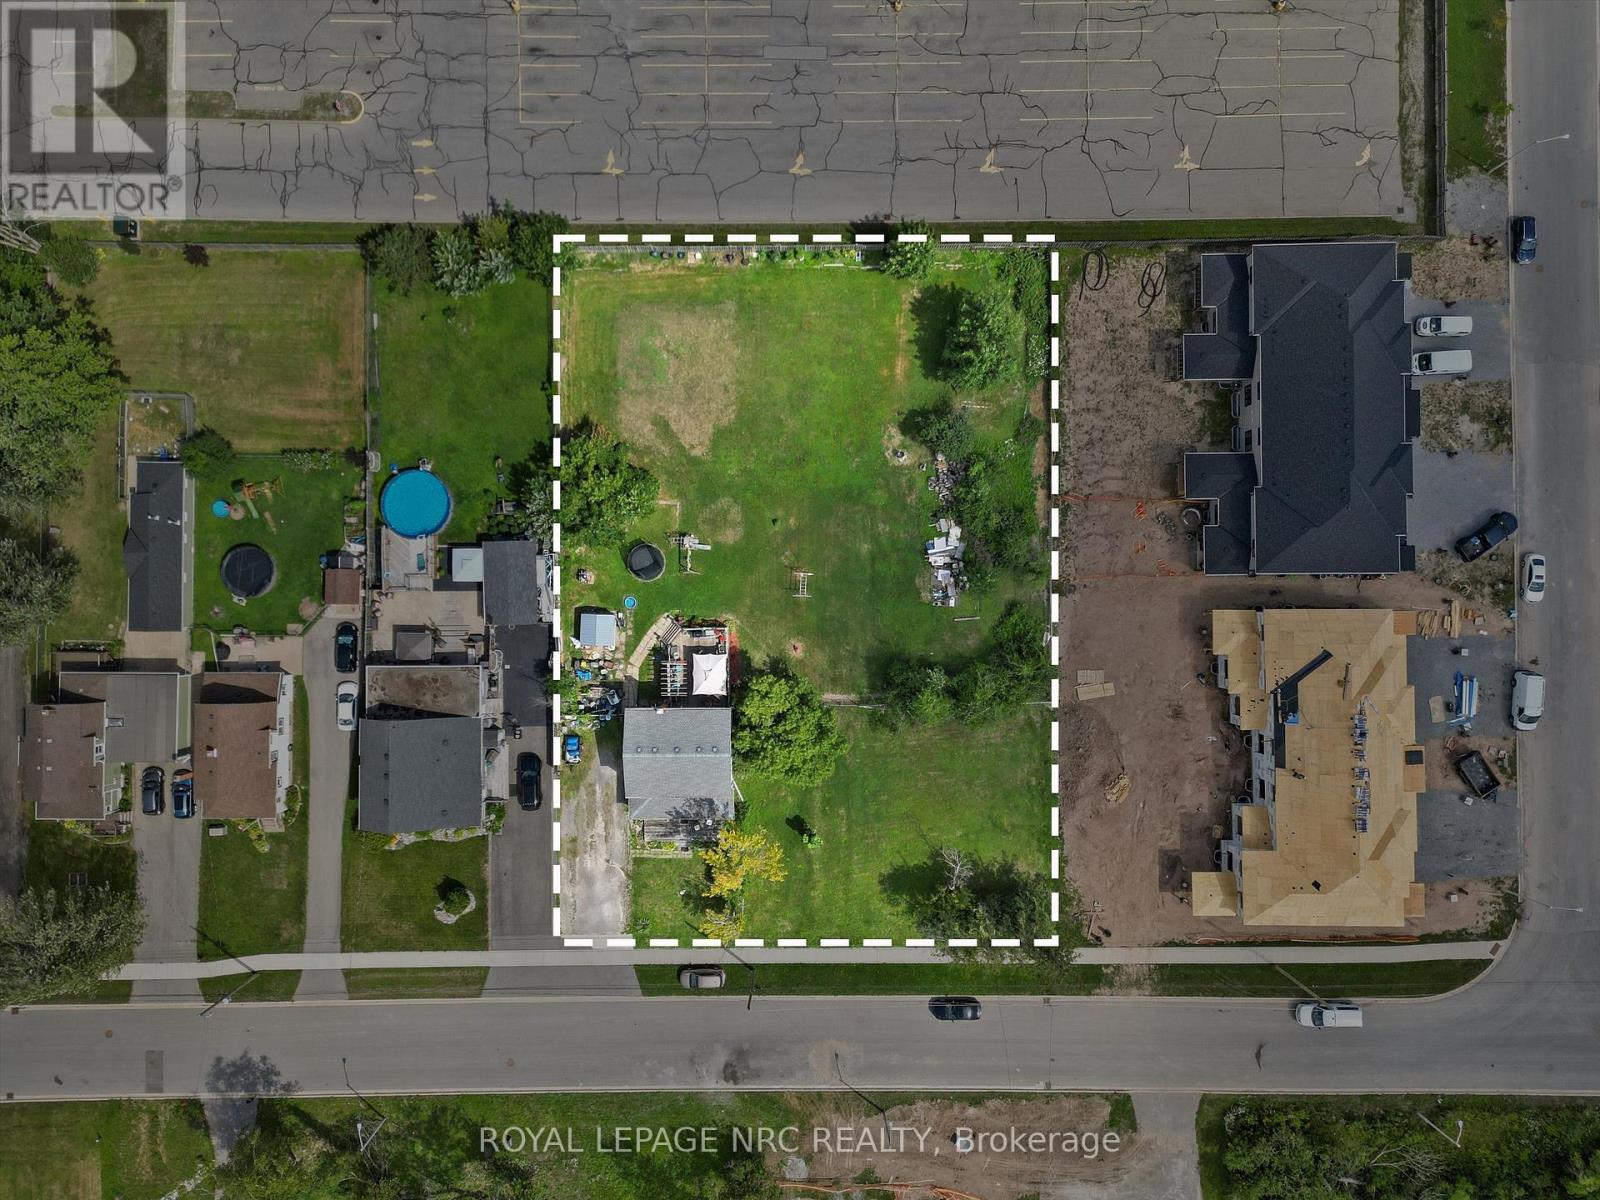
Welcome to 1010 Arthur Street, Fort Erie - a prime investment opportunity offering an impressive 157' x 215' (0.77 acre) lot with C3(H) Commercial zoning in a rapidly developing area. The existing two-storey home offers approximately 1,708 sq. ft. of living space with 4 bedrooms and 1.5 bathrooms, while the expansive property provides plenty of potential for investors and buyers looking to capitalize on the location. Situated directly abutting a large parking lot for a retail plaza and newly constructed townhomes, and just minutes from the QEW, shopping, restaurants, schools, and all local amenities, and only a couple lots in from Highway 3/Garrison Road. This property is ideally positioned for future opportunity. With its substantial lot size, commercial zoning, and surrounding development, 1010 Arthur Street presents endless possibilities in a highly desirable Fort Erie location. (id:62164)
Welcome to 490 Oxbow Park Dr! A rare opportunity to secure an exceptional waterfront parcel along the picturesque Nottawasaga River. Offering approximately 66.75 feet of direct river frontage in the sought-after Oxbow Park community, this exceptional vacant parcel provides the ideal setting to create a custom residence tailored to your vision while embracing a lifestyle centred around nature, recreation and year-round enjoyment. Municipal water, sanitary sewer, hydro, natural gas, along with Bell Canada and Rogers services, are available, providing added convenience for future development. Imagine an open-concept home filled with natural light, seamless indoor-outdoor living and a chef-inspired kitchen at the heart of every gathering. Picture a spacious great room with soaring ceilings, a tranquil primary retreat overlooking the water and thoughtfully designed outdoor living spaces perfect for quiet mornings, sunset dinners and effortless entertaining. Beyond the property, enjoy convenient access to Wasaga Beach's renowned sandy shoreline, local restaurants, boutique shops, golf courses, scenic trails and everyday amenities. Blue Mountain Resort is also within easy reach, offering skiing, hiking, golf, mountain biking and year-round recreation. Whether you envision a year-round residence, a weekend escape or a long-term investment, this exceptional waterfront property offers the opportunity to build a home that is uniquely your own in one of Wasaga Beach's most desirable riverfront communities. (id:62164)
SPACIOUS 3 BEDROOM, 2 BATH CONDO IN BARRIE Welcome to a bright and spacious 3 bedroom, 2 bathroom condo in Barrie conveniently located close to all amenities, shopping, restaurants, schools transit and major highways. Large open concept living and dining area with cozy gas fireplace and lots of windows throughout. Refrigerator, Stove and Built in Dishwasher and one parking space are included. Condo fees cover water, building insurance and parking. Great opportunity for families or professionals looking for a clean, move in ready home in a great location. The condo has been virtually staged. Easy to show. (id:62164)
Welcome home to this spacious and light-filled main-floor executive lease located in Alliston's desirable Tree Tops community, offering five versatile bedrooms and four bathrooms designed for comfortable family living. The main level features a thoughtfully planned layout including a luxurious primary suite complete with a private ensuite bathroom and two generous walk-in closets. Designed with convenience and privacy in mind, the additional bedrooms are thoughtfully connected by two stylish Jack and Jill full bathrooms, making morning routines effortless for family and guests alike. Set in a quiet, vibrant neighbourhood close to local amenities, parks, and schools, this expansive residence combines modern convenience with exceptional living space. Tenant is responsible for paying 70% of utilities. (id:62164)
Welcome to Wilshire on the Green, Unit 322 in 60 Fairfax Crescent, where convenience, comfort and value come together in a well-connected Scarborough location. Freshly painted and carefully prepared for market, this inviting suite offers a functional layout with comfortable living and dining space, a well-appointed kitchen featuring granite countertops and stainless-steel appliances (Refrigerator updated 2025), ensuite laundry (Washer/Dryer updated 2025) and contemporary finishes. The neutral presentation gives buyers an easy canvas to move into and make their own. Wilshire on the Green was designed with lifestyle in mind. Residents enjoy access to a fitness centre, rooftop terrace with panoramic views, BBQ area, party/residents' lounge with catering kitchen, controlled entry and more. Commuting is simple with Warden Station and TTC nearby, while shopping, restaurants, parks, schools and everyday conveniences are all within easy reach. Whether you're purchasing your first home, downsizing or adding to your investment portfolio, Unit 322 offers an opportunity to own in an established building with excellent access to the city. (id:62164)
Renovated, stylish, and made for city living, this 2-bed, 3-bath home with parking pairs thoughtful updates with a functional floor plan and a covetable west-end location. The open-concept main floor is designed for everyday living and entertaining, with bamboo hardwood floors, thoughtful built-in storage, ample natural light from large, bright windows, crown moulding, built-in speakers, and a convenient powder room. A renovated kitchen (2026), complete with brand new stainless steel appliances, stone counters, subway tile backsplash, and a walkout that makes summer dinners and weekend get-togethers easy. Step outside to your own private backyard, where mature greenery, a landscaped pond, and a covered deck create a peaceful escape from the city. Upstairs, two spacious bedrooms share a generous 6pc bath and ultra-convenient second-floor laundry. Downstairs, the finished basement gives you room to adapt as life changes, with a rec room, additional 3pc bath, & separate entrance, ideal for movie nights, a home office, or workout space. A convenient laneway parking space adds everyday convenience. Behind the style are substantial peace of mind updates, including furnace (2026), central air conditioning (2026), interior and front exterior painting (2026), exterior parging (2026), electrical panel (2026), roof (2022), Eco-Energy doors and windows, two additional mini-split heat pump units (2017), and an owned water heater. An unbeatable location, with long-term, friendly neighbours, here you're surrounded by the best of the west. This is also a transit hub: choose from the subway, streetcar, bus, or bike share to be across the city in minutes. On weekends, wander to Christie Pits, explore Little Italy, enjoy coffee along Bloor, or spend the afternoon strolling the Ossington strip. The options are endless! Stylishly renovated, thoughtfully updated, and set in a spectacular west-end pocket, this is city living at it's finest! (id:62164)
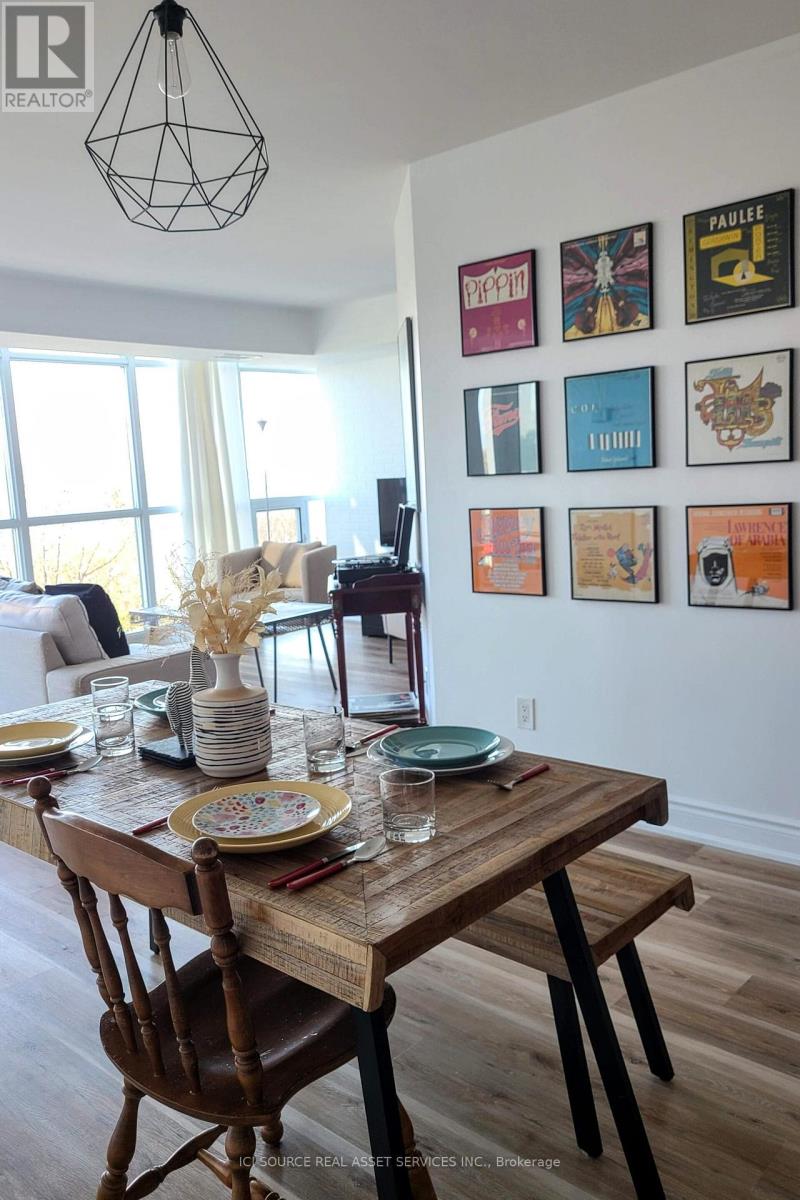
Welcome to one of Hamilton's most exceptional penthouses, set atop a highly sought-after building in the vibrant Beasley community. This rare 2-bedroom suite pairs elevated design with sweeping west-facing city views, capturing stunning sunsets and bathing the space in warm, golden light each evening. Thoughtfully upgraded throughout, the open-concept living and dining area showcases refined finishes, including Carrara marble countertops and accents, paired with elegant blond maple hardwood floors. The kitchen is stylish and functional, seamlessly integrated into the living space, perfect for everyday living and effortless entertaining. Two well-proportioned bedrooms provide versatility for a serene primary retreat, guest accommodation, or a sophisticated home office, with the primary featuring a walk-in closet. Additional conveniences include in-suite laundry, central air conditioning, and a dedicated parking space. Currently home to a local Hamilton artist, the suite carries a subtle creative energy that complements its modern, polished aesthetic. Just steps to shops, restaurants, transit, and downtown amenities, with easy access to major routes, this is a rare opportunity to own a standout penthouse in one of the city's most desirable buildings. (id:62164)
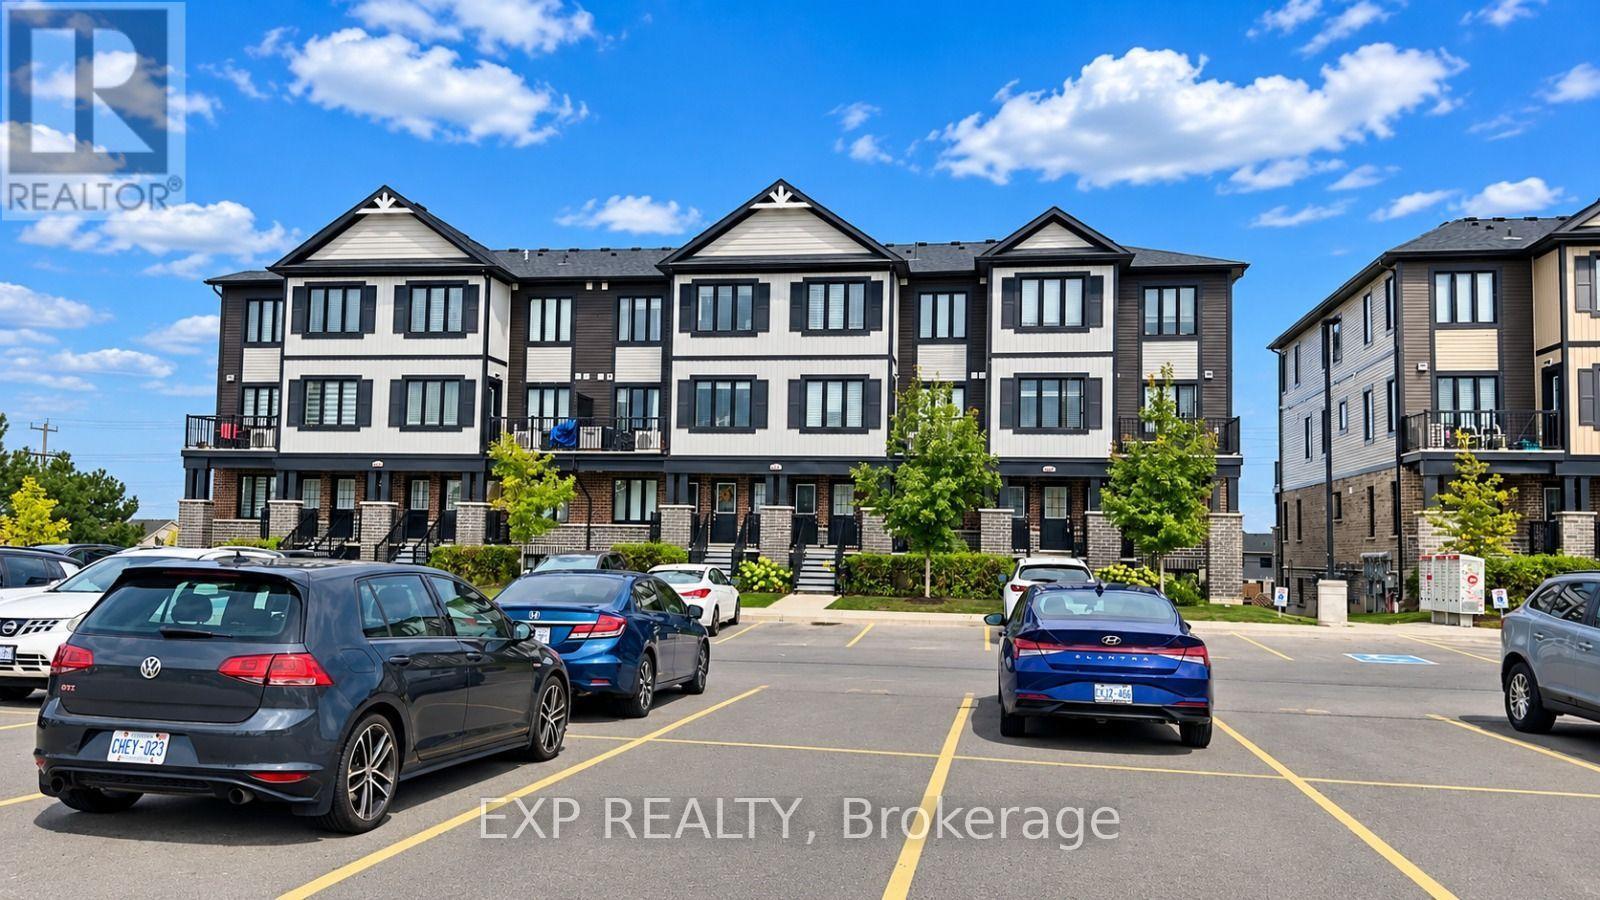
Welcome to this beautiful 3-bedroom, 1.5-bathroom home in the highly sought-after Huron Village neighbourhood! Featuring a functional layout, 1 parking space, and a private balcony conveniently located next to the dining area, this home is designed for comfortable and modern living. Enjoy the convenience of stainless steel appliances and second-floor laundry, making everyday living effortless. Perfectly situated just minutes from shopping, restaurants, schools, parks, and scenic walking trails, this home offers an ideal blend of comfort and convenience. With Tims nearby for your morning coffee or breakfast, commuting to work is a breeze. Whether you're a first-time buyer, growing family, or investor, this home is a fantastic opportunity to own in one of the area's desirable communities. Don't miss your chance to make this wonderful property your new home! (id:62164)