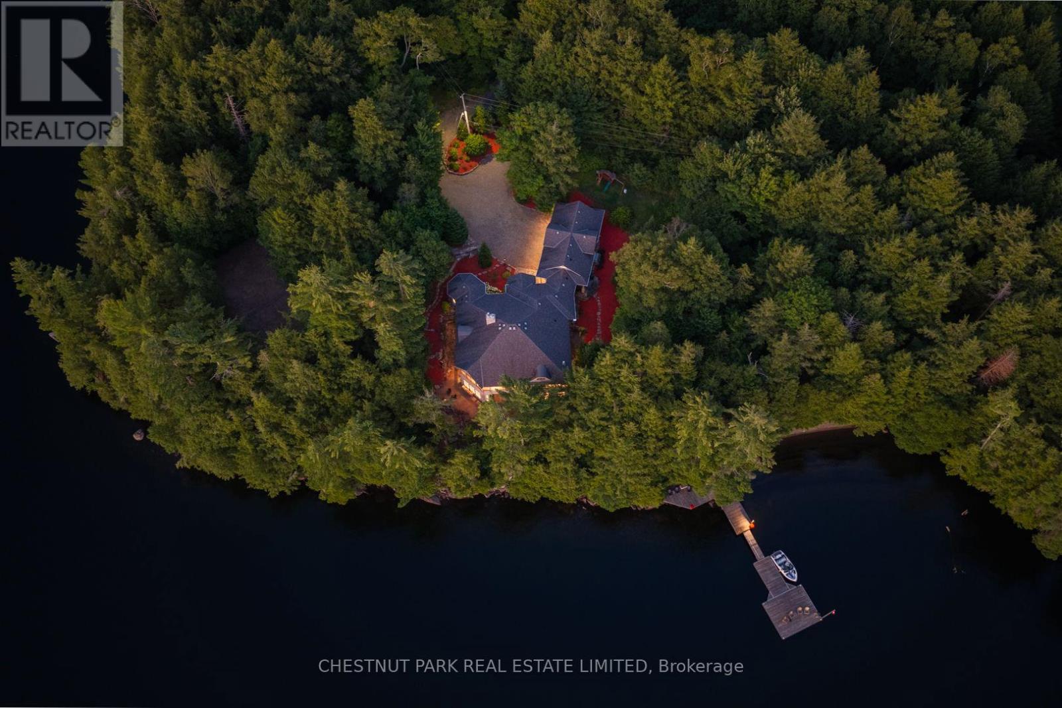
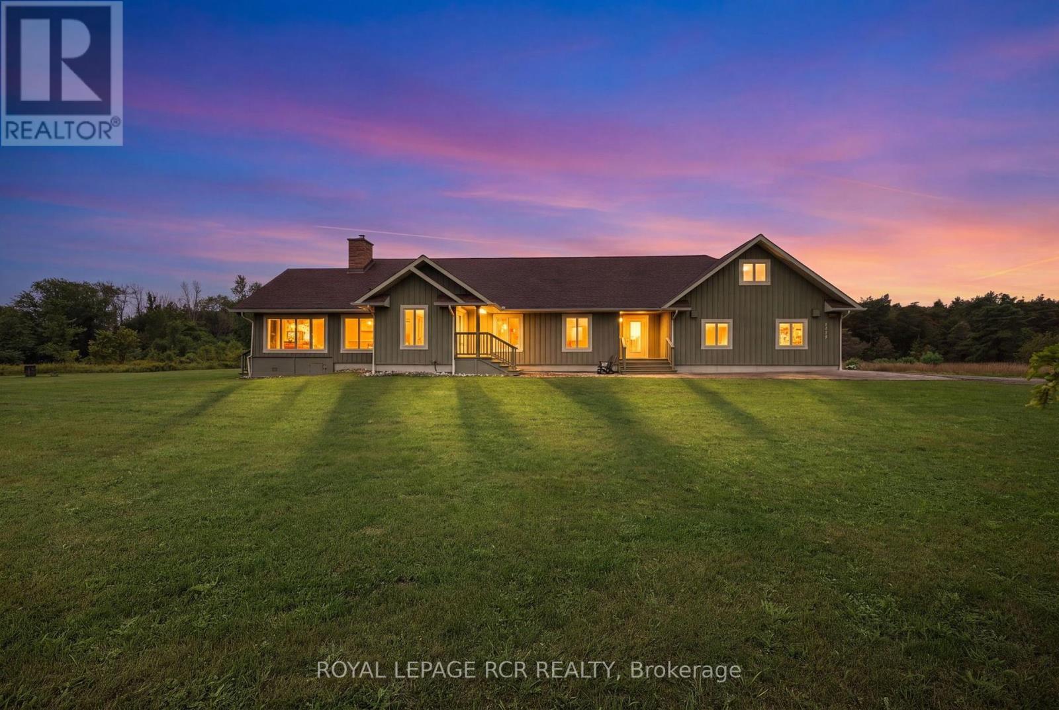
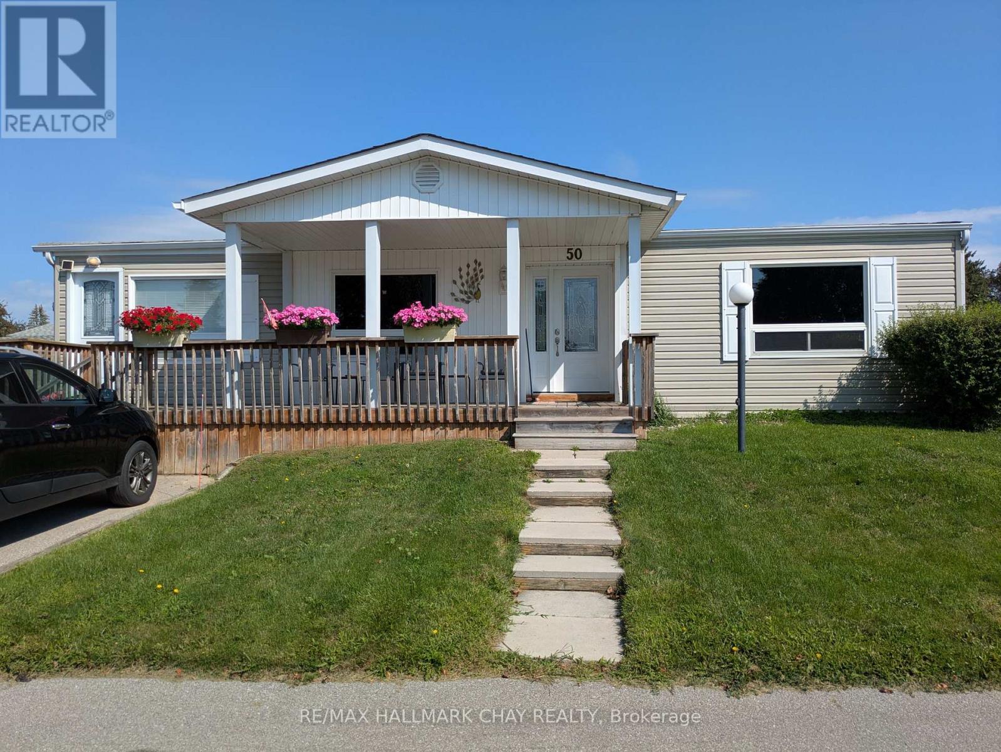
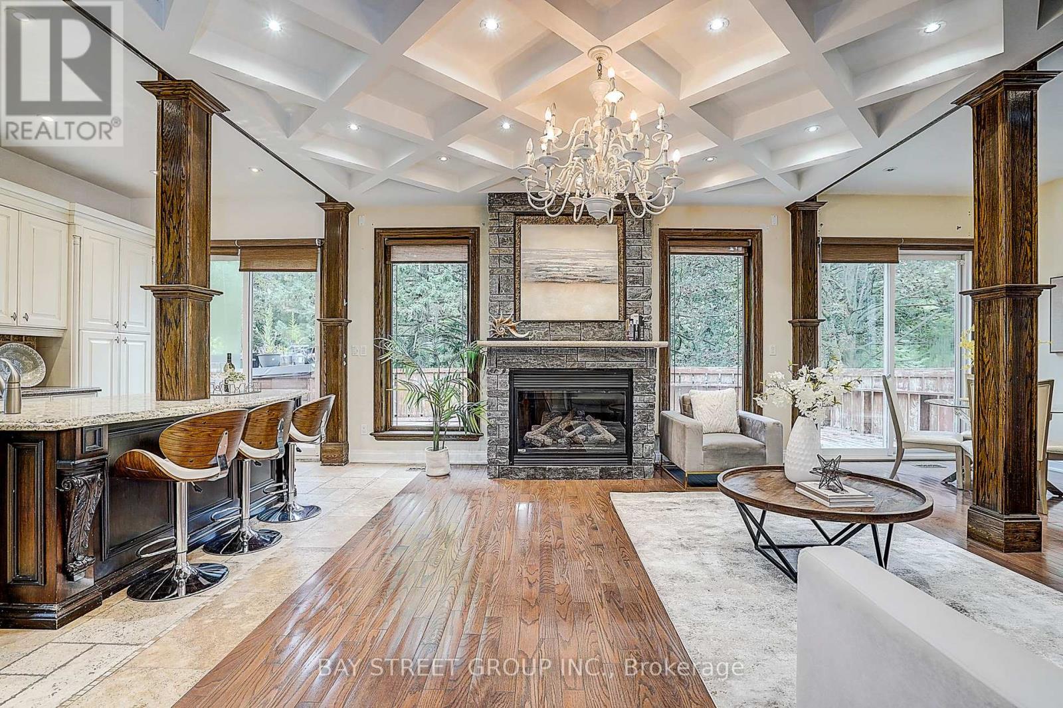

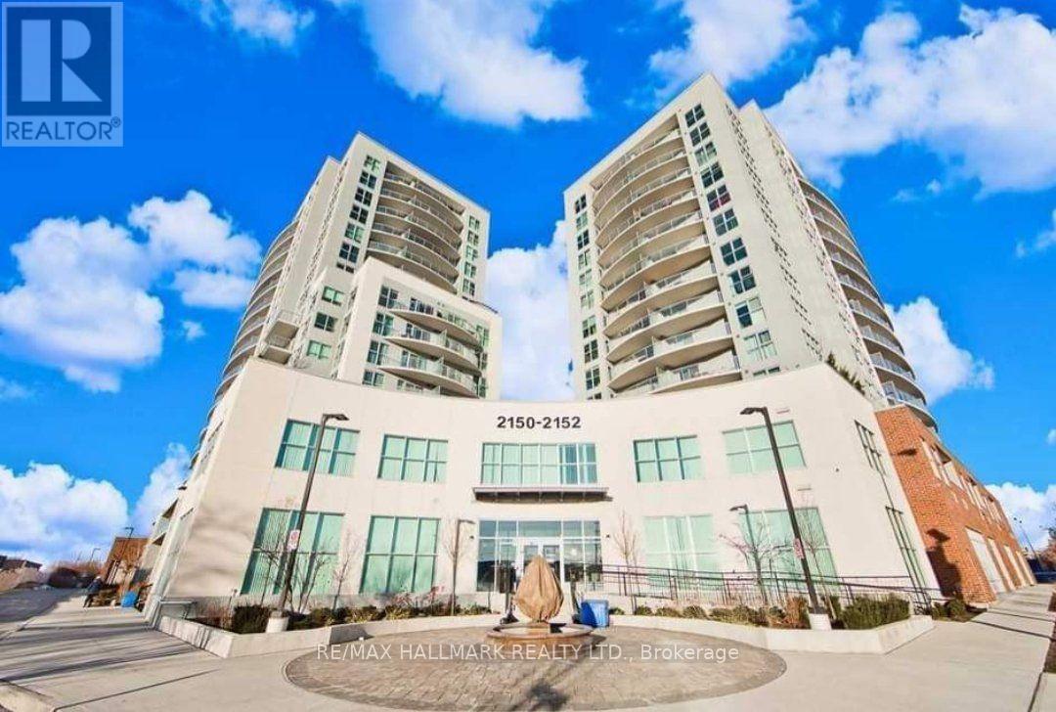
Set on prestigious Kennisis Lake, this remarkable property offers a rare combination of privacy, scale & sophisticated waterfront living. Almost 4 acres of beautifully landscaped grounds unfold along an incredible 777' of shoreline, with west exposure, all-day sun & spectacular sunsets across a quiet bay. At the heart of the property is a beautifully designed 3+1 bedroom, 5 bathroom residence of just over 7,000 sq. ft., where grand proportions feel equally warm & inviting. Soaring vaulted ceilings, dramatic walls of windows & expansive lake views blur the distinction between indoors & out, while open-concept principal rooms create an effortless flow for everyday living & entertaining. A beautifully updated kitchen & inviting fireplace anchor the main living space, while an outstanding upper sunroom & indoor/outdoor kitchen extend the experience into an expansive seasonal entertaining space overlooking the lake. The main-floor primary suite is truly exceptional - a private retreat unlike any other. The lower level is equally impressive, with a wood-burning fireplace adding warmth to generous spaces for family & guests, including a games area, dedicated fitness & yoga space, impressive screened lounge, private hot tub room & separate sauna area. Outdoors, walking trails & numerous seating areas invite you to explore the private grounds, complemented by a natural seasonal waterfall, sand beach & deep water off the dock. A fenced tennis court offers potential for multi-sport recreation, while an attached triple-car garage provides generous space for vehicles & recreational equipment. Thoughtfully enhanced throughout, this is a rare Kennisis Lake property where architecture, scale, privacy & an extraordinary waterfront setting come together beautifully. (id:62164)
Nothing left to do. Renovated with no expense spared, offering nearly 2,500 sq ft of finished living space in downtown Ancaster. Every original mechanical system has been replaced: wiring & panel (2019), plumbing (2019), many new windows (2019), central air (2019), roof (2020). True plaster walls, stuccoed exterior, carpet-free (except stair runner). Front entry opens to a bright open-concept living/dining/kitchen anchored by a spectacular island and cozy gas fireplace. Sun room leads to the deck, stepping down to a stone patio with a 2021 hot tub under a covered gazebo. Two bedrooms on the main floor including a primary suite with spa-inspired ensuite, plus powder room with laundry tucked away. Hunter Douglas blinds, motorized in bedrooms. Finished lower level adds a full bath and generous living space - rec room, gym or home office - with a split back entrance. Insulated garage with epoxy floors and direct house/side-yard entry, plus a detached insulated workshop with hydro. The Ancaster Radial Trail is at your doorstep, linking to the Hamilton-Brantford Rail Trail and the Trans Canada Trail network. Walk to shops, cafés and restaurants. Owned hot water tank. Furnace 2008. (id:62164)
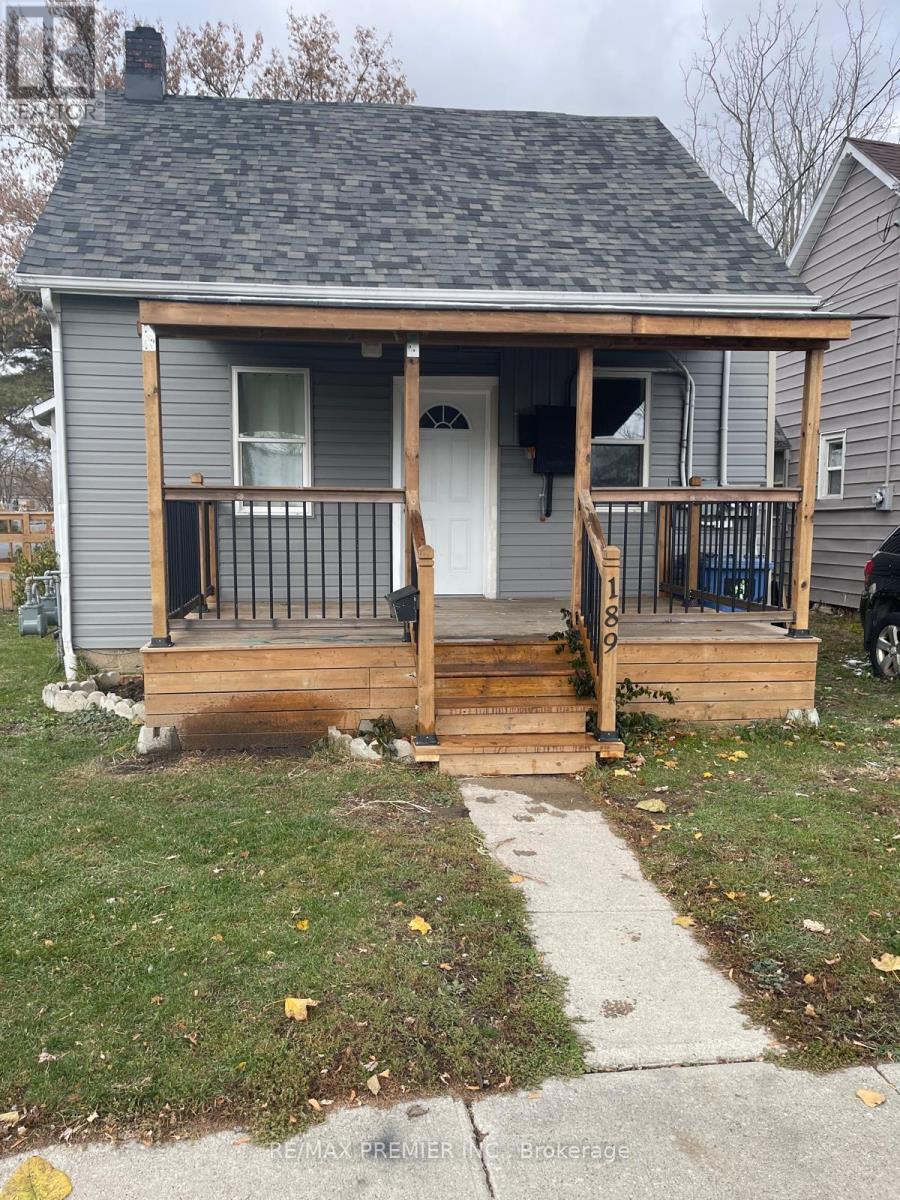
Hydro and Water Included! Ready for immediate occupancy!! Welcome to this beautifully renovated legal duplex detached home. This spacious unit offers two bedrooms and one full bathroom, making it perfect for singles or couples. The unit features a brand new kitchen with modern appliances and ample storage, a large living space perfect for relaxation and entertainment, and a cozy dining area for enjoying meals. In-suite laundry is included for your convenience. Heated by efficient forced air gas, ensuring comfort throughout the year. The property has been completely renovated, providing a fresh and modern feel. Located in a prime area, this home is just a one-hour drive to the USA/Canada border, making it an excellent spot for commuters or frequent travelers. It is within walking distance to all essential amenities and the vibrant uptown core, offering easy access to shopping, dining, and entertainment. Quick access to Highway 40 simplifies your commute. Parking is available for one vehicle (id:62164)
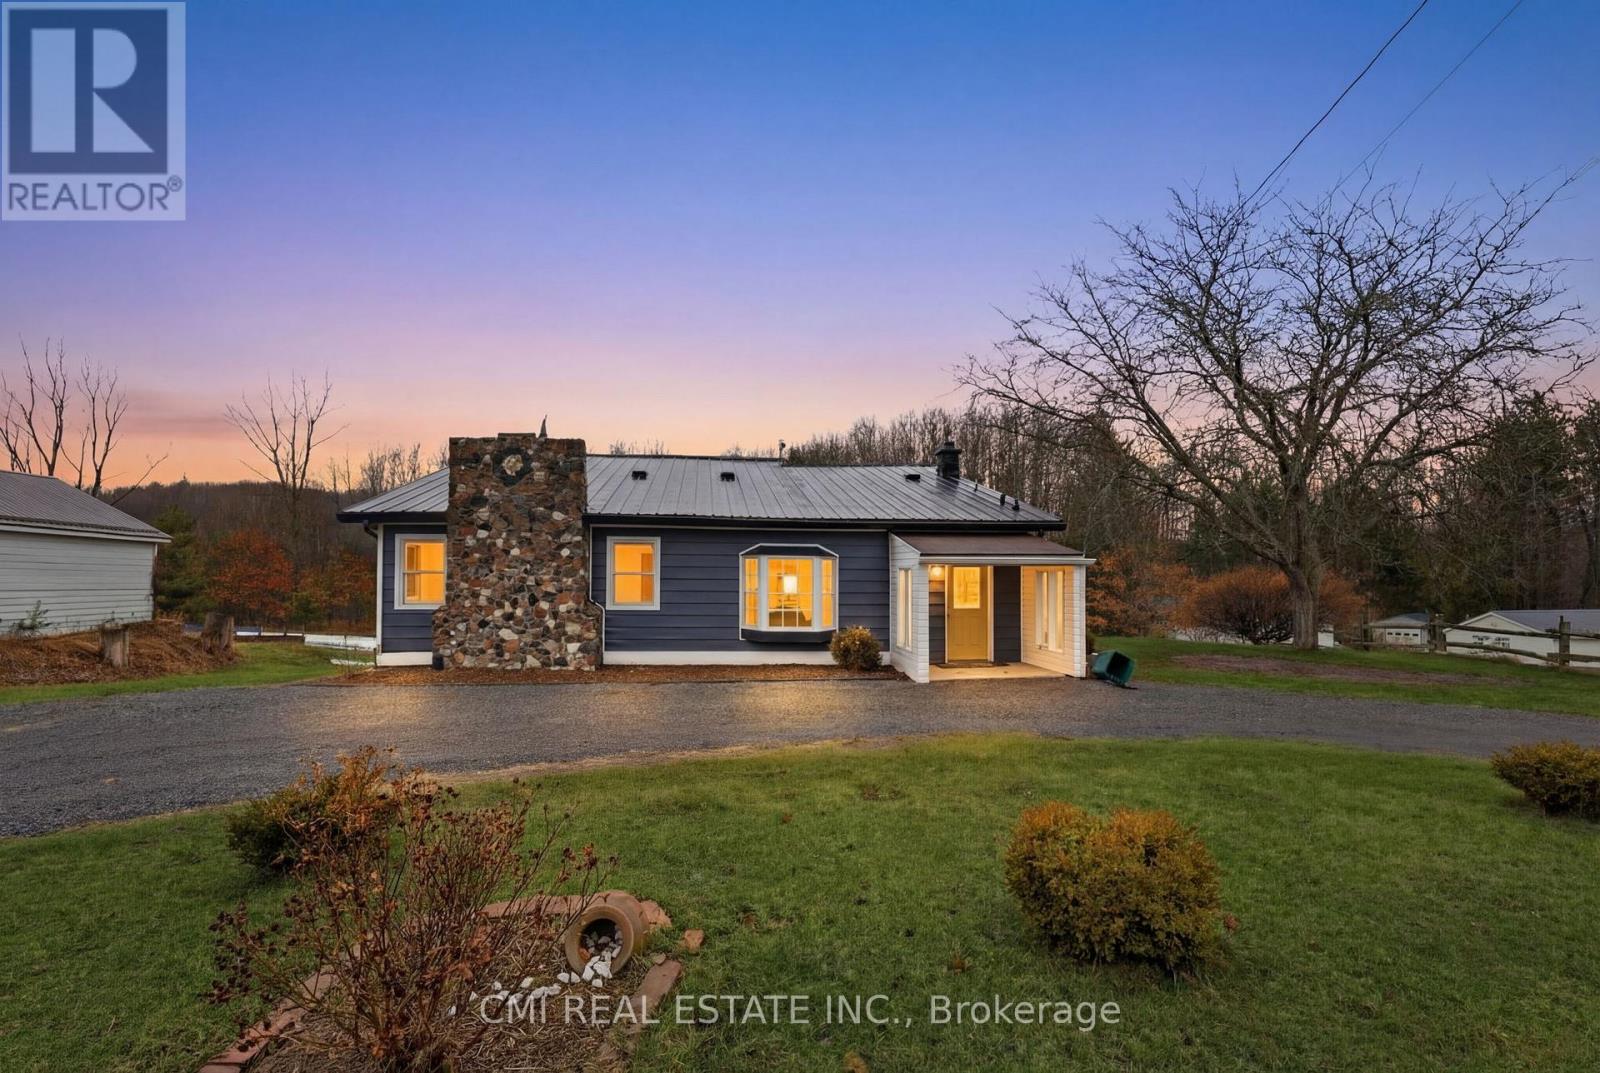
ENDLESS POSSIBILITY IN QUINTE WEST! Nestled on over an acre of serene countryside, 364 Fish and Game Club Rd offers a rare chance to secure a versatile, large-scale home at an exceptional value. Designed with flexibility in mind, the floor plan features a private main-floor primary suite-perfect for aging in place or multi-generational living. The heart of the home is an expansive, functional kitchen built for hosting large family gatherings. For the hobbyist or entrepreneur, the property boasts an oversized garage/workshop with high-clearance doors, ideal for trades or a home-based business. With an unfinished walkout basement serving as a blank canvas for future equity, this home isn't just about its current state-it's about the incredible long-term value you can create on your own timeline. Secure your space, privacy, and future today! (id:62164)
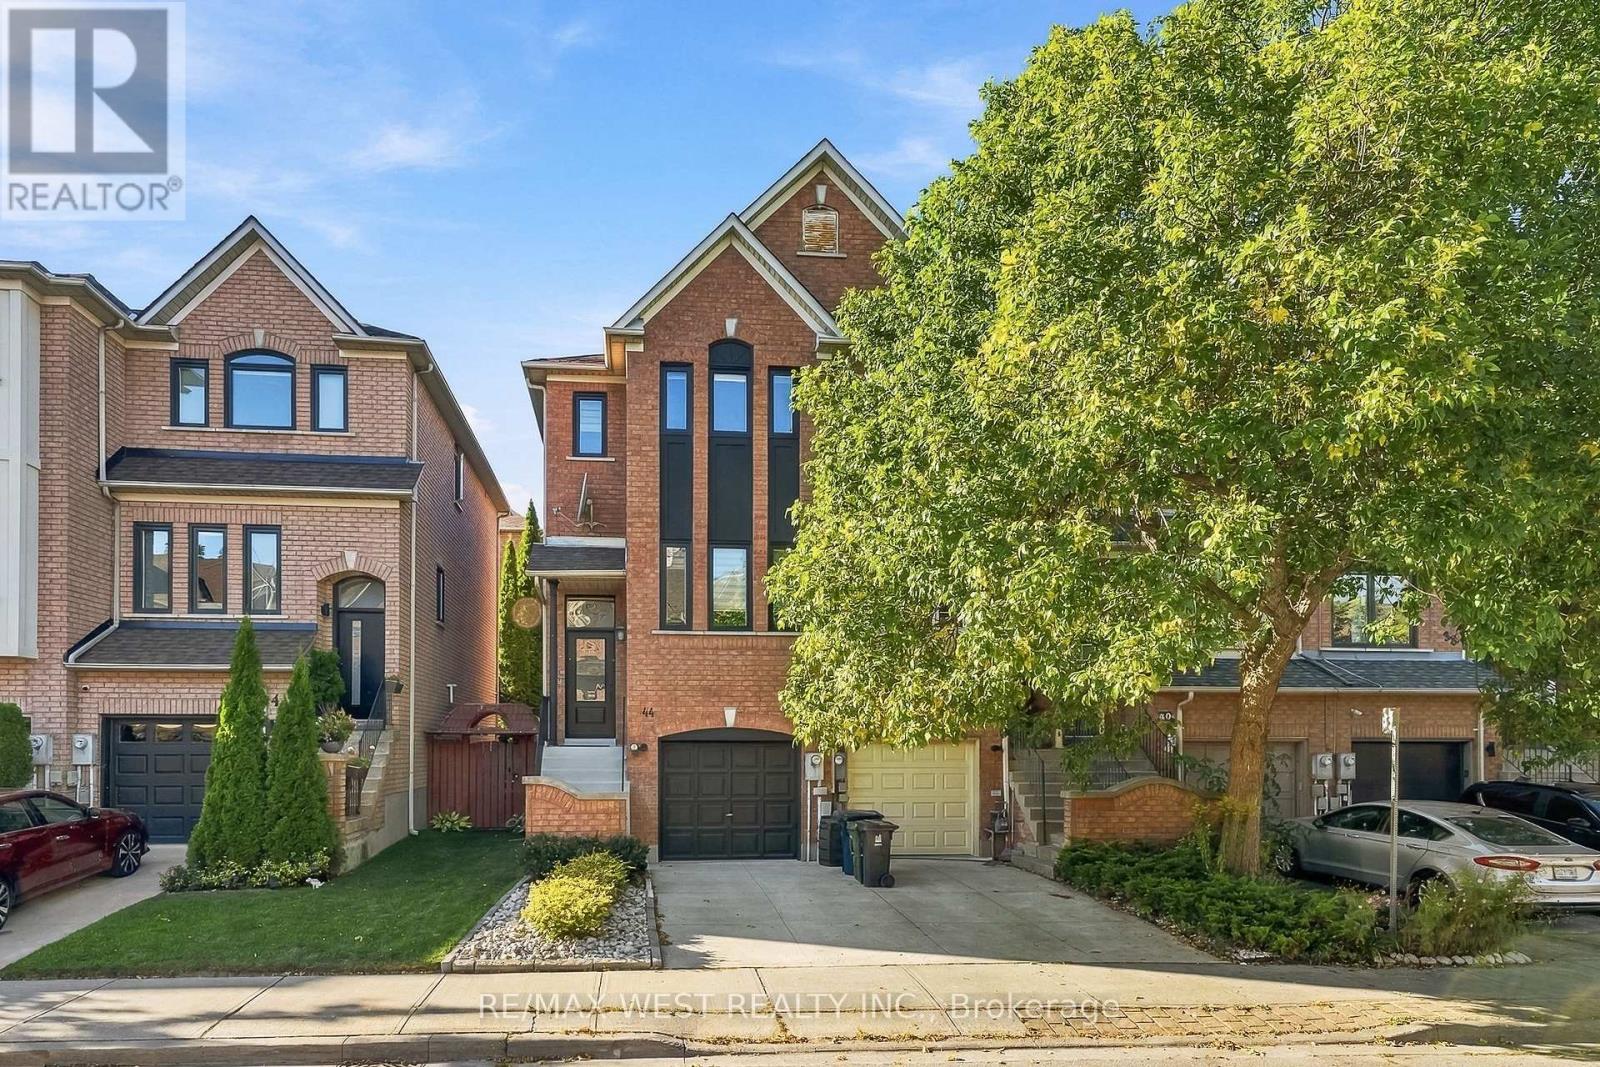
Welcome to stylish, turnkey living in the heart of Mimico! This beautifully appointed 3-bedroom townhouse delivers the space, upgrades and lifestyle buyers are looking for, all in one of South Etobicoke's most sought-after communities. Step inside to a bright and inviting open-concept main level where the living and dining areas flow seamlessly together, creating the perfect setting for everyday living and entertaining. Elegant finishes, hardwood flooring and modern lighting give the space a polished, contemporary feel throughout.The kitchen is designed to impress, featuring quartz counter tops, generous cabinetry and plenty of prep space for everything from weeknight dinners to entertaining family and friends. Step outside to your private outdoor space and enjoy effortless indoor-outdoor living throughout the warmer months.Upstairs, you'll find three well-proportioned bedrooms, including a spacious primary retreat, along with a full bathroom conveniently serving the upper level. The versatile lower level provides valuable additional living space with direct access to the backyard, making it ideal for a family room, home office, gym, playroom or media space.A private garage adds everyday convenience along with additional driveway parking. Located in vibrant Mimico, you're just minutes from the lakefront, waterfront trails, parks, schools, TTC, GO Transit, cafés, restaurants, shopping and everyday amenities, with easy access to downtown Toronto and major highways.Offering an exceptional combination of location, functionality and modern style, this home is an opportunity to enjoy the best of Mimico living. Move in, settle in and make it yours! (id:62164)
Step Into Nearly 1,000 Square Feet Of Beautifully Designed Living Space In This Exceptional 2-Bedroom Plus Den Condo. The Open-Concept Layout Features A Modern Gourmet Kitchen Equipped With Stainless Steel Appliances, A Custom Backsplash, And Generous Prep Space. The Primary Bedroom Serves As A Private Retreat, Offering Dual Closets And A Direct Walk-Out To The Balcony. A Versatile, Spacious Den Provides The Perfect Footprint For A Home Office Or Formal Dining Area. Everyday Convenience Is Prioritized With An Oversized Ensuite Locker, A Large Dedicated Laundry Room, One Full Washroom, And An Included Parking Spot. Situated In A Well-Managed Building That Offers On-Site Security, Ample Visitor Parking, And Premium Amenities. (id:62164)
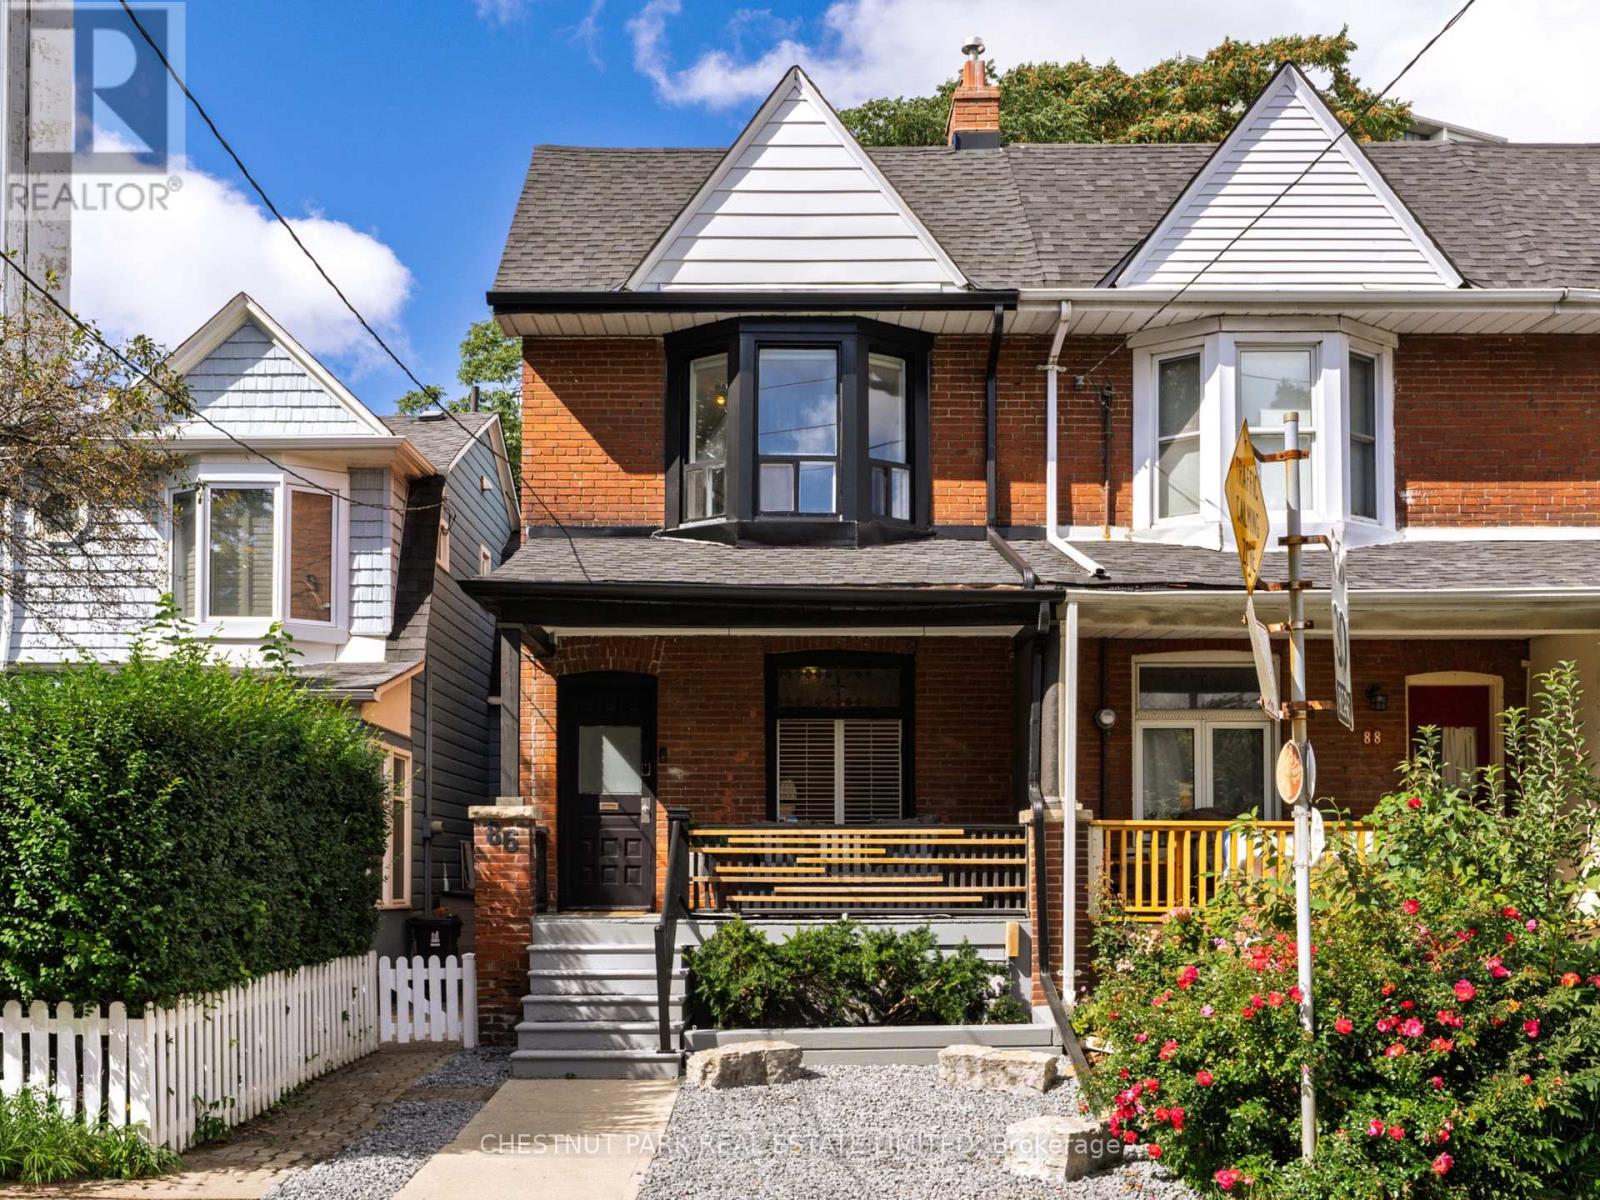
Welcome to 86 Cambridge Avenue, a beautifully renovated and completely move-in-ready two-storey home in the highly sought-after Jackman School District. The open-concept main floor offers generous living and dining spaces, along with a well-designed kitchen featuring ample storage, stainless steel appliances and plenty of room for everyday living. Upstairs are three well-proportioned bedrooms, including a spacious primary bedroom, along with a renovated full bathroom. The finished lower level adds a large family room, a second full bathroom with heated flooring and flexible space for a fourth bedroom, home office or gym. A walkout leads to a private backyard with space for dining and entertaining, along with a rear shed for additional storage. The location is hard to beat, with Jackman Avenue Junior Public School, Broadview Station, Riverdale Park and the restaurants, cafes and shops of the Danforth all within an easy walk. The Don Valley trail system and Evergreen Brick Works are close by, while quick access to the DVP makes commuting downtown or getting out of the city exceptionally easy. A polished, turnkey home in one of Toronto's most desirable east-end neighbourhoods. (id:62164)
The same family has meticulously maintained this residence. This property is being offered to lease for the first time with brand new stainless steel kitchen appliances and full size washer and dryer. It is a clean, inviting space that offers a comfortable and practical layout, while located in an established, quiet and safe neighborhood with large trees and a beautiful garden. Your own cottage in the city and a great space to enjoy with family. Excellent connectivity with several TTC bus routes nearby; A short drive or bus ride to the Agincourt GO Station, providing a fast and direct commute into Union Station and downtown Toronto; Minutes away from Scarborough Town Centre, Kennedy Commons, and HWY 401. Backyard swimming pool is NOT operational. However, A brand new pool cover is installed (id:62164)
Beautifully Updated And Meticulously Maintained 2-bedroom + Den, 2-bath Residence At The Palisades III. Spacious And Bright With An Exceptional Tree-lined Outlook Over Glen Don Park And The Nearby Golf Course. Enjoy Generous Principal Rooms, Renovated Kitchen, Ensuite Laundry, Private Balcony And Abundant Natural Light. Spacious Primary Bedroom With Walk-in Closet And Ensuite. Tasteful Upgrades Throughout Create A Polished, Move-in-ready Home. Exceptional Full-service Building With Indoor Pool, Fitness Centre, Tennis And Squash Courts, Sauna, Party/meeting Rooms, Visitor Parking And Beautifully Landscaped Grounds. Includes Underground Parking And Locker. A Wonderful Opportunity To Enjoy Space, Privacy And Resort-style Amenities In A Tranquil Ravine Setting. (id:62164)
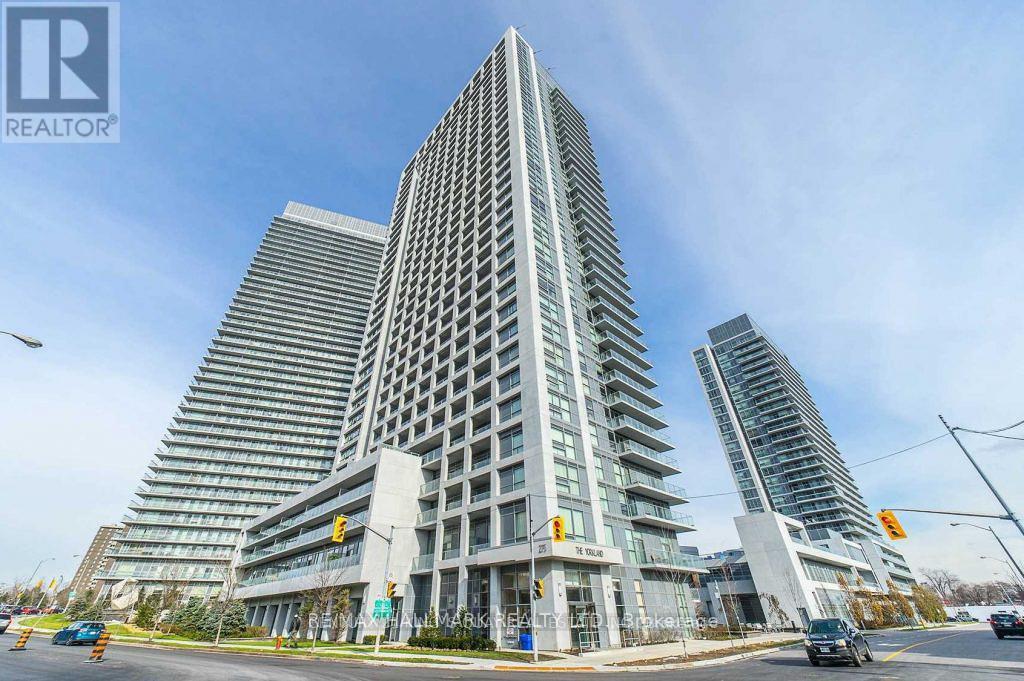
NEW RENOVATION!! NEW APPLIANCES!! Yorkland At Herons Hill In The Heart Of North York. Bright & Spacious CORNER UNIT 1-Bedroom + Den 702 Sq. Ft. End Of Hallway Entrance With Short Walk From Elevator. Interior: Featuring A Modern Eat - in Kitchen With Stone Countertop. Brand New Stainless Steels Whirpool Stove, Whirpool Dishwasher, Sakura Range. Fridge (2023). Brand New Whirpool Washer and Dryer. New Laminate and Baseboard. Washroom - New Wall Open Cabinet, New lighting and New Wall Cabinet With Mirror. View: Bright & Spacious 1-Bedroom + Den | 702 Sq. Ft. Stunning unobstructed views of the CN Tower and downtown Toronto skyline. Bright and sun-filled with large windows. Two-directional views offering excellent natural light and beautiful city views. "Private separate balcony" Location: Great Location Minutes To Highway 404 & 401, Fairview Shopping Mall (Apple Store, Banks, Restaurants, Cineplex Cinemas... T&T Supermarket,TTC Station). 24 Hrs Concierge, Fitness Room, Rec/Theatre Room, Party Room, Steam Rooms, Terrace with BBQ's, Gust Suite & Indoor Swimming Pool. Plenty of visitors parking (id:62164)
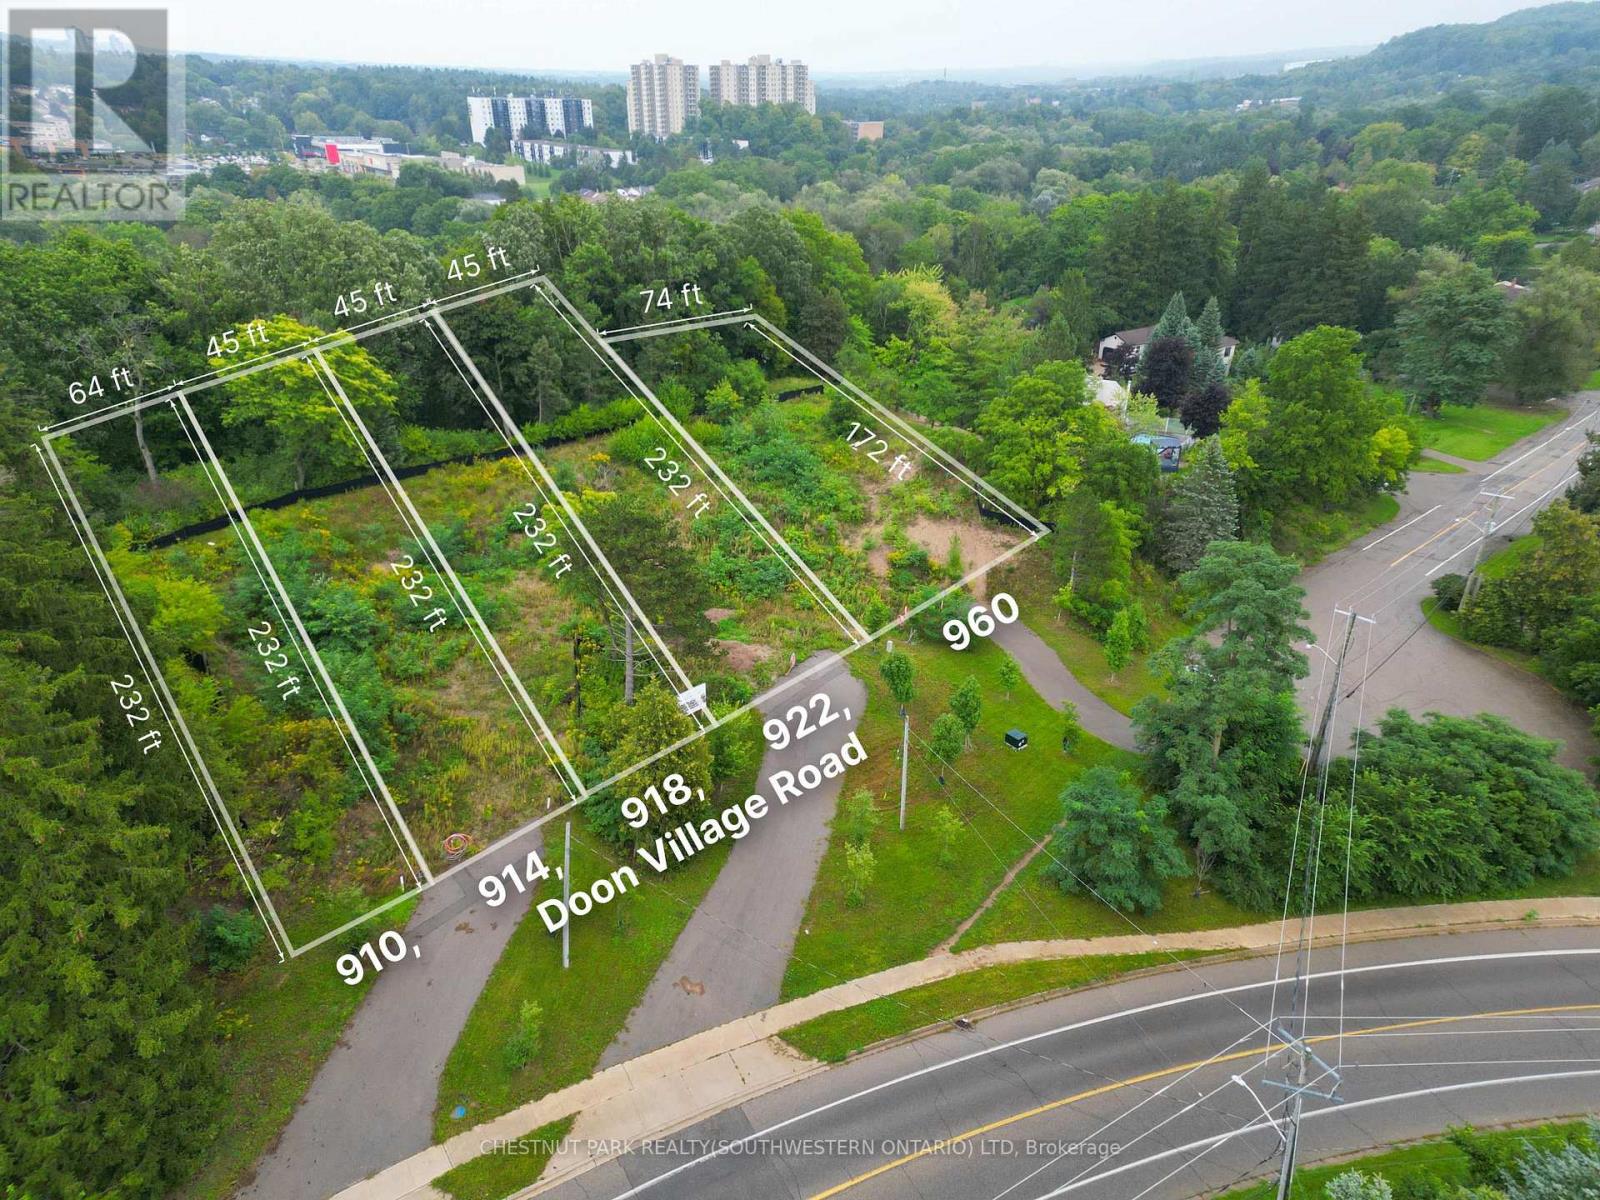
Exclusive Release of Only Five Large, Serviced Building Lots! Perched atop Doon Village Road, these exceptional wooded lots offer a rare opportunity to build your future executive dream home in a private and picturesque setting. With frontages ranging from approximately 63' to 74' and depths from 172' to 232', these impressive lots provide plenty of space for a custom home, expansive yard and private backyard retreat. Surrounded by mature trees and offering magnificent views, this unique setting combines the tranquility and privacy of a wooded environment with convenient access to schools, shopping, dining, all amenities and the 401. Serviced and ready for your vision, these lots offer an incredible opportunity to create a home that is truly your own. Only five lots are being released - pick yours while they're still available! (id:62164)
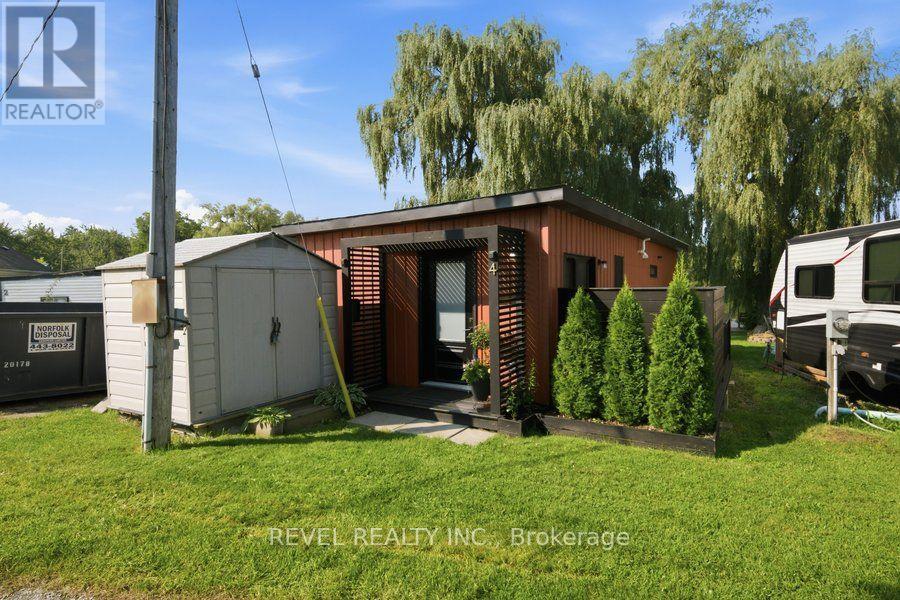
Welcome to your own little slice of waterfront living at Twin Springs. Built in 2022, this modern seasonal modular home offers a stylish, low-maintenance escape surrounded by nature and overlooking the water. Inside, the open-concept layout is bright and thoughtfully designed.Wake up to peaceful pond views from the primary bedroom, then step outside to the wraparound deck and enjoy your morning coffee by the water. A floating dock extends the outdoor living experience, creating the perfect setting for quiet afternoons, summer evenings and weekends spent slowing down.Located in the gated Twin Springs community just outside Burford, this 2022-built home combines modern comfort with the relaxed feel of seasonal waterfront living, all within an easy drive of Brantford, Hamilton, Woodstock, Kitchener-Waterloo, London and surrounding communities.Whether you're looking for a weekend escape or a place to spend the warmer months, this one makes it easy to leave the city behind and settle into life by the water. (id:62164)
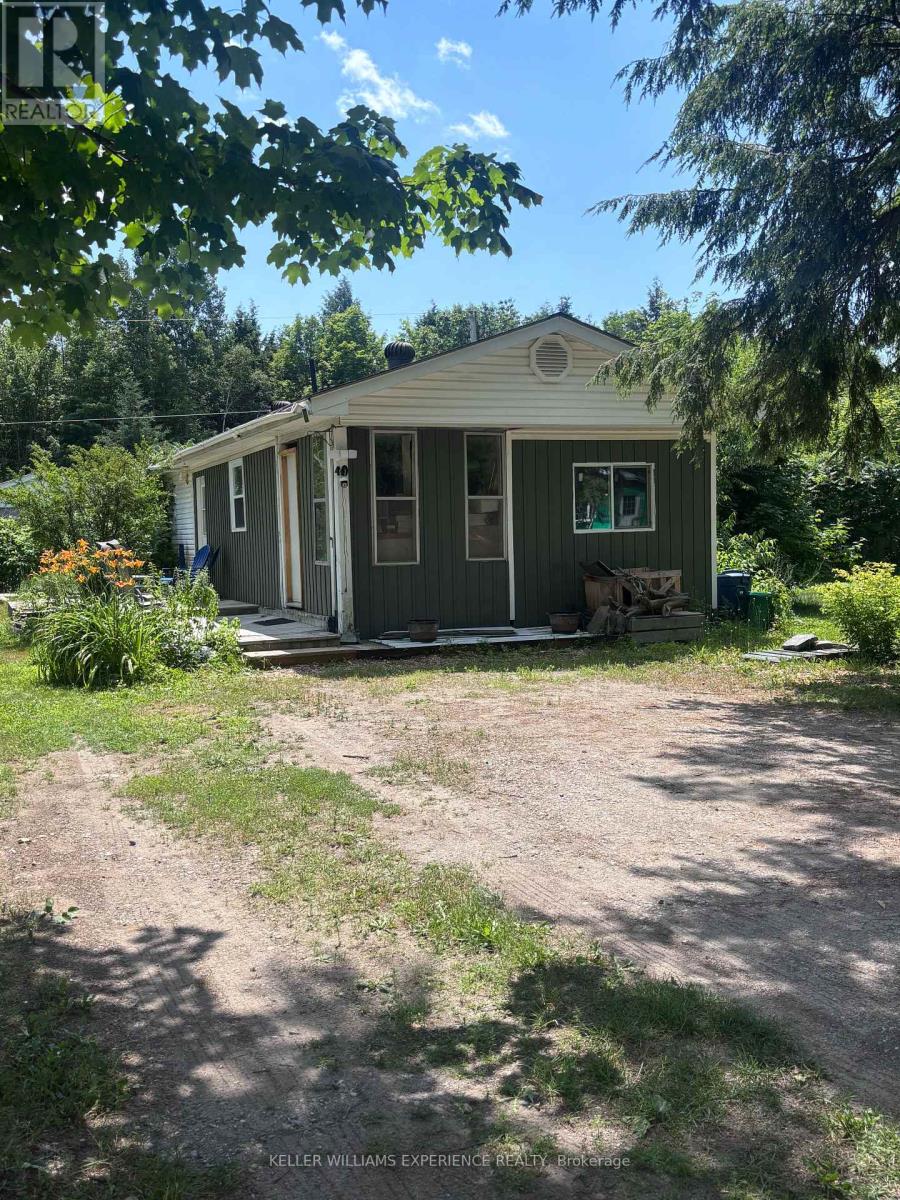
Welcome to Lot 49 at 1701 Highway 11, situated in Muskoka Mobile Home Park. This beautifully renovated 3-bedroom, 1-bathroom mobile home is one of only three 3-bedroom models in the entire park and sits on a rare double lot measuring approximately 60' x 100', surrounded by the privacy of fencing and beautiful sumac trees. Offering exceptional space, modern updates, and one of the most affordable opportunities to enjoy the Muskoka lifestyle, this move-in-ready home is a rare find.Extensively renovated from top to bottom, updates include new electrical, plumbing, an updated I-beam beneath the home, laminate flooring throughout, spray foam insulation in all exterior walls, new windows and doors, fresh paint, an owned hot water on-demand system, and a propane hookup for a gas stove.The bright, open layout features three spacious bedrooms, a four-piece bathroom, a large walk-in pantry, stackable washer and dryer, and a cozy propane fireplace complemented by baseboard heating. Additional updates include a 200-amp electrical panel (April 2021), a new roof (2020), and a recently pumped septic system, providing peace of mind for years to come.Outside, the oversized double lot offers ample room to relax, garden, entertain, or simply enjoy the surrounding natural beauty, along with a private storage shed.If you've been dreaming of living in Muskoka but thought it was out of reach, this is your opportunity. With monthly lease fees of just $600 plus $50 for water-among the most affordable in Muskoka-you'll enjoy an exceptional cost of living while being close to lakes, golf courses, hiking trails, shopping, dining, and everything that makes Muskoka such an incredible place to call home.Whether you're looking to downsize, purchase your first home, or enjoy a peaceful, low-maintenance lifestyle, this rare offering combines value, comfort, and location in one exceptional package. (id:62164)
**Open House Sunday 2-4pm**This lovely brand new bungalow built by Fairmont Homes, known as the Freelton Model features 3 beds, 2 baths and over 1300sqft of living space. Situated in the year round land lease community, Rocky Ridge Estates which is conveniently located just off Highway 6 on a quiet side road. Enjoy an easy going lifestyle in this tranquil rural setting while still easily accessing major commuting routes and major centers. Just 8 minutes south of the 401. Enjoy the open concept floor plan which features vinyl flooring throughout, large living and dining area with large windows, a primary 4pc ensuite and separate laundry room. This is the perfect investment for the downsizers or first time home buyers to get into the market at an affordable price! (id:62164)
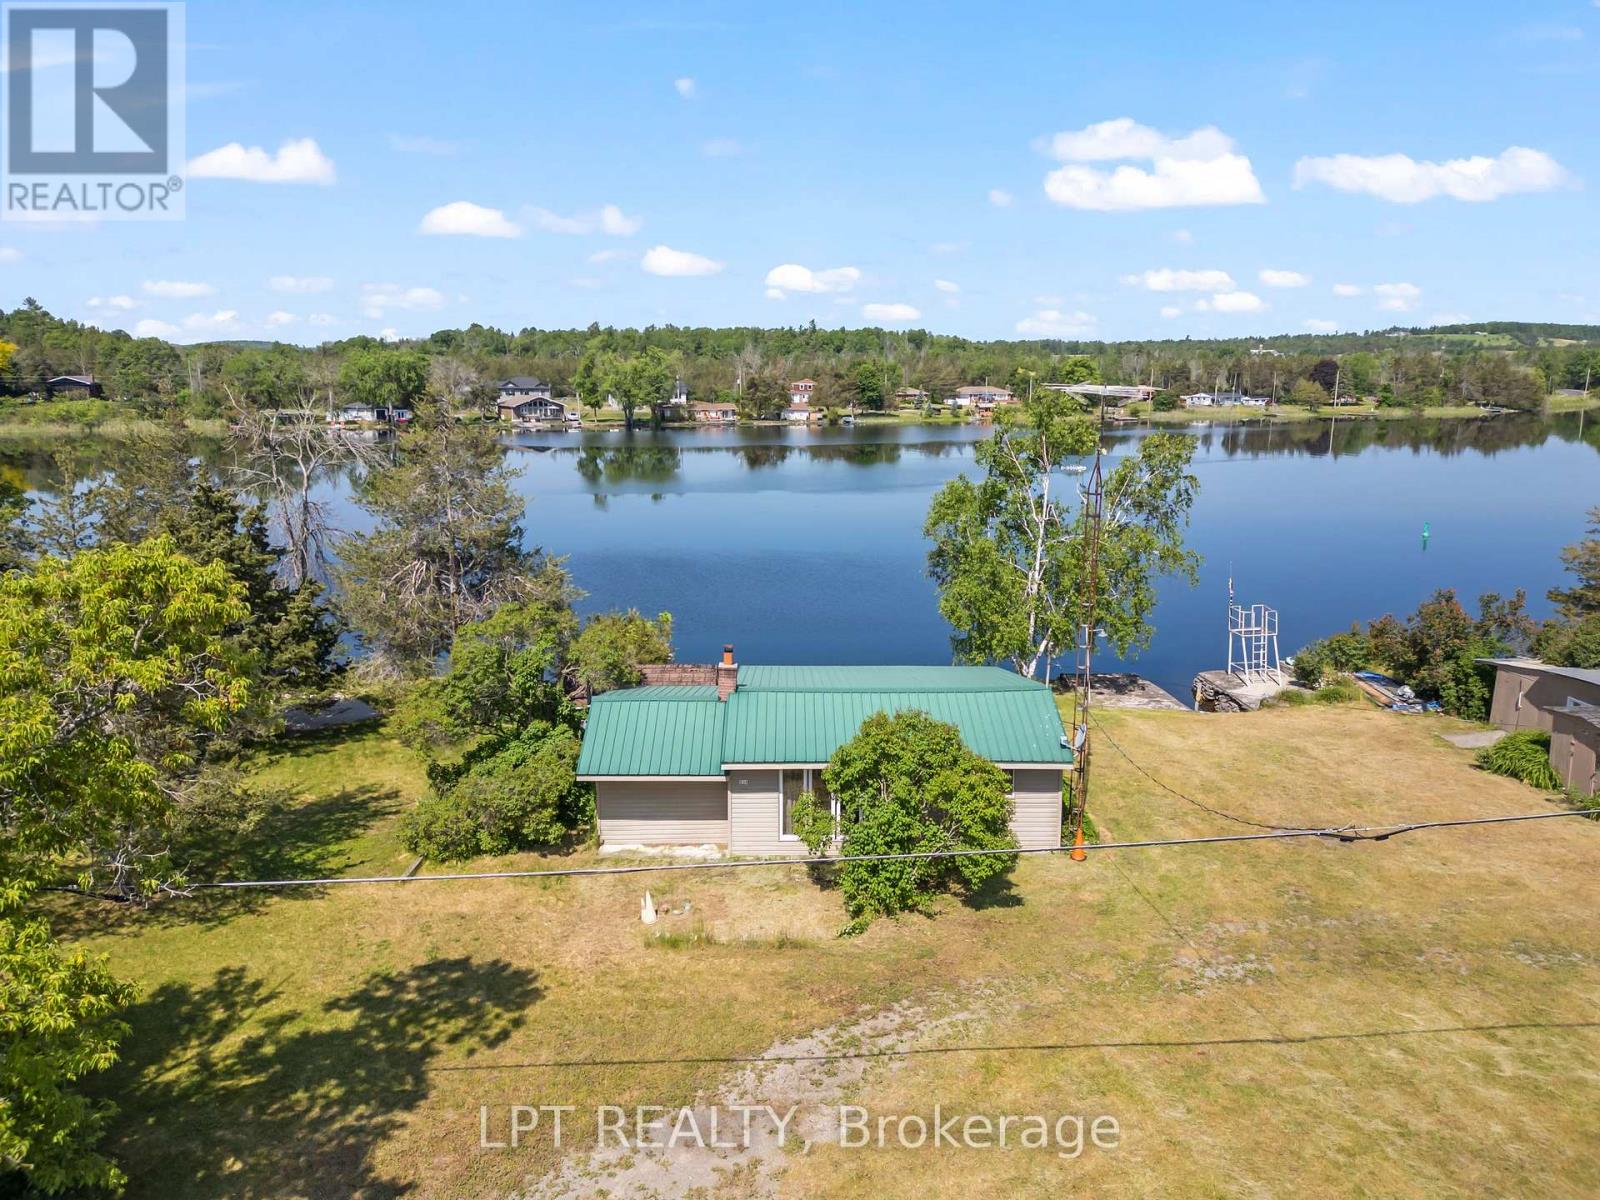
102 Feet of Trent-Severn Waterfront. Private Boat Slip. Under $240K.There aren't many opportunities left to own direct waterfront on the Trent-Severn Waterway at this price, and this one delivers the full cottage experience from day one. Set on 102 feet of protected shoreline just minutes from the vibrant village of Campbellford, this charming 2-bedroom, 1-bathroom three-season cottage is thoughtfully maintained and move-in ready for the season ahead. Whether you're looking for your first waterfront escape, a simpler summer base, or a weekend retreat you can afford this is it. Step inside to find a bright, functional layout with two comfortable bedrooms and a sunroom designed for exactly the kind of slow, unhurried mornings cottage country is made for. Step outside onto the spacious deck overlooking the water, and you'll understand immediately why people fall in love with this stretch of the Trent-Severn. Swim off your own shoreline. Fish from the dock. Your private boat slip puts you directly onto one of Ontario's most celebrated waterways. Evenings, there's a firepit waiting and sunsets over the water that remind you why you made this decision. Steel roof, newer windows, and a large hydro-equipped shed offer serious storage and workshop potential. Septic installed 2009 with all documentation in place. Public boat launch just steps north. Minutes from Campbellford with a full hospital, restaurants, Ferris Provincial Park, and the iconic Ranney Gorge Suspension Bridge. AI-generated concept images have been included to showcase the potential of this cottage. **They are artistic renderings only and do not depict the property's current condition.** License agreement on the Land. (id:62164)
Welcome to this modern Top Floor condo featuring a 1-bed, 1-bath, 650 sq ft condo in the heart of North Oakville. A stone's throw from Oak Park's bustling plaza, this gem boasts a spacious kitchen island for culinary adventures, semi-ensuite privileges for late night convenience and a balcony for early mornings or relaxing evenings. Amenities include a cutting-edge gym, chic party room, and convenient underground parking. Ideal for young professionals and downsizers craving a blend of convenience and style in a vibrant community. Embrace the simplicity of condo living while enjoying the vibrancy of Oakville. This home promises not just a place to live, but a space to thrive, celebrate, and create unforgettable memories. Condo fees are also inclusive of Heat, AC and Water...unheard of in most buildings. You'll also enjoy the convenience of 1 underground parking space, your own locker and separate bike storage. Pics are staged (id:62164)
Welcome to this beautifully renovated, move-in ready 1-Bedroom + Den Suite in the heart of vibrant Port Credit, offering approximately 850 sq.ft. of thoughtfully designed living space plus a private balcony. Featuring 9-ft ceilings, large windows, and hardwood floors throughout, this bright and spacious Suite offers an exceptional blend of style, comfort and functionality. The beautifully updated Kitchen features stainless steel appliances, stylish quartz countertops, backsplash, and a generous Breakfast Bar comfortably seating four. The open-concept Living and Dining areas provide an inviting space for both everyday living and entertaining. Elegant Primary Bedroom offers a peaceful retreat with custom built-in closets. The oversized Den provides exceptional flexibility and can easily function as a Second Bedroom, Guest Room, or private home Office. A modern full Bathroom and Ensuite Laundry complete the Suite. Parking and Locker are conveniently located on P1, close to the elevator. Residents enjoy impressive collection of building amenities including 24-hour concierge, a 7th floor terrace with BBQs and lake views, business centre, party room, peaceful interior courtyard, beautifully maintained common areas, and a welcoming community atmosphere with lakeside living. Truly exceptional location, just steps from the lakefront, marina, waterfront parks and trails, shopping, restaurants, cafés, patios, farmers' markets, live music venues, community events and festivals. Right by Port Credit GO Station. Convenient access to the QEW, downtown Toronto, and Pearson International Airport. (id:62164)
Experience the Perfect Blend of Space & Connectivity at The Oakland. Welcome to Unit 308-a sprawling 3-bedroom, 2-bathroom residence offering over 1,200 sq. ft. of bright, functional interior living space, plus an expansive 150 sq. ft. private balcony. Situated in one of Brampton's most prestigious and meticulously managed buildings, this unit features three spacious bedrooms, a prime underground parking spot, and an unbeatable floor plan for first-time buyers, downsizers, or savvy investors.Located in the heart of the Queen Street Corridor, convenience is at your doorstep. Enjoy immediate access to Bramalea City Centre's premier shopping and dining, Zum rapid transit, and the GO Train for a seamless commute to Toronto. With proximity to the new Toronto Metropolitan University medical school and easy access to Hwys 410, 407, and 401, this location promises exceptional long-term value. Residents enjoy elite amenities including 24-hour security, a fitness centre, outdoor pool, tennis courts, and lush, park-like grounds. This is a rare opportunity to secure significant square footage in a high-demand central hub. (id:62164)
Super clean, bright, and well maintained 3 bedroom main floor apartment. INCLUSIVE of Hydro, Gas, Water. Sewer, Central Air. Shared laundry. Full use of garage. 2 Parking spaces. Featuring a large eat in kitchen, living room dining room combo with deck. Master bedroom has private balcony. Nice back yard. Looking for AAA tenant with good income and credit history. Application, references, proof of income, ID required. No smoking. Available December 1st (id:62164)
Bright and inviting third-floor one-bedroom apartment offering approximately 494 sq. ft. of comfortable living space. This well-laid-out unit features a private kitchen, living area, full bathroom, and the convenience of an in-suite washing machine. Ideal for a single professional or couple looking for a practical and comfortable place to call home. Tenant is responsible for electricity and Internet. Parking is available, subject to availability. (id:62164)
This is a fantastic opportunity to own a beautifully maintained home in Lakepoint Village, a welcoming adult lifestyle community with essential services included in the monthly land lease, just minutes from Orillia. And with The Casino also just minutes away, a little excitement and a fun night out are always close to home!Situated on a desirable corner lot, this home offers exceptional curb appeal with its two-car garage, double driveway, and professionally landscaped yard. Inside, you'll find 1,584 sq ft of bright, open-concept living space, featuring two spacious bedrooms and two full bathrooms, including a serene primary suite with a walk-in closet and private ensuite.The welcoming living/dining area flows seamlessly into a sun-filled four-season sunroom, perfect for relaxing or entertaining. The kitchen boasts stainless steel appliances, a modern backsplash, and crown moulding details, all enhanced by natural light. A generous laundry room with bonus pantry space and an oversized crawl space add to the home's practical appeal. Outside, enjoy your own private retreat with a peaceful patio and lush landscaping, ideal for warm spring and summer days.Simplify your monthly budgeting with a land lease that includes property taxes, water, sewer, garbage collection, snow removal-including your driveway-and road maintenance. With these essential costs and services included in one monthly payment, Lakepoint Village offers an appealing combination of your own detached home, private outdoor space, and the convenience of an established adult lifestyle community.Don't miss your chance to join this friendly community where comfort, charm, and convenience come together. (id:62164)
A truly exceptional 51-acre property in beautiful Phelpston, offering an incredible combination of privacy, natural beauty, waterfront, recreational opportunities & a custom-built home. Set along approximately 7920 feet of Nottawasaga River frontage, this remarkable property is a paradise for nature lovers, fishermen (Rainbow Trout Hole), hikers, gardeners and anyone looking to escape the hustle & bustle while still enjoying a comfortable and thoughtfully designed home. Custom built in 2008, the spacious 3-bedroom, 3-bathroom bungalow features a bright, open-concept layout where the kitchen, dining and living areas flow seamlessly together, creating an ideal space for everyday living and entertaining. Hardwood flooring extends throughout much of the home, adding warmth and character, while numerous walkouts from various rooms provide easy access to the patios, gardens and surrounding property. A welcoming sunroom provides another wonderful space to relax. The unfinished basement offers excellent potential and is ready for the next owner to create additional living space, recreation areas, a home gym, workshop, media room or whatever best suits their needs.The property also features geothermal heating and cooling, providing an efficient and comfortable climate-controlled environment throughout the seasons. Attached to the home is a double-car garage with a heated loft above. Currently used as a bedroom, the loft provides a versatile additional space with its own exterior entrance as well as convenient access from inside the garage, making it ideal for guests, a home office, studio or private retreat.Outside is where this property truly comes alive. The combination of 51 acres, extensive river frontage, a custom-built bungalow, geothermal heating and cooling, multiple walkouts, a heated garage loft and tremendous recreational potential makes this a special property offering space, privacy, waterfront and a lifestyle that is increasingly difficult to find. (id:62164)
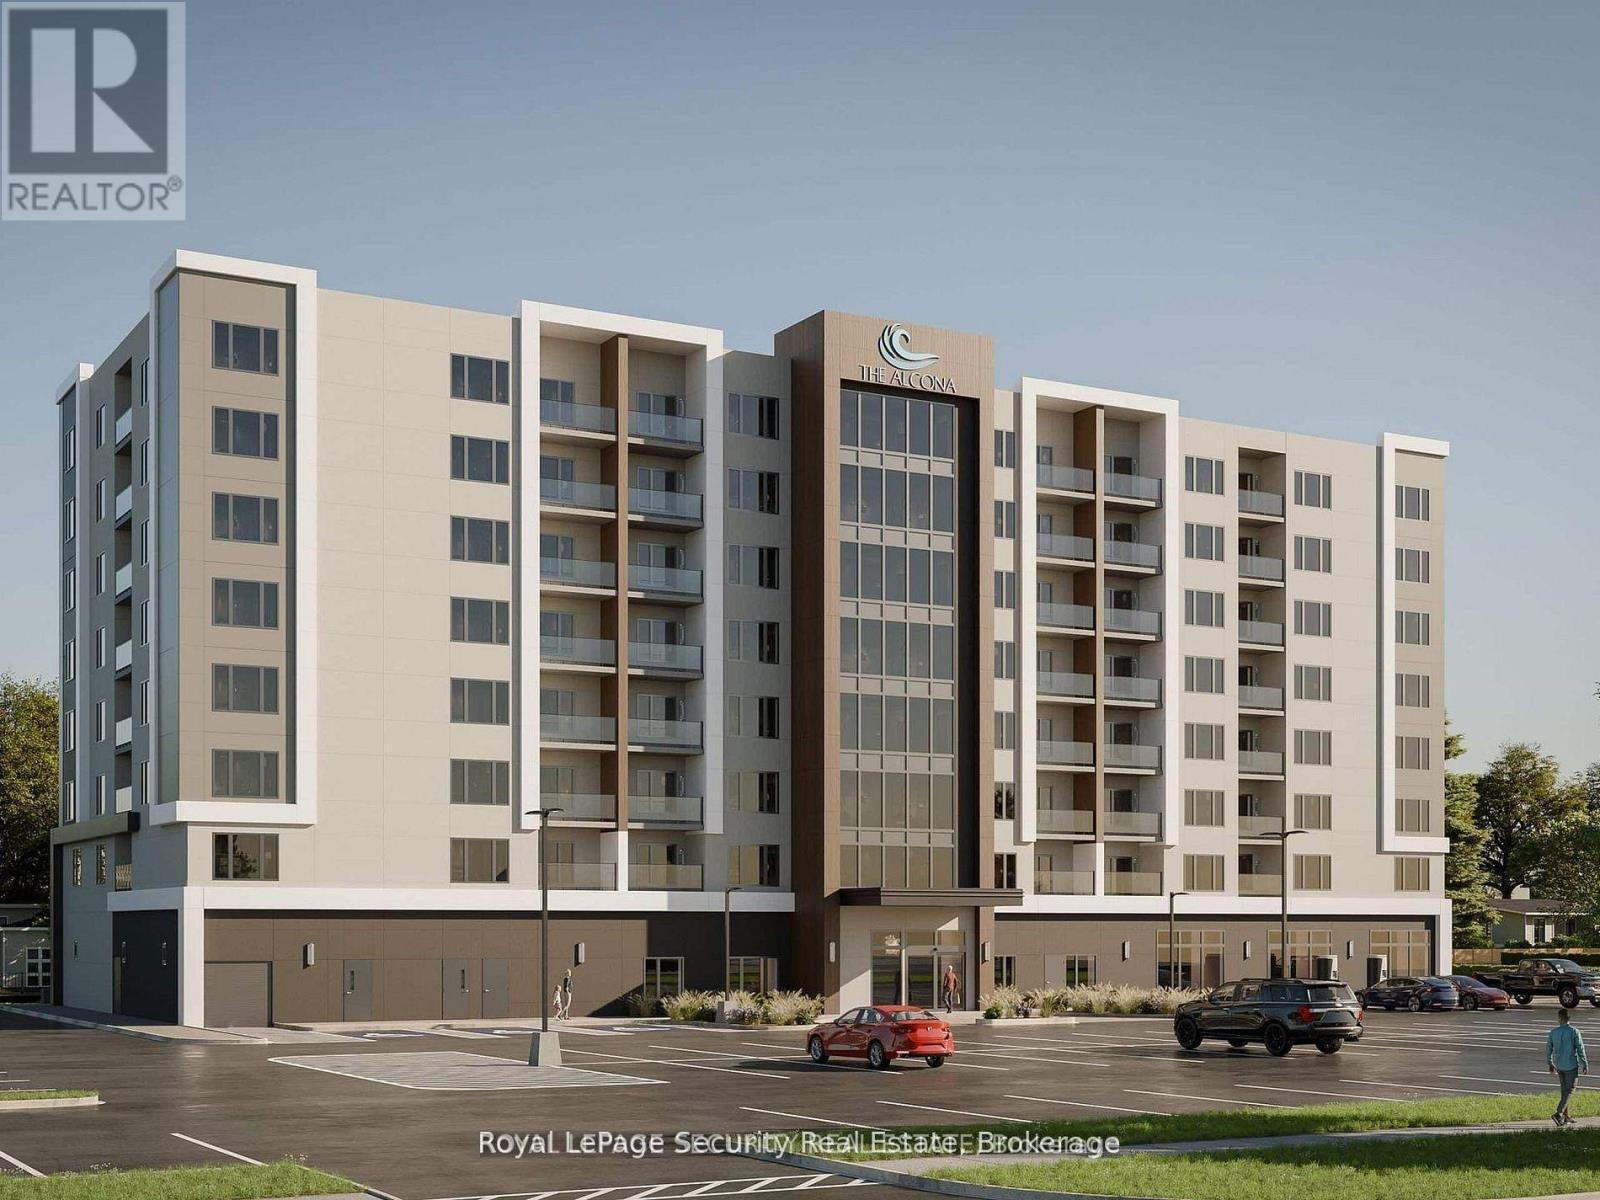
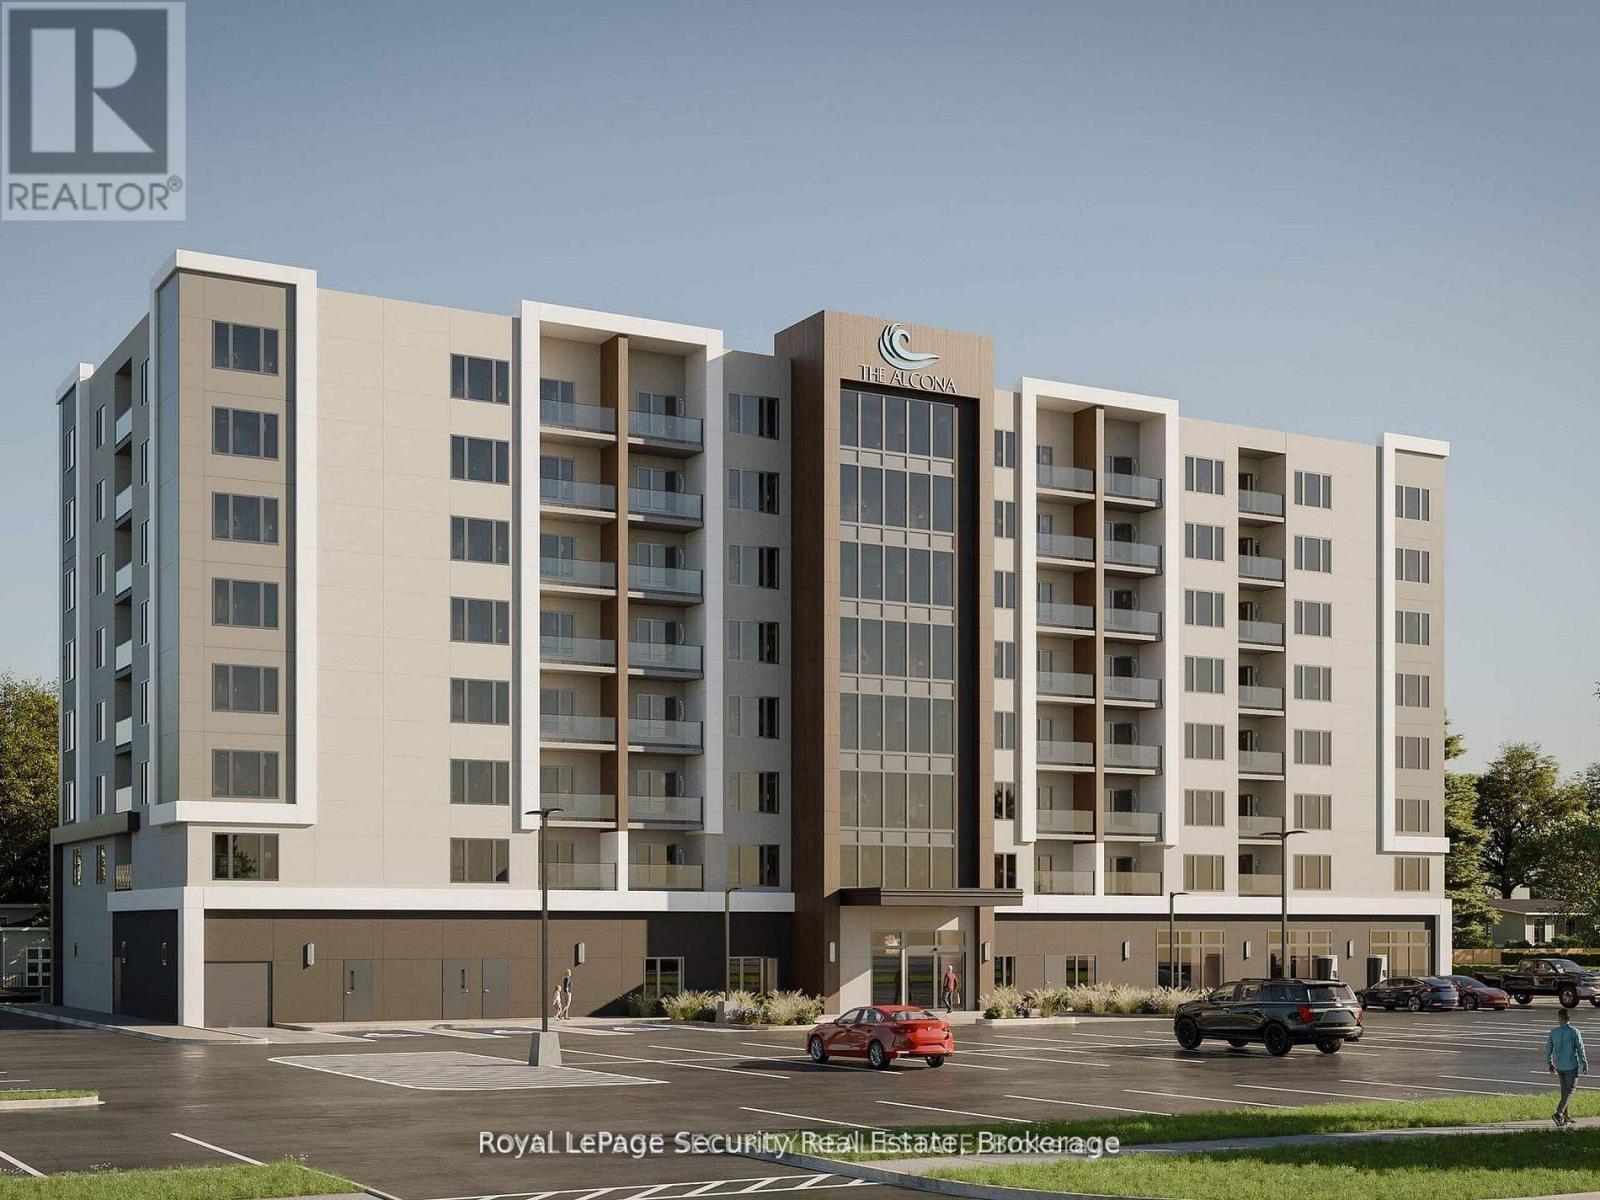
Welcome to The Alcona at 1015 Innisfil Beach Road! Be among the first to call this exciting new community home. This premium mid-rise rental residence offers stylish, thoughtfully designed suites with modern finishes, quality craftsmanship, and functional layouts created for comfortable everyday living. Enjoy an exceptional selection of building amenities, including a fully equipped fitness centre, quiet library and co-working space, and a welcoming resident lounge-perfect for relaxing, working, or connecting with neighbors. Secure building entry provides added peace ofmind. Ideally located in the growing Downtown Alcona neighborhood, The Alcona offers easy access to Highway 400 and the future Innisfil GO Station. Residents are close to healthcare services, parks and trails, recreation centres, schools, daycare, shopping, restaurants, and everyday conveniences. Enjoy the perfect balance of nature and modern living, just minutes from Lake Simcoe, Innisfil Beach Park, and Town Square. Whether you're a young professional, downsizing, or simply looking for a convenient, low-maintenance lifestyle, The Alcona offers an exceptional opportunity to be part of one of Innisfil's newest and most exciting communities. Utilities are extra. Parking is available for an additional $75.00/month. (id:62164)
Welcome to 1352 Blackmore St. in the prestigious Alcona by the Lake community, a home by renowned builder Country Homes that perfectly blends modern luxury with everyday comfort. This spacious residence with a 2 car garage with a double driveway and no sidewalk. The home consists of 4 bedrooms and 4 bathrooms, including two master bedrooms with private 5-piece ensuites, making it ideal for large or multi-generational families. Designed with an open-concept layout with potlights throughout, the home boasts 9 smooth ceilings on the main floor with 8 foot double door main entry and 8 foot doors throughout the main floor. The home also features hardwood flooring, oak staircase, a cozy family room with a fireplace, and a separate private kitchen and breakfast area that walks out to your backyard oasis complete with a 6-person hot tub and privacy screens and 2 entrance gates to the backyard on both sides of the house. The kitchen offers granite countertops, a custom backsplash, centre island, and premium stainless steel appliances. Additional highlights include 200 amp electrical service, EV charger rough-in, and smart home technology readiness, with thousands spent on upgrades. Just minutes from Innisfil Beach, Lake Simcoe, shopping, schools, and Hwy 400, this home offers luxury, convenience, and lifestyle all in one. Still Under Tarion Warranty! (id:62164)
Welcome to The Alcona at 1015 Innisfil Beach Road! Be among the first to call this exciting new community home. This premium mid-rise rental residence offers stylish, thoughtfully designed suites with modern finishes, quality craftsmanship, and functional layouts created for comfortable everyday living. Enjoy an exceptional selection of building amenities, including a fully equipped fitness centre, quiet library and co-working space, and a welcoming resident lounge-perfect for relaxing, working, or connecting with neighbours. Secure building entry provides added peace ofmind. Ideally located in the growing Downtown Alcona neighbourhood, The Alcona offers easy access to Highway 400 and the future Innisfil GO Station. Residents are close to healthcare services, parks and trails, recreation centres, schools, daycare, shopping, restaurants, and everyday conveniences. Enjoy the perfect balance of nature and modern living, just minutes from Lake Simcoe, Innisfil Beach Park, and Town Square. Whether you're a young professional, downsizing, or simply looking for a convenient, low-maintenance lifestyle, The Alcona offers an exceptional opportunity to be part of one of Innisfil's newest and most exciting communities. Utilities are extra. Parking is available for an additional $75.00/month. (id:62164)
Welcome Home to 71 Elmwood Avenue in the Quiet Lakeside Community of Beaverton. This All Brick 2 Bedroom Bungalow Features a Combined Living and Dining Room with Hardwood Floors as well as a Cozy Family Room with Gas Fireplace. The Open Concept Kitchen and Breakfast Area Open to the Family Room. The Home also Boasts a Large Enclosed Rear Deck Accessible from the Breakfast Area. The Primary Bedroom has a 4 Piece Ensuite and Walk In Closet. The Second Bedroom is Located Next to the Other 4 Pc Bathroom on the Main Floor. The Laundry Room is Close by on the Main Floor with Direct Access to the Double Car Garage. The Basement, a Work in Progress. There is a 2 piece Bathroom, and a drywalled room that needs to be finished off. The rest of the basement is a blank canvas awaiting your decision to finish it in your style or leave it an unfinished space! The Rear Yard is a Quiet Oasis with Multiple Areas for Gardens. All Main Floor Windows Replaced in 2023. (id:62164)
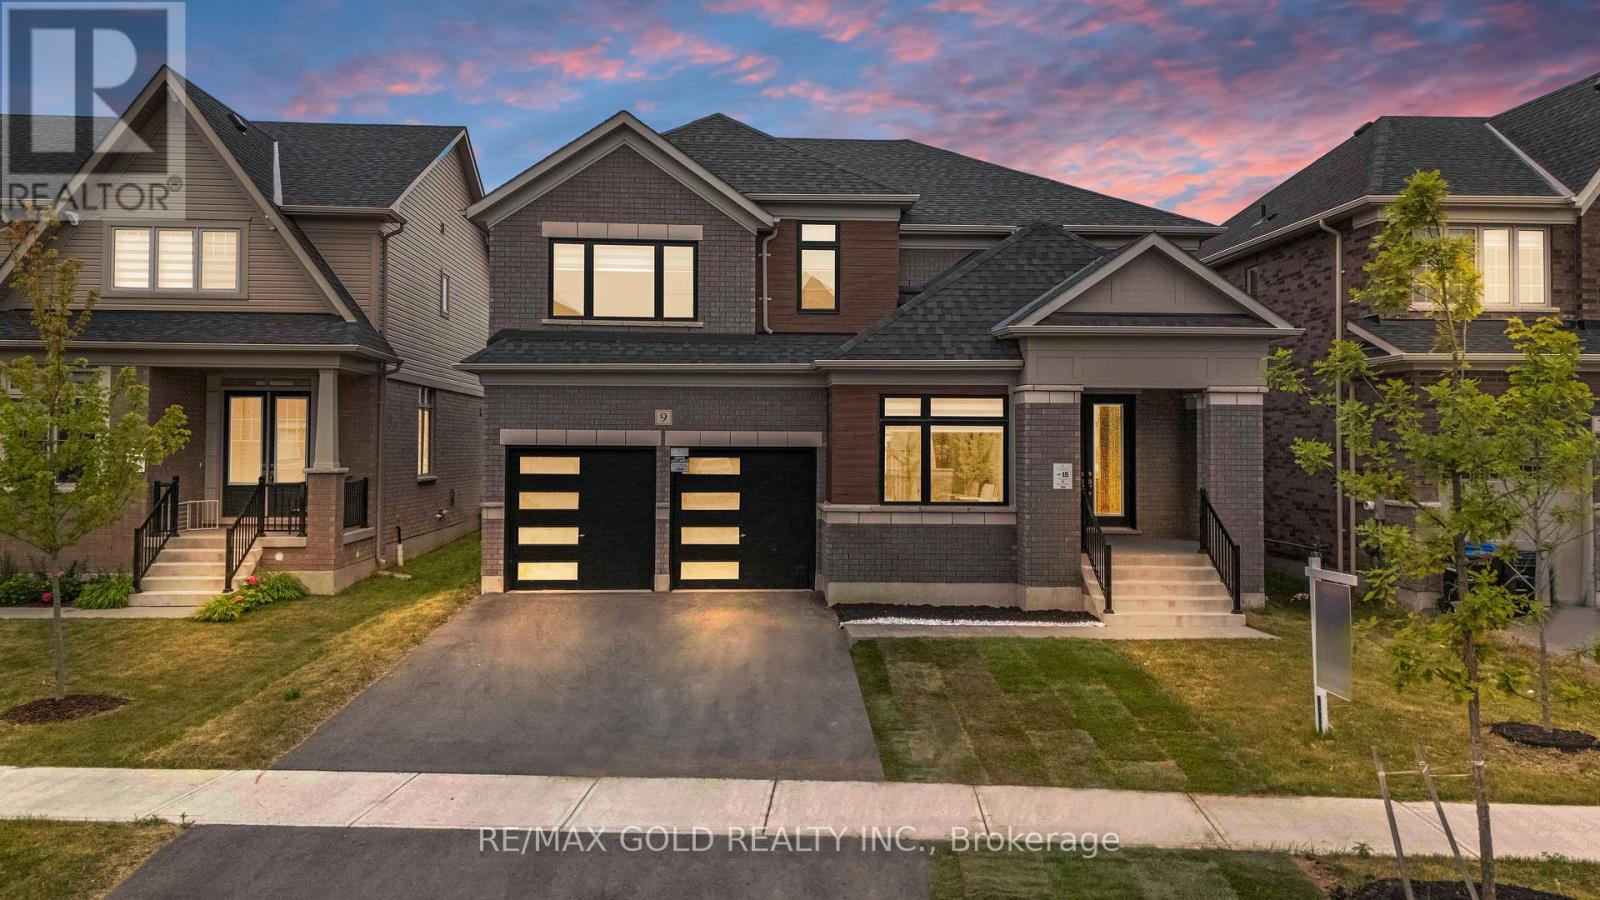
Welcome to 9 Sandhill Crescent - a stunning 2024-built, East-facing home situated on a premium oversized lot in one of Colgan's most sought-after communities by Tribute Communities. Still covered under the Tarion New Home Warranty, this exceptional property offers added peace of mind along with modern design, quality craftsmanship, and outstanding value. Offering a spacious home on a generous lot at an incredible price, this is a rare opportunity to own more for less. This beautifully designed residence features 4 spacious bedrooms and 4 bathrooms, perfectly blending luxury and comfort. Step through the grand double-door entrance into a bright, airy interior showcasing soaring ceilings, elegant hardwood flooring, designer accent walls and custom feature wall finishes, separate living and dining rooms, a spacious family room, and a sun-filled breakfast area with a walk-out to the backyard. The upgraded kitchen is equipped with custom cabinetry, a large centre island, stainless steel appliances, stylish lighting, and premium finishes throughout. Upstairs, the impressive primary suite offers a luxurious 5-piece ensuite and a spacious walk-in closet. The second bedroom enjoys its own private 4-piece ensuite, while the remaining two bedrooms each feature walk-in closets, providing comfort and convenience for the whole family. Complete with a double-car garage and an expansive backyard perfect for entertaining, this nearly new home is just minutes from Tottenham's everyday amenities and offers easy access to Highways 9, 50, and 400. Move in with confidence and enjoy refined country living in a beautifully upgraded home that continues to benefit from Tarion warranty coverage. A perfect combination of space, style, premium upgrades, and exceptional value. (id:62164)
Look no further! This Bright Entire Bungalow Located In Picturesque Community of Georgina Is Situated On a Hill Top Overlooking Lake. Enjoy Your Summer By Watching The Beautiful Sunset From Living Room And Bedroom. Enjoy Winter Evenings With Wood Burning Fire Place. Updated Home W/ Newer Kitchen, Newer High-Efficiency Gas Furnace. Open Concept Home, Pot Lights, CAC. (id:62164)
Welcome to this lovingly maintained and updated 2 bedroom home located in the desirable adult community of Sandy Cove acres. The new buyers may have the opportunity to have current lease assigned by the seller. Current lease includes water a credit for snow removal and eliminates site taxes. This Site built unit boasts a new luxury kitchen, features a sunroom with walk out to deck and yard. large laundry and hobby combination room. Spacious primary bedroom with walk in closet and ensuite bath. Nicely Situated on mature lot with lots of space between neighbours. Very clean welcoming home! Enjoy all the activities and amenities Sandy Cove has to offer, just a short drive to Barrie or Alcona . Land lease fee is approximately 962.00 with Asignment of lease it would be 942.00 (id:62164)
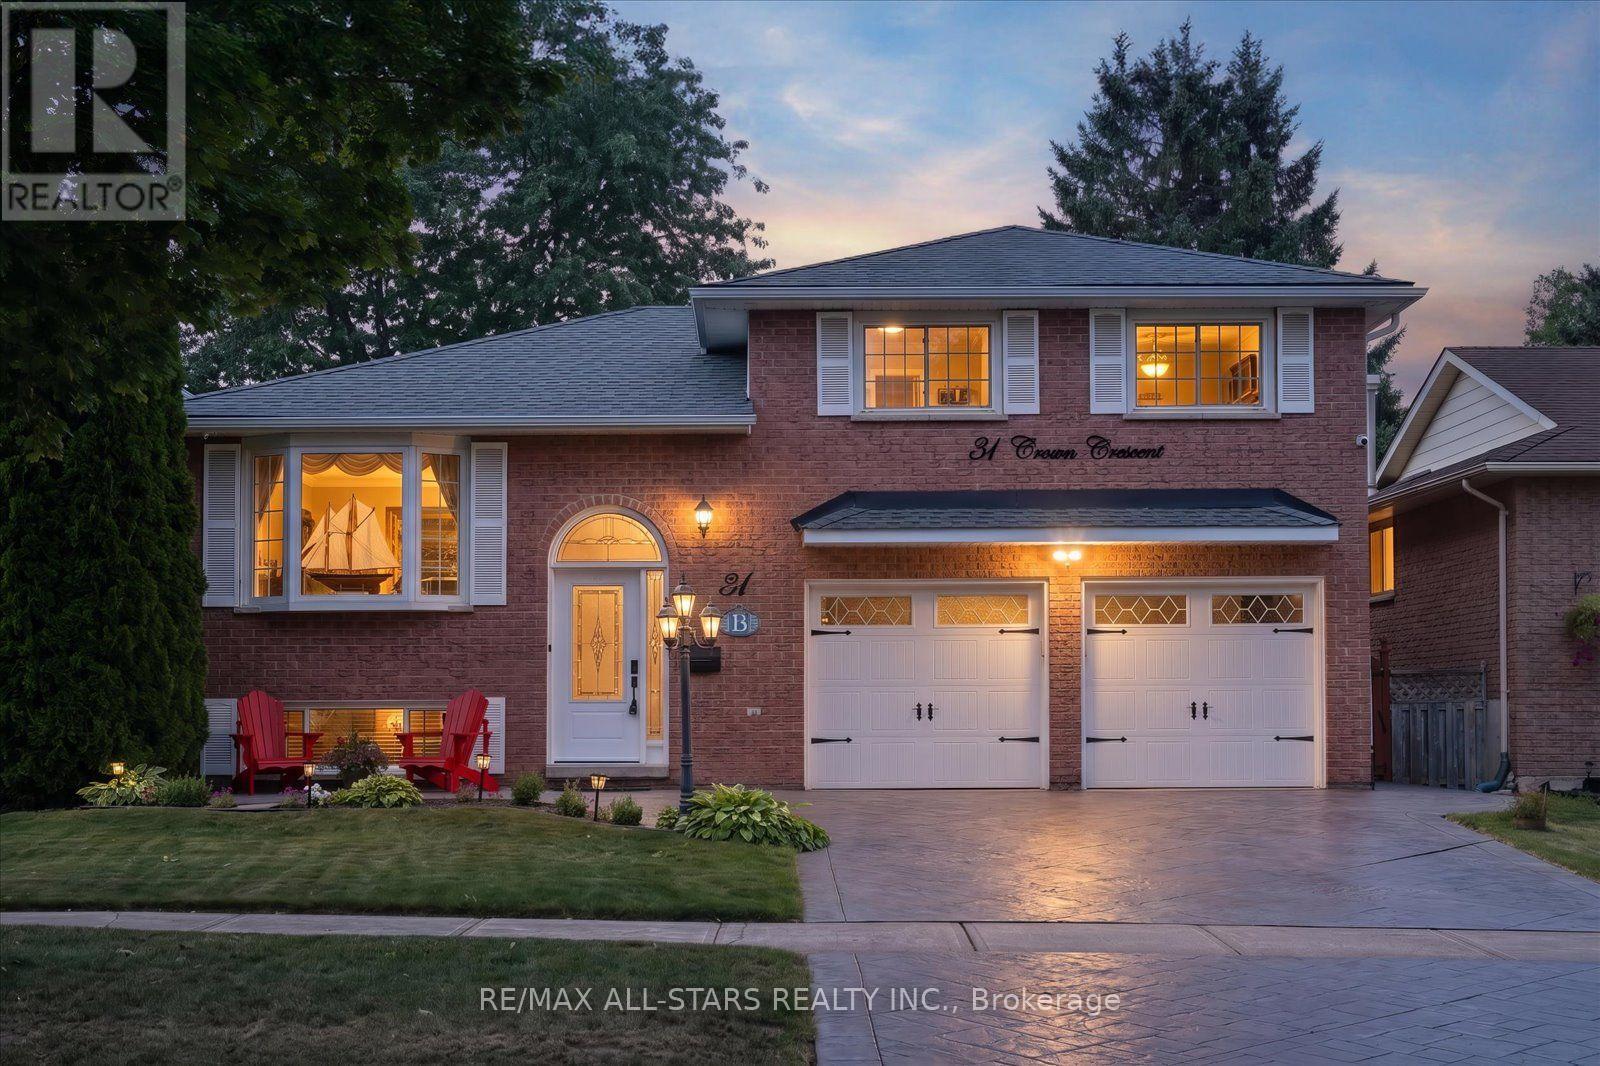
An immaculate showcase of exceptional craftsmanship, elegant finishes and uncompromising pride of ownership, this cherished solid-brick family residence has been meticulously enhanced to deliver sophisticated living inside and out. Offering 3+1 bedrooms and 2 beautifully appointed full bathrooms, the refined interior features rich hardwood flooring, California shutters, custom blinds and upgraded lighting. The impressive eat-in kitchen blends timeless style with elevated functionality, presenting with granite countertops, a generous centre island, breakfast bar, formal dining area, built-in wine rack, specialty range hood and matching KitchenAid appliances including double ovens and cooktop. The renovated main bath creates a spa-inspired retreat with Jacuzzi tub and granite vanity. The fully finished lower level extends the living space with a warm gas fireplace in the expansive recreation area and large fourth bedroom, while a separate entrance adds versatility and the potential to add an in-law suite. Outdoors, an expansive deck and seating area complete with a lovely gazebo overlooks the private, fully fenced backyard, creating an outstanding setting for entertaining. The ultimate garage man cave is fully finished with sleek epoxy flooring and dedicated gas heat for year-round enjoyment. Striking patterned concrete enhances the driveway and curb appeal, complemented by exterior pot lighting. Significant updates include furnace (2025), owned HWT (2025), A/C (2023), hardwood flooring (2022/23), hard-wired security system (2022/23), newer front and rear bay windows and a transferable roof warranty with approx. 7 years remaining. Front-load laundry with countertop, central vac and attachments, storage shed and thoughtful upgrades throughout complete this exceptional home where elegance, comfort and meticulous care come together seamlessly. **All photos, video, floor plans and more can be found at--> https://31crowncres.com/ (id:62164)
Popular adult community of Sandycove Acres South with amazing neighbours. Somerset model has 2 bedrooms, 1 -3 pc bath, spacious family room, two front entry doors and amazing 7x19' covered front porch. 1,076 square feet of living space. Family room features free-standing gas fireplace (2016). The completely drywalled interior has rounded corners and is painted in a light neutral tone with knock down California ceilings. Updated kitchen (2014) with newer stainless-steel appliances including full size washer and dryer. Laminate flooring throughout with vinyl in the bathroom. Updated forced air gas furnace and heat pump (2025 ~ cost $21,400). The exterior has vinyl siding, newer windows and doors, asphalt shingles (2010). 8x9' garden shed. Back stoop deck accessed from dining area. Sandycove Acres community has many groups and activities to participate in. Access to 2 outdoor pools, 3 community halls, wood shop, games room, fitness center, and outdoor shuffleboard and pickle ball courts. New assumed lease fees are $928.60/mo. and $175.21/mo. taxes. (id:62164)
Beautiful Custom-Built Home In The Prestigious Oak Ridges Lake Wilcox Community. Main Flr Feat. 10" Ceiling. Huge Deep 263 Ft Lot Backing Onto Green Space. Huge Living space of 3,538 sqft above-ground area + 1,978 sqft Basement. Exquisite European Craftsmanship With Top Quality Finishes Throughout House.Roof (2023), Hardwood Flr Thru Out. Separate Entrance For The Walk-up Basement. Newly painted deck overlooking, Chef-Dream Kitchen, Lots of skylights. Fabulous South Facing. Rh Green Hs. Steps From Lake Wilcox, trails, and parks. Don't miss it. (id:62164)
Gorgeous log cabin waterfront on Lake Simcoe on leased land within 1 hour from Toronto and the GTA. Your dream getaway awaits you. This cottage has been extremely well maintained and improved with newer underpinning, a metal roof, new water pump, an enclosed front porch for your enjoyment overlooking the lake with no bugs to bother you. The property is well levelled and very private for your own enjoyment. The plank hardwood flooring has been refaced, cathedral ceilings, ceiling fans for extra comfort, air conditioning, natural breeze from the water makes it extra comforting and incredible for those who lack a good sleep. Wake up to fishing or boating off your own dock or just enjoy sitting and enjoying the view of peace and tranquility. Do not miss out on this one! The property is a LAND LEASE. 3 Season cottage "as is where is". Possible to make into a 4 season with some improvements. Can enjoy the winter months as well on snowmobile and driving access on the seasonal roadway in the winter. Open House Saturday February 7 10-11 am (id:62164)
Rare opportunity to own a beautiful and unique corner unit with no adjoining neighbours on either side, offering exceptional privacy similar to a townhouse-style layout. Bright and spacious with floor-to-ceiling windows and high ceilings throughout. Modern open-concept design with a large living area that can easily be converted into a den or office space. Upgraded kitchen with quartz countertops and abundant cabinetry, ideal for both daily living and entertaining. One of the largest oversized/marked parking spaces in the building. Luxury building featuring outstanding amenities including an indoor pool, fully equipped gym, landscaped terrace with BBQ area, and a large party room. Well-maintained and highly desirable residential community. Prime location steps to TTC and minutes to Bluffers Park, Downtown Toronto, Scarborough Town Centre, Highway 401/404/DVP, schools, grocery stores, library, community centre, shopping, banks, restaurants, and parks. Excellent opportunity for end users or investors. A must-see property. (id:62164)
Welcome to 559 Ritson Road South, a beautiful detached home located in the heart of Central Oshawa. This spacious 2-storey property offers 4 bedrooms and 2 full bathrooms & finished basement with 2 bedrooms and 1 full bathroom. The main level features a modern open-concept layout with a sleek kitchen boasting quartz countertops, stainless steel appliances. Stylish pot lights and updated finishes create a bright, contemporary atmosphere across the living, dining, and family areas. The finished basement features a separate entrance and is fully self-contained with two additional bedrooms, a living area, full bathroom, and private laundry-perfect for an in-law suite. Both the main and lower levels are equipped with their own washers and dryers, ensuring convenience and privacy for all occupants. Outside, the property includes a detached garage and a long private driveway accommodating multiple vehicles. Situated just minutes from Highway 401, public transit, shopping, schools, and local parks, this home combines location and lifestyle. 559 Ritson Rd S offers comfort, space, and value in one of Oshawa's most accessible neighborhoods. (id:62164)
Calling All Builders -- Major Opportunity for Investment & New Home Build!! Welcome to 66 Burndale Avenue, a prime lot located in the highly desirable Lansing neighborhood in North York, Toronto. Build your dream home OR income-producing multi-plex , on a property with a VERY short distance to Yonge St. Excellent access to public transit, located just a 5-minute walk to Sheppard-Yonge subway station. Features a walk score of 95! Enjoy living close to an abundance of fine dining, cafes, multiple parks, Meridian Arts Centre, recreation/sports facilities, and schools: including Cameron Public School, Willowdale Middle School, and Loretto Abbey Catholic Secondary School. Exceptional opportunity for a new build in a Toronto hotspot of convenience. Experience living in a vibrant and connected neighborhood, while enjoying the privacy of a quiet street. (id:62164)
Luxurious 2 Years & 3 Bedroom + 2 Washrooms & Corner Unit At Plaza Midtown By Plaza Group. The South- West Facing Wrap-Around Balcony Clear Garden Views. Perfectly Designed For Comfortable And Stylish Living. Enjoy The Airiness Of 9-foot Ceilings Throughout. The Primary Bedroom Boasts A Private Ensuite And Generous Closet Space, Creating The Ultimate Retreat. Enjoy A Sleek Contemporary Kitchen With Stainless Steel Appliances, Laminate Flooring Throughout, And Floor-To-Ceiling Windows That Fill The Home With Natural Light. Located In The Heart Of Yonge And Eglinton, You'll Be Steps Away From Top Schools, Subway Access, Shopping Centres, Cinema, Renowned Restaurants, Banks, And More. One Parking Spot And One Locker Are Included For Your Convenience. Experience The Best Of Urban Living In One Of Toronto's Most Vibrant And Highly Sought-After Neighborhoods. (id:62164)
Prestigious Area! Immaculate, Spacious, Open Concept Living. Highly desirable detached house basement with a separate private entrance for ultimate privacy. Features two exceptionally large bedrooms huge living area, perfect for a small family to live comfortably. Enjoy a brand-new kitchen and the ultimate convenience of private, ensuite laundry (NOT shared). Includes 1 parking space. Utilities are shared (40%). Located in a top-tier, quiet neighborhood close to all amenities. A must-see! (id:62164)
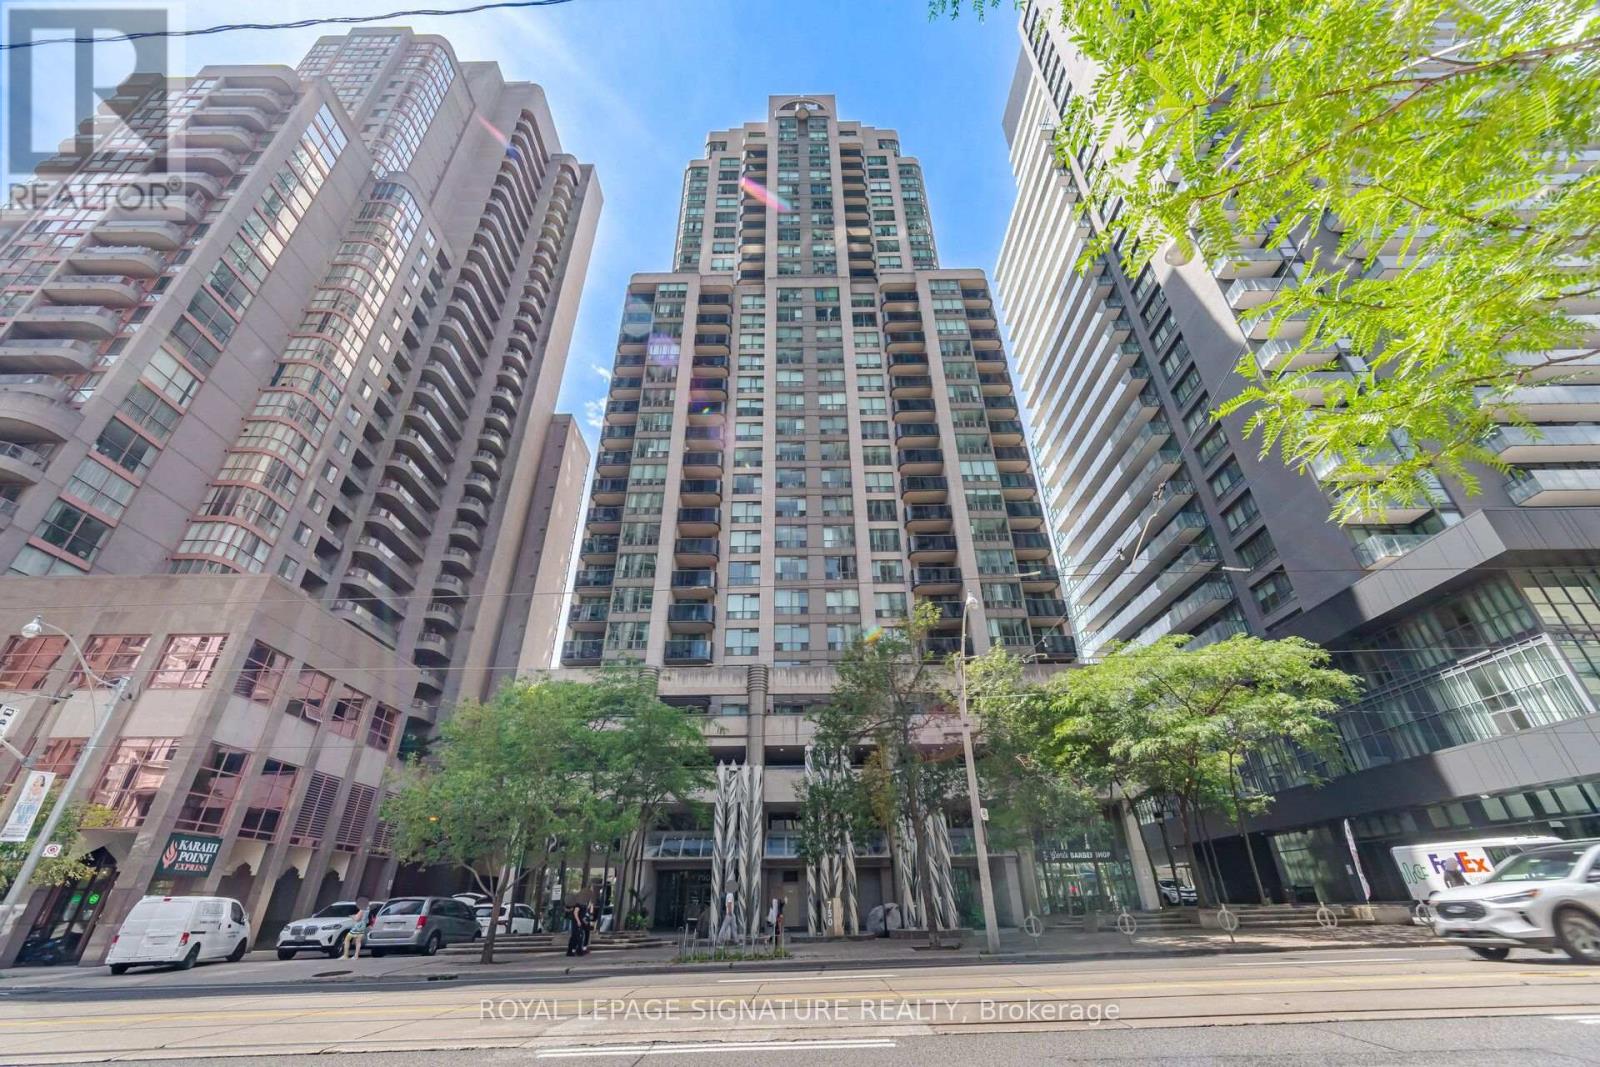
Sought After Prime Location at Bay & College. Bright 9 Ft. Ceilings corner penthouse. Great Unobstructed City, and Lake West View. Wood Laminate Floors Throughout. Open Concept Living & Dining. Great Building Amenities: 24 Hr. Concierge, Indoor Lap Pool, Lockers and Change Room. Whirlpool, Covered Jogging Track, Gym, Sauna, Steam Room, Party Room, Game Room. Walk To Shopping, Restaurants, U of T, TMU Toronto Hospitals, Eaton Centre, Financial District, Access To TTC Subway. One Underground Parking Spot, One locker.. (id:62164)
Best, Best Value in Avenue/St. Clair Area! Easy Access to Yonge/St. Clair and Forest Hill Village!! Rare Full-Floor Residence with Spectacular 360 City Views at Yonge, Avenue & St. Clair.An exceptional opportunity to own a full-floor suite in one of Toronto's most established and coveted neighbourhoods. Private direct elevator access opens into approximately 1,823 square feet of beautifully appointed living space, surrounded by breathtaking panoramic views stretching across the city skyline in every direction.Designed for both elegant entertaining and comfortable everyday living, this unique residence features 2 spacious bedrooms, 2.5 bathrooms, and a versatile den/sunroom perfectly suited as a home office, reading lounge, or tranquil retreat. Encased in floor-to-ceiling windows, the sunroom offers a remarkable vantage point from which to enjoy the ever-changing cityscape.Expansive principal rooms are enhanced by rich parquet flooring, custom built-in bookcases, pot lighting, and walls of glass that flood the suite with natural light. The renovated kitchen is both stylish and functional, featuring granite countertops, quality appliances, and generous workspace.The primary suite offers a beautifully appointed 5-piece ensuite and ample closet space. A spacious second bedroom enjoys its own private 3-piece ensuite, providing comfort and privacy for family or guests.With just one suite per floor, residents enjoy an unparalleled level of privacy and exclusivity. Additional features include ensuite laundry, one underground parking space, and an out-of-suite locker.Ideally located steps to Yonge & St. Clair's vibrant collection of shops, restaurants, cafés, parks, transit, and some of the city's most respected schools. A rare offering that combines sophisticated urban living, exceptional privacy, and unmatched convenience.Some photographs have been virtually staged. (id:62164)
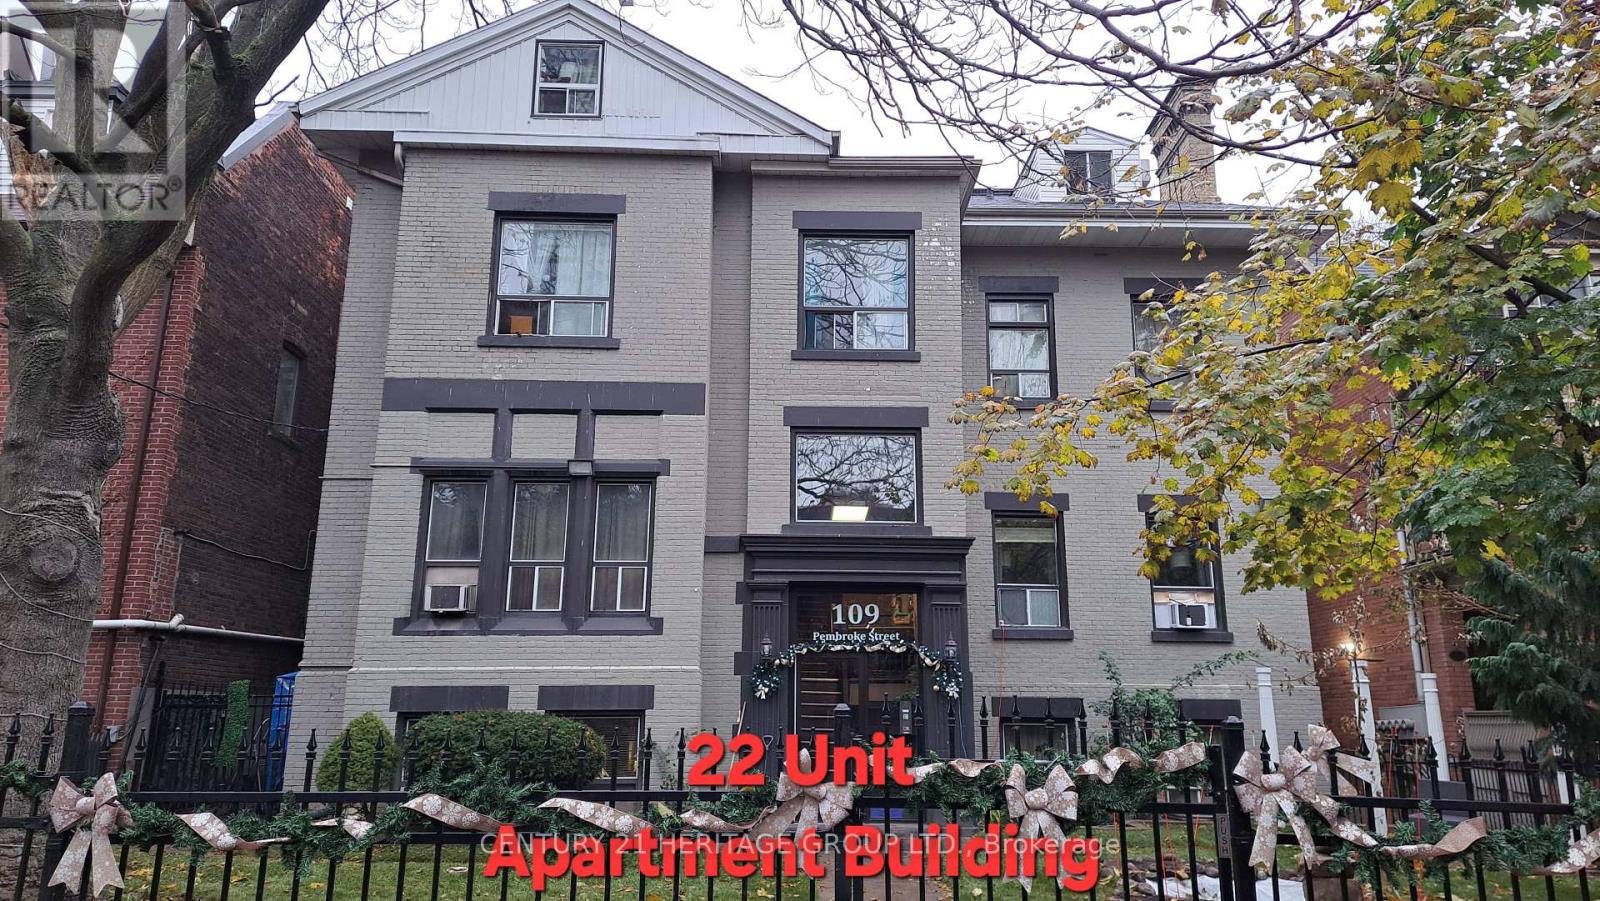
Exceptional 22-unit multiplex generating over $311,397.96 in annual gross income. This well-kept investment property is situated in a rapidly developing area surrounded by major high-rise projects, ensuring long-term upside and strong tenant demand. Priced at an attractive $226,818 per door, this asset offers a rare combination of stability, growth potential, and prime location. Residents benefit from easy access to multiple walkable amenities, including: Large grocery store for convenient daily shopping Community park with green space and recreation Local cafes & restaurants offering vibrant neighborhood dining Transit hub providing fast connections to the rest of the city. A solid opportunity for investors seeking dependable cash flow and future appreciation in a thriving urban corridor. (id:62164)
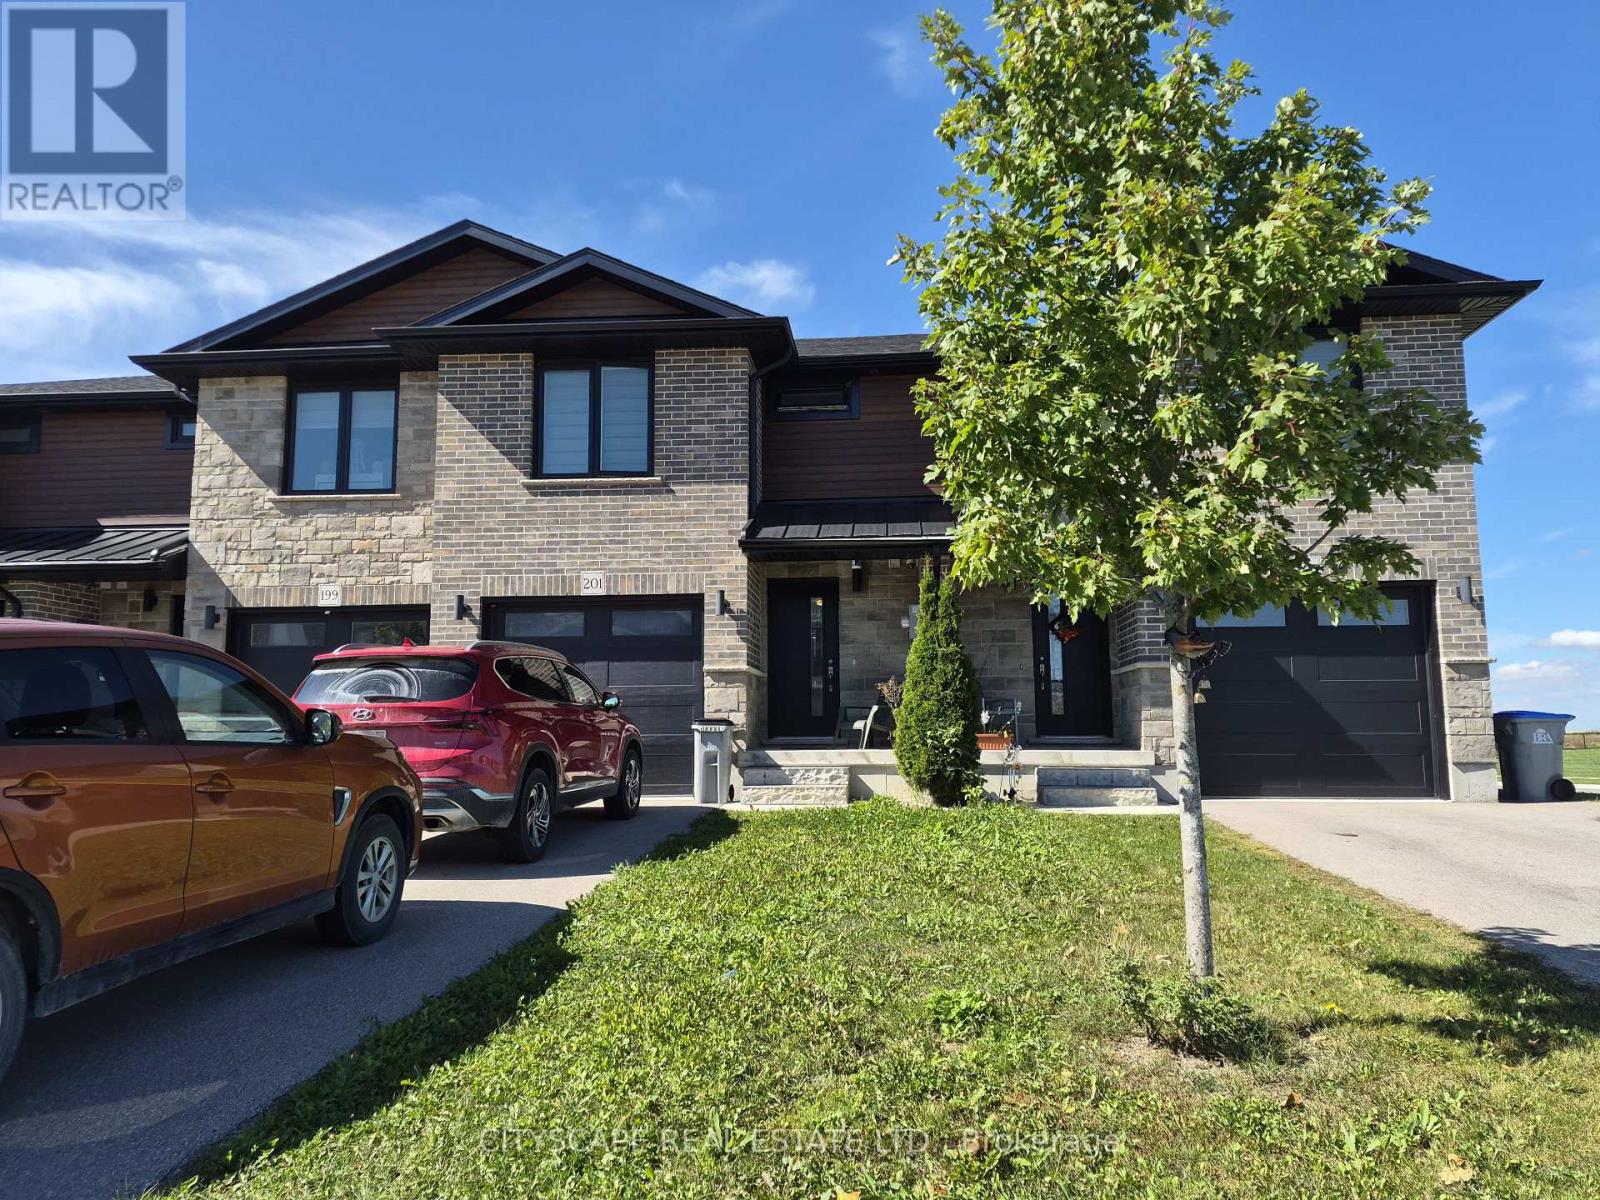
Welcome to 201 Hooper St, a spacious 3-bedroom family home offering a functional open-concept layout, generous room sizesand plenty of opportunity to grow. Located in the charming community of St. Marys, this home combines comfortable everydayliving with the small-town atmosphere, recreation and outdoor lifestyle that make this community such an appealing place tocall home.The heart of the home is the impressive open-concept kitchen, living and dining area, measuring approximately 22'10" x 19'2".With laminate flooring and an open layout connecting all three spaces, there's plenty of room for family gatherings, entertainingfriends or simply relaxing at the end of the day.A convenient 2-piece powder room and welcoming front foyer with closet complete the main level.Upstairs you'll find three comfortable bedrooms, including an exceptionally spacious primary bedroom measuringapproximately 19'10" x 11'. The primary features a closet, large window and private 3-piece ensuite, creating a comfortableretreat at the end of the day.The second bedroom measures approximately 15'2" x 9'9", while the third bedroom is approximately 11'1" x 9'1"-providingexcellent flexibility for children, guests or a dedicated home office.A full 4-piece family bathroom completes the bedroom level.No more carrying laundry between floors! The dedicated second-floor laundry room offers approximately 7'10" x 5'11" of spaceand includes laminate flooring, a sink, closet and additional storage potential-a practical feature busy households willappreciate.Looking for more living space? The unfinished basement features a substantial 19'2" x 21'6" recreation area, providing a blankcanvas for the next owner.Create the family room, home theatre, children's playroom, home gym, office or entertainment space you've been looking for,while potentially adding significant usable living space to the home. (id:62164)
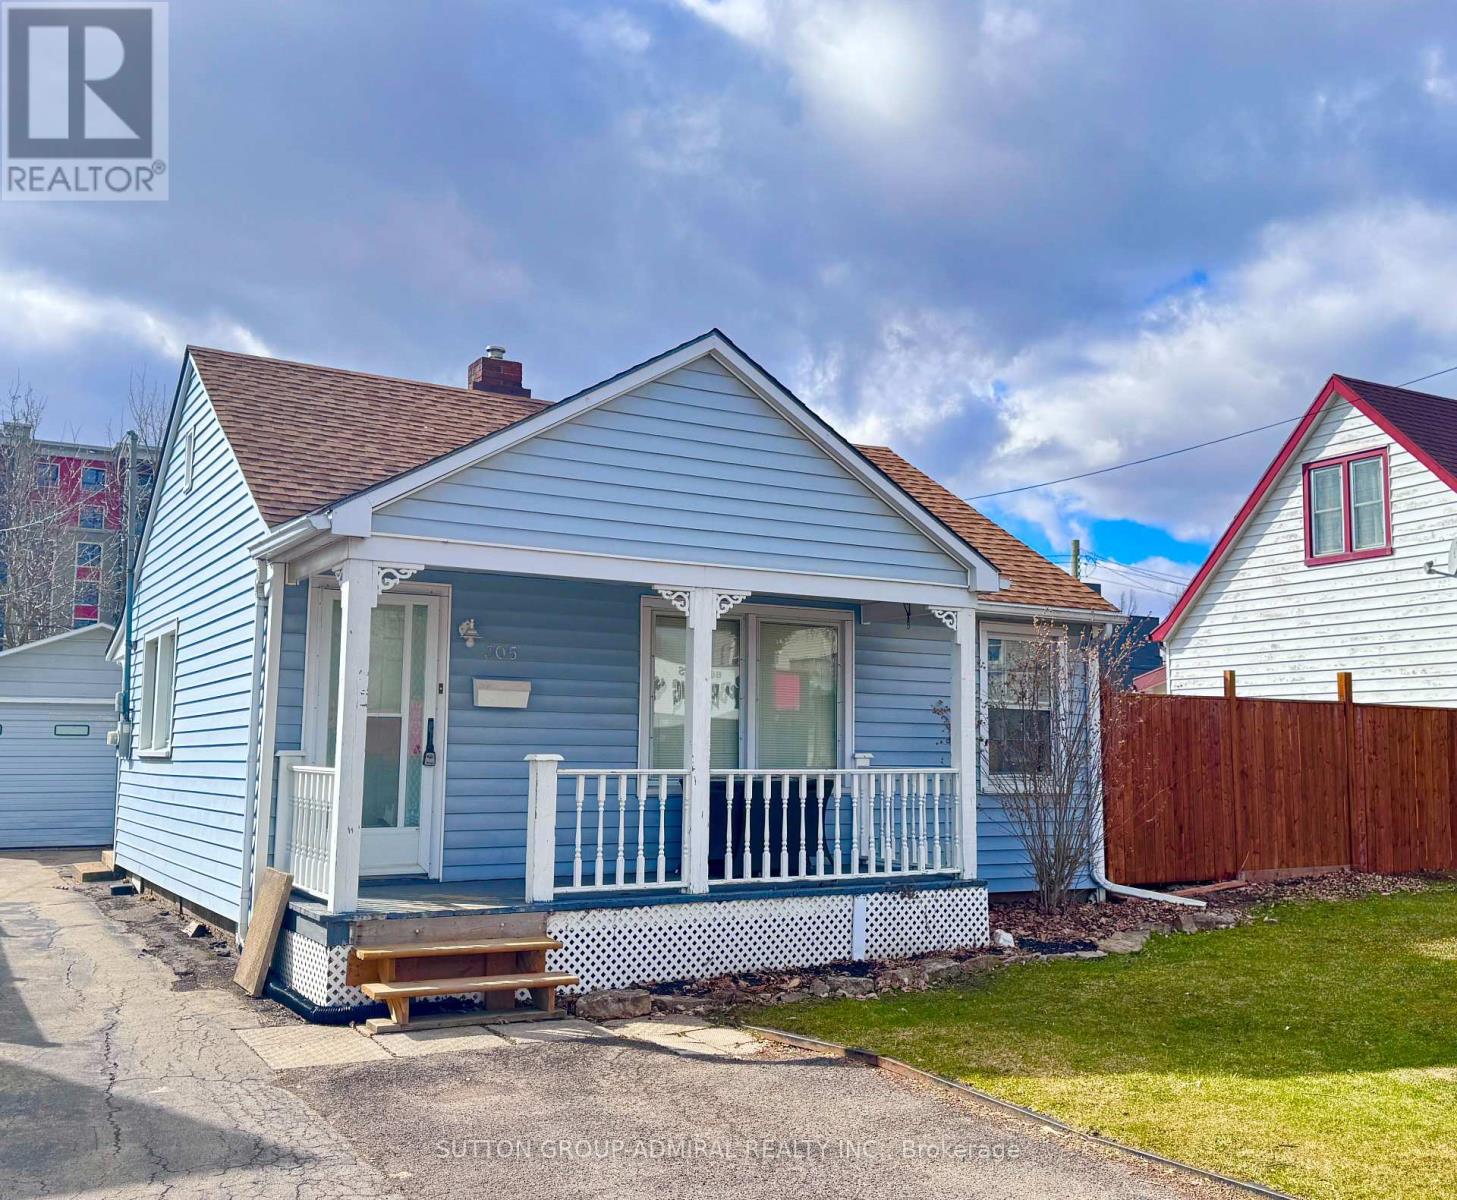
Client RemarksA flexible property with options depending on what you're looking to do. This well-kept single-storey home sits on a generous 49 x 100 lot and features a detached 1.5-car garage with an attached workshop, complete with dedicated electrical panel. The home offers comfortable, functional living with some updates already completed, while still leaving room for future improvements over time. Previously rented for approximately $1,900/month, the property is now vacant and available for immediate possession - ideal for buyers looking to move in, rent out, or gradually customize to their needs. The larger lot provides ample parking, usable outdoor space, and added privacy with no rear residential neighbours. The layout and configuration may also appeal to buyers considering future expansion or additional residential use (buyer to verify). A practical opportunity for buyers seeking an affordable detached home with a yard and workspace, Investors looking for a solid holding property with future potential, and Those who value space, utility, and flexibility over cosmetic perfection. A straightforward property with plenty of usable features and long-term versatility. (id:62164)
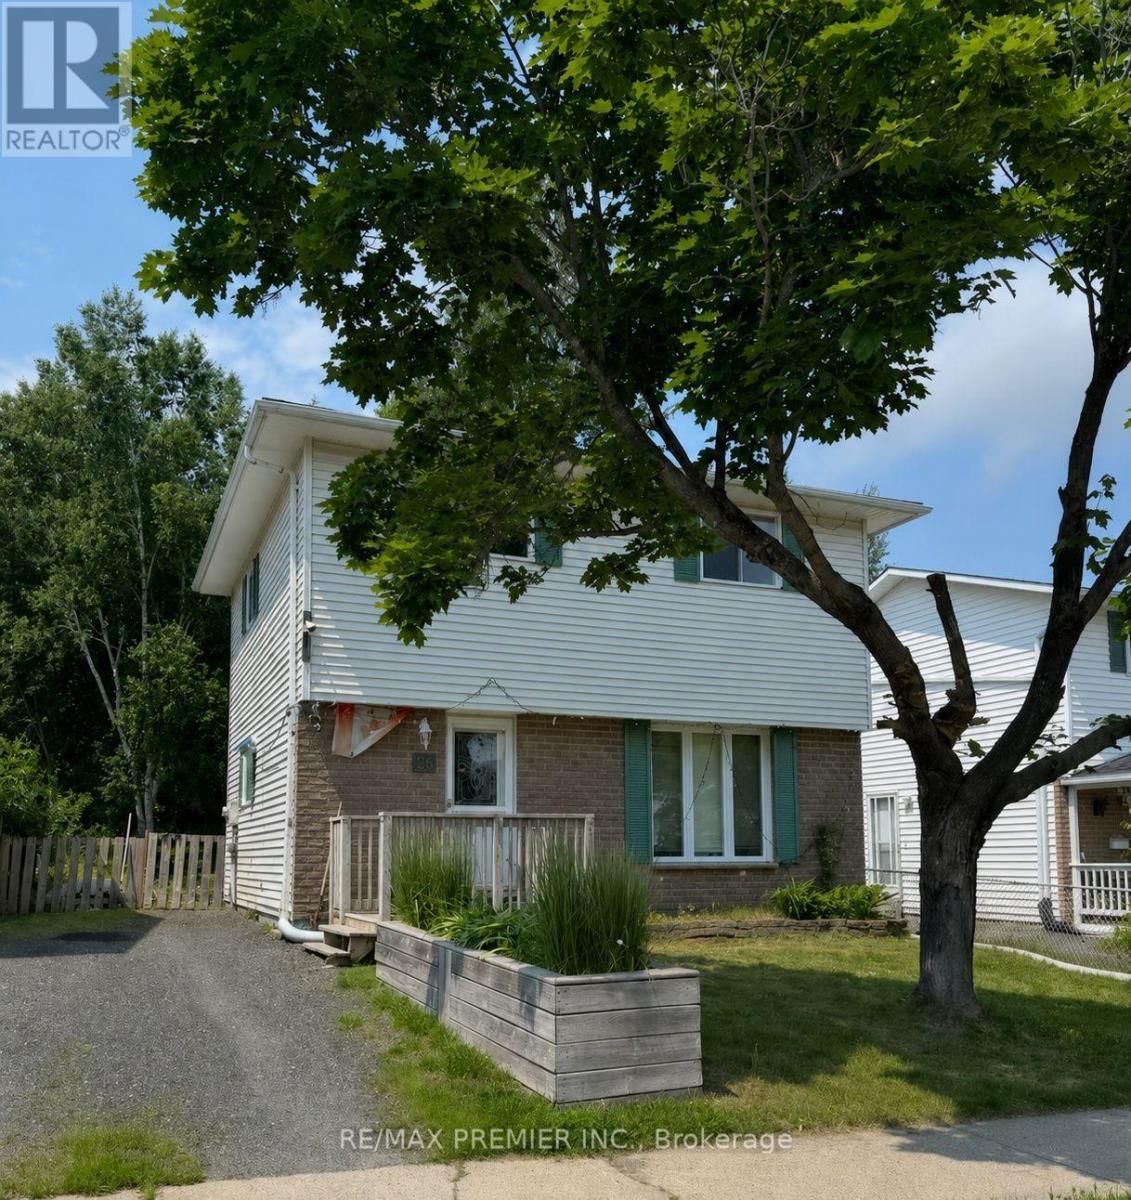
Welcome to 26 Hergott Avenue, a well-maintained detached two-storey home located in one of Elliot Lake's established family-friendly neighbourhoods. Offering approximately 1,150 sq.ft. above grade plus a finished basement, this versatile property is ideal for growing families, first-time buyers, multi-generational living, or investors. The bright main floor features a spacious open-concept living and dining area, perfect for everyday living and entertaining. The functional kitchen offers abundant cabinetry and storage, while newer flooring throughout the main level adds a fresh, modern feel. Updated windows and exterior doors enhance both comfort and energy efficiency. Upstairs, you'll find three generously sized bedrooms and a full bathroom. The finished basement provides two additional bedrooms, offering flexible space for guests, teenagers, a home office, gym, or hobby room. Improvements include a newer roof, forced-air natural gas furnace, updated windows and exterior doors, and newer flooring. Additional features include municipal water and sewer services, a large utility/storage area, and parking for multiple vehicles. Enjoy the private backyard surrounded by mature trees, creating the perfect setting for relaxing, gardening, or entertaining. Conveniently located near parks, schools, shopping, restaurants, medical services, and everyday amenities, this home is also just minutes from Elliot Lake's beautiful lakes, beaches, boat launches, hiking trails, ATV and snowmobile trails. Enjoy year-round outdoor recreation incl: fishing, boating, kayaking, camping, all while living in a welcoming community known for its natural beauty and affordable lifestyle. Whether you're looking for your first home, a spacious family property, a retirement home, or an investment opportunity, 26 Hergott Avenue offers exceptional value, functional living space, thoughtful updates, and an outstanding location. Don't miss your opportunity to make this wonderful property your next home! (id:62164)
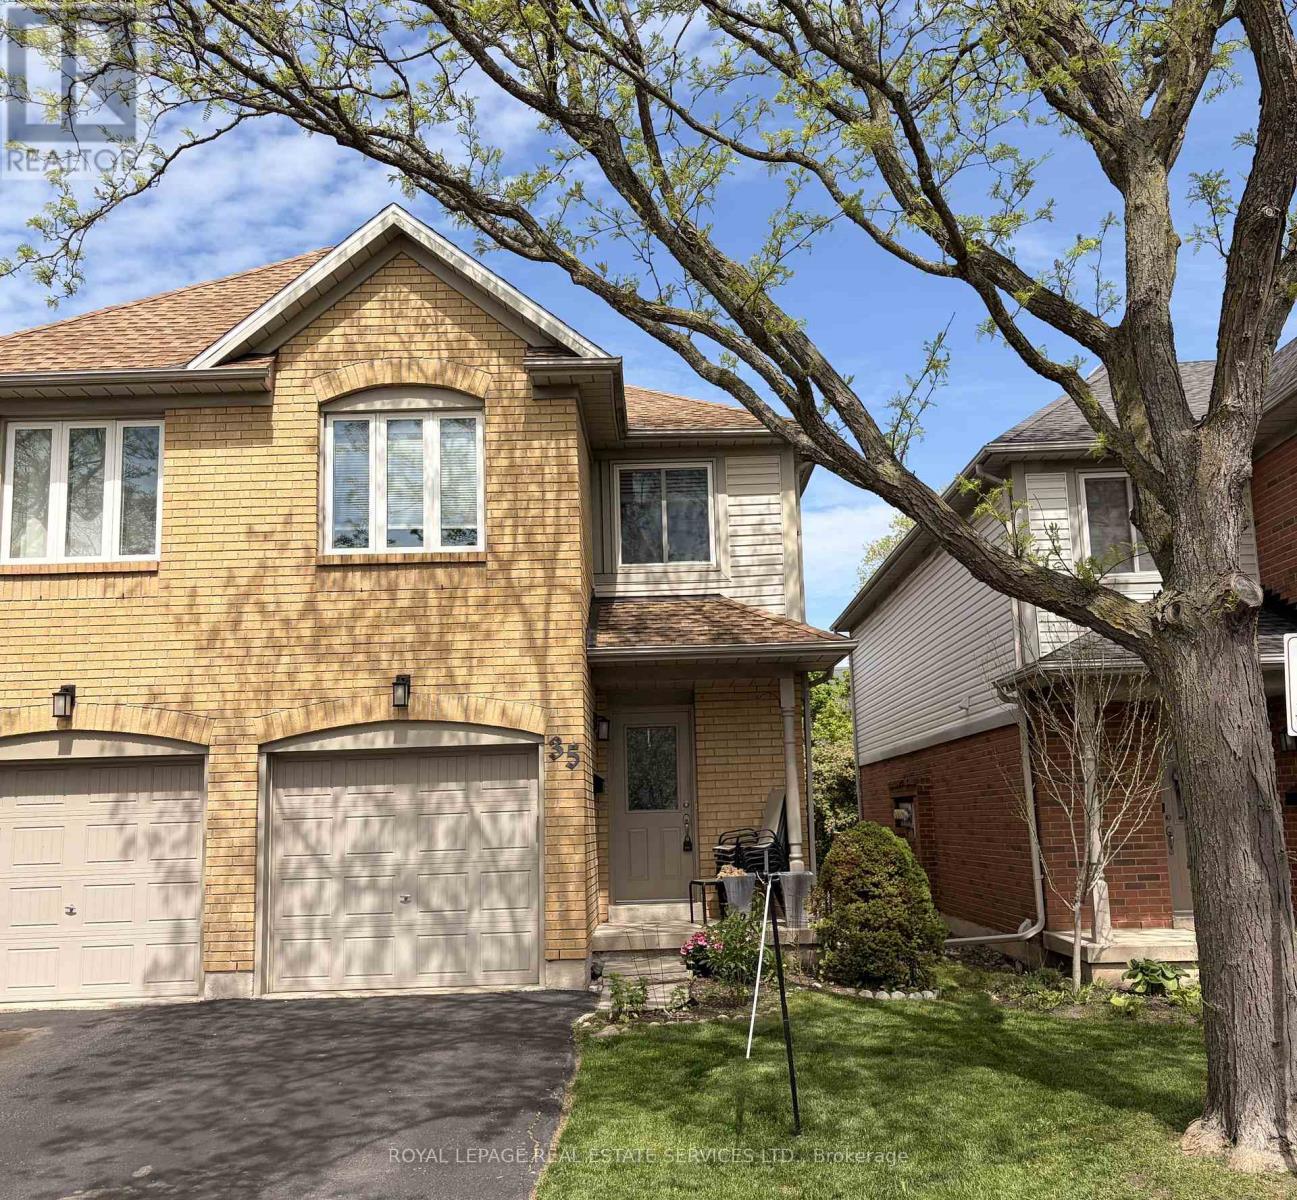
More Time. More Convenience. More Home. Low Condo Fees. Better Price. What if your home could give you back your weekends? This beautifully positioned 2-storey end-unit townhome in Burlington makes everyday living easy, with low condo fees, attached garage, private outdoor space backing onto green space, and an unbeatable location just steps from the things you use most.The main floor is designed for real life, with an open kitchen that flows naturally into the dining and living areas. Gather around the fireplace on cozy evenings, or step through the sliding doors to your private patio overlooking greenspace and enjoy BBQ's with friends and family. A convenient powder room and attached garage with inside entry add to the everyday ease.Upstairs, you'll find 3 bedrooms, 2 bathrooms including an ensuite, and generous closet space. The lower level adds even more flexibility with a finished recreation room, laundry and plenty of storage. Plus, the plumbing is already roughed in should you decide a future bathroom belongs in the plan. And then there's the location. Walk to virtually everything. Groceries, restaurants, shopping and everyday essentials are just a 2-minute walk away over a bridge that connects your location to Headon Forest Shopping Centre right at the end of the path. The GO Bus is approximately a 10-minute walk, Hwy 5 is close by for commuters, and parks, trails and sports facilities are all within easy reach.No lawn to cut. No weekend maintenance list. Just lock up and go.Spend less time driving, less money on gas and more time actually enjoying your home and your life. Low condo fees + end-unit privacy + greenspace + incredible walkability + Burlington location = a combination that's hard to beat. Come see why this one deserves to be at the top of your list. (id:62164)
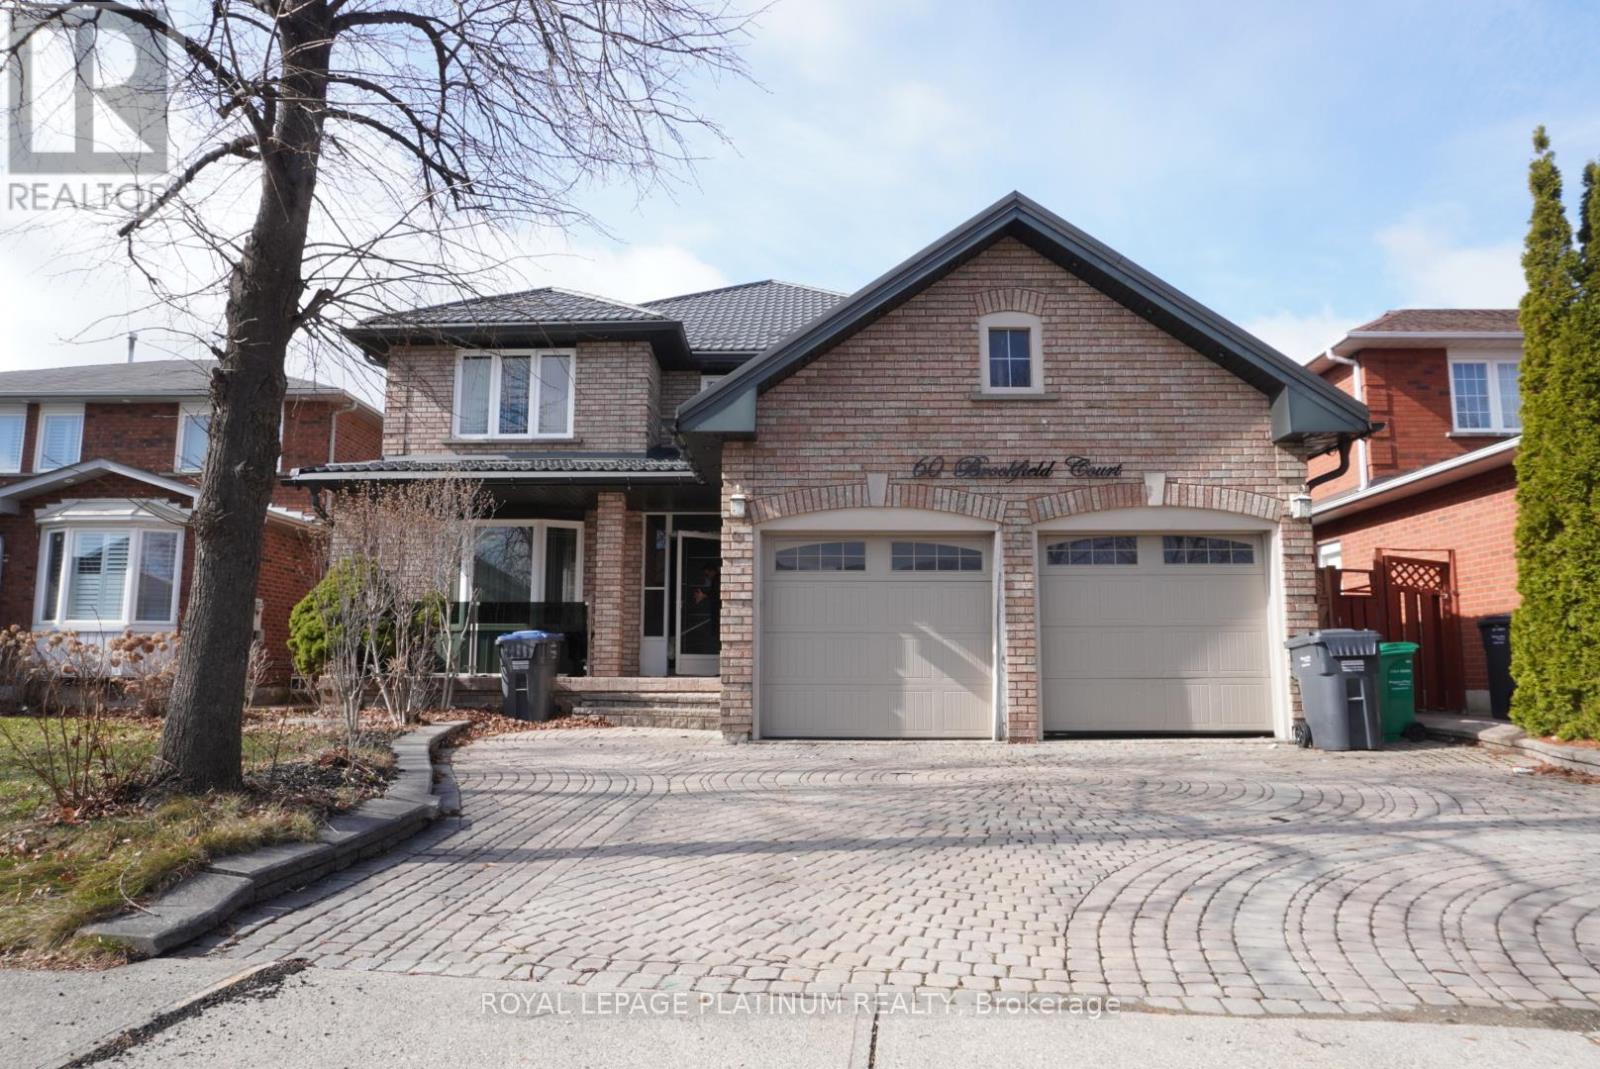
Welcome to 60 Brookfield Court, a spacious detached 4-bedroom home nestled in a highly sought-after Brampton neighbourhood. This property features a double-car garage, and a generously sized backyard-perfect for family living and entertaining. Ideally located close to top-rated schools, shopping centres, parks, and public transit, this home offers both convenience and long-term value. A fantastic opportunity to personalize and make it your own in a prime location. Don't miss your chance to own in this desirable community! (id:62164)
Welcome to 66 Maple St. This home has everything ... 2 quality garages, 10 car parking in driveway, backs onto forest and park for privacy, beautifully landscaped yard, 3 bedrooms, 2 bathrooms, non smoking home and most big ticket items updated. The handyman will enjoy the fully insulated shop in the one garage and man cave garage is 12' x 20' w a loft (both have hydro). Upstairs are 3 good size bedrooms all painted in soft neutral tones, 4 pc bathroom and linen closet. The main floor boasts a family size eat-in kitchen with maple cabinets and hardwood floors, bright open concept living room has oversized windows and overlooks the kitchen, 3 pc bathroom, laundry/computer room, cozy den/office area with patio doors leading to the backyard. Outside you are surrounded by a pet friendly fenced section of the yard boasting a large new deck - BBQ area - gardens and freedom for pets to run plus direct access to the work shop (can easily be converted back to single garage). This lot is very pretty with all the mature trees, flowering shrubs, perennial gardens which bring a variety of birds for those bird lovers out there ... plus backs onto forest for privacy and only one neighbour on one side. Thousands have been invested in this home to make it simply move-in ready: Furnace 2013, Attic Insulation 2018, Vinyl flooring 2024(also all new plywood in living room floor), Back deck 2024, Ice Shield Heater wire 2026, Paved Driveway 2026, Man Cave/Garage 2018, Shingles on Garage & Lower Roof 2014, Shingles & Vents Top Roof 2018, Patio Doors 2016, Basement improvements Aug 2026, this is a partial basement housing the furnace, hot water tank and sump pump only, has pored concrete floor and traditional stone walls, has a window and new oversized sump pump plus retaining wall - the height is approx 5'5" as I can stand up down there. (id:62164)