Welcome to 47 Velvet Crescent, this beautiful four-bedroom, three-bathroom, solid brick home has been owned by the same family since it was built in 1987. It has been well-maintained, but requires your personal touch to make it your forever home. Updates include a new roof in 2025 and windows and A/C were replaced in the last couple of years. The upstairs bedrooms are very generous with the main bedroom having an ensuite bath. The basement is unfinished, but has great in-law or teenager potential with tall ceilings and a separate walk-up entrance. Bring your family and your decorating ideas and make this your forever family home. Close to schools, public transportation Highway 7 and 400 for easy commute. (id:62164)
Welcome to this move-in-ready 3-bedroom, 2-bathroom bungalow in the family-friendly community of Beeton. This home backs onto beautiful green space with direct access to the park, offering exceptional privacy with no rear neighbours.A rare feature in the neighbourhood, this bungalow offers main-floor access to the backyard, along with two spacious decks perfect for relaxing or entertaining. The upper deck includes a gas BBQ hookup, while the bright and spacious primary bedroom features a walk-in closet, private ensuite, and walkout to the lower deck and backyard.Inside, you'll find all carpet-free rooms with a functional layout, plenty of natural light, and numerous updates, including all new windows and new furnace (2017). 40 year shingles installed 2013.Ideally located within walking distance to both Catholic and public schools, parks, the arena, and easy 15 minute access to Hwy 400. This home offers the perfect combination of small-town charm, convenience, and a private backyard setting that's hard to find. ** This is a linked property.** (id:62164)
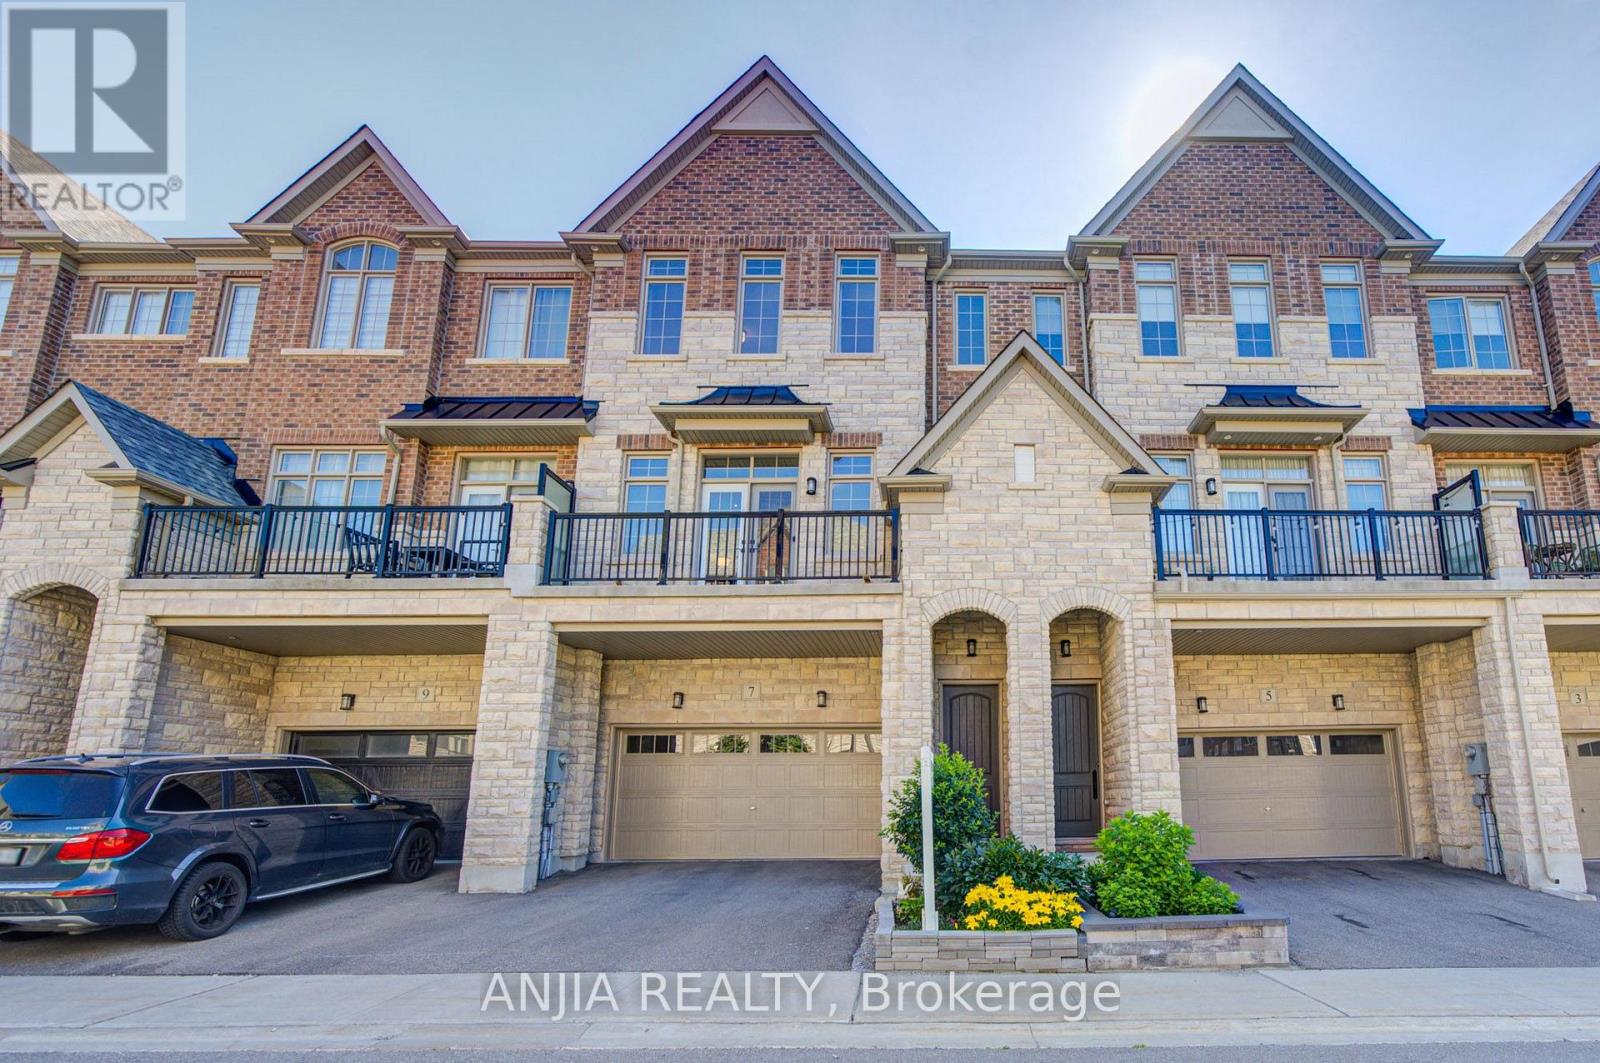
Beautifully upgraded, premium 3-story townhouse by Kylemore, offering 2,578 sq. ft. of luxury living space. Features a 2-car garage, a 2-car driveway, and a stunning interlock backyard (2023). Nestled in a quiet, prestigious enclave in Central Markham, this rare offering boasts an elegant, bright, and functional open-concept layout. Enjoy soaring ceilings (10 ft on the 2nd floor, 9 ft on the main and 3rd floors), large windows, hardwood flooring, and smooth ceilings with pot lights and upgraded baseboards throughout. The chef-inspired kitchen is a masterpiece, complete with a separate prep room, walk-in pantry, built-in Sub-Zero refrigerator, Wolf gas range and hood, Asko dishwasher, built in microwave, oversized quartz island, stylish custom backsplash, upgraded porcelain tile flooring, and under-cabinet lighting. water softener system owned. Seamless indoor-outdoor living is made easy with walkouts from both the dining and breakfast areas to private balconies. Feature wall with fireplaces grace the family room. The spacious primary suite features a 5-piece spa-like ensuite with a frameless glass shower, upgraded shower hardware, double vanity, and a walk-in closet. All remaining bedrooms are generously sized with thoughtful layouts. The ground level includes a full laundry room and a large, flexible space-perfect for a great room, extra bedroom, home gym, office, or media lounge-with direct garage access. Steps to parks and green spaces. Walk to The Village Grocer, Unionville College, and Pierre Elliott Trudeau High School. Just minutes to Angus Glen Community Centre, prestigious golf courses, Markville Mall, and local amenities. This is the dream home you've been waiting for-the perfect blend of luxury, space, and convenience. Don't miss out! (id:62164)
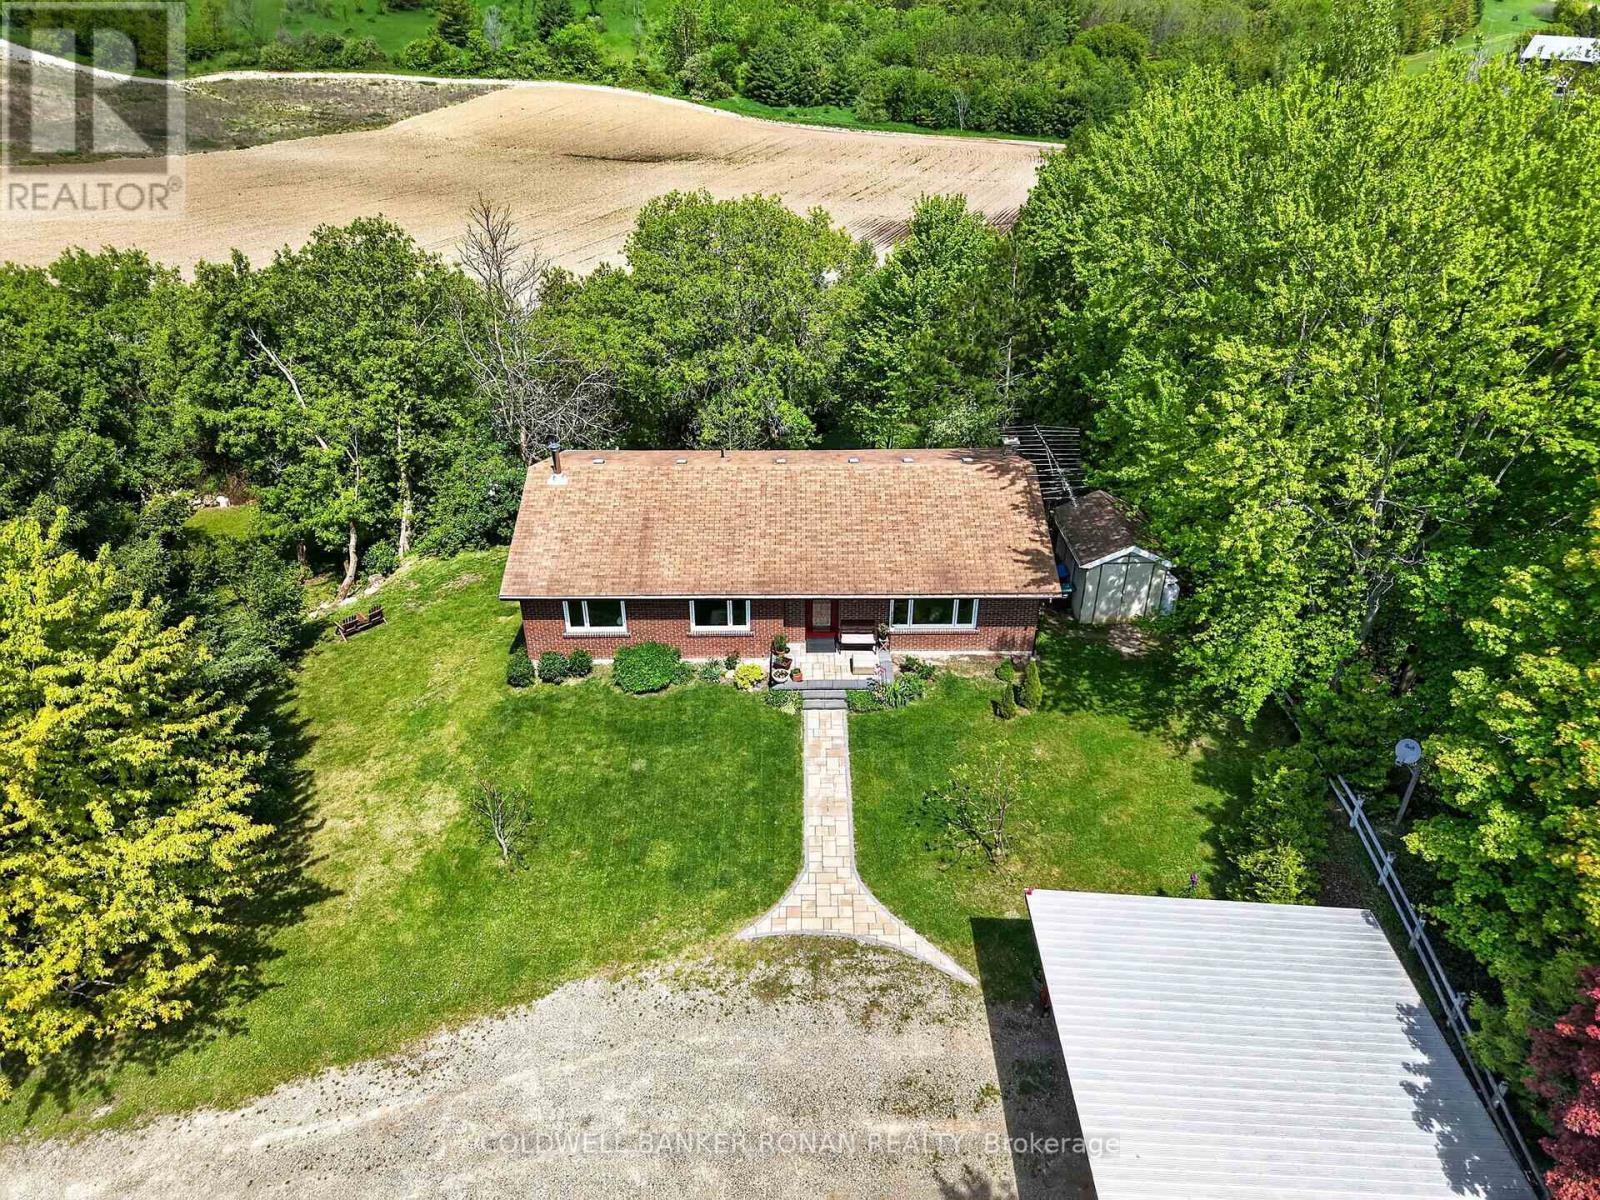
Welcome to this charming bungalow nestled on a beautiful, private lot with the most stunning view. Surrounded by mature trees and peaceful scenery, this property offers the perfect blend of privacy and natural beauty. This inviting home features 3 +1 bedrooms and 3 bathrooms, along with an updated kitchen and dining area with a walkout to the deck, perfect spot to enjoy your morning coffee or unwind in the evening. The finished basement offers incredible potential for additional living space, complete with a bedroom/workout area, family room, bathroom, cozy wood-burning stove, and walkout access to the backyard, creating a warm and functional space for family living, guests, or entertaining. Enjoy peace of mind with many recent updates, including newer windows, a new front door and interlock, and a hot water tank and furnace both replaced in 2024. The double carport adds convenience and extra storage space. A perfect blend of comfort, function, and country charm, this home is ready to welcome you. Ideally located for commuters, with direct access to the Trans-Canada Trail, while still being close to town, schools, parks, and everyday amenities. (id:62164)
Welcome to this beautifully renovated, move-in-ready 3-bedroom semi-detached home nestled in one of Aurora's most sought-after neighbourhood, just off St. John's Sideroad and steps from the prestigious golf course community. Extensively updated from top to bottom, this exceptional residence offers the perfect blend of modern design and established neighbourhood charm, surrounded by mature trees and beautifully landscaped grounds. Step inside to discover a thoughtfully redesigned interior featuring a stunning open-concept layout, wide-plank flooring, elegant lighting, and designer finishes throughout. The heart of the home is the spectacular custom kitchen, complete with a large centre island, quartz countertops, stylish backsplash, stainless steel appliances, and a spacious breakfast area overlooking the private backyard. The inviting living and dining spaces are ideal for both everyday living and entertaining, highlighted by a striking feature fireplace wall and seamless flow throughout the main level. A dramatic staircase adds architectural character and enhances the home's modern design. Upstairs, you'll find three generously sized bedrooms, including a spacious primary retreat, along with beautifully updated bathrooms and versatile spaces perfect for a growing family or working from home. The spacious finished basement expands your living space with a large recreation room and additional bathroom, offering endless possibilities for a family room, gym, playroom, or guest retreat. Outside, enjoy your own private oasis featuring mature landscaping, lush gardens, and a beautifully maintained backyard designed for relaxing and entertaining. Ideally located close to top-rated schools, parks, walking trails, shopping, restaurants, the Aurora GO Station, and major commuter routes, this turnkey home offers an incredible opportunity to enjoy the very best of Aurora living. Simply move in and enjoy-every detail has already been done for you. (id:62164)
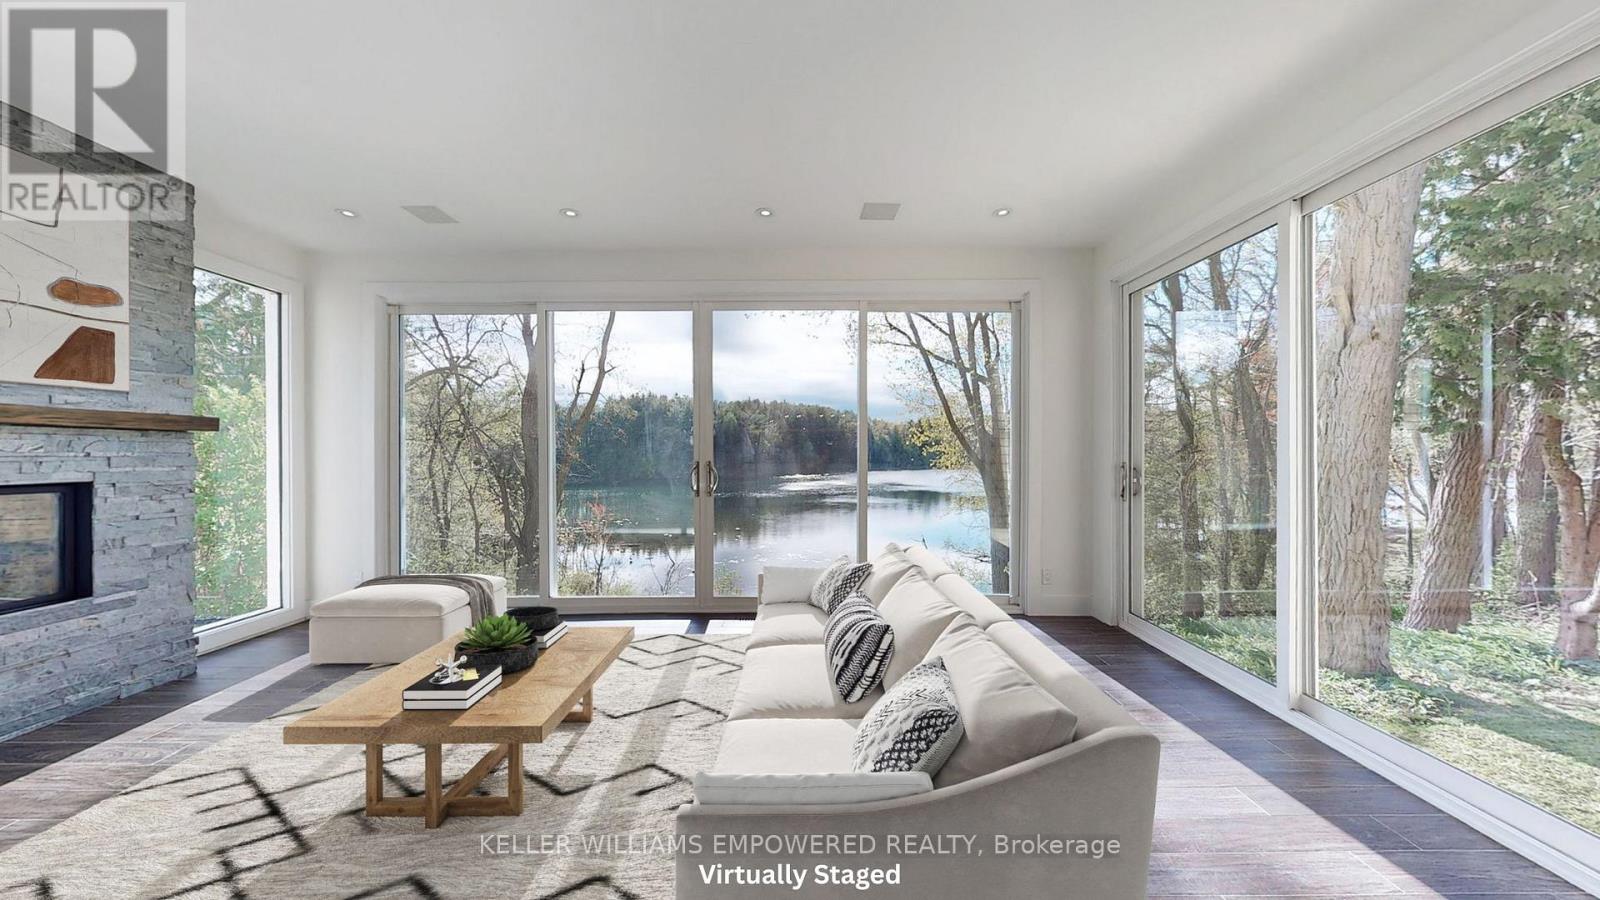
Exceptional living on just over a 1/2 acre lot backing onto Protected Phillips Lake, in the center of York Region! Enjoy Muskoka views every day of the week from Richmond Hill! Gorgeous four-season scenic views of the lake. Enjoy spacious principal rooms with built-in speakers and flooded with natural light. Dream kitchen features valence lighting, centre island accented with pendant lights above and room for 4 stools with soapstone countertops overlooking the family room and sunroom with floor-to-ceiling stone gas fireplace, reclaimed vintage wood mantle and unparalleled lake views. Amazing Primary bedroom features soaring Cathedral ceilings, gas fireplace with granite surround, spa-like ensuite with vaulted ceiling, brick feature wall, reclaimed barn beam built vanity and two walk-in closets. Primary bedroom laundry area and second floor main laundry room. Lower level boasts a recreation room with pool light feature, additional bedroom and bathroom. Observation deck in rear grounds overlooking Phillips Lake. Table space for games on the grounds. Fantastic 3-car heated garage for working on your special horse power projects. Walking distance to Yonge Street. Excellent schools nearby including St. Andrew's College and St. Anne's School, Holy Trinity and Country Day School. Just 5 minutes to fine dining and shops offered in Richmond Hill and Aurora. (id:62164)
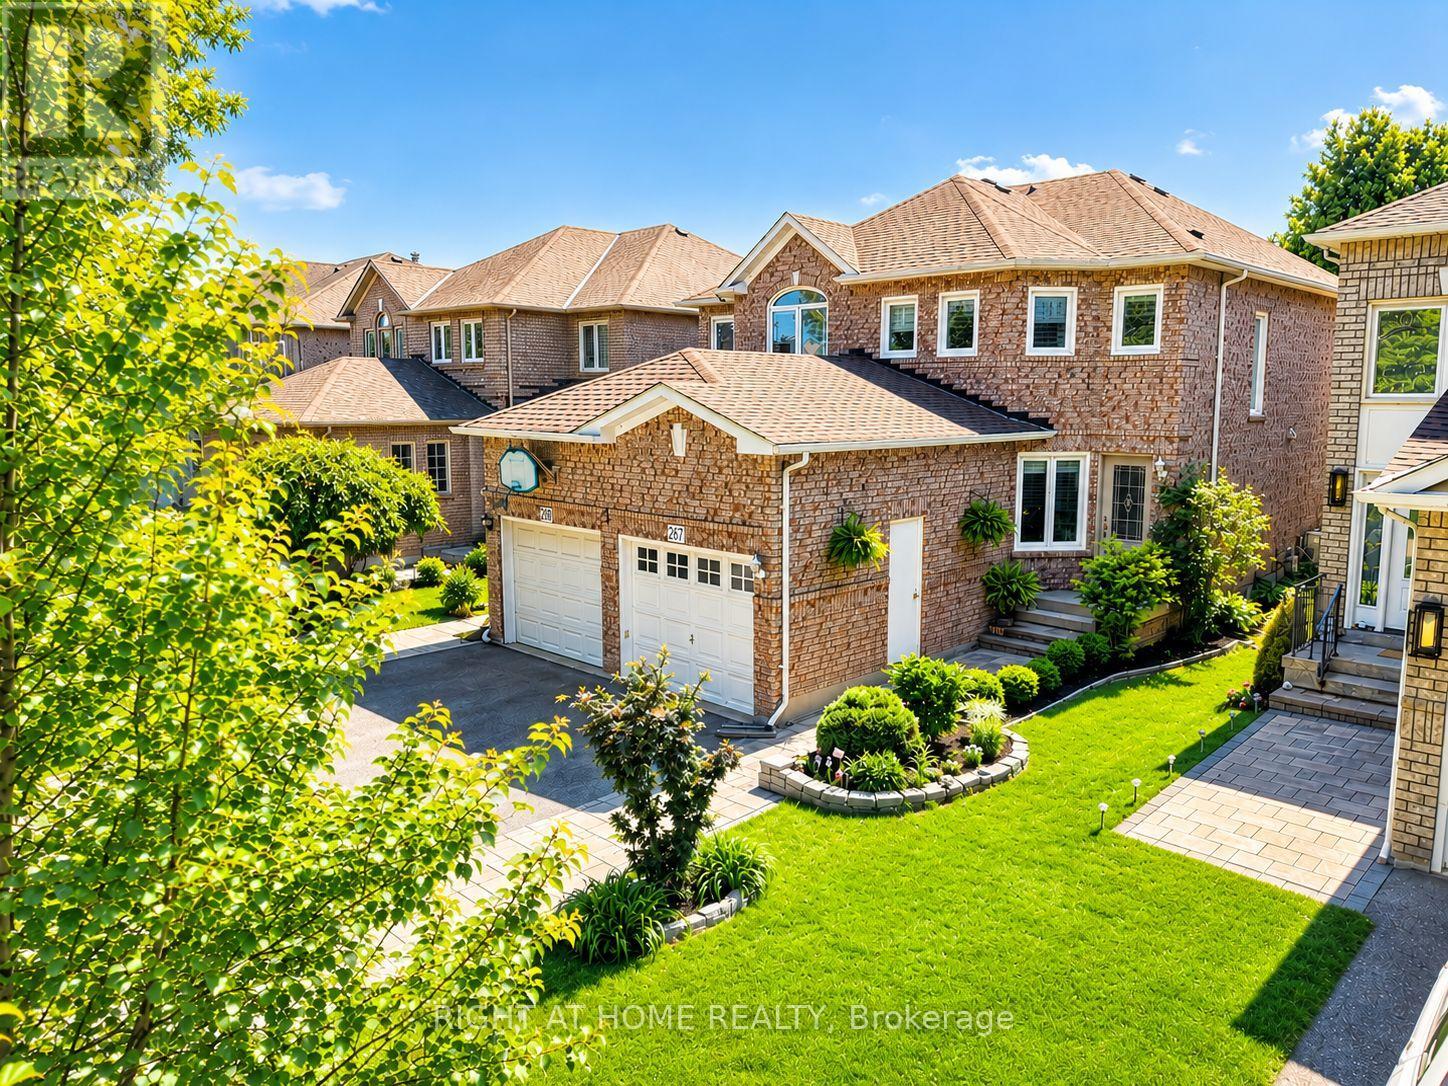
WELCOME TO THIS BEAUTIFUL 3+1 BEDROOM, 4 WASHROOM SPACIOUS HOME. THIS STUNNING HOUSE FEATURES A FANTASTIC AND FUNCTIONAL LAYOUT WITH MANY UPGRADES THROUGHOUT. SAME OWNER FOR PAST 26 YEARS! VERY WELL MAINTAINED AND SHOWS PRIDE OF OWNERSHIP. THE LARGE EAT-IN KITCHEN FEATURES BEAUTIFUL POT LIGHTS, STAINLESS STEEL APPLIANCES, QUARTZ COUNTERTOPS, AND A WALK-OUT TO A MASSIVE BACKYARD. LARGE WINDOWS IN ALL THE ROOMS LET IN LOTS OF NATURAL LIGHT, WITH CALIFORNIA SHUTTERS ON MOST OF THE WINDOWS. UPSTAIRS FEATURES 3 LARGE BEDROOMS WITH GOOD SIZE CLOSETS. THE MASTER BEDROOM FEATURES TWO OVERSIZED CLOSETS (ONE IS A WALK-IN) AND A 2 PIECE ENSUITE WASHROOM. THE BASEMENT OFFERS A FORTH BEDROOM, 3 PIECE BATHROOM, A LARGE REC ROOM, COLD ROOM, AND AMPLE STORAGE AREAS. THIS HOME ALSO OFFERS A MAIN FLOOR LAUNDRY/MUDROOM WITH ACCESS TO THE TWO CAR GARAGE. THE WHOLE HOUSE WAS FRESHLY PAINTED 6 MONTHS AGO.LOCATION CAN'T BE BEAT WITH HIGHWAY 401, GO STATION, AND THE PICKERING TOWN CENTER JUST A FEW MINUTES AWAY! TOP-RATED SCHOOLS, GROCERY STORES, AND PARKS ARE ALSO WITHIN WALKING DISTANCE FROM THIS LOVELY HOME AND FAMILY FRIENDLY NEIGHBOURHOOD.DON'T WAIT! THIS HOME IN THIS HIGHLY DESIRABLE COMMUNITY! (id:62164)
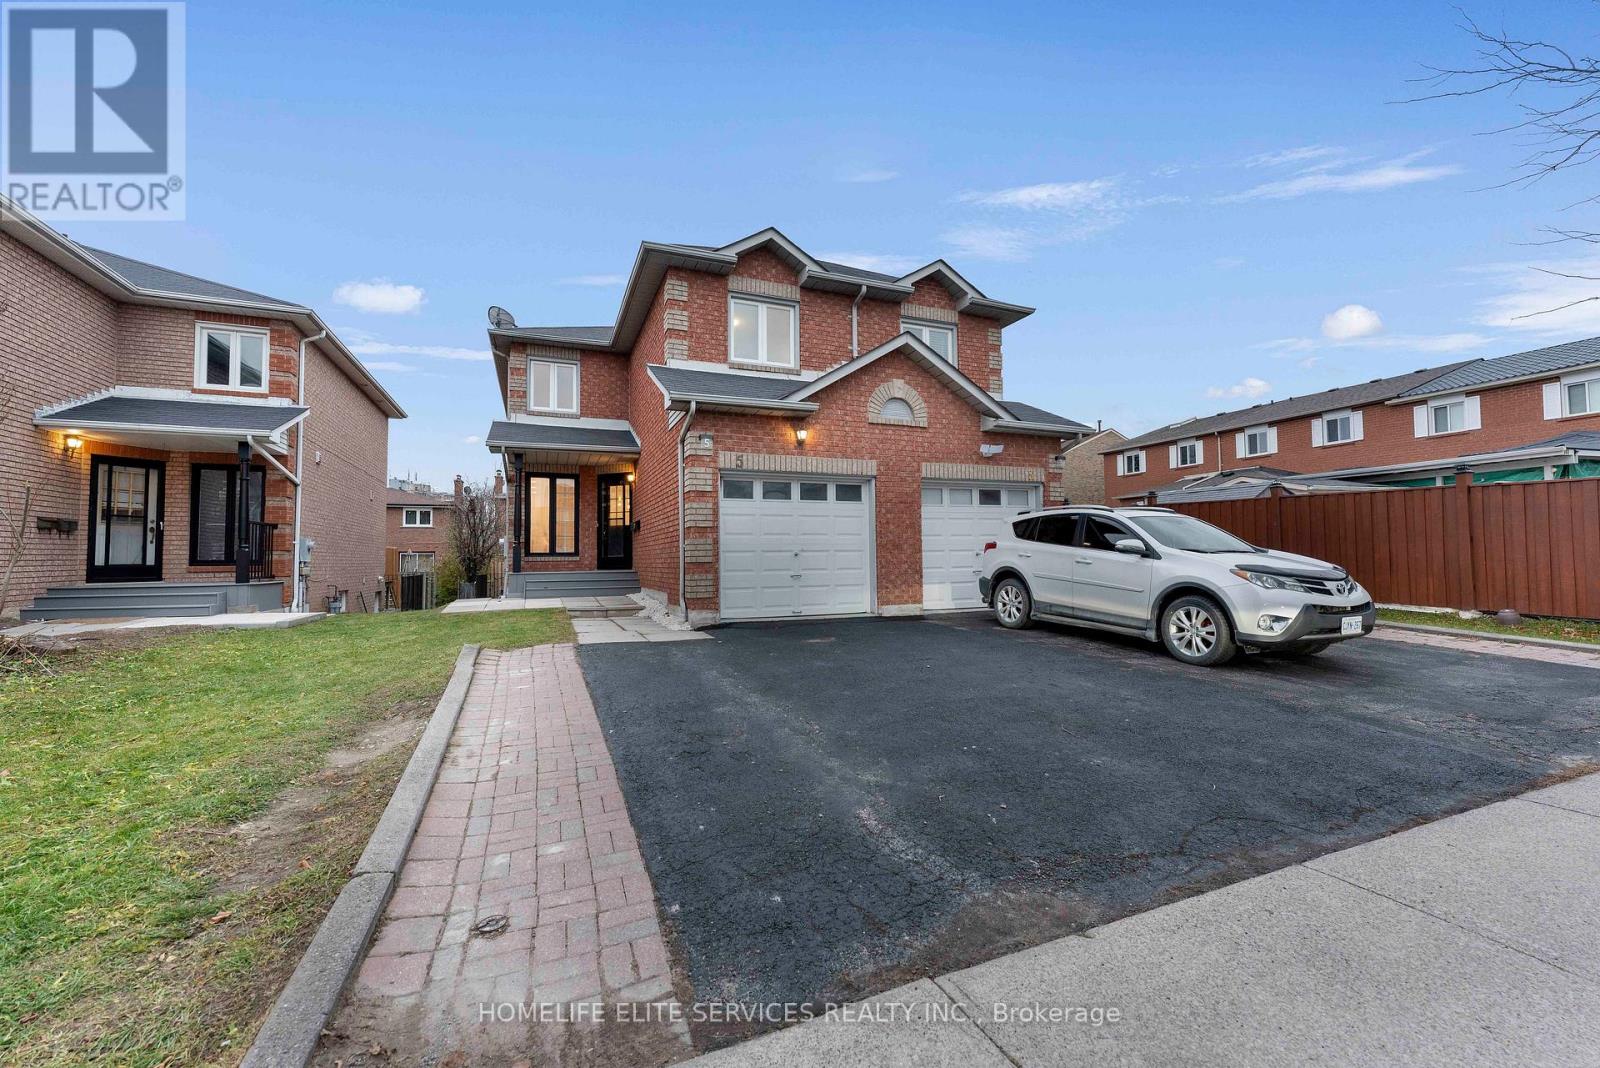
***FANTASTIC 2-DOOR SEMI-DETACHED PROPERTY! Completely renovated top to bottom. 3 + 1 bedroom, 3.5 bath house with unique Floor Plan of Separate Living rm & Family rm. Features a functional layout with open concept modern kitchen with stainless steel appliances, quartz counters, and sleek cabinetry, plus brand new laminate flooring throughout. Freshly painted with new, larger baseboards. Great for FIRST-TIME BUYERS, live upstairs, and use the basement in-law suite to have extended family or kids live with you. All brick home with separate basement in-law suite with builder-built exterior side entrance. One car garage with 2 parking spots on driveway. GUESS WHAT!? Next door is now also on the market, so you can have your family move in next door to you at the same time! Amazing central location; easy access to the upcoming new Metrolinx Subway at McCowan & Sheppard Ave., as well as minutes to HWY 401 and Scarborough Town Centre. Many Public Schools & Catholic & Protestant Churches in the area, 3 min to Chinese Cultural Centre of Greater Toronto; Islamic Foundation of Toronto Mosque, Gibraltar Academy Islamic School, & Shopping, Banks, and Centennial College, as well as the University of Toronto Scarborough and the Toronto Zoo. **EXTRAS** New Airconditioning & BRAND NEW STAINLESS STEEL APPLIANCES: Stainless Steel French Door Fridge, Stainless Steel Smooth Top Stove, Stainless Steel Dishwasher, Over the stove built-in Microwave with Exhaust. (id:62164)
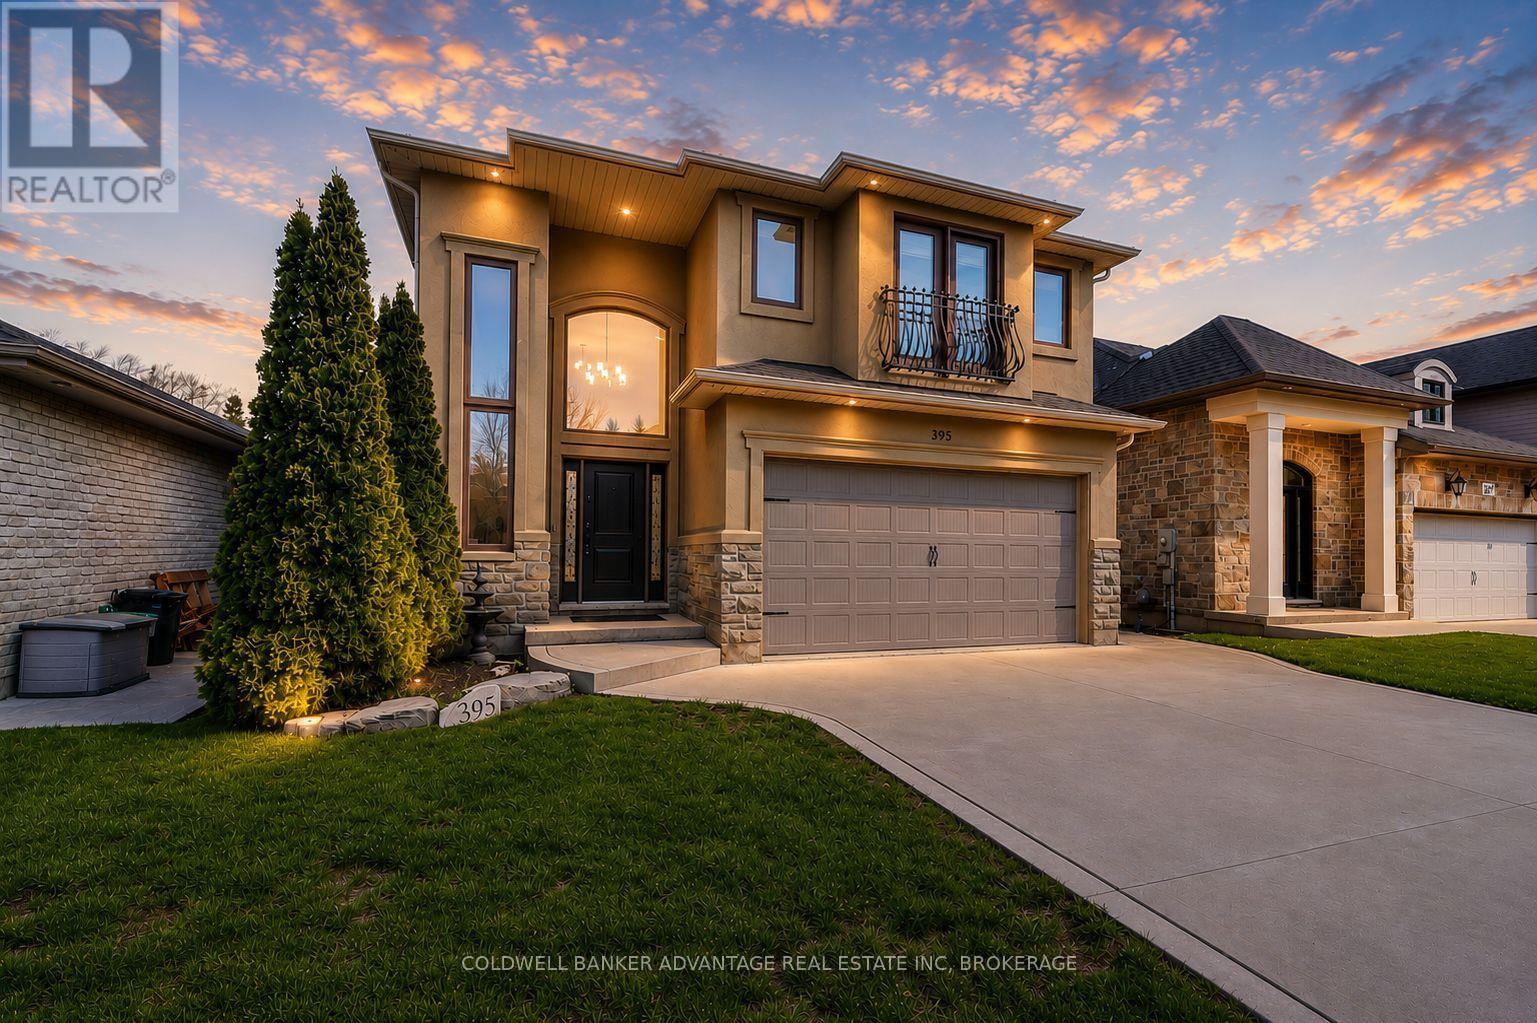
Welcome to this stunning executive 2-storey home on a quiet, low-traffic stretch of Michael Drive in desirable Welland. Offering the perfect blend of privacy and convenience, this sought-after location is ideal for families. A grand foyer leads into a bright, open-concept main floor featuring a spacious eat-in kitchen with granite countertops, ample cabinetry, and seamless flow into the living area, complete with a cozy gas fireplace-perfect for entertaining. This well-designed home offers 3 generous bedrooms, including a primary retreat with walk-in closet and private ensuite, plus the convenience of second-floor laundry. With 2 full and 2 half bathrooms, comfort is built into every level. The finished basement adds versatile living space for a rec room, office, or gym, along with plenty of storage. Enjoy great curb appeal with stone and stucco exterior, a concrete driveway with ample parking, rear deck, shed, and exterior lighting. Additional features include a new furnace, central A/C, and built-in security system with cameras. A rare opportunity to own a spacious, move-in-ready home in a quiet, family-friendly neighborhood. (id:62164)
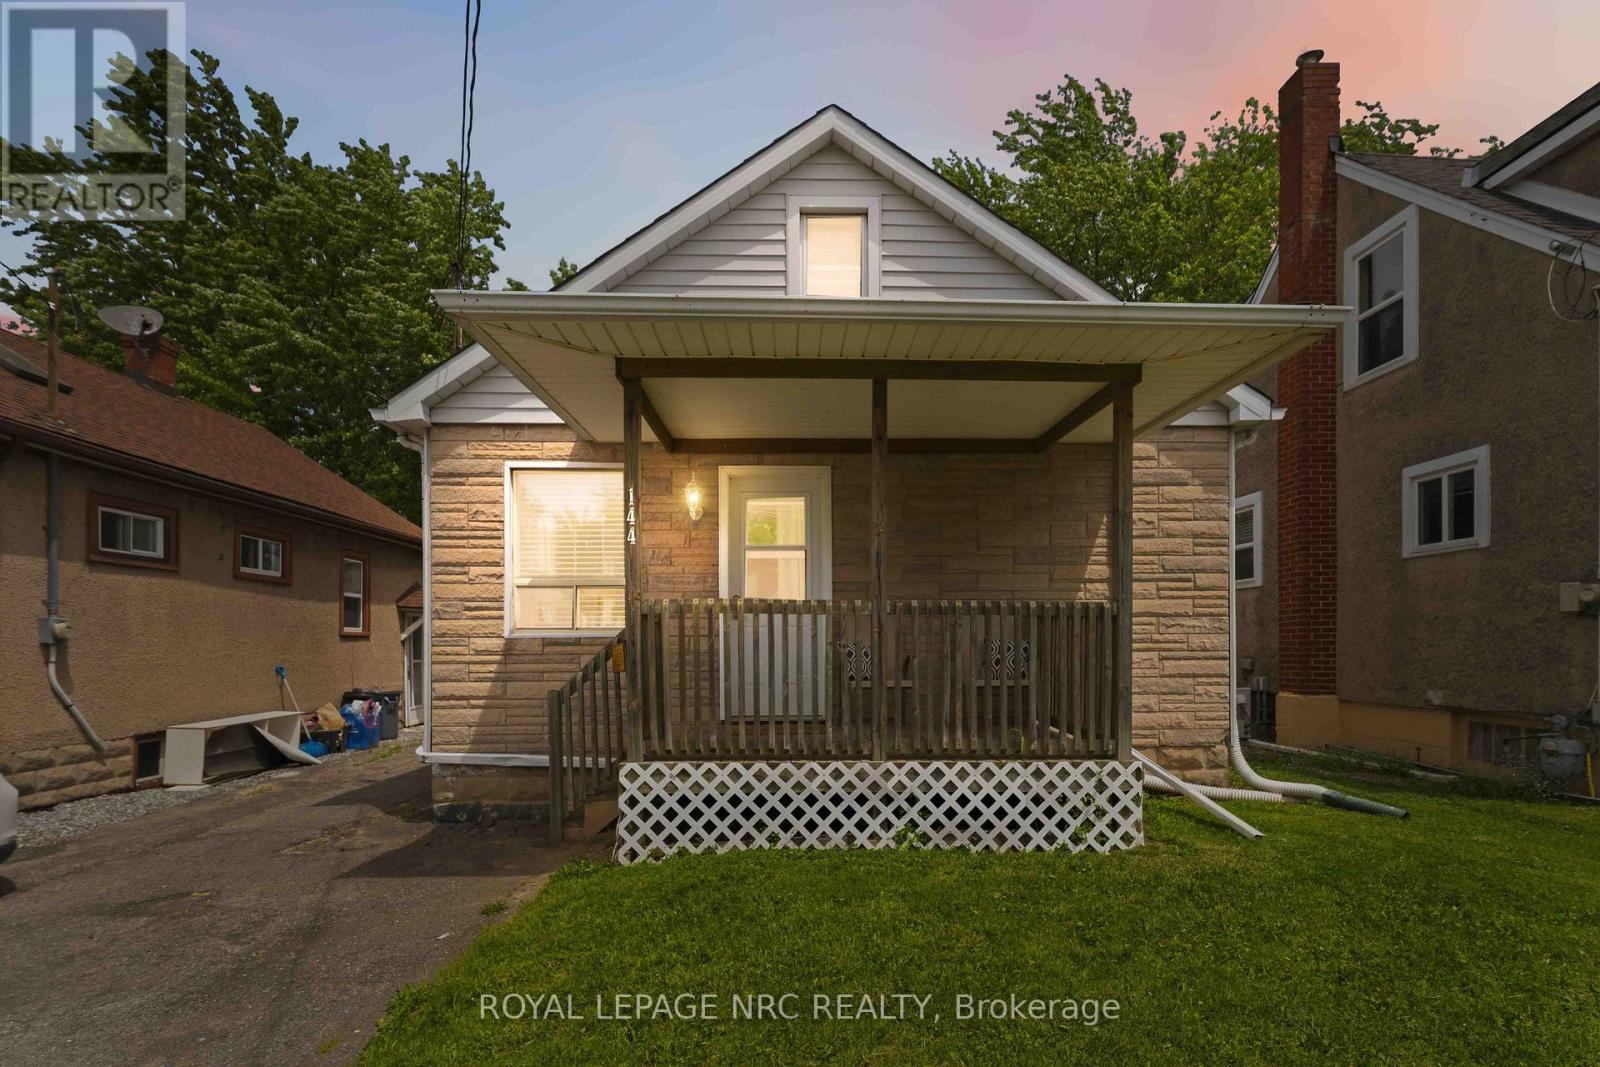
Welcome to 144 Mcalpine Avenue, Welland! Seller has totally waterproofed the basement and added a new sump pump. There is a 25 year transferable warranty with this update! Come visit this immaculate 2-bedroom, 1-bathroom bungalow, ideally located in a highly sought-after family-friendly neighborhood. It has been loved and lived in by the same family for 28 years! This well-maintained home offers bright and comfortable living spaces, a partially finished basement with endless potential, and a bonus walk-up attic providing additional storage or future living space opportunities. Square footage includes partially finished attic space. The home is completely carpet free. Dining room features a beautiful built in cabinet and a coffee nook and extra storage/pantry cabinets. Lots of storage on the main floor. This home features a gorgeous fully fenced backyard that's perfect for children, pets, and outdoor entertaining and a generous size shed for all outside maintenance equipment and patio furniture storage. Conveniently situated within a desirable school district and just minutes from shopping, restaurants, parks, and everyday amenities. Commuters will appreciate the quick and easy access to Highway 406. Whether you're a first-time buyer, downsizer, or investor, this charming home offers exceptional value and endless possibilities in a prime location. (id:62164)
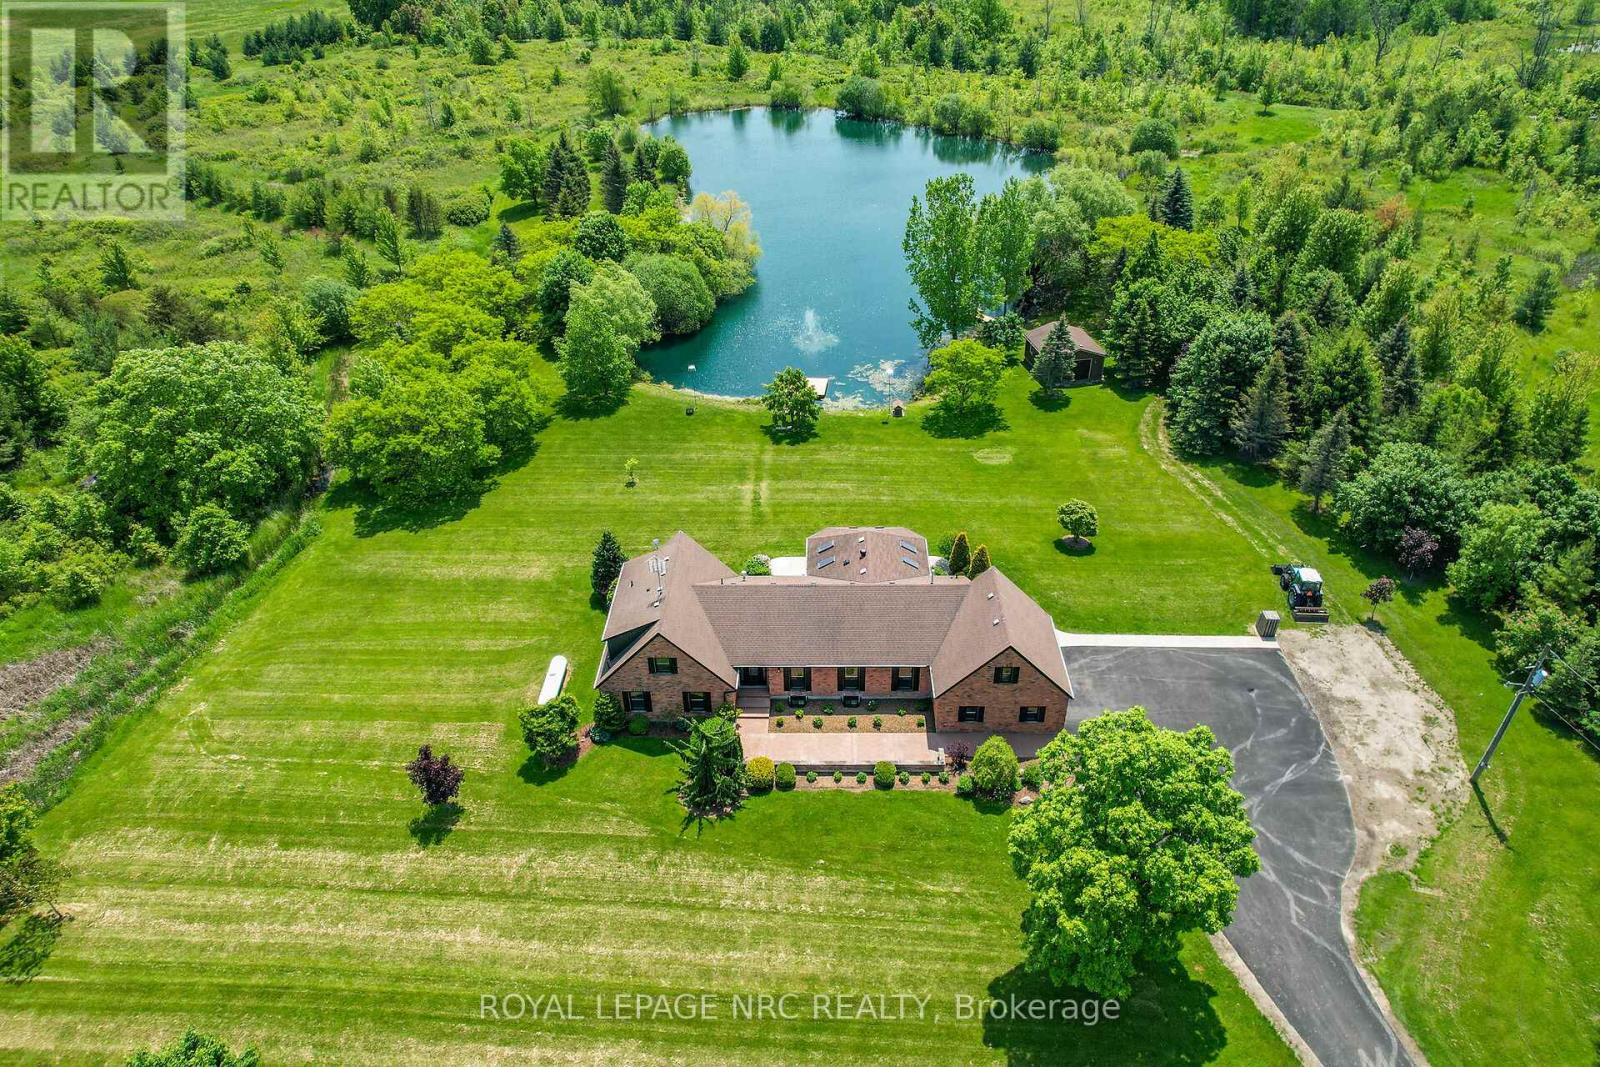
Welcome to 2021 Victoria Avenue, a breathtaking bungalow loft-style estate set on over 30 acres of pristine countryside in the heart of Fenwick. This extraordinary residence masterfully blends classic, luxurious country living with modern elegance and premium finishes throughout. Just over 4,000 square feet of beautifully finished living space, the home features 5 spacious bedrooms and 5 exquisitely appointed bathrooms, thoughtfully designed to provide both comfort and timeless style. Every inch of this estate has been completely renovated from top to bottom, showcasing custom cabinetry, high-end finishes, and meticulous craftsmanship. An inviting Loft games room above the garage adds a fun, versatile space for family gatherings, entertaining, or relaxing with friends the perfect complement to the homes thoughtful layout. The finished basement extends your living area, ideal for recreation, home gym, or a cozy retreat. A true highlight of this estate is the private 2.5 acre pond, fully stocked with fish, creating the perfect setting for peaceful afternoons, outdoor entertaining, and sunset reflections. The property also includes usable farmland, previously cultivated for cash crops, offering versatility for hobby farming, equestrian use, or future development. Enjoy the benefits of geothermal heating for year-round, eco-friendly comfort, while the immaculately maintained grounds provide endless opportunities to connect with nature whether its morning walks through the trees, fishing by the water, or simply relaxing in complete privacy. All of this is located just minutes from local amenities with quick, convenient access to the highway, offering the perfect balance of country seclusion and modern convenience. 2021 Victoria Avenue is more than a home it's an estate that captures the spirit of classic, luxurious country living. (id:62164)
Rare Opportunity To Live In The Highly Desirable Midland Park Area! This Spacious 4-Bedroom Detached Backsplit Sits On A Beautiful 50Ft Fully Fenced Lot With A Large Deck, Offering Excellent Indoor And Outdoor Living Space. The Home Features A Bright Living Room With Floor-To-Ceiling Windows And Cathedral Ceilings, Bringing In An Abundance Of Natural Light. The Skylight Kitchen Is Both Bright And Practical, Complete With A Breakfast Bar And Pantry. Perfect For Families Looking For Space, Comfort And A Welcoming Neighbourhood With Mature Tree-Lined Streets. (id:62164)