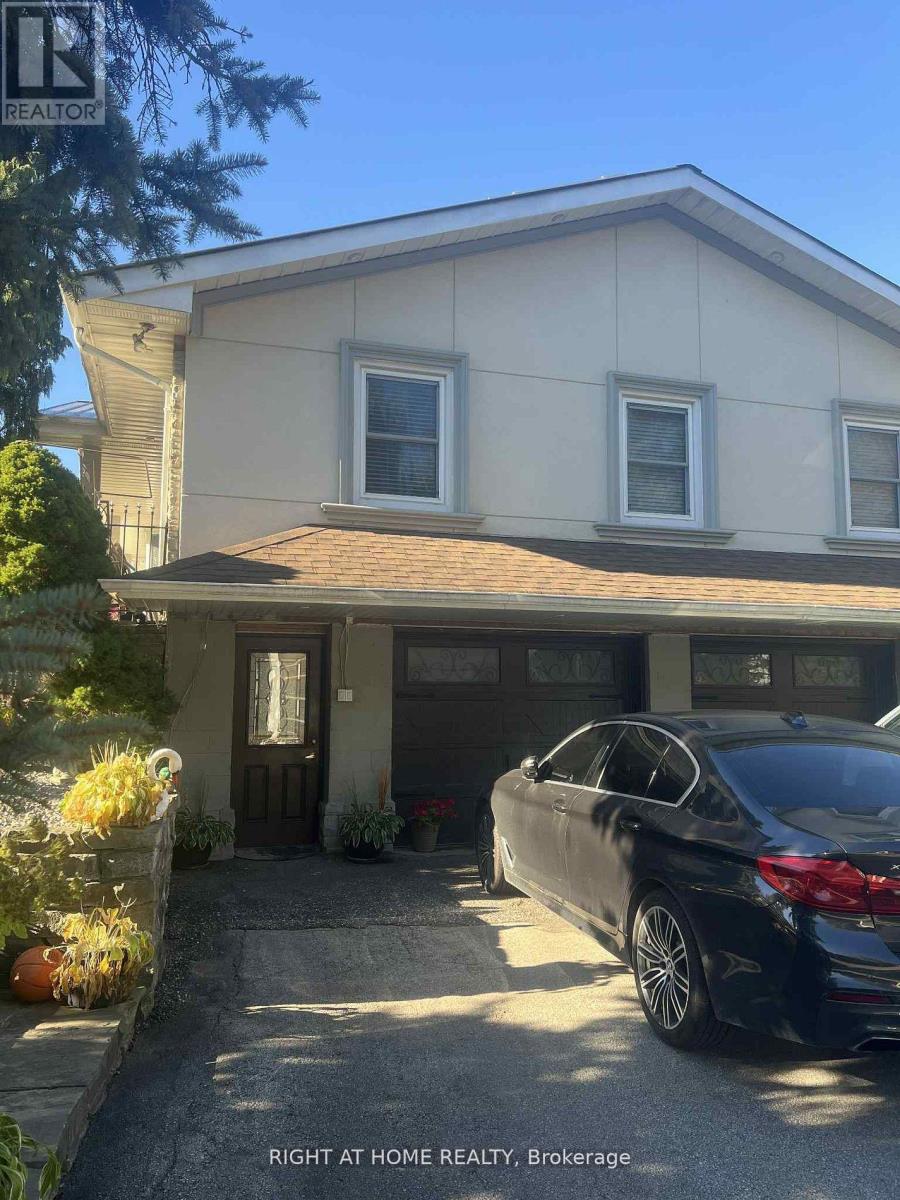
Welcome to this spacious 2-bedroom basement apartment for lease, located on a beautiful country property just minutes from Milton! This bright and inviting unit features two separate bedrooms, a full washroom, and the convenience of in-suite laundry. Enjoy peaceful rural living with easy access to town amenities. Utilities and two parking spaces are included! Perfect for those seeking comfort and tranquility in a convenient location. (id:62164)
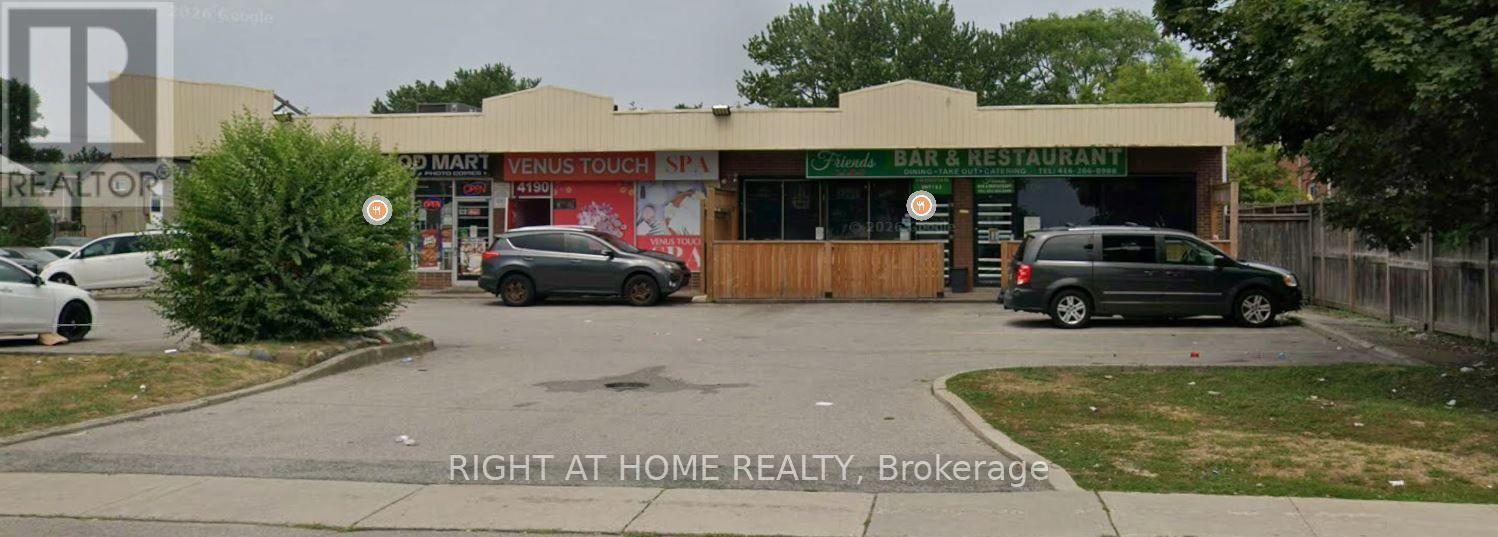
Location! Location!Location! Perfect and designed for SPA/Wellness/Massage Parlour! Big potential for picking up existing customer base!Great Retail Or Office Opportunity In The Heart Of Scarborough! Great Mix Of Tenants In This Busy Plaza with access from two major roads!Professionally managed plaza. W/Lots Of Exposure! Lots of Surface Parking! Pylon Signage Available! Locate Your Business Here! (id:62164)
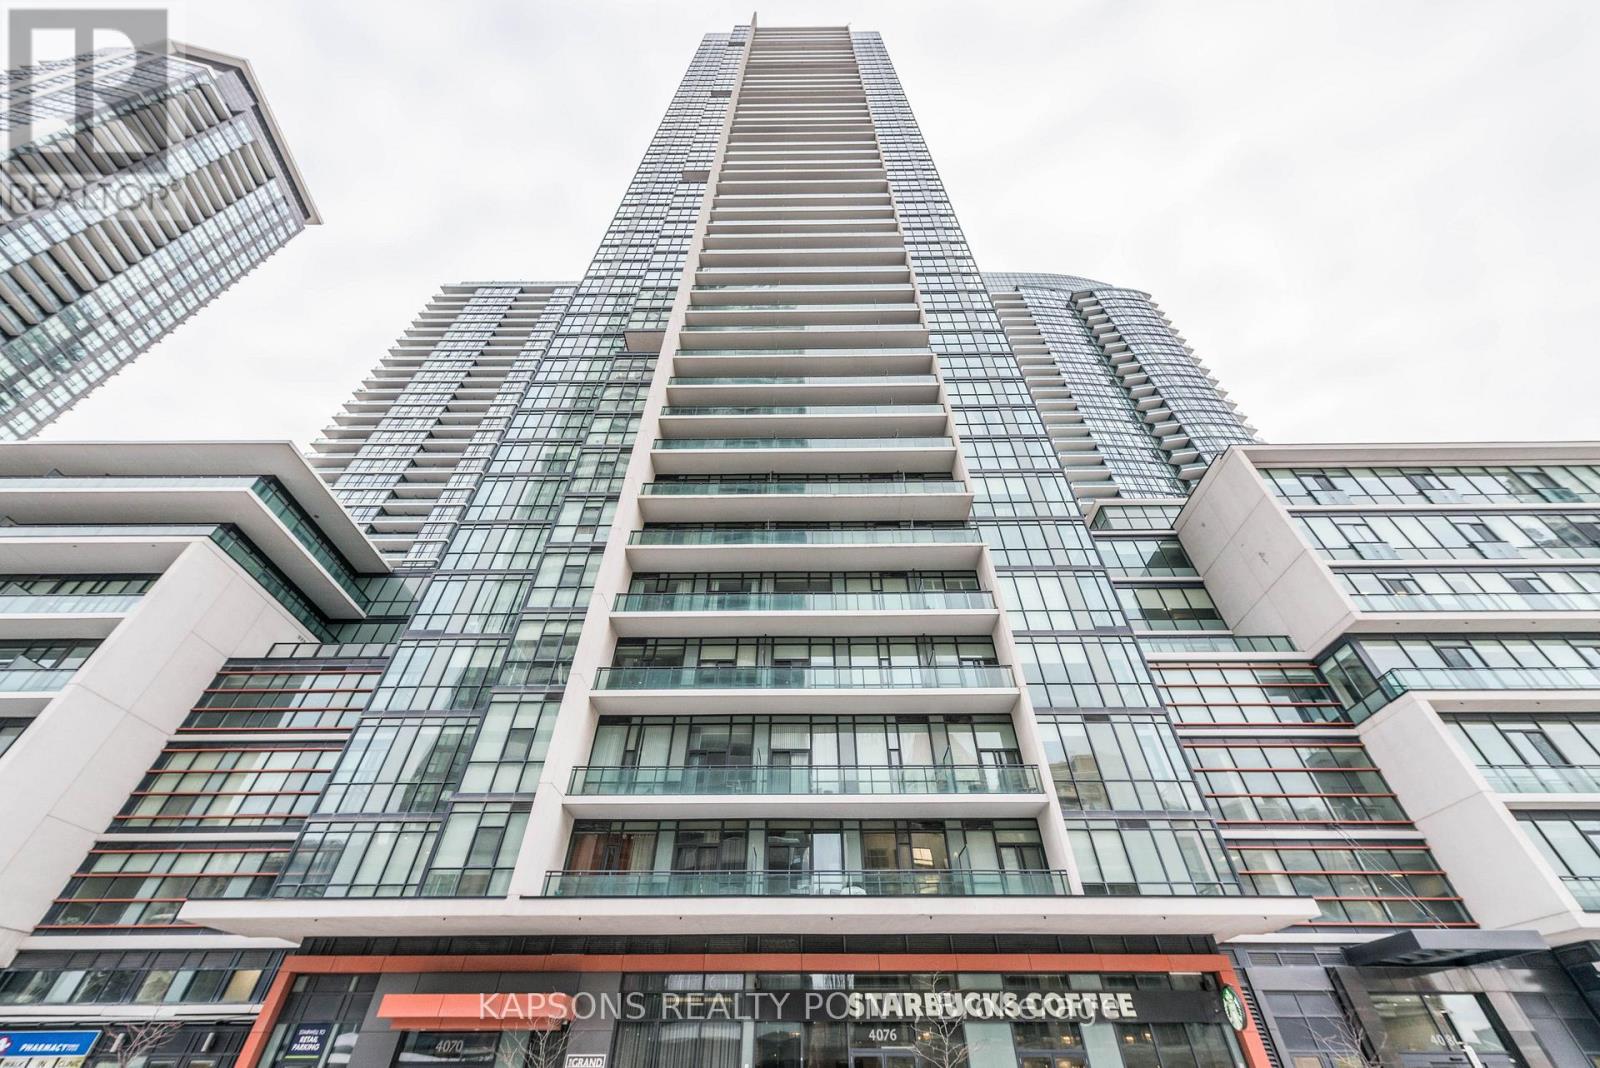
Stunning 2-bedroom, 2-bathroom corner suite in the prestigious Grand Residence at Parkside Village. This sun-drenched home features a functional layout with floor-to-ceiling windows, southwest exposure, and unobstructed views of Lake Ontario. Overlooking a quiet inner road, the unit offers a peaceful retreat. Modern kitchen with granite countertops and stainless steel Upgraded appliances. Both spacious bedrooms paired with full 4-piece bathrooms. Includes one parking space and one locker. World-class amenities: 24hr concierge, indoor pool, sauna, gym, movie room, and outdoor terrace. Steps to Square One, Sheridan College, and transit. Starbucks at ground level. Fresh Paint , New Flooring and Wallpaper in Living and Bedroom. (id:62164)
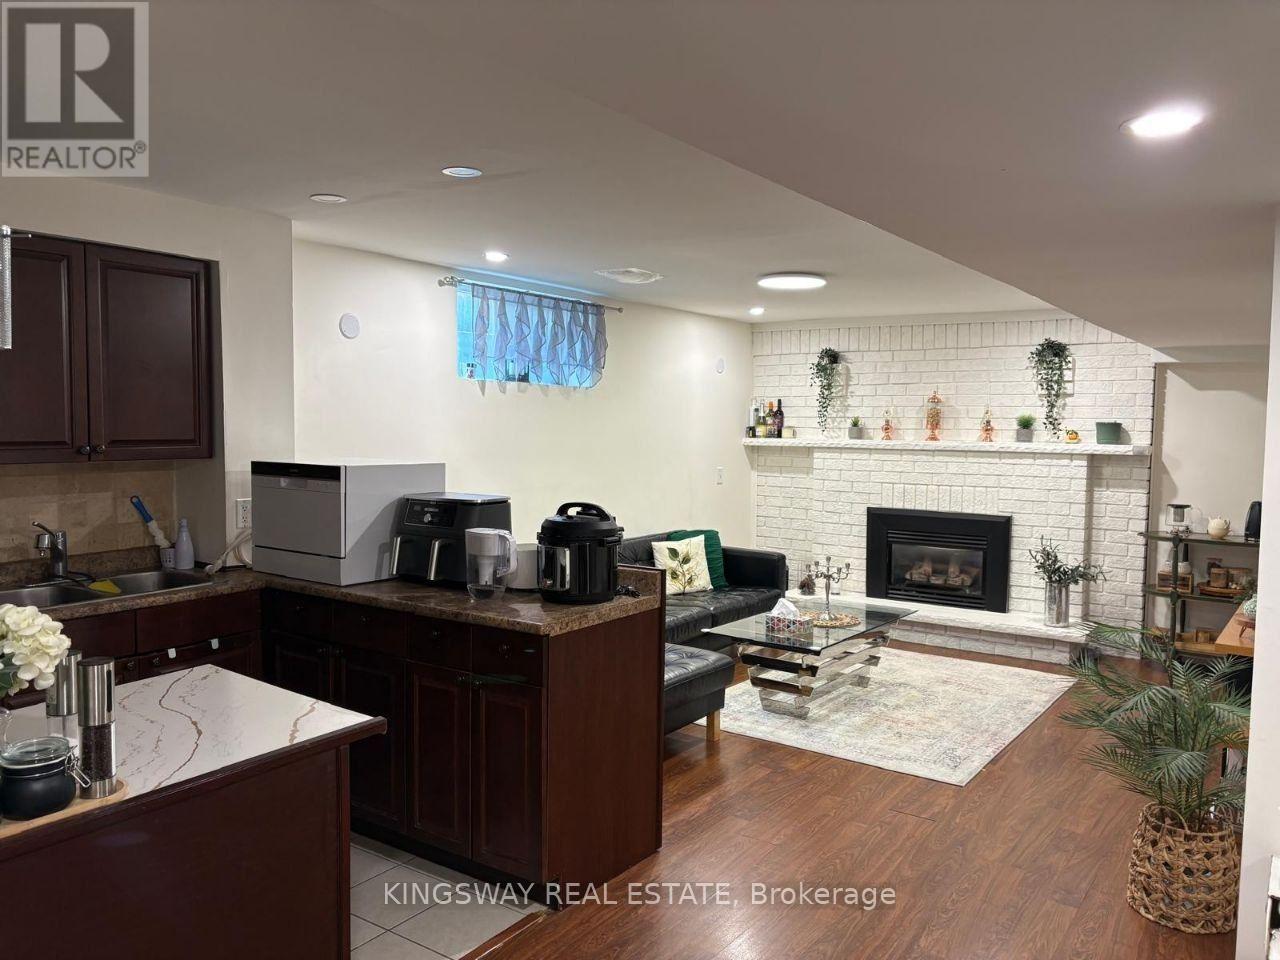
Location, location, location! Welcome to this beautifully maintained, fully furnished 2-bedroom basement apartment situated in a prestigious, world-class neighborhood. This bright and immaculate unit offers absolute convenience, located just steps away from the Yonge Street bus stop, a 5-minute drive to the GO Station, and a short 5-minute walk to top-rated schools and all major amenities/stores. Enjoy a seamless move-in with high-end furnishings and one dedicated parking spot included. Available for lease starting September 1st. A must-see property that checks every box! (id:62164)
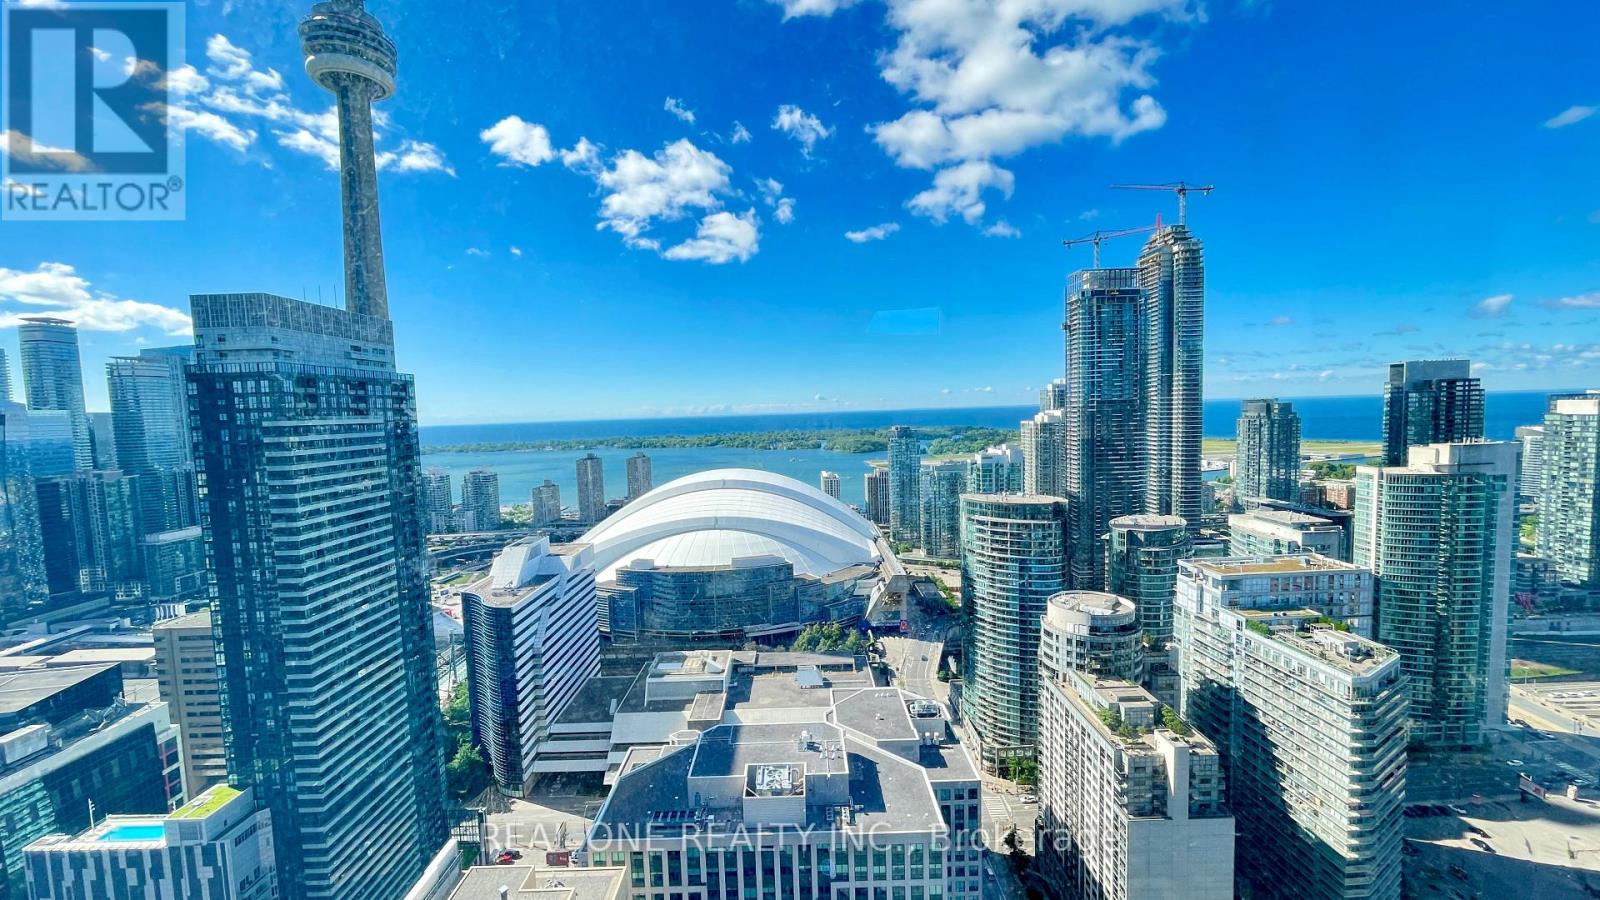
Luxury living 2B2B condo unit (Split lay out) in downtown Toronto, with unobstructed LAKE VIEW, CN Tower, Rogers Center. Floor to ceiling height Windows, 9' Ceiling, open concept design Kitchen w/Quartz Countertop and Built In Appliances. The large WIC gives you more flexible storage space. The most convenient location with 100 Transit score and 98 Walk Score. Walk around to fine restaurants, Bars, Coffee shops, Clubs, Theaters, Union Station, waterfront trails and entertainment district, etc. Amenities including: Outdoor Basketball Court, Terrace and BBQs, Dog Walking Area, Indoor Fitness Centre, Sauna Room, Yoga studio, state-of-the-art weight training equipment, Peloton bikes, study or work space, party room, guest rooms, 24-hour concierge service, automated parcel delivery, etc. One storage locker included. (id:62164)
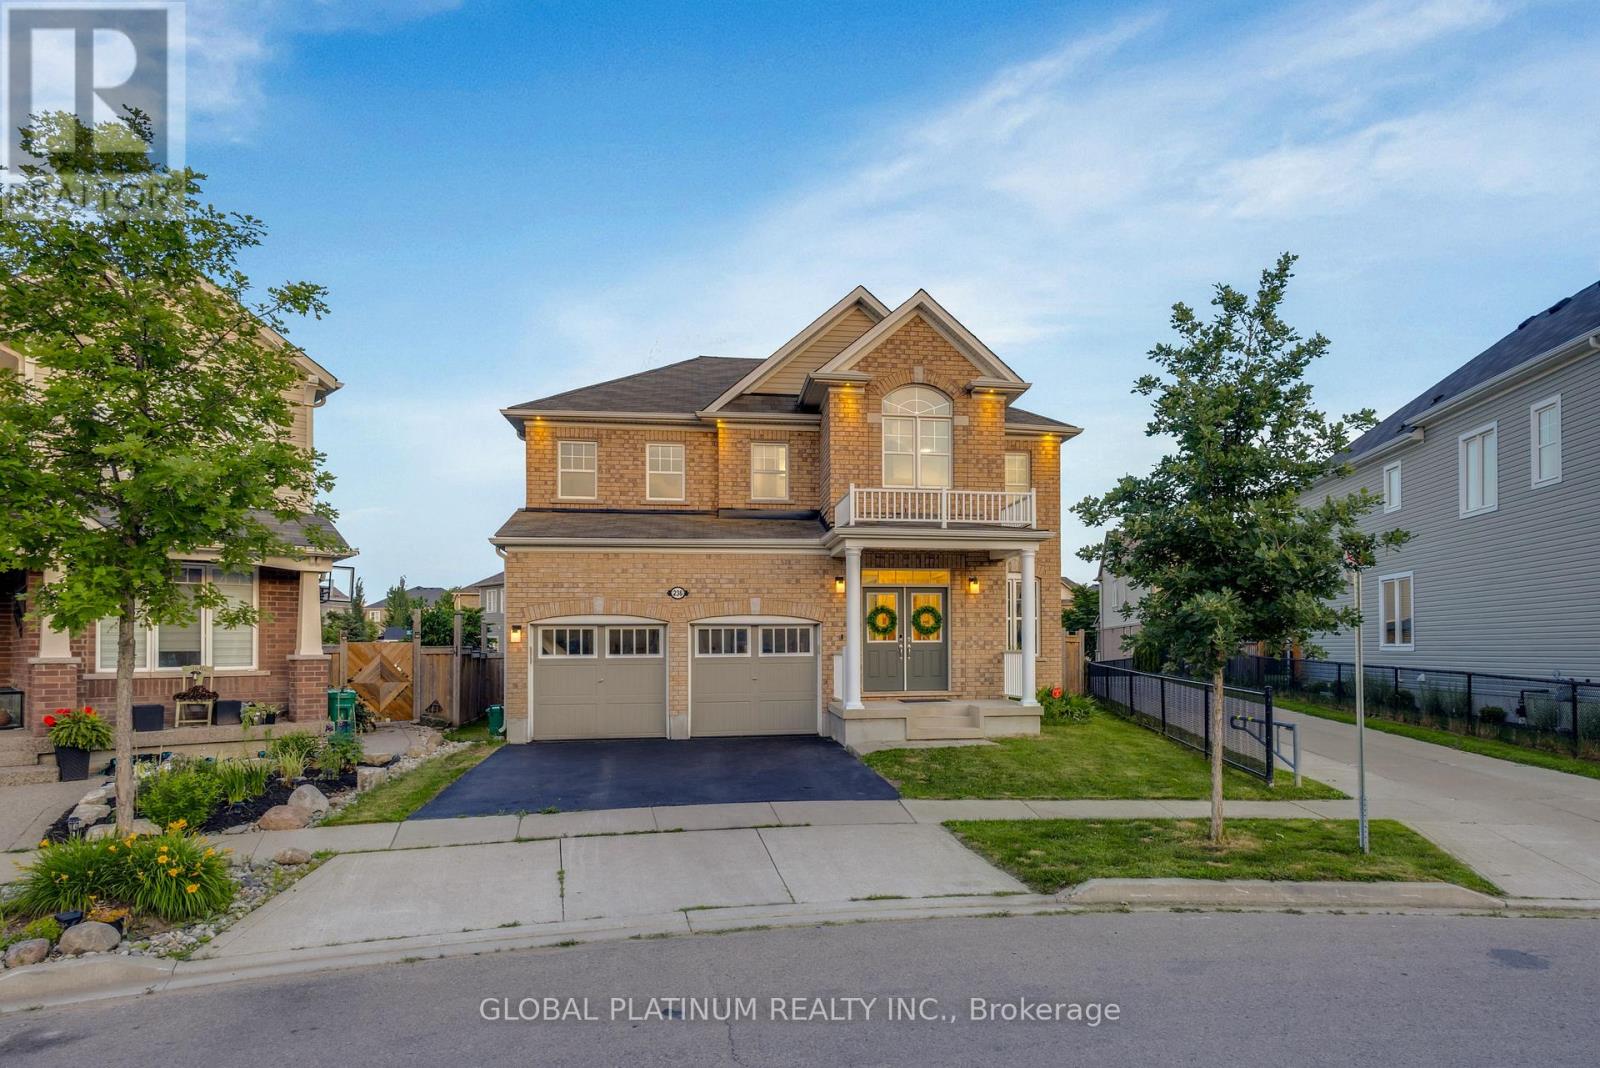
Welcome to 236 Shady Glen Crescent! This stunning, detached family home offers an impressive 3,700 square feet of total finished living spacein the highly desirable Trussler neighborhood of Kitchener West. The main floor welcomes you with a bright, open-concept layout featuring highceilings, oversized windows, a dedicated home office perfect for remote work, a formal dining room, and a spacious living room centered arounda cozy fireplace. The large, modern kitchen transitions effortlessly into the living spaces, making it ideal for both busy family life and upscaleentertaining. Upstairs, you will find four generously sized bedrooms and three full bathrooms. The massive primary suite is a true retreat,complete with a walk-in closet and a spa-like ensuite. Of the remaining three bedrooms, one enjoys its own private ensuite, while the other twoshare a convenient "cheater" ensuite bath. The fully finished 900 sq. ft. basement features a convenient separate entrance, a full kitchen, a fullbathroom, and a bedroom area, serving as an ideal in-law suite, multi-generational living space, or an excellent mortgage helper. Step outsidetoa premium outdoor oasis featuring a massive 600 sq. ft. deck that enjoys all-day sun, a fully fenced yard, and a charming gazebo. Thebackyard has been elevated into a true private sanctuary, complete with a relaxing hot tub and a dedicated yoga retreat area. Situated in aprime location just minutes from schools, parks, sports fields, public transit, and quick highway access. Don't miss the chance to make thisexceptional property your forever home-book your private tour today! (id:62164)
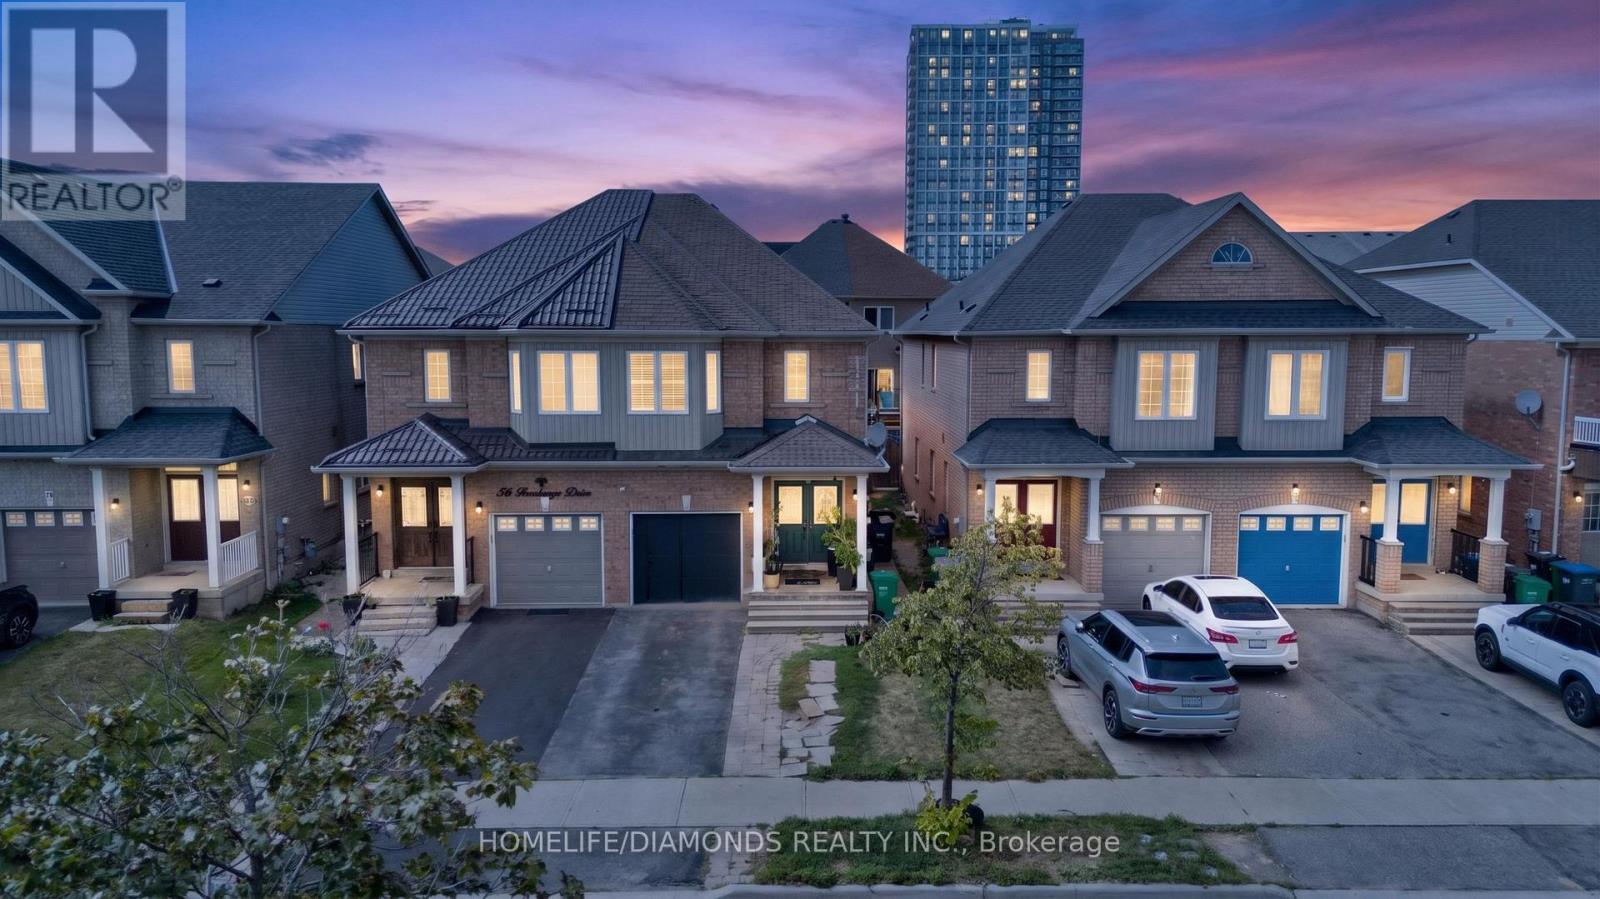
Welcome to 58 Fandango Drive, a charming 2-storey semi-detached home situated in Brampton's highly desirable Credit Valley community. Featuring 3 spacious bedrooms and 3 bathrooms, this home offers a functional layout with a combined living and dining area, providing comfortable space for everyday living and entertaining. Complete with an attached garage and private driveway for added convenience. Ideally located close to schools, parks, shopping, restaurants, public transit and everyday amenities, with easy access to the vibrant Mount Pleasant community. A fantastic opportunity for families, first-time buyers or investors looking to own in one of Brampton's sought-after neighbourhoods. Don't miss your chance to call 58 Fandango Drive home! Please note some pictures are virtually staged. (id:62164)
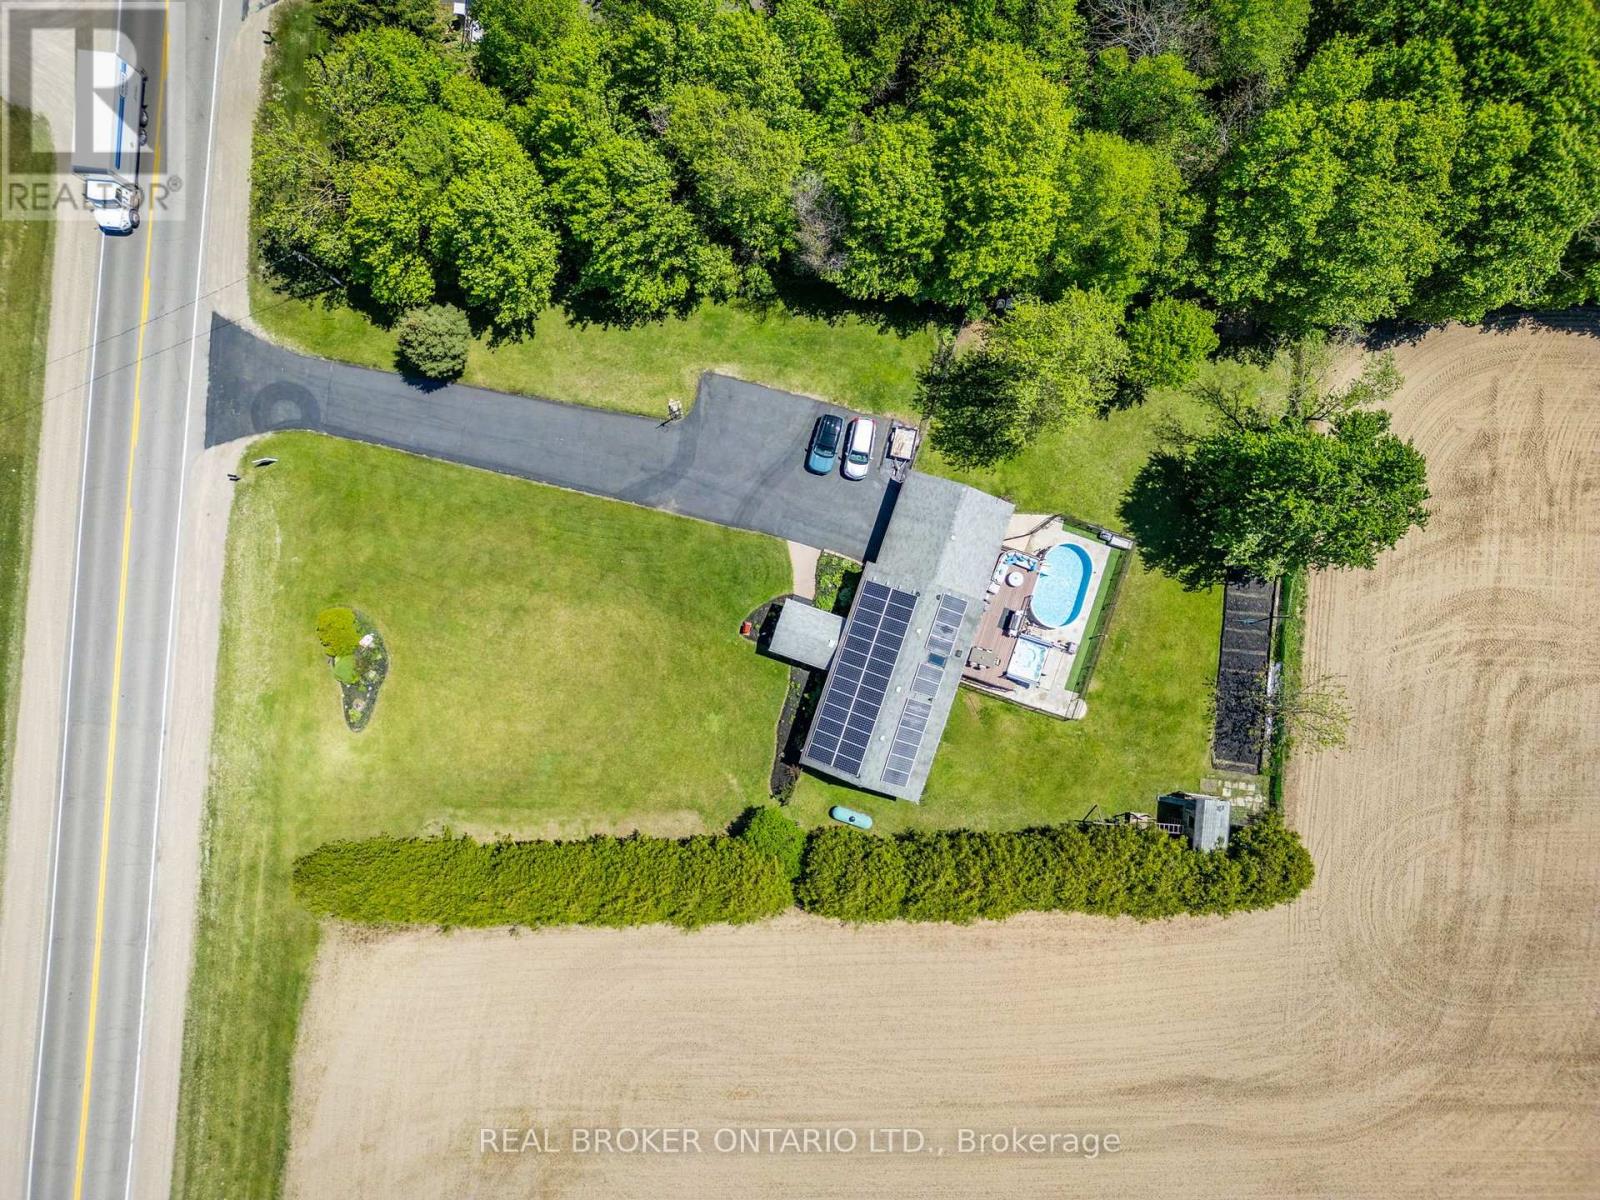
Nearly an acre. Everything your family has been looking for. Minutes from town but a world away from the everyday - this fully renovated home is move-in ready and made for real life. At the heart of the home is a truly exceptional kitchen - fully custom with built-in appliances, a skylight, a gas stovetop, two ovens, a large pantry, a butler's pantry, and quartz island spanning nearly 40 square feet. It's the kind of kitchen that makes cooking feel like a joy and hosting feel effortless. And with a custom built-in bar, you'll have everything you need to entertain in style - this home has even played host to an engagement party! The bedrooms are generously sized, with 3 on the main floor and 2 more in the basement, plus a den. Spacious living areas throughout mean there's room for everyone - and then some. Fresh paint, new flooring, new windows, and new eavestroughs mean all this is a home that has truly been cared for. Just move in and start living.Out back is where the magic happens. An above-ground pool, an 11-person hot tub, a kids' playground with playhouse, a fire pit, and a PVC deck with a motorized awning make this the backyard your family will live in all season long. The organic garden - complete with asparagus and raspberry patches - brings something special for those who love to grow their own. And with so much land, there's a sense of peace and privacy that's hard to find.The practicalities are just as impressive. A large garage, a long driveway with ample parking, generator capability as back up, and a well with a 200-foot aquifer mean this home is as dependable as it is beautiful. While the house is connected to Hydro it also participates in the Hydro One solar program generating around $600 a month as a welcome bonus. All of this close to schools, parks, and recreation - in a neighbourhood with a real community feel. This isn't just a house. It's the home you'll never forget. (id:62164)
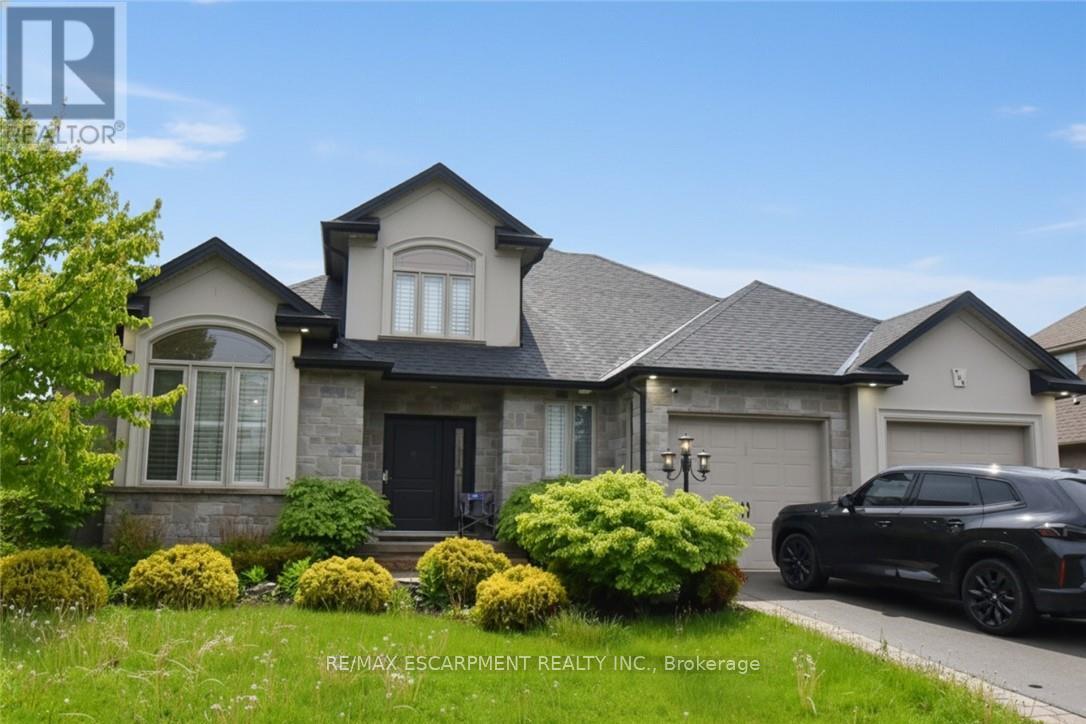
Stunning custom built open concept bungaloft in sought after Grimsby location backing on to farm land. Close proximity highway access, shopping and Fifty Point Conservation area. Great curb appeal with triple wide parking for 7 cars. Luxurious upgrades throughout 3800 sq ft of finished living space including hardwood floors, solid oak staircase with wrought iron balusters, wainscotting, crown molding and California shutters. Chefs dream kitchen with large island, stainless steel appliances and granite counters. Main floor master bathroom with 6 pc ensuite featuring soaker tub and glassed in shower. The second floor has two spacious bedrooms, 4pc bath and an office loft. The lower level is great for entertaining with a huge rec room with fireplace, kitchenette, 3 pc bath and a complete separate gym. All appliances included, flexible possession. (id:62164)
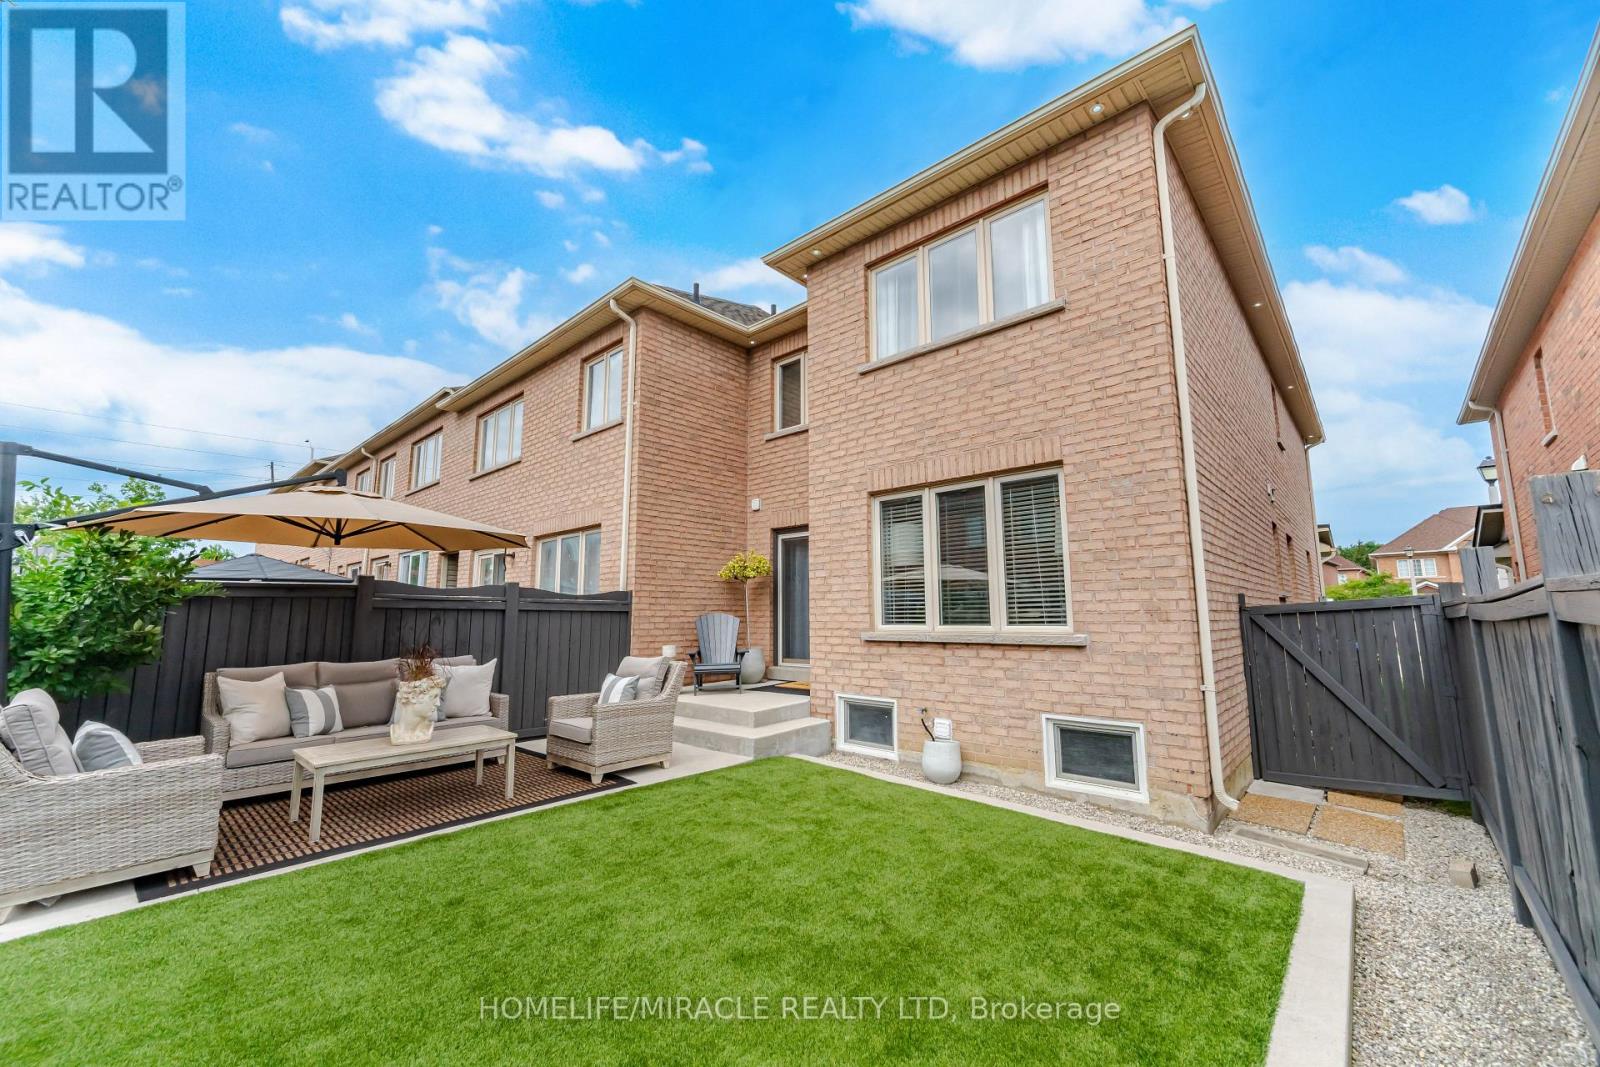
LUXURY LIVING AT ITS FINEST! This impeccably maintained END UNIT residence shows like a model home and offers the space, privacy and feel of a semi, perfectly positioned on a quiet court with the added bonus of extra parking. Step through the double door entry into a beautifully curated interior featuring elegant living and dining spaces with custom wall mouldings, a spacious family room and a stunning kitchen with quartz countertops, stainless steel appliances, breakfast bar and eat in area. Upstairs features 3 generous bedrooms, including a luxurious primary retreat with 4 piece ensuite, plus convenient second floor laundry with custom built ins. Step outside to your private BACKYARD OASIS, beautifully landscaped with low maintenance artificial turf, perfect for entertaining or relaxing in style. Newer windows, roof, furnace and A/C offer added peace of mind. Custom window coverings and light fixtures included. Sophisticated, stylish and truly move in ready. An exceptional home that stands apart! (id:62164)
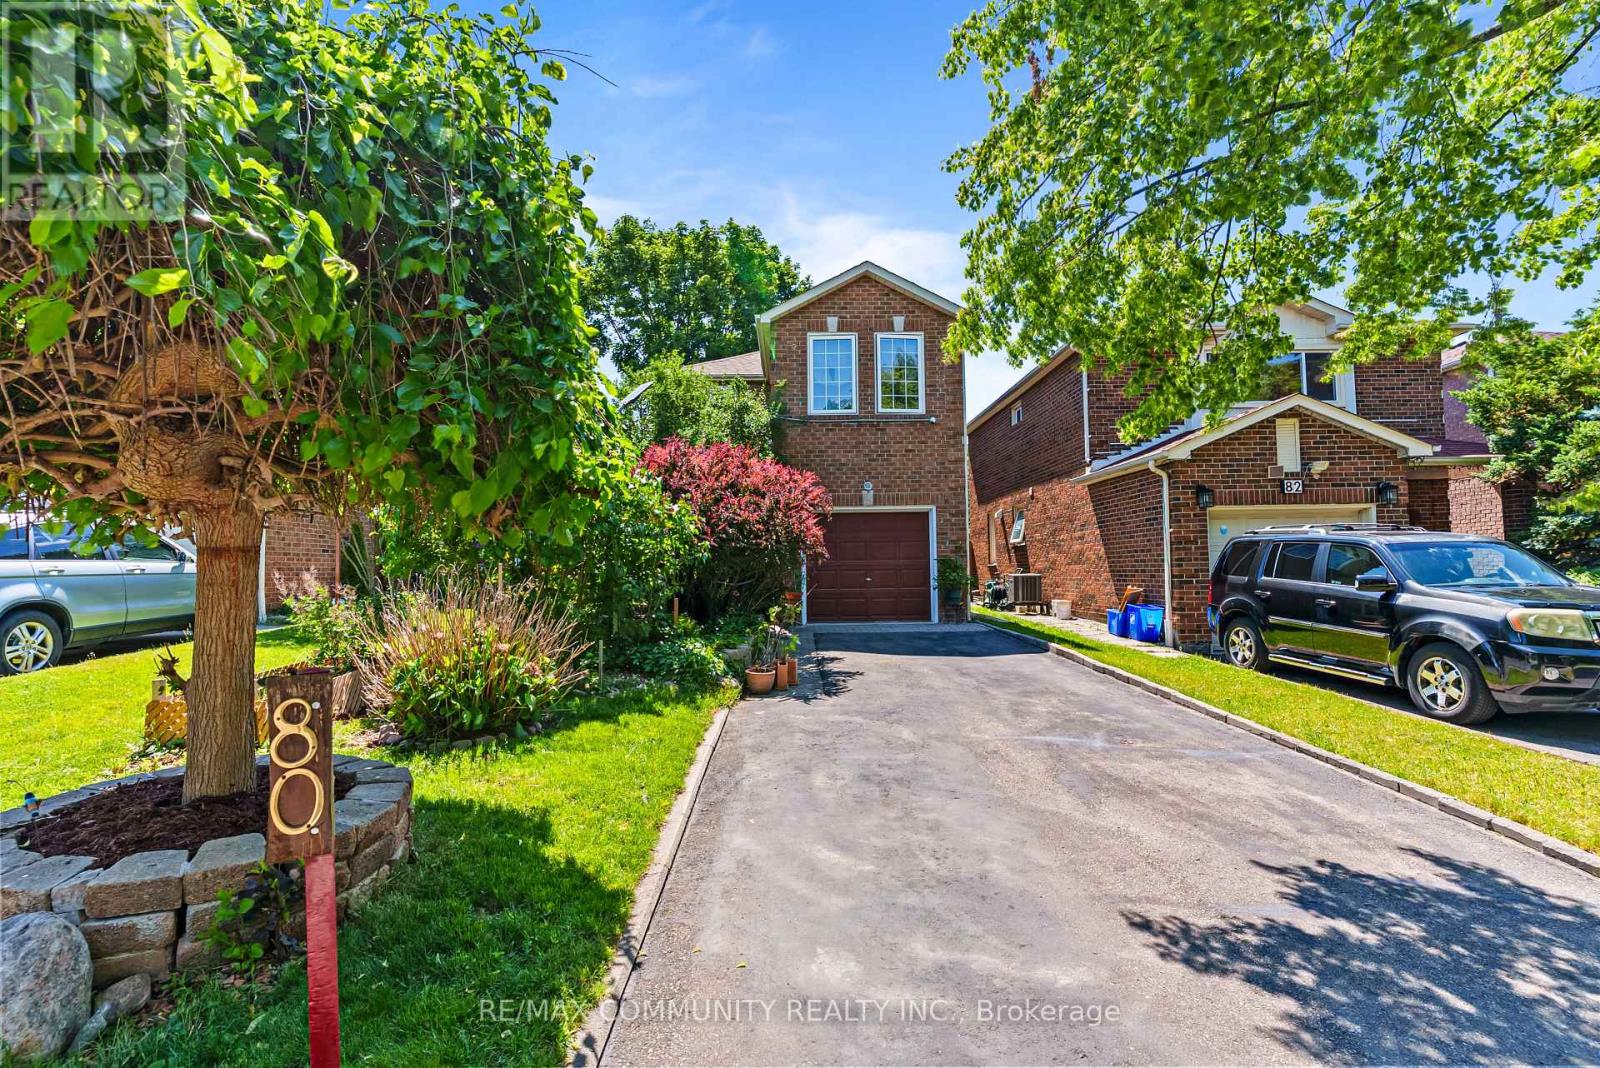
Sun-filled 3bdr Detached Home***Renovated Kitchen (2025) w/ Quartz Countertop & Backsplash & All Stainless Steel Appliances***Open Concept Dining & Living Room w/ Walk-out to Shaded Wooden Deck***Hardwood Floor on Main***3 Spacious Bedrooms on 2nd Floor***All Bedrooms w/ Laminate Floors, Large Windows & Double Closets***Finished Basement Has Large Rec Area & Additional 3pc Washroom***Beautiful Landscaping in Both Front & Backyards*** Wide Driveway Can Park 4 Cars Plus Single Car Garage***No Sidewalk in Front***Location! Close to Place of Worship, Schools, Grocery, Library, Public Transit, Playground, Walking & Biking Trails***Situated Between Highway 407 & Highway 401***Few Minutes Drive to Deer Creek Golf Club & Riverside Golf Course*** (id:62164)
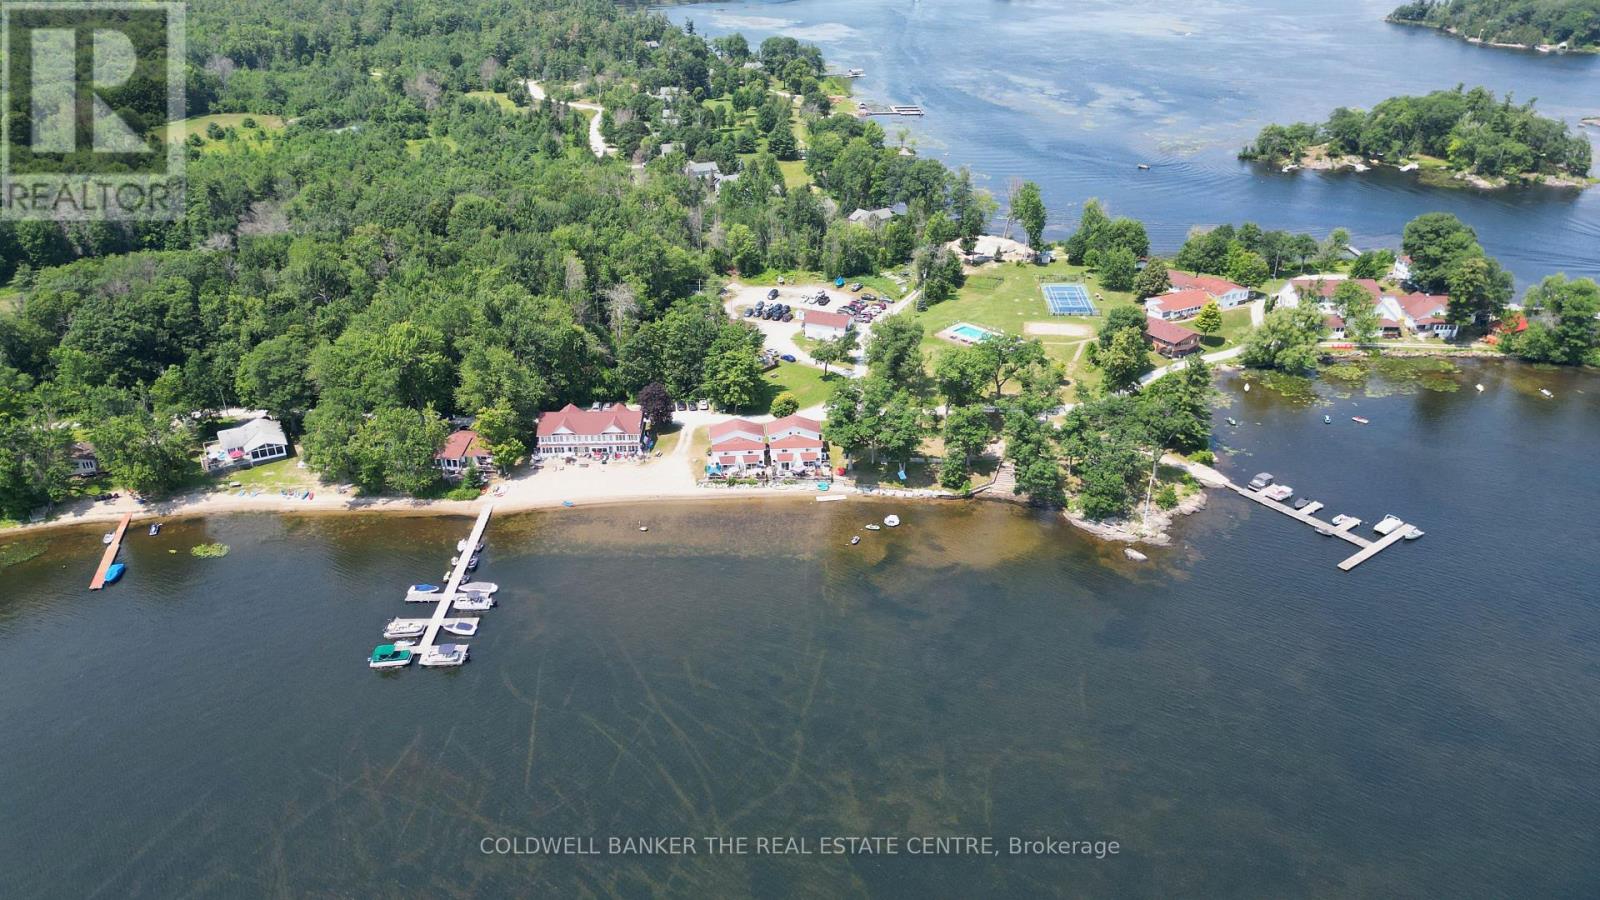
Experience captivating waterfront living at this beautifully renovated 2-bedroom, 2-bathroom cottage that sleeps 8 on the historic Trent-Severn Waterway. This turn-key, fully furnished unit features in-suite laundry and a private walkout deck situated right at the shoreline. It is located within the Grandview Lakeside Community Club, a historic 3-season cottage property on Grandview Point along Sparrow Lake in Severn, Ontario (near Severn Bridge). Spanning roughly 35 acres with over 1,800 feet of waterfront, it has operated as a cherished family vacation destination for over 80 years.Open from May to the end of October, Grandview offers an incredible low-maintenance lifestyle with an extensive list of shared amenities. Enjoy community beaches, a boat launch, docks great for swimming and fishing, a heated pool, tennis and pickleball courts, a basketball court, a sand volleyball court, horseshoe pits, a playground, an enclosed dog park, a community garden, and two communal fire pits. Additional on-site conveniences include a shared garden tool shed, a guest laundry facility, a guest suite, and a community hall that hosts bingo and poker nights (also available for rental). Private boat docking is also available for just $100 per year.Enjoy a completely hassle-free getaway with comprehensive yearly fees of $5,747.83. These fees cover your property taxes, hydro, utilities, water, insurance, full grounds maintenance (including lawn care and garbage removal), and even the seasonal winterization of your cottage's water system by the maintenance staff. You also have the flexibility to offset expenses by renting out your unit for up to 8 weeks per year. Please note Grandview's unique ownership structure: the entire property is held by a trust, and members are beneficial owners who are granted an exclusive Licence to Use their specific units. (id:62164)