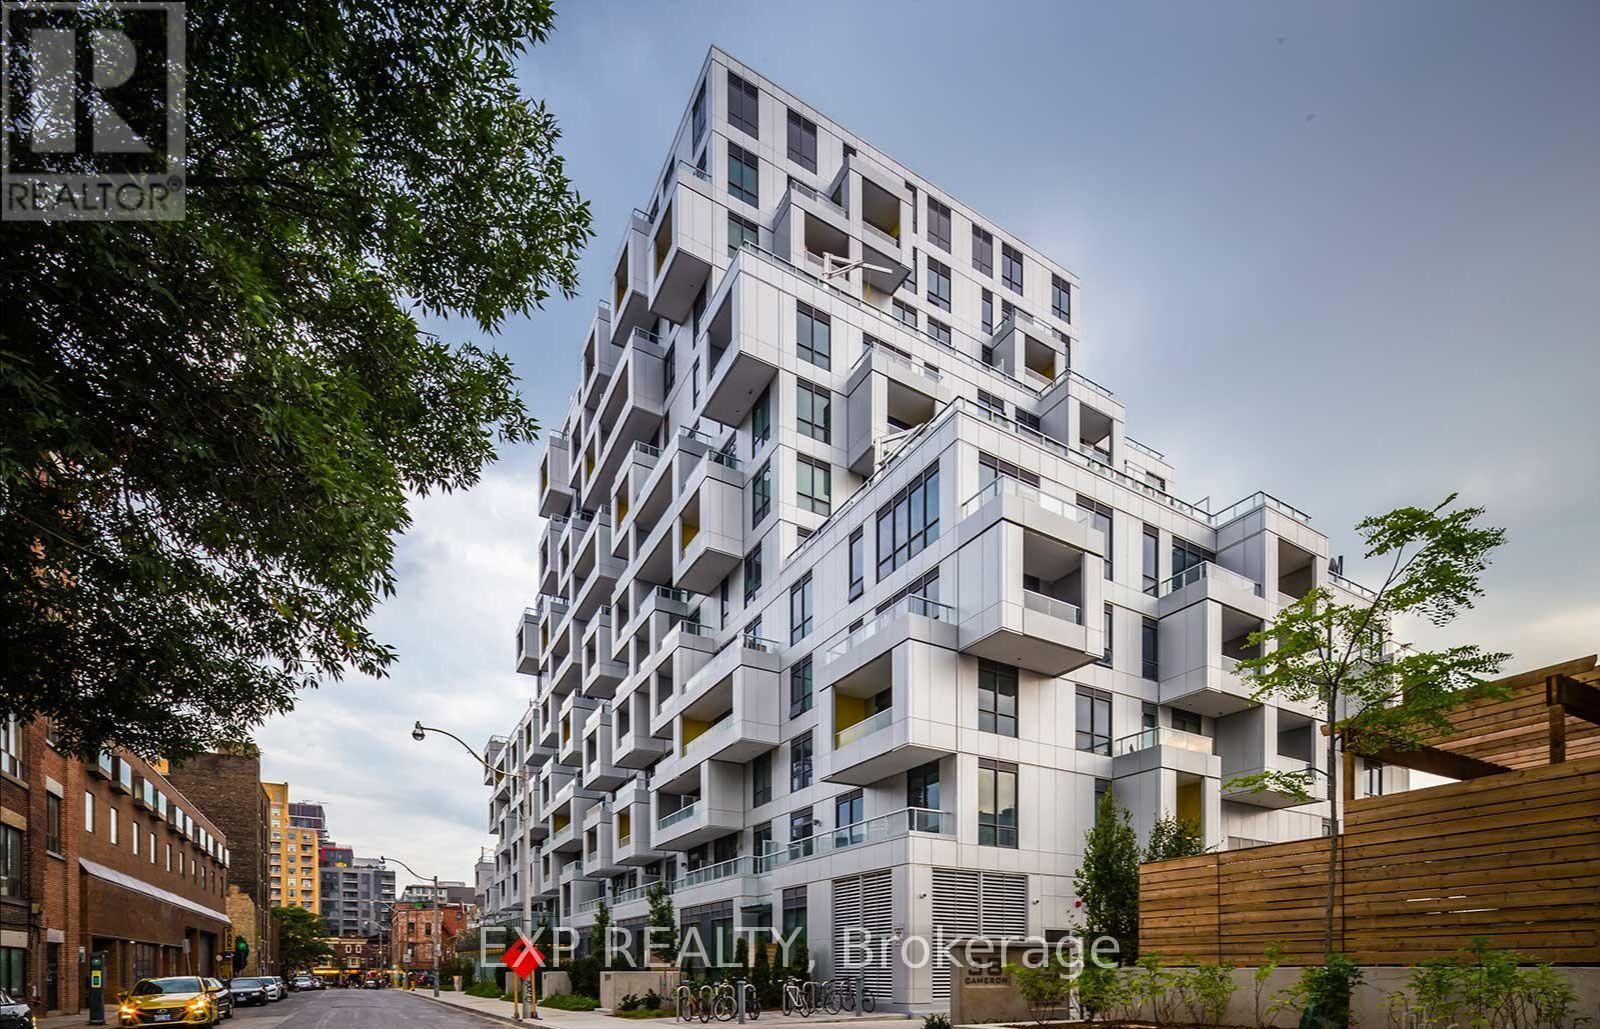
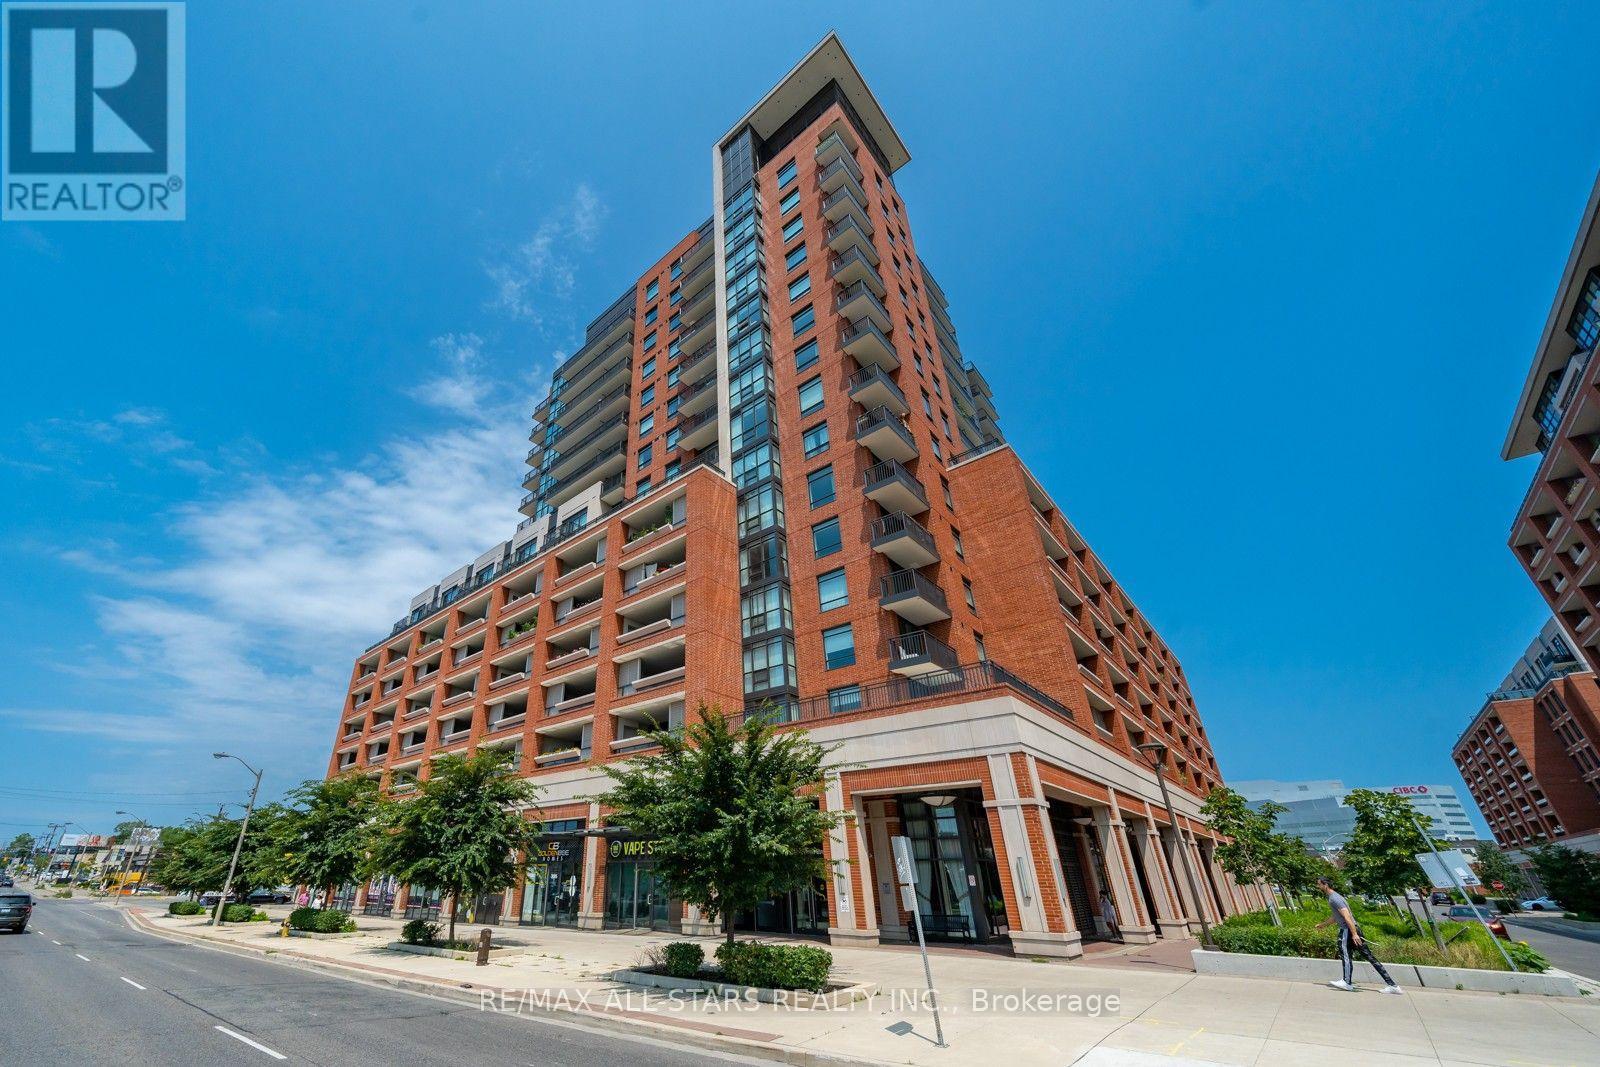
Welcome To Station No 3. Modern Living In The Heart Of Downtown Whitby! Features Include Open Concept Living With 9 Foot Ceilings, Floor To Ceiling Windows, Walk Out To A Cozy Balcony And Laminate Flooring Throughout! The Modern Kitchen Includes Stainless Steel Appliances, Quartz Countertop And Ceramic Backsplash! Spacious Primary Bedroom With 4pc Ensuite, Floor To Ceiling Window And Closet! Den With Sliding Glass Door For Privacy That Can Be Used As A Bedroom Or Office! Ensuite Laundry! Keyless Entry System With Passcode Or Fob Access And Built In Digital Touchscreen Security System With Access To Security Cameras! 1 Owned Parking Spot and 1 Owned Locker Located On The Same Floor! State Of The Art Building Amenities Include: Concierge, Gym, Yoga, Studio, Party Room, Pet Washing Station, Third Floor Courtyard, , Fifth Floor Common Terrace With Fire Pit And BBQS! Easy Access To 401, 412, & 407! Steps To Retail, Restaurants, Groceries, Transit, Schools, Places Of Worship And So Much More! (id:62164)
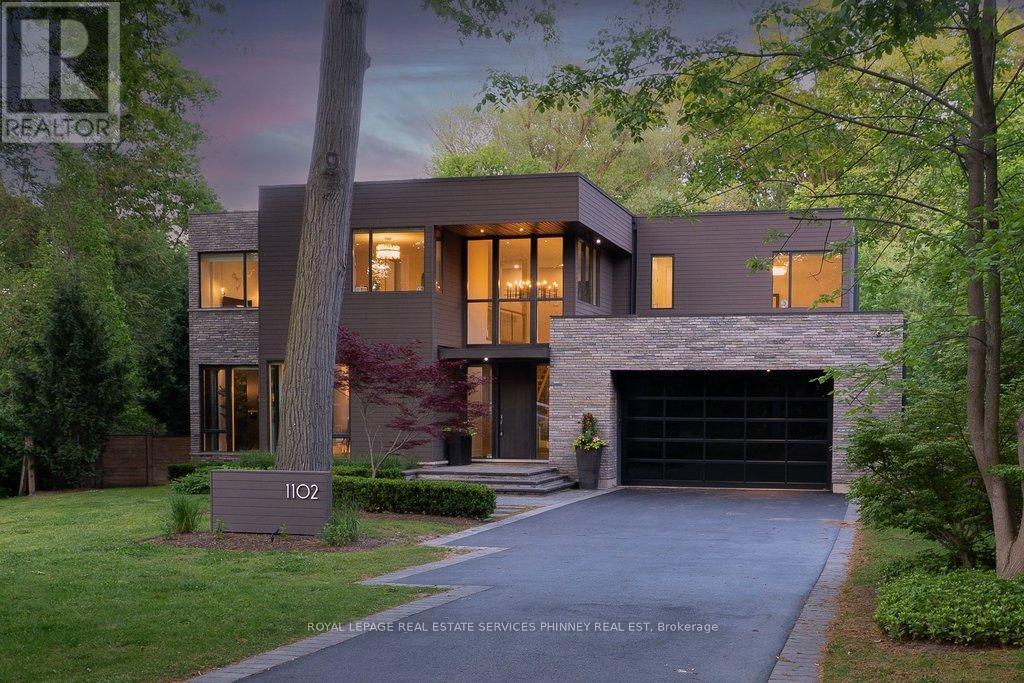
Stunning custom executive residence situated in the highly sought-after Bedford Park / Avenue & Lawrence neighborhood. Offering over 4,500 sq.ft. of total luxurious living space, this exceptional 4+1 bedroom, 6-bathroom home showcases unmatched craftsmanship and refined modern transitional finishes throughout. The main level features impressive 10-ft ceilings, rich hardwood floors, elegant wainscoting, and a private main floor study. At the heart of the home, the spectacular chef's kitchen boasts premium appliances, an oversized centre island, and a convenient butler's pantry, seamlessly opening to the warm family room complete with coffered/beamed ceilings, a gas fireplace, and a walkout to the spacious rear deck. Upstairs offers 4 generous bedrooms, each featuring dedicated ensuite bathrooms, highlighted by a luxurious primary retreat with a large custom walk-in dressing room and a spa-inspired 7-piece ensuite. The beautifully finished walk-up lower level is designed for entertaining, a large recreation room with a wet bar, gas fireplace, a 5th bedroom, and ample storage. Ideally located just steps to vibrant boutiques, cafes, and restaurants along Avenue Road, and minutes to Toronto's top private schools including Havergal College, Upper Canada College, Crescent School, and TFS. A true turnkey masterpiece offering luxurious family living! (id:62164)
This Downtown Toronto Condo Offers Luxurious Living With One Bedroom Available For Rent. The Condo Is Located In A Tridel-Built Building That Boasts Exceptional Amenities And Is Conveniently Situated Near Fine Dining, The Fashion District, The Financial Core, And Entertainment Venues. The Unit Is Equipped With State-Of-The-Art, Built-In Stainless Steel Appliances And Has Beautiful Flooring And Finishes. (id:62164)
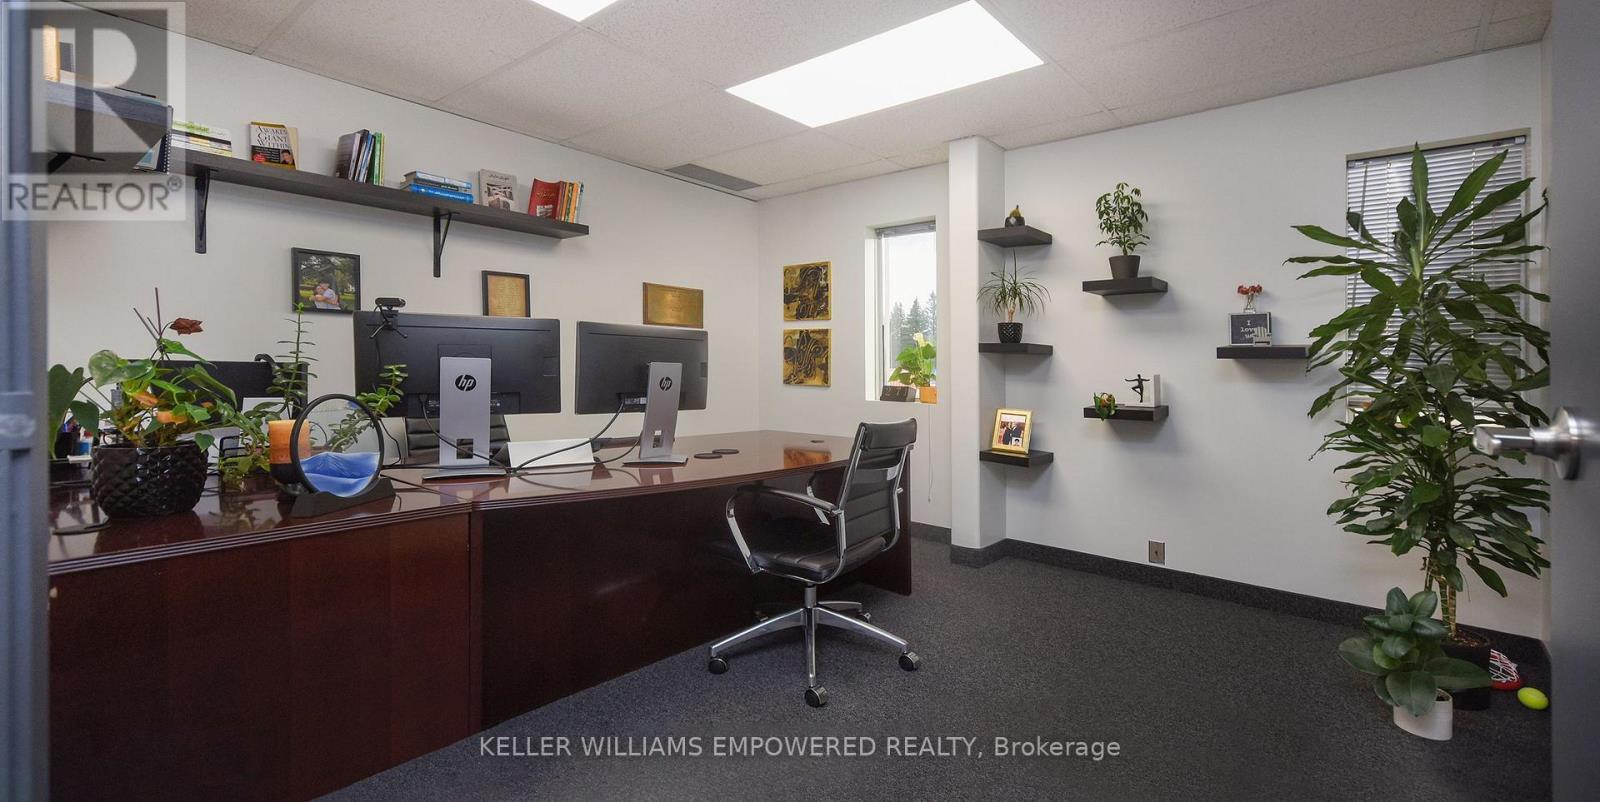
Discover a Premier Office Opportunity in the Heart of Richmond Hill! Step into a vibrant and professional environment perfectly suited for growing businesses and established professionals alike. Nestled in a highly accessible location just minutes from Highways 407 & 404. This beautiful, 140 sq. ft. private office with lots of light is part of a spacious and thoughtfully designed 7,000+ sq. ft. office layout. Enjoy the ideal blend of open concept energy and private focus, all situated on the second floor of a quiet, well-maintained building (note: no elevator access). This turnkey sublease comes with no hidden fees, gross rent includes everything. Full access to Impressive Amenities Include: One oversized meeting room with an 80" TV perfect for presentations, team sessions, or client meetings, A cozy secondary meeting room with a 36" TV ideal for quick huddles or one-on-ones, Coffee, tea, and refreshments always available to keep you and your guests refreshed, A dedicated shared dining area for breaks and casual conversations, Four shared washrooms for your team and guests convenience, A welcoming receptionist on-site to greet and guide your clients professionally, and Internet. If you're looking for a prestigious location that offers both professional comfort and convenience, this space is a hidden gem. Come see it for yourself, how this office can support and elevate your business. Your next chapter could start here. Range of office sizes are available in the same premises. Lots of parking spaces are available in the parking lot. Option: Space to be furnished. **** 3rd Month is on us and FREE for you **** (id:62164)
Luxury Selene Condo By Tridel!! 748 Sq Foot!! Located Close to Hwy 401/Kennedy Commons!! Excellent Layout 1 Bedroom Plus Den!! Den is large enough to use as 2 Bedroom!! 2 Washrooms!! Great Design North East Exposure!! Open Concept Kitchen with Granite Counter Top And Back Splash!! Master Bedroom With 4 Pc Ensuite!! Open Balcony!! Close to Ttc & Go Train, Agincourt Mall, Places Of Worship, Plaza & Restaurants!! (id:62164)
Opportunity Knocks to get into White Cliffe Estates! Welcome to 75 Auburn Lane, located in this amazing and highly sought-after community in Courtice! This beautifully renovated 4+1 bedroom home offers exceptional living space inside and out, set on a rare oversized fully fenced corner lot designed for entertaining and everyday family living. The impressive main floor features 9-foot ceilings, California shutters, and a bright, open-concept layout. The spacious great room showcases a cozy gas fireplace, oversized windows, and an effortless flow into the stunning luxury kitchen, complete with a large island, pantry, abundant cupboard space, and a walkout to your private backyard oasis. A versatile main floor office or formal dining room sits just off the foyer, while convenient main floor laundry adds everyday functionality. The fully fenced backyard is a true showstopper, featuring an inground pool, hot tub, pergola-covered seating area, and still plenty of green space for kids, pets, or outdoor activities. Upstairs, you'll find 4 generous bedrooms, including a luxurious primary retreat with a large walk-in closet and beautifully renovated 4-piece ensuite featuring a stand-alone tub and separate shower. A second renovated 4-piece bathroom completes the upper level. The finished basement offers even more living space with a 5th bedroom, stylish bar area, and 3-piece washroom - ideal for entertaining, overnight guests, or extended family. Complete with a double car garage, professional hardscaping, rain bird sprinkler system, and a large corner lot, this home checks off all the boxes and is your chance to get into Courtice's most desirable neighbourhoods. An incredible community, and incredible neighbours! Enjoy walking distance to both Public and Catholic schools, Penfound Park, Farewell Creek Trail, and Tooley's Mill Park. Conveniently located just minutes from Highways 401 and 418, with shopping, dining, and everyday amenities close by. ***SEE VIRTUAL TOUR. (id:62164)
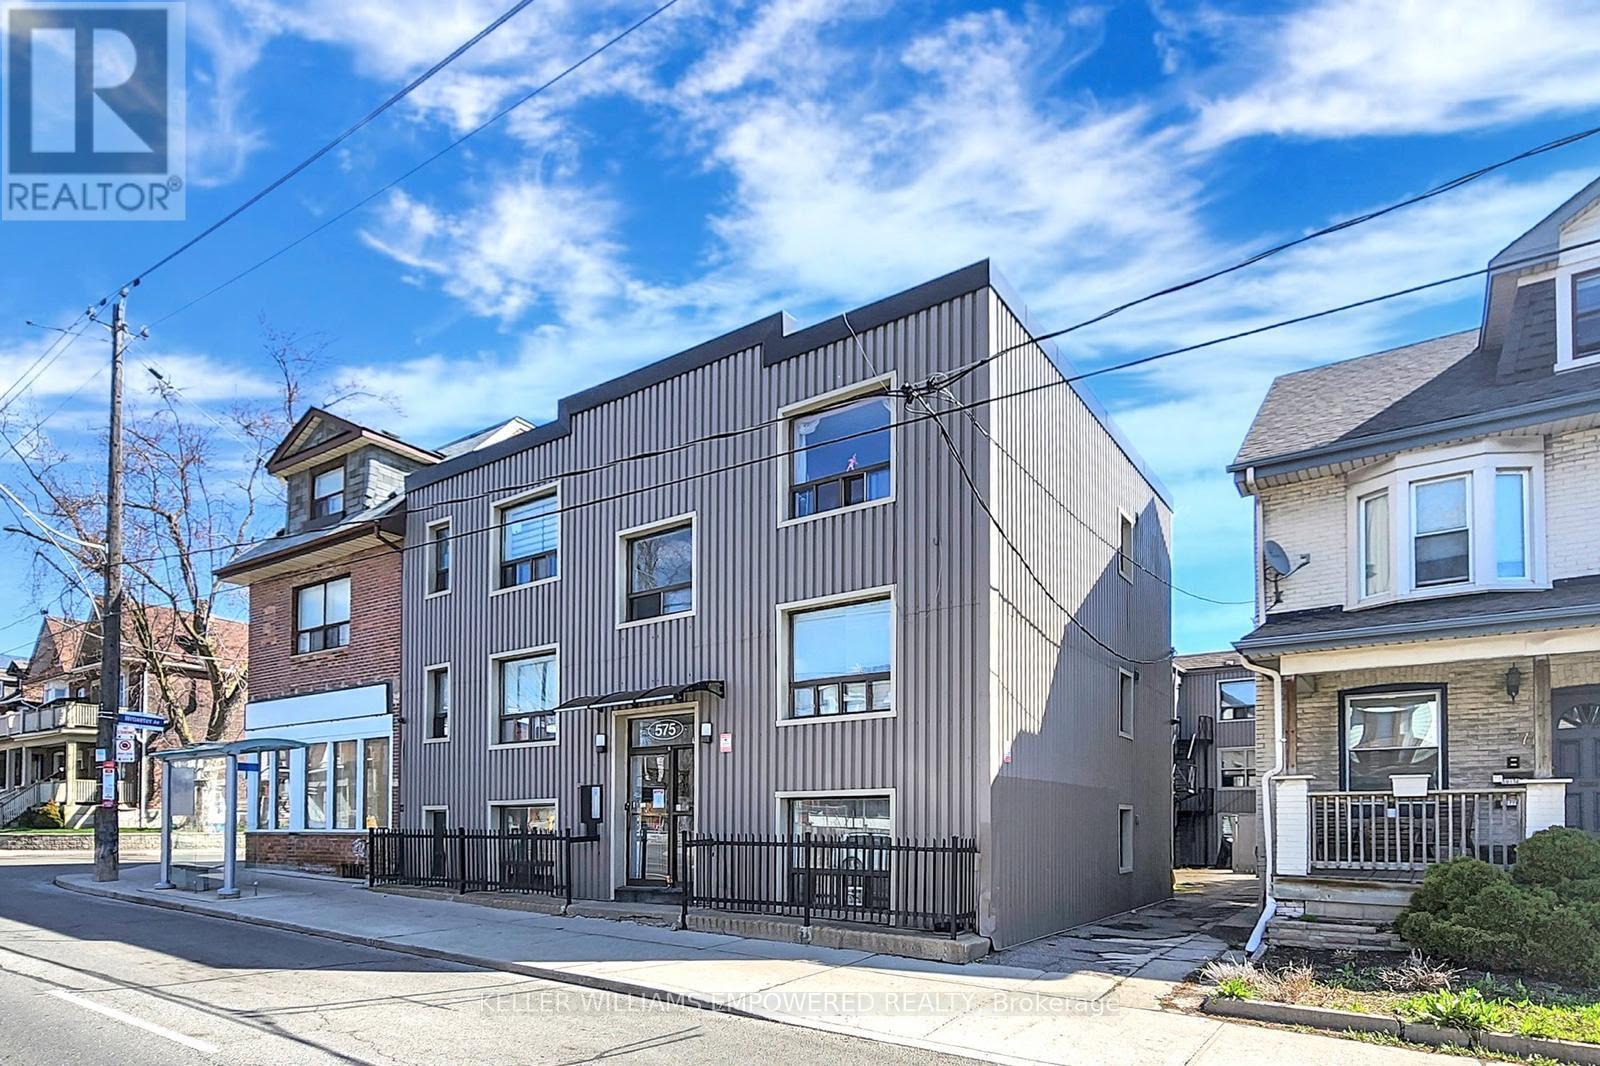
Welcome to 575 Pape Avenue, a quiet and well maintained building in the heart of Toronto's beloved Danforth community. Unit 3C is a thoughtfully updated suite for someone who values a peaceful home and an unbeatable location.Step outside and everything you need is already there. TTC Pape Station is a short walk away, with a bus stop right at your front door. Danforth cafes, boutiques, banks, medical offices, Gerrard Square Mall, and Centennial College Art Centre are all within easy reach.This is the kind of neighbourhood where your morning coffee is steps away and your commute downtown takes minutes. Simple, connected, and full of life.Professionals and couples who want to be in the middle of it all without the chaos tend to love it here. The building is quiet, the neighbours are respectful, and the community feels like home from day one.Available now at $1,890 per month plus utilities. **** 3rd Month is on us and FREE for you **** (id:62164)
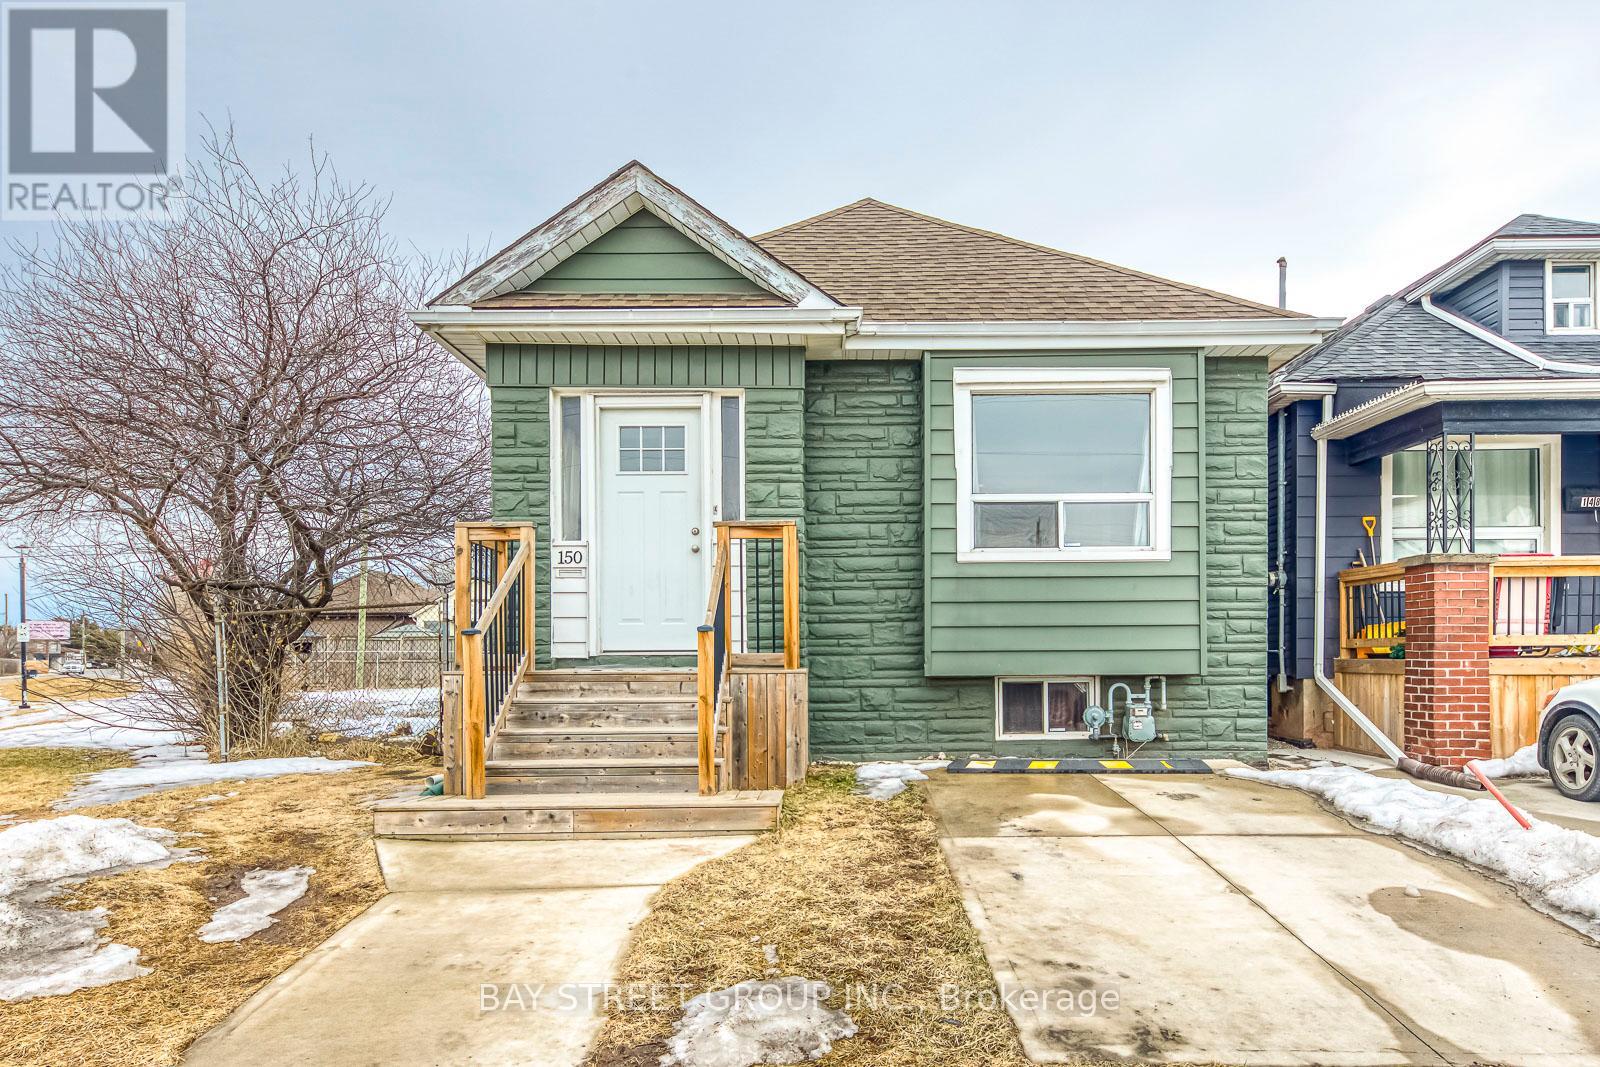
Welcome to 150 Crosthwaite Avenue North! Nestled in the vibrant community of East Hamilton, Well-maintained and move-in ready, this three-bedroom home boasts numerous recent updates. Situated on a spacious 100 deep by 83 wide lot, the property features a fully fenced backyard that backs onto greenspace, perfect for added privacy. Enjoy outdoor entertaining on the large deck with a retractable awning. Conveniently located within walking distance to Centre Mall, schools, restaurants, transit, parks, and other amenities. Plus, you're just minutes from Red Hill Valley Parkway, QEW, Gage Park, and Ottawa Streets trendy shops. (id:62164)
Welcome to this beautifully renovated 5-level backsplit semi-detached home in a mature, established neighbourhood, offering an incredible combination of space, flexibility & functionality. With 3+2 bedrooms, 3 full bathrooms, 2 kitchens, 2 laundry areas, parking for 5 cars & two separate living spaces, this home is ideal for families, multigenerational living or additional income potential. Professionally renovated throughout, the home features fresh paint, quality finishes, extensive cabinetry & smart storage solutions. The spacious living & dining area is perfect for family gatherings, while the renovated kitchen is a true highlight with an oversized island & tons of storage. The versatile middle level offers a room ideal for an office or additional bedroom, a generous family room that could also serve as formal dining, plus a full bathroom. Upstairs are 3 good-sized bedrooms & another full bathroom, with the multi-level layout providing natural separation & privacy. A standout feature is the separate dwelling with its own front entrance. Exceptionally spacious for a basement unit, with approximately half the space above grade, it offers incredible flexibility with its own kitchen, full bathroom, storage & private laundry. Outside, enjoy the side patio or covered backyard patio/porch with electricity, plus green space, a lovely garden & oversized shed. With no rental items & all major renovations, updates & painting already completed, this home is move-in ready. Whether you're looking for room to grow, multigenerational living, a dedicated work-from-home space or the flexibility of a second dwelling, this home adapts beautifully to the way you live. (id:62164)
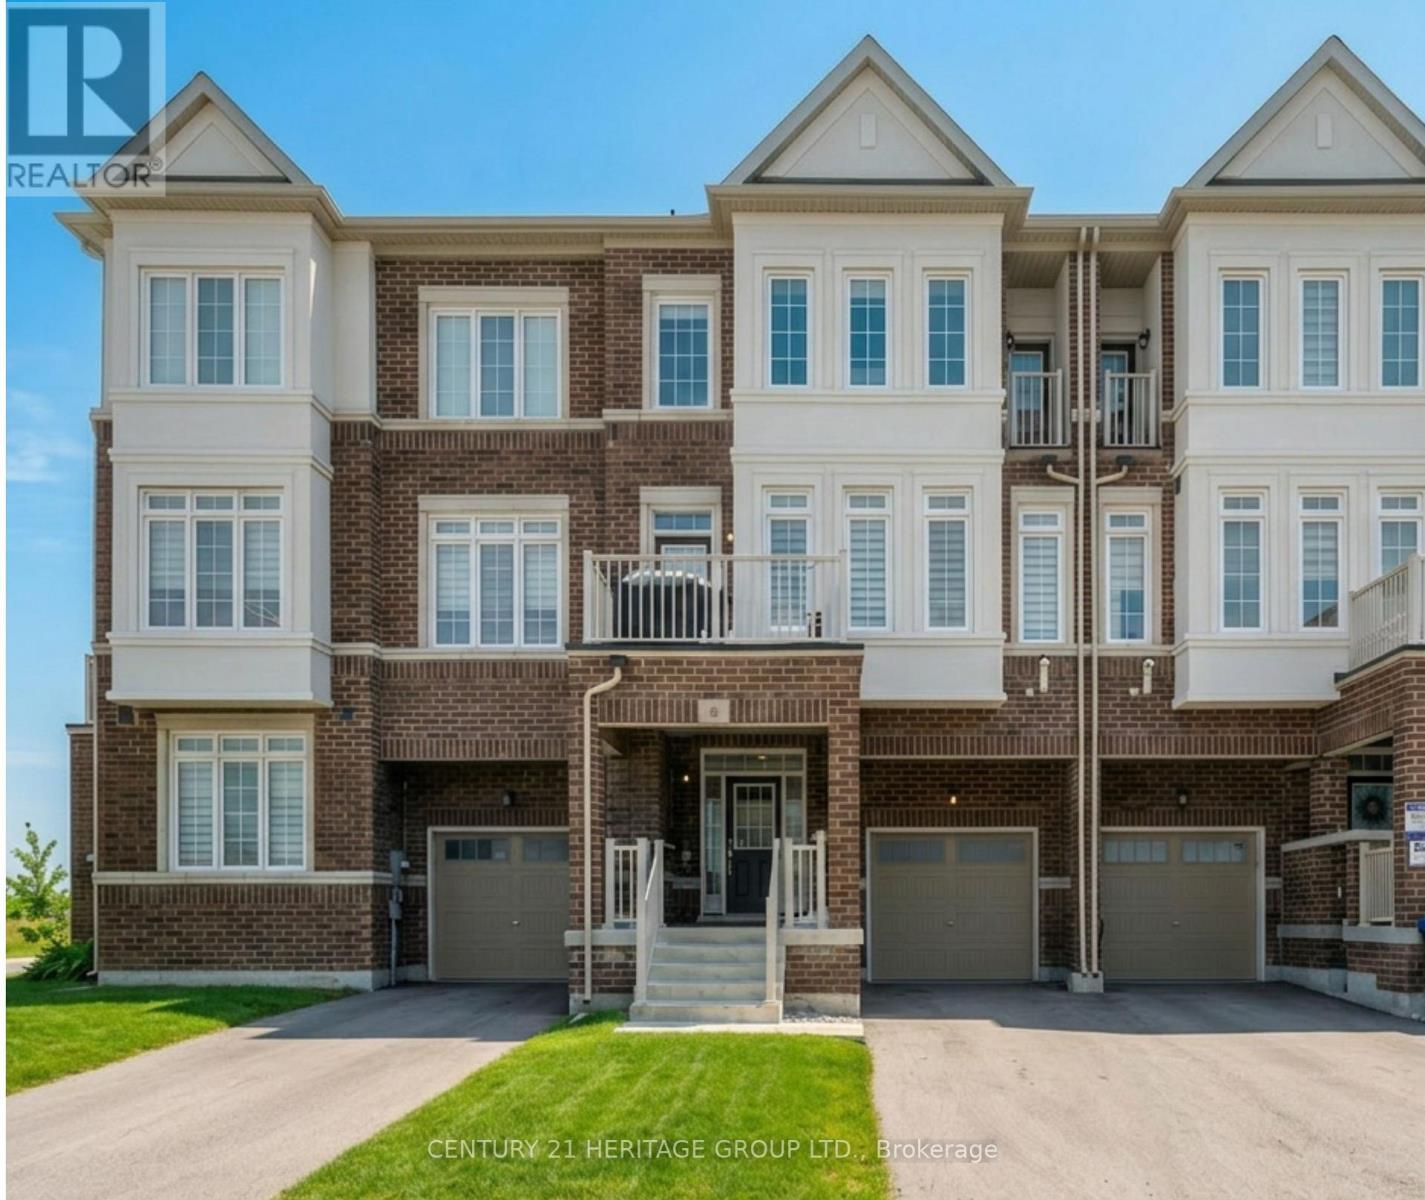
Welcome to this stunning, almost new 3 storey townhome located in one of Bradford's most desirable communities. Meticulously maintained and thoughtfully designed, this home offers over 1,500 square feet of stylish, functional living space with 3 bedrooms and 3 bathrooms, ideal for first time buyers, professionals, or anyone seeking turnkey, low-maintenance living without sacrificing space or comfort. The main level showcases a bright, open-concept layout with contemporary finishes, oversized windows, and a seamless flow that's perfect for both everyday living and entertaining. The modern kitchen features ample cabinetry and counter space, effortlessly connecting to the dining and living areas to create a warm, welcoming atmosphere. Upstairs, you'll find three bedrooms, including a relaxing primary retreat complete with a private ensuite bath. The thoughtfully designed upper-level laundry room adds convenience, while generous storage throughout the home enhances everyday functionality .Additional highlights include a private one-car garage, a welcoming front entrance, and a location that truly sets this home apart. Situated in a highly walkable, sought after neighbourhood, you're just steps from shops, restaurants, parks, and everyday amenities, with easy access to schools, transit, and Hwy 400. (id:62164)
Rarely offered at Sloane Square, this beautifully maintained boutique condo townhouse at 217 St. George Street includes one underground parking space. This renovated, move-in-ready 2 bedroom, 1 bath home offers 823 sq. ft. of thoughtfully designed living space with an updated kitchen, renovated bathroom, stainless steel appliances, granite countertops, and engineered hardwood flooring throughout. Custom built-ins provide exceptional storage, maximizing every inch of the home. The lower level features two spacious bedrooms. The primary bedroom offers a large built-in closet, additional storage, and a versatile den or reading nook with a walkout to the private patio, while the second bedroom includes a window and closet. Enjoy your own outdoor retreat, perfect for relaxing or entertaining. Heat and water are included in the reasonable maintenance fees, offering excellent value. Ideally located in the heart of the Annex with a Walk Score of 97, Transit Score of 94, and Bike Score of 100, you're just steps to U of T, St. George Station, cafés, restaurants, parks, and everything this vibrant neighbourhood has to offer. (id:62164)
This is not your average home-it's a statement.Set on a premium, near half-acre lot, this custom masterpiece brings together the vision of Gren Weis, the craftsmanship of Bachly Construction, and the landscape artistry of Mark Pettes-creating a residence that feels as elevated as it is effortless.From the moment you step inside, the energy shifts. Soaring 10-ft ceilings and a stunning 17-ft sun-drenched family room set the tone-open, airy, and designed to impress. A dedicated main floor office offers the perfect balance of productivity and privacy, ideal for today's work-from-home lifestyle. Whether it's an intimate night in or a full house of guests, the flow is seamless. A prep kitchen keeps everything behind the scenes running smoothly, while the newly added main-floor bar invites you to pour a drink and stay awhile. The glass-encased wine room? Pure drama-in the best way.Every bedroom is its own private retreat, complete with a luxe ensuite-because comfort should never be compromised.Downstairs, the vibe continues. Think late nights at the wet bar, morning workouts in your private gym, spa-level relaxation, and a fully equipped nanny suite. A walk-out lower level leads directly to the hot tub-blurring the line between indoor comfort and outdoor indulgence. This level isn't just extra space, it's a lifestyle.And then there's the backyard. Tiered, curated, and designed to be lived in. A newly added pool sets the scene, while the covered cabana lounge and outdoor kitchen make entertaining feel like a vacation. There's even a dedicated dog run-because every detail has been considered.Sleek, bold, and undeniably fun-this is a home that doesn't just look good, it lives beautifully. (id:62164)
Country living meets income-producing opportunity on this picturesque 54-acre property ideally located just a short drive to town amenities, schools, and everyday conveniences. The well-maintained 1.5-storey home offers 4 generous bedrooms, updated kitchen finishes, comfortable living spaces, and a welcoming family room designed for everyday living and entertaining alike. New carpeting on the upper level adds a fresh, modern touch. Step outside and enjoy your own private backyard retreat featuring an on-ground pool and a covered concrete patio - the perfect setting for summer gatherings, outdoor dining, and entertaining family and friends. The productive farmland is currently leased to a local farmer who is interested in continuing the arrangement, providing added flexibility and potential supplemental income for the new owner. The acreage is well suited for agricultural use, investment, or simply enjoying the open rural landscape. An added bonus - there are no conservation restrictions affecting the property, offering greater freedom and future potential for use and enjoyment. A rare opportunity to own a sizeable rural property that combines comfortable family living, workable farmland, and long-term versatility in a highly desirable location. (id:62164)
Bright, Spacious, And Beautifully Finished, This Two Bedroom Walkout Basement Suite Offers Soaring 9-Foot Ceilings And A Modern Open-Concept Layout With A Stylish Kitchen, Dining Area, And Comfortable Living Space. Enjoy A Private Entrance, Pot Lights Throughout, Hardwood Flooring, Private Ensuite Laundry, And One Driveway Parking Space. Located In The Highly Desirable, Family-Friendly Bronte East Neighborhood, This Home Is Surrounded By Parks, Amenities, And Excellent Schools, Making It An Ideal Location For Families Seeking A Strong School District And A Welcoming Community. (id:62164)
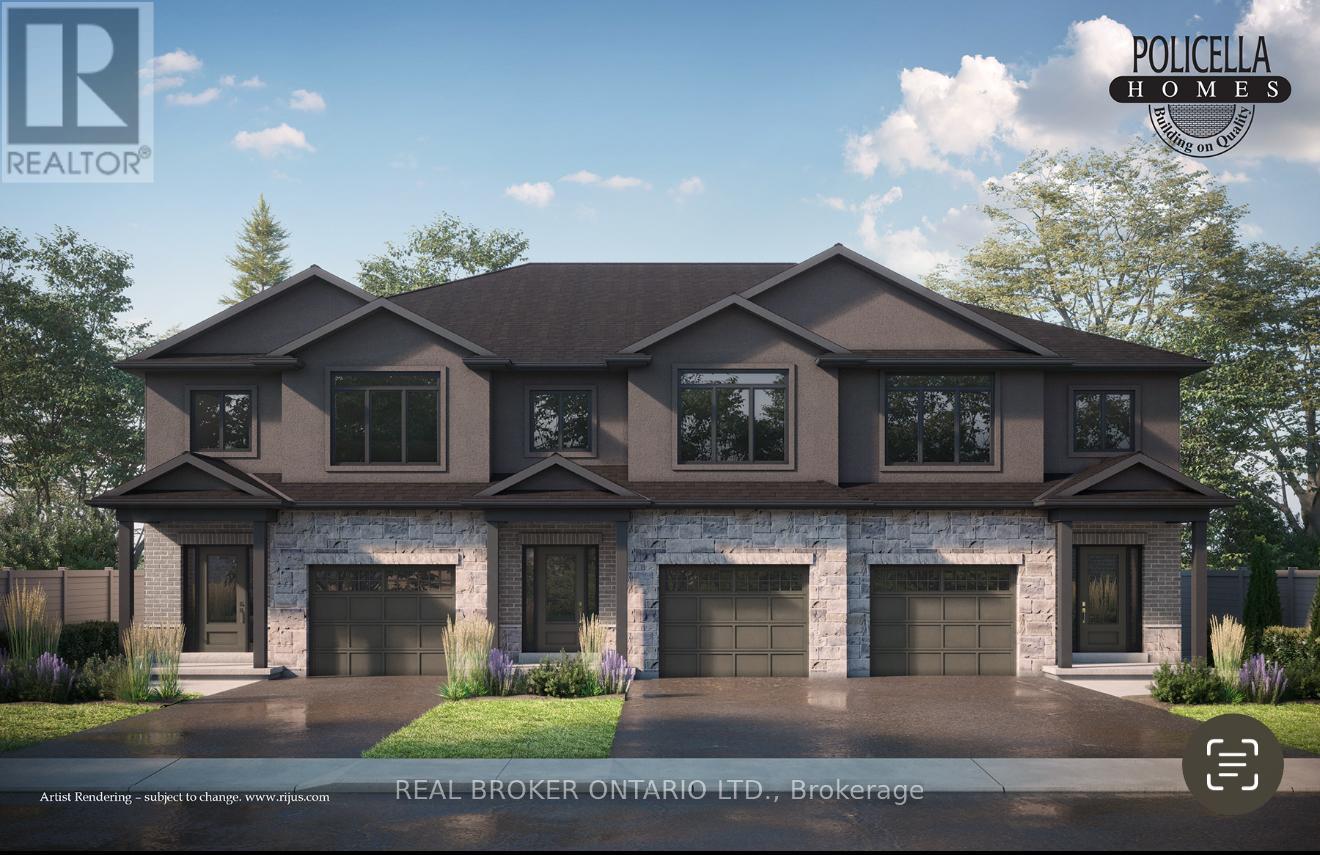
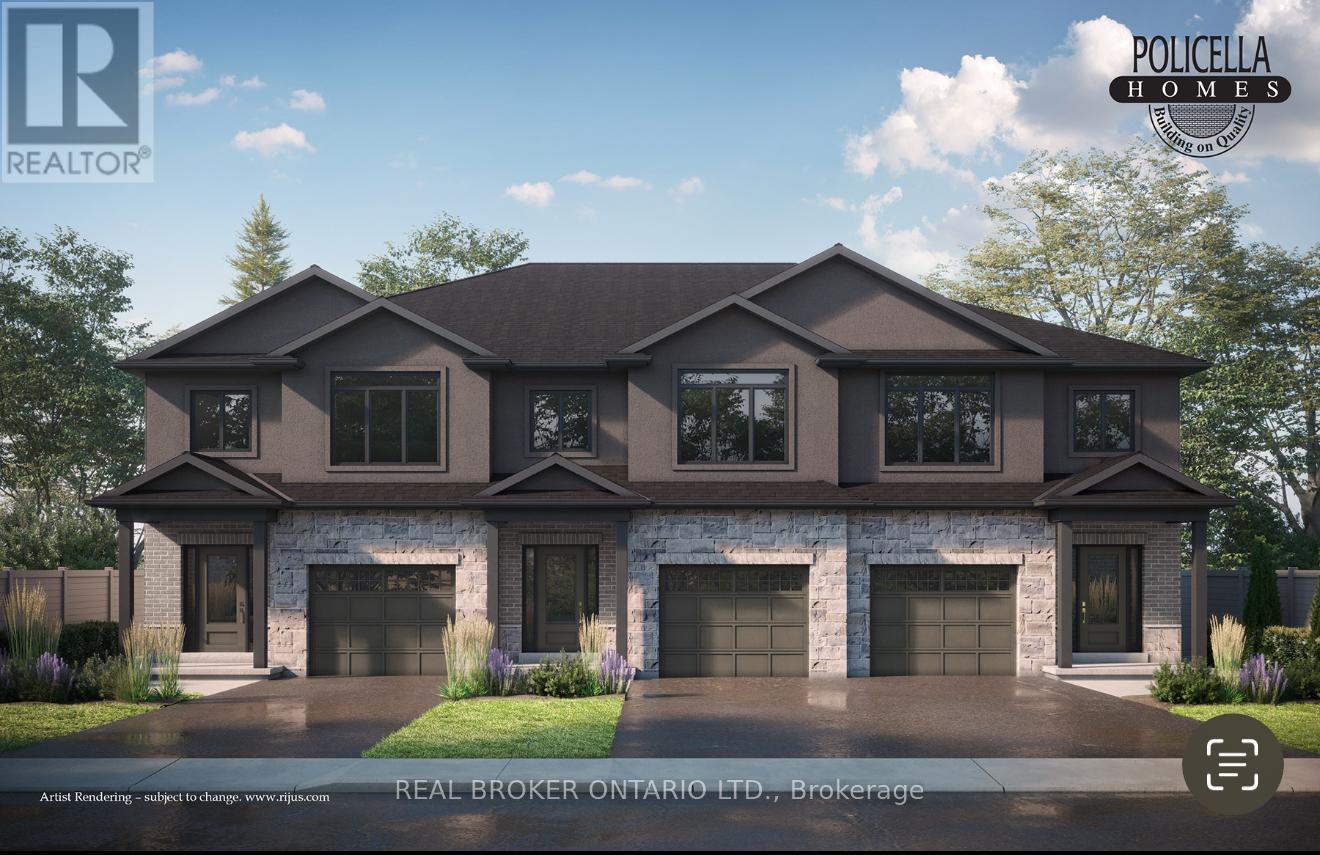
INTERIOR BUNIT - Brand New Luxury Townhome in Fonthill/Welland - Occupancy Summer/Fall 2026Experience exceptional living in a brand-new, two-story townhome crafted by the renowned POLICELLA Homes. With a legacy of quality craftsmanship, this is an opportunity to own a home built with integrity and style in a sought-after Niagara community. This meticulously designed townhome offers a perfect blend of modern luxury and comfortable living, with an anticipated occupancy in Summer/Fall 2026.This fantastic property features three spacious bedrooms, including a serene primary suite complete with a private three-piece ensuite and a generous walk-in closet. The second floor boasts a versatile loft area, ideal for a home office or cozy reading nook, as well as a conveniently located laundry room.The main floor is an entertainer's dream with a bright and airy open-concept layout. Soaring nine-foot ceilings enhance the sense of space in the living room, dinette, and kitchen. From the dinette, patio doors open onto a private deck, seamlessly extending your living space outdoors. The heart of the home, the kitchen, is appointed with elegant granite countertops, offering both beauty and durability. A chic two-piece powder room and a practical mudroom off the attached garage complete the main level.No detail has been overlooked in this quality build. The home showcases hardwood flooring and tile throughout, complemented by a handsome oak staircase with stylish iron spindles. The ensuite bathroom features a luxurious tile shower. Outdoors, the property will be finished with a paved driveway and a fully sodded lawn, creating a welcoming streetscape from the moment you arrive. (id:62164)
END UNIT - Brand New Luxury Townhome in Fonthill/Welland - Occupancy Spring 2026Experience exceptional living in a brand-new, two-story townhome crafted by the renowned POLICELLA Homes. With a legacy of quality craftsmanship, this is an opportunity to own a home built with integrity and style in a sought-after Niagara community. This meticulously designed townhome offers a perfect blend of modern luxury and comfortable living, with an anticipated occupancy in Spring 2026.This stunning property features three spacious bedrooms, including a serene primary suite complete with a private three-piece ensuite and a generous walk-in closet. The second floor boasts a versatile loft area, ideal for a home office or cozy reading nook, as well as a conveniently located laundry room.The main floor is an entertainer's dream with a bright and airy open-concept layout. Soaring nine-foot ceilings enhance the sense of space in the living room, dinette, and kitchen. From the dinette, patio doors open onto a private deck, seamlessly extending your living space outdoors. The heart of the home, the kitchen, is appointed with elegant granite countertops, offering both beauty and durability. A chic two-piece powder room and a practical mudroom off the attached garage complete the main level.No detail has been overlooked in this quality build. The home showcases hardwood flooring and tile throughout, complemented by a handsome oak staircase with stylish iron spindles. The ensuite bathroom features a luxurious tile shower. Outdoors, the property will be finished with a paved driveway and a fully sodded lawn, creating a welcoming streetscape from the moment you arrive. (id:62164)
Your search ends here! Nestled in Brampton South, this spacious 4-bedroom, 4-bathroom home is the perfect place to settle in & call home. Just minutes from Sheridan College, top-rated public schools, parks, scenic trails, grocery stores, & essential amenities, you will love calling this space home. Spanning an approx 4,220 square feet of total interior space, this home is designed for functional living w/ a seamless flow from the moment you step inside. The open-concept main floor allows principal rooms to connect effortlessly, creating a warm & inviting atmosphere. A dedicated office provides a quiet space for remote work or study, while the family room, complete with a cozy fireplace, is perfect for unwinding. The kitchen is the heart of the home, equipped w/ high-end built-in appliances, granite countertops, a stylish backsplash, California shutters, vast cabinet space, a breakfast bar, & a walkout to the backyard oasis, making it ideal for both everyday meals & entertaining. Step outside into your private retreat, where a kidney-shaped, 19x33 saltwater pool with a vinyl liner and heater creates the perfect setting for summer relaxation. The beautifully landscaped yard offers plenty of space for outdoor lounging and entertaining, while the patio is an inviting spot for barbecues and al fresco dining. Whether hosting lively gatherings, enjoying a peaceful morning by the water, or unwinding, this backyard is designed for enjoyment. Upstairs, the primary suite offers a peaceful retreat w/ a 5-piece ensuite & a walk-in closet. The 3 additional bedrooms are generously sized, each with its own closet, & share a well-appointed 4-piece bath, ensuring comfort & convenience for the whole family. The finished basement provides even more versatility w/ its open-concept layout, complete w/ a kitchen, a wet bar, & a 3-piece bath. Whether used for extra monthly income, guest accommodations, or multi-generational living, this space offers endless possibilities. (id:62164)
Welcome to this stunning 1 Bedroom Condo In Treviso III! This Beautiful Suite features an open concept, functional layout with abundant natural lighting throughout. This unit boasts a modern kitchen with granite countertops, laminate flooring, undermount sink, and stainless steel appliances. Additional features include a generously sized bedroom with ensuite laundry. Underground Parking Spot & Storage Locker included as well. Amenities; A Fully-Equipped Fitness Room, Rooftop Outdoor Pool With A Hot Tub, Sauna, Party/Meeting Room, Games Room, theatre Room, Outdoor Terrace With Barbecue Stations, Visitor Parking, And 24-hour Security/Concierge. Conveniently located just minutes away to the subway station, bus stop, Eglinton LRT, Yorkdale Mall, Restaurants, Cafes, Parks, Schools, Allen Rd/Hwy 401, And More! You really can't ask for a better location than this! (id:62164)
Welcome to your Georgian Bay sanctuary in Lafontaine Beach, Tiny! Nestled on a double-wide, private, treed lot just 200 meters from the sparkling shores of Georgian Bay, this stunning 3-bedroom, 2-bathroom open-concept bungalow offers the ultimate blend of relaxed luxury and nature-filled wonder! Spacious Living: A bright, expansive open-concept floor plan designed for effortless everyday living and entertaining. Timeless Finishes: Rich hardwood floors flow seamlessly throughout the entire main level. Comfortable Accommodations: Three generously sized bedrooms, including a primary bedroom with master ensuite bathroom & ample closet space. Gather together in the open concept family room and warm up with your centrepiece natural gas fireplace. Enjoy the Georgian Bay Lifestyle: Leave the car in the garage and walk down to the pristine waters of Georgian Bay for morning swims, evening sunsets, and endless weekend adventures- just steps from the beach! (id:62164)
Location! Location! Location! Priced To Sell! Welcome Home To This 3-Bedroom End Unit Townhome Perfectly Nestled In The Vibrant Heart Of Aurora. Built By The Highly Reputable Treasure Hill! This Stylish Home Features Large Windows That Fills With Natural Light Throughout All The Day. 9-Foot Ceilings On Main And Sleek Laminate Flooring Throughout Whole House. The Contemporary Open Concept Kitchen Is Equipped With Stainless Steel Appliances And Quartz Counter Top. The Master Bedroom Boasts A 3pcs Ensuite With Large Window And His/Her Closet. It Also Offers A Larger Corner Underground Parking Spot And An Oversized Storage Locker. Right On A Major Intersection Of Yonge And Wellington, Yet Quiet and Secluded. Close to Everything, Shopping, Restaurants, Bank, Parks, Community Centre, Short Walk To GO Station, And More.Top School Boundary, Aurora High, St Andrew And St Anne. Status Ceritficate Is Ready. (id:62164)
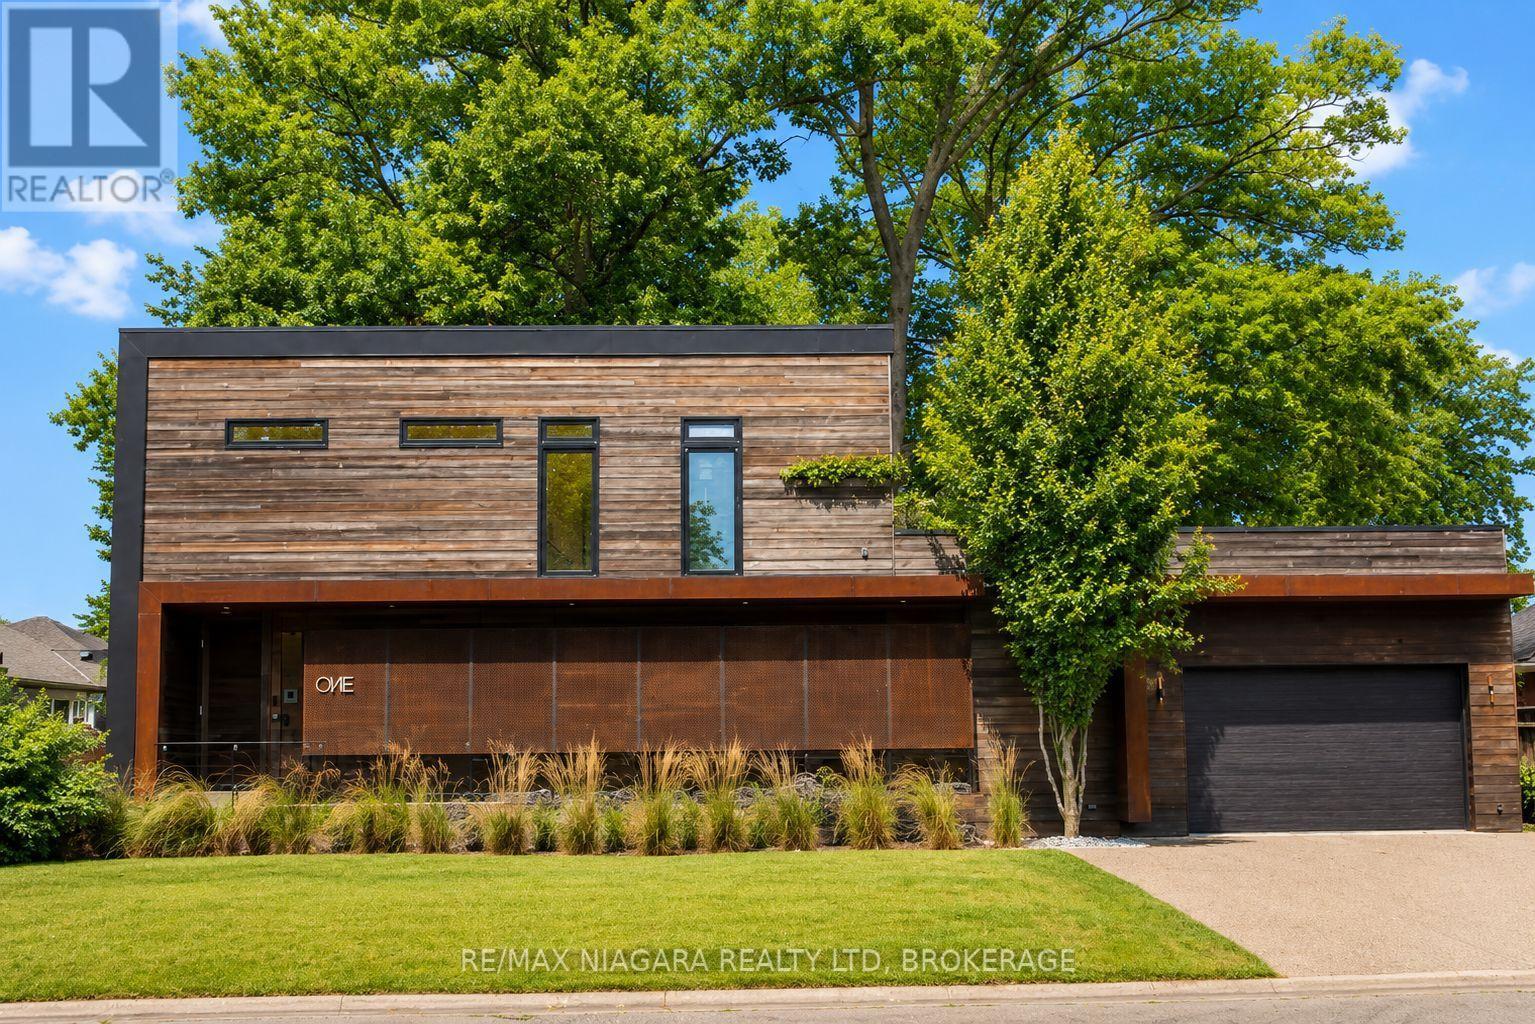
This exceptional custom-built contemporary residence offers a rare opportunity to experience architecturally inspired living in the heart of St. Catharines.Completed in 2019, this one-of-a-kind home features 5 bedrooms and 5 bathrooms, combining striking modern design with the comfort and functionality of family living. From the moment you step inside, heated polished concrete floors, soaring 9-foot ceilings, oversized windows, and clean architectural lines create a space that feels both sophisticated and welcoming.The chef-inspired kitchen showcases quartz countertops, custom cabinetry, and an open-concept layout designed for effortless entertaining. Every detail has been thoughtfully curated, from the custom staircases and motorized window coverings to the high-end finishes found throughout the home. The fully finished lower level offers exceptional flexibility with additional space for guests, a home office, a fitness area, family recreation, as well as a second laundry room. Outside, the home's bold contemporary exterior stands apart, while the private backyard, exposed aggregate driveway, underground sprinkler system, and park directly across the street provide the perfect balance of modern design and everyday livability. Located in an established, family-friendly neighbourhood close to schools, shopping, restaurants, parks, and major commuter routes, this home offers the convenience of everyday living with the character of a truly unique residence. *This property has been virtually staged* (id:62164)
New Freshly Painted, NEW Laminate floor, 9 ' Ceiling With Open Balcony, Floor-To-Ceiling Windows, Modern Kitchen W/ Centre Island, Granite Counter, Great AAA Location!! Luxurious Condo At Core In The Heart Of North York Located Directly On The Yonge & Sheppard Subway Lines. Groceries, Upscale Retail Shops, Entertainment And Various Dining Options At Their Doorstep. Minutes From The 401, 404, And Finch GO Station. 5 Star Amenities W/Pool, Outdoor Gardens, Exercise Rm & So Much More. (id:62164)
Welcome to 38A Harris Ave, a beautifully maintained end-unit townhome in a desirable part of Brantford, offering 1,430 sq ft of smart, move-in ready living space. The heart of this 3-bedroom, 1.5-bathroom home is the beautifully designed kitchen, which features a bright, functional layout, large arrangeable island workspace and provides tons of smart storage options throughout. Upstairs, you'll find newly carpeted stairs and bedrooms designed for a high-end, luxurious, cozy on the feet feel, and plenty of closet space. As an end unit, this property offers significant advantages, including reduced neighbour noise, an a/c unit at side of unit (not in your patio). In addition to the garage, an additional driveway parking space, the convenience of being the first unit in the complex with quick access to extra road parking. A first floor room is ideal for office, kids play room or guest room and convenient bathroom. A walkout leads directly to your own private patio, where large trees shade a perfect spot for relaxing or a safe space for kids to play, with the added benefit of zero yard upkeep. Located minutes from schools, local parks, and shopping, this bright, turnkey property is ideal for first-time buyers, investors, or growing families looking to avoid renovation stress, so book your private showing today! (id:62164)
An exceptional detached luxury home offering 4100+ sq ft of total living space with 5 Bedrooms and 2 bedrooms legal basement of magnificent living space in sought-after Northwest Brampton. Newly painted throughout. Grand double-door entry opens to soaring 9-ft ceilings on both floors. Showstopper upgraded kitchen features gas stove, quartz countertops, quartz backsplash, pantry, stainless steel appliances & abundant storage, flowing into a spacious combined family & dining room with fireplace - perfect for entertaining. Hardwood floors on the main level, oak stairs, and pot lights throughout add a polished, upscale feel. All closets professionally designed for maximum storage. The expansive 2nd floor offers 5 large bedrooms - the lavish master retreat features its own elegant double-door entry, spa-inspired 5-piece ensuite & walk-in closet; all other bedrooms semi-ensuite. Double car garage with ample storage. LEGAL BASEMENT APARTMENT Serious money-making potential with this beautifully renovated 2-bedroom legal basement apartment. Basement is currrently rented, very clean tenants are willing to stay. Ideal for investors or growing families looking to offset their mortgage in one of Brampton's fastest-growing neighbourhoods. Just few minutes to Mount Pleasant GO Station, walking distance to schools, plazas & shopping. New Costco in planning stages nearby - this community is only going up in value. (id:62164)