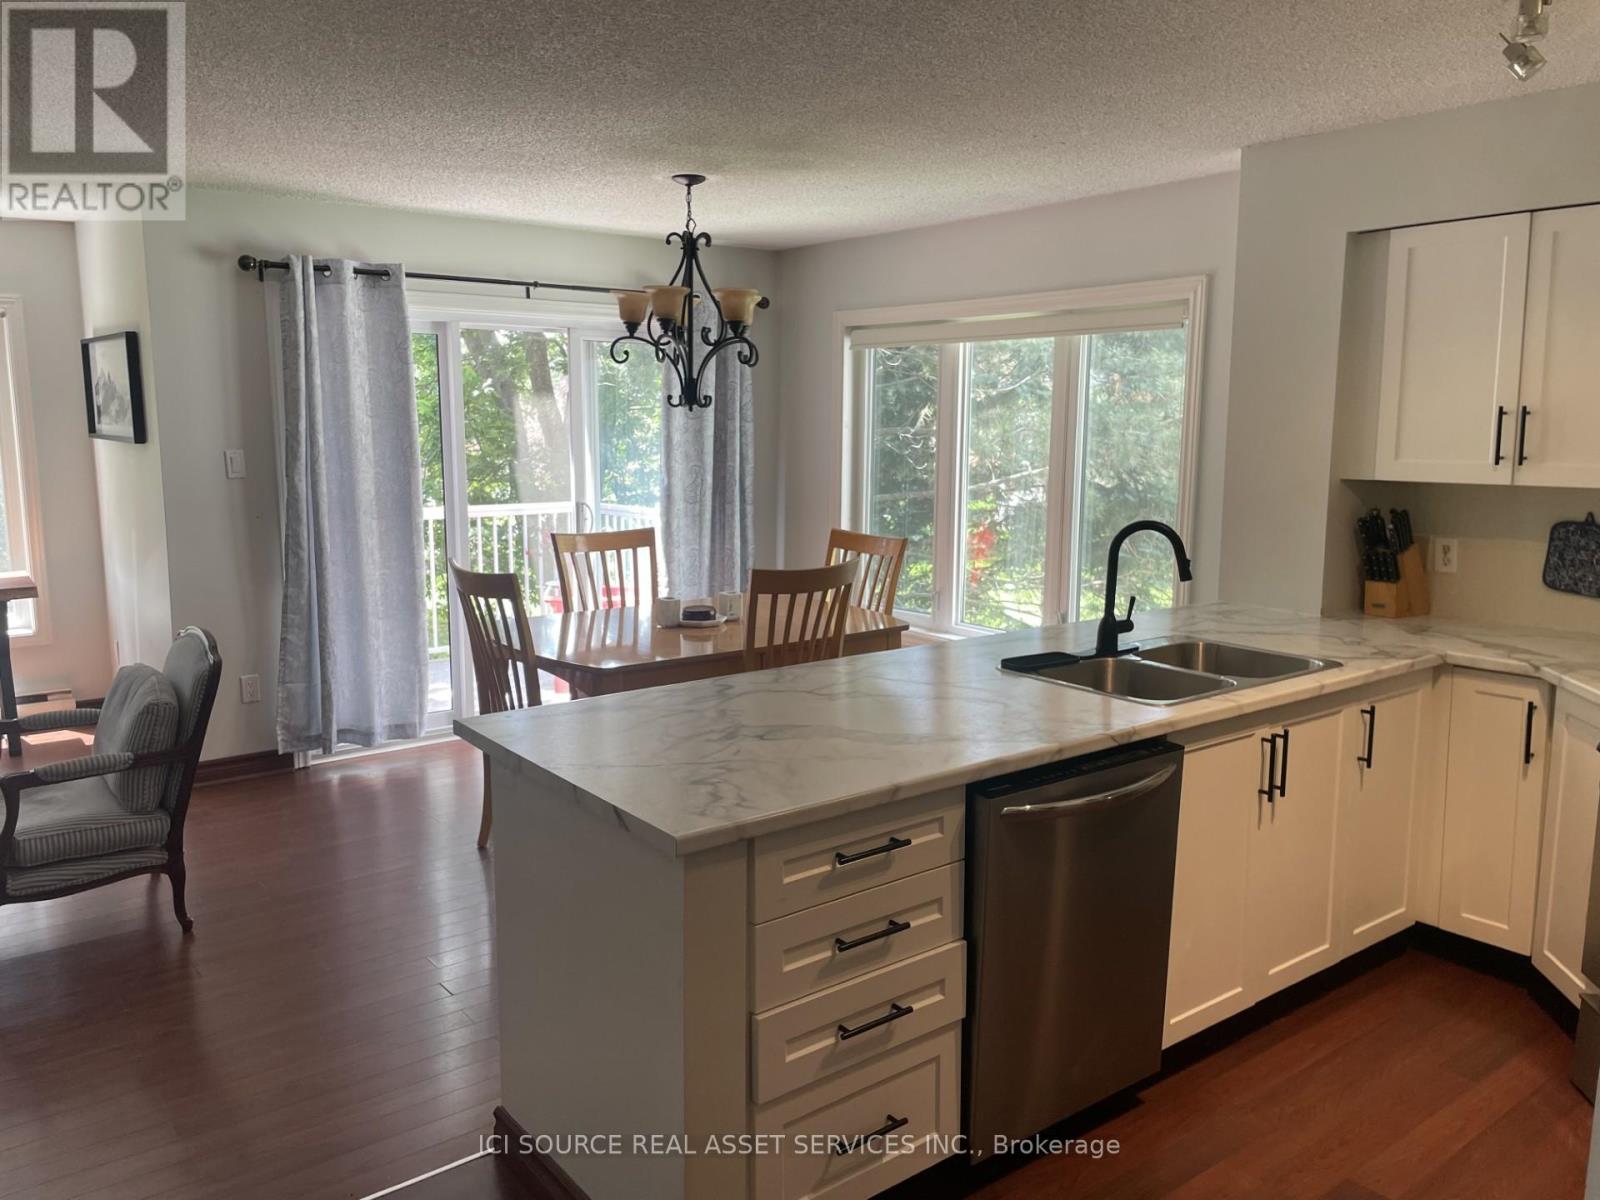
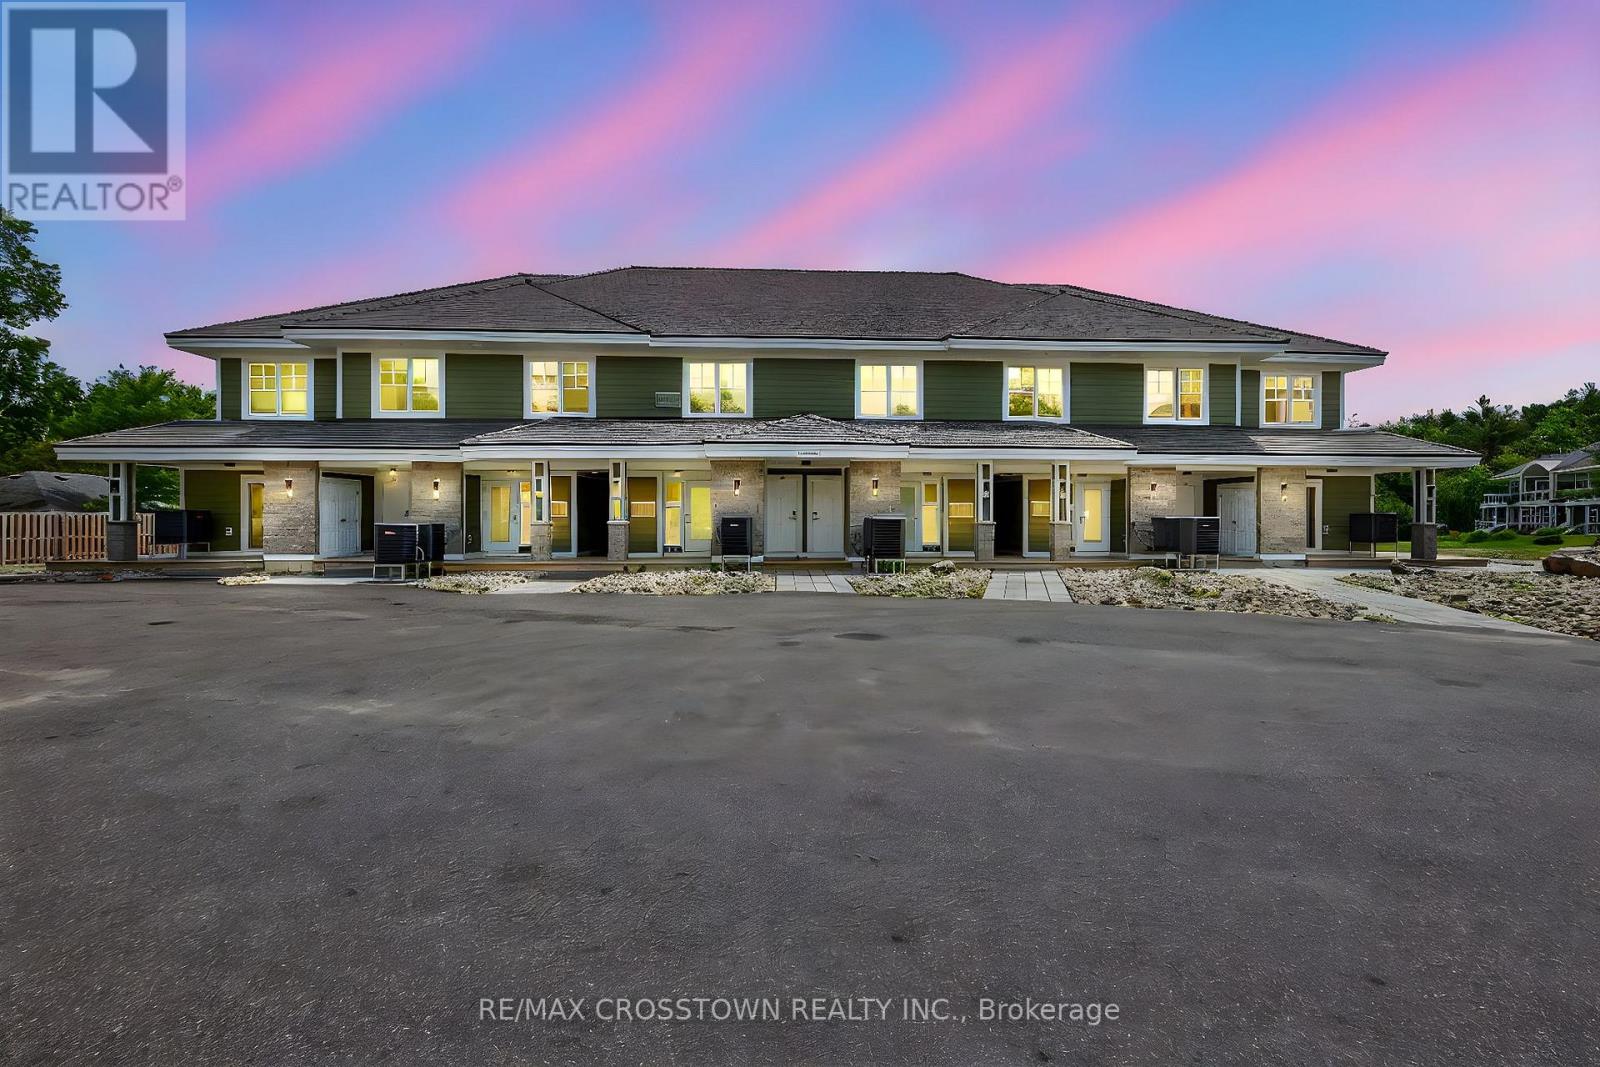
Hello world and welcome to the Legendary Rupert's Landing waterfront & marina community. Unit 97 is a THREE bedroom & 2.5 bathroom two story unit. This unit is life-changing and has everything a four-season gated waterfront resort has to offer in Collingwood or anywhere else in the world. Rupert's Landing Collingwood, Ontario development is the perfect match for those seeking the active lifestyle in a community with tennis, pickleball, a playground for the kids, a recreation centre with a community room for entertaining, pool table, indoor pool, sauna, hot tub, exercise room and squash/basketball court and private marina & beach on Georgian Bay. This bright and spacious newly renovated 3 bedroom 2.5 bath condo has plenty of room for family and visiting friends/relatives. The main floor features an open floorplan with a 2 piece bathroom, living room with gas fireplace, updated kitchen and dining room with walk-out to a large patio with gas hookup for barbeque. The second floor features 3 bedrooms with 3 piece ensuite bathroom for the master bedroom and a separate 4 piece bathroom for the two guest bedrooms to share. This epic unit is perfect for a full time home owner or retirement or weekend getaways with the family and friends to enjoy all four-seasons. Rupert's Landing is the waterfront community in Collingwood & Blue Mountains. *For Additional Property Details Click The Brochure Icon Below* (id:62164)
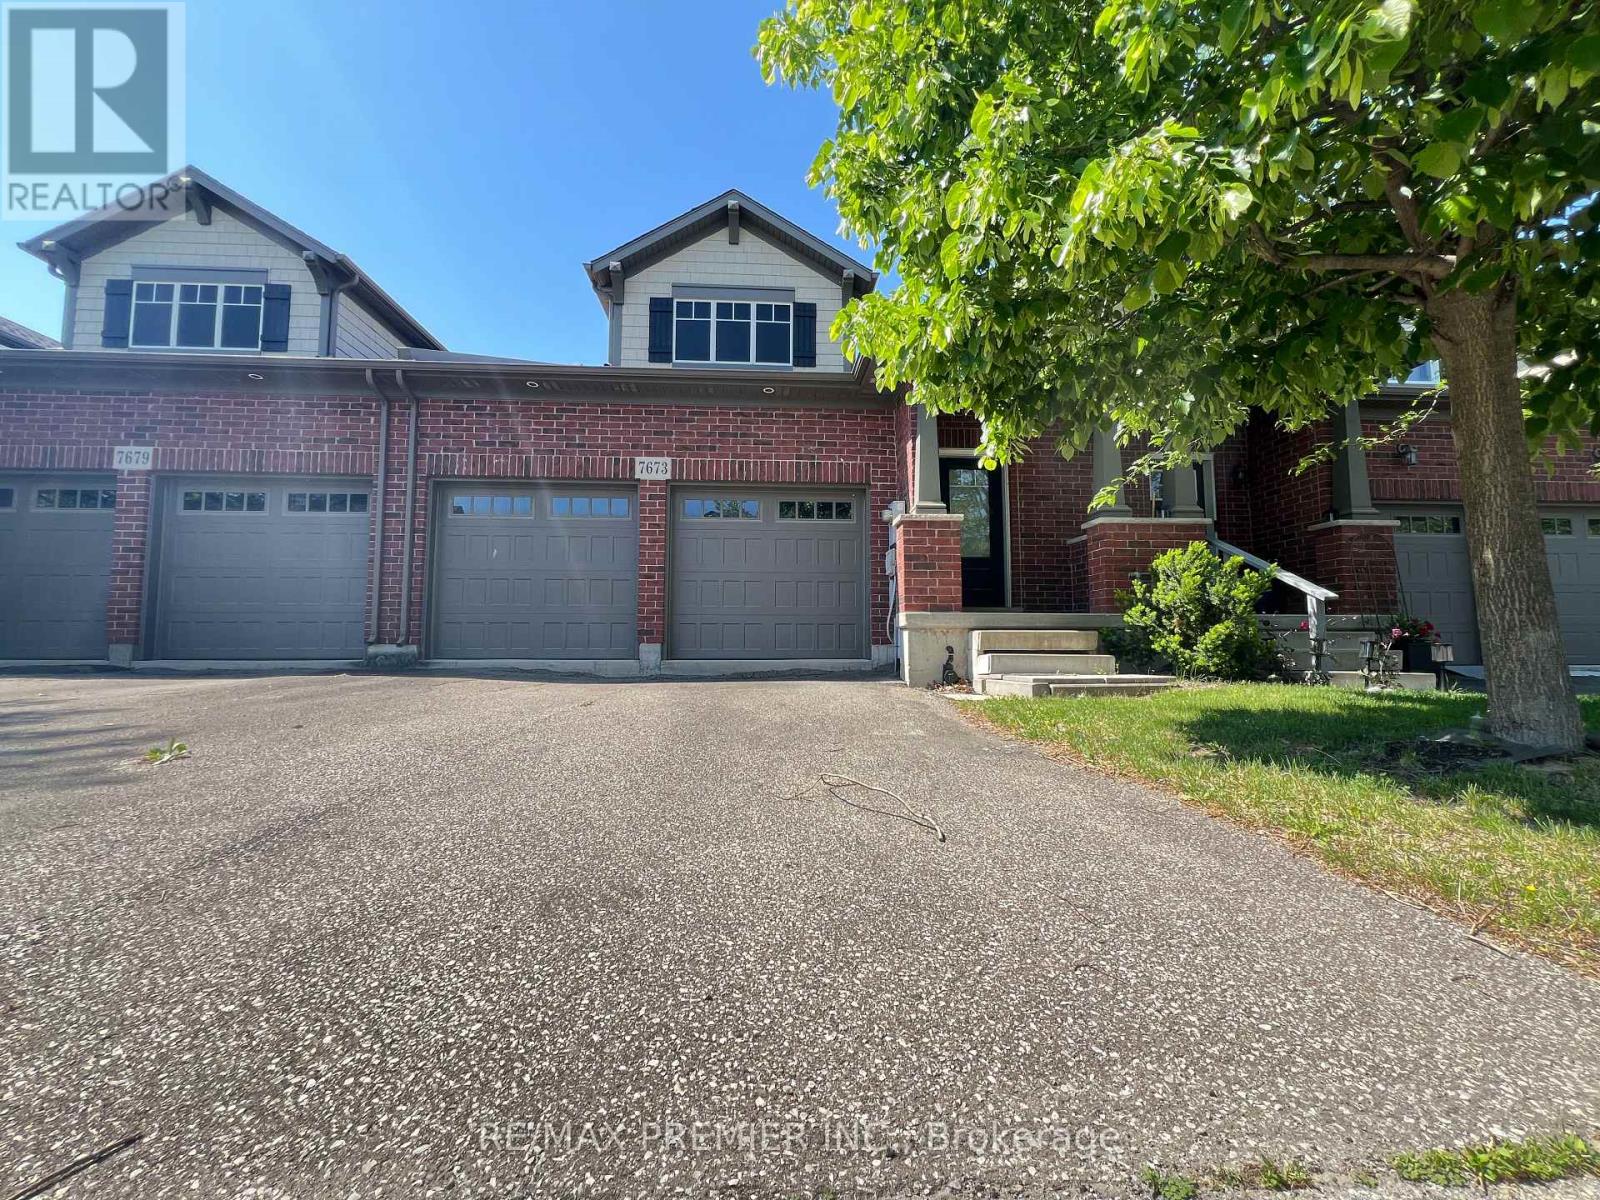
Spacious Freehold Townhome In The Highly Sought-After Berczy Community. This Home Features 9-Foot Ceilings. Also, Equipped With Hardwood Flooring Throughout The Living, Dining, And Family Rooms. The Large Primary Bedroom Offers An Ensuite Bath And A Walk-In Closet. The Open-Concept Kitchen Seamlessly Connects To The Family Room And Dining Area. Enjoy Direct Access To A Separate Garage. Just Steps Away From Top-Ranked Schools, Including Pierre Elliott Trudeau High School And Unionville Montessori School, As Well As Public Transit. Conveniently Located Near The Community Center, Shops, And Supermarkets. (id:62164)
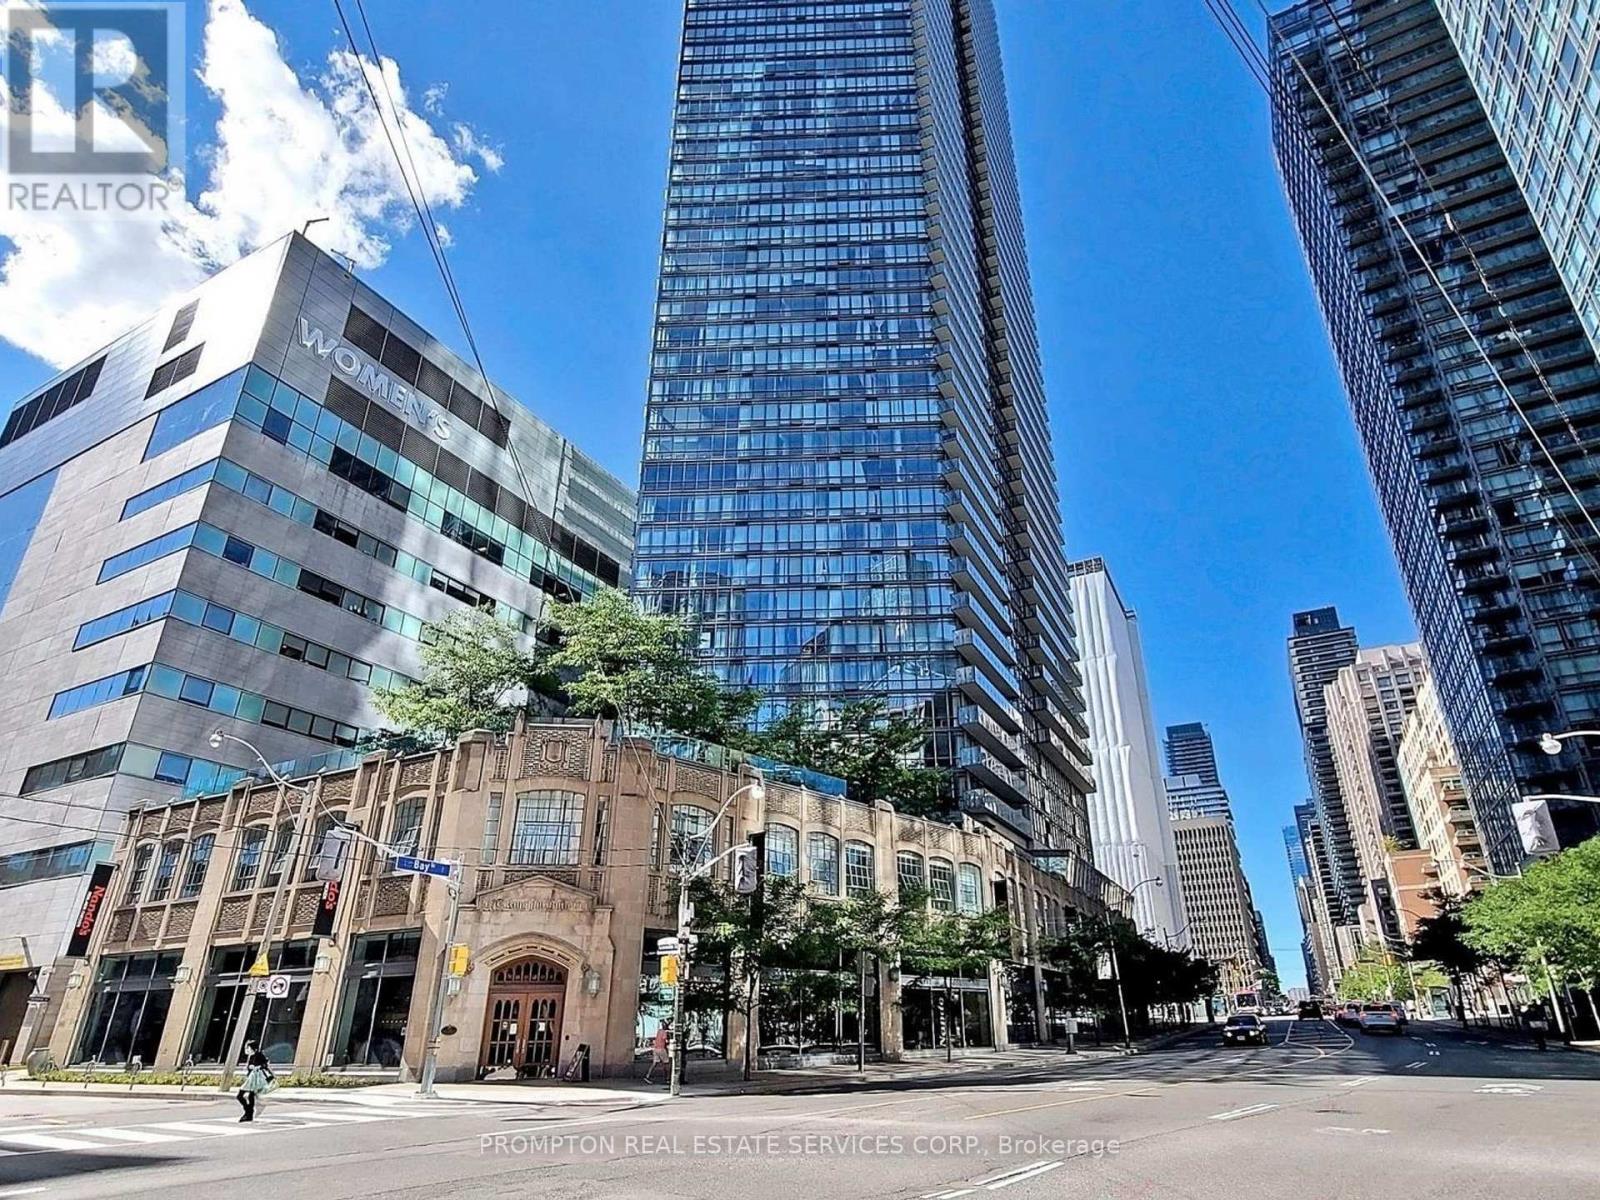
1 Parking Spot and 3 Lockers! Welcome To Burano On Bay Located At Bay St & College St. You will love this rarely Offered luxury 1090 Sq.Ft 2 bedroom + Den & 2 Full washroom corner suite . The Unit Includes: Floor-To-Ceiling Windows With North-East City Views, Versatile Open Concept Ideal For Entertaining, Modern Kitchen With Granite-Top Island And Stainless Steel Appliances. With 2 full bathrooms, a versatile den ideal for working from home, and luxurious finishes throughout, this suite invites both relaxation and productivity. Nestled in the heart of Downtown, you're just steps from U of T, the Financial District, College Park subway, and some of the city's best restaurants and shops. It's not just a home, it's a lifestyle above it all. (id:62164)
Don't miss the opportunity to own this beautifully designed Freehold Townhouse nestled within the Thundering Waters Golf Club in Niagara Falls. This home offers a bright, open-concept cottage aesthetic. It features a spacious layout with 2 large bedrooms, 2.5 bathrooms, a cathedral ceiling, and a 2-car garage plus 2 additional driveway parking. With its walkout basement and premium golf course backing, it delivers excellent lifestyle and investment potential. (id:62164)
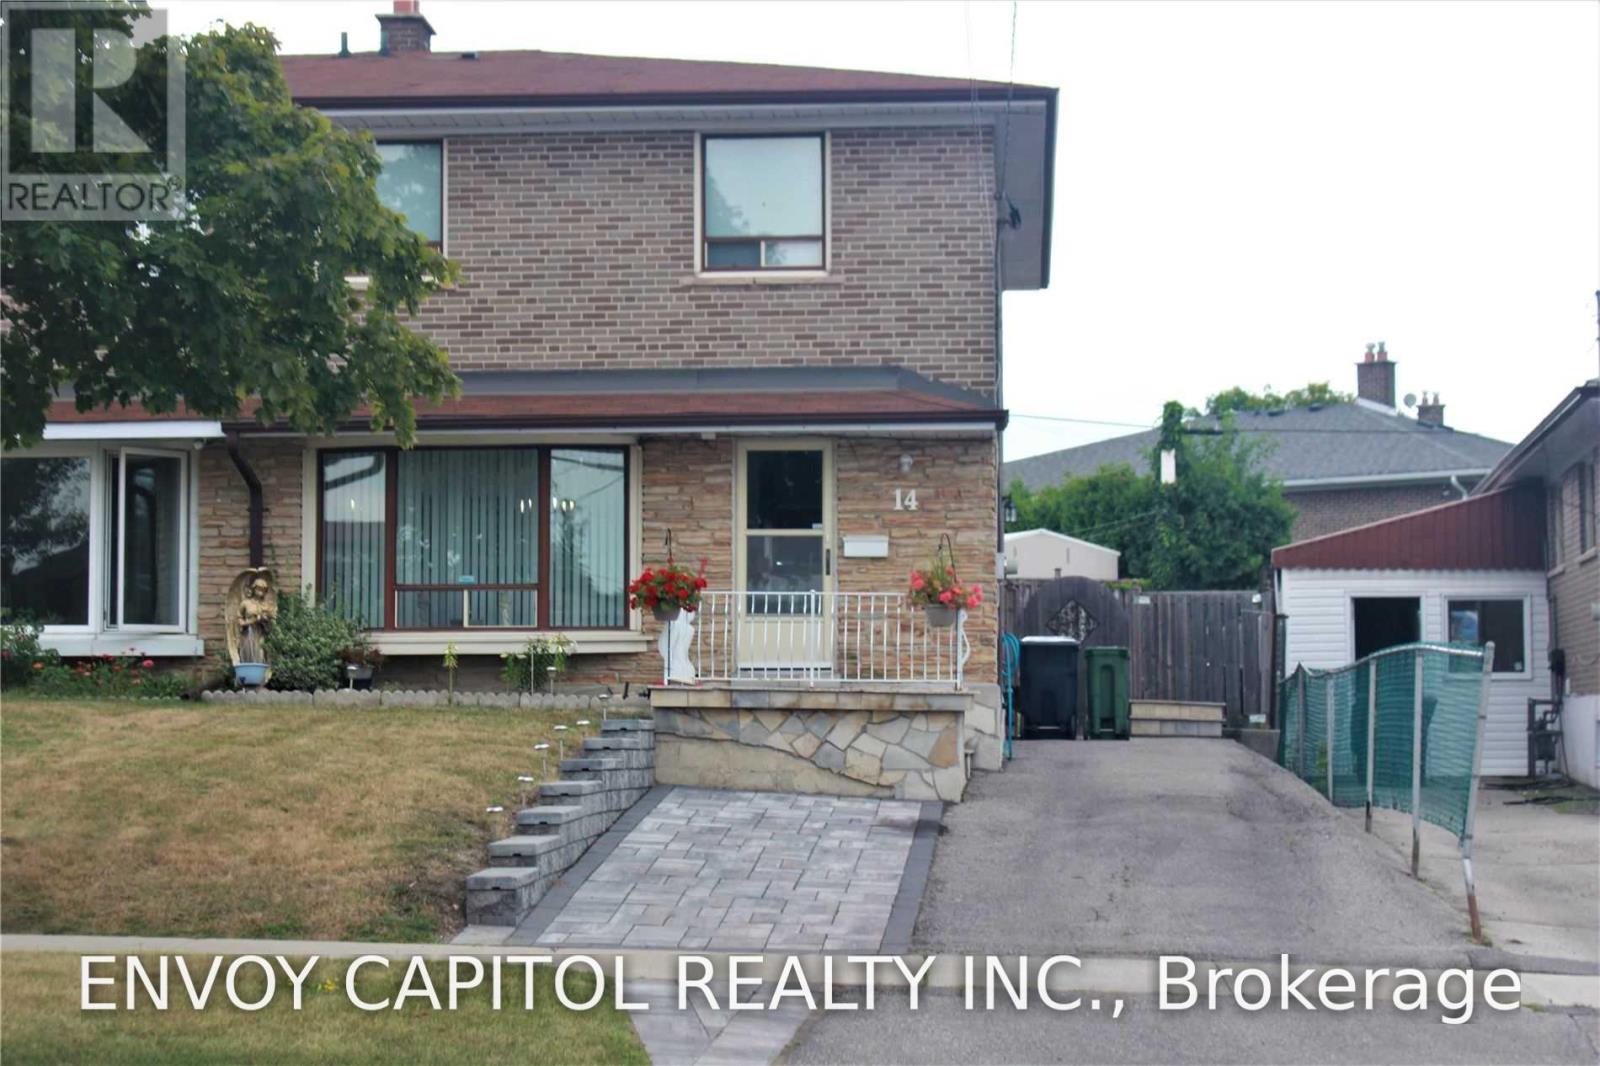
Rare opportunity to lease an entire 2-storey detached home featuring 4 spacious bedrooms on the upper levels plus 1 additional bedroom in the basement. Renovations are currently underway, including a brand-new kitchen, new flooring, and a new basement washroom, new paint through out, offering a fresh and modern living experience. This bright and spacious home sits on a quiet, family-friendly street and boasts a large, private backyard-perfect for entertaining or relaxing outdoors. The interior is super clean and well-maintained, with luxury vinyl flooring throughout, big windows, and a functional layout with a convenient side-door entrance. Enjoy a generous living and dining area, plus a roomy eat-in kitchen with direct access to the garden. Located in a highly convenient neighbourhood close to York University, public schools, TTC, grocery stores, and Hwy 401. Tenants pay their own utilities. Includes 2 parking spots. (id:62164)
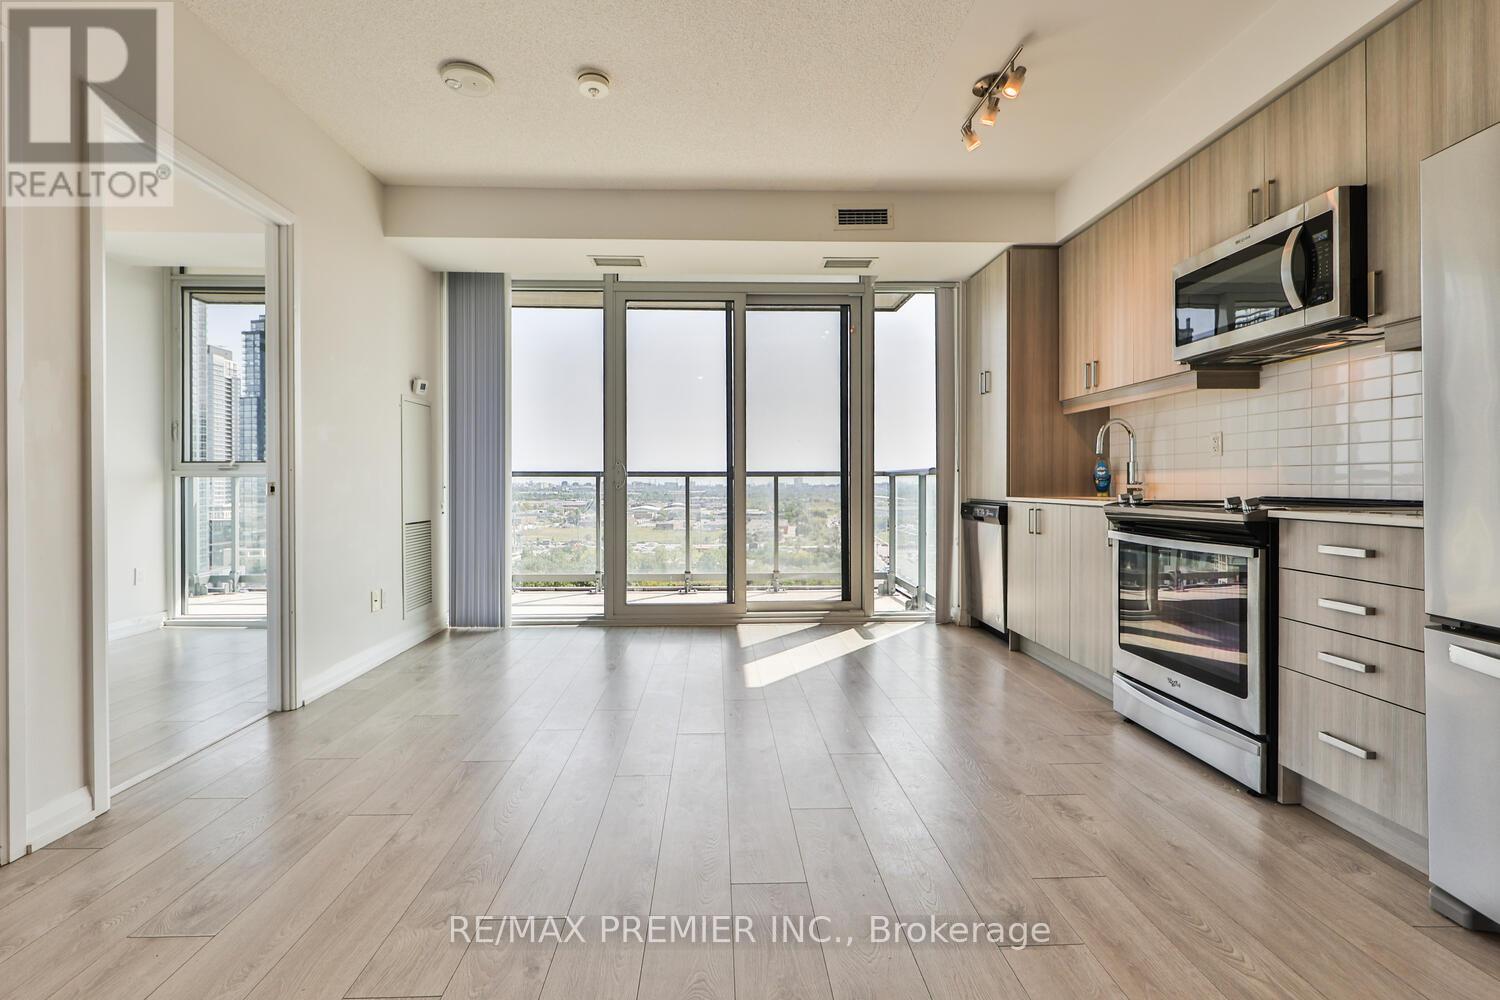
Discover modern condo living in this bright southeast corner suite featuring breathtaking park and pond views. This beautifully designed 2-bedroom, 2-bathroom unit offers 649 sq. ft. of living space, a spacious 107 sq. ft. balcony, soaring 9-foot ceilings, plus the convenience of 1 parking space and 1 locker. Located just a 4-minute walk to the VMC Subway and Bus Terminal, you'll enjoy easy commuting along with exceptional amenities, including a 24-hour concierge, fitness centre, spa, party room, theatre, games room, and outdoor BBQ area.Enjoy the perfect blend of comfort, convenience, and lifestyle in one of Vaughan's most sought-after communities. Schedule your private showing today-this beautiful lease won't last long! The property is currently tenanted. The pictures are from when the unit was vacant. (id:62164)
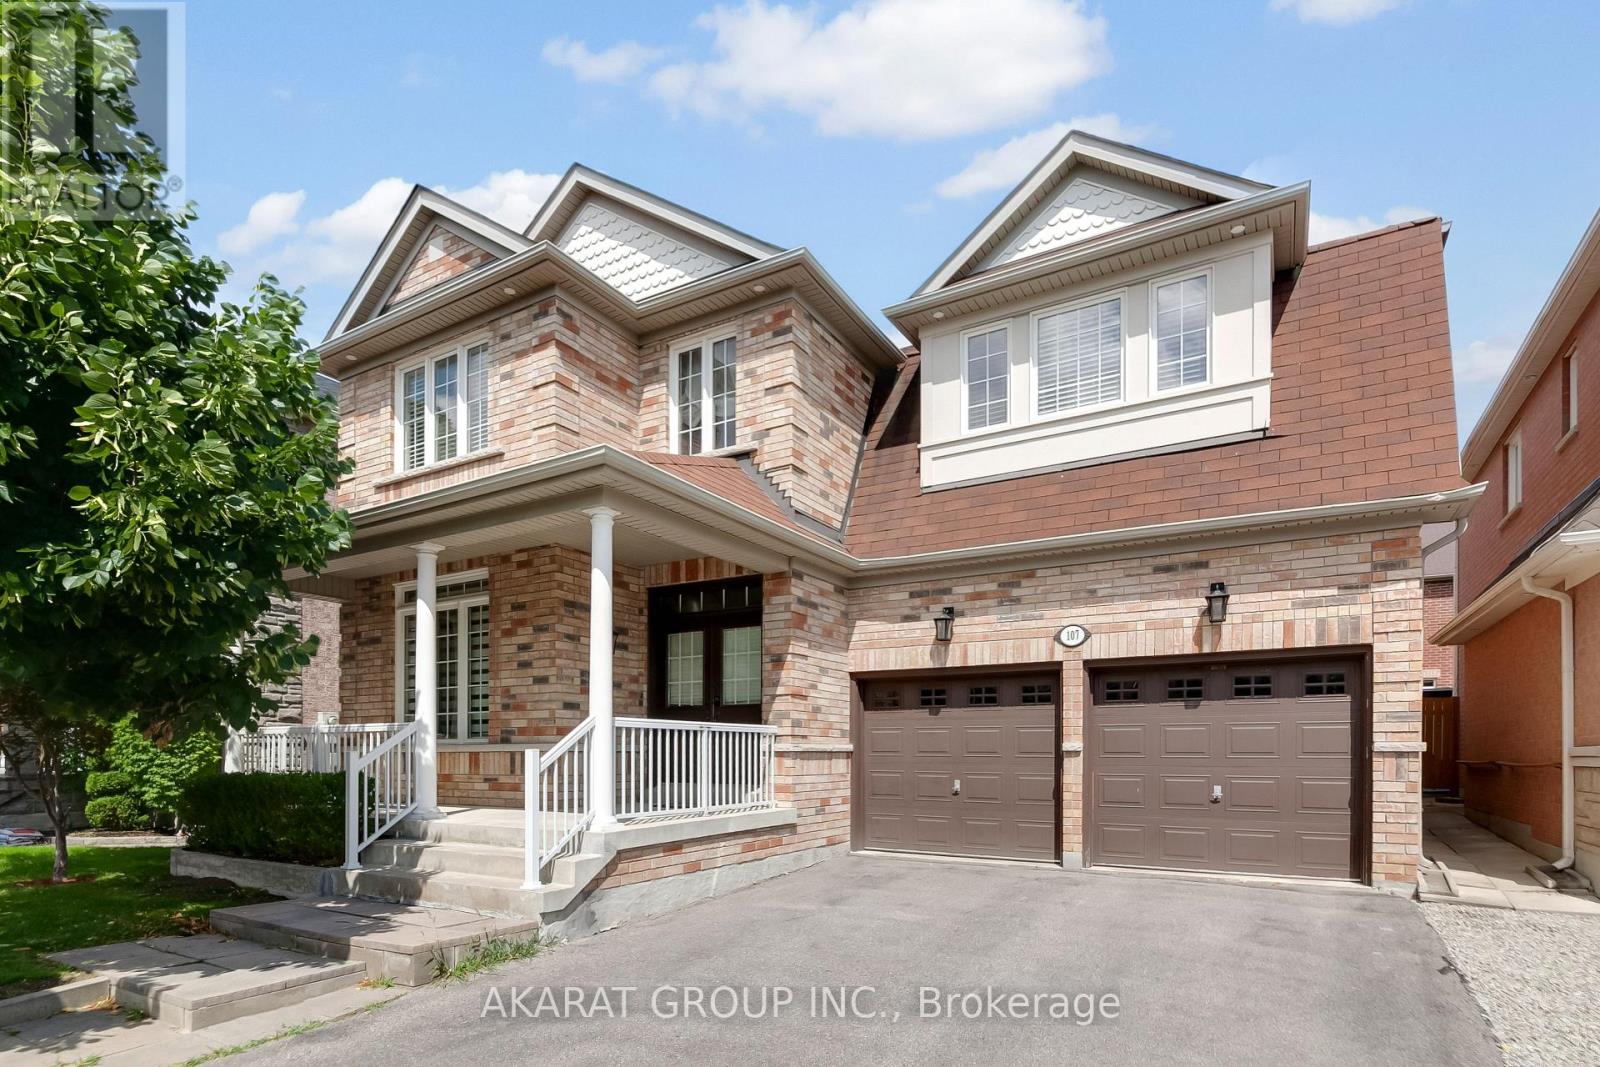
Functional layout with premium finishes throughout. Offering over 4,000 sq. ft. of total living space, including a finished basement. Features hardwood flooring on the main and second levels, hardwood stairs with steel pickets, wainscoting, pot lights, and zebra blinds throughout the main floor. A well-appointed den overlooks the front porch, while the spacious living and dining areas, along with the family room, provide ample space for both everyday living and entertaining.The kitchen is equipped with stainless steel appliances, marble countertops, a stylish backsplash, gas stove, and pot filler. The second floor offers four generously sized bedrooms, including two ensuite bathrooms and a Jack-and-Jill bathroom. The primary bedroom features two walk-in closets, while the fourth bedroom includes its own walk-in closet. A second-floor laundry room with updated appliances adds everyday convenience.The open-to-above foyer fills the home with natural light and creates an impressive sense of space. The finished basement includes a large recreation area, two additional rooms, a washroom, and a kitchenette. Additional highlights include a central vacuum system and an in-ground sprinkler system servicing both the front and rear yards. Some photos have been virtually staged. Located in the highly sought-after Vellore Village community. Walking distance to top-ranked schools, the community centre, parks, and the Kortright Centre for Conservation. Conveniently close to shopping plazas, Cortellucci Vaughan Hospital, Canada's Wonderland, and a wide range of amenities, with easy access to major highways and transit. (id:62164)
This one year new two-story town-home is conveniently located just North of the 401 in Belleville. The main floor-- a cozy living room, dining area, and spacious kitchen. 2nd floor--primary suite with large walk-in closet and en-suite, 2 secondary bedrooms, a 4 piece main bath as well as the convenient laundry closet, and garage with inside entry. (id:62164)
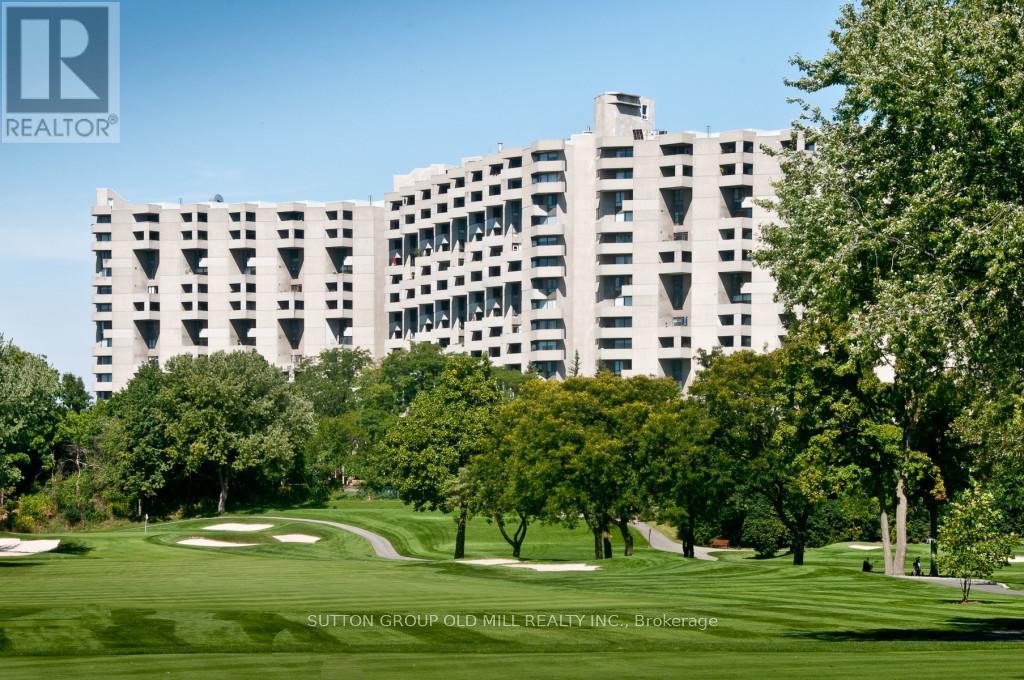
"RESORT STYLE LIVING IN 'THE MASTERS" This Unique 2 - Storey GROUND FLOOR, 3-Bedroom, 2.5-Bath, End-Unit Suite offers a rare layout. West-facing views of beautifully landscaped gardens and backs onto Markland Wood Golf & Country Club. Freshly painted in a neutral palette, awaiting your preference of colour! Enjoy your own Private Terrace ---perfect for relaxing or gardening. Inside, several standout features: 2-level laundry & storage room with lots of potential; a deep main floor closet ideal for storing luggage/seasonal items. An additional main floor room off the Kitchen - use as an office or study/homework room . The Primary Bedroom has a walk-in closest; 4-pcs Bath; and a Private Balcony with a great Westerly View of the Beautifully landscaped grounds. Plus 2 other Bedrooms and another 4-piece Main Bathroom along with the 2-pcs Powder Room on the Ground Floor. The Masters is set on 11 Acres of Beautifully maintained grounds with both indoor and outdoor pools-with a tanning deck; tennis/pickleball courts; gym. Our NEWLY REMODELED CLUB HOUSE is just the start of all the NEW UPGRADES happening throughout THE MASTERS right NOW. It is an exciting time with our new renewal process that is presently being implemented. (id:62164)
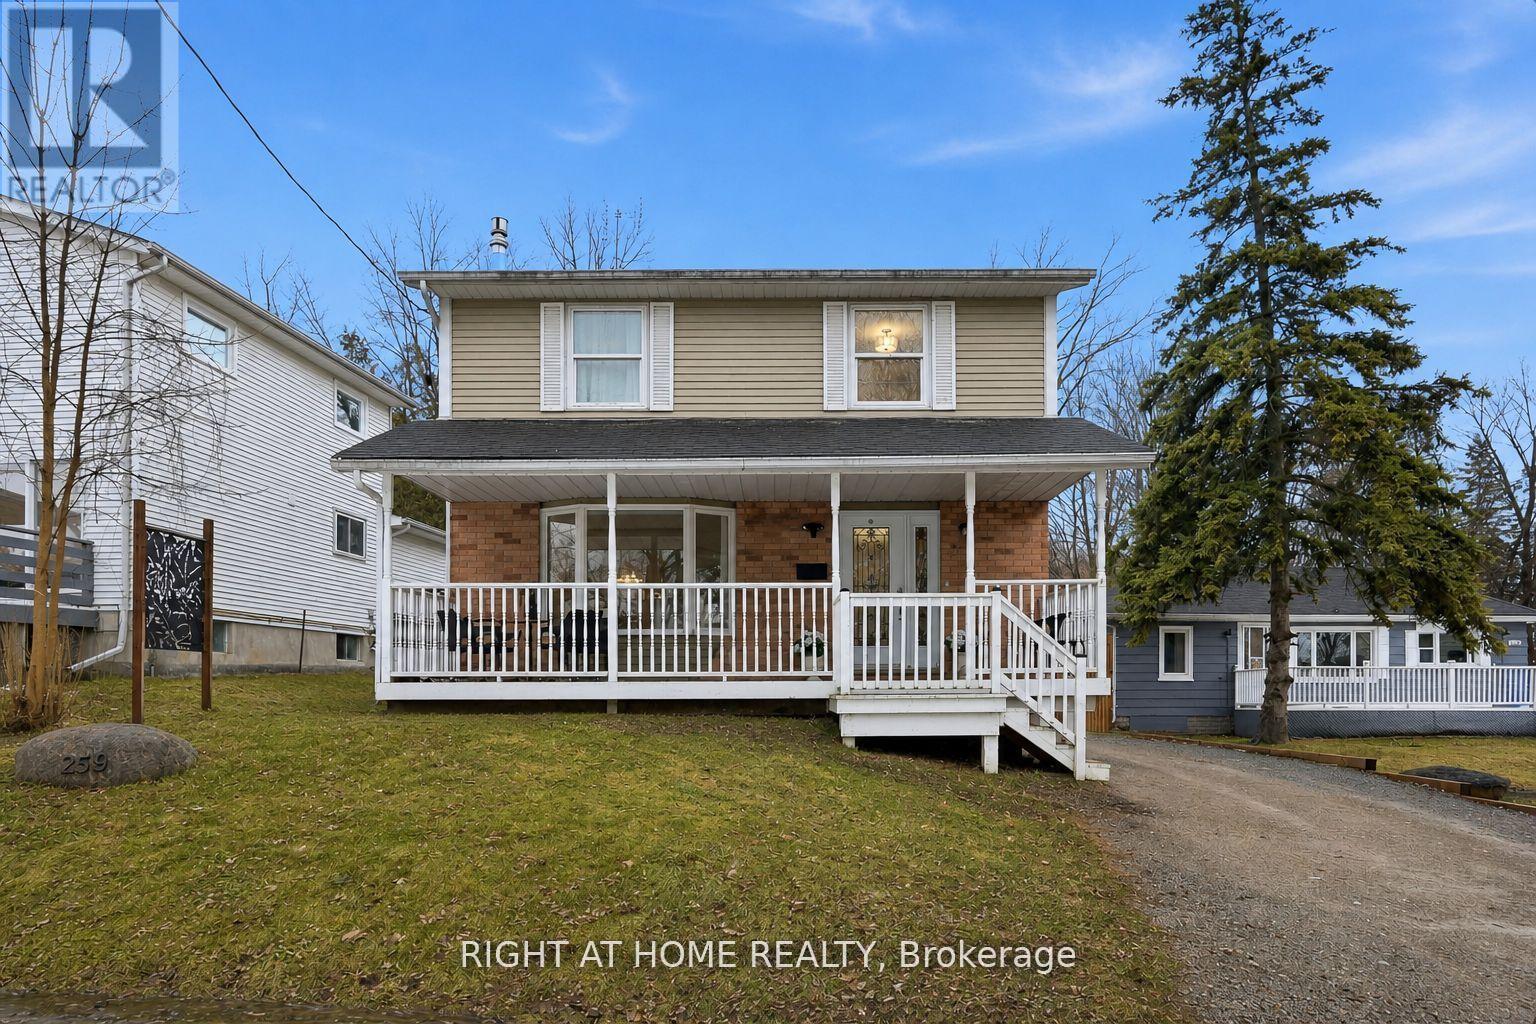
** Renovated Top to Bottom, Beautiful 3+1 bed, 1.5 bath Home with Finished Basement & 1.5 Car Detached Garage ** Nestled in one of Keswick's most charming and mature neighbourhoods - just a short stroll to the sandy shores of Glenwood Beach Park on Lake Simcoe. Enjoy the perfect balance of relaxed lakeside living and everyday convenience, with local shops, restaurants, and quick access to Highway 404 for an easy commute. This turn-key, fully renovated two-storey home welcomes you with a spacious and inviting front porch - perfect for morning coffee or relaxing evenings. Inside, the bright and functional layout features a spacious living room with a beautiful bay window, a welcoming dining room with double doors leading to the deck, and a stylish modern kitchen complete with quartz countertops, stainless steel appliances, and a pantry for extra storage. The finished lower level expands your living space with a cozy family room featuring an electric fireplace, above-grade windows for natural light, and a fourth bedroom - ideal for guests, a home office, or extended family. Step outside to enjoy your private fenced backyard, perfect for entertaining, gardening, or letting kids and pets play safely. The property also includes a 1.5-car garage/workshop with a side entrance, plus a large driveway with parking for up to five additional vehicles - great for family gatherings or storing recreational gear. A must-see! (id:62164)
Welcome to this beautifully renovated raised bungalow in the highly desirable Innishore community! Offering over 2,000 sq. ft. of finished living space, this move-in-ready home is perfect for first-time buyers, downsizers, or anyone seeking stylish, low-maintenance living. Enjoy an open-concept layout featuring a stunning stone fireplace, updated kitchen with granite countertops, centre island and spacious living and dining areas designed for everyday living and entertaining. The main floor boasts a private primary suite with a beautifully renovated ensuite and convenient laundry, while the finished lower level offers a bright rec room with wet bar, two additional bedrooms, and a 3-piece bath. Step outside to a private backyard complete with a hot tub, perfect for relaxing or hosting guests. Major updates provide peace of mind, including the roof, furnace, and air conditioner-all replaced approximately three years ago. Ideally located close to the GO Station, schools, parks, shopping and everyday amenities, this exceptional home is one you won't want to miss! (id:62164)
Escape to the ultimate Muskoka sanctuary. This impeccably appointed residence at the prestigious Touchstone Resort offers a rare opportunity to own a piece of paradise on the pristine shores of Lake Muskoka. Designed for those who value refined, effortless living, this property seamlessly blends sophisticated design with the rugged beauty of the Canadian shield.The interior showcases an open-concept layout flooded with natural light, featuring high-end finishes and a cozy stone fireplace, creating an exquisite atmosphere for both relaxation and entertaining. Step through your private walk-out to an expansive deck, the perfect vantage point for postcard-perfect sunset views over the water. Whether you're hosting friends in your private Muskoka Room or enjoying a quiet morning coffee by the lake, every detail is curated for comfort and tranquility.Ownership at Touchstone provides an unparalleled, maintenance-free lifestyle. Indulge in world-class resort amenities, including a full-service spa, the acclaimed Touchstone Grill, a private beach, dockage, and an infinity-edge pool overlooking the lake. With state-of-the-art fitness facilities, tennis courts, and immediate access to motorized and non-motorized water sports, this is more than just a home, it is a lifestyle upgrade. (id:62164)