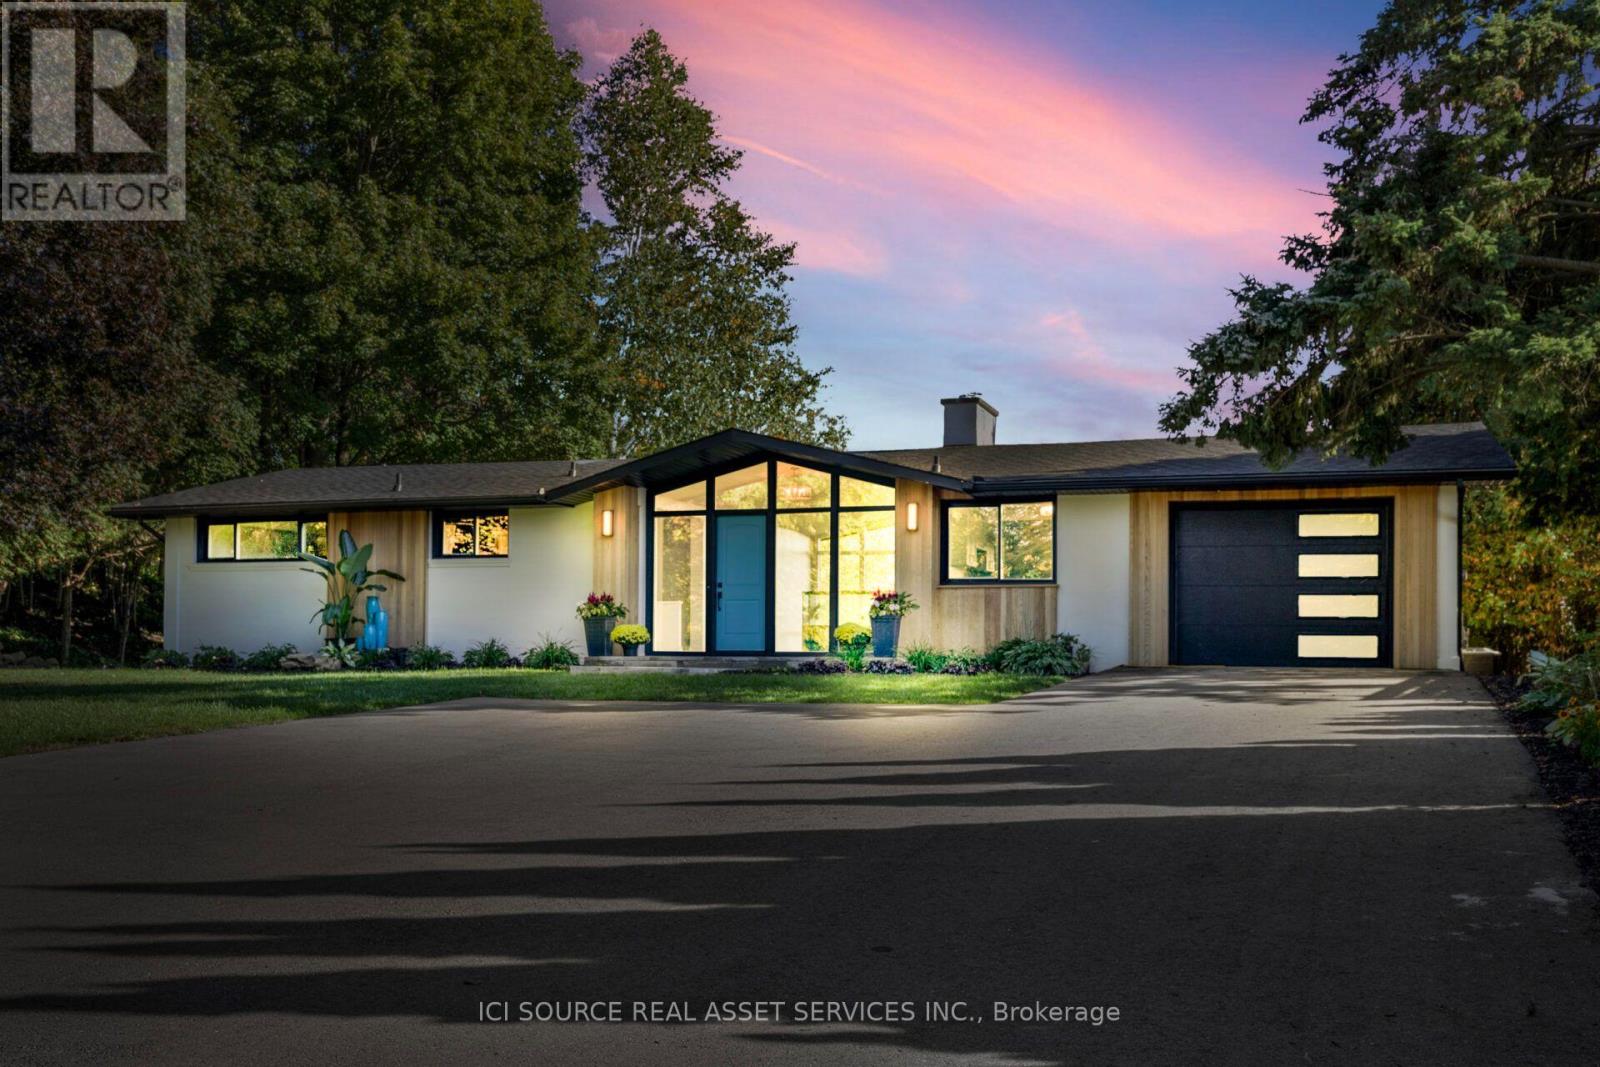
One of Greensville's most extraordinary luxury estates, 50 Oak Ave is an architecturally renovated mid-century modern residence on a private one-acre lot with panoramic Escarpment views. A dramatic south-facing wall of glass captures treetops, sunsets and valley. Offering approx 3200 sq. ft. of finished living/outdoor space, the home has been extensively reimagined with major upgrades including roof, plumbing, electrical, windows, insulation, furnace, designer kitchen, appliances, cedar exterior, decks, driveway, landscaping and luxury finishes. Designed for living and entertaining, the home features expansive rooms, abundant natural light, terraces, gated entry, theatre with stage, private fitness studio, generous parking and indoor-outdoor flow. Minutes to Dundas, Ancaster, Hamilton, Burlington, Hwy 403, McMaster, golf, waterfalls, conservation areas and trails. Set on approx. one acre with 144-ft frontage, the estate offers future potential for a pool, outdoor kitchen, gardens, sports court, expanded entertaining areas, detached studio/guest retreat or home expansion, subject to approvals. Conceptual renderings of a proposed glass forest studio and second-storey addition are for illustration only and are not existing structures. Seller can assist qualified purchasers with renderings, floor plans, and materials for permit/zoning review. A rare, move-in-ready luxury sanctuary with views, privacy, craftsmanship and future potential. *For Additional Property Details Click The Brochure Icon Below* (id:62164)
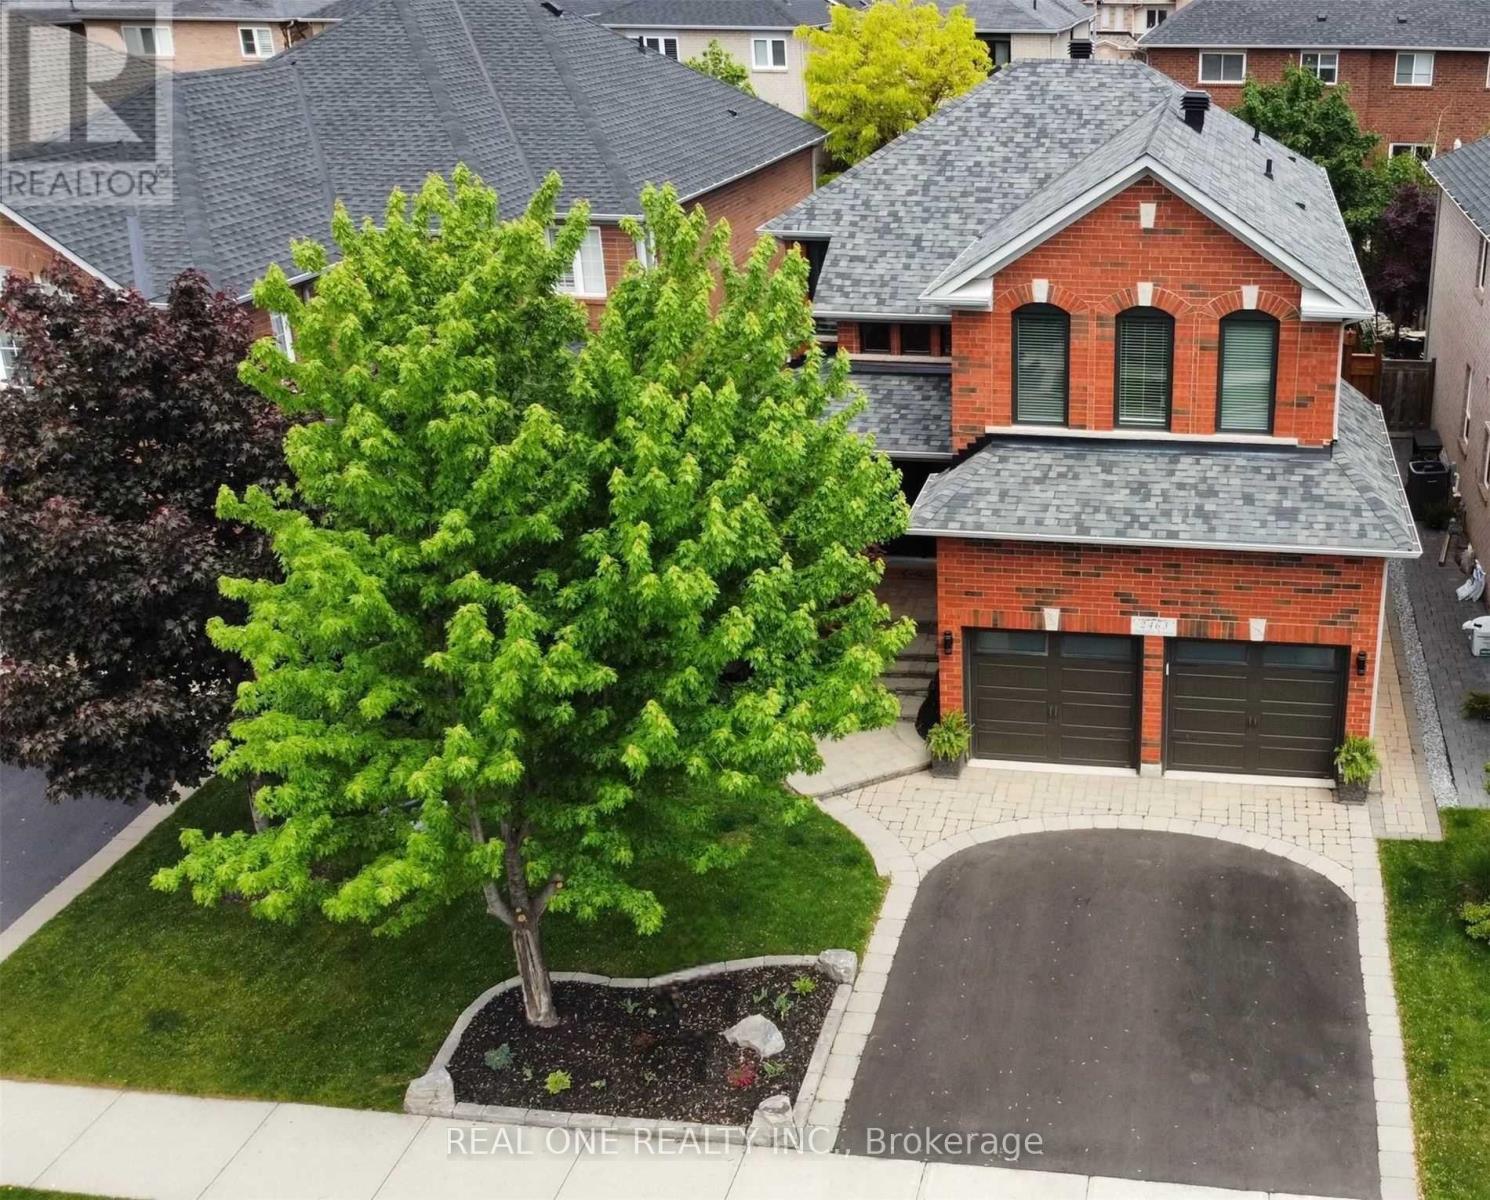
Fully Renovated Gorgeous 4+1 Bedroom, 4 Bathroom Detached Home On a Quiet Street Within Walking Distance to Forest Trail Elementary School, Ranked #1 Elementary School in Ontario. Featuring a Grand 2-Storey Foyer with French Door Entry, 9 Ft Ceilings, and a Functional Open Concept Layout. Upgraded with High-End 7.5" Wide High End Hardwood Flooring Throughout Both Levels, Elegant Hardwood Staircase with Iron Pickets, and Crown Moulding. Inviting Living Room and Formal Dining Room Featuring Elegant Coffered Ceiling. Cozy Family Room W/ a Gas Fireplace. The Gourmet Kitchen Boasts Stone Countertops, Marble Backsplash, Modern Rustic Floating Shelves, SS Appliances, Maple Cabinetry, and Breakfast Bar. Bright Breakfast Area w Triple-Aspect Windows, Perfect for Enjoying Your Morning Coffee While Taking in the Fresh Breeze & Natural Light. The Spacious Primary Suite Offers a Large W/I Closet with Organizers and a Renovated 4-Piece Ensuite. All Bedrooms Are in Generous Size. Fully Finished Versatile Basement Includes a Recreation Room with TV/Speaker Bar, Workspace, Office, Additional Bedroom, Full Bathroom, Cold Room & Ample Storage. Enjoy a Private Treed Backyard Oasis Featuring a Private Hot Tub (2025)& Interlocking Patio. The Garage Is Perfect for Hockey Enthusiasts with a Dedicated Practice Area. Short Stroll to Pineglen Community Park & Soccer Center, Castlebrook Park & Woodgate Woods. Short Walk to Oakville Hospital. UPGRADES: Furnace (2026), A/C(2022), Anderson Tuftex Hardwood Flooring, Hardwood Stairs & Baseboards (2022), Kitchen Countertop & Marble Tile Backsplash (2022), Main Floor Pot Lights (2022), Asphalt Driveway (2022), Black-Framed Windows (2021), Laundry Sink (2022), New Side Gate (2021), Primary Bedroom Glass Shower Door (2019), Window Casings (2018), Basement Flooring (2016), Front Doors (2016), Frost Free Hose Professionally Installed At Side of Home (2016),Insulated Garage Doors (R-16) (2016), Owned Hot Water Heater (2015), Upgraded Roof Shingles (2015) (id:62164)
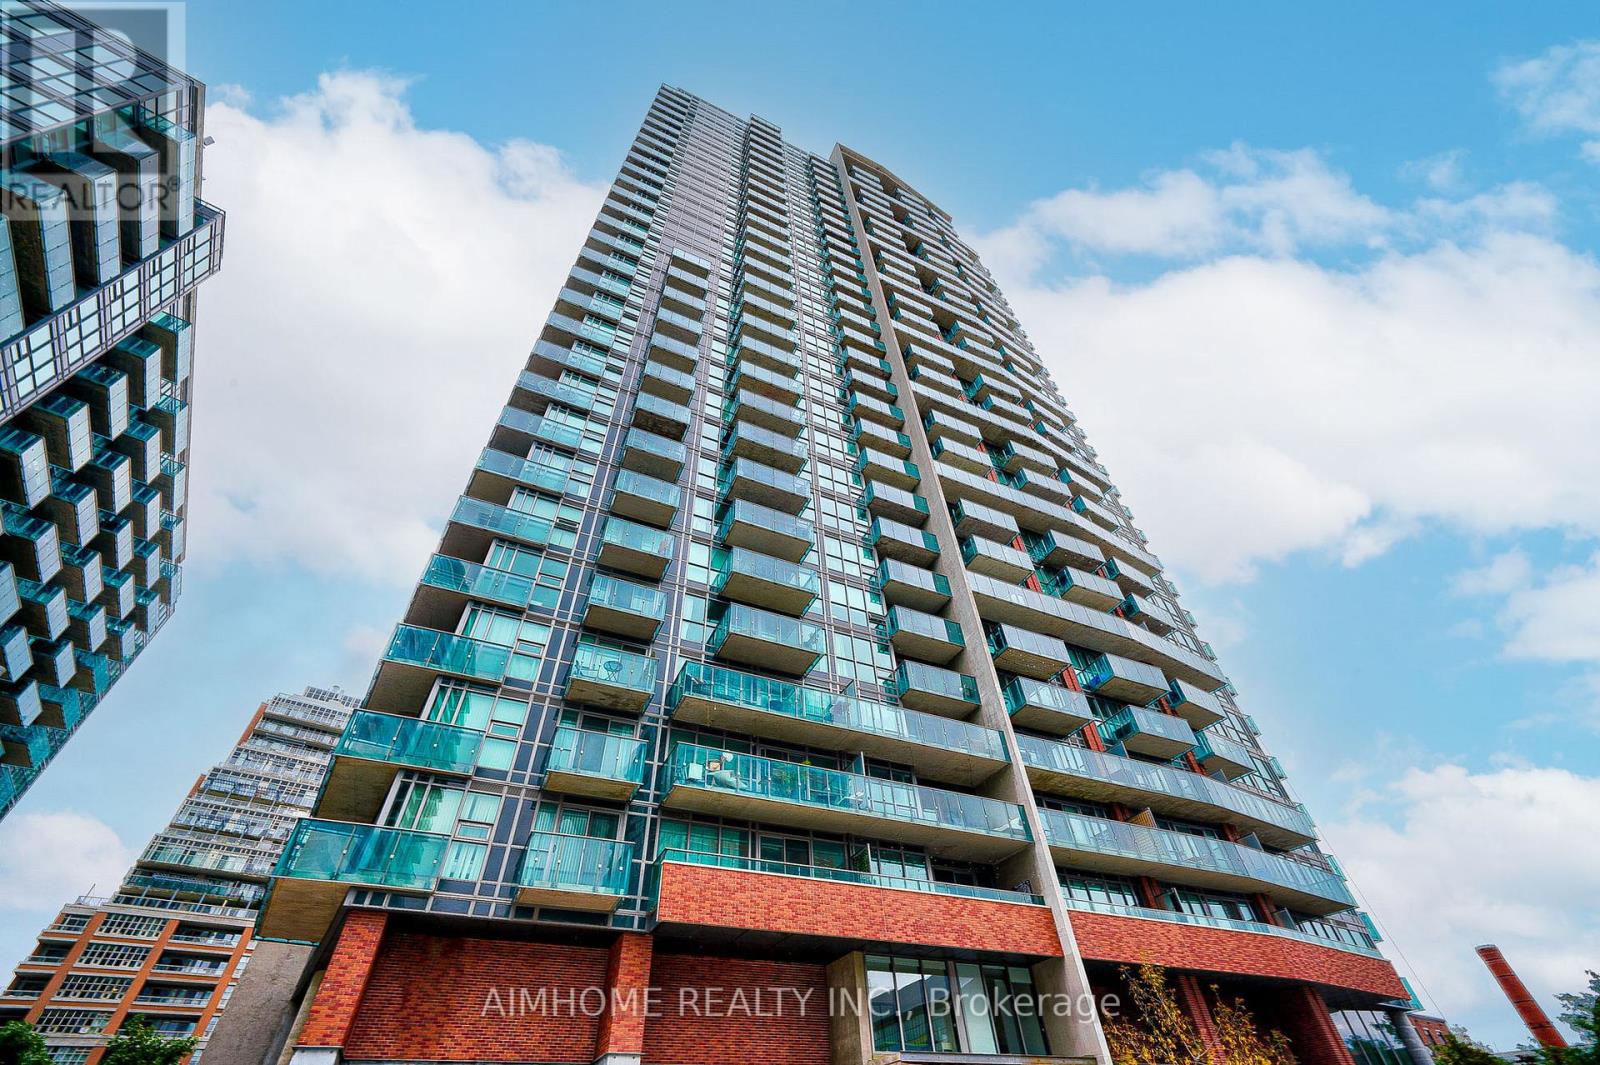
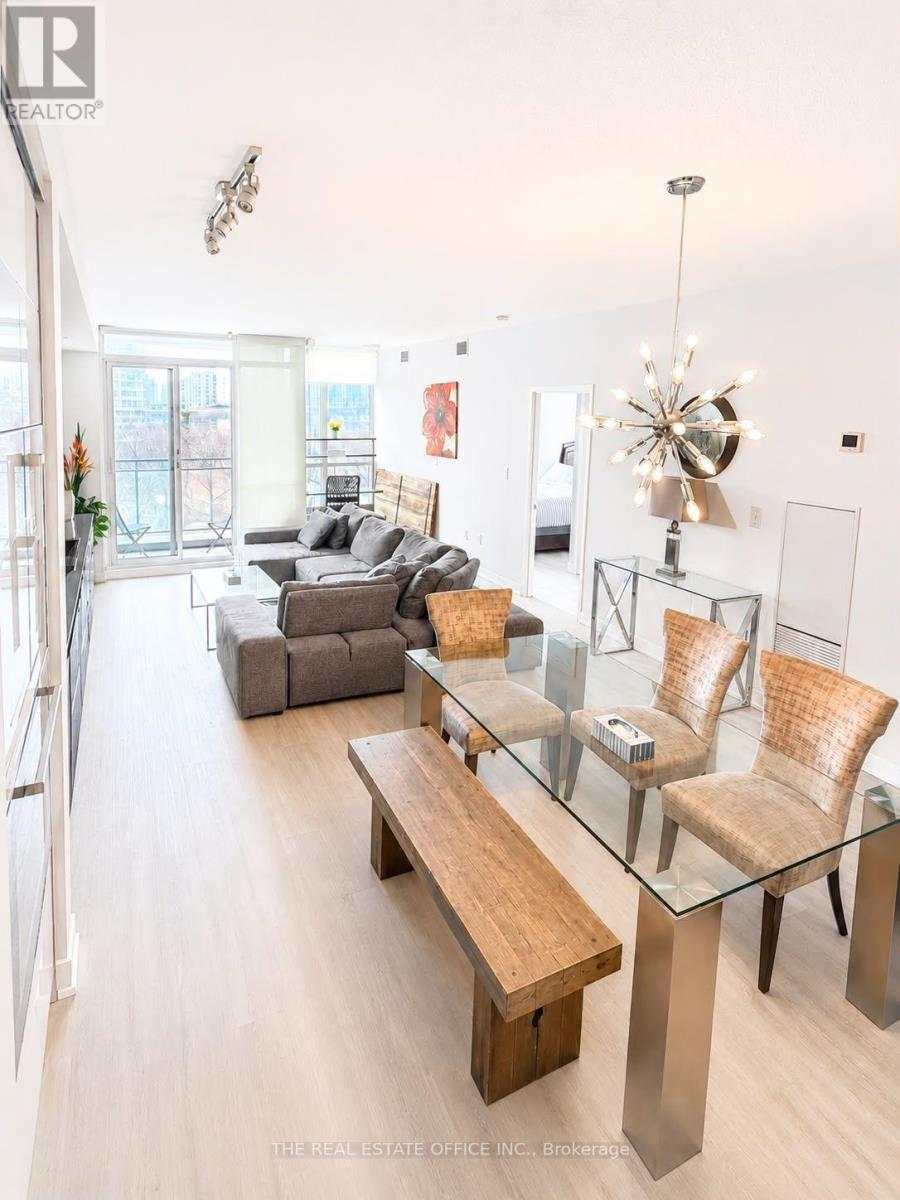
Presenting A Stunning 1 Bedroom Condo With Gorgeous South Lake Views In The Heart Of Liberty Village. This Amazing Condo With A Premium Locker(Locker On The Same Floor As Unit),Steps To Everything! Lake, Parks, Walking/Biking Trails, BMO Field, Ontario Place, Transit, Go Train, Top Notch Restaurants, Coffee Houses, Grocery Stores, Dentists, Doctors, Banks, Everything At Your Doorstep. Liberty Place Condo Is Not Just One Of The Best Locations In Liberty Village It Has 5 Star Amenities That You Are Going To Love! Fitness Room, Yoga Studio, Billiards Games Room, Sauna's, BBQ Area, Party Room, Internet Lounge and Guest Suites, 24 Hour Security/Concierge. (id:62164)
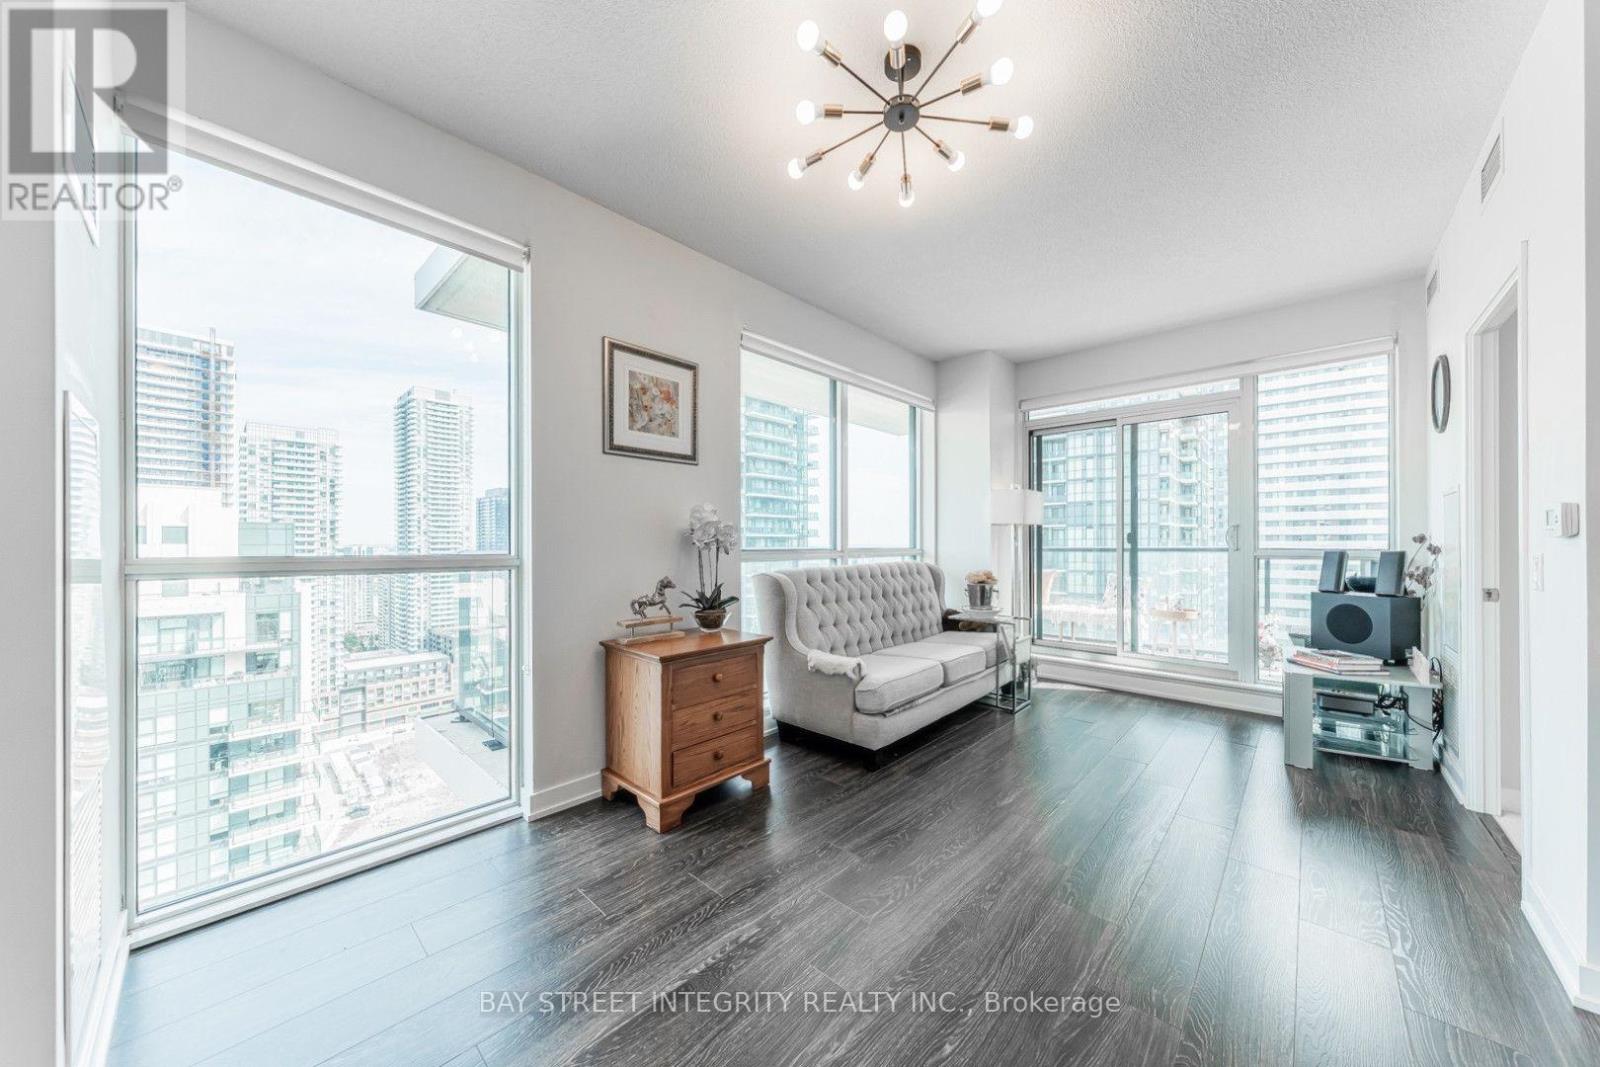
Welcome To The Pinnacle Of Urban Living At 4055 Parkside Village! This Sun-Drenched, Meticulously Maintained 2-Bedroom, 2-Bathroom Corner Suite Offers An Exceptional 949 Sq. Ft. Of Total Living Area, Featuring 784 Sq. Ft. Of Interior Space And A Massive 165 Sq. Ft. Wrap-Around Balcony. Floor-To-Ceiling Windows Showcase Breathtaking Panoramic City, Park, Lake, And Sunset Views While Filling The Home With Natural Light. This Designer-Inspired Home Boasts 9-Foot Ceilings, Rich Chocolate Cabinetry, Granite Countertops, And Premium Roller Shade Blinds. Set Apart By Thoughtful Upgrades, This Suite Features Minimalist Frosted Glass Bathroom Doors For Seamless Light Flow, Curated Designer Lighting, Custom Primary Bedroom Drapery, And Energy-Efficient Timer-Controlled Bathroom Fans. Enjoy Seamless Indoor-Outdoor Living On The Oversized Balcony, Ideal For Morning Coffee, Evening Sunsets, Or Entertaining. Located In The Heart Of Mississauga City Centre, You're Steps From Square One, Sheridan College, Celebration Square, And The GO Bus Terminal, With Quick Access To Major Highways. Residents Enjoy World-Class Amenities, Including A 24-Hour Concierge, Fitness Centre, Yoga Studio, Party Room, Media Room, Library, Guest Suite, And Visitor Parking. A Rare, Move-In-Ready Opportunity To Experience Modern Luxury In Mississauga's Most Vibrant Community. (id:62164)
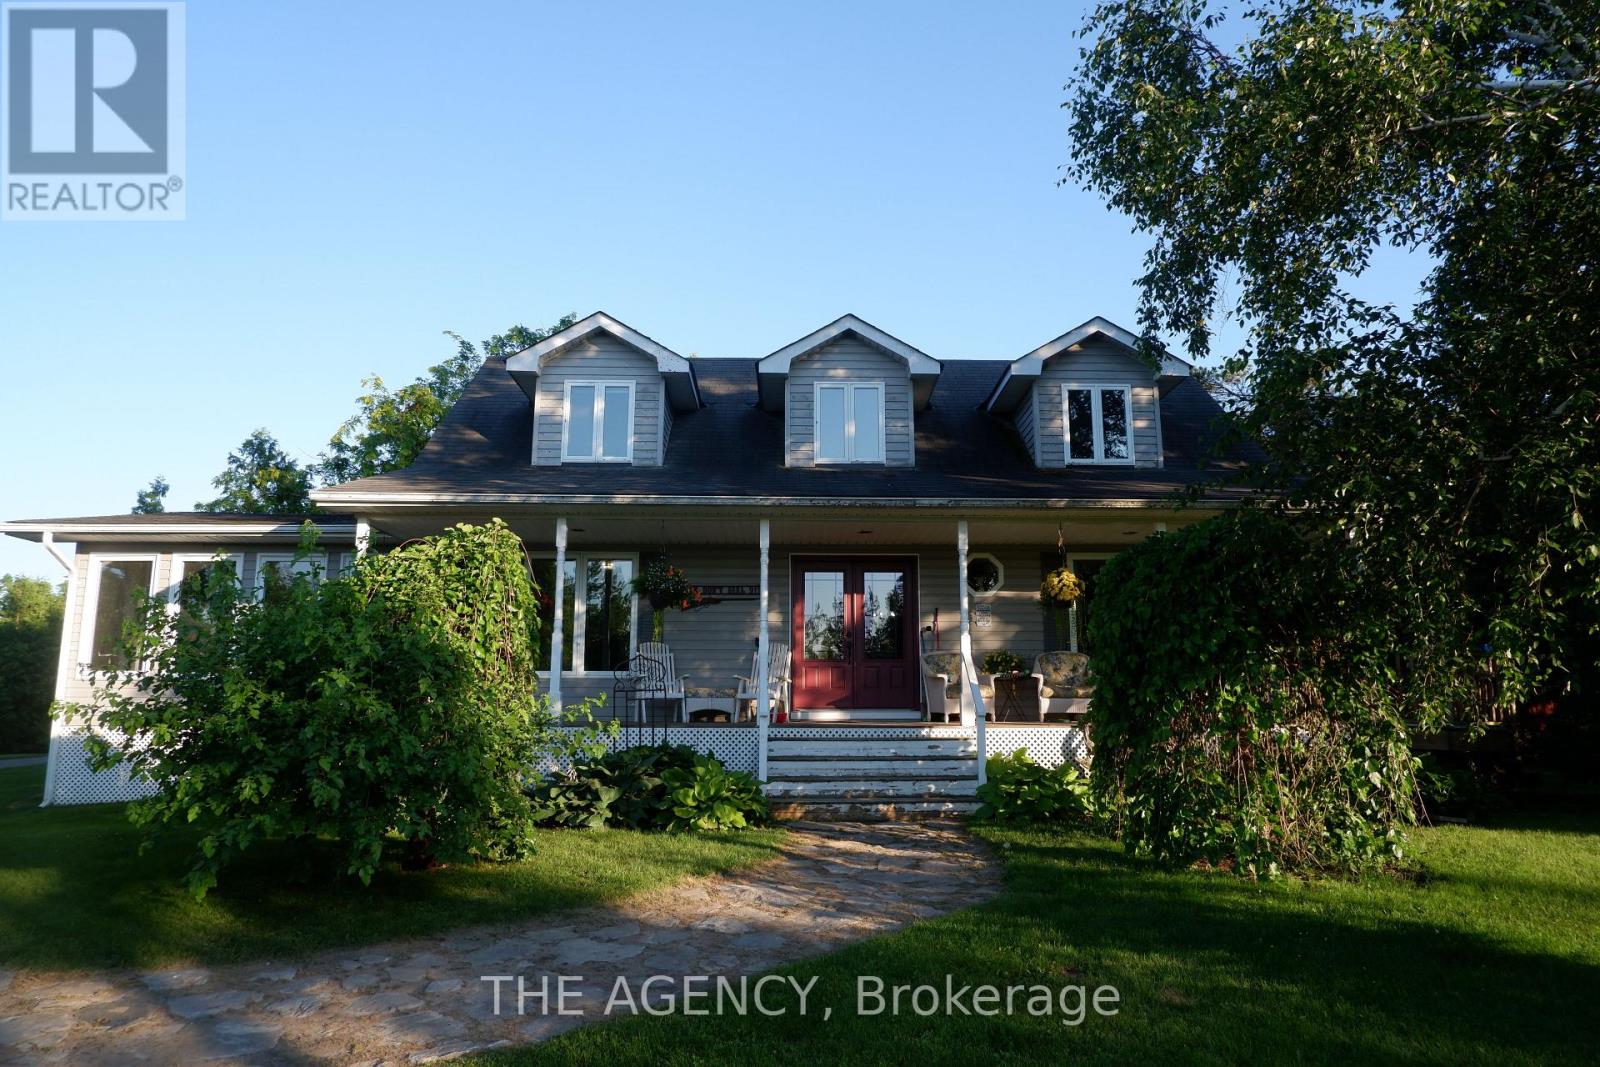
Discover an extraordinary opportunity to own over **200 acres** of private countryside with approximately **80 workable acres** and endless possibilities. Whether you're seeking a recreational retreat, equestrian estate, hobby farm, or private sanctuary, this property delivers. Enjoy hunting, ATV trails, snowmobiling, horseback riding, hiking, and exploring your own expansive landscape.The property features a single dwelling home, a well-maintained barn with a beautifully finished loft, multiple storage sheds, and **pre-approved zoning allowing for the construction of a building up to 10,000 sq. ft.** Imagine creating a wellness retreat, event venue, agricultural operation, or the ultimate country escape.The beautifully maintained home showcases hardwood flooring, a bright sunroom, and breathtaking views from every room. Offering complete privacy, exceptional versatility, and a rare combination of lifestyle and development potential, this is a truly one-of-a-kind property. (id:62164)
Welcome to this stunning 2-storey detached brick home featuring a 2-car attached garage, situated on a premium corner lot with a fully fenced backyard and a newer in-ground pool. Thoughtfully upgraded throughout, this home offers stylish flooring, window treatments, and modern finishes designed for comfortable family living.The main floor features a spacious living room complete with pot lights and a cozy fireplace, flowing seamlessly into a large gourmet kitchen with an oversized island, breakfast area, walk-in pantry, and convenient servery-ideal for both everyday living and entertaining.The second level offers an exceptionally large primary suite with a spacious ensuite bathroom, along with three additional bedrooms, including one with its own private ensuite. A well-appointed laundry room with a sink adds convenience to the upper level.The unfinished basement offers excellent ceiling height and a functional layout with tremendous potential for future living space, recreation areas, or even an in-law suite, with a bathroom rough-in already in place.Step outside through sliding patio doors to a beautiful backyard retreat featuring a newly built in-ground swimming pool, patio area, and storage shed-perfect for relaxing and entertaining during the warmer months.Located in the sought-after Sunderland Meadows community, this neighbourhood combines small-town Ontario charm with modern convenience. Residents enjoy close proximity to Sunderland and its welcoming Main Street, local schools, fairgrounds, and the scenic Beaver Creek Conservation Area. Conveniently positioned just 25 minutes east of Aurora and Newmarket, with easy access to the Highway 407 extension and Highway 404.This is a perfect opportunity to enjoy spacious family living in a growing community with both charm and accessibility. (id:62164)
Solid Brick Bungalow With Finished Basement&Separate Entrance!Prime Lot:63 Ft Frontage On Bayview Ave! Redevelopment Opportunity >> 10672 Bayview Ave & 10676 Bayview Ave, Are "For Sale" Too! Architectural Concept Plan For Possibility Of 20 Unit Condo Building Or Building Townhouses Or Single Detached Or Semi-Detached Are Available. Buyer To Verify All Development Potential.No Representation Or Warranties From Seller. Total Lot:180*100 Feet.Extras:2 Stove, 2 Fridge, Washer, Dryer, Gas Furnace, Cac. Property And All Chattels&Fixtures Are Being Sold "As Is". Rental fee: $2460/month (id:62164)
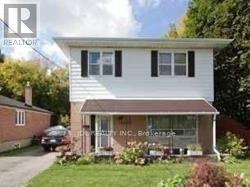
2-Storey House With Finished Basement&Separate Entrance!Prime Lot:54 Ft Frontage On Bayview Ave! Redevelopment Opportunity >> 10676 Bayview Ave & 10666 Bayview Ave, Are "For Sale" Too! Architectural Concept Plan For Possibility Of 20 Unit Condo Building Or Building Townhouses Or Single Detached Or Semi-Detached Are Available. Buyer To Verify All Development Potential.No Representation Or Warranties From Seller. Total Lot:180*100 Feet. (id:62164)
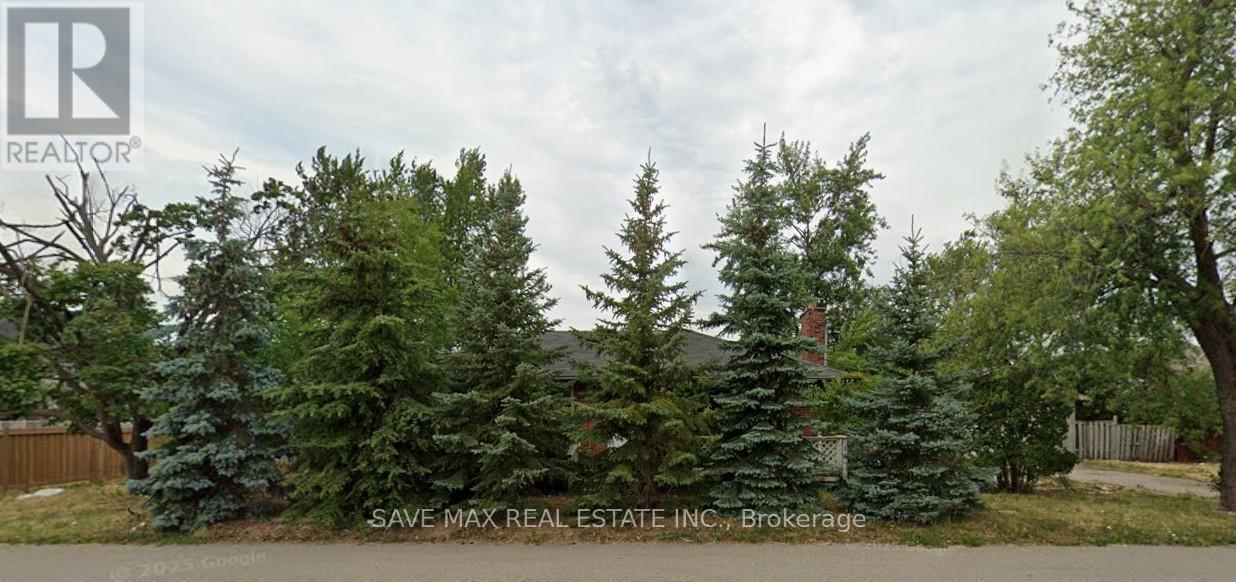
An exceptional opportunity to acquire a 0.5-acre parcel of land located in one of the most sought-after areas of Brampton. This strategically situated lot offers strong potential for residential redevelopment, with preliminary concepts indicating the possibility of building up to 6 semi-detached homes or approximately 20 stacked townhomes, subject to municipal approvals. This is one of the few remaining infill lots in central Brampton with future development potential, making it ideal for builders, developers, or long-term investors seeking to capitalize on the city's ongoing growth. (id:62164)
Welcome to this furnished 2+1 bedroom suite at 151 Dan Leckie Way, offering 2 parking spaces and 1 locker. This south-facing residence enjoys views toward Lake Ontario and features a bright, open-concept layout with large windows that provide abundant natural light. The modern kitchen is equipped with stainless steel appliances and is designed for both everyday functionality and entertaining.Located in Toronto's waterfront neighbourhood, the building is within walking distance of the waterfront, parks, restaurants, cafés, grocery stores, and public transit. Residents also enjoy convenient access to the Gardiner Expressway, Union Station, the CN Tower, Rogers Centre, Scotiabank Arena, and Toronto's Financial and Entertainment Districts.Whether you are looking for a principal residence or an investment opportunity, this suite offers a practical layout in a well-connected downtown location.Furniture is included in the purchase price. Includes 1 parking spaces and 1 locker, an additional parking is available at an extra cost. (id:62164)
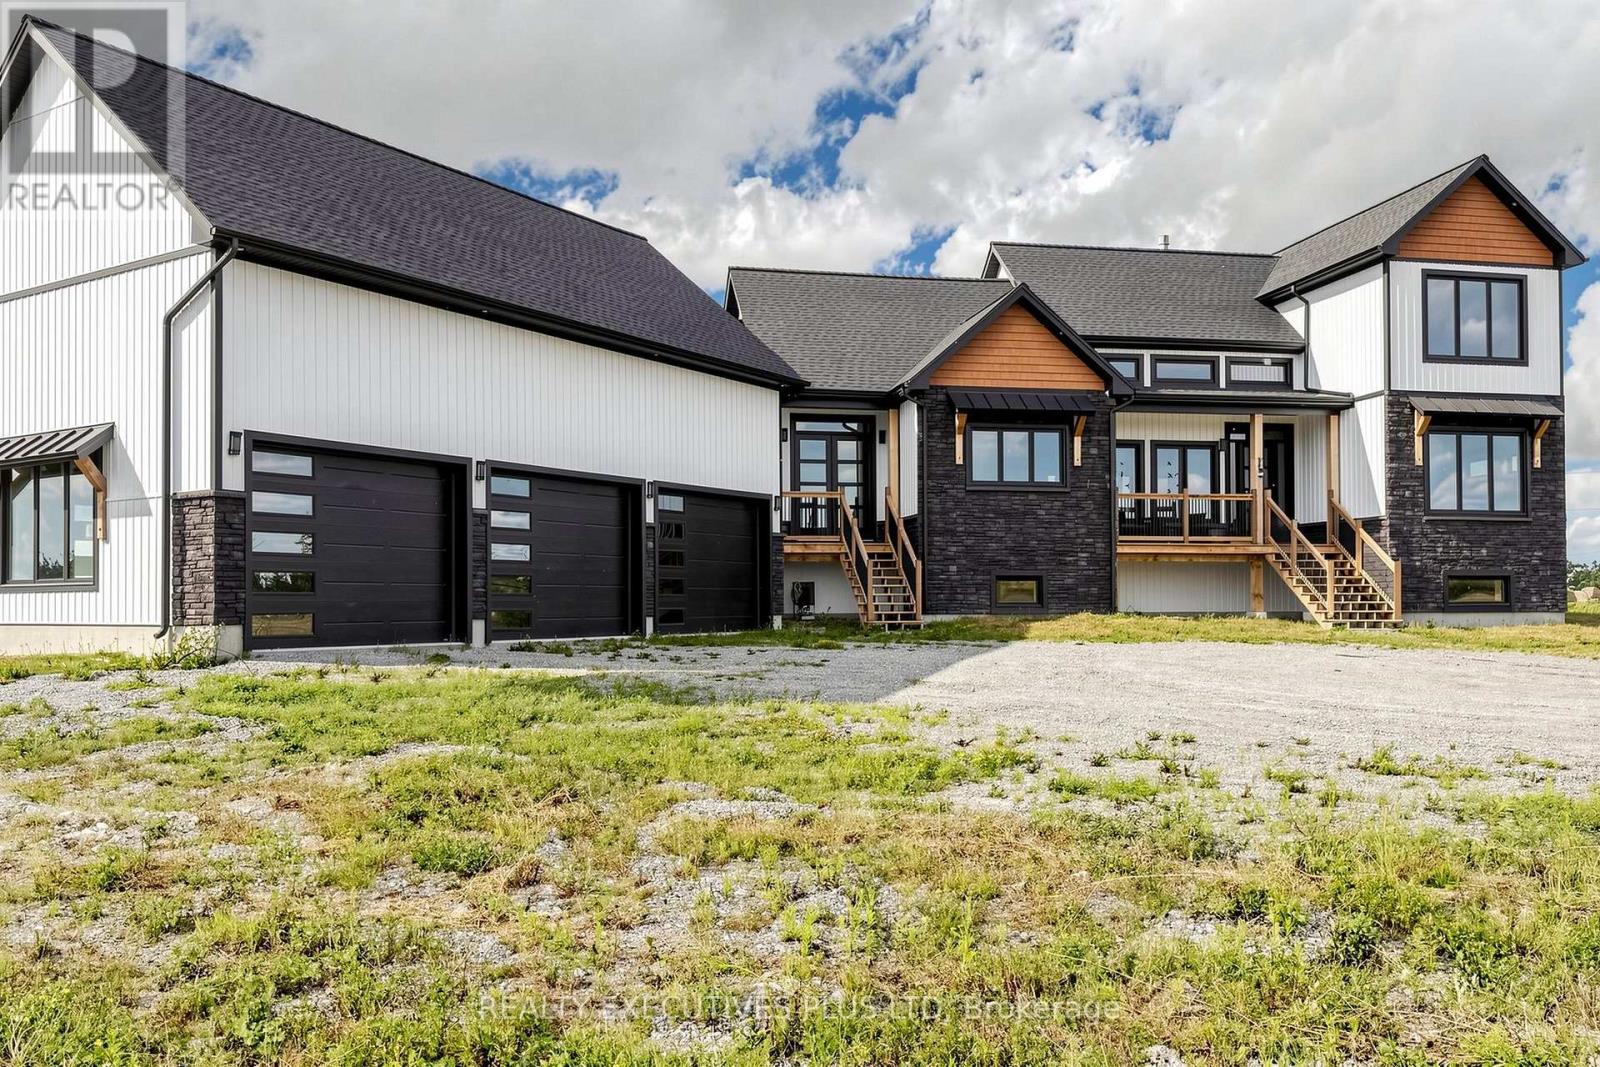
Welcome to Your Dream Estate!! Modern Farmhouse Luxury Awaits in This Newly Built Estate Offering over 4,100 Square Feet of Finished Living Space on Almost 12 Acres of Private Landscape!! Saturated in Natural Sunlight, the Exceptionally Bright Home Features Oversized Triple-Pane Windows, a Floor-to-Ceiling Stone Fireplace under a Soaring 20-Foot Vaulted Ceiling in the Living Room, Grand 8-Foot Interior Doors, 10-Foot Ceilings on the Main Floor and Basement, and 9-Foot Ceilings on the Second Floor! A Lavish Main Floor Primary Bedroom Features a 5-Piece Spa Ensuite, While Every Bedroom on the Second Floor Enjoys the Luxury of Its Own Private 3-Piece Bath! The Impressive Lower Level Boasts a Fully Finished Basement Designed with Multi-Use Areas Including a Gym, Recreation Space, an Additional Bedroom, and a Full Bath all with Large Above Grade Windows Providing Ample Natural Light. The Remainder of the Home Features a Convenient Mud-Room Area Leading to an Attached 5-Car Garage with Over 1000 Sqft Of Space and 4 Oversized Garage Doors Perfect for Multiuse as a Workshop!! The Exterior of the Home Provides Multiple Spacious Decks Perfect for Entertaining and Enjoying the Clear Views of the Scenic Land!! This Property also Offers Tremendous Future Potential, with Approved Plans (attached) to Build an Additional Home, Complete with a Dedicated Driveway Leading to an Existing Pre-Excavated Foundation Space. (id:62164)
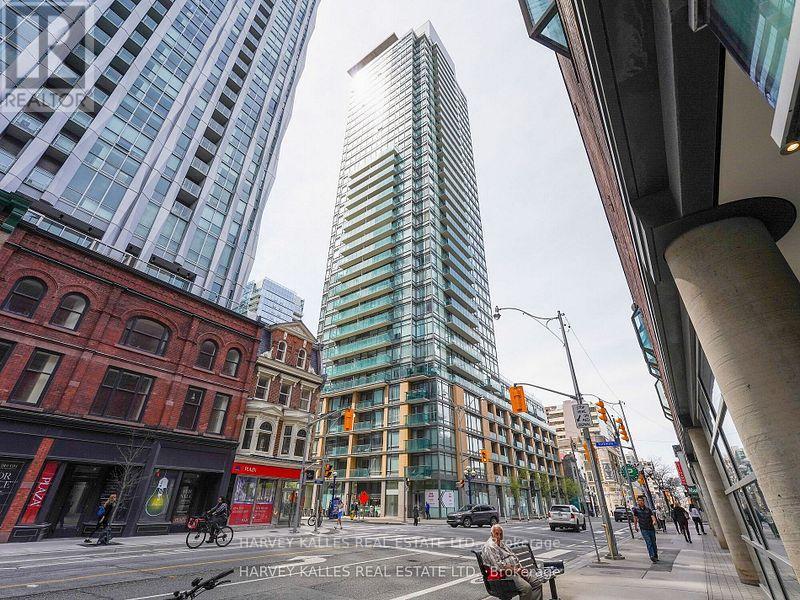
Welcome to 18 Yorkville, an address that captures the very best of Toronto's renowned Yorkville lifestyle. This bright and inviting west-facing suite offers a thoughtfully designed layout with 2 bedrooms, 2 bathrooms, and a private balcony ideal for enjoying warm afternoon light and beautiful evening sunsets. Bathed in natural light, the suite features a contemporary design, stylish finishes, and a comfortable layout perfectly suited for today's urban lifestyle. The modern kitchen is equipped with stainless steel appliances, generous cabinetry, granite countertops, and a breakfast bar that seamlessly blends style and functionality. Included with the suite are one parking space and one locker for added convenience.18 Yorkville offers an impressive selection of amenities, including 24-hour concierge service, fitness facilities, sauna, party room with dining area, bar and kitchen, private lounge, media room, rooftop terrace garden on the 8th floor, and visitor parking. Situated in the heart of Yorkville, this exceptional location places you steps from world-class restaurants, cafés, galleries, cultural destinations, spas, upscale shopping, Whole Foods Market, the University of Toronto, and Bloor-Yonge subway station. Enjoy the ultimate in downtown convenience and experience the sophistication of Yorkville living at its finest. (id:62164)