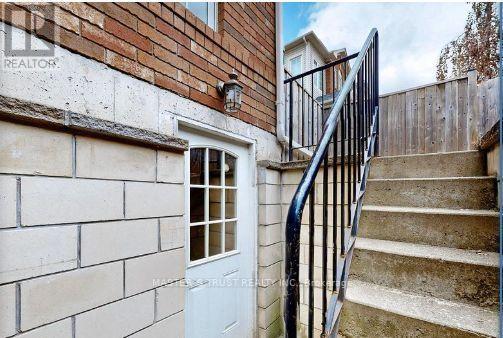
Loaded With Features And Upgrades1 bedroom separate entrance basement for rent. Bamboo Hardwood Floors, Corner lot w/plenty windows Bright rooms. Closet Organizers in all bedrooms. SS Appliance with granite counter top and backsplash. Modern, open concept layout featuring vinyl flooring throughout, 9 ft ceilings with pot lights! Stylish kitchen with quartz counters and backsplash. Stainless Steel appliances. and an induction cooktop hot plate. Spacious bedroom area with large window and mirrored closets. Private walk up entrance with keyless access and security system. One, exclusive, driveway parking space included. Minutes to Bronte GO, Bronte Creek and park. Easy access to QEW, Hwy 407, Oakville Trafalgar hospital, Shopping and amenities. Prefer no pets. Available now! Landlord lives upstairs.. Great location, easy access to major road. Schools and all. street parking with 55/month city permit (id:62164)
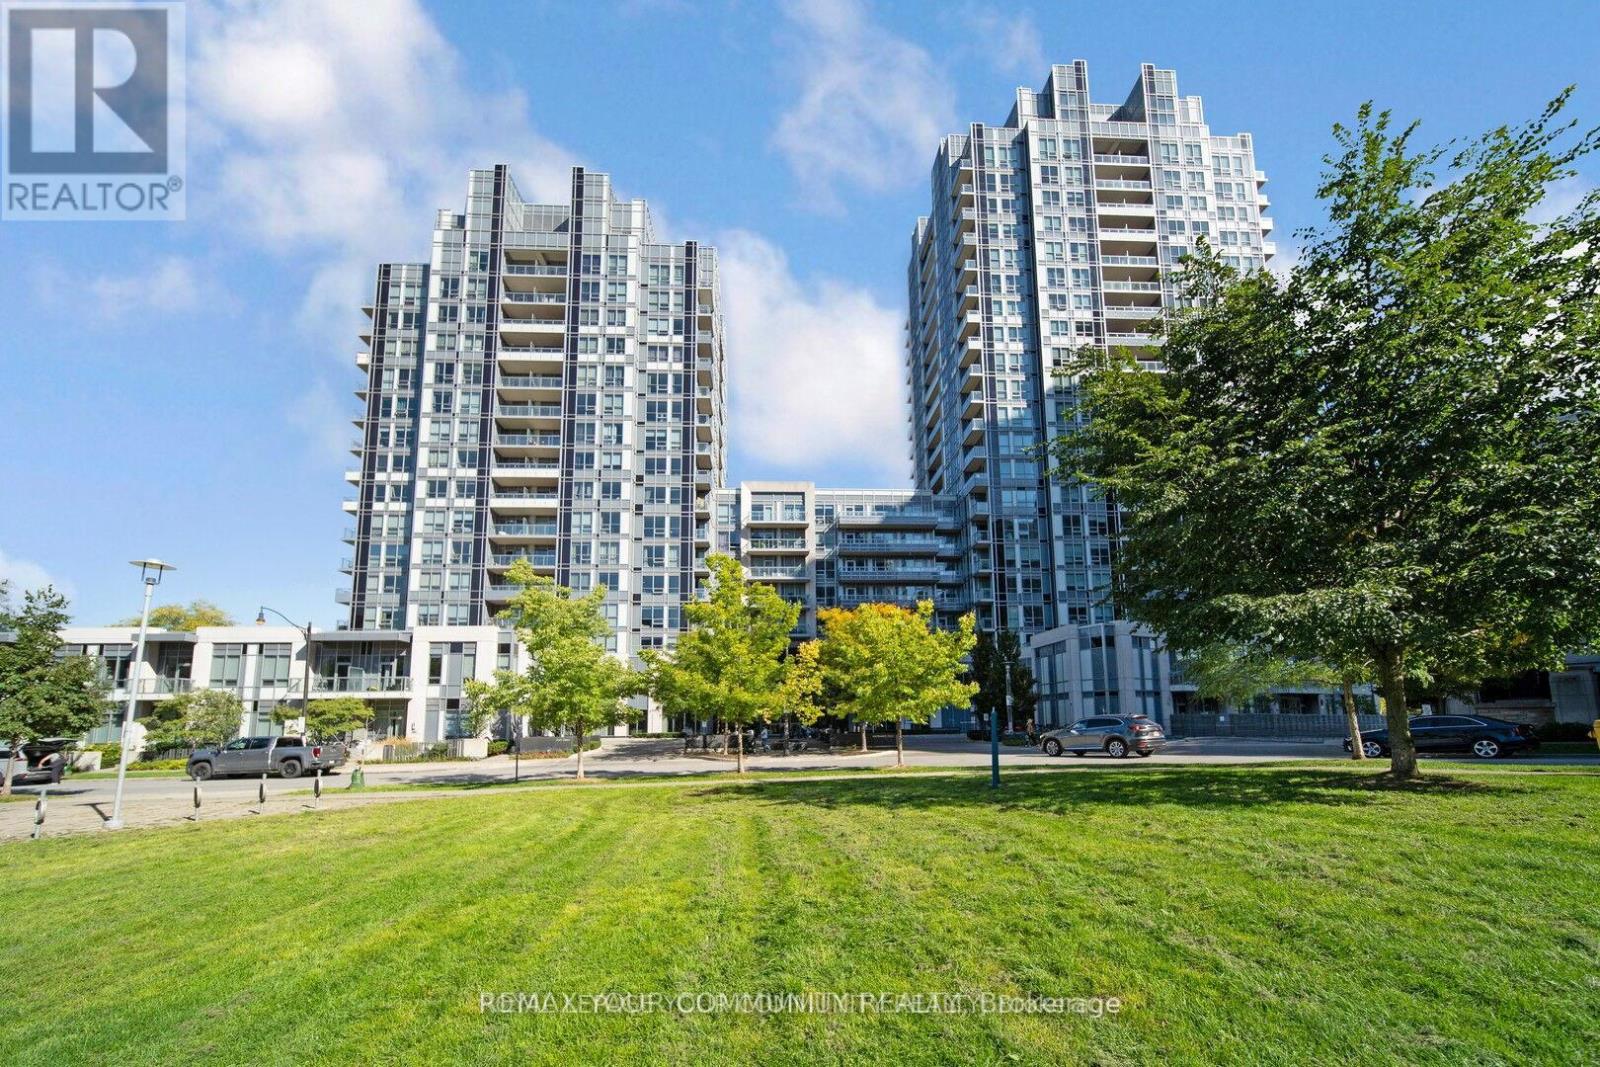
Bright and spacious 1+1 bedroom suite featuring a large balcony. The versatile den can easily be used as a second bedroom or home office. Enjoy an open-concept layout with 9-ft ceilings and upgraded laminate flooring throughout. Experience resort-style living with exceptional amenities, including 24-hour concierge and security, a fully equipped fitness centre, yoga studio, sauna, steam room, beautiful terrace lounge with BBQs, and ample visitor parking. (id:62164)
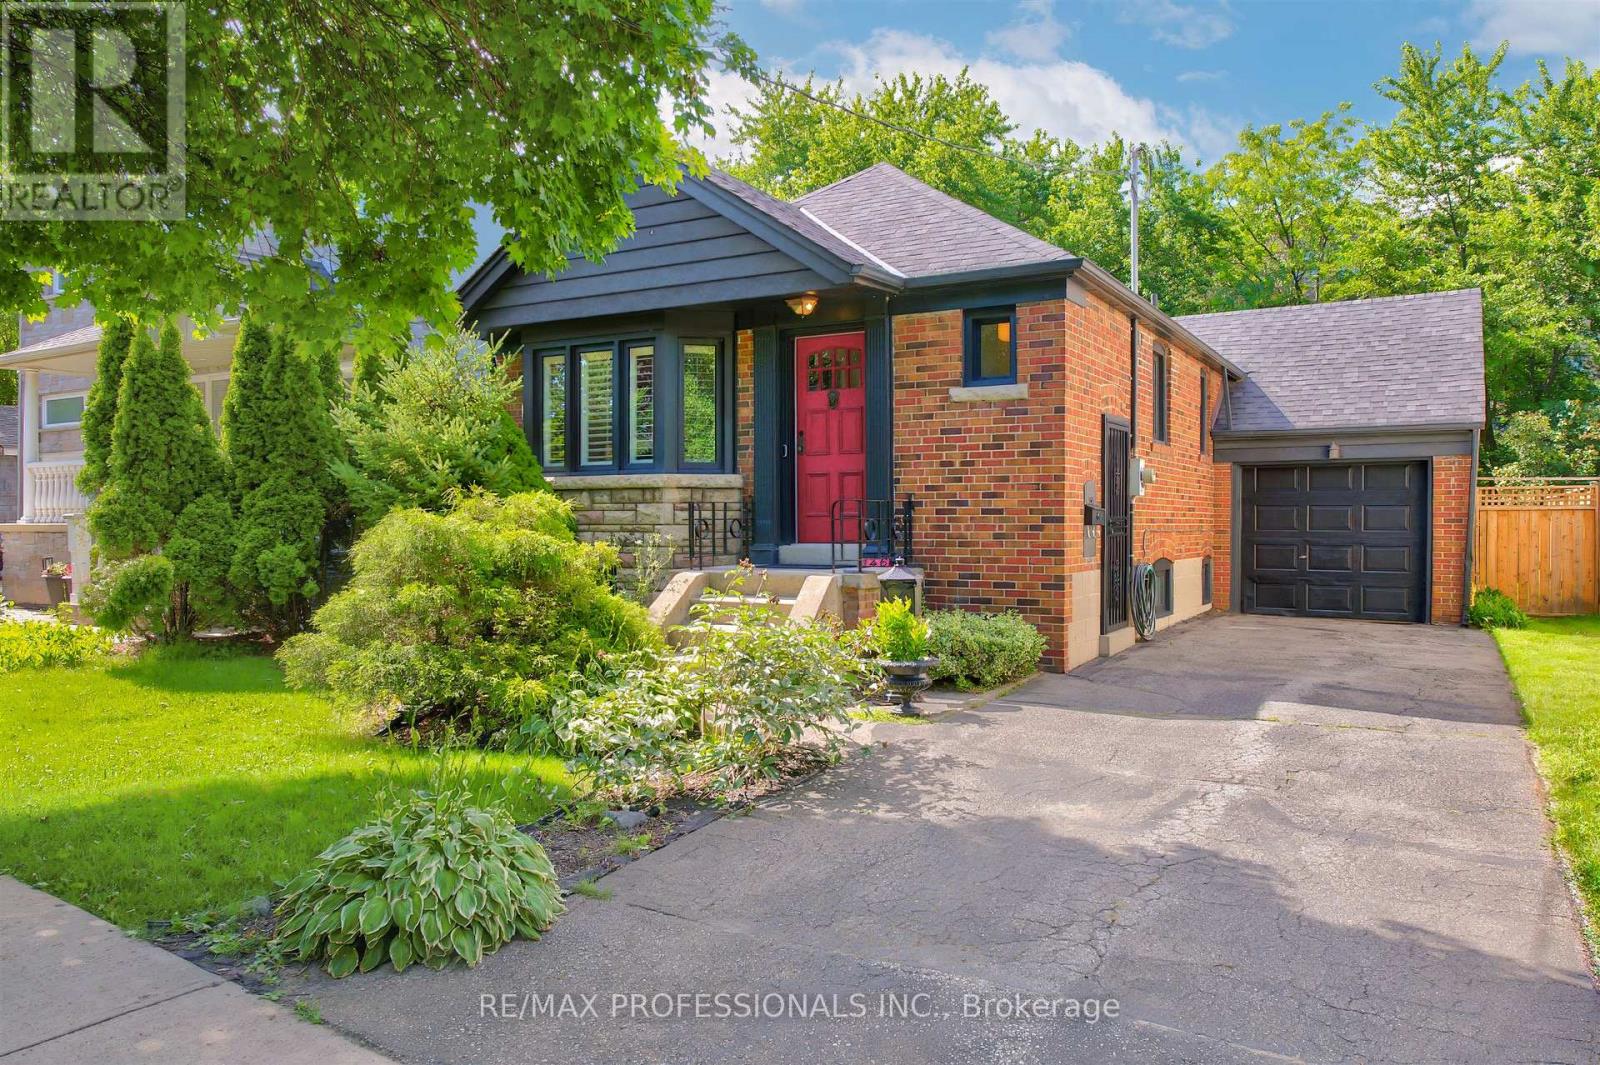
Exceptional opportunity in The Kingsway, One of Torontos Most Prestigious and Sought After Neighbourhoods! Renovated 2+1 Bedroom Stone and Brick Bungalow on a RARE 40 x 141 ft LOT. This Charming Home , Full of Kingsway Character, Features Restored Original Hardwood Floors, Bay Window, Etched Glass, an Eat-in Kitchen, 2 full baths, and a Walk-Out Through French Doors From the Second Bedroom to a Large, Newly Constructed Composite Wood Deck With Glass Railings Overlooking the Private Newly Fenced in Backyard. The Professionally Finished Lower Level Offers a Separate Entrance, Pot Lights, a Recreation Room With Large Laundry and Storage, a Third Bedroom and Bath-Ideal For Extended Family, Guests, Private In-Law Suite or Additional Living Space. An Attached Garage and Large Driveway Allow for Multiple Car Parking. An Excellent Opportunity to Move in, Renovate, Expand, or Build your Dream Home. Surrounded by Custom-Built Homes, this Property Offers Outstanding Future Potential While Also Serving as an Excellent Condo Alternative. Enjoy a Highly Walkable Lifestyle Just Steps to TTC, the Humber River, Parks, Shops, Restaurants, and Some of the Area's Top-Rated Schools. Experience the Best of Urban Living in One of the City's Most Desirable Communities (id:62164)
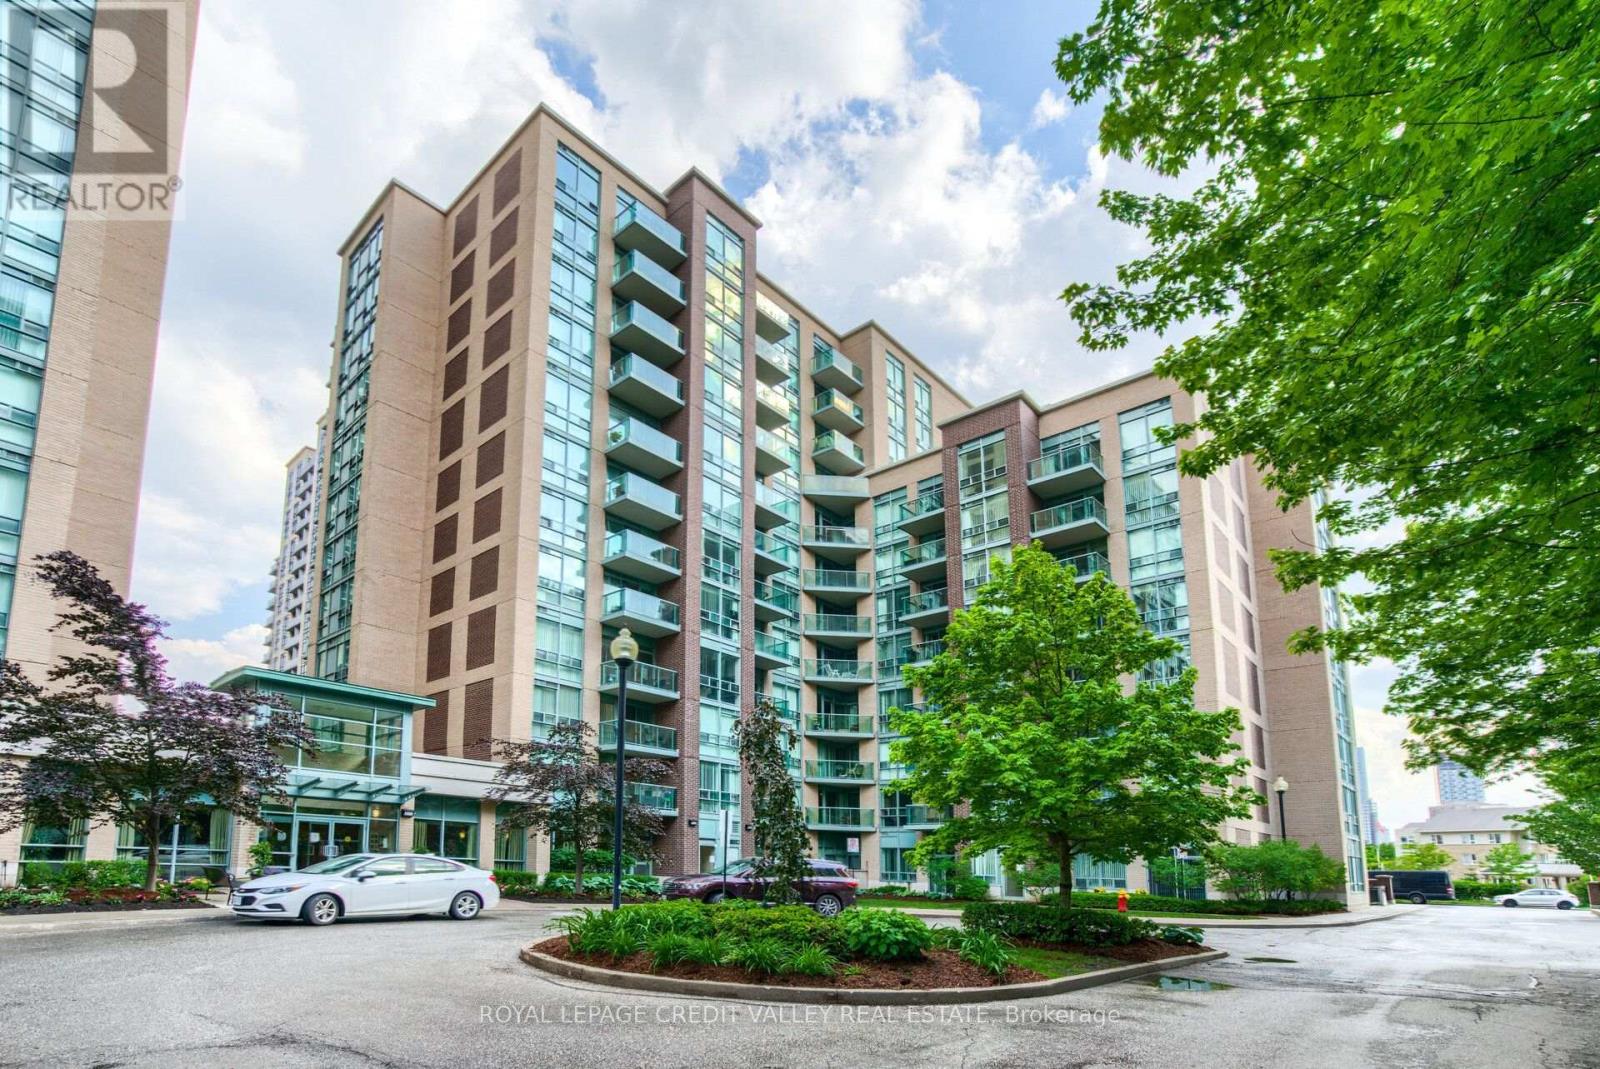
Welcome to this bright and inviting 1-bedroom condo in the heart of Islington Village, just a short walk to Islington Subway Station. Filled with natural light, this well-maintained suite features a spacious layout and a large private balcony with unobstructed views. Enjoy unmatched convenience with easy access to TTC, GO Transit, restaurants, Sobeys, shopping, parks, and everyday essentials. Rent includes all utilities except cable, plus one parking space and a locker. Residents also enjoy premium building amenities, including a 24-hour concierge, visitor parking, a fully equipped fitness centre, BBQ area, and more. (id:62164)
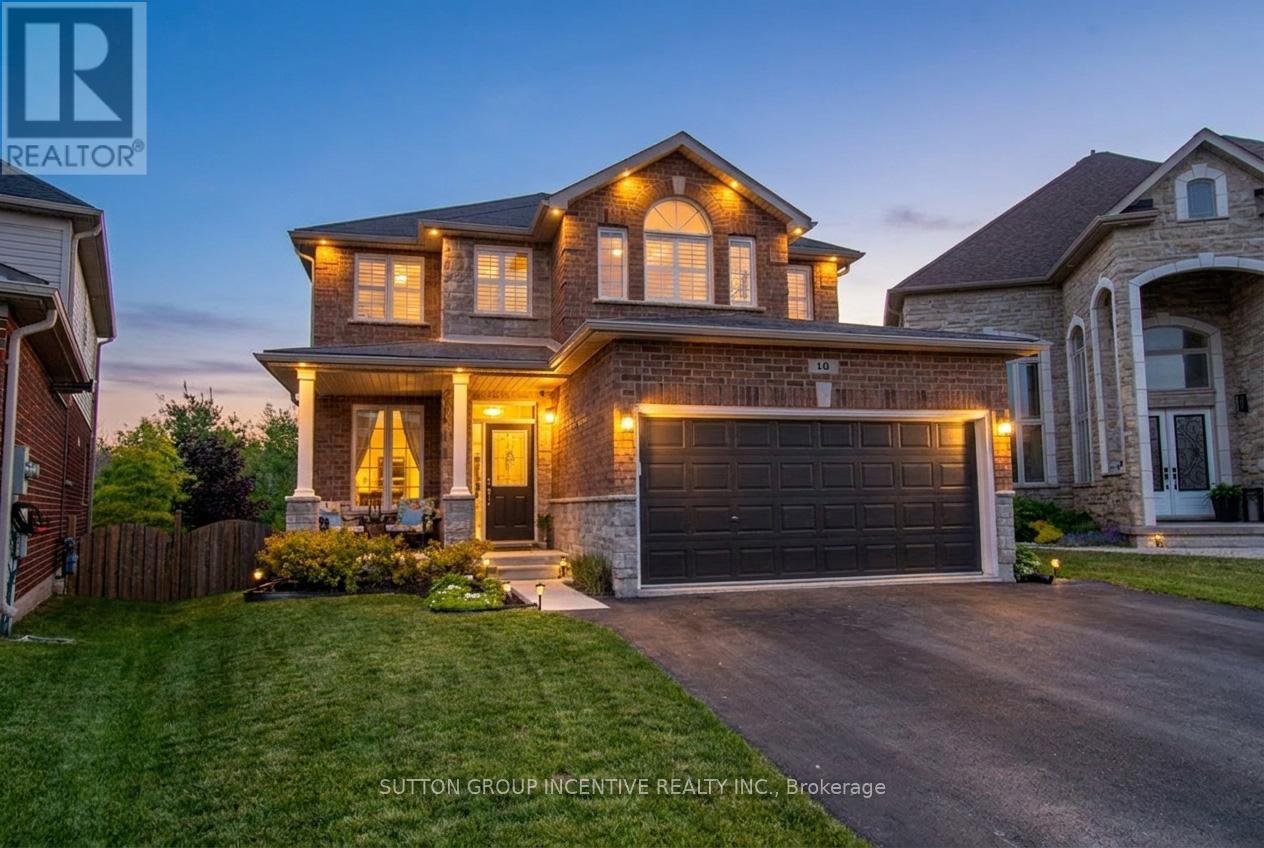
Rarely offered executive all-brick family home in Barrie's desirable Ardagh Bluffs, featuring the sought-after Grandview-built "Abby 2" model. Offering over 4,200 sq. ft. of fully finished living space, this beautifully maintained home delivers space, comfort, privacy, and exceptional family functionality. Set on a premium pie-shaped lot backing onto environmentally protected land, the property offers a peaceful natural backdrop and rare privacy in a family-friendly neighbourhood. The main floor features 9-foot ceilings, a bright open-concept layout, spacious eat-in kitchen with centre island, and an inviting family room with G/F. Sliding doors lead to a custom 19 ft. x 12 ft. deck overlooking the fully fenced backyard - ideal for BBQing, outdoor dining, and entertaining. The light-filled living and dining rooms provide elegant space for gatherings and special occasions. Upstairs offers four generous bedrooms with California shutters and ample closet space. The private primary suite features a 5-piece ensuite, massive walk-in closet, and rough-in gas line for a future fireplace. The fully finished walkout basement adds excellent versatility with two additional bedrooms, 4-piece bath, kitchenette, large recreation room, storage, and an exceptionally large cold cellar - ideal for in-laws, extended family, guests, or teens. Peaceful backyard and surrounded by nature, complete with hot tub, garden shed, fully fenced yard, and serene views of the protected land beyond. Walking distance to schools, parks, and trails, and minutes to shopping, amenities, and Hwy 400. Pride of ownership is evident throughout. Elegance, space, privacy, location, and quality construction come together beautifully. Shows 10++. (id:62164)
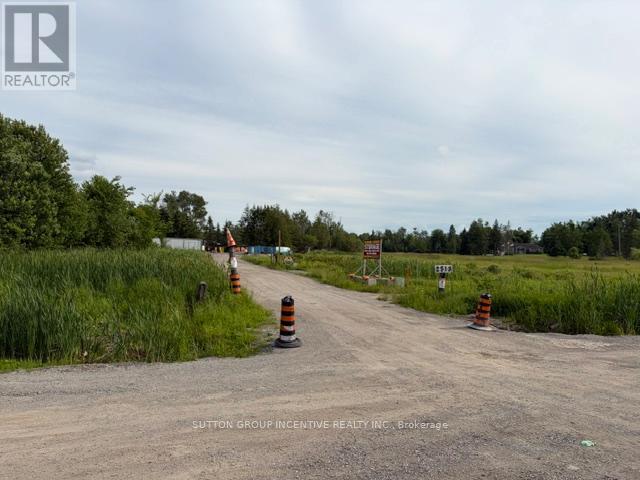
Contractors Yard, Close Proximity to Future Orbit Community, Go Station, 19.7acres, Heated Workshop with 2 bays and Bathroom; attached drive in shed. Manufactured home; 3bdrm2 bath, laundry, kitchen, septic and well. Minutes to Highway, Shopping and various amenities. On site storage available. (id:62164)
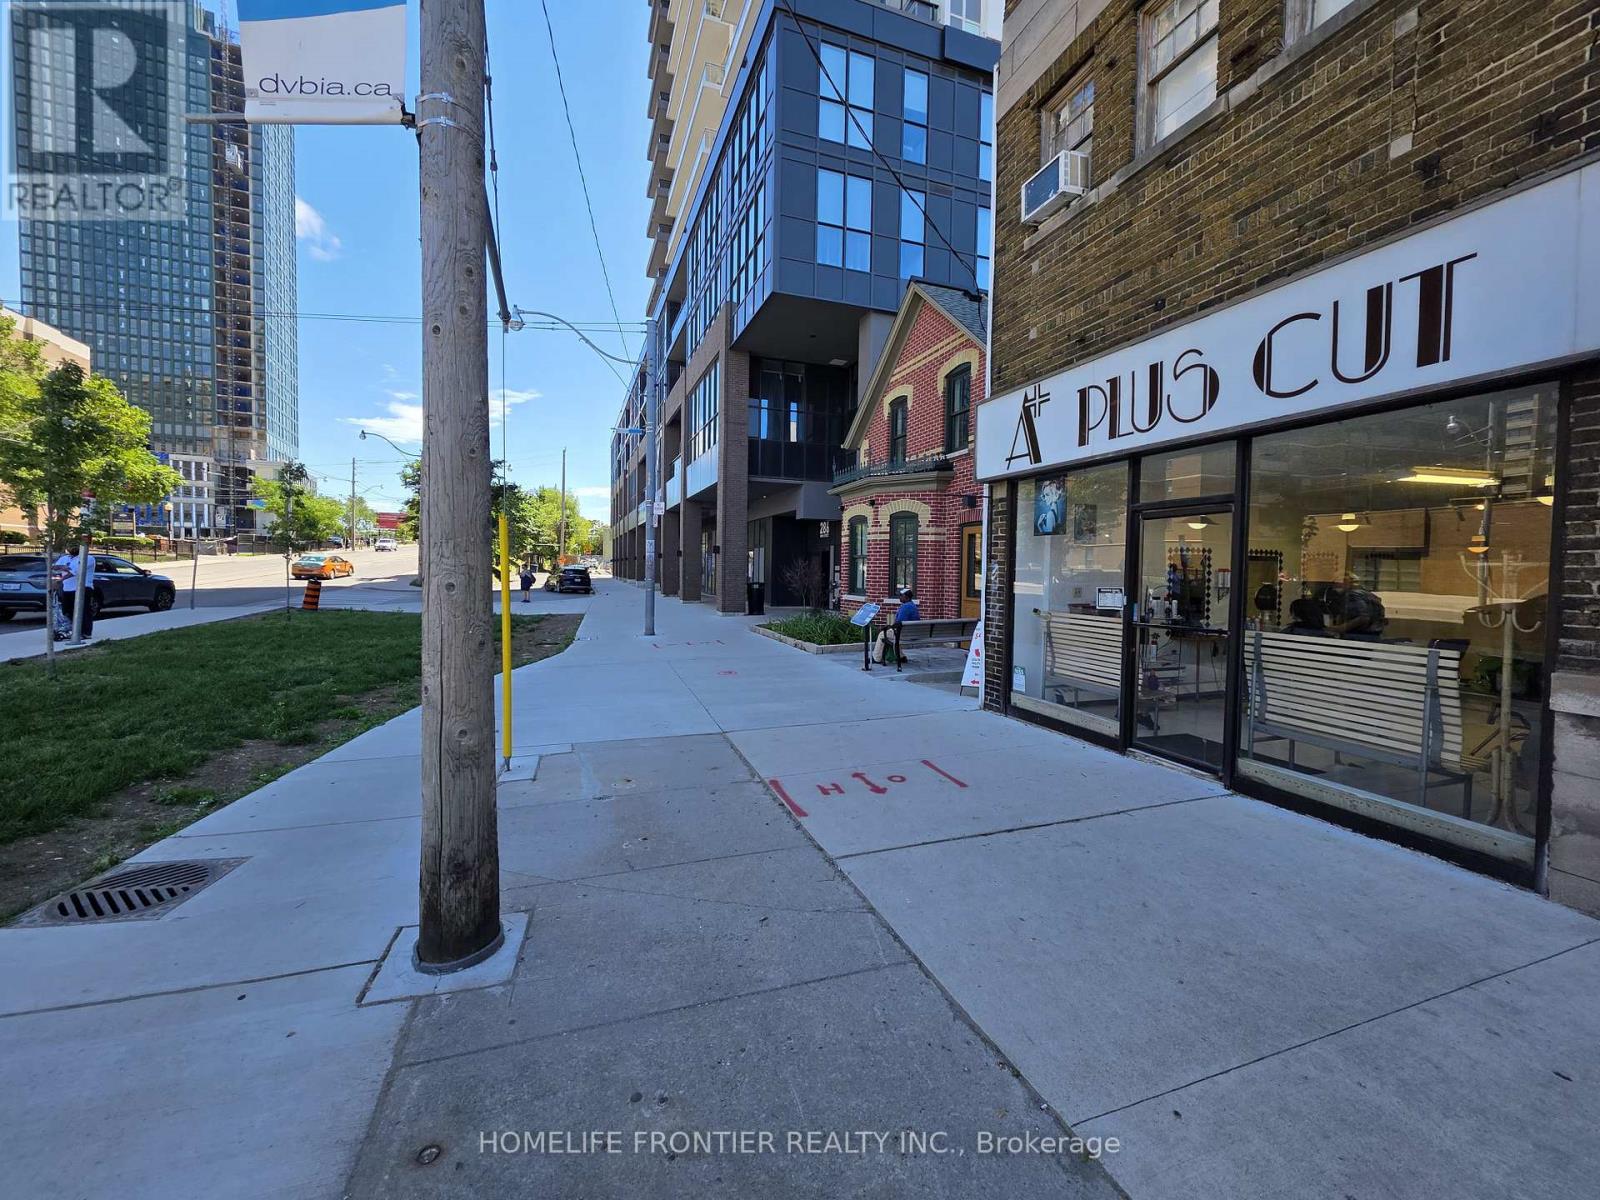
An exceptional opportunity to acquire A Plus Cut, a well-established and profitable hair salon that has operated under its current name for over 42 years. The owner has proudly served the local community for more than 50 years, building an outstanding reputation and an exceptionally loyal, multi-generational clientele. Families have returned for decades, with parents introducing their children and grandchildren, creating a strong foundation of repeat business while new customers continue to discover the salon through its excellent reputation and word-of-mouth referrals. Ideally situated at the highly visible intersection of Danforth Avenue and Main Street, the salon enjoys outstanding exposure, heavy pedestrian and vehicle traffic, and excellent access to public transit. Surrounded by high-rise condominiums, apartment buildings, established neighbourhoods, and a vibrant mix of retail and service businesses, the location provides asteady flow of both loyal and walk-in clientele. Operating successfully in an area with limited direct competition, this turnkey business offers stable income, an established brand, and excellent potential for an owner-operator or investor looking to continue a respected legacy in one of Toronto's busiest commercial corridors. (id:62164)
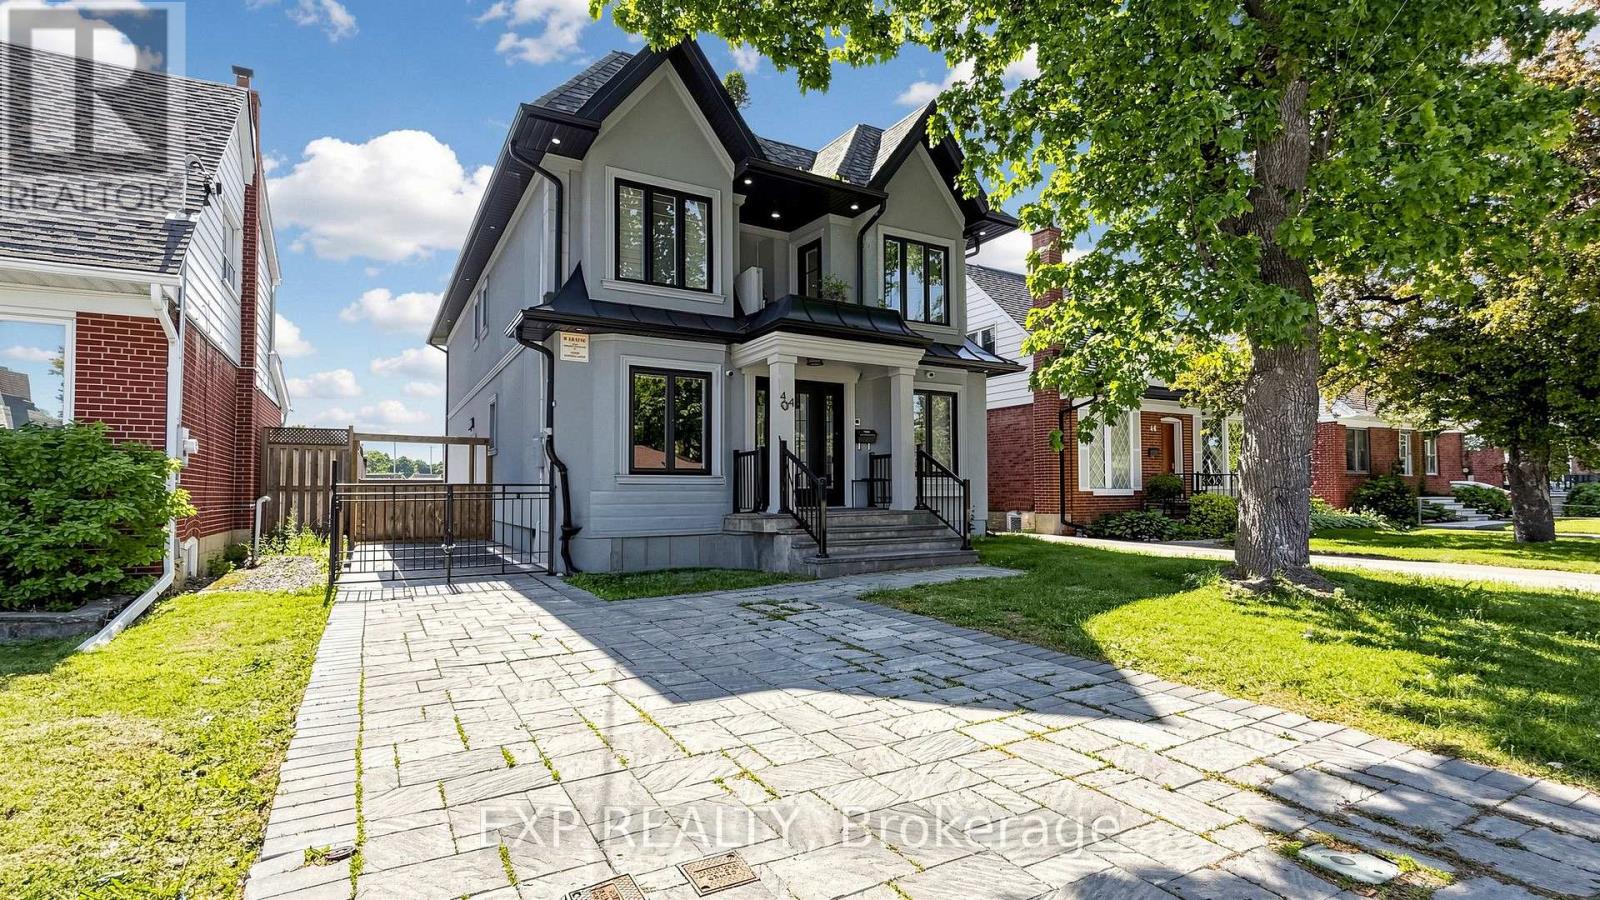
Gorgeous Fully Renovated Homes W/ Addition Completed In 2022! Stunning Features Over 2700 Sf In High Demand "Wexford" Neighborhood, Newly Modern Finishes Throughout, Hi-End Craftmanship (Approx., 500K Upgrades). Work From Home Office Beside Full Bath. Huge Open Concept U-Shape Kitchen, Water Fall Island, Spicy Kitchen, Quartz Countertop, Backsplash, Dining And Breakfast Area, Spacious Living & Family Room, Top-Of-The-Line All New Appliances: Oven/Microwave Combo, 36" Cooktop & Ss 36" Fridge. Luxury, Lifestyle With 2 Modern Balcony Glass Railings, Pot Lights Throughout, C/Speakers & Huge New Deck. Upgraded Quality Engineer Hardwood Floors, Oak Stairs With Glass Railings, 9 Ft Smooth Ceiling, Large Master Bdr W/ 5Pcs Ensuite, Ceramic Tiles Shower, Free Standing Bath, Skylight, & Huge Walk-In Closet. Back Yard New New Fenced New Interlock: Long Driveway To Private Backyard. Private side entrance to basement apartment. Vacant on possession. Buyer and Buyers agent to confirm all information. (id:62164)
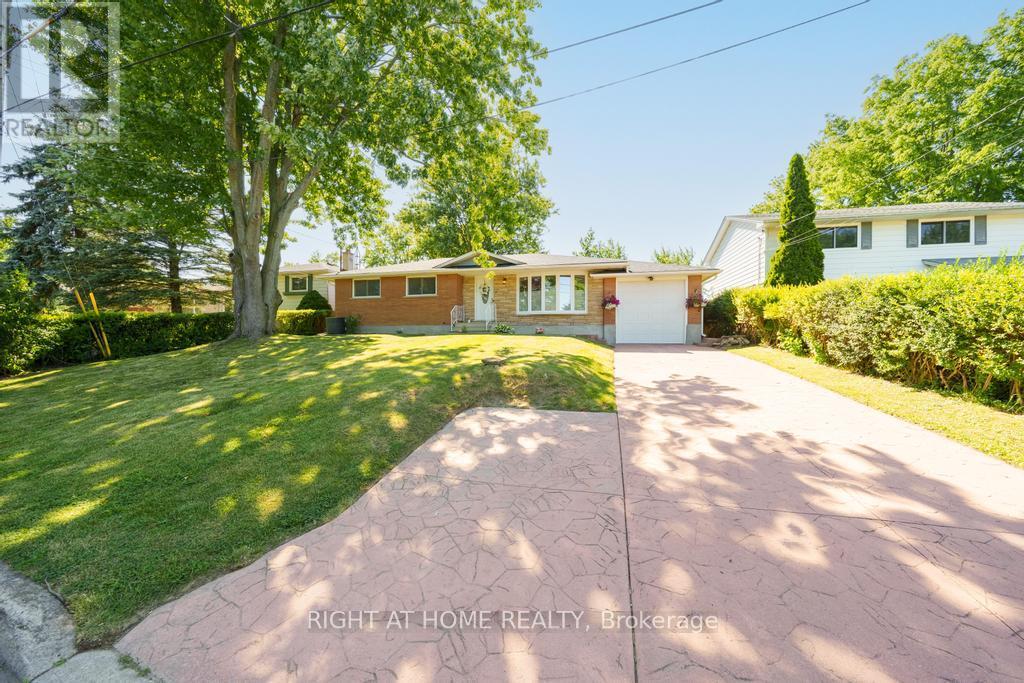
Welcome to 7 Wallis Avenue in the heart of Smithville, a beautifully renovated bungalow offering exceptional flexibility for families, multi-generational living, or those seeking additional living space. Situated on a private 65 x 113 ft treed lot in a quiet, family-friendly neighbourhood, this move-in ready home features 3+1 bedrooms, 2 full bathrooms, and 2 full kitchens. The bright main floor was fully renovated in 2025 and offers an open concept layout with a stunning white kitchen complete with stainless steel appliances, spacious living and dining areas, three generous bedrooms, a 4-piece bathroom, and a sunroom overlooking the backyard. The fully finished basement, renovated in 2020, includes a second kitchen, large recreation area, one bedroom, a full bathroom, and a separate laundry room, providing incredible versatility for extended family or guests. Major updates include the roof (2021), eavestroughs (2025), basement windows (2025), air conditioning (2016), basement renovation (2020), and main floor renovation (2025). Located just minutes from schools, parks, and everyday amenities, and less than 20 minutes to Grimsby and the QEW, this is an outstanding opportunity to enjoy small-town living with convenient access to the city. (id:62164)
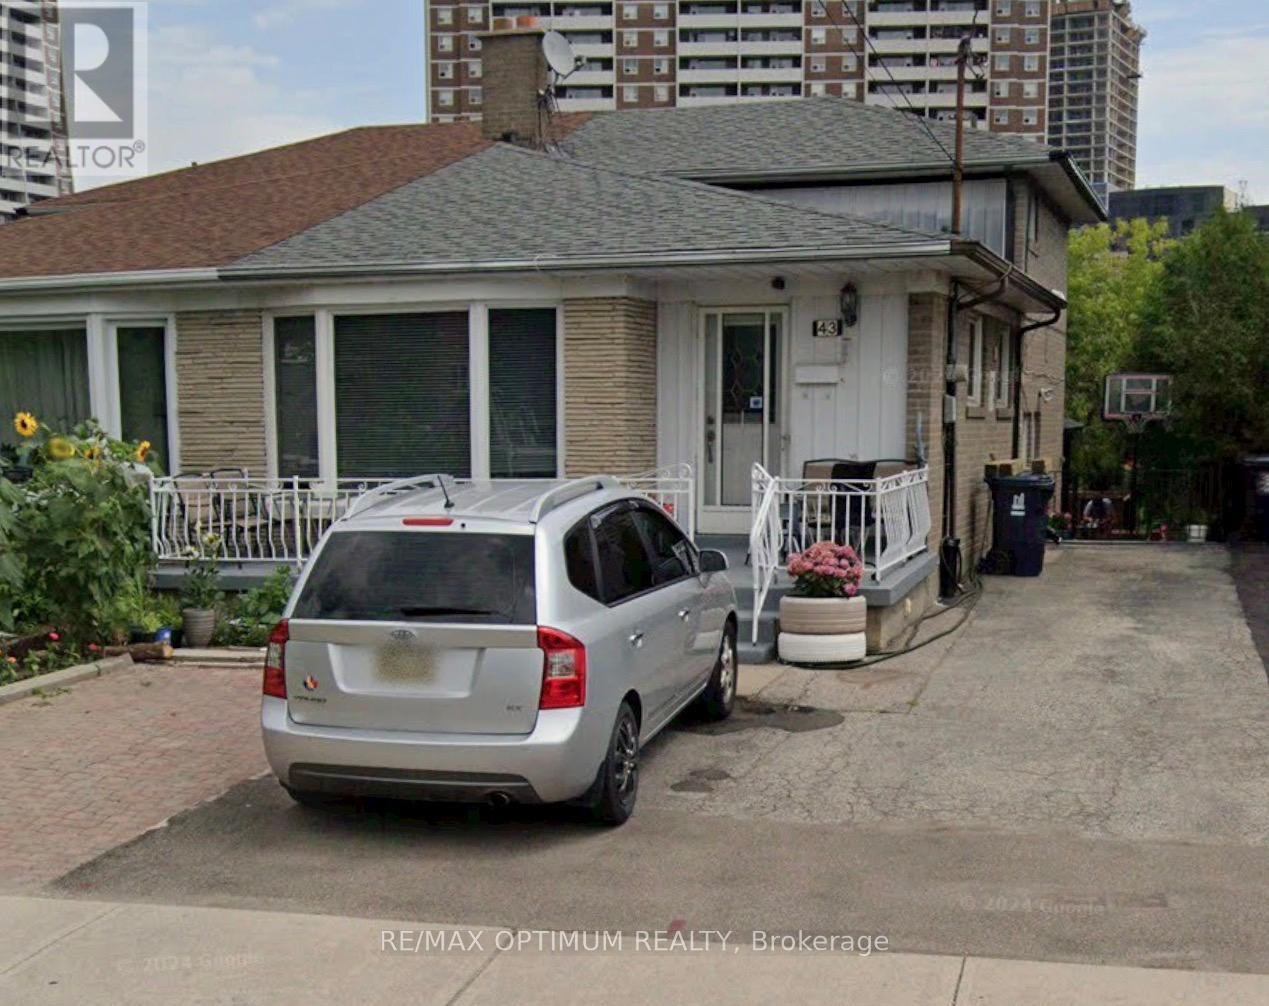
Investors dream, large bow front window allowing afternoon sun, bright rooms, kitchen with all appliances, home with 2 entrances, separate door to spacious lower and basement levels, beautiful Hardwood floors in living room, laundry machines, Central air conditioning, 3 car parking on private driveway, Large green patio followed by a large lower level yard backing onto a Park. Lindylou Rd Park, very close to, schools, public transport, walking distance to LRT fast rapid transit on Finch Ave, running to Humber College, close to York University, short drive to Highway 400 connecting to 401,403, 407 and 427, walking distance to Public Elementary school, near public secondary school and arena, easy to show, this house can be the home you are looking for or good for investment. (id:62164)
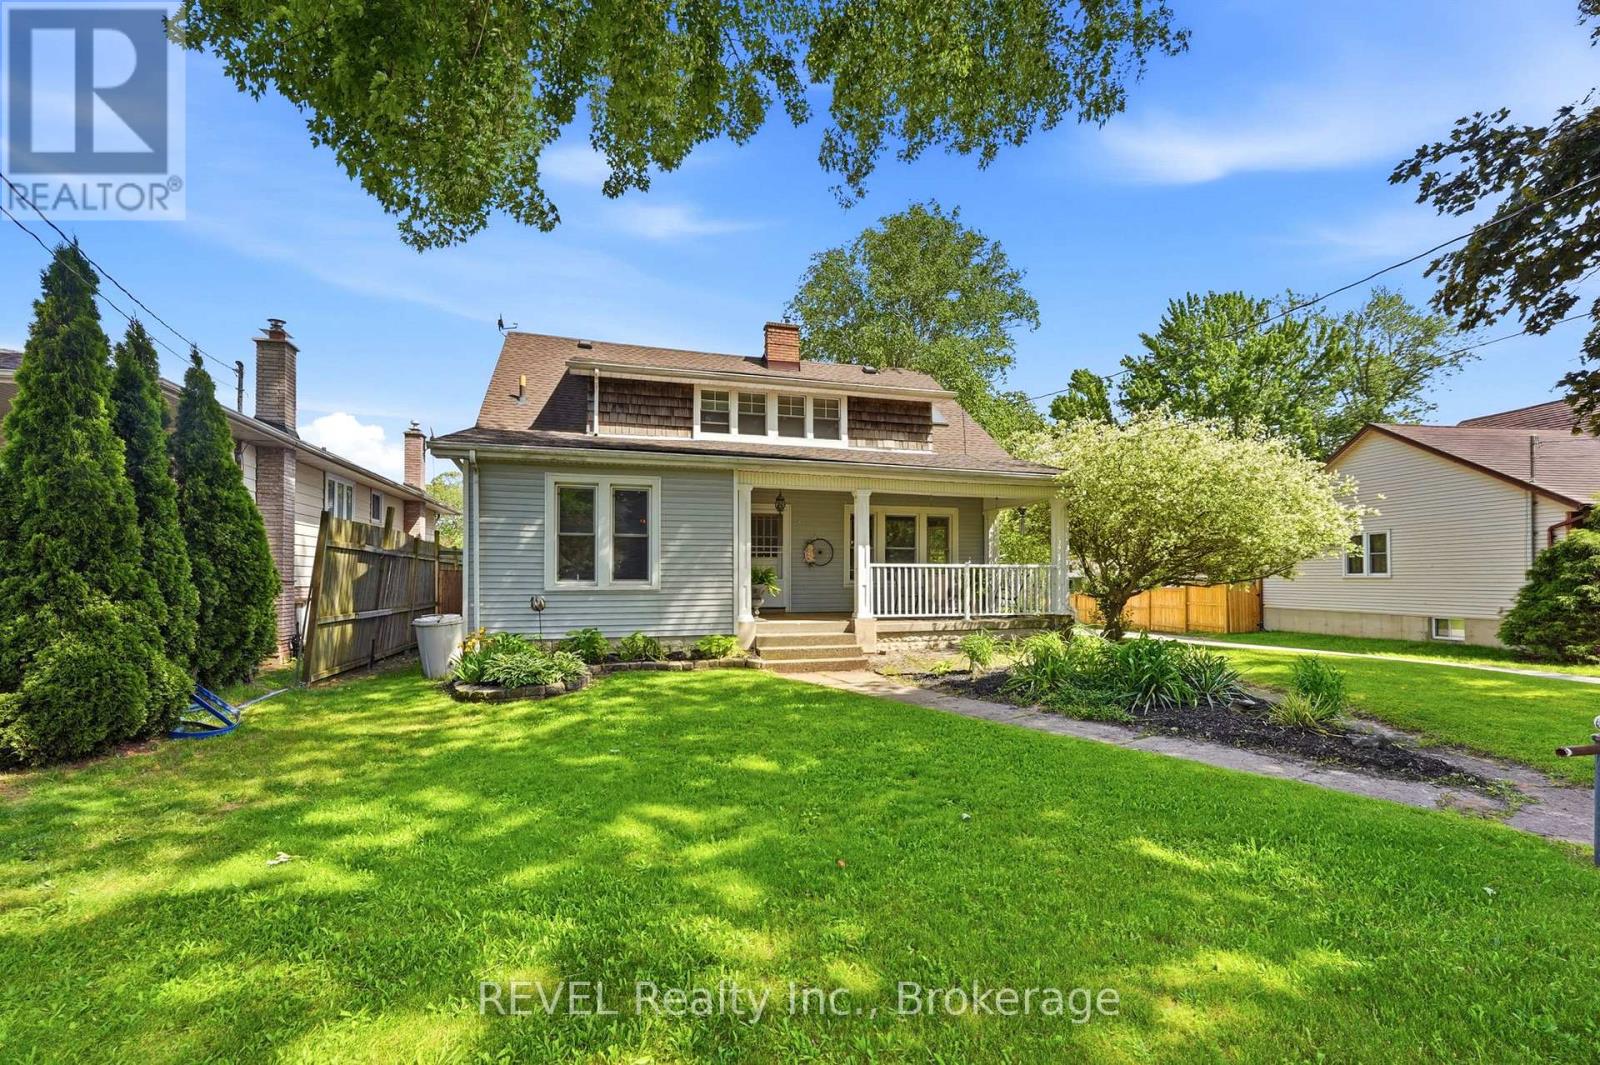
This unique 5-bedroom, 2,600+ sq. ft. century home beautifully blends original character with thoughtful updates. Much of the classic woodwork, trim, and ceilings have been preserved, while the home features two fully renovated bathrooms (2021), a renovated kitchen (2019), and a large second-floor loft.The covered front porch welcomes you into a bright living room and formal dining room with gleaming hardwood floors, exposed ceiling beams, a fireplace with mantle, and big bay windows. The updated chef-friendly kitchen offers plenty of space to cook and gather. Pocket French doors lead to a practical mudroom with built-in seating and a clever loft bed that overlooks the backyard.On the main floor, you'll also find a generous bedroom with walkout access to the deck, a den (perfect as a second bedroom or office), and a full bath - great for in-law visits or flexible living arrangements.Upstairs, the impressive double staircase leads to a bright loft area with Juliet balcony access - ideal for a family room, home office, or workout space. There are four additional good-sized bedrooms and a beautifully updated bathroom with a separate shower, soaker tub, and skylight. In the backyard oasis, enjoy your own private outdoor escape with an in-ground pool, a spacious 2020 deck featuring a built-in hot tub, a peaceful pond, pool shed/tiki bar, patio space, and room to relax or entertain. The basement provides a workshop area, generous storage, and walk-up access to the backyard. Ample parking for 8+ vehicles completes the package. A warm, character-filled home with modern updates and a fantastic backyard - ready for its next chapter. (id:62164)
Discover Furnished! affordable waterfront living with this charming 3-season cottage overlooking beautiful Lake Erie, featuring picturesque views of the Mohawk Island Lighthouse. Offering 3 bedrooms plus a separate bunkie for additional sleeping space, this inviting retreat includes an eat-in kitchen and a bright, south-facing living room with expansive windows that capture stunning lake views.Situated on a generous 80' x 148' waterfront lot, the property offers a large deck perfect for entertaining, relaxing, or enjoying breathtaking sunsets, along with ample parking for vehicles, boats, and recreational toys. Recent updates include a 200-amp electrical service, insulated walls and ceilings, updated windows, and newer siding, new roof.Ideally located just minutes from Mohawk Marina, Long Beach Country Club, and the shops and restaurants of Dunnville, this is a fantastic opportunity to own an affordable waterfront getaway and create lasting family memories. (id:62164)