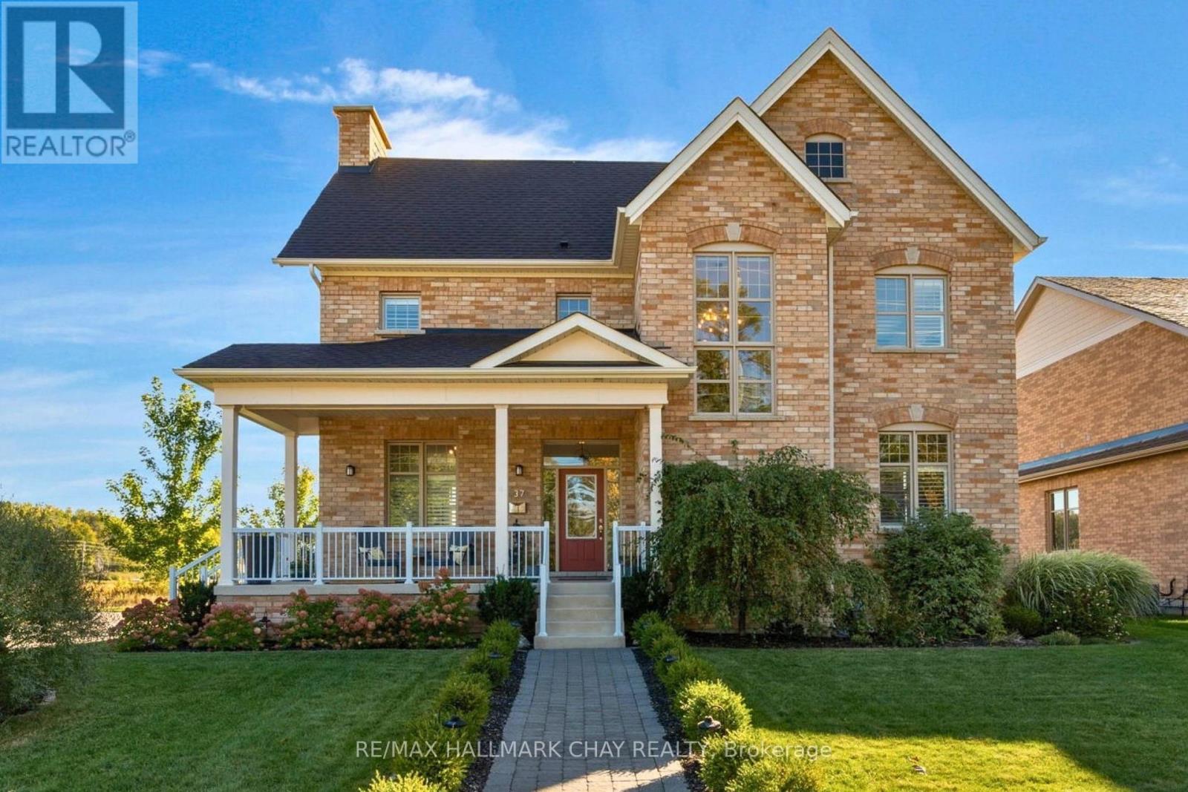
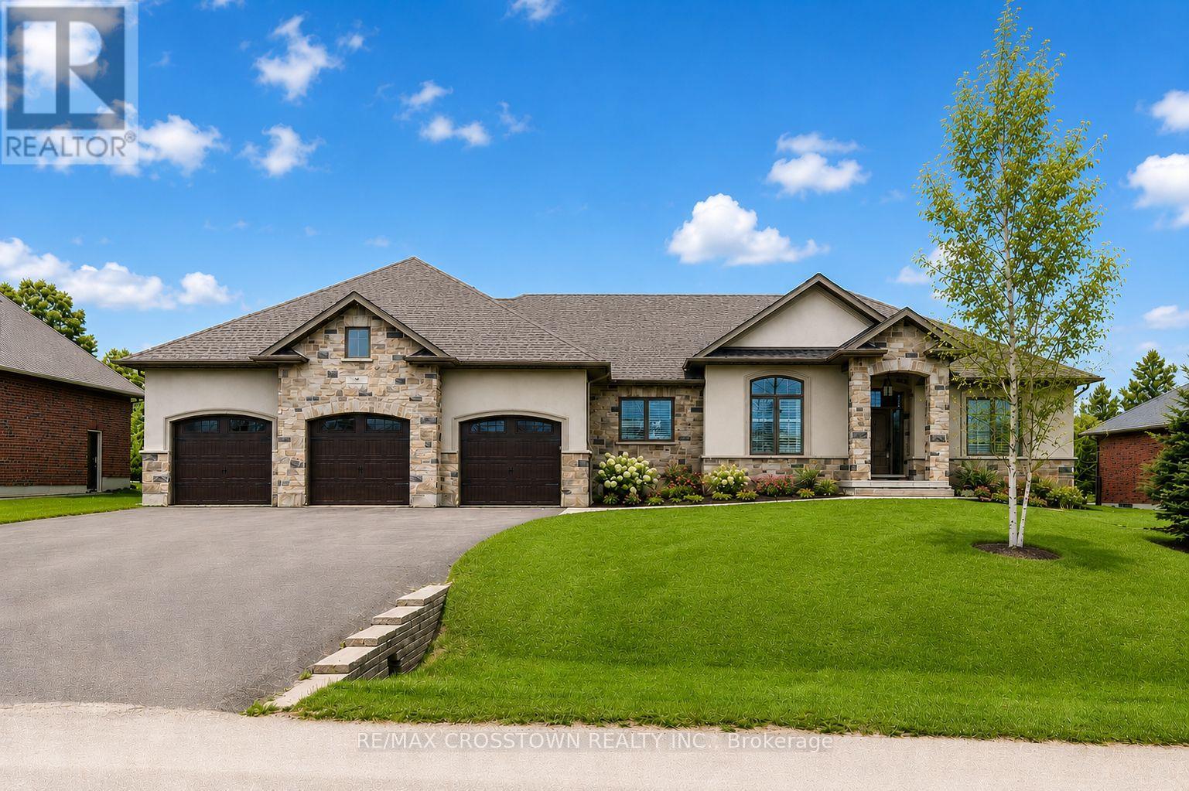
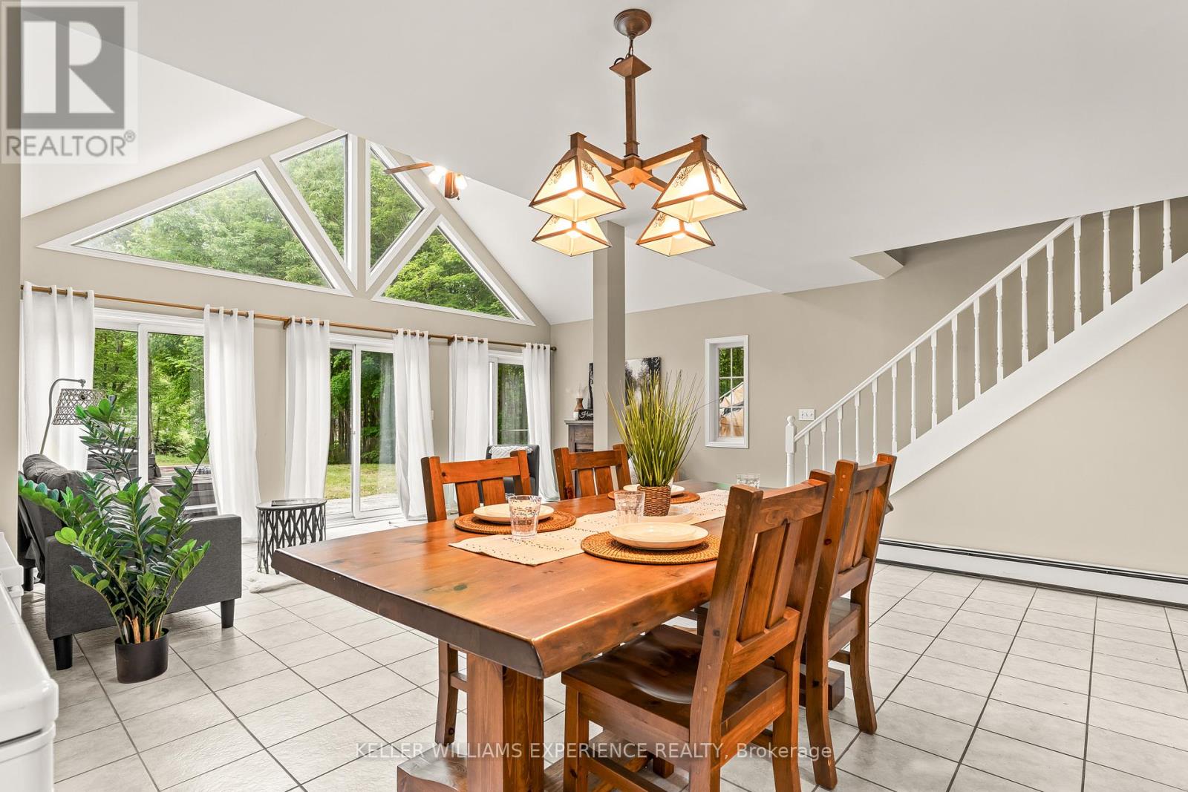
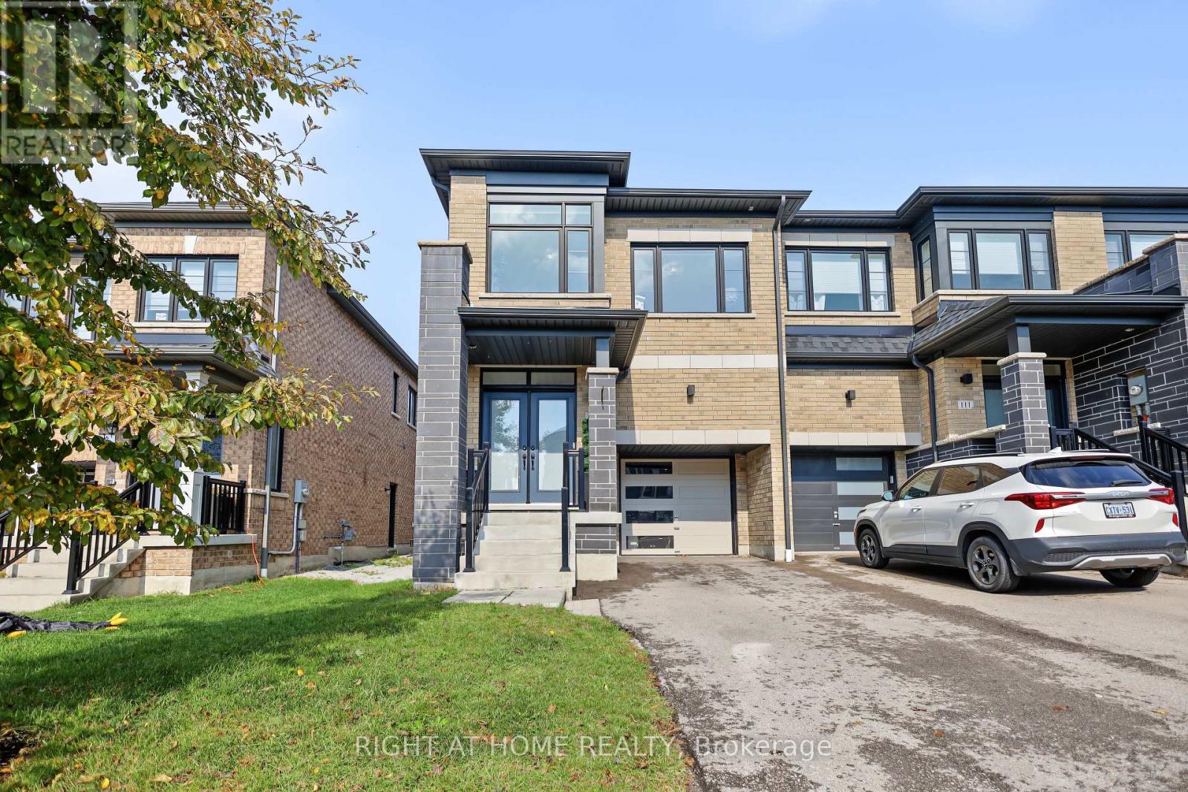
The best of Creemore is just a short walk from your front door at 37 Nelson Street. This beautifully updated 4-bedroom, 3-bathroom home offers the perfect balance of modern living, thoughtful upgrades and exceptional outdoor space. At the heart of the home is a stunning kitchen renovation completed in 2024, featuring beautiful new hardwood flooring, while the inviting family room showcases a fireplace framed by custom built-ins. California shutters throughout, an upgraded walk-in closet and thoughtful finishes add to the home's appeal. Outside, the beautifully landscaped property offers an incredible space for entertaining and relaxing, complete with an expansive deck, pergola, hot tub, stone walkway and mature and newly planted trees. A detached double garage with automatic openers adds everyday convenience. With extensive updates inside and out, and Creemore's charming shops, restaurants and amenities just steps away, this is a wonderful opportunity to enjoy village living in one of Ontario's most sought-after communities. (id:62164)
Step into this exceptional custom-built bungalow this is an entertainer's delight, where luxury and comfort meet at every turn. Featuring contemporary finishes throughout, this stunning home boasts an extra large open-concept floor plan, 3+1 bedrooms & 3.1 bathrooms. The primary suite is a true retreat, offering a 5-piece ensuite with double sinks, a soaker tub, a glass shower, and a large walk-in closet. The open concept kitchen flows seamlessly into the living and dining areas, creating the perfect setting for gatherings. A wall of windows and garden doors open up to a stunning backyard with a deck, and a stone patio that surrounds the saltwater pool with a slide, all enclosed by a gorgeous wrought-iron fence, perennial gardens with armour stone, and green space! Downstairs you can relax and unwind in your massive rec.room,complete with a theatre area, cozy stone fireplace, and custom bar equipped with 2 bar fridges, sink, and custom cabinetry. Its an ideal setup for guests or multi-generational living. Additional highlights include two dedicated laundry rooms (one on each level), a large mudroom on both levels, a 4-car garage(Tandem Bay)with a convenient drive-thru to the backyard, and direct basement access from the garage. This beautifully landscaped property is the ultimate blend of elegance and functionality. Make this stunning Snow Valley home yours and experience luxury living at its finest! **EXTRAS** In-ground Sprinklers and Trampoline (id:62164)
Welcome to this exceptional detached home, beautifully renovated throughout and ideally located in a highly desirable, family-friendly neighbourhood. Offering a perfect blend of modern style, thoughtful upgrades, and functional living space, this move-in-ready residence is an excellent opportunity for families looking for comfort, convenience, and contemporary living.Step inside and appreciate the extensive updates throughout the home. The main floor features brand-new flooring, fresh neutral-toned paint, modern pot lights, and beautifully upgraded stairs, creating a bright, inviting, and polished atmosphere. The spacious living and dining areas provide an ideal setting for relaxing with family or entertaining guests.At the heart of the home is a stunning, fully renovated kitchen featuring brand-new appliances, contemporary finishes, and a practical layout designed for both everyday cooking and entertaining. The kitchen connects seamlessly with the main living areas, offering an open and welcoming feel.The second floor features three spacious and well-proportioned bedrooms, providing comfortable accommodations for the entire family. A beautifully appointed full bathroom completes the upper level, offering both functionality and convenience.The fully finished basement provides an impressive extension of the home's living space. With brand-new flooring and a full bathroom, this versatile area can be customized to suit your lifestyle-perfect for a recreation room, home office, media room, children's play area, guest space, or additional family living area. The property is ideally positioned close to a wide range of amenities, making everyday living exceptionally convenient. Enjoy quick access to Walmart, Starbucks, Metro, FreshCo, Highway 400, schools, parks, shopping, dining, and other essential services. Commuters will appreciate the convenient access to major transportation routes. (id:62164)
Country charm and wide-open space come together on this beautiful 47-acre property, complete with great fields, a river stream, and a stunning creek -fed pond. The original home has been updated over the years - including updated wiring - while a spacious addition provides room for the whole family with four bedrooms and a large family room with a cozy propane fireplace. The bright, open kitchen features its own propane fireplace and flows into a generous dining area perfect for hosting gatherings. A large main-floor living room adds even more space to relax and enjoy the home's inviting country feel. Step out onto the deck and take in the view of the incredible pond - a peaceful spot where a swan has made its home. There's also a deck off the primary bedroom that overlooks the pond which feeds into a river stream at the back of the property. A recently refurbished sluice allows you to control water depth with ease if you wish. With approximately 35 acres of farmable land, this property offers great potential. The beginnings of an orchard are already in place with some apple trees, and you can even pick your own asparagus in season. Two powered outbuildings - a 38' x 57' pole barn with water and a 23' x 32' garage/workshop - provide excellent storage, hobby, or farming options. And best of all, you get all this privacy and natural beauty without the gravel roads - fully paved access leads you right to the driveway. This is a rare opportunity to own a country retreat that blends comfort, charm, and endless possibilities. 15 minutes to Coldwater, 20 minutes to Orillia and 25 minutes to Barrie. (id:62164)
Welcome to this charming Cape Cod-style 1.5-storey home, where timeless character meets thoughtful design. Offering over 1,600 sq. ft. of living space, this beautifully maintained home features 3 bedrooms and 2 bathrooms, providing the perfect blend of comfort and functionality.The spacious primary suite is conveniently located on the main floor and includes a walk-in closet and direct walkout access to the rear deck-an ideal spot to enjoy your morning coffee while taking in the peaceful surroundings. The upper level offers two additional bedrooms and a full bathroom, creating a private retreat for family or guests.Set on over an acre of beautifully landscaped property, this unique offering showcases natural stone accents, a private outdoor hot tub, and direct water access to both the Black River and Green River. The expansive yard provides endless opportunities for gardening, outdoor entertaining, or simply enjoying the privacy and tranquility of nature.With its desirable eastern exposure, picturesque setting, and abundance of character, this property is a rare opportunity to enjoy country living with exceptional outdoor space and access to some of the area's most beautiful waterways. Conveniently located just a quick five-minute drive to local amenities, including groceries, a bakery, pharmacy, LCBO, and hardware store, you'll enjoy the perfect balance of peaceful rural living and everyday convenience. (id:62164)
Welcome To This Beautiful All-Brick End-Unit 4-Bedroom Townhome In A Desirable, Family-Friendly Stouffville Neighbourhood! Spacious Open-Concept Layout Featuring Hardwood Flooring Throughout The Main And Second Levels. Bright Eat-In Kitchen Offers Ample Cabinetry, Centre Island And Overlooks The Generous Great Room With Walkout To The Backyard. Spacious Primary Bedroom Features A Walk-In Closet And Luxurious 5-Pc Ensuite With Walk-In Shower And Freestanding Soaker Tub. Three Additional Generously Sized Bedrooms, Convenient Second-Floor Laundry With Sink And 4-Pc Bath Complete The Upper Level. Single-Car Garage With Inside Entry And Long Driveway With No Sidewalk Provides Excellent Parking. Ideally Located Close To GO Station, Schools, Parks, Walmart And Shopping. Move-In Ready-Just Unpack And Enjoy! (id:62164)
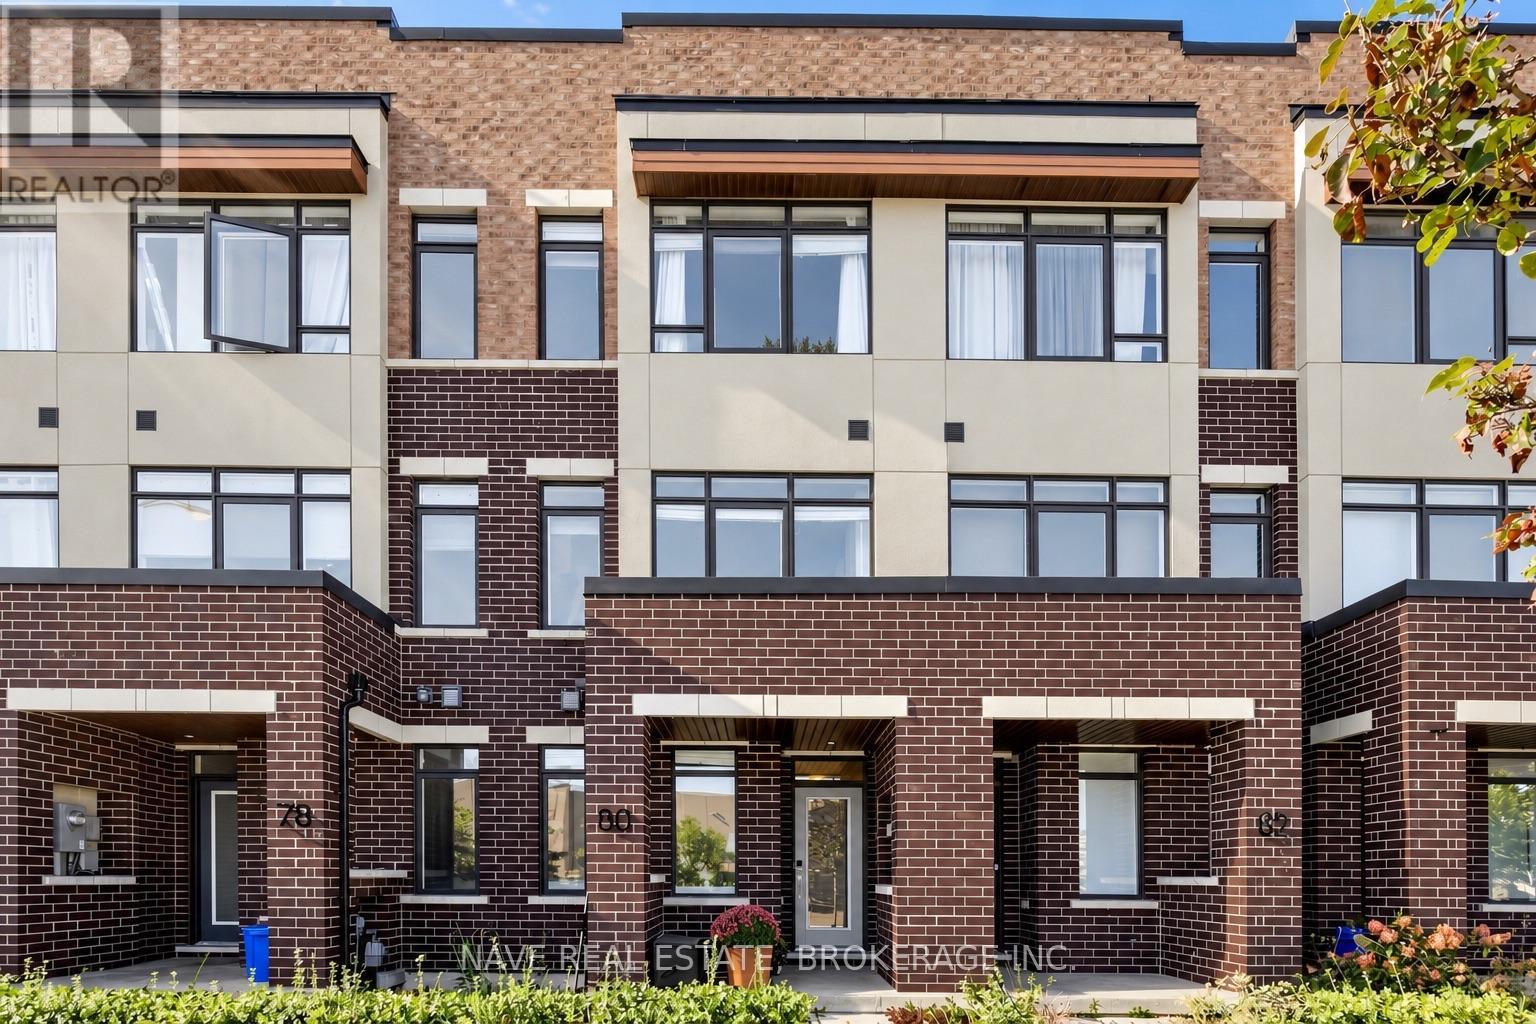
Welcome to 80 Troon Avenue, a sun-filled four-bedroom townhome with excellent access to Maple GO Station, Walmart, RONA, and everyday amenities. The open-concept living and dining area is anchored by a stylish slatted TV feature wall, while wide sliding doors open directly from the living room to the terrace-making indoor and outdoor entertaining feel effortless. The bright kitchen offers generous cabinetry, stainless steel appliances, and a large island with seating. Upstairs are three bedrooms, including a primary suite with its own ensuite. A fourth bedroom with an ensuite on the ground level offers flexibility for guests, a home office, or a private retreat. Direct garage access and a two-car garage add everyday convenience. Close to parks, schools, shopping, and transit, this home brings practical space and easy connectivity together in Vaughan. (id:62164)
First time on the market! This beautifully maintained approx. 2018 sq ft home, is finished top to bottom and is ready for its next family to move in and enjoy! Offering 3 spacious bedrooms and 2.5 bathrooms, this inviting property combines comfort, functionality, and is located on a street that has a true sense of community. The bright well appointed kitchen features a breakfast bar and eat-in area, creating the perfect space for everyday living. The fully finished basement adds even more living space with a nice sized rec-room and a dedicated office - ideal for working from home, hobby space or a playroom. Step outside to a fully fenced backyard complete with perennial gardens, a charming gazebo, and a garden shed - perfect setting for relaxing or playing. What are the sellers going to miss most? The amazing neighbours they have, where everyone looks out for each other. This home and location are hard to beat! (id:62164)
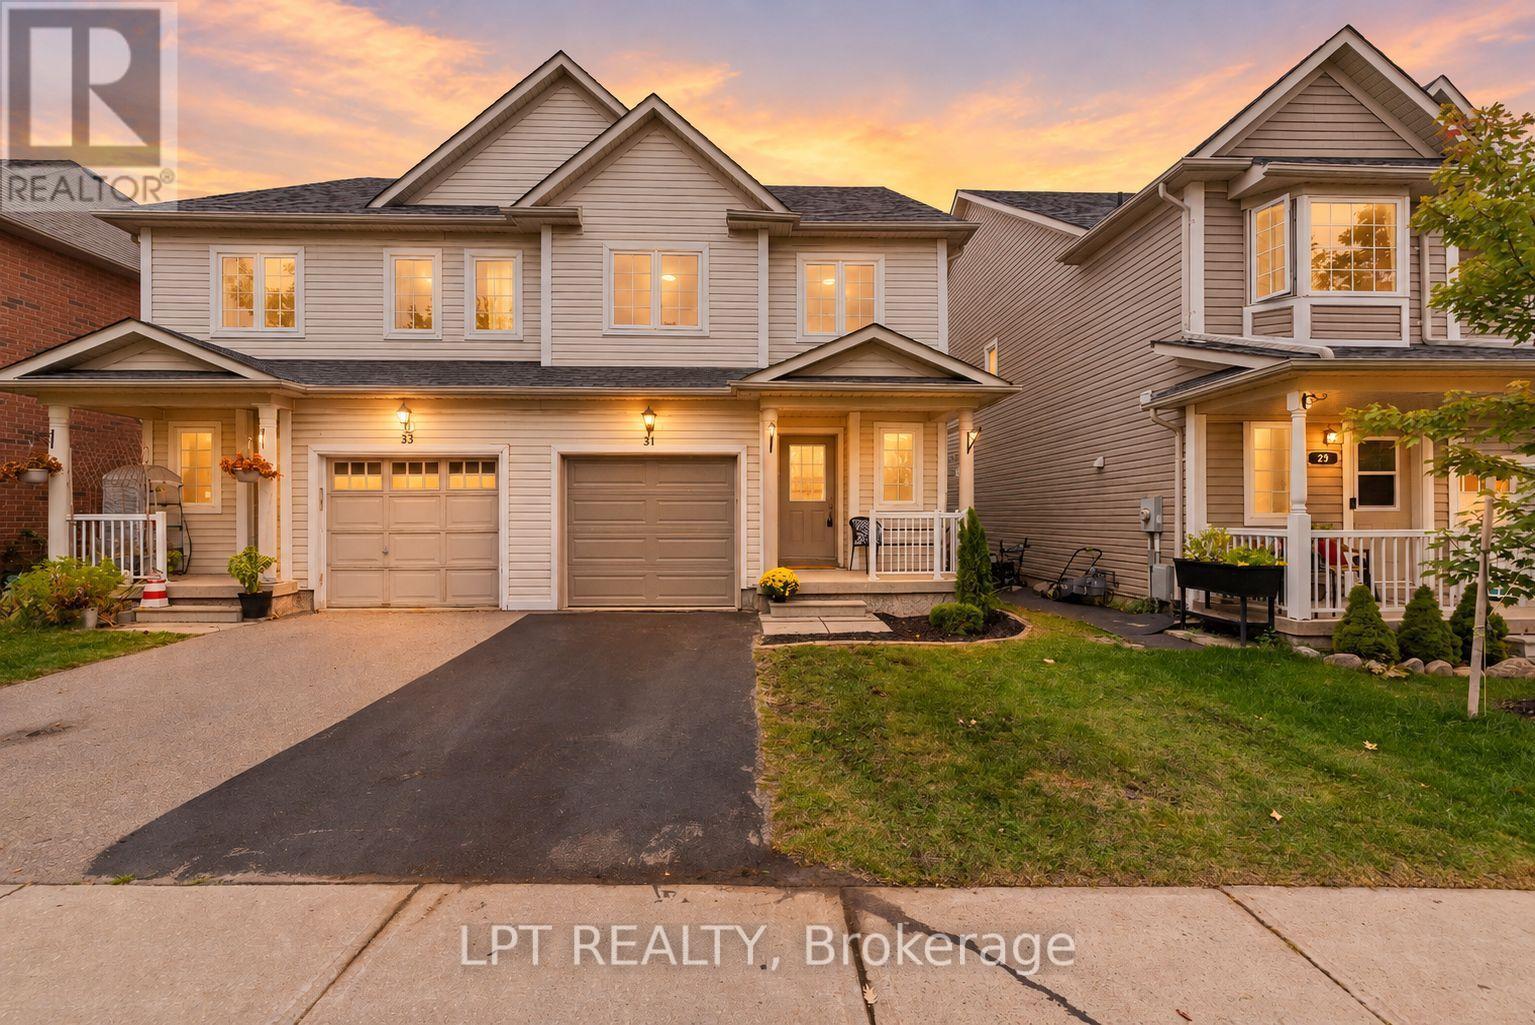
Welcome to 31 Laurendale Ave - a sunny 1,529 sq. Ft. semi-detached home on a 100ft deep lot in sought-after Simcoe Landing. Boasting charming curb appeal, a family-friendly layout, and extensive list of recent upgrades. Enjoy peace of mind knowing many major updates have already been completed in 2026, including a new roof, several new windows, refreshed kitchen, new flooring, and fresh paint throughout. Inside, the bright open-concept layout begins with a sizeable foyer with powder room, closet and direct garage access. The space is filled with natural light and offers a fresh, modern feel with carpet-free living across the main and upper levels. The functional kitchen features brand new appliances and quartz countertops, and flows effortlessly into the main living spaces-perfect for busy family life and entertaining. Upstairs, you'll find three generous bedrooms, including a primary suite with double doors, 4-pc ensuite and spacious walk-in closet. And there's room to grow! The basement offers almost 600Sqft of additional space, is already framed and features a bathroom rough-in, dedicated laundry room, storage area, plus large above-grade windows, giving you a fantastic head start on creating additional living space, whether it's a rec room, fourth bedroom, home office, gym-or a combination that works for your family. This home is tucked in a highly walkable community where neighbours know each other and kids walk home from school, and is ideally located steps from parks and trails, shopping, the multi-use rec centre, and Highway 404. A wonderful opportunity awaits! Convenience. (id:62164)
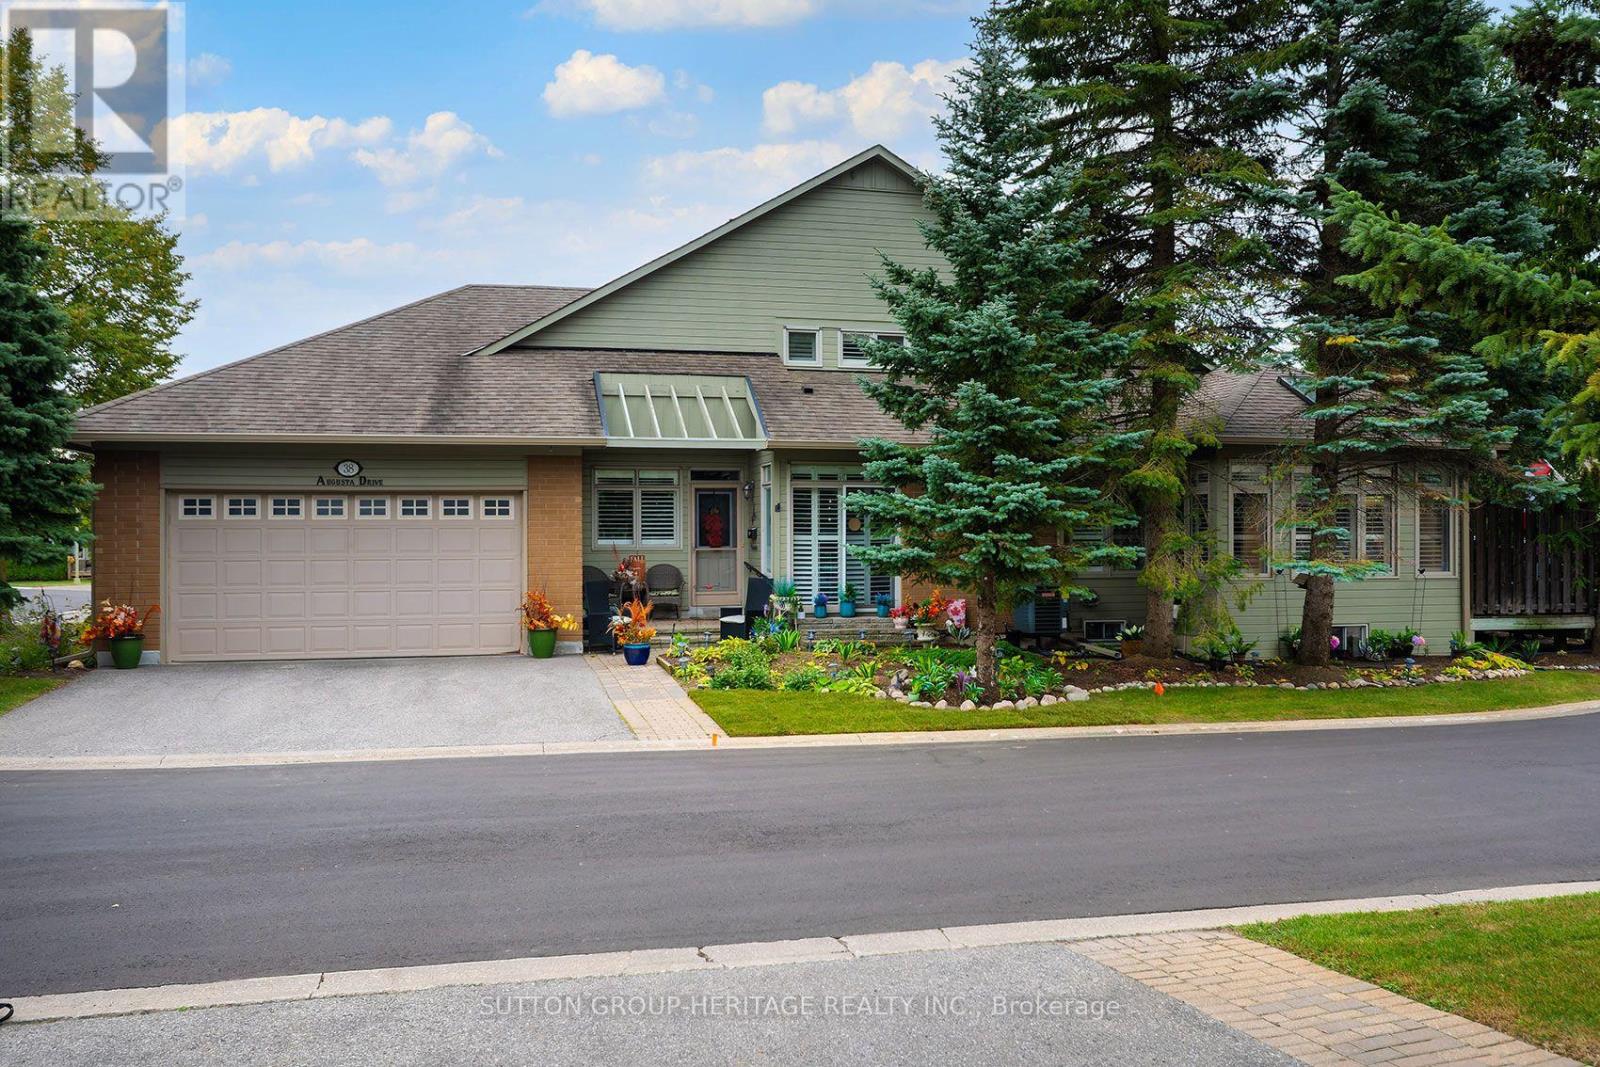
The one you've been waiting for! This rarely offered Kingfisher model has the coveted 2 car garage, finished basement, loft and wonderfully private outdoor space, all wrapped up in a beautifully updated, move in ready home in Swan Lake Village. The Kingfisher is always a corner unit, with windows on three sides filling the home with natural light. The main level offers 1,685 sq. ft. of comfortable living space with soaring ceilings, skylights and an open layout that still offers defined rooms. The updated kitchen features stone counters, stylish backsplash, plenty of cabinetry and a bright breakfast area. Large windows with California shutters take full advantage of the corner location. The main floor primary bedroom includes a beautifully updated ensuite with double sinks and large glass shower. A second bedroom and full bathroom are also on the main level, along with convenient laundry and direct ramp access to the double garage. Everything you need for day to day living is on one level, with plenty of additional space when you want it. Upstairs, another 441 sq. ft. offers a bright, versatile loft overlooking the main floor, plus an additional bedroom and 3 piece bathroom, ideal for guests, an office or a quiet retreat. The finished basement adds even more usable living space, with a large recreation room, flexible bonus room, powder room and plenty of storage. Outside, the extended deck has been thoughtfully designed with privacy in mind. Surrounded by mature trees and landscaping, there's room for separate sitting and dining areas while still feeling remarkably tucked away. With its rare double garage, sought after Kingfisher layout, finished basement, loft, extensive updates and exceptional outdoor space, this is a hard to find combination of space, light, privacy and easy living. Nothing to do but move in and enjoy! (id:62164)
Welcome to an exceptional, fully renovated 4+1 bedroom luxury residence in the heart of Aurora, thoughtfully designed for sophisticated family living, and comfort. This beautifully transformed semi-detached home has been renovated from top to bottom with meticulous attention to detail, quality craftsmanship, premium materials and elegant finishes throughout.Offering 4+1 spacious bedroom, 4 beautifully appointed bath, 2 kitchens,2 laundry sets.THE FINISHED WALKOUT BASEMENT offers exceptional versatility, featuring a second kitchen, additional bdrm, bathroom with a private SEPARATE ENTRANCE ideal for growing families, guests, or additional living space.This Beautiful Semi-Detached Home Offers Over 1,758 Sqf of Well-Designed Living Space, Providing Plenty of Room for Comfortable Family Living.The highly functional configuration is a standout feature, complemented by generously sized rooms, large windows that fill the home with natural light, and thoughtfully designed living spaces throughout. Each bdrm offers its own closet, providing excellent storage and everyday convenience, while the luxurious primary suite features a spacious walk-in closet and a private ensuite.The south-facing orientation fills the home enjoys abundant natural light throughout the day.Outside, extensive interlocking stonework enhances the property's curb appeal and complements the quality and attention to detail found throughout the home.From its elegant finishes and spacious layout to its walkout lower level, this move-in-ready residence offers a rare blend of style, and functionality. Ideally located just minutes from Aurora GO Station, Bayview Avenue, and Wellington Street East, the home provides easy access to shopping, restaurants, grocery stores,Cineplex, and the Aurora Family Leisure Complex, with convenient connections to major commuter routes.Families will also appreciate its proximity to well-regarded schools, making this an exceptional opportunity for comfortable and connected living. (id:62164)
Perfect Starter Family Home Ready For New Memories! Featuring 3 Bedrooms, 2 Bathrooms, A Finished Basement, Oversized Backyard and Your Own Saltwater Pool. The Bright Main Floor Offers Separate Living and Dining Spaces Filled With Natural Light, Along with a Spacious Eat-In Kitchen Featuring a Centre Island, Subway Tile Backsplash w/ Walkout to the Raised Deck and Backyard-Perfect for Everyday Family Life And Summer Entertaining. Upstairs, You'll Find Three Generous Bedrooms, Including A Spacious Primary with a Walk-In Closet. The Finished Basement adds Valuable Living Space with a Comfortable Rec Room, Built-In Kids' Play Area, Flexible Office or Gym Space with Double Mirrored Closets, Plus Plenty Of Storage. Outside is Where This Home Really Delivers. Enjoy An Oversized, Fully Fenced Backyard Complete With A Saltwater Pool, Large Sundeck With Sitting Area and Mature Pear Tree-Offering Plenty Of Room To Relax, Entertain and Make The Most Of Summer. Tucked Away on a Quiet Street While Remaining Close to Schools, Parks, Trails, Lake Simcoe, Highway Access, Transit, Restaurants, Shopping and Everyday Amenities. A Fantastic Opportunity To Get Into a Detached Home with the Space, Finished Living Area and Backyard Features Buyers Are Looking For. (id:62164)