
Welcome to Unit 20 at 2720 Mewburn Road, a spacious two-storey condo townhouse located in a convenient Niagara Falls neighbourhood close to amenities, schools, QEW and transit. This home offers 3 bedrooms and 2.5 bathrooms, a functional layout, and a partially finished basement providing additional living or storage space. A single car garage and private driveway add everyday convenience. Main floor laundry hook up. The property presents an excellent opportunity for buyers to decorate and personalize. (id:62164)
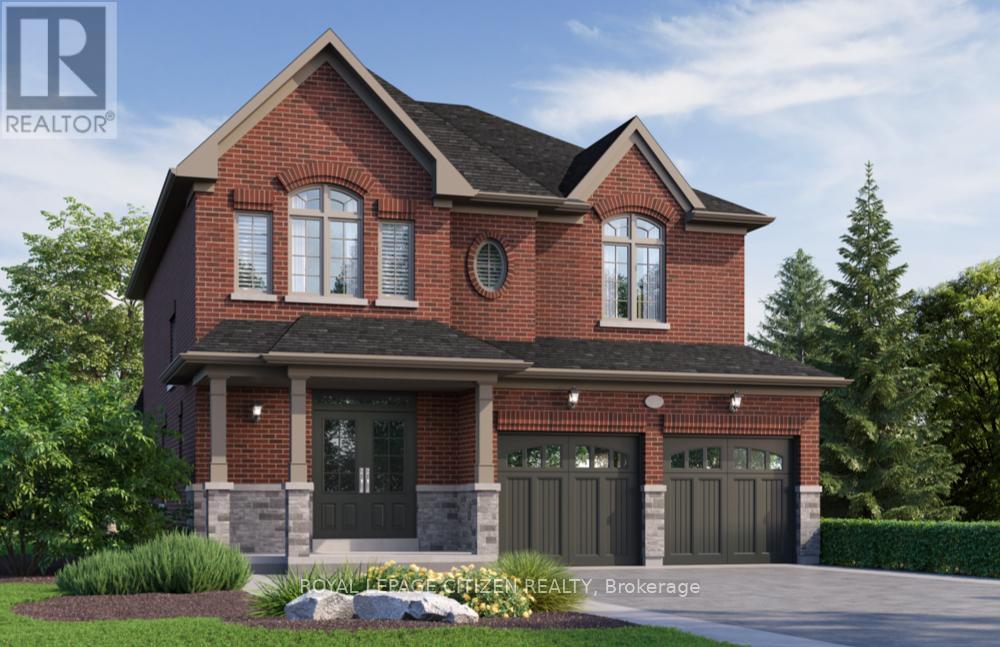
Welcome to this stunning 2-storey home, The North Garden Elevation B, Lot 91 approx 2,494 sqft., perfectly situated on a premium 40' lot by Delpark Homes. Thoughtfully designed for modern family living, this home features a charming covered porch that offers both curb appeal and a warm welcome. Step inside to a spacious and functional main floor layout, where the combined living and dining room creates an ideal setting for entertaining guests or enjoying family gatherings. The inviting family room provides a comfortable space to relax, while the family-sized kitchen is the heart of the home, complete with ample cabinetry and a convenient walk-out to the backyard, perfect for outdoor dining and summer enjoyment. A main floor laundry room adds everyday convenience. Upstairs, you'll find four generously sized bedrooms designed with comfort in mind. The primary bedroom is a private retreat, featuring a walk-in closet and a luxurious 5-piece ensuite. Bedrooms three and four each include walk-in closets and share a practical semi-ensuite bathroom, making this layout ideal for growing families. Located in the charming community of Port Perry, this home offers the perfect blend of small-town charm and modern amenities. Enjoy scenic waterfront views, local shops, dining, and year-round activities-there's always something to see and do. This is a wonderful opportunity to own a beautifully designed home in a truly picturesque setting. The home isn't built yet, as the buyer you will have the opportunity to work with our Decor Specialist to select all interior colours and finishes to make this home your own. Minutes from the picturesque Lake Scugog. IMPORTANT: The List Price has been adjusted to include the governments new "PROPOSED HST REBATE", some conditions apply. (id:62164)
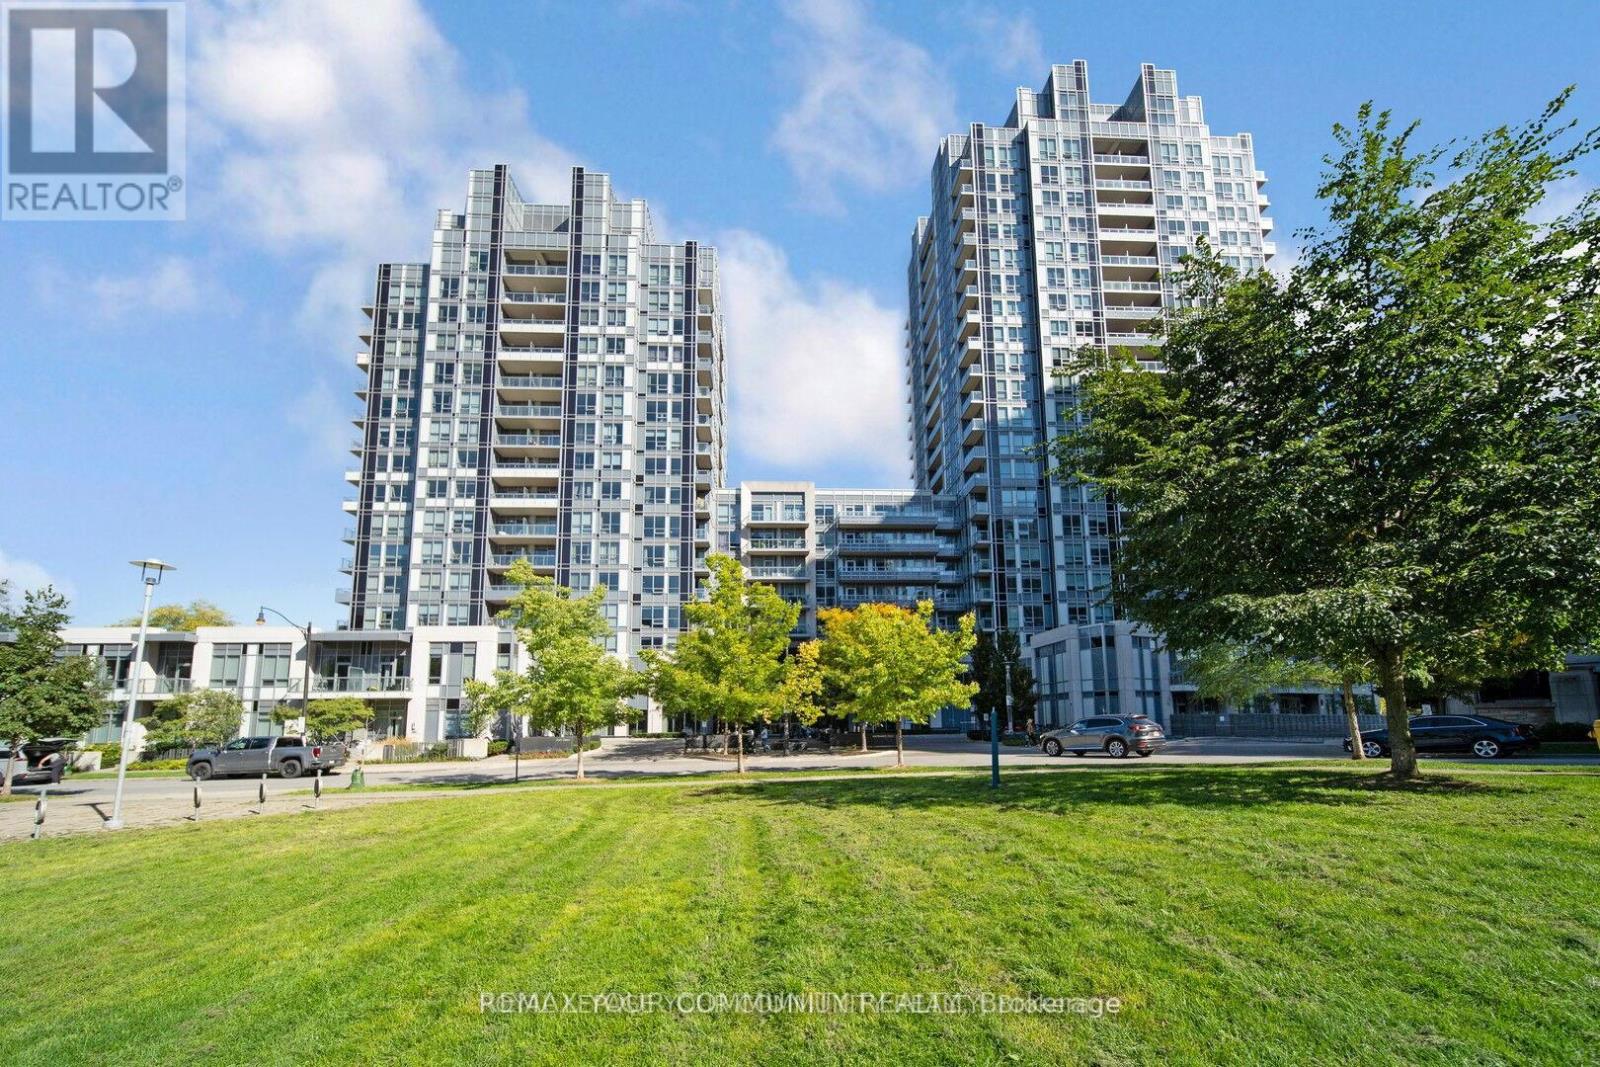
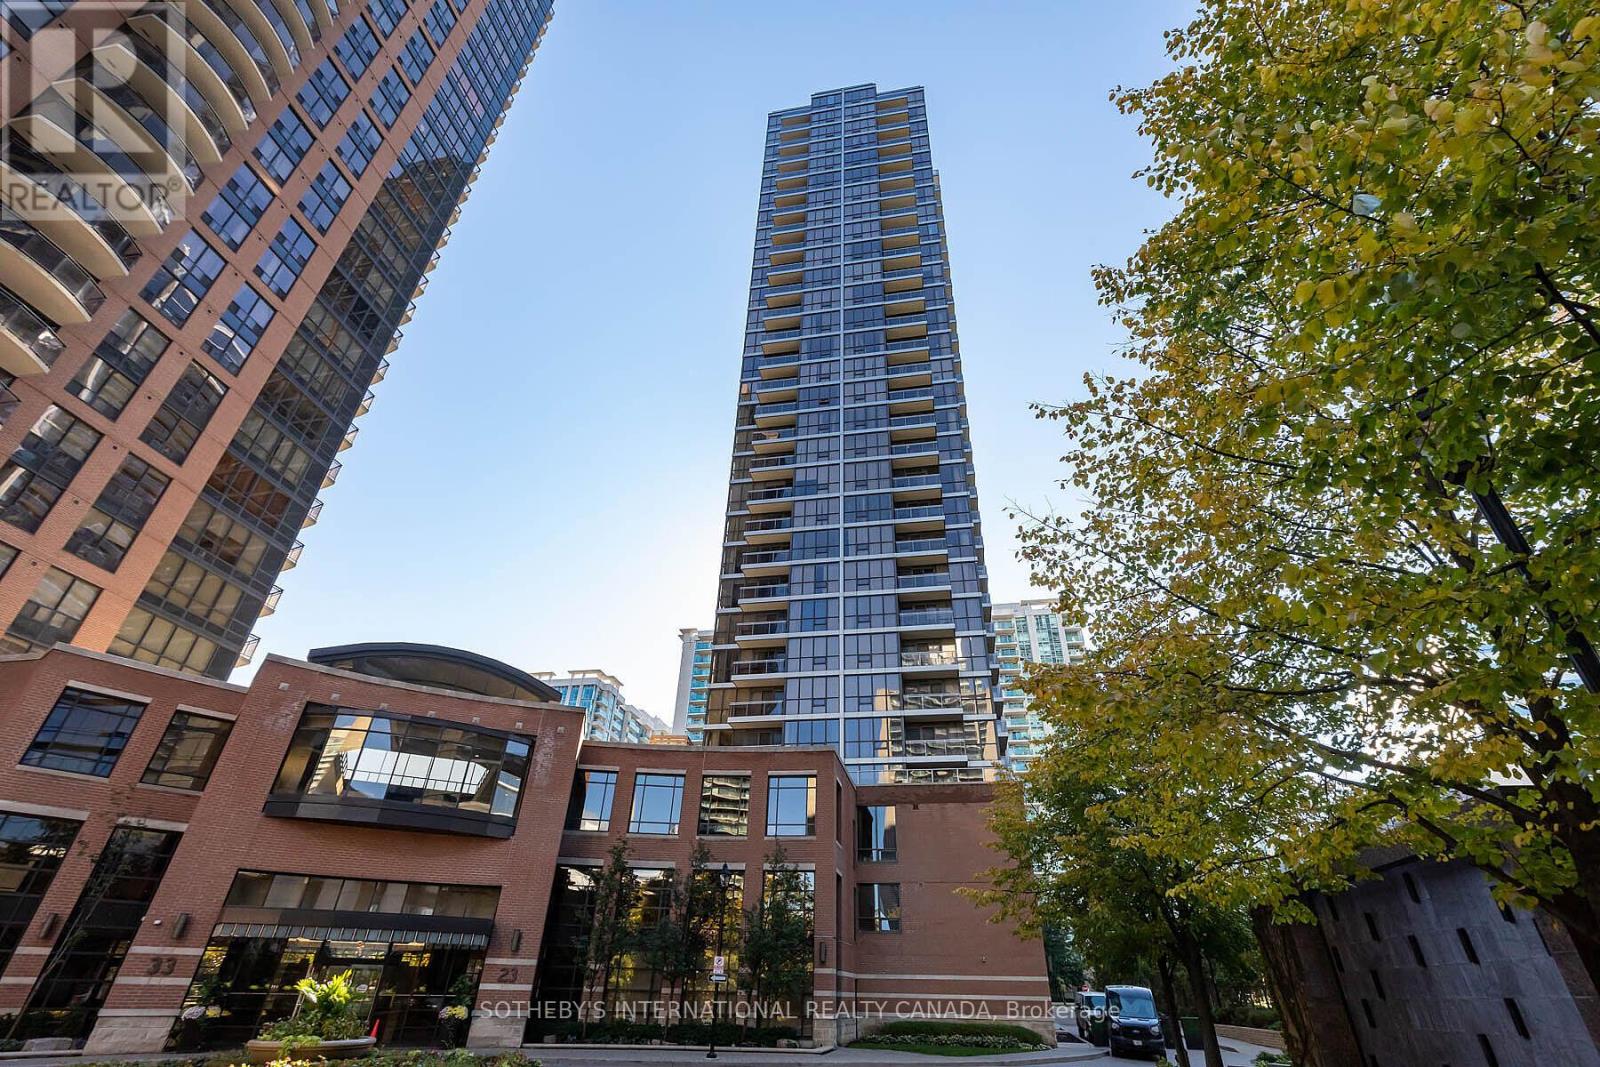
Bright and spacious 1+1 bedroom suite featuring a large balcony. The versatile den can easily be used as a second bedroom or home office. Enjoy an open-concept layout with 9-ft ceilings and upgraded laminate flooring throughout. Experience resort-style living with exceptional amenities, including 24-hour concierge and security, a fully equipped fitness centre, yoga studio, sauna, steam room, beautiful terrace lounge with BBQs, and ample visitor parking. (id:62164)
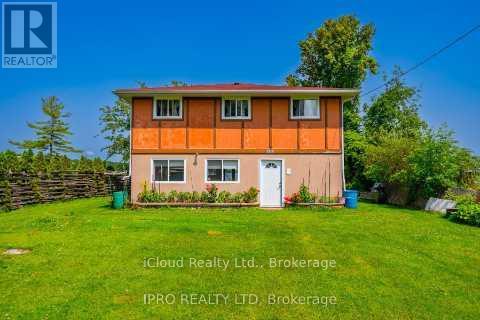
Waterfront cottage located at the end of a private road with only 8 cottages on the southside of Rich lake. This 4 bedroom, 2 bath open concept main level is perfect for entertaining. Home features newer windows and steel roof. Come add your personal touch and make great family memories for years to come. Level lot easy access to the lake. (id:62164)
Welcome To The Luxurious Minto Springs At Minto Gardens! This Renovated 1-bedroom, 1-bathroom Unit Features Soaring 9ft Ceilings And A Spacious Open-concept Living Area With A Walkout To A Private Balcony. The Beautiful Modern Kitchen Is Designed For Both Functionality And Style, Perfect For Urban Living. Enjoy The Elegance Of Sleek Finishes And An Amazing Layout That Makes This Unit A True Gem. Immerse Yourself In The Exceptional Amenities, Including A Lounge, Media Room, Fitness Center, Billiards, Party Room, Swimming Pool, Whirlpool, And Steam Room. Just Steps Away From The Ttc And World-class Dining, This Location Offers The Best Of City Living. Discover The Perfect Blend Of Luxury And Convenience At Minto Springs! (id:62164)
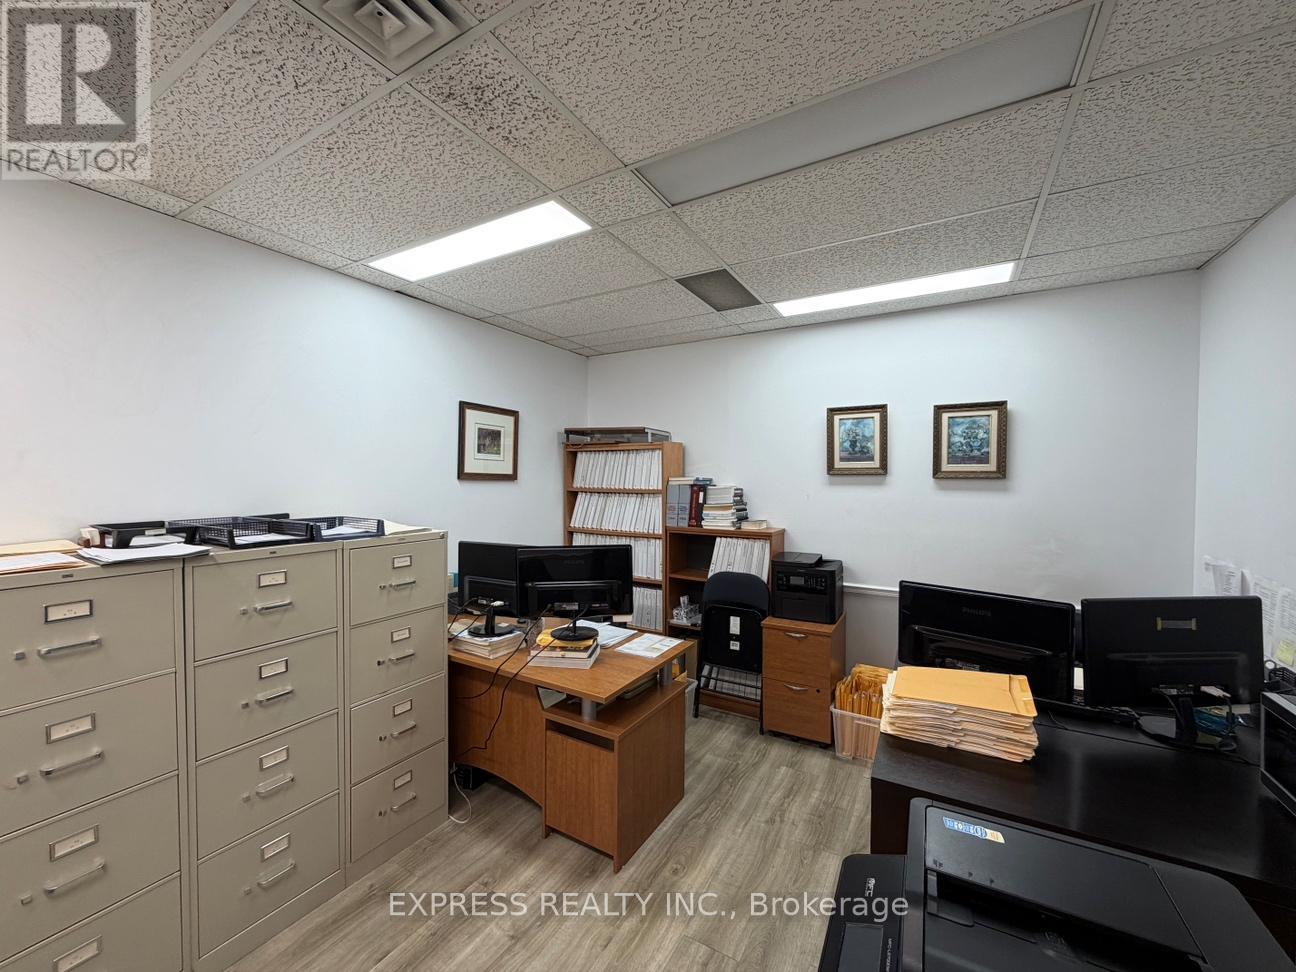

393 Sqft Professional Office on Willowdale Ave & Sheppard Ave. Minutes to Public Transit, Subway, Hwy 401, Shops, Restaurants & More. 1 Parking Available For $60/Month. Spacious & Open Concept Office. Perfect For Lawyers, Accountants, Insurance Brokers, Doctors, Dentists & Other Professionals. (id:62164)
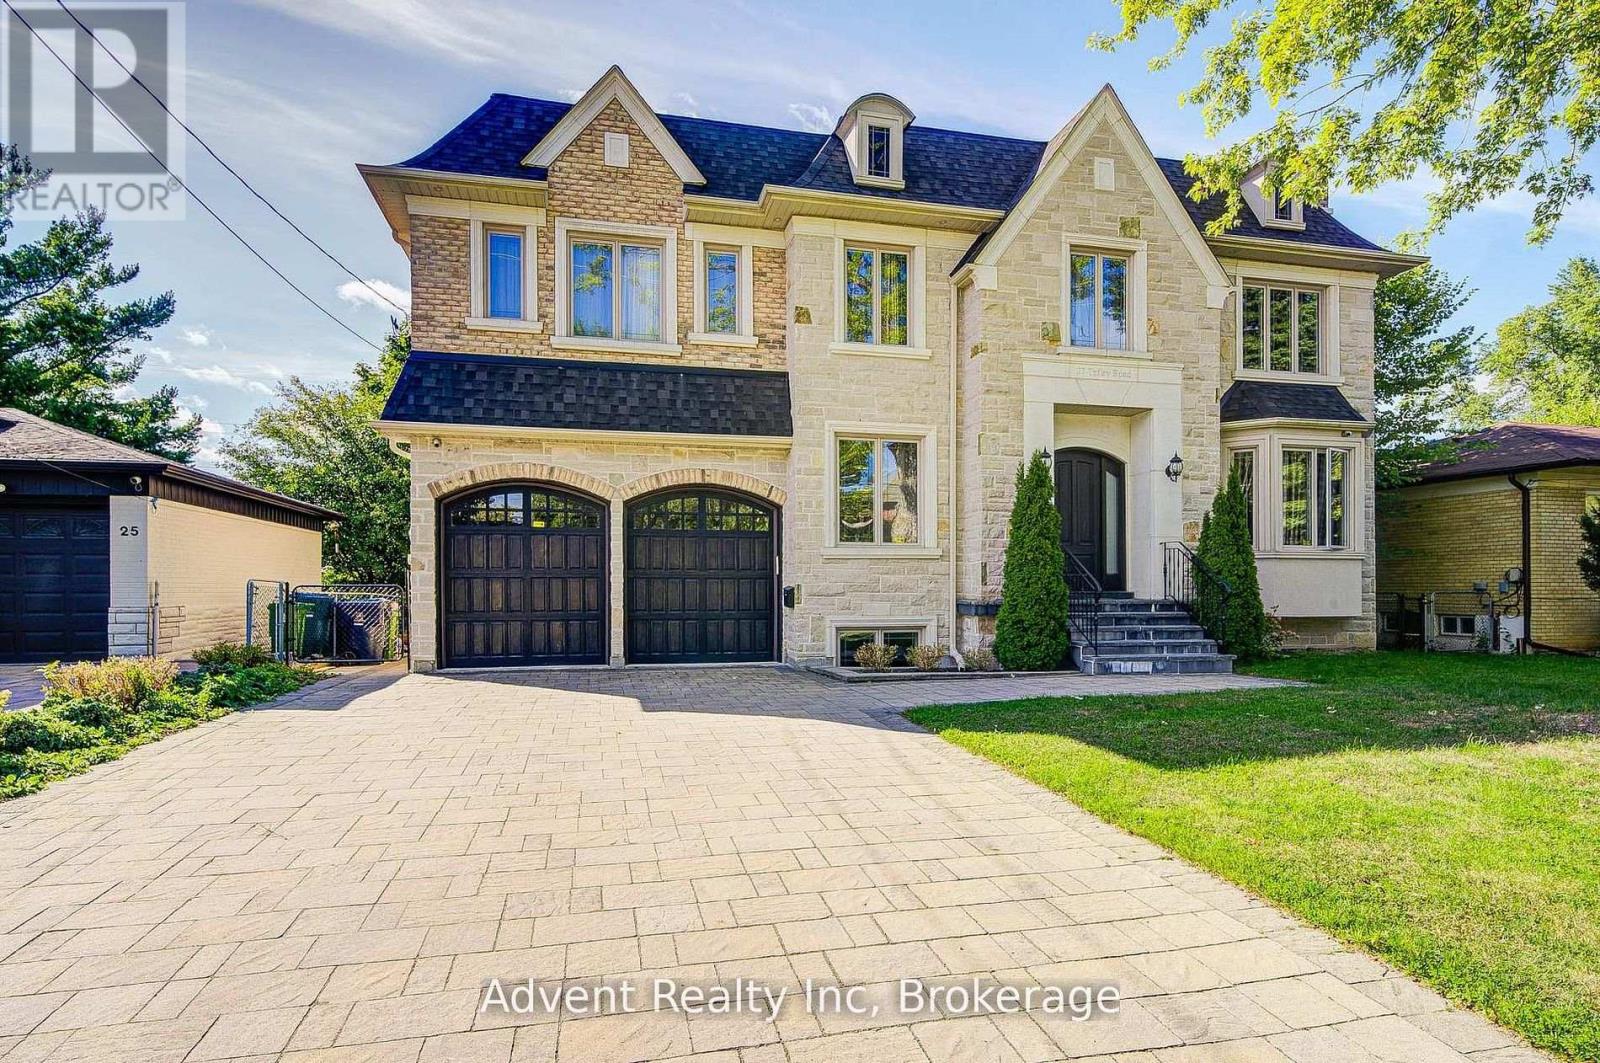
Magnificent Custom-Built Luxury Residence In Prestigious Willowdale.Set on a prime 66' x 122' south-facing lot, this exceptional estate offers over 4,300 sq. ft. above grade plus a 2,400+ sq. ft. professionally finished lower level, showcasing uncompromising craftsmanship and timeless elegance throughout. Featuring grand ceiling heights on all levels, coffered ceilings, detailed crown moulding, designer pot lighting, skylight, three fireplaces, and radiant heated floors in the lower level. The gourmet chef's kitchen is a stunning centrepiece, complete with custom cabinetry, premium stone finishes, and seamless flow to expansive living and dining areas-ideal for refined entertaining. A main-floor office provides both functionality and sophistication. The luxurious primary retreat offers a spa-inspired ensuite with indulgent finishes, while each additional bedroom features its own private ensuite for ultimate comfort and privacy. The lower level is a private, fully equipped living space with two bedrooms, full kitchen, and open-concept living and dining areas, perfect for extended family or guests. Ideally located just steps to Finch Subway, Hendon & Edithvale Parks, fine dining, boutique shopping, and top-tier amenities. A rare offering combining prestige, luxury, and exceptional location. (id:62164)
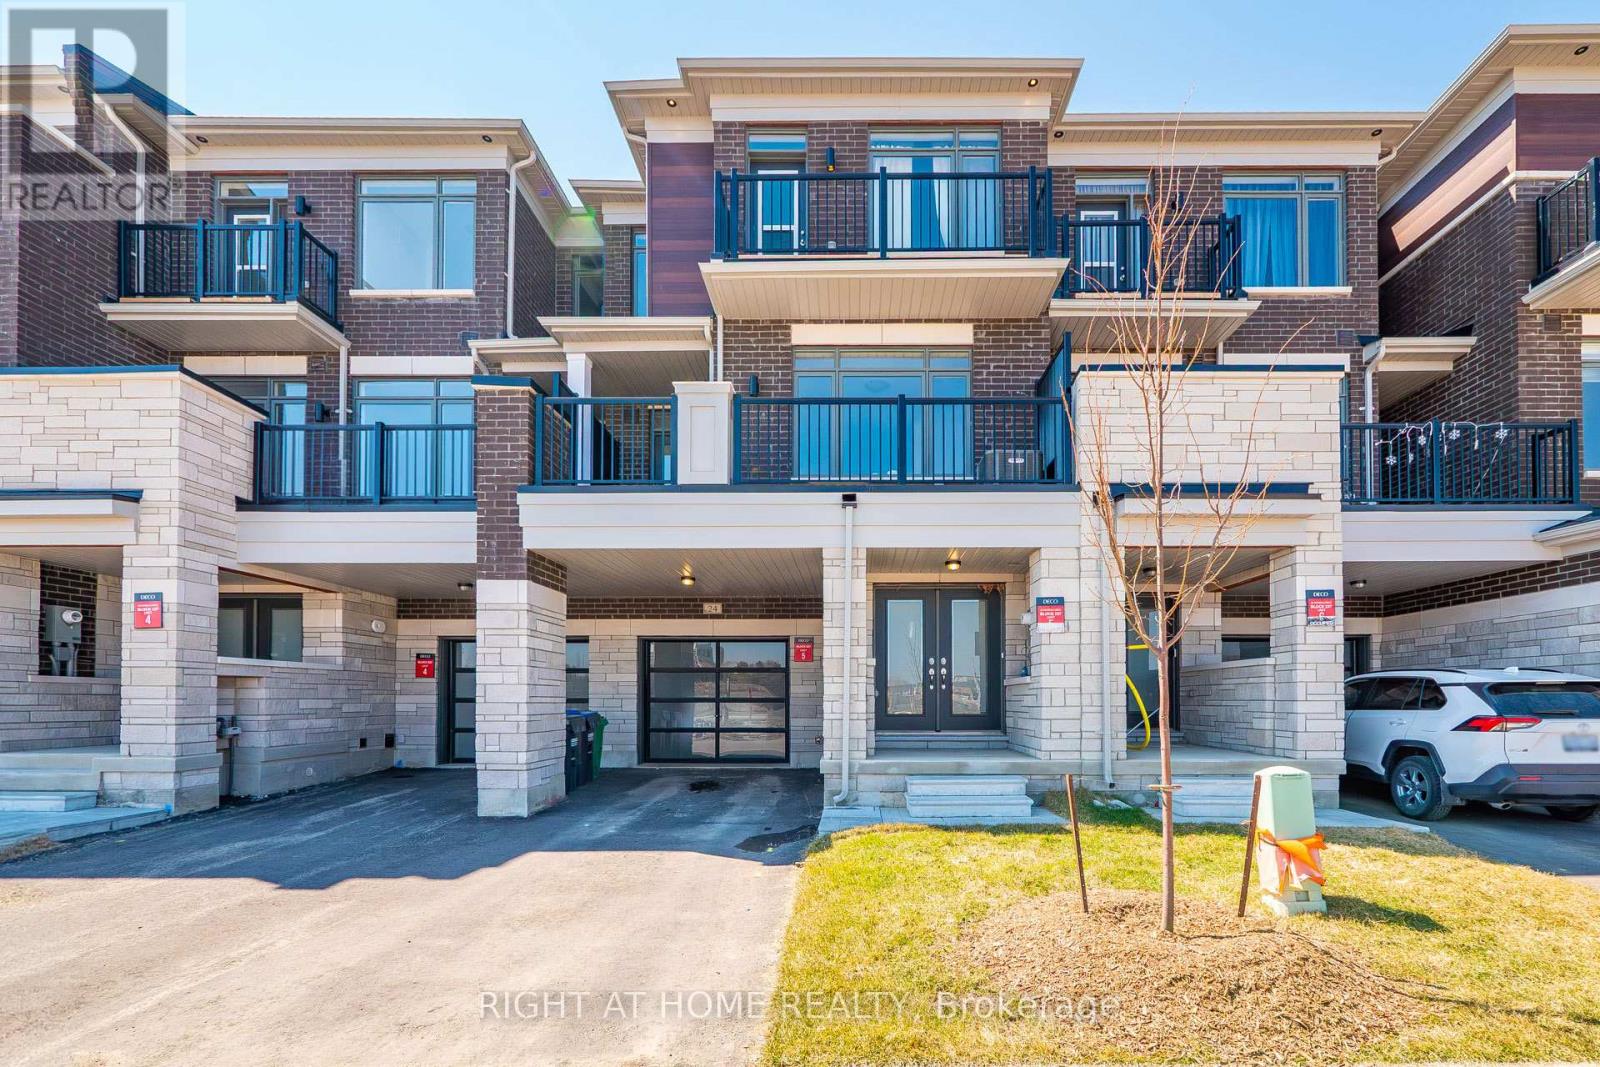
Deco Homes Built Caraway Model, A Freehold Townhouse Offering Approximately 1,511 SqFt Of Modern Living Space In The Prestigious Heritage Heights Neighbourhood. This Home Features A Bright, Open-Concept Main Level With Seamless Living, Dining, And Kitchen Spaces, Designed For Functionality And Ease Of Entertaining.The Main Floor Boasts A Spacious Family Room With A Walk-Out To A Beautiful Terrace, Offering Private Outdoor Space For Relaxing. The Second Floor Continues The Open-Concept Flow With A Large Great Room And Dining Room Featuring Large Windows. The Kitchen Includes A Breakfast Area.This Property Offers Three Generously Sized Bedrooms And Two Full Washrooms. The Primary Suite Features 2 Double Door Closets And A 4-Piece Ensuite. Second Bedroom Offers A Walkout Balcony. Located In An Unbeatable Location For Daily Commuters, You Are Just A Few Minutes' Walk To The Mt. Pleasant GO Station. The Home Is In Close Proximity To An Array Of Shopping Districts, Schools, And Major Transit Hubs. This Is An Excellent Opportunity To Own A Well-Maintained Freehold Property That Blends Connectivity, Convenience, And Contemporary Design In One Of Brampton's Most Sought-After Communities. (id:62164)
Start 2026 in a prime location in Kingsview Village-The Westway. Bright and well-maintained lower-level office with its own private entrance, featuring freshpaint, new flooring, and access to a semi-private washroom, plus two additional common washrooms conveniently located in the hallway. Enjoy excellent accessibility with quick access to TTC, Hwy 401, and Hwy 427, along with ample on-site parking available 7 days a week. A professional real estate brokerage occupies the main floor, operating Monday to Friday from 9:00 AM to 9:00 PM and weekends from 10:00 AM to 4:00 PM, creating a business-oriented and well-maintained environment. The lower level is shared with a physiotherapy clinic and a design business. (NO REAL ESTATE, PHYSIOTHERAPY, CHIROPRACTIC, MASSAGE THERAPY OR PARALEGAL). Gross lease includes water, hydro, and heating. Weekly common area cleaning and winter snow removal are also included. Tenant to arrange and pay for their own internet and phone services. (id:62164)
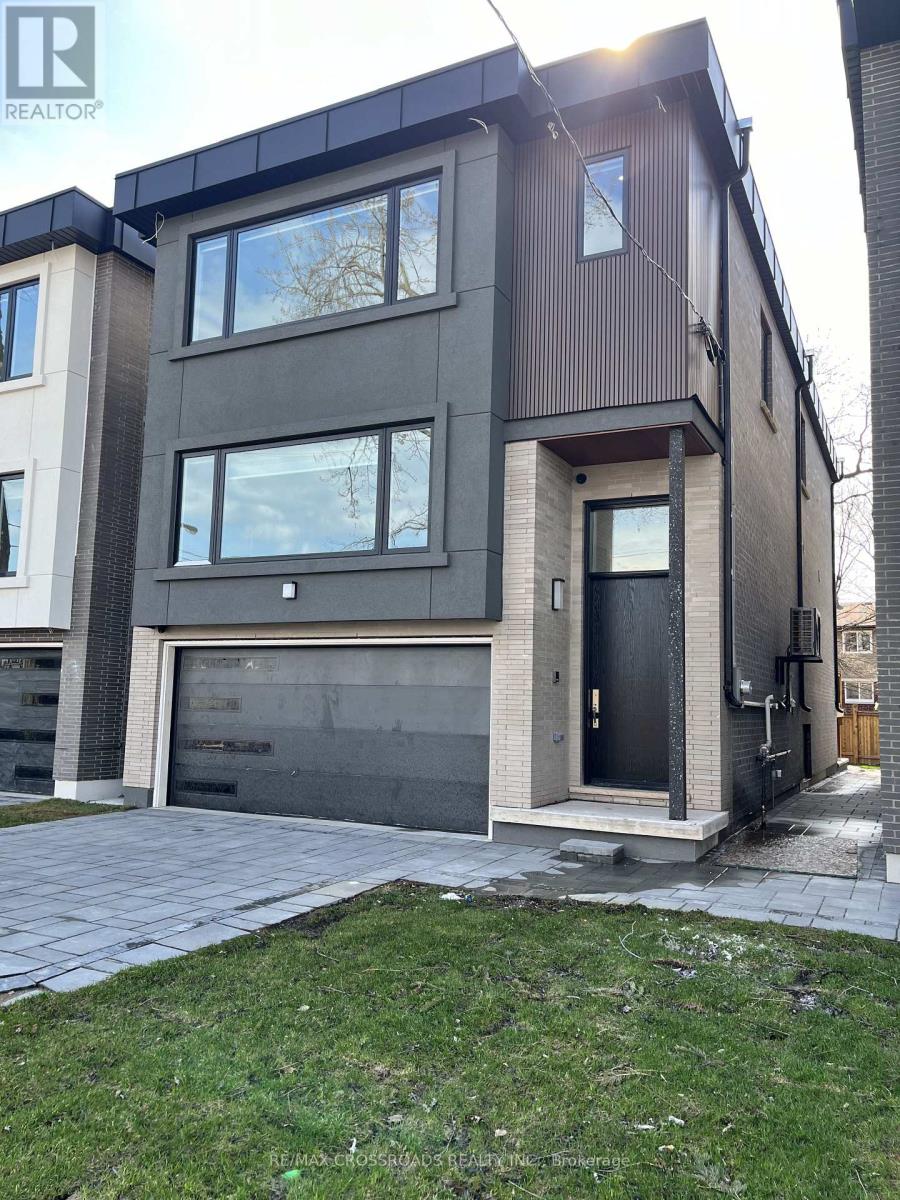
Stunning 4-Bedroom, 4-Bathroom Detached Modern Home in the Heart of Scaborough! This quality-built residence features an airy open-concept main floor with high ceilings, engineered hardwood floors, and pot lights throughout. The elegant living and dining areas are perfect for entertaining and hosting large gatherings. The gorgeous custom-built gourmet kitchen is equipped with high-end stainless steel appliances and a large waterfall island. A sun-filled family room offers built-in cabinetry, a cozy fireplace, and a discreet powder room. Upstairs, the lovely primary bedroom boasts a 5-piece en-suite, walk-in closet, and an extra-large window. The second bedroom features its own 3-piece en-suite and oversized closet. Two additional well-sized bedrooms share a Jack-and-Jill bathroom.Enjoy the beautiful fenced backyard and a double-car garage with ample parking. Basement portion is not included. An exceptional family home in a prime location! (id:62164)
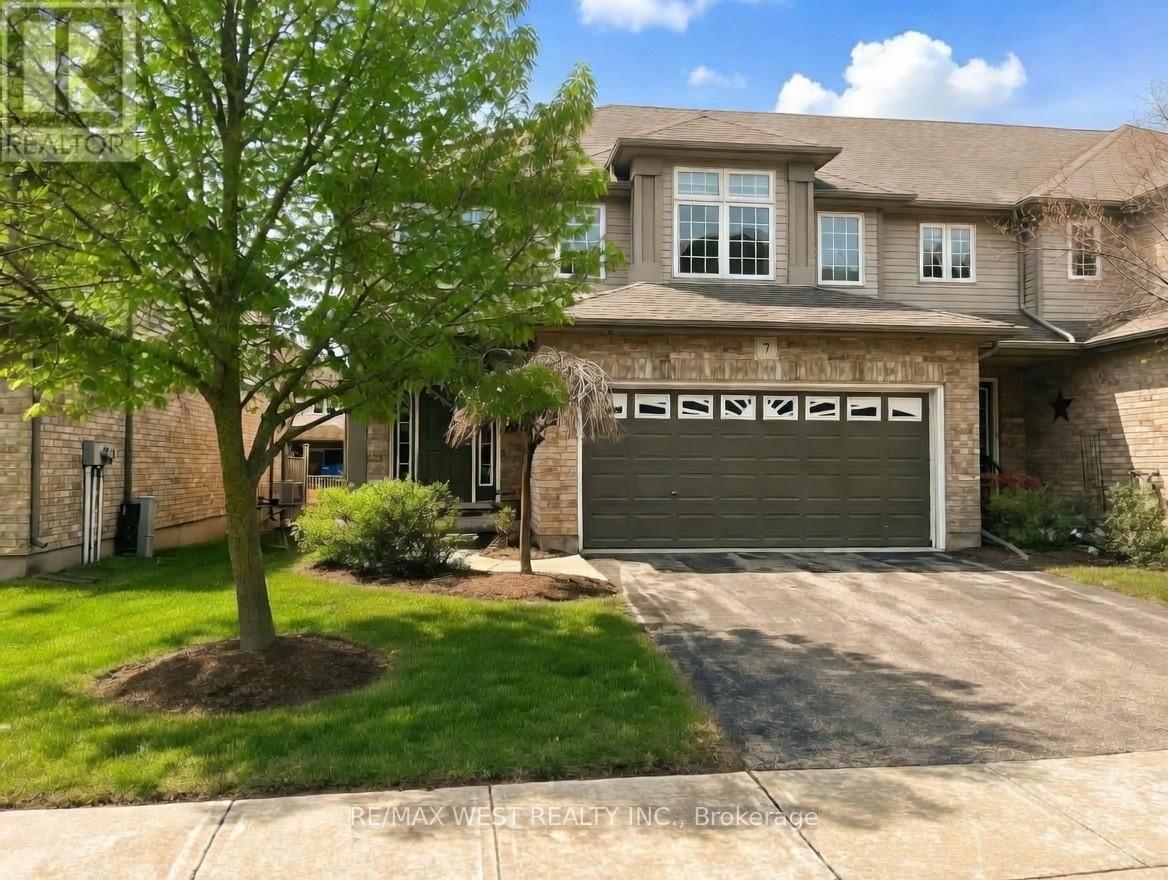
End Unit Townhouse Feels Like A Semi! Welcome To One Of the Most Well Maintained DevelopmentsIn Guelph. This Home Features A Private Driveway With Double Car Garage, 3 Large Bedrooms AndOpen Concept Design. Primary Bedroom With Double Walk-In Closets, 5 Piece Ensuite AndSkylight! Upgraded Kitchen With Marble Counter Tops, New Stainless Steel Fridge With CustomExtra Storage Upgrade. Premium Features Throughout And Tons Of Natural Light. Convenient MainFloor Laundry And Large Unfinished Basement Offers The Opportunity To Customize To Your ExactNeeds. A Must See! (id:62164)
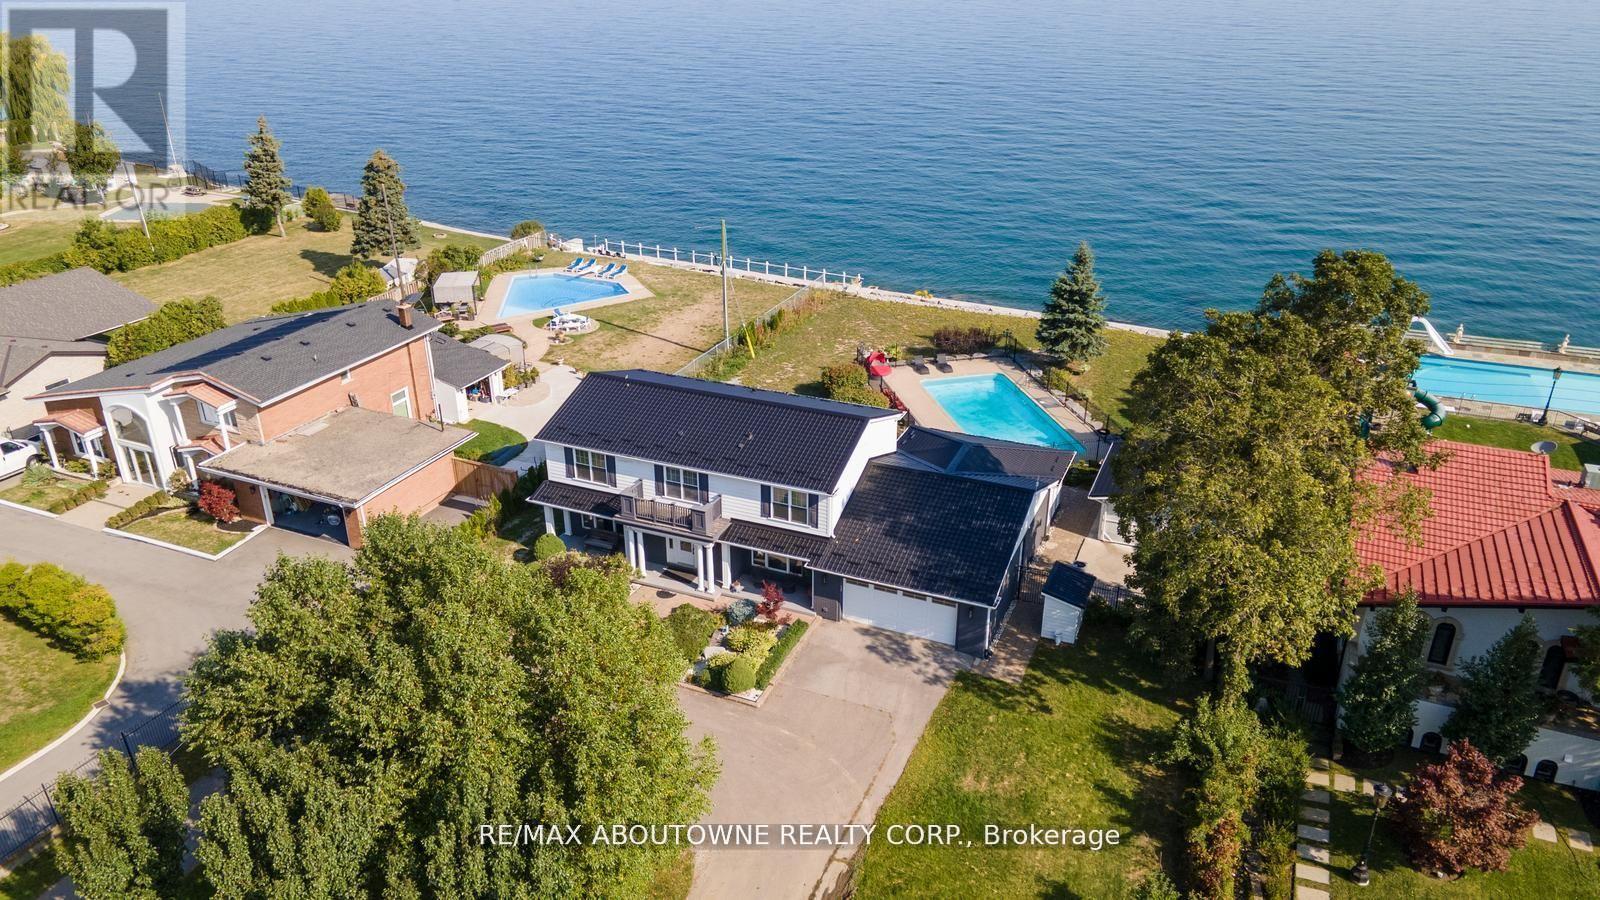
Perched on the tranquil shores of Lake Ontario, this exquisite home offers breathtaking, unobstructed views of the Toronto skyline, refined living spaces, and numerous upgrades throughout. Inside, the inviting layout features spacious principal rooms with hardwood floors and pot lights. The dining room showcases stunning lake views, while the family room boasts a cozy gas fireplace. Built-in speakers enhance the ambiance of the living room. The chef's kitchen impresses with stainless steel appliances, granite countertops, and hardwood flooring. The primary bedroom serves as a private retreat with a 3-piece ensuite, a walk-in closet, and hardwood floors. Three additional bedrooms provide ample space, including one with serene lake views and others overlooking the lush front yard. The versatile lower level includes a bedroom, a full washroom, and walk-up access to the backyard oasis. Outdoors, enjoy a 16' x 40' concrete pool set against a tranquil waterfront backdrop, along with a private outdoor sauna for ultimate relaxation. This home effortlessly blends luxury, comfort, and style-perfect for your refined lifestyle. (id:62164)