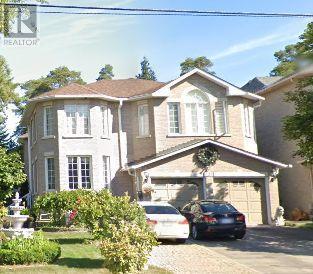
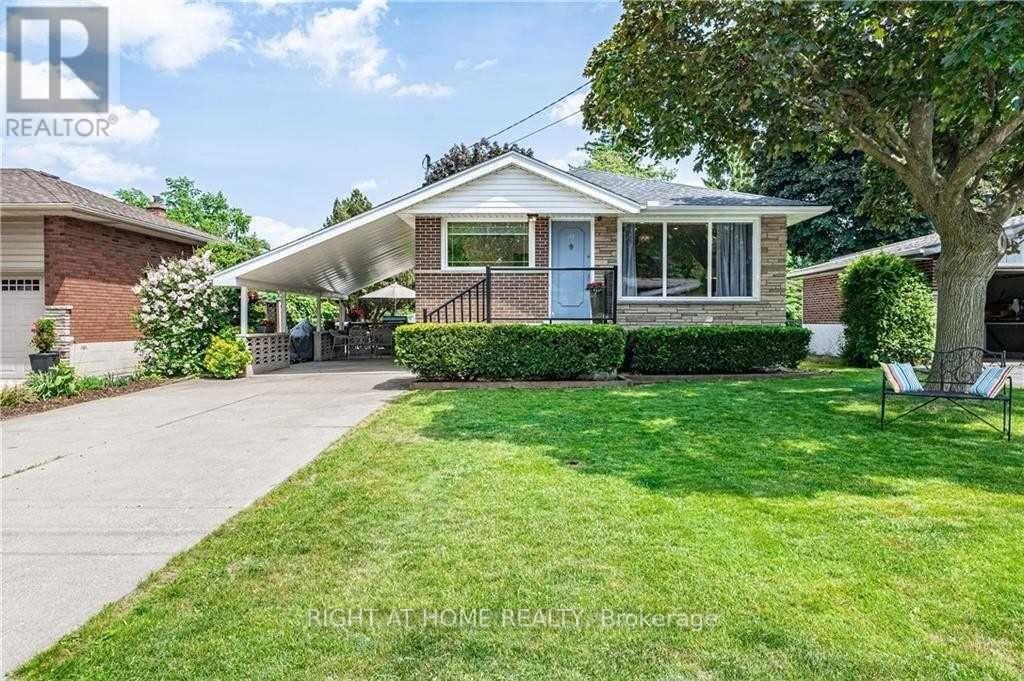
Welcome to this beautifully maintained detached bungalow in the highly desirable Maple community of Vaughan. Offering a spacious and versatile layout, this home is ideal for large families, multi-generational living, or those seeking additional living flexibility. The bright and inviting main floor features 3 generously sized bedrooms, 2 bathrooms, and well-appointed living and dining areas designed for both everyday comfort and entertaining. The professionally finished basement, complete with a separate entrance, includes 3 additional bedrooms and 2 bathrooms, making it an excellent space for extended family, guests, or private living quarters. Outside, enjoy a private driveway, attached garage, and a quiet, family-friendly neighborhood. Conveniently located close to top-rated schools, parks, shopping, restaurants, public transit, and major highways, this home offers the perfect combination of space, comfort, and location. A fantastic opportunity to own a move-in-ready home in one of Vaughan's most sought-after communities. (id:62164)
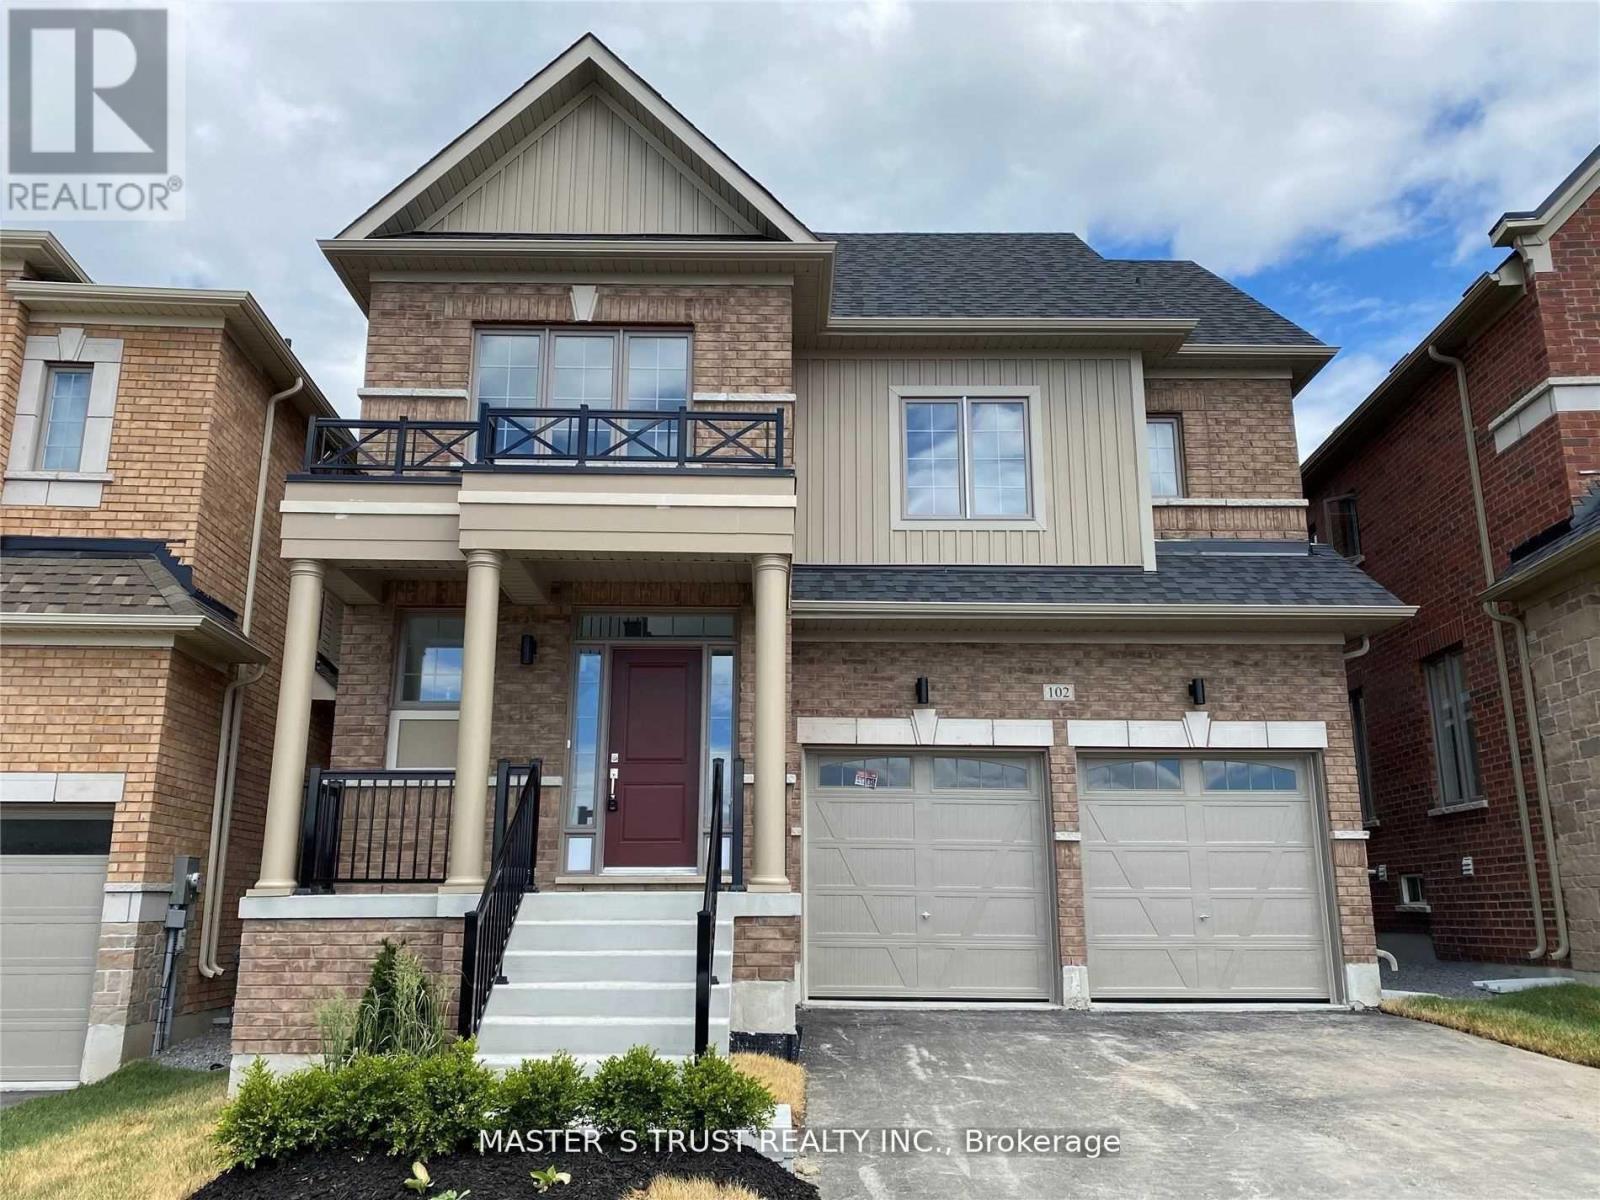
Experience luxury in this stunning, sun-filled detached home, Brick Detached With A Lot Of Upgrades, Back On Park! Counters with Lots of Storage: A Chef's Dream Kitchen, where form meets function. The exquisite cabinetry offers a perfect balance of storage and style, seamlessly blending into the modern aesthetic. A generous island invites both casual dining and culinary creativity. S/S Appliances in the Kitchen. Master Bedroom With 5 Pcs Ensuite & Walk-In Closet. Convenient 2nd Level Laundry. Close To Go Train, Hwy 404/ 400, Go Station, Costco, Upper Canada Mall, Park, Cineplex, Home Depot, Walmart, Restaurants Etc. (id:62164)
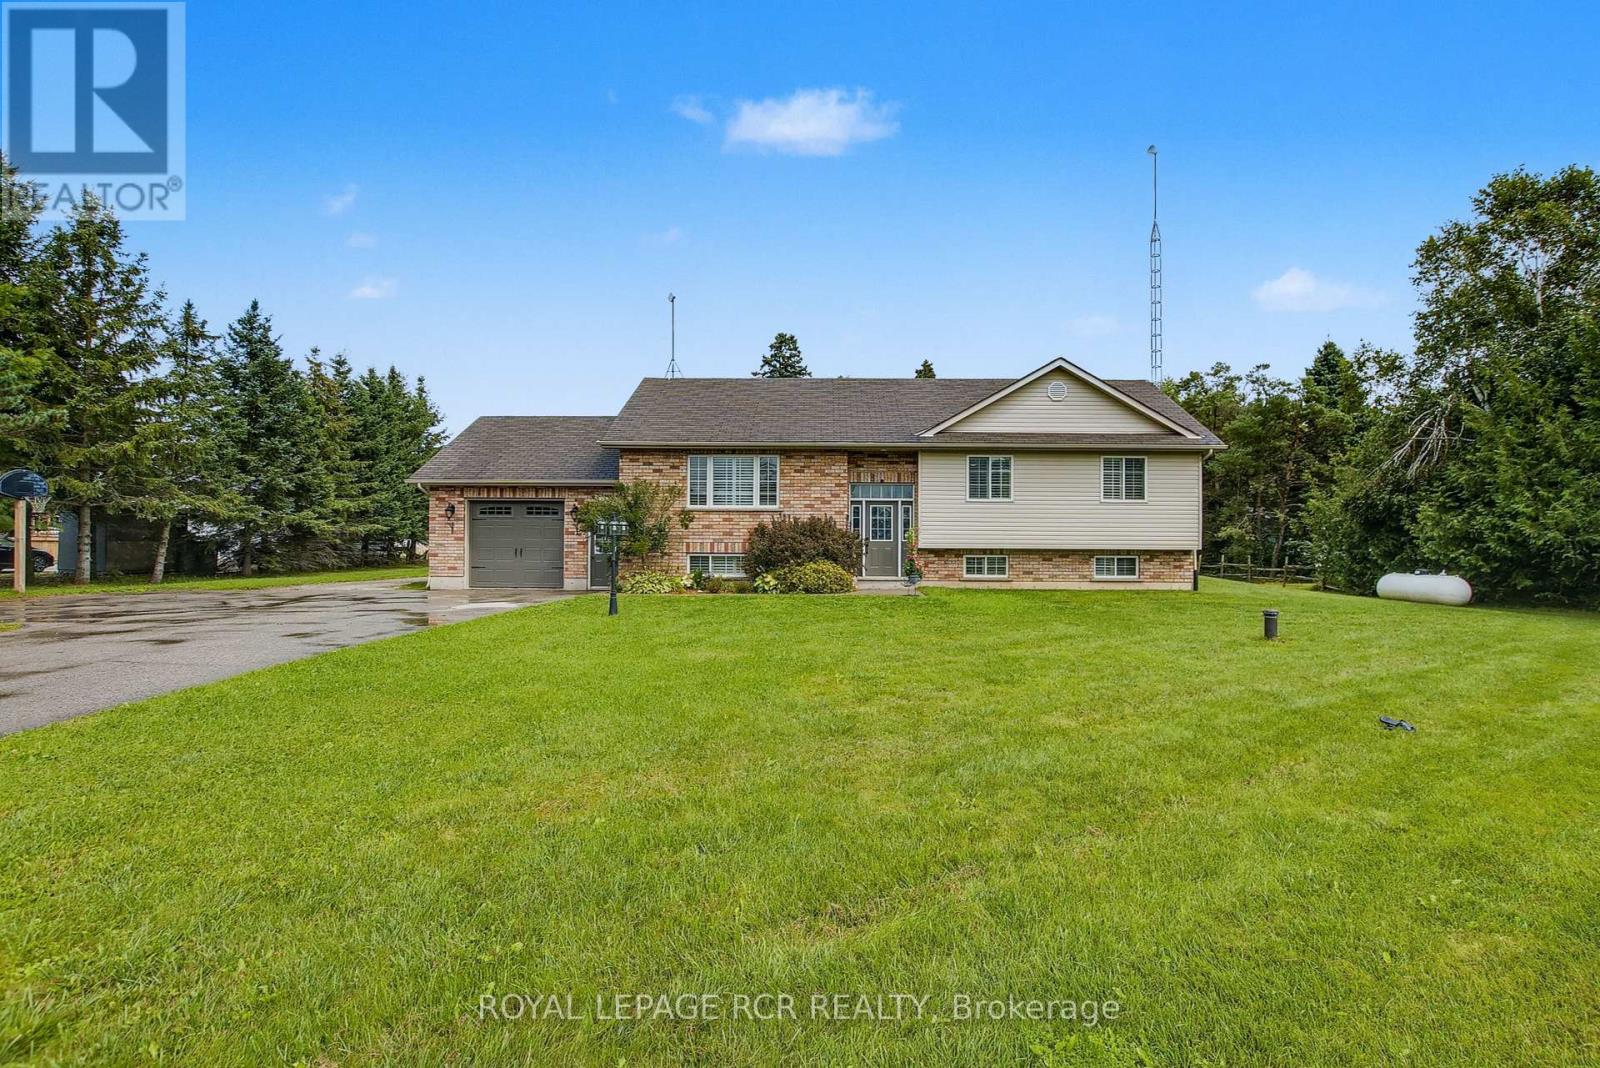
This well-appointed 3+1 bedroom raised bungalow is located in the quaint hamlet of Colbeck, and offers exceptional space both inside and out. The main level features a bright living room with hardwood flooring and a large picture window overlooking the front yard. The layout flows seamlessly into the combined kitchen and dining areas. The kitchen is finished with ceramic flooring, a tiled backsplash, a window above the sink, stainless steel appliances, abundant cabinetry, and a centre island offering additional storage. The dining area, with hardwood flooring, includes a walkout to the two-tiered deck. Three bedrooms are located on the main floor, all with laminate flooring and windows that fill the space with natural light. The primary bedroom includes a walk-in closet and a private 3-piece ensuite. A 5-piece bathroom on the main level provides added convenience for family and guests. The finished lower level opens into a spacious family room with surround sound wiring, a cozy recreation area featuring a fireplace and broadloom, a dedicated laundry space, and a fourth bedroom with broadloom flooring and a window. A full 4-piece bathroom completes the basement, featuring a jacuzzi-style soaker tub, walk-in shower, vanity, window, and ceramic tile finishes. Outdoors, the expansive two-tiered deck is equipped with a retractable canopy and integrated deck lighting, wrapping around the above-ground pool (12' x 26') - perfect for entertaining. The spacious backyard is further enhanced by a full detached 20' x 50' garage/workshop, offering endless possibilities for storage, hobbies, or a home-based workspace. An attached garage and an extended driveway provide ample parking. Updates: Van EE System (2024), Pool Liner (1 yr), Pool Pump (4 yrs), House Garage Door (3 yrs), Washer/Dryer (3 yrs) Submersible Well Pump (6 yrs). (id:62164)
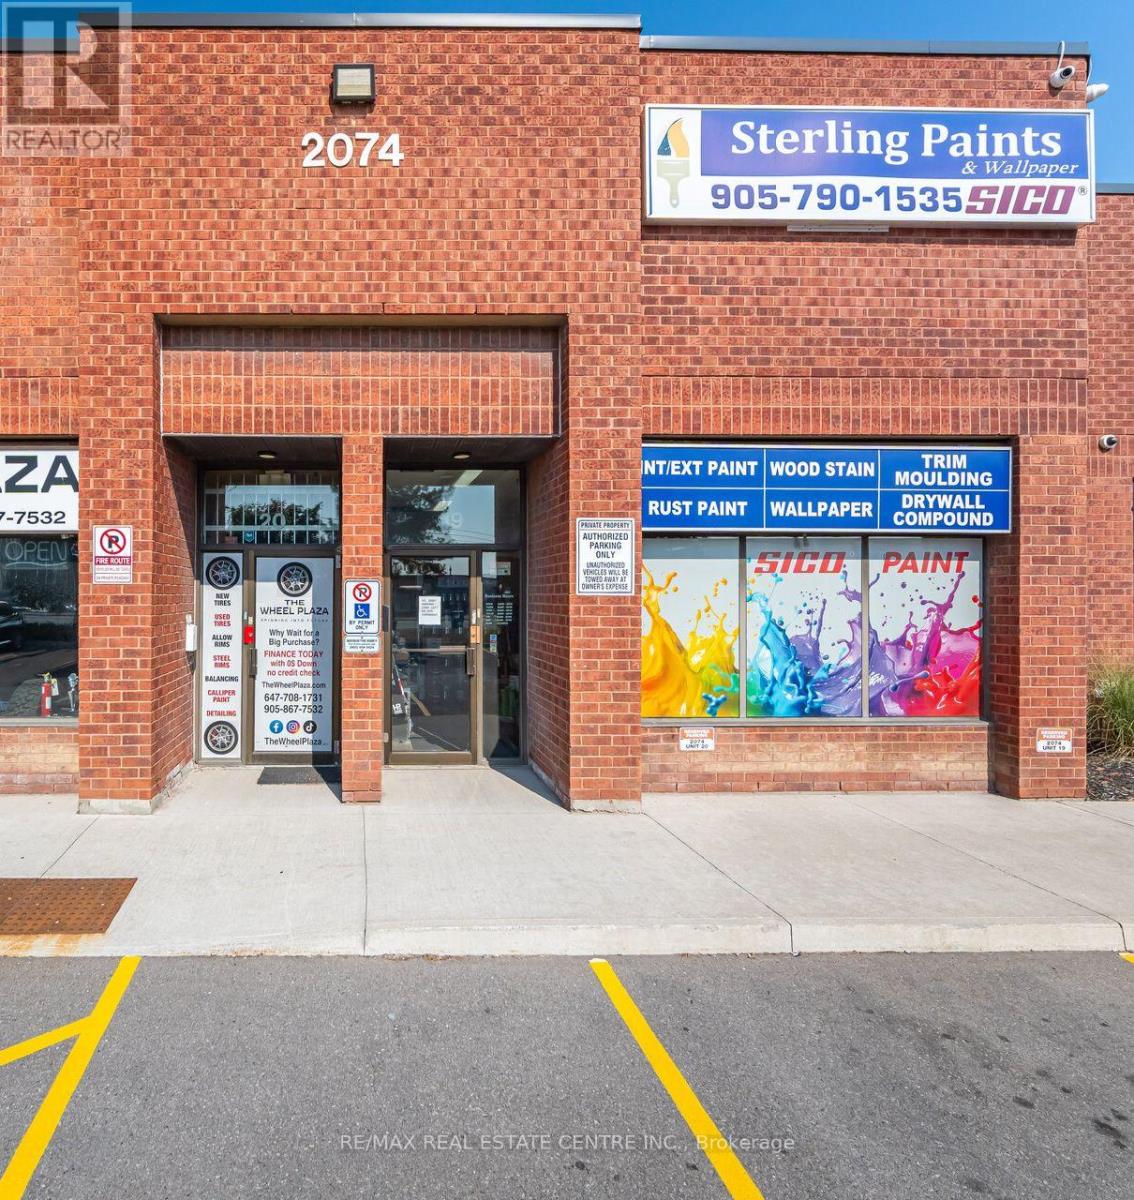
High-Exposure Commercial Retail/Industrial Space on Steeles Ave! Rare opportunity to secure 2,392 sq. ft. of premium space with unbeatable frontage on Steeles Avenue one of the busiest corridors in the GTA. Currently home to a successfully operating Paint and Trim Business, this unit offers both visibility and functionality for a wide range of uses. Benefit from over 25,000 cars daily, a 4-way stoplight at the plaza entrance, and a bus stop right at your doorstep for maximum exposure and accessibility. Property Highlights:Turnkey Opportunity Successfully running paint and trim business on site.Versatile Layout Attractive showroom/office space at the front + functional industrial/warehouse area at the rear.Easy Access Drive-in door + double man door for smooth operations.Zoning M2 zoning allows for a wide variety of business uses.No Automotive Business. Strategic Location Minutes to Hwy 407, between Hwy 410 & Hwy 427.Operating Costs Approx. $541.94/month in common expenses. Ideal for businesses seeking prime exposure, built-in traffic, and a proven successful location! (id:62164)
Bright and spacious lower level unit in a highly sought-after family-friendly neighbourhood! This well-maintained 2-bedroom suite features a private entrance, large living spaces, and plenty of natural light throughout. Enjoy the convenience of your own private laundry and one parking spot on the driveway. Ideally located close to highways, shopping, restaurants, parks, transit, and top-rated schools. Perfect for young professionals, couples, or students looking for comfort and convenience in a fantastic location. (id:62164)
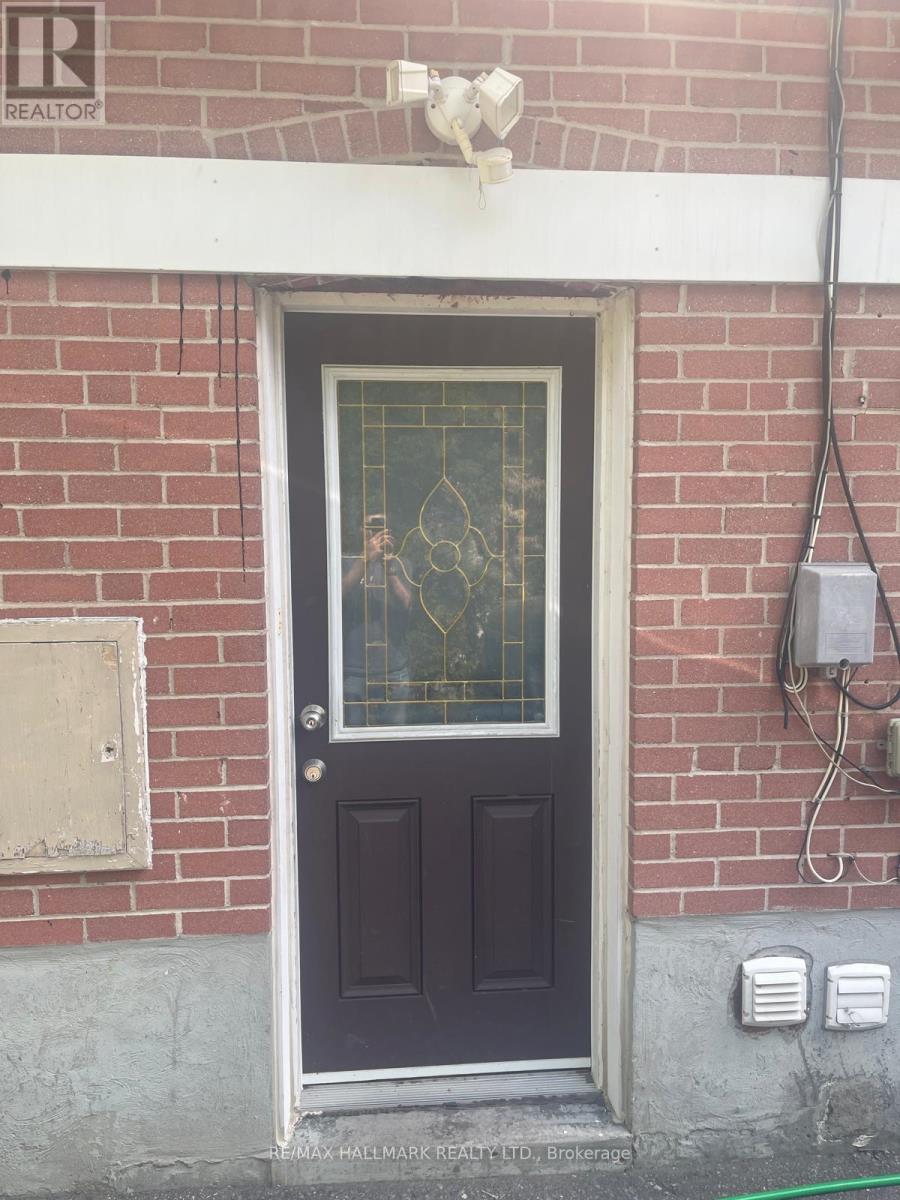
Nice, clean basement apartment. Newer appliances, separate entrance, upgraded 4 piece bathroom. Nice modern kictchen, pot lights automatic lighting. Great location, short Bus ride to UofT. 1 parking space. (id:62164)
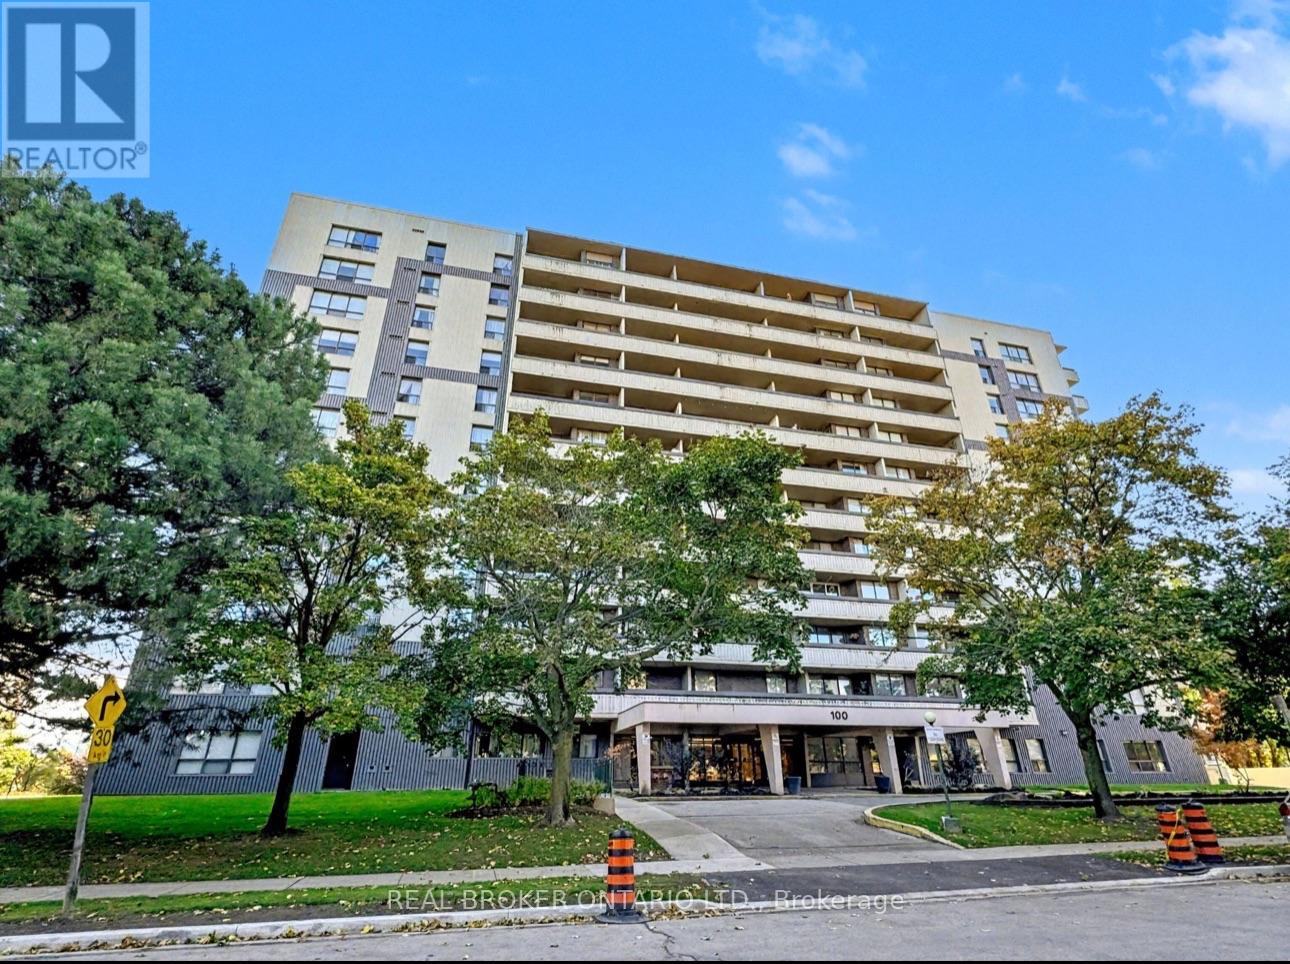
Step into this charming 1+1 bedroom condo, where comfort meets everyday practicality. It comes with parking and private locker. The large balcony runs the length of the unit, a perfect perch for a good book or watching the sunset. The open- layout, generous size floor to ceiling windows, gives the space an inviting, light-filled feel that's ready for you to move in. The kitchen is crafted for both function with extra cabinets and a cozy breakfast nook. This home is ideal for first-time buyers, down-sizers, or even investors who value ease and character.The building offers delightful amenities: a beautifully landscaped garden, a fitness room, flexible meeting rooms and security. Nestled in a walkers paradise, steps away from groceries, banks, and shops making your everyday errands a breeze! With ample amount of transit options your cozy retreat awaits- comfort, character, and convenience all in one. (id:62164)
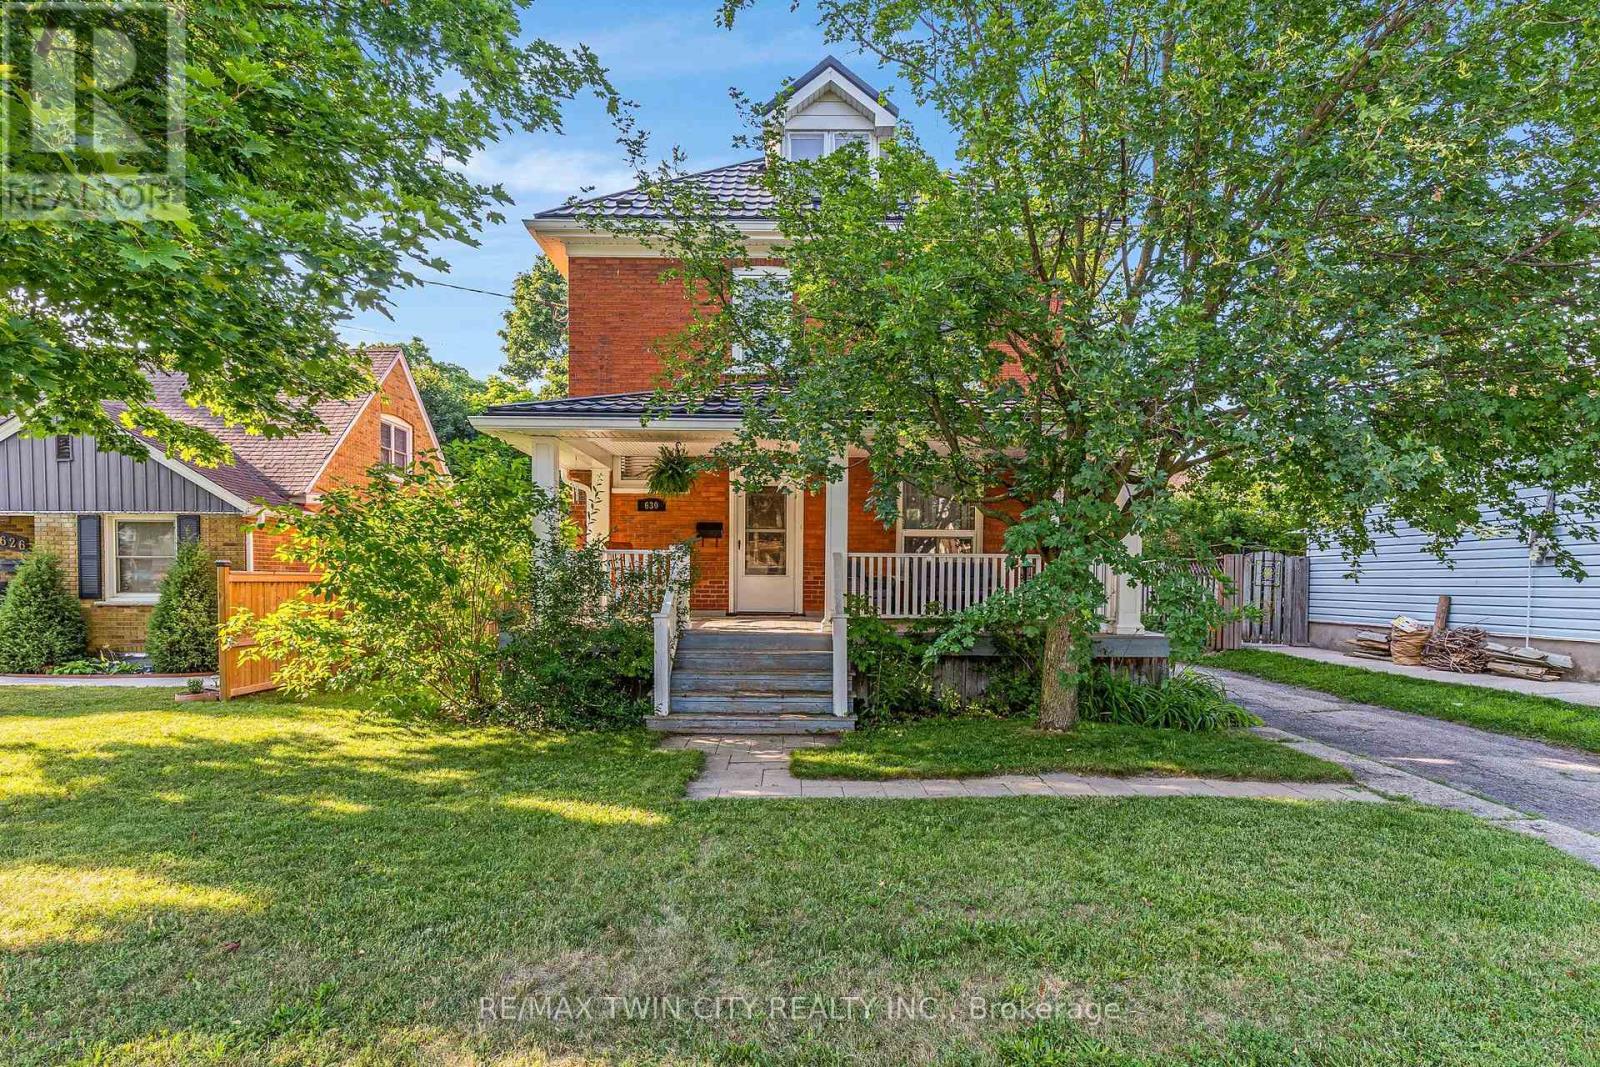
Welcome to this timeless century home, built in 1914, where classic character meets thoughtful modern updates. Offering 1,785 sq. ft. of above-grade living space, this charming 3-bedroom, 1.5-bathroom home is nestled in a mature, family-friendly neighbourhood close to schools, parks, and public transit. From the moment you arrive, you'll appreciate the inviting curb appeal, highlighted by a welcoming covered front porch. Step inside to a spacious foyer where a stunning original wood staircase showcases the craftsmanship and charm that make century homes so special. The bright and spacious living room offers the perfect place for family and friends to gather, while the formal dining room features beautiful original built-in cabinetry and elegant wainscoting. The updated kitchen provides plenty of counter space, a gas stove, and a lovely view of the backyard. Conveniently located off the kitchen is access to both the backyard and basement, where you'll find abundant storage, a spacious laundry area, and a two-piece bathroom. Enjoy the spacious, fully fenced backyard, perfect for children, pets, gardening, or entertaining. Upstairs offers three generous bedrooms, a four-piece bathroom, and access to the unfinished attic a blank canvas ready to become additional living space, a home office, or a private retreat. The long driveway comfortably accommodates up to three vehicles. Major updates include a fully updated electrical system (2021), metal roof (2021), fascia and eavestroughs (2021), and furnace (2022), providing peace of mind for years to come. Blending the timeless elegance of a century home with modern functionality, this beautifully maintained property is ready to welcome its next family. (id:62164)
Beautiful Lower-Level Suite in Desirable Buchanan Park - West MountainWelcome to this beautifully well maintained 2-bedroom lower-level suite in the highly sought-after Buchanan Park neighbourhood on Hamilton's West Mountain. Available September 1, 2026, this bright and inviting home offers a perfect blend of style, comfort, and convenience.The open-concept living and dining area provides a spacious, functional layout with plenty of natural light, creating a warm and welcoming atmosphere for everyday living and entertaining. The bright kitchen features contemporary finishes, cabinetry, and a practical design that makes meal preparation effortless.Enjoy the added privacy of a separate entrance, while two generously sized bedrooms offer versatile space for a family, guests, or a home office. Shared laundry is conveniently located in the common lower-level area, and one parking space is included.Ideally situated just minutes from Mohawk College, the Niagara Escarpment, parks, schools, shopping, public transit, and major highway access, this home offers exceptional convenience in one of Hamilton's most desirable neighbourhoods.Tenant responsible for 40% of utilities. (id:62164)
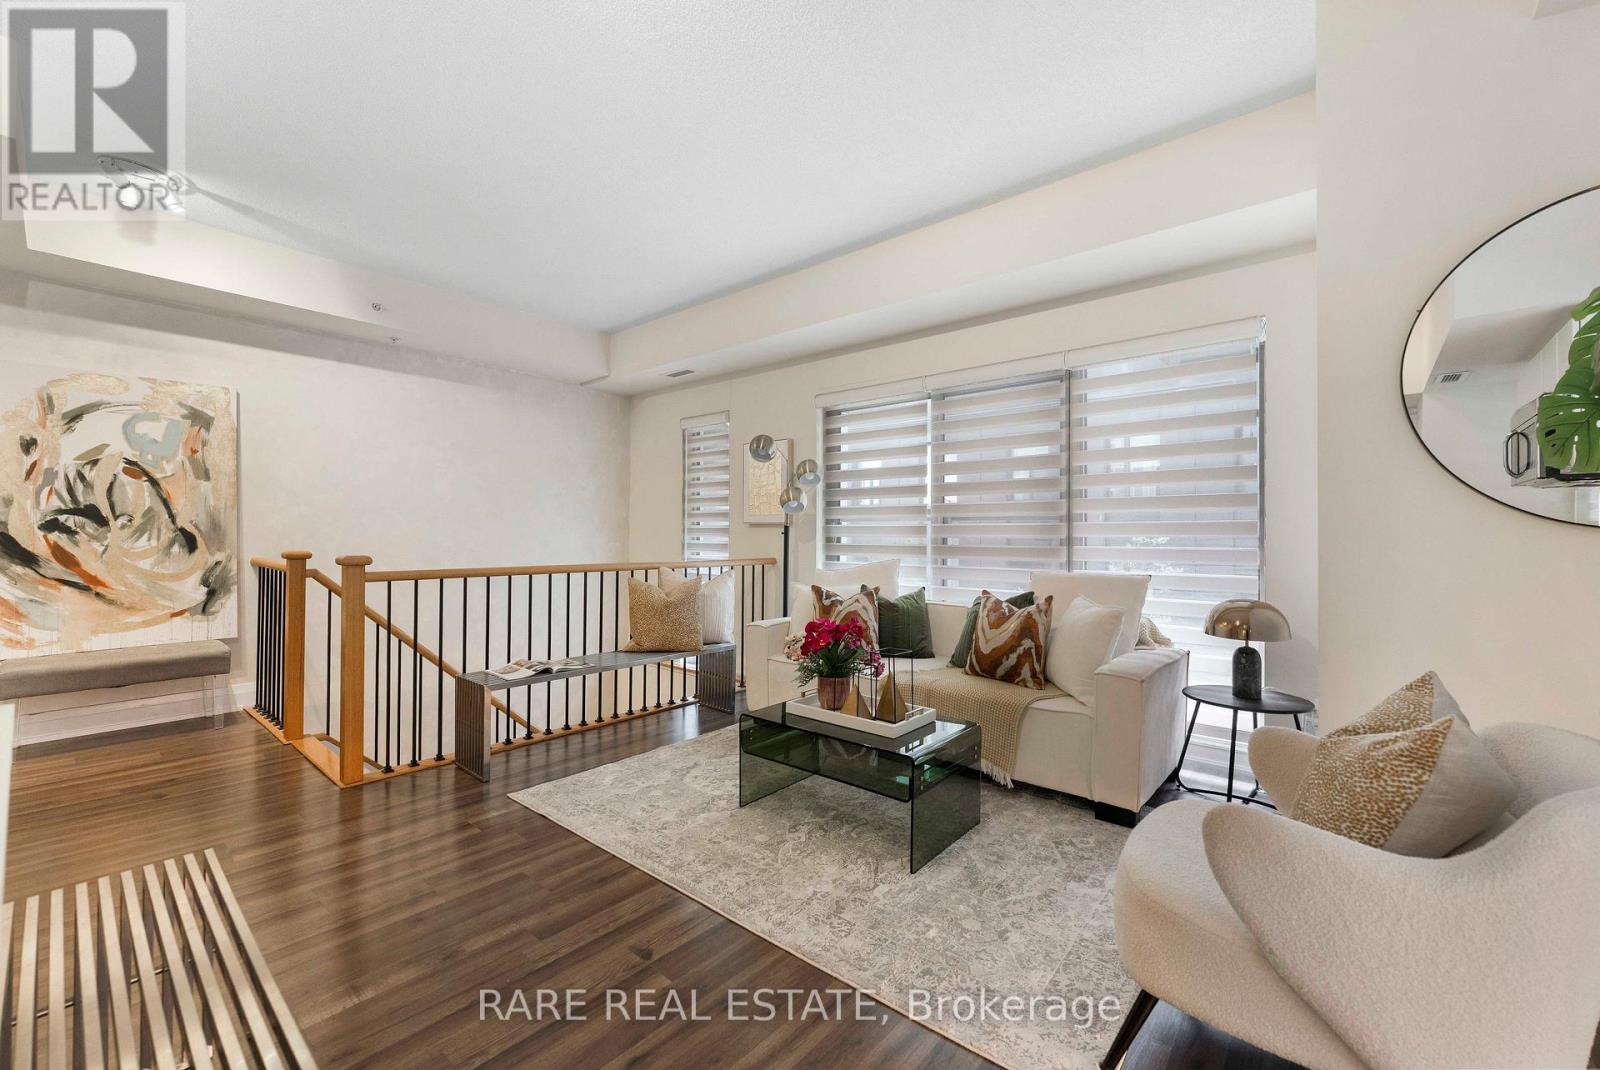
Welcome to your corner unit at The Station Condos, where the convenience of condo living meets the feel of a private urban townhome. Enjoy your own ground-level entrance before heading upstairs to a bright, thoughtfully designed living space featuring an open-concept layout, a modern kitchen with contemporary finishes, and stylish zebra roller blinds throughout. Step out onto your private balcony, the perfect place to enjoy your morning coffee or unwind at the end of the day. Residents enjoy exceptional amenities, including a 24-hour concierge, indoor pool, fully equipped fitness centre, party room, and visitor parking. Ideally located just steps from Wilson Subway Station and minutes to Hwy 401 and Allen Road, with Yorkdale Shopping Centre, parks, restaurants, and everyday conveniences nearby. A move-in-ready opportunity offering style, comfort, and unbeatable connectivity-ideal for first-time buyers, young professionals, and savvy investors. (id:62164)
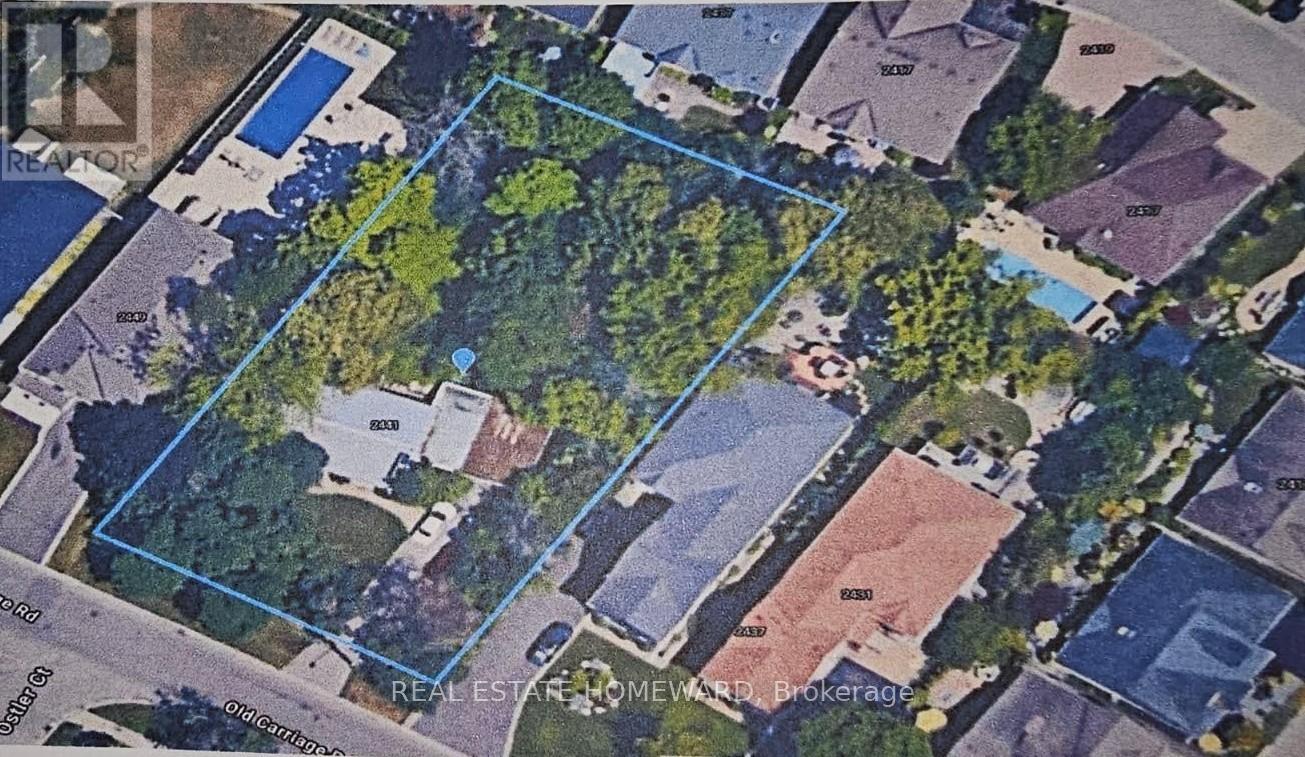
This is the last double-wide lot available to builders on Old Carriage Road. There is a significant opportunity for the buyer of this 21,846 sq ft (109.3' x 200') lot in the exclusive Erindale Community of Mississauga, with the possibility of severance into 2 lots. The Property is steps away from both the Credit Valley and Mississauga Golf and Country Clubs, two of Mississauga's most prestigious Golf Courses. It is in close proximity to Trillium Mississauga Hospital, U of T Mississauga Campus, Port Credit Marina, Westdale Mall and Mississauga City Centre. The property is also close to a number of local schools. The property is priced to sell. Don't let the opportunity pass you by! (id:62164)
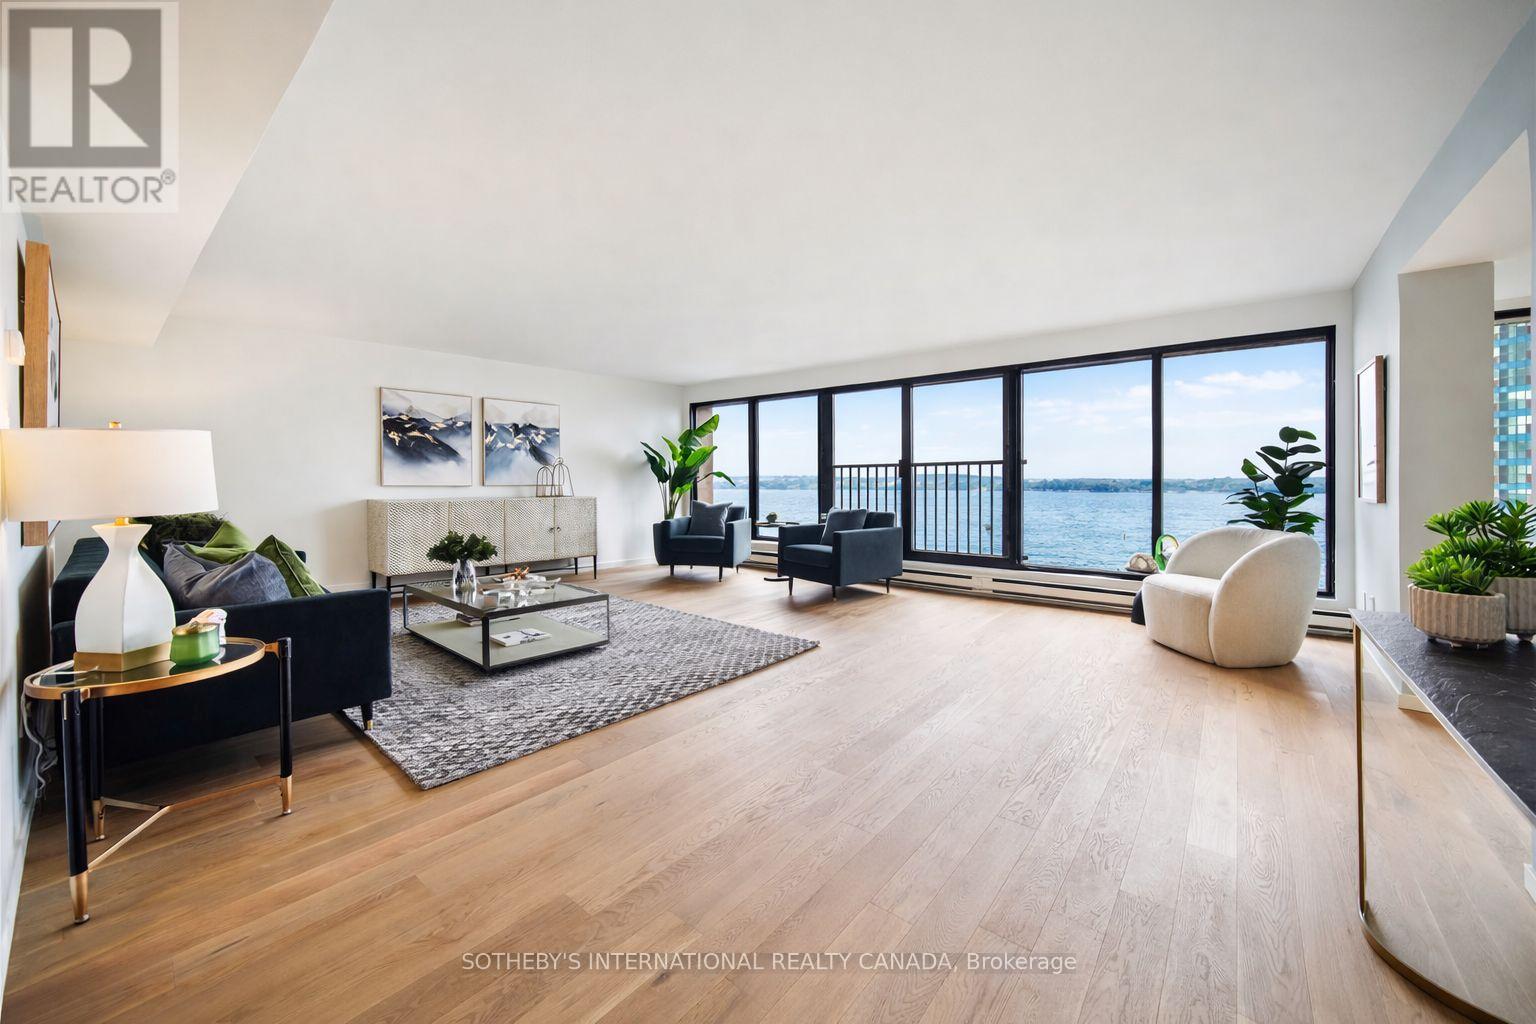
Rarely available full-width 3 bedroom waterfront residence offering the space and comfort of a home without the maintenance. With over 2,000 square feet of beautifully reimagined living space, this exceptional south-facing suite captures breathtaking lake views while enjoying sweeping north-facing city skyline vistas. Designed for those seeking to downsize without compromise or families looking for generous condominium living, this completely reimagined suite features all new finishes, systems, and appliances. Every detail has been thoughtfully executed with exceptional craftsmanship, creating a refined, move-in-ready home. Expansive open-concept living and dining areas are wrapped in floor-to-ceiling windows overlooking the waterfront, offering an impressive setting for both everyday living and effortless entertaining. The designer kitchen features a large centre island, custom cabinetry, stone countertops, and premium appliances, seamlessly connecting the principal living spaces. The spacious primary retreat offers a walk-in closet and a beautifully appointed ensuite. Whether accommodating visiting family, grandchildren, a home office, or overnight guests, the flexible layout provides the versatility today's buyers value. Adding further peace of mind, the suite has never been occupied since the completion of the renovation, and the general contractor will provide the new owner with a limited one-year warranty. Harbourside Condos is celebrated for its exceptional resort-style amenities and welcoming community. Residents enjoy an indoor pool, squash courts, multiple fitness facilities, library, games room, resident lounge and bar, workstations, and a private shuttle providing convenient service to Toronto's downtown core.A rare highlight of the building is its expansive 7th-floor rooftop terraces on both the north and south sides, featuring lake views, seating areas, and communal barbecues. *No pet building* A 1-bedroom suite on 5th floor is also available (id:62164)