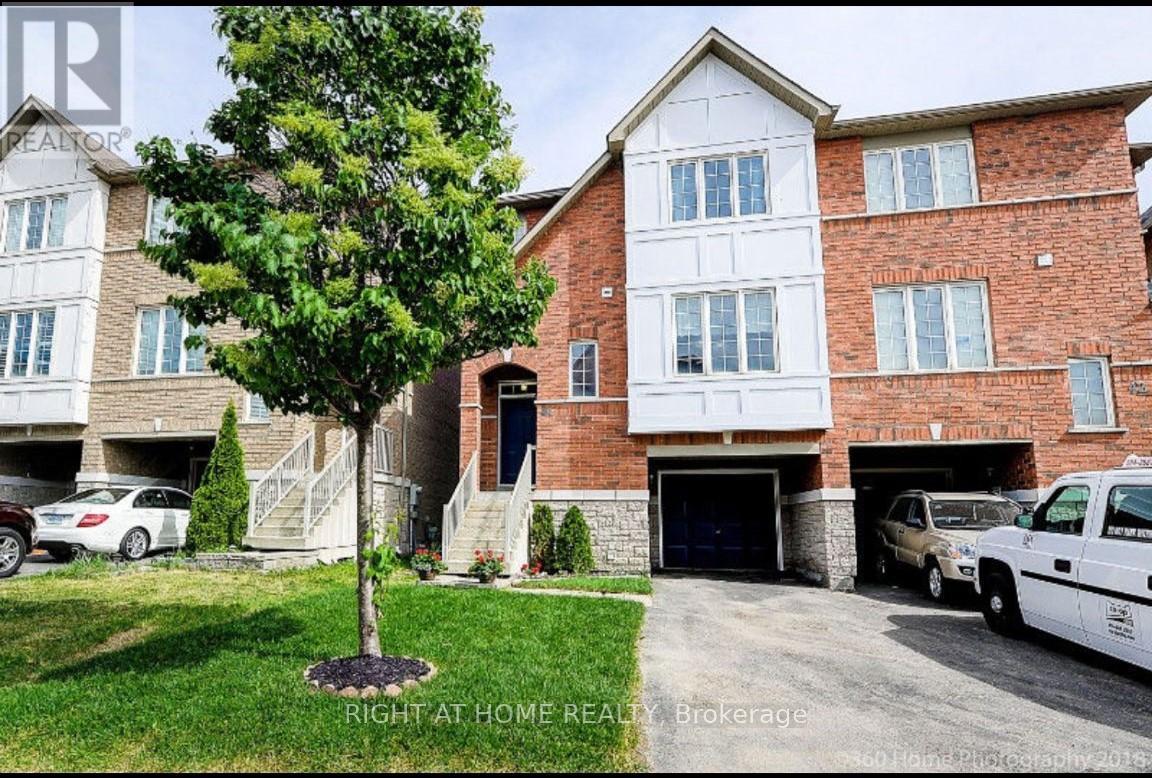
Upper Floors Only!! Professional Workers non related tenants welcome, Located in Heart of Meadowvale Village neighbourhood , surrounded by tons of ameneties, 3 bedroom condo end unit townhome, Hardwood throughout, Spacious living area overlooking open concept family sized kitchen. Close to heartland shopping district, major hwys and buses.. **EXTRAS** S/S Fridge, Stove, Dishwasher, Own Washer/Dryer.. (id:62164)
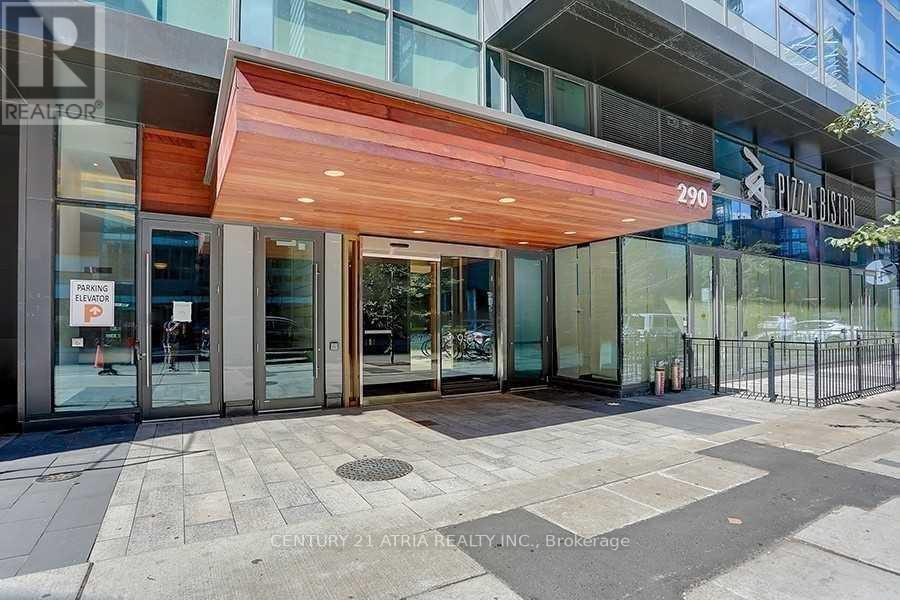
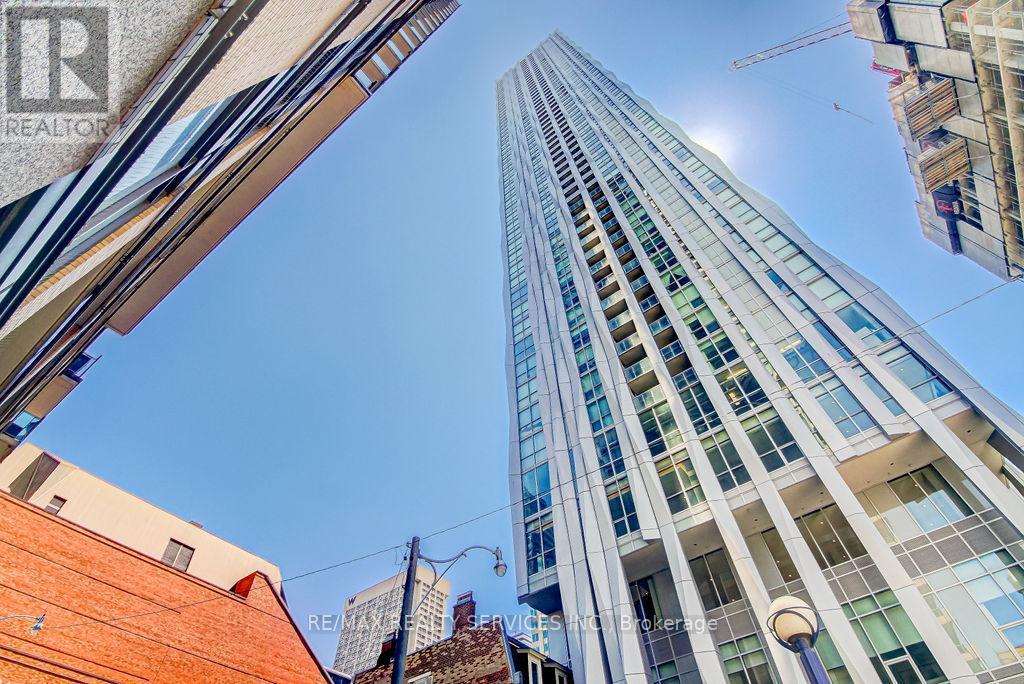
Prime Downtown Location Modern Bachelor/Bachelorette Pad Just Steps Away From Financial+Entertainment+ Fashion Districts! Unbelievable Freedom & Convenience! Bright East Views Overlooking The City From Your Square Shaped Balcony. Turn Key Unit! Enjoy Expansive 9 Foot Ceilings, Stone Countertops, Full Kitchen Backsplash W/ Under Cabinet Valance Lighting, Laminate Floors, Built-In Appliances, 5 Feet Soaker Tub, Deep Coat Closet. LOW condo fees! Enjoy Bbq & Outdoor Pool & Hot Tub, Rooftop Terrace W/ Dining & Lounge Areas. State-of-the-art Exercise room, Yoga room, and party room. 24hrs concierge. Great opportunity for investors to enjoy rental income on the first day of ownership! Assume existing AAA month-to-month tenant at $1850 per month. (id:62164)
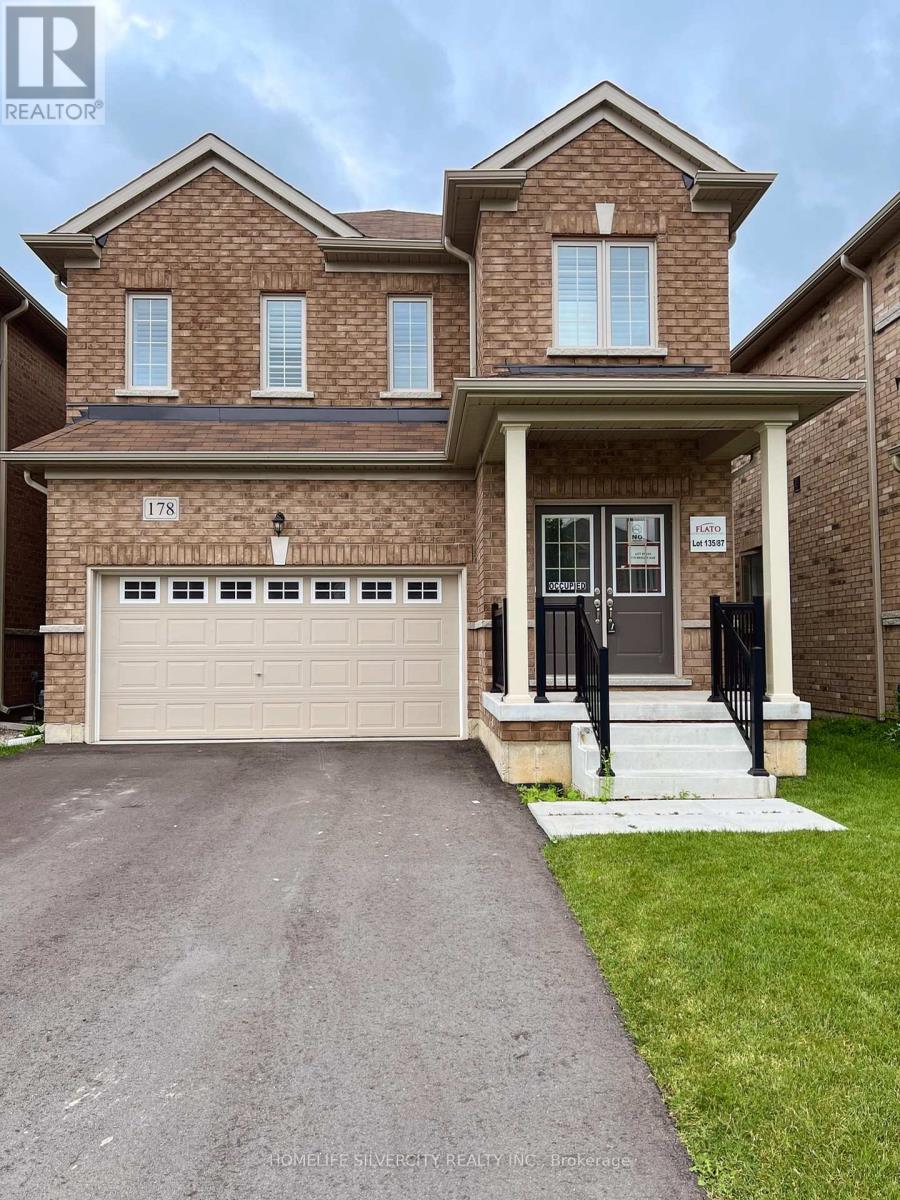
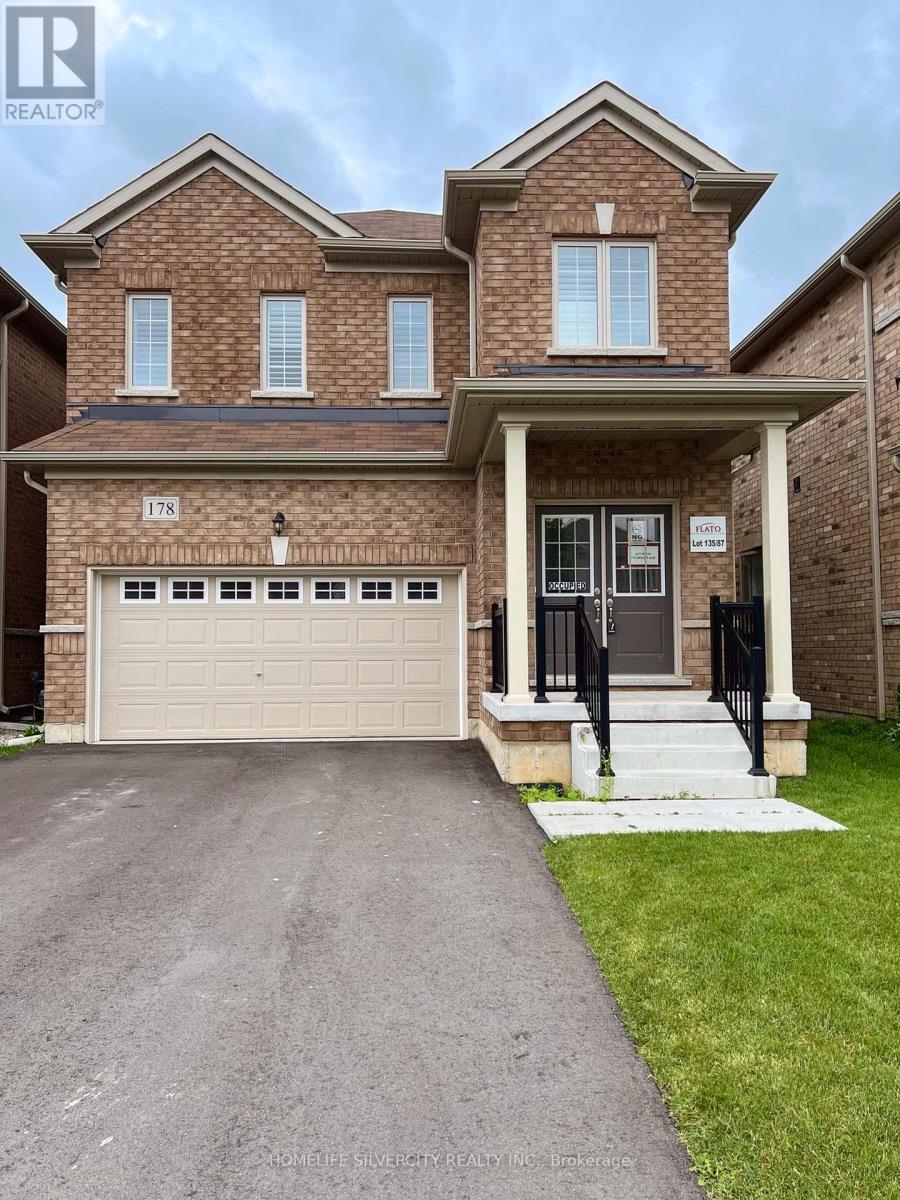
Your Opportunity To Own A New Detached 2 Story Home In Dundalk, Southgate, 15 Minutes North of Shelburne, 4 Large Bedrooms, 2.5 Baths, 9 Feet Ceiling On Main Floor, Country Kitchen, Great Backyard, Double Car Garage, Brand New Appliances, Home Under New Home Warranty. Download Floor Plan From Attachments. Vacant House, Ready To Move In Immediately, In New Home With Your Family. (id:62164)
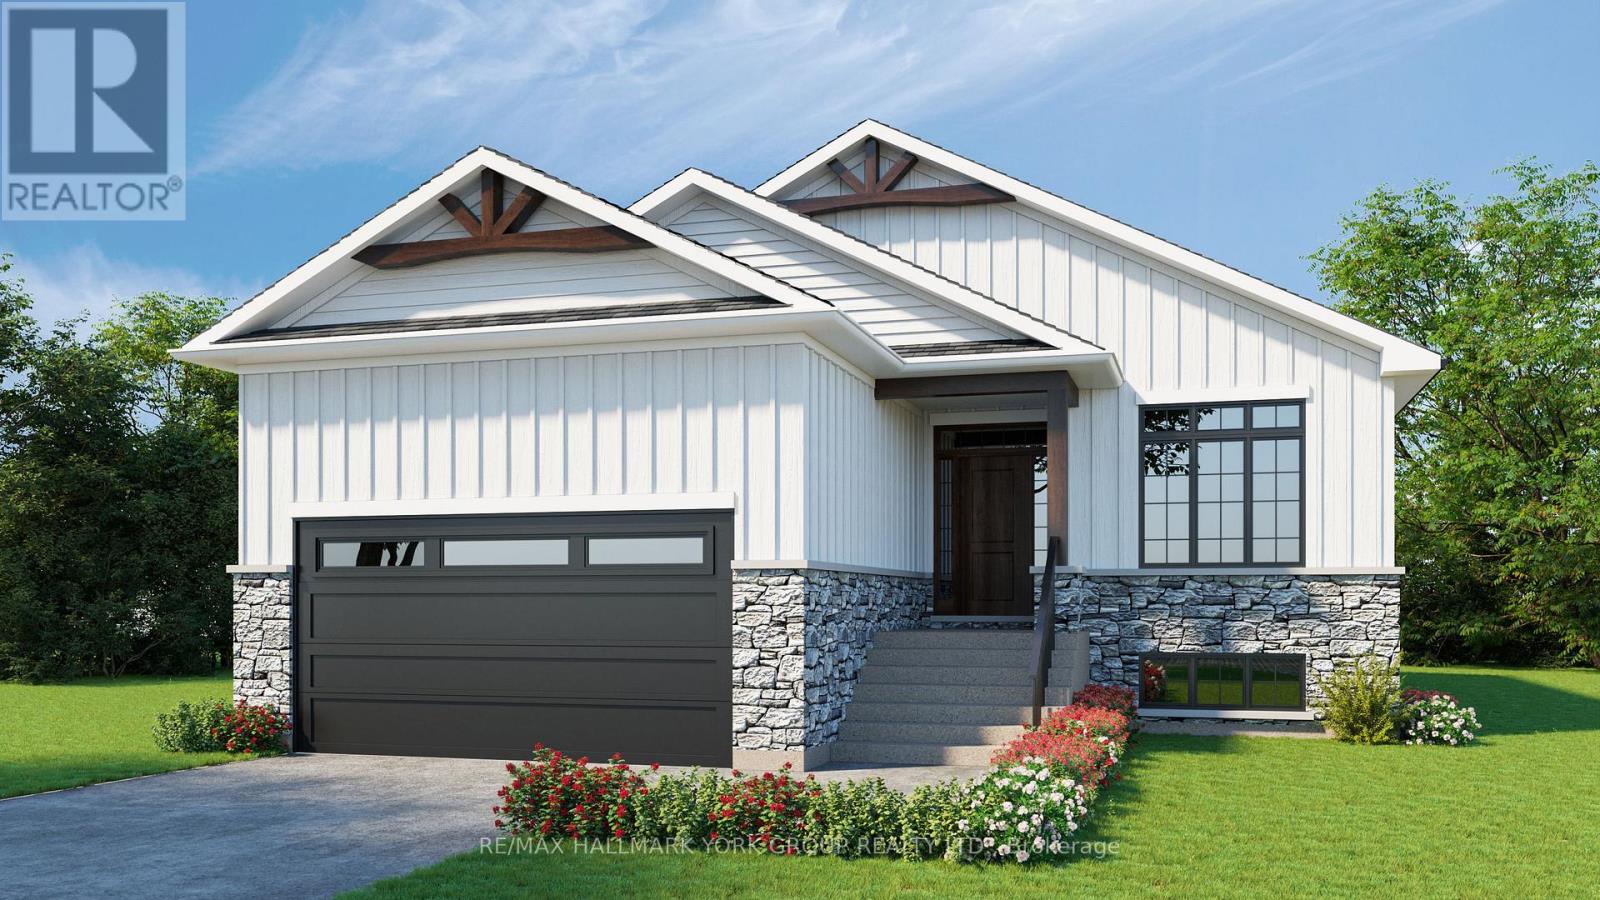
Gorgeous New Design by A & T Homes. Brand new Guelph Model to be built. 1416 Sq' 3 bedroom, 2 bath Raised bungalow located in the Lakeside community of Willow Beach just one block to Sandy Beaches. Upgraded finishings include a Great Room design with gas fireplace, 9' smooth ceilings and attractive engineered hardwood floors throughout. The kitchen features upgraded cabinetry with a centre island, quartz counters and a Walk-in pantry. The main entrance has a spacious foyer with a double closet and entry to a 575 Sq' double car garage. The bright and open lower level has large above grade windows, a R/I bath and laundry hook up. This awesome location is just a short walk to beautiful sandy beaches, a marina, 9 hole golf course and public transit at the corner. Excellent experienced builder will work with successful buyer to modify to buyers desires. Choice of finishings, colours and builder upgrades available. Extras: Tarion New home Warranty to Be Paid by Buyer. (id:62164)
Your Opportunity To Lease A New Detached 2 Story Home In Dundalk, Southgate, 15 Minutes North of Shelburne, 4 Large Bedrooms, 2.5 Baths, 9 Feet Ceiling On Main Floor, Country Kitchen, Great Backyard, Double Car Garage, Brand New Appliances, Home Under New Home Warranty. Download Floor Plan From Attachments. Vacant House, Ready To Move In Immediately, In New Home With Your Family. (id:62164)
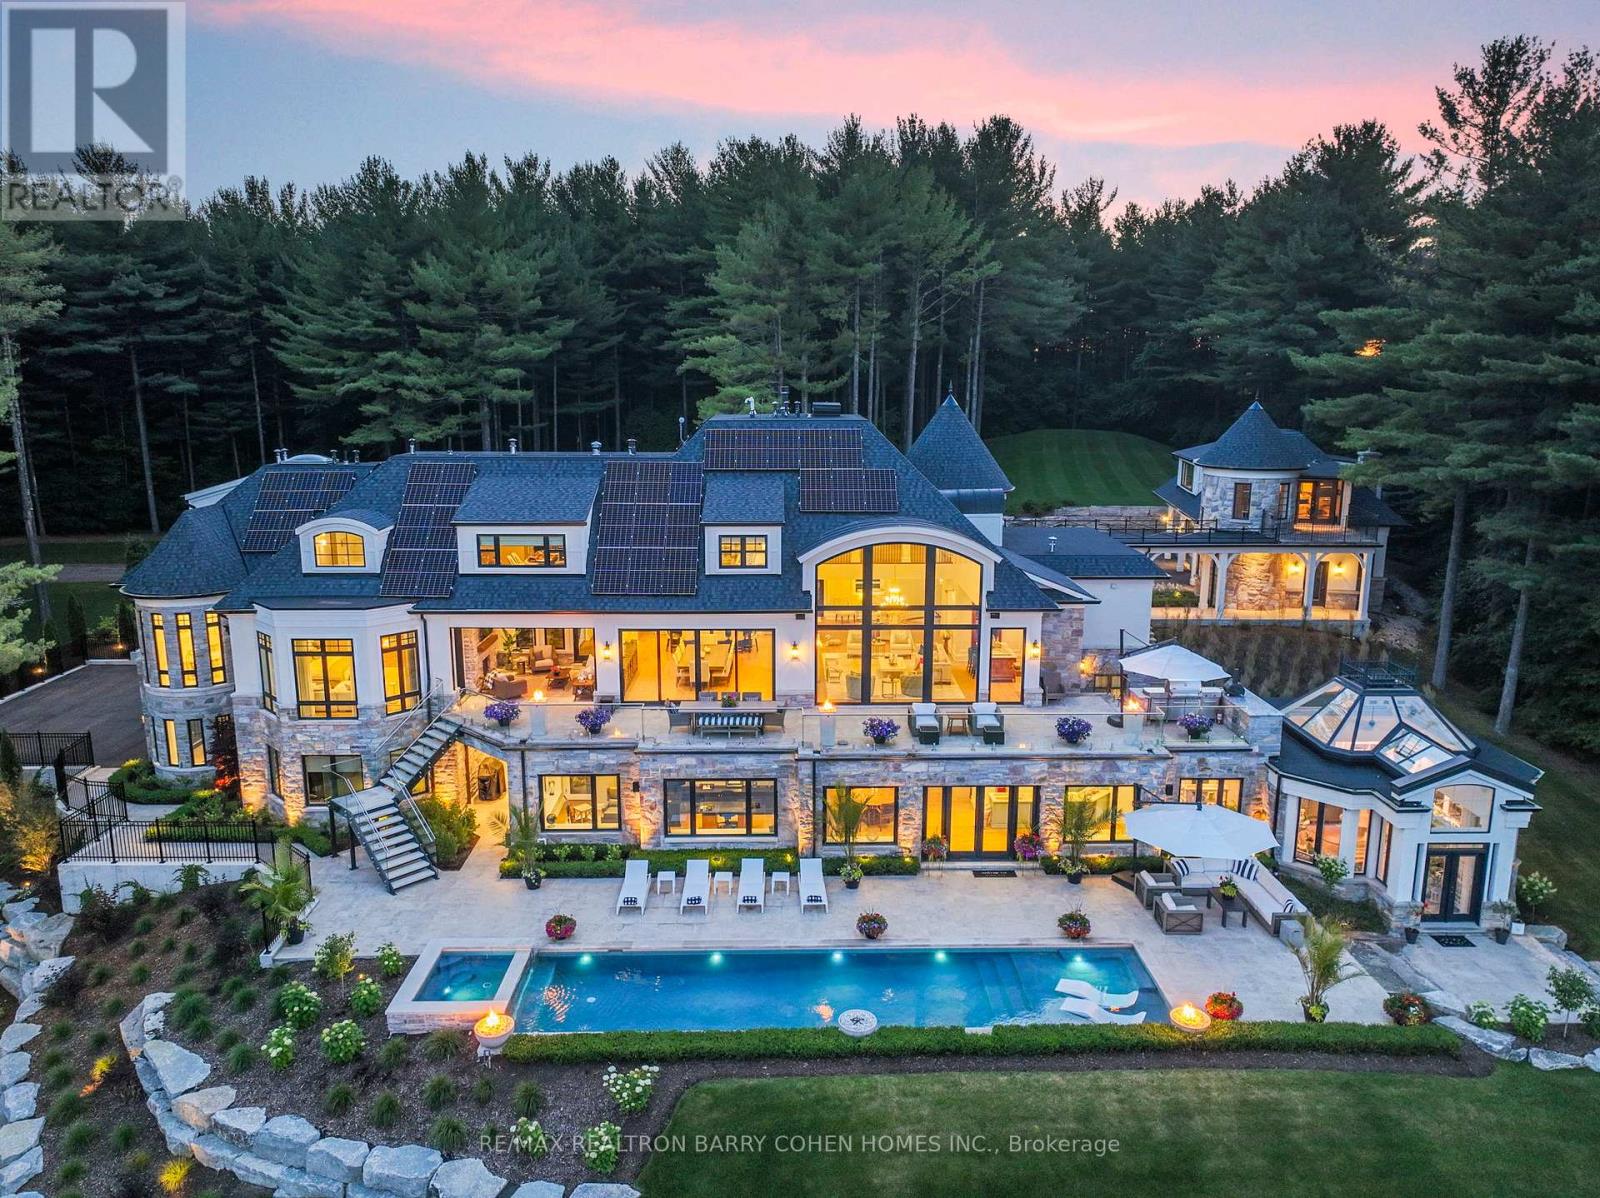
15466 & 15430 Gore Road Stonebridge Estate. An Extraordinary, Fully Renovated Estate By Award-Winning Chatsworth Fine Homes With Interiors By Jane Lockhart Designs. Set In East Caledon, This Private 52.5-Acre Retreat Features Forested Grounds, Three Ponds, A Cascading Stream, A Protected Spring-Fed Lake, And A 2-Km Nature Trail. The Main Residence Offers A Grand Great Room, Formal Dining Area, Two-Way Fireplace, Custom Champagne Bar, And Walk-Out To A Stunning Terrace. The Gourmet Kitchen Includes An Attached Morning Kitchen And Premium Appliances. The Luxurious Primary Suite Features Dual Ensuites, Steam Showers, And A Bespoke Dressing Room. Upstairs, Find Three Ensuite Bedrooms, A Private Library, And An Entertainment Lounge With Walk-Out To The Resort-Style Pool. The Home Also Includes 2 Wet Bars, Custom Ice Cream Parlour, Salon And Spa, Gym With Cushioned Flooring, Trackman Golf Simulator, And A Striking Glass-Domed Conservatory. Outdoor Living Features A Covered Lounge With Automated Screens And Fireplace, Hot Tub With Waterfall, Professional Landscaping, Golf Green, Scenic Lookout, And Curated Gardens. Additional Residences Include A One-Bedroom Coach House, A Three-Bedroom Guest House With Basement And Fireplaces, And A Beach House With A Private Swimmable Pond And White Sand. Two Heated Garages With EV Chargers Complete This Exceptional Offering. Stonebridge Is A Rare Blend Of Natural Beauty, Refined Design, And Resort-Style Living. (id:62164)
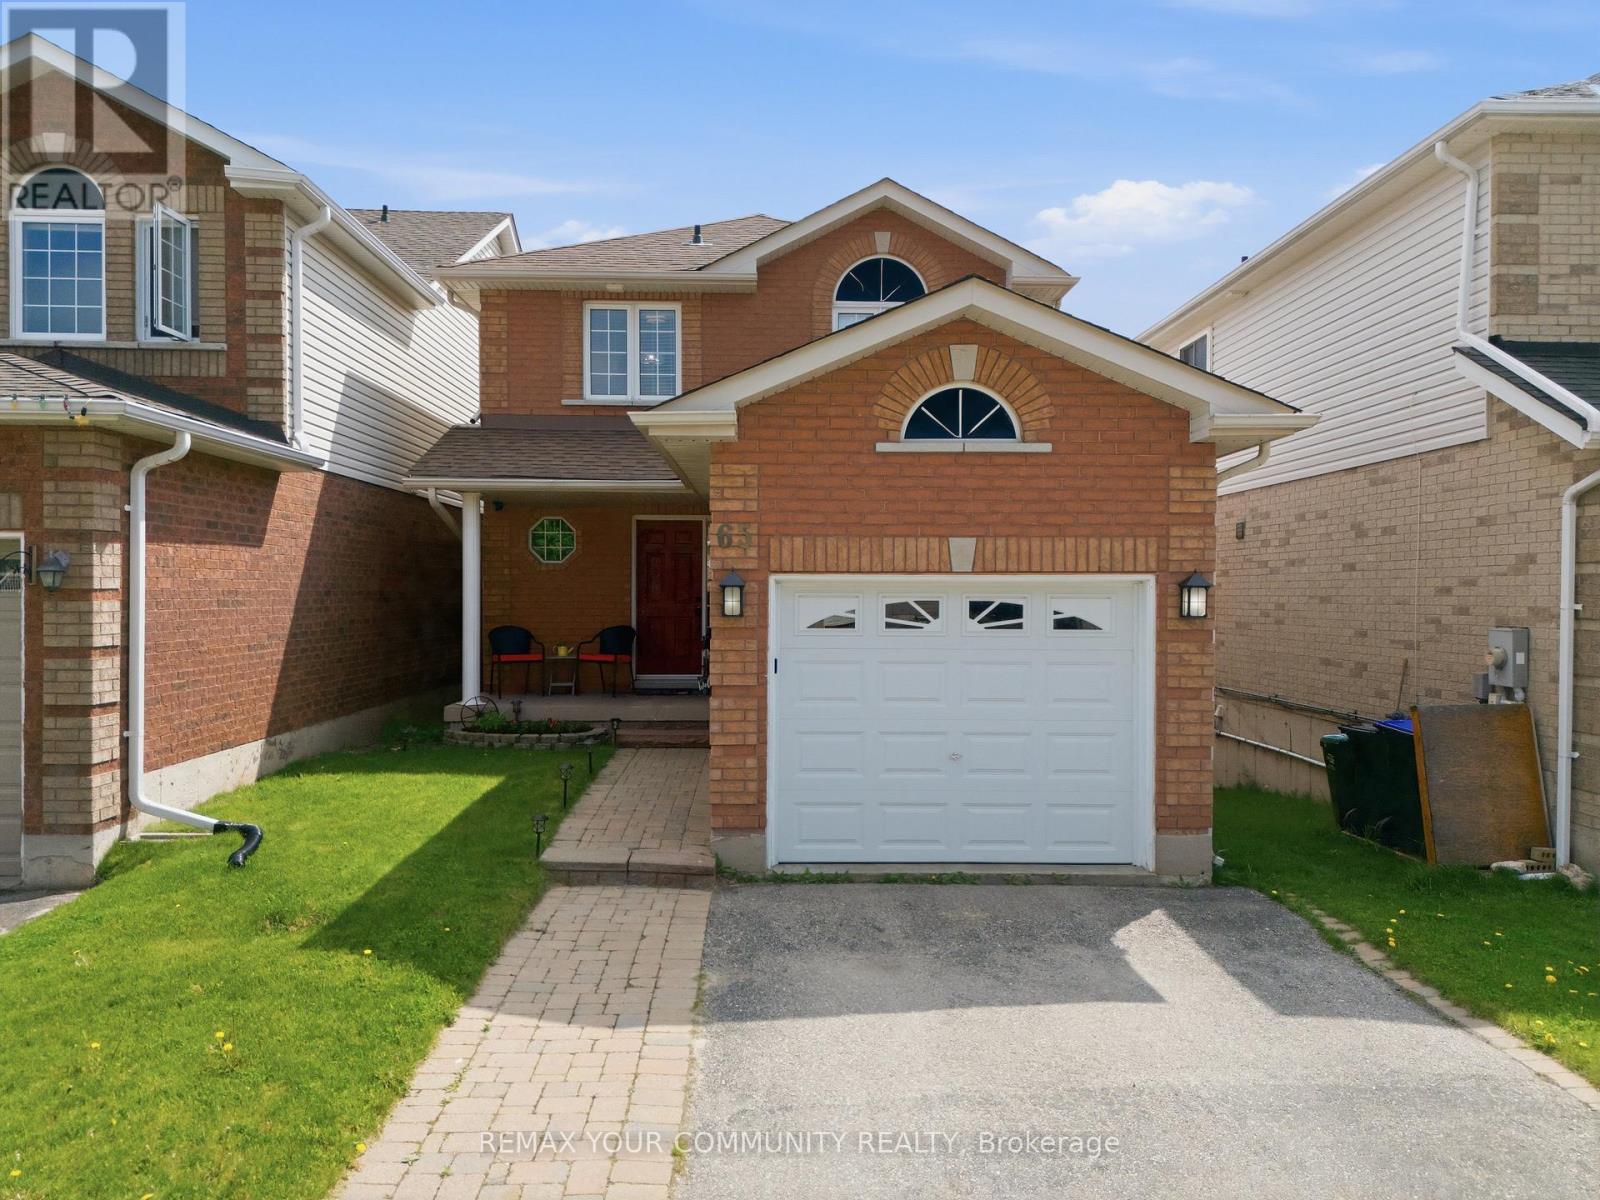
Welcome to 65 Adams Street! Bright & beautifully updated 3-bedroom home with walkout basement located in a family-friendly neighbourhood in the heart of Bradford West Gwillimbury. This move-in ready home features an open-concept layout with hardwood flooring throughout the main & upper levels, upgraded lighting, large windows & abundant natural light. The bright white kitchen features quartz countertops, stainless steel appliances & excellent functional workspace while flowing seamlessly into the spacious living & dining areas. Step outside from the dining area to your east-facing deck & fully fenced backyard, ideal for entertaining, relaxing or enjoying morning sun. Upstairs features three generously sized bedrooms with hardwood flooring, large windows & excellent closet space, including a spacious primary bedroom. The unfinished walkout basement provides excellent future potential for additional living space, a recreation area or possible in-law suite. Conveniently located close to parks, schools, restaurants, shopping, transit & providing quick access to Highway 400 for commuters. Show with confidence. ** This is a linked property.** (id:62164)
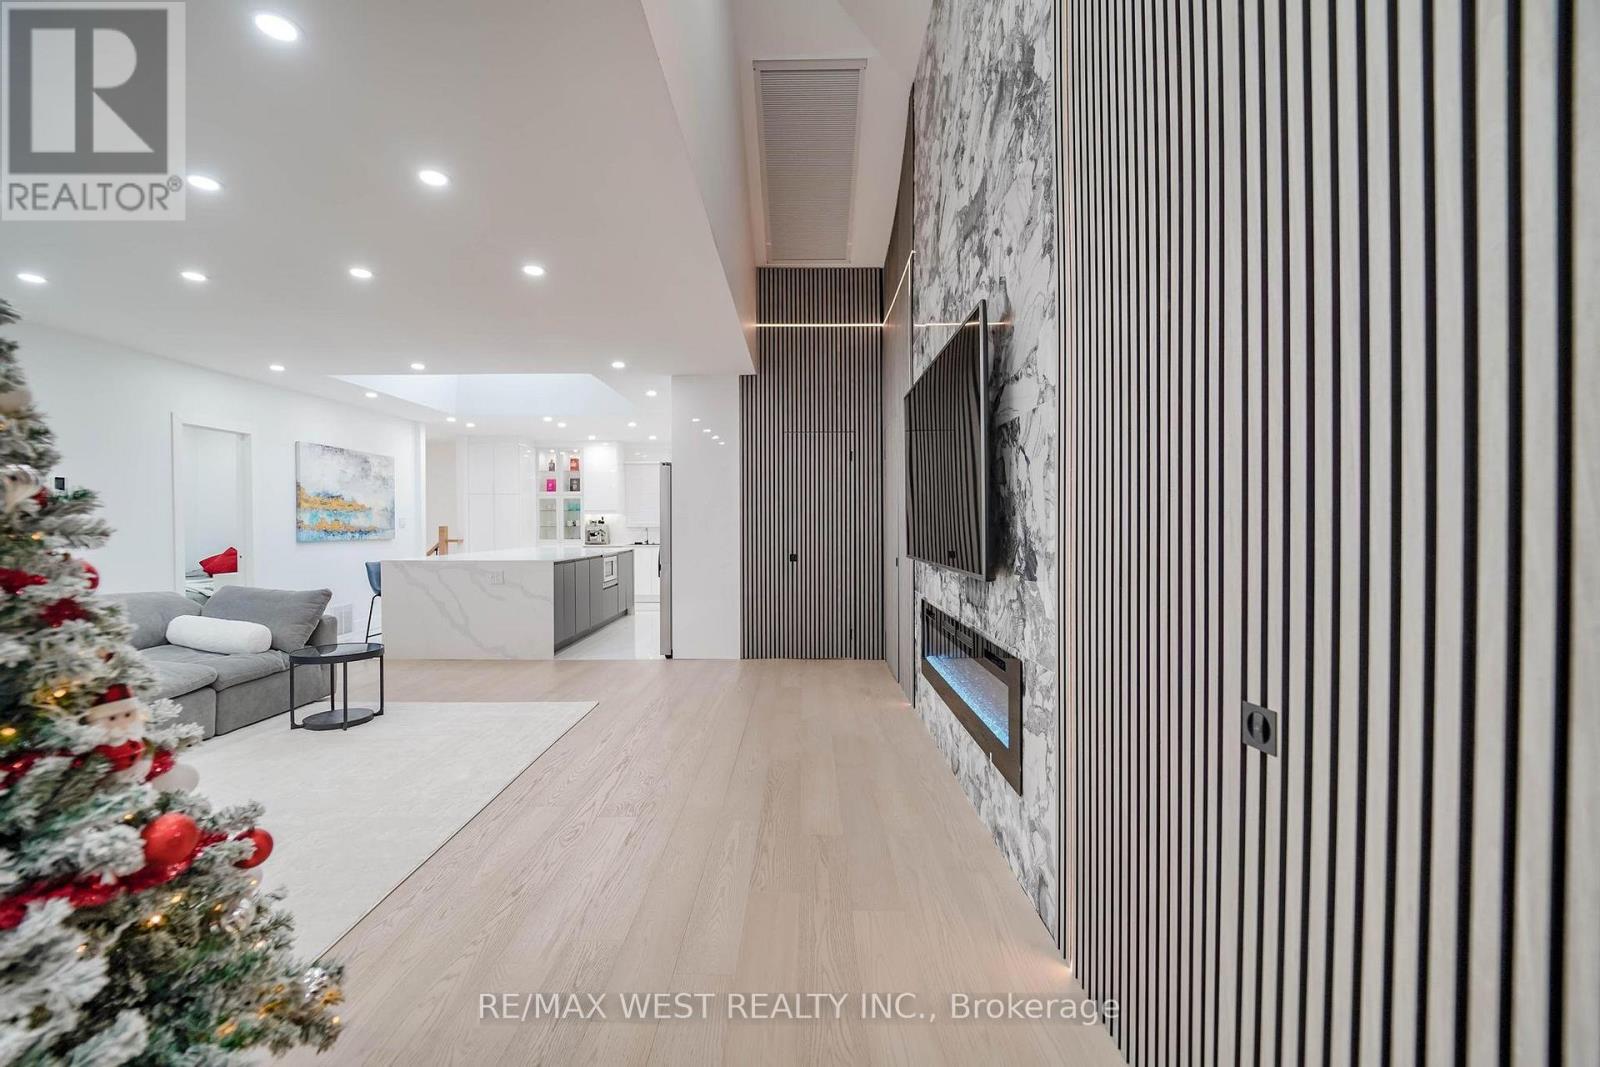
Windows & Doors (2025), Exterior Paint, Fully Redesigned With Contemporary Finishes And Neutral Tones. Soaring Ceilings On 3.1 Acres Backing Onto Woodlands. Open-Concept Layout With Engineered Hardwood, Smooth Ceilings, And Large Porcelain Slabs Throughout. Primary Suite Offers A 4-Piece Ensuite With Freestanding Tub, Glass Shower W/ Bench & Stepless Entry, Bidet, Heated Floors. Chef's Kitchen Features 6 Appliances, 9.5-Ft Quartz Waterfall Island, Ample Cabinetry, Wine Cabinet & Bar Fridge. Living Room Boasts Cathedral-Style Led Kissed Oak Wall, 72-Inch Fireplace, 3 New Skylights. Lower Level Includes 2 Bedrooms, 3-Pc Bath, Theater Room W/ 98-Inch Fireplace, Oak Wall, Porcelain Slabs, And Bar. Outdoors: Interlocked Walkway/Patio With Fireplace & Built-In Bench (Some Trees Removed). Super Close To Ymca, City Hall, Private School, Next To Upcoming Hospital. Extras: 1 Roughed-In 3Pc Bath. (id:62164)
Discover Sophistication And Charm In The Heart Of Toronto With This Spacious Suite. Designed To Capture The Essence Of Contemporary Living, This Elegant Space Features 9' Smooth Ceilings, Floor-To-Ceiling Windows, And A European-Style Kitchen With Sleek Quartz Countertops. The Kitchen Also Boasts A 24" Fully-Integrated Refrigerator-Freezer, Electric Cook-Top And Wall Oven, Under-Mount Sink, And Under-Cabinet Lighting. Rest And Rejuvenate In The Generously-Sized Bedrooms, And Indulge In The Ensuite Bathroom's Lavish Soaker Tub. (id:62164)
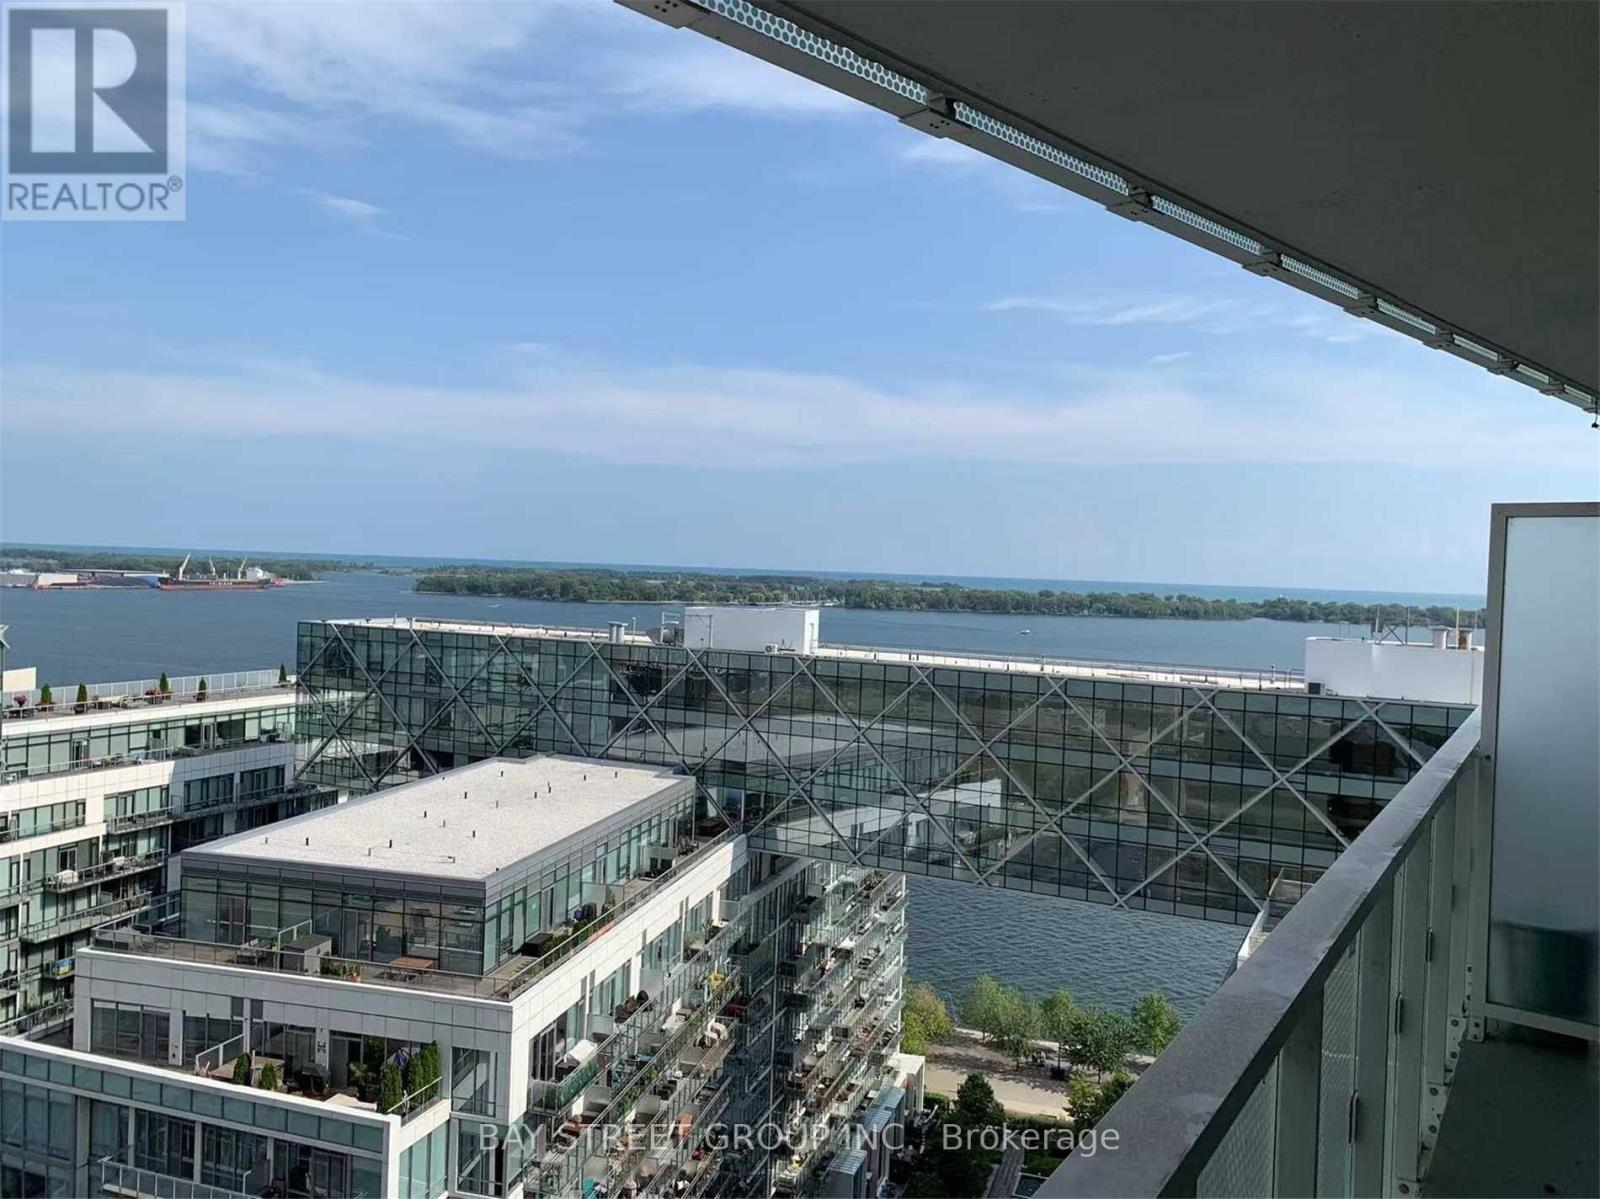
Functional Layout, Clear View Of Lake Ontario, Overseeing The Pier And Lake. One Of The Most Luxurious Buildings On The Waterfront Intoronto.For The Ultimate In Prestigious Lakefront Living, World Class Amenities, Floor To Ceiling Windows. Concierge Service. Get Whatever YouWant,The Waterfront, Shops, Public Transit, Subway, Union Station All At Minutes Walking Range. Spend Lots Money On Renovation Upgrades.Worth Having It. (id:62164)
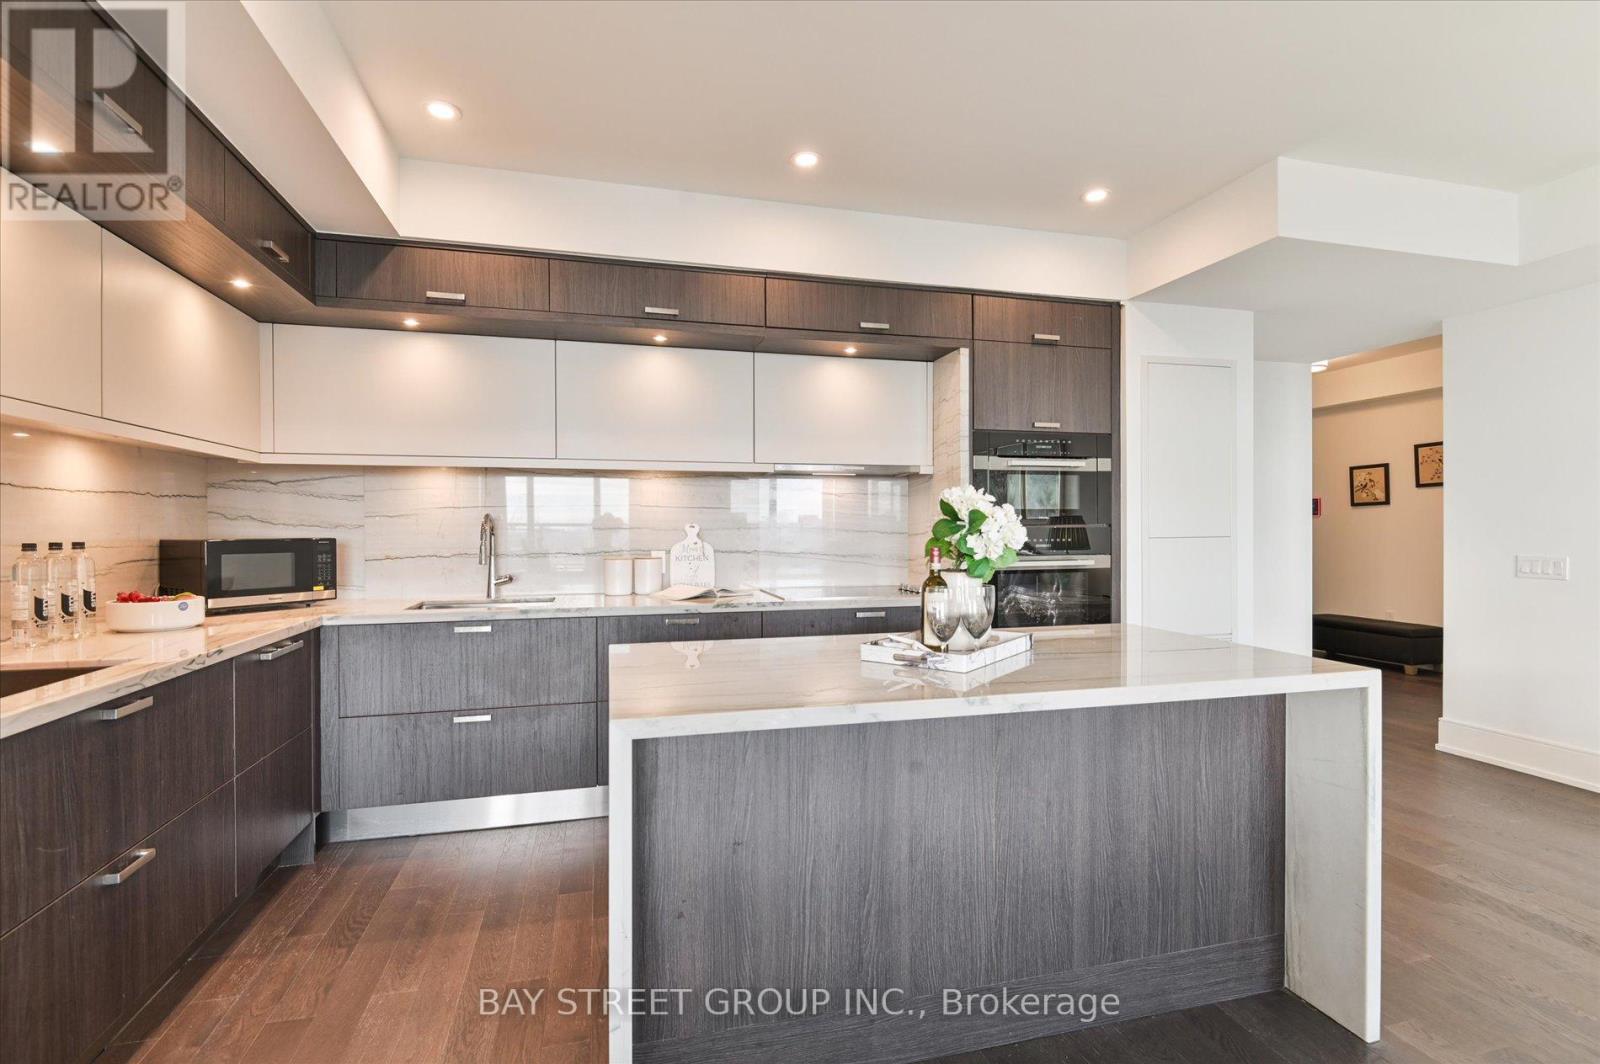
Luxury 3 Bedroom 3 Full Bathrooms condo suite at Auberge I:This elegantly designed 1793 sq ft condo suite features an open-concept layout with 9-foot ceilings, offering a wonderful sense of spaciousness. Lots of Upgrades: Larger Central Island, Additional Sink in the kitchen, Situated on the 27th floor, the unit boasts stunning east-facing views that can be enjoyed from the suite's private and generously sized balcony.The suite comes fully equipped with top-of-the-line, energy-efficient 5-star appliances, including an integrated dishwasher. The contemporary kitchen is appointed with soft-close cabinetry, providing ample storage space. In-suite laundry facilities and floor-to-ceiling windows (complete with coverings) add to the suite's ease and comfort.Beyond the high-end finishes, this condo also includes a dedicated parking space, making it a truly turn-key living experience. The combination of the prime location, impressive views, and luxurious features make this an exceptional property. Access to Hotel-like Amenities, Including a State-of-the-Art Gym, Refreshing Swimming pool, Rejuvenating Spa, Spacious Party Room, Tranquil Yoga Studio, Invigorating Spin Studio, and Inviting BBQ area, all Designed to meet High-End Standards. Surrounded By Four Parks for a Natural Retreat and Conveniently Located Near Eglinton Crosstown LRT, Highways, Shops at Don Mills, Supermarkets and All Amenities. (id:62164)

Welcome to 11 Queen Street - a bright, loft-style 1-bedroom, 1-bathroom residence in the heart of downtown Brantford. Located in a fully restored and secure building (completed in 2019), this renovated unit offers modern living with character and style. The open-concept layout is thoughtfully designed to maximize space and natural light, featuring oversized windows, high ceilings, and carpet-free, easy-care laminate flooring throughout. Tasteful upgrades include a sleek, modern bathroom and a practical kitchen equipped with stainless steel appliances, including a fridge, stove, and dishwasher. In-suite laundry adds everyday convenience. The building offers enhanced security with a 24-hour camera system and is ideally situated just steps from the Grand River, parks, trails, restaurants, shopping, and entertainment. Wilfrid Laurier University and Conestoga College are within walking distance, making this an excellent option for students or professionals. Public transit, VIA Rail, GO Bus service, and quick highway access are all nearby. Water and heat included; tenant pays hydro, internet, and tenant insurance. Street parking available and across the street there is underground parking which on average is $75 per month with the City. (id:62164)