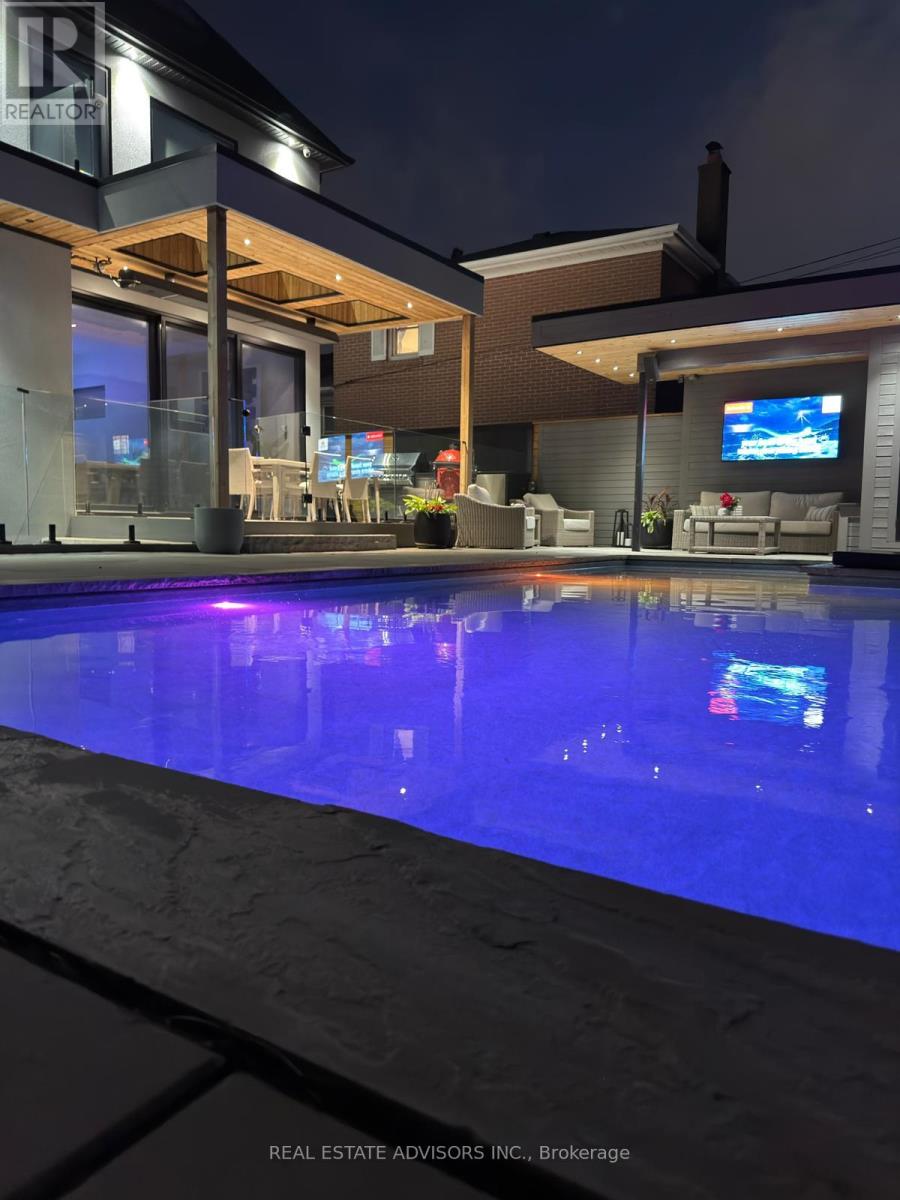
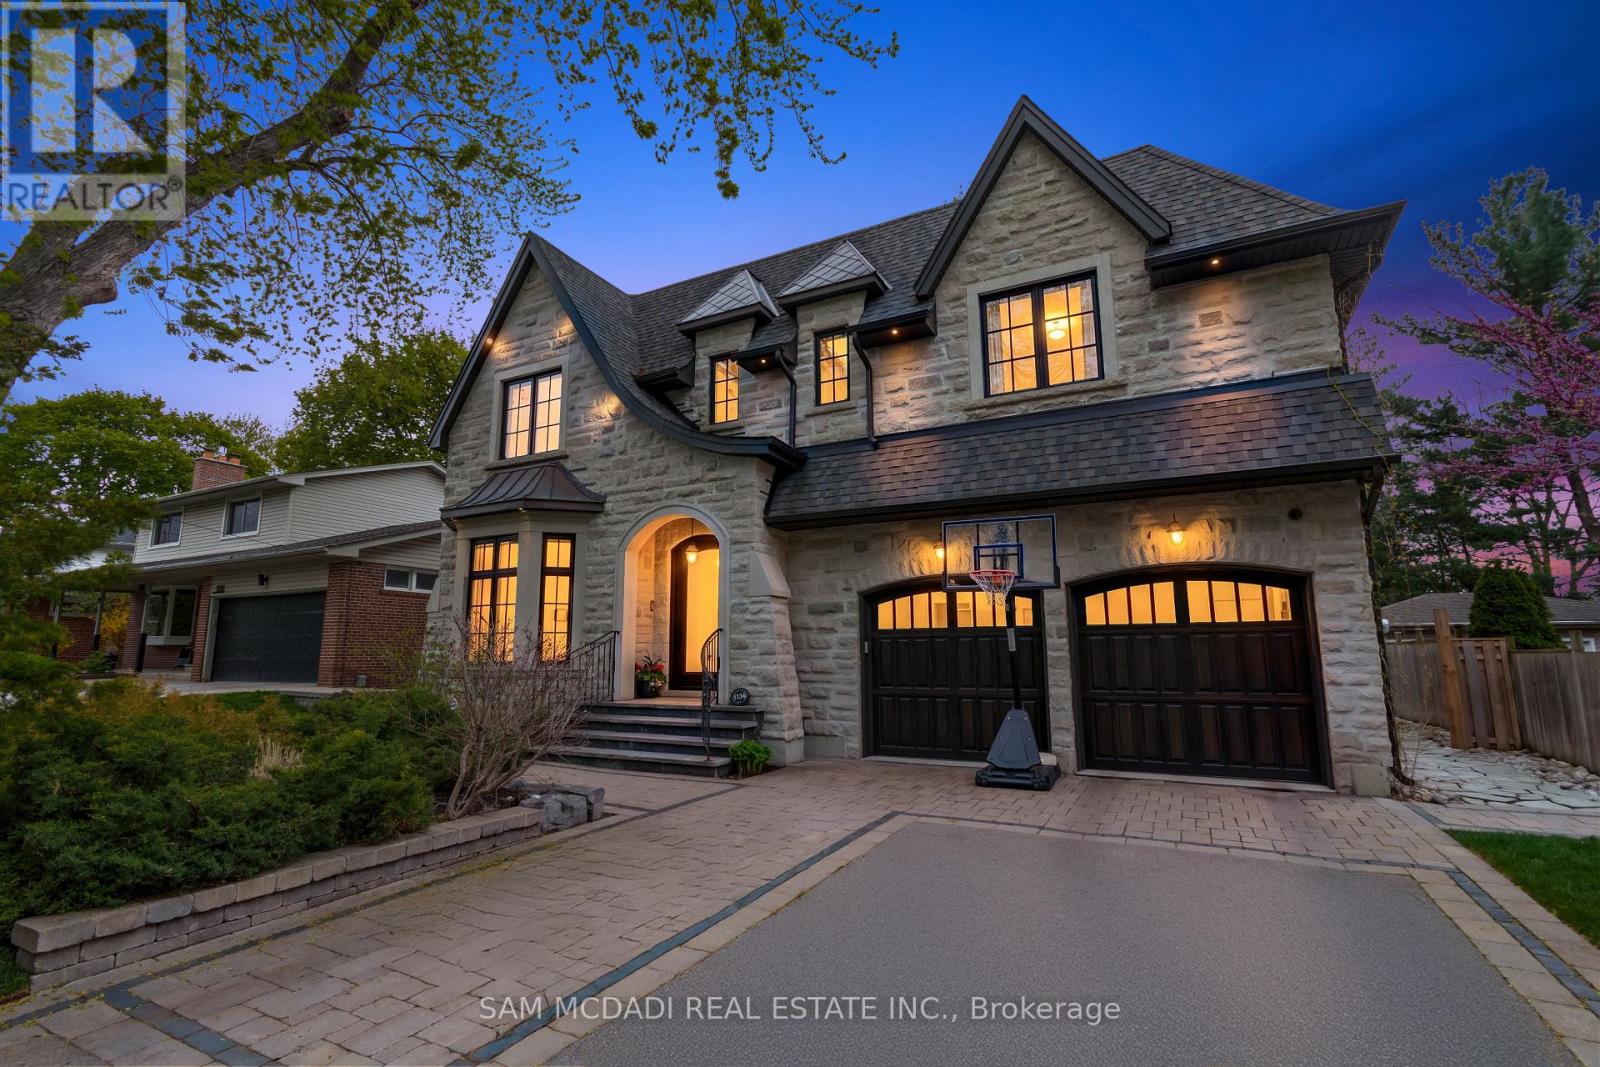
Experience luxury living at its finest in this custom-built masterpiece completed in 2022, located in the heart of Etobicoke. Thoughtfully designed with exceptional craftsmanship, this stunning residence offers approximately 3,000 sq. ft. of sophisticated living space including a fully finished basement apartment with separate entrance. Featuring 5+2 bedrooms and 6+1 bathrooms, this home seamlessly blends elegance, comfort, and modern technology. The main floor showcases impressive 10-foot ceilings, while the second floor and basement offer 9-foot ceilings, creating an open and airy atmosphere throughout. Multiple skylights fill the home with natural light, enhancing the modern architectural design and open-concept layout. - Designed for elevated everyday living, the property includes a full smart home system controlling lighting, blinds, doors and more, along with dual-zone heating and cooling, heated basement and theatre floors, and a fully insulated heated garage. The professionally designed 8.1.2 home theatre delivers a true cinematic experience. The outdoor space is equally exceptional, featuring a heated pool, hot tub, outdoor Napoleon kitchen with refrigerator, and a private poolside cabana with full bathroom.- Additional highlights include a heated snow melt driveway, wine cellar with independent refrigeration, gas fireplace, Lorex security camera system, and premium finishes throughout. - The separate basement apartment private entrance is currently generating $2,800/month in rental income. Current tenant is willing to remain or vacate, . -----Basement apartment is not represented as a legal retrofit apartment and retrofit status is not warranted by the Seller or Listing Brokerage. Buyers to conduct their own due diligence. A rare opportunity to own a truly exceptional custom luxury home in one of Etobicoke's most desirable neighbourhoods. Convenient access to Downtown Toronto, Pearson Airport, and major highways. PLEASE CHECK - LIST OF UPGRADES ATTACHED. (id:62164)
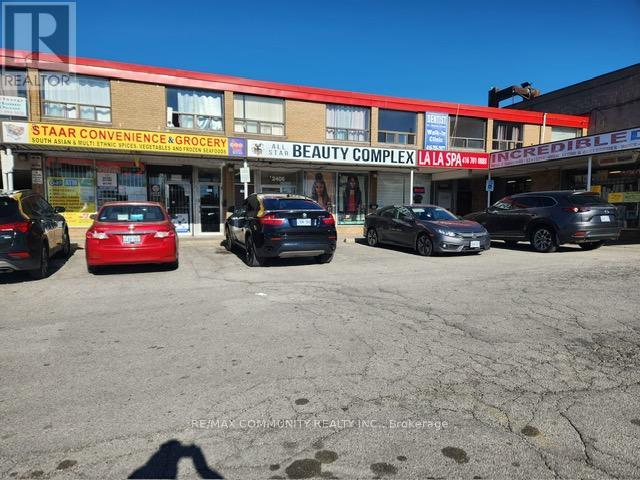
A 32 year established store at the same location. A convenience store surrounded byseveral residential buildings and steady foot traffic from a loyal, repeat customersbase from the library, medical centre, and other businesses in the same plaza strip,plus transit access, including Kennedy subway. Very high volume of alcohol saleswith no immediate competition around this store. Room to grow further throughextended hours, expanded food and beverage offerings, and added services likeparcel pickup, passport photograph etc. The lease has 2 years remaining, and a 5-years renewal options providing the new owner with immediate stability and long-term security. Rent for the main floor and basement $5,550.00. Basement also goodfor a second business such as textiles, phone stores and so on. The owner has twobusinesses and is having trouble handling both. The owner is willing to train andadvise as long as the buyer expects. The rent includes water, heating TMI and HSTwith one payment. Coffee, sandwiches, donuts, muffins and other snacks keep thestore busy in the morning. Monthly sales approximately $60,000.00, excludingBitcoin, ATM, fob making, phone top-ups and so on. Listed for quick sale, pricenegotiable. (id:62164)
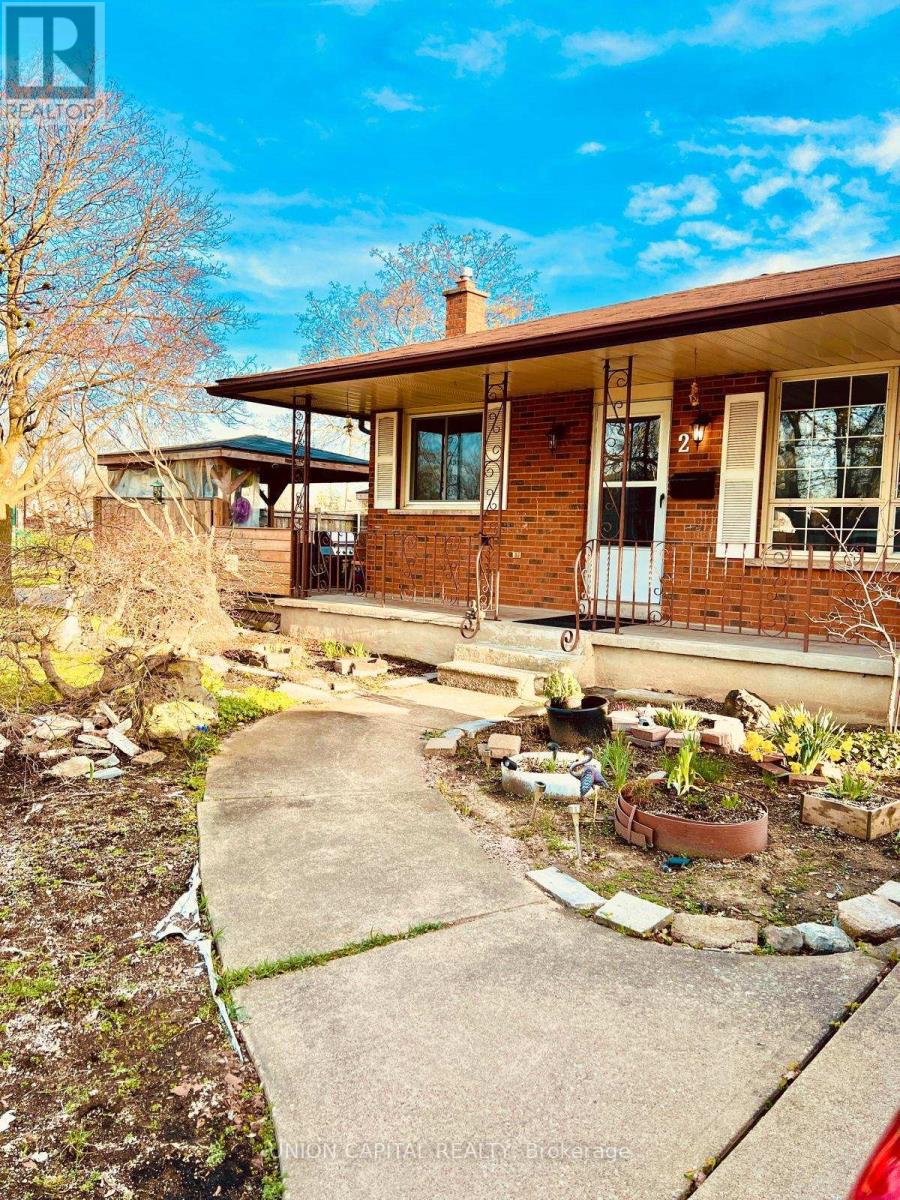
Excellent first time home buyer or investor property nestled in this corner lot in a family-friendly neighbourhood right next to Jeaune Sauvee French Immersion Public School and Kernahan Park. This backsplit offers 3 bedrooms on the upper level, 2 large bedrooms on the lower levels, two 3-pcbathrooms, an all-season sunroom that leads to the garage and backyard, a large side deck for extra storage and seating. Close to shopping amenities, schools, parks, public transit and places of worship. (id:62164)
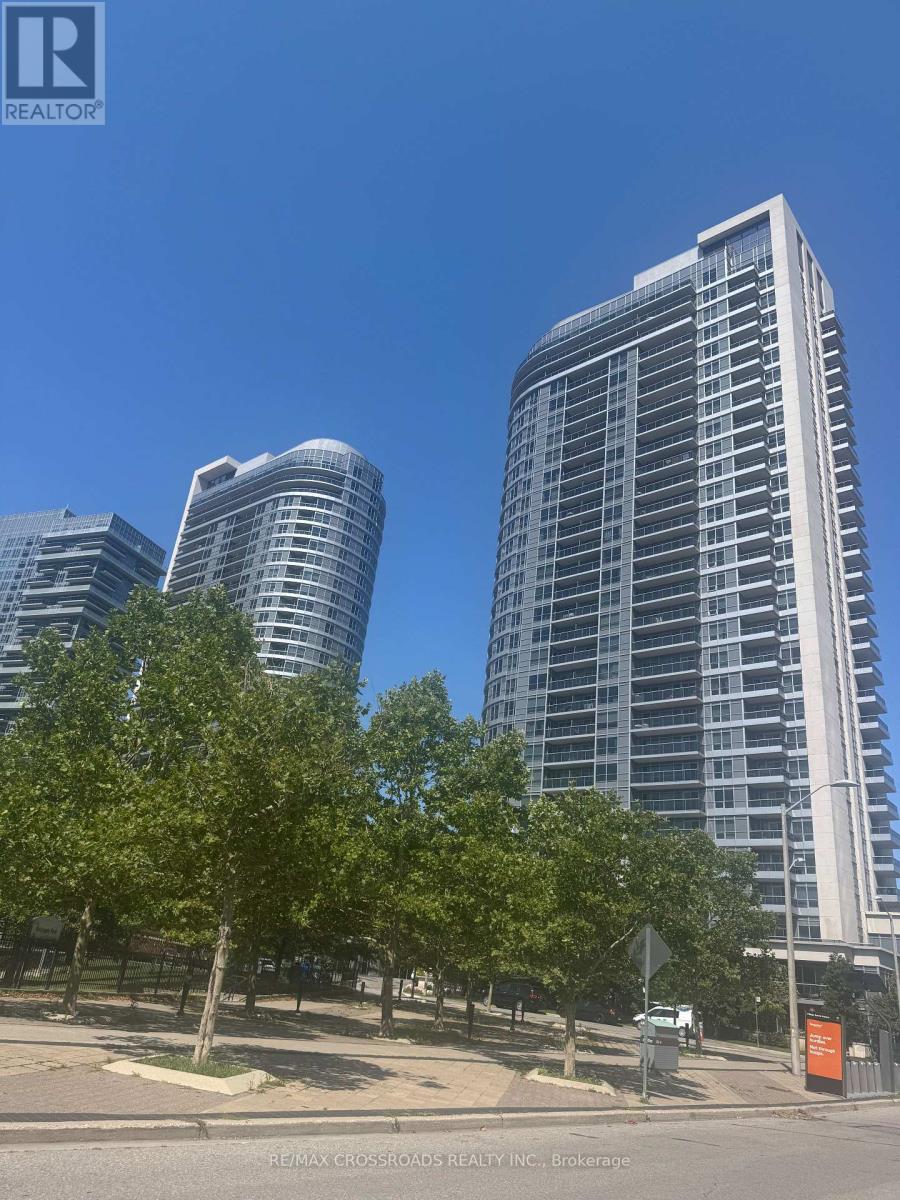
Welcome to this luxurious Tridel Condo in a highly desirable location at Highway 401 and Kennedy Road! This bright and spacious 2+1 bedroom suite offers a functional layout, with a large den that can easily be used as a third bedroom or a home office. The unit features newer laminate flooring (2023), fresh paint throughout (2023), an upgraded Fotile range hood (2023), and new ceiling light fixtures (2025). Enjoy an open-concept living and dining area with a modern kitchen, leading to a private balcony overlooking a beautiful, sun-filled park. The spacious primary bedroom includes a walk-in closet and a 4-piece ensuite. This well-maintained Tridel building offers exceptional amenities, including 24-hour concierge service and luxurious recreational facilities. Conveniently located just minutes from Highways 401, 404, and the DVP, with TTC transit at your doorstep, GO Station, Scarborough Town Centre, Centennial College, and the University of Toronto Scarborough campus all nearby. A TTC 43X express bus stops directly in front of the building during morning and evening rush hours, making daily commuting even more convenient. (id:62164)
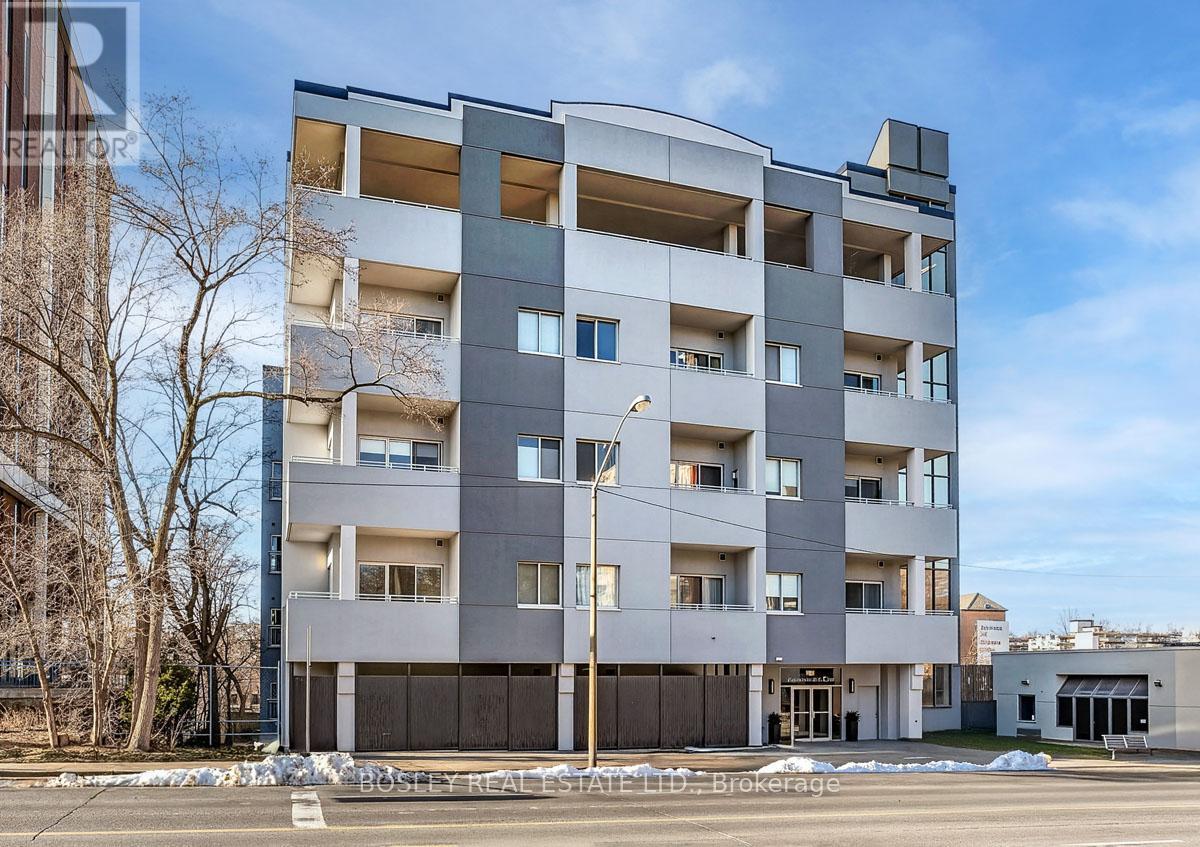
Welcome to this beautifully appointed ground-level suite offering the perfect blend of comfort, style, and rare outdoor living. This thoughtfully designed unit features a functional split-bedroom layout, ideal for privacy, guests, or a dedicated home office. The open-concept living and dining area is bright and inviting, complete with contemporary finishes and seamless flow for everyday living and entertaining. The spacious primary bedroom offers a serene retreat, while the second bedroom provides versatility for growing families, professionals, or downsizers. Step outside to your oversized private terrace - a true extension of your living space. Perfect for morning coffee, summer entertaining, or simply unwinding in your own secluded outdoor oasis. Located in a highly desirable midtown pocket, just steps to shops, dining, transit, and everyday conveniences, this home offers the ultimate in urban accessibility with the rare bonus of private outdoor space. A fantastic opportunity for first-time buyers, investors, or those looking to right-size without compromise. (id:62164)
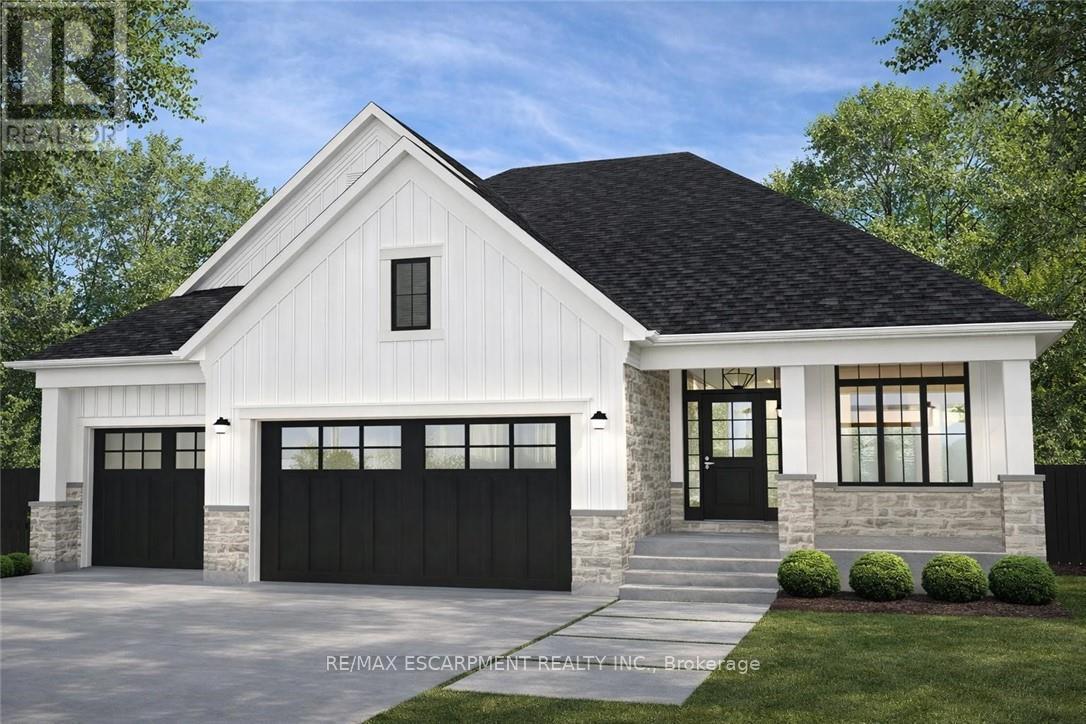
Discover the opportunity to build your dream home in one of the area's most prestigious custom home communities, surrounded by stunning residences selling between $1.4M-$1.7M. Situated on a premium wide lot, this exceptional property offers the perfect canvas for a luxurious custom build tailored to your lifestyle. Designed with versatility in mind, the lot can accommodate a spacious bungalow featuring a rare 3-car garage or a beautifully designed two-storey home. The proposed custom bungalow layout includes 3 bedrooms, 2.5 bathrooms, and an expansive open-concept design ideal for modern living and entertaining. The heart of the home showcases a large eat-in kitchen with an oversized island, seamlessly flowing into a bright family room highlighted by impressive cathedral ceilings. A covered rear porch with soaring cathedral ceilings extends the living space outdoors, creating the perfect setting for relaxing or hosting guests. The primary suite is thoughtfully designed as a private retreat, complete with cathedral ceilings in the ensuite for an added sense of luxury and openness. Functionality meets future potential with multiple basement access points, including separate entrances from both the backyard and the garage-offering flexibility for extended family living, recreation space, or future customization. A rare chance to create a truly personalized home in an established high-end neighbourhood where luxury living meets timeless design. (id:62164)
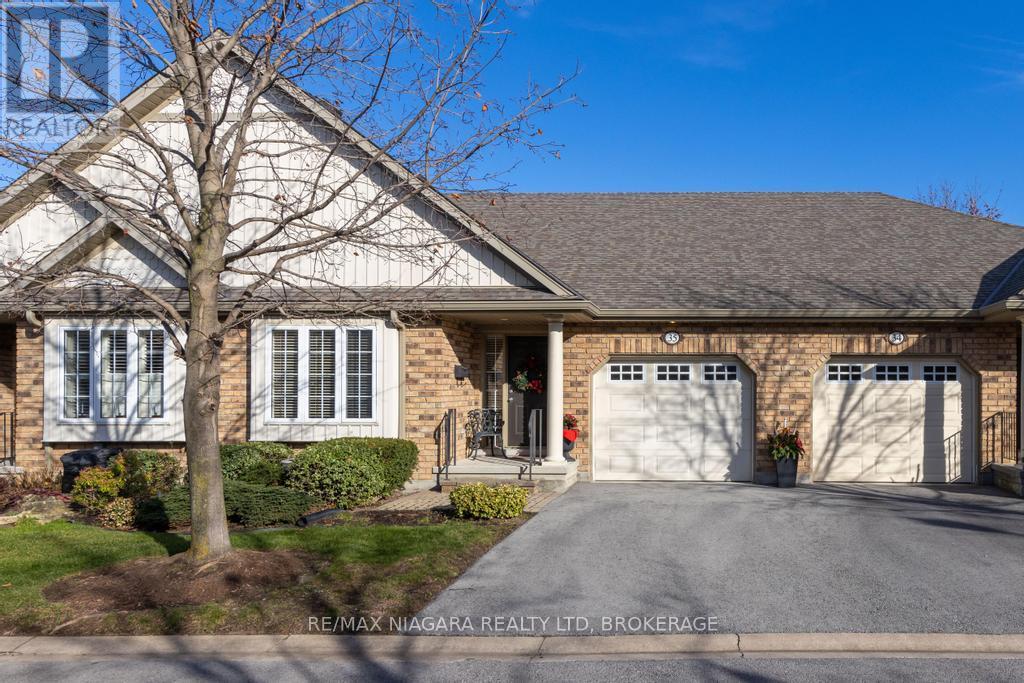
Welcome to 605 Welland Avenue, Unit 35, nestled within the desirable Forest Grove Estates in St. Catharines. This beautifully maintained bungalow townhome offers 2+1 bedrooms, 2 bathrooms, and an attached garage, providing both comfort and convenience. Step into the open-concept main floor, where vaulted ceilings, gas fireplace and patio doors create a bright and inviting space, seamlessly connecting the living area to the back deck. The spacious primary bedroom features a 3-piece ensuite and walk-in closet, while the second bedroom (or optional den) is situated across from another full bathroom. With main-floor laundry and interior access to the garage, this layout is thoughtfully designed for ease of living. The finished lower level extends your living space with a large recreation room, an additional bedroom, and ample storage, making it ideal for guests, hobbies, or a home office. Perfectly positioned near top-rated schools, parks, the Welland Canal bike path, shopping, and quick access to the QEW, this home offers a prime location. Well cared for by its original owners, its now ready for you to make it your own. Dont miss this opportunity to join a welcoming community in one of St. Catharines most sought-after neighbourhoods. (id:62164)
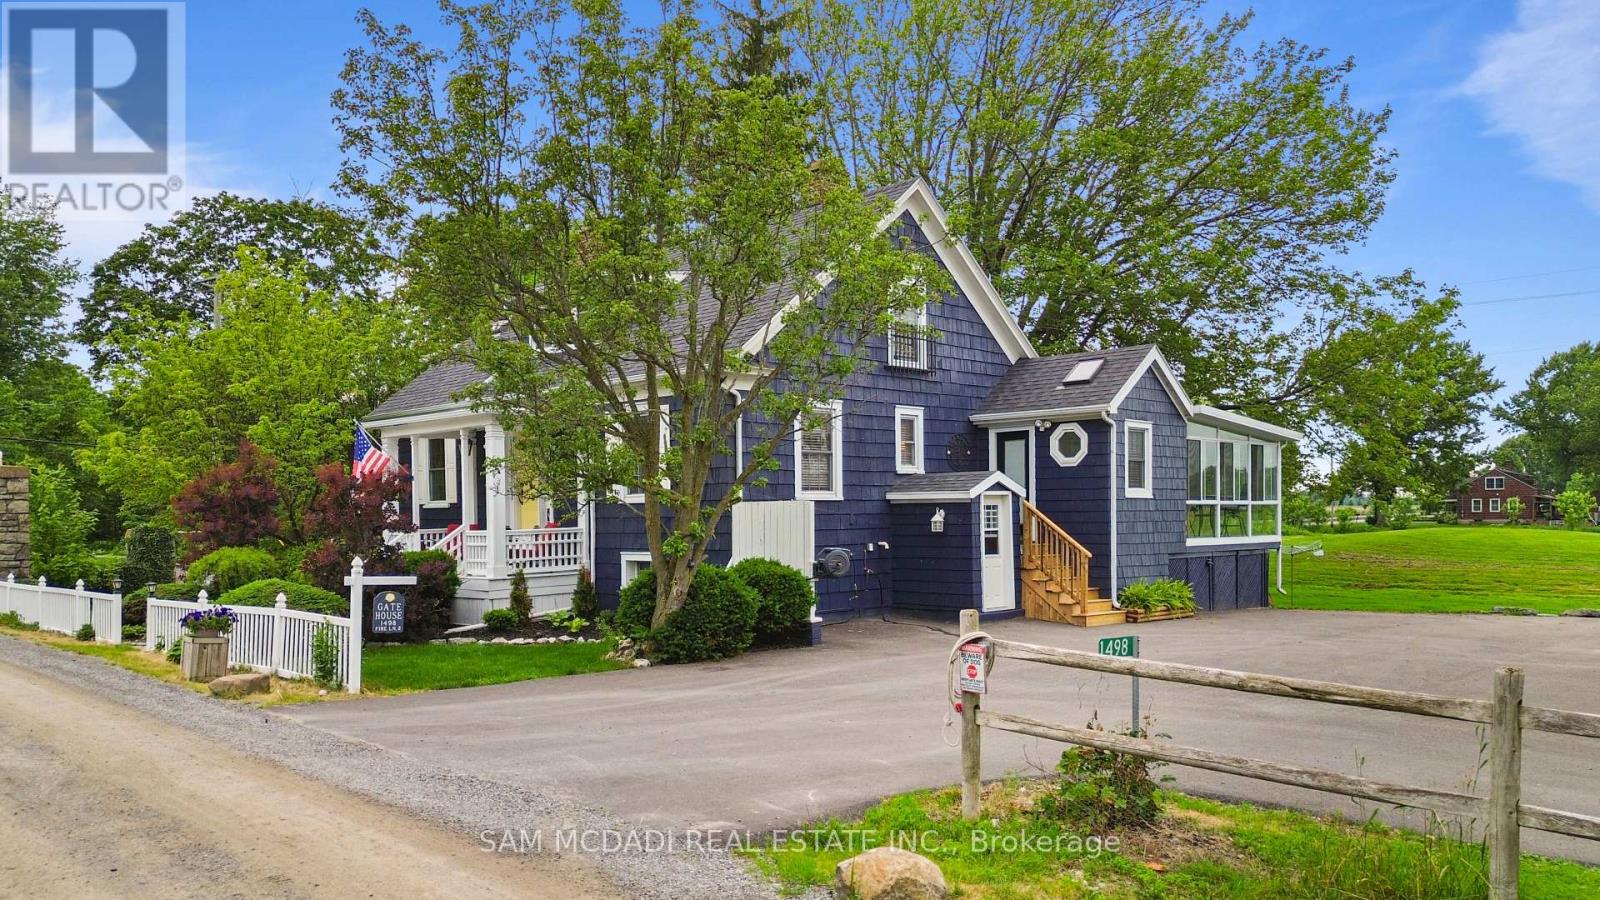
Welcome to this exceptional turnkey estate set on just under 3 private acres, only 150 feet from Lake Erie with exclusive resident beach access. Extensively improved with over $300,000 in recent upgrades, this property offers the waterfront lifestyle without the erosion concerns or higher taxes of direct waterfront ownership. This stunning home features 3 bedrooms, 2 bathrooms, an open-concept layout, heated floors, two gas fireplaces, a custom Del Priore kitchen with granite countertops, JennAir gas range, premium appliances, wine fridge, and a stunning three-season sunroom with fireplace and TV.A standout feature is the newly built 1,000 sq. ft. triple-car garage (2022) with loft, 100-amp service, insulated 9-ft doors, and plumbing for in-floor heating-offering endless potential for guest accommodations, a home office, or studio. The new asphalt driveway provides parking for up to 15 vehicles, ideal for boats, trailers, or entertaining. Additional updates include a 200-amp electrical service, backup generator switch, spray foam insulation, covered concrete patio, water filtration system, fencing, landscaping, 20' x 15' shed, and 30' x 20' dog run. Located in one of Niagara's most sought-after lakeside enclaves, close to wineries, golf, marinas, and everyday amenities, this rare offering combines privacy, space, and a true coastal lifestyle. (id:62164)
A masterpiece of architectural elegance in South Mississauga's prestigious Lorne Park-Clarkson enclave, this exceptional residence offers over 5,000 sq. ft. of refined luxury living. Showcasing custom paneling, copper roof accents, and exquisite high-end finishes throughout, the home features a flawless layout enhanced by dual skylights and anchored by two inviting gas fireplaces. At the heart of the home lies a stunning two-tone chef's kitchen, complete with premium quartzite countertops, a dedicated servery, and a spacious walk-in pantry-perfectly designed for both everyday living and elegant entertaining. Resort-style amenities include a private indoor sauna and spa-like bathrooms appointed with onyx and stone sinks, mother-of-pearl mosaics, heated floors, and towel warmers. Thoughtfully designed for modern living, the property boasts dual climate system with two furnaces and two ACs, a comprehensive security system and is pre-designed to accommodate a future second laundry and custom bar. Outdoors, the exceptionally private backyard is a professionally designed and landscaped retreat framed by mature trees, featuring a full irrigation system, a stone firepit, and a natural gas line for seamless outdoor entertaining.Ideally located within a top-tier school district, this remarkable property is just a 10-minute walk to Clarkson GO, and moments from the lake, waterfront parks, Rattray Marsh trails, and the vibrant shops and dining of Clarkson Village. (id:62164)
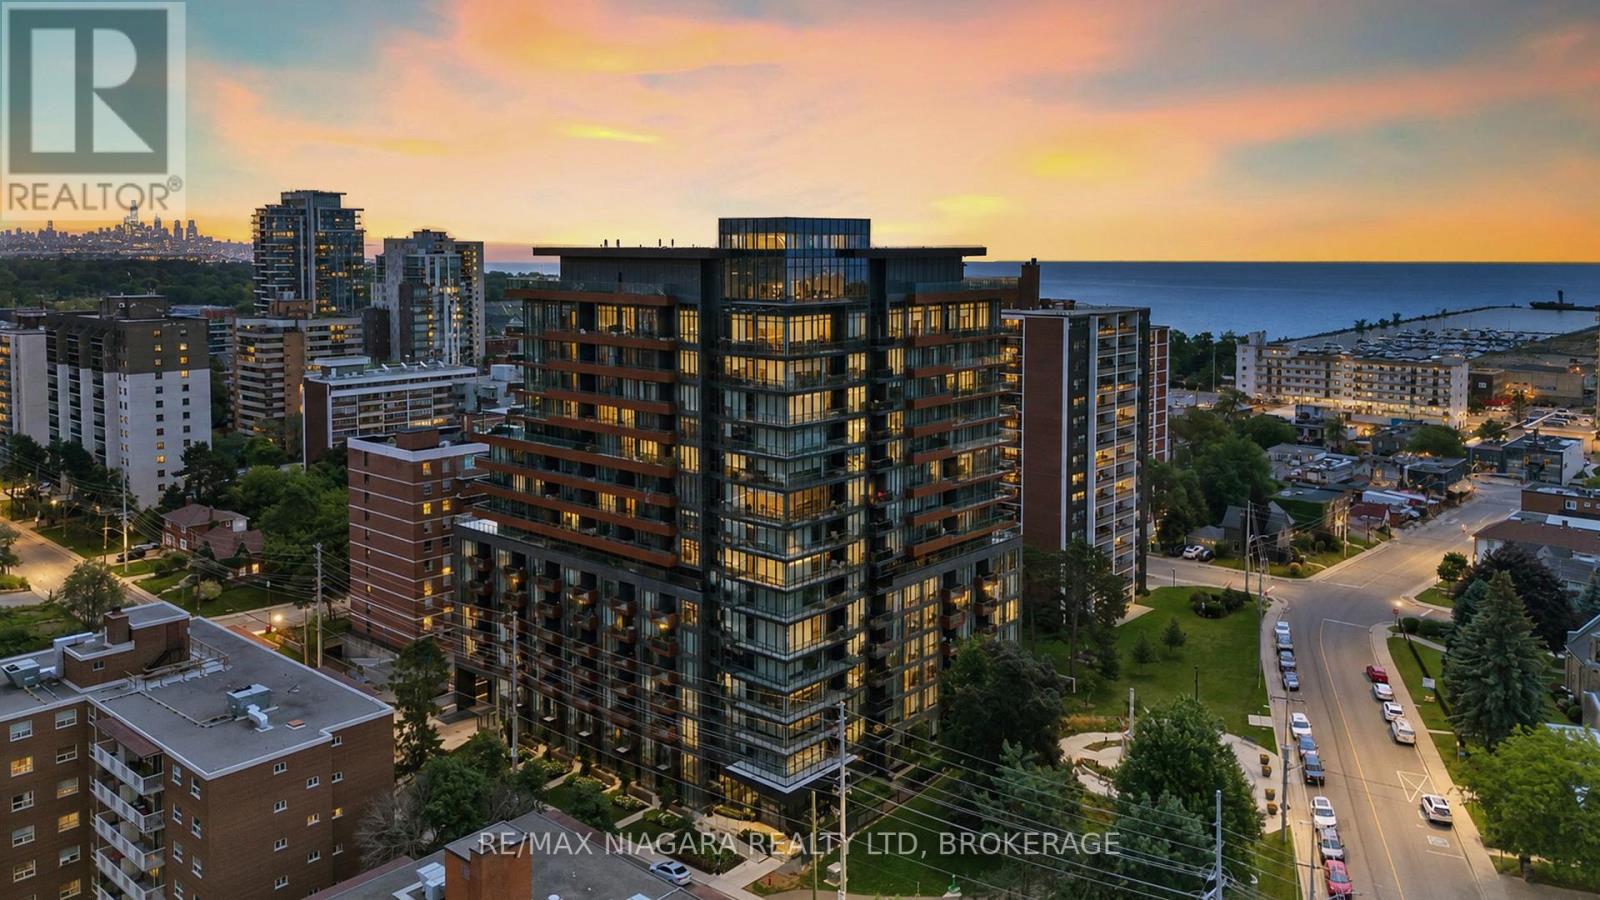
Welcome to Unit 717 at TANU Boutique Condominiums, where sophisticated design meets the vibrant waterfront lifestyle of Port Credit. This 1-bedroom suite offers an opportunity to enjoy luxury condominium living in one of Mississauga's most desirable communities. Thoughtfully designed with a bright, open-concept layout, this residence seamlessly combines style, comfort, and functionality.The contemporary kitchen features sleek cabinetry, premium finishes, quality appliances, generous counter space, and a large full-height pantry. The spacious living and dining area is filled with natural light from expansive windows and flows to a private balcony offering southwest views of the lake and surrounding parkland.The primary bedroom offers a peaceful retreat complete with a walk-in closet, while premium upgrades including automatic blackout blinds, a sliding bug screen for the patio door, and a glass-enclosed shower add comfort and convenience.Residents enjoy resort-inspired amenities including concierge service, a fitness centre with yoga studio, coworking lounge, party room with catering kitchen and bar, games room, theatre, guest suite, pet wash station, EV parking, and a landscaped outdoor terrace with BBQs, lounge seating, and a fire pit. The Smart Suite security system connects to your smartphone and concierge.Maintenance fees include building insurance, reserve fund contributions, exterior maintenance, landscaping, 24-hour concierge services, Rogers high-speed internet, and upkeep of the building's amenities. Heat, air conditioning, water, and cable are billed separately.Perfectly situated in the heart of Port Credit, you'll enjoy boutique shopping, restaurants, waterfront parks, trails, the marina, festivals, cafés, and the GO Station within walking distance, with easy access to major highways. Experience the perfect combination of luxury, convenience, and lakeside living at TANU. Includes one parking space and one locker for added convenience. every day. (id:62164)
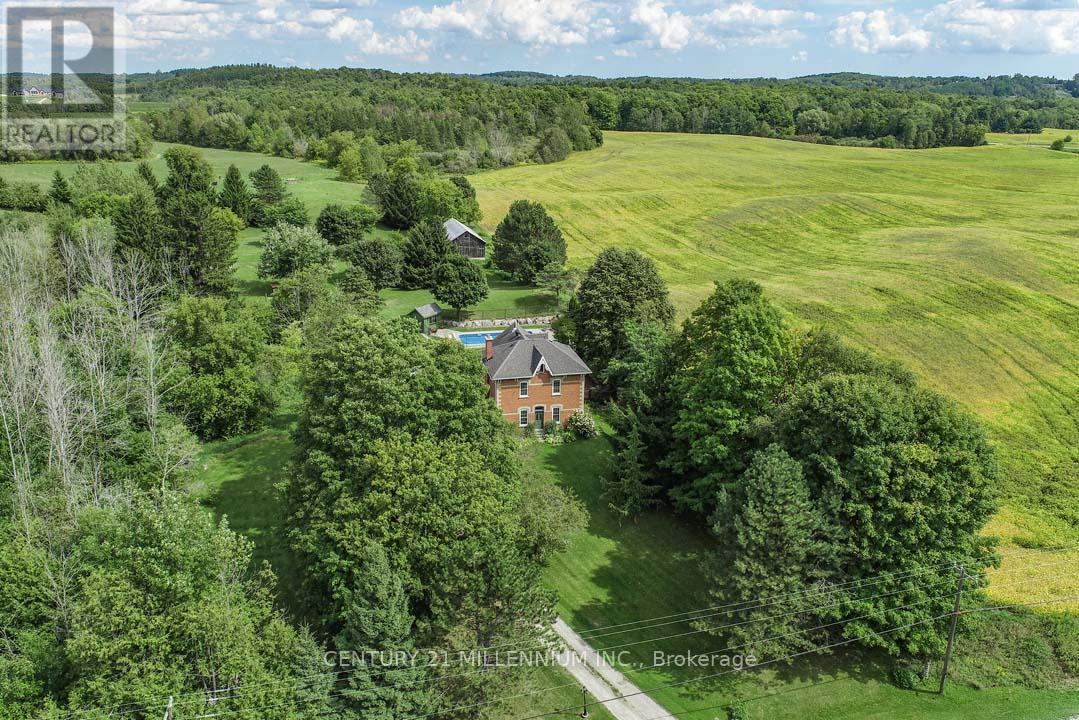
Located on a quiet rural country road, in a fantastic Southerly location, this charming 4-bedroom, red brick Century home stately sits on 4.37 mature acres with views of the surrounding rolling countryside and neighboring farmers' fields. The history of this rare Victorian dates to the early 1800s with the Skelton family, and, for 145 years, this property was predominantly owned by the White family until 1985. Only one other family has owned this property since 1985! Offering endless potential, this residence has a detached 1-car garage and a large, approximately 70 ft. x 20 ft. driveshed with a steel roof and a concrete floor - would make a great workshop! A unique attribute of this property is the remnants and stone foundation of the large barn. Enjoy walking the property with apple, crab apple, and walnut trees, or unwind by the solar-heated, saltwater, in-ground pool and savor the abundance of birds, wildlife, and tranquility of the surroundings. Lovingly maintained by the current owners, this home exudes warmth and character, high ceilings, and beautiful wood floors & trims, and offers approximately 3046 sq. ft. (MPAC). Freshly painted Foyer, stairs & hallway with new broadloom on staircase, landing & bedrooms. Formal Living w/ wainscoting. French doors to Dining & Office (could also be used as a main-floor bedroom). Bright Sunroom w/ 2 skylights, a servery nook to the Kitchen & W/O to the deck is nearby to the Family with a wood-burning stove. Upper-level features spacious bedrooms. Bed #4 has a 2nd staircase to Kitchen. Explore the beautiful Bruce Trail network up the road. 5 mins to Mount Alverno Luxury Resort, Adamo Estate Winery, skiing, golfing at Hockley Valley Resort & Spa, plus farmers markets, coffee shops, quaint shops, restaurants, hospital, shopping and amenities in nearby Orangeville. A wonderful central location with easy commuter access to Highways 10 & 9. A 1-hour drive to Toronto. This is truly a property that must be experienced in person! (id:62164)