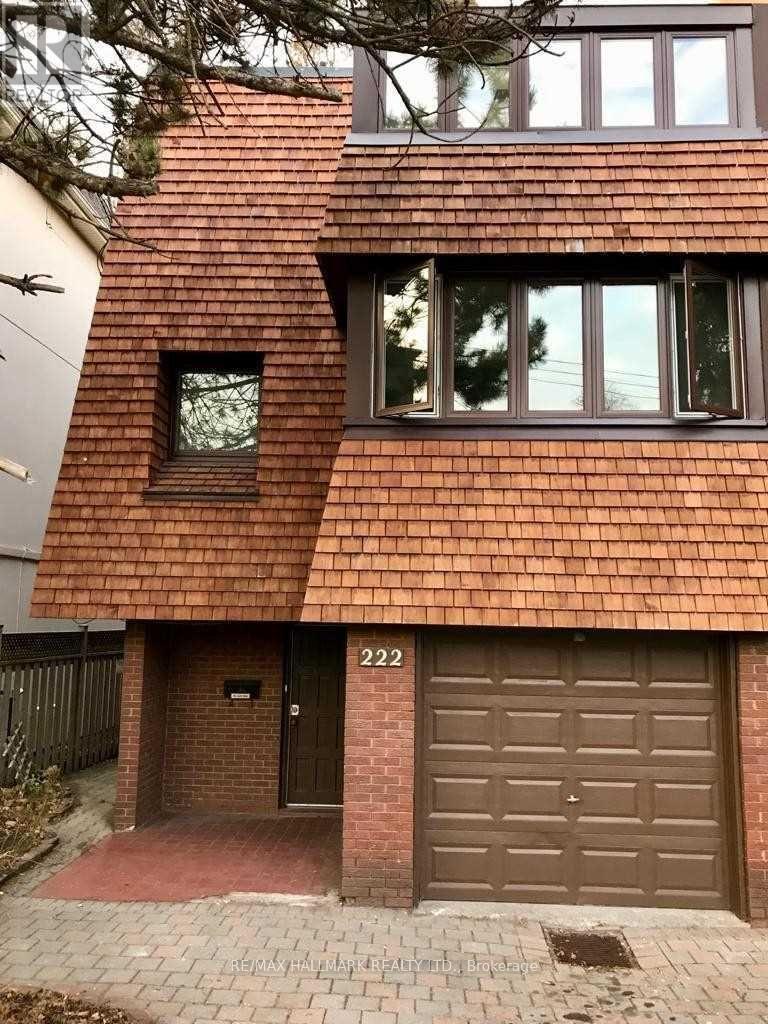
Located in the highly sought-after North Toronto Collegiate Institute school district and the prestigious Sherwood Parkneighbourhood, this unique property offers exceptional potential in a truly prime setting.Offering nearly 2,000 square feet above grade, this spacious home is full of character and ready for your personal vision. the property features newer cedar shake siding and a roof completed within the past two years, providing a strong foundation for future improvements.Enjoy the convenience of three-car parking and a location that places you within walking distance to the subway, parks, and vibrant shopping along Yonge Street.A rare opportunity to secure a generously sized home in one of Toronto's most desirable communities - an inviting canvas with tremendous upside.Extras: All existing light fixtures, newer cedar siding, newer roof, electric baseboard heating. 2026 Electrical box, Hot Tank Owned. Tenant is month to month and is in good standing with landlord. Rent is $4085 + utilities Pics are AI enhanced (id:62164)
Spacious & upgraded open concept living in Square One! Offering 2 bedroom condo, corner unit with floor to ceiling windows making this condo very bright. Full size functional modern kitchen equipped with stainless steel appliances, quartz countertop and beautiful backsplash. Spent thousands in renovation, throughout new laminate flooring/new freshly paint, 9 ft ceiling & new window blinds make it for perfect move in condition. Breath taking North East clear views of the city from two separate balconies. One parking & locker included. Walking distance to Square One, YMCA, Starbucks on the building on ground level, Sheridan College, easy access to major hwys. 5000 Sq ft indoors & outdoor amenities on 4th floor include: pool, media rm, fitness studio, music rm, gaming lounge, party rm, cards rm, kids fun rm, internet lounge, fireside lounge, outdoor park, etc.. (id:62164)
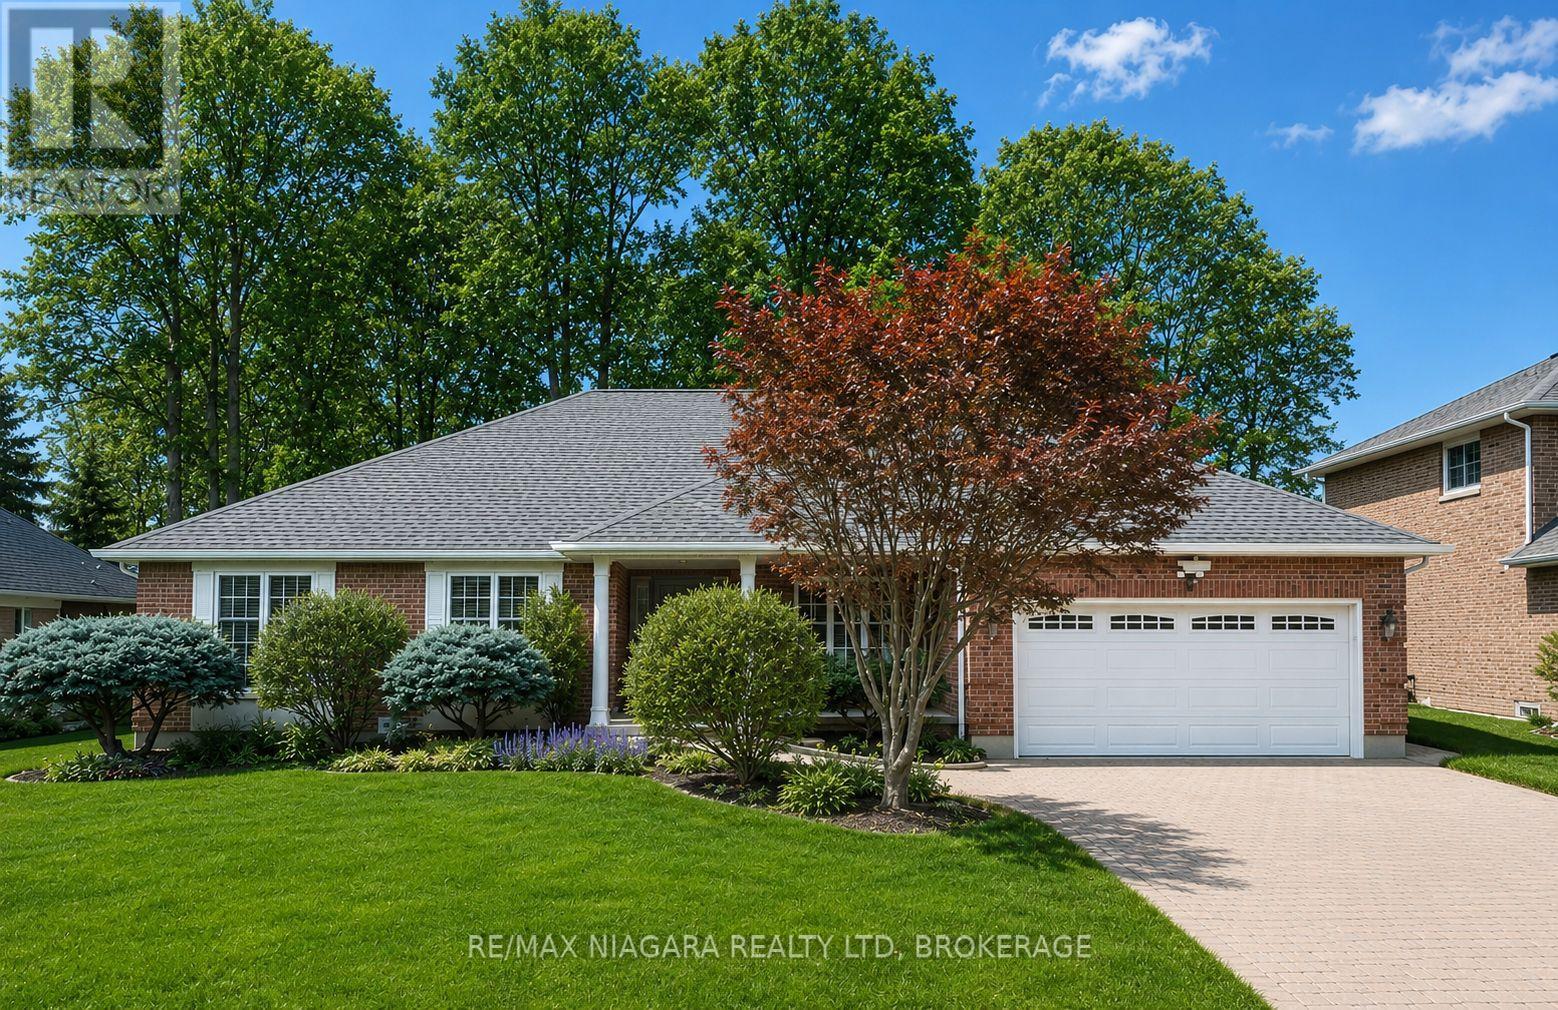
Located in the prestigious Mount Carmel neighbourhood, this sprawling custom-built bungalow offers an exceptional blend of space, privacy, and timeless quality. Set on a beautifully treed lot surrounded by mature 110-year-old oak trees, this home delivers a rare backyard setting with incredible privacy, a custom patio, and built-in wood burning fireplace perfect for entertaining or relaxing summer evenings.Offering just under 2,000 sq ft on the main level, the home features 3 spacious bedrooms including a primary suite with ensuite bath, 2 full bathrooms, and expansive principal rooms across the rear of the home designed to capture the stunning backyard views. Quality finishes throughout include hardwood flooring, a striking 3-sided gas fireplace, whirlpool jetted tub, dedicated main floor office, laundry room, and direct access to the oversized 2-car garage.The partially finished basement adds exceptional versatility with a massive rec room, additional full bathroom, oversized guest bedroom, and plenty of potential for further finished living space. Interlock driveway with ample parking, updated roof, furnace, and A/C complete the package. Situated in one of Niagara Falls' most sought-after subdivisions with excellent highway access, great schools, and family-friendly surroundings, this is a rare opportunity to own a true executive bungalow in Mount Carmel. (id:62164)
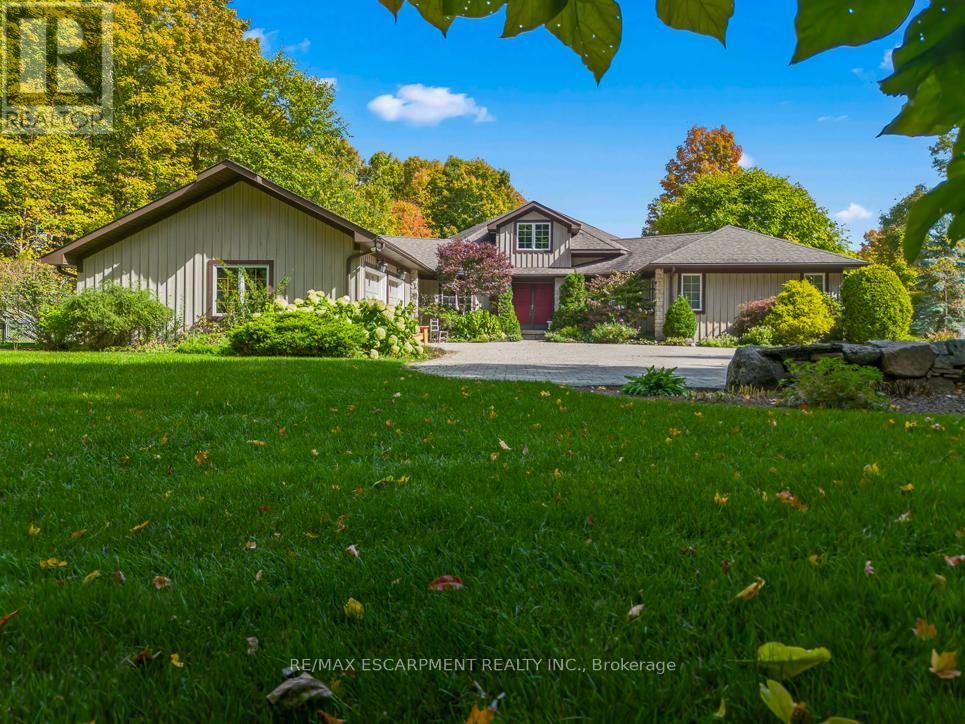
Tucked into the rolling hills of Caledon and surrounded by mature trees, 22 Southridge Trail feels less like a home and more like an escape from the pace of everyday life. Set on over 10 acres in the sought-after Forks of the Credit area, this custom bungalow offers privacy, nature, and timeless design in one unforgettable setting. Inside, dramatic vaulted wood ceilings and oversized windows frame peaceful forest views while bringing warmth and character to the entire home. The great room is the showpiece, anchored by a stunning floor-to-ceiling stone fireplace and filled with natural light that shifts beautifully throughout the day. Every room feels connected to the landscape outside. The kitchen and living spaces flow effortlessly toward an expansive deck overlooking the trees, creating the perfect place for morning coffee, evening wine, or quiet weekends surrounded by nature. Here, the soundtrack is wind through the leaves and the occasional crackle from the fireplace. With over 3,100 sq ft above grade, the home offers 3 bedrooms, 3 bathrooms, and a spacious main-floor primary suite designed for comfort and easy everyday living. The unfinished lower level provides endless potential for future living space, a workshop, studio, or customized retreat tailored to your lifestyle. A new Generac generator adds valuable peace of mind, ensuring comfort and reliability year-round. Outside, the beautifully landscaped grounds blend seamlessly into the surrounding countryside, offering a true estate feel just minutes from Belfountain, the Caledon Ski Club, the Caledon Mountain Trout Club, golfing, hiking trails, and the Forks of the Credit. This is the kind of home people leave the city for. Quiet luxury, breathtaking surroundings, and room to finally breathe. (id:62164)
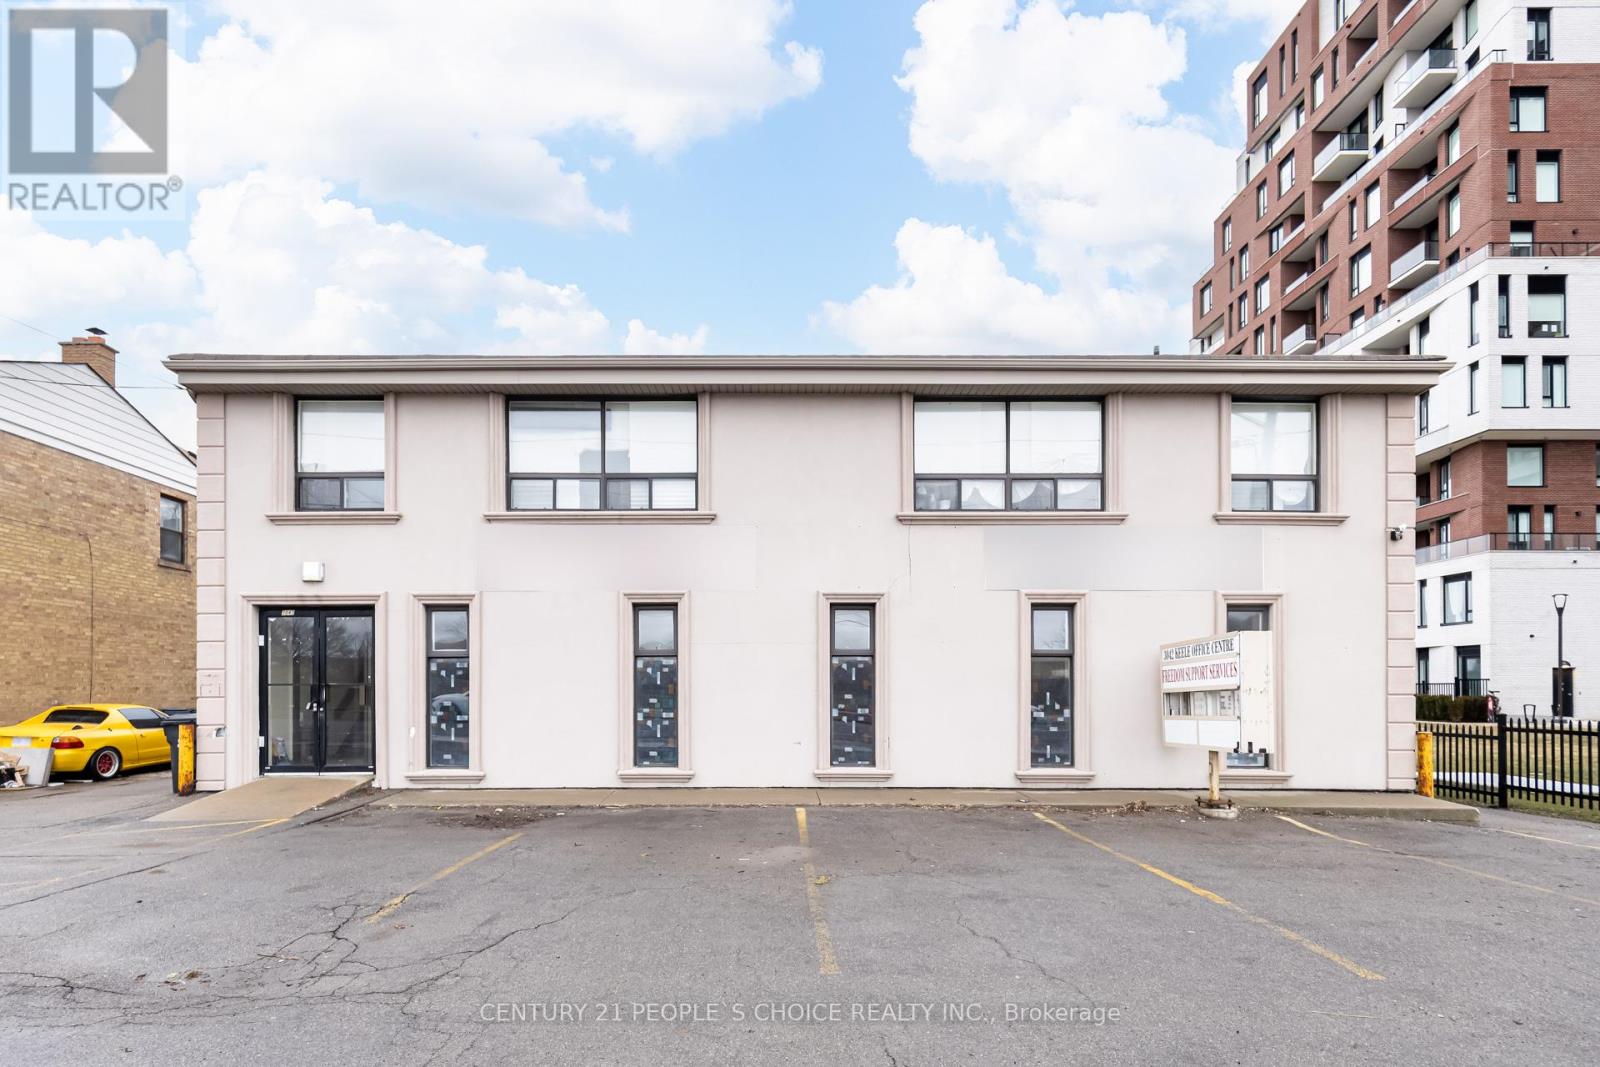
Net Lease + TMI & Utilities - Bright & Large Office Spaces Available For Lease W/Ample Parking in Front & Back of the Building - The Unit is Located On The Main Floor - 2,116 Sq Ft - Great Opportunity for Professional Use - Including: Medical, Doctors, Dentist, Legal, Print Shop, Finance, Different Schools Offerings, Insurance, Real Estate, Mortgage, Lawyers and more - Washrooms Available in the Building for Users & Guests - Kitchen & 2 Pc Bathroom Available in the Units - Lots of Potential to Use Separate or combine for Large Space - Front Entry and Side Entry - A Must View to Visualize The Potential - This Setting Would Be Ideal For Professionals & Commercial Businesses - Potential for Walk in Traffic With Front Signage - 75 Walkscore Very Walkable - Accessible by Transit - Excellent North York Location - Close to Humber River Hospital - Yorkdale Shopping Centre - Hwy 401 - Downsview Park - Downsview Station - Sheridan Mall - Local Restaurants - Newly Built Homes & Condos Nearby - Growing Population - Tenant Responsible to Pay Percentage of TMI & Utilities Based on Use! Keele & Sheppard and Keele and Wilson are the Closest Intersections! (id:62164)
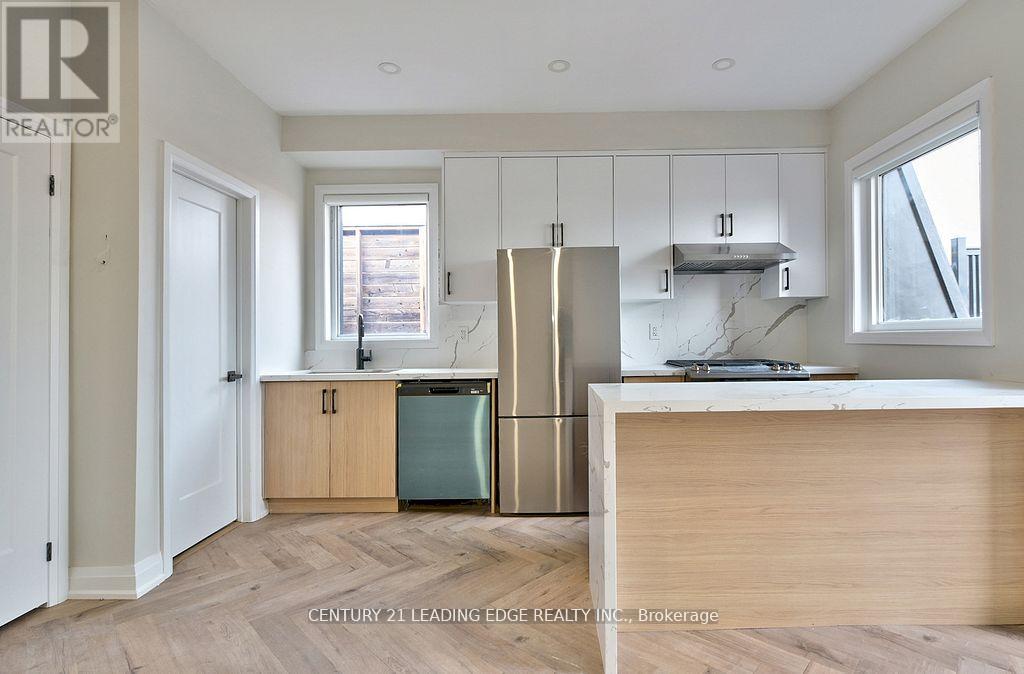
Meticulously crafted for modern living in the heart of Corso Italia. This two level, two-bedroom, two-bathroom home offers an exquisite blend of contemporary elegance and comfort. Step inside to discover beautiful herringbone floors that flow seamlessly throughout the open-concept living spaces, illuminated by sleek pot lights. The gourmet kitchen is a chefs dream, boasting quartz countertops and top-of-the-line built-in appliances. Enjoy serene outdoor moments on your beautiful balcony, perfect for morning coffee or evening gatherings. Location is everything, and you're just steps away from the St. Clair streetcar, offering easy access to all the vibrant restaurants of Corso Italia right at your doorstep. This is luxurious urban living at its finest. **EXTRAS** Easy to show. Email all offers to L/A with Full Credit report with Score, Letter of Employment, copies 3 paystubs, Rental app, References, Pic of ID. AAA+ tenants only. (id:62164)
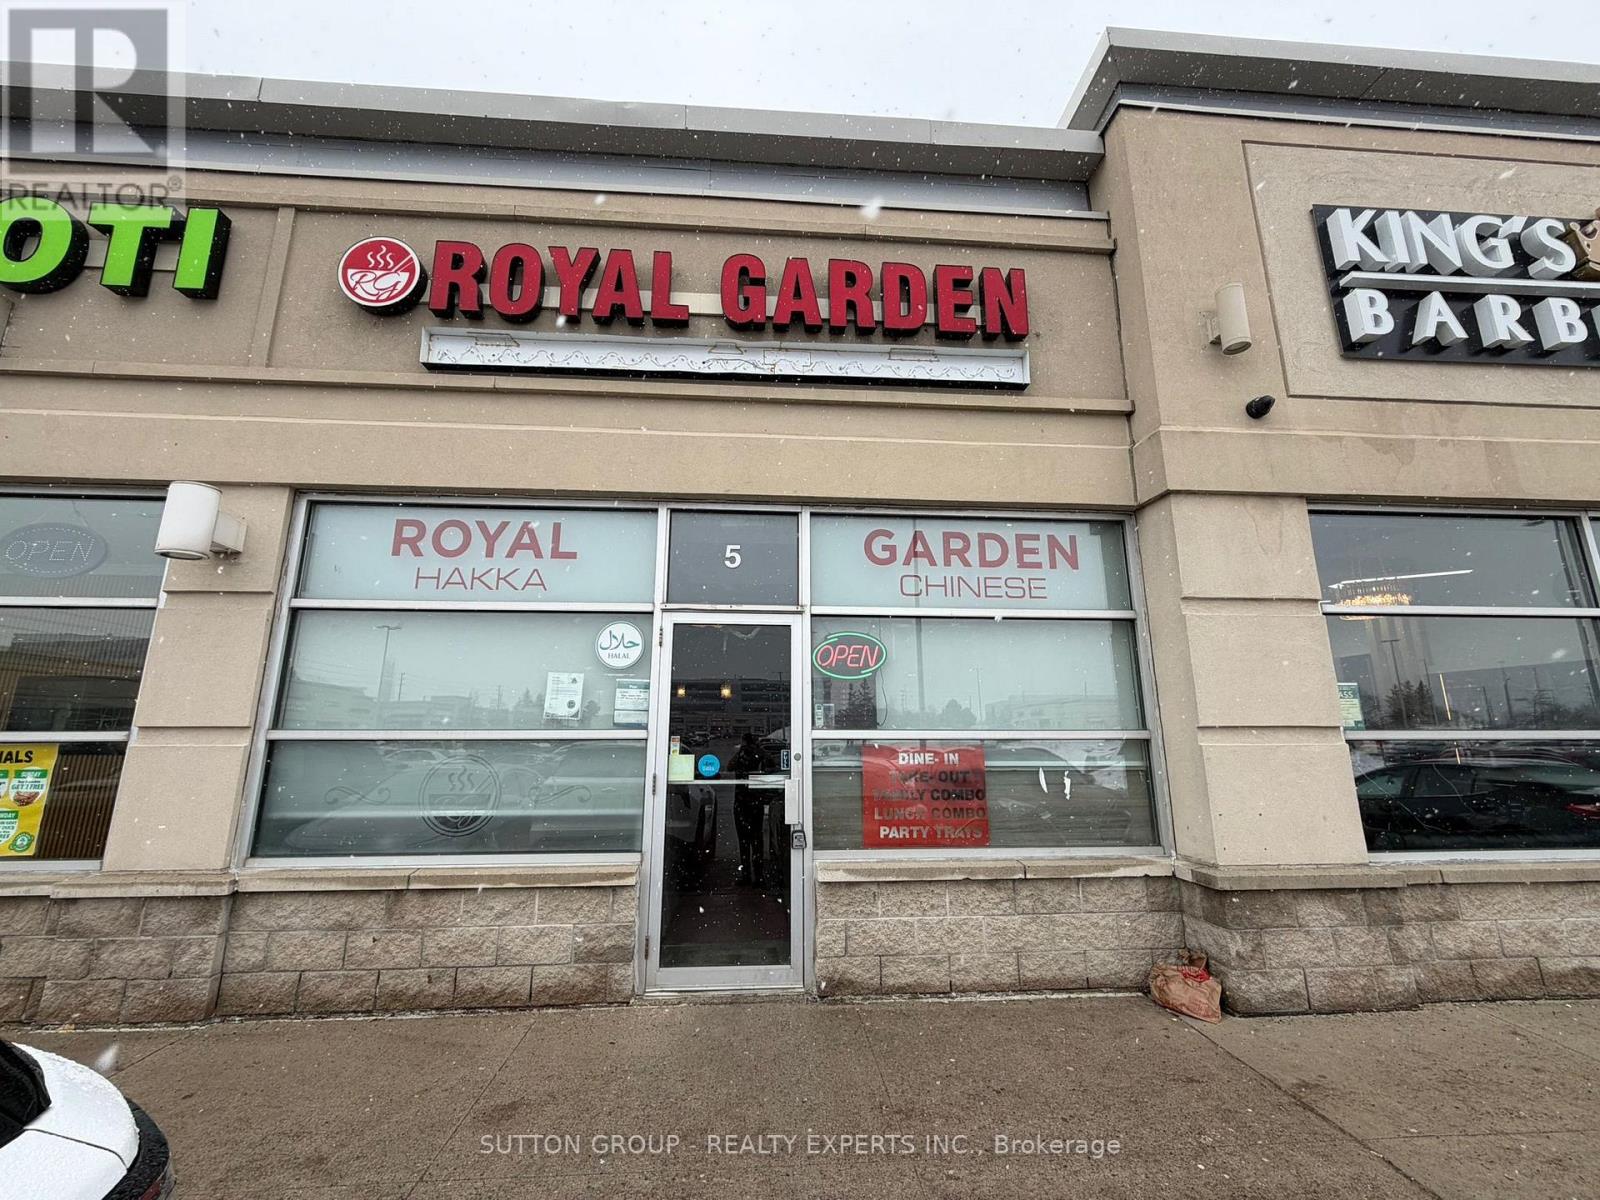
Fantastic Restaurant opportunity in an unbeatable location. Situated in a busy, high exposure area. Surrounded by residential and commercial developments, this unit offers excellent visibility and consistent foot traffic. Ideal for dine in, take out. Strong turn key potential in a vibrant area. 1413 sqft area with 35 seating capacity. Monthly gross sales approximately $55,000. Currently operated with 7 employees and open 7 days a week. Net profit approximately $135,000. Affordable rent of $7,825/month including TMI & HST. Secure lease in place until 2029, offering long-term stability for the new owner. (id:62164)
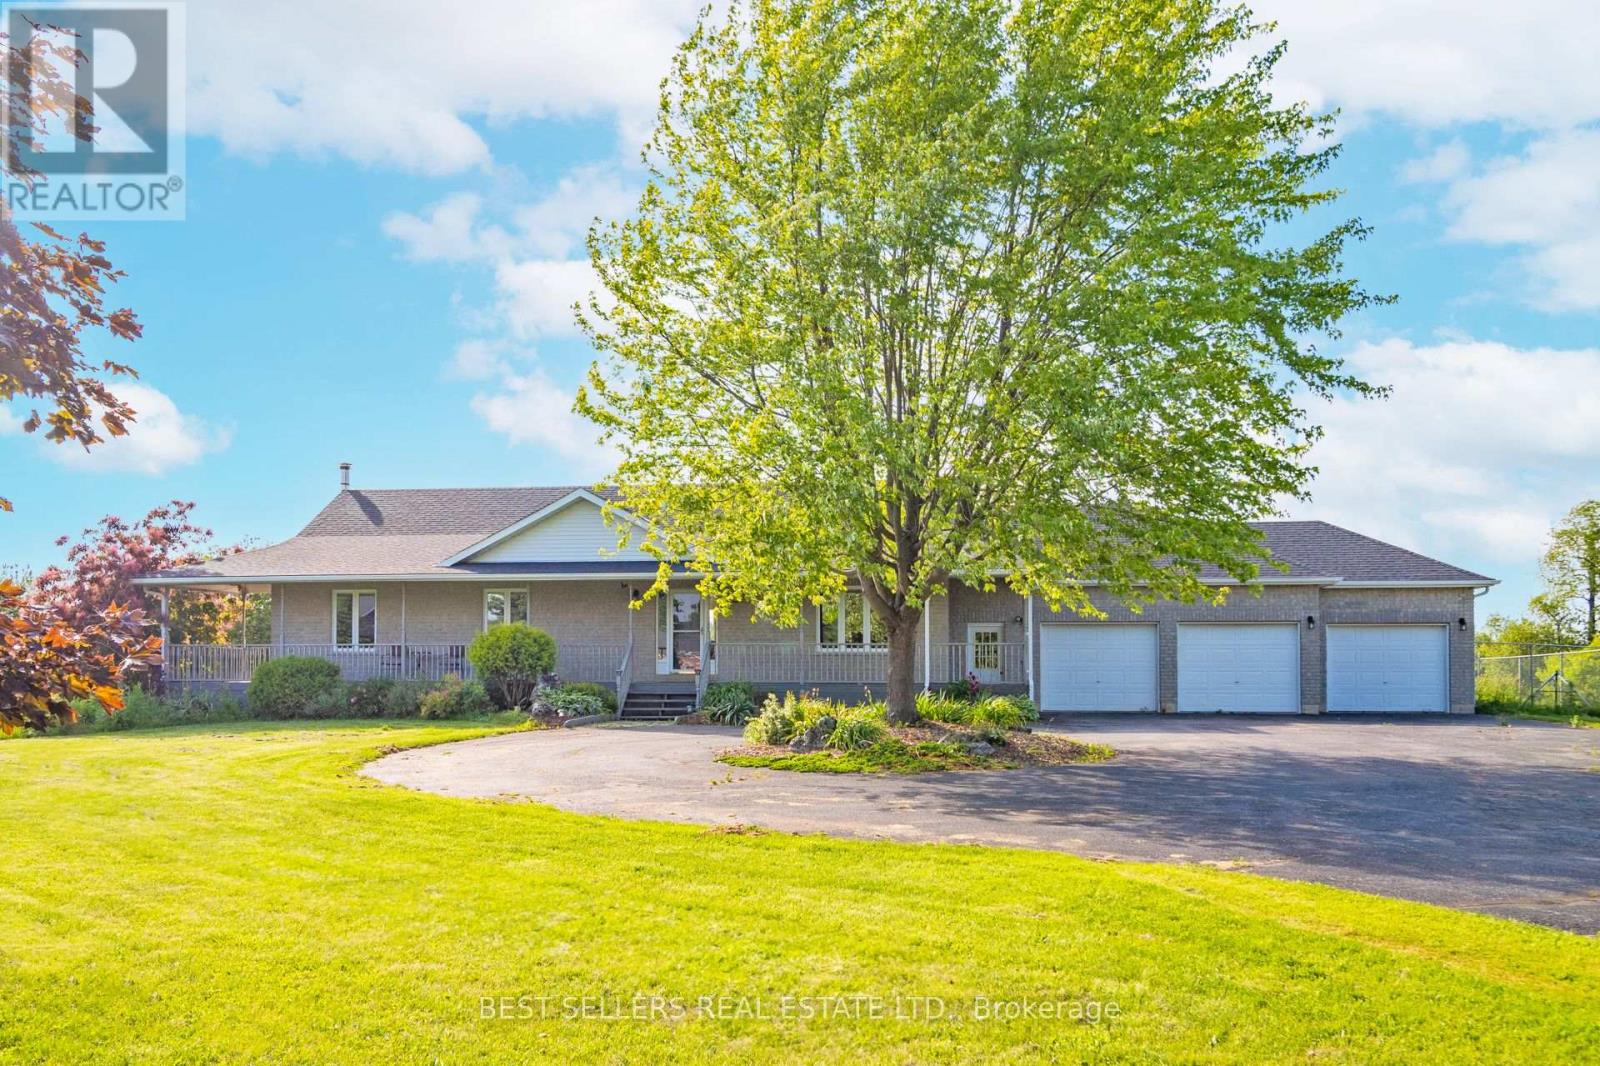
Nestled at the end of a cul-de-sac, this executive bungalow ranch sprawls over 5.4 acres of lush land, offering serene privacy amongst a country setting. There is over 3,400 sqft of finished living space, featuring 4 spacious bedrooms, 3 full baths, a fully finished basement & an open-concept design ideal for hosting & comfort. The impressive oversized 3 car garage provides inside entry & additional storage. The backyard offers a 53' x 16' expansive deck, propane hookup, gazebo & pool that sets the stage for grand outdoor entertainment or tranquil moments soaking in the scenery. An enchanting orchard & gardens promises seasonal delights, while private trails beckon for ATV, dirt bike or horseback adventures. There is also a fire pit to gather around the crackling flames for memorable evenings under the stars. This is a rare opportunity to own acreage with privacy & community connectivity, closely located to schools, shopping centers, restaurants, Barrie, HWY 400 & HWY 89.**See Video** (id:62164)
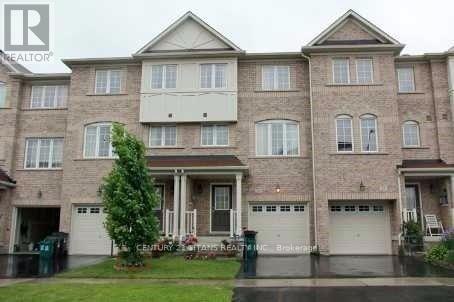
24 Hrs Notice, 4 pm - 8Pm, Sunday 11am - 8 pm. Just Move-In & Enjoy Stunning Mattamy-Built Bright And Spacious Townhouse In Highly Demanding Clairlea-Birchmount Area. Safe & Friendly Neighbourhood. Amazing Unit W/ Abundance Of Natural Light. Walk To Subway, Ttc, Schools (3 Min), Parks And Shopping. High Ranked School (Satec & Dgps). (id:62164)
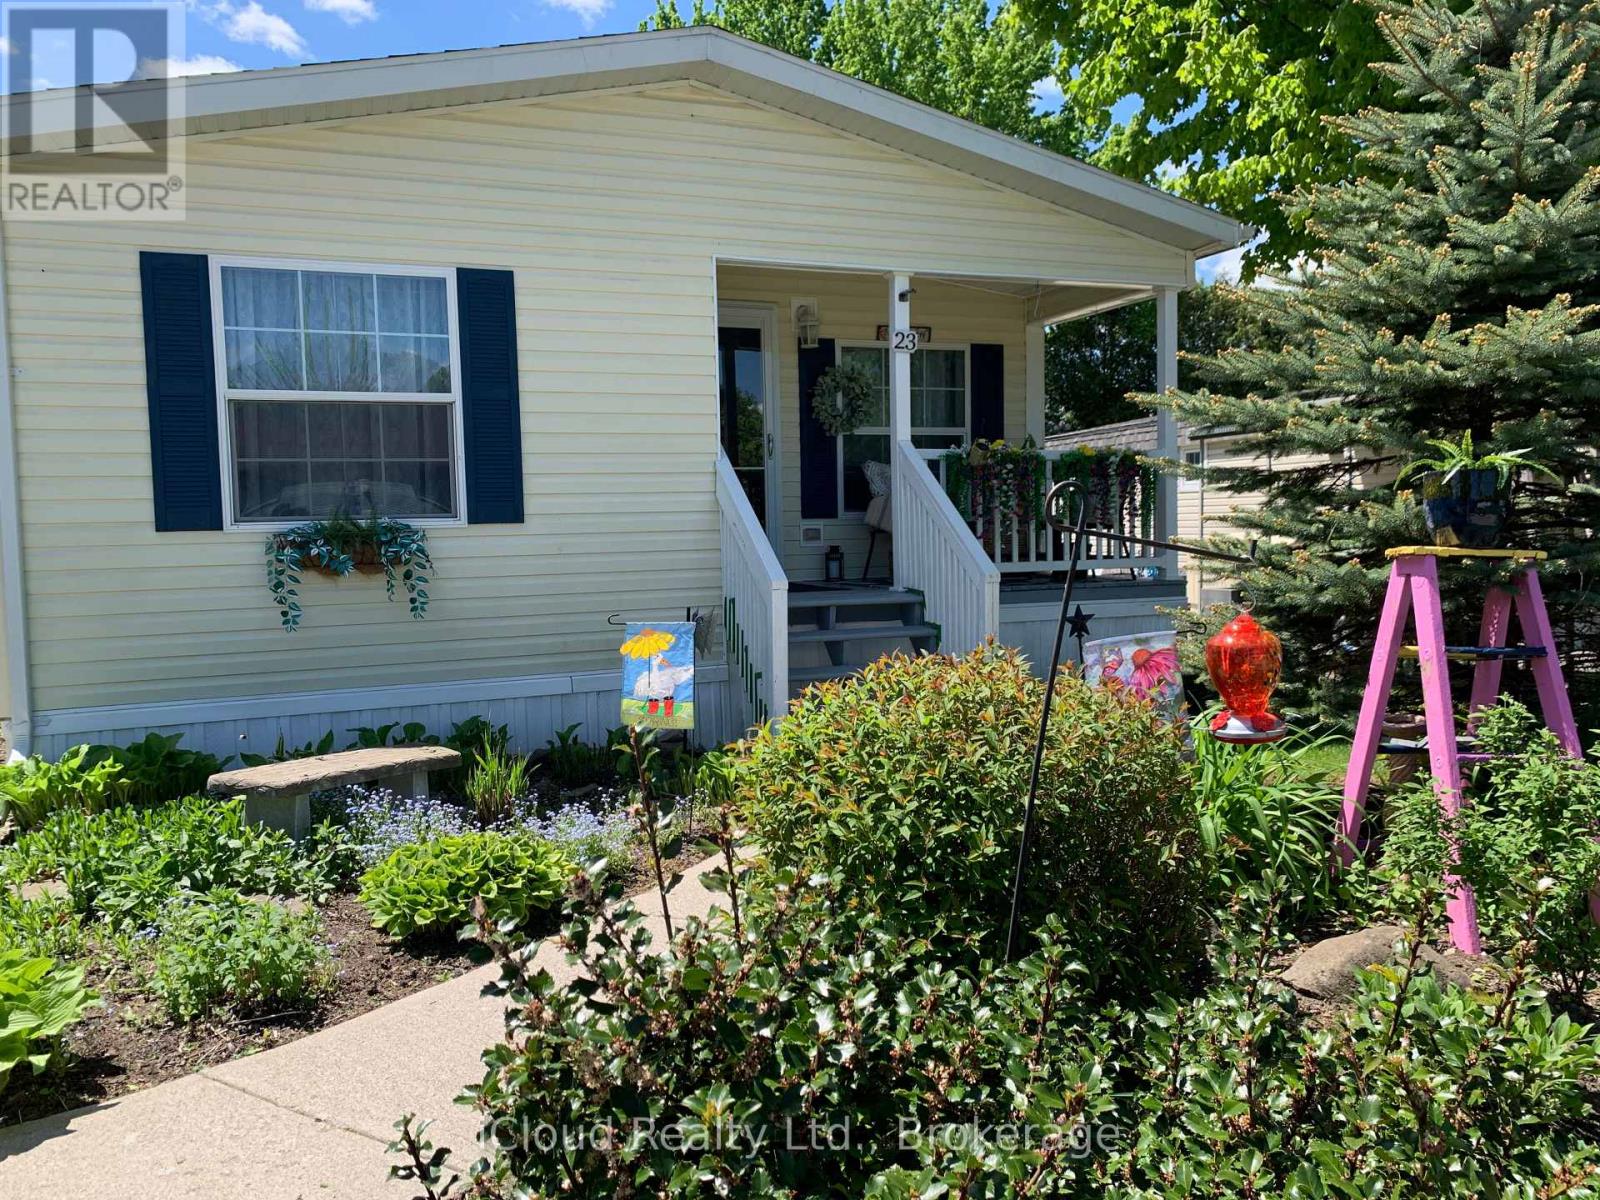
Welcome to the exquisite Beverly Hills Estates within the vibrant Parkbridge community!This charming 2-bedroom bungalow at 23 Macpherson is surrounded by beautifully landscaped perennial gardens and features a welcoming covered front porch. Step inside to discover a spacious open-concept layout highlighted by soaring cathedral ceilings, creating an inviting atmosphere.The kitchen is a chef's dream, complete with a cozy breakfast nook, ample cabinetry, and generous countertop space. For even more functionality, a central island provides additional workspace while overlooking the sunlit living room.The home boasts two well-proportioned bedrooms with ceiling fans, with the primary suite featuring a three-piece ensuite and double closets for your convenience. An additional versatile room at the back of the house can serve as a third bedroom, office, playroom, craft space, workout area, or cosy sitting/T.V. room. The possibilities are limitless! A beautifully finished laundry room provides access to the side yard, which includes a deck and shed.The property also includes a double driveway for ample parking. As a resident of this fantastic community, you'll have access to the Recreation Centre, where you can enjoy activities like pool, cards, bingo, and darts, or host events in the full kitchen with family and friends. Adults can unwind at the horseshoe pits, adding to the sense of community and enjoyment. Conveniently located on a paved circle in a serene rural setting just off Hwy 6, this home provides easy commuting to Burlington, Cambridge, Guelph, Hamilton, Milton, Oakville, and Waterdown.You're just 15 minutes from the 401 and 403 highways.The monthly lease fee of $799.69 includes taxes property taxes, snow removal for common areas, and grass cutting. Don't miss out on calling this beautiful bungalow your new home! (id:62164)
Escape to Mono... Allow yourself to experience the elegance and sophistication of this Homestead while overlooking your own 62.25 acres of pristine countryside. Offering over 5000 SqFt of total living space. This is luxury style city living blended with the farmhouse feel that is expected of Mono. Cherish your morning views over-looking the pond as the sun rises and document the day as the sun sets in. This custom designed two-storey has been curated for functionality and warmth through simplistic architecture that highlights raw material and natural light. The cathedral ceilings span over the dining room to the second storey. The floating staircase offers panoramic views of all the elements. The peaceful energy that radiates throughout the home will surely keep the family engaged. The expansive primary suite offers its own 5 piece Bthrm, W/I Closet, Nursery, and Juliette balcony. Merge your family living by utilizing the separate entrance that leads directly to the completely finished lower level. Located in close proximity to Mono Cliffs Conservation Area, Mono Cliffs Inn, Mrs. Mitchell's & Mono Centre Brewing. Are you ready to plan your escape? **EXTRAS** Near by to: Mono Cliffs Inn, Mono Centre Brewery, Mono Cliffs Provincial Park. (id:62164)
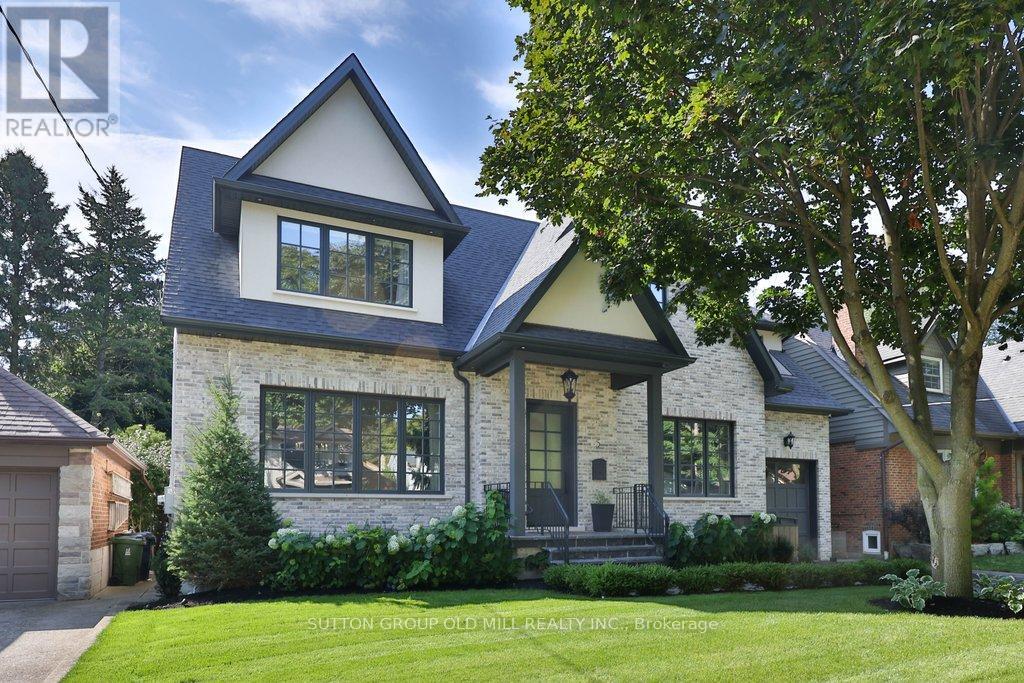
A rare offering of timeless elegance and luxurious sophistication in Sunnylea proper, this newly built 4+ bedroom, 6 bathroom, custom residence is a masterclass in thoughtful design, offering over 4,500 square feet of beautifully finished living space. Defined by soaring ceilings, skylights throughout, and a stunning centre hall layout, the home blends architectural beauty with effortless functionality. Every detail reflects thoughtful craftsmanship, balancing understated elegance, intuitive functionality, and timeless luxury. Set on a wide lot with exceptional setbacks, the property fully maximizes the potential of its approximately 5,500-square-foot footprint. It offers an impressive sense of space, privacy, and curb appeal. Designed for both refined entertaining and comfortable family living, the home showcases the finest finishes, top-tier appliances, and seamless smart home technology for effortless modern living. Additional highlights include heated driveway and walkways for year-round comfort and convenience, smart exterior lighting and an automated sprinkler system. The backyard is a true private oasis, featuring a hotel-style pool, outdoor cabana, and a full outdoor bathroom with shower, the perfect setting for summer entertaining and everyday relaxation.Situated on a quiet, low-traffic, tree-lined street near top-rated schools, parks, transit, and The Kingsway, this exceptional residence offers the perfect balance of luxury, lifestyle, and location. (id:62164)