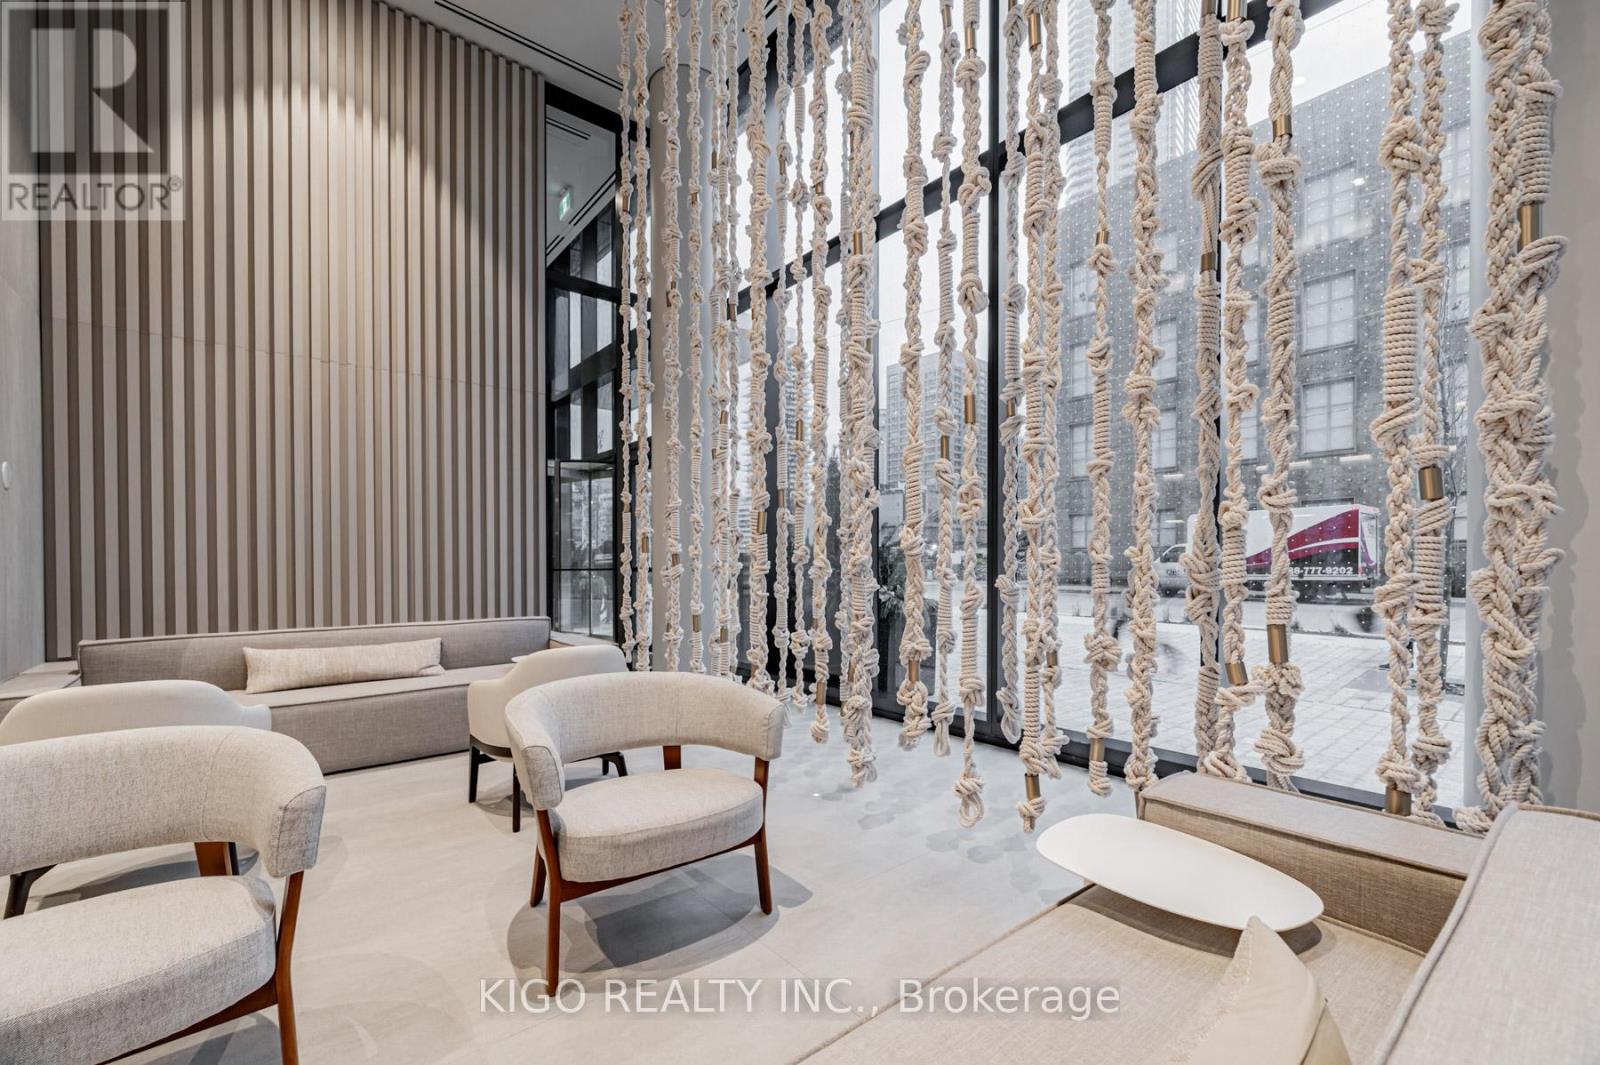
Exceptional 2 Bedroom + Den Suite In The Heart Of Prestigious Yonge & Sheppard! This Bright, Open-Concept Residence Features Soaring 9-Ft Ceilings, Floor-To-Ceiling Windows, A Modern Kitchen With Granite Countertops & Lots Of Storage, A Spacious, Bright Living And Dining Area Designed For Comfortable Living And Entertaining. Enjoy Seamless Indoor-Outdoor Living With A Large Wrap Around Balcony Offering Expansive City Views. The Versatile Den Is Ideal For A Home Office Or Guest Space. Unbeatable Location With Direct Subway Access And Just Steps To Restaurants, Cafés, Grocery Stores, Shopping, Banks, Parks, And Every Urban Convenience. Residents Enjoy Premium Amenities Including A 24-Hour Concierge, Indoor Pool, Fitness Centre, Yoga Studio, Rooftop Terrace, Party Room, Visitor Parking, And More. Minutes To Hwy 401, Making Commuting Across The GTA Effortless. An Exceptional Opportunity To Own In One Of North York's Most Desirable Communities. **Currently Tenanted (Month-To Month Tenant)** (id:62164)
Located within the former Purity Flour Mills head office, a Georgian-style brick-and-beam industrial building dating to approximately 1930, this third-floor suite offers approximately 3,301 square feet of workspace across a main level and mezzanine. Authentic industrial character, generous natural light, and a flexible open layout create an environment that readily adapts to creative studios, collaborative offices, showrooms, and client-facing professional practices. Currently configured as a showroom and working studio, the interior features exposed brick walls, custom wide-plank wood flooring, south-facing windows, and overhead skylights that bring natural light throughout. A sculptural staircase leads to the 271-square-foot mezzanine, where the pitched roofline, exposed wood structure, and overhead skylights create a more intimate workspace suited to a private office or focused work while maintaining a visual connection to the principal level below. The flexible layout readily accommodates an open studio, collaborative office, product showroom, or a combination of complementary workspaces. The suite can also be demised to accommodate a smaller occupancy while maintaining the character and functionality of the overall space. Located between Summerhill and The Annex, 287 Macpherson Avenue is a boutique brick-and-beam office building positioned along a quieter stretch of Macpherson Avenue, with convenient access to Avenue Road, Dupont Street, and the surrounding neighbourhood amenities. Suite 303 is well suited to design-led businesses, creative agencies, product showrooms, wellness and consulting practices, and boutique professional firms seeking a workspace with flexibility, architectural character, and a distinctive sense of place. (id:62164)
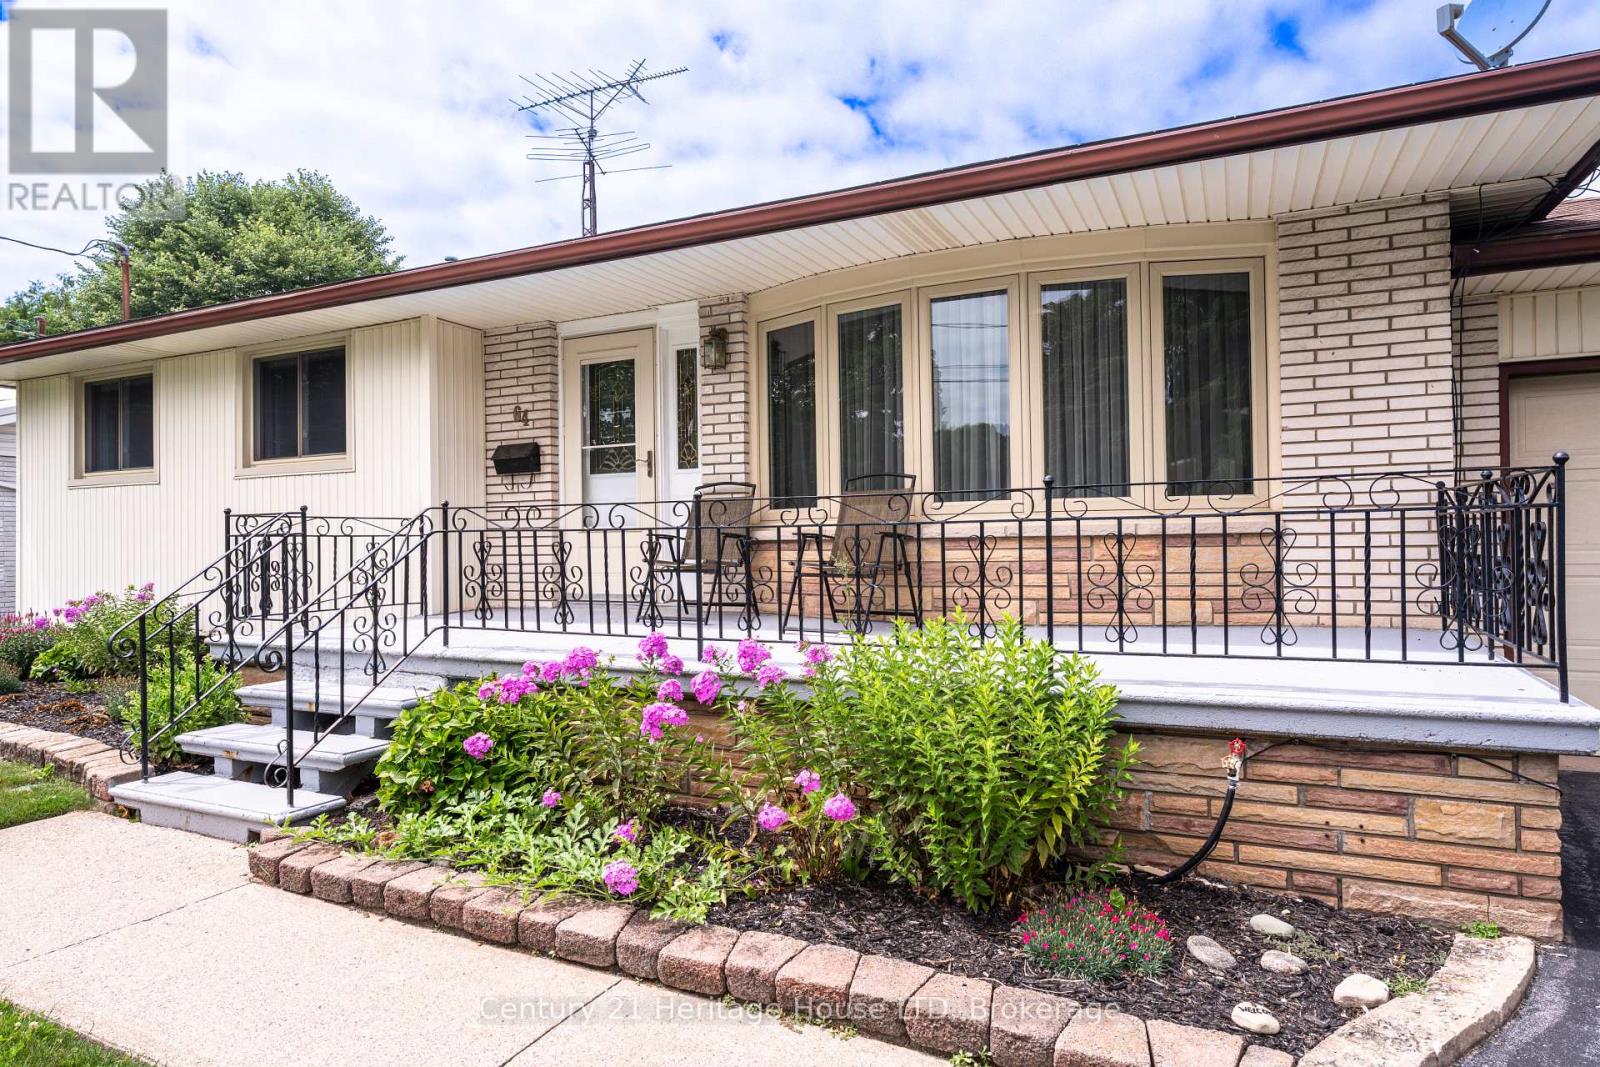
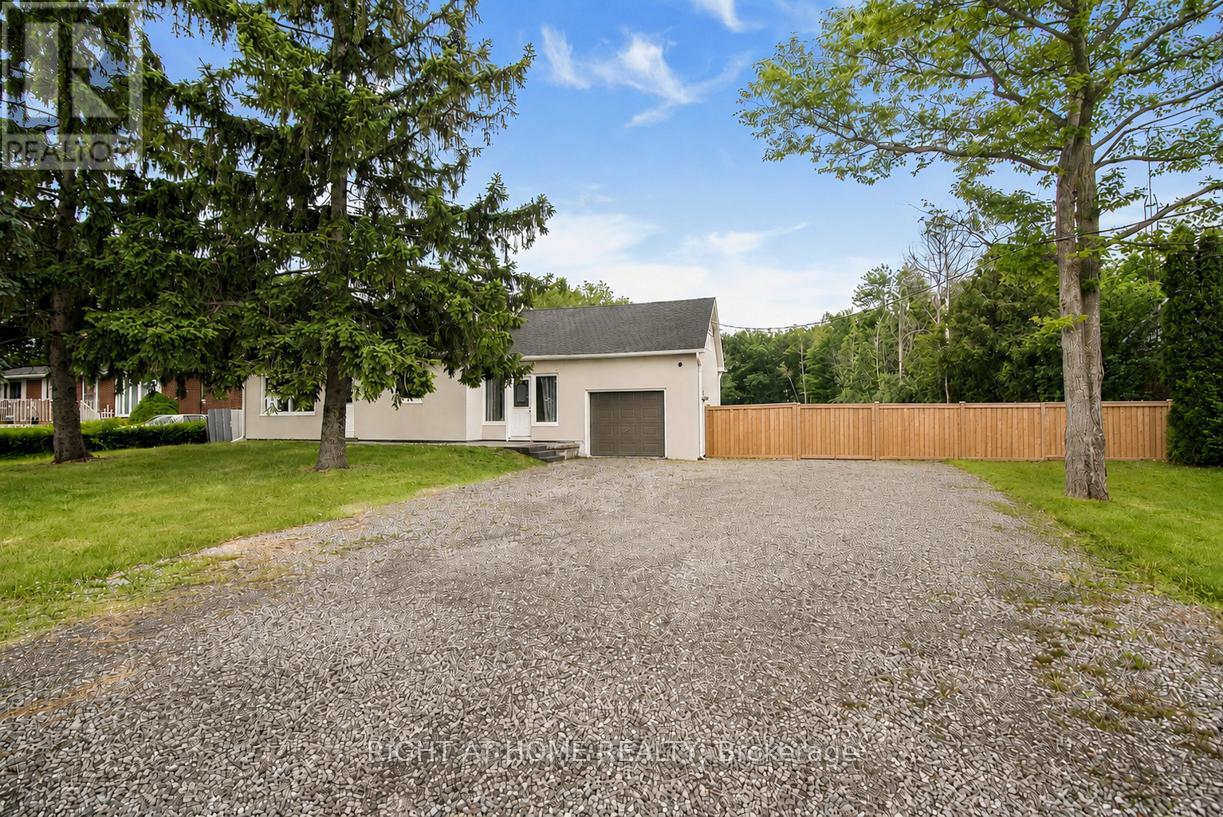
Welcome to 64 Croydon Dr, a detached bungalow nestled in one of North End St. Catharines most sought-after family friendly neighbourhoods. This home features 3 bedrooms, 2 bathrooms, 2 kitchens, separate rear entrance to the lower level, a 5 car driveway, plus a 1 car garage, a fully fenced back yard (with a gate to the park of course), and a spectacular covered rear porch (perfect for entertaining!) The basement has strong potential for an InLaw suite or as an ADU (additional dwelling unit). Currently it has a kitchen, large dining room, living room (with a gas fireplace), 3 pc washroom and laundry. Directly behind the house is Bogart St Park! Features include a splash pad, tennis courts, soccer field, backstop, playground equipment and it is wheel chair accessible! Just steps away from Port Weller Waterfront walking trail and Sunset Beach! Close to all amenities you will need! Come see 64 Croydon today! (id:62164)
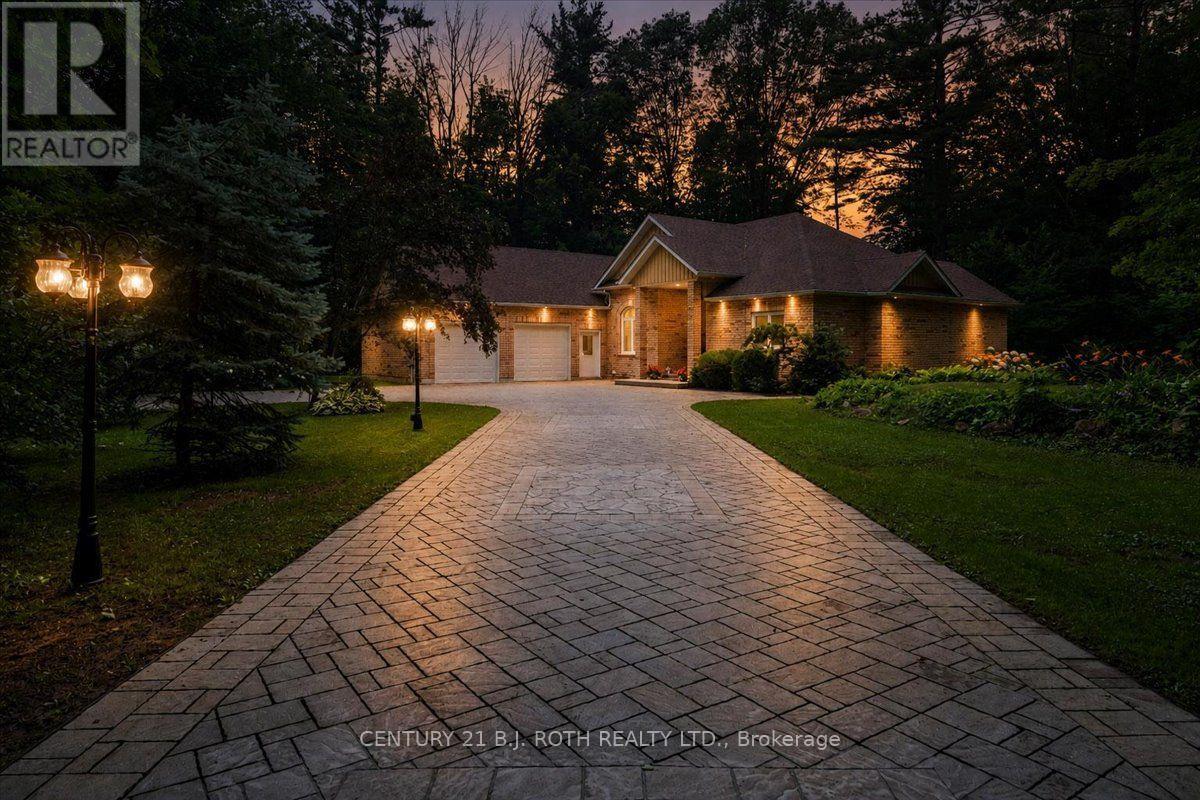
Welcome to prestigious Big Bay Point, where privacy, comfort, and future potential come together on a 0.86-acre, tree-lined lot just minutes from Friday Harbour Resort, Lake Simcoe, beaches, golf courses, trails, and a government dock. Tucked away on a quiet dead-end street, this beautiful brick bungalow offers over 2,500 sq. ft. of bright, accessible main-floor living. Designed for comfort and convenience, this wheelchair-accessible home features four spacious bedrooms, four bathrooms, barrier-free living with a garage wheelchair lift, rear access ramp to the expansive deck, and a roll-in shower-ideal for multi-generational families, aging in place, or anyone seeking one-level living without compromise. Soaring 14-foot ceilings and oversized windows fill the home with natural light while showcasing peaceful views of the mature trees and landscaped yard. The bright white kitchen features a gas stove, updated appliances, a large peninsula, and a walk-out breakfast area. At the same time, the formal dining room is perfect for family gatherings and entertaining. The finished basement provides exceptional flexibility with a spacious recreation room, den, cantina, and utility room, offering plenty of space for guests, hobbies, and a home office. Outside, enjoy beautiful landscaping, exterior lighting, and a large interlock driveway with ample parking for multiple vehicles, RVs, and boats. The oversized double garage provides additional storage and convenient inside entry. Whether you're looking for a family home, a retirement bungalow, an accessible home, a luxury retreat, or an investment opportunity, this property checks every box. This property is a rare opportunity to enjoy an exceptional lifestyle today while securing outstanding future value in one of Innisfil's most sought-after waterfront communities. (id:62164)
Discover elevated waterfront living in Suite 3608 at Sugar Wharf Condominiums by Menkes. This beautifully kept 1-bedroom residence offers a sun-filled open layout with floor-to-ceiling windows, refined laminate flooring, and a private balcony with sweeping urban and partial lake views. The contemporary kitchen boasts quartz counters and integrated appliances, perfectly complementing the suite's clean, modern aesthetic. Residents enjoy access to an impressive range of amenities: state-of-the-art fitness facilities, yoga studio, indoor lap pool, co-working areas, entertainment lounges, guest suites, and a rooftop terrace built for relaxation and dining. Bell Internet & Unity Fitness membership included. Located steps from Sugar Beach, world-class dining, groceries, transit, the Waterfront Innovation Centre, and the upcoming PATH extension-this is downtown convenience at its finest. The interior photos have been altered to remove tenant possessions. (id:62164)
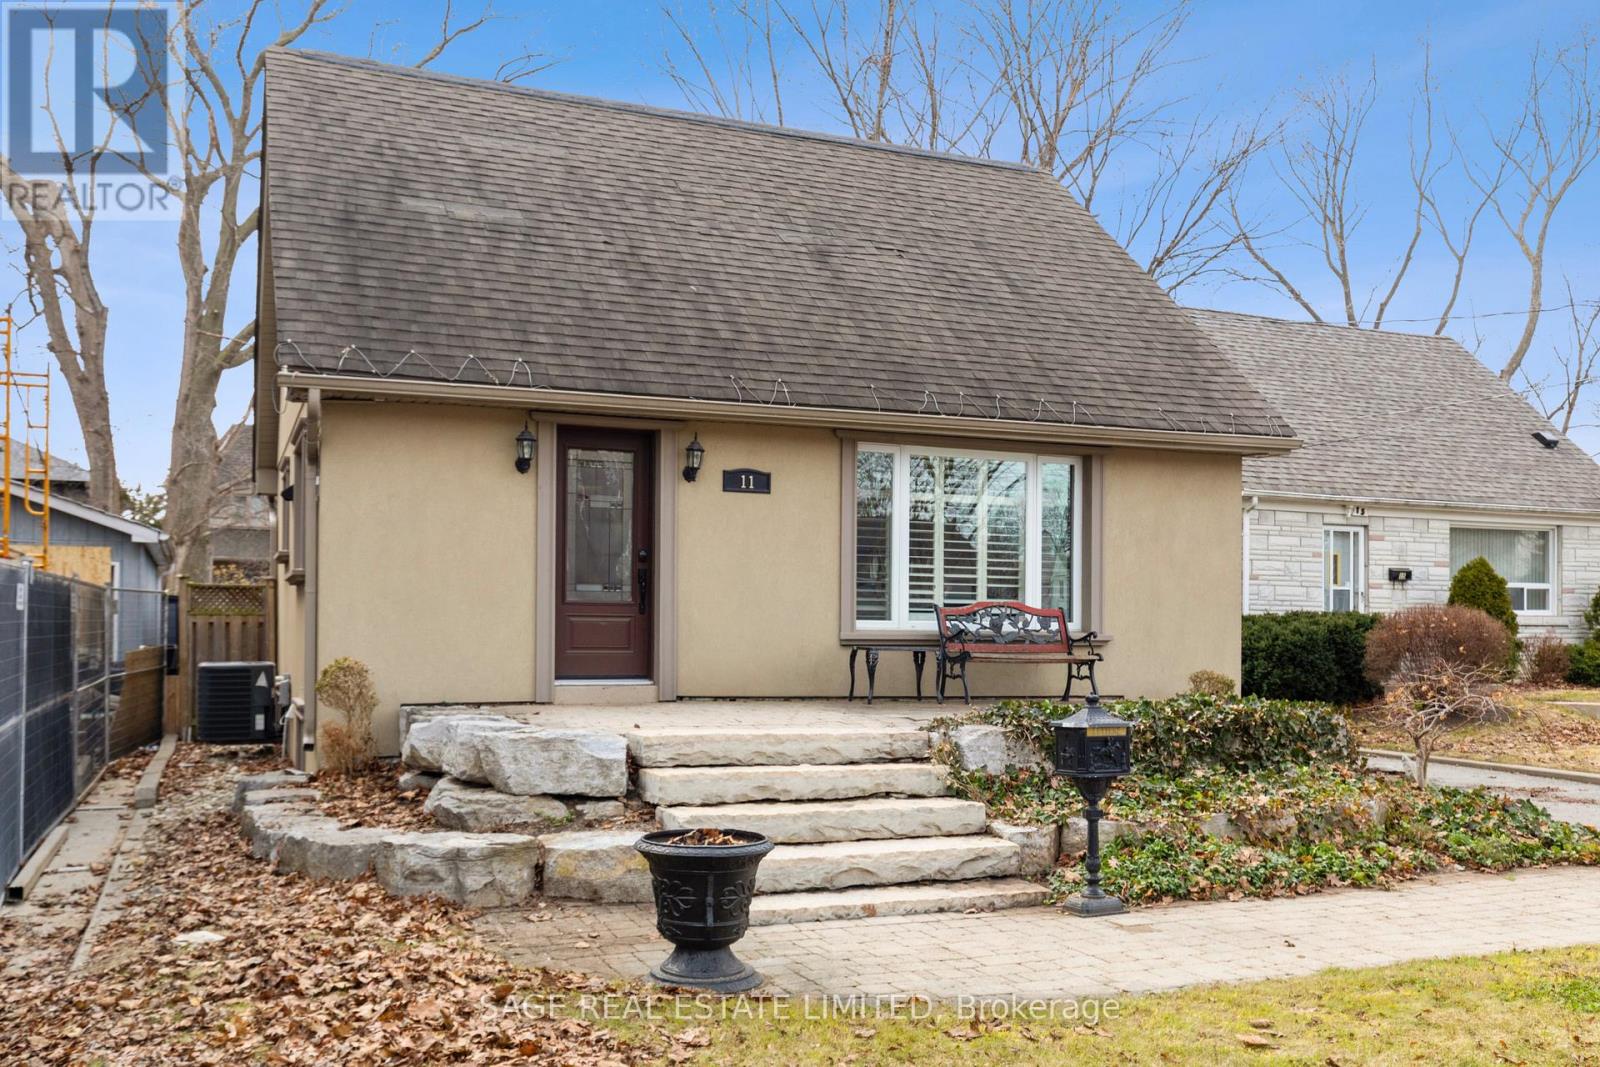
Tucked into a quiet cul-de-sac, this 3-bedroom, 2-bath 1-storey sits on a generous lot and offers real potential-whether you're looking to move in, renovate, or build new. Set among wide, tree-lined streets, the neighbourhood is in the midst of transformation, with original homes being updated and striking new builds redefining the streetscape. Inside, two spacious bedrooms upstairs feature original hardwood that brings warmth and character you just can't replicate. Large windows fill each room with natural light, creating bright, inviting spaces throughout. On the main floor, the third bedroom just off the living room is framed by French doors-adding a touch of charm and flexibility. Parking is a standout: a private drive for four plus a detached one-car garage-5 cars... FIVE. All set on a lot that gives you room to think bigger.Enjoy a short walk to the trails of Etobicoke Creek and nearby baseball diamonds. Quick trips to Farm Boy and the shops and restaurants along Lakeshore make everyday living easy. Live everyone's dream of easy daily drop-offs-just a two-minute walk to the local French and English program school, part of the Alderwood Centre alongside the Toronto Public Library, Parks and Recreation, and Alderwood Action Daycare-creating a true hub for families in the neighbourhood.Long Branch GO and Toronto Golf Club are both just minutes away. Big lot, quiet setting, real upside-this is Alderwood at its best. (id:62164)
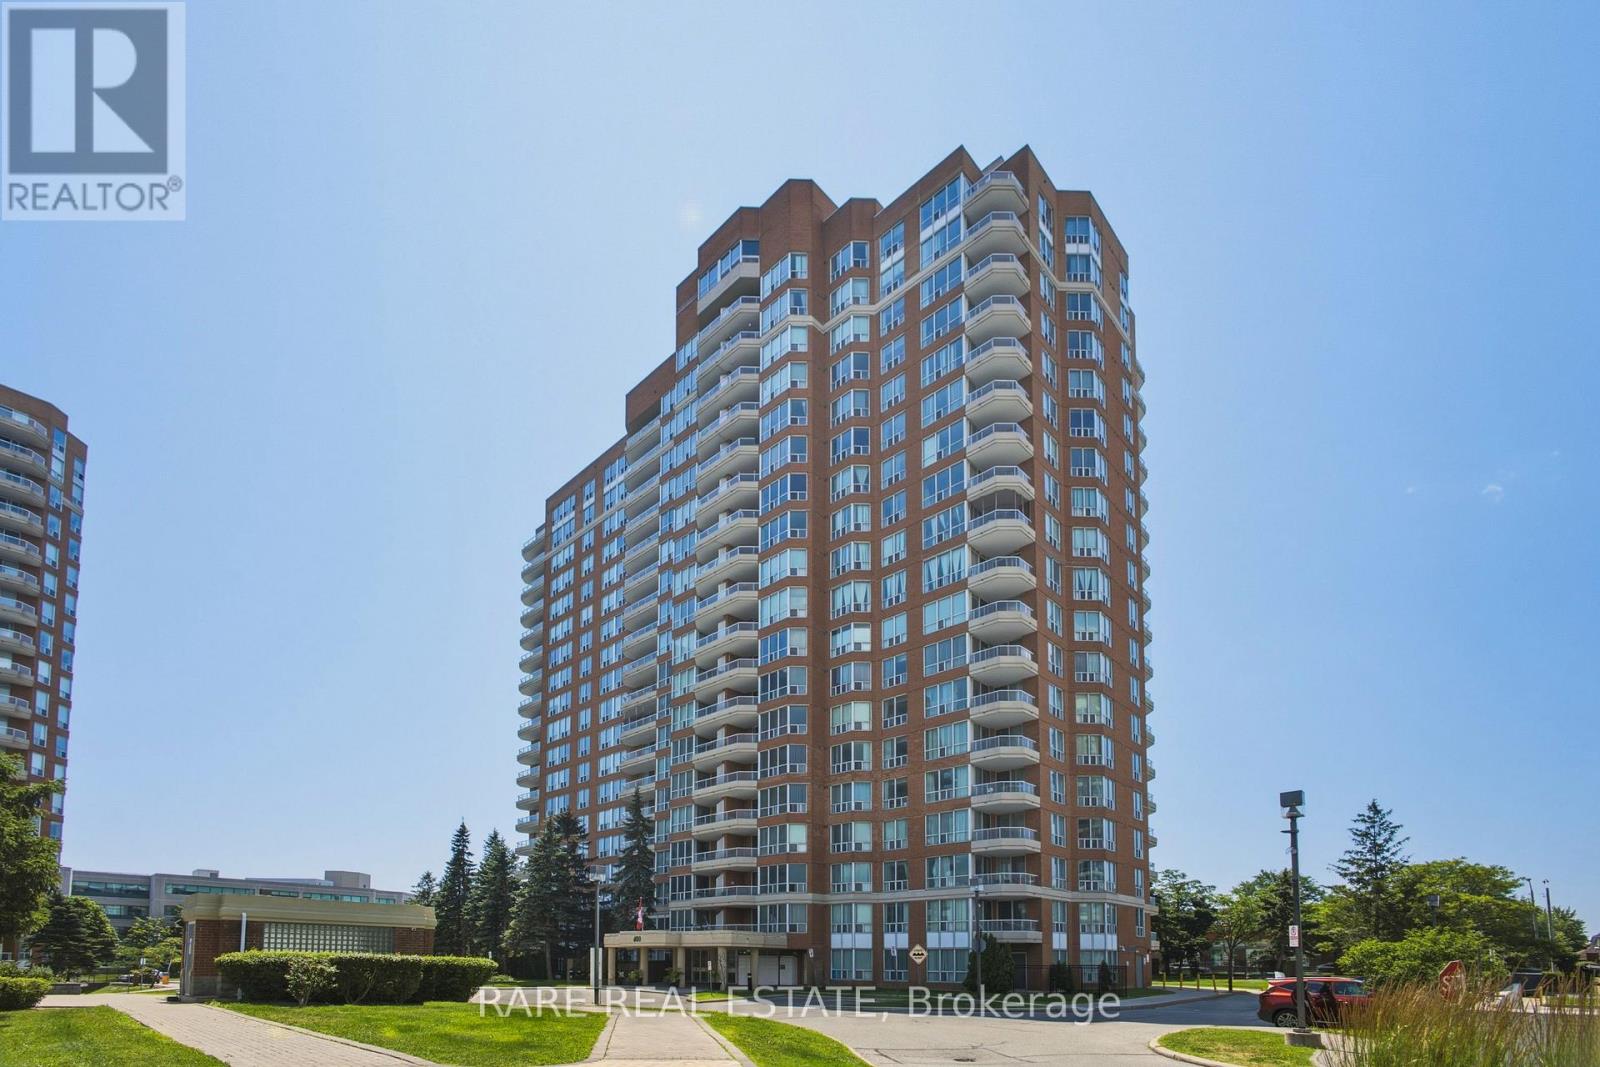
Welcome to 400 McLevin Ave #1807, a bright, spacious and beautifully updated east-facing suite offering 2 bedrooms, 2 bathrooms, and 1 underground parking space. Perched on a high floor, this sun-filled home boasts sweeping city views and an abundance of natural light throughout the year.The thoughtfully renovated kitchen features quartz countertops, modern cabinetry, a stylish tile backsplash, and plenty of workspace, flowing seamlessly into the open-concept living and dining areas.The spacious primary bedroom offers two generous closets and a rare double-vanity ensuite, while the second bedroom provides the perfect space for guests, family, or a home office. Residents enjoy the comfort and security of 24-hour gated access, along with an exceptional selection of resort-style amenities, including an indoor pool, fully equipped fitness centre, tennis and squash courts, a party room , and multiple lounge areas. With recently modernized elevators, professional property management, and meticulously maintained common areas, this well-managed building offers outstanding peace of mind.Ideally located close to schools, shopping, parks, and public transit, this move-in-ready home delivers the perfect blend of comfort, convenience, and exceptional value in one of Scarborough's most desirable and well-maintained communities. (id:62164)
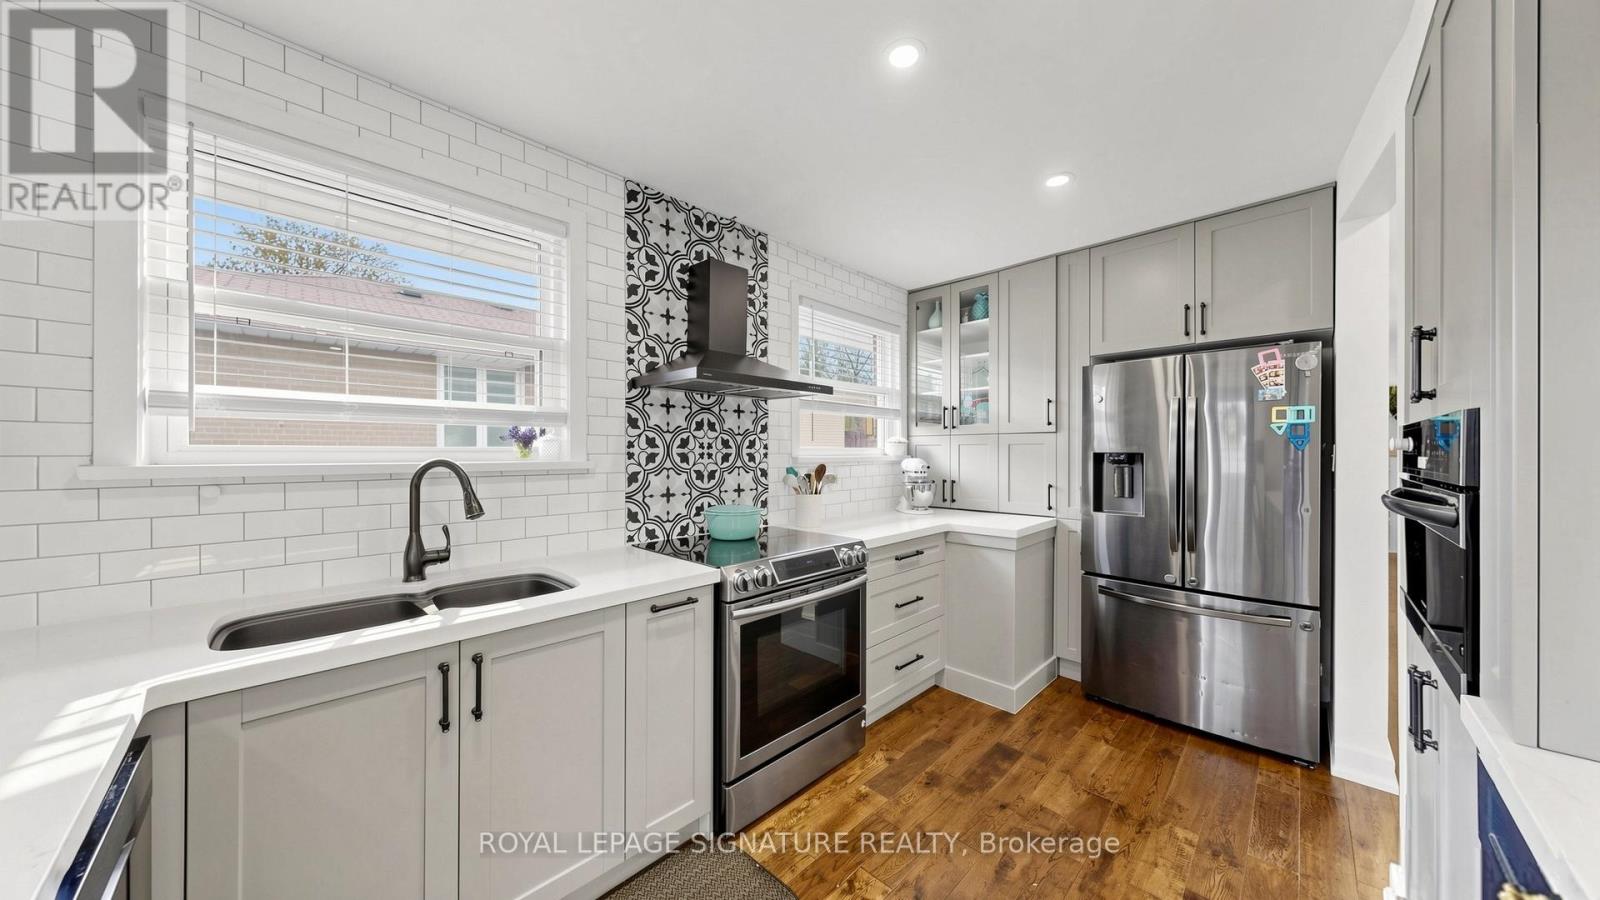
Welcome To 33 Neapolitan Drive, A Beautifully Updated Bungalow Offering Modern Comfort, Functionality, And Income Potential In Scarborough's Sought After Bendale Community. Situated On A Premium 48 X 160 Ft Lot, This Move In Ready Home Features 3+2 Bedrooms, 3 Full Bathrooms, And A Rare Two Unit Basement Configuration Ideal For Extended Family Or Rental Income. The Bright Open Concept Main Floor Showcases Hardwood Flooring, Pot Lights, Contemporary One Panel Doors, And Custom Built Ins. The Renovated Kitchen, Completed In 2020, Features Quartz Countertops, Custom Cabinetry, And Black Stainless Steel Appliances, Seamlessly Connecting To The Living And Dining Areas. Recent Updates Include A Fully Renovated Main Bathroom And Updated Attic Insulation In 2026, Enhancing Comfort And Energy Efficiency, Plus New Roof Shingles In 2018. The Lower Level Offers Two Self Contained Living Spaces, Providing Exceptional Flexibility For Multi Generational Living Or Income Potential. Enjoy A Private Backyard With A Spacious Deck And Expansive Green Space Perfect For Entertaining Or Relaxing Outdoors. Conveniently Located Minutes From Scarborough Town Centre, Highway 401, TTC Transit, Shopping, And Dining. Families Will Appreciate The Elementary School At The End Of The Street And Nearby Thomson Memorial Park With Trails, Playgrounds, Splash Pads, And Recreation Facilities. Close To The Upcoming Scarborough Subway Extension, Offering Enhanced Connectivity And Long Term Value. A Rare Opportunity To Own A Fully Updated Home In One Of Scarborough's Most Convenient Family Friendly Neighbourhoods. (id:62164)
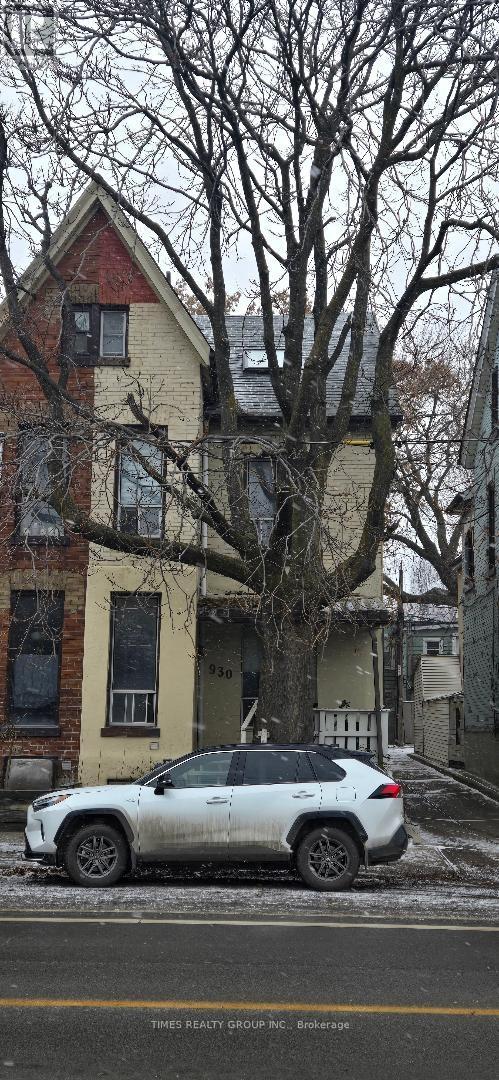
A rare, licensed downtown Toronto income property offering 14 rental accommodations in a prime, high-demand rental location. This fully operational, turnkey asset requires minimal hands-on management and features 6 bathrooms, 2 shared kitchens, and 2 rear parking spaces. Situated as an end-unit row townhouse, the property benefits from only one attached neighbor, enhanced privacy, additional natural light, and the feel of a more traditional urban home. Strong, stable tenancy from university students and young professionals delivers immediate cash flow with minimal turnover, and an attractive cap rate. Ideally situated close to major transit routes, universities, shopping, parks, and everyday amenities, this is a very rare opportunity to acquire a high-cap rate, low-maintenance investment property in Toronto. Price is firm, no vendor take back. No vendor take-back. For More Information About This Listing, More Photos & Appointments, Please Click "View Listing On Realtor Website" Button In The Realtor.Ca Browser Version Or 'Multimedia' Button or brochure On Mobile Device App. (id:62164)
Presenting a fantastic opportunity to own a beautifully renovated two-unit home with separate hydro meters, ideal for investors, multi-generational families or first-time buyers seeking to offset their mortgage with rental income. Set on an impressive 400-ft deep lot, this property offers excellent future potential in one of Stoney Creek most desirable neighborhoods. Conveniently located near Eastgate Square, top-rated schools, parks, trails, golf courses and all major amenities, with quick access to the QEW, Red Hill Parkway and the LINC. The bright open-concept main level features large windows, a spacious living area and a modern kitchen with stainless steel appliances and newer flooring, perfect for everyday living and entertaining. This level includes two bedrooms, fully bathroom, and in-suite laundry. The fully self-contained upper-level unit offers two additional bedrooms, a functional kitchen, comfortable living space and a fully bathroom-ideal for tenants or extended family. A partially finished basement adds a generous recreation area with room to customize. The expansive backyard provides exceptional space for outdoor enjoyment or complete privacy, complemented by multiple parking spaces. Extensively updated throughout including newer roof, windows, furnace, A/C, appliances, flooring, kitchens, bathrooms, soffits, eavestroughs, a separate entrance and much more. Offering strong rental appeal and endless possibilities, this is a rare opportunity not to be missed. (id:62164)
Discover this updated, move-in-ready 3-bedroom home in the heart of Meadowvale-one of Mississauga's top family neighbourhoods. Enjoy hardwood and laminate floors, an open-concept main level with natural light, and pot lights. The kitchen features a chic backsplash, connects to the dining area, and opens to a private, fenced backyard with a stone patio-ideal for entertaining or relaxing. Upstairs, find a spacious primary bedroom, two additional bedrooms, and a 4-piece bath. The finished basement offers a large recreation room, a 3-piecebathroom, and a laundry area. An attached garage with interior entry and an automatic door opener adds convenience. Steps from Lake Aquitaine, trails, parks, and playgrounds, and minutes to Meadowvale Town Centre, schools, shopping, transit, and highways-this home blends comfort and convenience. (id:62164)
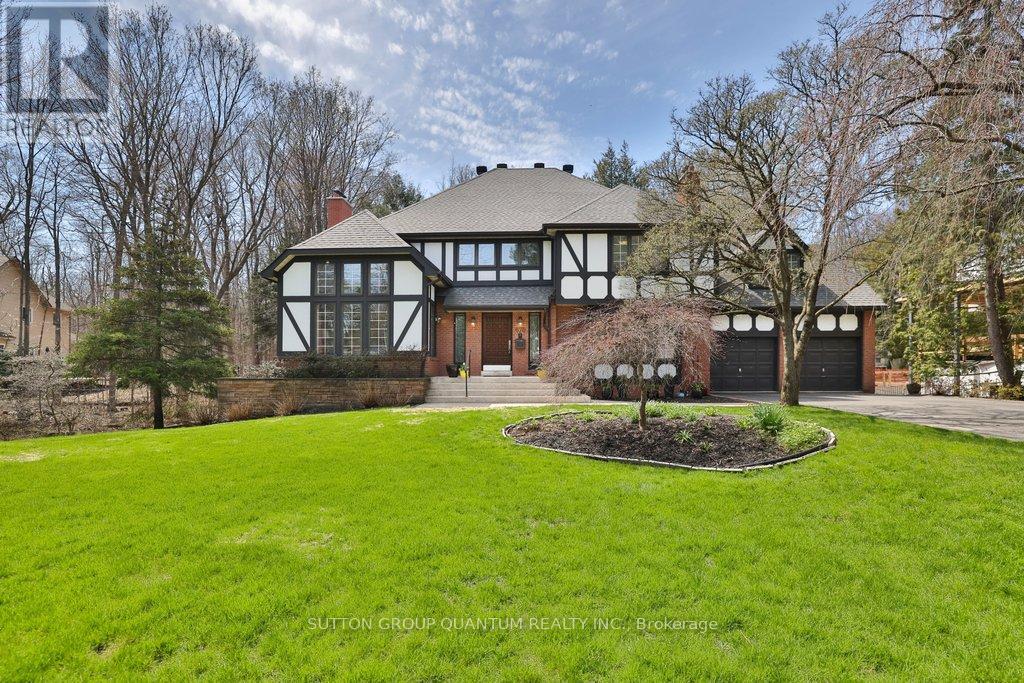
**Prestigious Rattray Marsh Estate,timeless charm on a rare pie-shaped lot**.Nestled in the highly sought-after Rattray Marsh Conservation Area, this exceptional residence offers a rare blend of privacy, natural beauty, and timeless character. Situated on an expansive pie-shaped lot approximately 201' x 253', this property provides a serene, estate-like setting surrounded by lush conservation views.From the moment you enter, you are welcomed by a grand foyer featuring soaring ceilings and an elegant circular staircase that sets the tone for this impressive home. the home boasts 5 bedrooms and 4 bathrooms.The living room showcases vaulted ceilings and oversized windows, flooding the space with natural light, while the formal dining room offers picturesque views of the conservation area perfect for hosting memorable gatherings. The large kitchen is the heart of the home, complete with an oversized island, breakfast area, and walk-out to a newer composite deck overlooking the tranquil landscape.A sunken family room adds warmth and character, featuring large windows and custom built-in bookcases. The primary suite is generously sized and includes a 5-piece ensuite. A second sunken bedroom, currently used as an office, features vaulted ceilings, complemented by three additional well-sized bedrooms and a main bathroom with a stand-up shower.The walk-out basement is an entertainer's dream, offering seamless access to the backyard patio. Enjoy year-round relaxation with your own indoor pool, complete with sliding doors to the outdoors. Additional features include a sauna, exercise room, office, cold room, and utility room.With a 2-car garage and an 8-car driveway, this property offers ample parking for family and guests alike.A truly rare offering in one of Mississauga's most prestigious and nature-rich communities. (id:62164)