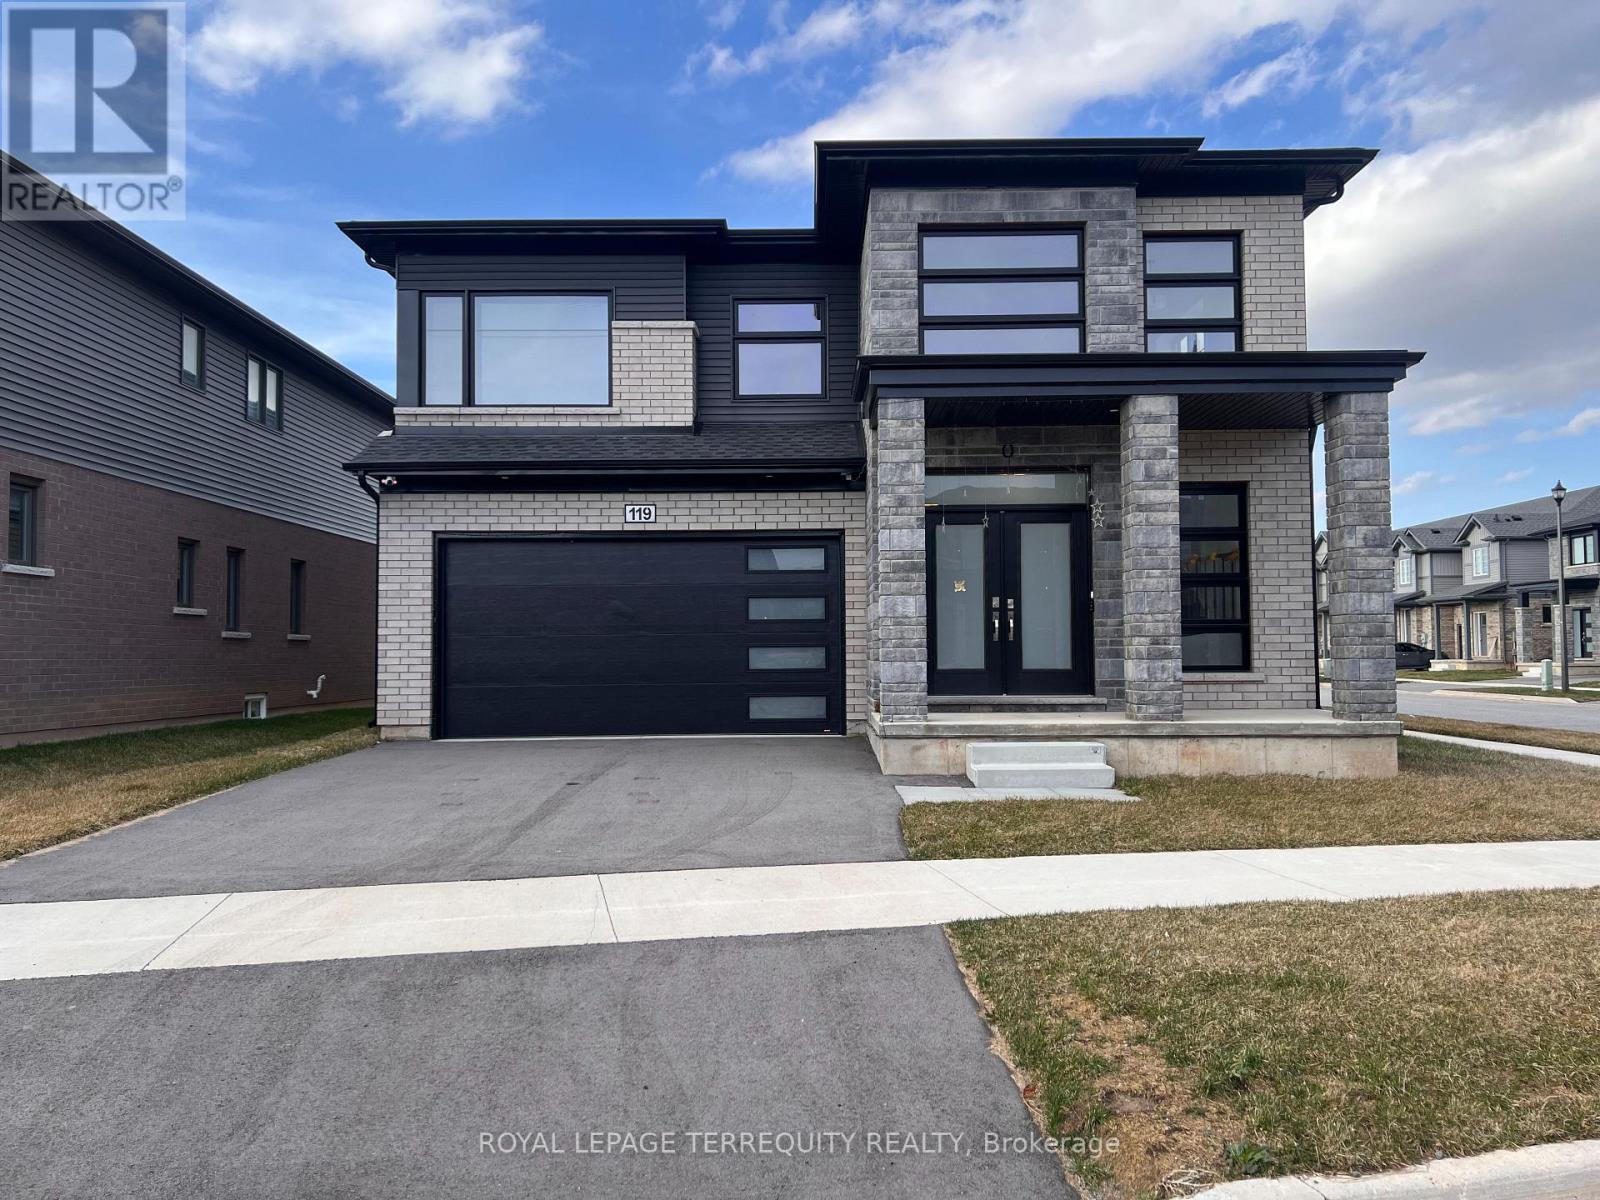
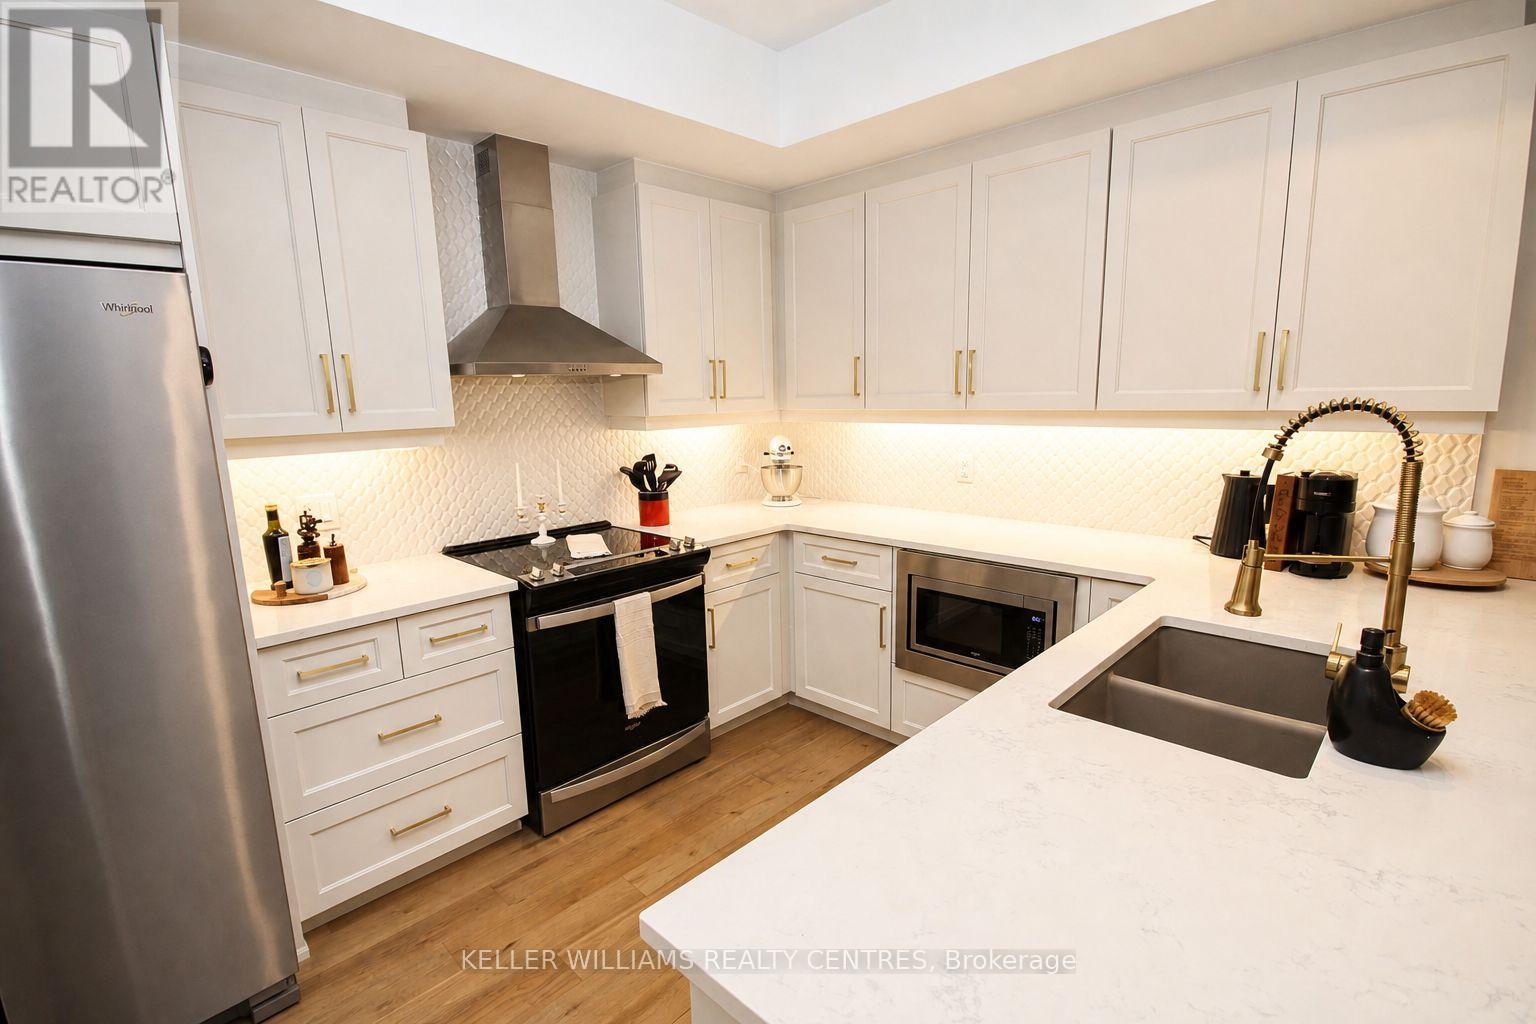
Welcome to Saffron Estates, built by Mountain View Homes. This brand new, never-lived-in executive detached home is located in one of Pelham's most private and quiet new communities. Sitting on a premium corner lot that backs onto a future city park, this home features 5 bedrooms, 4 full washrooms, and high-quality finishes throughout. It is also carpet-free. As you walk through the front door, you are greeted by a stunning foyer with 15-foot ceilings. The space is grand and bright, breath taking . The main floor flows into an open-concept living and dining room that is bright with large windows and spacious, perfect for family gatherings. The chef's kitchen includes 40-inch upper cabinets, large center Island, quartz countertops, and new appliances, including an garburator. A cozy breakfast area is just off the kitchen with a walkout to the backyard. The main floor also features a private bedroom with a dedicated 4pc washroom that works well as a home office or guest room. Upstairs, you will find a loft overlooking the foyer, show casing the floor to celling windows. This space is ideal as a family room or home office. Two bedrooms have their own private walk-in closets and share a Jack & Jill 3-piece washroom. A third generous bedroom is located nearby. The primary suite is truly special; enter through double doors to find two oversized walk-in closets and a beautiful 5-piece ensuite. High-quality quartz countertops and premium finishes can be found on every level of this home. The neighborhood offers everything you need, including a community center, medical offices, a gym, and grocery stores, all just minutes away. The Premium Outlet Collection is a 25-minute drive, and Niagara Falls is equally close. Book your showing now , this one wont last. The tenant is responsible for all utilities, including hydro, gas, water, and water heater rental. (id:62164)
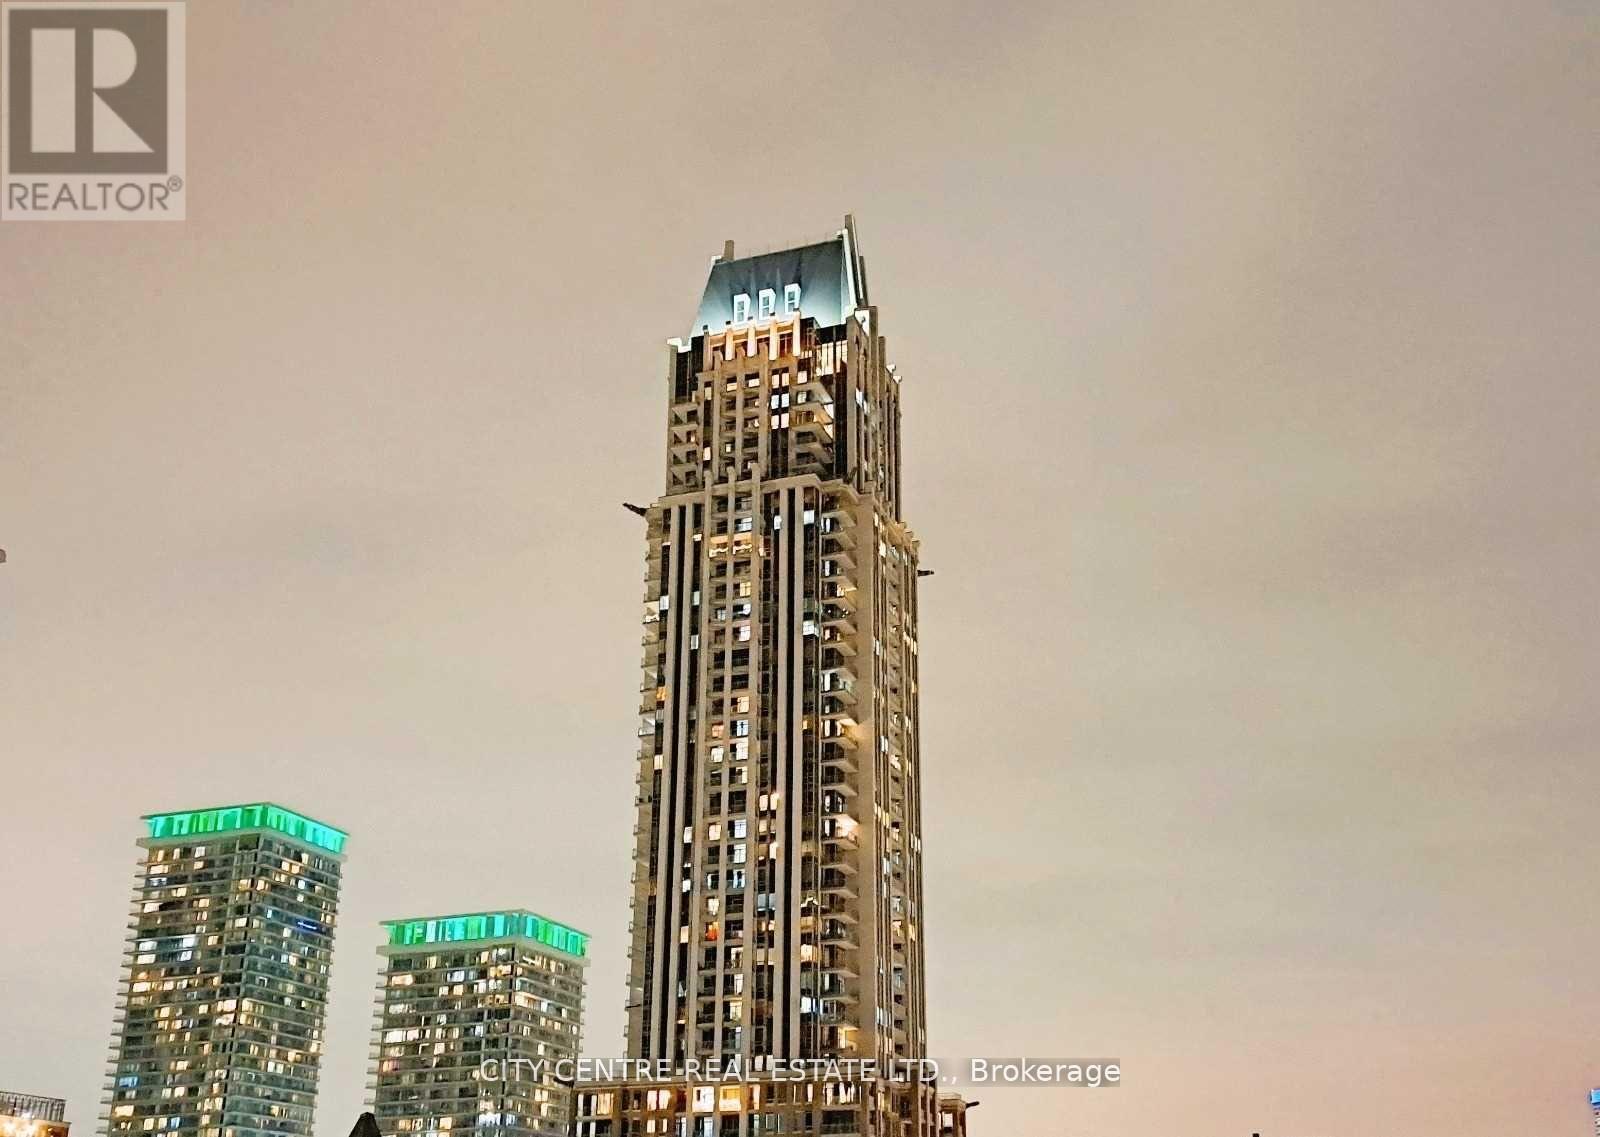
One Bedroom Plus Big Sized Den (9'2" X 8'1"), 2 Full Washroom, Tandem Parking For 2 Regular Size Cars, Unit To Be Professionally Cleaned By Occupancy Date, 1 Locker, Pretty Good Size Unit 767 Sqf Plus Balcony, Located On The Same Level Of Big Terrace With Garden & Bbq Area, Ensuite Laundry, Granite Counter, Stainless Steel Appliances, Open Balcony, 1 Year Lease, Looking For A Triple-A Tenant (Good Income/Good Credit/Good References, No Smoking Building), Steps To Square One Shopping Mall/Sheridan College/Bus Terminal/Go Bus, Mid-July Occupancy, Stainless Steel (Fridge, Stove, Dishwasher, Microwave), Washer/Dryer, Building Amenities Include: Indoor Pool, Gym, Steam Rooms, Jacuzzi, Bbq Terrace, 38 Floor Lounge, Visitor Parking, 24Hrs Concierge, Direct Walkout Access To 3-Acres Park (id:62164)
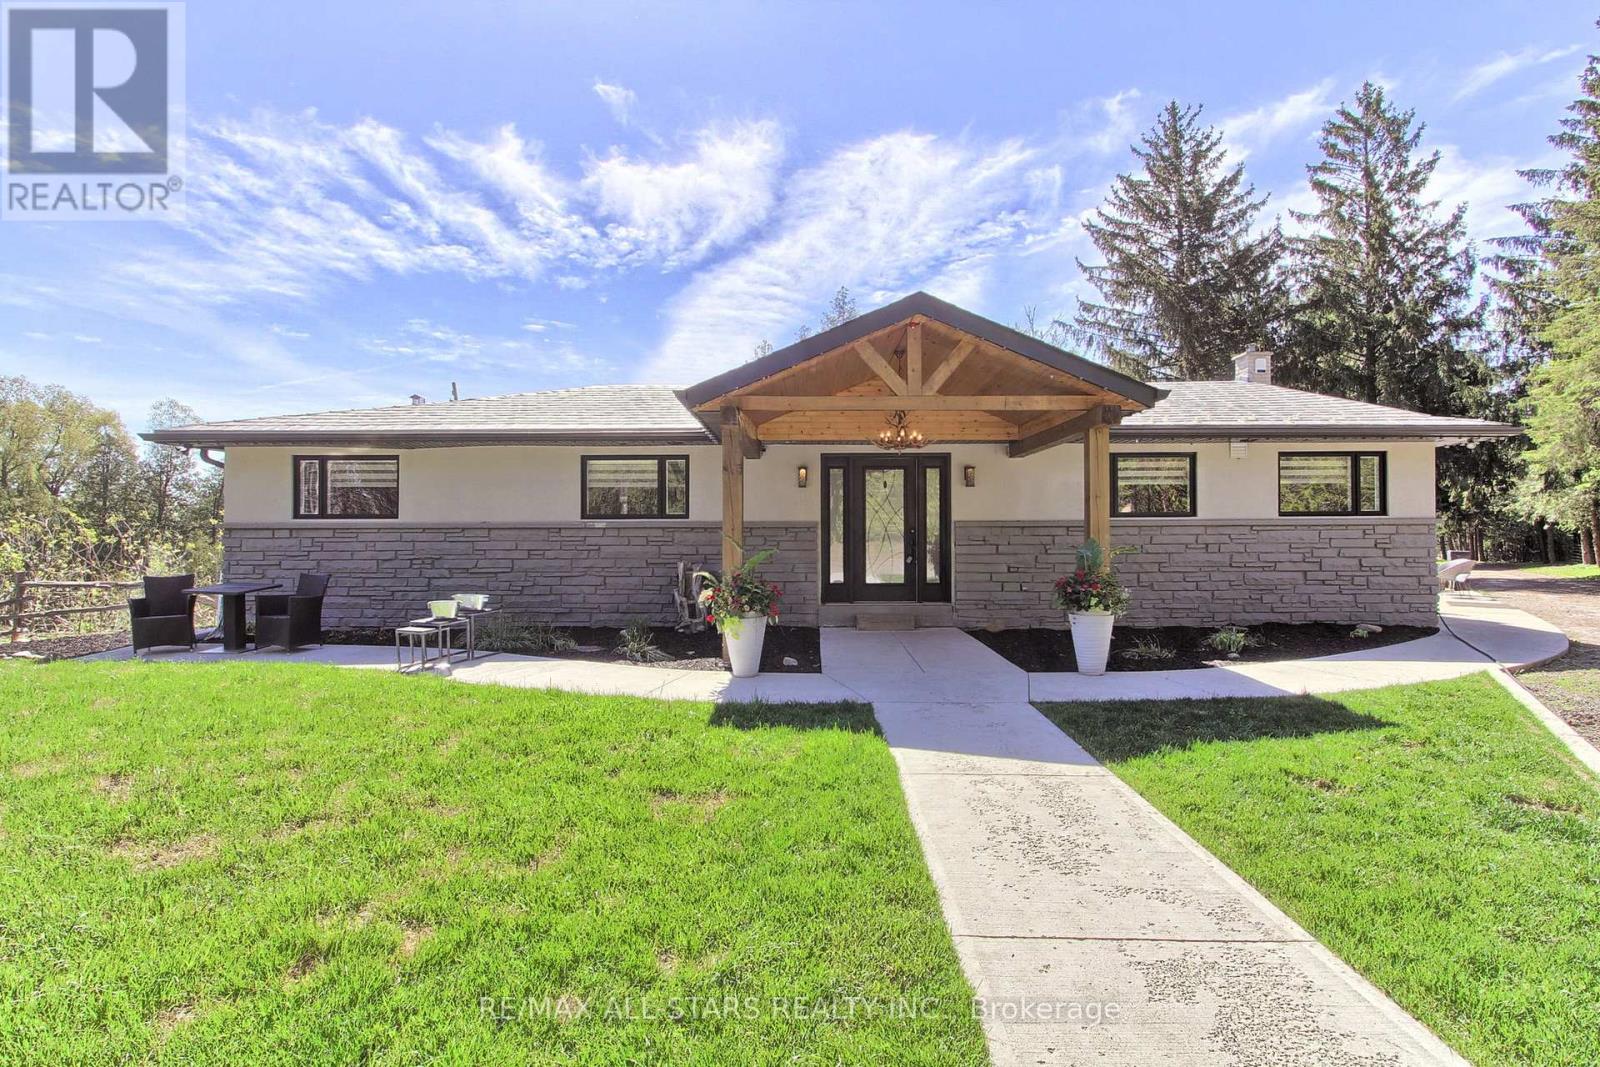
Drive thru your gated tree lined driveway to 10 acres of natures beauty- Generous sized 3 bedroom bungalow with a walk out basement. Beautifully designed with an open concept layout and multiple walkouts to a wrap around deck. This north facing home features custom barn door enclosed closets, hardwood thru out, custom window treatments, electric light fixtures, fancified washrooms with a floating vanity and hexagon tile work, live edge b/in cabinets and wood and stone feature walls. Breathtaking views from every window. Renovated kitchen with quartz countertops, seating for 4 at the breakfast bar and overlooking the dining room. Ideal for entertaining. Double sided fireplace!!! Fishing worthy creek on the east side and forest walking trails. Barn with water and electricity is ideal to house horses, donkeys, goats, chickens and sheep. Work shop is the ideal man/handyman cave. New Detached triple car garage 35 x 37 feet with car port. All this only 4 minutes from town, 407, Go Station and amenities. New WIndows, All new electricity running to the barn. (id:62164)
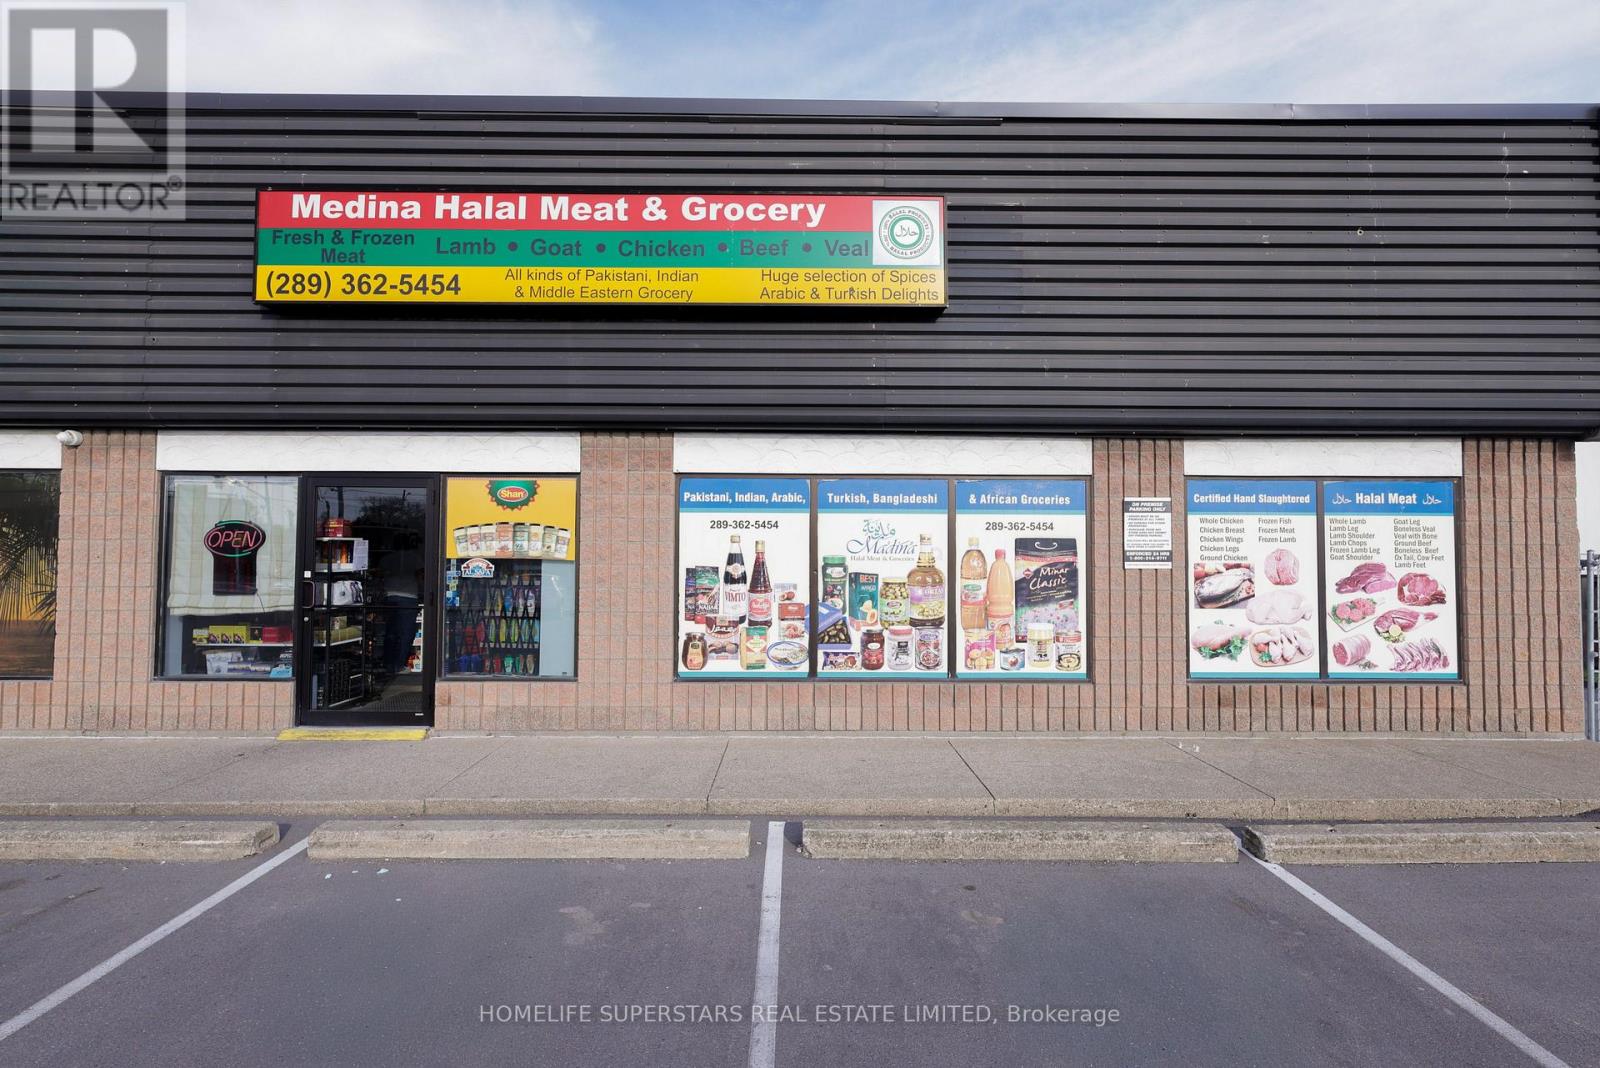
Exceptional turnkey opportunity to acquire "Madina Grocery Store," a fully operational and highly reputable business in the heart of St. Catharines. Please note: This is a business-only asset sale; real estate/property is not included. Operating out of a prime, highly visible leased commercial space with favorable lease terms, ample parking, and excellent street exposure. True turnkey setup features extensive infrastructure, including a walk-in freezer/cooler, display cases, commercial meat cutting equipment, security monitoring, and an all-in-one POS system. Situated in a high-density area with a robust, loyal clientele providing a solid foundation for immediate revenue. Ideal for an owner-operator or family-operated management. Inventory is extra, and a rented debit machine must be assumed. Financial statements, lease details, and a comprehensive chattel list are available to qualified buyers only upon signing an NDA. Do not go direct or disturb staff. (id:62164)
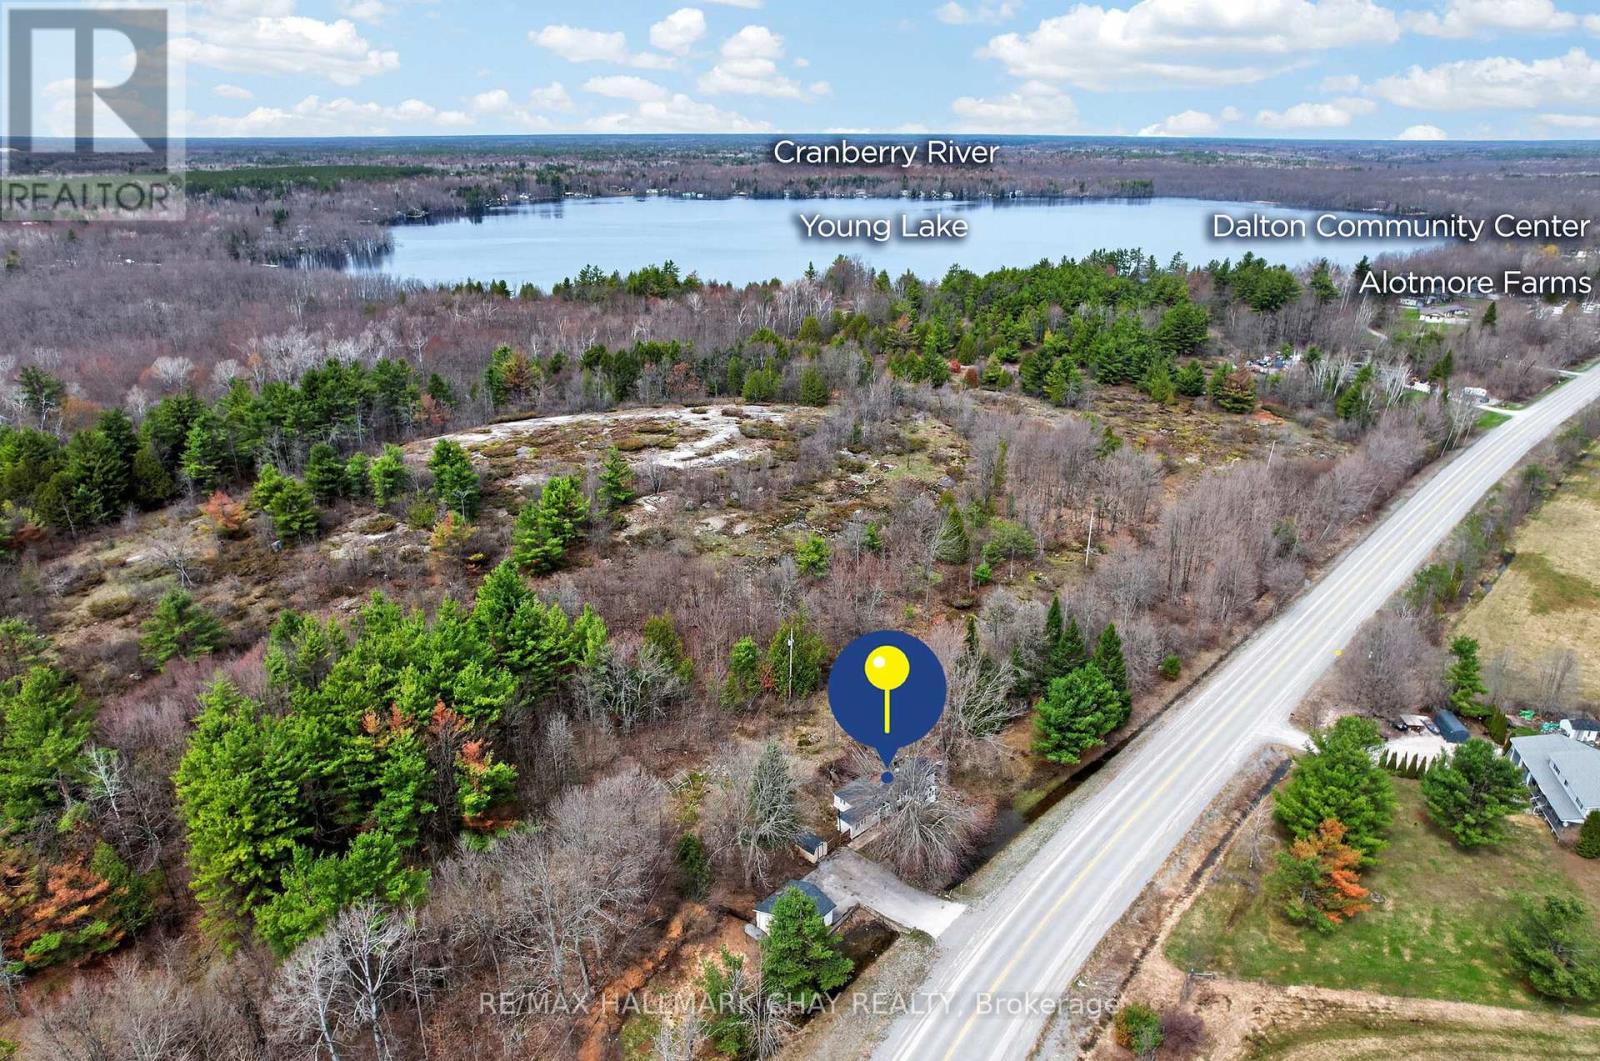
Welcome To 127 Monck Road In Sebright: Perfect for Renovators, Contractors, or Buyers Looking For Country Living! The 3-Bedroom, 1 Full Bathroom Property Features A Newer Large Double Detached Garage To Store All Your Toys! This Home Is Set On Over A Half Acre Generous, Peaceful, Country Lot Just A Short Walk to Young Lake. Surrounded By Open Skies And Mature Greenery, This Property Offers A Relaxed Rural Lifestyle With Plenty Of Space To Breathe And Unwind. Step Inside To A Bright And Functional Layout Featuring Sun-Filled Principal Rooms And A Comfortable Living Area Perfect For Everyday Living Or Entertaining. The Kitchen Offers Ample Cabinetry And Workspace, Providing A Practical Setup For Daily Living. A Charming Sunroom Adds Additional Living Space And Is The Perfect Spot To Enjoy Morning Coffee Or Take In Views Of The Surrounding Property Year-Round. Three Well-Sized Bedrooms Provide Cozy Retreats, While The Full Bathroom Is Conveniently Located And Designed For Functionality. Outdoors, The Expansive Yard Is Ideal For Gardening, Outdoor Activities, Or Simply Enjoying The Tranquility Of Country Living. With Plenty Of Space For Future Enhancements, There's Room To Truly Make This Property Your Own. Located Just A Short Drive To Orillia, Lake Simcoe, And Local Amenities, This Home Offers The Perfect Balance Of Privacy And Convenience. Whether You're A Contractor Or Looking For A Country Escape, 127 Monck Road Is A Wonderful Opportunity To Enjoy The Simplicity And Charm Of Rural Living. (id:62164)

Well-kept all-brick, detached raised bungalow with a finished basement and separate entrance. Highlights include a living/dining combo, an attached car garage, and a premium 50.95 x 110-foot lot. A spacious driveway complements the home, which sits just moments from the plaza, public transit, schools, and grocery store. The home features multiple upgrades: new A/C (2024), New S/S front-load washer and dryer with pedals in 2024, renovated kitchen and bathroom on the main floor (2023), new driveway (2024), New roof and gutter with covers (2025), newer hardwood flooring upstairs (2018), and newer French-door windows (2017). A terrific opportunity that won't last. (id:62164)
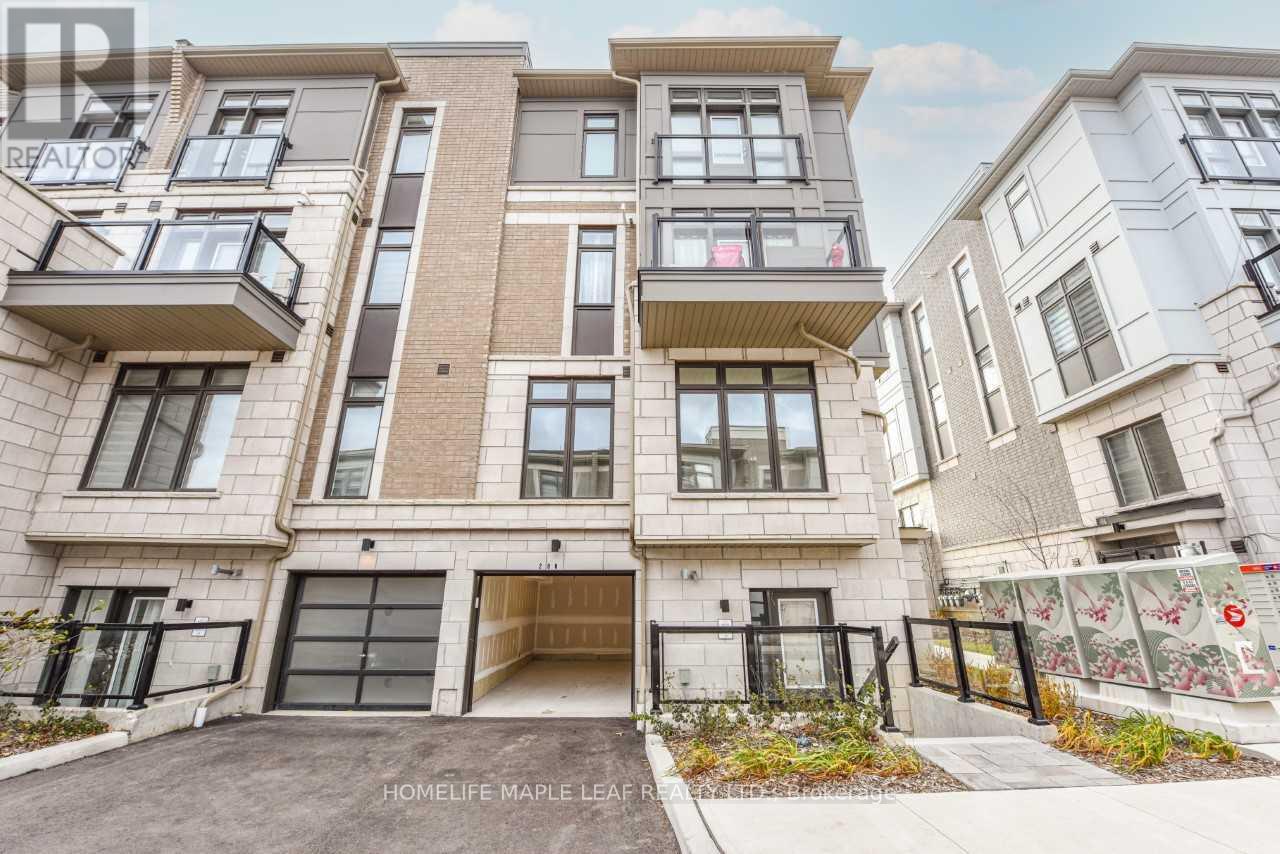
Bright, stunning, ready to move-in corner stacked 2-bedroom townhouse: 2-3 floors in a high demand area of Brampton at Queen Street E; Goreway Drive. 2 Bathroom (4 pc & 2 pc), 9 ft ceilings with many upgrades, laminate flooring throughout both floors, granite countertop in kitchen, 2nd floor balcony, 3rd floor Juliet view. 2 parking includes attached garage with remote door opener; 1 surface parking; close to Highway 407, 427, Shopping, Hospital, Conservation Area, Park, Schools, Place of Worship; Transit at door step. Built by the Award-Winning Builder, Caliber Homes. The low maintenance fee includes snow removal, landscape. (id:62164)
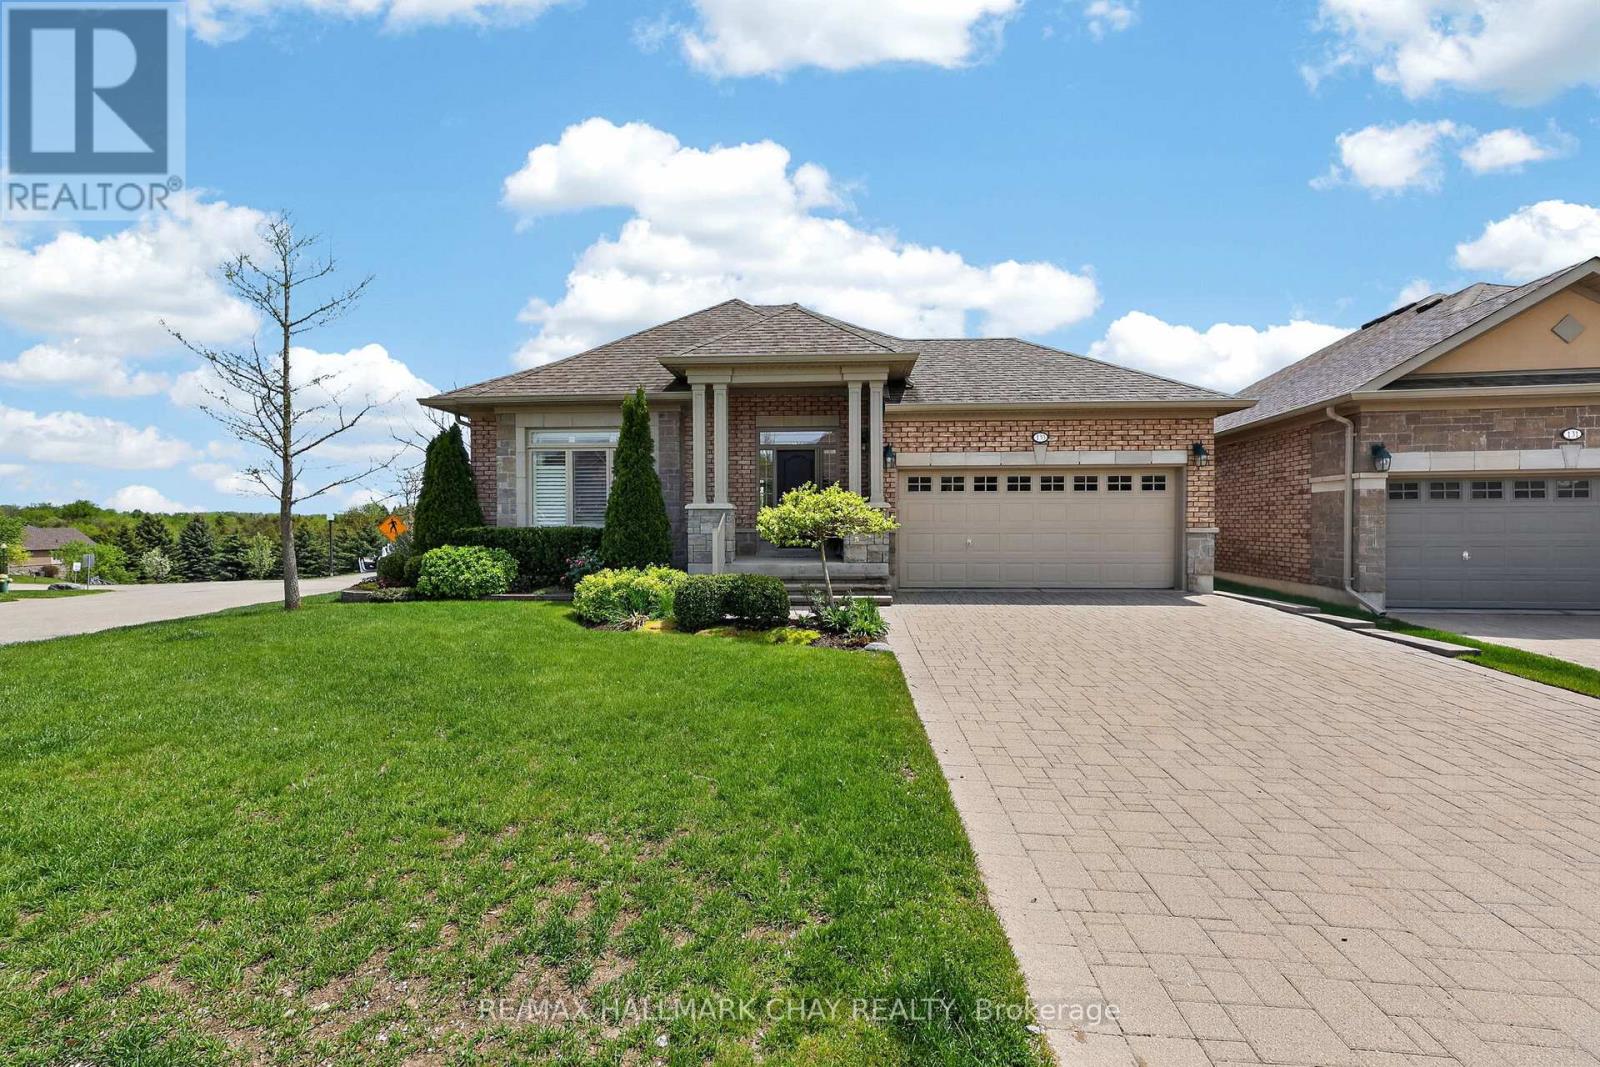
BEAUTIFUL BUNGALOW WITH WALK OUT BACKING ONTO GOLF COURSE! * Spectacular views in the sought after Adult Community of Briar Hill*Large windows throughout the home fill the space with natural light and frames the stunning scenery beyond. The heart of the home is the beautifully appointed kitchen featuring granite countertops, built-in oven, Bosch induction cooktop, stainless steel appliances, generous pantry space, Reverse Osmosis and an inviting layout, perfect for entertaining. The open concept great room offers hardwood floors, a cozy fireplace and the seamless flow for everyday comfort and gatherings. Spacious Dining while enjoying the view! Walk out to a large deck. The spacious Primary Suite features a private ensuite with separate shower and soaker tub with walk in closet. Lovely 2 piece for guests.The fully finished lower level offers a bright rec room with gas fireplace, second bedroom with full window, semi ensuite 3 piece bath and a walk out to the patio ideal for guests or extended family. Enjoy the lifestyle Briar Hill is known for, complete with a vibrant community center offering activities, events, and social opportunities. Conveniently located close to Hwy 27 & 50, shopping, Walmart, Timmies and the LCBO. A rare opportunity to enjoy carefree living with breathtaking views in on the the area's most desirable communities. (id:62164)
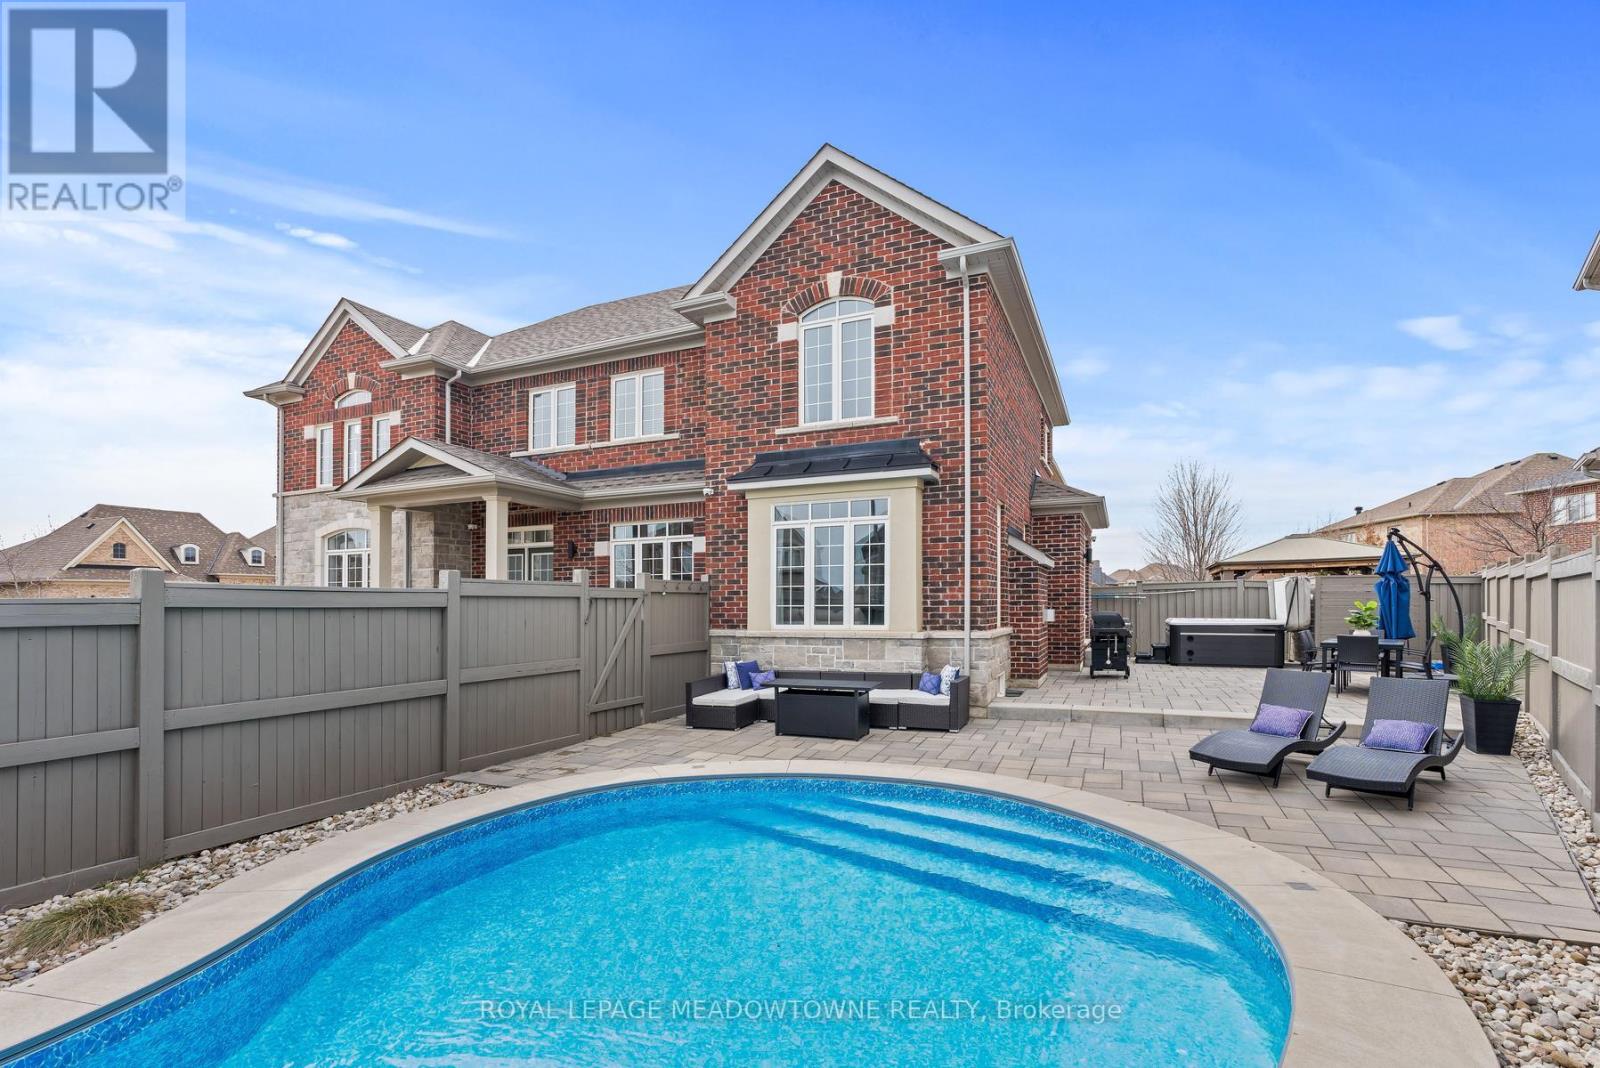
Welcome to 67 Hidden Lake Trail, an exceptional Fernbrook built Energy Star home set on a quiet crescent in one of Georgetown's most sought after neighbourhoods. Offering approximately 2,770 sq ft above grade plus a professionally finished basement, this home delivers a rare combination of space, quality, and lifestyle. From the moment you enter, the soaring 18 ft ceilings in the living room create an immediate sense of openness, complemented by hardwood flooring, crown moulding, and a custom feature wall that adds warmth and character. The kitchen is both functional and refined, featuring quartz countertops and backsplash, and opens seamlessly to a bright eat in area with walkout to the backyard. The adjoining family room with gas fireplace provides the perfect space to gather and unwind. Upstairs, you will find spacious bedrooms including a primary retreat with a spa inspired ensuite, designed for comfort and privacy. The fully finished basement adds valuable living space with a full bathroom, ideal for extended family, recreation, or a home gym. The backyard is where this home truly stands apart. Designed as a private retreat, it features an inground saltwater pool with smart automation, LED lighting, and water features, along with a newer Hydropool hot tub with waterfalls. Whether entertaining or relaxing, this outdoor space offers a true resort like experience at home. Located close to scenic trails, parks, and top rated schools, and just minutes to downtown Georgetown, and major commuter routes, this home offers the perfect balance of luxury, convenience, and community. A rare opportunity to own a beautifully upgraded home in a location that continues to be in high demand. (id:62164)
Welcome to Unit 1107 - 1880 Gordon St, an exceptional 2-bedroom, 2-bathroom condo offering 1,215 sq ft of upgraded interior living space and 198 sq ft of outdoor living space in Guelph's sought-after south end.This northwest-facing suite features an oversized terrace balcony with stunning sunset views-perfect for relaxing summer evenings.Designed with quality and cozy comfort in mind, the unit boasts flat ceilings, heated bathroom floors, an upgraded range hood package, and premium glued-down hardwood flooring throughout for enhanced durability and superior soundproofing. The thoughtfully designed layout offers full-size in-suite laundry and generous principal rooms.A rare highlight is the seperate parking bay, large enough to accommodate a long-box truck, plus a second private EV-ready parking space (a $55,000 upgrade). Additional features include a larger storage locker ($7,500 value), upgraded kitchen sink, and over $14,800 in builder enhancements. Custom closet systems in both bedrooms and custom drapery in the primary suite are also included.Enjoy a well-managed, amenity-rich building featuring a golf simulator, fitness centre, 13th-floor sky lounge with billiards, guest suite, pet-friendly turf area, underground visitor parking, bike storage, live-in management, and two high-speed elevators.Ideally located within walking distance to groceries (Longo's, Zehrs, Food Basics), restaurants (The Keg, State & Main, Five Guys, Kenzo Ramen), coffee shops, Galaxy Cinemas Guelph, GoodLife Fitness, and more. Close to parks, top-rated schools, transit, and under 10 minutes to Hwy 401. The new South End Community Centre is also coming soon.A rare opportunity to own a spacious, upgraded unit with unmatched parking and lifestyle features in one of Guelph's fastest-growing communities. (id:62164)
A rare opportunity to secure a premium 66 x 151 ft ready-to-build lot in one of the Kawarthas' most desirable waterfront communities. The sellers are highly motivated and may consider a Vendor Take Back (VTB) mortgage for qualified buyers, creating exceptional flexibility for builders, investors, contractors, and future homeowners alike. Municipal water, sewer, hydro, and natural gas services are available at the lot line for future reconnection, offering excellent value and redevelopment potential in a high-demand location. Previously home to a residence lost to fire in 2017, the property is now cleared and primed for redevelopment - the perfect canvas for a custom home, cottage retreat, or investment project. Situated on a quiet dead-end street, the property offers partial views of Cameron Lake, breathtaking sunset exposure, and the charm of watching boats pass through Lock 34 along the iconic Trent-Severn Waterway. Enjoy an unbeatable lifestyle location just a 1-minute walk to the public beach on Cameron Lake and nearby public boat launch, making it ideal for boating enthusiasts without the expense of direct waterfront ownership. Downtown Fenelon Falls - known as the "Jewel of the Kawarthas" - is only a 2-minute walk away, offering boutique shopping, restaurants, patios, cafés, bars, and year-round amenities A solid 24' x 30' detached garage with concrete flooring remains on the property, providing immediate value for storage, workshop space, or future integration into redevelopment plans. Buyers will also appreciate access to reputable local builders who can assist with permits, design, construction, and finishing, helping bring your vision to life with ease. Combining location, redevelopment potential, available services, flexible financing possibilities, and strong future resale appeal. (id:62164)
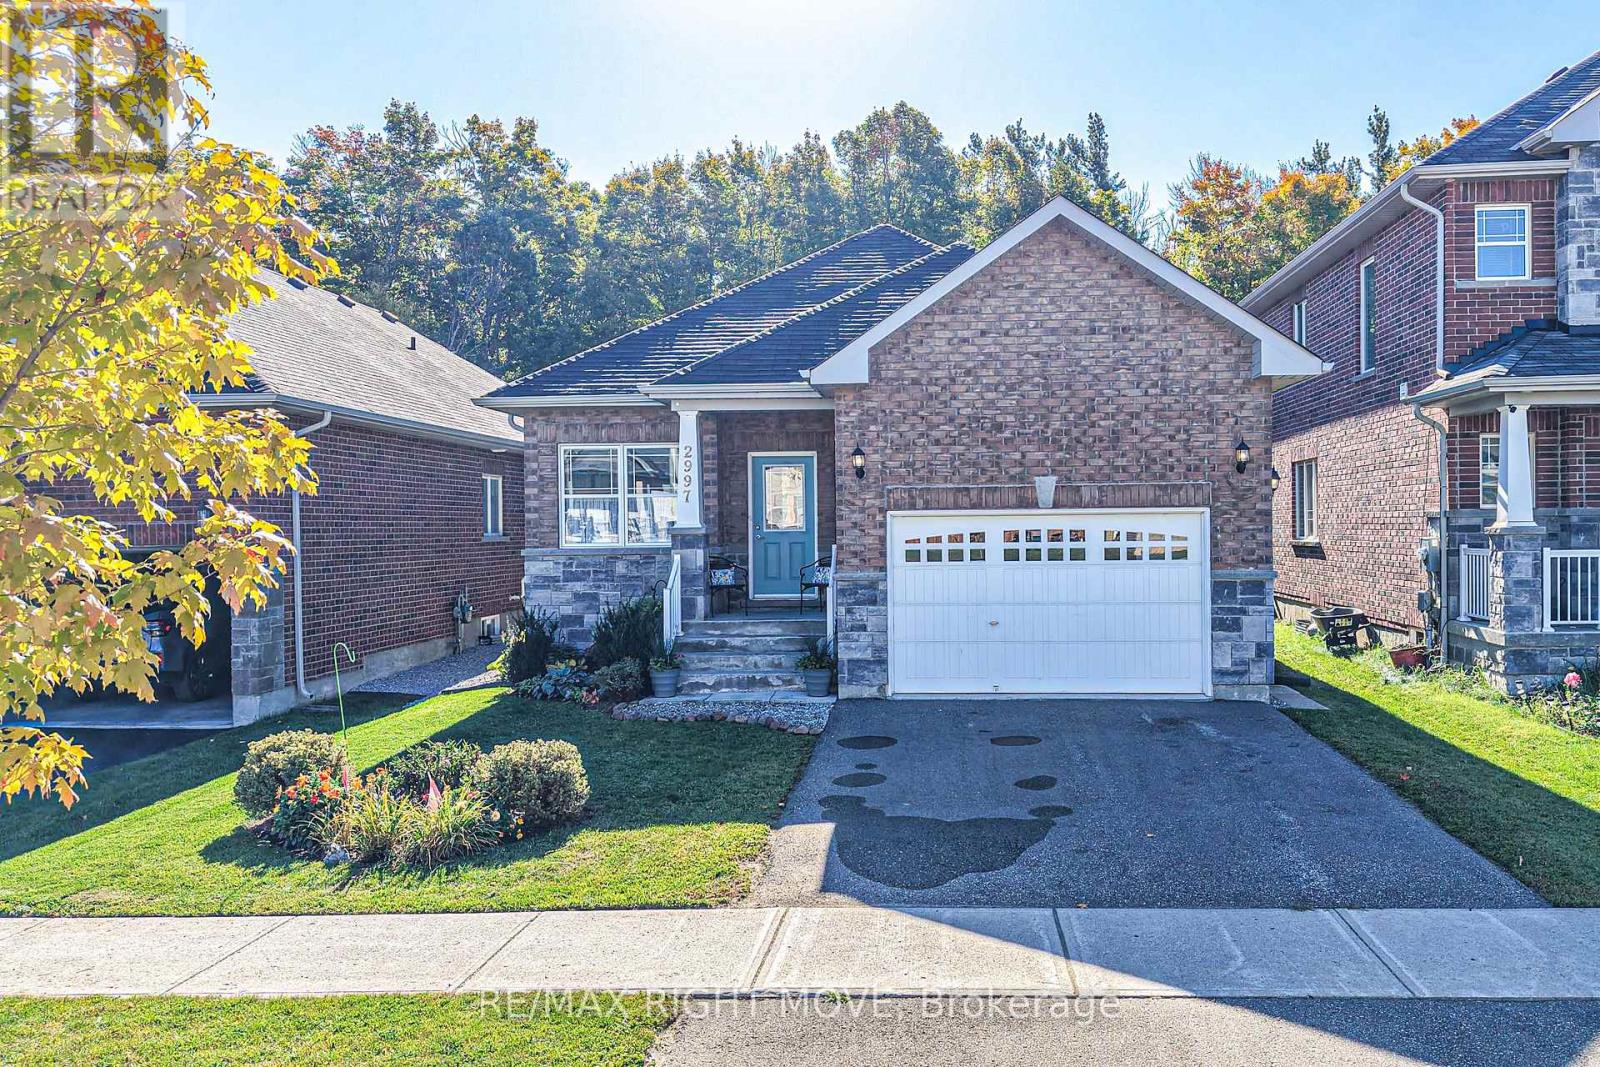
Looking for a single-family home with true multigenerational living, an in-law suite, or rental income potential? This exceptional property offers all of that - and more. Welcome to 2997 Stone Ridge Boulevard, located in Orillia's thriving West Ridge community. Built in 2018 and proudly owned and meticulously maintained by the original homeowners, this modern bungalow offers flexibility, space, and long-term value. The bright, open-concept main level features over 1,600 square feet of living space, including three bedrooms and two bathrooms, highlighted by a 3-piece ensuite off the primary bedroom and the convenience of main-level laundry. Large windows and a functional layout make this level ideal for everyday family living. An additional 400 square feet of basement space provides room for a rec room, storage, and includes a cold room, adding even more practicality to the home. The real standout is the fully finished lower level with a private, separate entrance, offering over 1,200 square feet of independent living space. This level includes two bedrooms, one bathroom, a second kitchen, a cozy family room, and separate lower-level laundry - perfect for extended family, guests, or generating rental income to help offset mortgage payments. Additional features include an attached garage and a fully fenced backyard backing onto greenspace, with no neighbours behind and a peaceful forest view. Ideally located in one of Orillia's fastest-growing neighbourhoods, this home is just steps from Walter Henry Park, Costco, Lakehead University, and is close to grocery stores, restaurants, Cineplex, Bass Lake Provincial Park, and both elementary and high schools. Quick and easy access to Highway 11 makes commuting a breeze. Offering the perfect blend of comfort, flexibility, and convenience, this is a home you won't want to miss. (id:62164)